Cookie Policy: This site uses cookies to store information on your computer. Read more


- Home
- Properties
- Services
- Financial Services
- Rental Application
- About
- Contact Us
- Login | Register
- 028 8788 0080

Your message has been emailed to us, we will get back to you as soon as possible.
We work along with a firm of Chartered Valuations Surveyors who specialise in providing valuations and property advice for all major banks and building societies, solicitors, accountants, developers and builders, and private individuals.
The scope of Valuation Provided include:
For further advice, or to discuss individual requirements, phone, email or write to us.
All enquiries are treated with strict confidence

| Address | 36 Lisnaree, Dungannon |
|---|---|
| Price | Last listed at Offers around £235,000 |
| Style | Detached House |
| Bedrooms | 4 |
| Receptions | 1 |
| Bathrooms | 2 |
| Heating | Oil |
| Status | Sale Agreed |

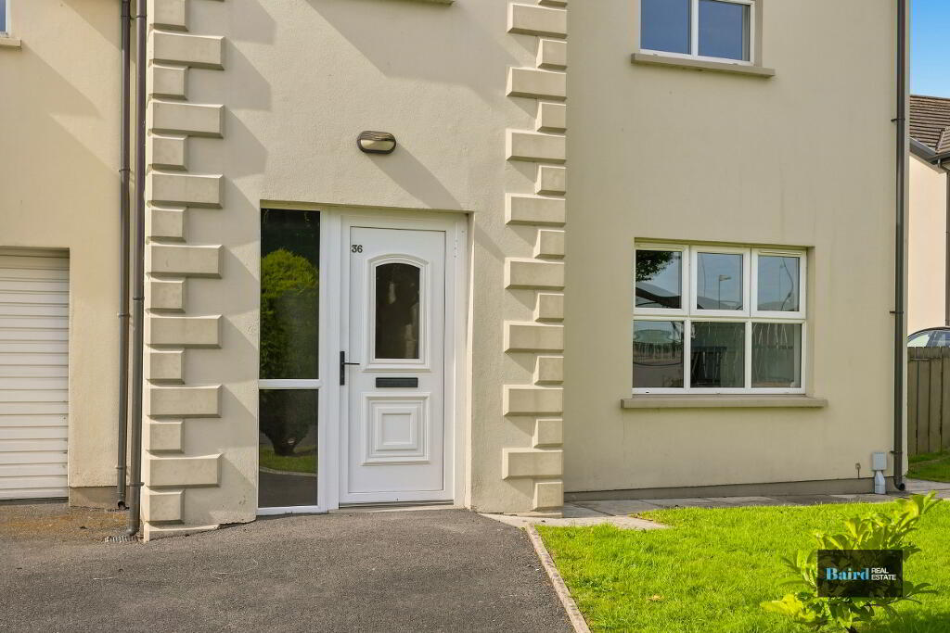
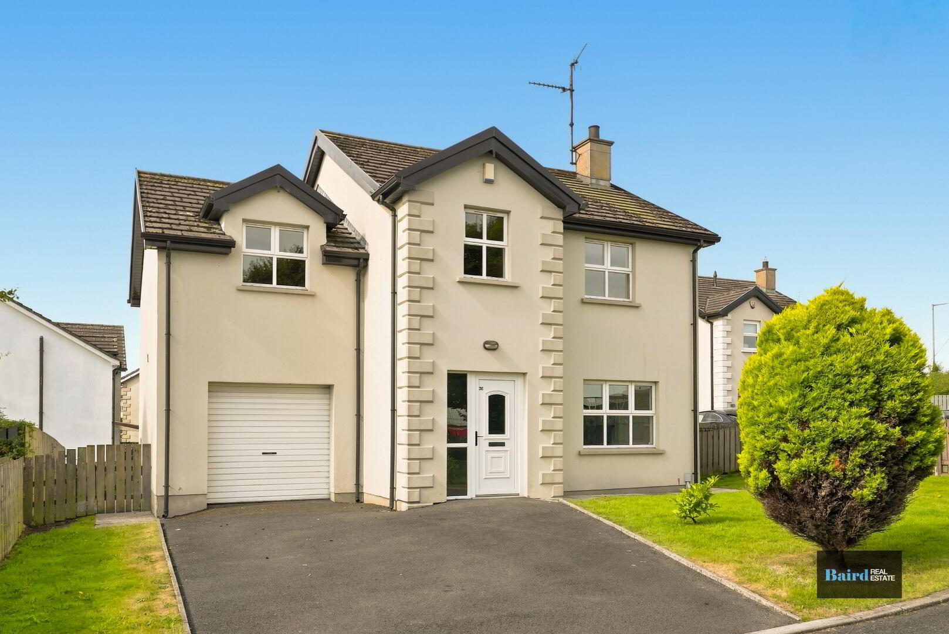
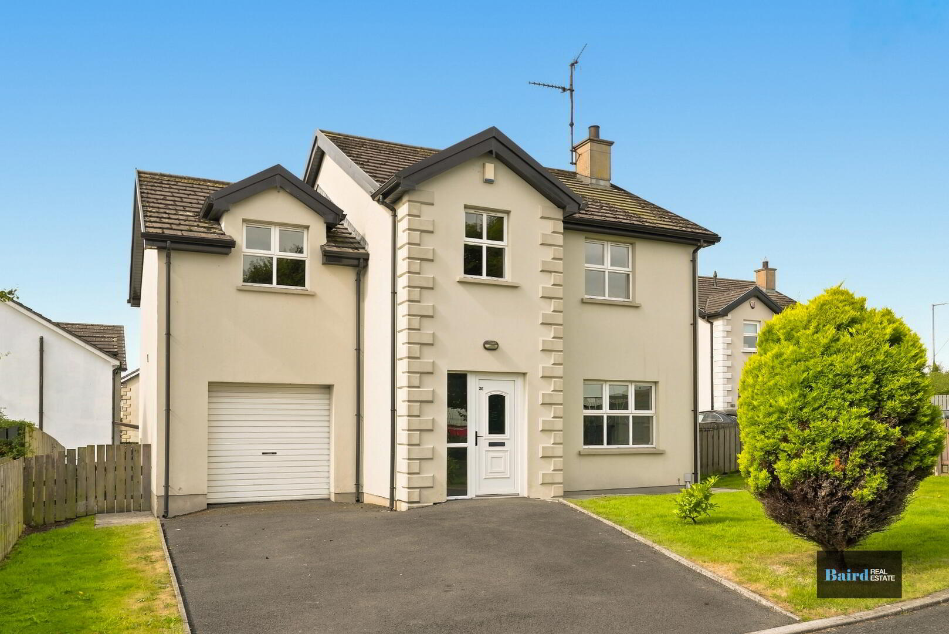
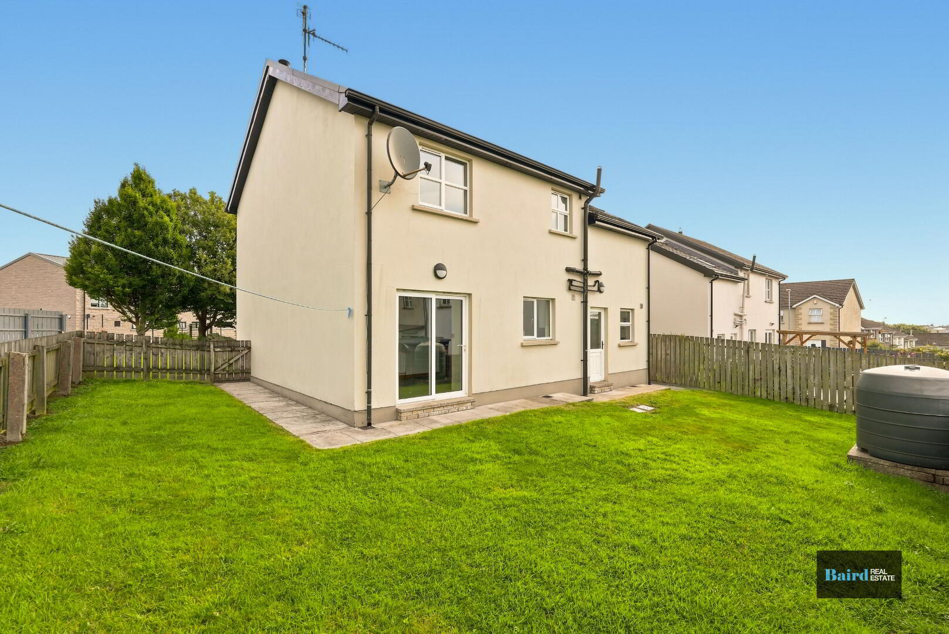
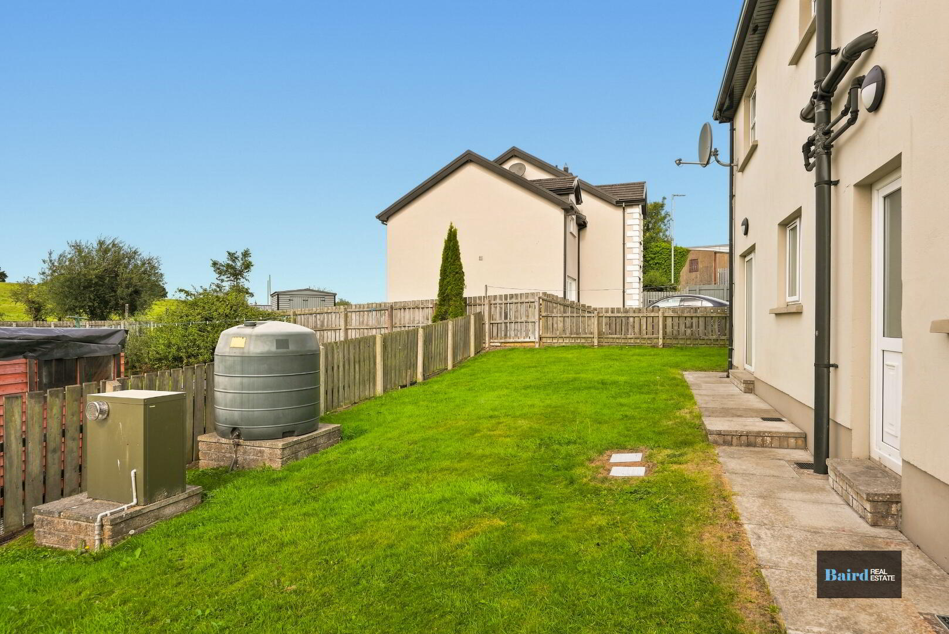
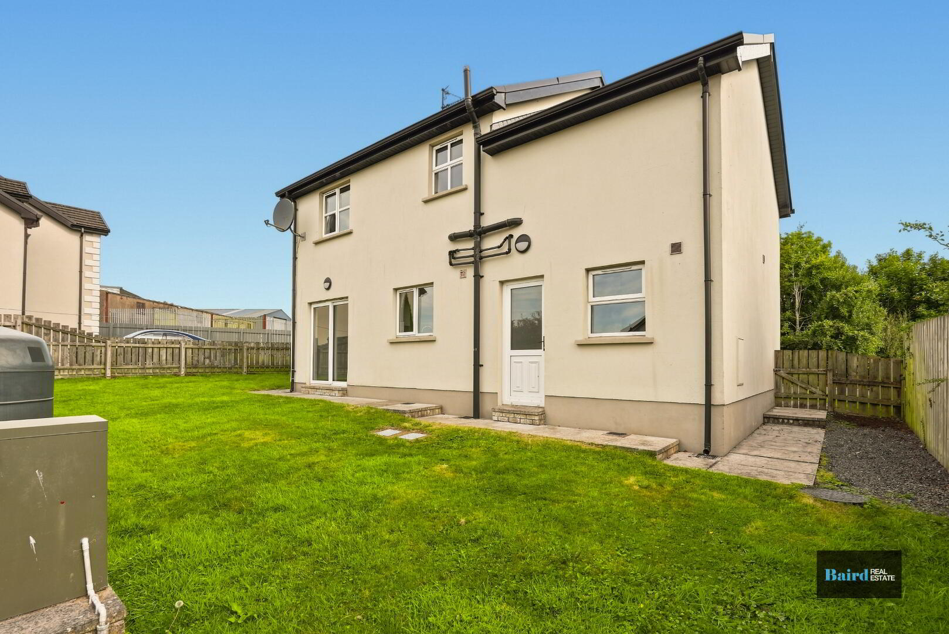
An excellent opportunity to purchase a superb four-bedroom detached family home, ideally situated within a quiet cul-de-sac just off the Lisnahull Road and directly opposite O’Neill’s Park. The property has been refreshed throughout and offers generous, well-proportioned accommodation, making it an ideal home for a growing family. Externally, there is a good-sized front and rear garden, a tarmac driveway providing excellent off-street parking, and the added benefit of an integrated garage.
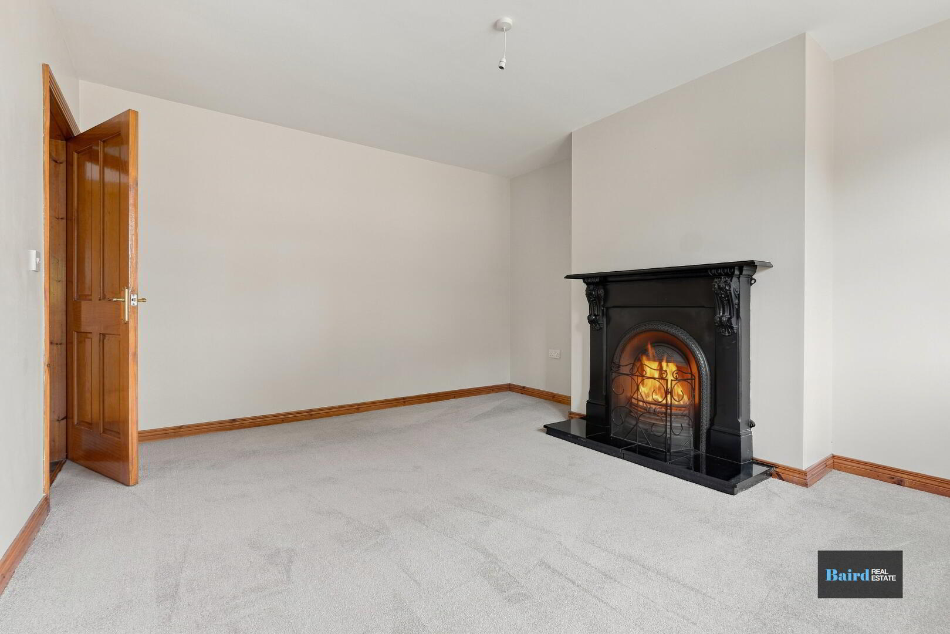
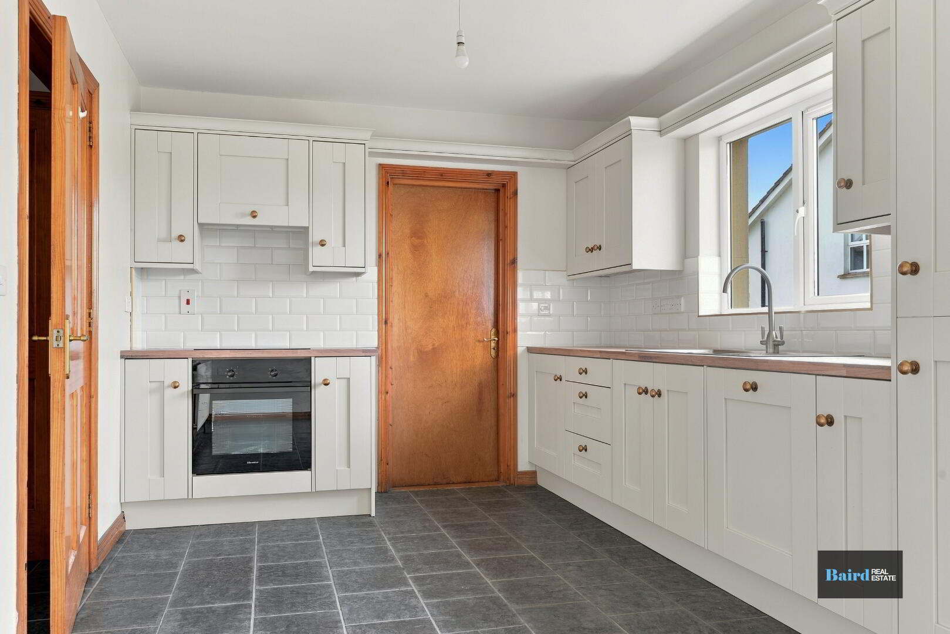
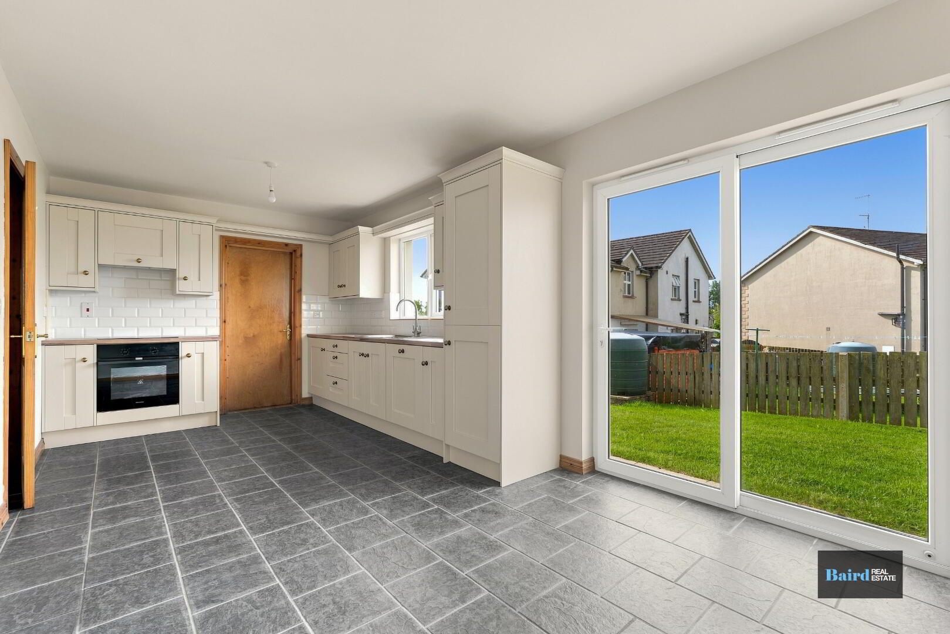
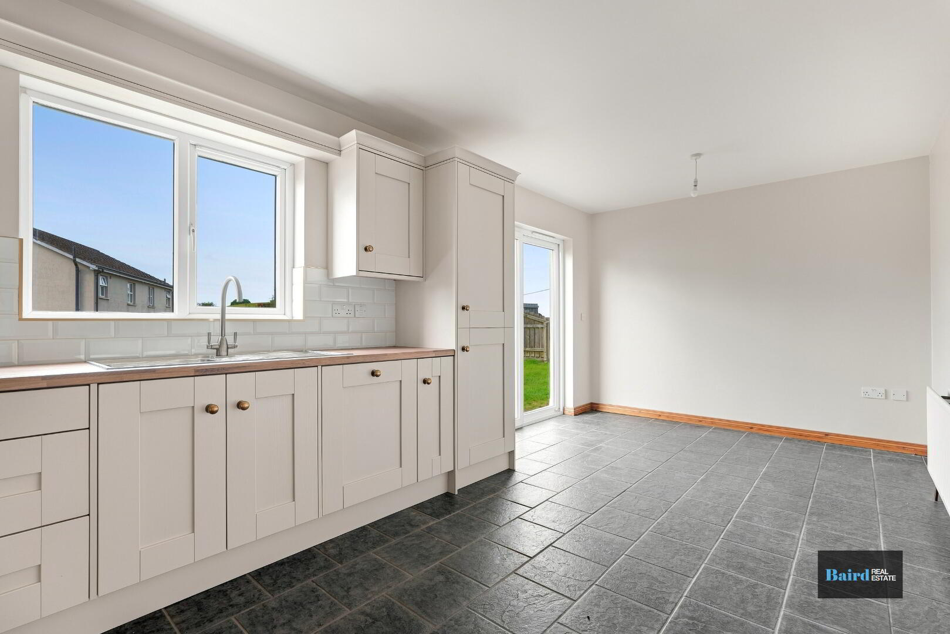
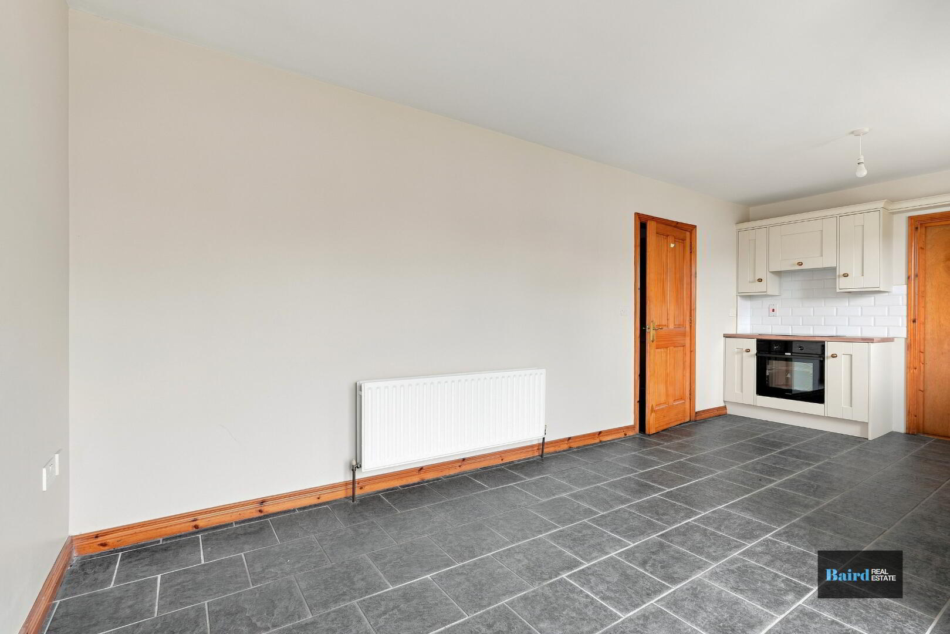
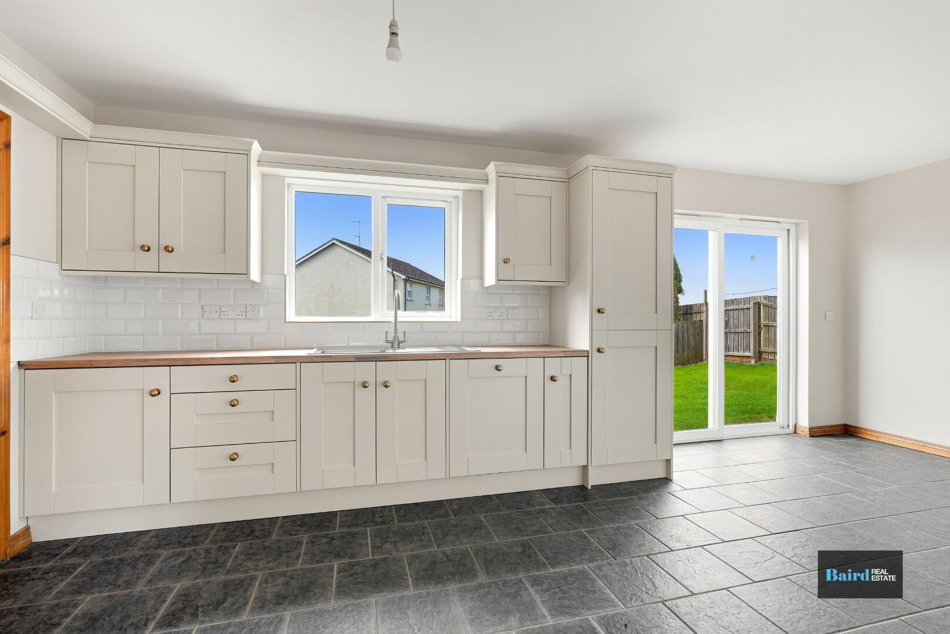
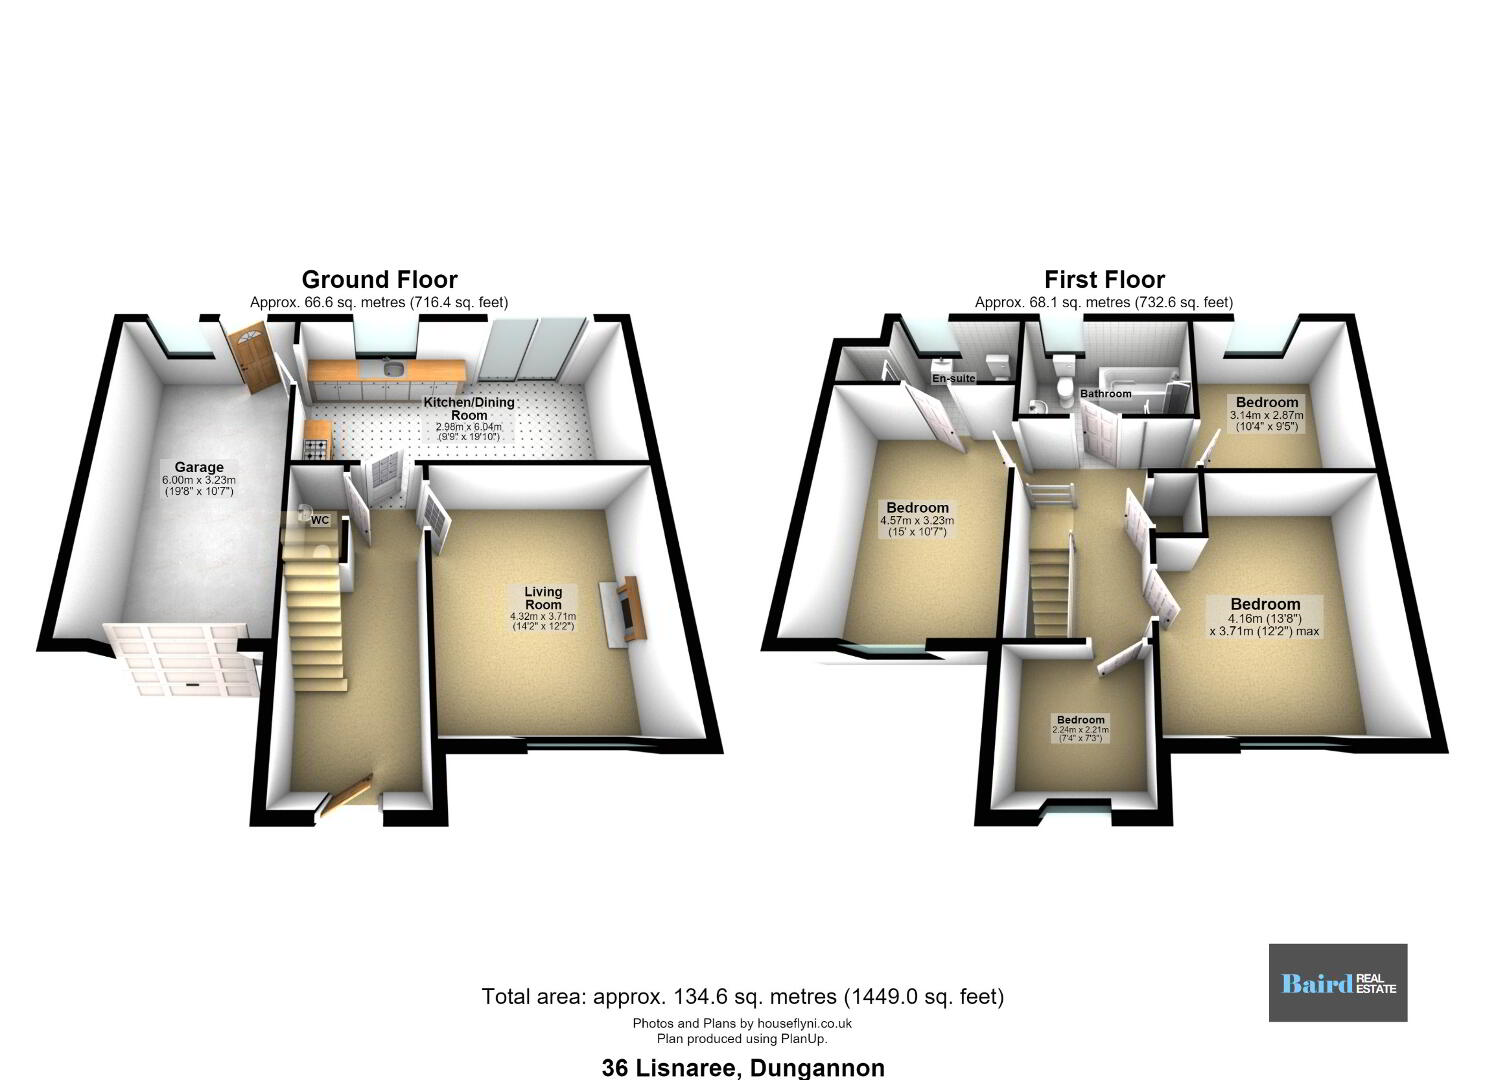
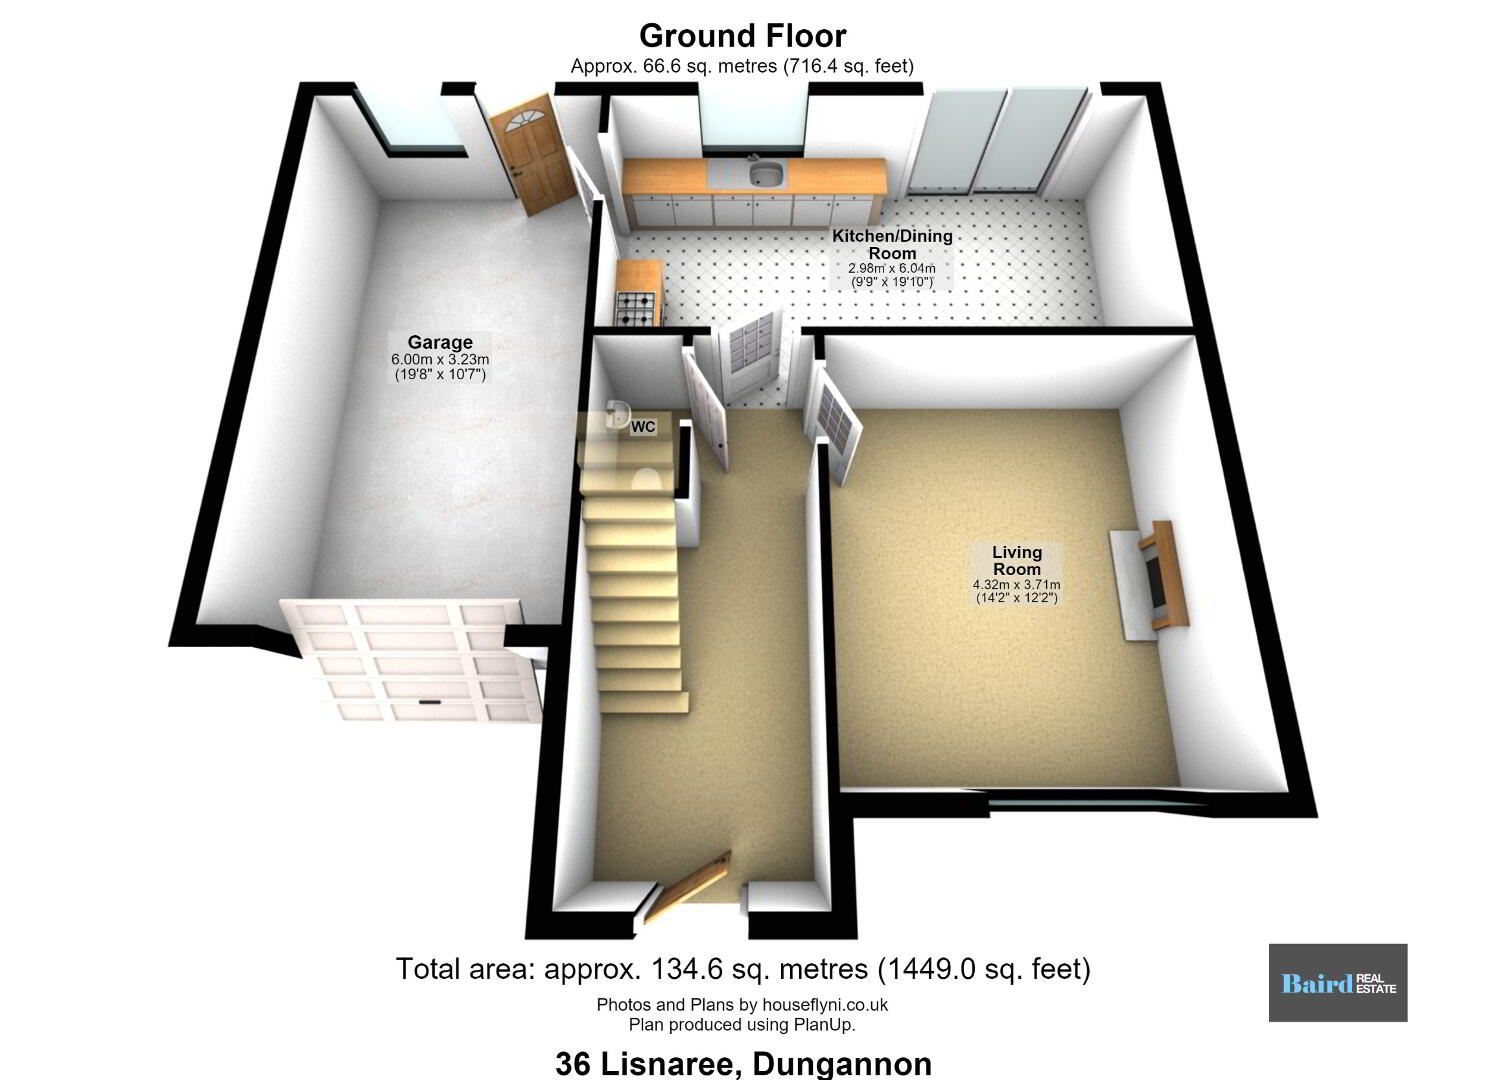
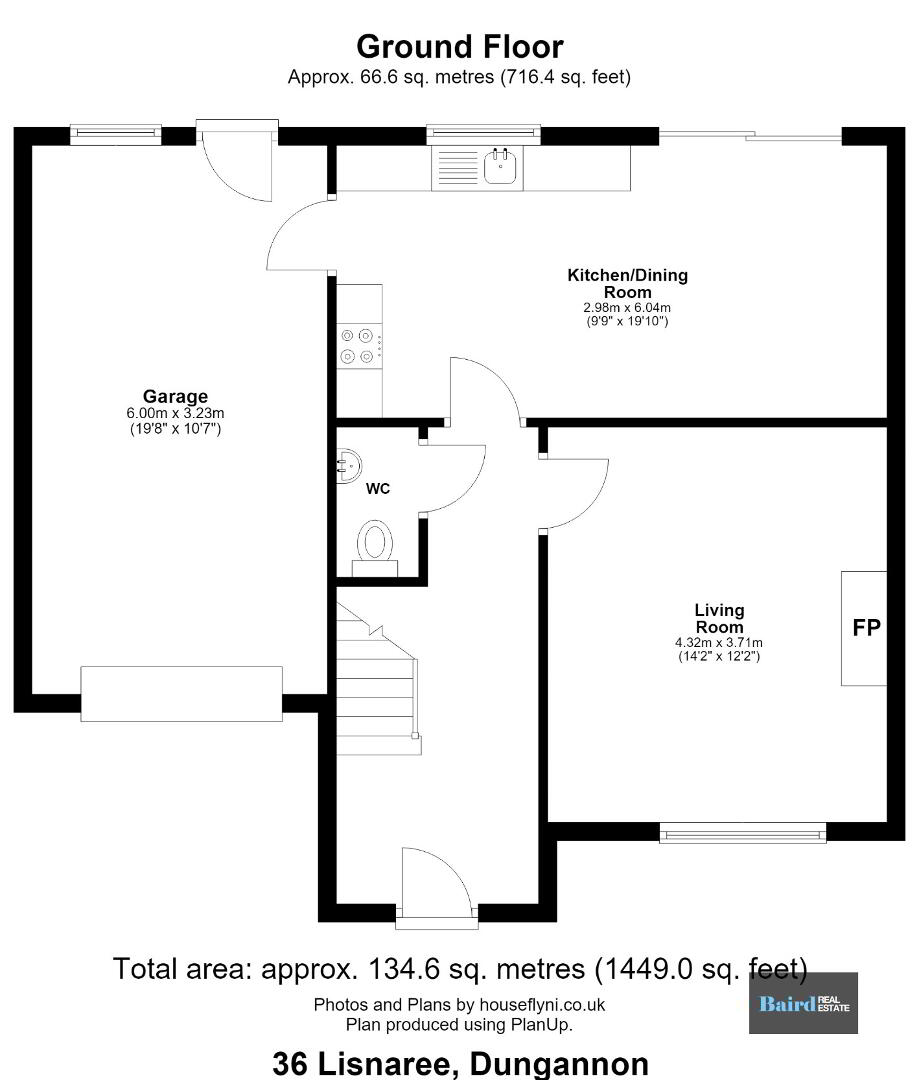
Internally, the ground floor comprises a welcoming living room with open fireplace, downstairs WC and an impressive open-plan kitchen/dining room featuring a newly installed kitchen. The kitchen also provides convenient access to the integrated garage.
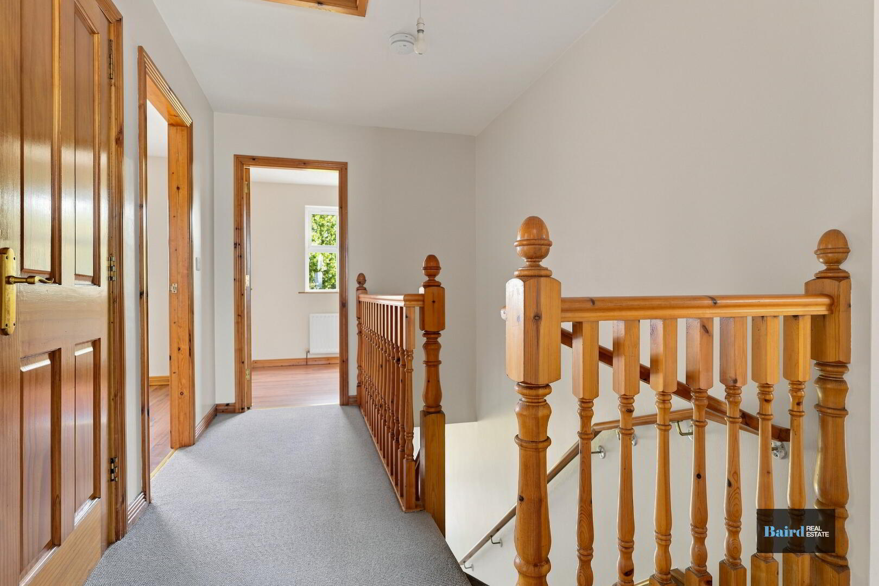
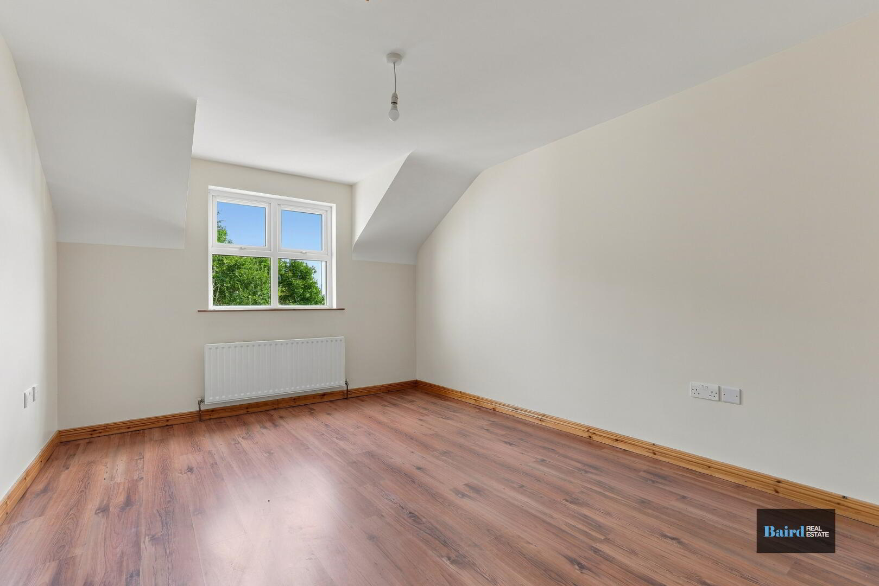
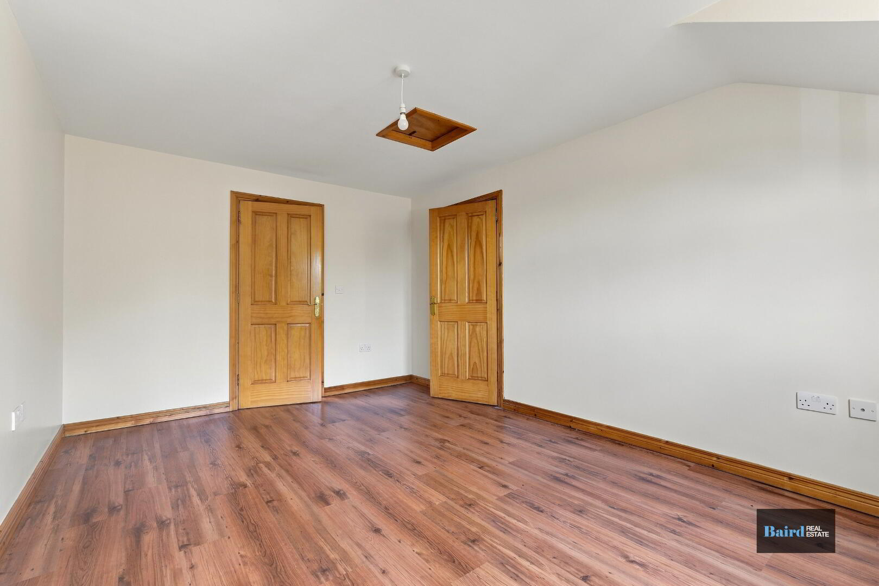
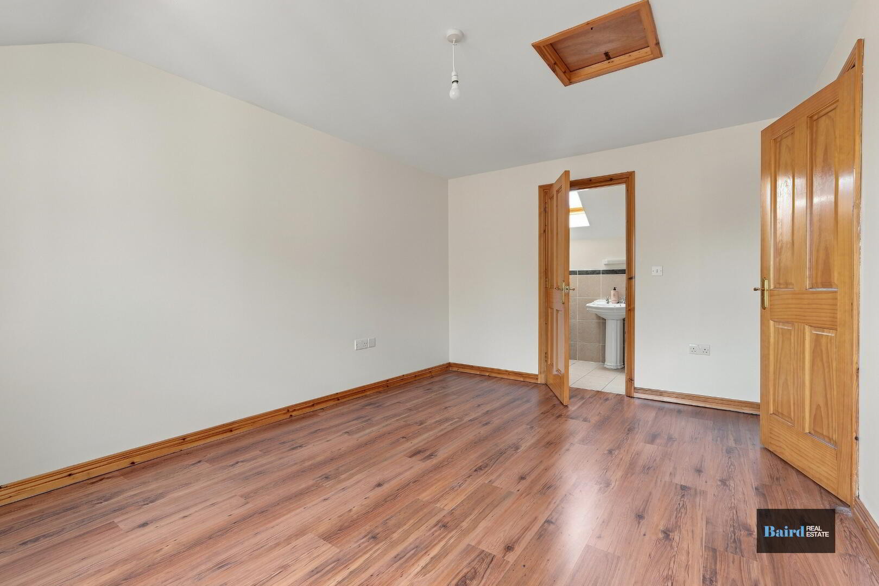
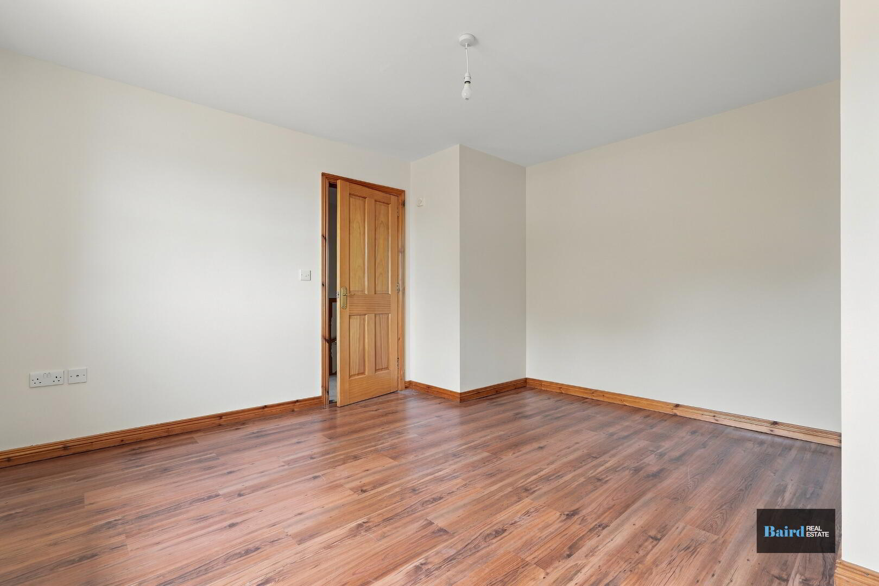
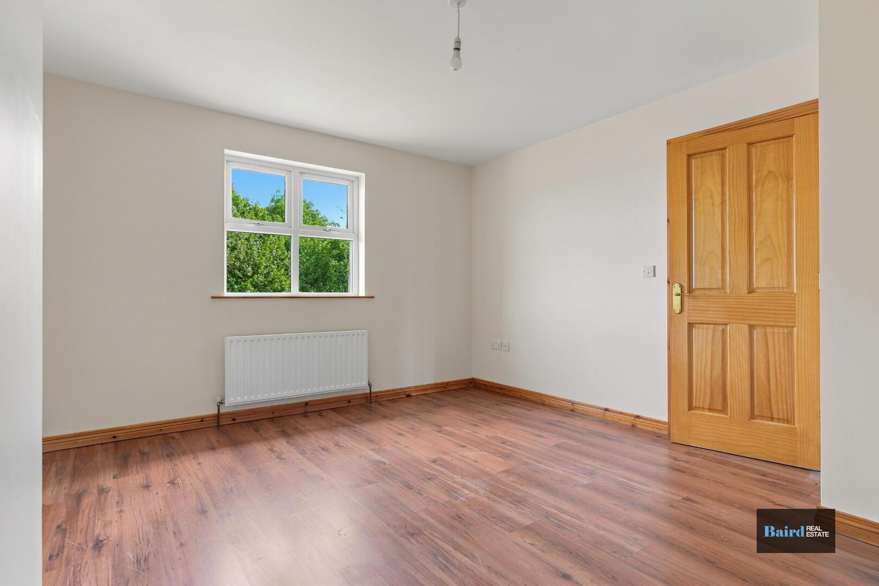

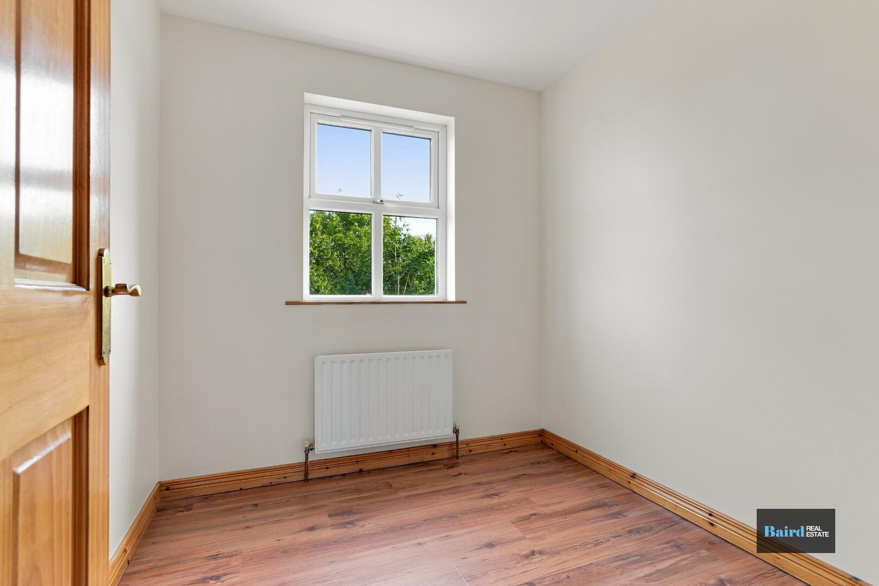
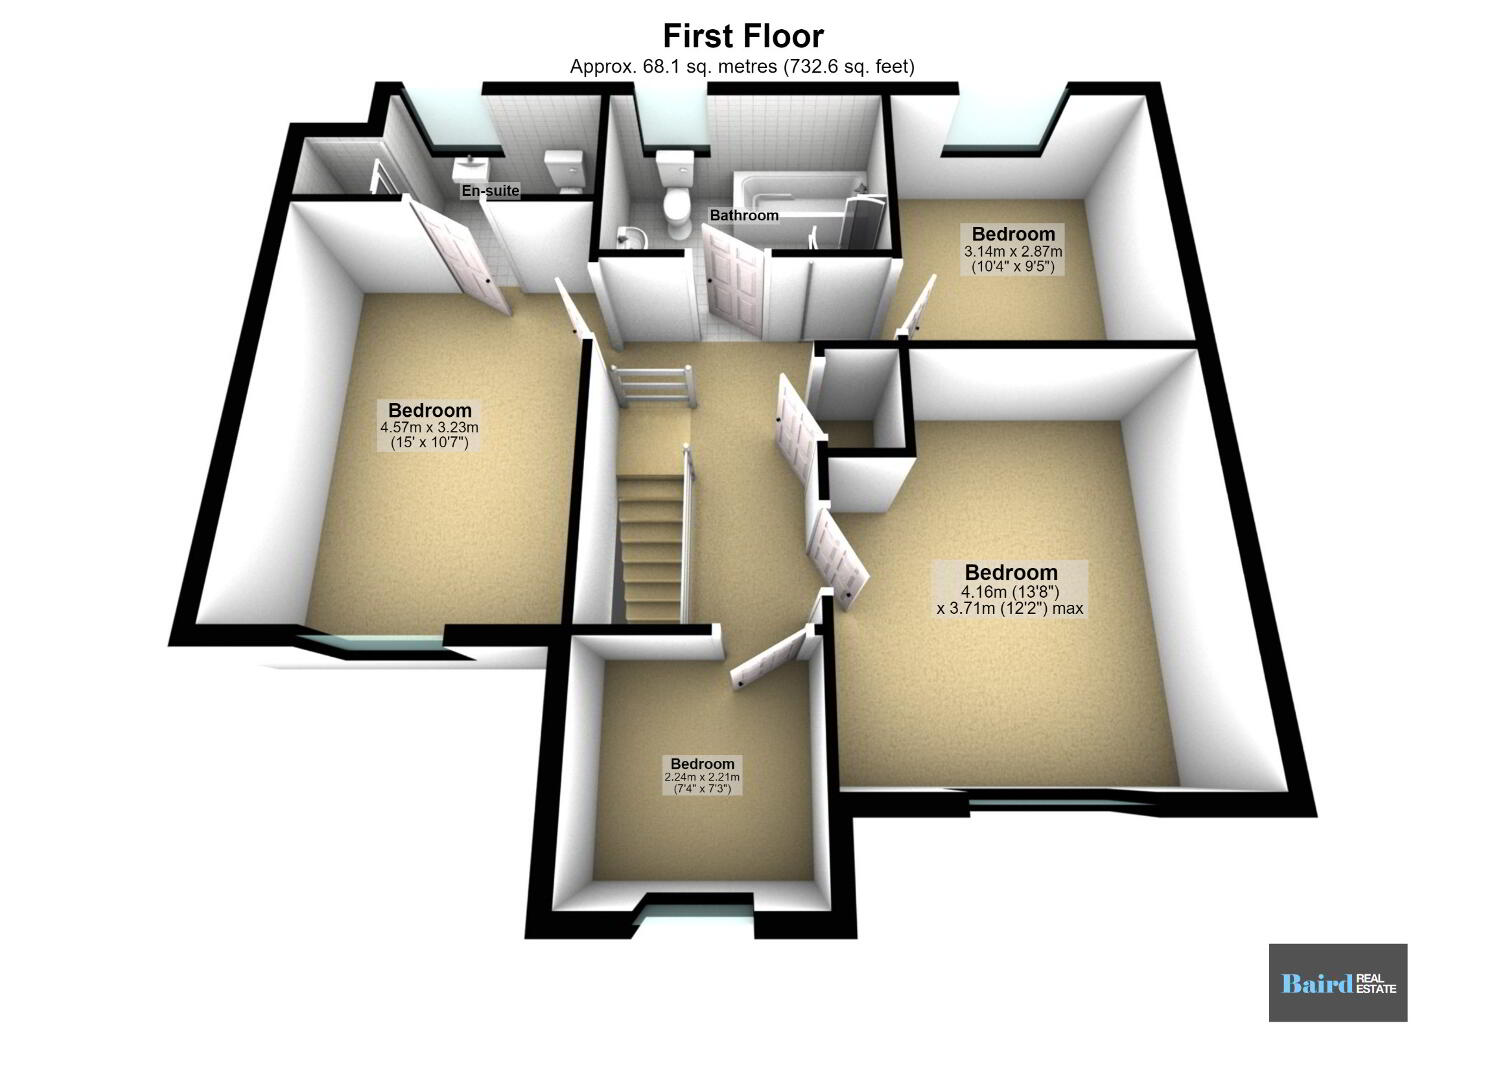
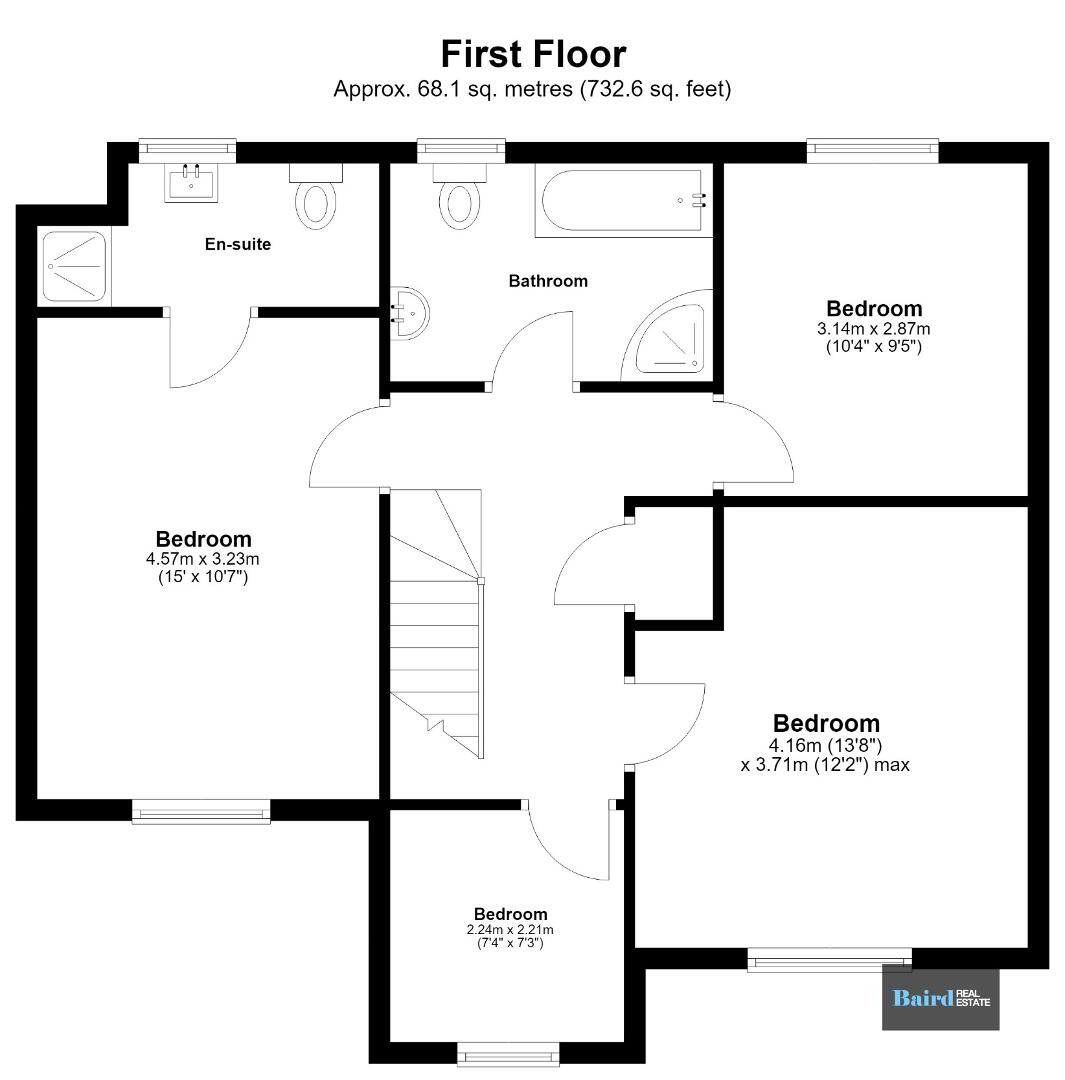
To the first floor are four well-proportioned bedrooms, including a master bedroom with ensuite shower room, together with a family bathroom.
Located in a popular and convenient setting, with O’Neill’s Park directly opposite and easy access to the wider amenities and transport links of the area, this is a property that offers space, practicality and a fantastic opportunity for family living.
Early viewing is highly recommended to fully appreciate what this excellent home has to offer. Please contact Baird Real Estate on 02887880080.
Key Features
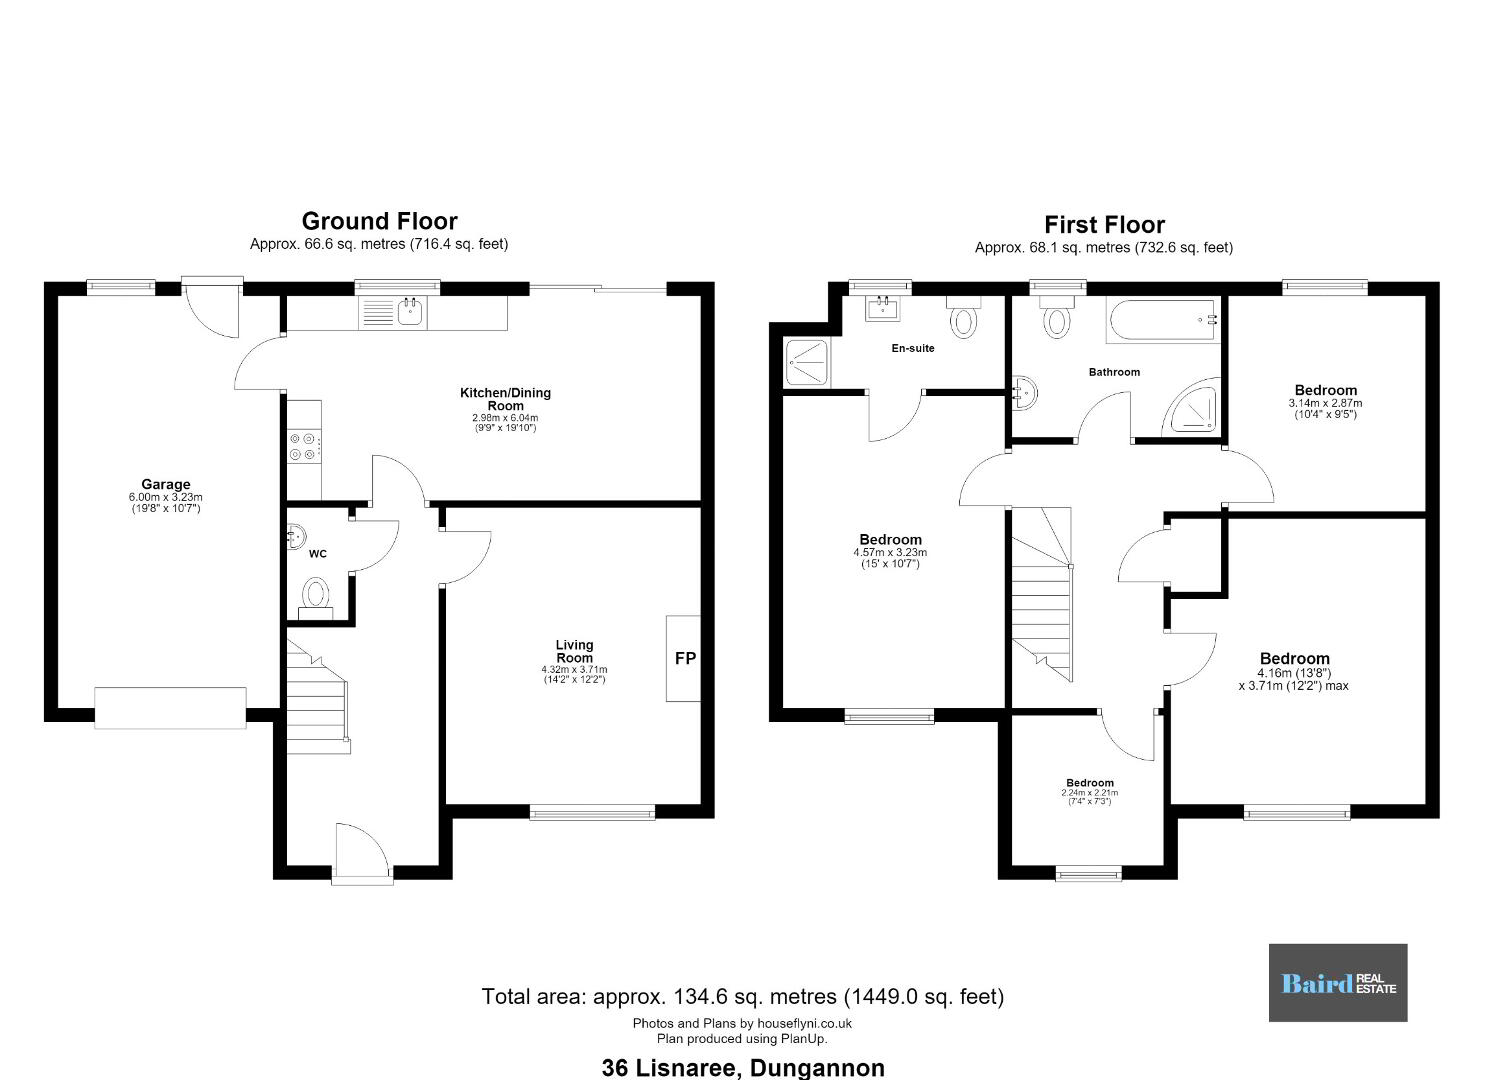
Accommodation Comprises:
Ground Floor
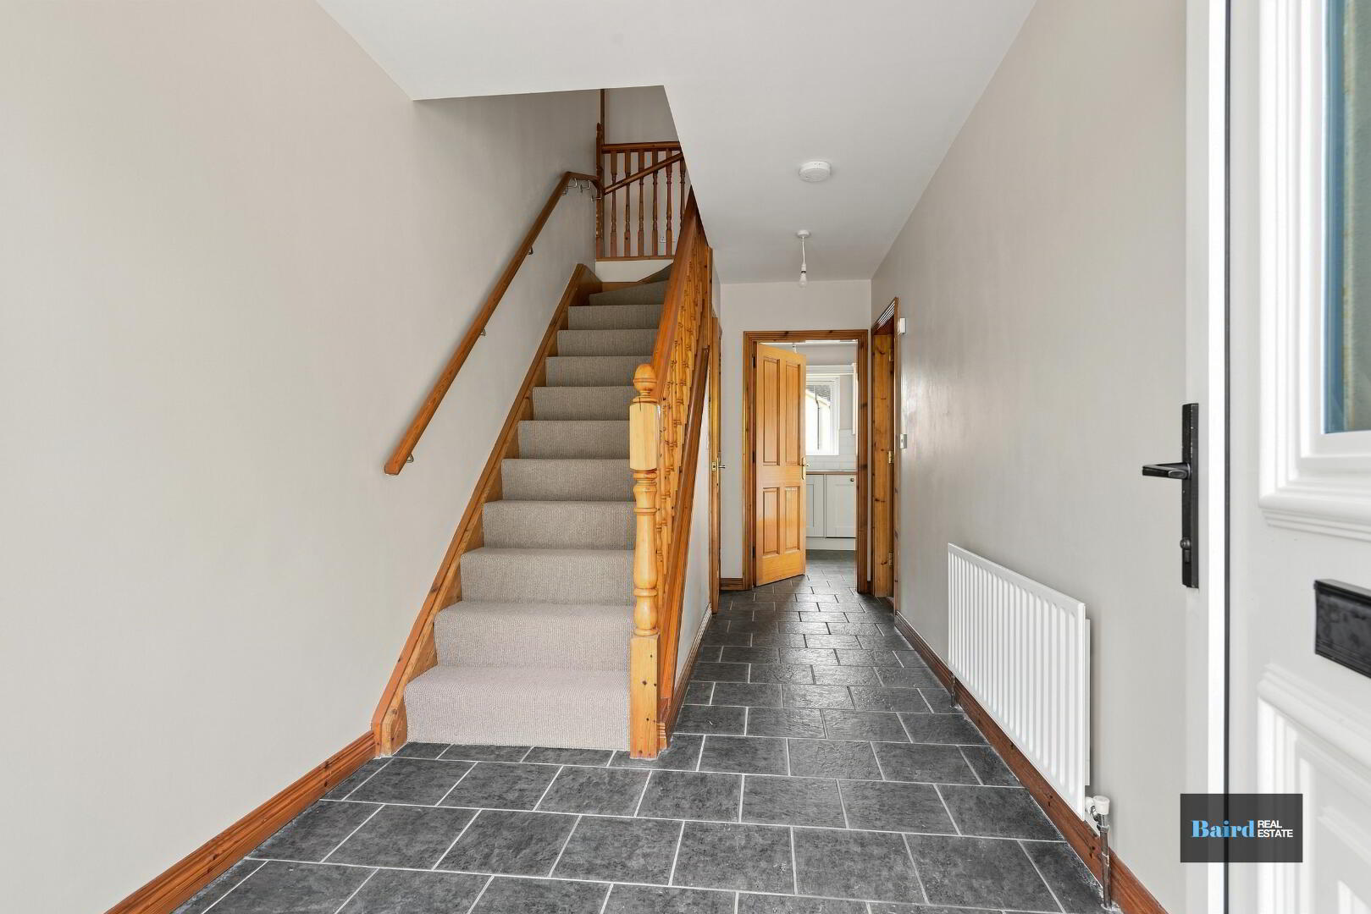
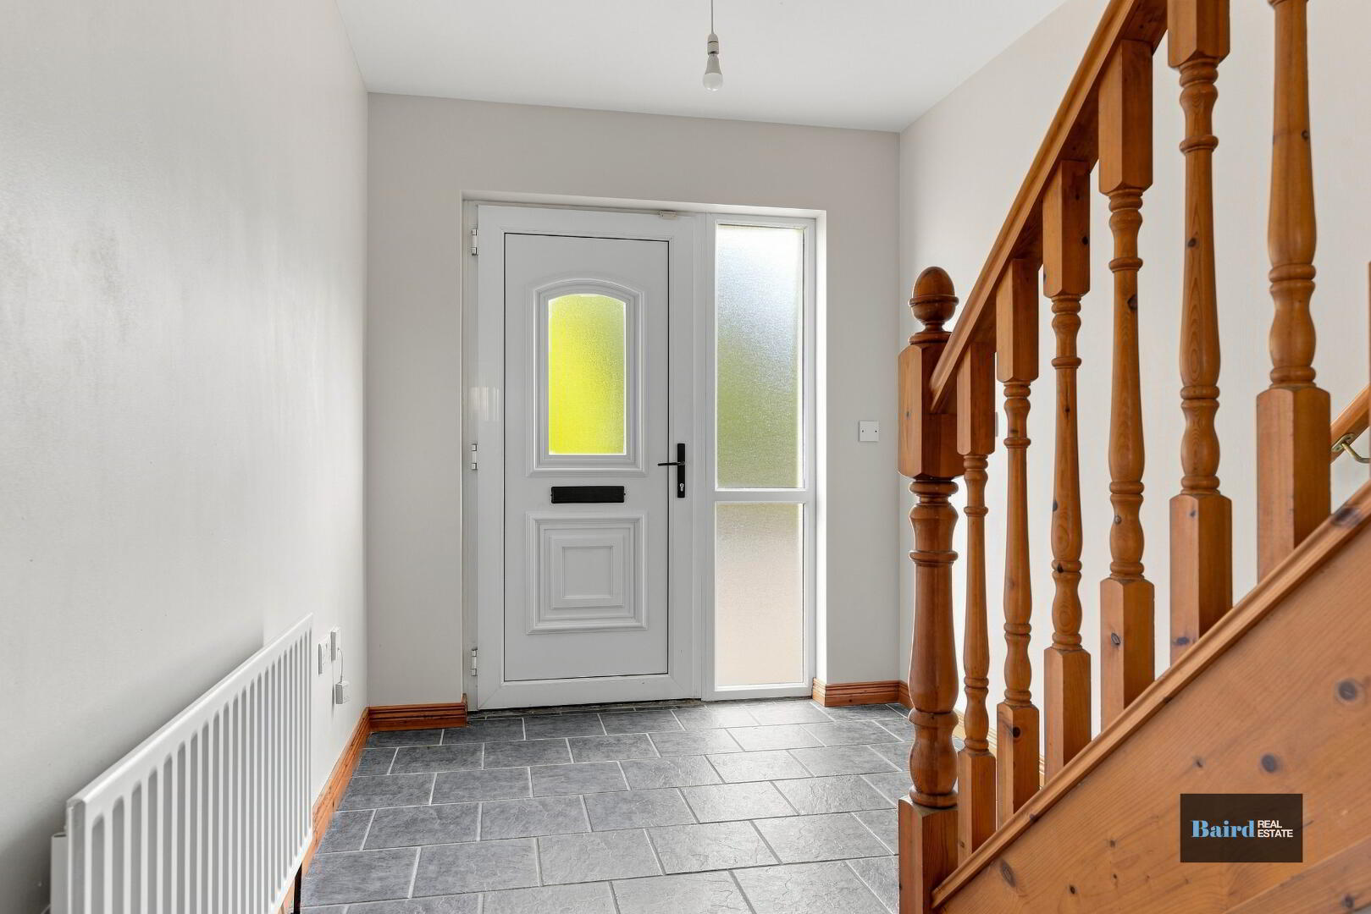
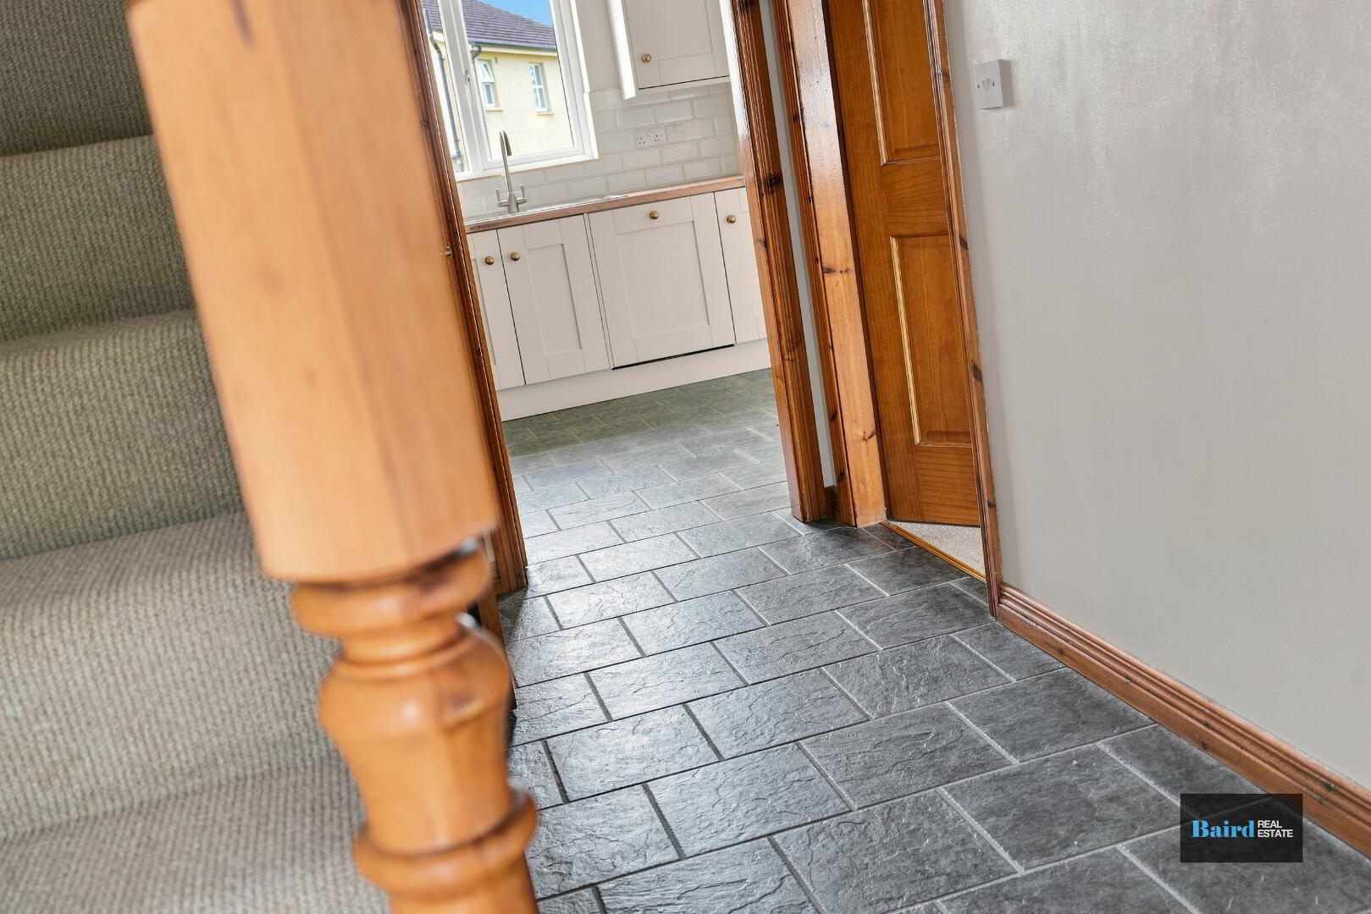
Entrance Hallway: 2.20m x 5.19m
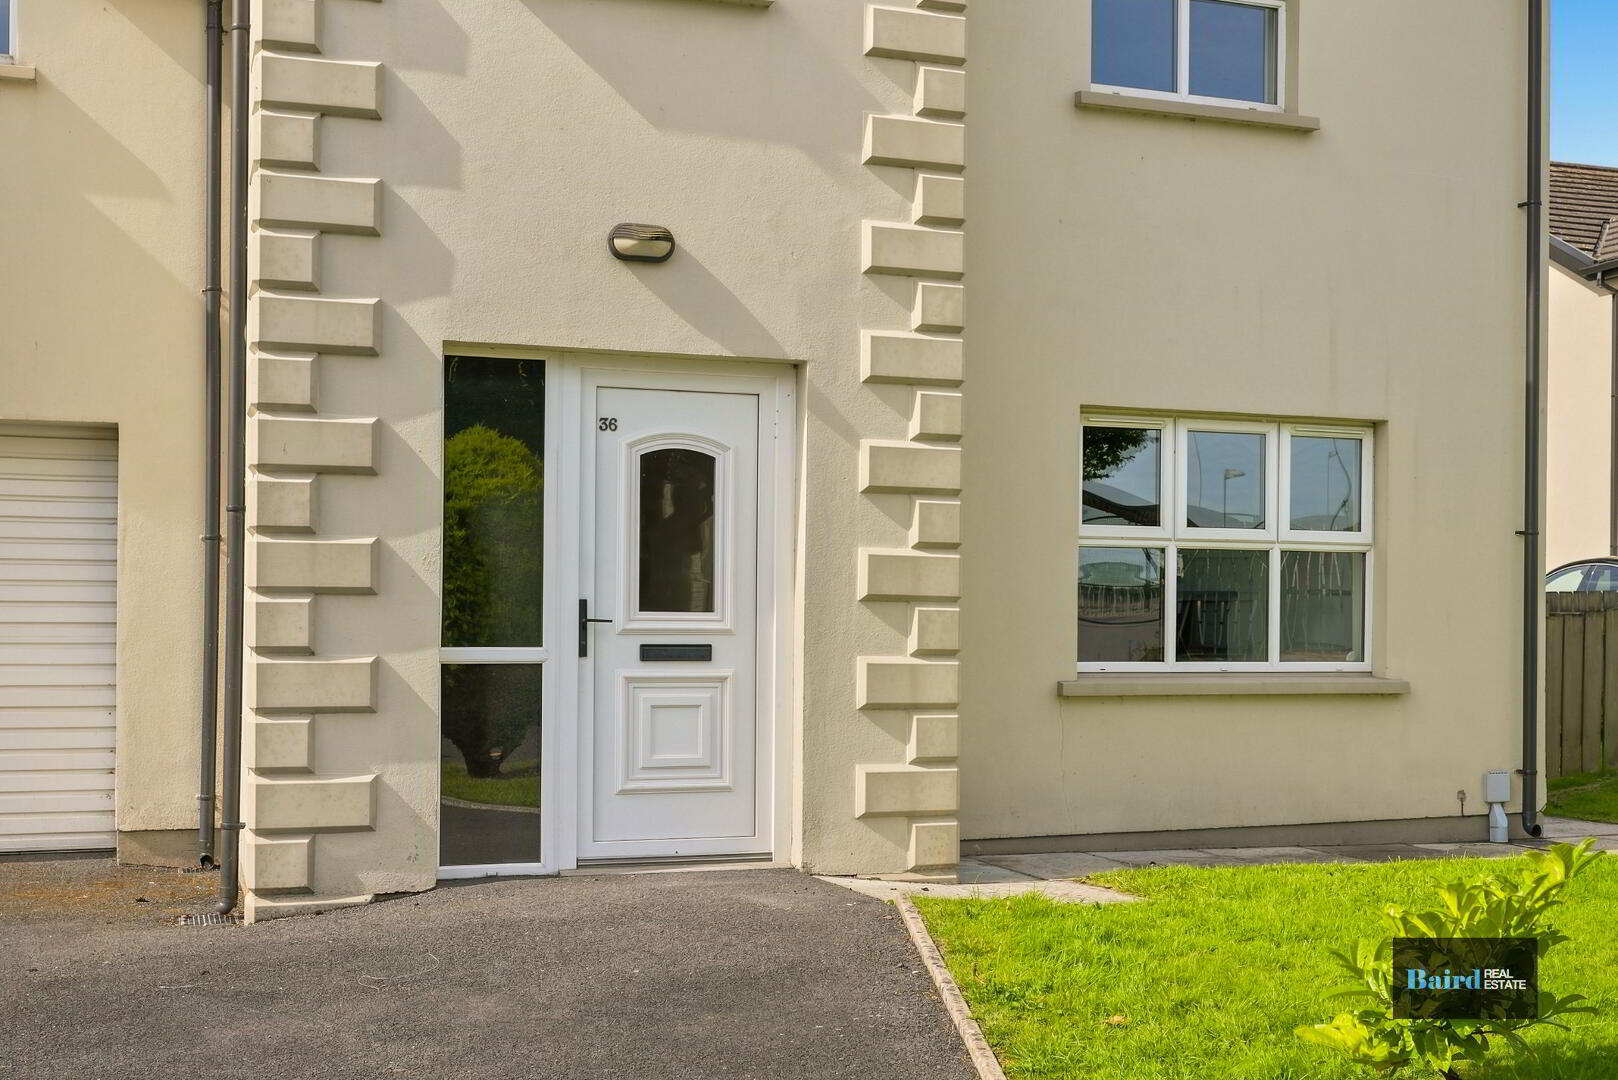
Tiled flooring, single panel radiator, leading to stairway which is carpeted, power points, telephone point, PVC front door with side glazed panels.
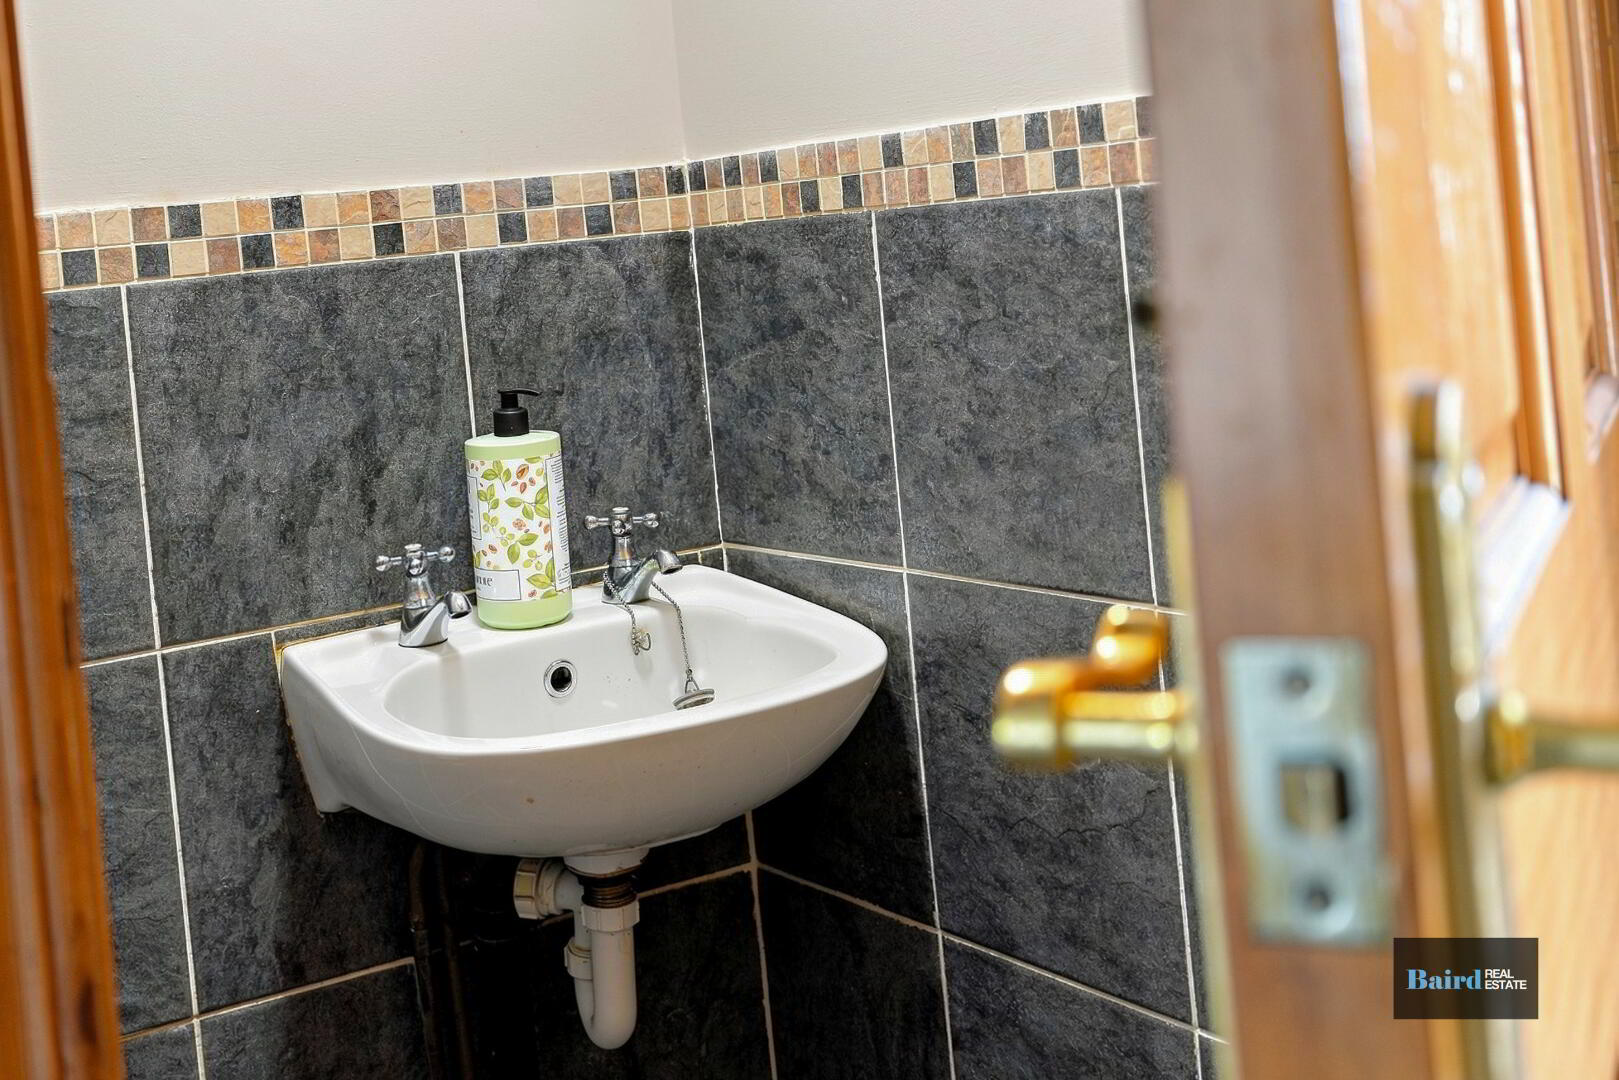
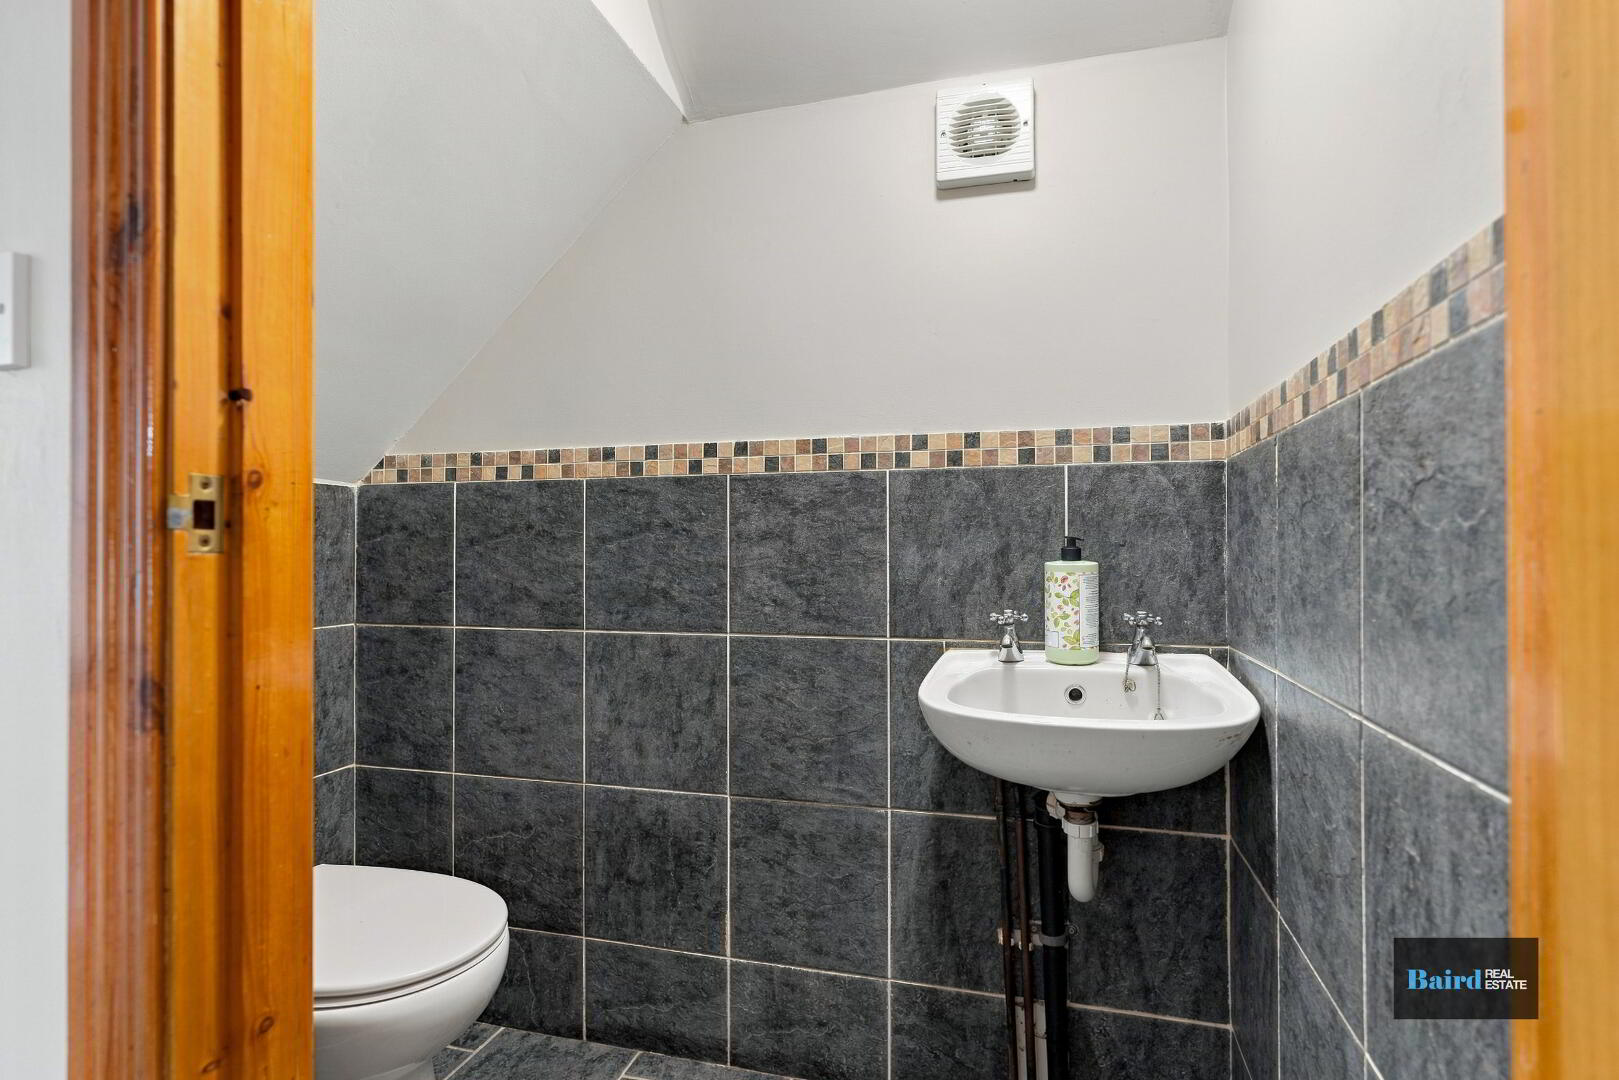
WC: 1.68m x 0.90m
Tiled flooring, half tiled walls, extractor fan, white ceramic WC and wash hand basin.
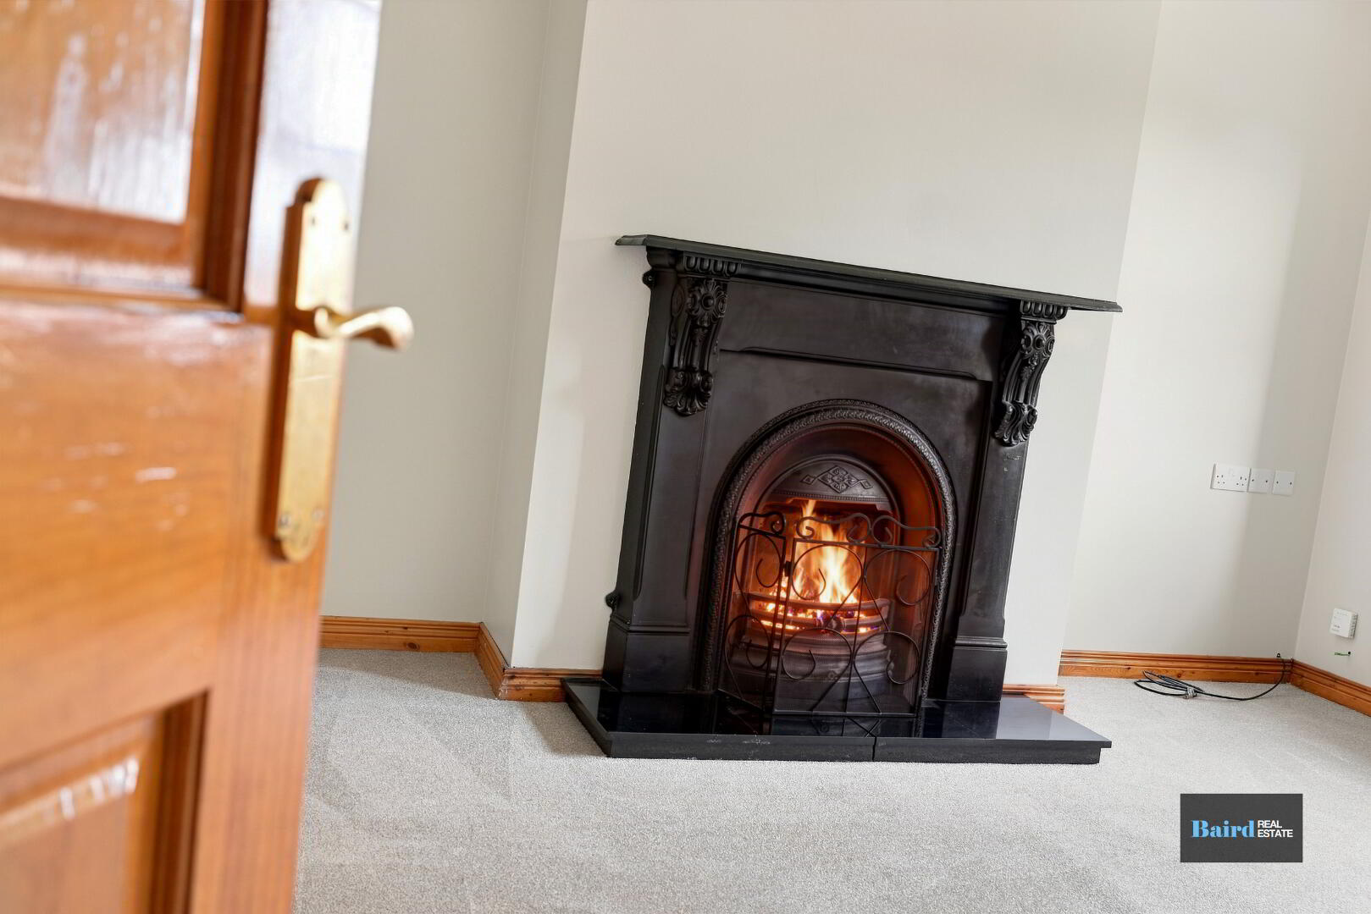
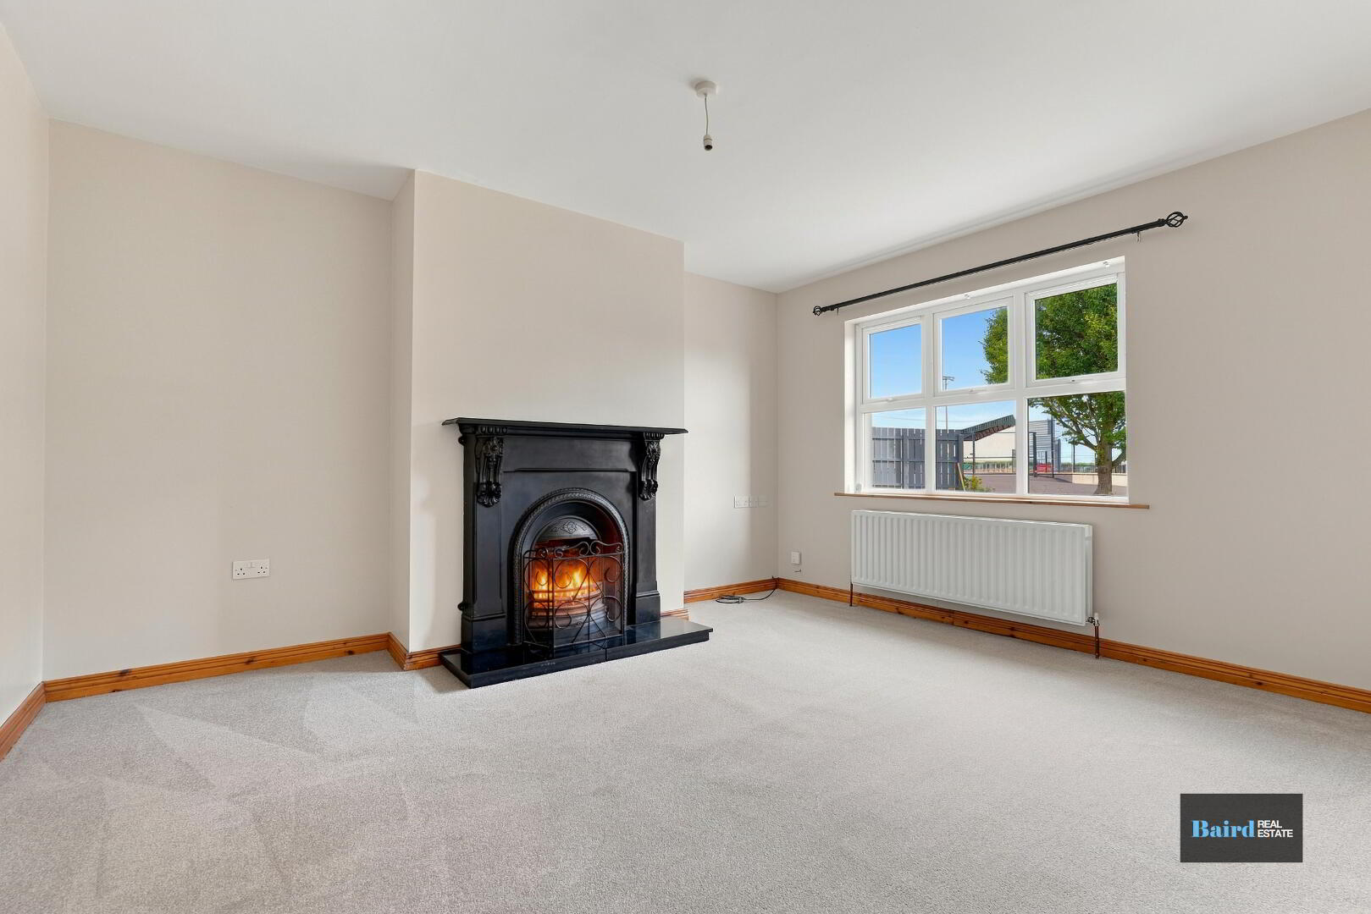
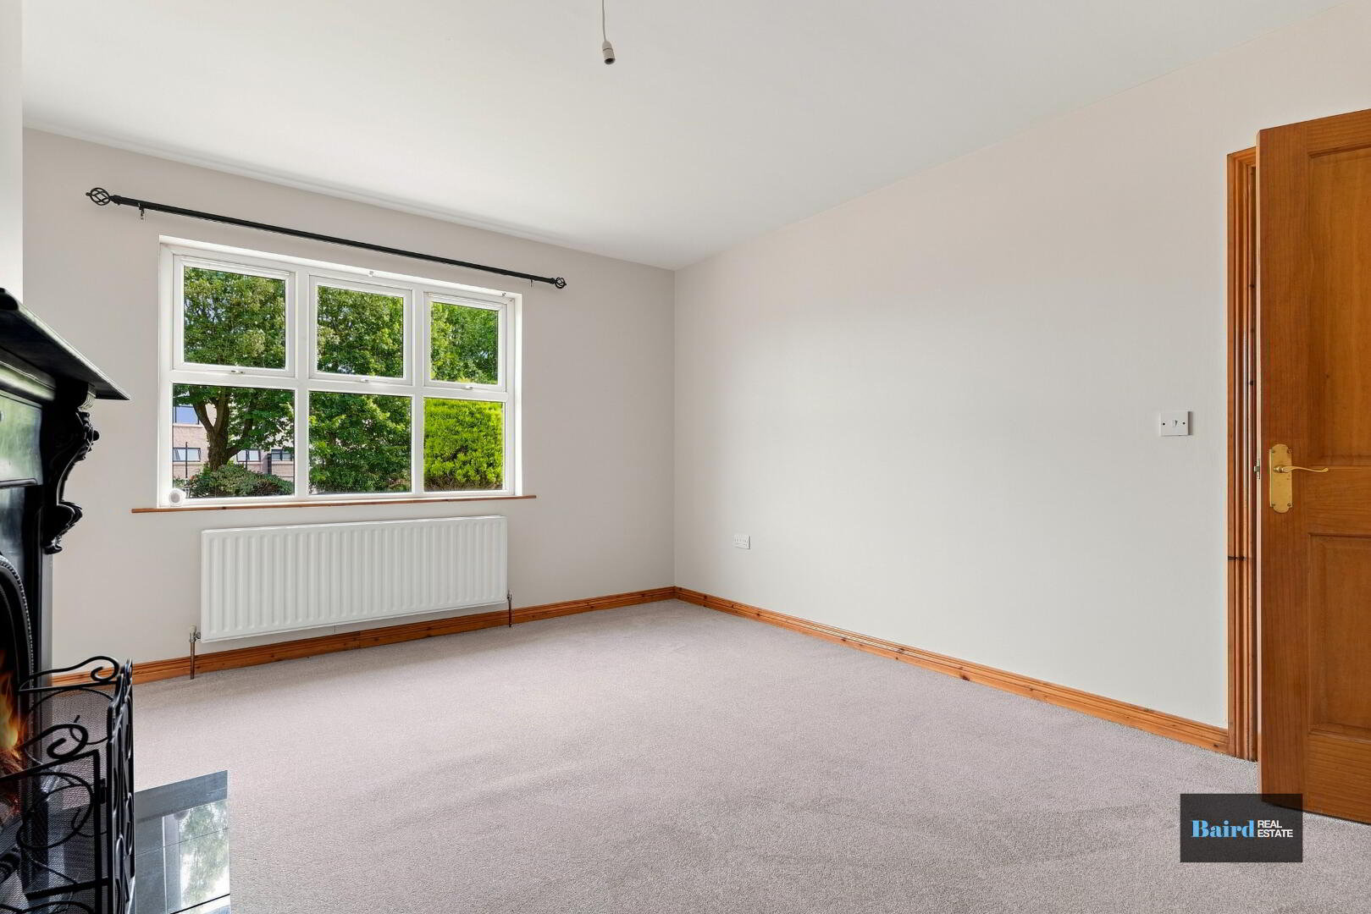
Living Room: 3.70m x 4.31m
Carpeted, double panel radiator, power points, TV point, fireplace with granite hearth and cast iron surround.
Kitchen Dining Room: 2.96m x 6.12m
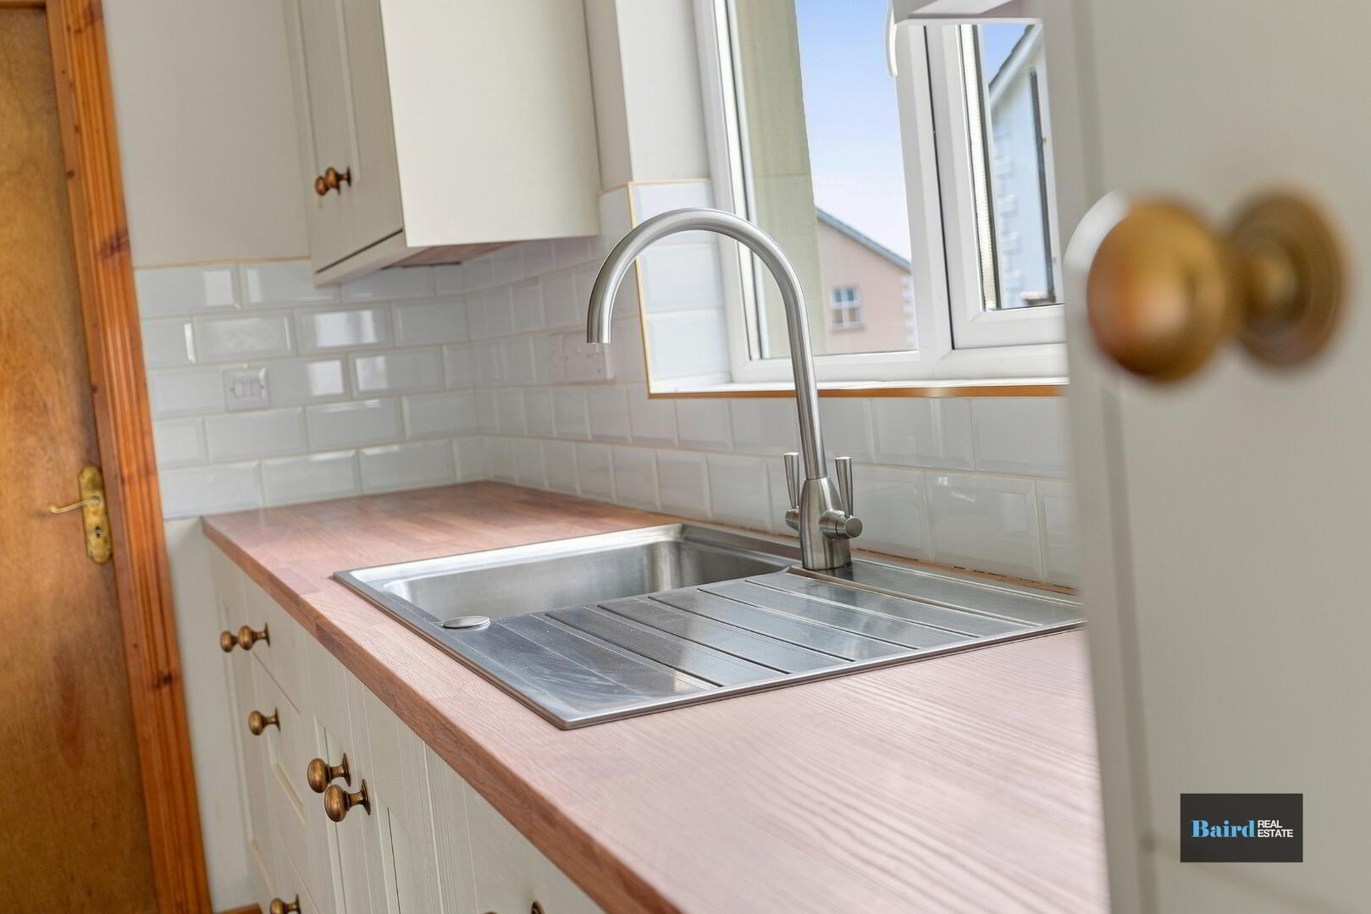
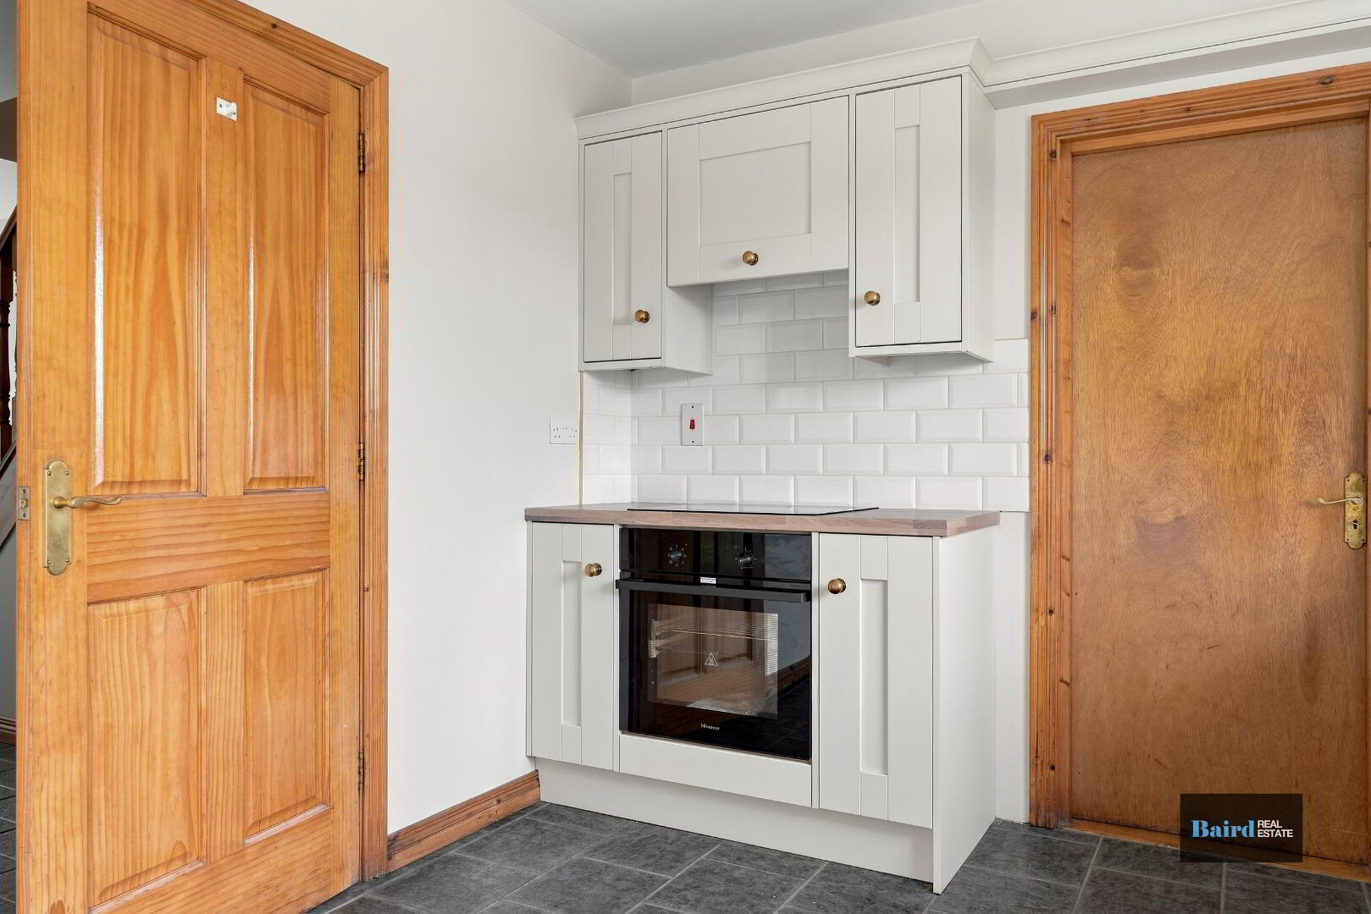
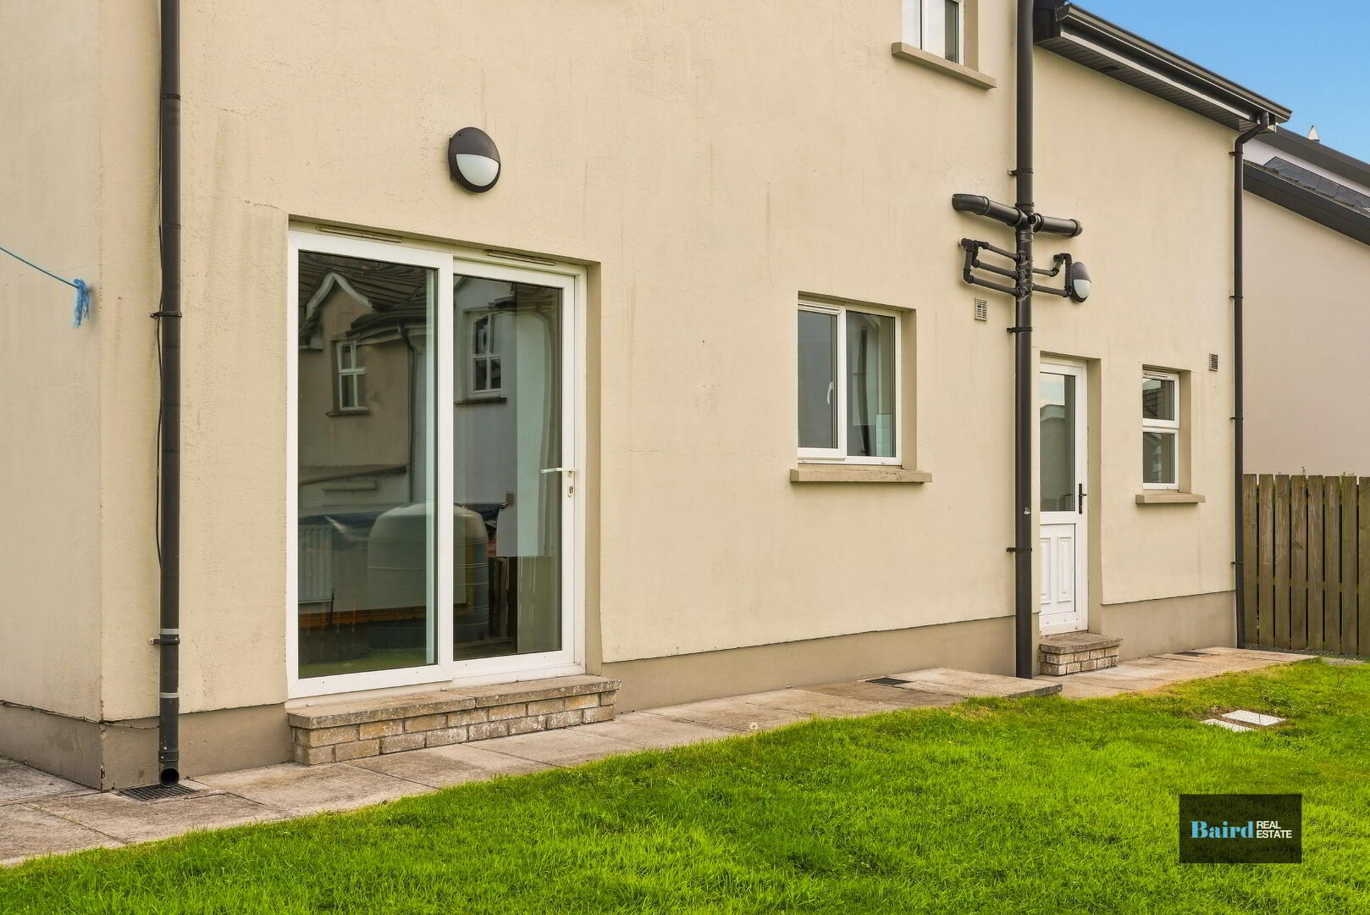
Tiled flooring, double panel radiator, pvc sliding patio doors, newly installed kitchen units high and low with integrated appliances. 1 bowl stainless steel sink, space for integrated fridge freezer, integrated Beko dishwasher, integrated hisense electric fan oven and four ring hob, extractor hood, tiled splashback, power points.
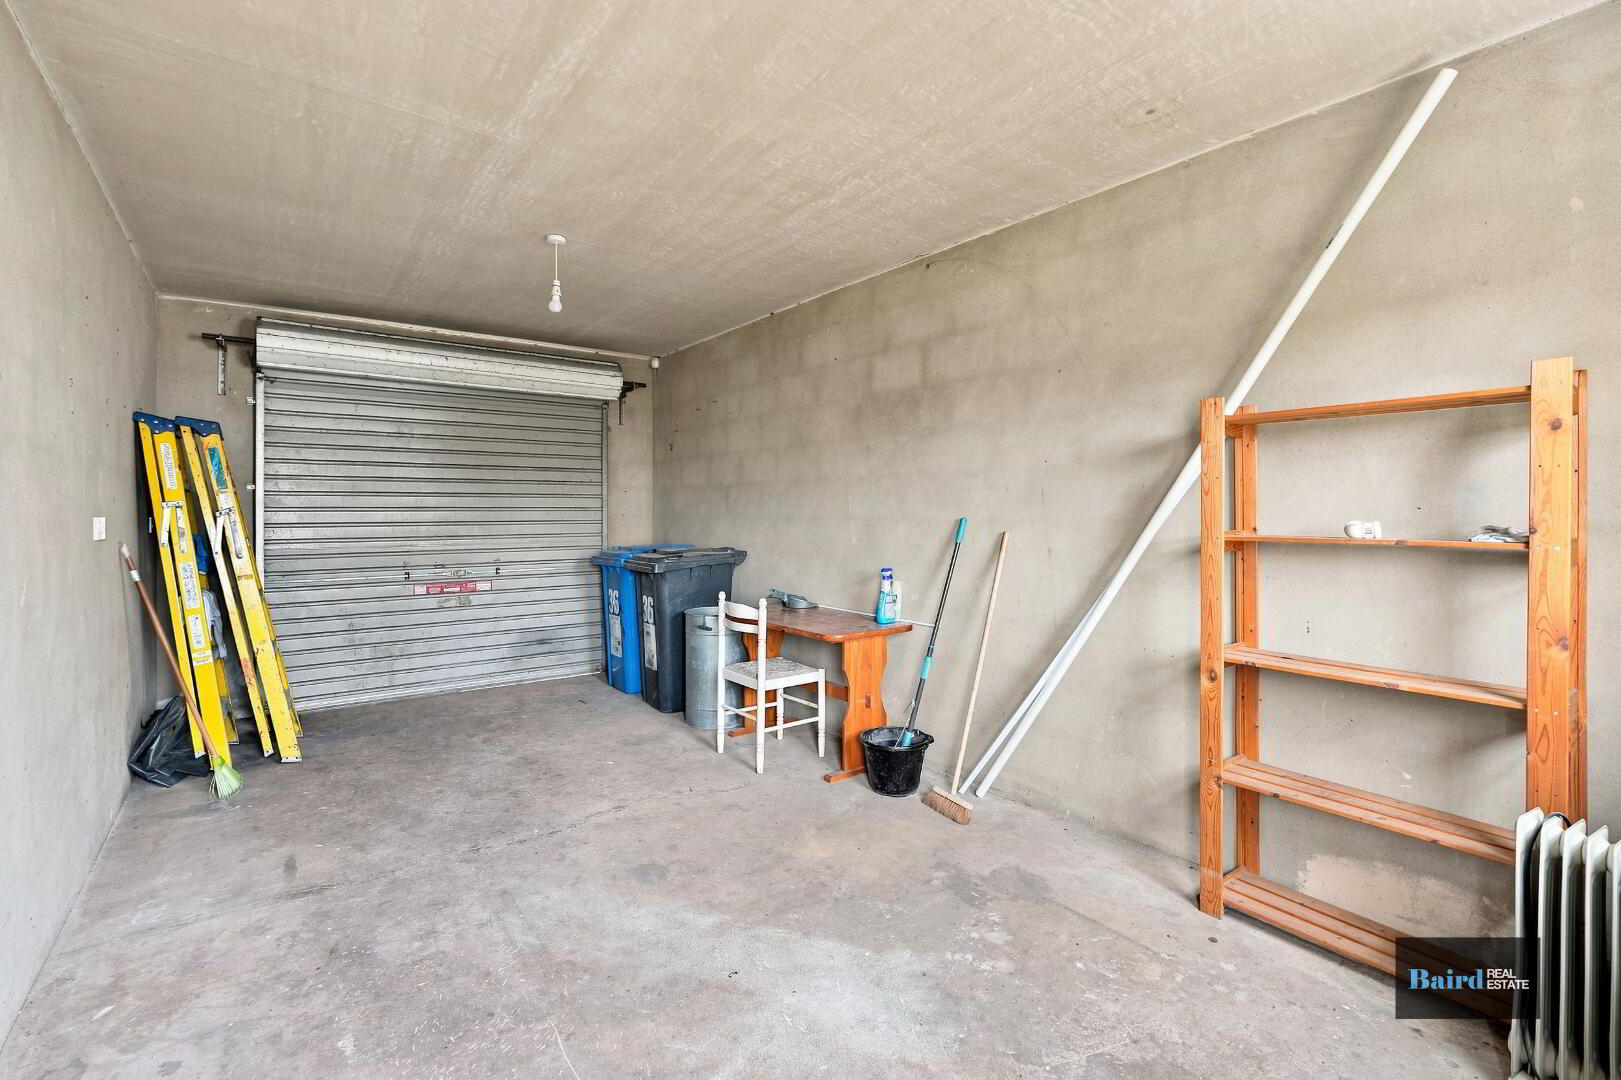
Integrated Garage: 5.97m x3.2m
Concrete flooring, manual roller door, power points, Pvc door, plumbed for washing machine, Pvc door to back garden.
First Floor:
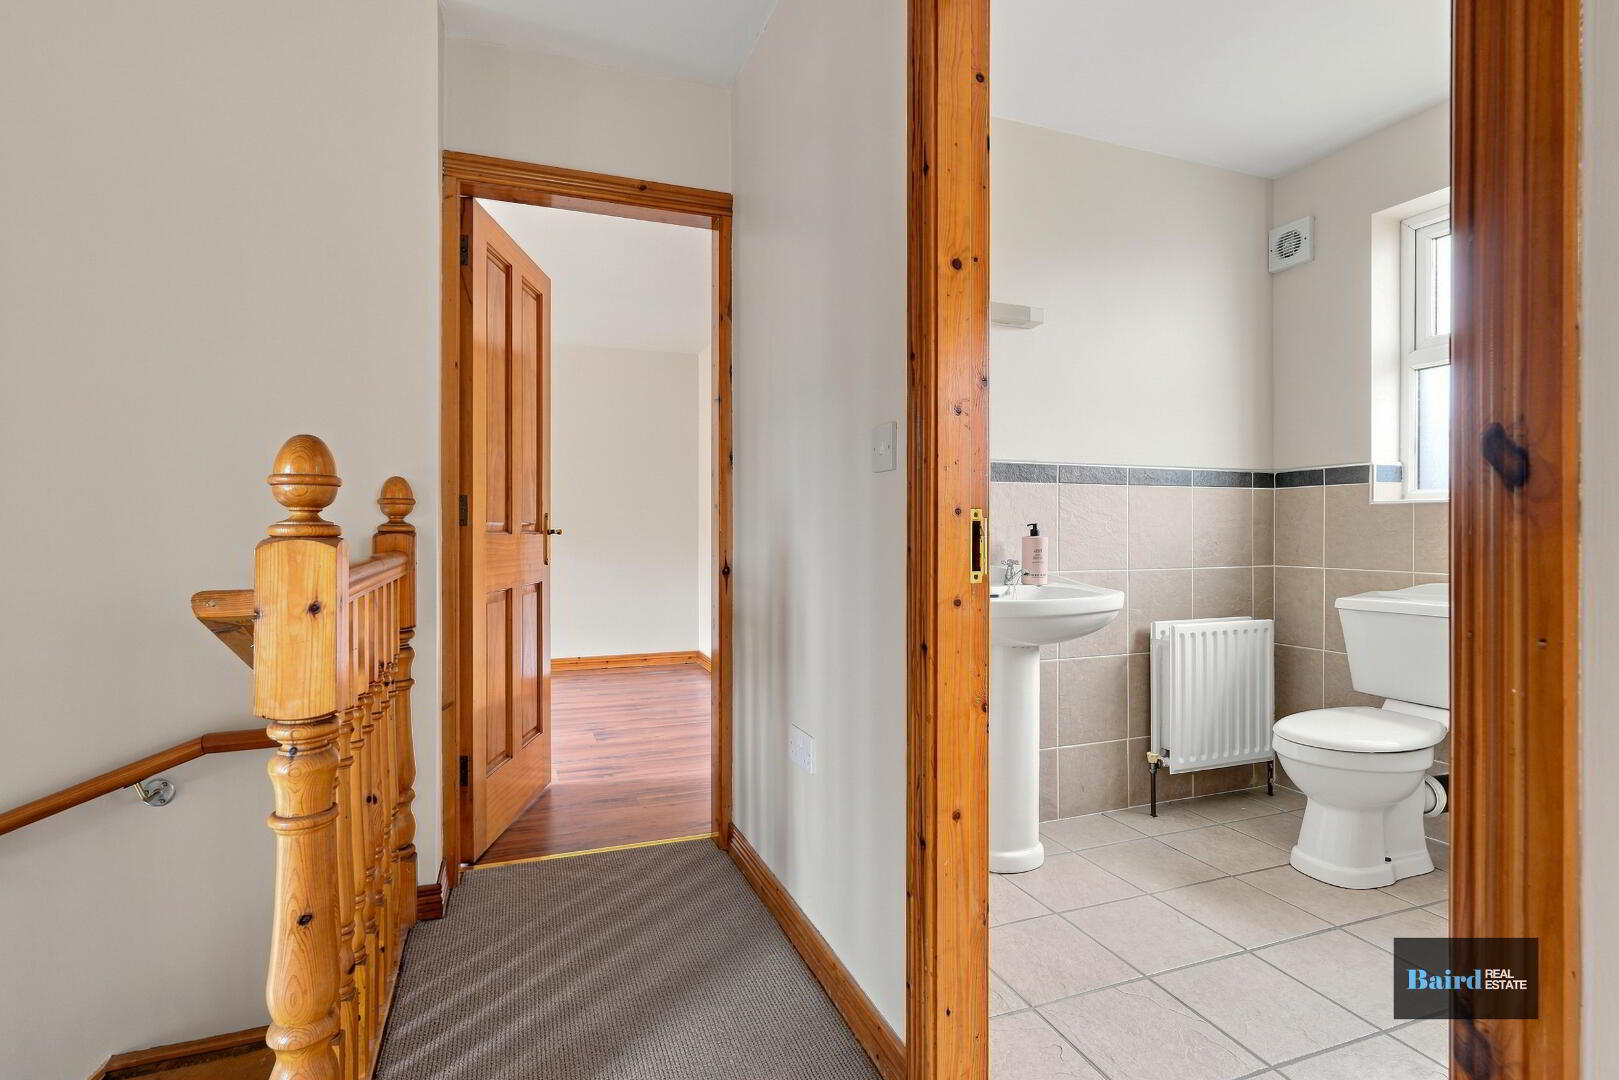
Landing: 3.84m x 3.25m
Carpeted, hot press off.
Bedroom 1: 3.2m x 4.56m (with en-suite)
Laminate flooring, single panel radiator, power points, telephone point.
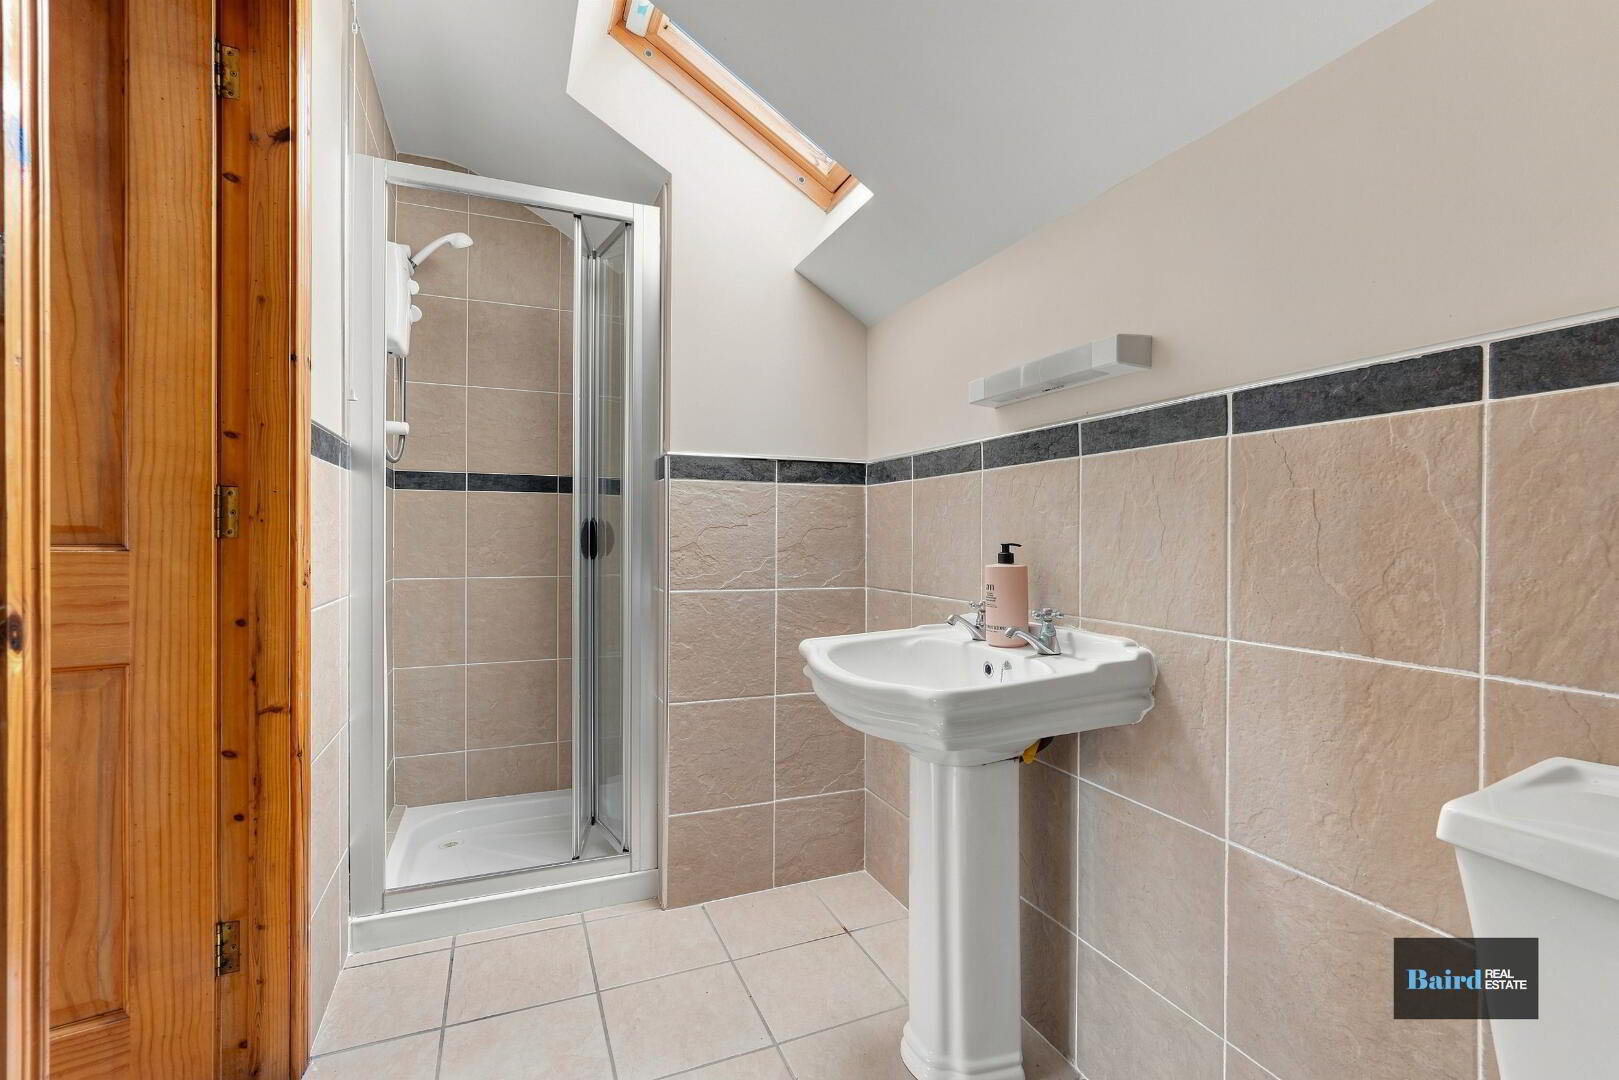
En-Suite: 1.33m x 3.19m
Tiled flooring, half tiled walls, single panel radiator, white ceramic wc and wash hand basin, shower with triton electric shower unit and fully tiled walls, extractor fan.
Bathroom: 3.07m x 2.19m
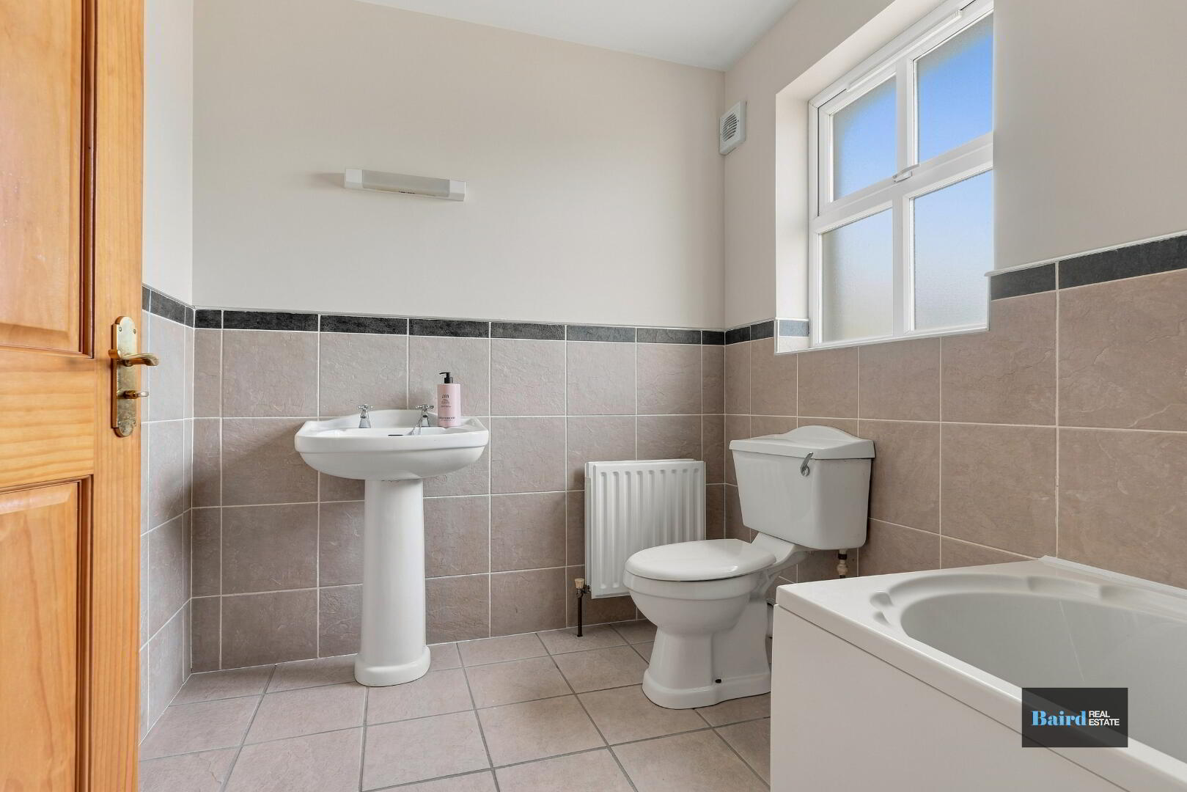
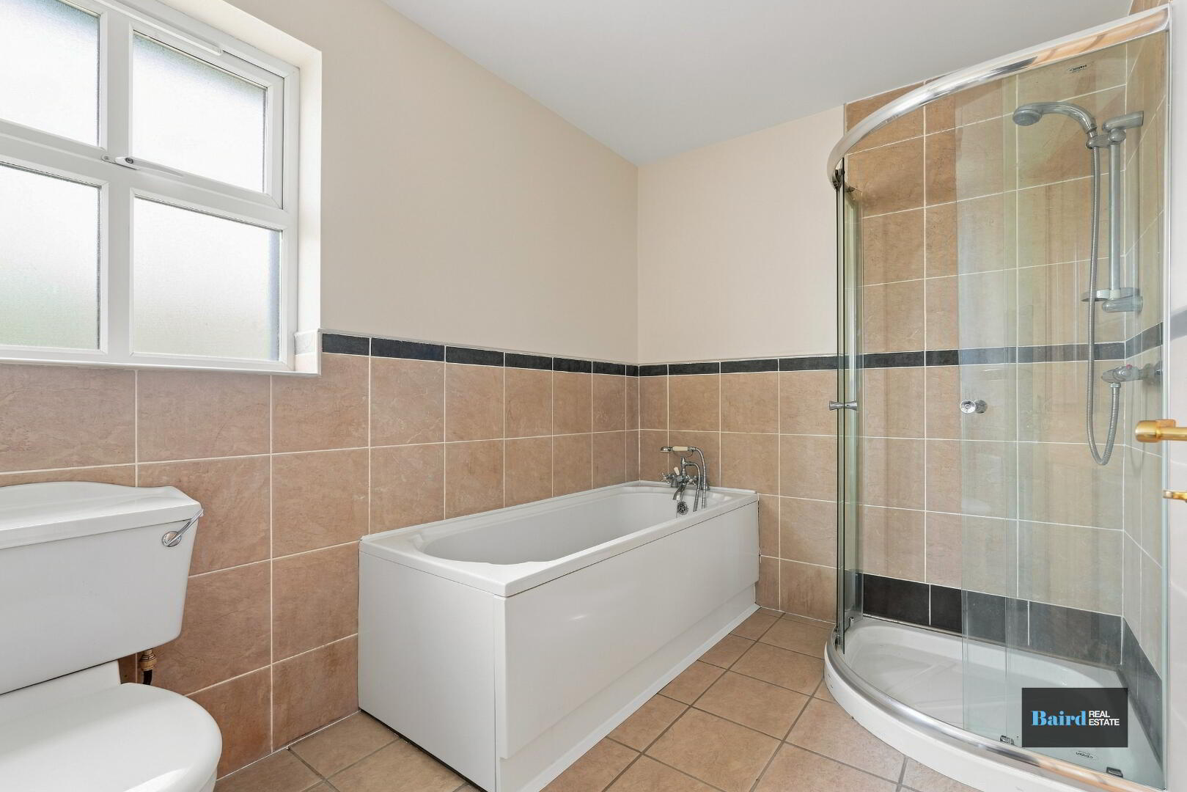
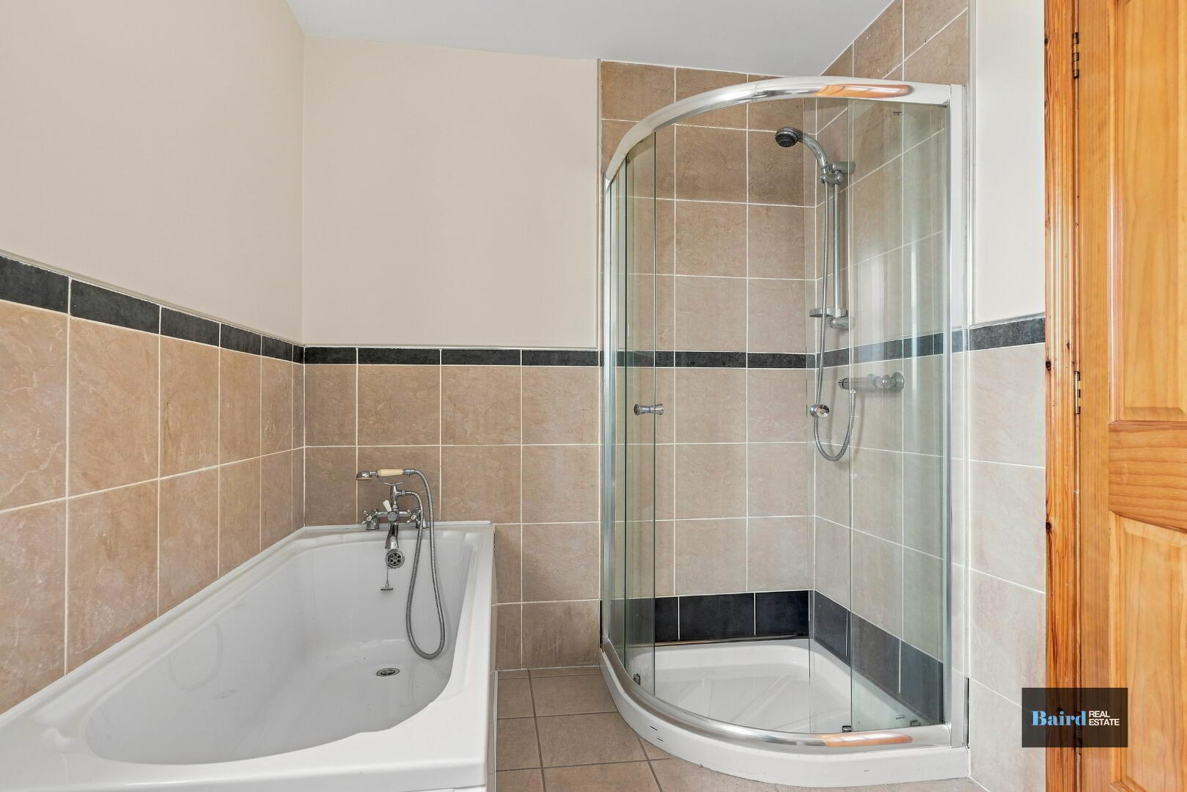
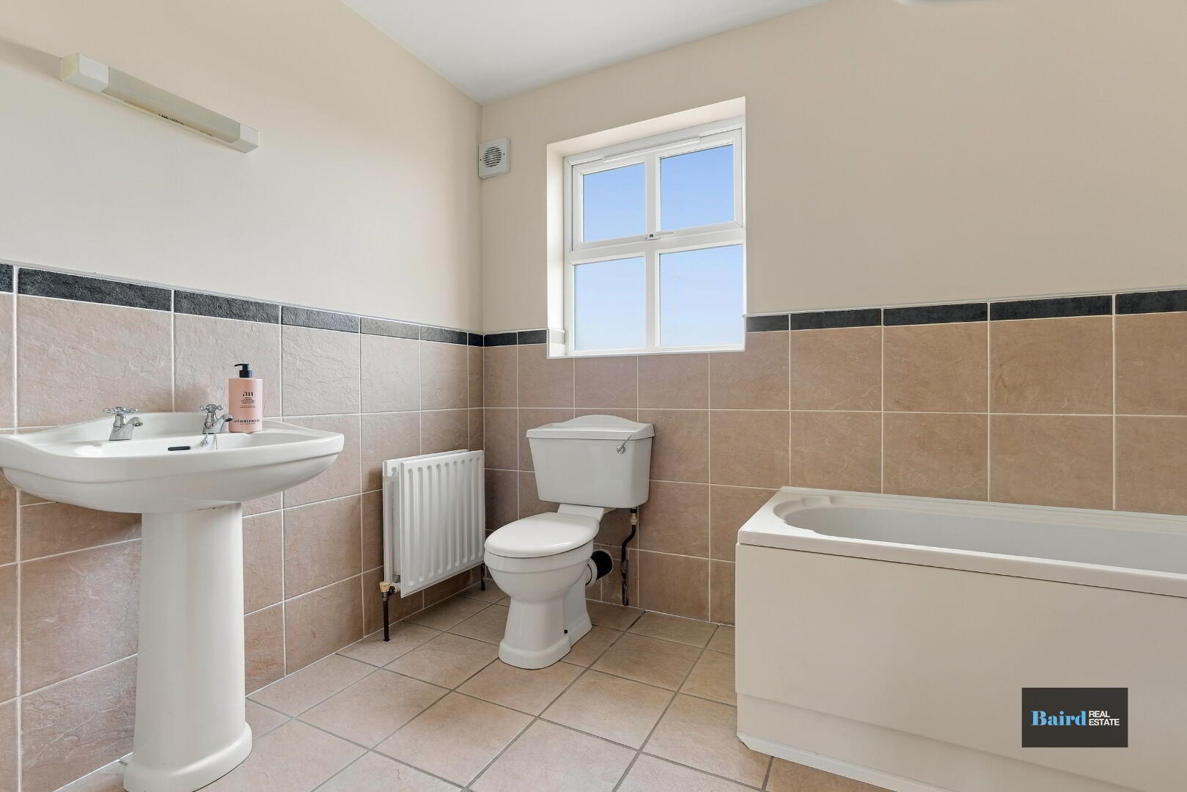
Tiled flooring, double panel radiator, white ceramic WC and wash hand basin, half tiled walls, bath, corner shower with mains shower head and fully tiled at shower, extractor fan.
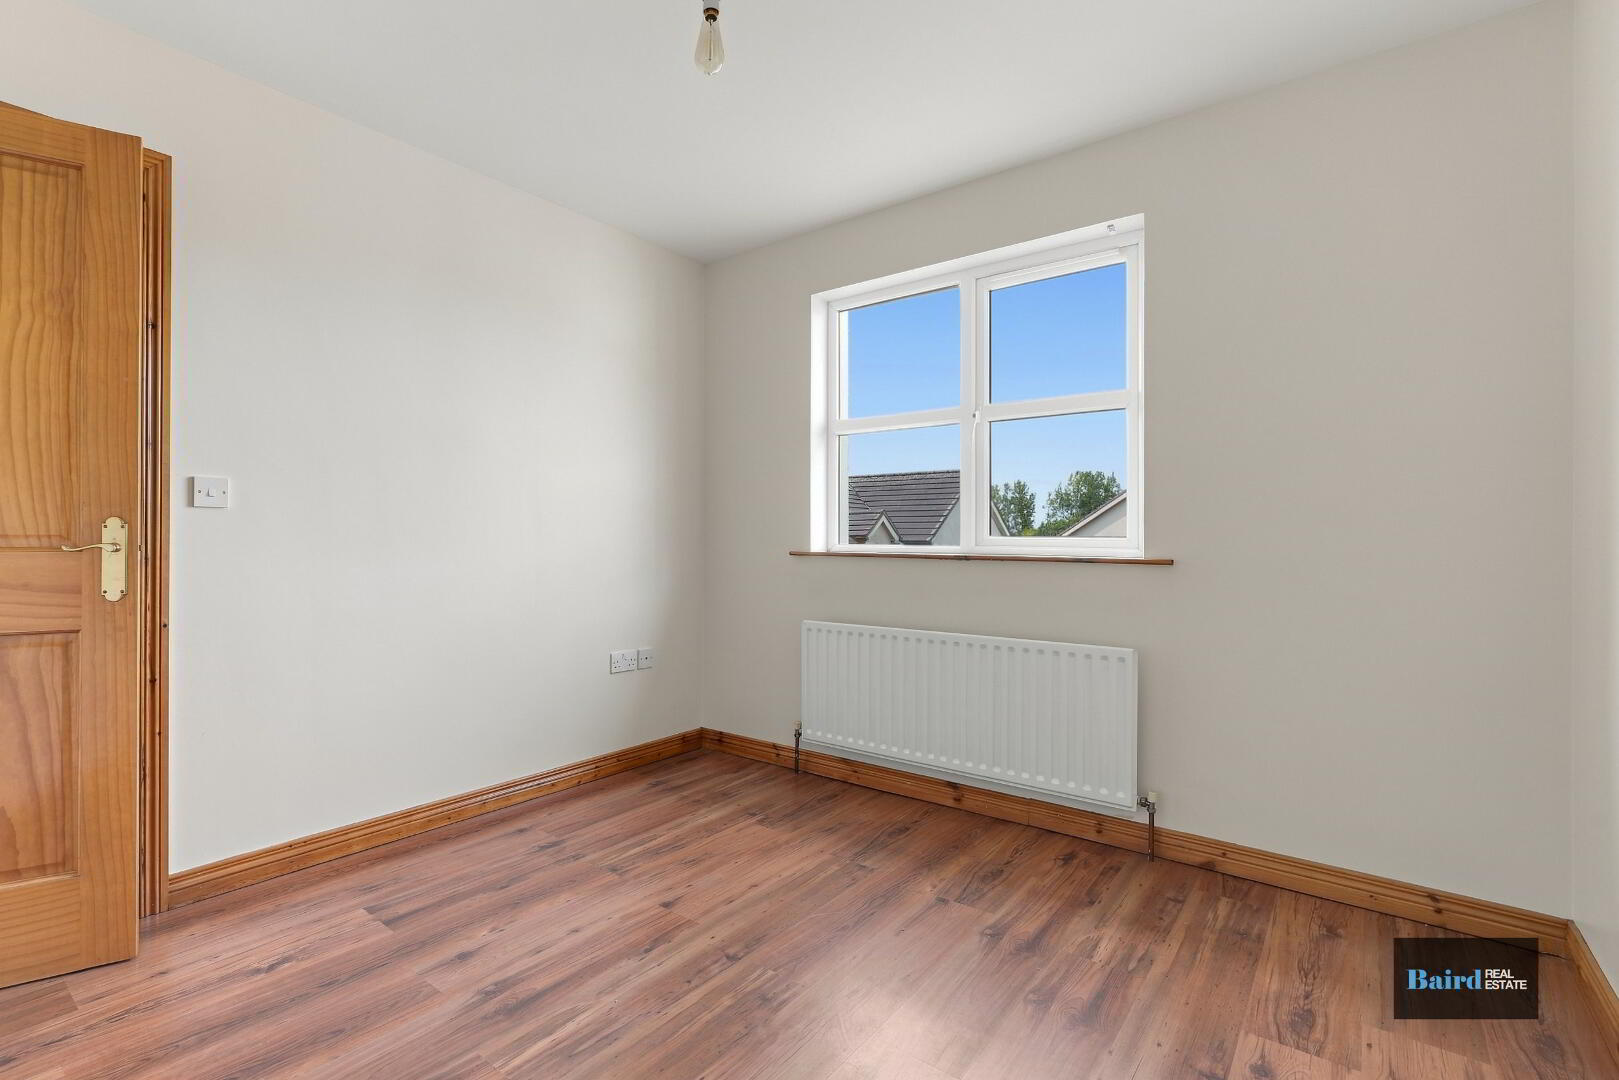
Bedroom 2: 3.13m x 2.87m
Laminate flooring, single panel radiator, power points, telephone point.
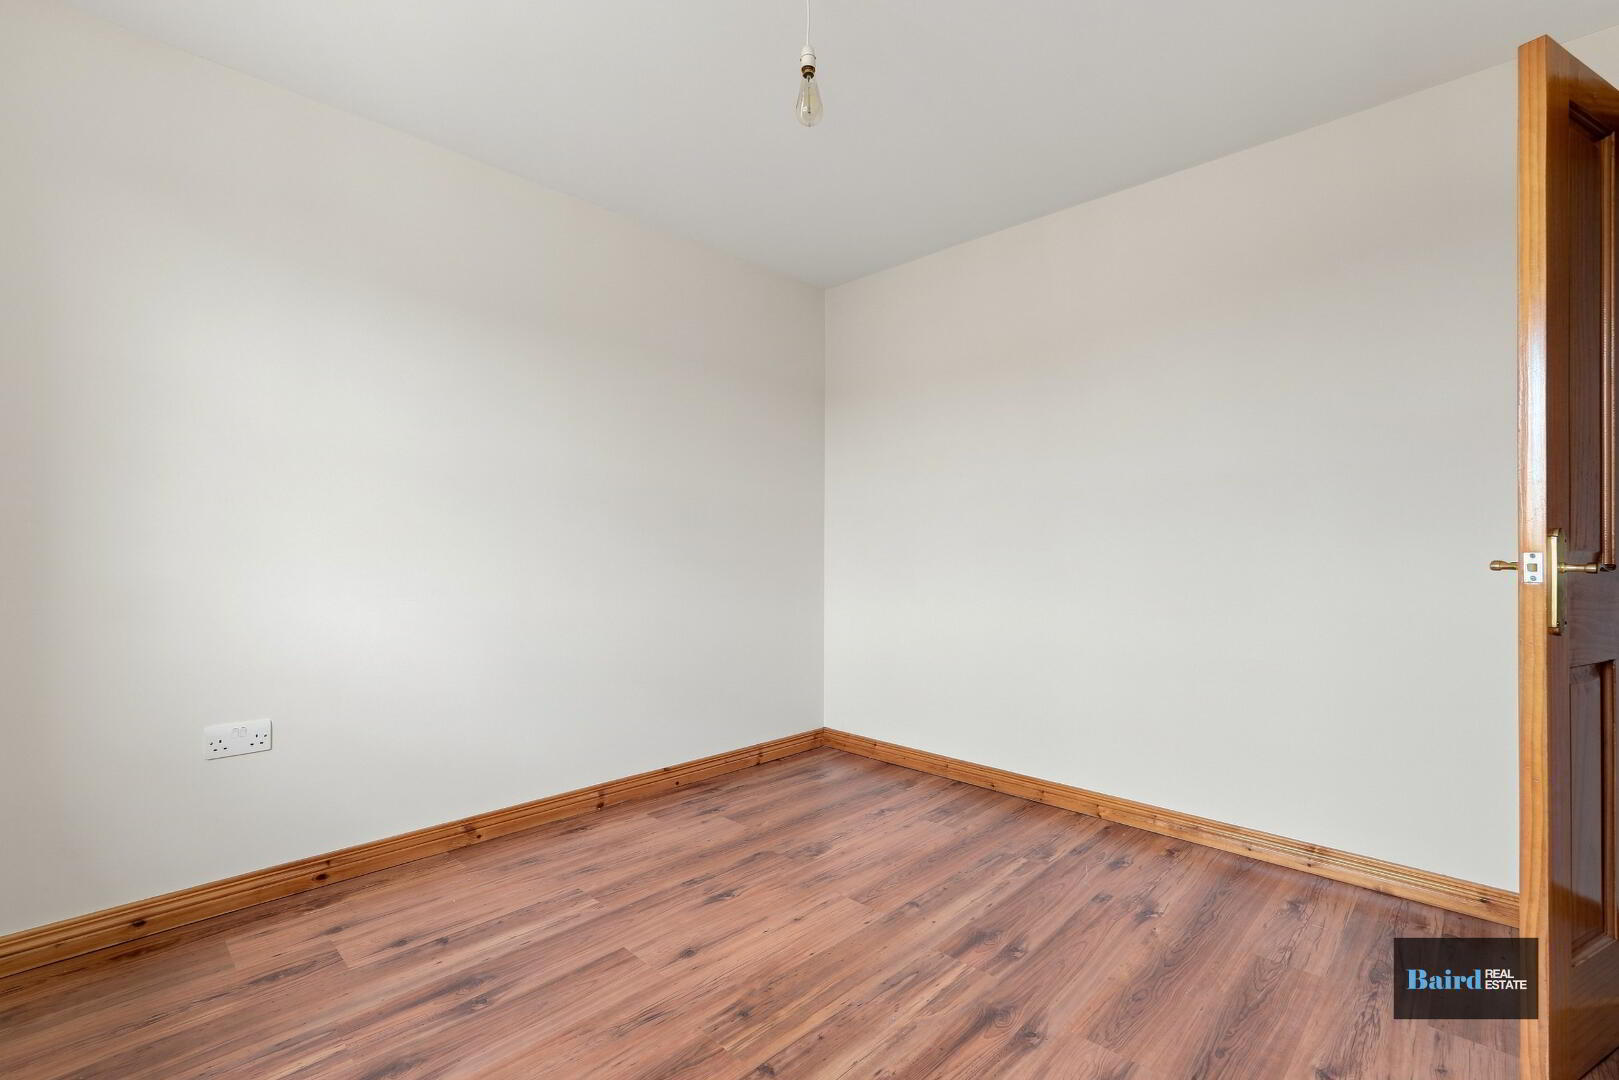
Bedroom 3: 3.74m x 4.34m
Laminate flooring, single panel radiator, power points, TV point.
Bedroom 4: 2.22m x 2.2m
Laminate flooring, single panel radiator, power points.
Exterior
Tarmac driveway, garden to front in lawn, integrated garage.
Enclosed back garden in lawn, outside water tap.