Cookie Policy: This site uses cookies to store information on your computer. Read more


- Home
- Properties
- Services
- Financial Services
- Rental Application
- About
- Contact Us
- Login | Register
- 028 8788 0080

Your message has been emailed to us, we will get back to you as soon as possible.
We work along with a firm of Chartered Valuations Surveyors who specialise in providing valuations and property advice for all major banks and building societies, solicitors, accountants, developers and builders, and private individuals.
The scope of Valuation Provided include:
For further advice, or to discuss individual requirements, phone, email or write to us.
All enquiries are treated with strict confidence

| Address | 4 Tullydowey Road, Benburb, Dungannon |
|---|---|
| Price | Offers over £234,950 |
| Style | Detached Bungalow |
| Bedrooms | 4 |
| Receptions | 2 |
| Bathrooms | 2 |
| Heating | Oil |
| Status | For sale |

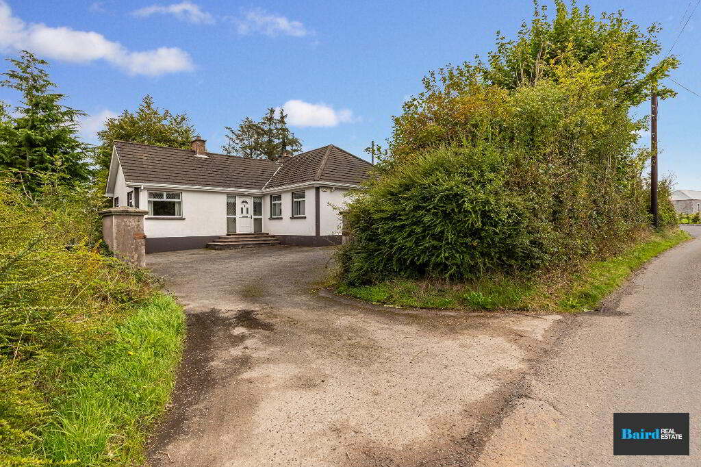
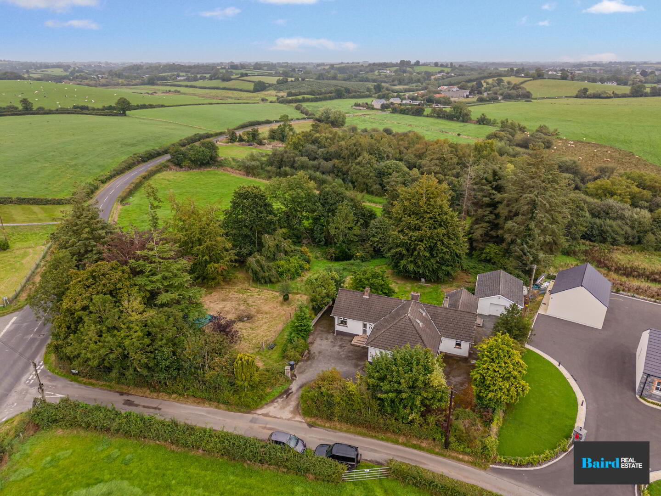
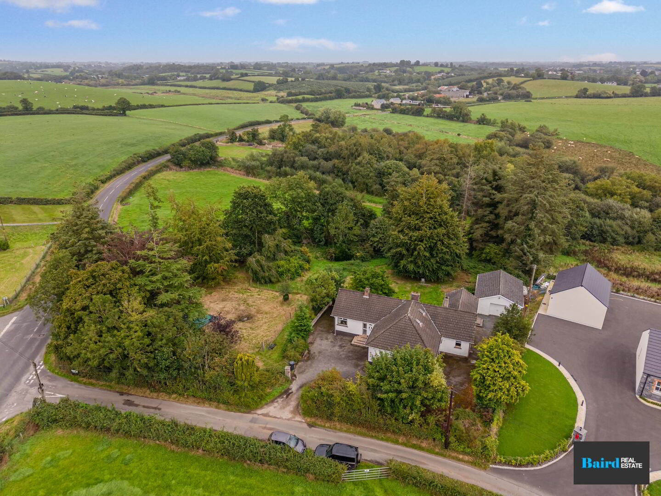
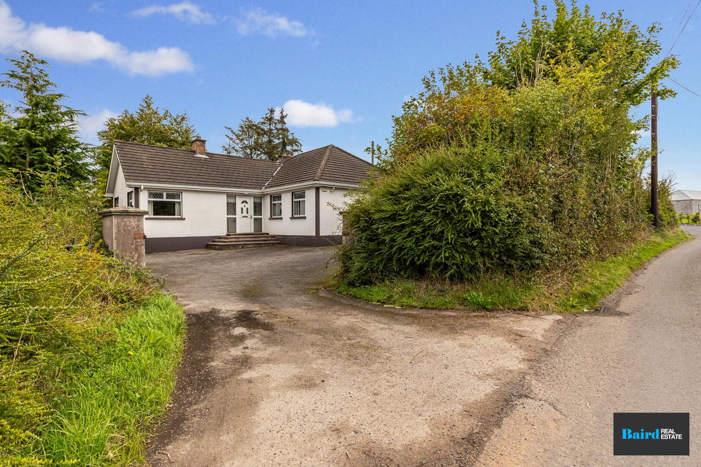
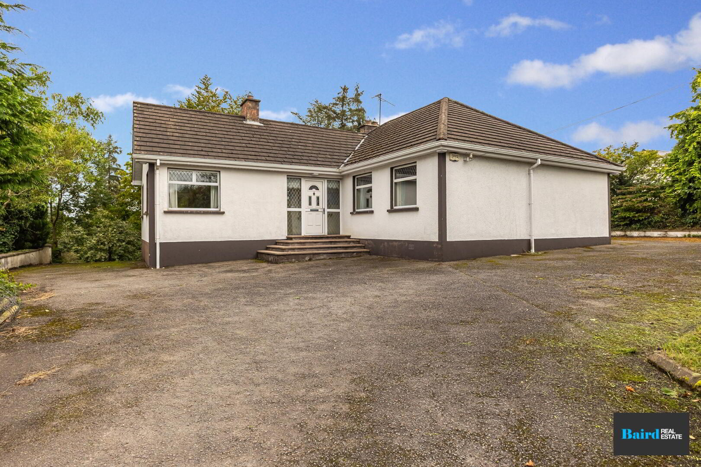
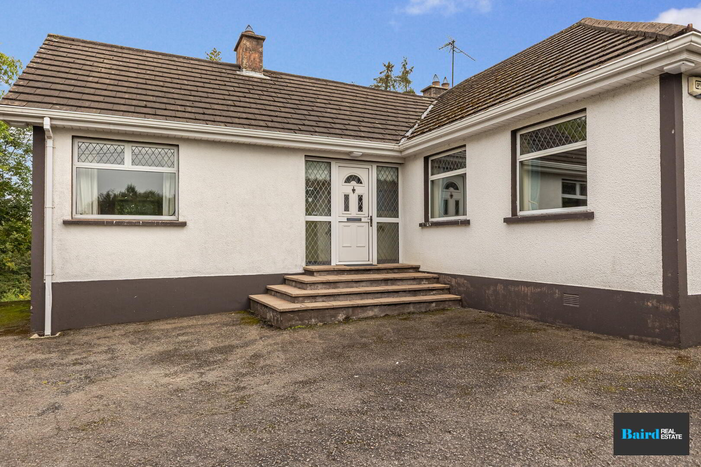
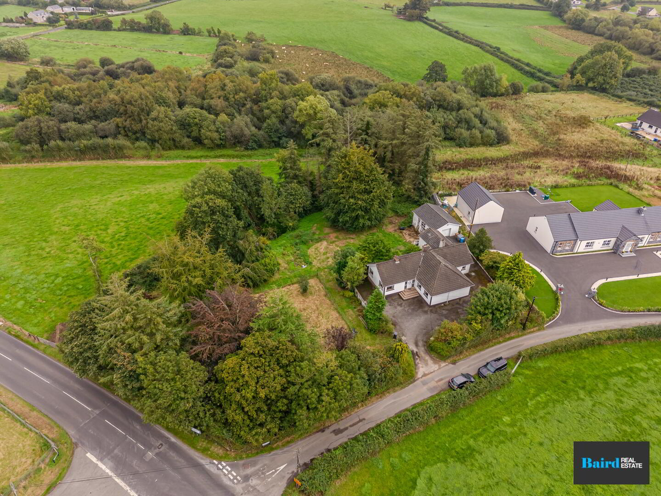
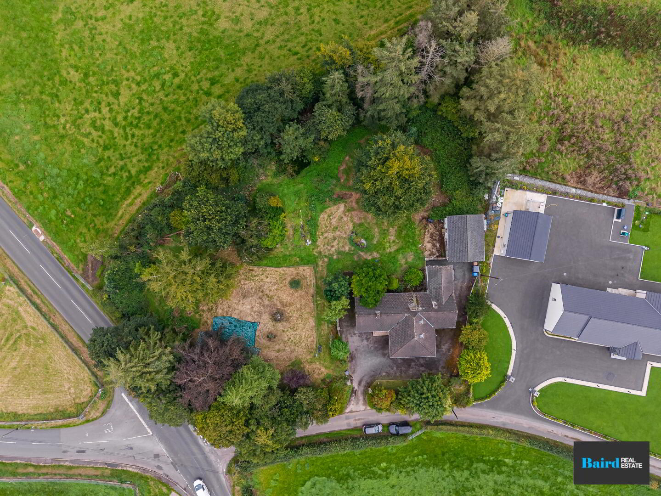
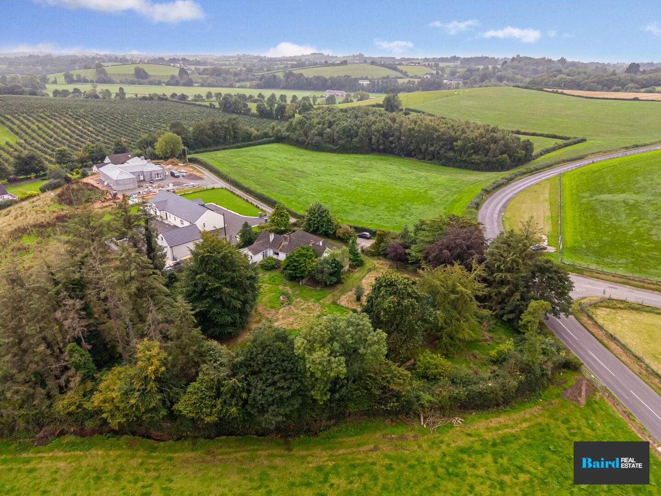
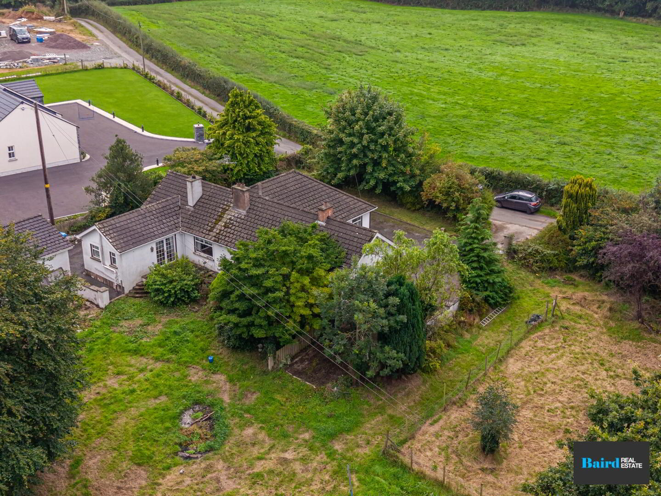
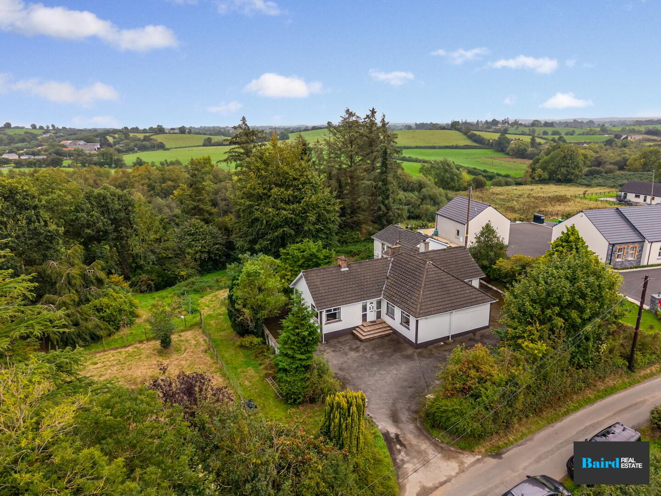
Set on a generous and mature site extending to over one acre, this substantial detached home offers an excellent opportunity for purchasers seeking space, privacy and the potential to create a superb family residence in a convenient countryside setting just minutes from Benburb village.
The property would benefit from a programme of sympathetic refurbishment and modernisation, but offers spacious and versatile accommodation throughout, making it an ideal option for those wishing to put their own stamp on a home.
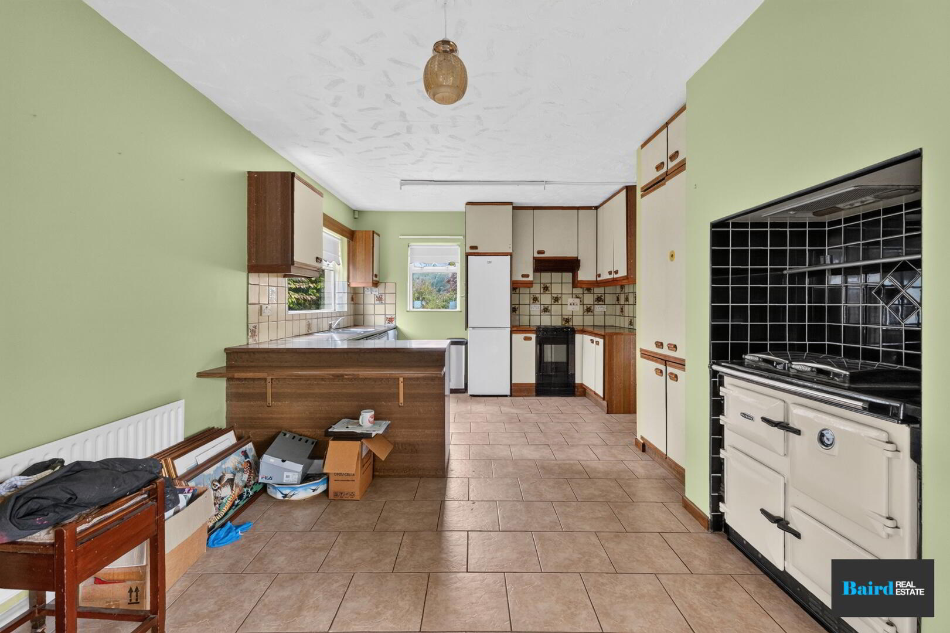
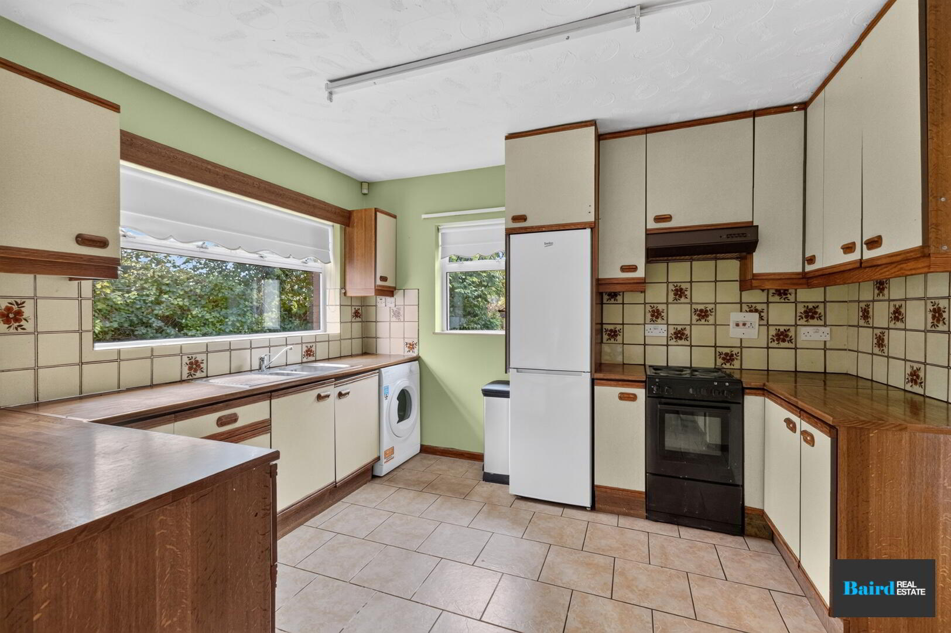
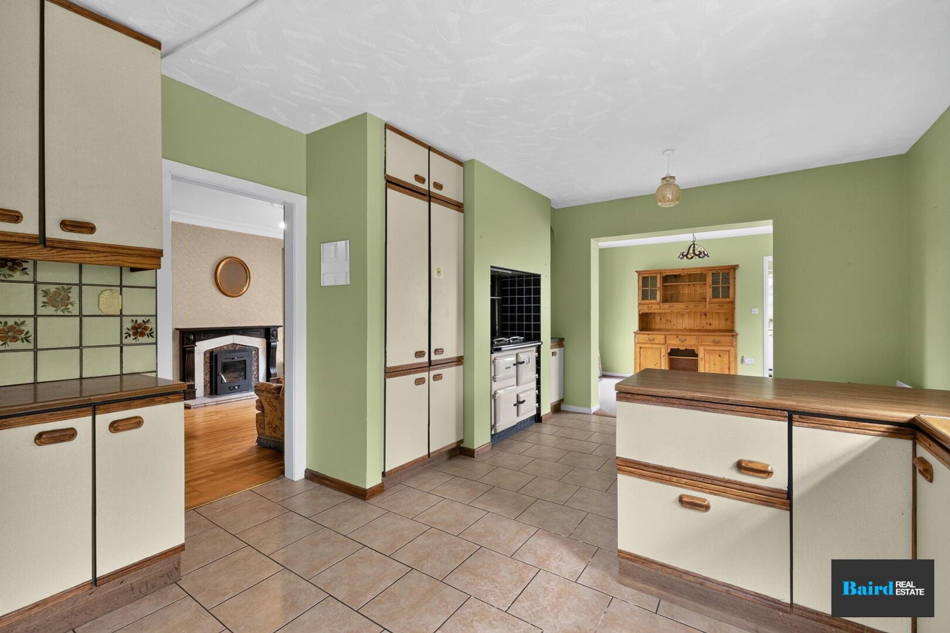
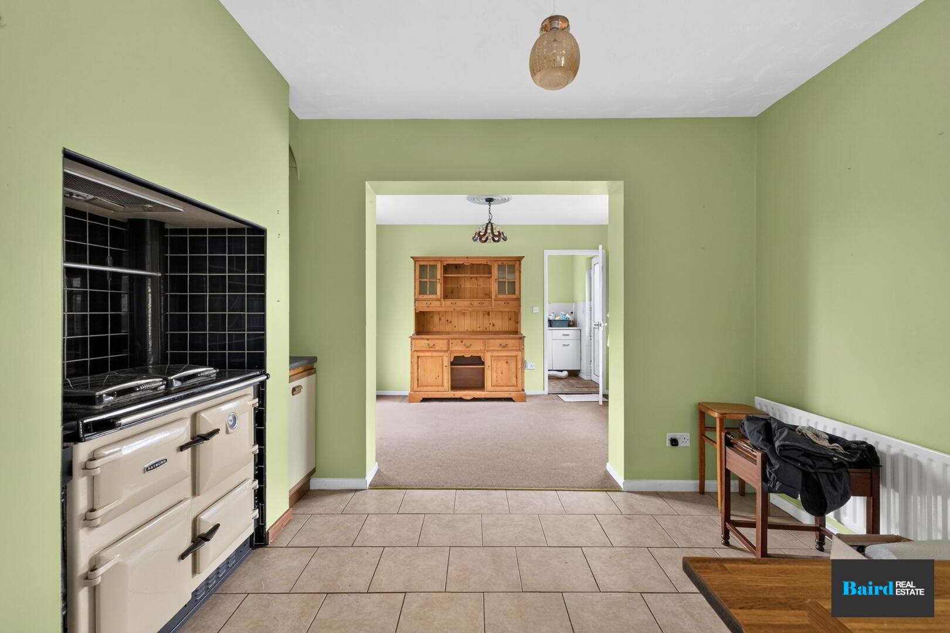
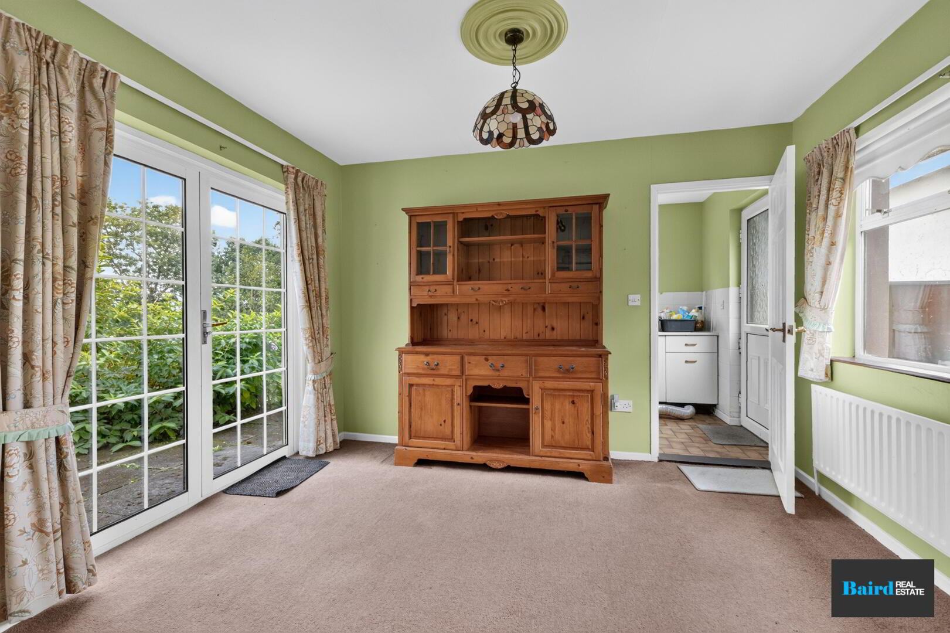
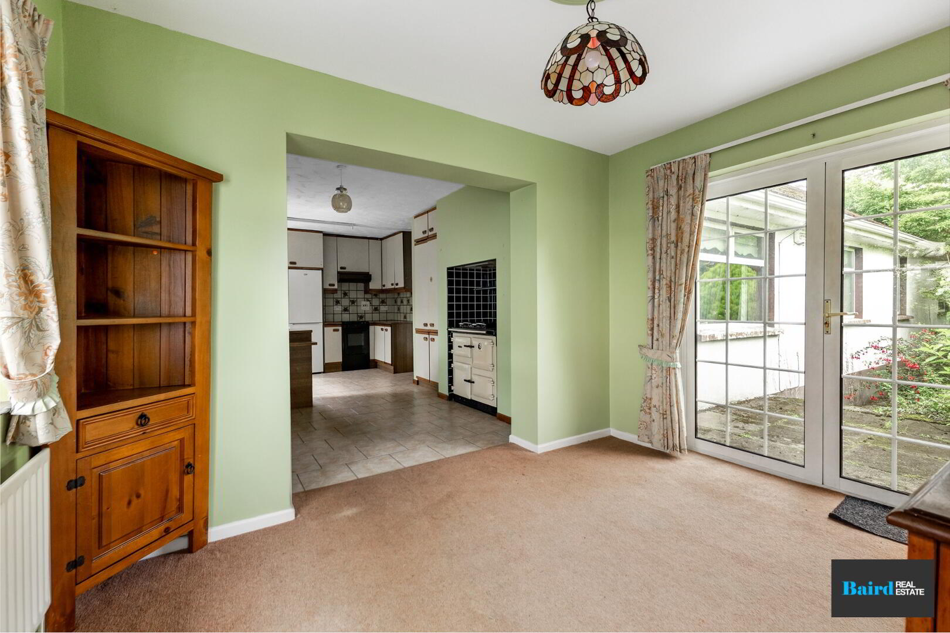
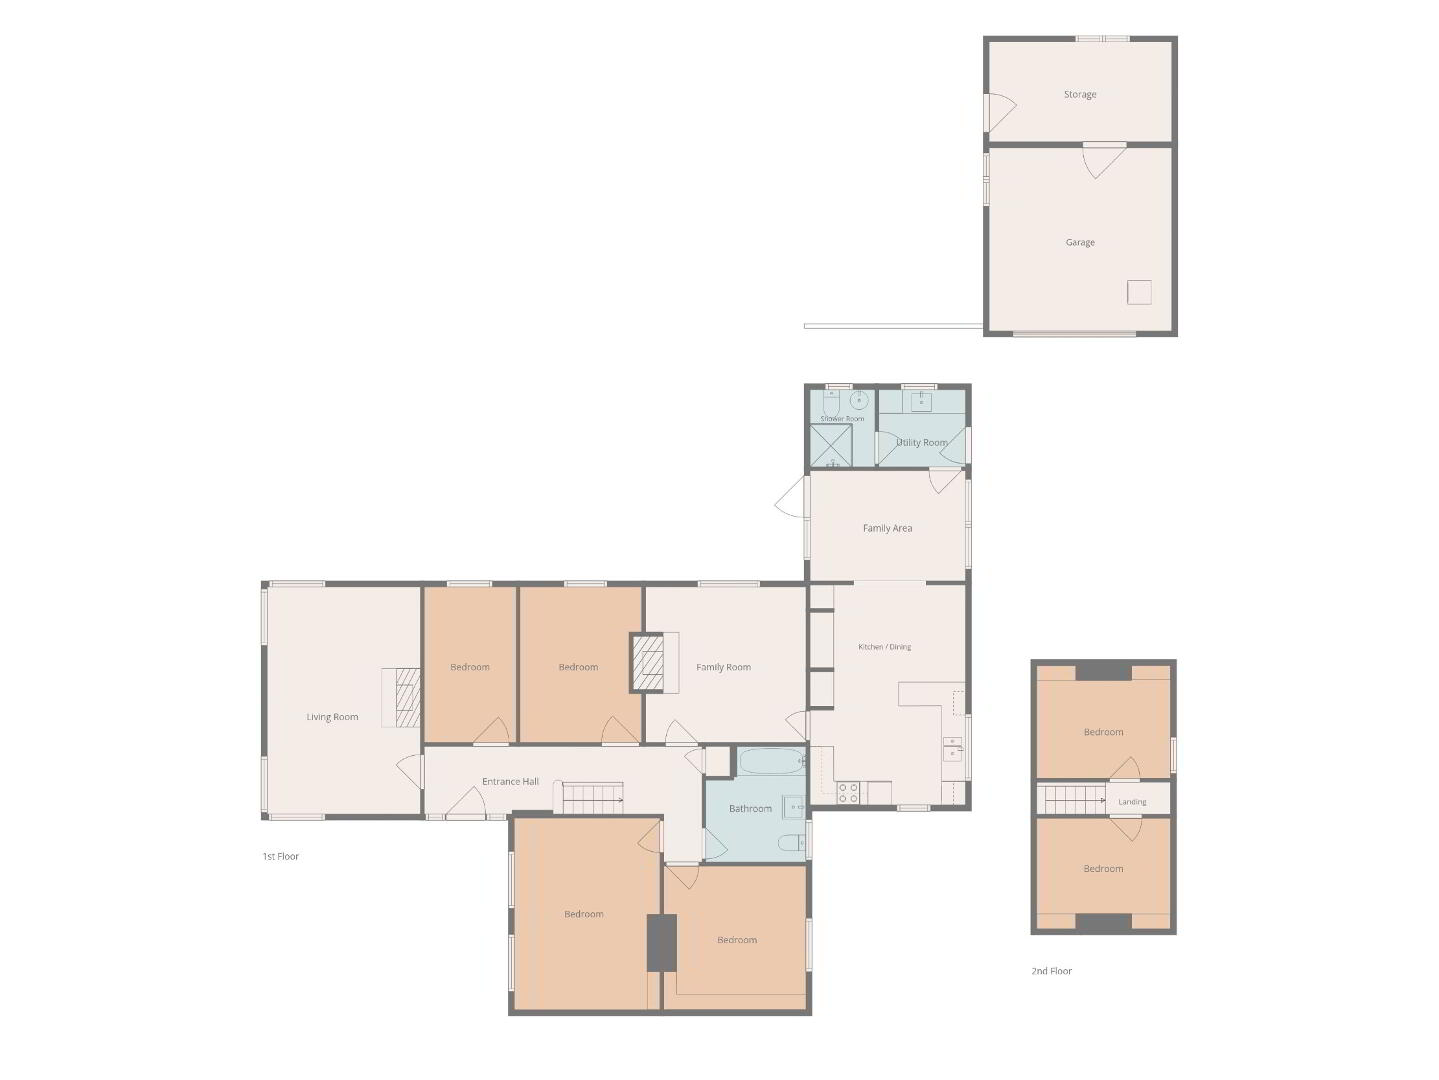
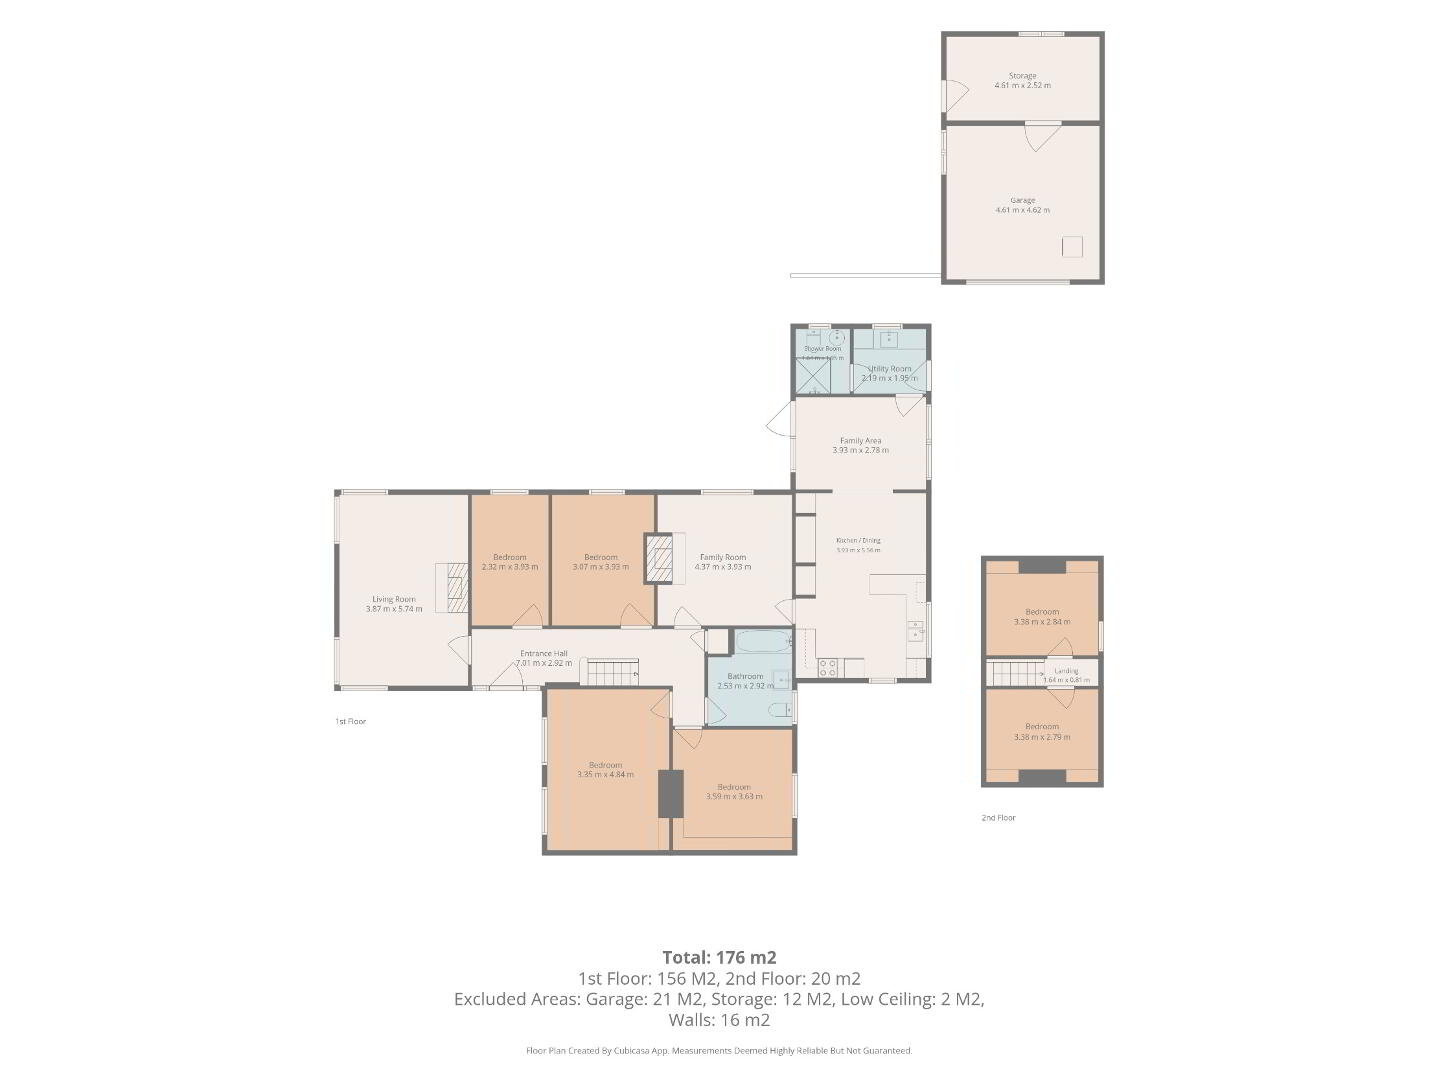
Internally, the accommodation comprises a utility room and shower room, together with a spacious open plan kitchen and dining area featuring an oil-fired range cooker. There are two further reception rooms, providing plenty of flexibility for family living, entertaining or home working.
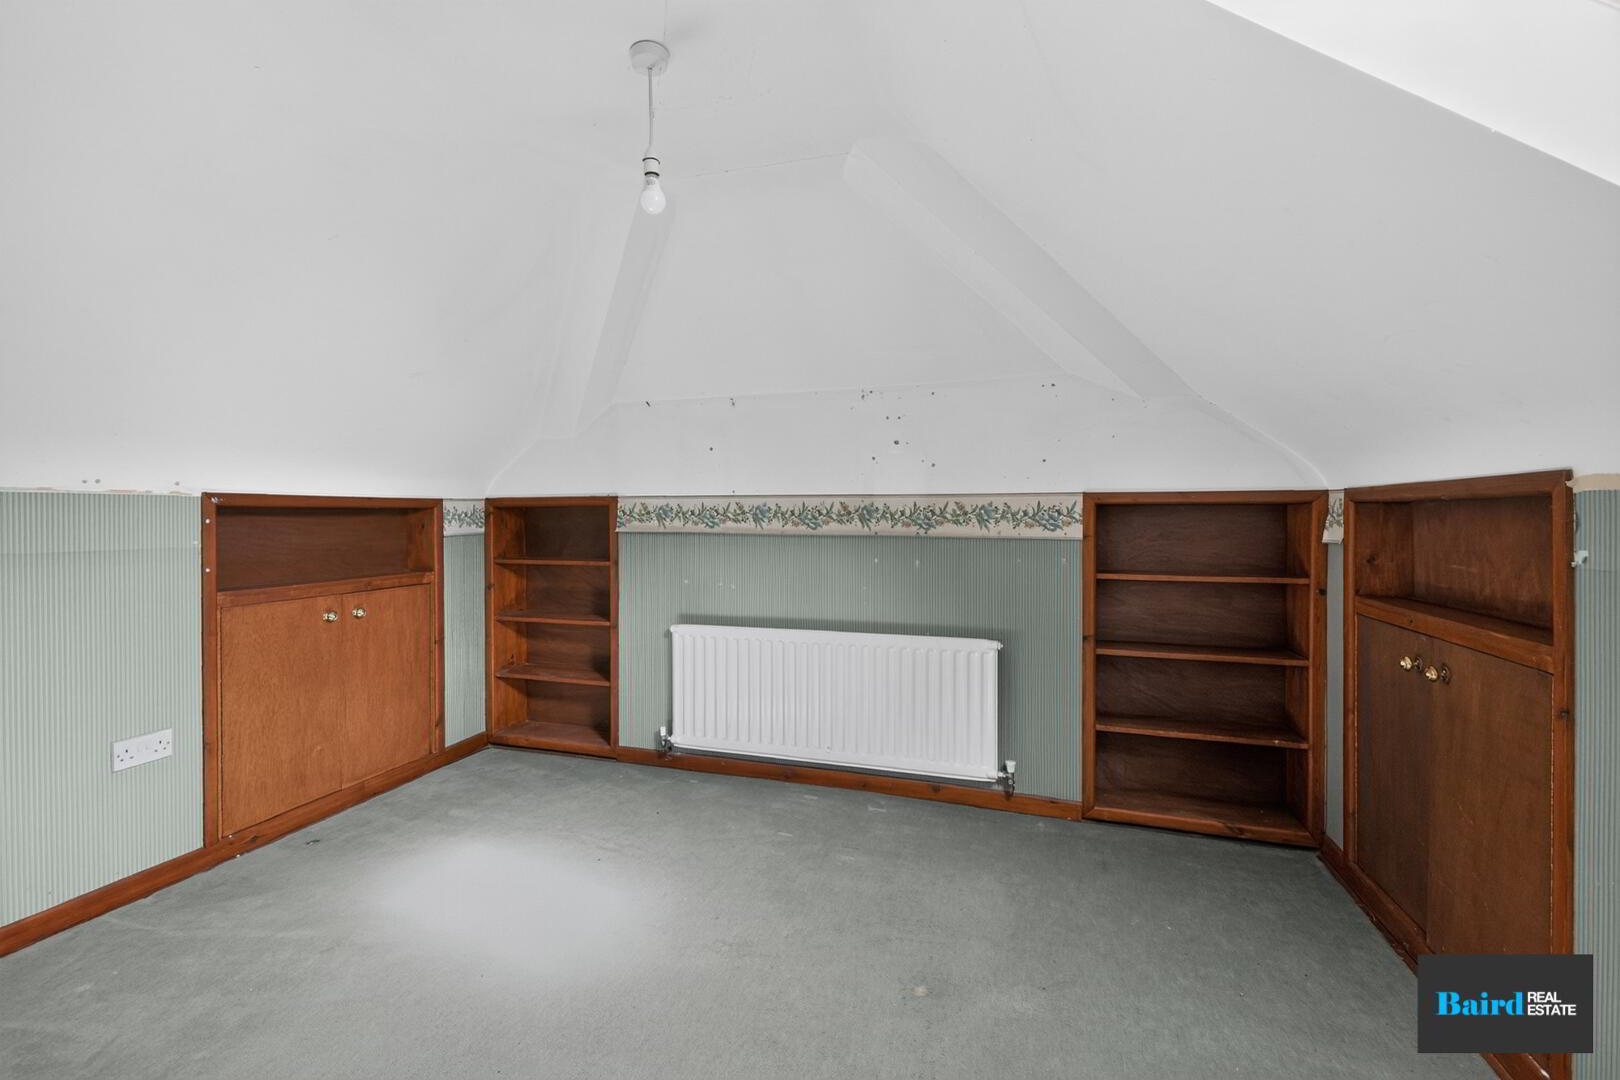
The property also offers four well-proportioned bedrooms and a family bathroom, while the attic area contains a further two useful storage rooms, adding to the generous level of accommodation available.
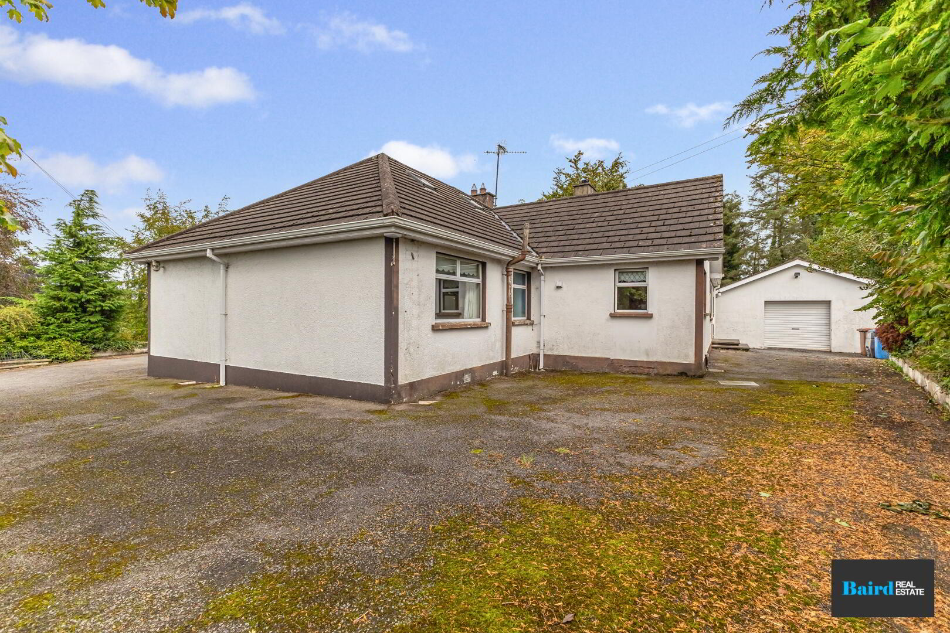
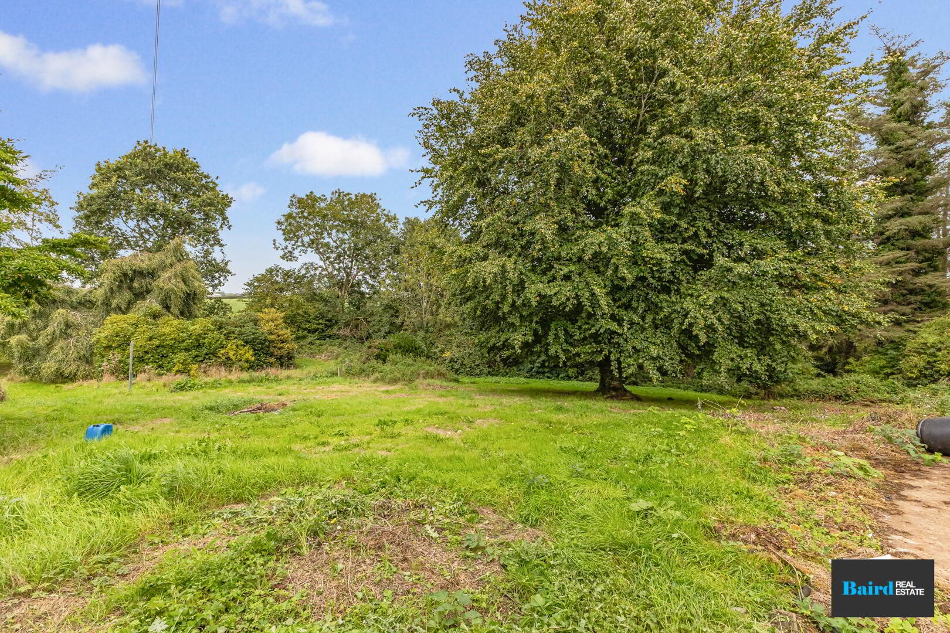
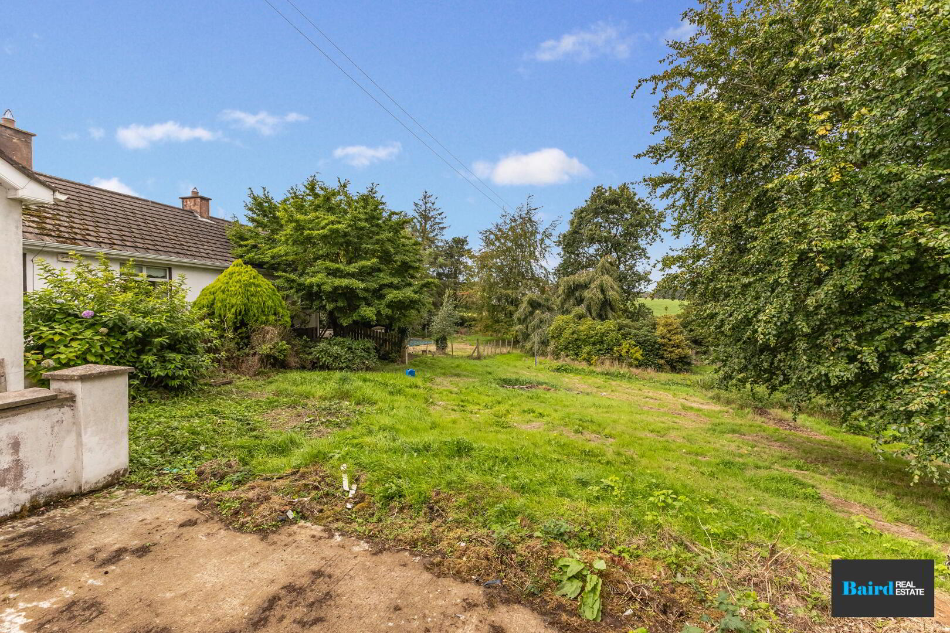
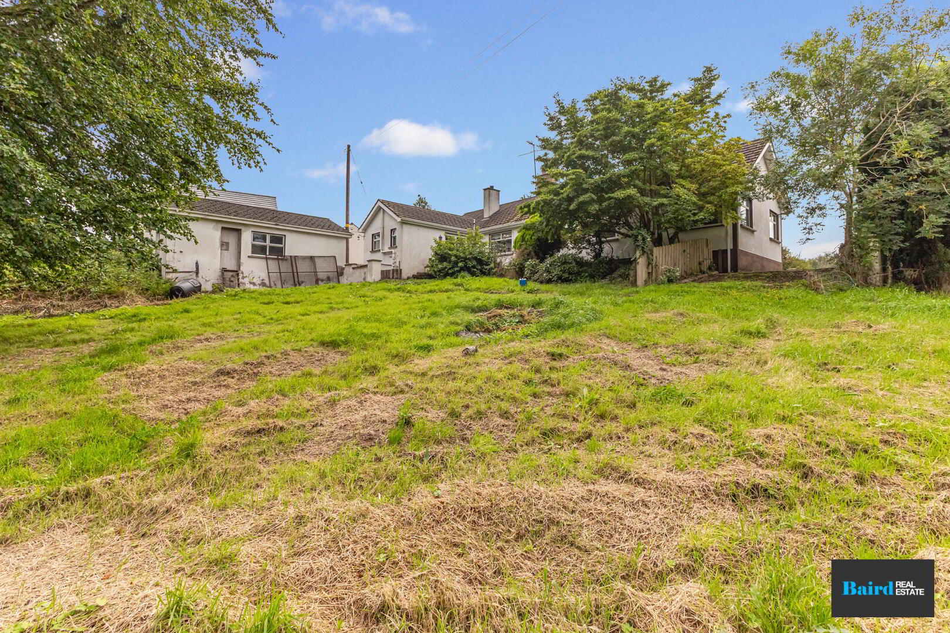
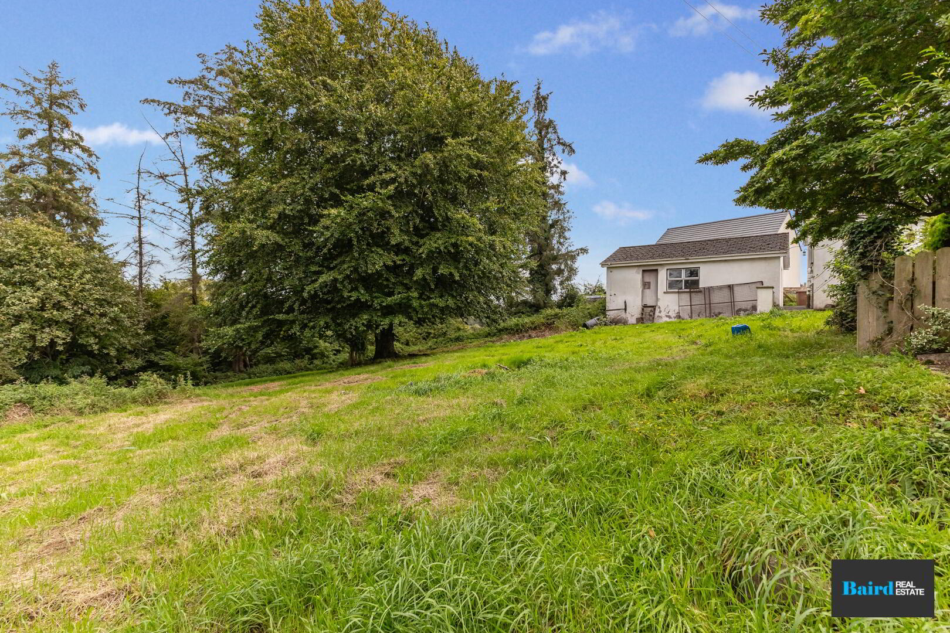
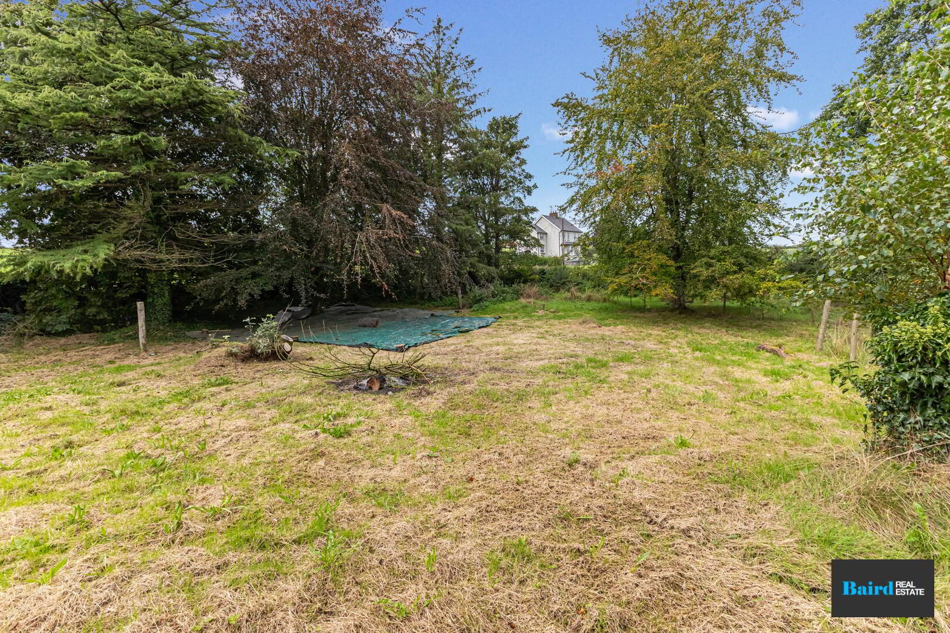
Outside is a particular highlight. The house sits within an extensive site of more than one acre, with ample lawn and garden space complemented by a wide variety of mature trees, shrubs and established planting. A detached garage provides additional storage and parking, while the grounds offer excellent potential for keen gardeners, families or those simply looking for more outdoor space.
Despite its peaceful setting, the property is only a few minutes from Benburb village centre and local amenities, while also offering convenient access to Moy, Armagh and Dungannon, making it well positioned for commuting and everyday needs.
With its substantial accommodation, mature grounds and considerable scope for improvement, 4 Tullydowey Road represents an exciting opportunity to create a wonderful family home in a highly accessible rural location.
Accommodation Comprises:
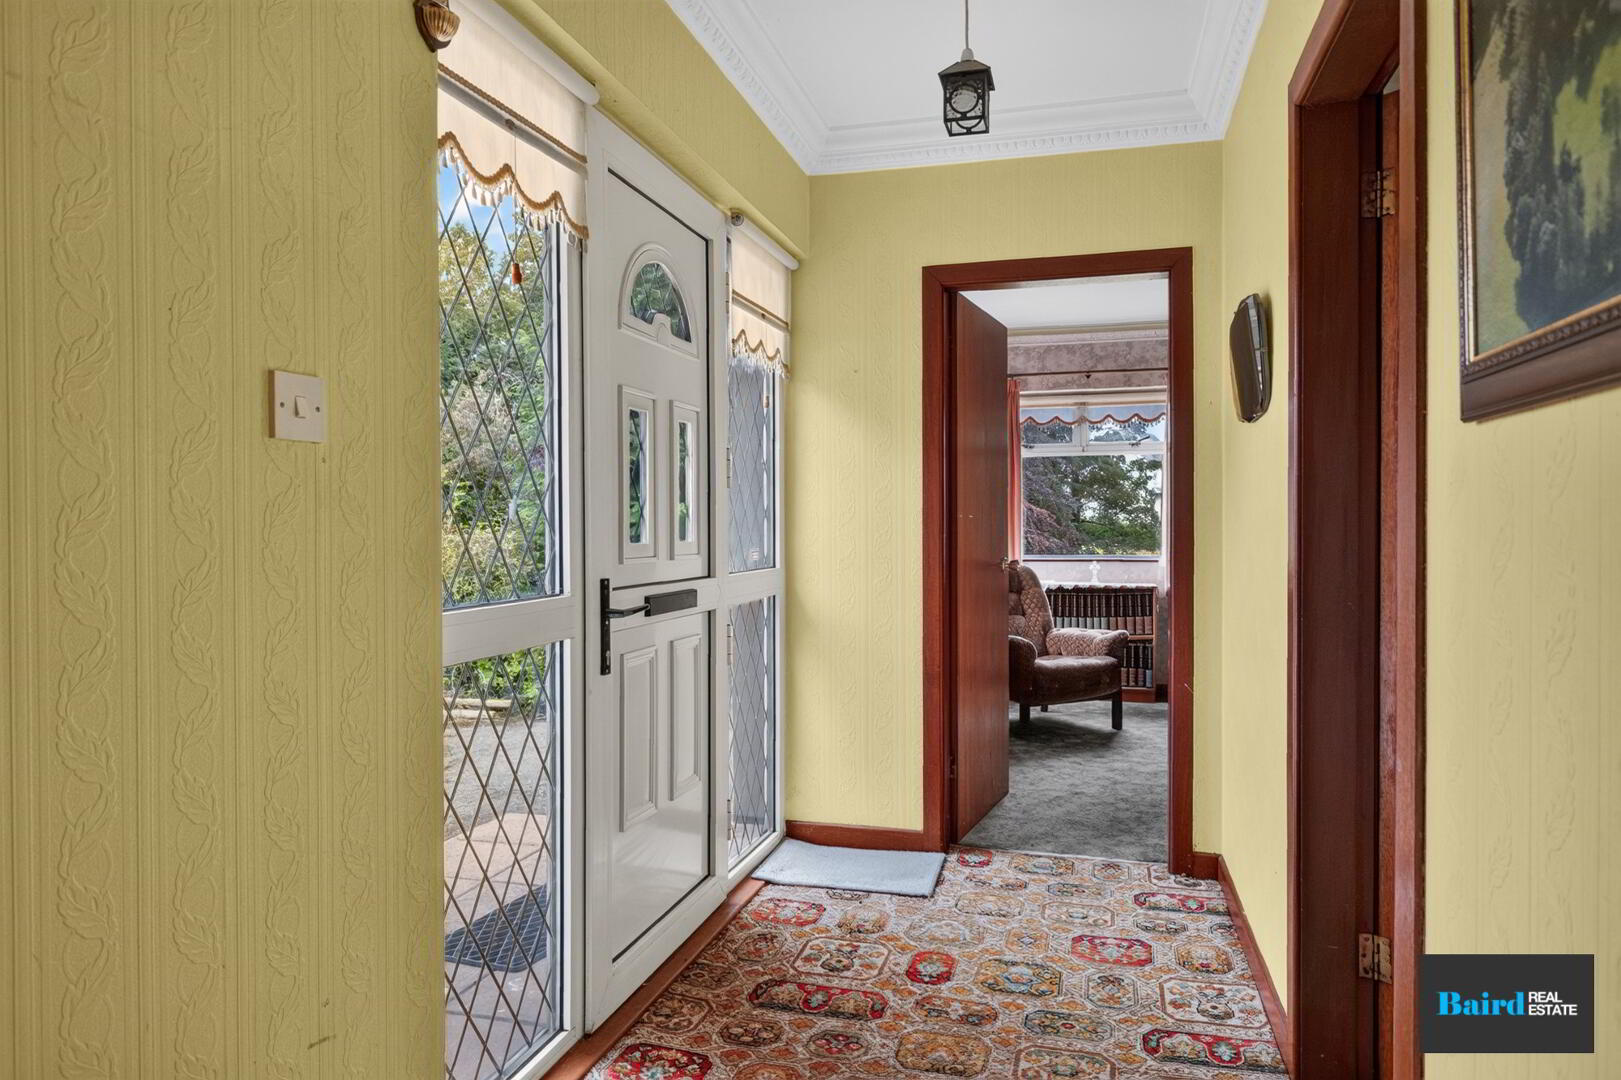
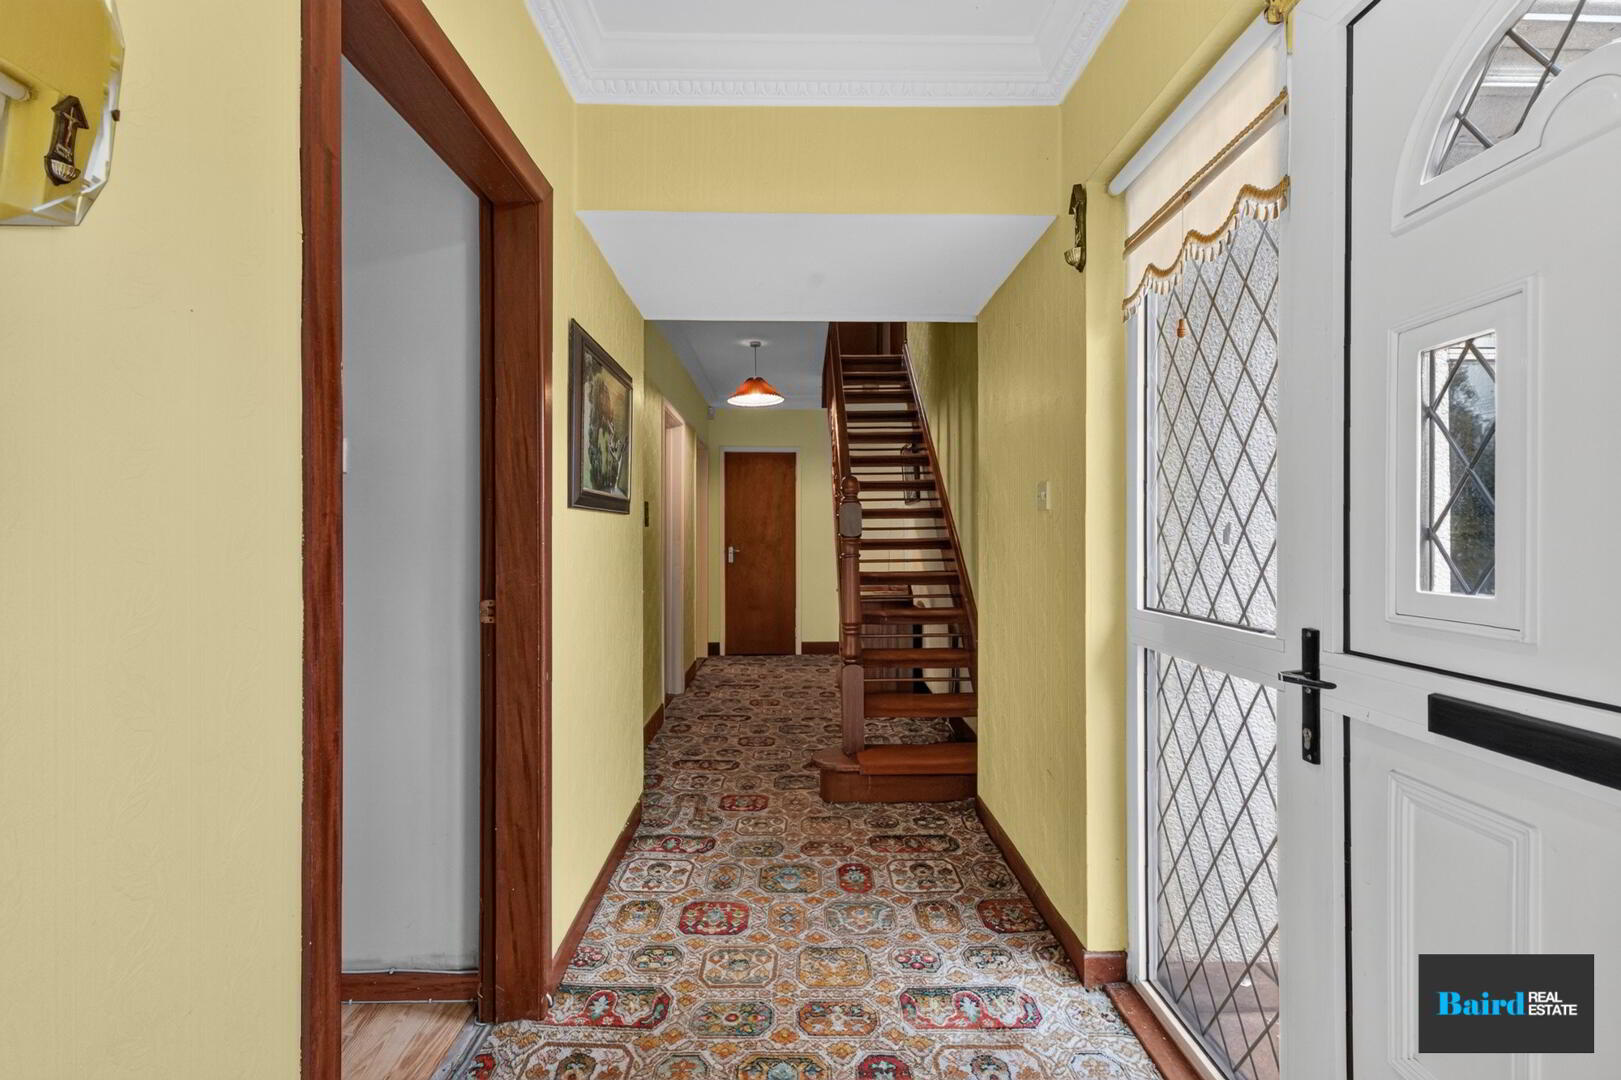
Entrance Hallway: 1.48m x 7.12m
Carpeted, Pvc front door, single panel radiator, storage cupboard off.
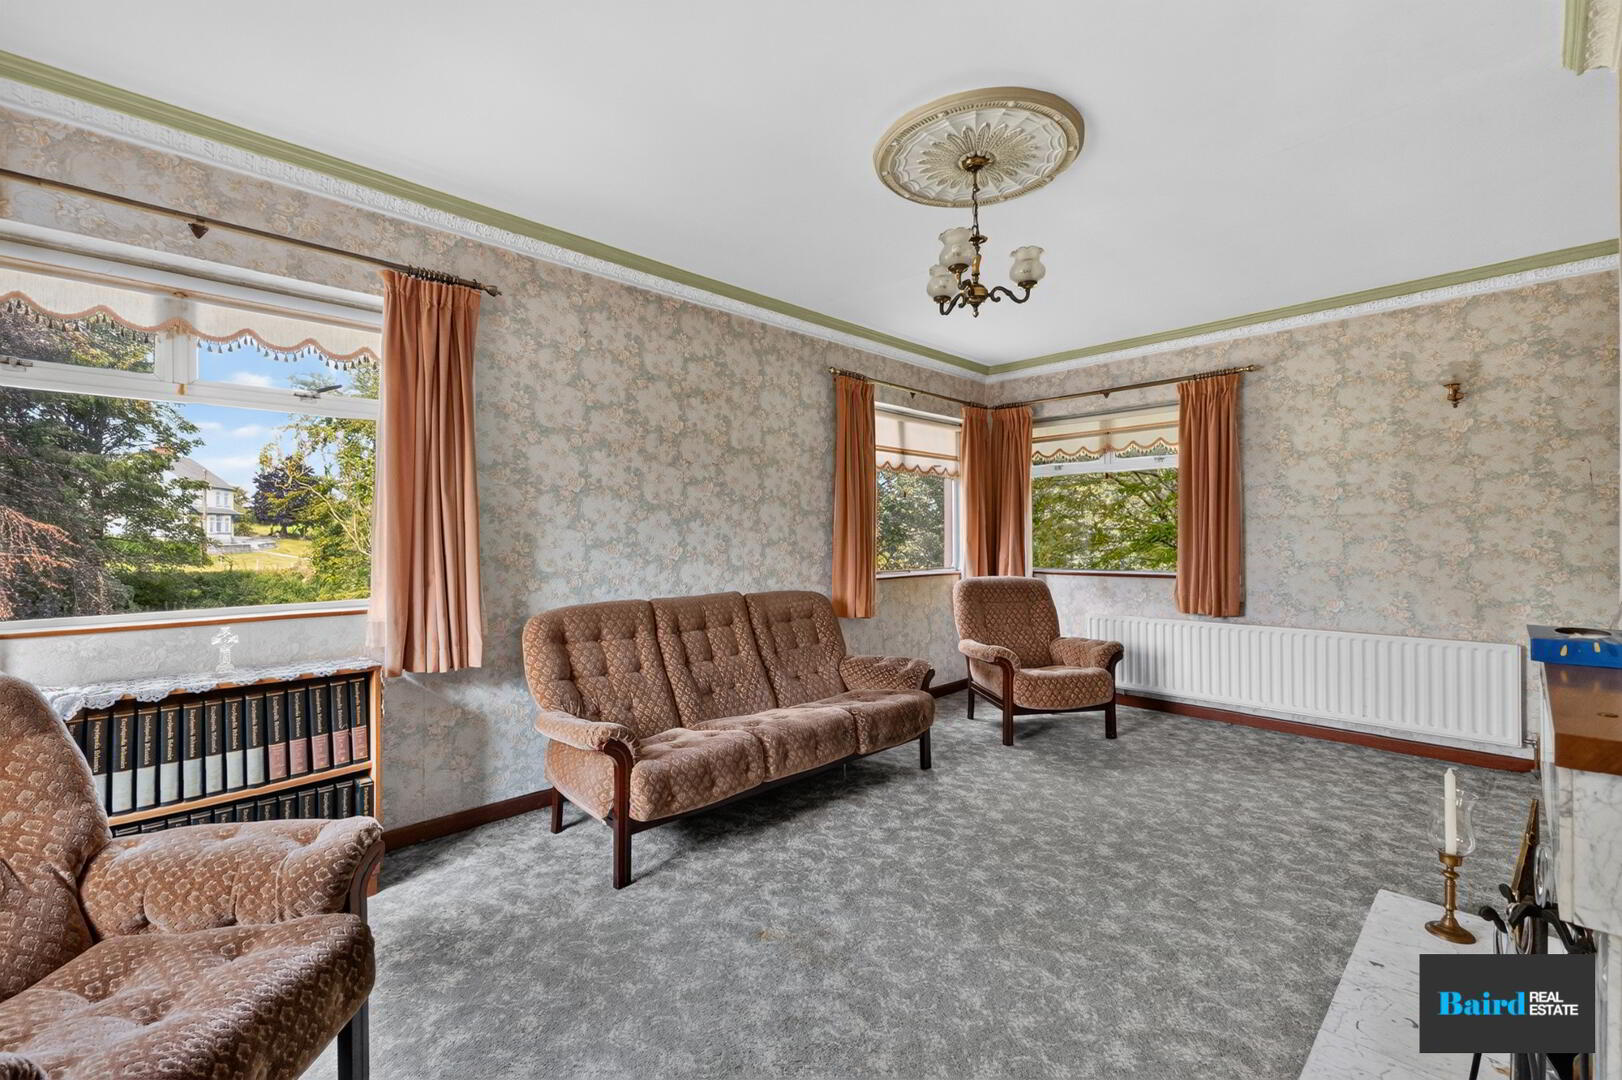
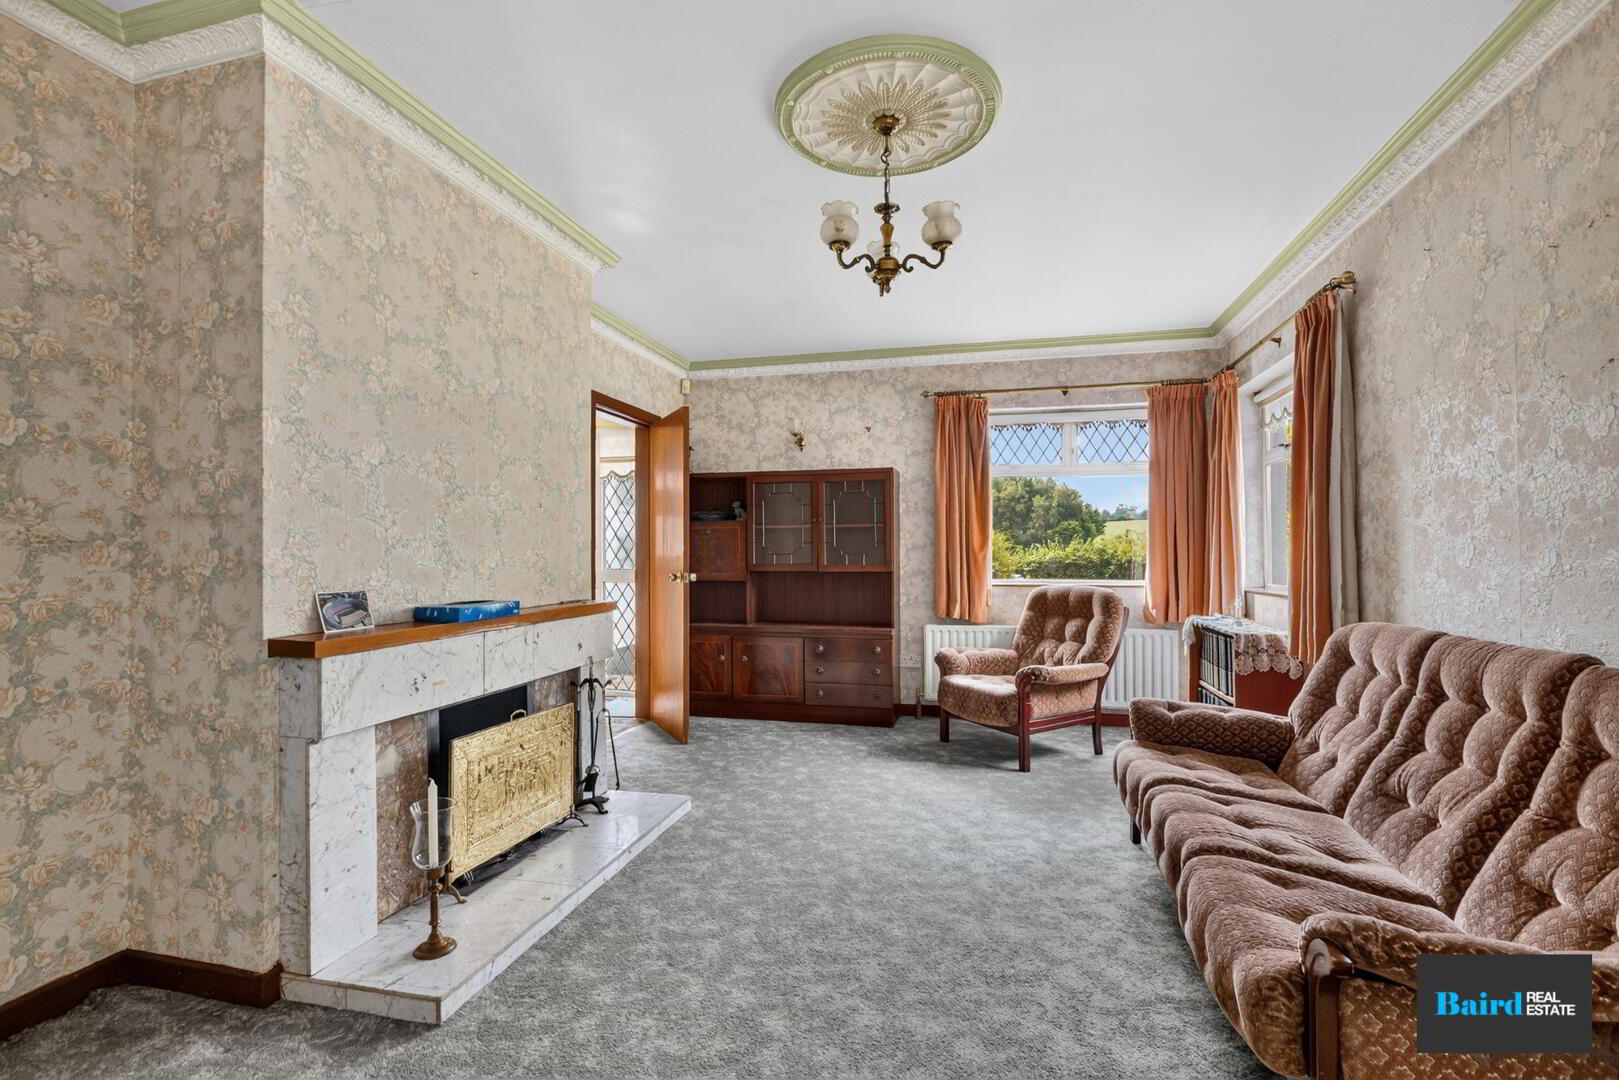
Living Room: 3.65m x 5.68m
Carpeted, single panel radiator, double panel radiator, power points, TV point, open fireplace with granite hearth and coving.
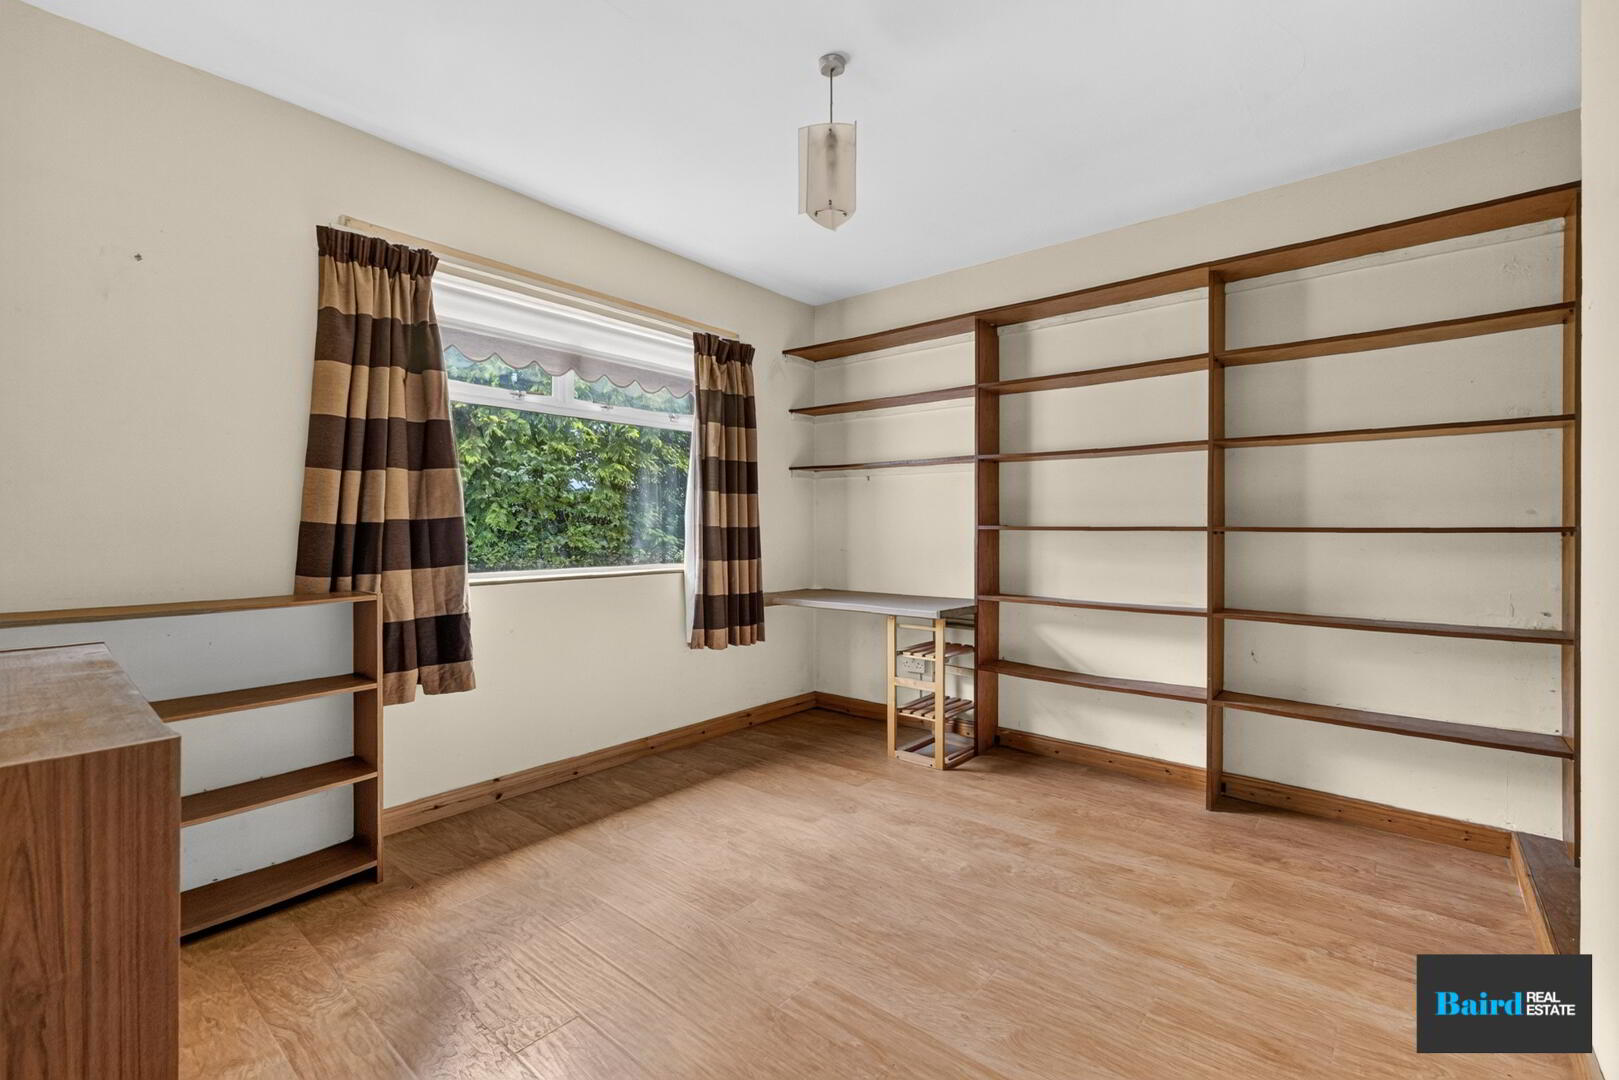
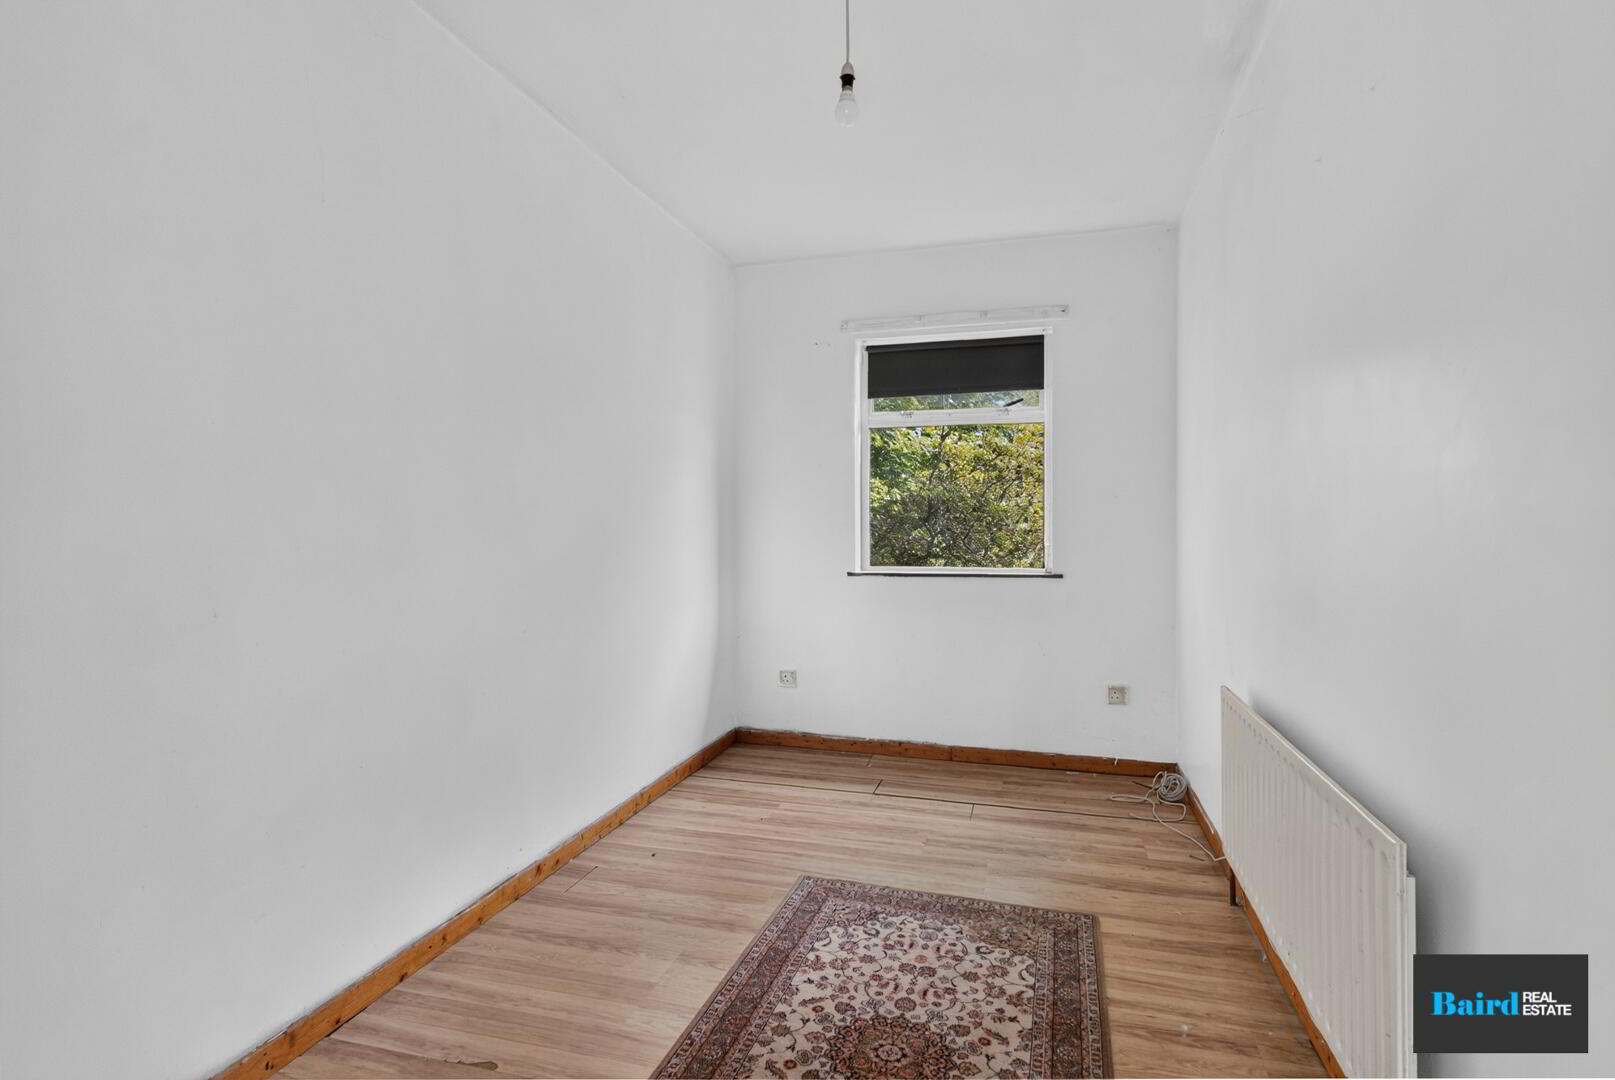
Bedroom 1: 2.15m x 4.14m
Laminate flooring, power points, single panel radiator.
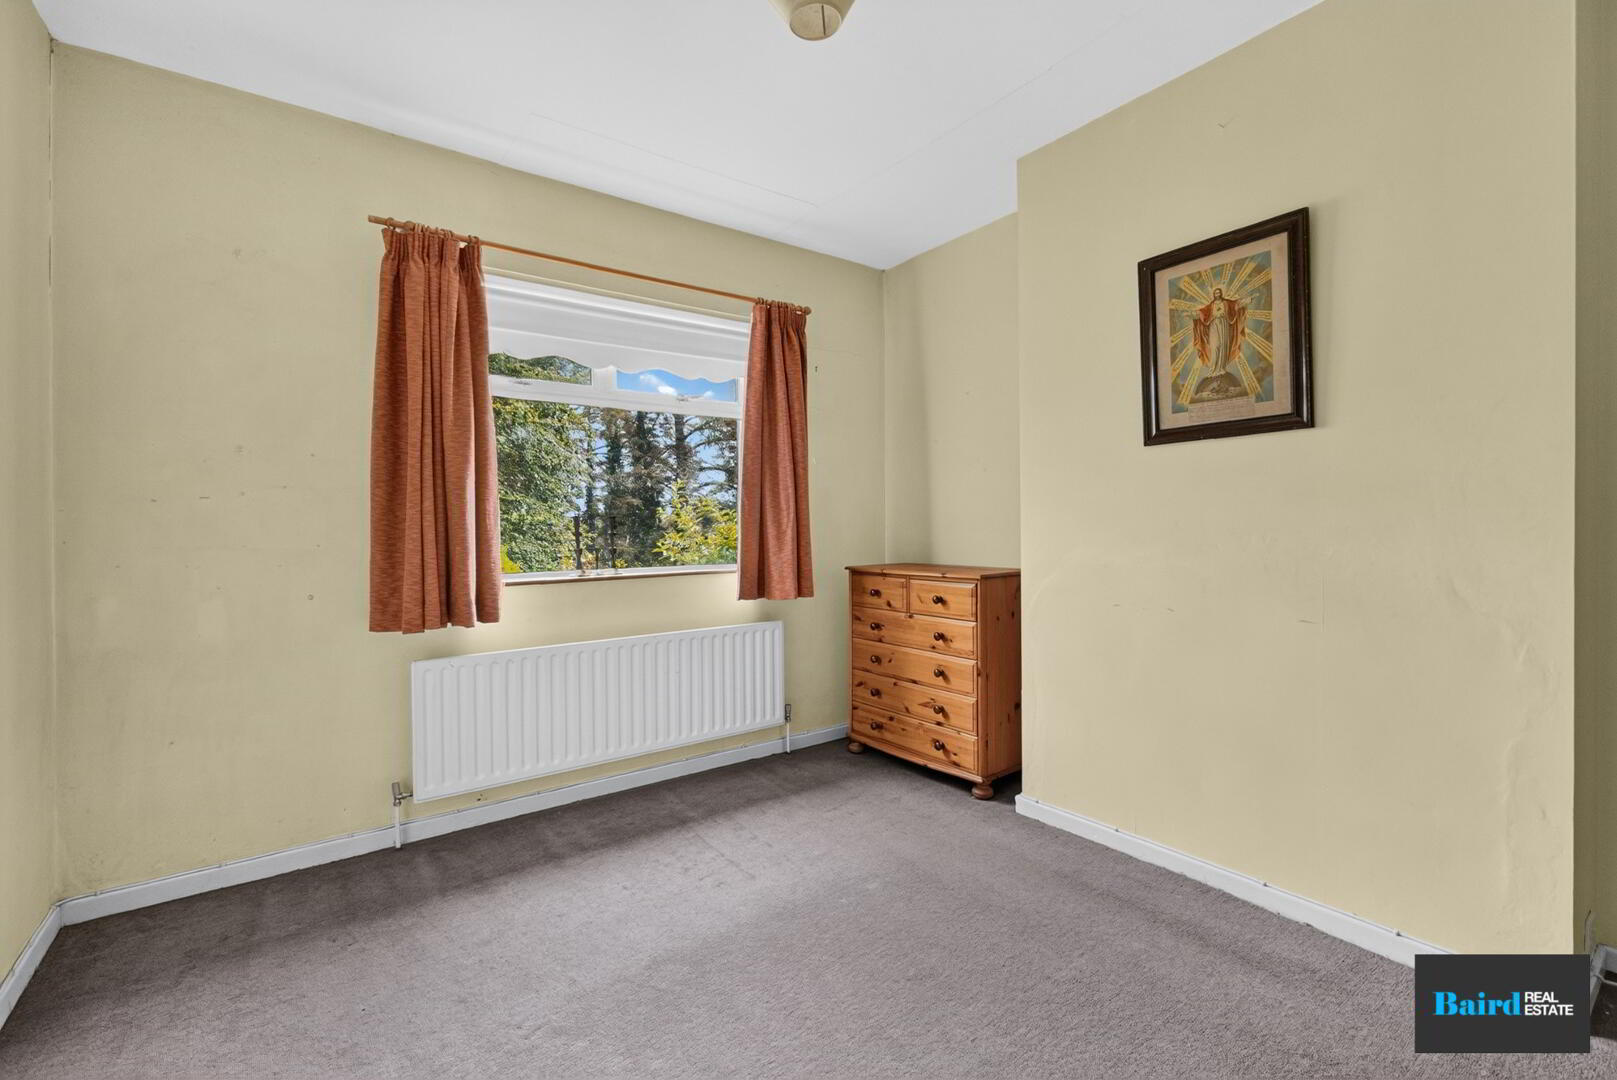
Bedroom 2: 3.16m x 4.10m
Carpeted, single panel radiator, power points.
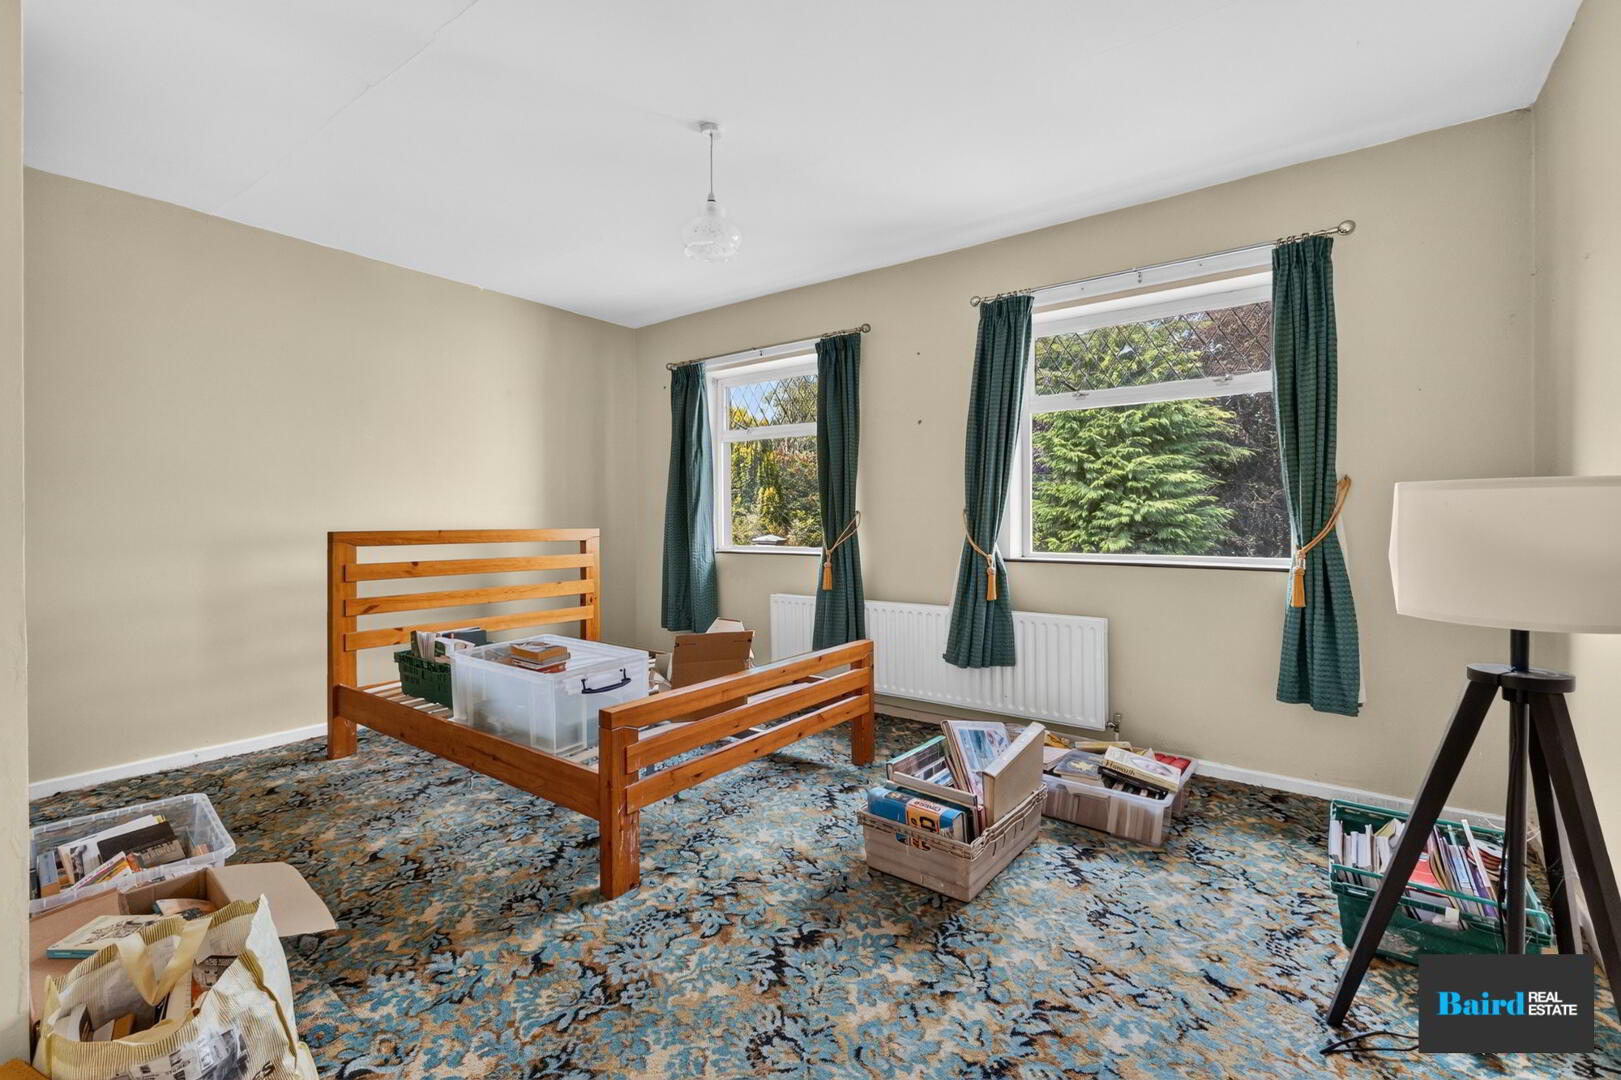
Bedroom 3: 4.69m x 3.78m
Carpeted, double panel radiator, power points.
Bedroom 4: 3.47m x 3.62m
Laminate flooring, power points, single panel radiator.
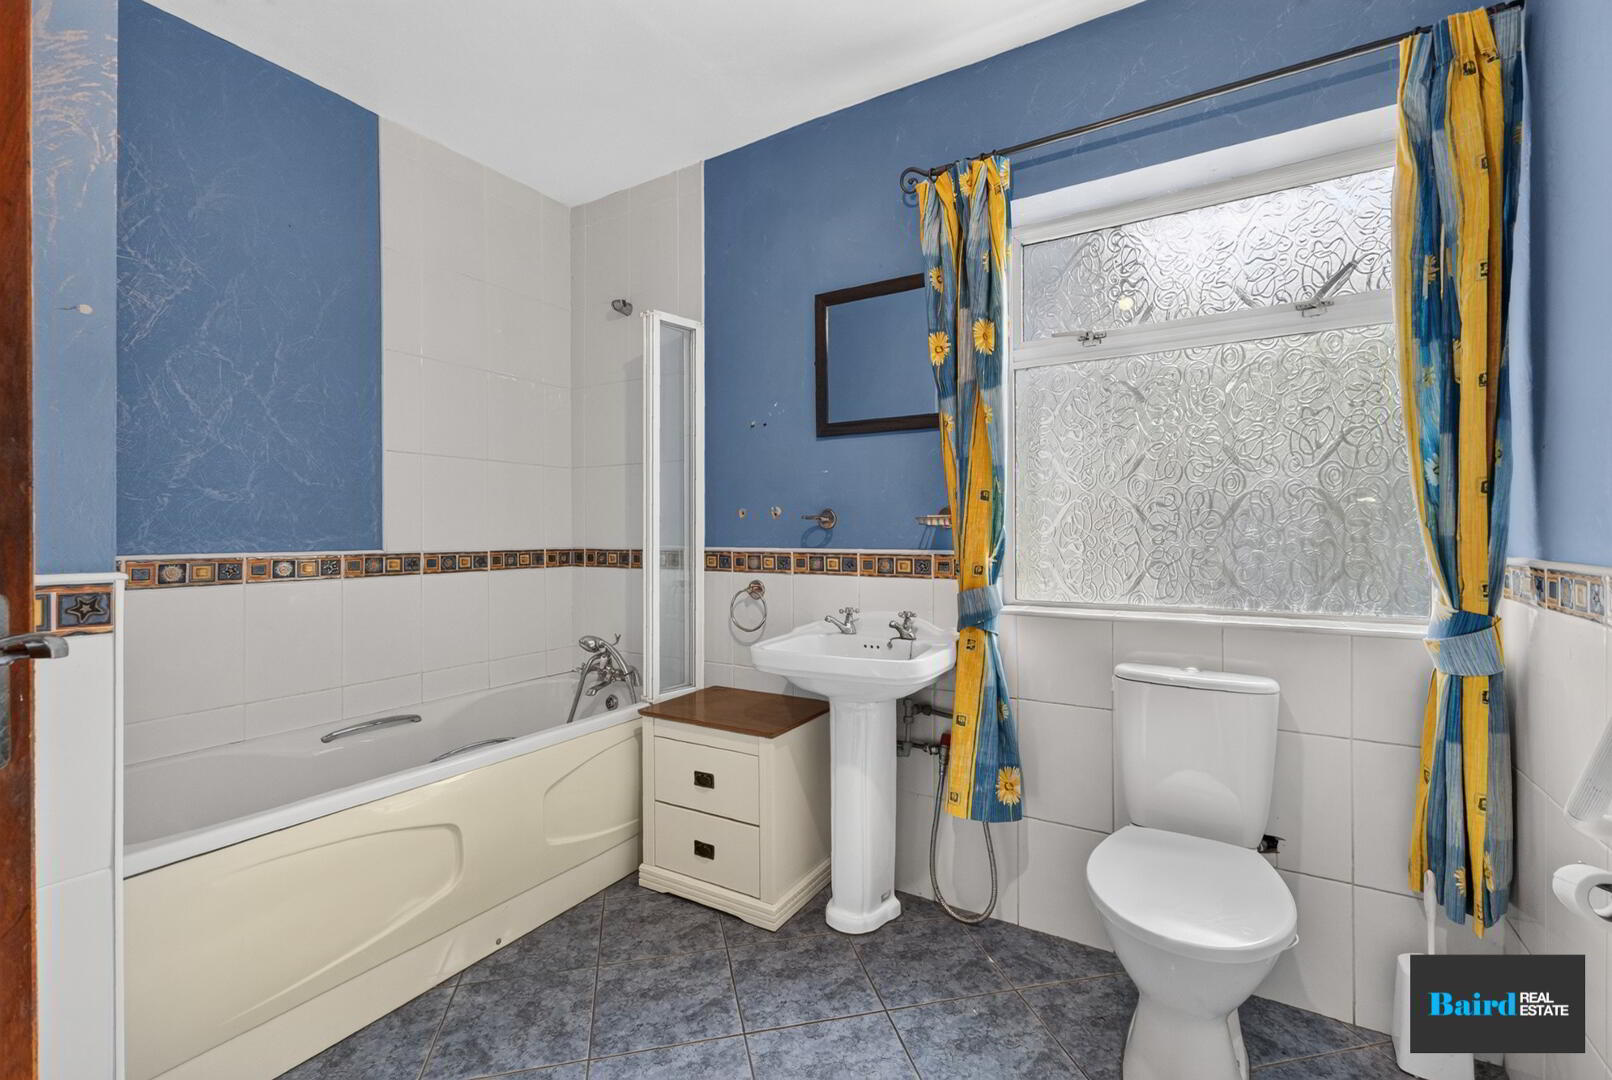
Bathroom: 2.85m x 2.41m
Tiled flooring, single panel radiator, white ceramic WC and wash hand basin shower with partially tiled walls.
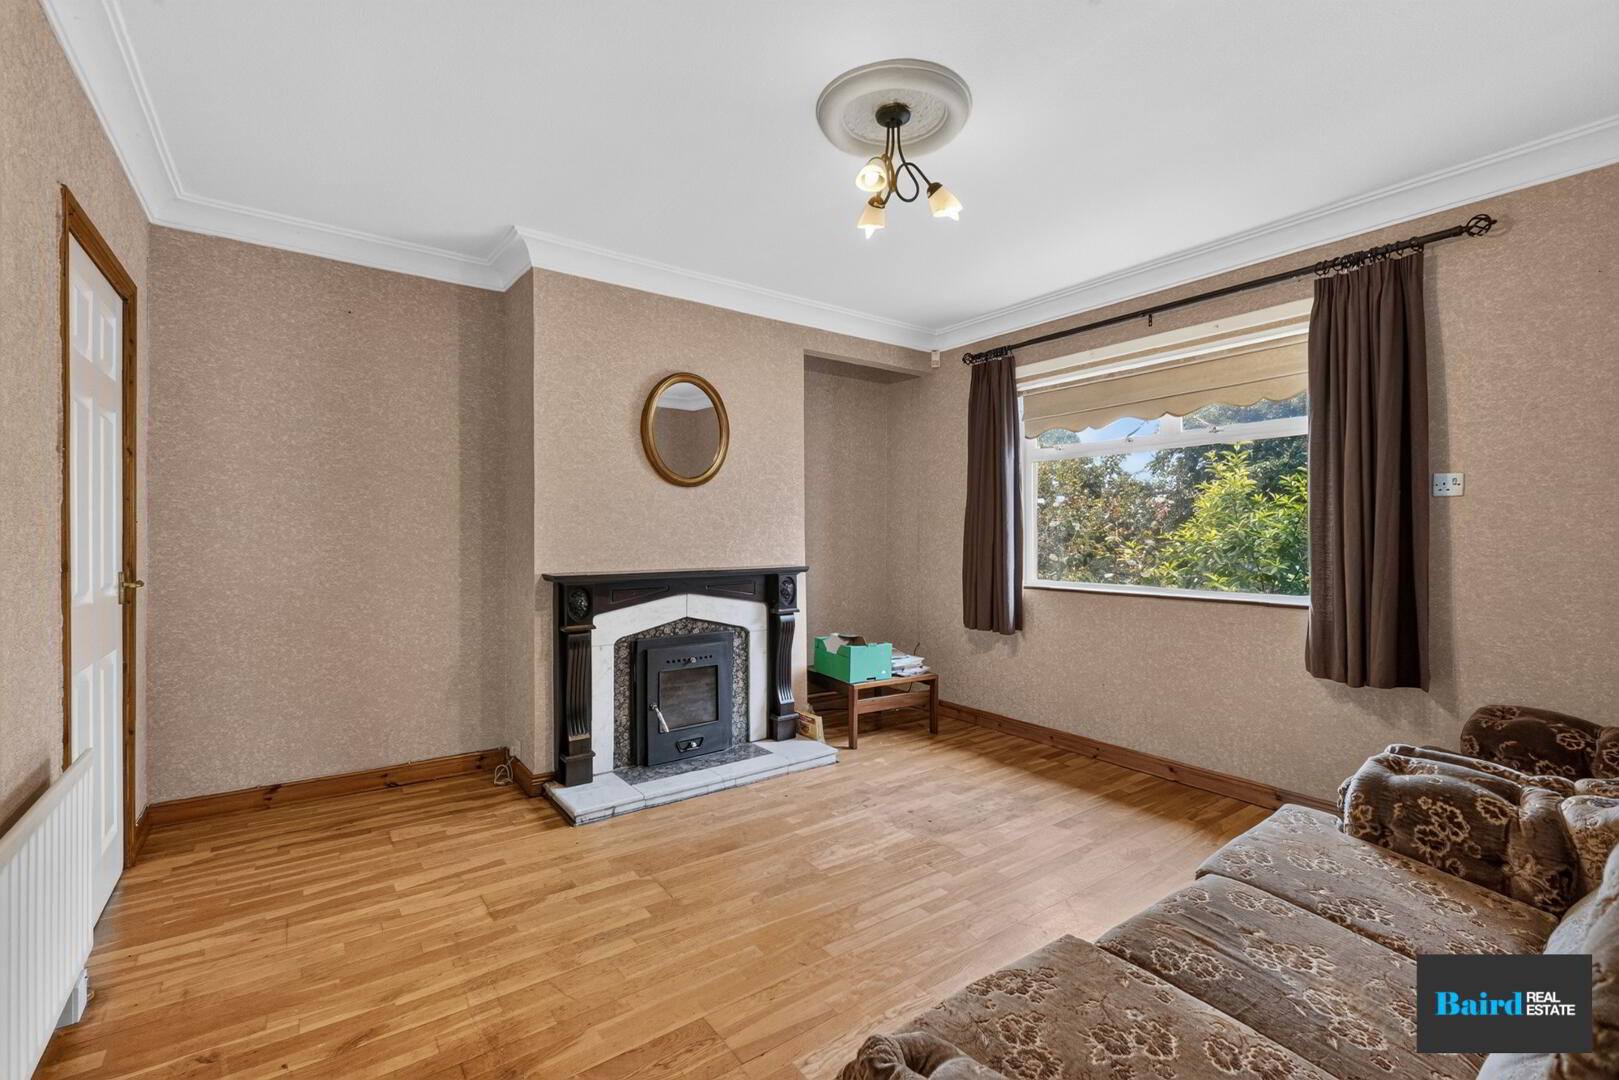
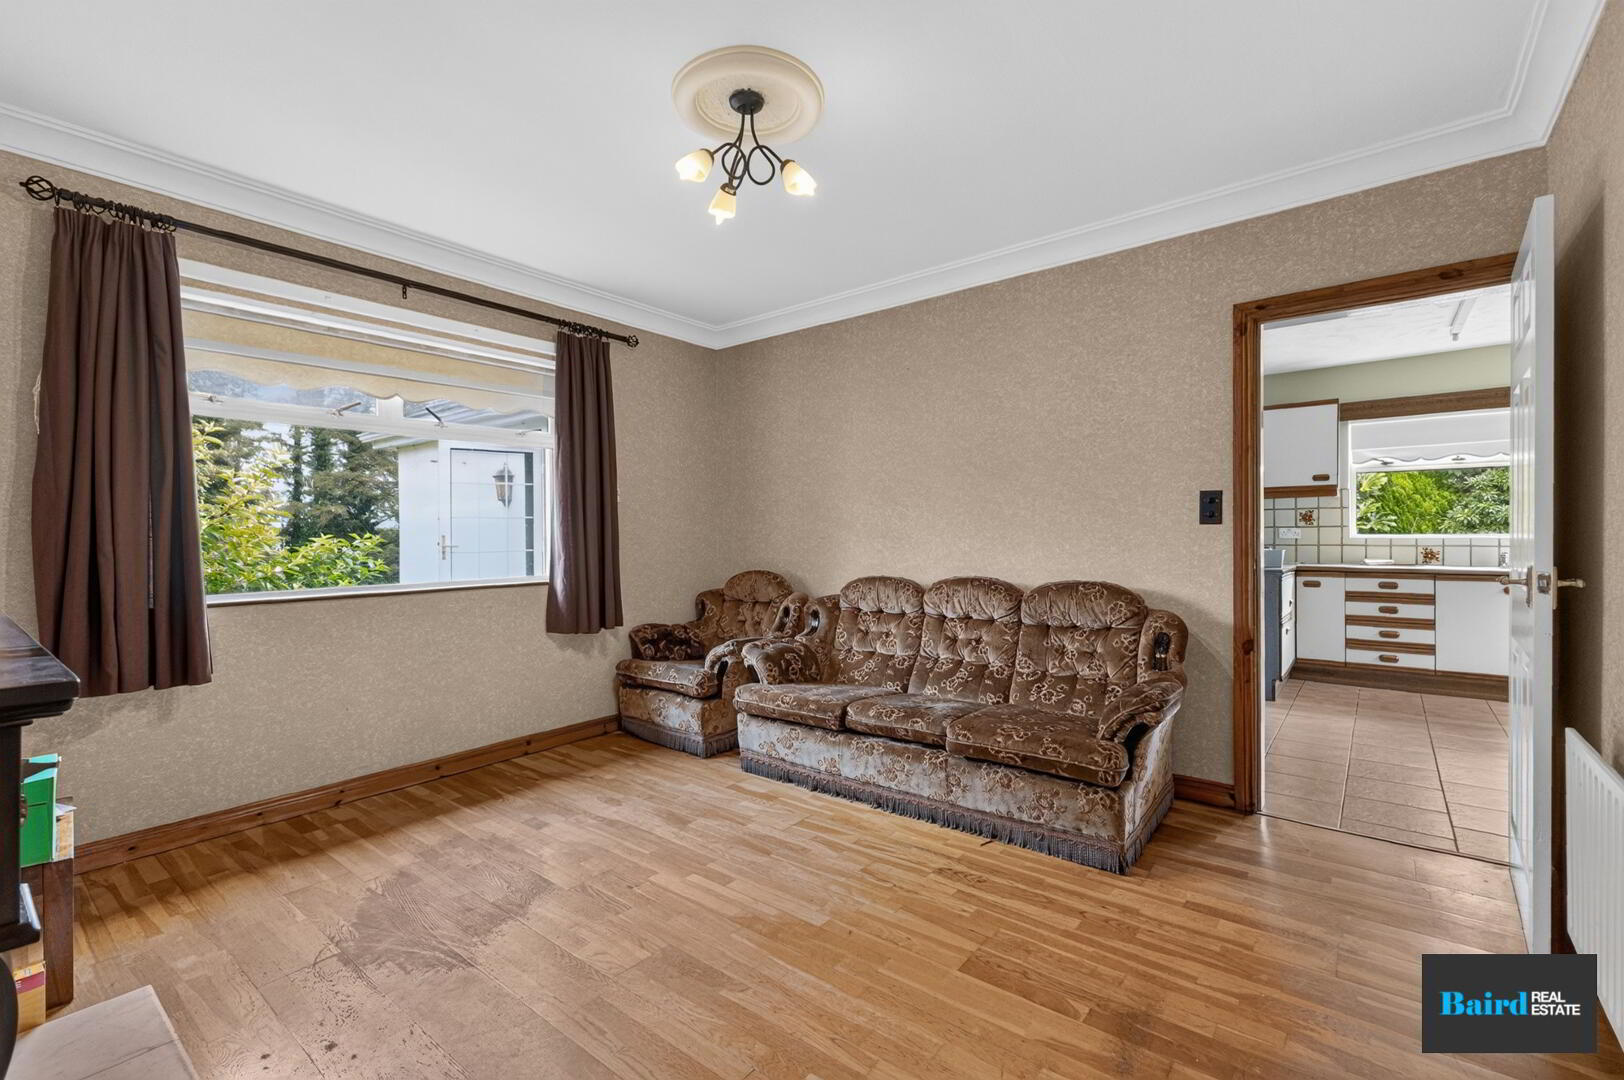
Sitting Room: 3.90m x 3.91m
Wooden flooring, fireplace with stove and marble hearth, TV point, single panel radiator.
Kitchen Dining Room: 3.70m x 8.39m
Tiled flooring, range of high and low level kitchen storage units, oil fired Rayburn range cooker, space for electric cooker, 1.5 bowl stainless steel sink, plumbed for washing machine, single panel radiator, power points, single panel radiator, Pvc door to back yard.
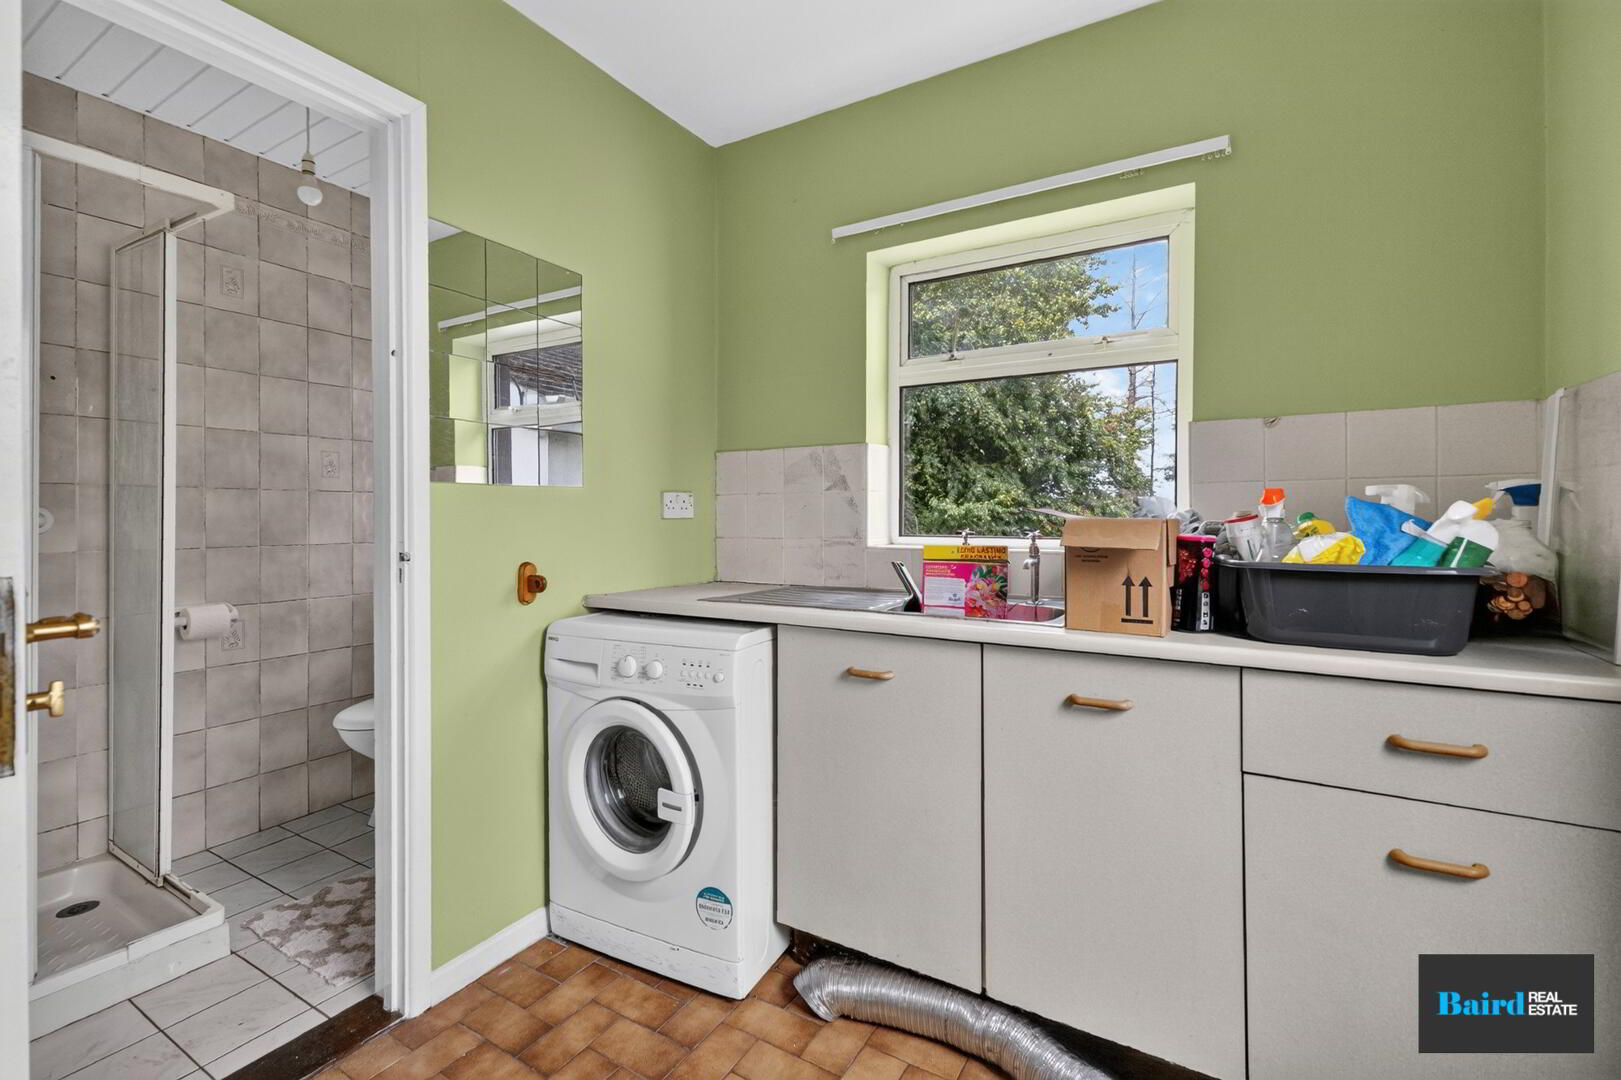
Utility Room: 2.09m x 2.13m
Tiled flooring, low level storage units, plumbed for washing machine, pvc back door, partially tiled walls, single panel radiator.
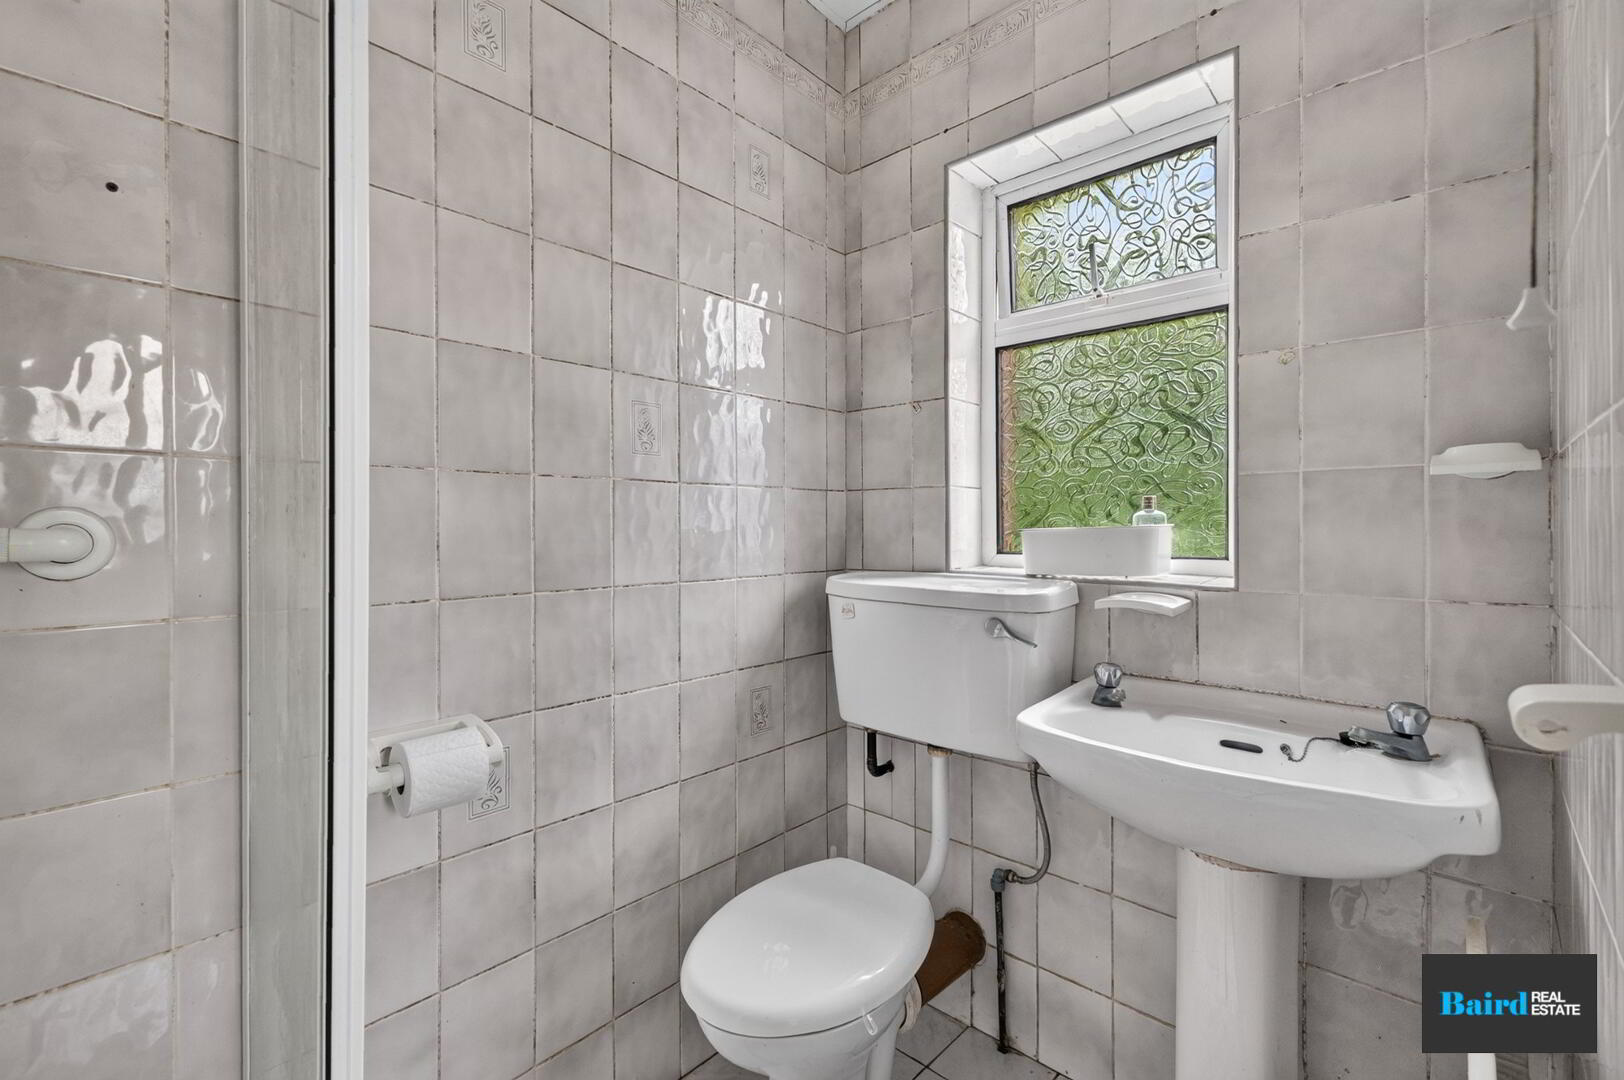
Shower Room: 1.25m x 2.11m
Tiled flooring and fully tiled walls, white ceramic WC and wash hand basin , shower with Redring shower unit.
Attic
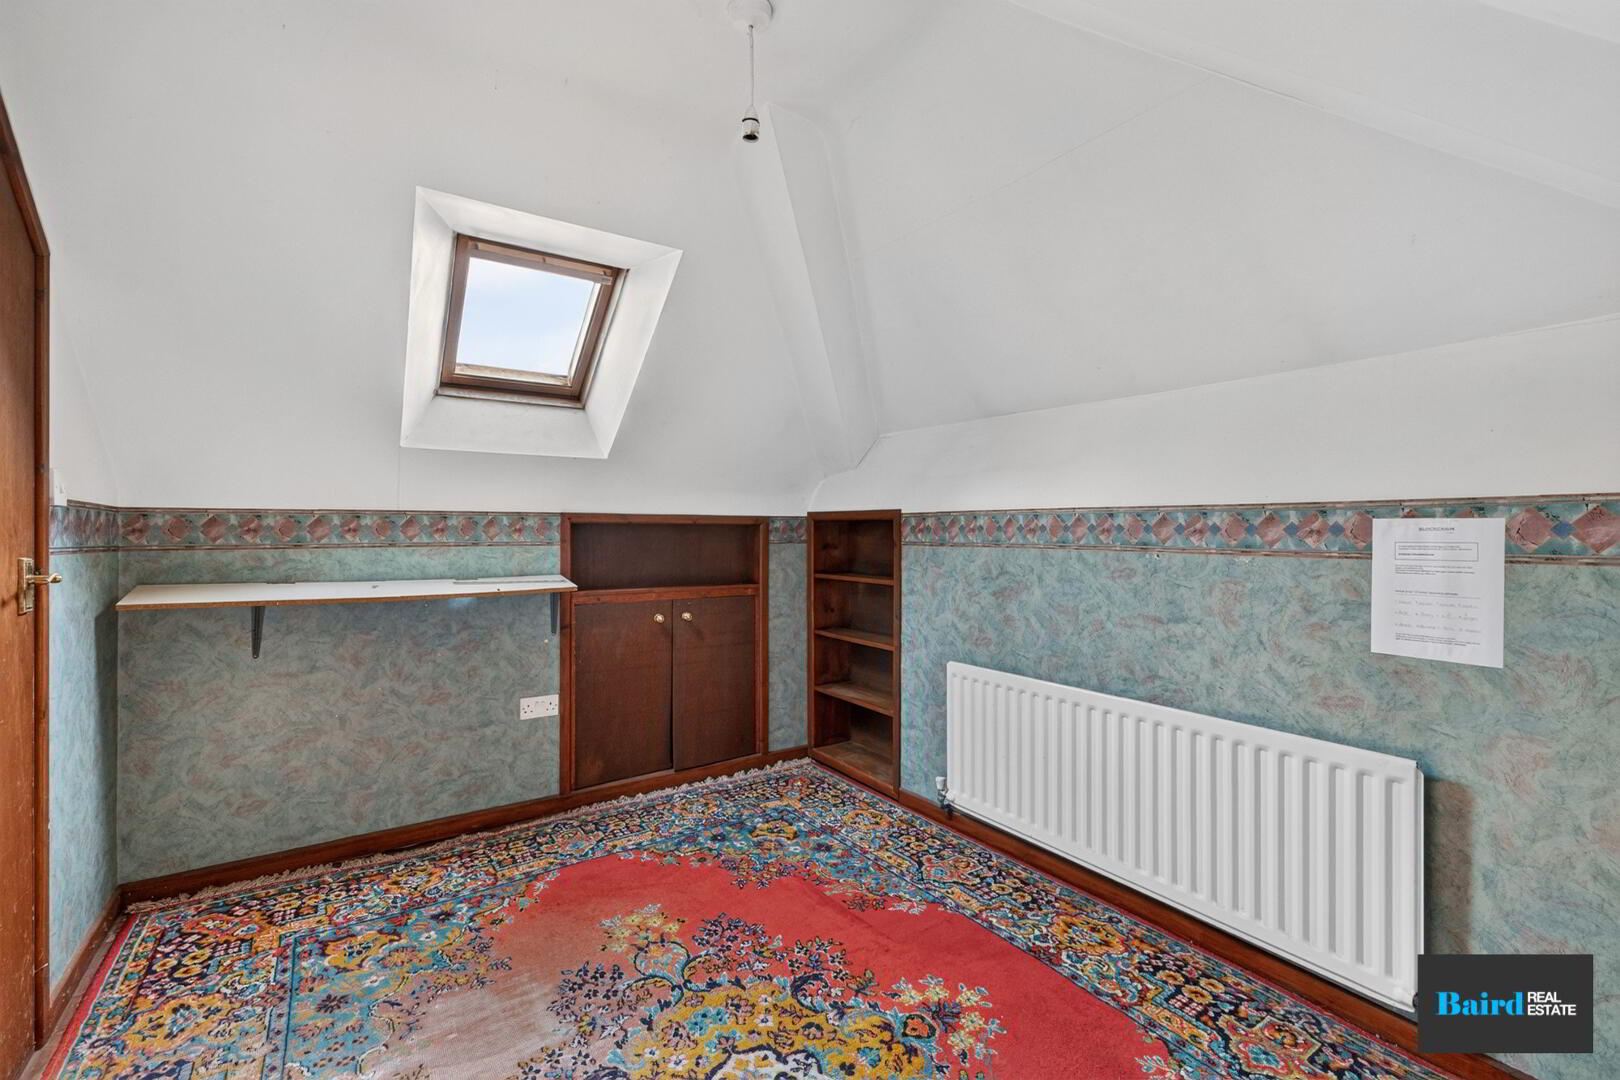
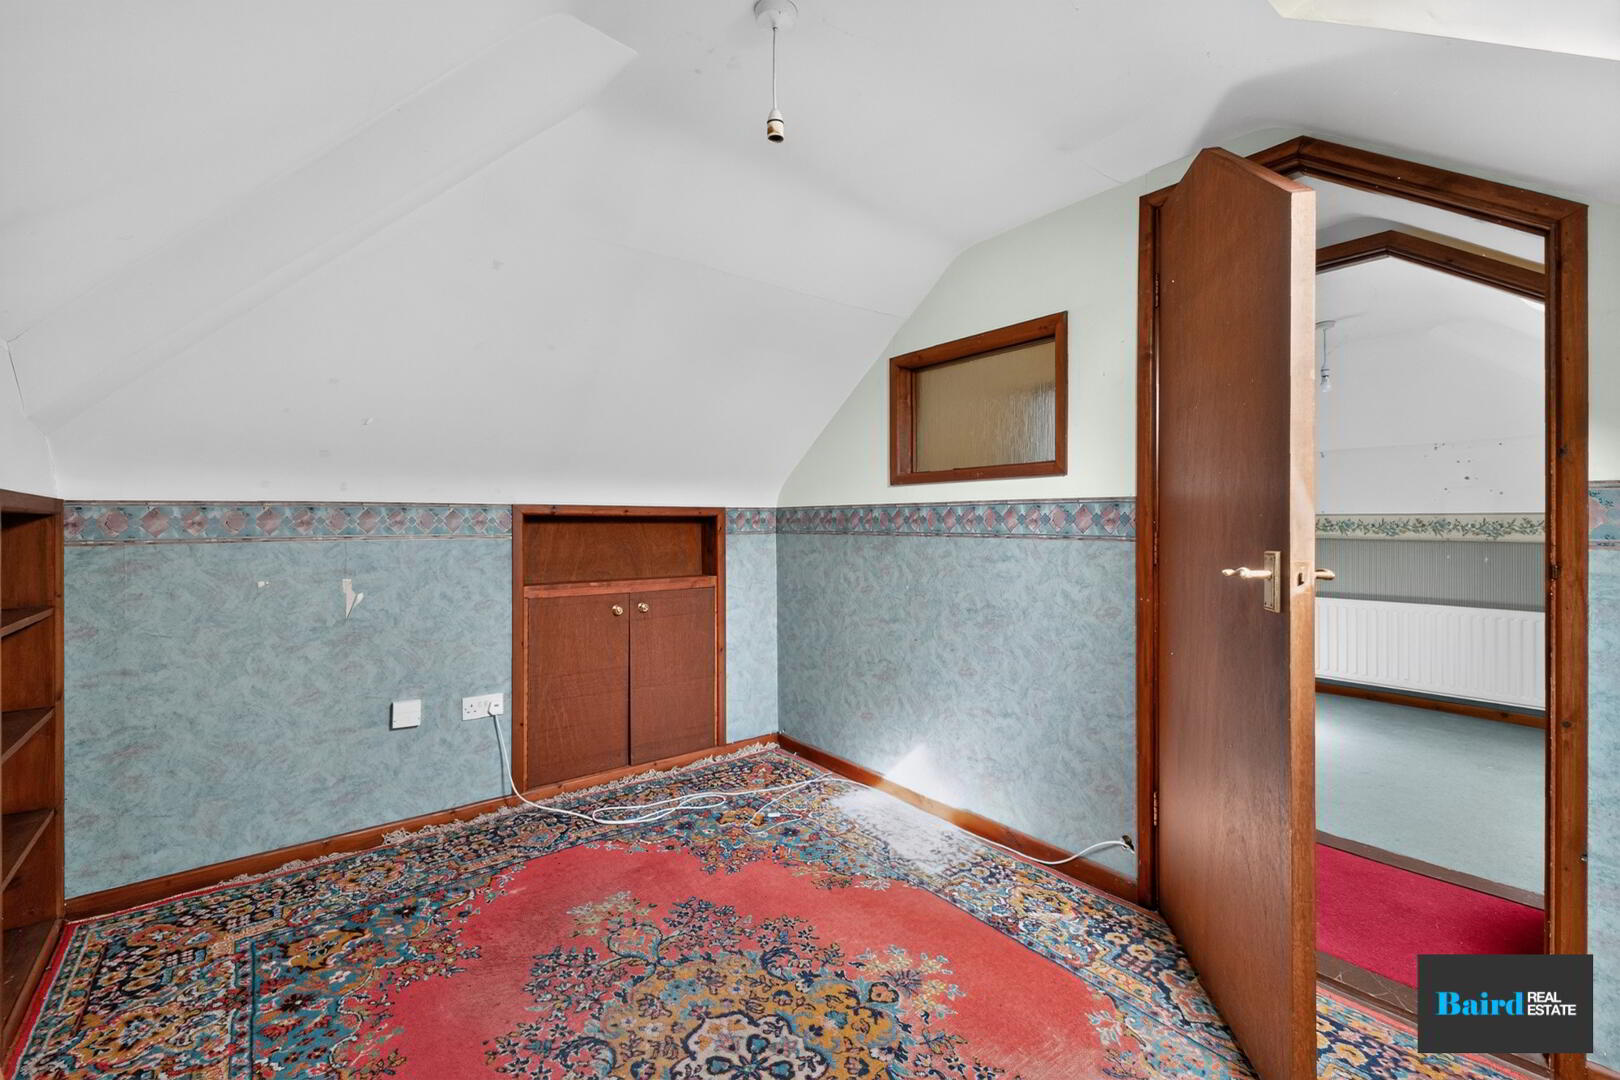
Storage Room 1: 3.51m x 2.43m
Power points, single panel radiator.
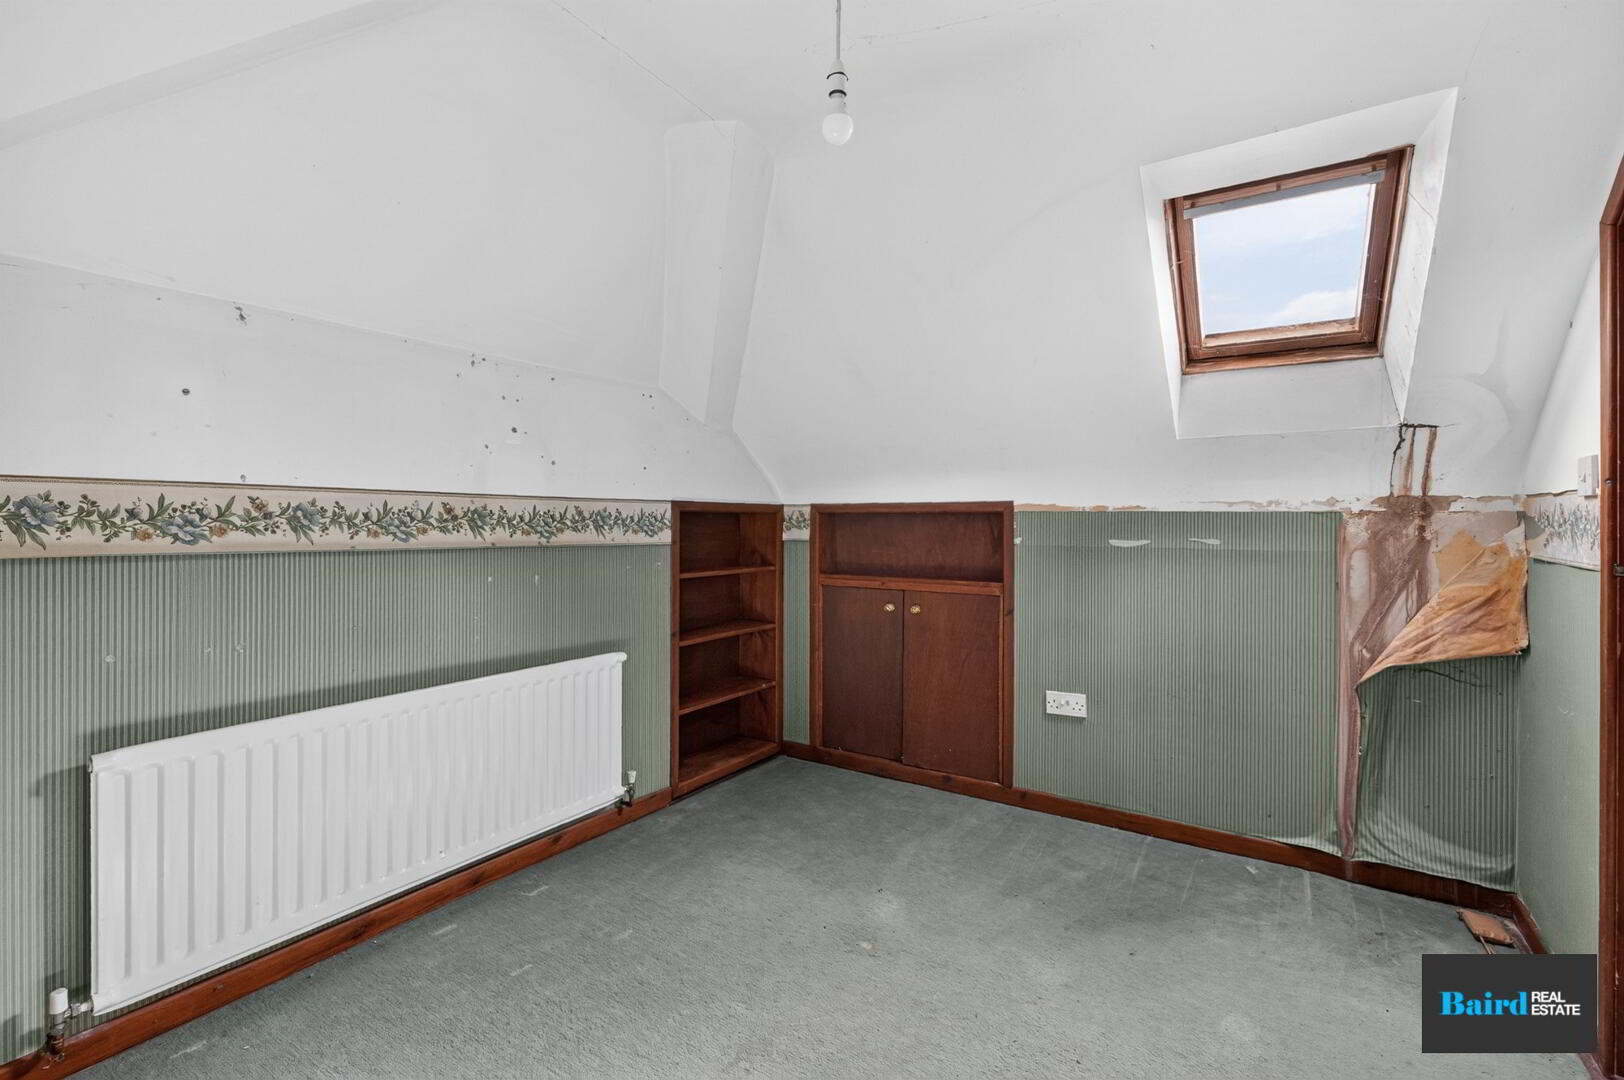
Storage Room 2: 3.39m x 2.58m
Carpeted, power points, single panel radiator.
Exterior
Garage: 7.61m x 4.72m
Manual roller door
Mature gardens extending to approximately 1 acre, range of mature trees shrubs and plants, tarmac driveway, minutes to Benburb village.