36 Lisnaree, Dungannon BT70 1UZ
4 Bed Detached House For Sale
£235,000
Print additional images & map (disable to save ink)
Telephone:
028 8788 0080View Online:
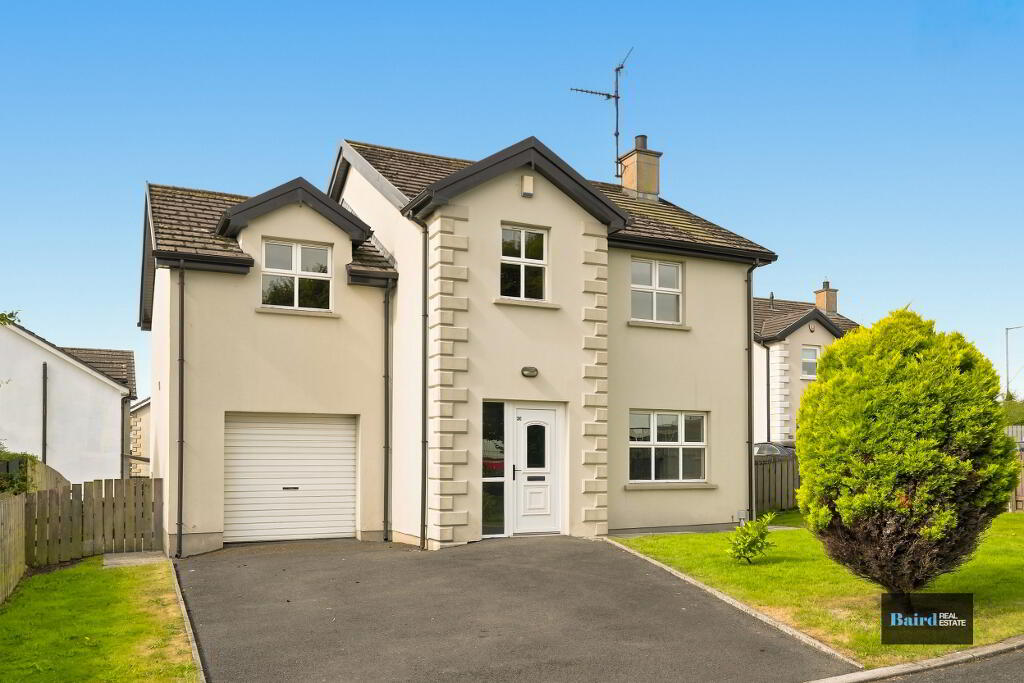
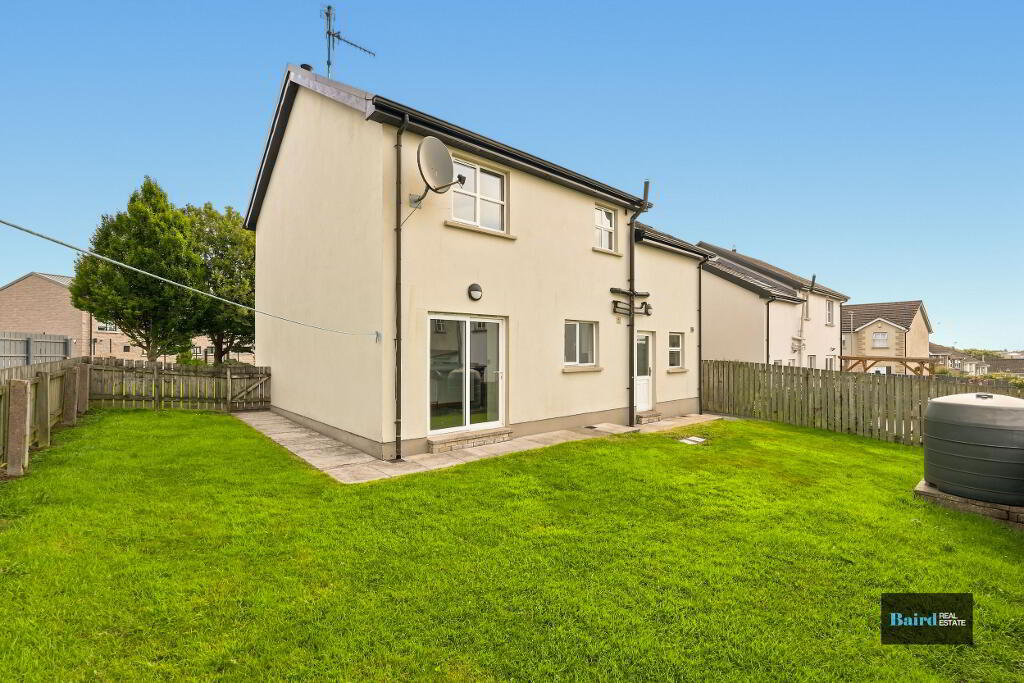
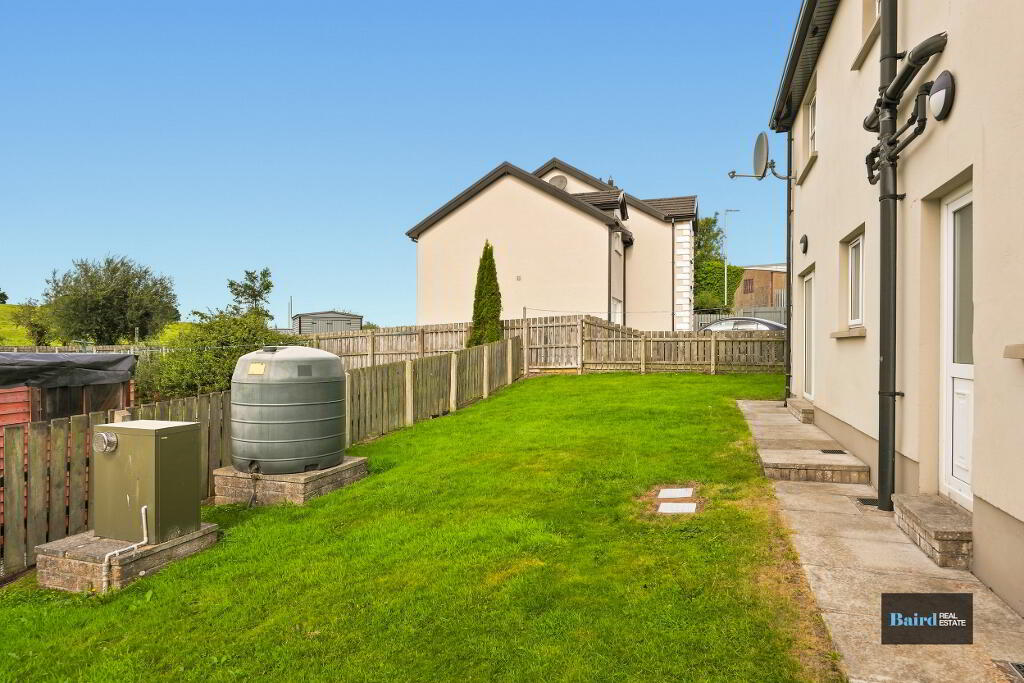
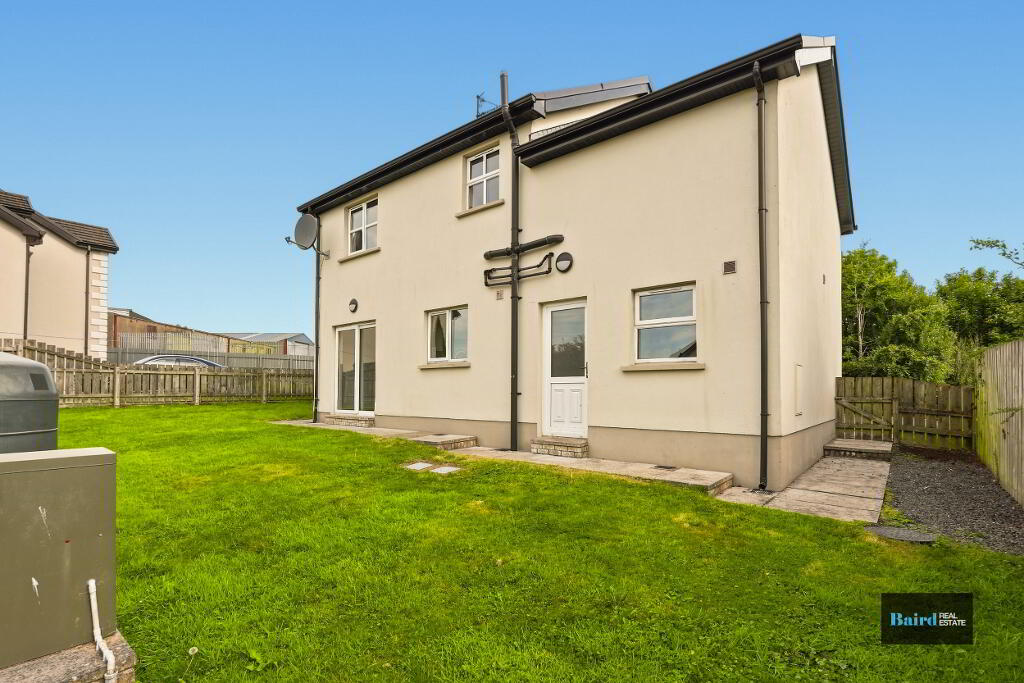
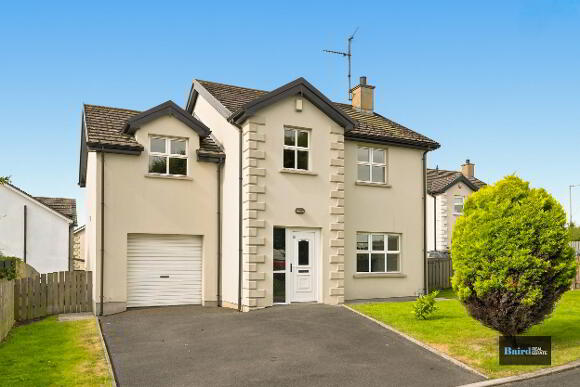
www.bairdrealestate.co.uk/1096129An excellent opportunity to purchase a superb four-bedroom detached family home, ideally situated within a quiet cul-de-sac just off the Lisnahull Road and directly opposite O’Neill’s Park. The property has been refreshed throughout and offers generous, well-proportioned accommodation, making it an ideal home for a growing family. Externally, there is a good-sized front and rear garden, a tarmac driveway providing excellent off-street parking, and the added benefit of an integrated garage.
Key Information
| Address | 36 Lisnaree, Dungannon |
|---|---|
| Price | Last listed at Offers around £235,000 |
| Style | Detached House |
| Bedrooms | 4 |
| Receptions | 1 |
| Bathrooms | 2 |
| Heating | Oil |
| Status | Sale Agreed |
Additional Information
An excellent opportunity to purchase a superb four-bedroom detached family home, ideally situated within a quiet cul-de-sac just off the Lisnahull Road and directly opposite O’Neill’s Park. The property has been refreshed throughout and offers generous, well-proportioned accommodation, making it an ideal home for a growing family. Externally, there is a good-sized front and rear garden, a tarmac driveway providing excellent off-street parking, and the added benefit of an integrated garage.
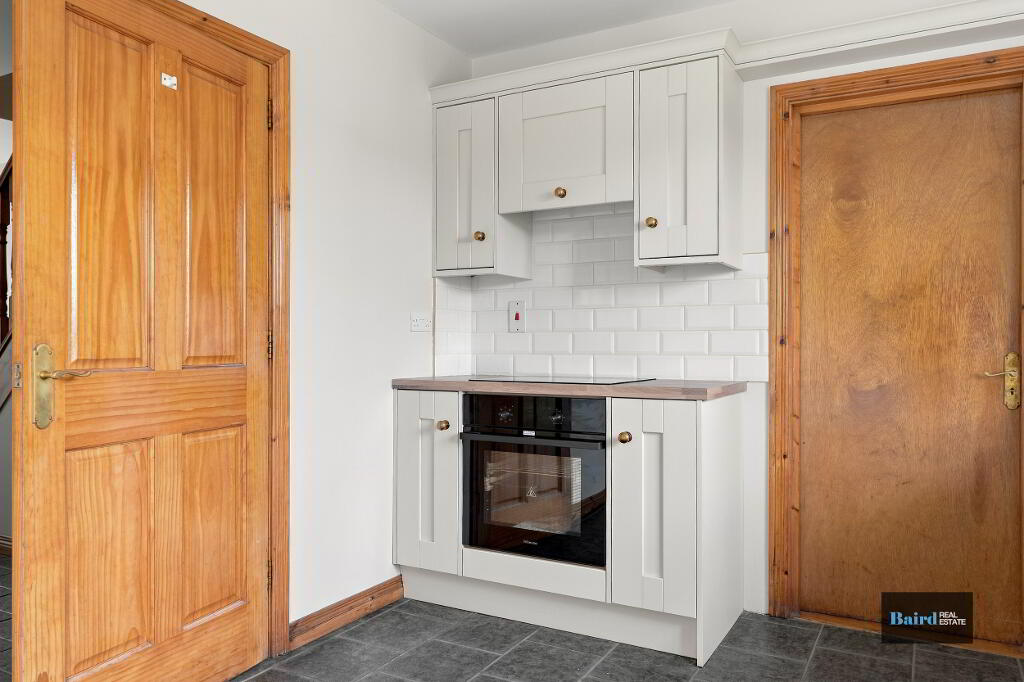
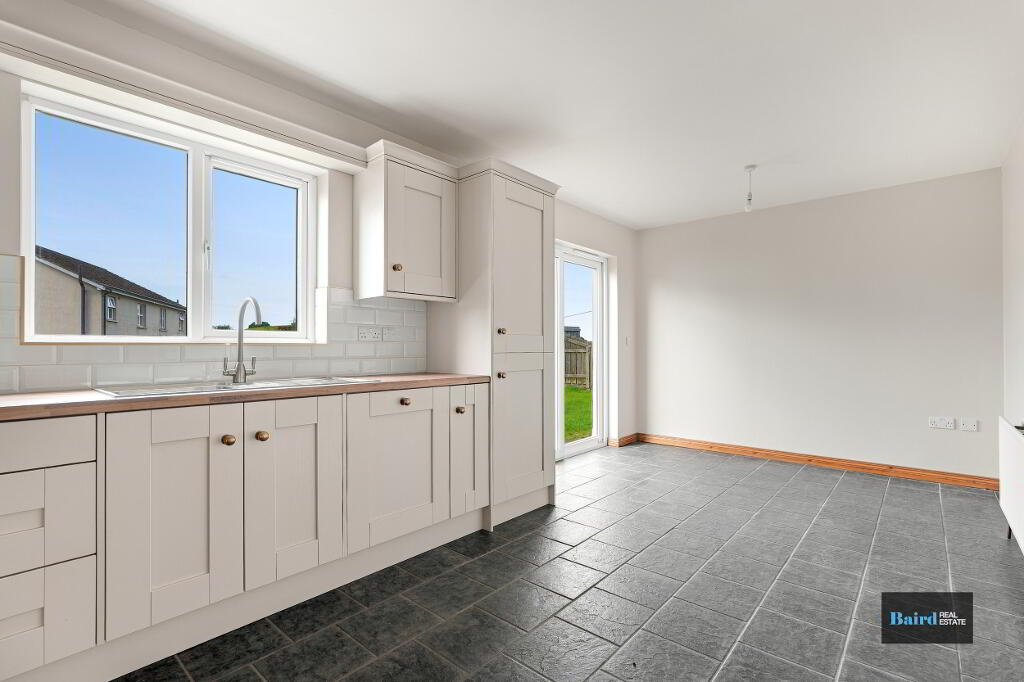
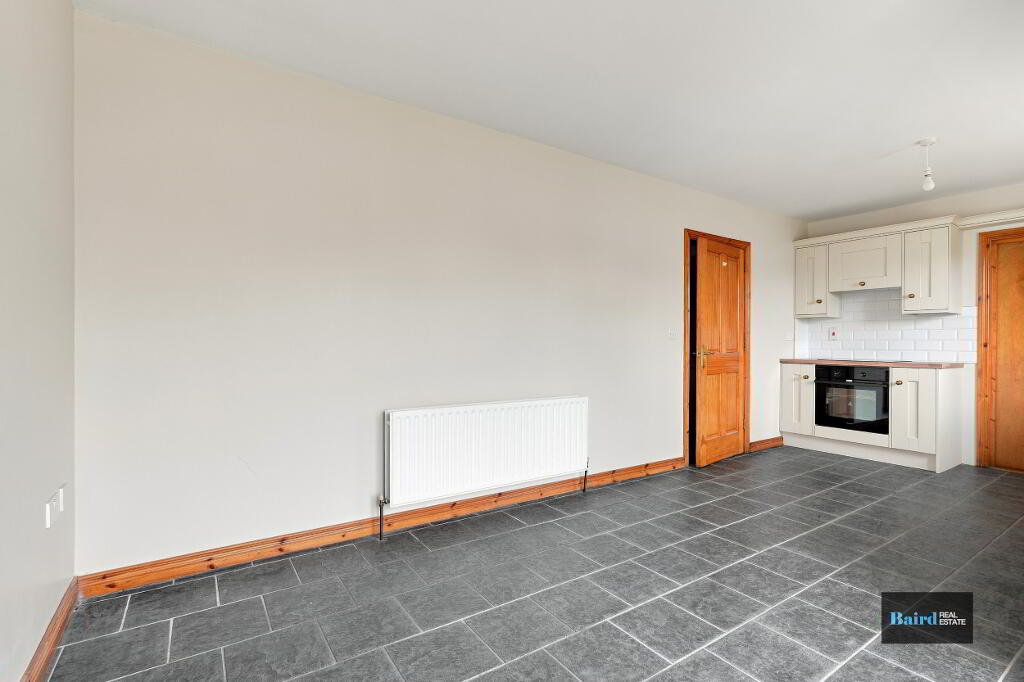
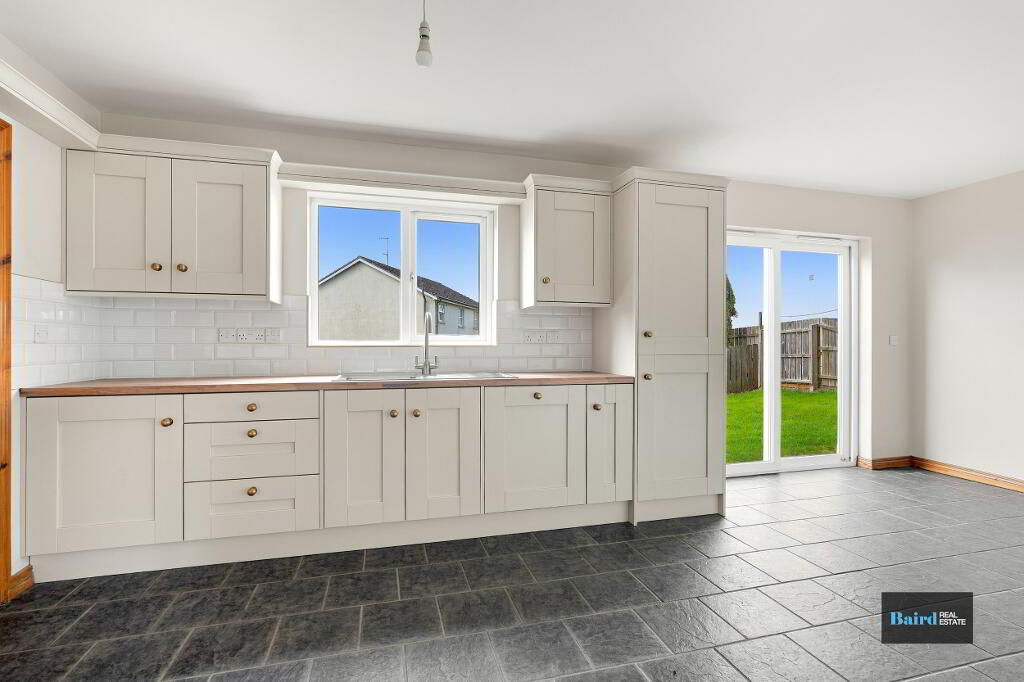
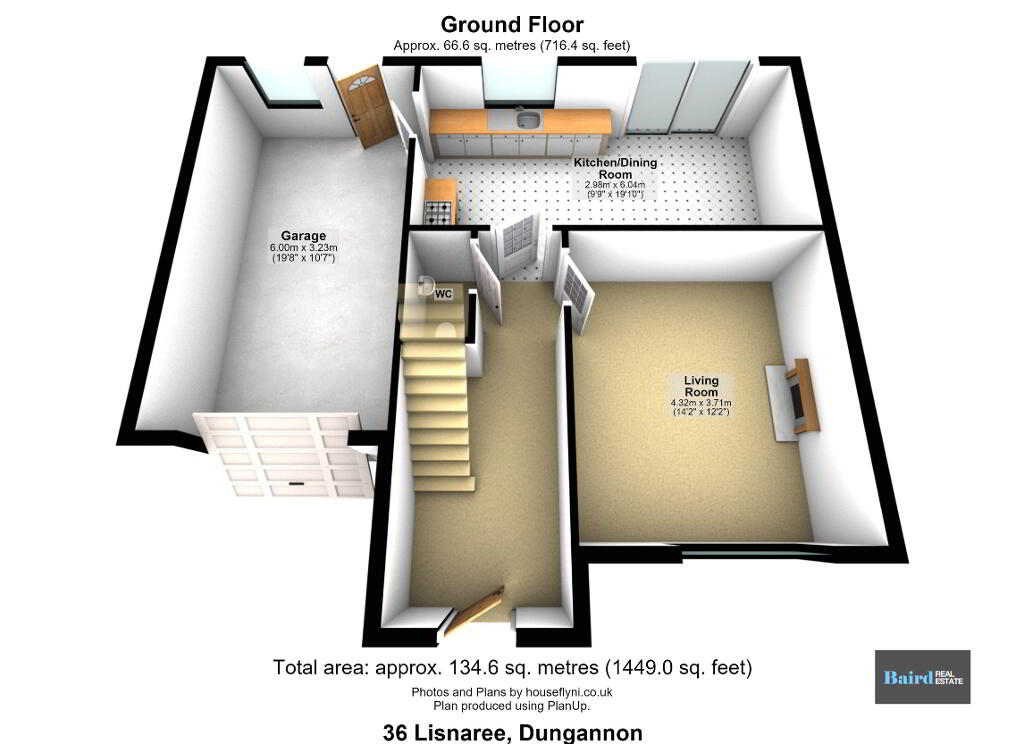
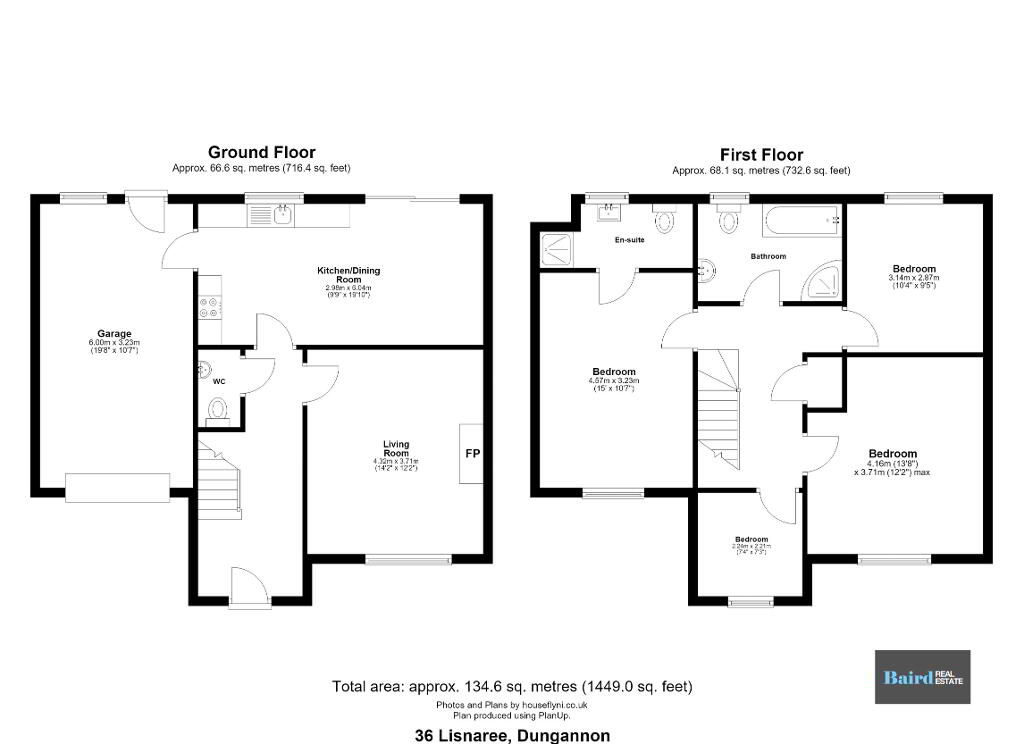
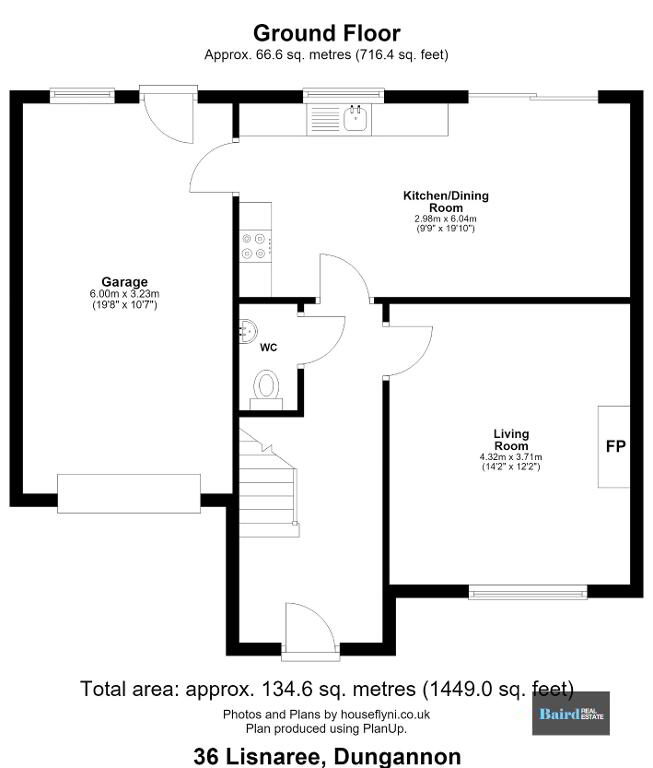
Internally, the ground floor comprises a welcoming living room with open fireplace, downstairs WC and an impressive open-plan kitchen/dining room featuring a newly installed kitchen. The kitchen also provides convenient access to the integrated garage.
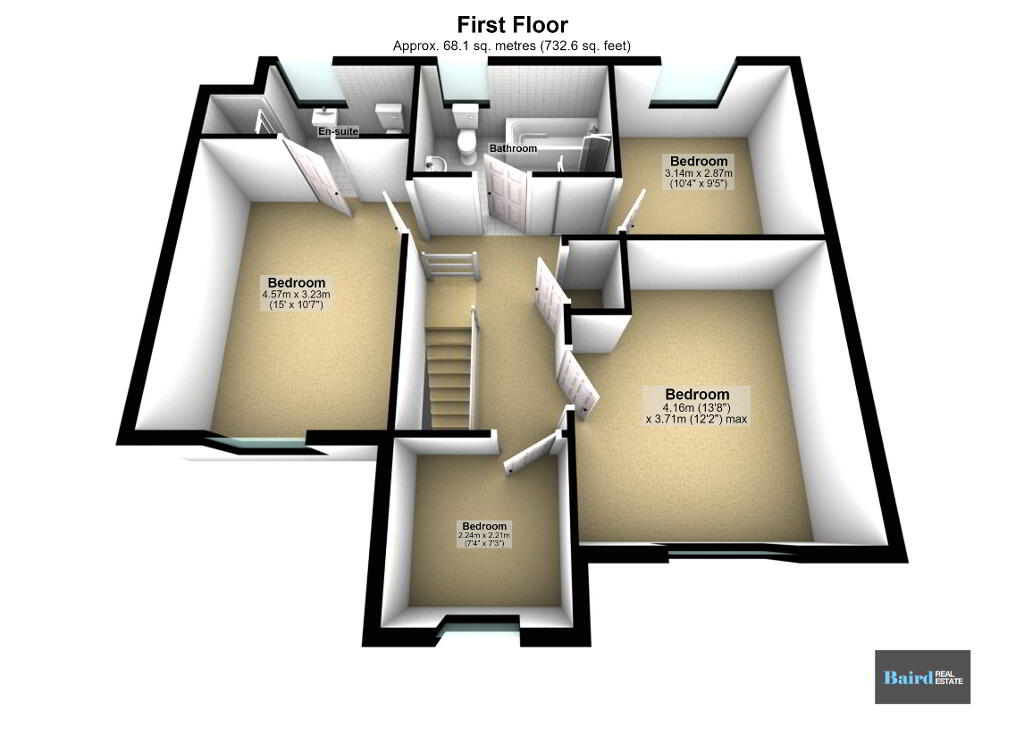
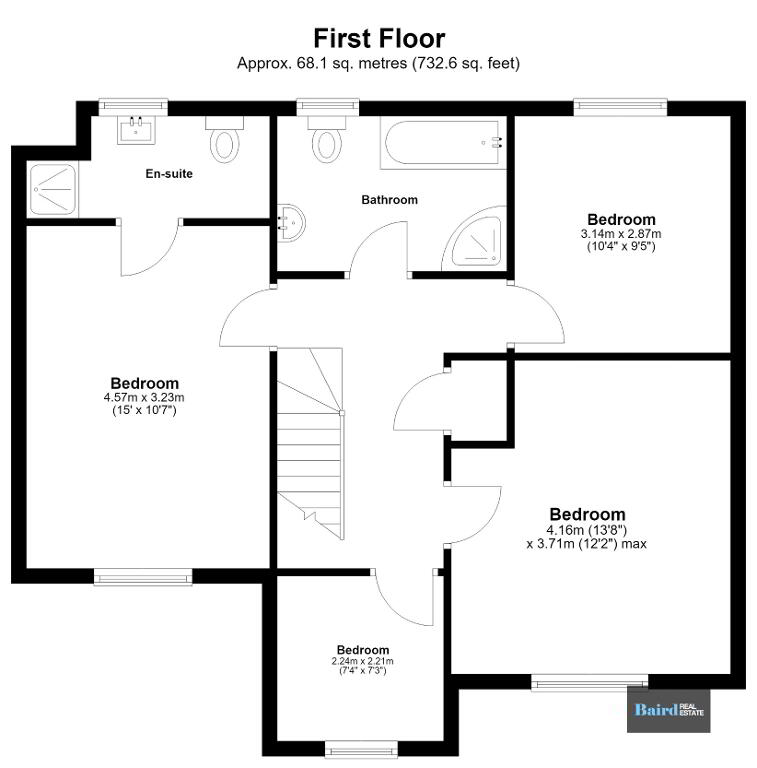
To the first floor are four well-proportioned bedrooms, including a master bedroom with ensuite shower room, together with a family bathroom.
Located in a popular and convenient setting, with O’Neill’s Park directly opposite and easy access to the wider amenities and transport links of the area, this is a property that offers space, practicality and a fantastic opportunity for family living.
Early viewing is highly recommended to fully appreciate what this excellent home has to offer. Please contact Baird Real Estate on 02887880080.
Key Features
- Four-bedroom detached family home
- Quiet cul-de-sac location off Lisnahull Road
- Opposite O’Neill’s Park
- Refreshed throughout
- Newly installed kitchen
- Master bedroom with ensuite
- Four generous bedrooms
- Integrated garage
- Excellent gardens front and rear
- Ample off-street parking
- Ideal home for a growing family
Accommodation Comprises:
Ground Floor
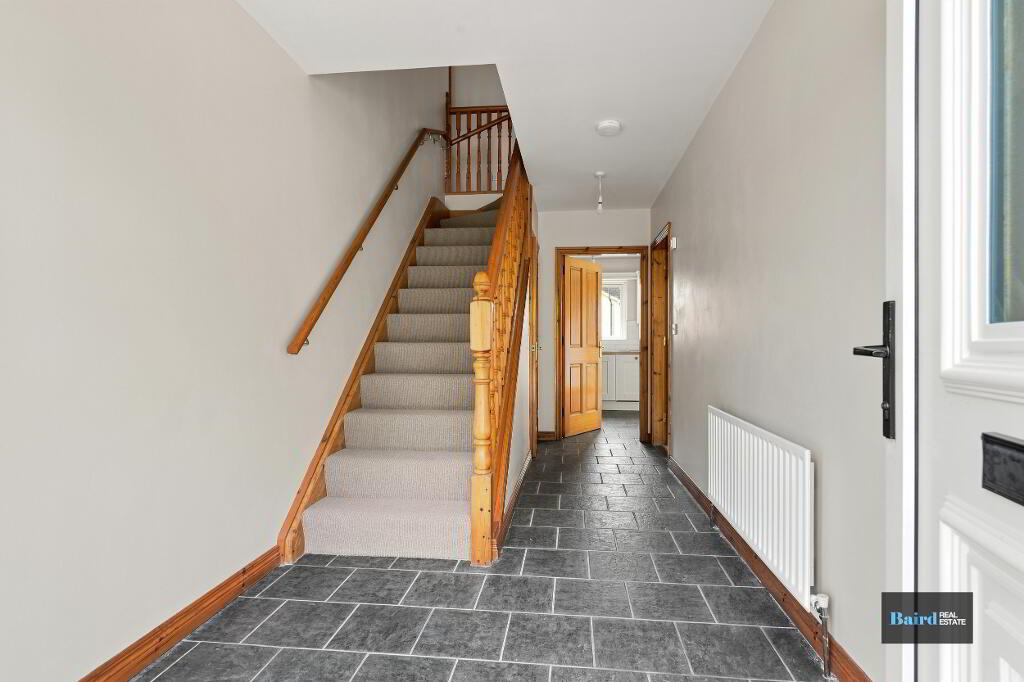
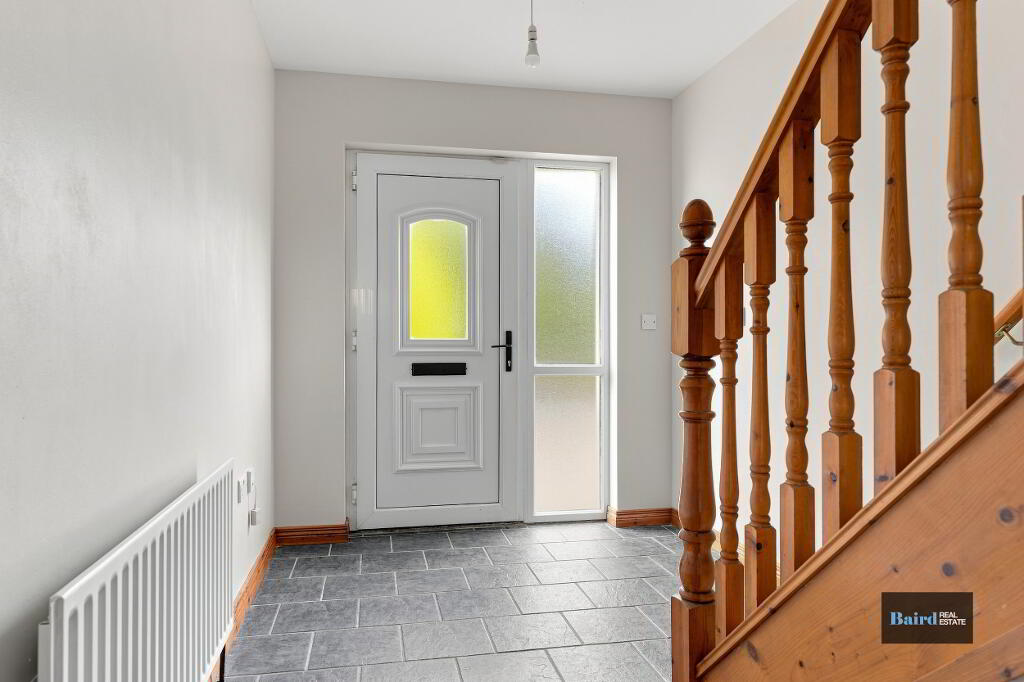
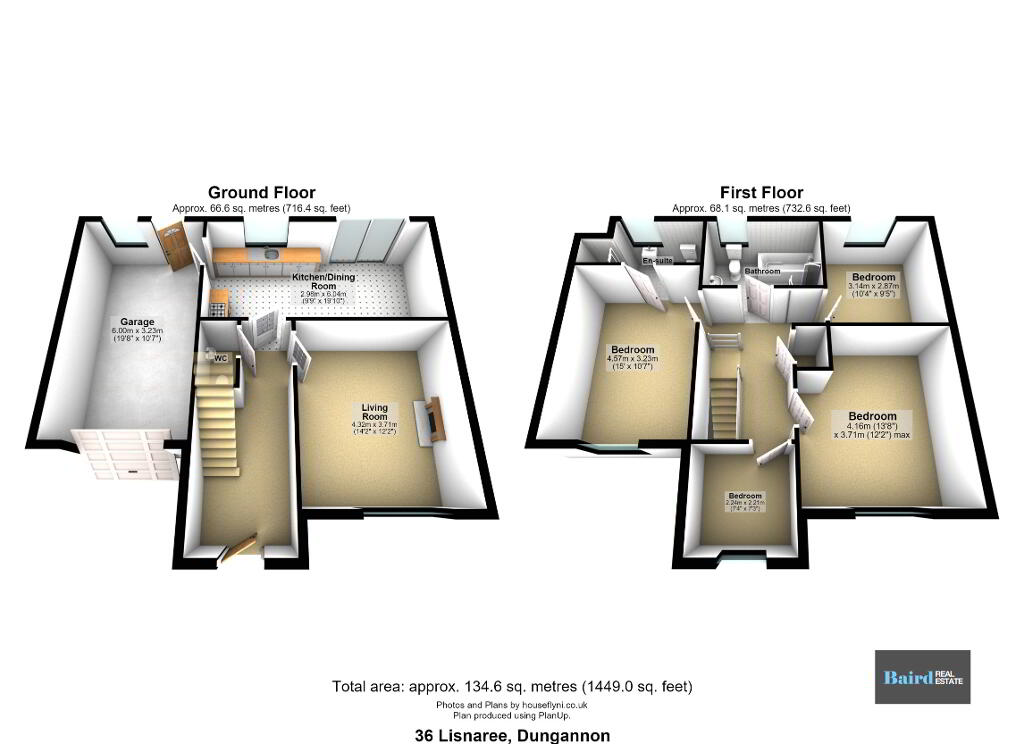
Entrance Hallway: 2.20m x 5.19m
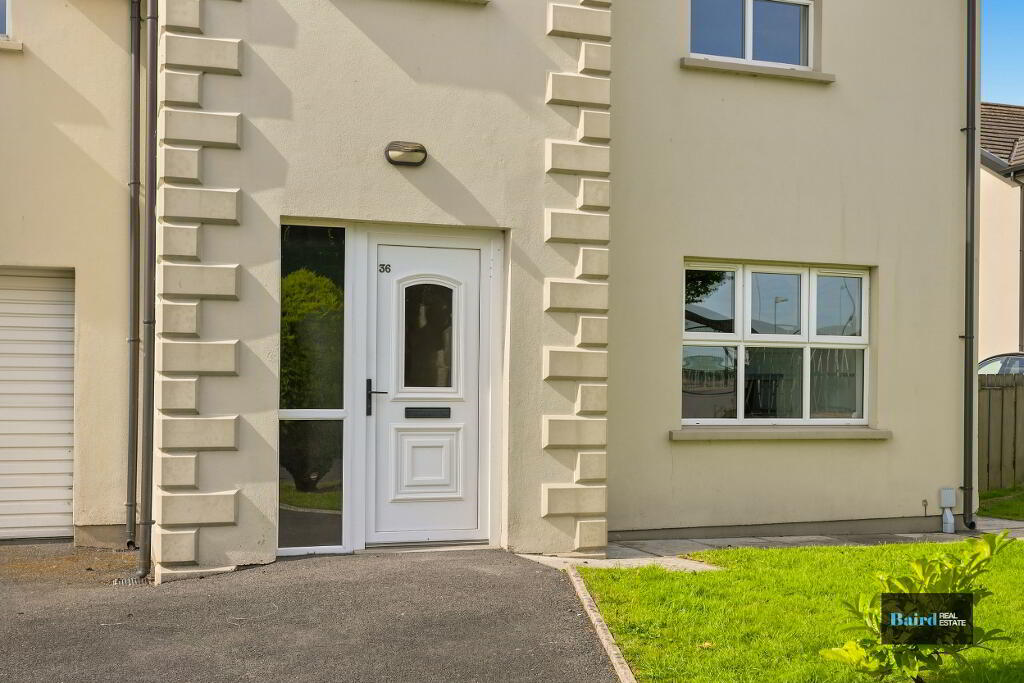
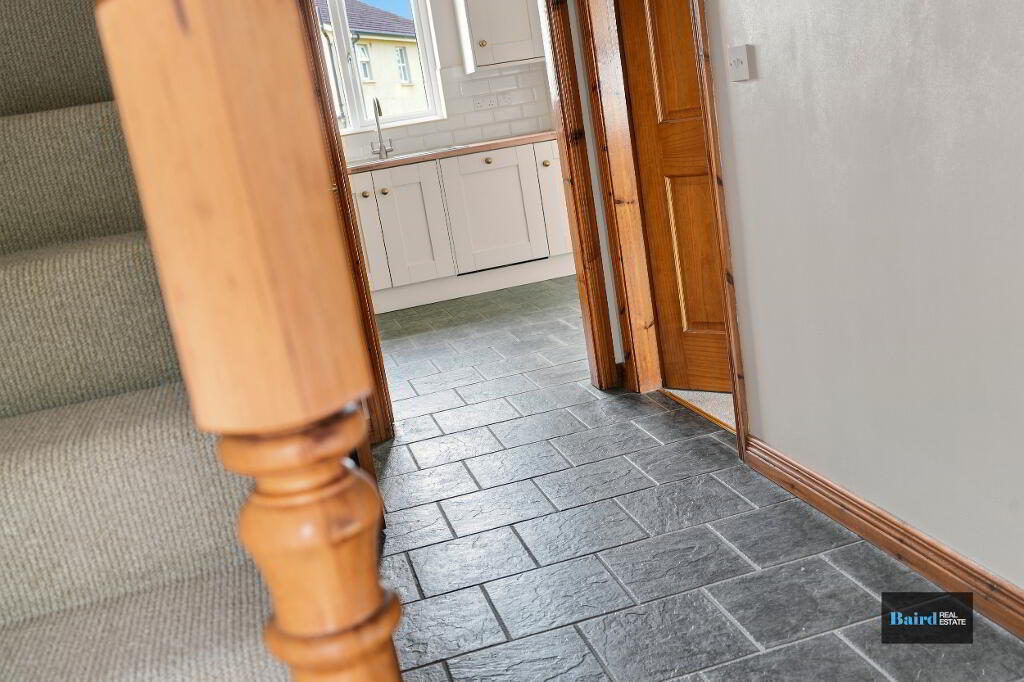
Tiled flooring, single panel radiator, leading to stairway which is carpeted, power points, telephone point, PVC front door with side glazed panels.
WC: 1.68m x 0.90m
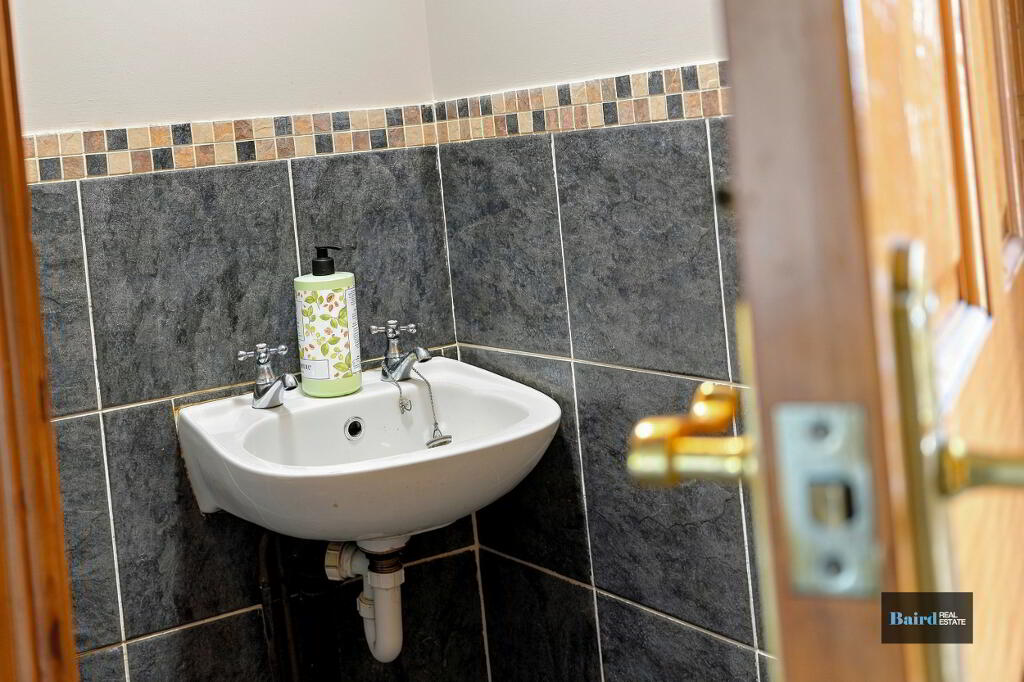
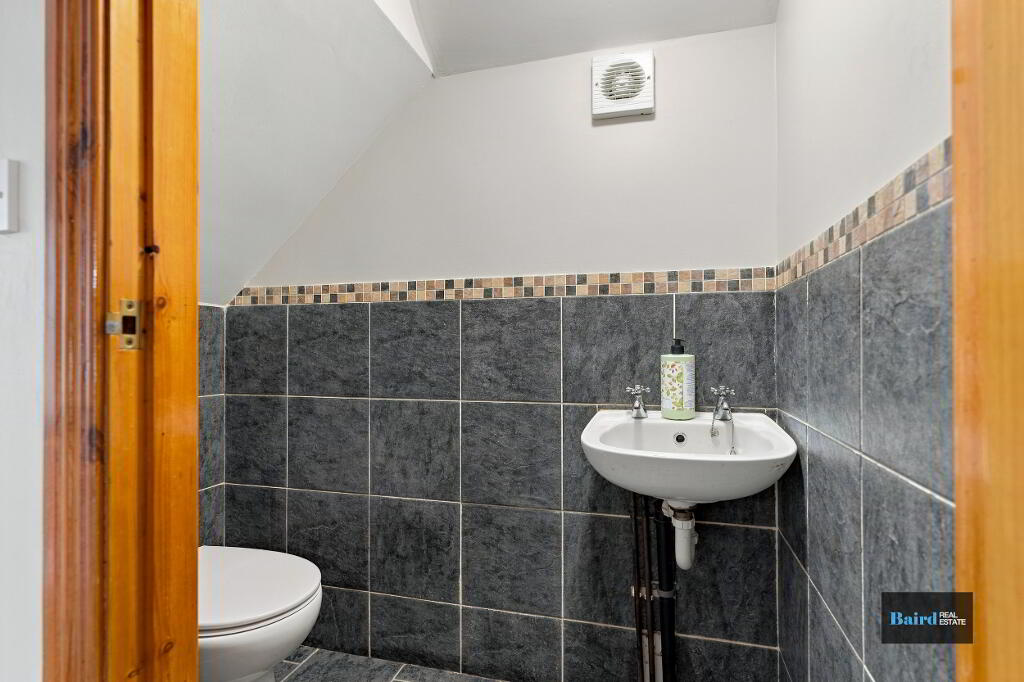
Tiled flooring, half tiled walls, extractor fan, white ceramic WC and wash hand basin.
Living Room: 3.70m x 4.31m
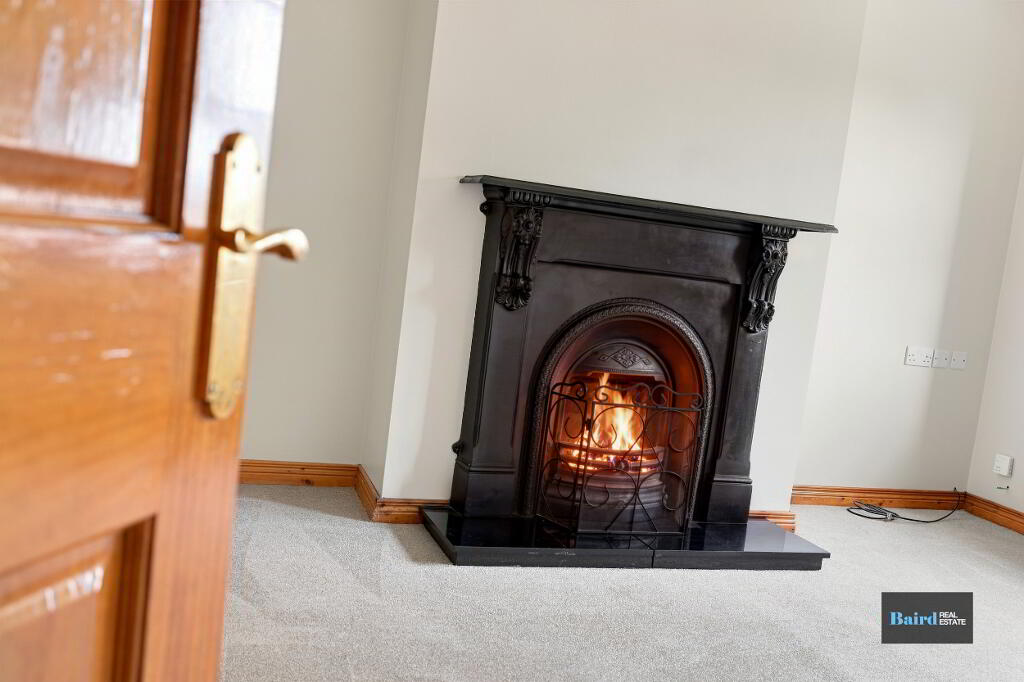
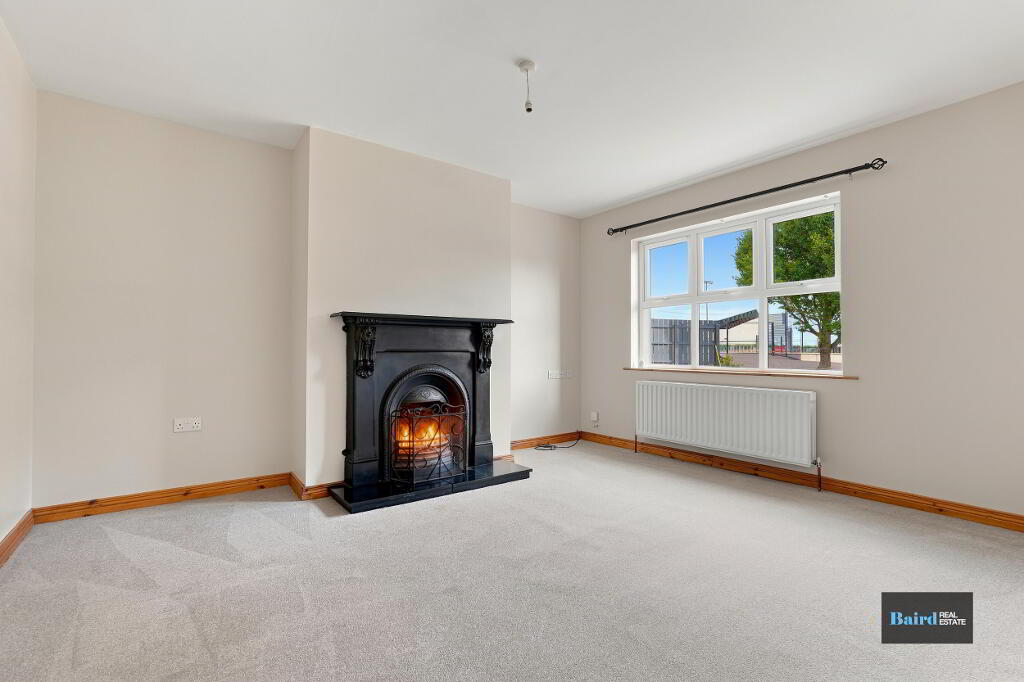
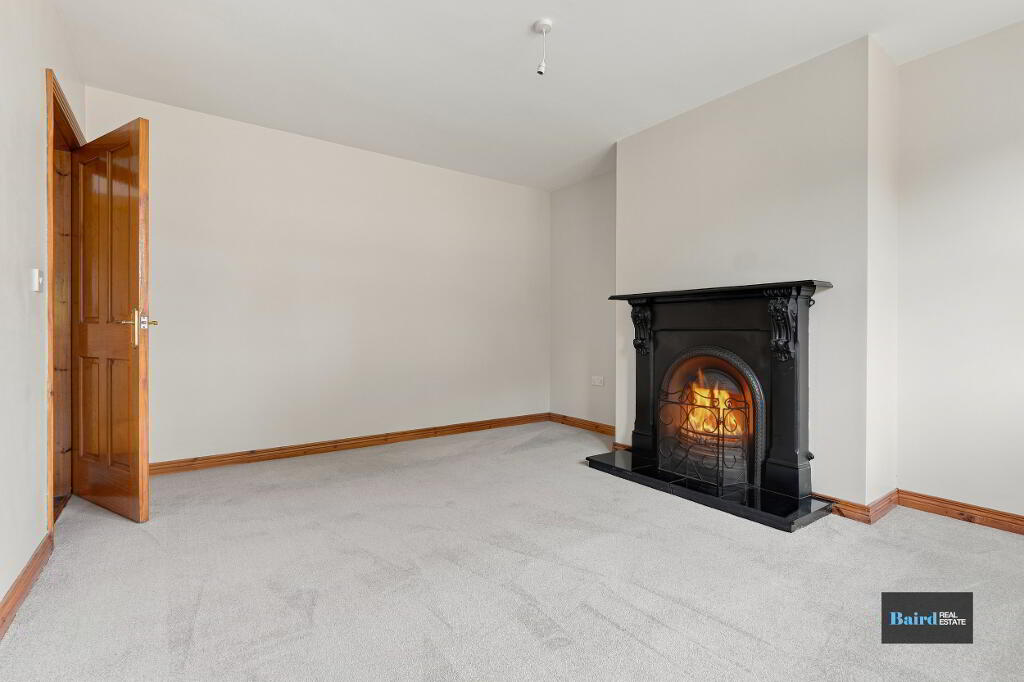
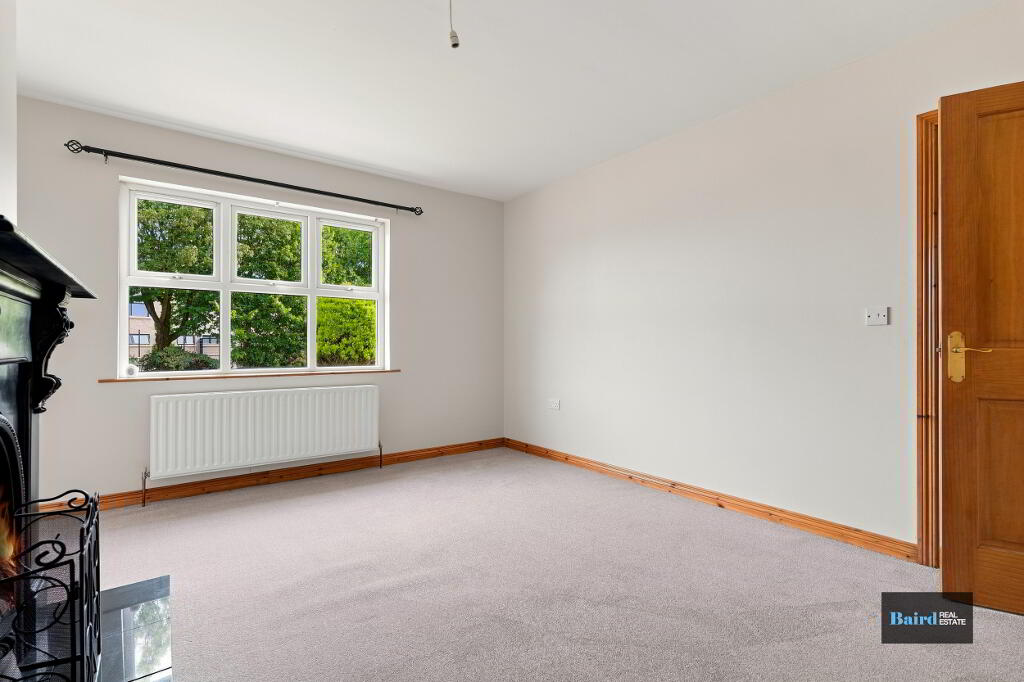
Carpeted, double panel radiator, power points, TV point, fireplace with granite hearth and cast iron surround.
Kitchen Dining Room: 2.96m x 6.12m
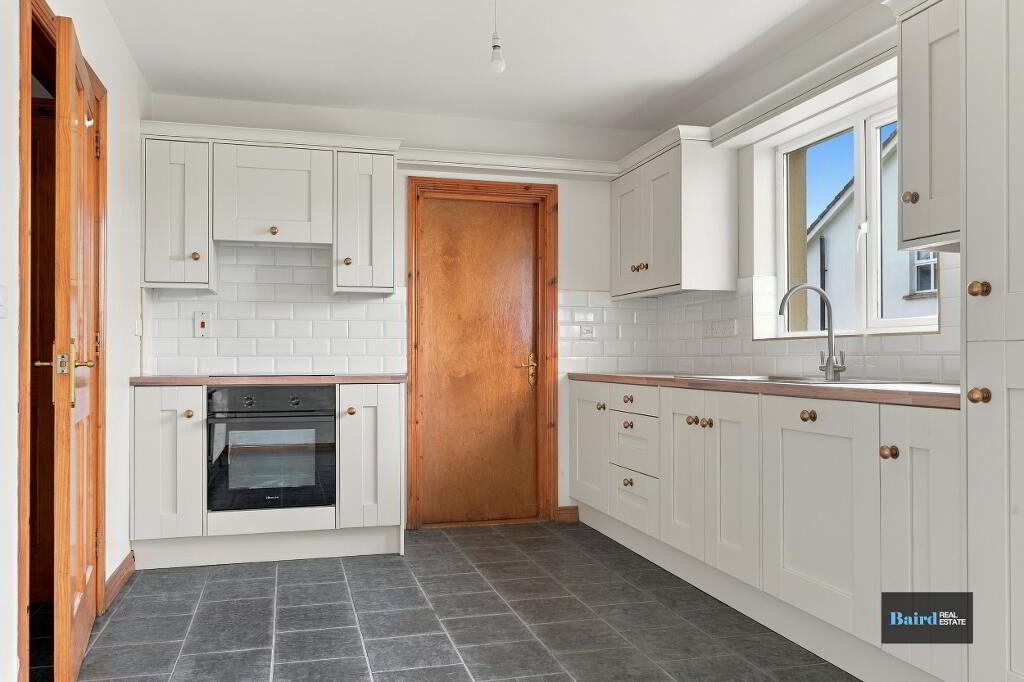
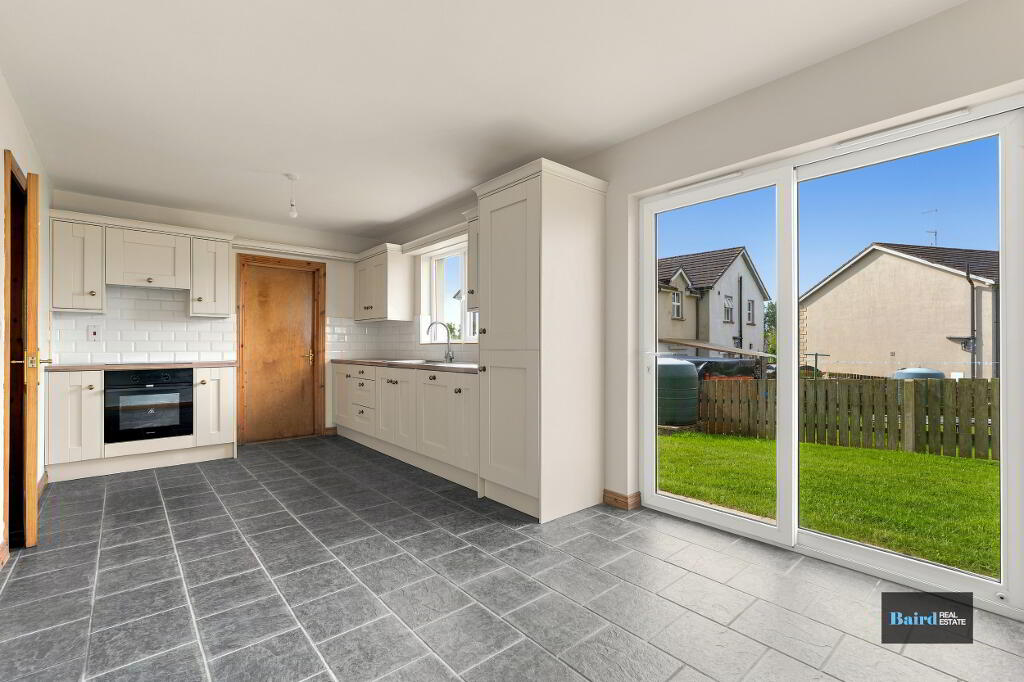
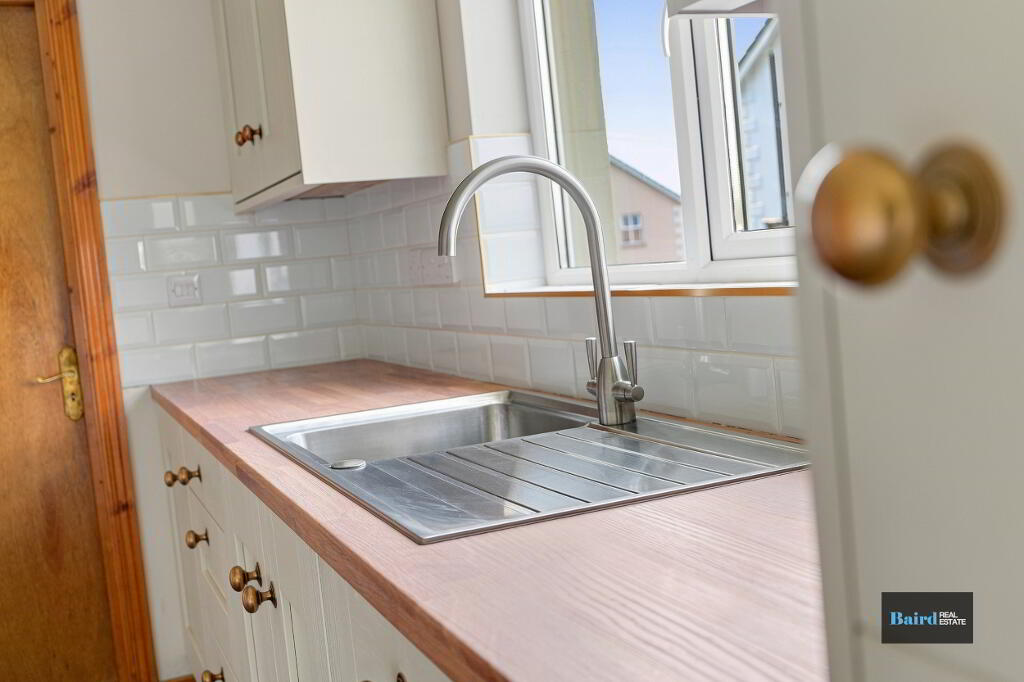
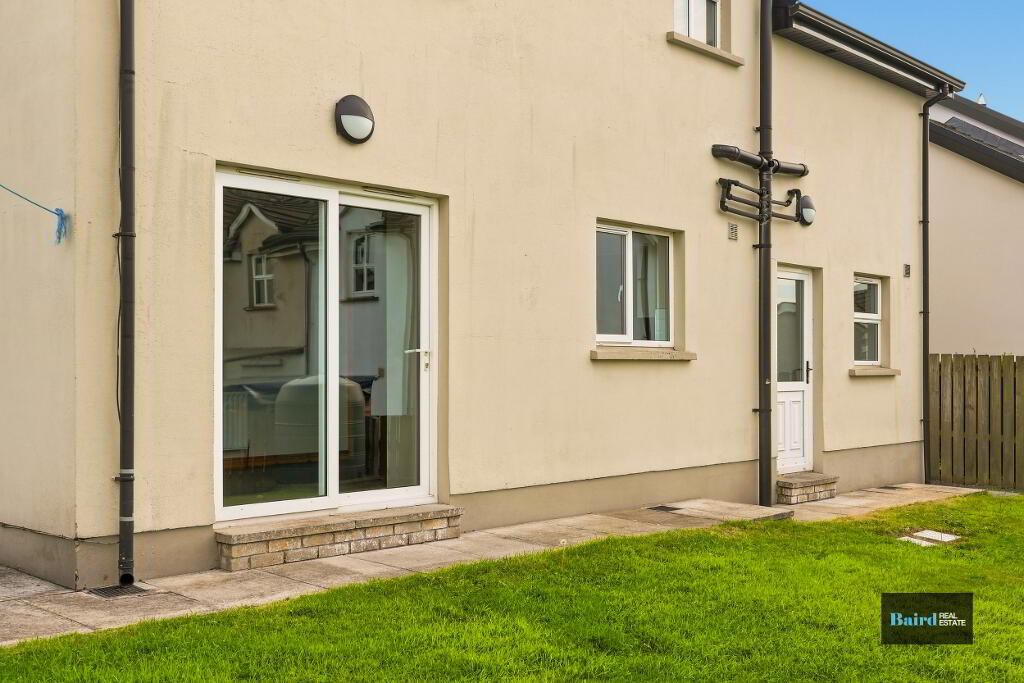
Tiled flooring, double panel radiator, pvc sliding patio doors, newly installed kitchen units high and low with integrated appliances. 1 bowl stainless steel sink, space for integrated fridge freezer, integrated Beko dishwasher, integrated hisense electric fan oven and four ring hob, extractor hood, tiled splashback, power points.
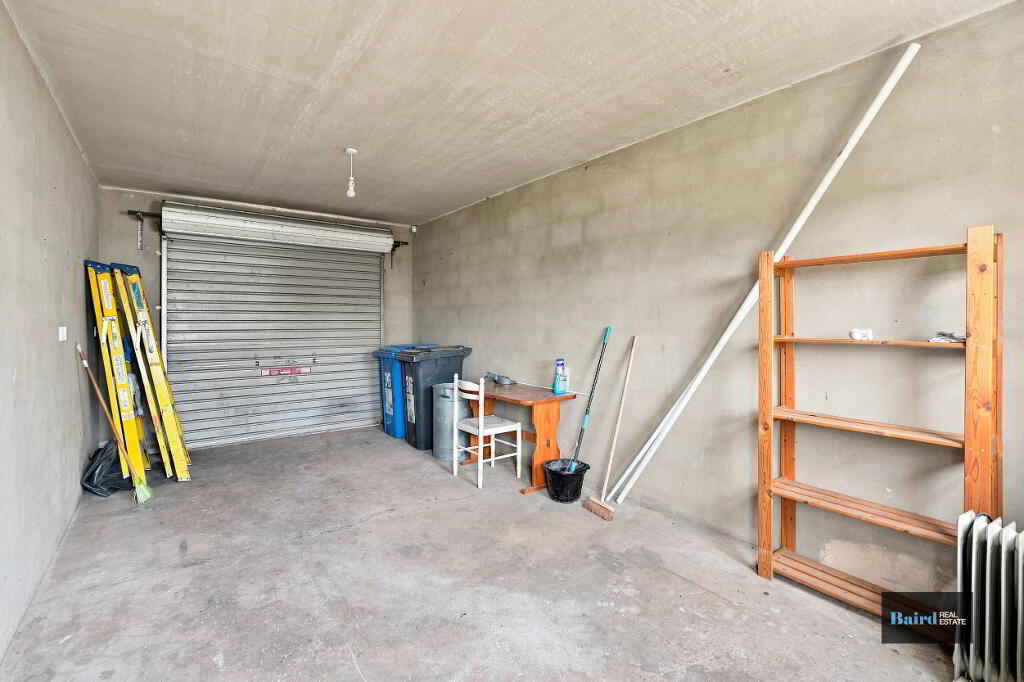
Integrated Garage: 5.97m x3.2m
Concrete flooring, manual roller door, power points, Pvc door, plumbed for washing machine, Pvc door to back garden.
First Floor:
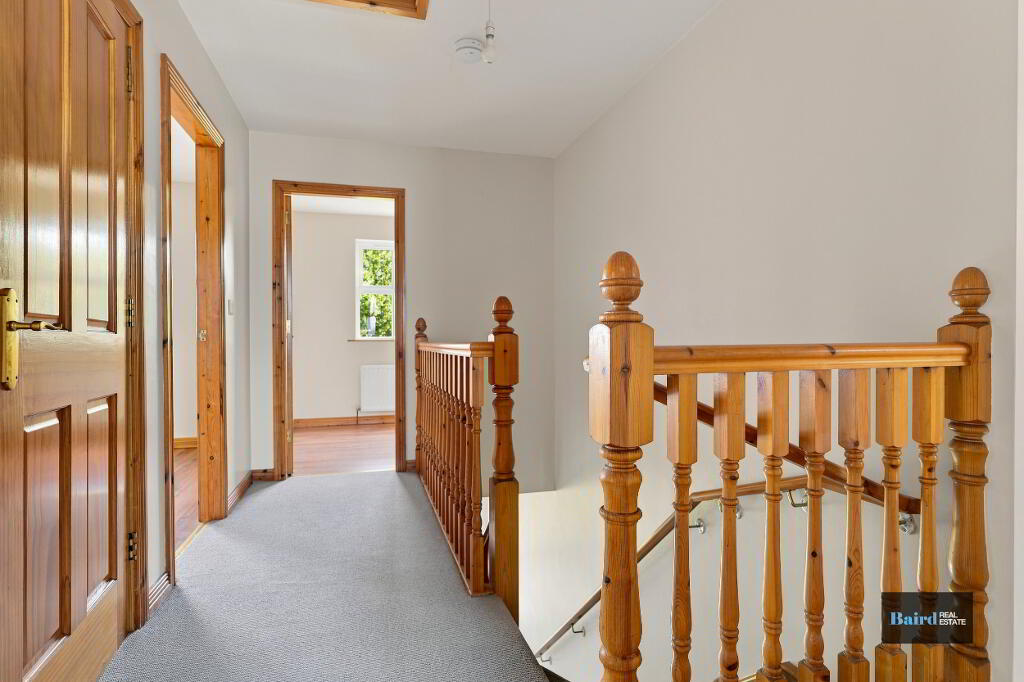
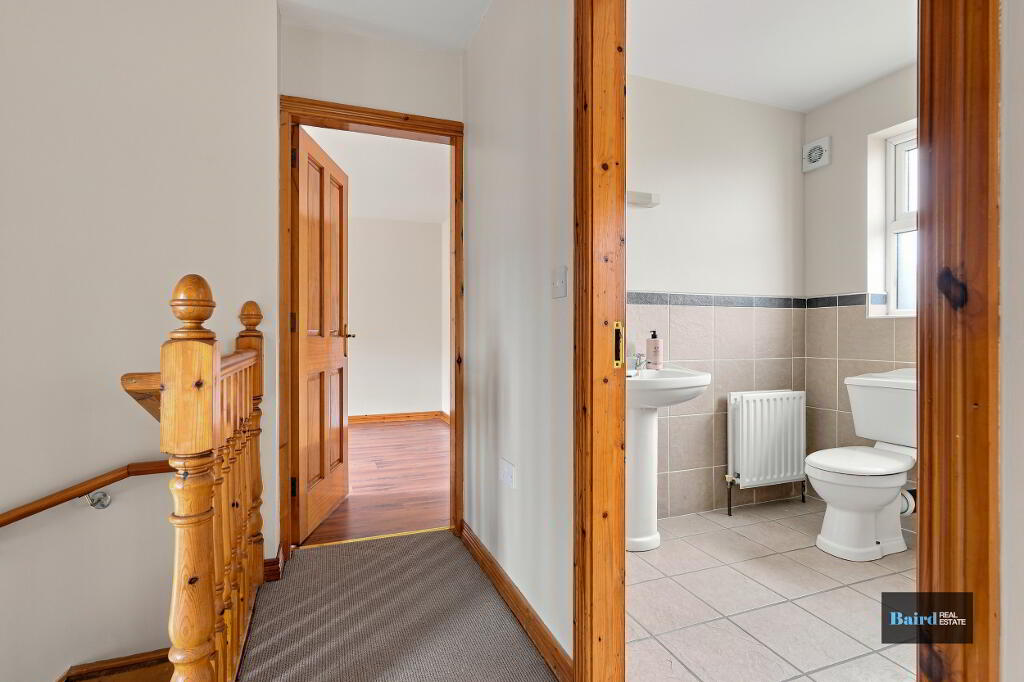
Landing: 3.84m x 3.25m
Carpeted, hot press off.
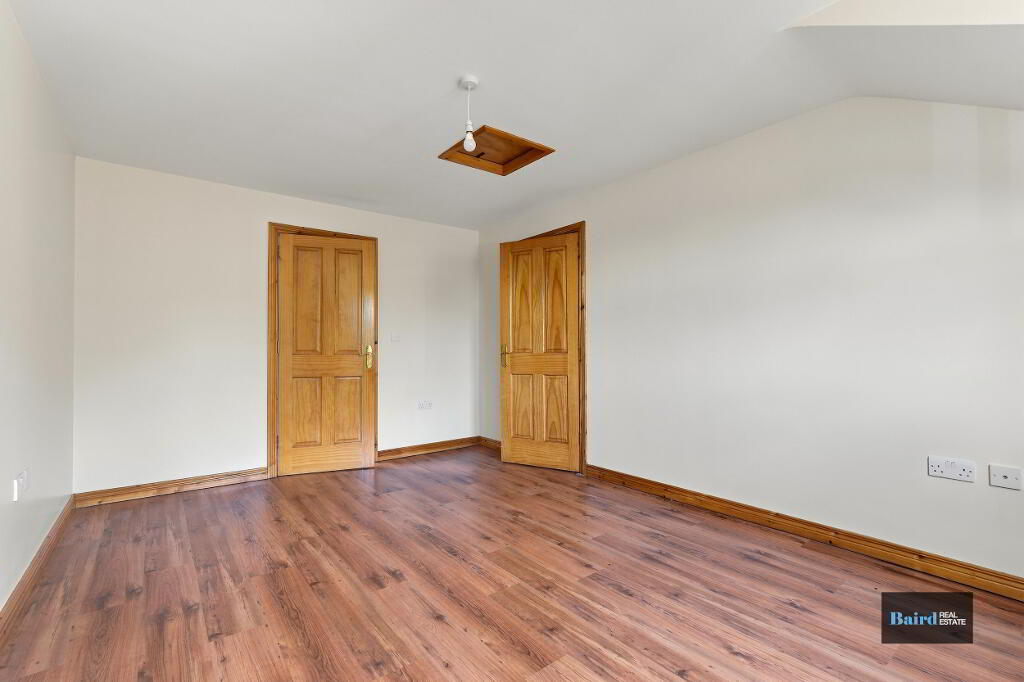
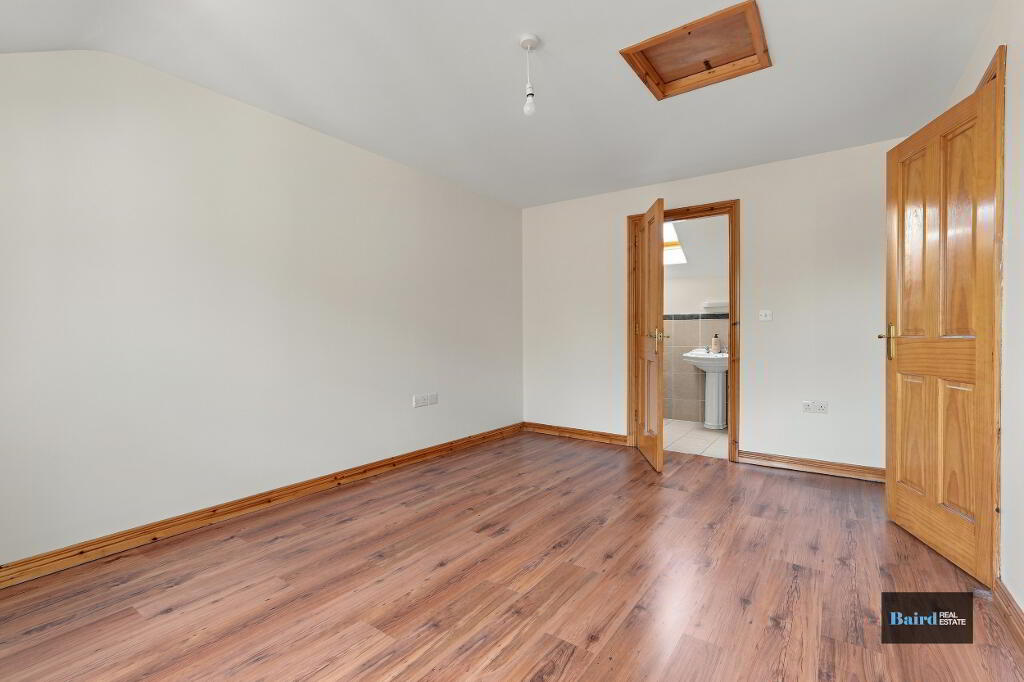
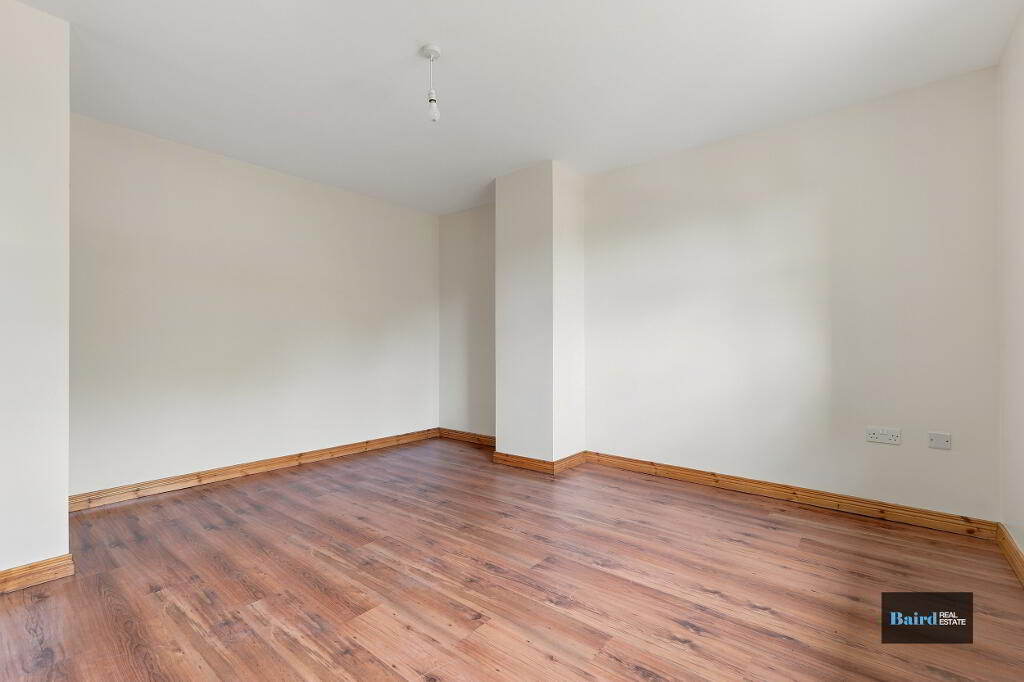
Bedroom 1: 3.2m x 4.56m (with en-suite)
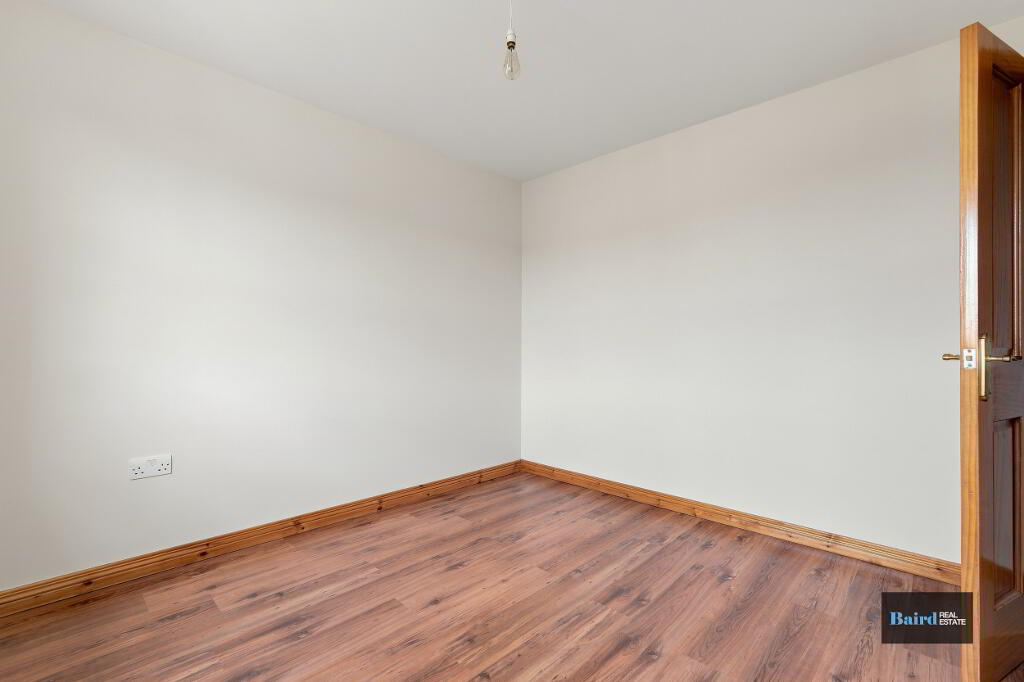
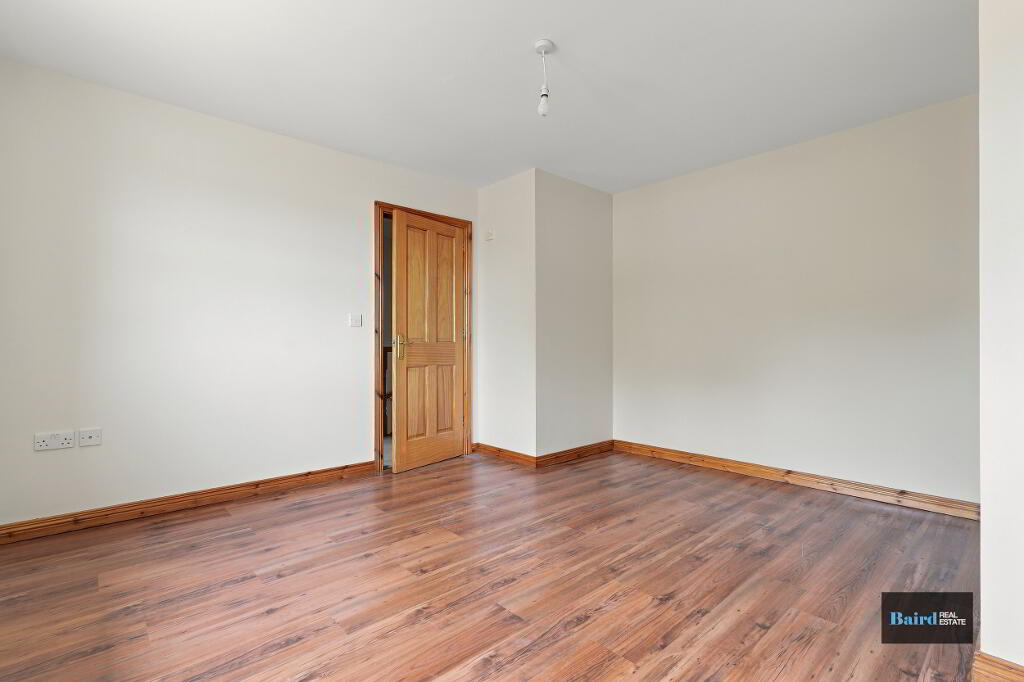
Laminate flooring, single panel radiator, power points, telephone point.
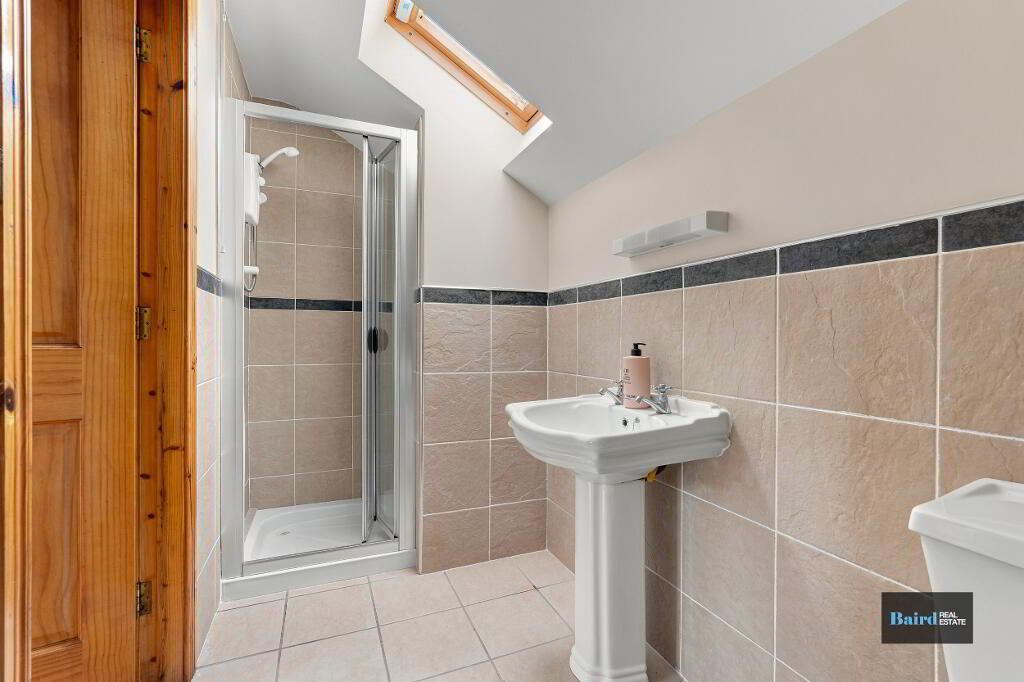
En-Suite: 1.33m x 3.19m
Tiled flooring, half tiled walls, single panel radiator, white ceramic wc and wash hand basin, shower with triton electric shower unit and fully tiled walls, extractor fan.
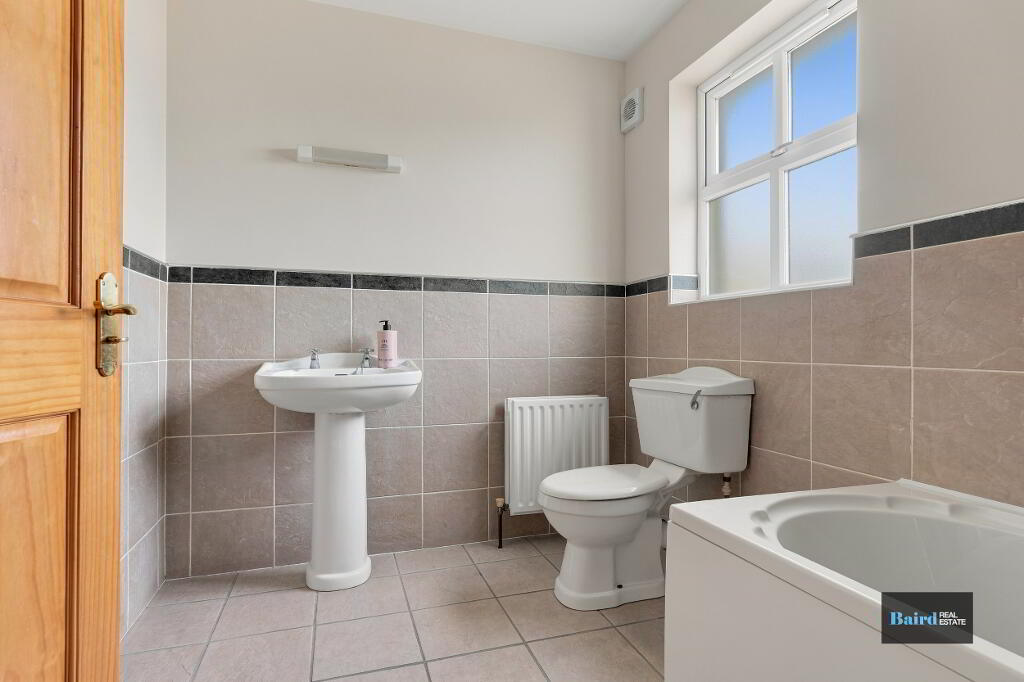
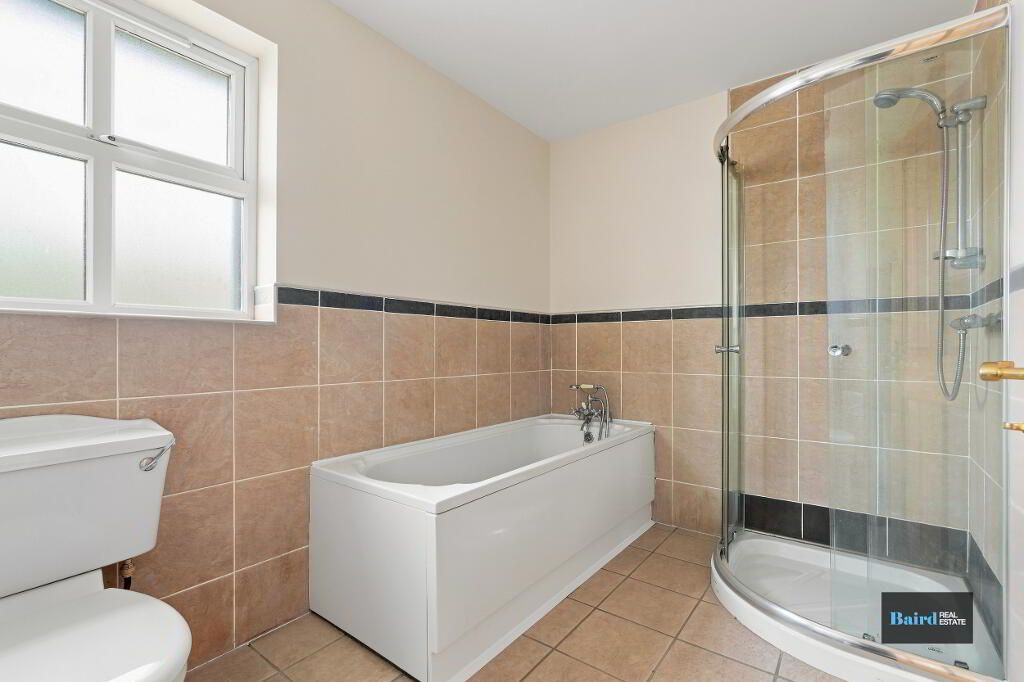
Bathroom: 3.07m x 2.19m
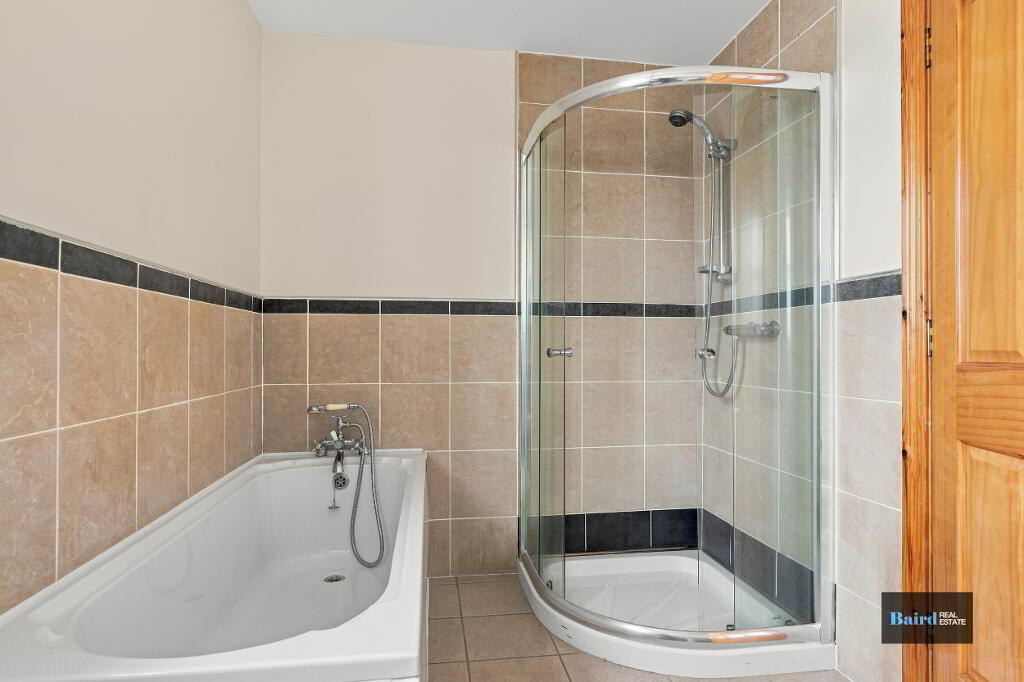
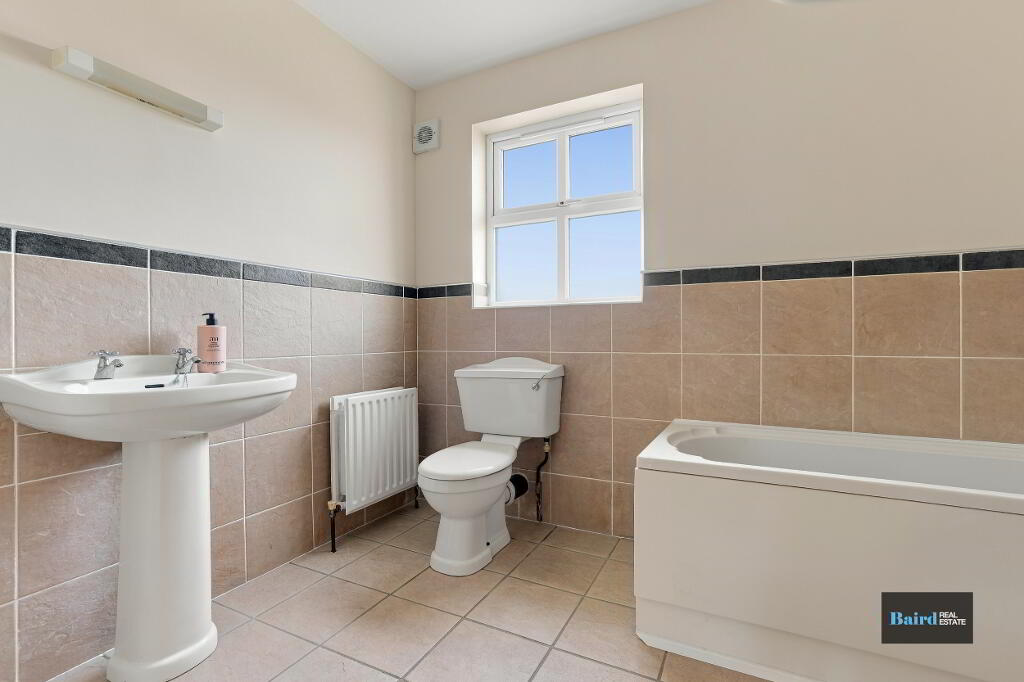
Tiled flooring, double panel radiator, white ceramic WC and wash hand basin, half tiled walls, bath, corner shower with mains shower head and fully tiled at shower, extractor fan.
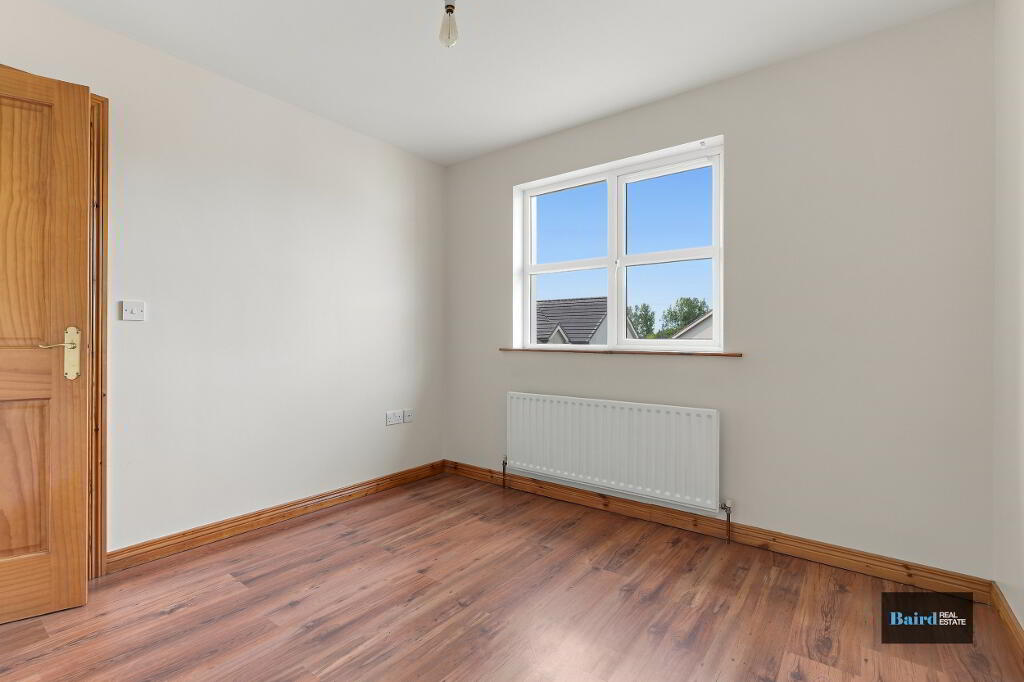
Bedroom 2: 3.13m x 2.87m
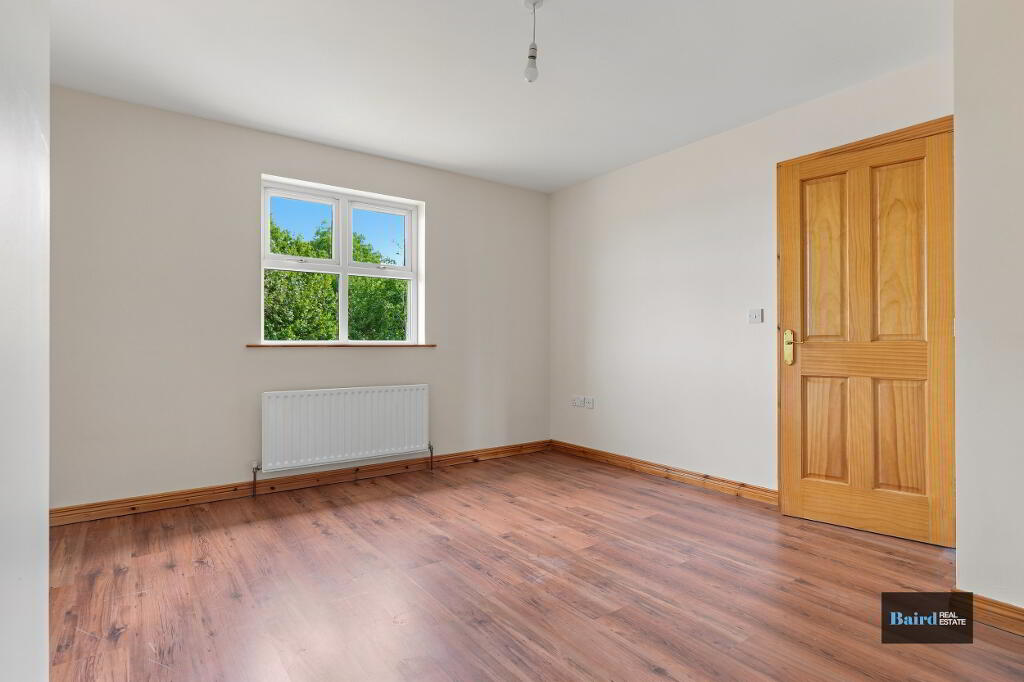
Laminate flooring, single panel radiator, power points, telephone point.
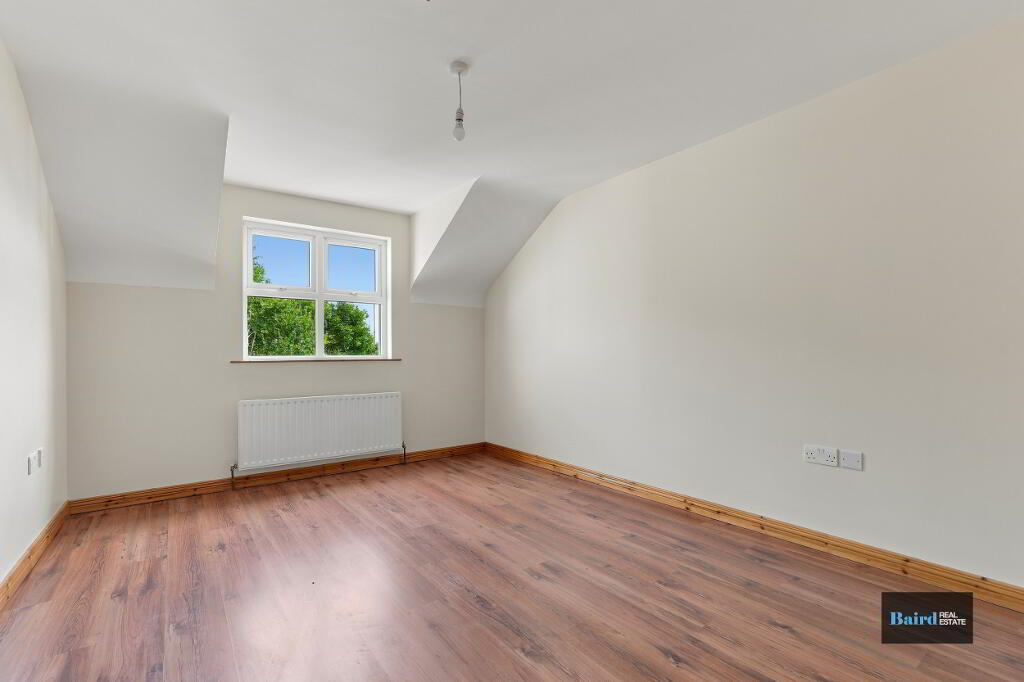
Bedroom 3: 3.74m x 4.34m
Laminate flooring, single panel radiator, power points, TV point.
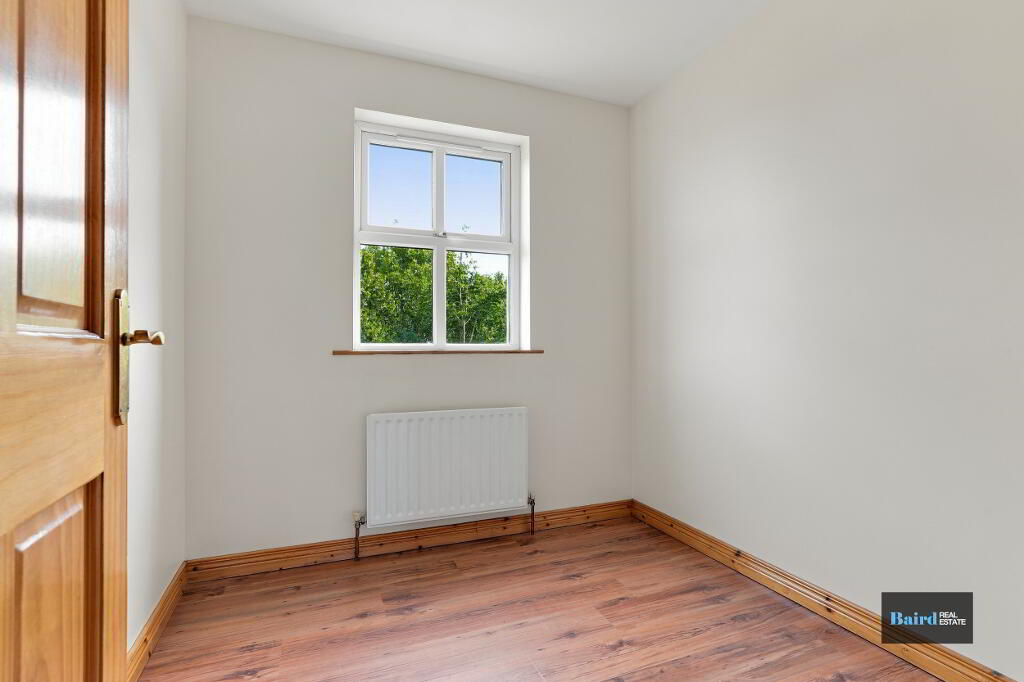
Bedroom 4: 2.22m x 2.2m
Laminate flooring, single panel radiator, power points.
Exterior
Tarmac driveway, garden to front in lawn, integrated garage.
Enclosed back garden in lawn, outside water tap.
-
Baird Real Estate
028 8788 0080
Photo Gallery