

Cookie Policy: This site uses cookies to store information on your computer. Read more


- Home
- Properties
- Services
- Financial Services
- Rental Application
- About
- Contact Us
- Login | Register
- 028 8788 0080

Your message has been emailed to us, we will get back to you as soon as possible.
We work along with a firm of Chartered Valuations Surveyors who specialise in providing valuations and property advice for all major banks and building societies, solicitors, accountants, developers and builders, and private individuals.
The scope of Valuation Provided include:
For further advice, or to discuss individual requirements, phone, email or write to us.
All enquiries are treated with strict confidence

| Address | 2 Elm View, Clonoe, Coalisland |
|---|---|
| Price | Last listed at Offers over £249,950 |
| Style | Detached Bungalow |
| Bedrooms | 4 |
| Receptions | 1 |
| Bathrooms | 2 |
| Heating | Oil |
| EPC Rating | D64/C70 |
| Status | Sale Agreed |

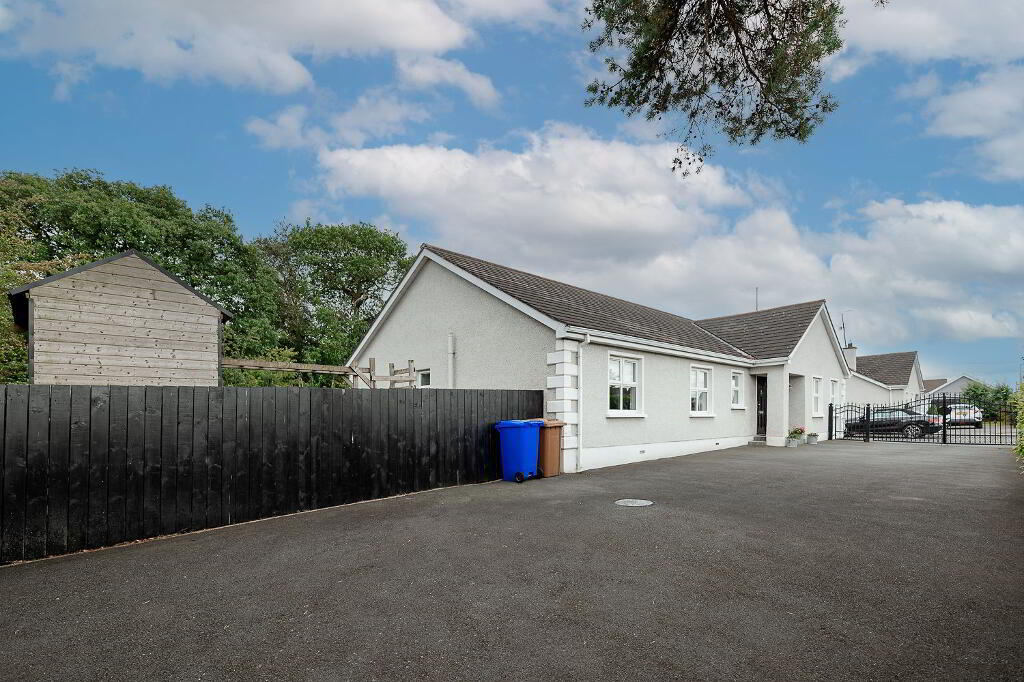
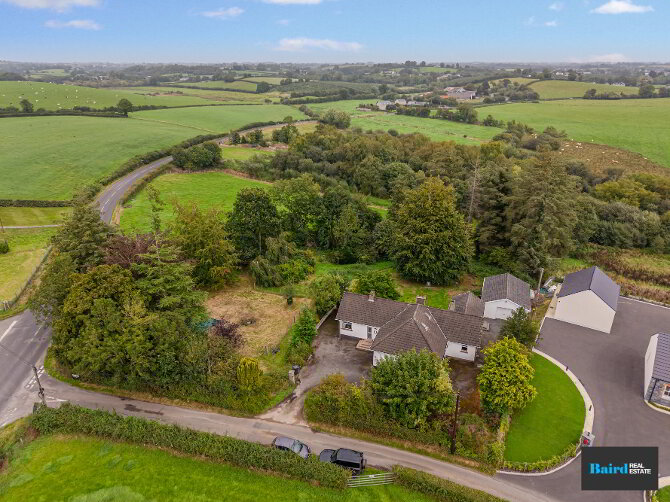
We are delighted to bring to the market this superb four bedroom detached bungalow, ideally situated within the popular residential setting of Elm View, Clonoe, Coalisland. Enjoying a convenient village location within walking distance of the local shop and a range of everyday amenities, this attractive home is sure to appeal to a wide range of purchasers.
The property is presented in excellent condition throughout and is quite simply ready to walk into, offering well-proportioned and versatile accommodation ideal for both families and those looking to downsize without compromising on space.
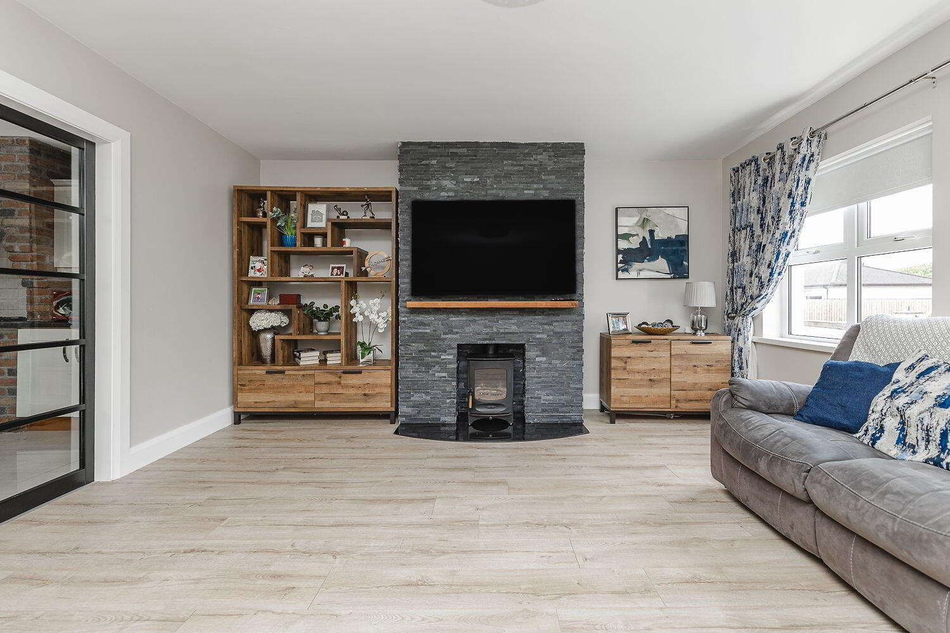
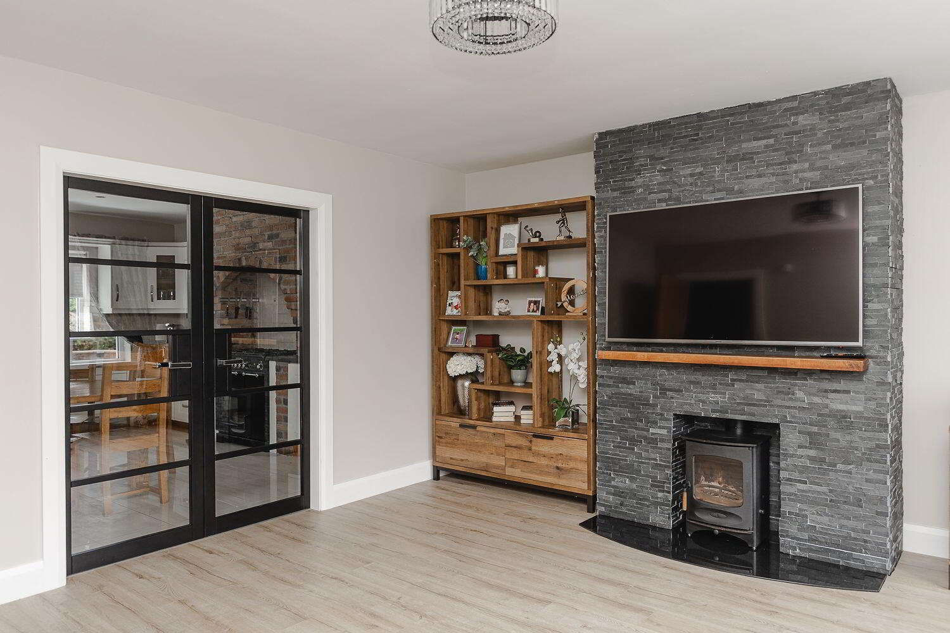
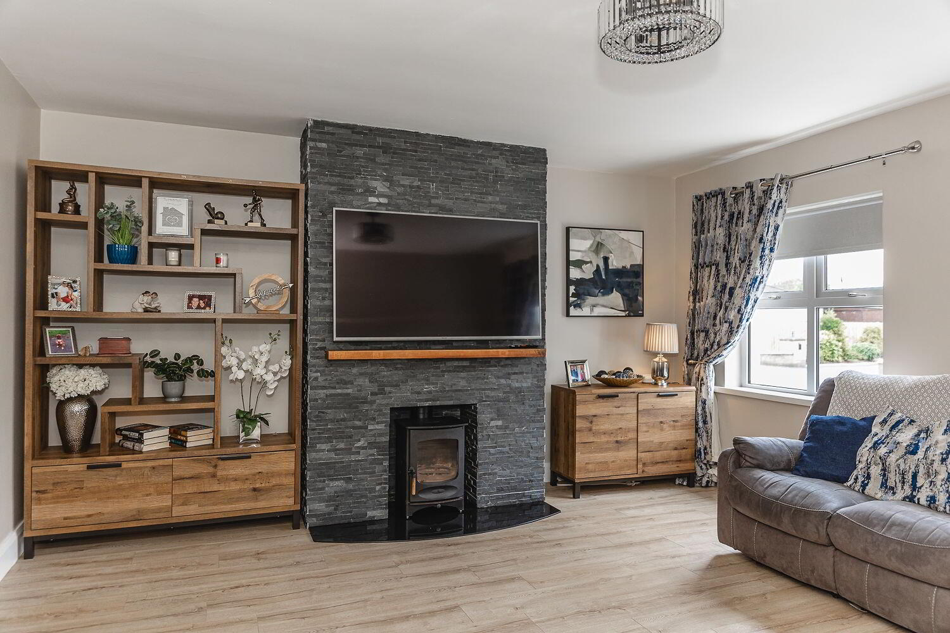
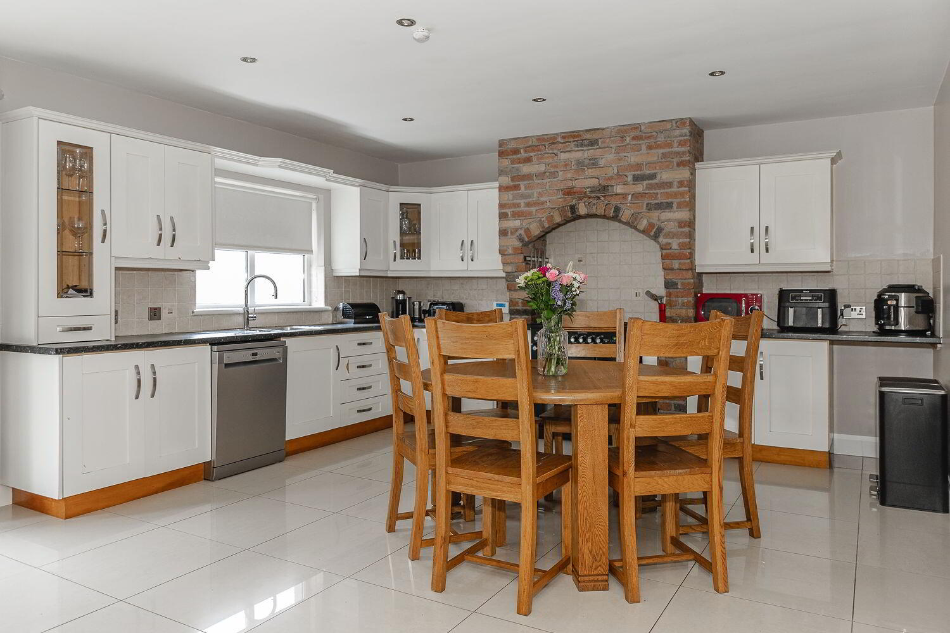
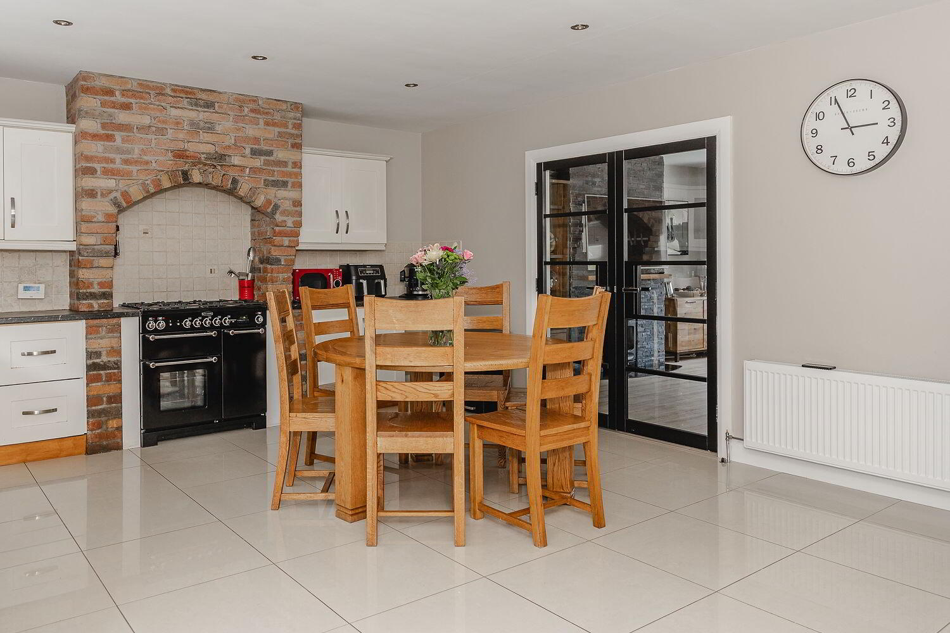
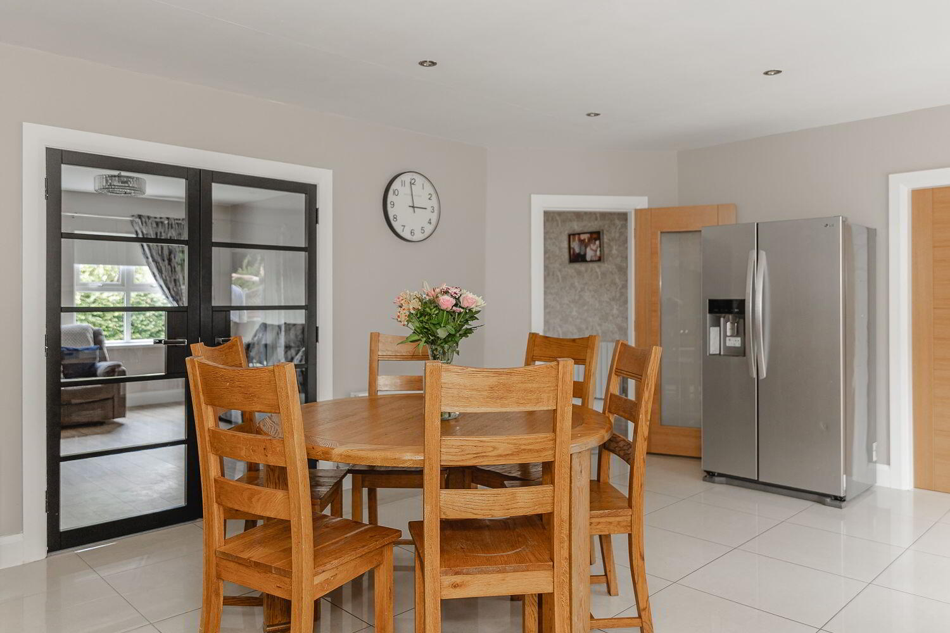
Internally, the property comprises a welcoming living room featuring a wood-burning stove, creating a cosy and inviting focal point. There is a fantastic open-plan kitchen and dining area, providing an excellent space for both everyday family living and entertaining.
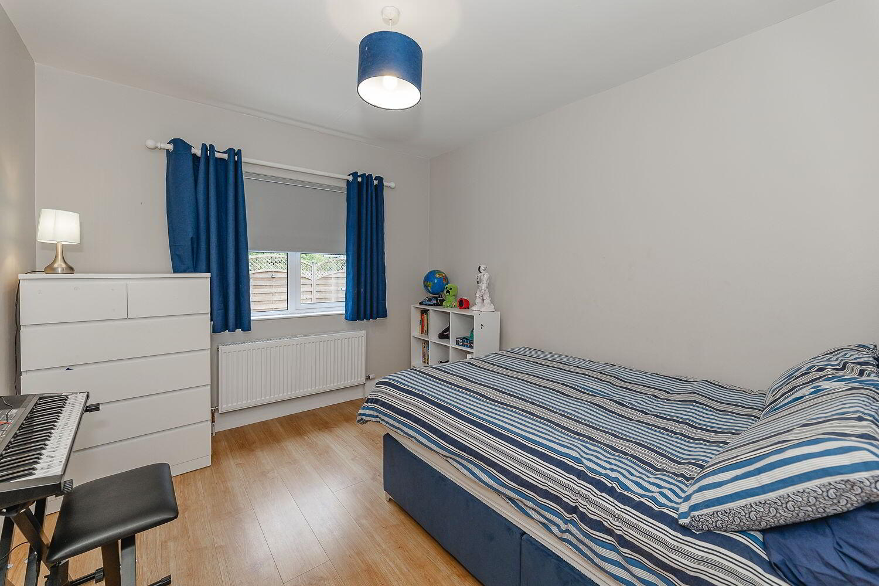
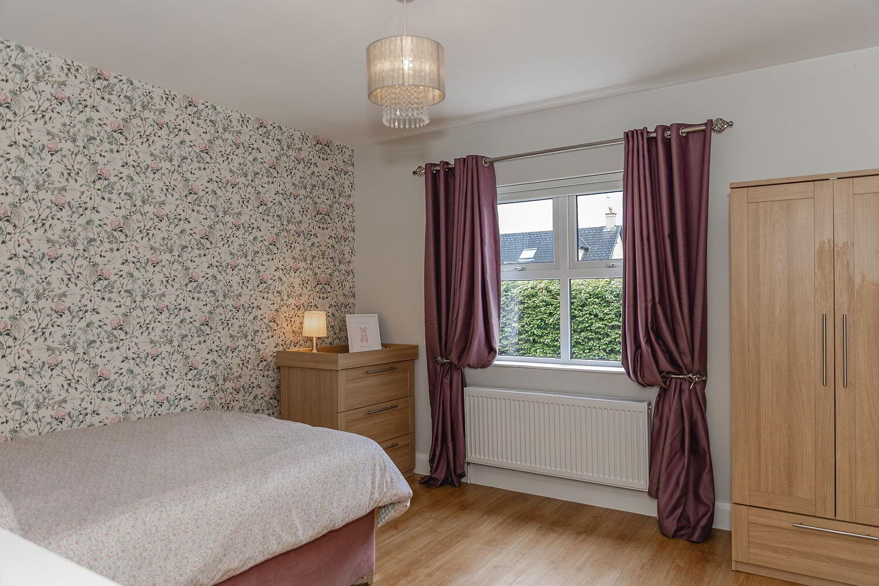
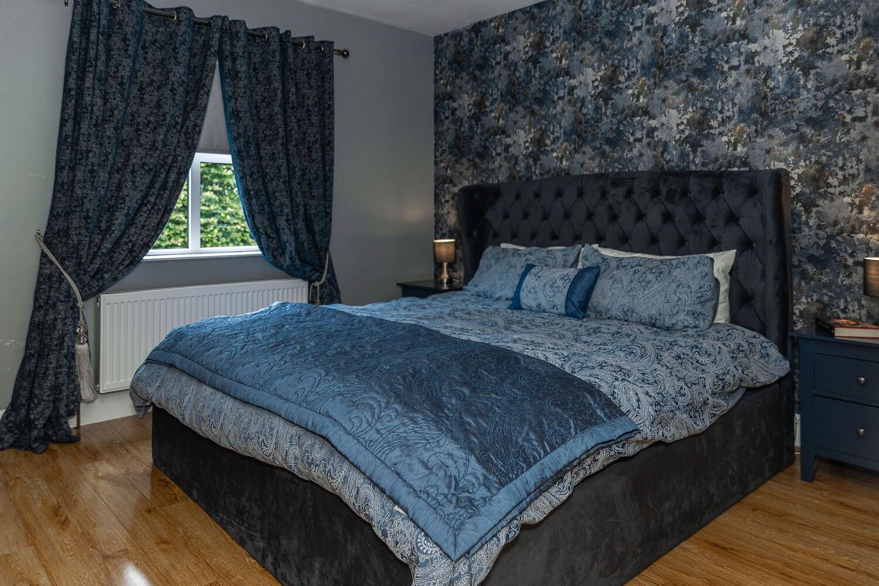
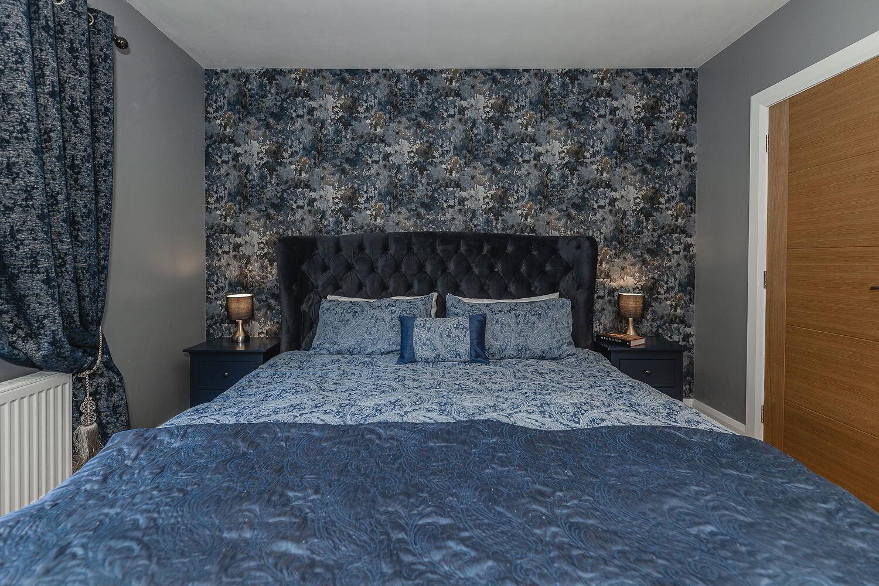
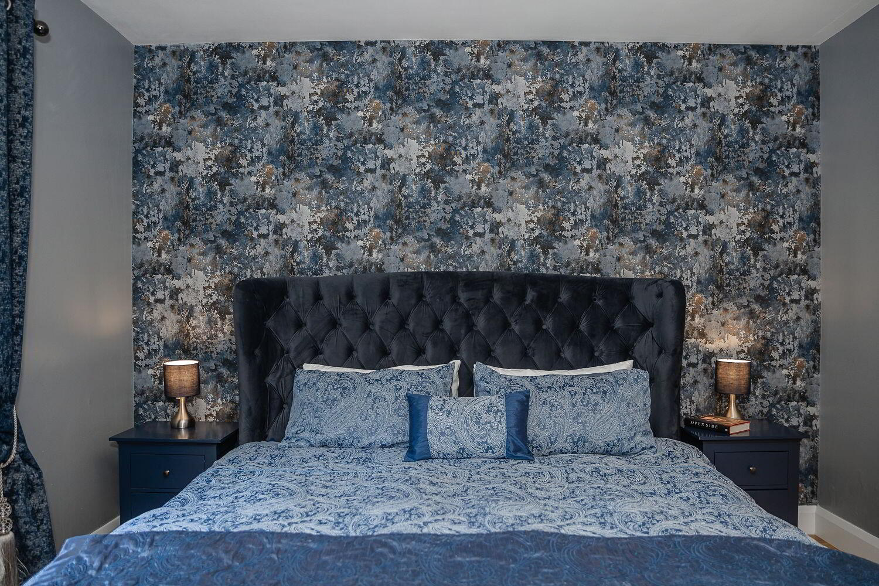
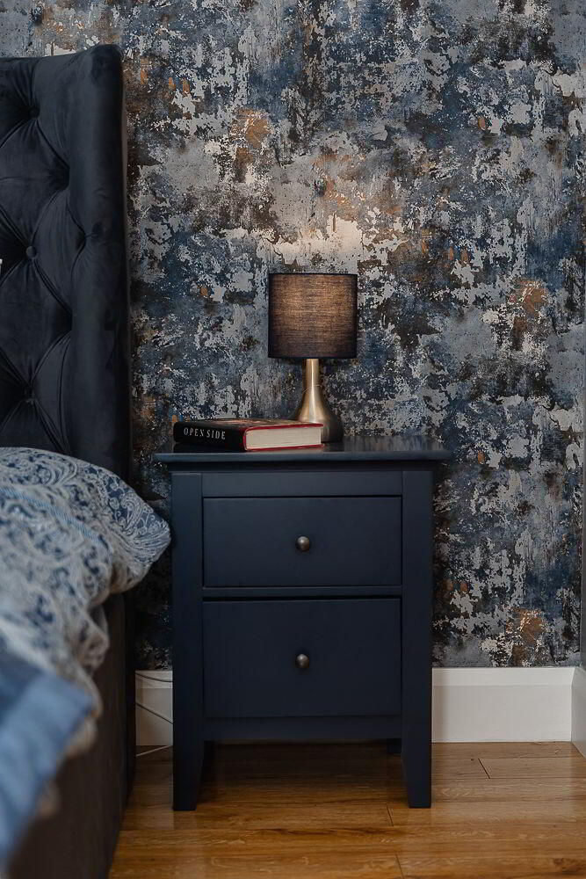
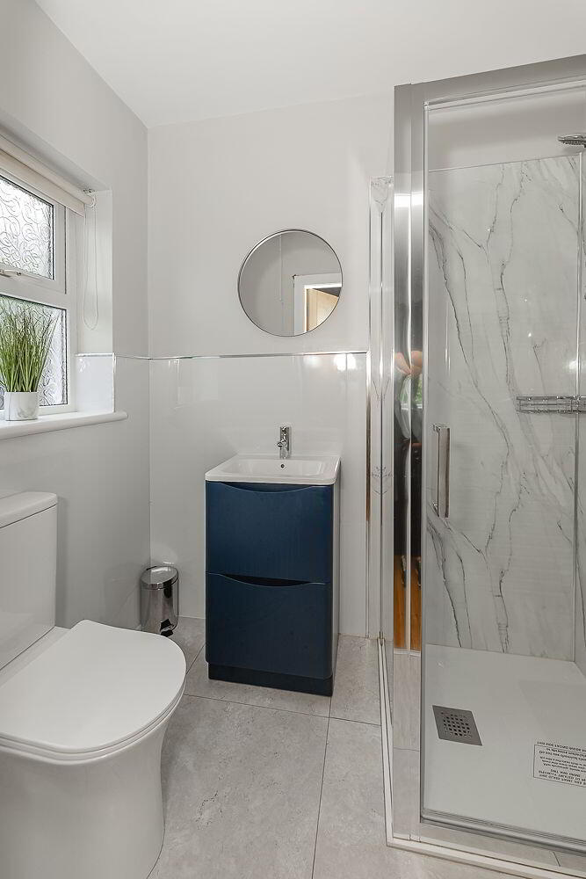
There are four well-proportioned bedrooms, with the principal bedroom benefiting from its own ensuite shower room, together with a well-appointed family bathroom.
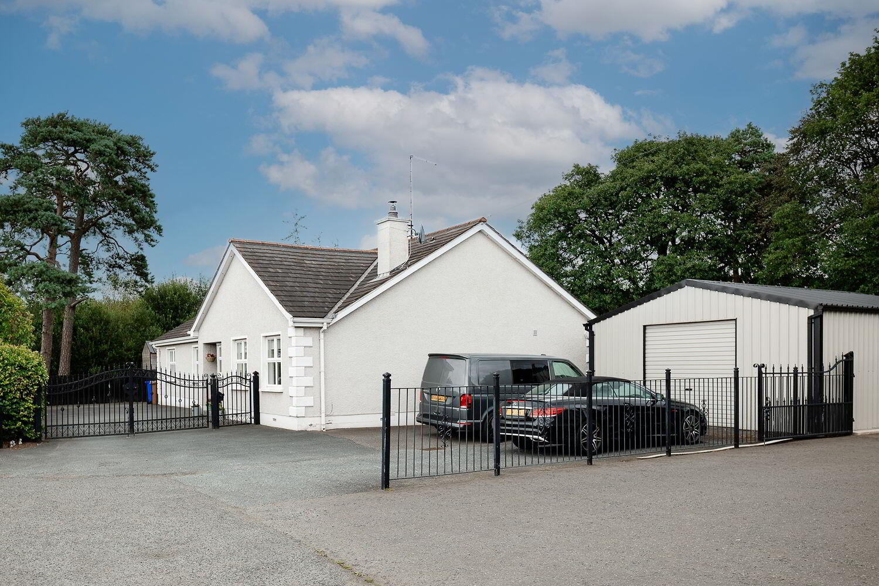
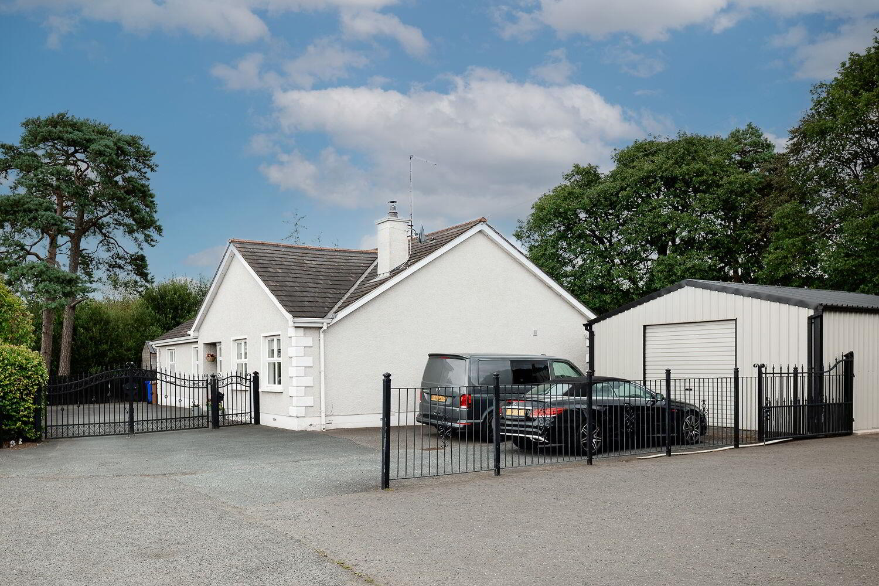
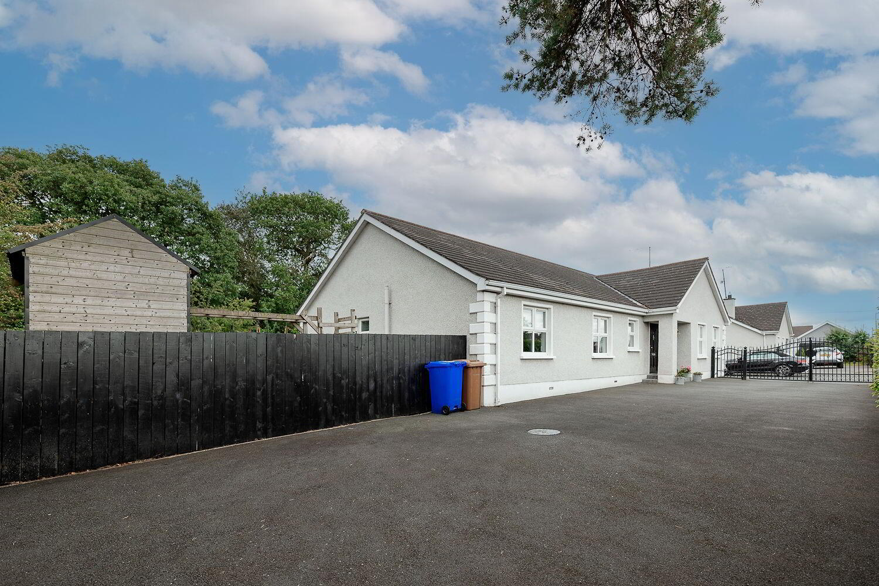
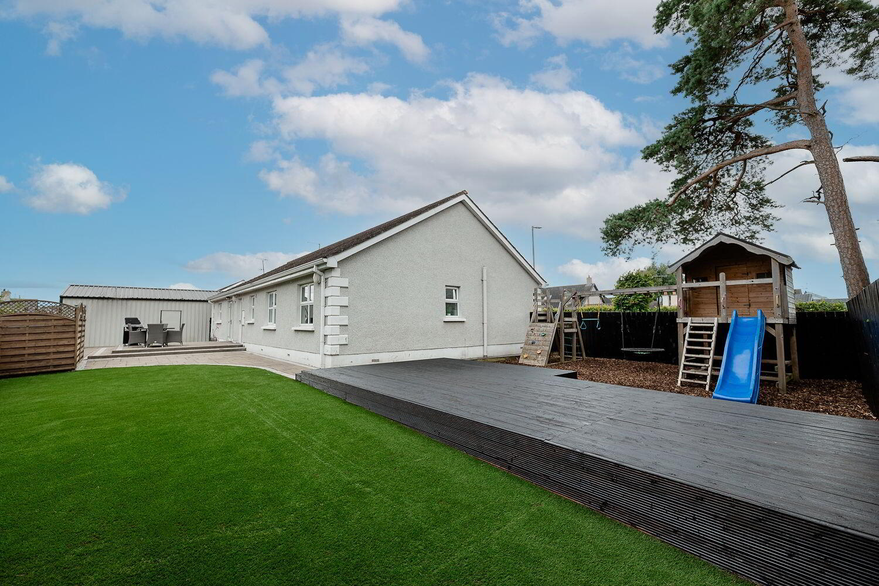
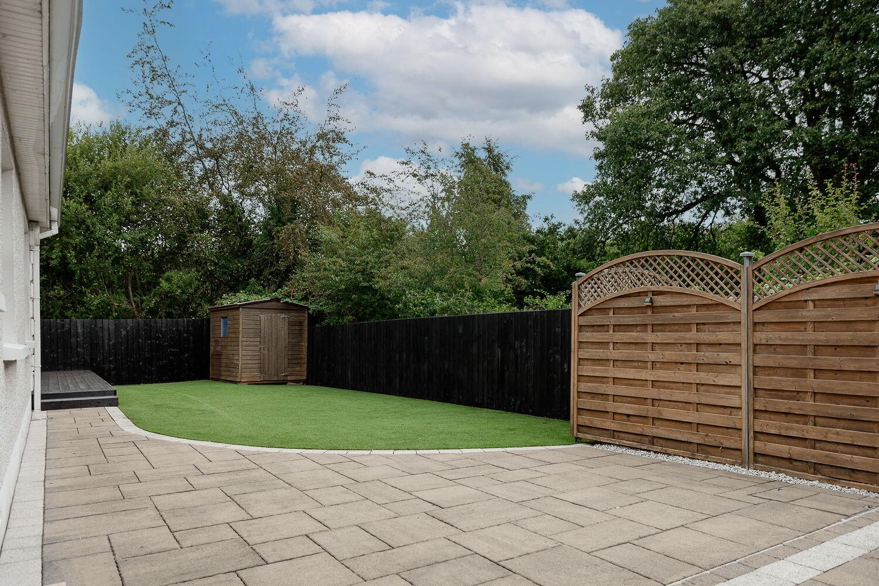
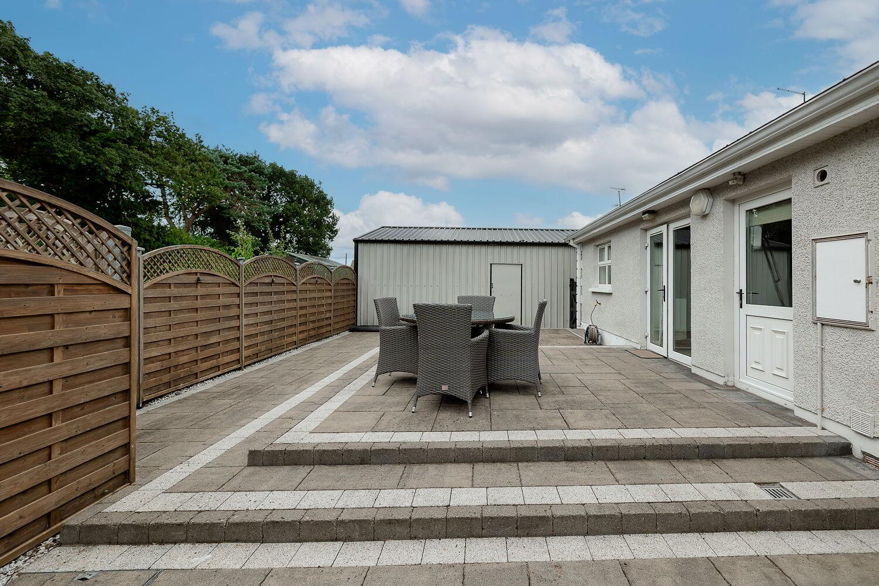
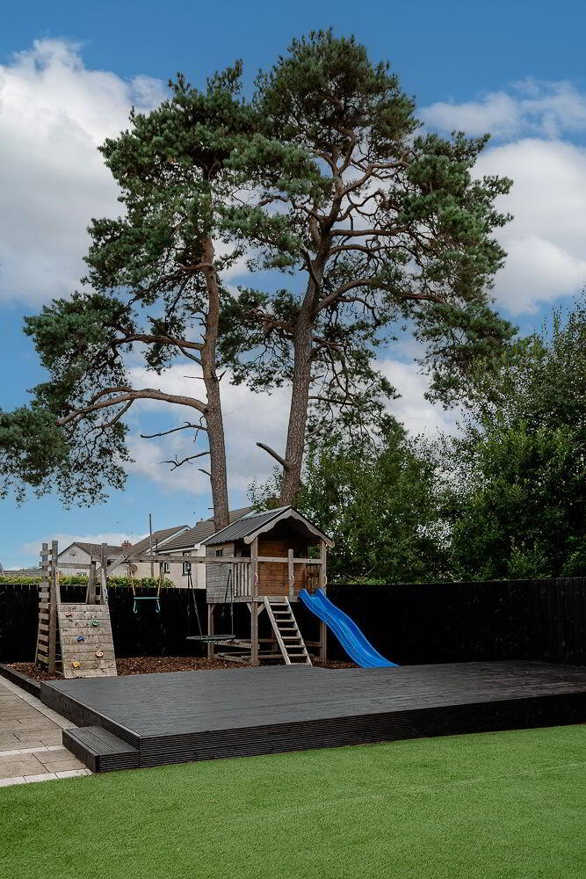
Externally, the property continues to impress with a tarmac driveway to the front, providing ample off-street parking. To the side and rear is a particularly attractive garden area, featuring a decked seating area and storage shed, making it an ideal space for outdoor relaxation, entertaining or family use.
Key Features
Early viewing is highly recommended to fully appreciate the excellent standard of accommodation and attractive setting this superb bungalow has to offer.
Accommodation Comprises:
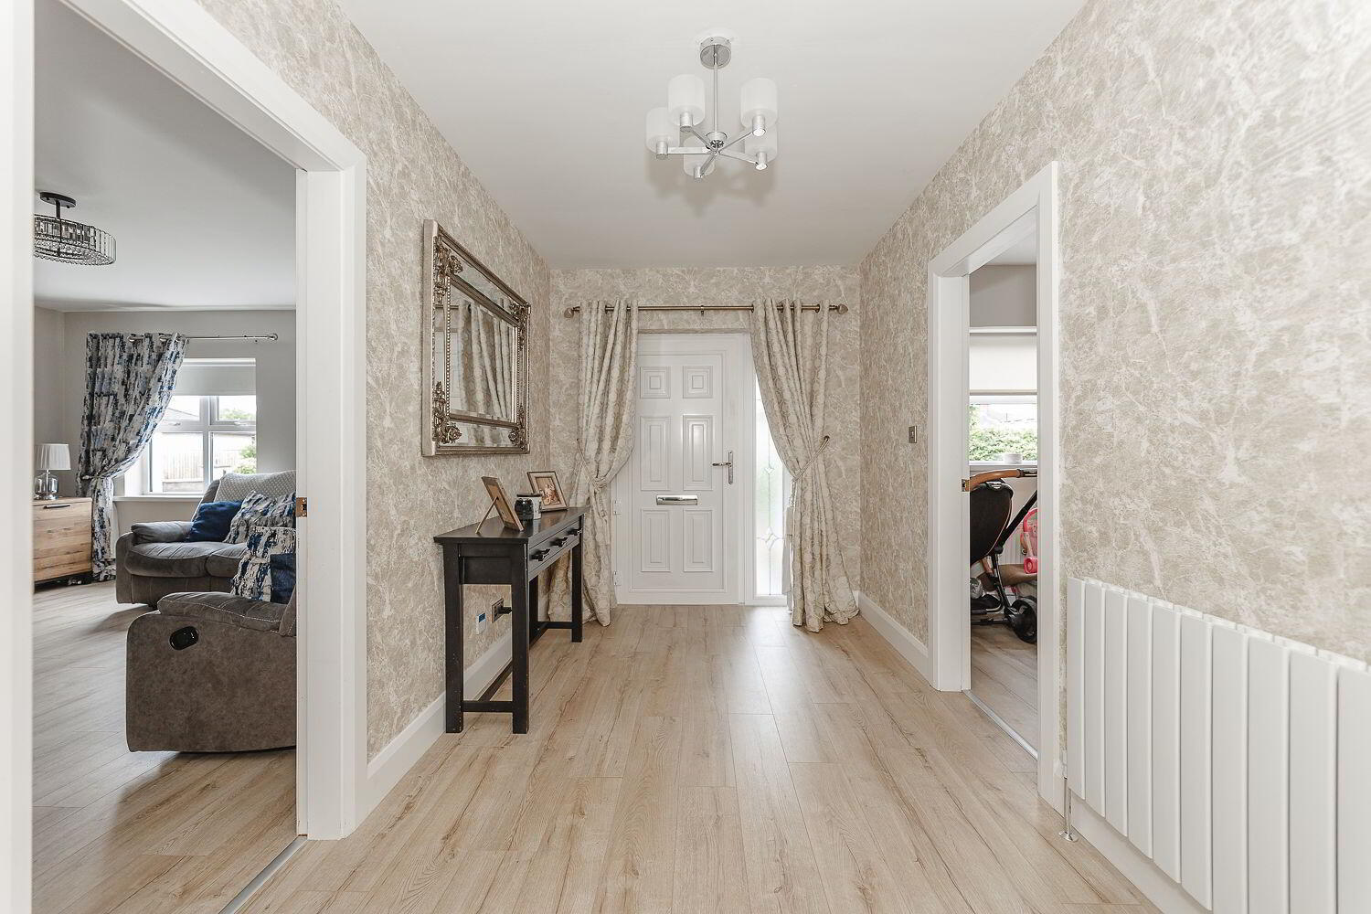
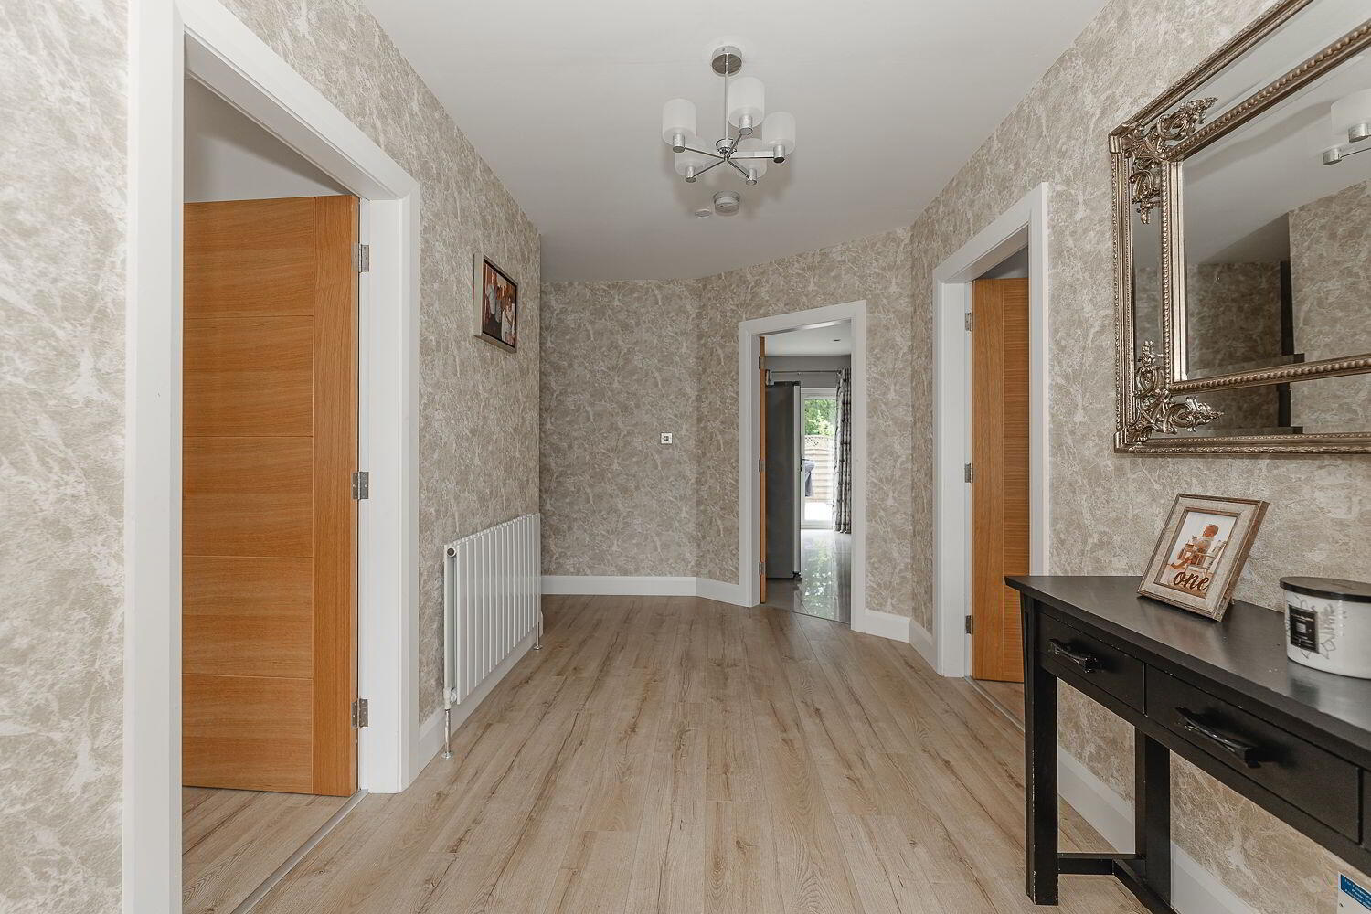
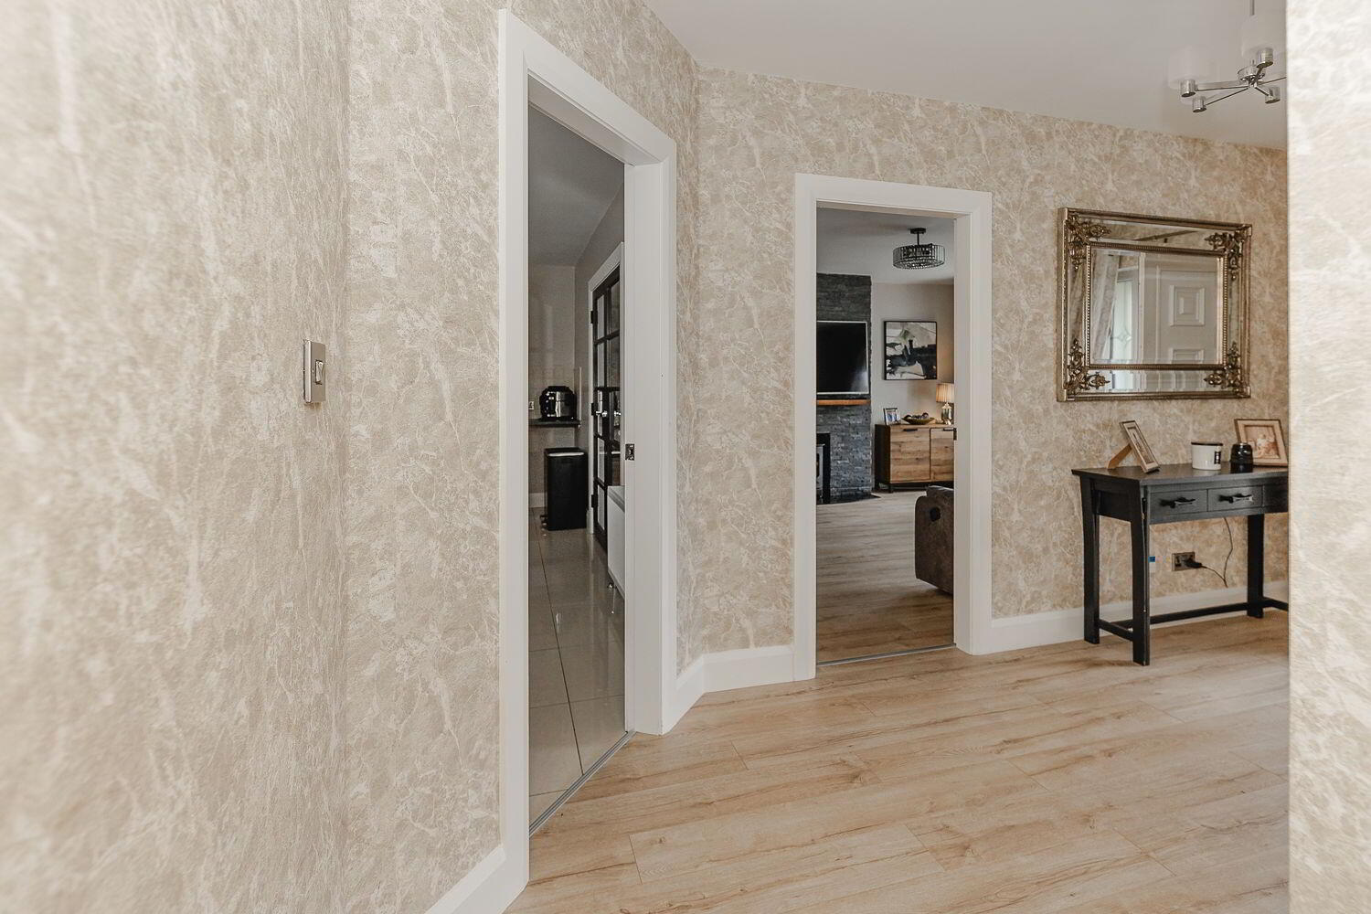
Hallway: 2.2m x 4.7m
Wooden flooring, radiator, power points.
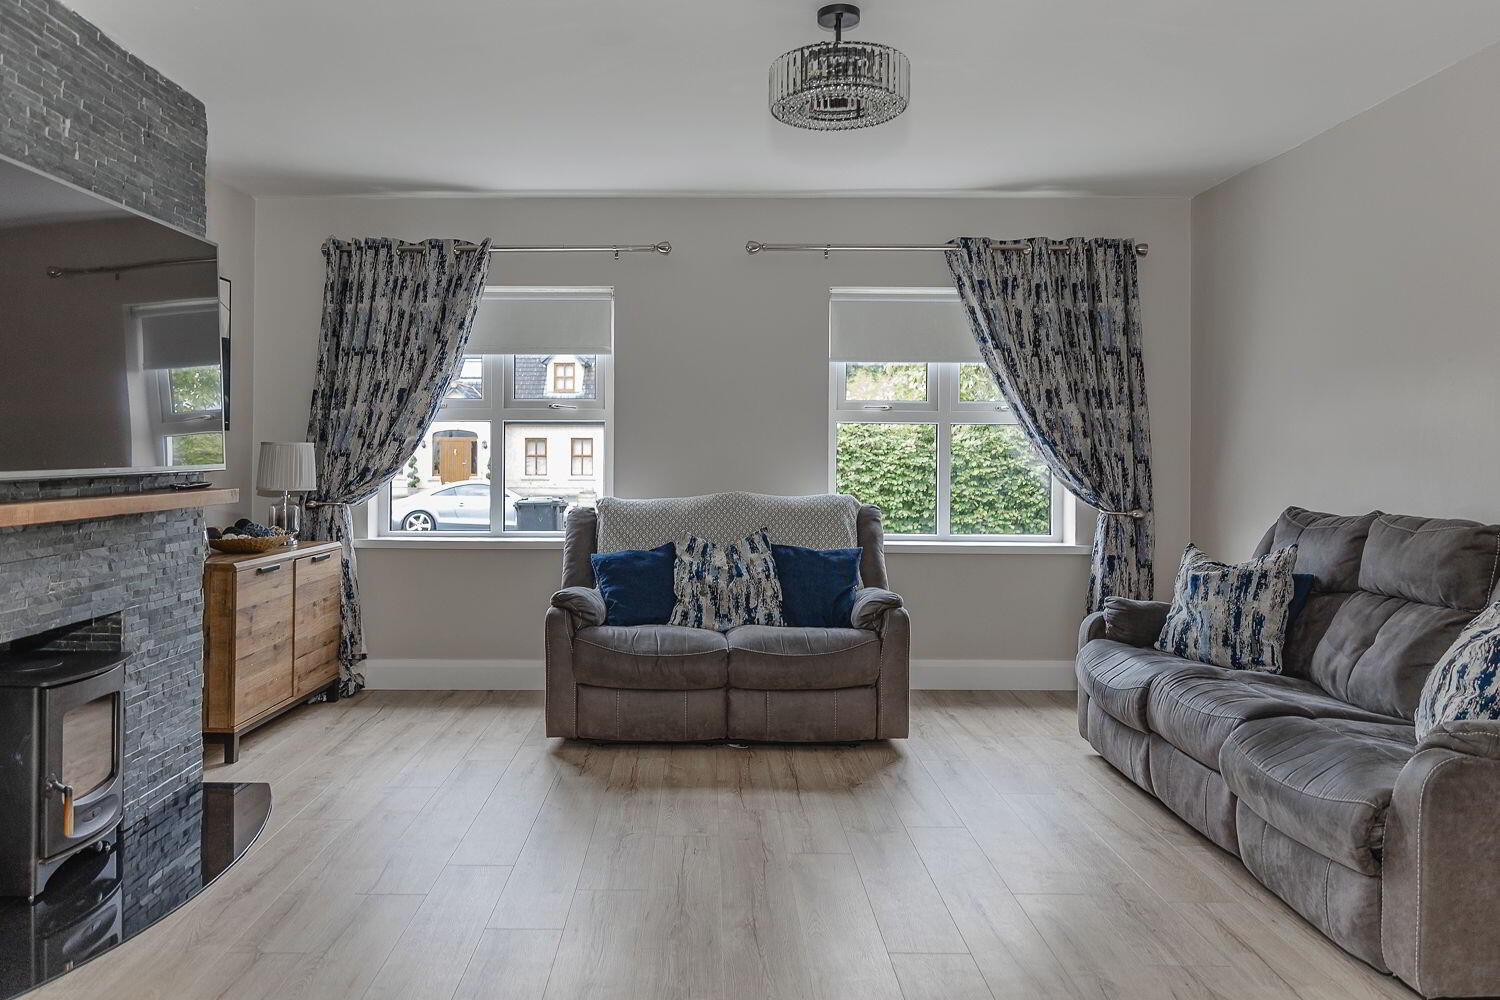
Living Room: 4.7m x 4.5m
Wood burning stove, wooden flooring, two front facing windows, radiator, power points.
Kitchen: 4.5m x 5.9m
Tiled flooring, range of high and low level kitchen storage units with integrated appliances, tiled walls, patio doors, power points, radiator, range master cooker.
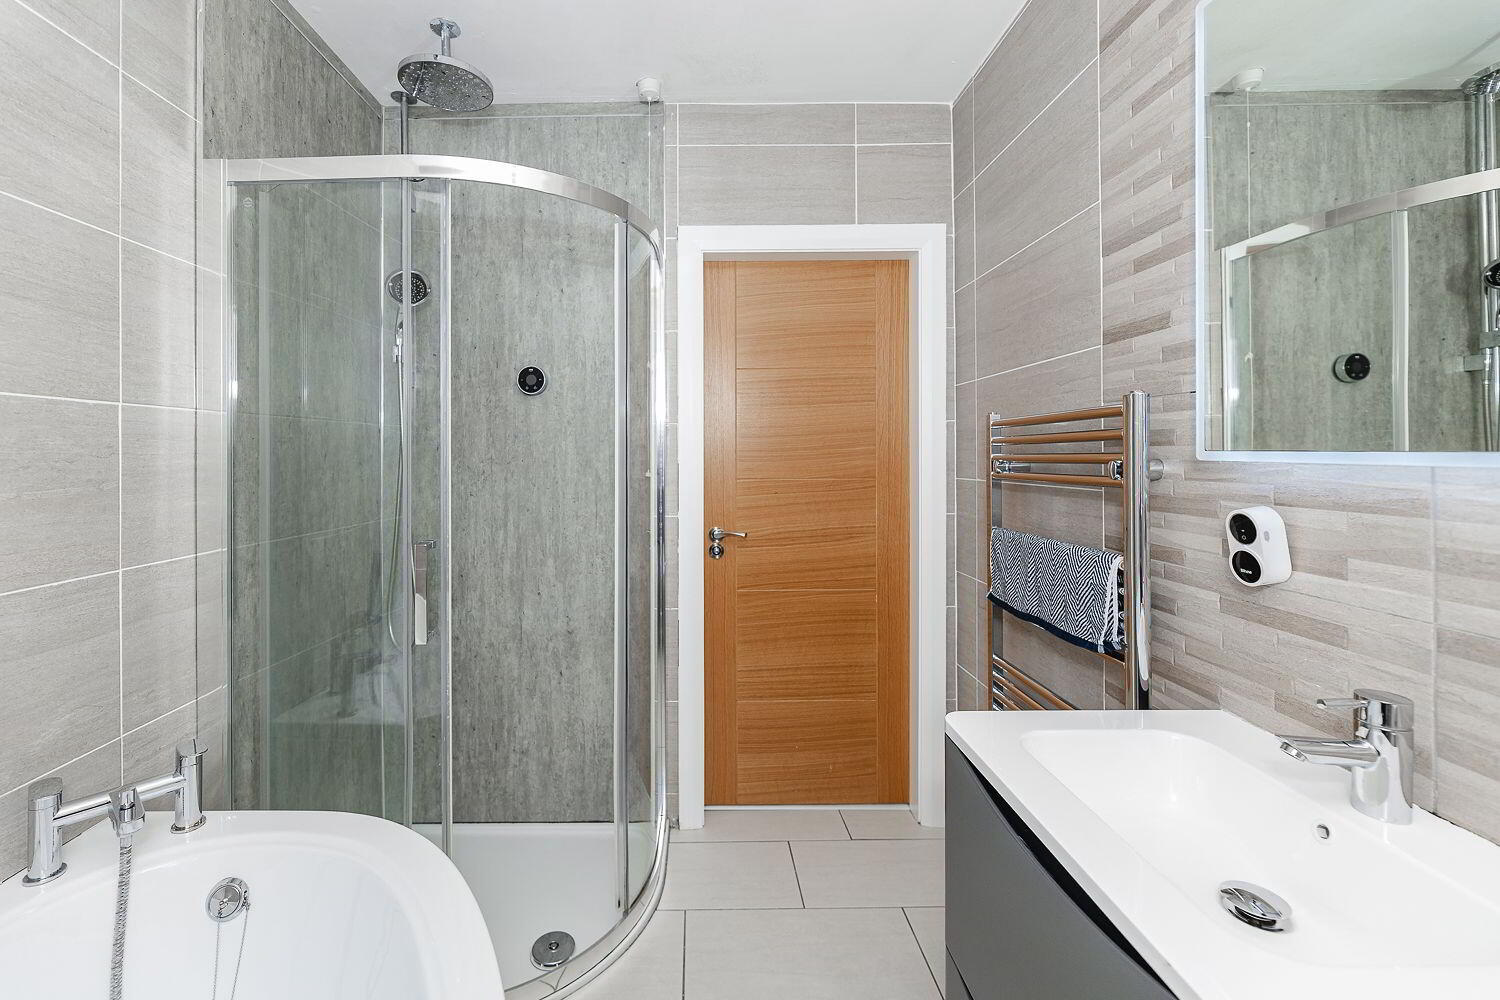
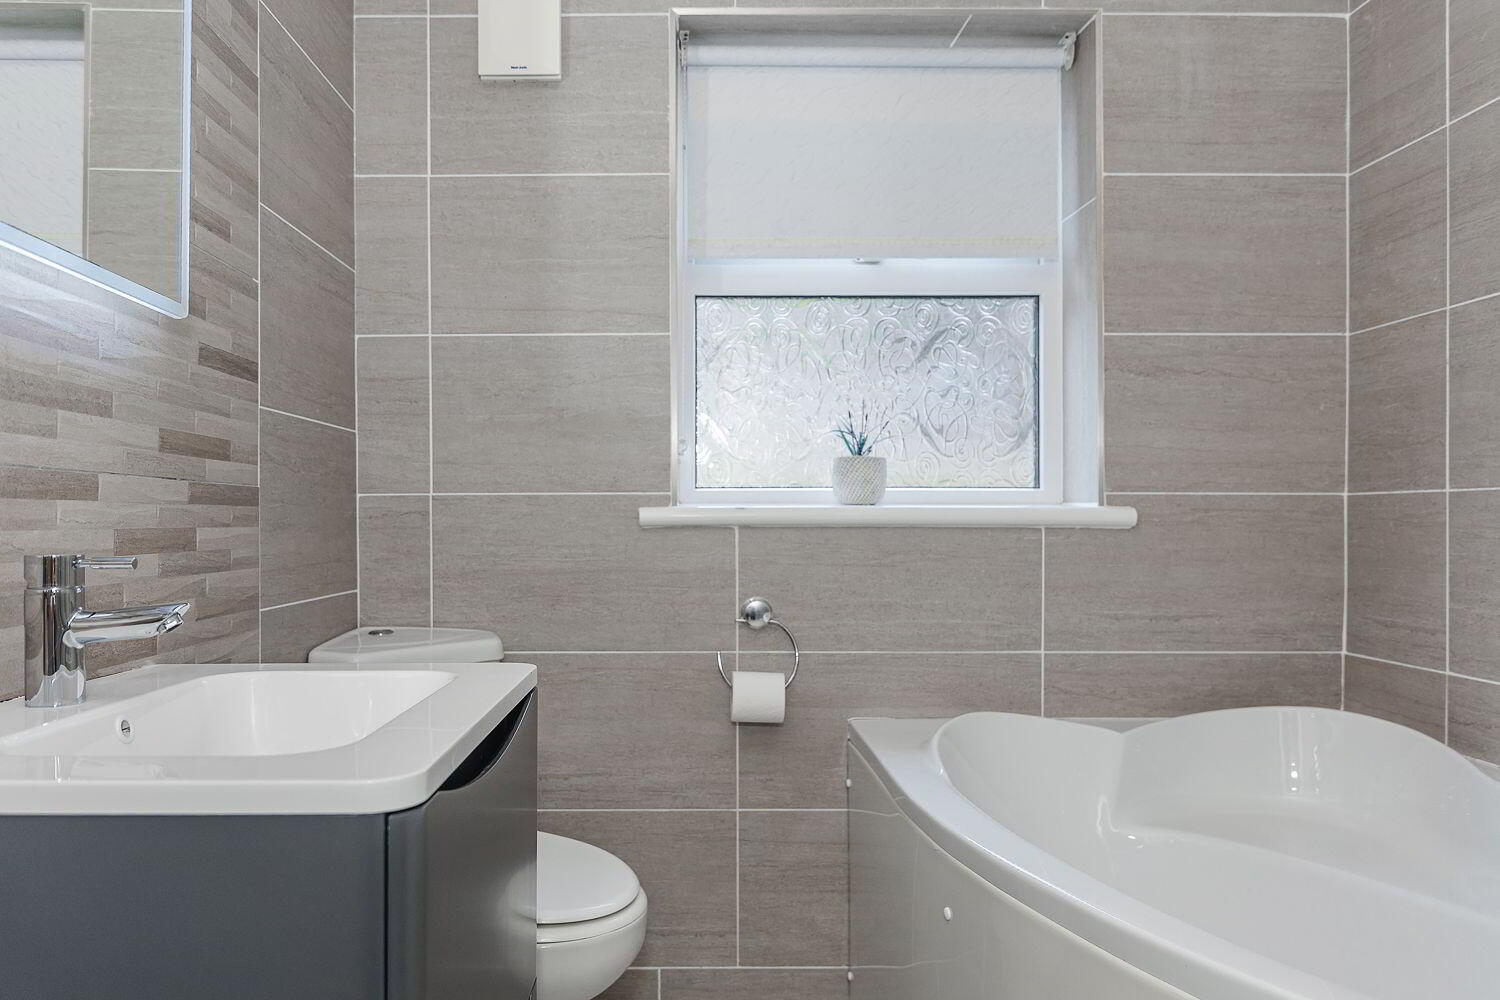
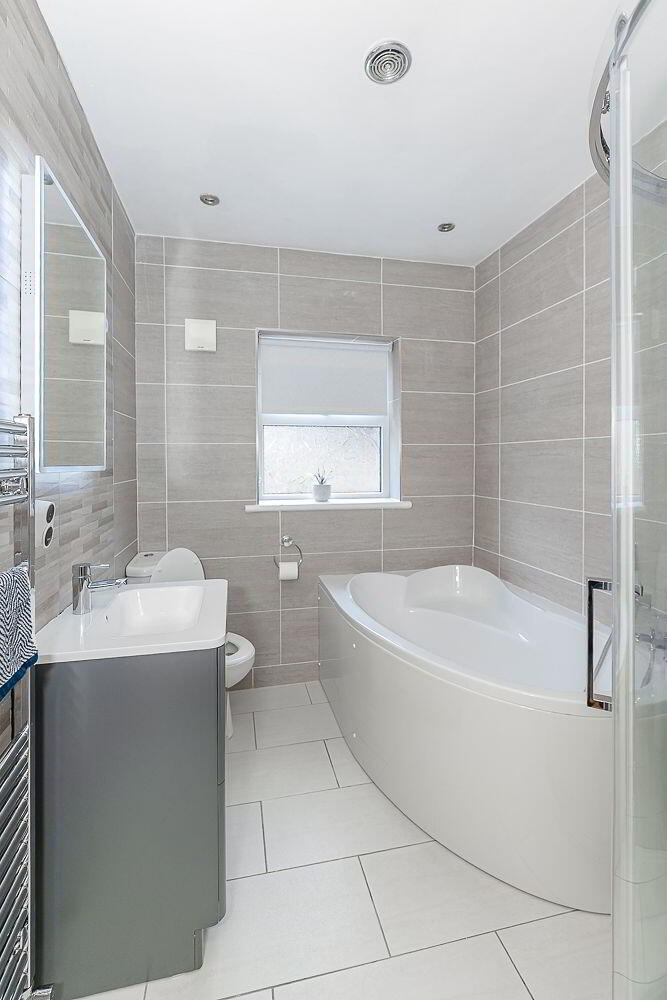
Bathroom: 2.4m x 2m
Tiled walls and floors, towel rack, WC, extractor fan, bath, electric shower.
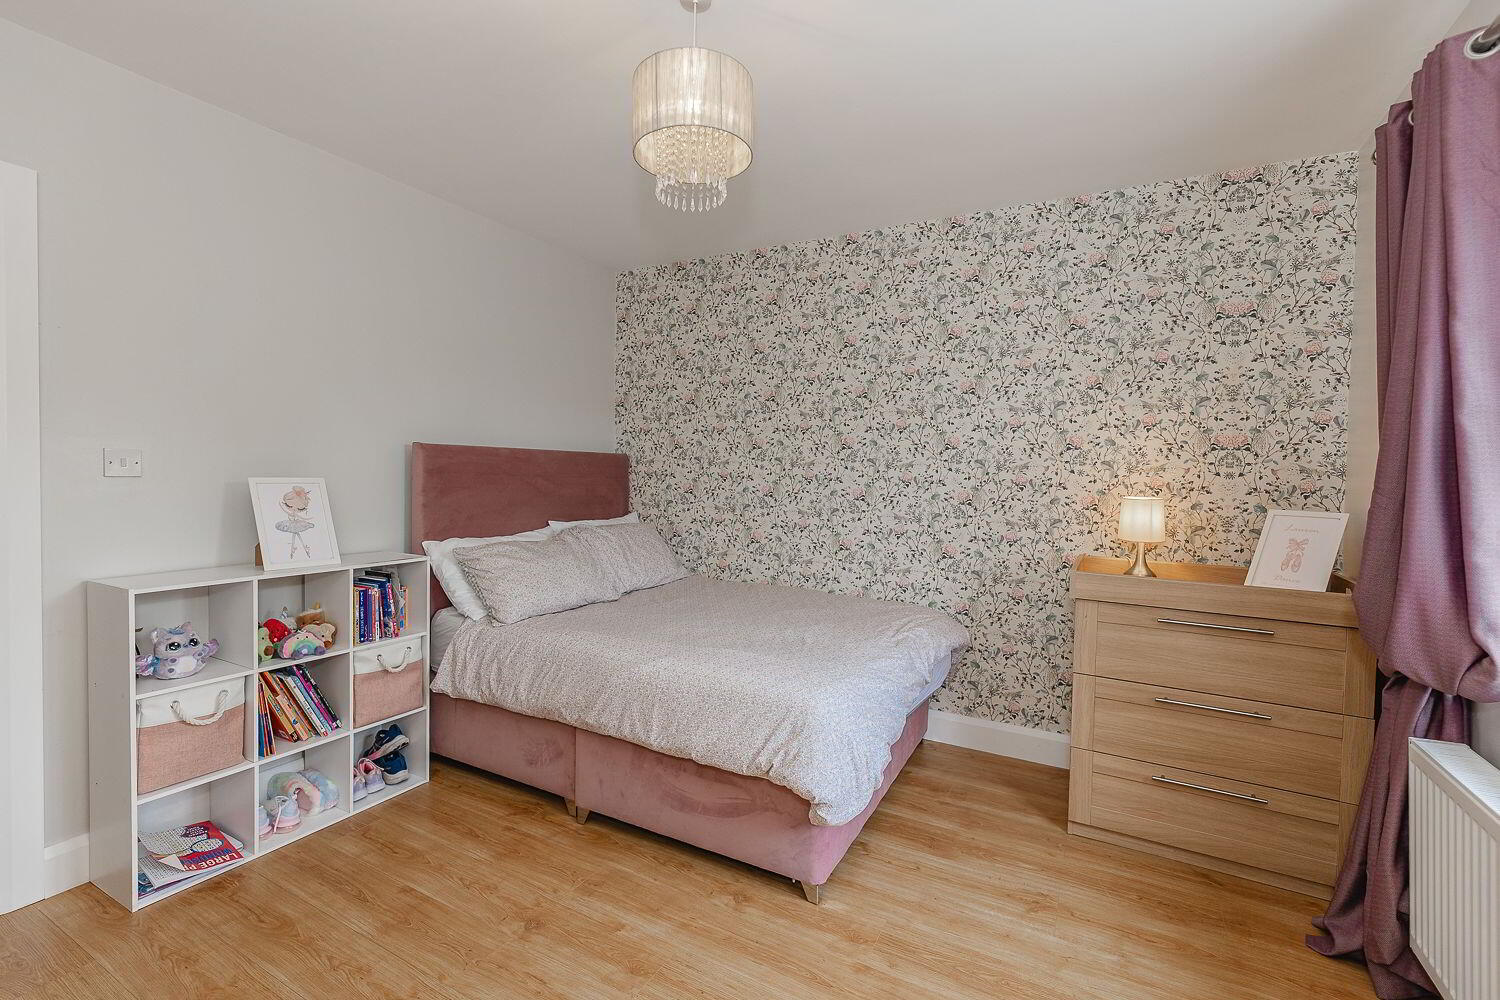
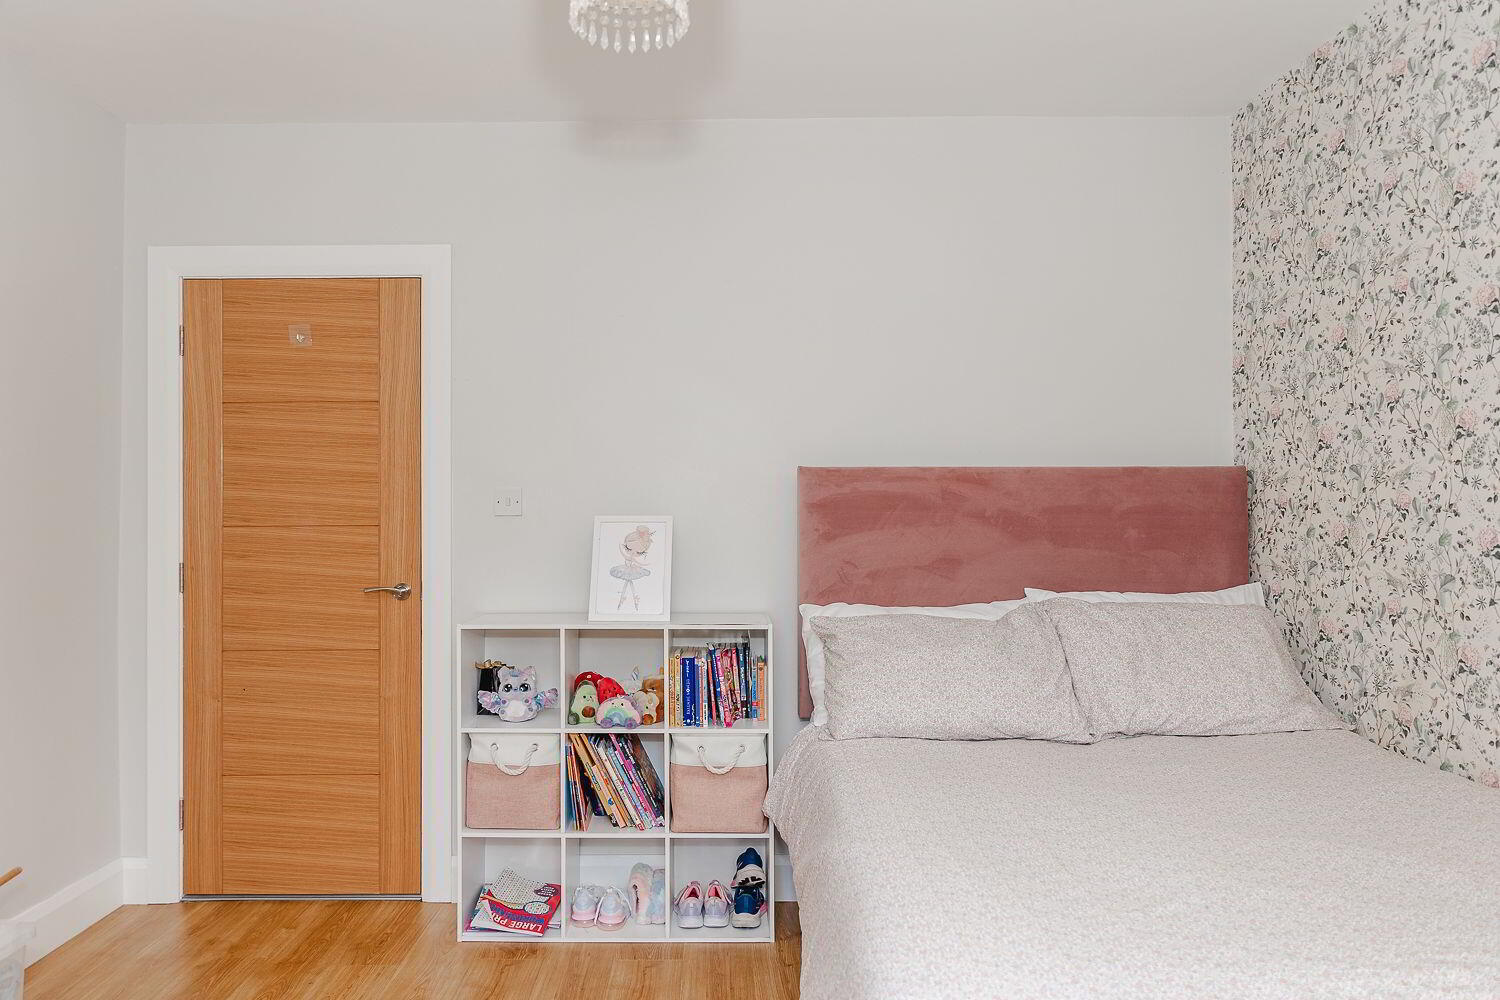
Bedroom 1: 3.6m x 3.5m
Wooden flooring, front facing window, power points, radiator.
Bedroom 2: 3m x 3.4m
Wooden flooring, rear facing window, power points, radiator.
Bedroom 3: 3.5m x 3.5m
Wooden flooring, front facing window, power points, radiator, leading to en-suite.
En-Suite: 1.5m x 2m
Tiled flooring, partly panelled walls, shower, WC, sink, electric shower, extractor fan.
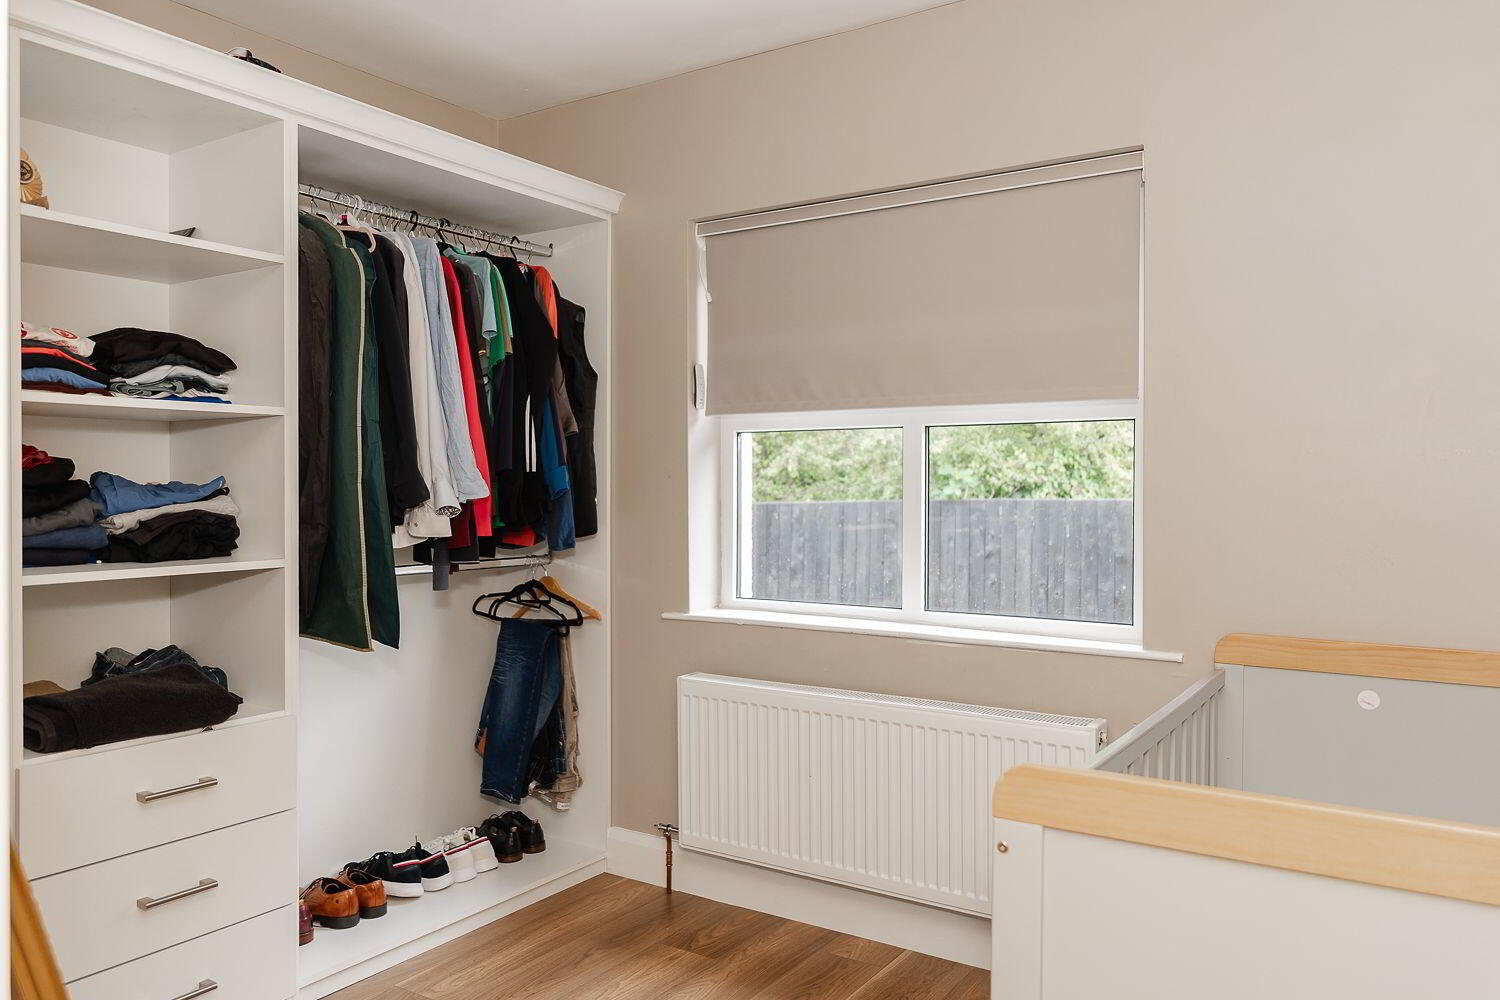
Bedroom 4: 3m x 3.5m
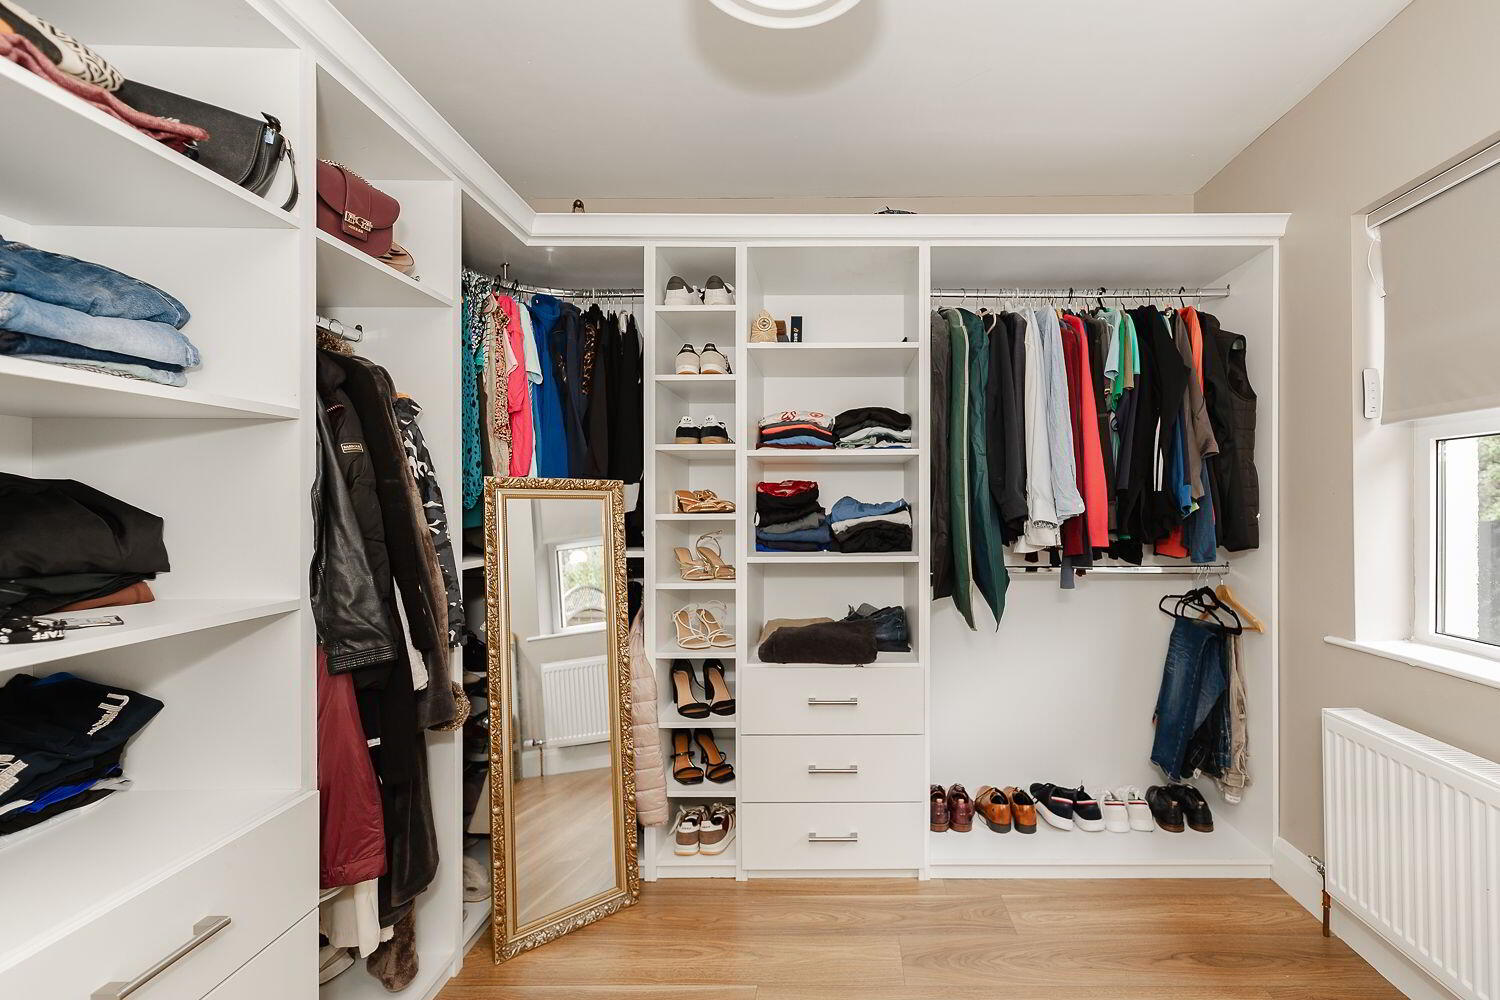
Wooden flooring, radiator, rear facing window, power points, built in wardrobe.
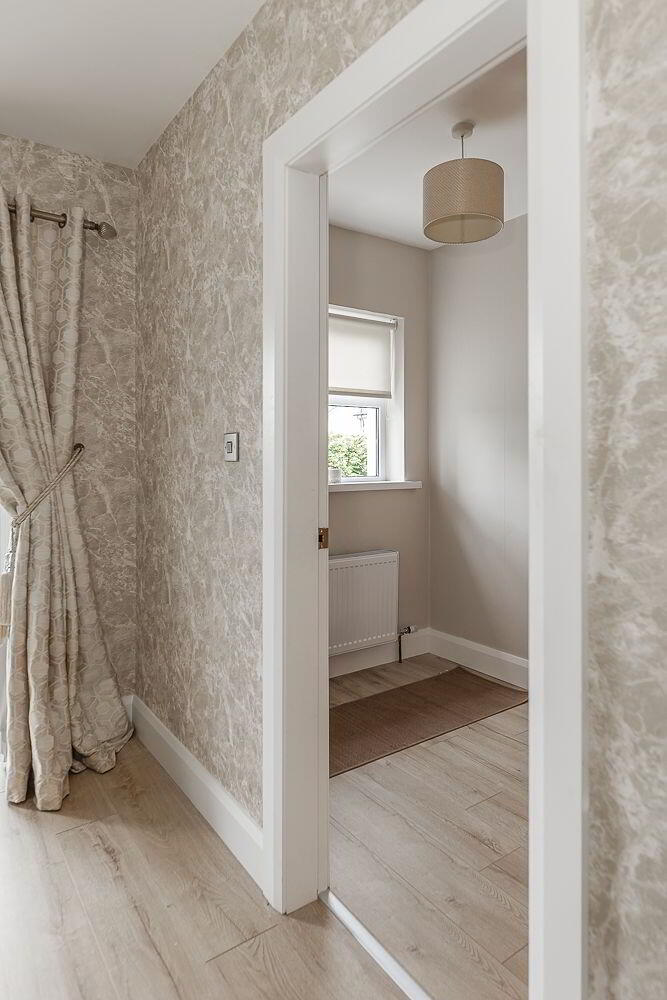
Office/Storage Room: 1.6m x 2.1m
Wooden flooring, front facing window, power points, radiator.
Utility Room: 1.8m x 3.5m
Tiled flooring, storage units, door to rear garden, radiator, power points.
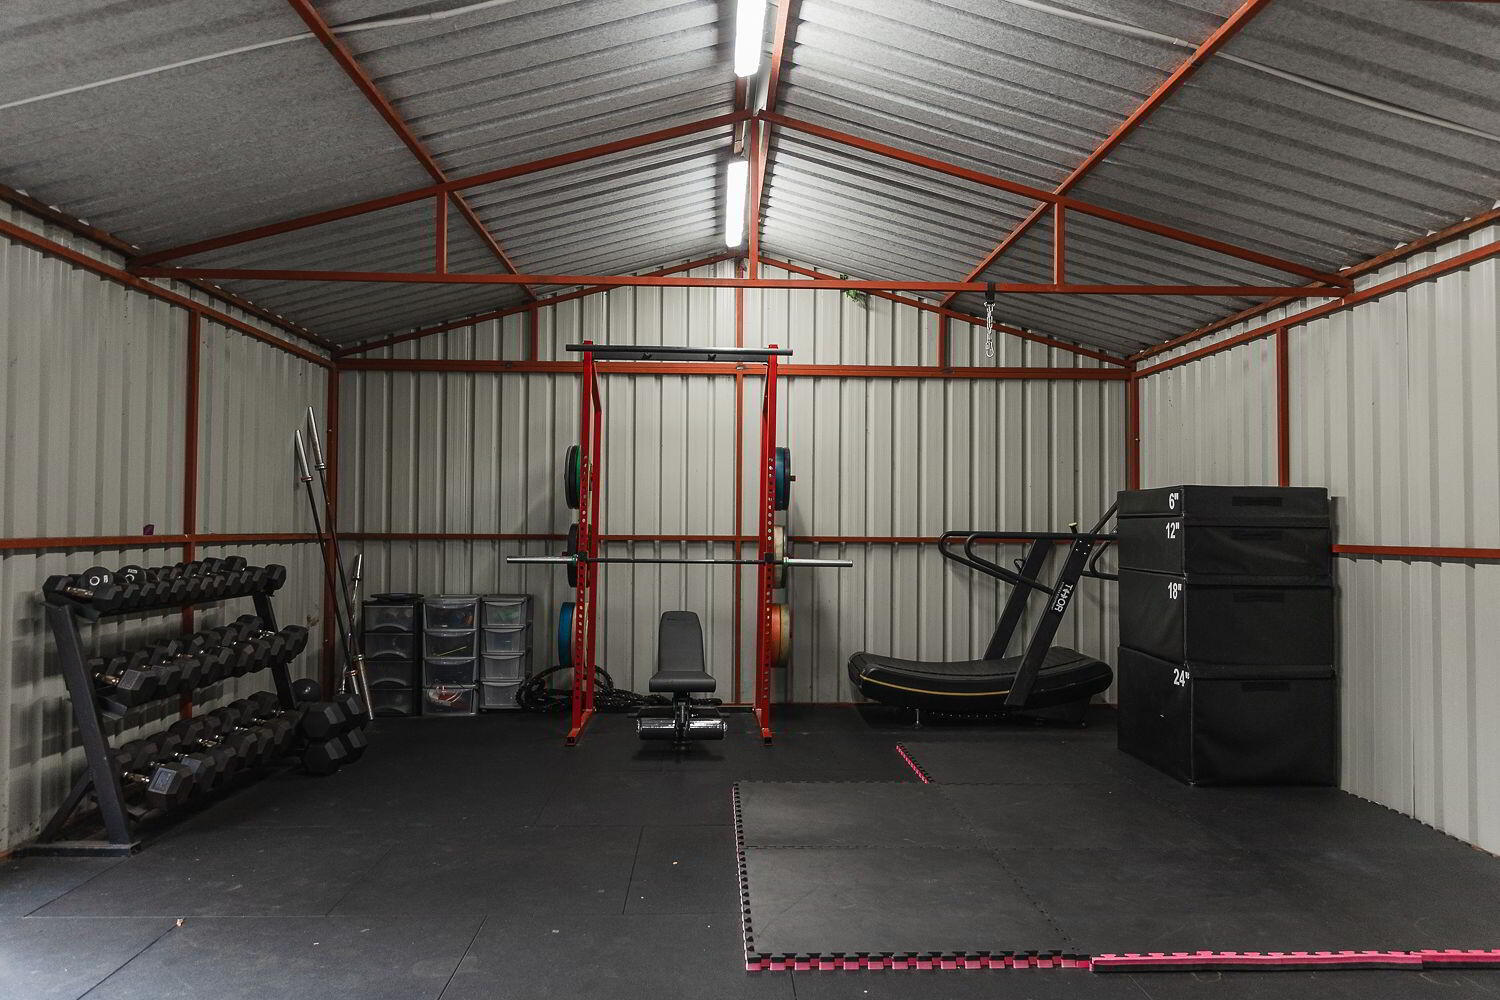
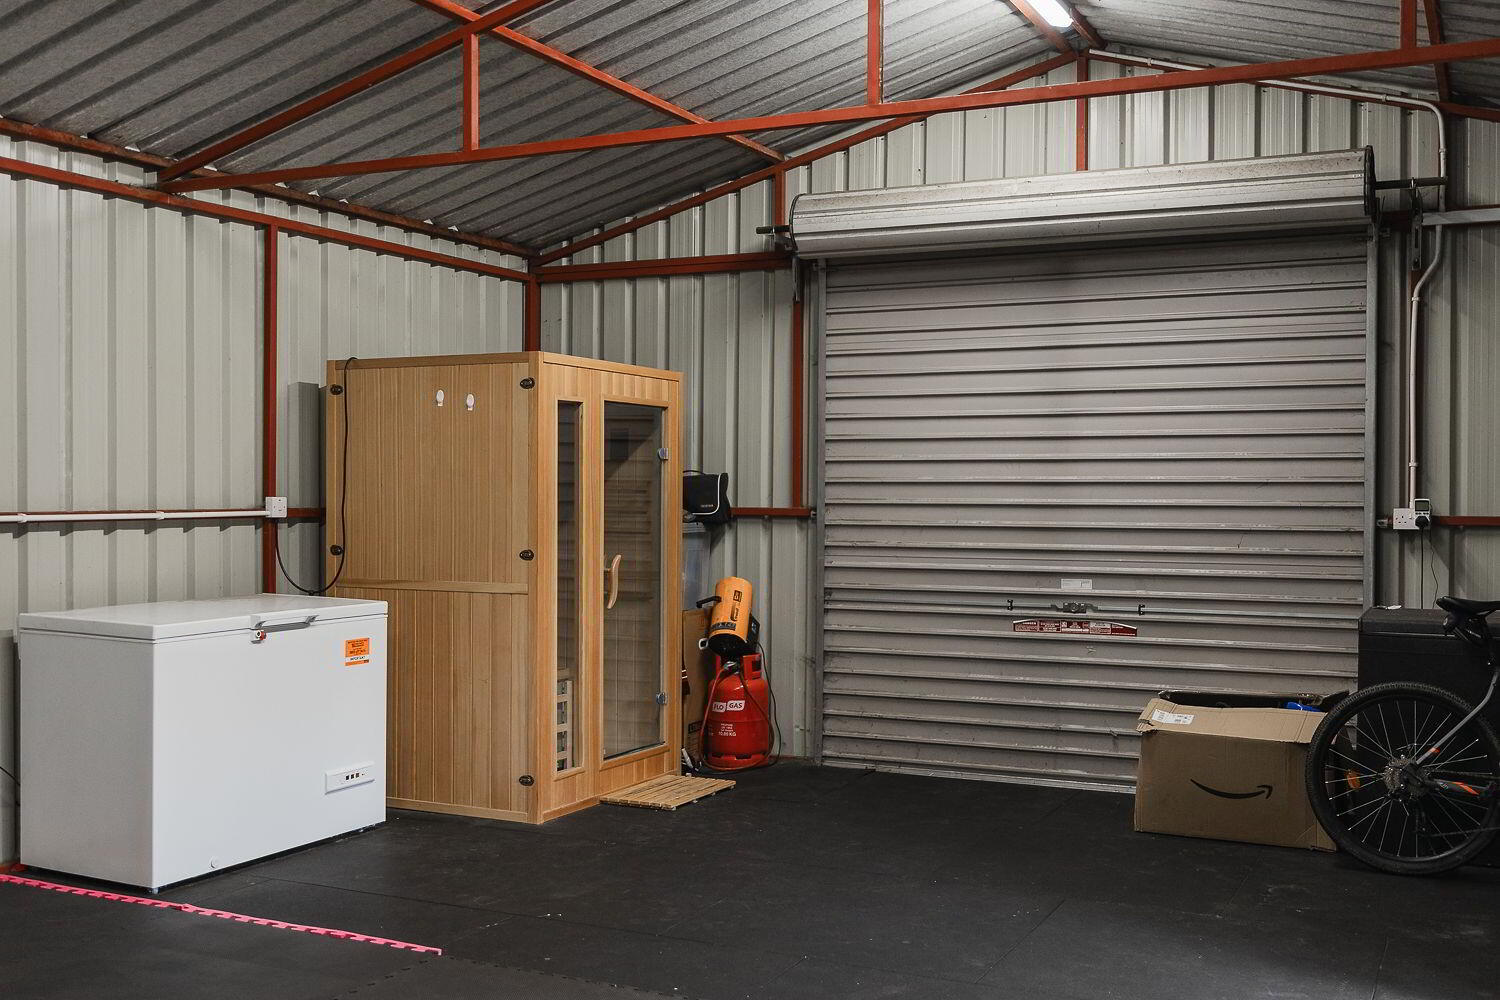
Garage: 8m x 6m
Spacious garage suitable for a range of uses, power points and roller door.
Exterior
Private parking, decking area, play area, garden in lawn to the rear.