
Cookie Policy: This site uses cookies to store information on your computer. Read more


- Home
- Properties
- Services
- Financial Services
- Rental Application
- About
- Contact Us
- Login | Register
- 028 8788 0080

Your message has been emailed to us, we will get back to you as soon as possible.
We work along with a firm of Chartered Valuations Surveyors who specialise in providing valuations and property advice for all major banks and building societies, solicitors, accountants, developers and builders, and private individuals.
The scope of Valuation Provided include:
For further advice, or to discuss individual requirements, phone, email or write to us.
All enquiries are treated with strict confidence

| Address | 19 Castle Glen Avenue, Dungannon |
|---|---|
| Price | Offers over £219,950 |
| Style | Semi-Detached House |
| Bedrooms | 3 |
| Receptions | 1 |
| Bathrooms | 2 |
| Heating | Gas |
| EPC Rating | B82/B82 |
| Status | For sale |

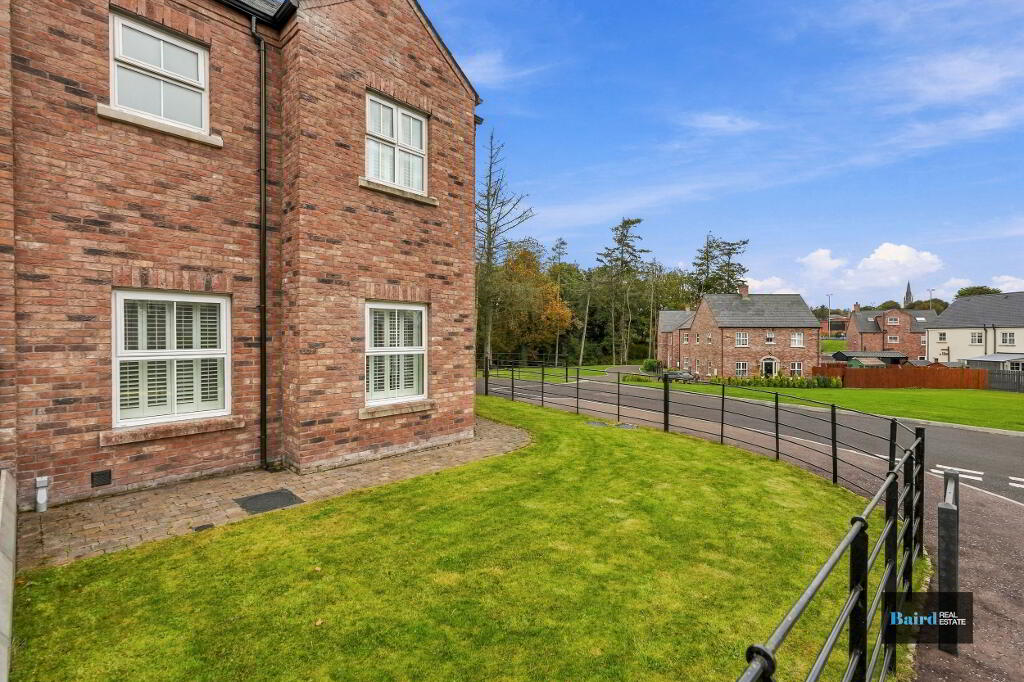
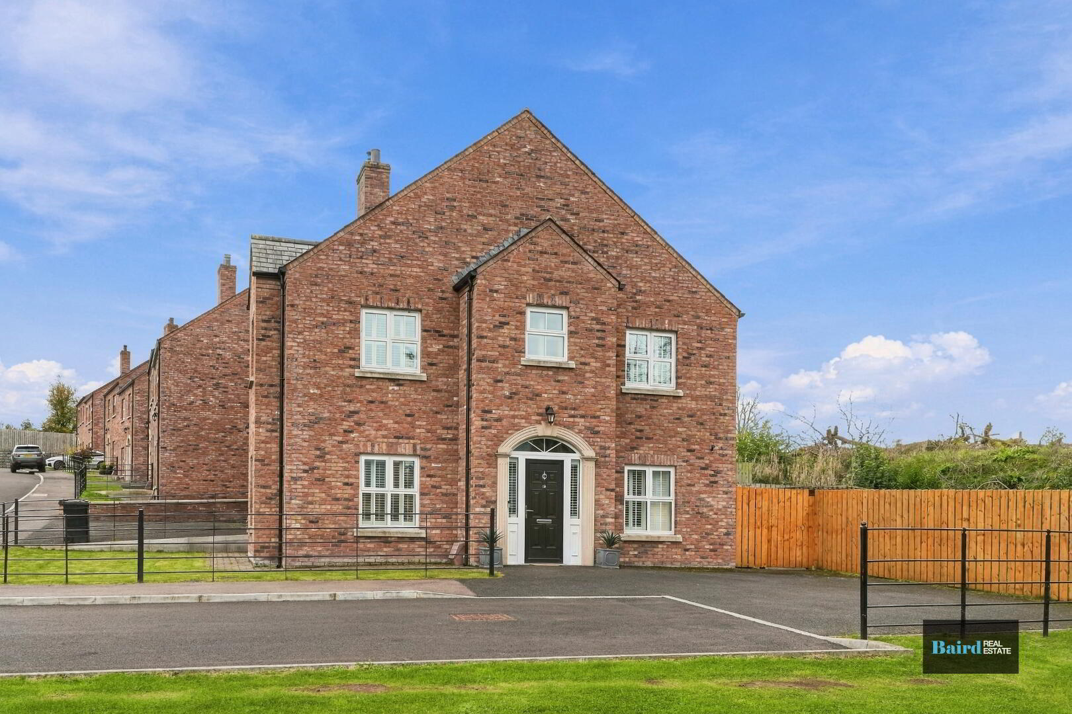
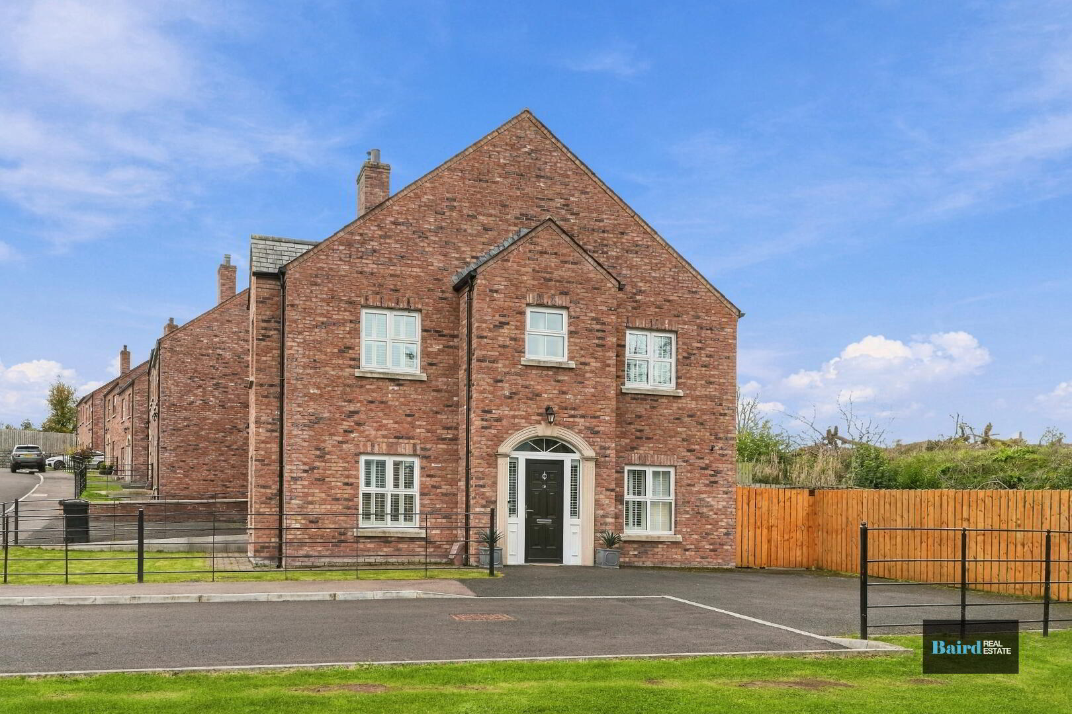
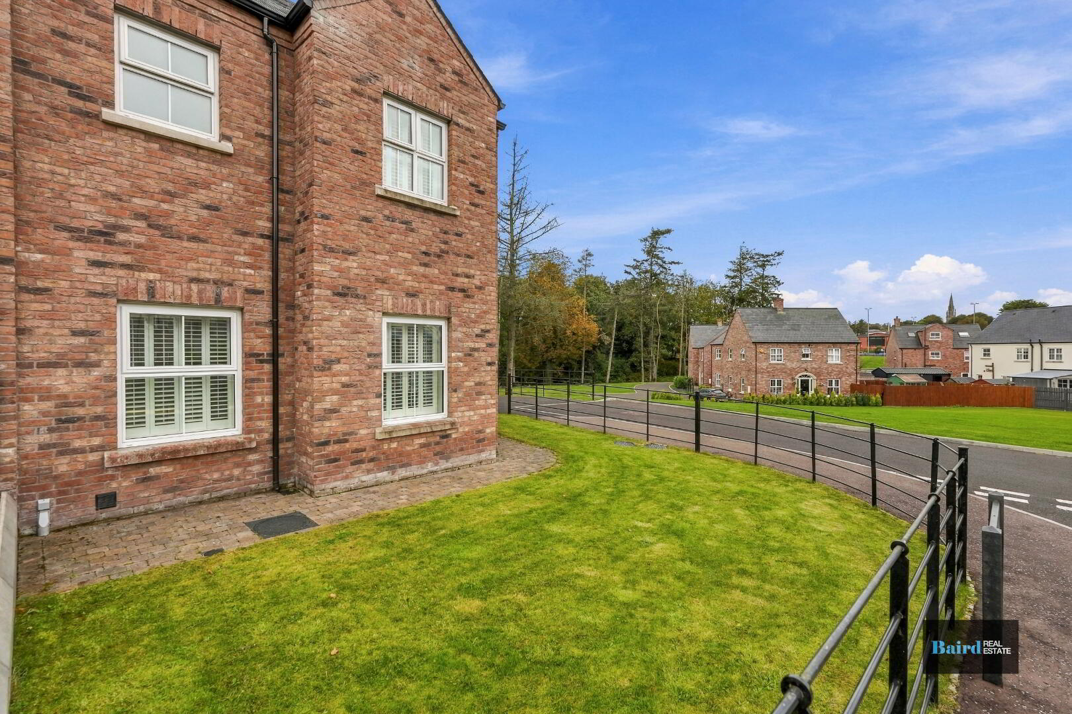
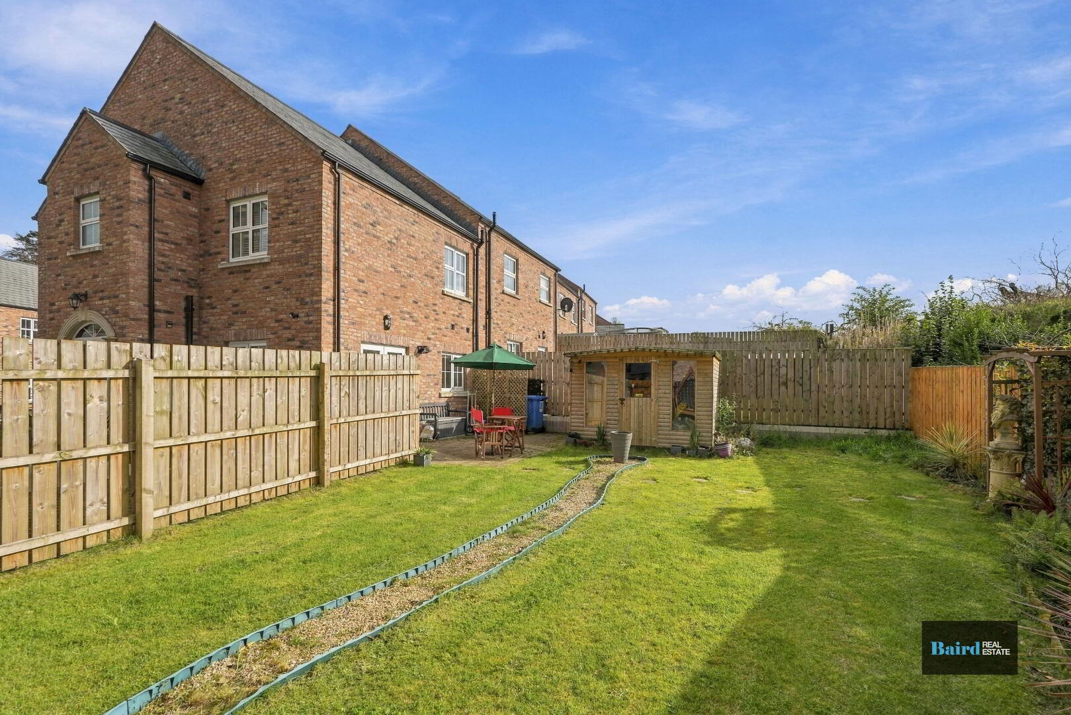
Baird Real Estate are delighted to bring to the market this stunning three-bedroom semi-detached home, finished in attractive brick and quietly positioned within the ever-popular Castle Glen development, just off the Ranfurly Road. Occupying an excellent site overlooking the communal garden areas, this beautifully presented home offers spacious, modern accommodation arranged over two floors and will appeal to a wide range of purchasers.
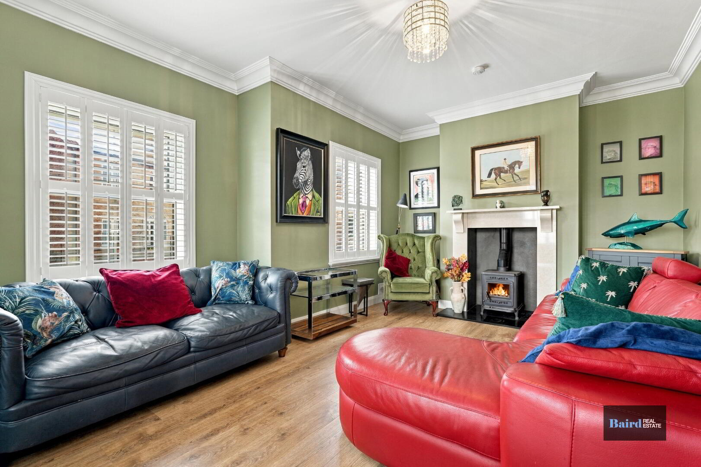
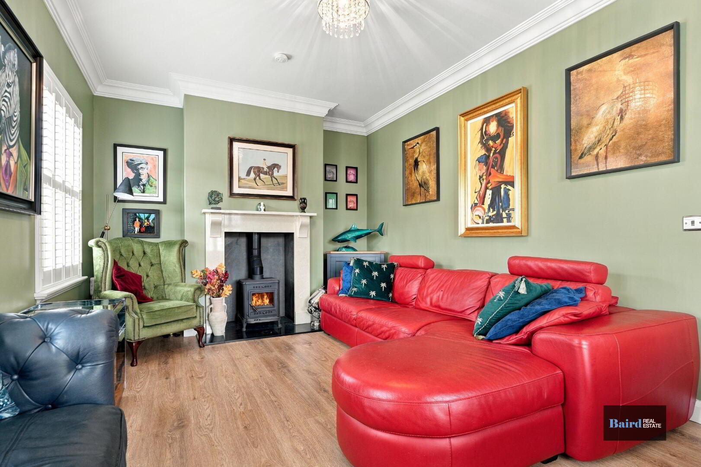
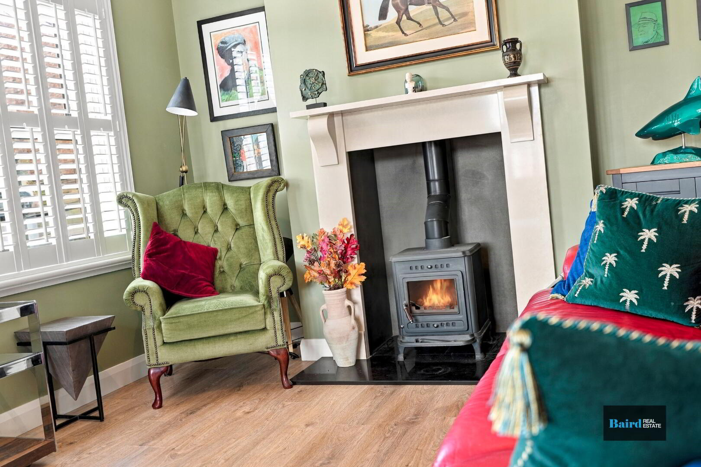
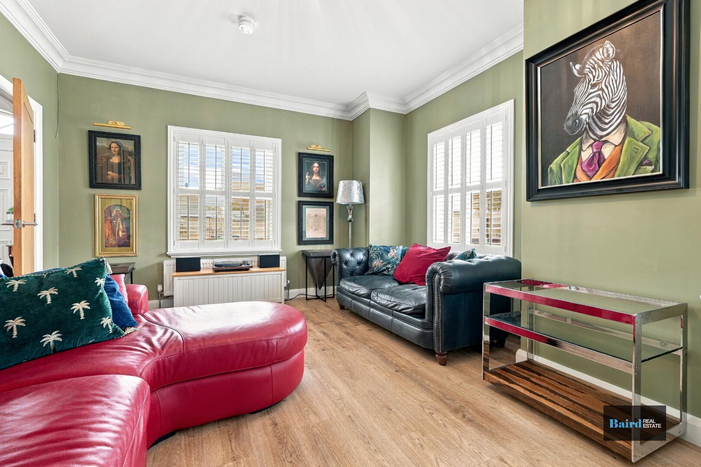
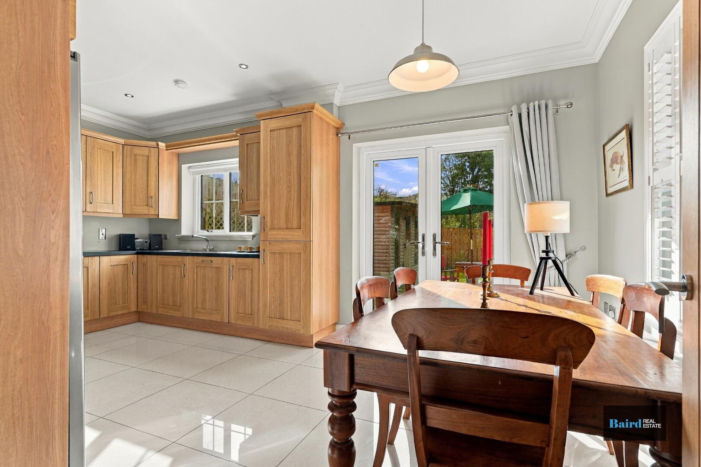
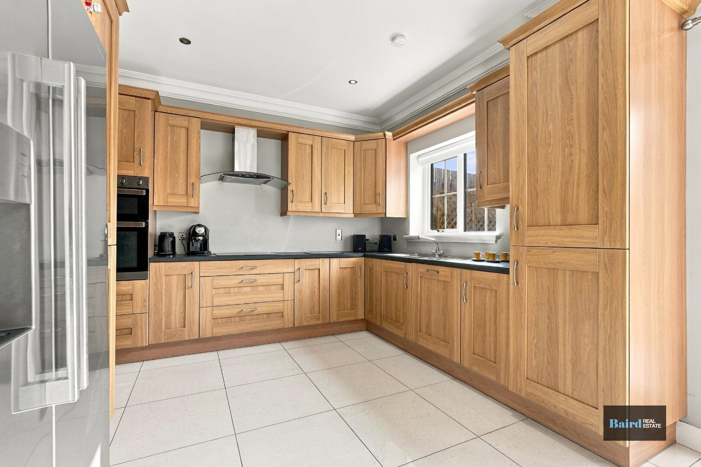
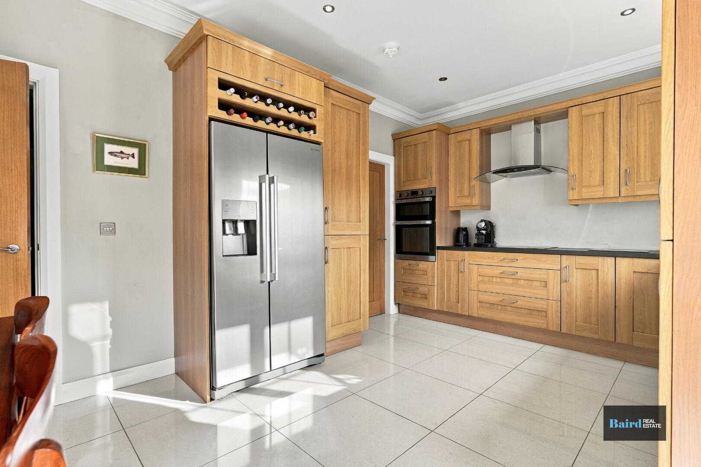
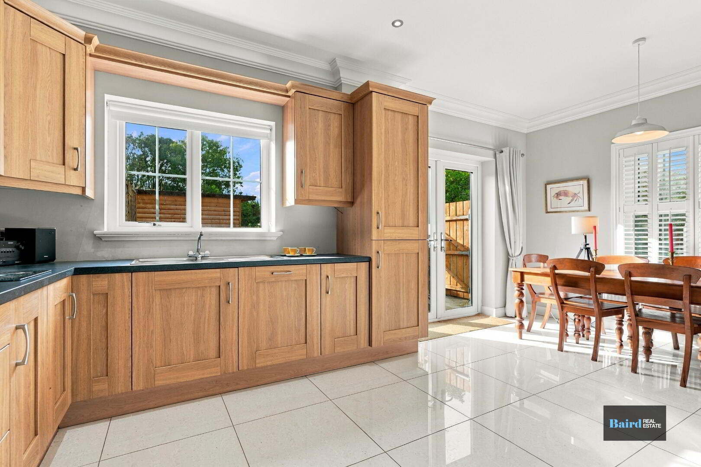
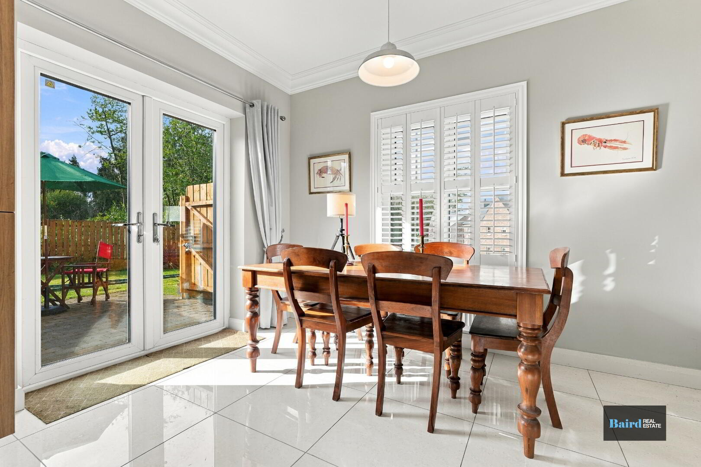
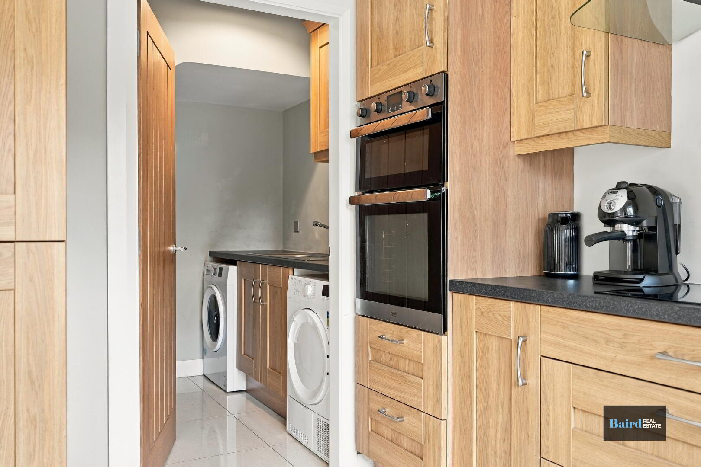
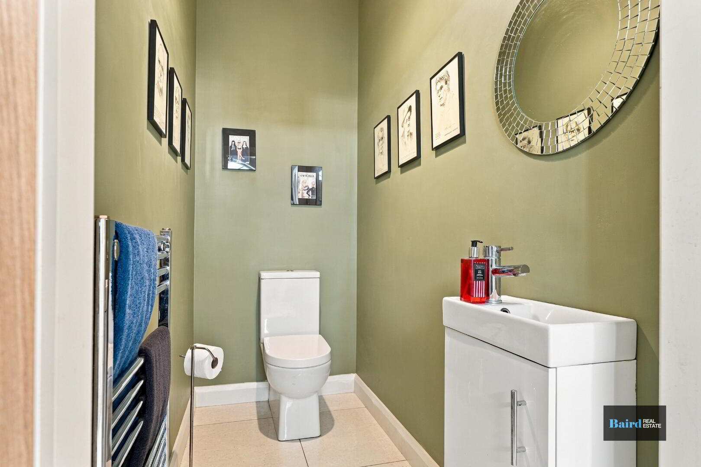
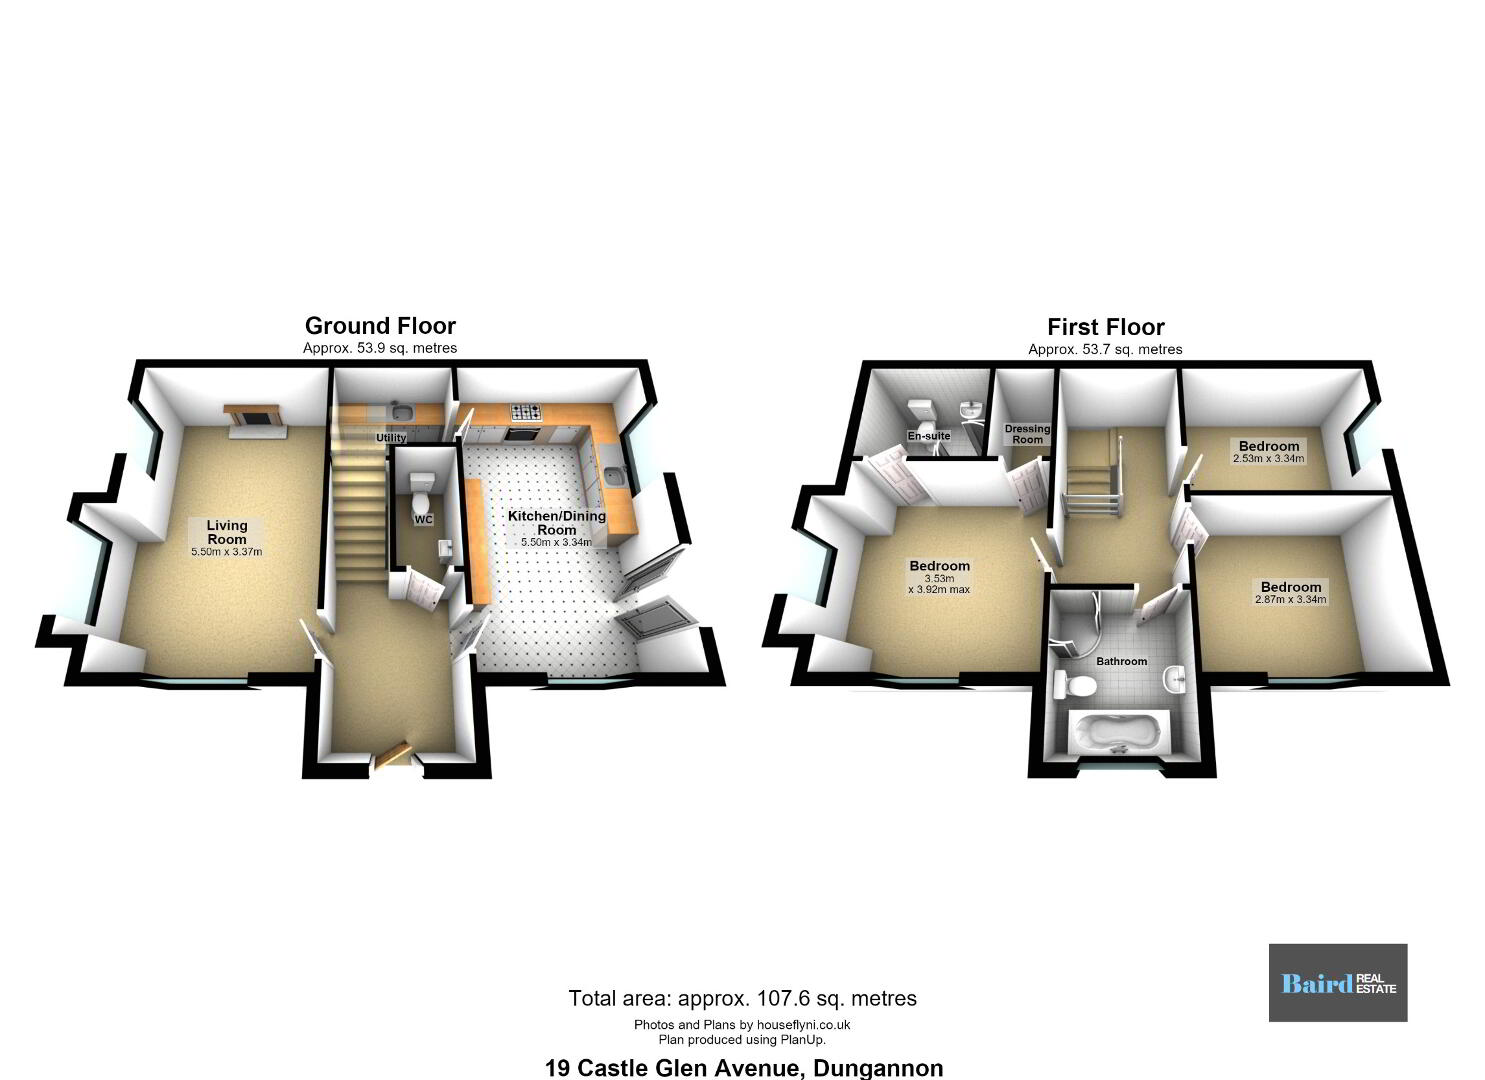
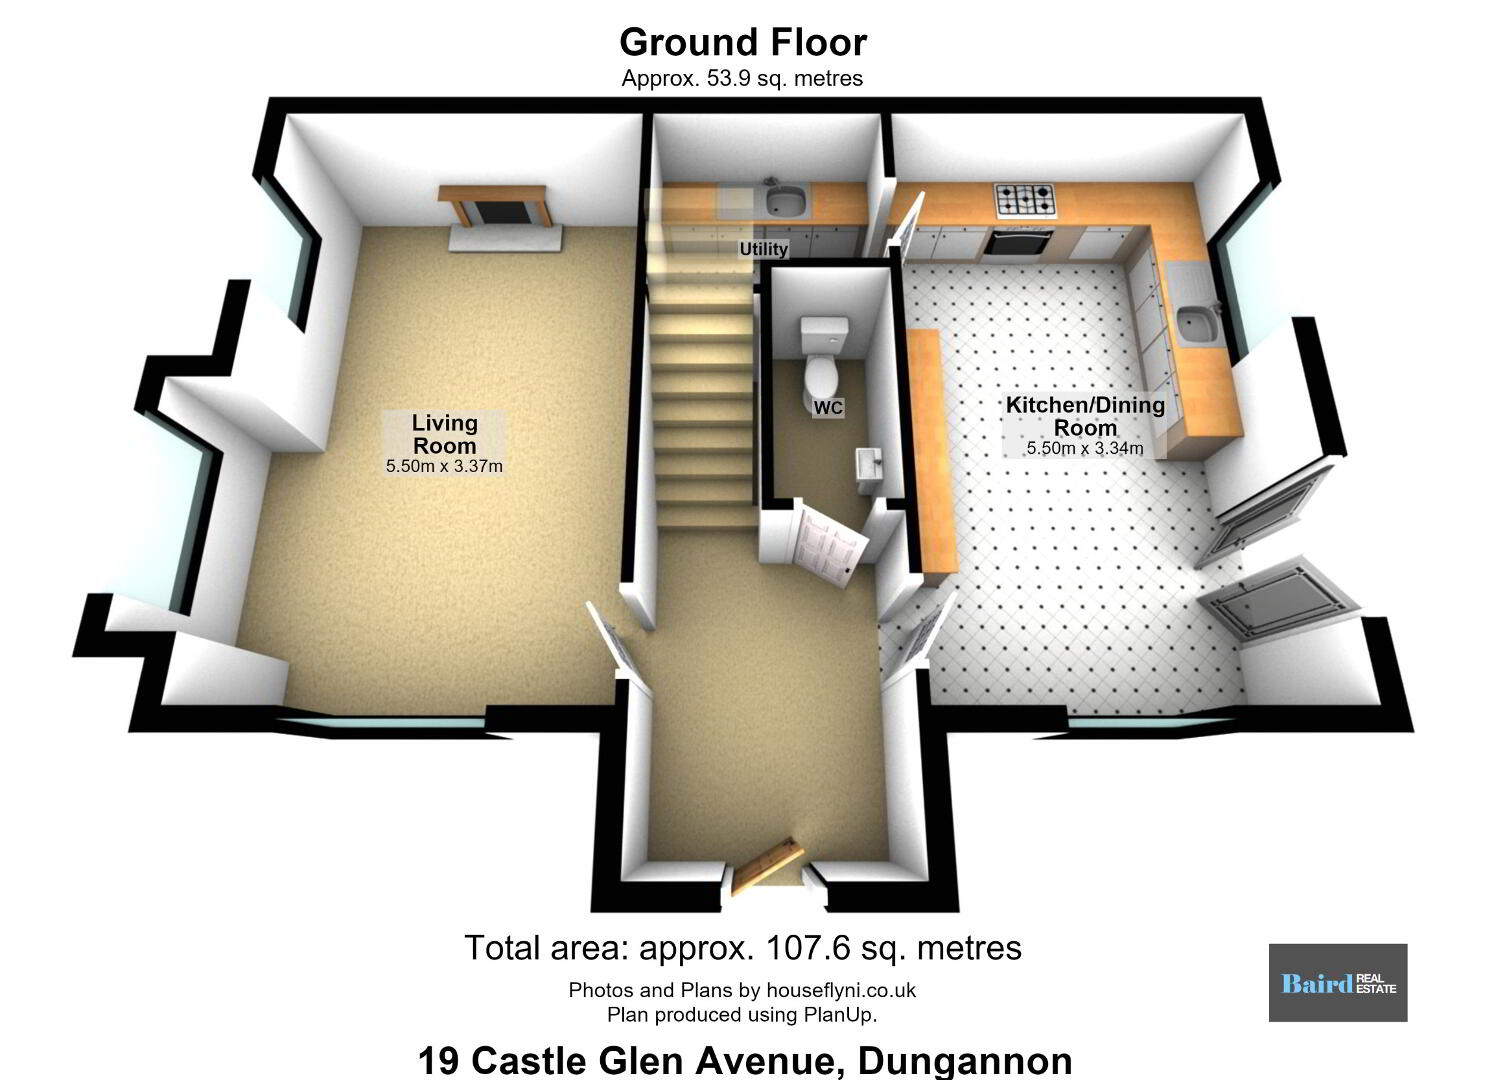
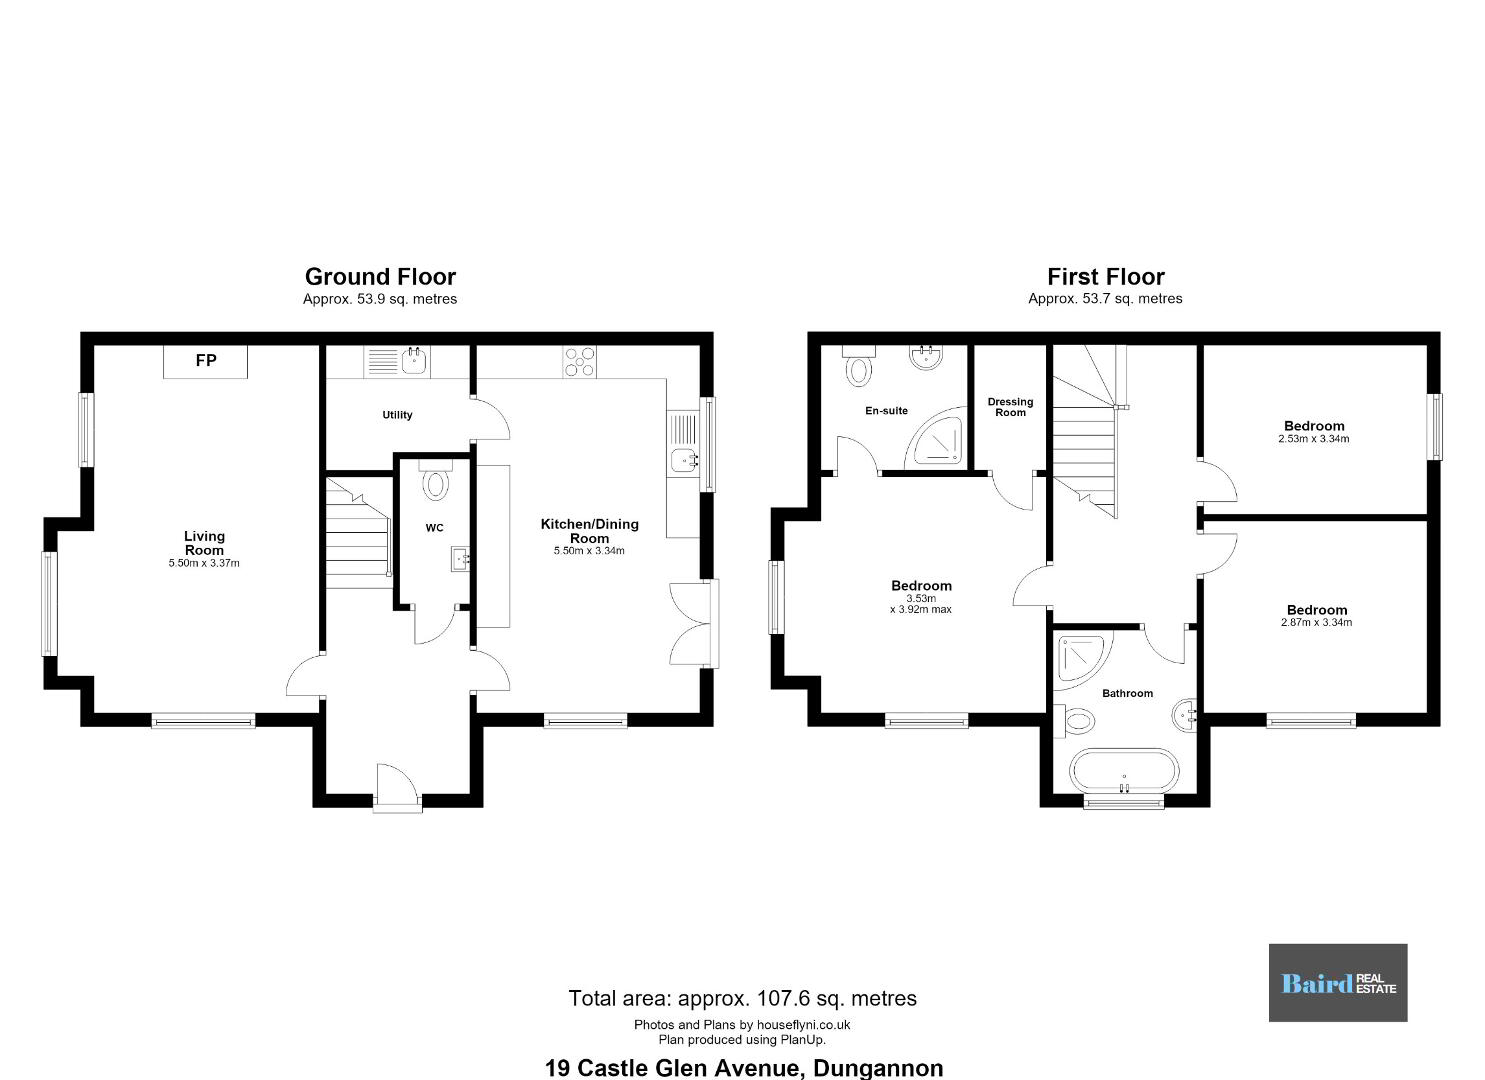
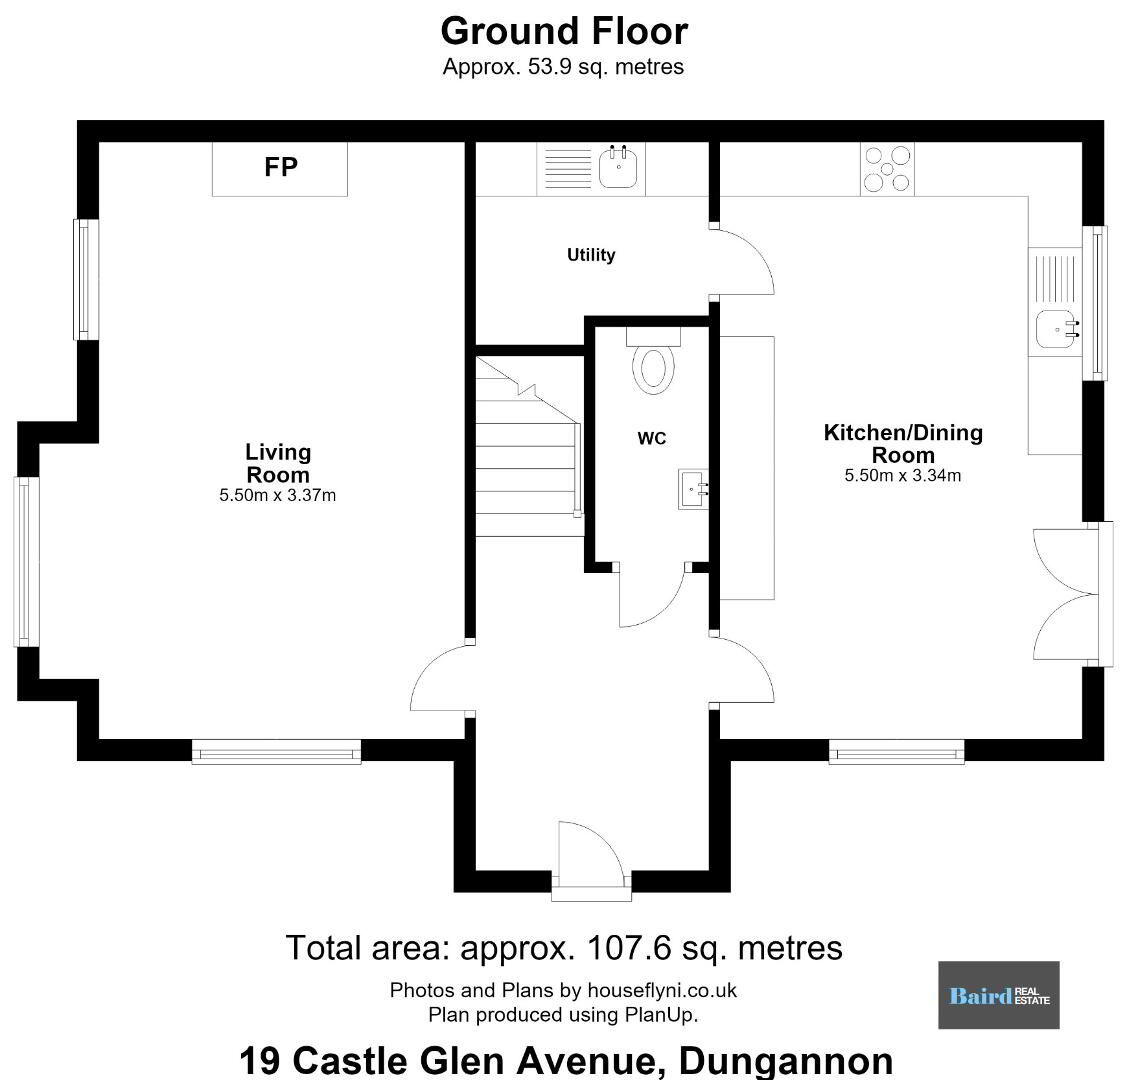
The ground floor comprises a welcoming living room featuring a wood-burning stove, creating a cosy focal point to the room, alongside a convenient guest WC. To the rear is a superb open-plan kitchen and dining area, providing an ideal space for both everyday family living and entertaining, with the added benefit of a separate utility room.
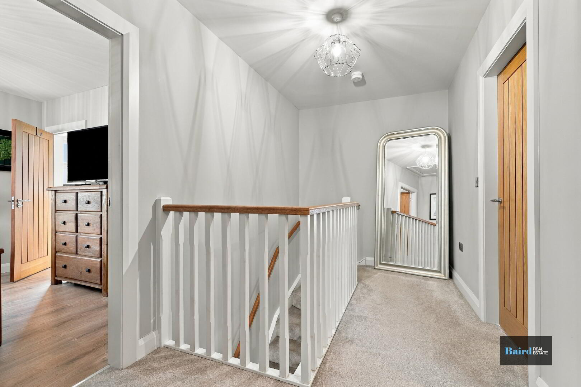
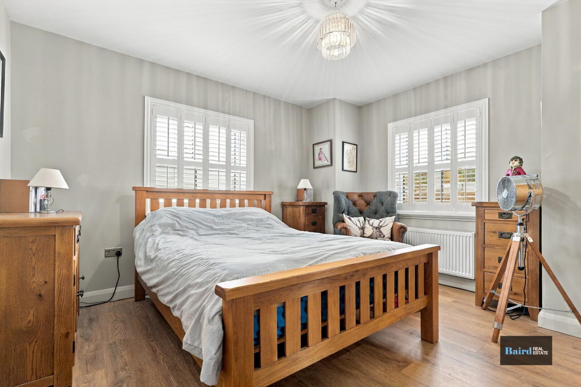
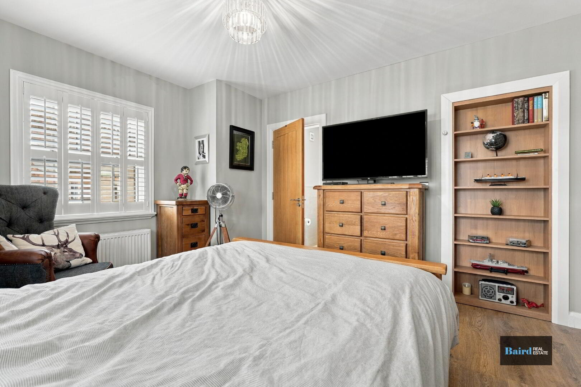
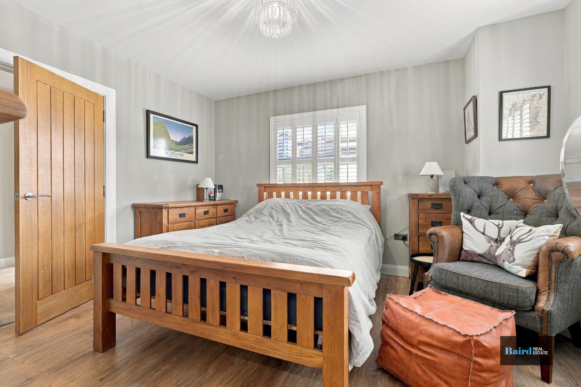
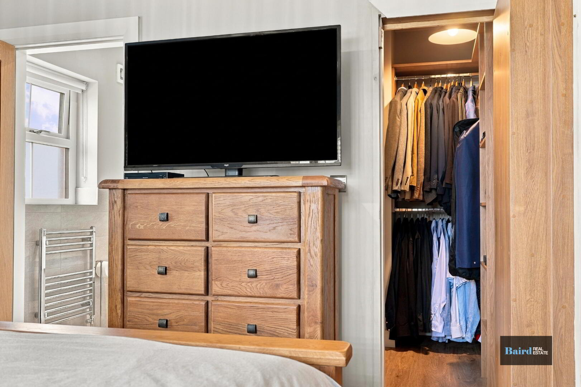
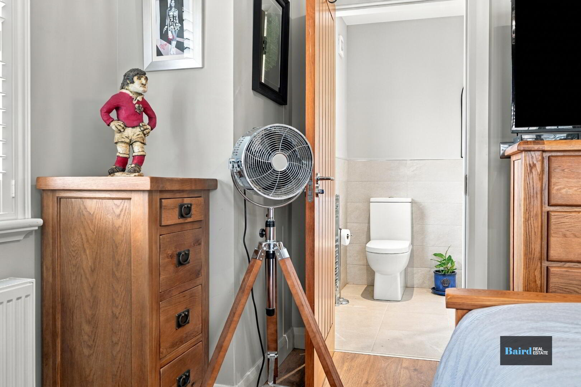
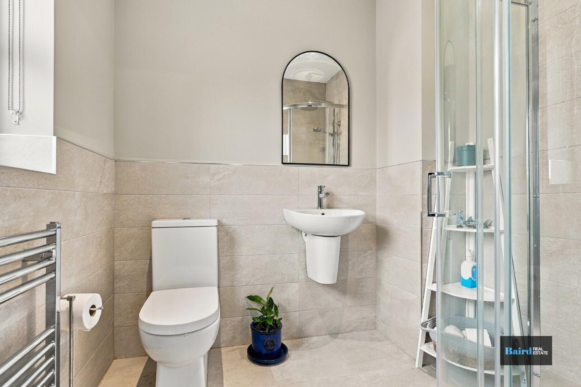
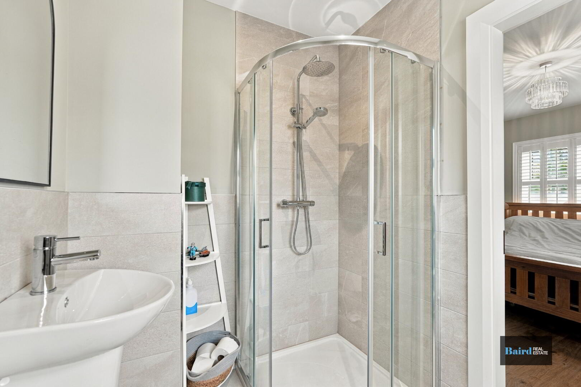
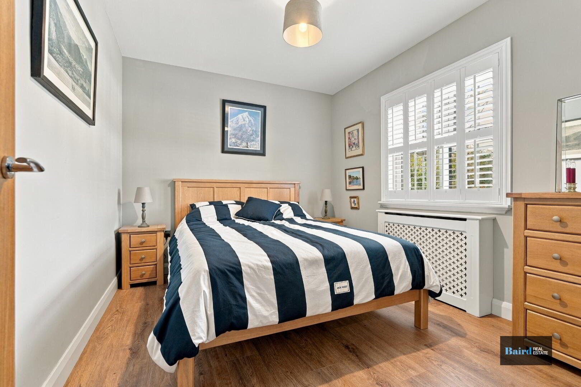
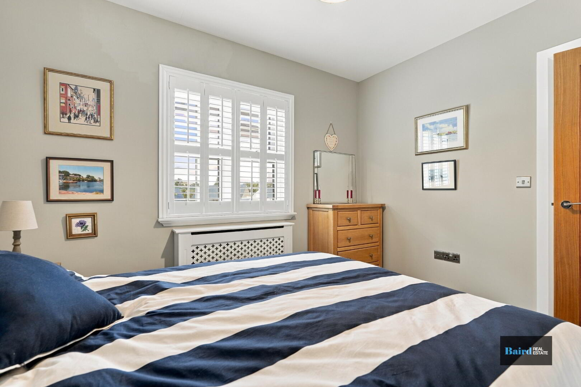
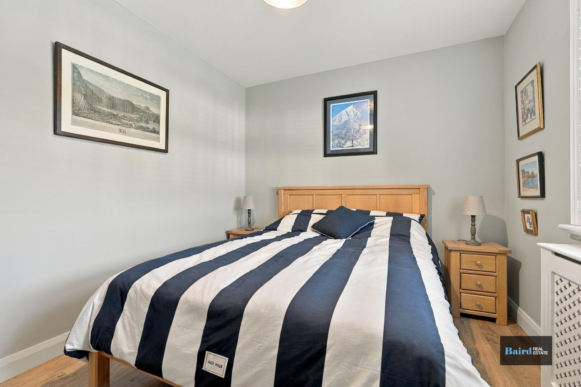
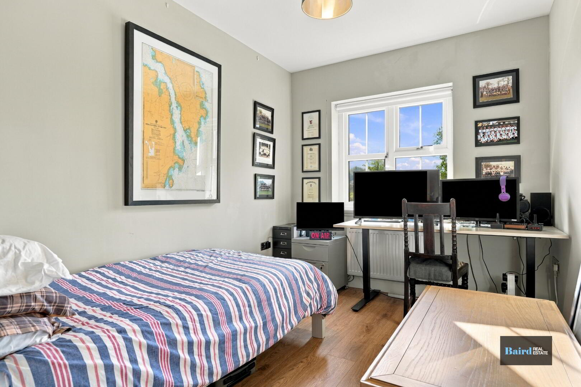
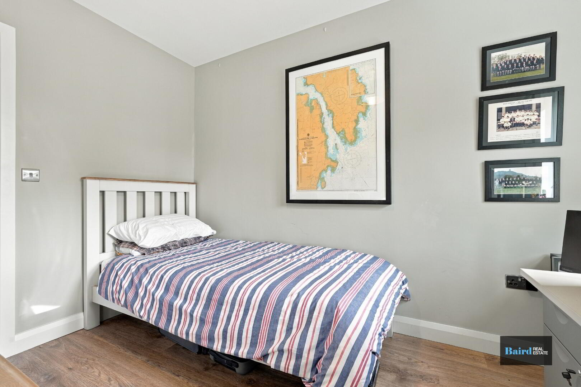
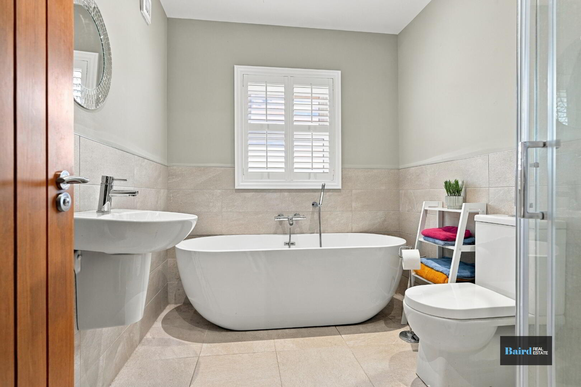
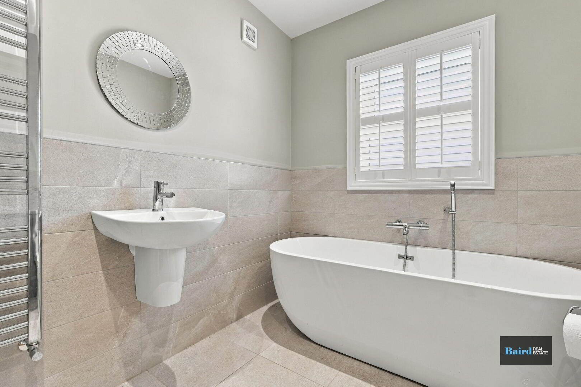
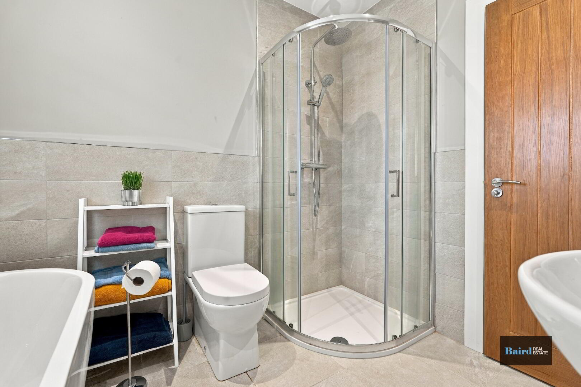
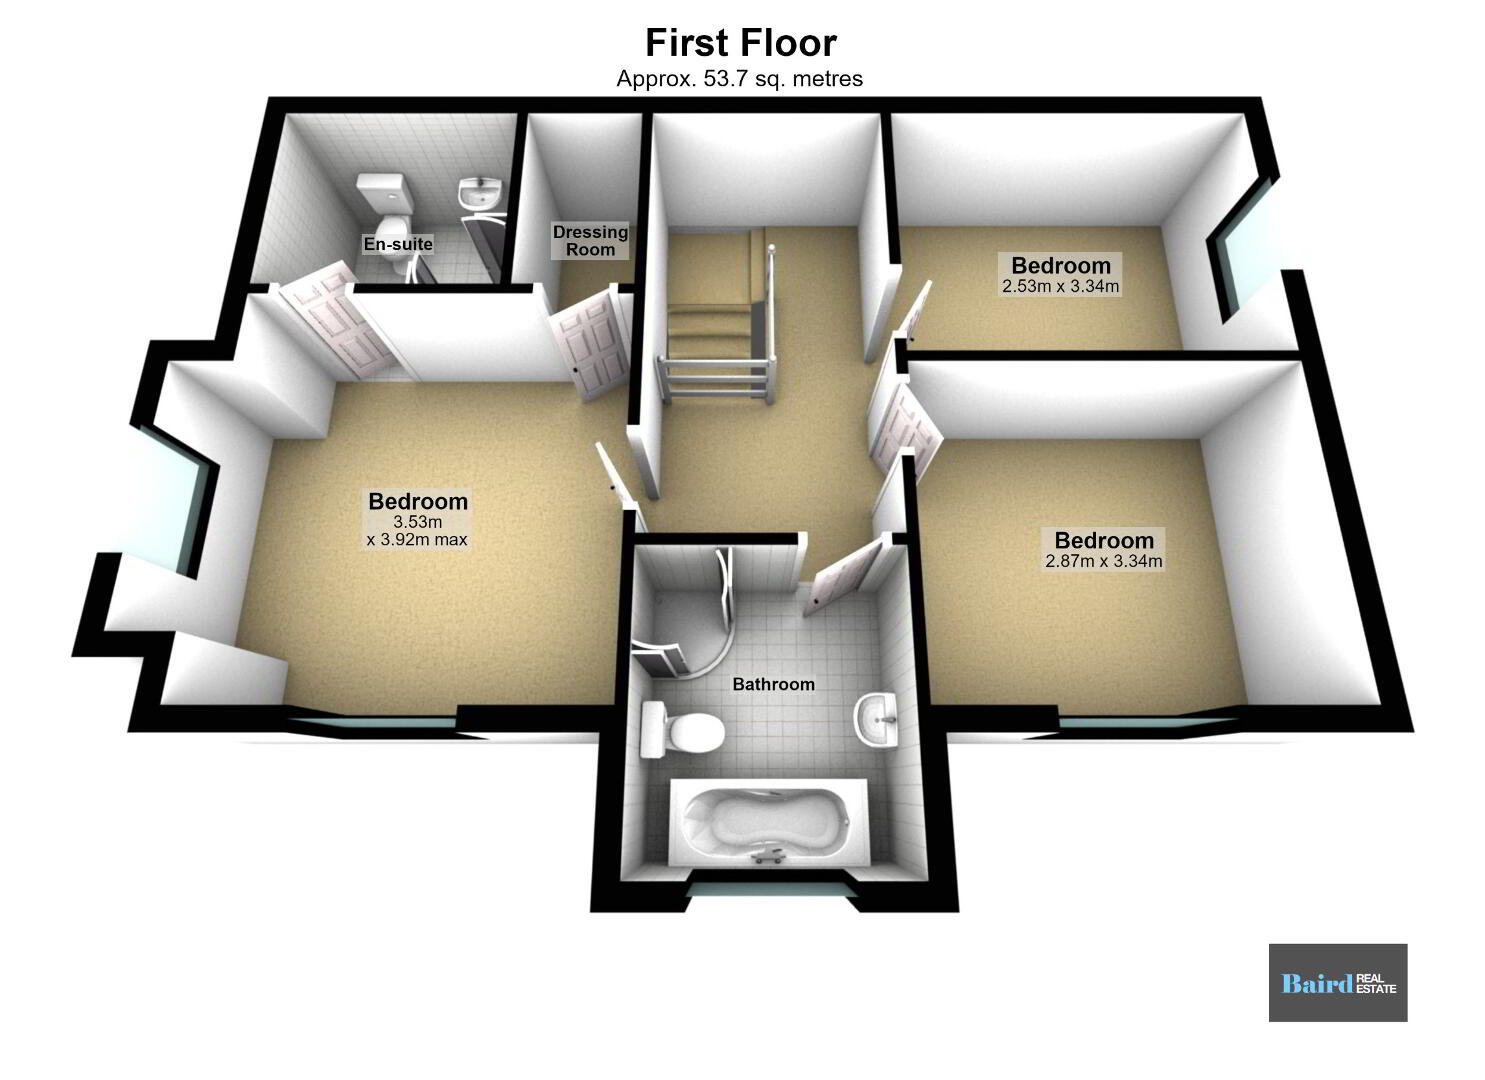
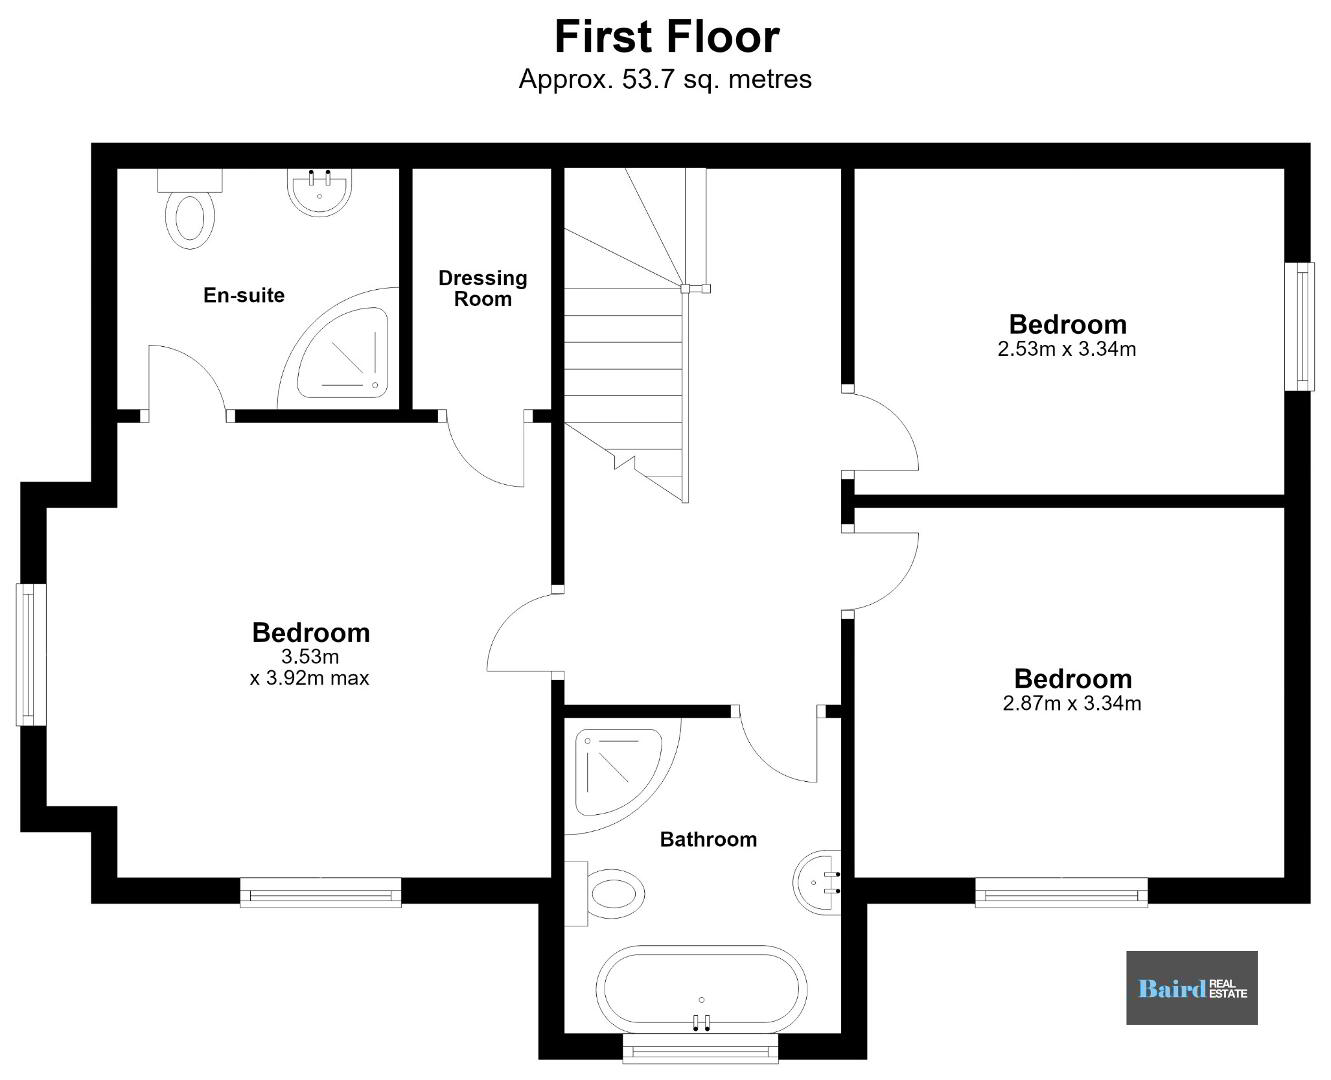
On the first floor there are three well-proportioned bedrooms, including a generous principal bedroom complete with ensuite shower room and walk-in wardrobe. A stylish family bathroom completes the first-floor accommodation.
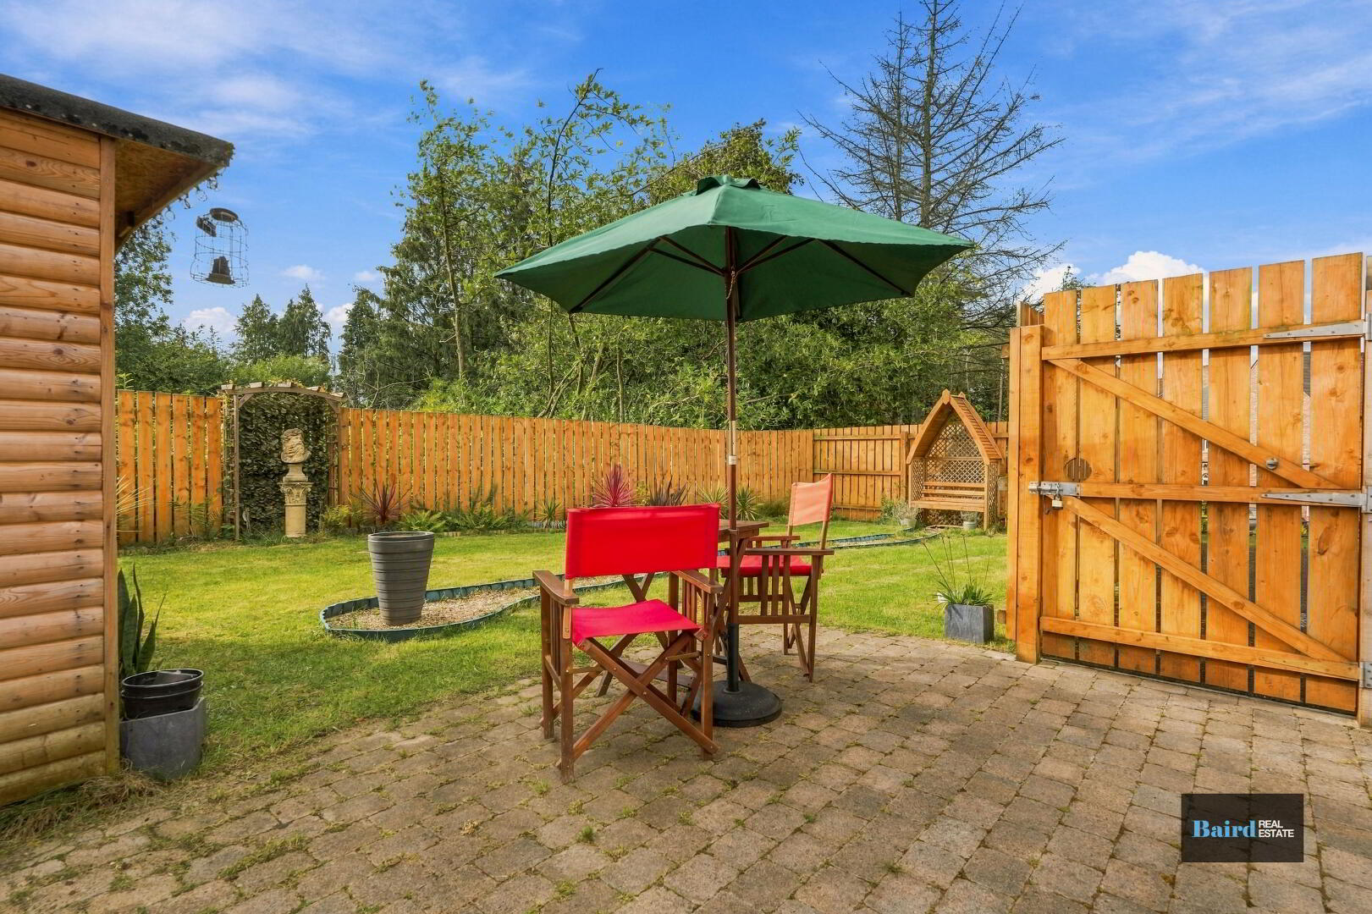
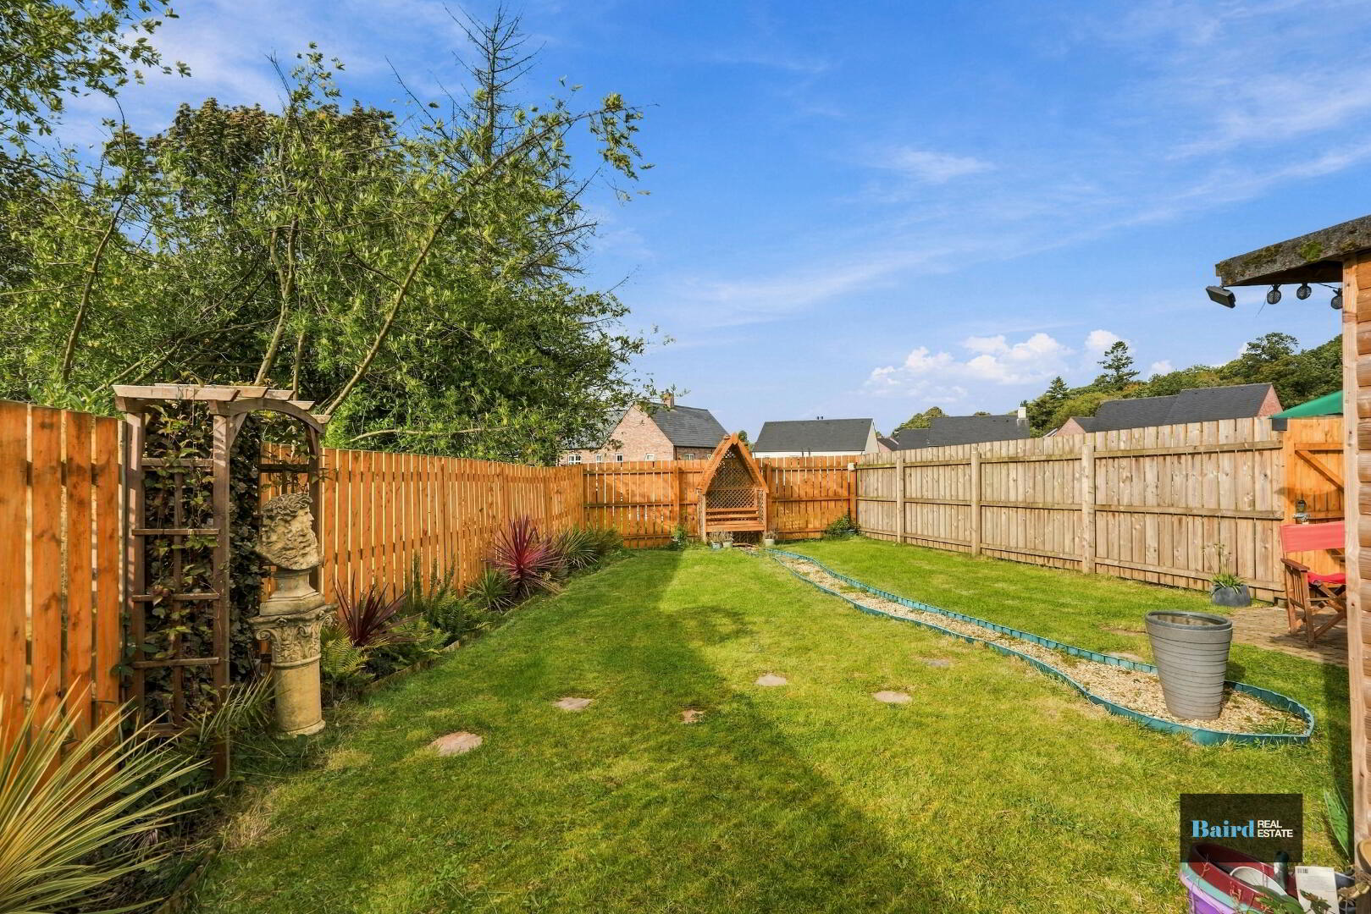
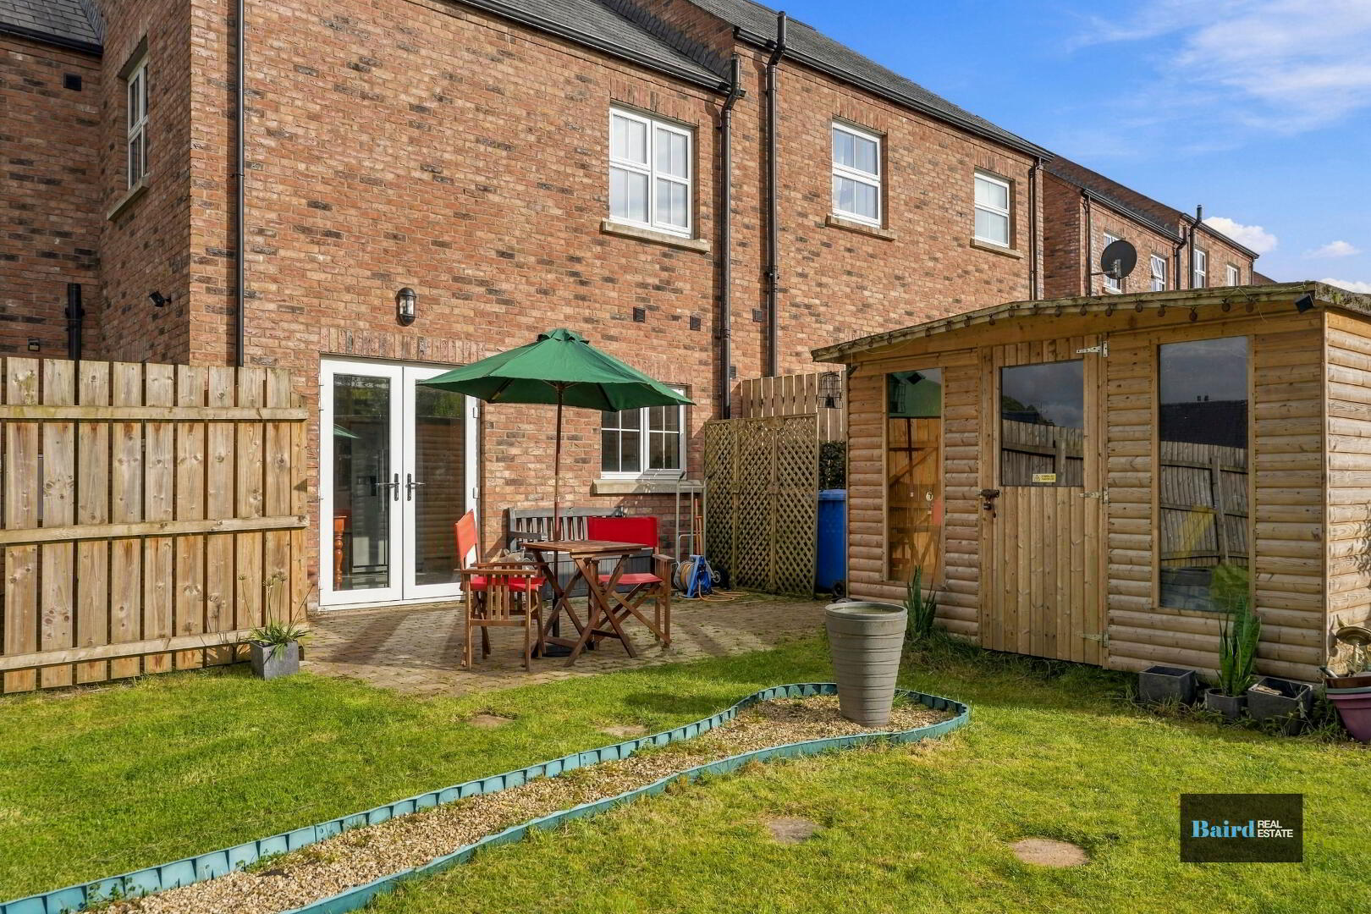
Externally, the property benefits from an off-street tarmac driveway to the front, while to the rear is a good-sized enclosed garden laid in lawn with a patio area, providing an excellent space for outdoor dining, entertaining or relaxing.
Further benefits include mains gas heating and the property’s desirable position within this highly regarded residential development.
19 Castle Glen Avenue offers an excellent opportunity to acquire a stylish, modern home in a sought-after location and early viewing is highly recommended through Baird Real Estate.
Accommodation Comprises:
Ground Floor
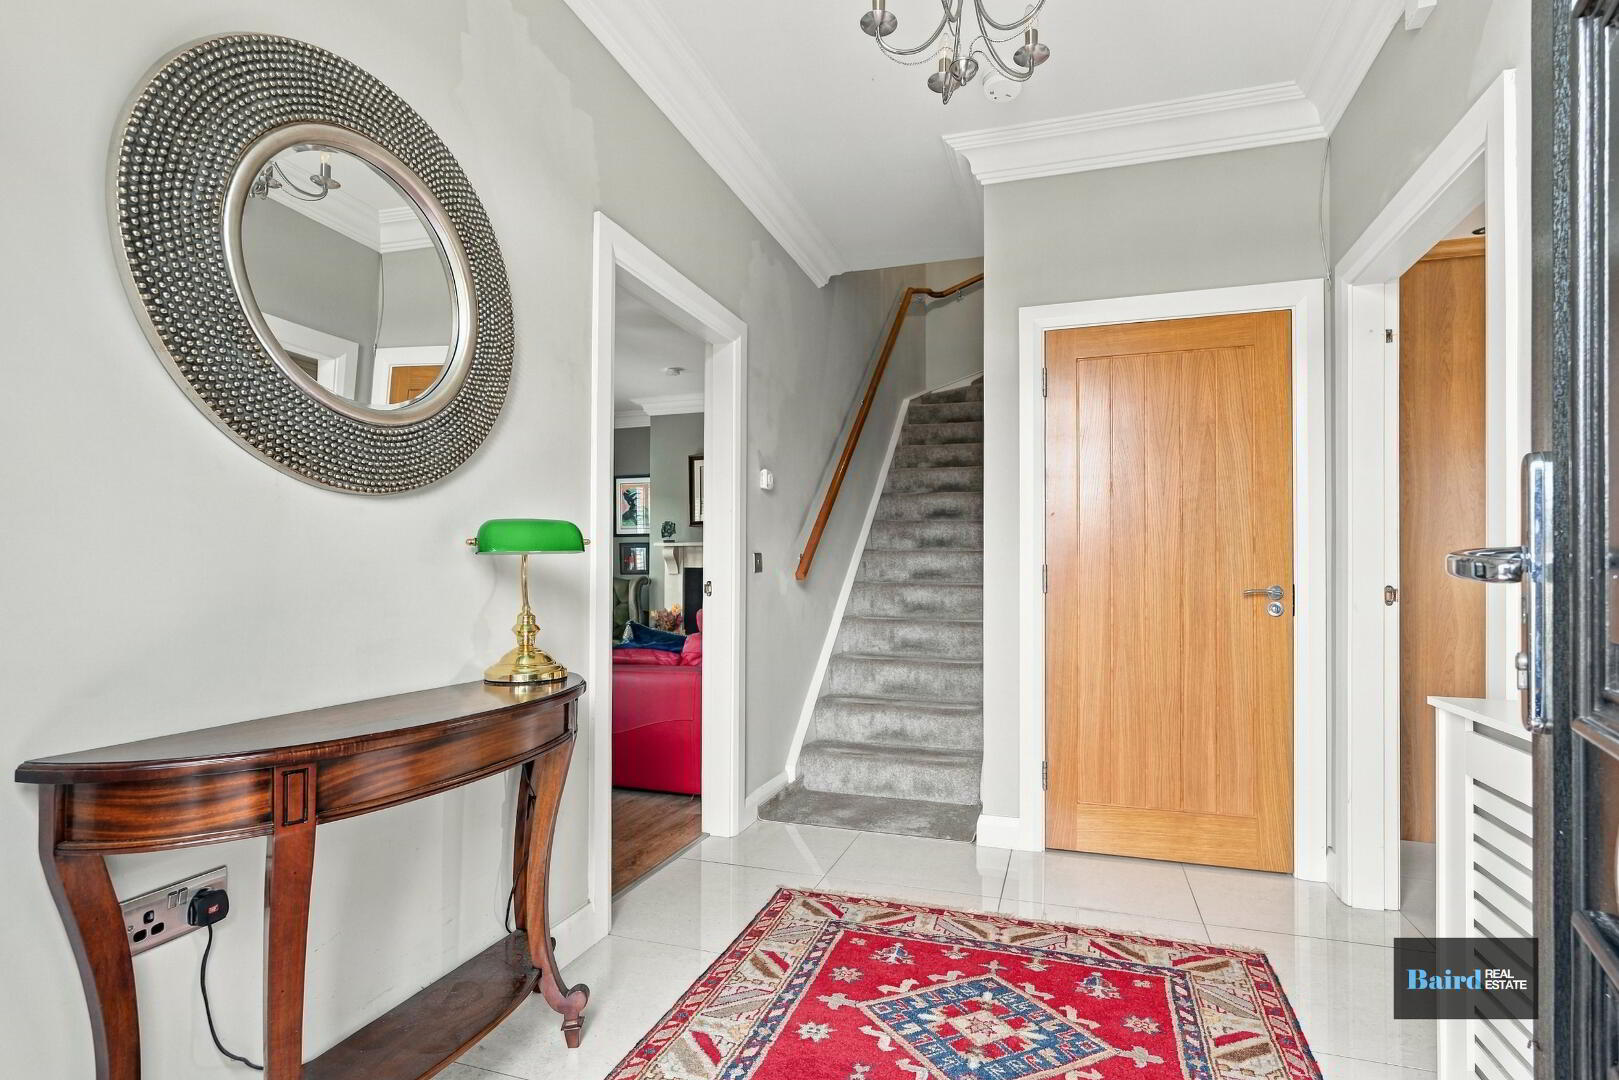
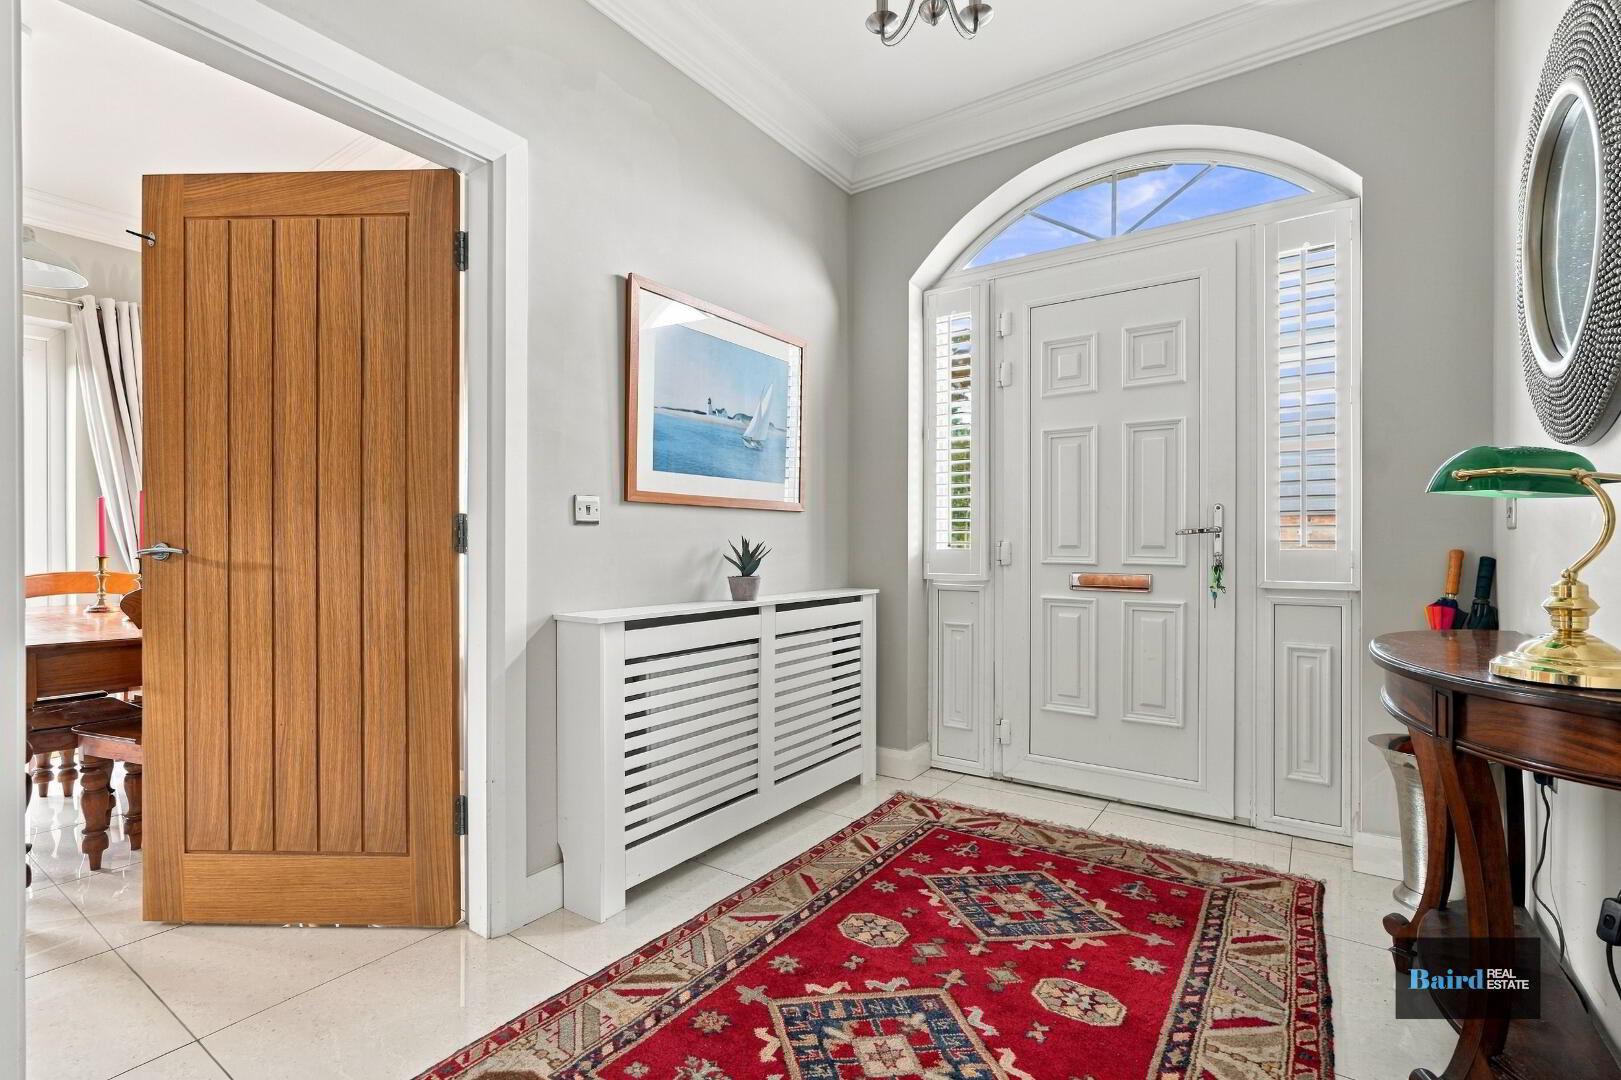
Entrance Hallway: 2.99m x 2.16m
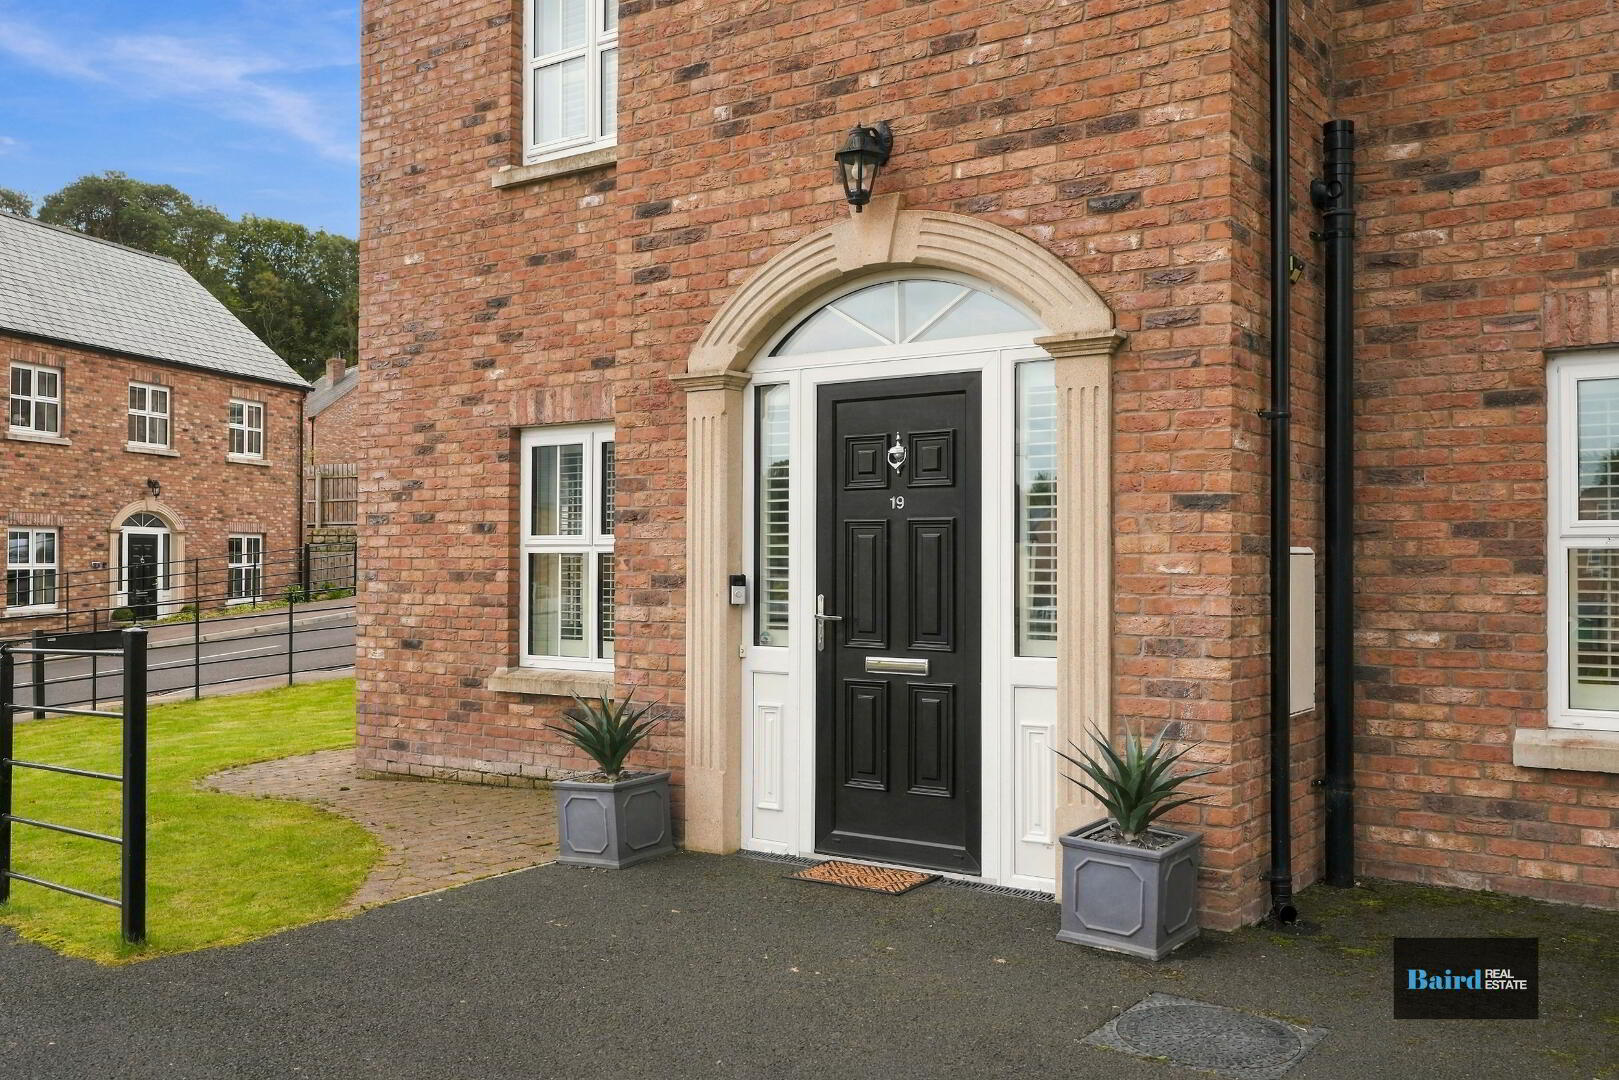
Tiled flooring, radiator, power points, Pvc front door.
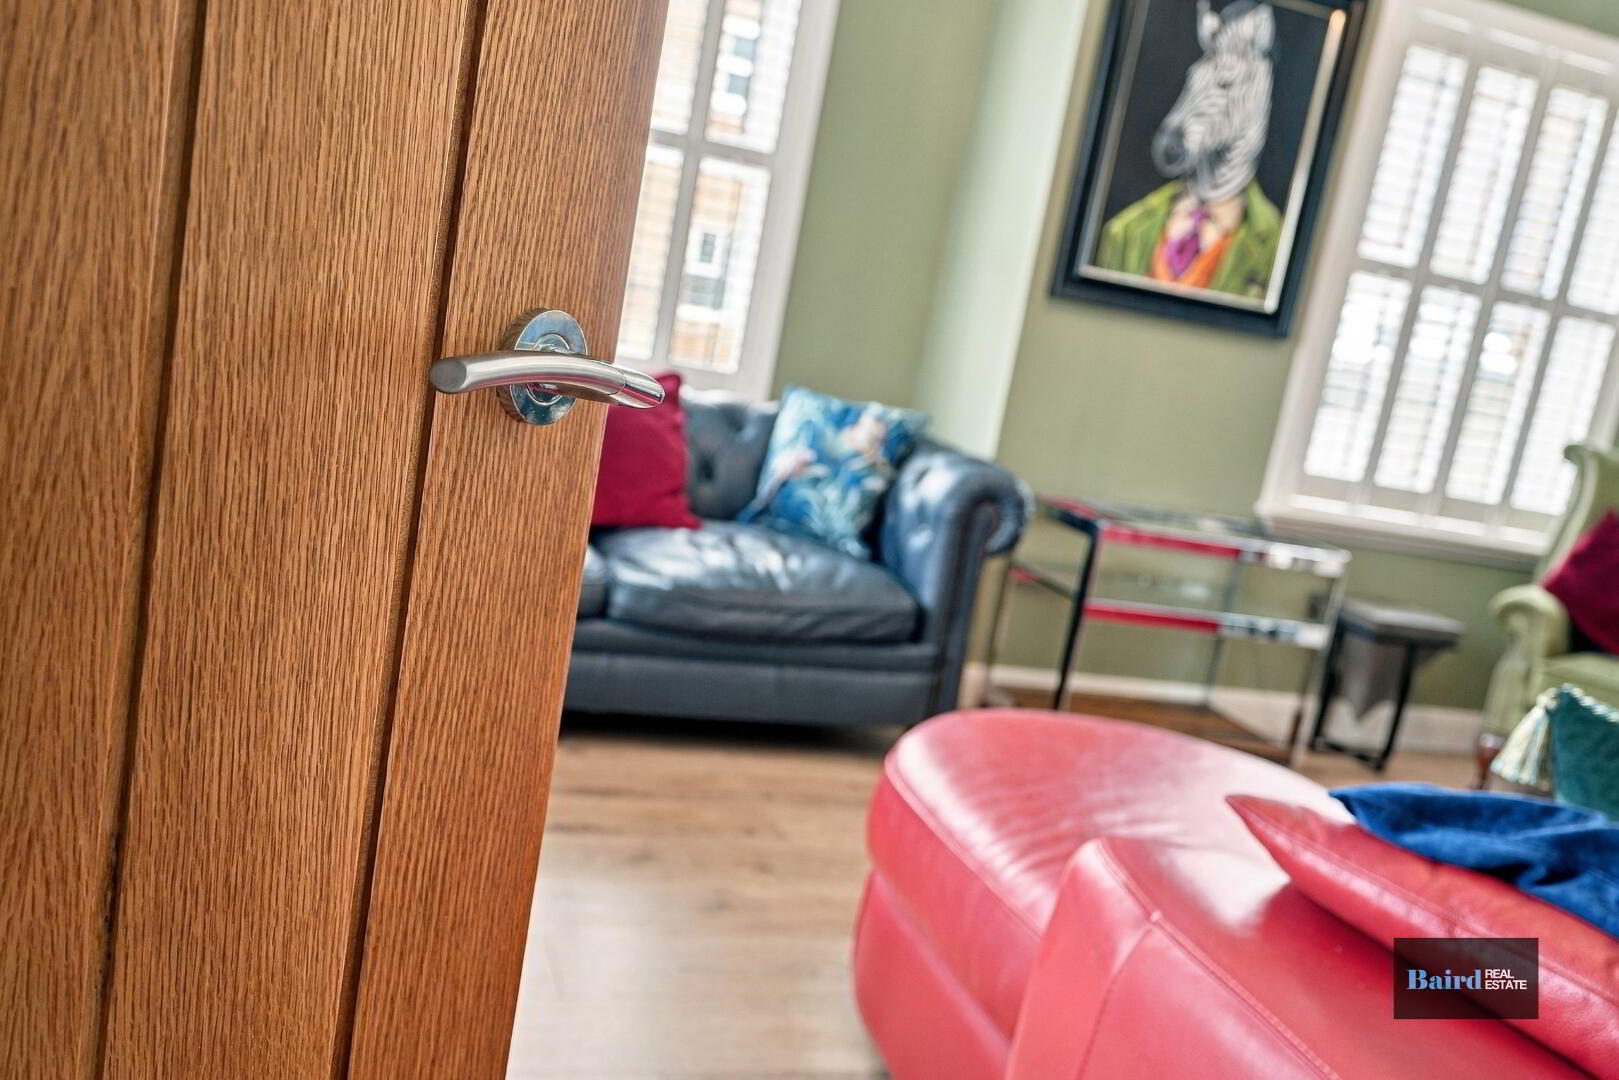
Living Room: 3.91m x 5.47m
Laminate flooring, window shutters, cornicing, wood burning stove with granite hearth and surround, TV point, double panel radiator.
Kitchen Dining Room: 5.47m x 3.60m
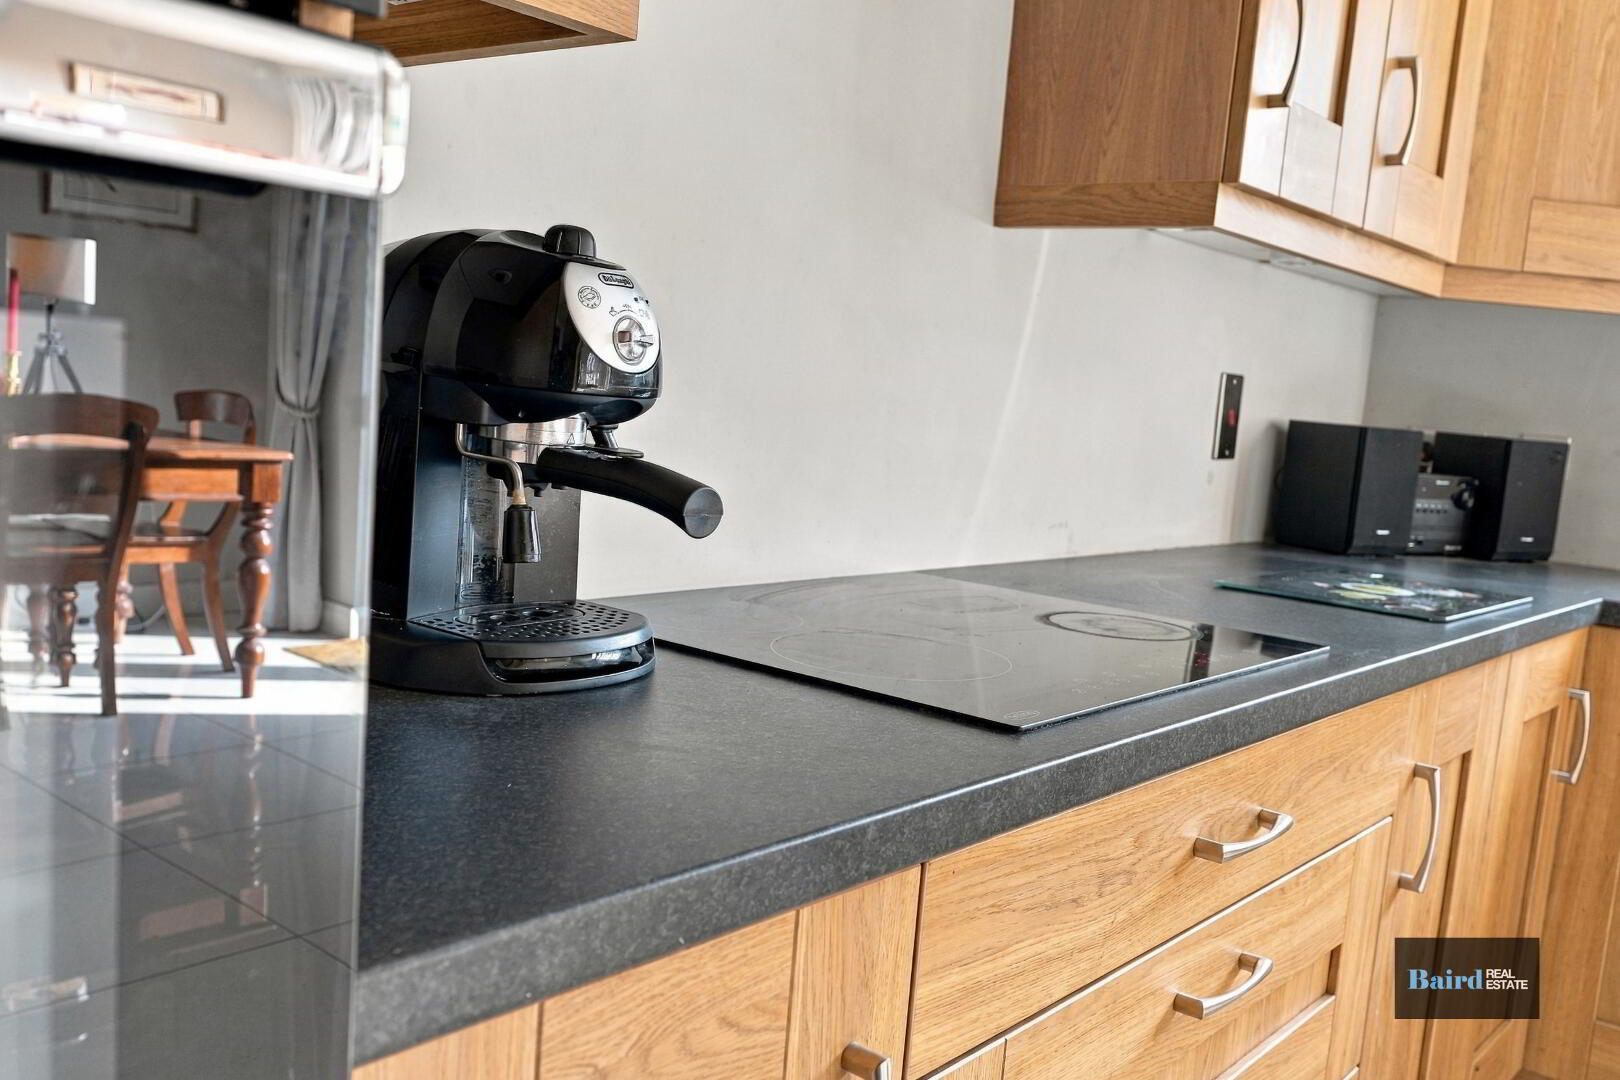
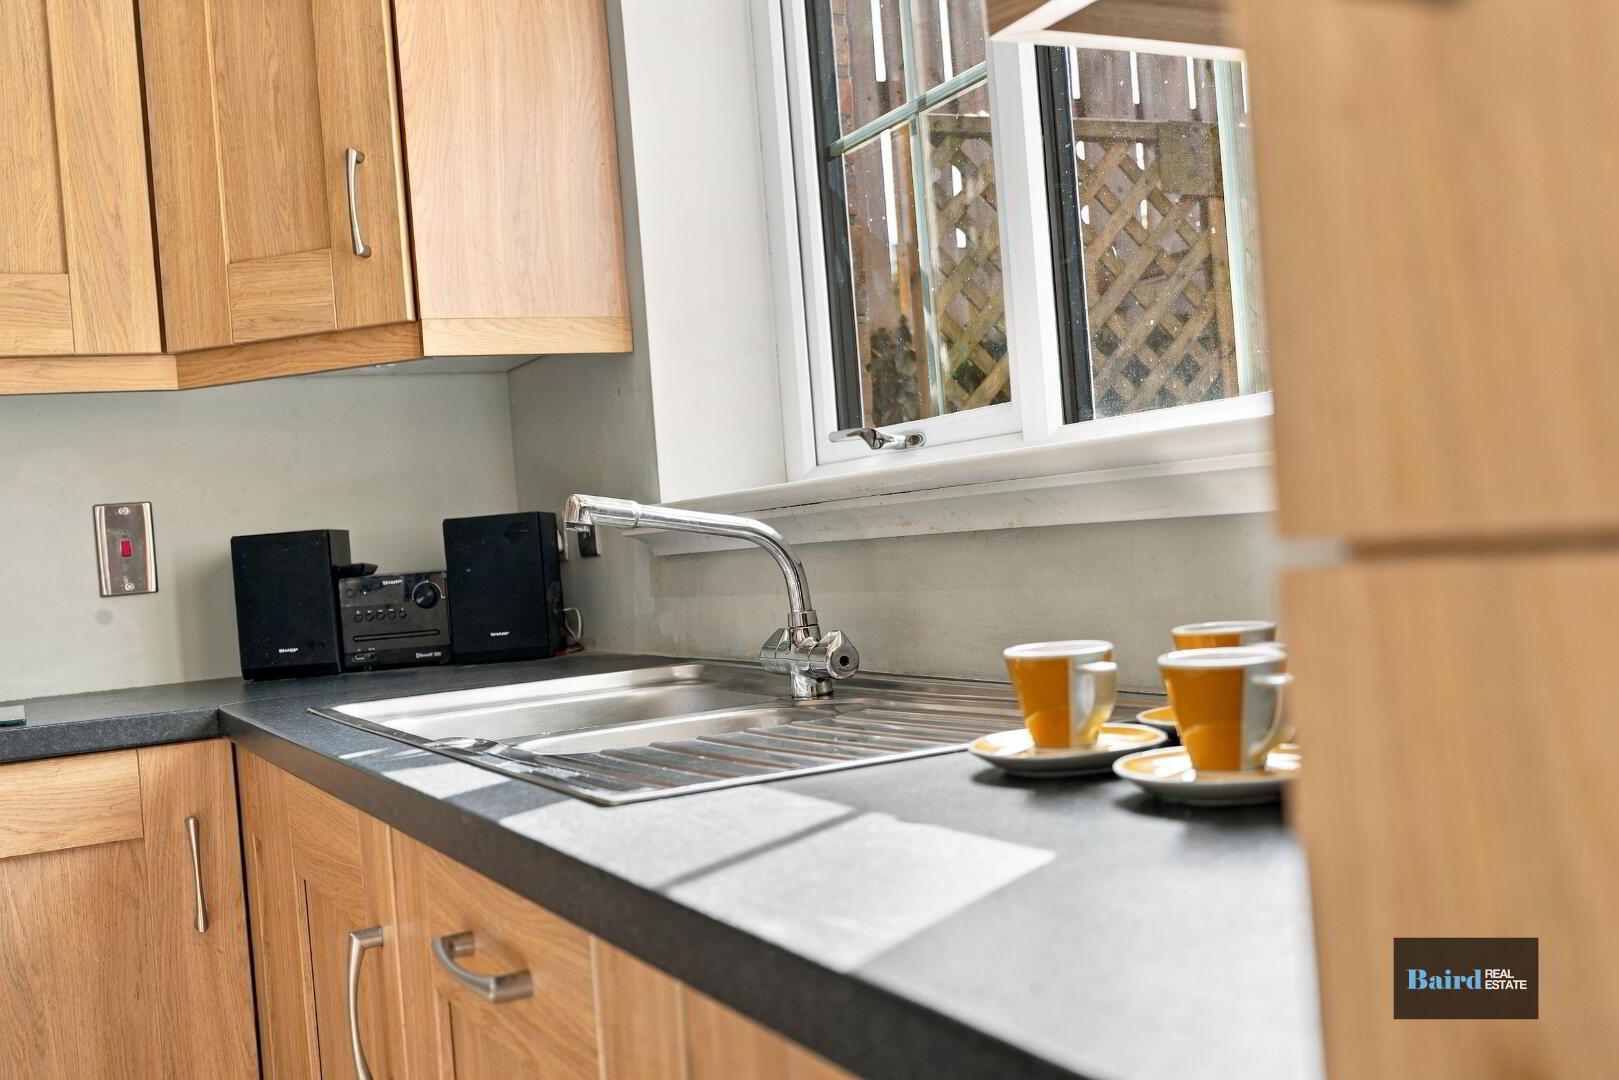
Coving, tiled flooring, double panel radiator, range of modern high and low level kitchen storage units, Pvc double patio doors, American fridge freezer, Belling four ring hob, extractor fan, Belling oven and grill, 1.5 bowl stainless steel sink, Indesit dishwasher.
Utility: 2.16m x 1.58m
Tiled flooring, high and low level storage units, plumbed for washing machine and dryer, 1 bowl stainless steel sink, power points.
WC: 1.07m x 2.06m
Tiled flooring, white ceramic WC and wash hand basin, chrome heated towel rail , extractor fan.
First Floor
Landing: 2.16m x 3.98m
Carpeted, power points, access to attic is floored and drip down ladder.
Bedroom 1: 2.51m x 3.36m
Laminate flooring, power points, double panel radiator.
Bedroom 2: 3.37m x 2.82m
Laminate flooring, radiator, power points.
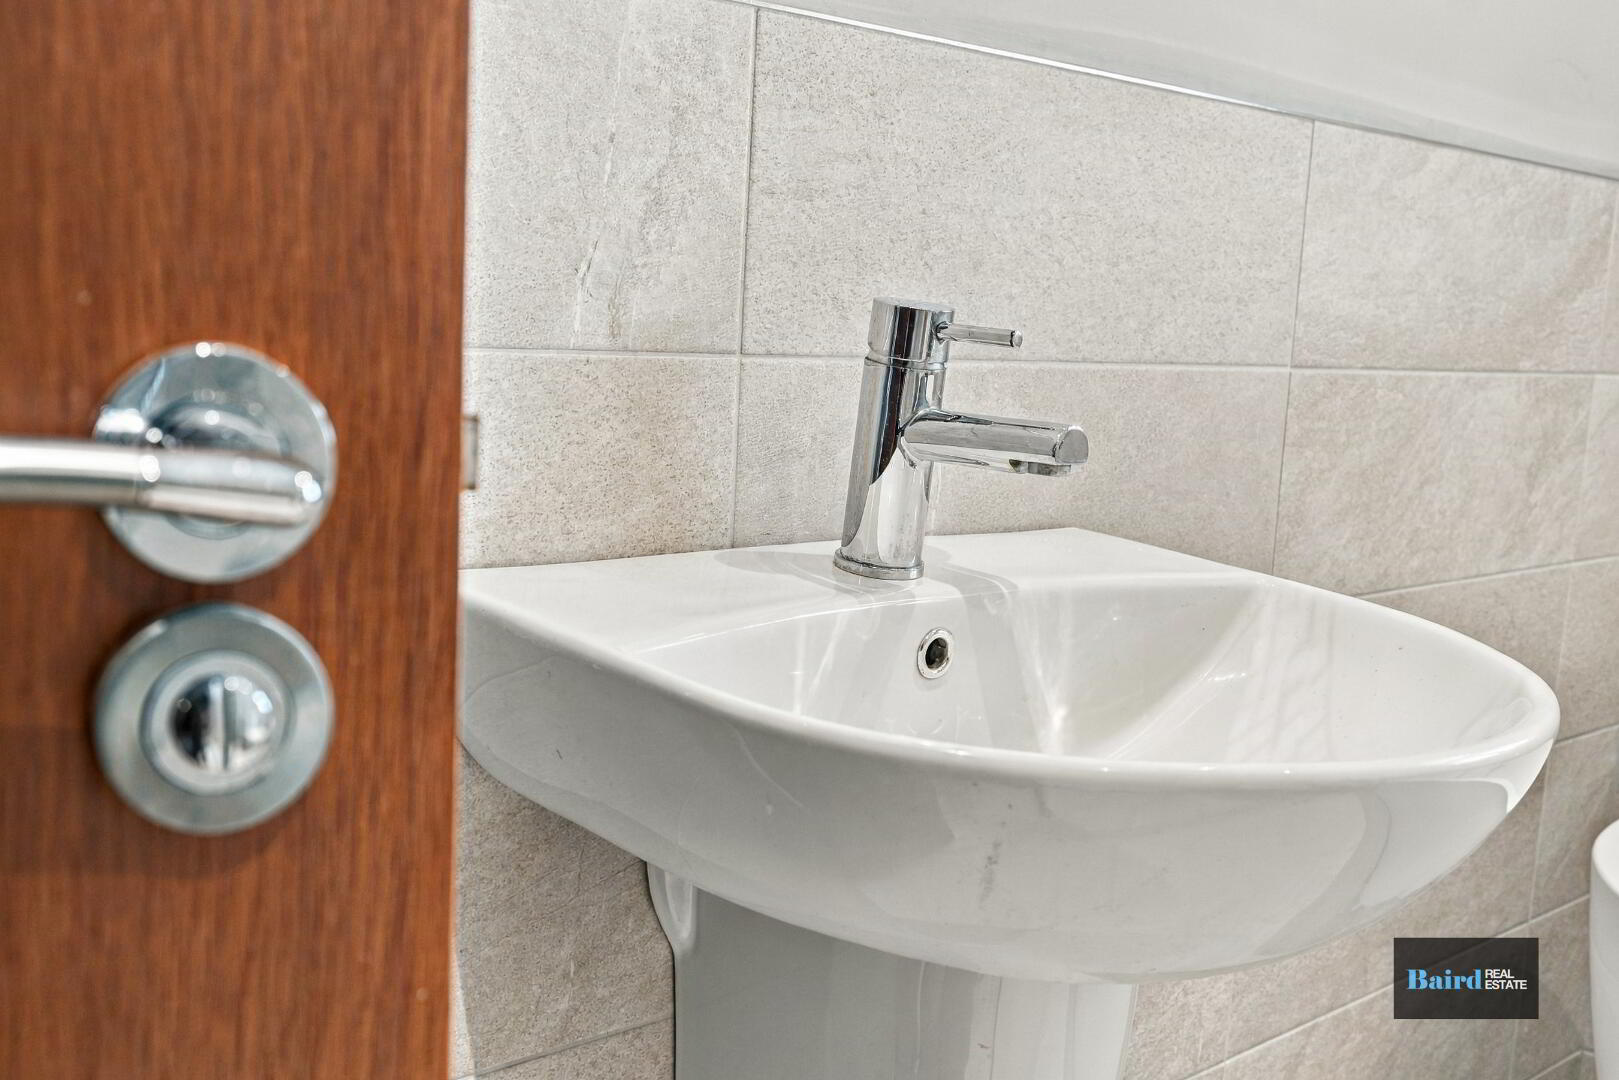
Bathroom: 2.58m x 2.15m
Tiled flooring, white ceramic WC and wash hand basin, bath, corner shower with dual heads, extractor fan, chrome heated towel rail.
Bedroom 3: 3.92m x 3.60m
Laminate flooring, power points, TV point, double panel radiator, hidden door to wardrobe.
En-Suite: 1.70m x 2.11m
Tiled flooring, half tiled walls, shower with dual heads and fully tiled walls, white ceramic WC and wash hand basin, chrome heated towel rail, extractor fan.
Walkin Wardrobe: 1.11m x 1.72m
Laminate flooring, built in storage.
Exterior
Front tarmac driveway, garden in lawn with estate railing.
Back garden in lawn with paved patio and garden shed, outside water tap, stoned bedded area.