
Cookie Policy: This site uses cookies to store information on your computer. Read more


- Home
- Properties
- Services
- Financial Services
- Rental Application
- About
- Contact Us
- Login | Register
- 028 8788 0080

Your message has been emailed to us, we will get back to you as soon as possible.
We work along with a firm of Chartered Valuations Surveyors who specialise in providing valuations and property advice for all major banks and building societies, solicitors, accountants, developers and builders, and private individuals.
The scope of Valuation Provided include:
For further advice, or to discuss individual requirements, phone, email or write to us.
All enquiries are treated with strict confidence

| Address | 'The Old Rectory', 20 Donaghendry Road, Stewartstown, Dungannon |
|---|---|
| Price | Offers over £695,000 |
| Style | Country House |
| Bedrooms | 7 |
| Receptions | 5 |
| Bathrooms | 5 |
| Heating | Oil |
| Size | 4,300 sq. feet |
| Status | For sale |

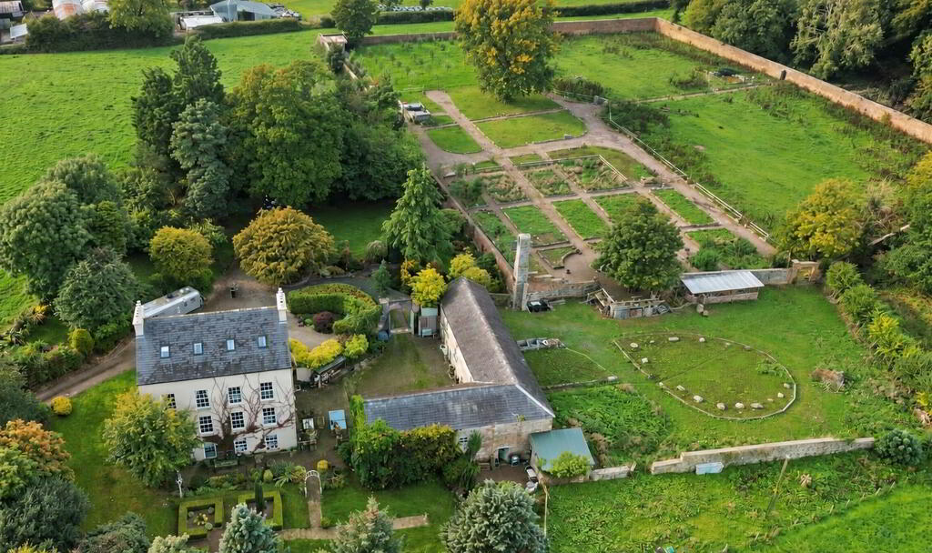
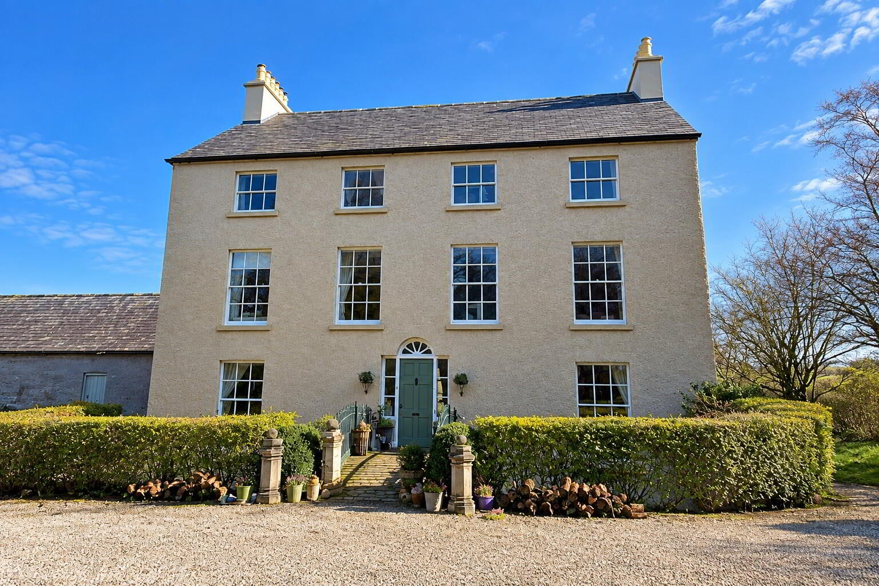
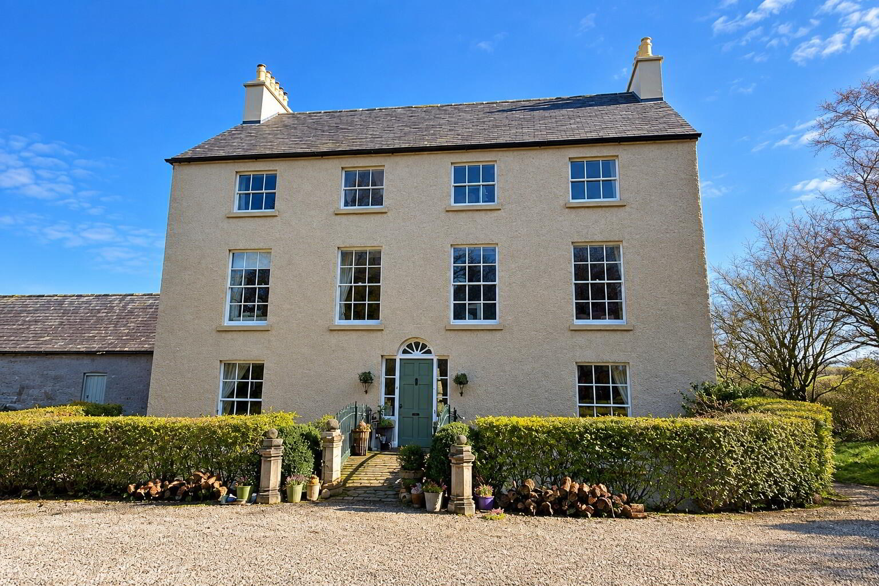
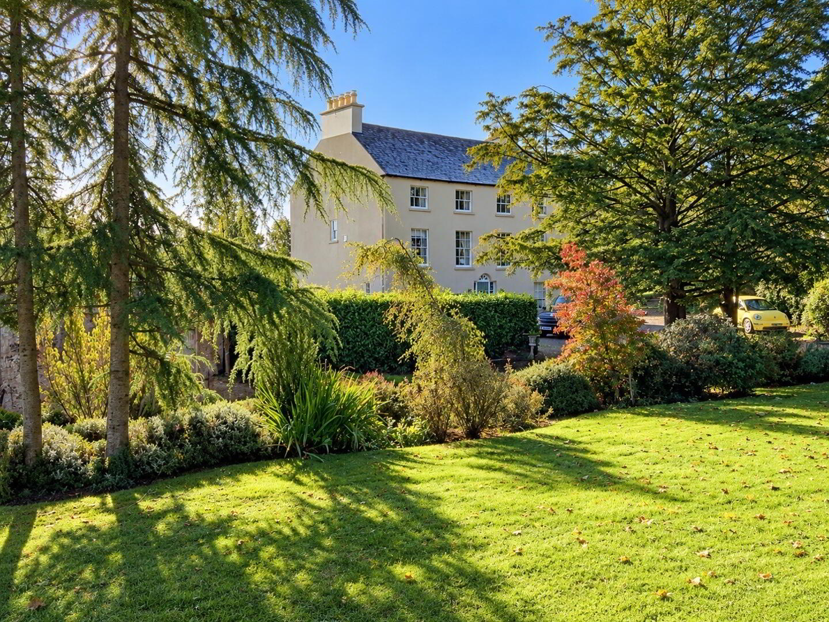
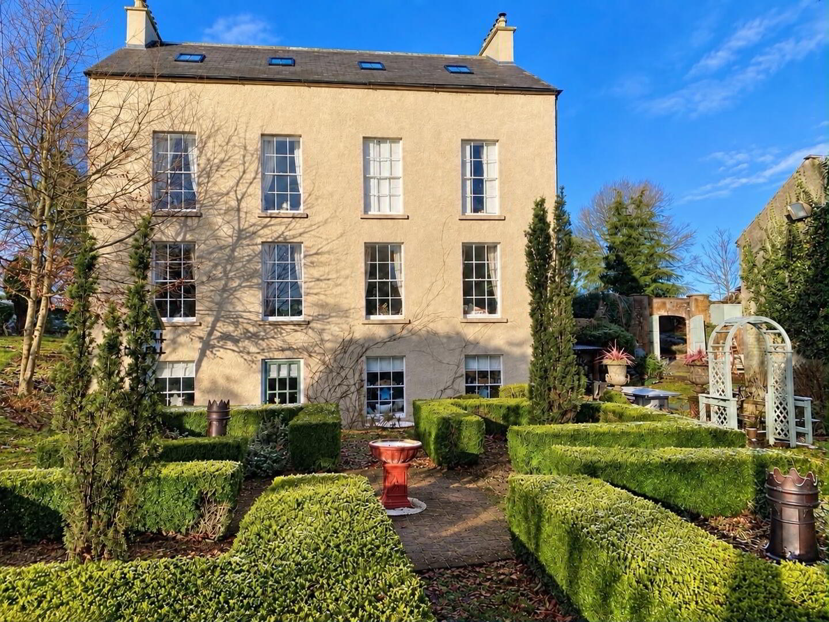
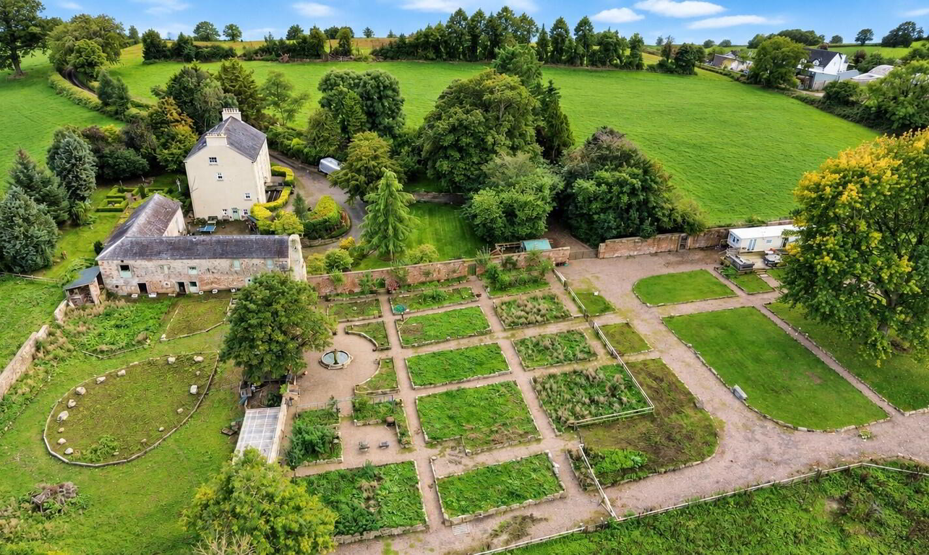
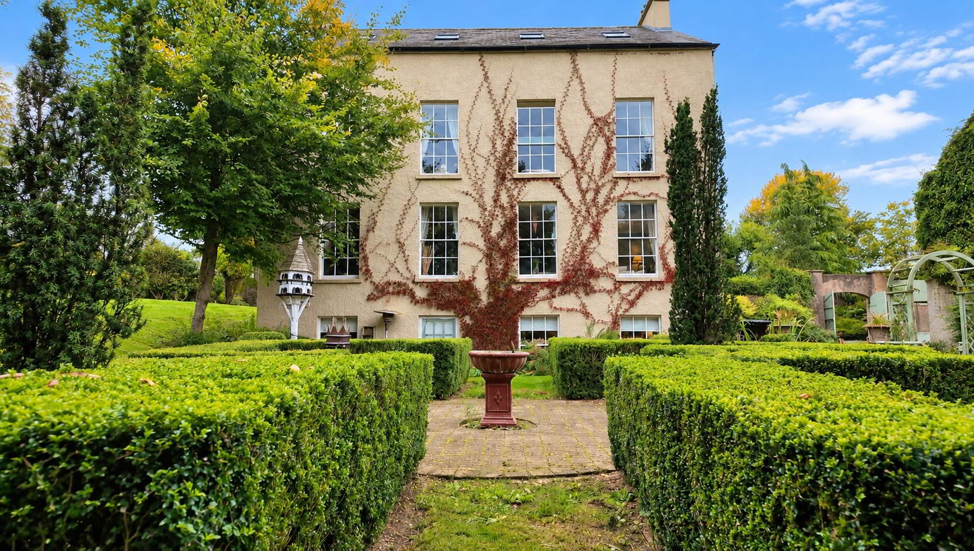
A remarkable early Georgian residence set within a four acre mini-estate, with approximately 4,300 sq ft of accommodation, extensive and historic stone outbuildings and a magnificent 2.1-acre walled garden. This is an outstanding example of a Georgian Rectory, with a wealth of period features, classic proportions and only three owners in over 200 years. A unique heritage property in an idyllic rural setting, it has been extensively modernised without losing any of it originality, character and charm
Description
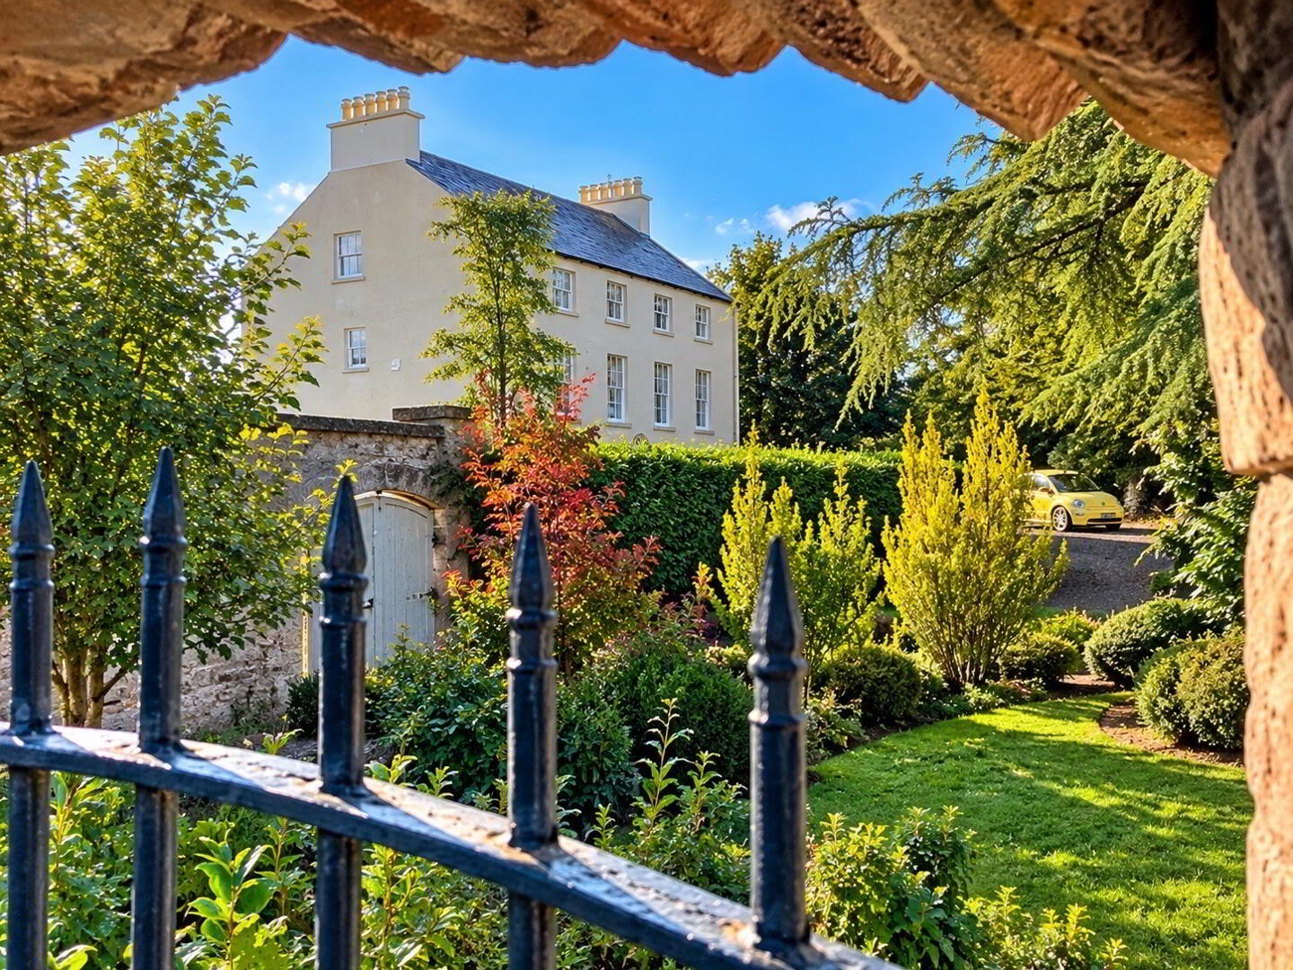
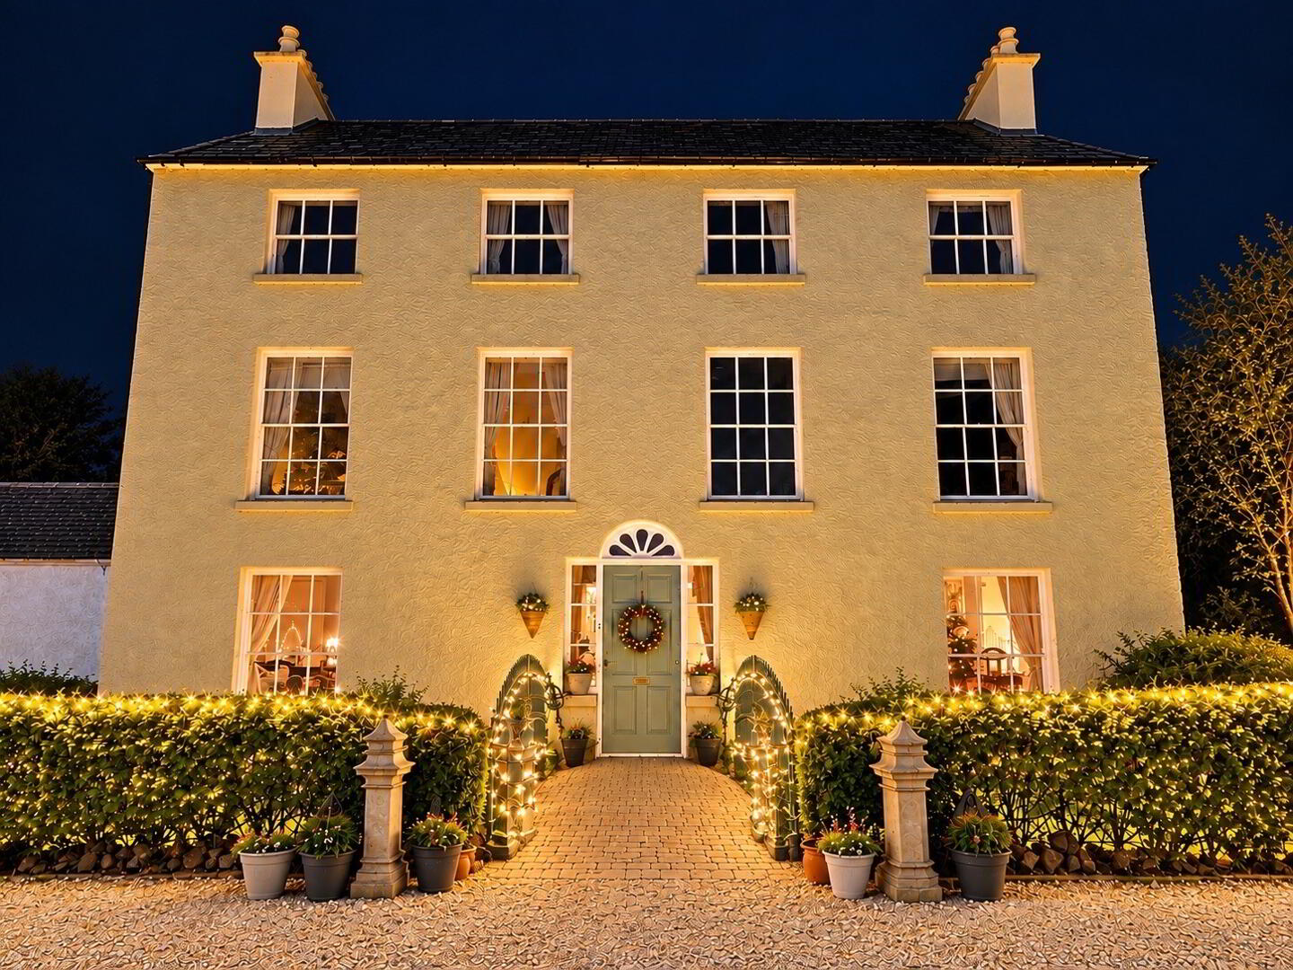
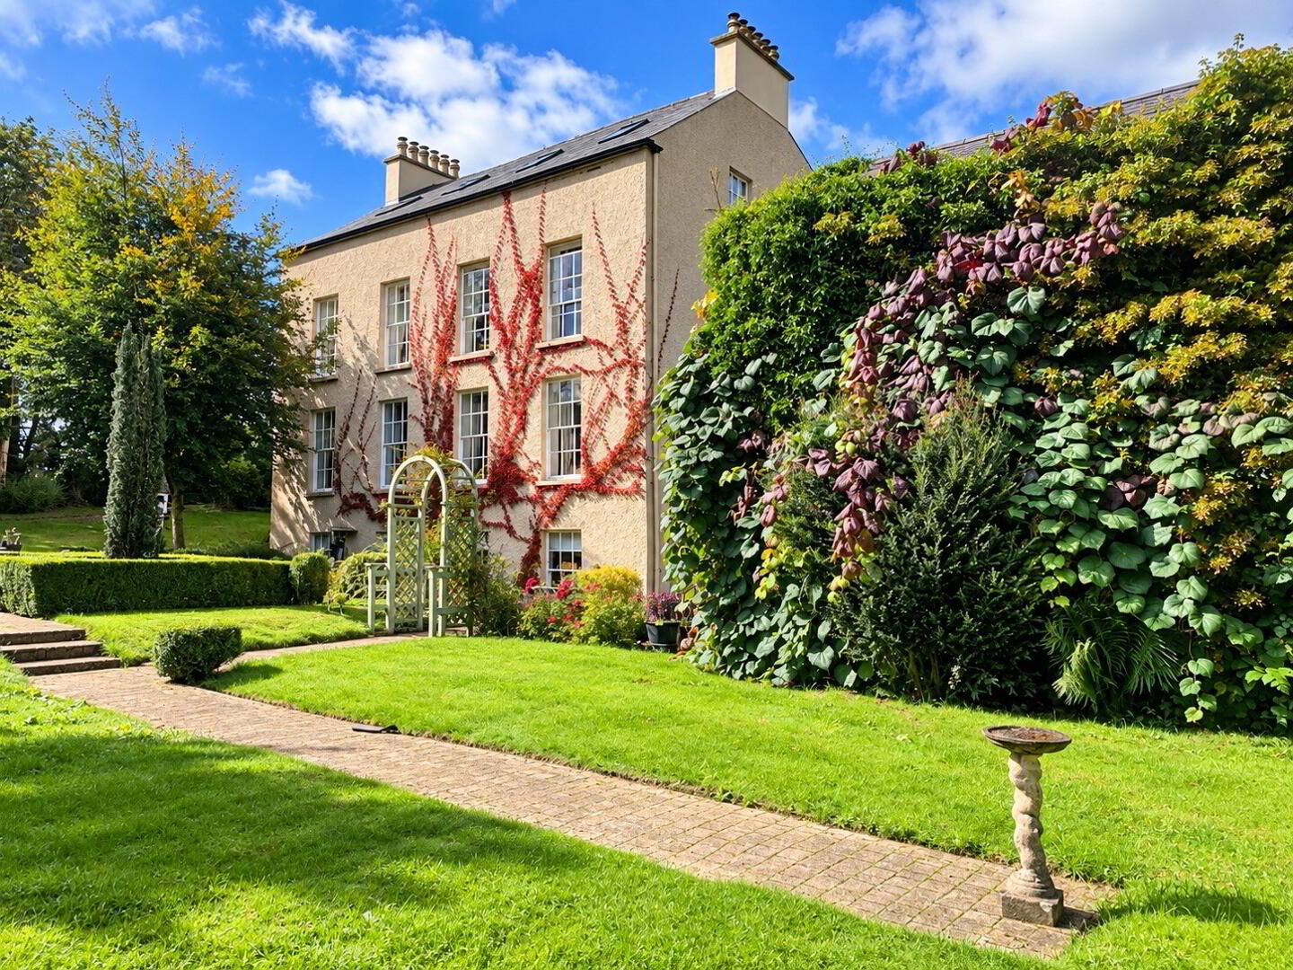
The Old Rectory, Donaghendry is an exceptional country residence dating from 1811 and occupying a wonderfully private setting amid the rolling Mid Ulster countryside. Originally constructed by the Church of Ireland with funds provided by the First Board of Fruits, this beautifully proportioned former rectory has been sympathetically restored and extensively modernised while retaining an extraordinary wealth of original Georgian character.
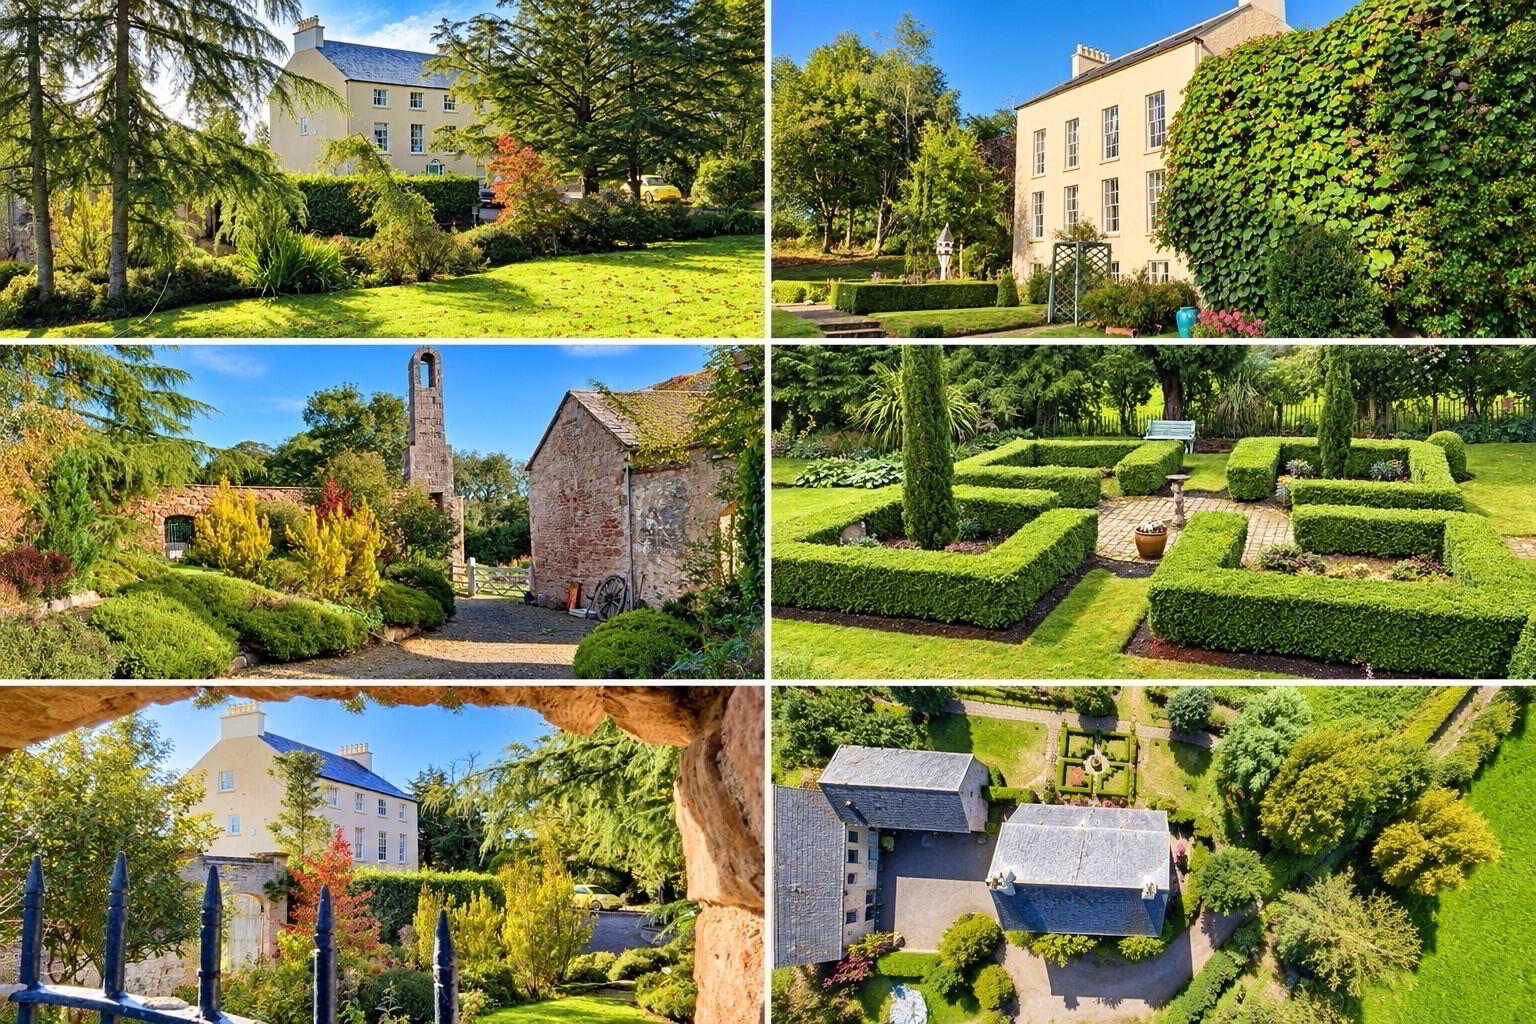
The principal residence extends to approximately 4,300 sq ft (c.400 sq m) over four floors and is complemented by more than 4,000 sq ft of historic stone outbuildings, including a substantial two- storey barn complex including original stables and coach house.
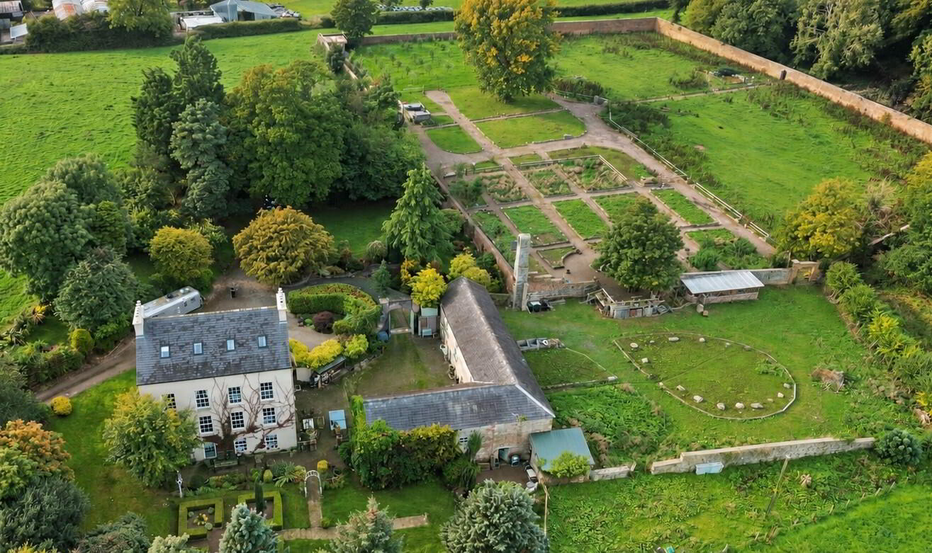
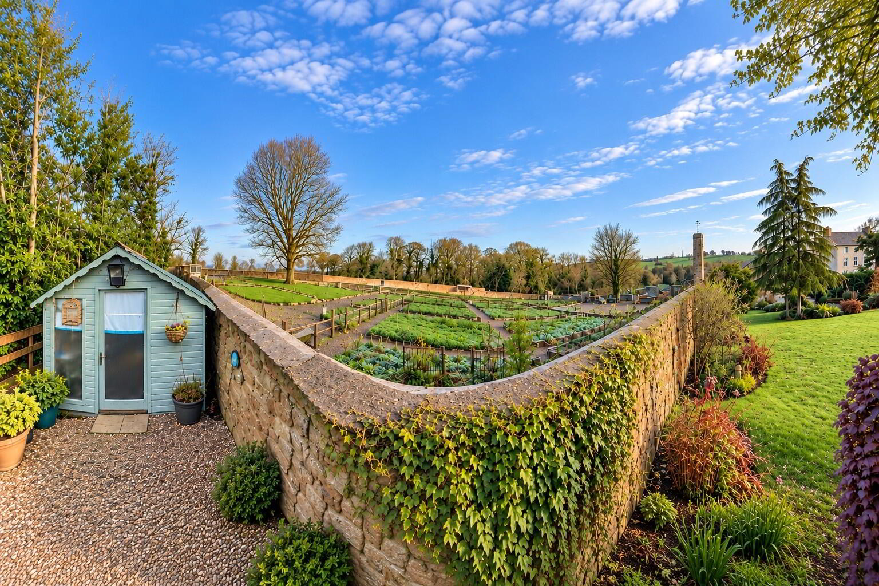
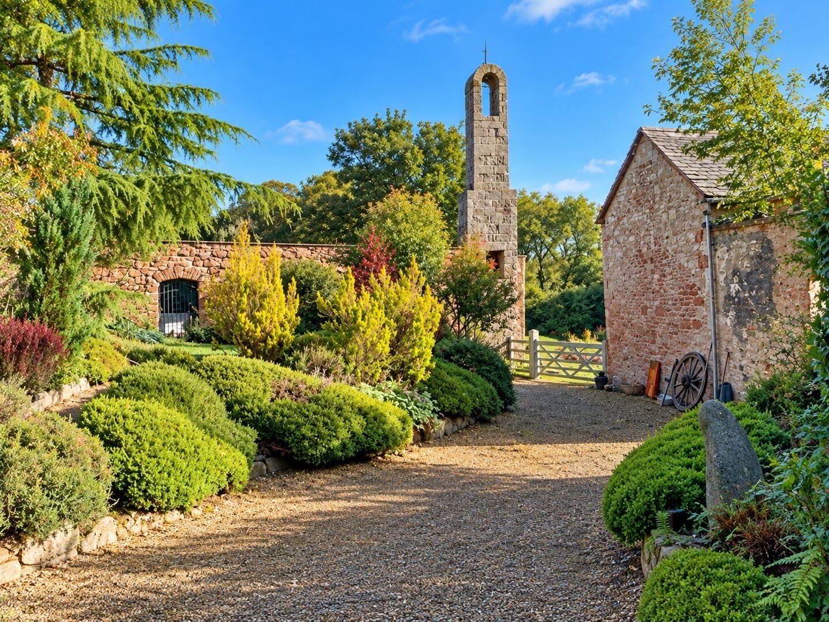
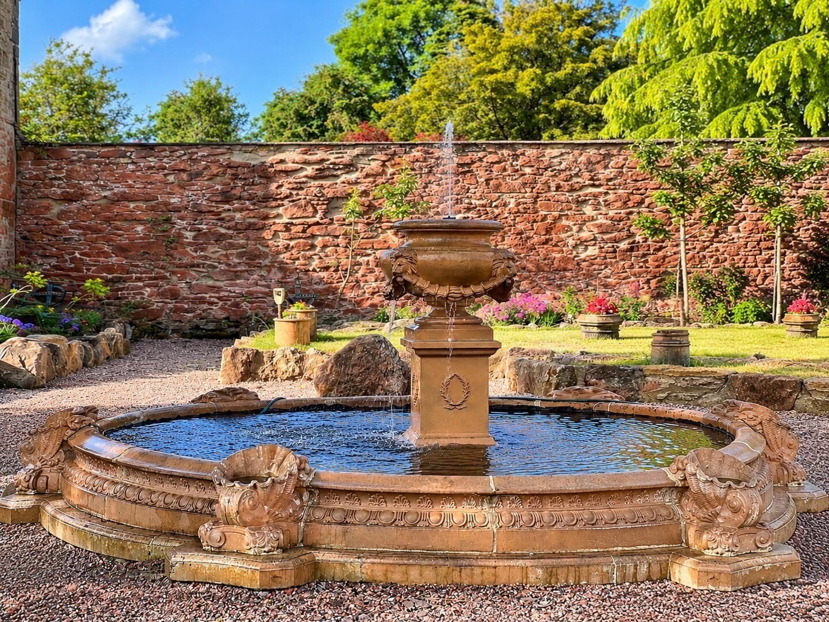
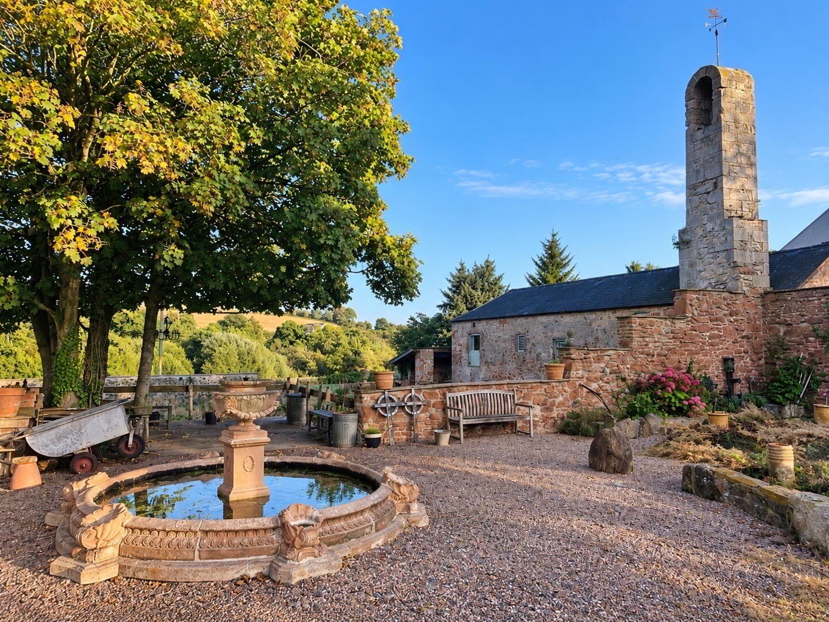
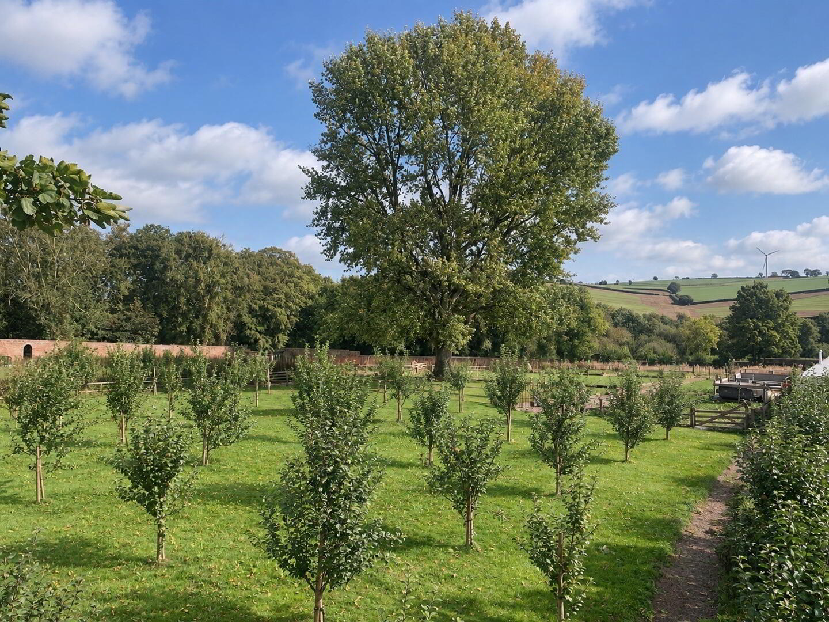
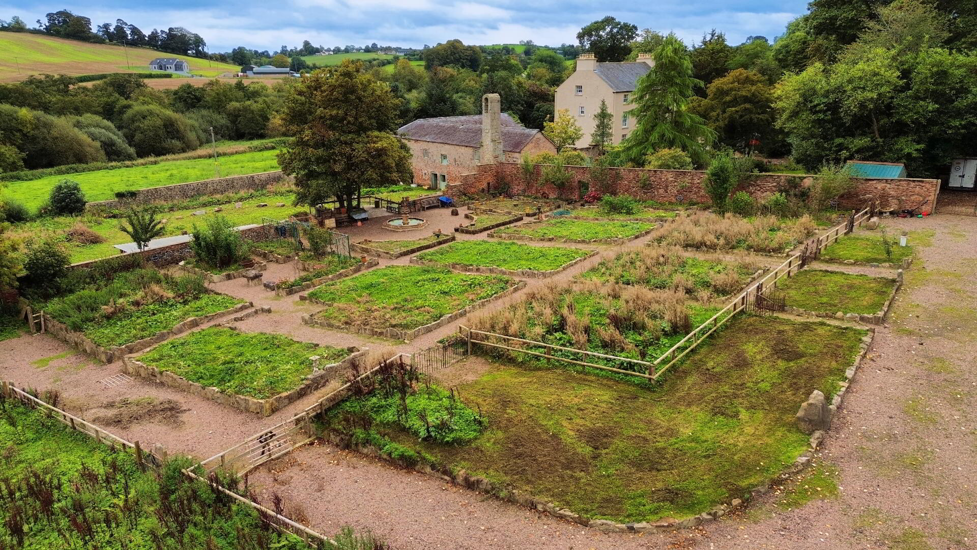
Beyond the house lie formal gardens, paddocks and grounds together with what is undoubtedly one of the property’s outstanding features – an exceptional 2.1 acre Georgian walled garden, complete with historic red sandstone walls, bell tower, heritage orchard, kitchen garden and further paddock.
This is considerably more than a substantial family home; it is a highly manageable private country estate offering privacy, history and considerable future potential. With only three owners since its construction - The Old Rectory is a rare survivor. Recent owners have undertaken an extensive programme of improvement, bringing the property comfortably into the modern era while ensuring its Georgian architecture and period details remain at the heart of the house.
KEY FEATURES
THE HOUSE
The accommodation combines impressive Georgian proportions with comfortable modern family living. Every principal room has been redecorated using carefully selected period tones, while flooring throughout has been renewed or restored using a mixture of original timber boards, carpeting and sympathetic period- style tiling.
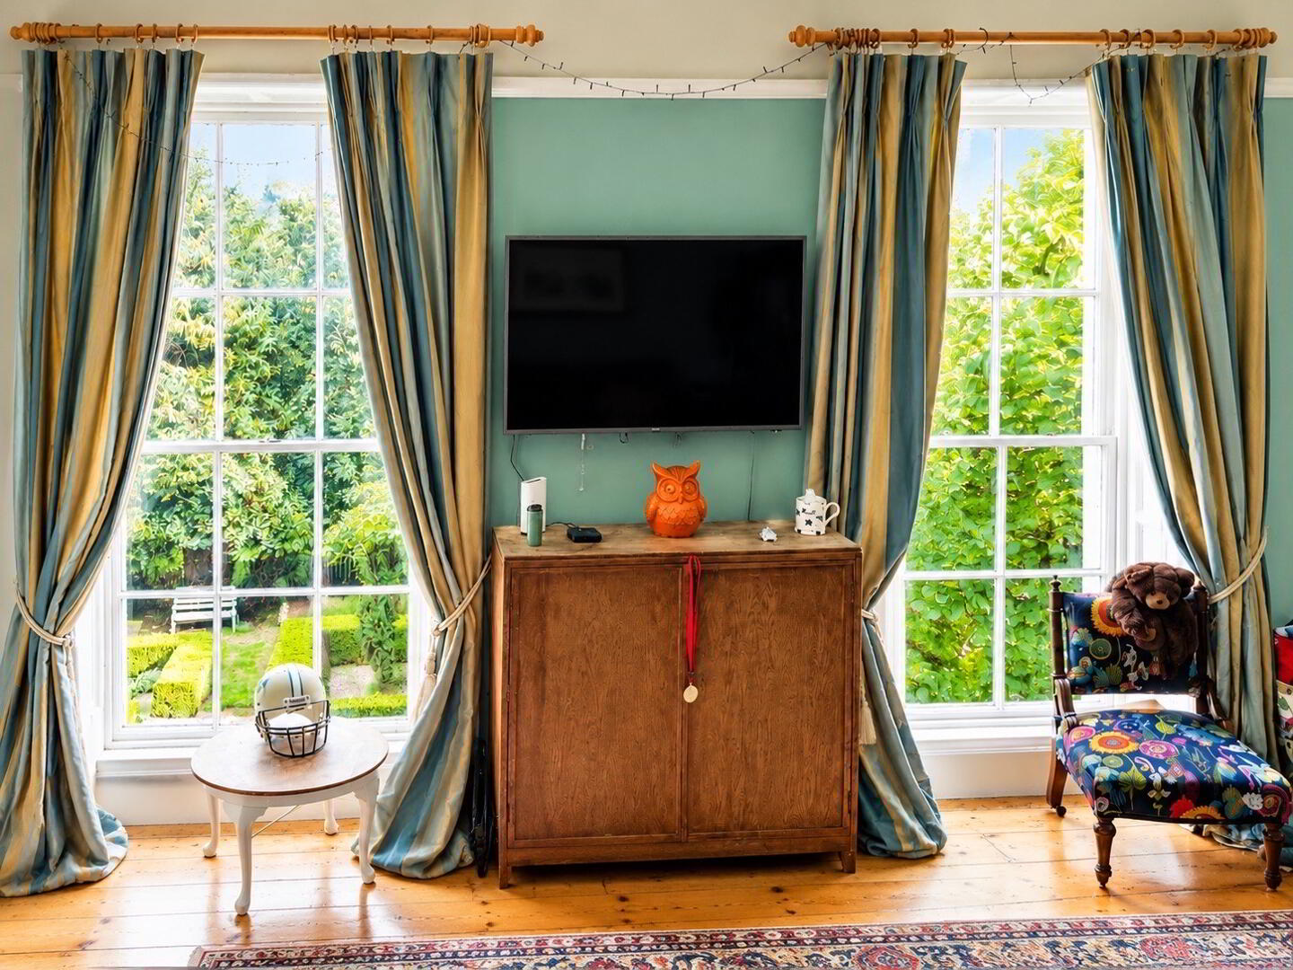
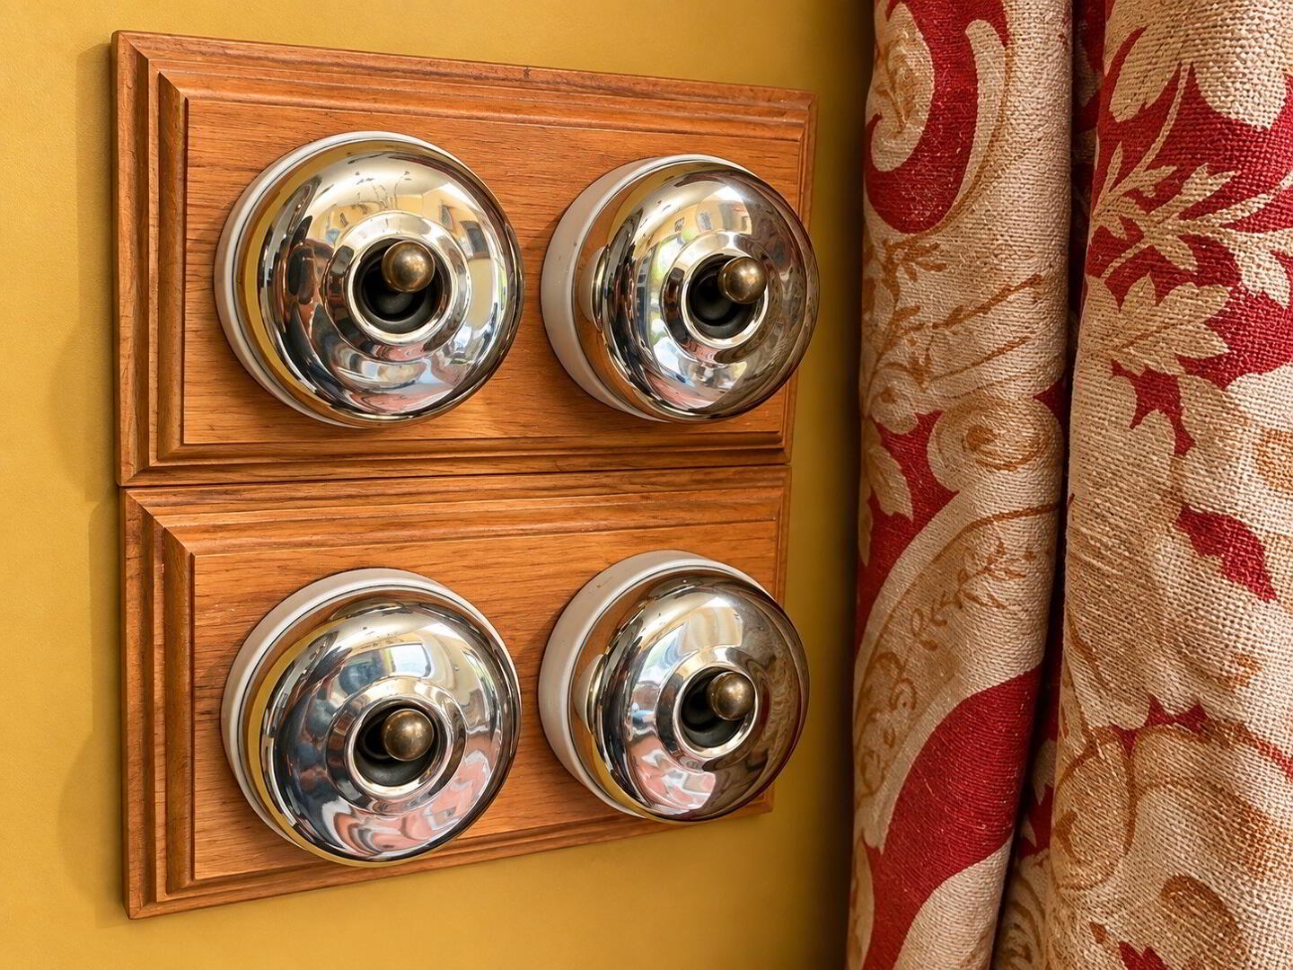
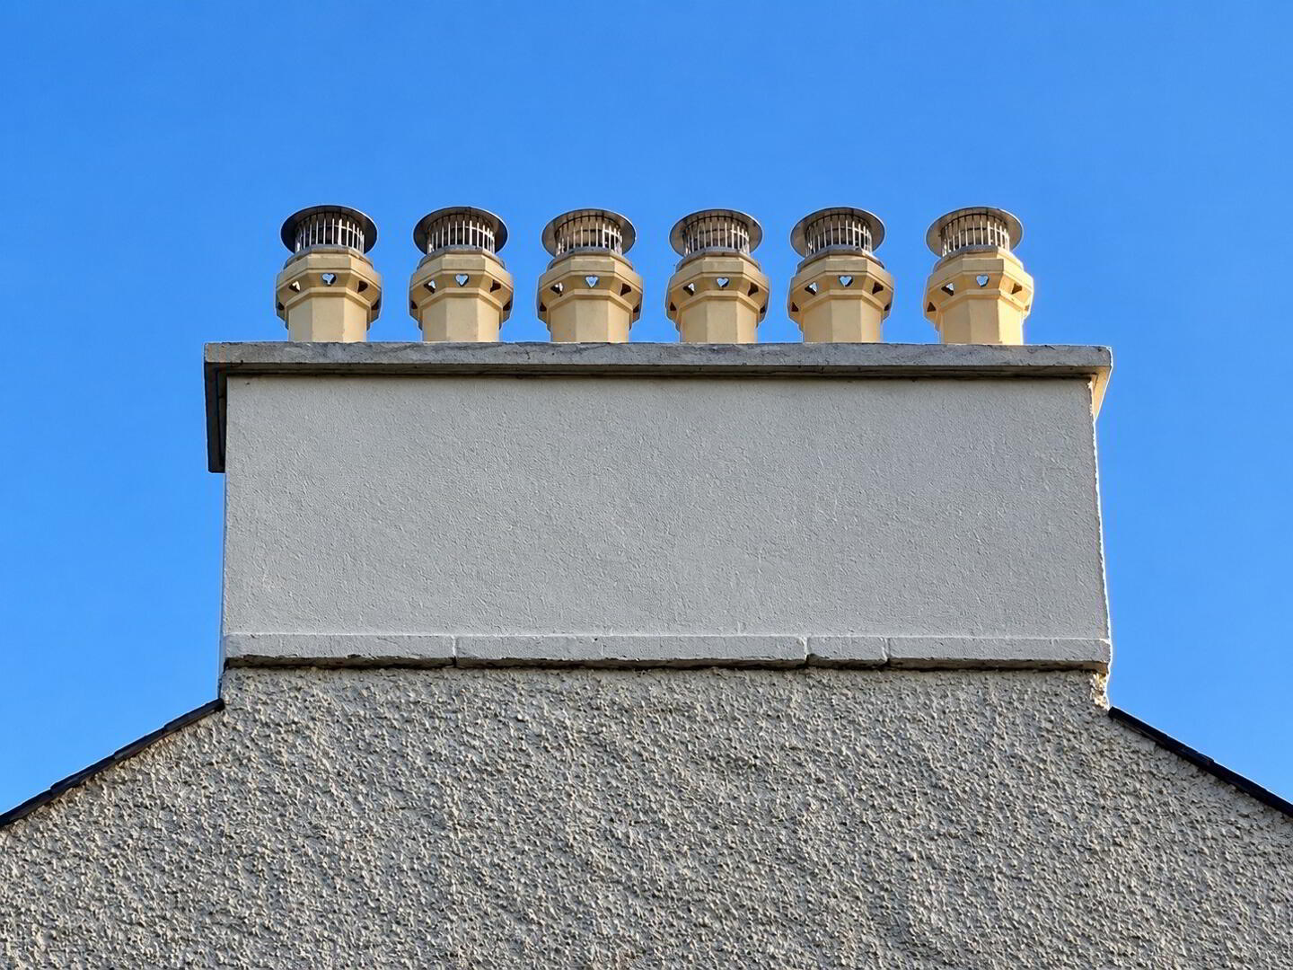
Historic detailing includes original Georgian sash windows and shutters, panelled doors, feature arches, high ceilings, cornicing, deep moulded skirtings, brass switches and period-style lighting. Seven fireplaces with marble or cast-iron surrounds add further warmth and character.
The result is a house which remains unmistakably historic, yet functions as a thoroughly practical contemporary home.
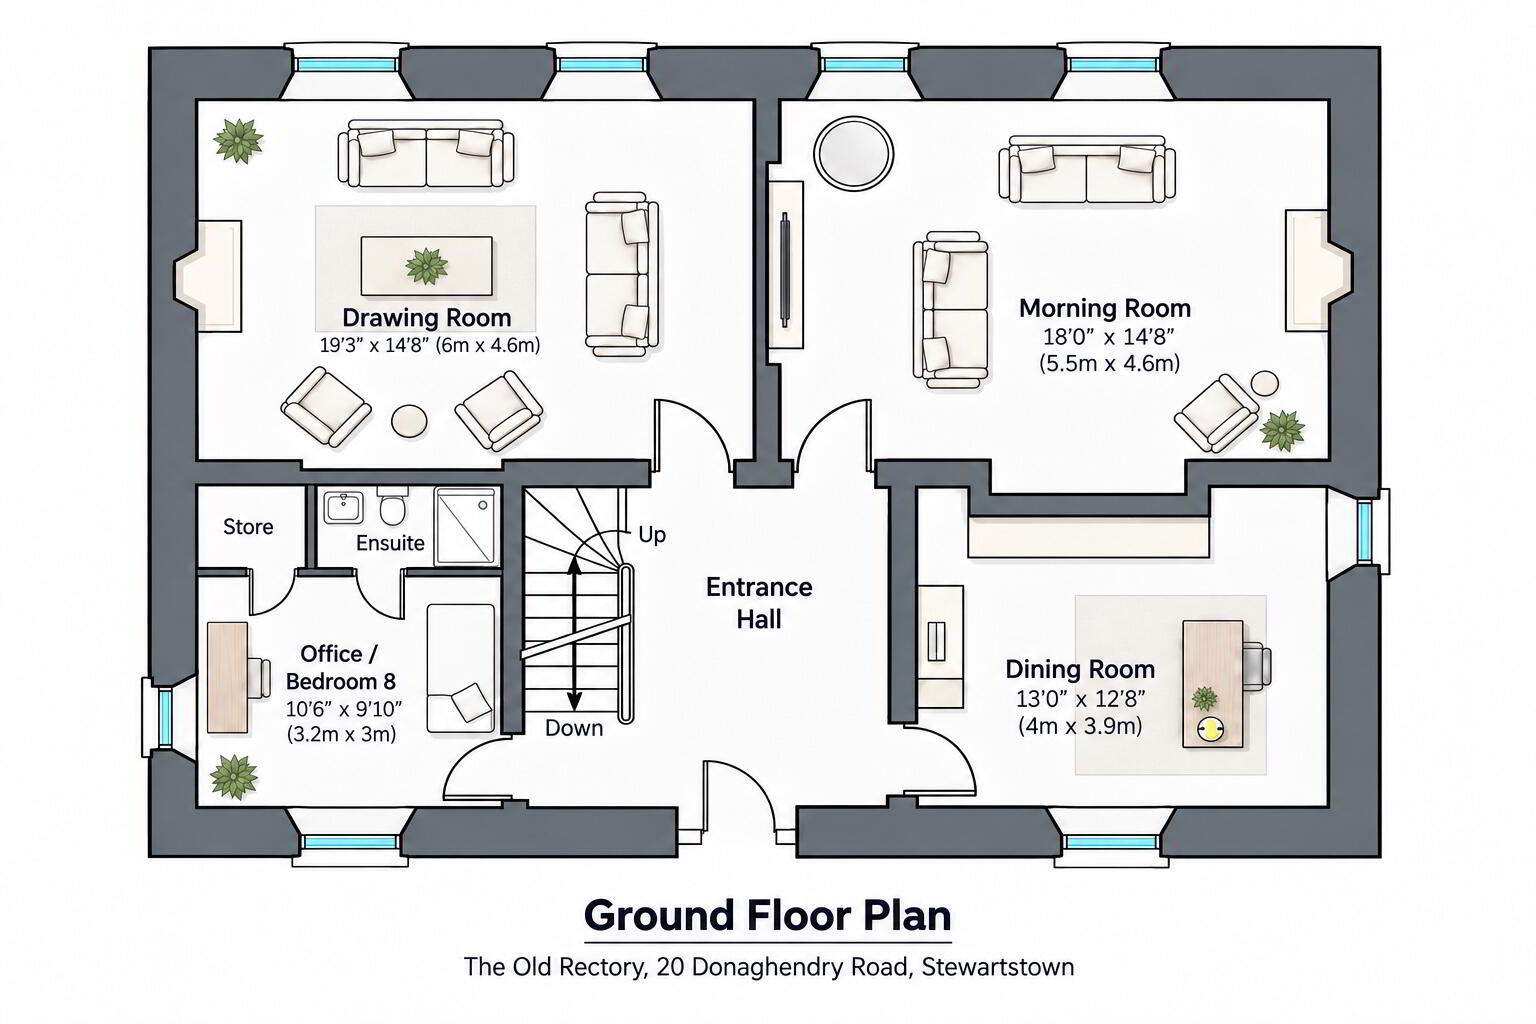
GROUND FLOOR
Entrance Hall:
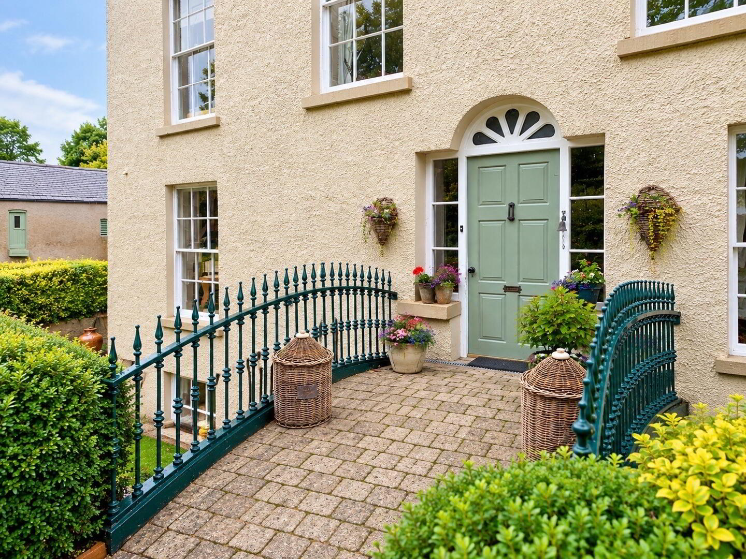
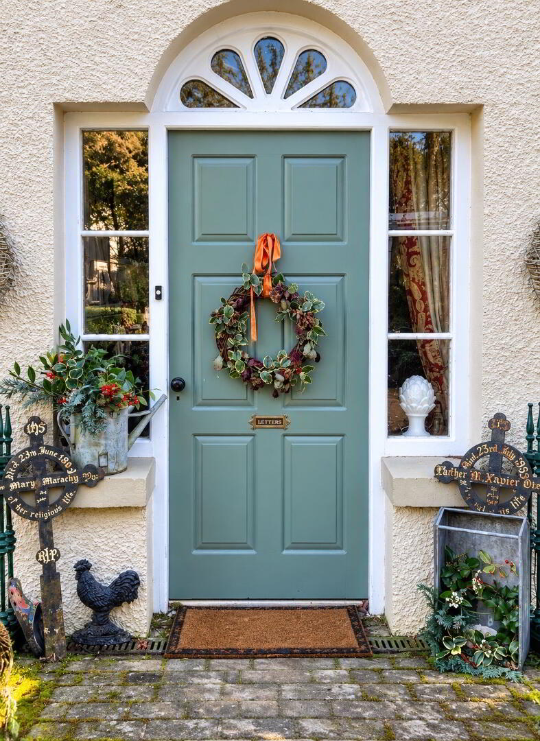
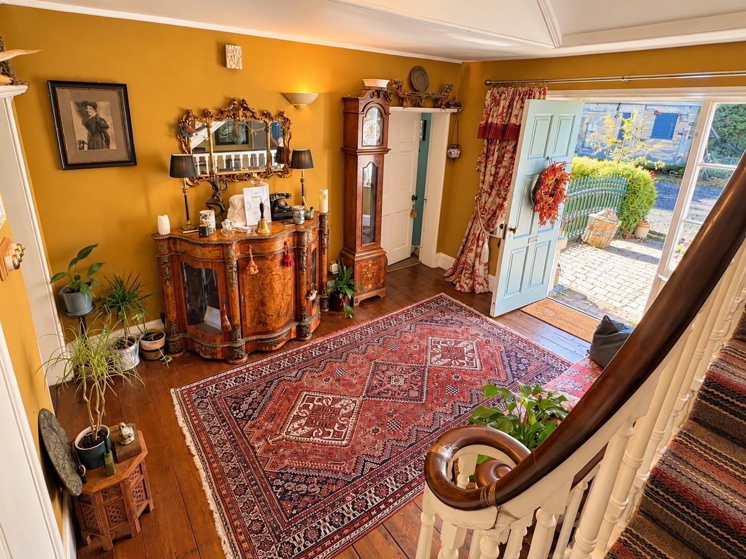
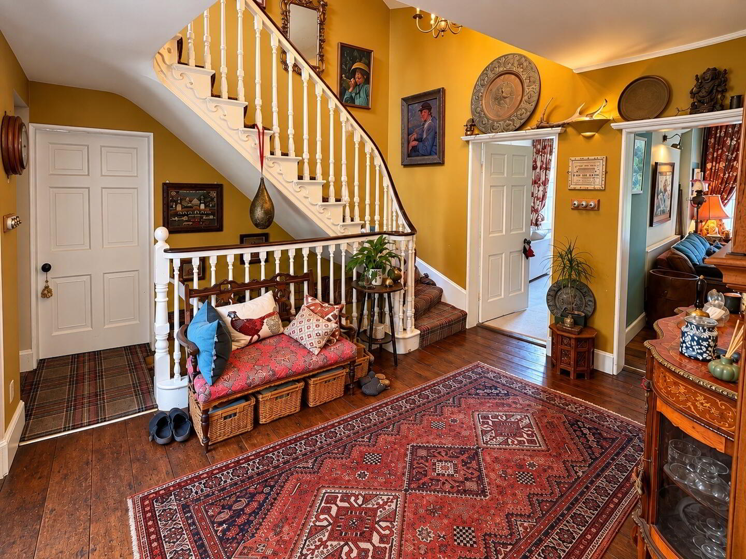
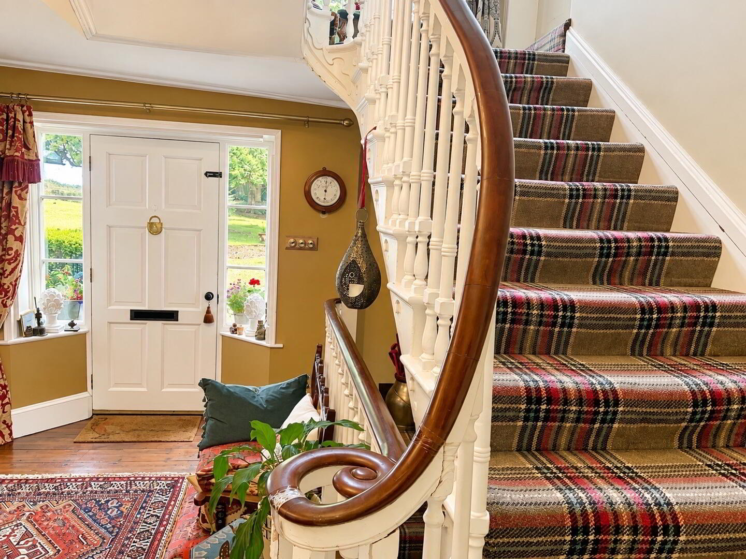
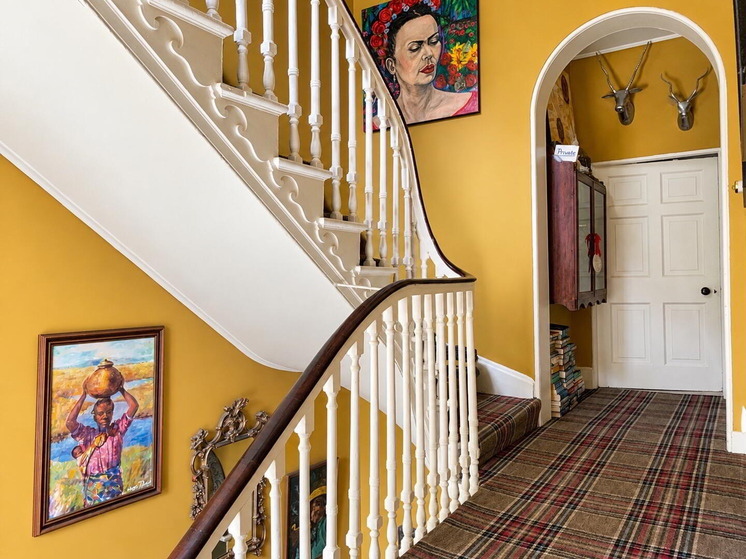
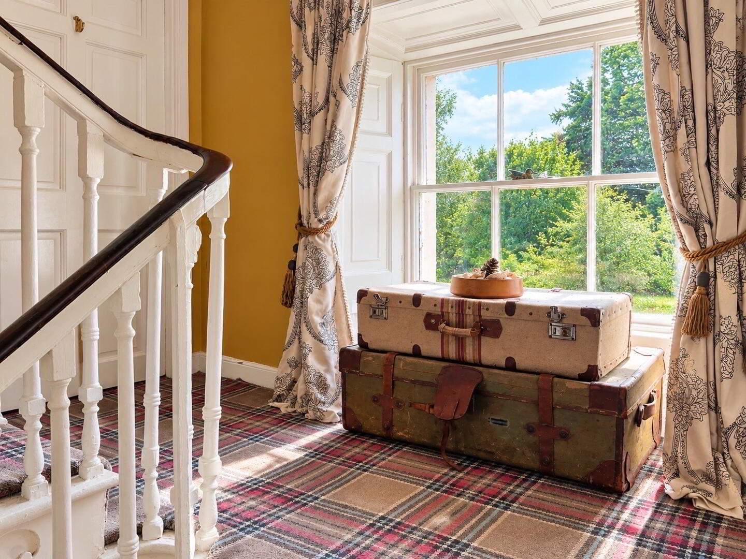
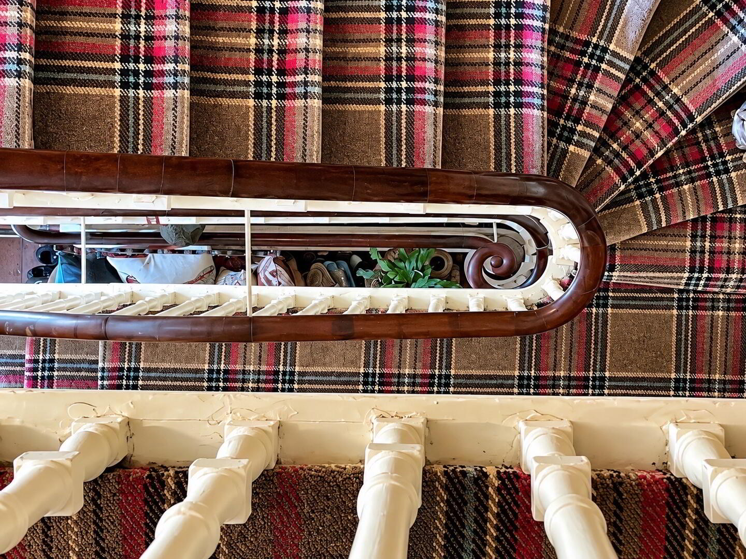
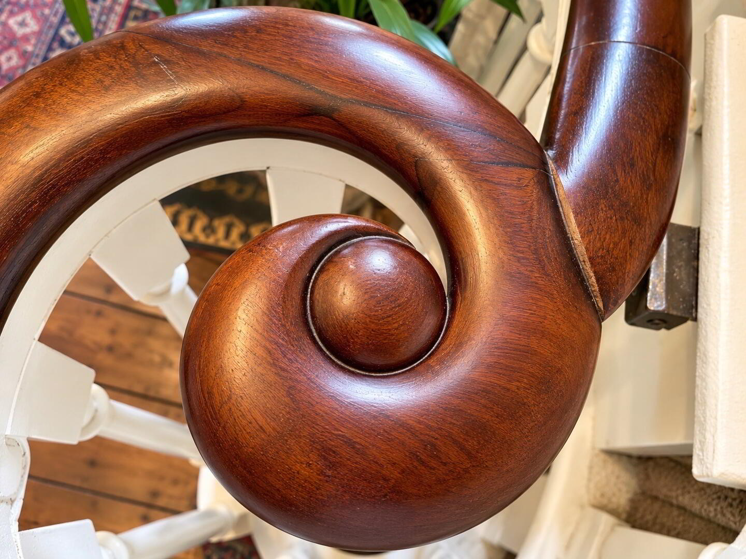
The original Georgian panelled front door, complete with brass fittings, feature slate fanlight and sidelights, opens into an elegant entrance. Original panelled doors provide access to the principal reception rooms, while the sweeping Georgian staircase with mahogany handrail rises through the upper floors. A further staircase leads to the lower- ground-floor accommodation. Exposed timber flooring, panelling, display shelving and period lighting reinforce the character of the space.
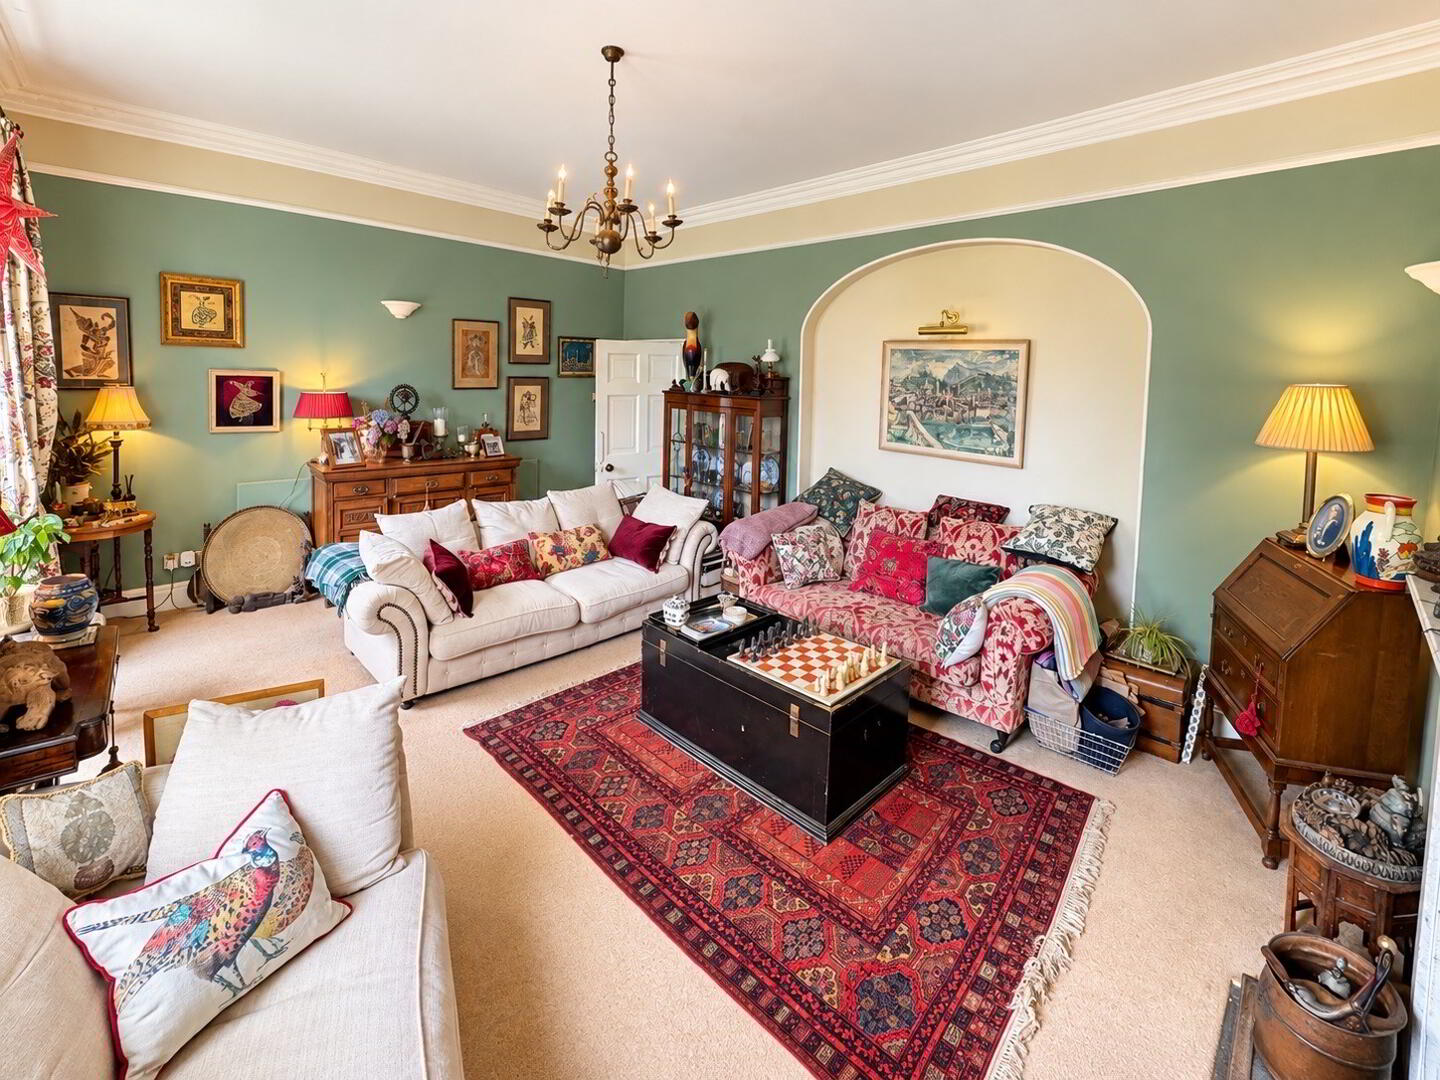
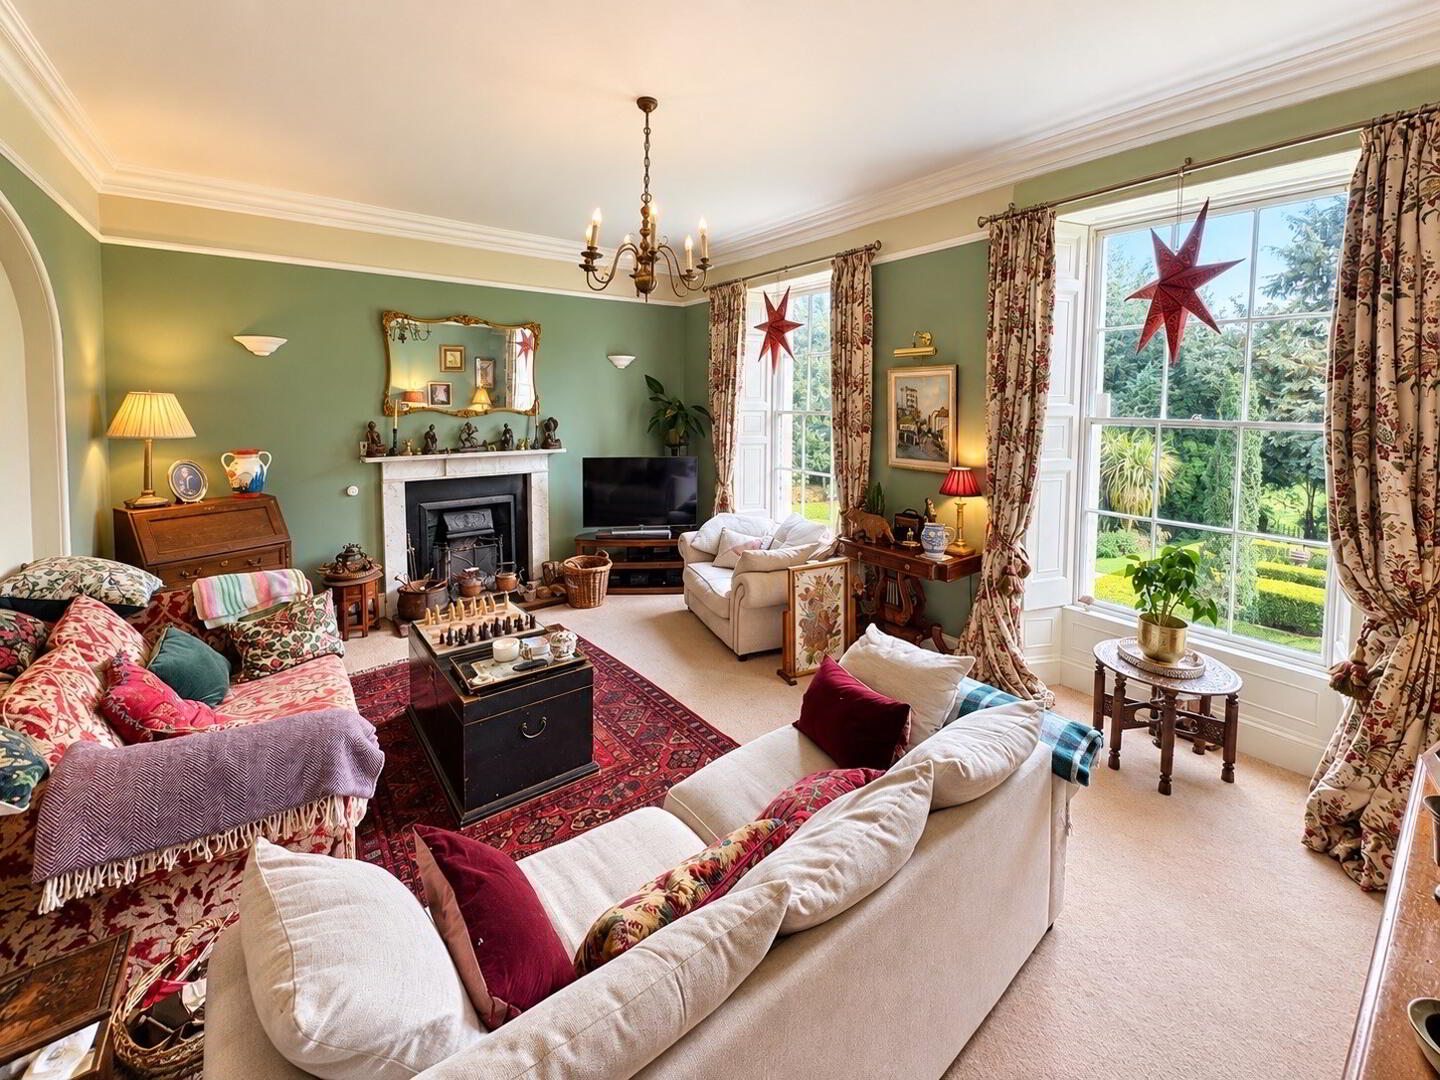
Drawing Room / Lounge: 19’3” x 14’8” (6.00m x 4.60m)
An elegant principal reception room featuring high ceilings, cornicing, picture rails, deep moulded skirtings and folding shutters. A marble fireplace, original servants’ bell and clipped-arch alcove provide attractive focal points, while two large six-over-six sash windows overlook the formal gardens and clipped box hedging.
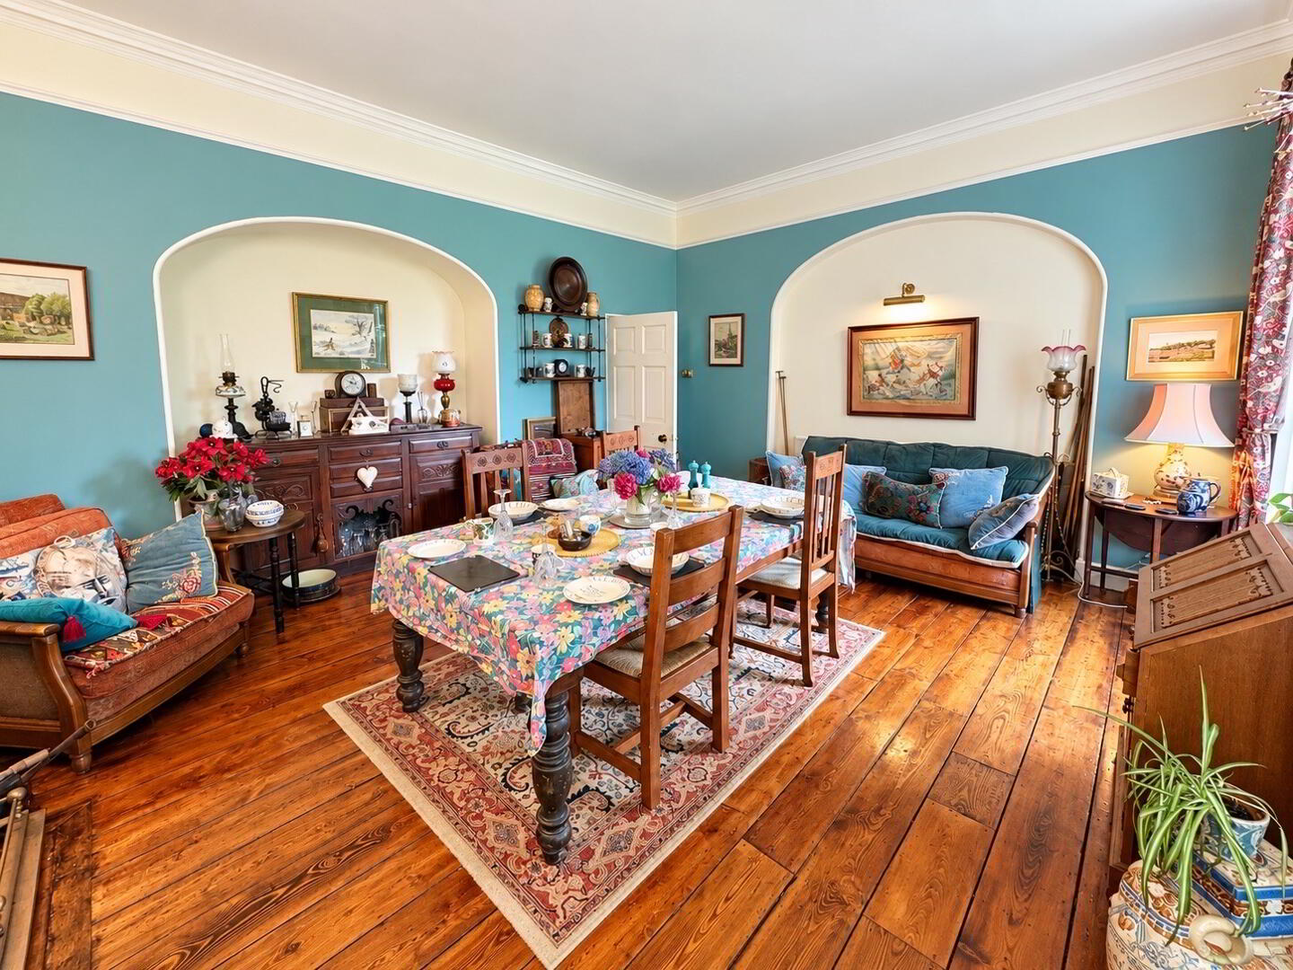
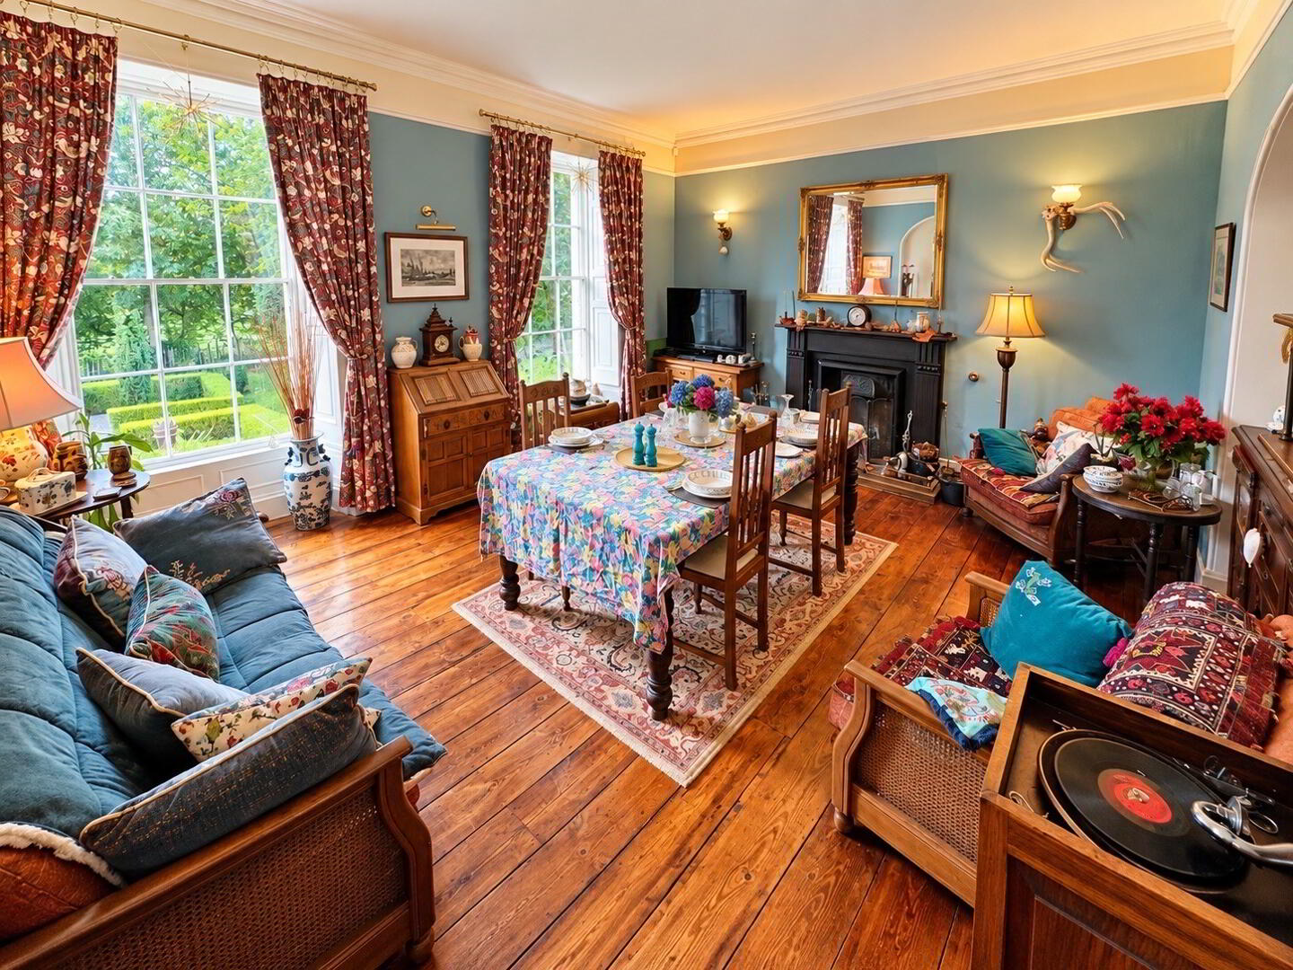
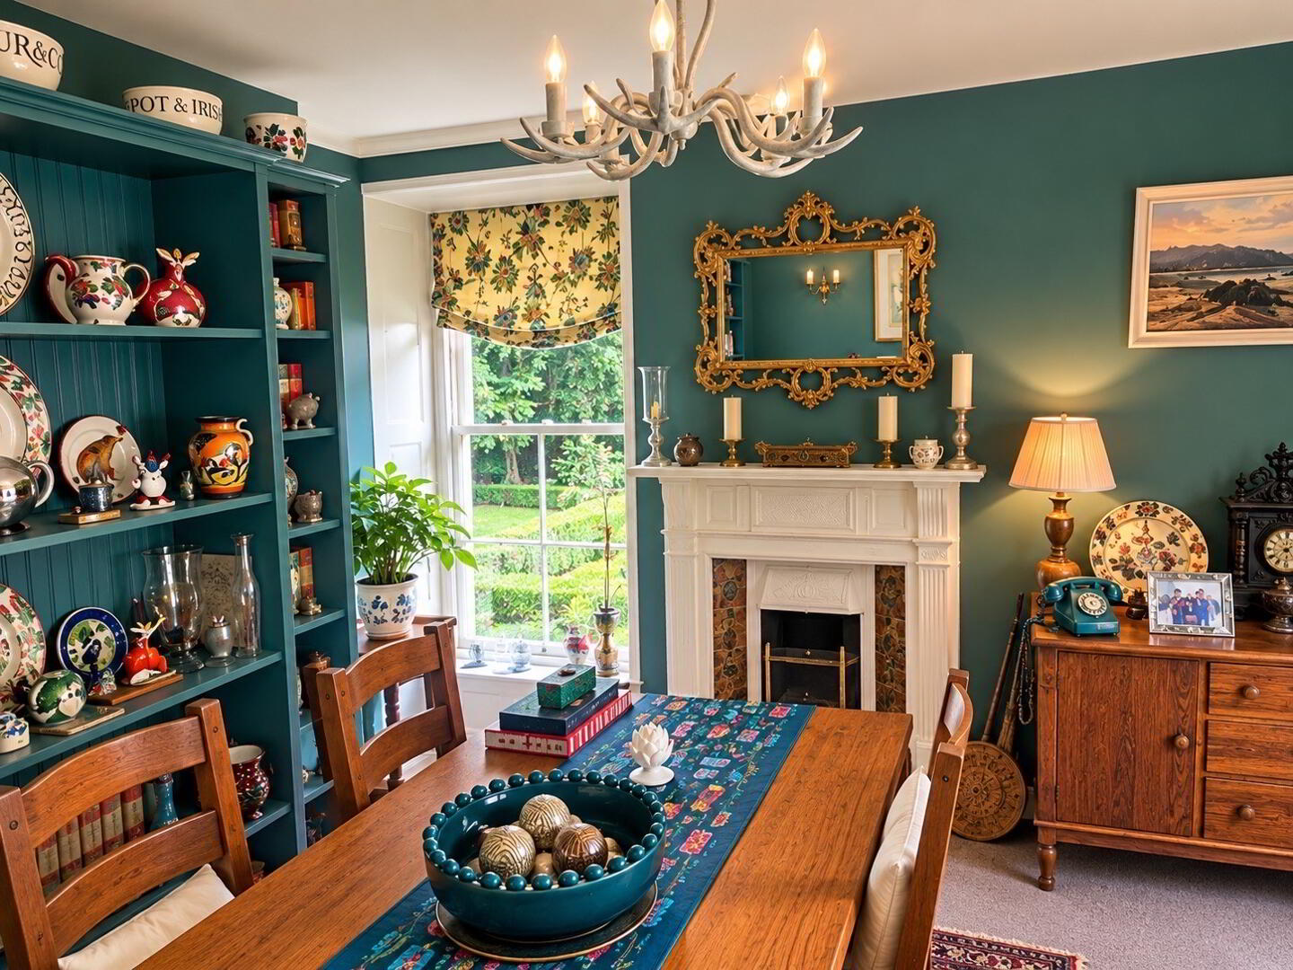
Morning Room / Dining Room/ Games Room: 18’0” x 14’8” (5.50m x 4.60m)
A particularly generous second reception room, currently arranged for larger-scale dining and entertaining. Original timber floorboards, cornicing, picture rails, clipped-arch alcoves and a marble fireplace retain the room’s Georgian character. Large sash windows overlook the gardens, dovecote and a spectacular. The impressive 1890 mahogany rollover snooker table, which converts into an eight-person dining table, may be available by separate negotiation.
Dining Room: 13’0” x 12’8” (4.00m x 3.90m)
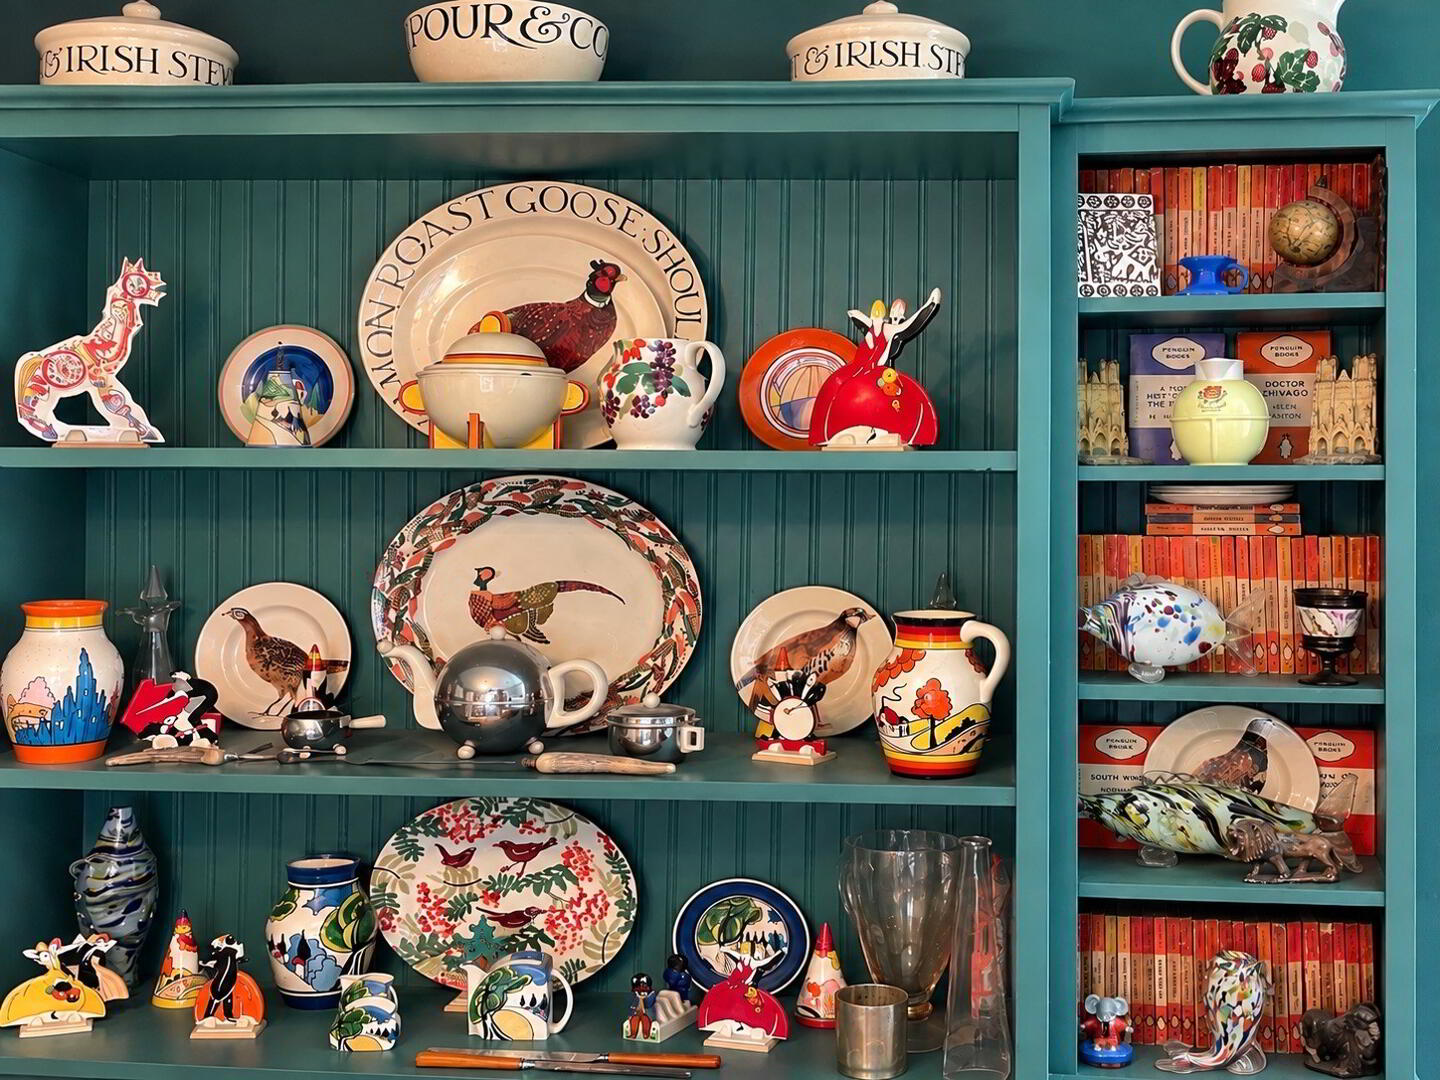
A charming formal family dining room with original full-height stable-door cupboard, fitted display case and cast-iron fireplace. Sash windows with folding shutters overlook the front gardens and drive, with an additional south-facing window providing further natural light.
Library / Office / Bedroom Eight: 10’6” x 9’10” (3.20m x 3.00m)
A handsome study with original sash windows, shutters and bespoke shelving, enjoying views over the front gardens, courtyard and historic barns. Together with the adjacent modern shower room, this space has previously served as a ground-floor bedroom suite and could again provide accessible accommodation if required.
LOWER GROUND FLOOR
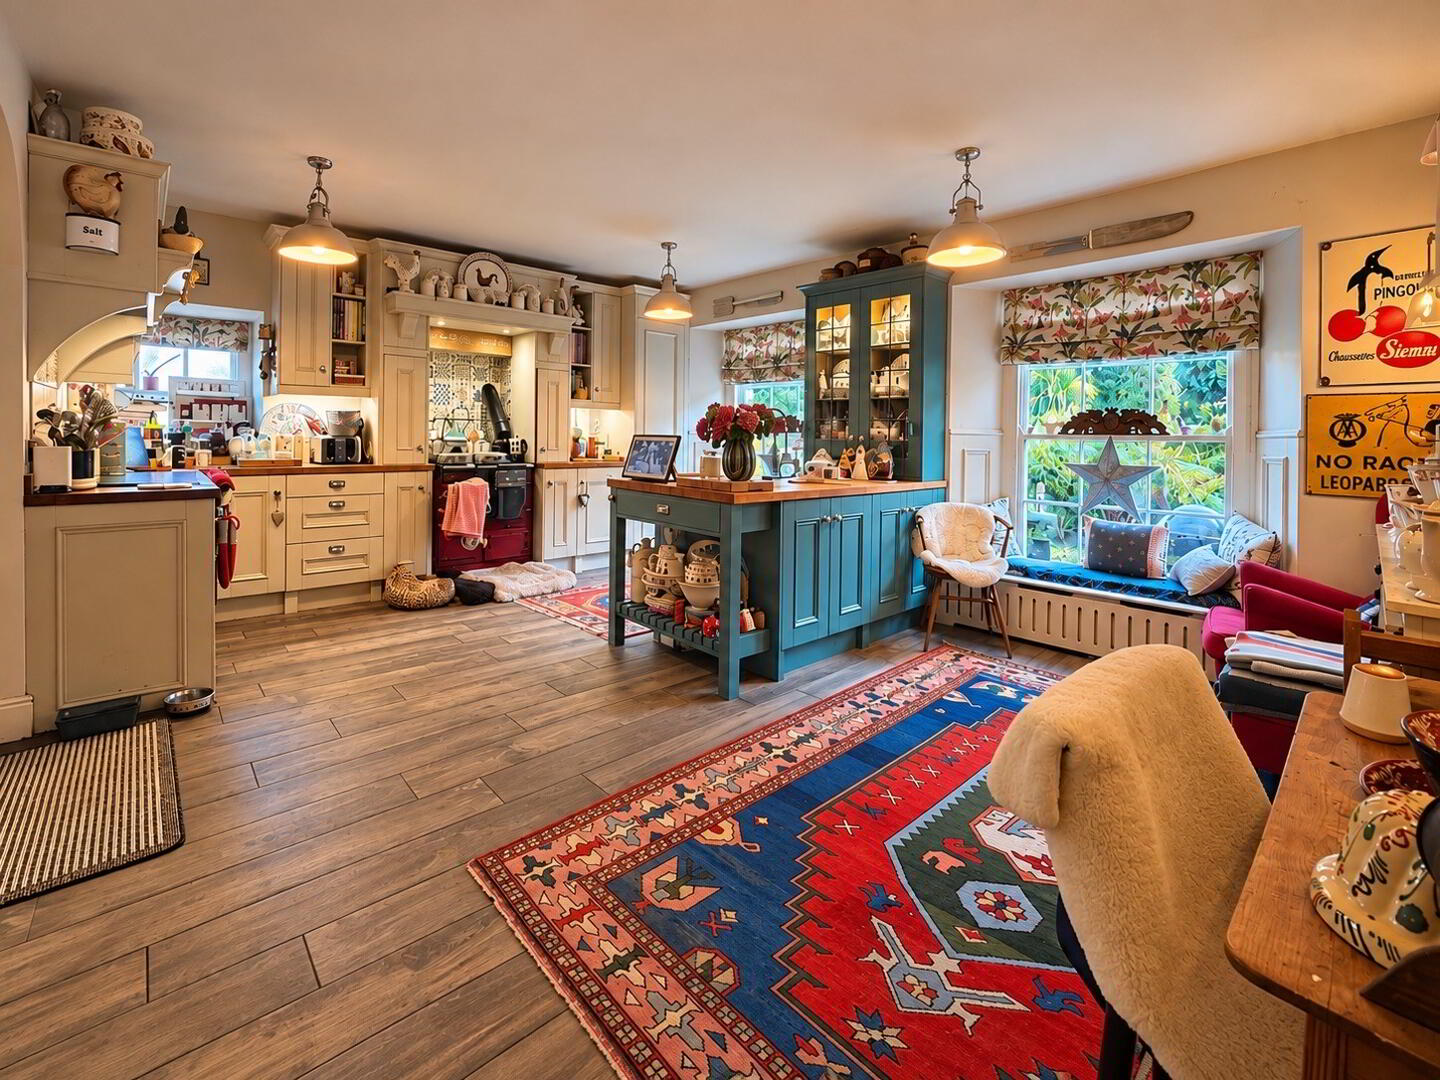
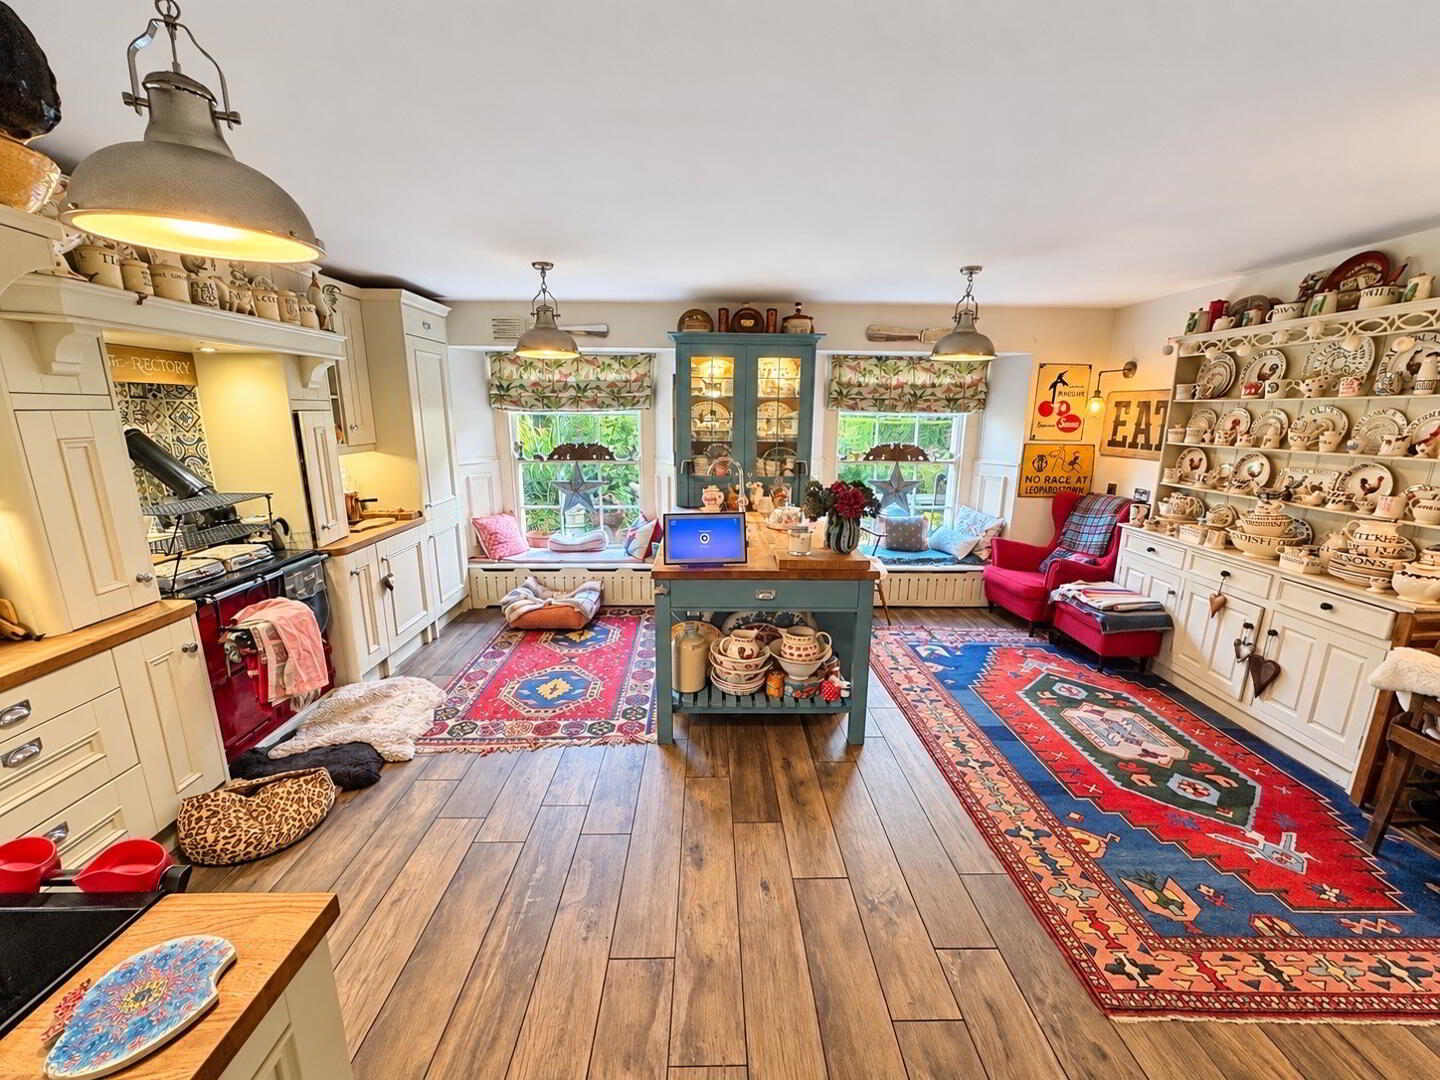
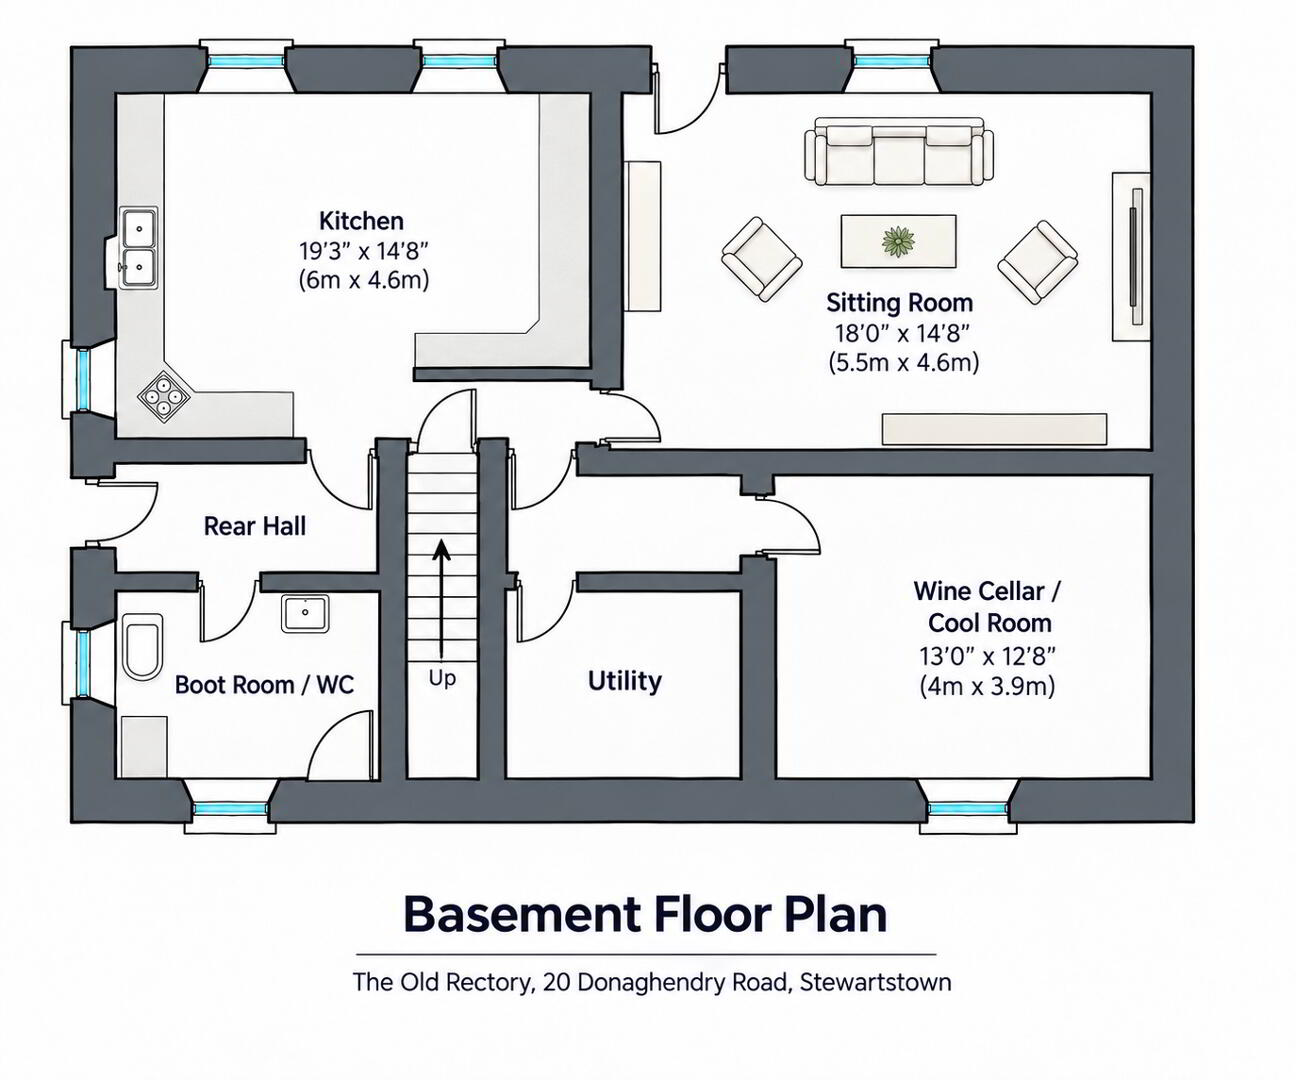
Kitchen / Breakfast Room: 19’3” x 14’8” (6.00m x 4.60m)
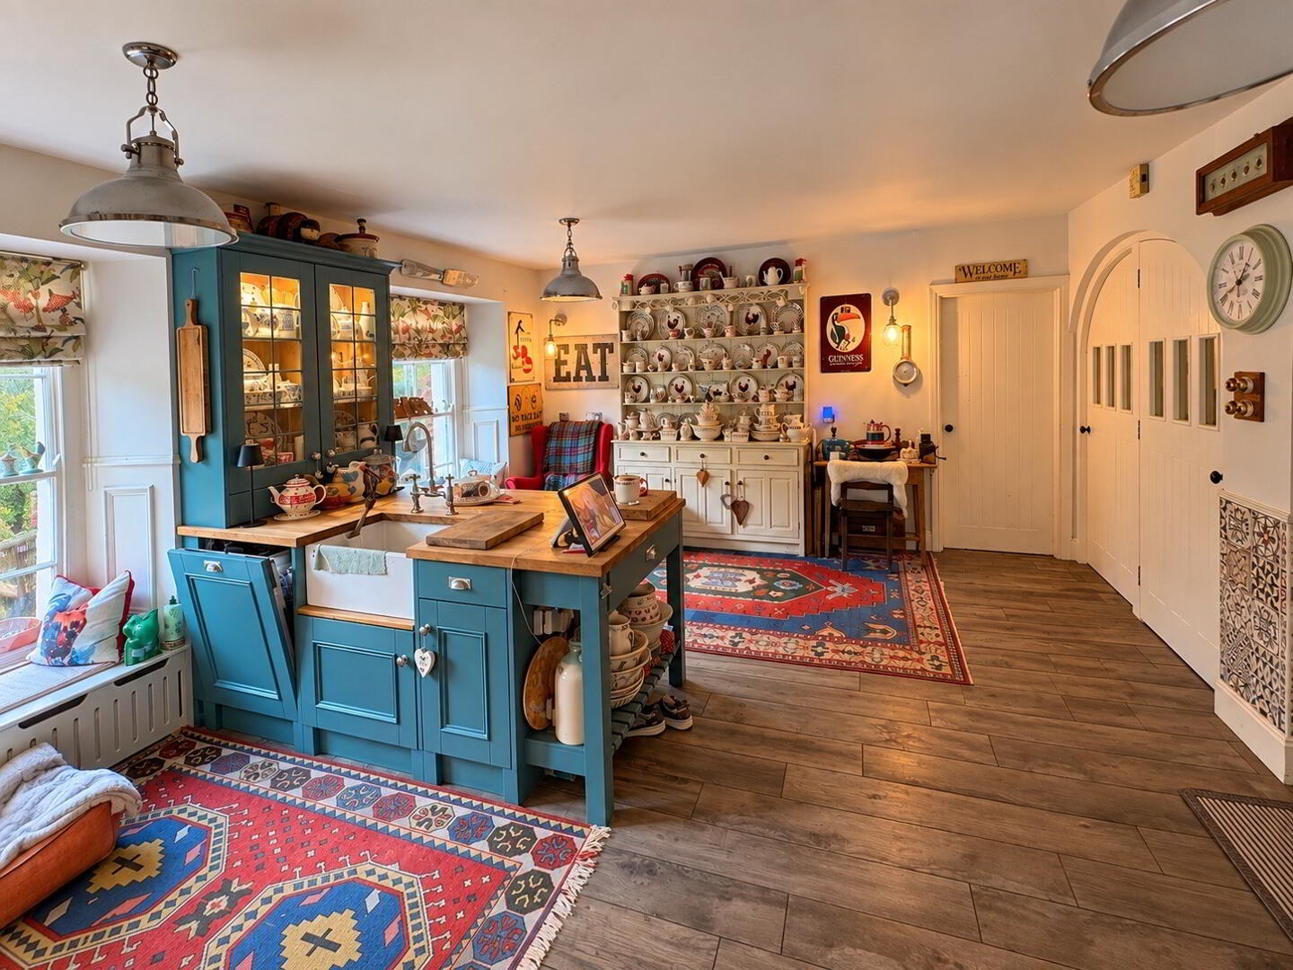
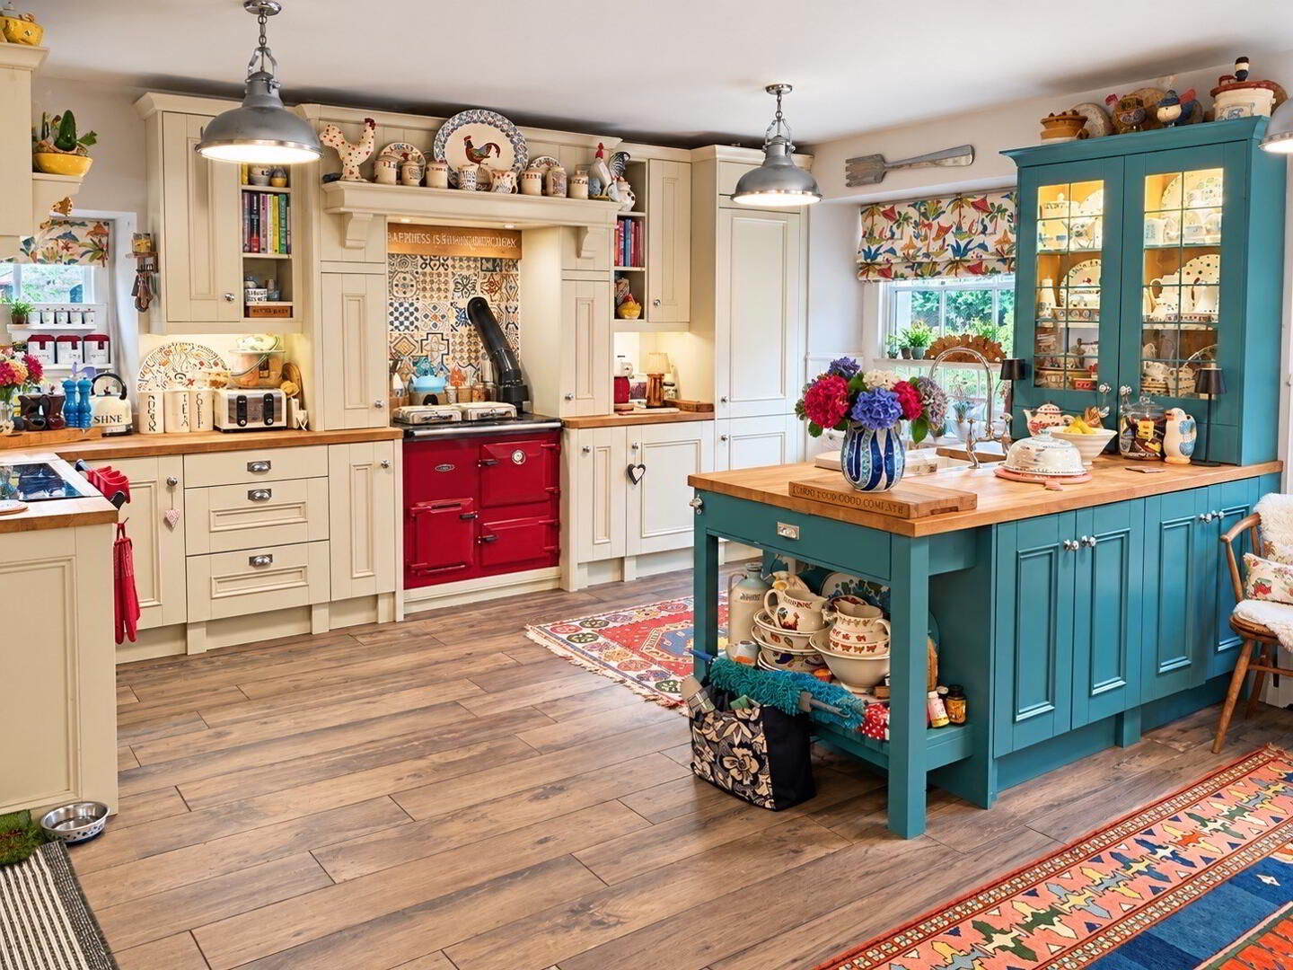
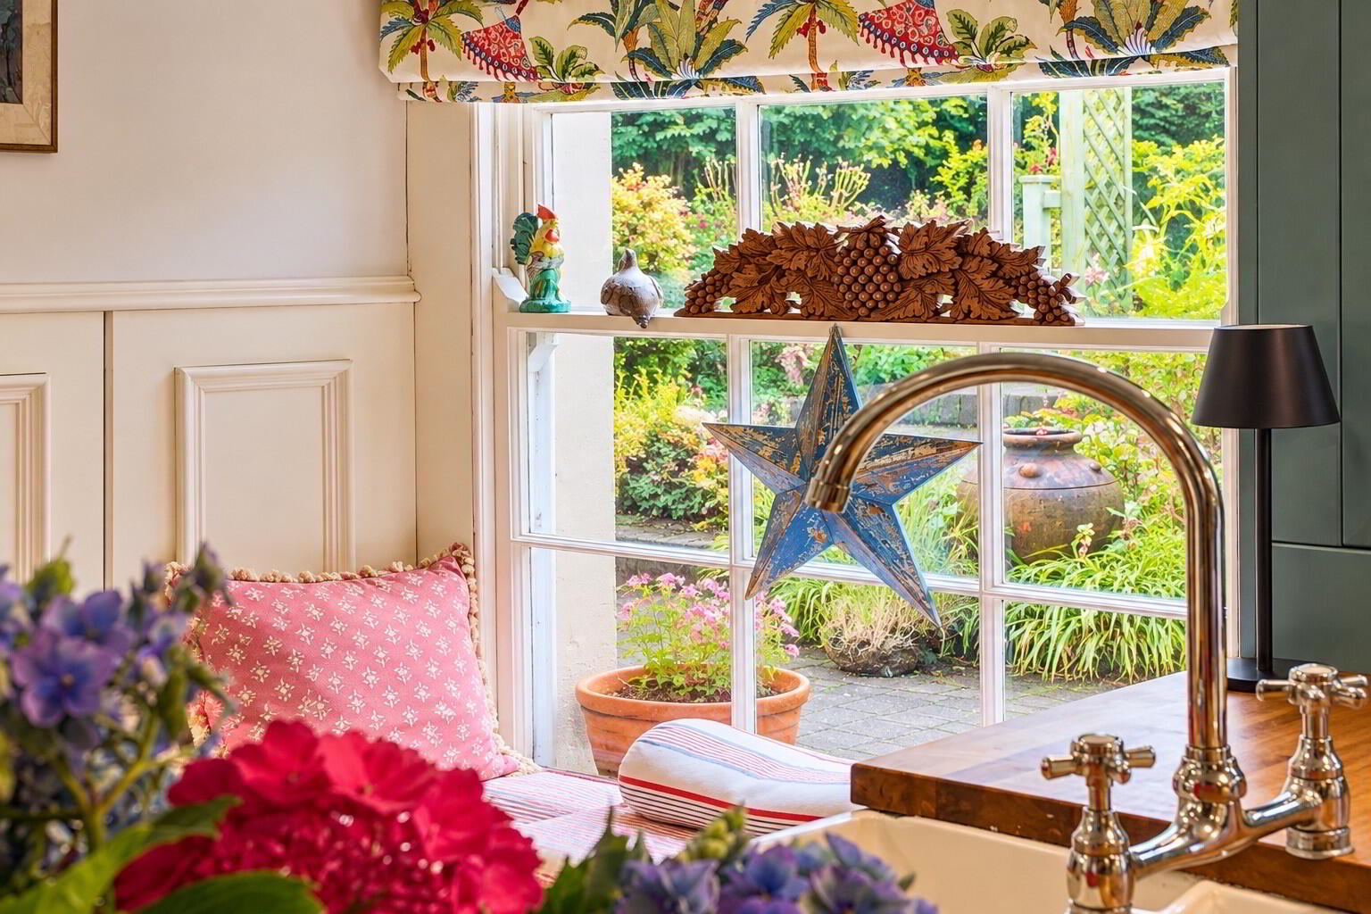
At the heart of the home is a recently installed bespoke country kitchen by Unique Kitchens of Armagh, designed specifically to complement the historic character of the house. Features include bespoke cabinetry, a substantial central island, glazed dresser, solid timber worktops, integrated appliances, full-height fridge/freezer, overhauled oil-fired Rayburn and modern Rangemaster cooker.
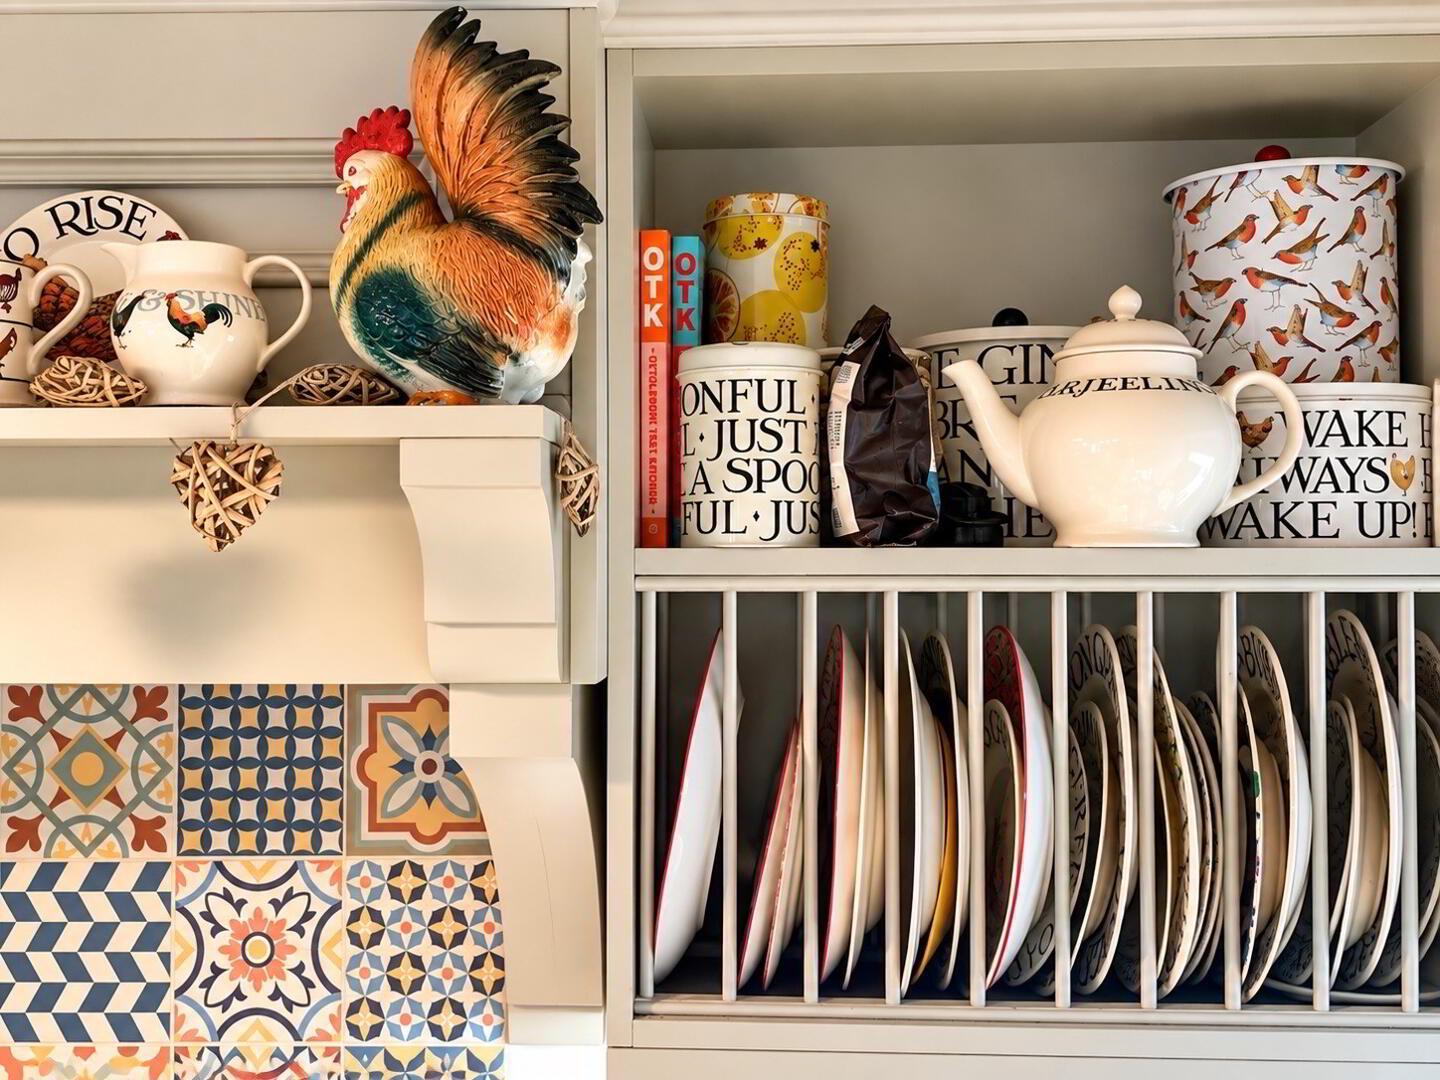
Vintage wood-effect flooring and Moroccan-style tiled splashbacks add warmth and character, while large sash windows overlook the rear terrace and gardens. The kitchen connects directly with the sitting room, utility, wine cellar, rear hall and courtyard entrance, creating an excellent everyday family and entertaining space.
Sitting Room: 18’0” x 14’8” (5.50m x 4.60m)
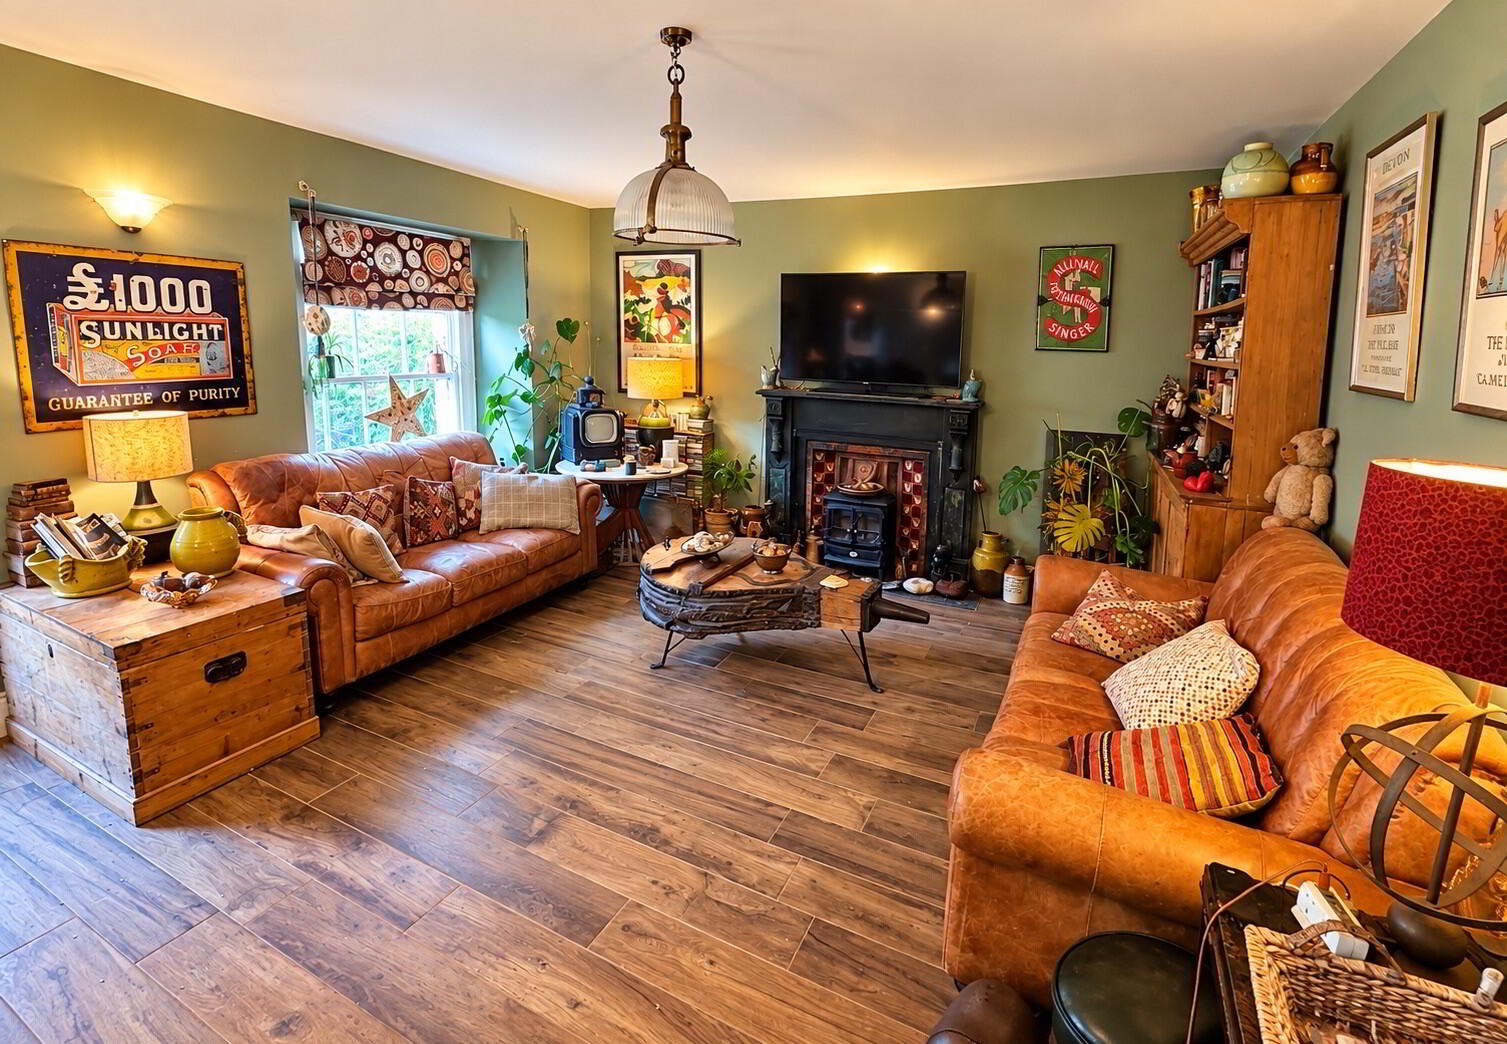
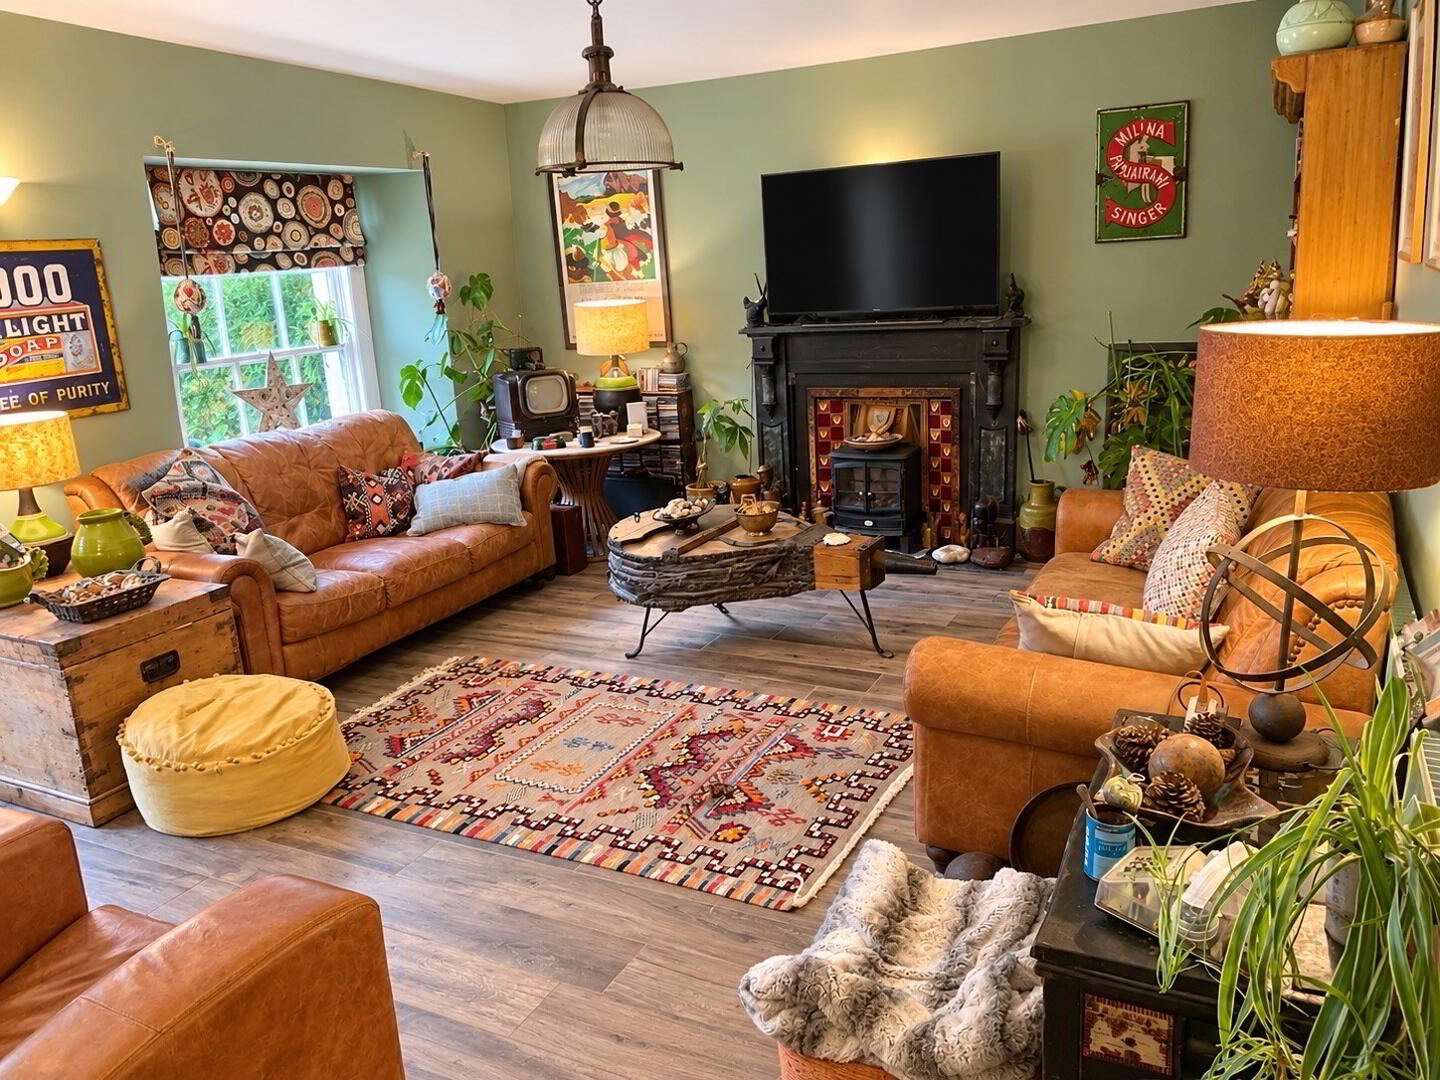
A relaxed family room opening directly from the kitchen and rear terrace. Features include a marble fireplace with cast-iron insert, period lighting and a large sash window overlooking the gardens. A glazed external door makes this an especially attractive room during the warmer months.
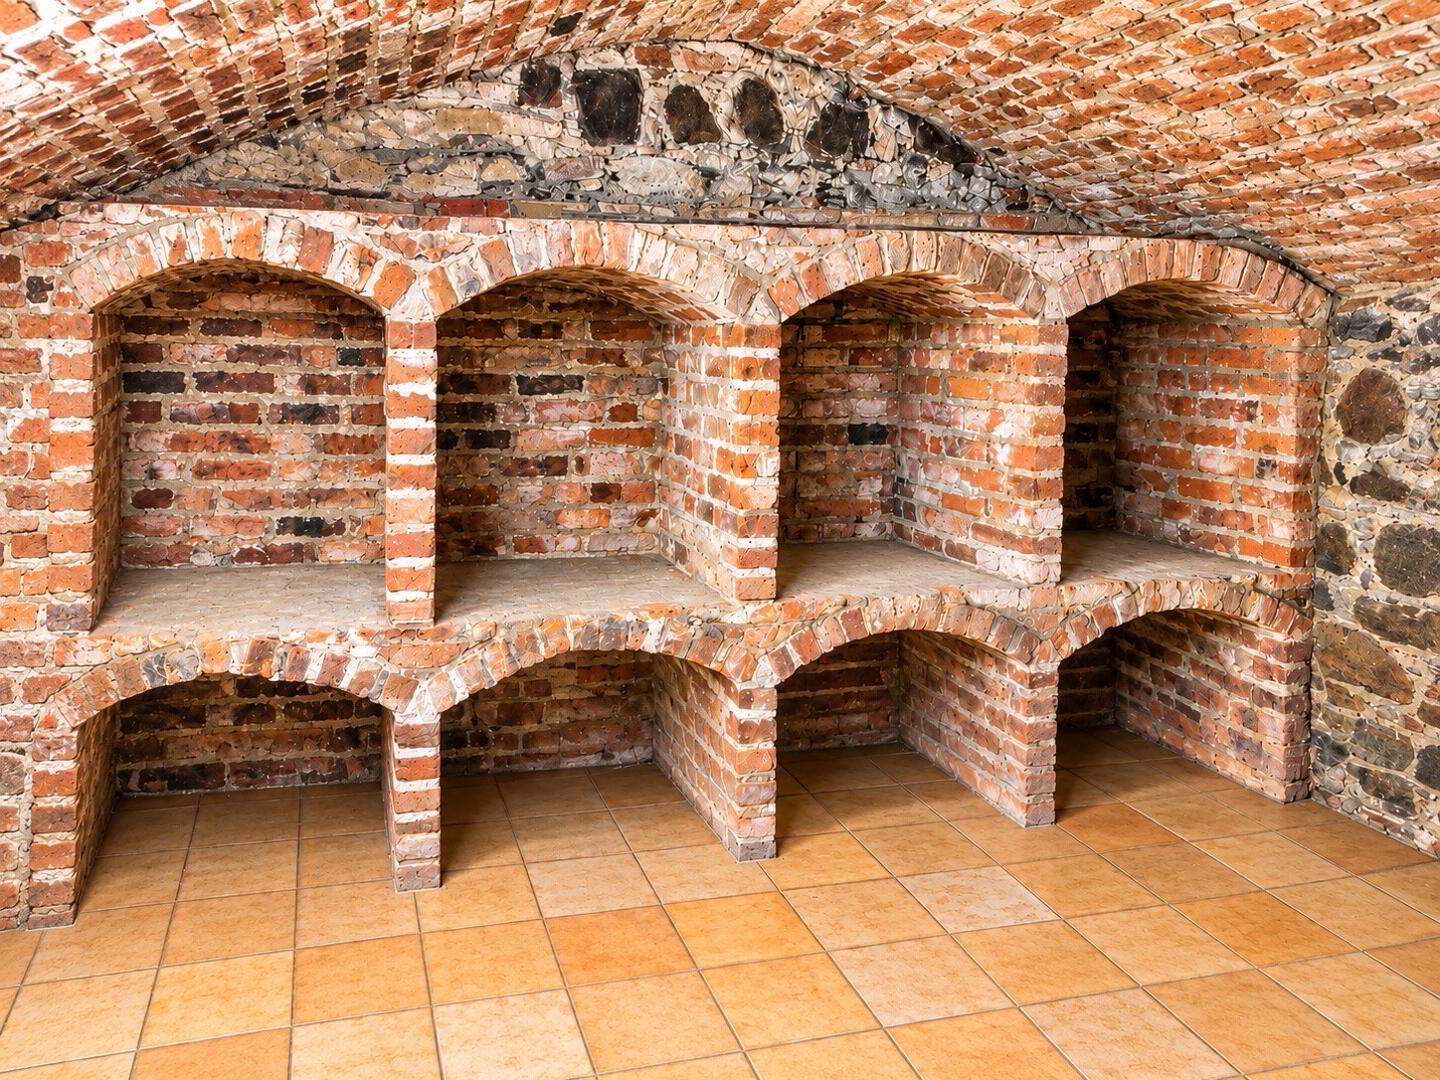
Original Vaulted Wine Cellar: 13’0” x 12’8” (4.00m x 3.90m)
One of the property’s most distinctive interior spaces. The original cellar retains its remarkable vaulted brick ceiling and nine arched storage bays, complemented by contemporary tiled flooring and fitted surfaces.
Currently used as an atmospheric music room, it could equally function as a wine cellar, snug, games/hobby room or entertaining space.
Utility Room:
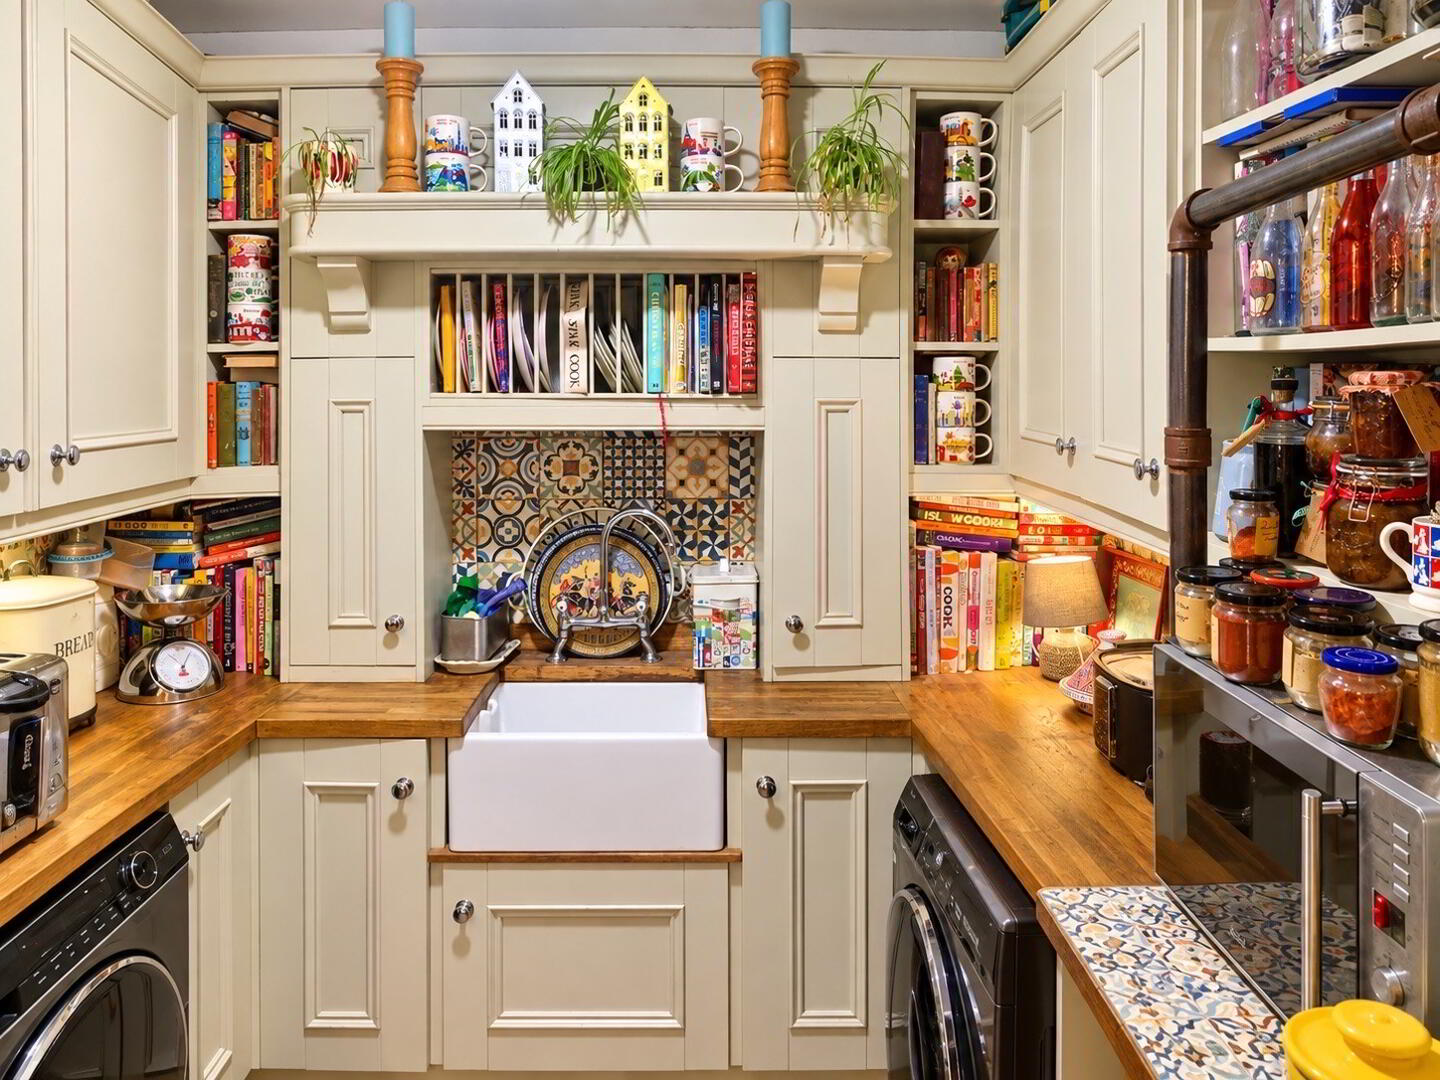
Professionally fitted with cabinetry matching the main kitchen, solid timber worktops, butler sink, extensive storage, second integrated fridge/freezer, wine storage and laundry connections.
The property’s Beam central vacuum system is also housed here and serves all four floors.
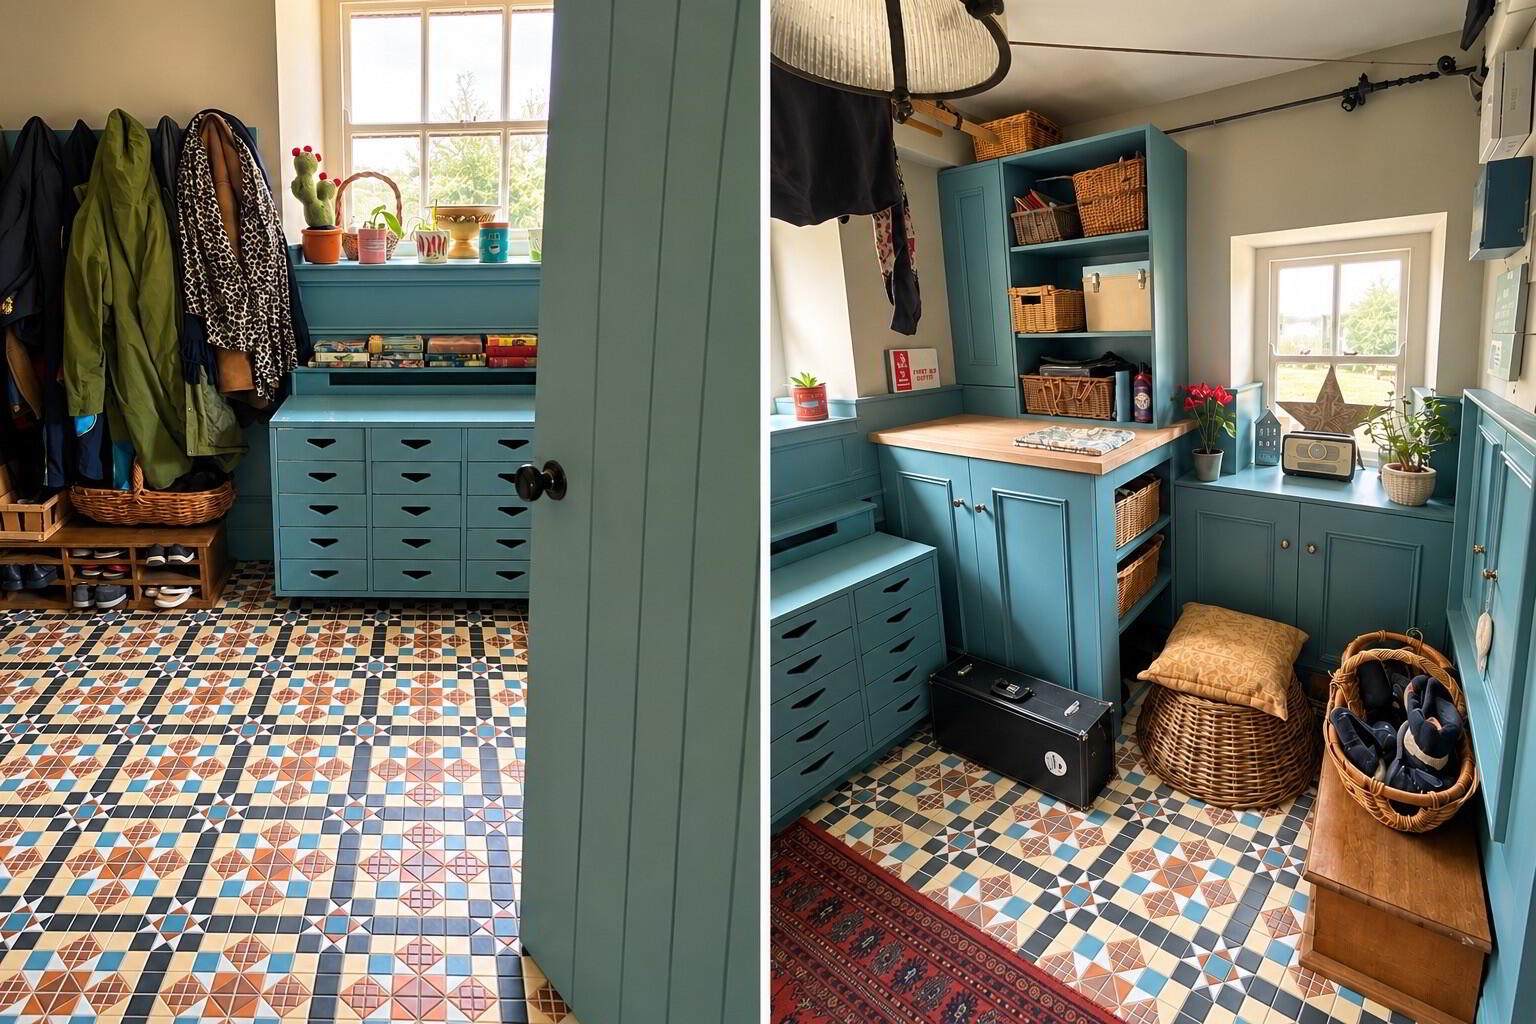
Rear Entrance / Boot Room:
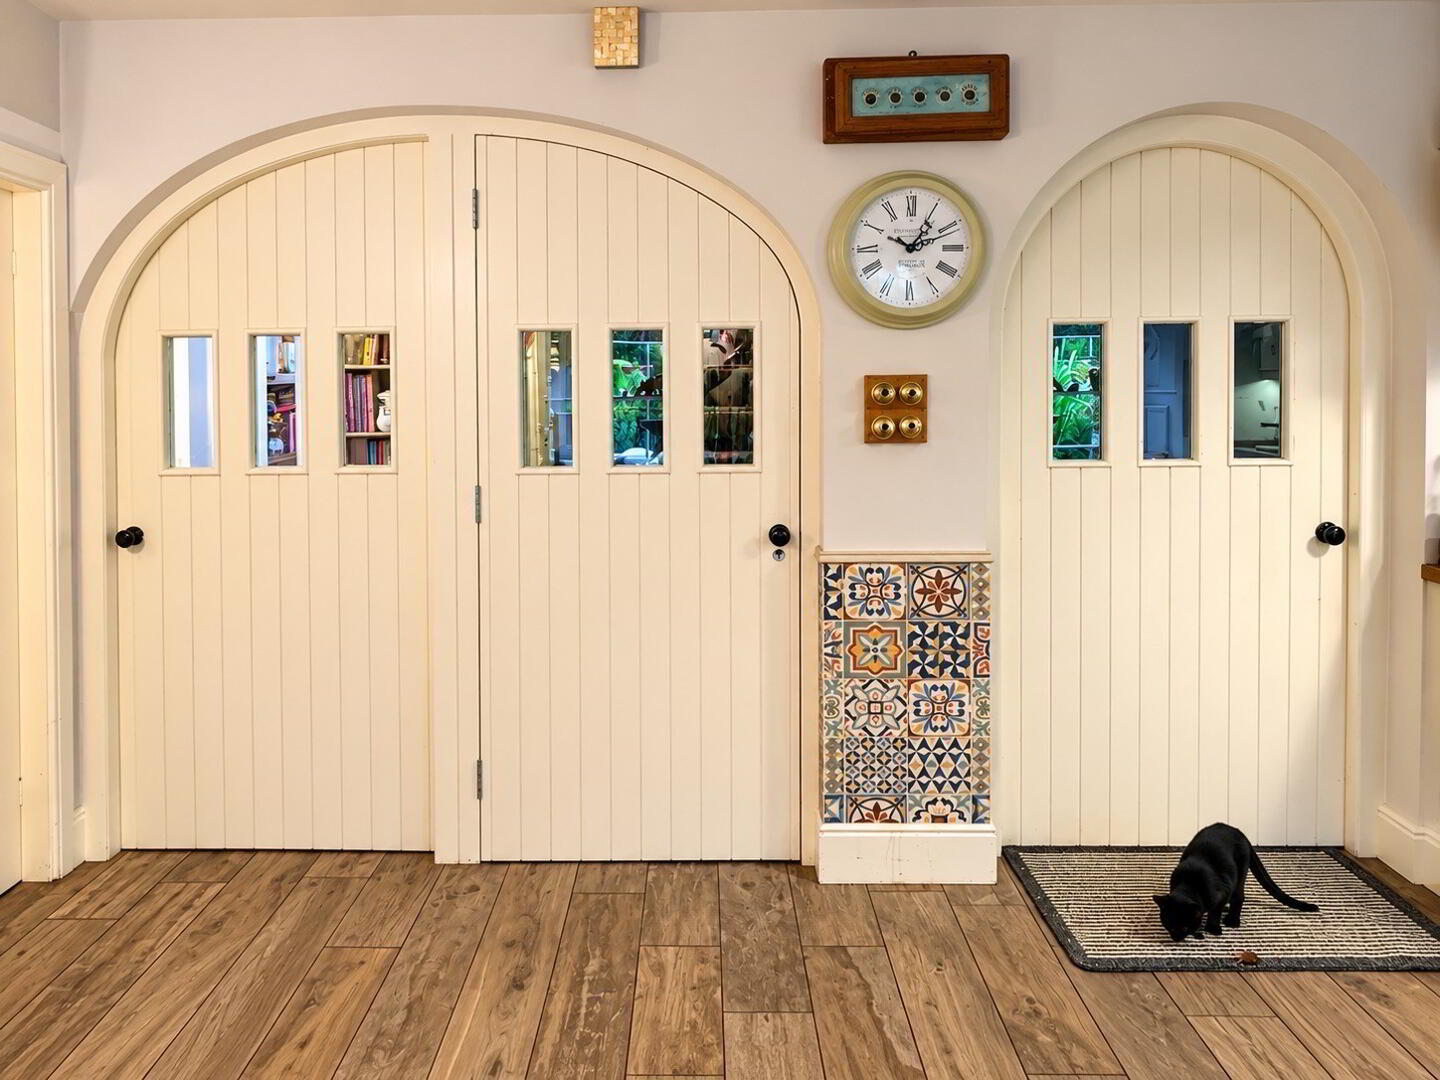
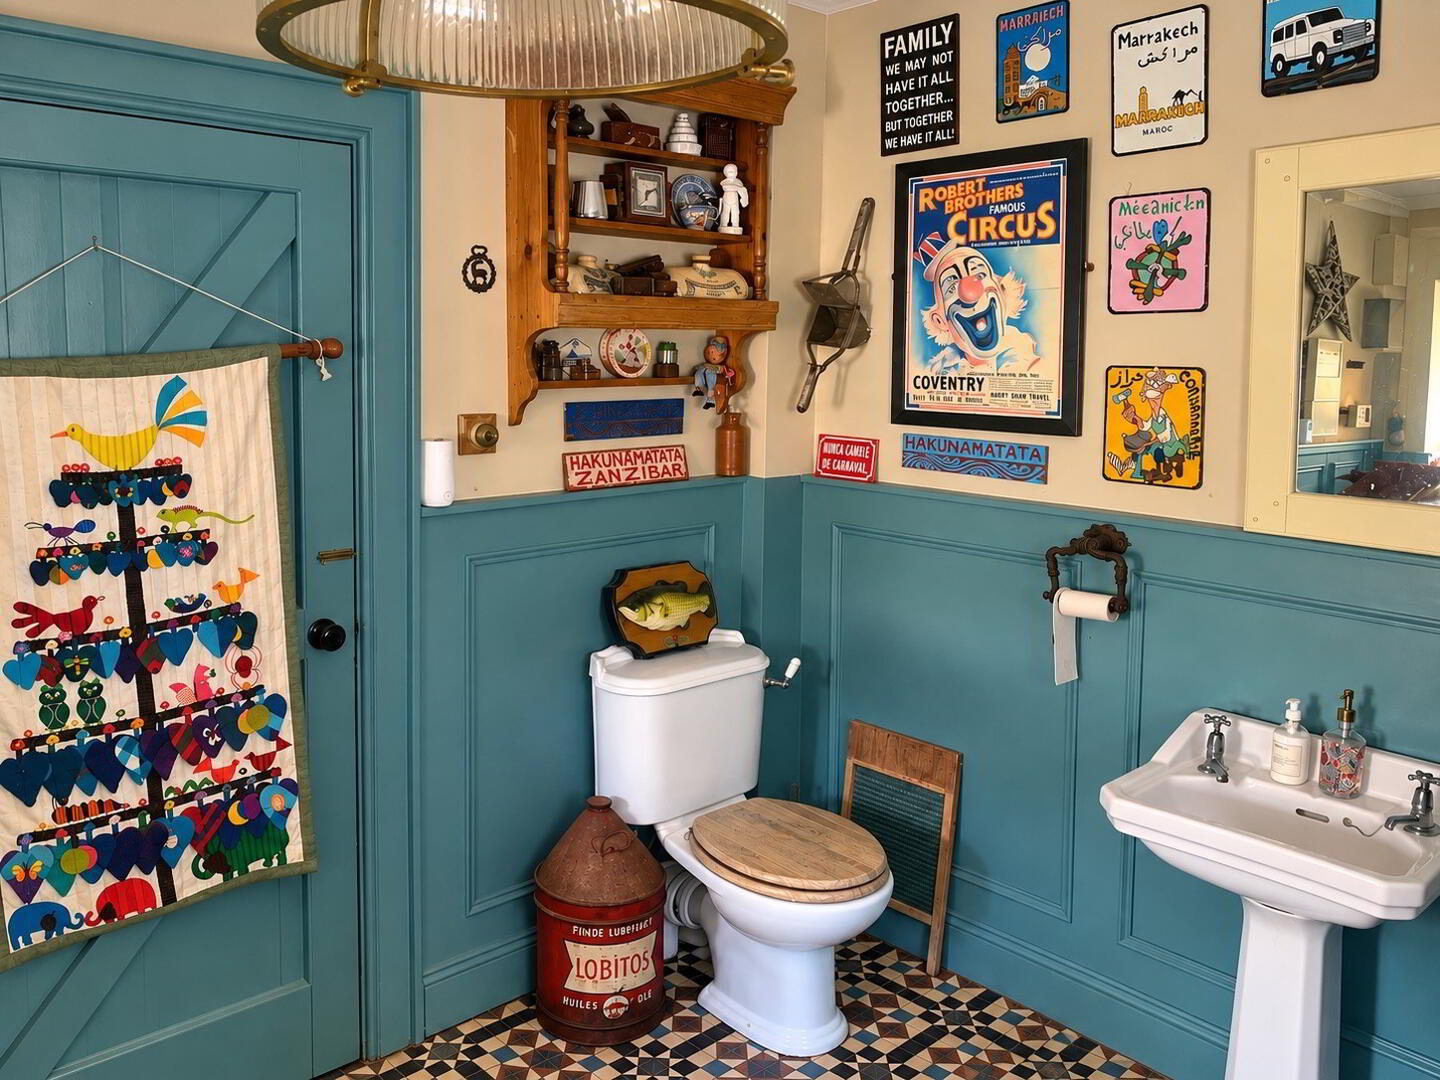
A practical yet characterful space featuring terrazzo-style flooring, traditional panelling, arched doors, fitted coat storage and a period-style WC and sink. The recently installed Firebird oil-fired boiler and heating controls are concealed within bespoke cabinetry.
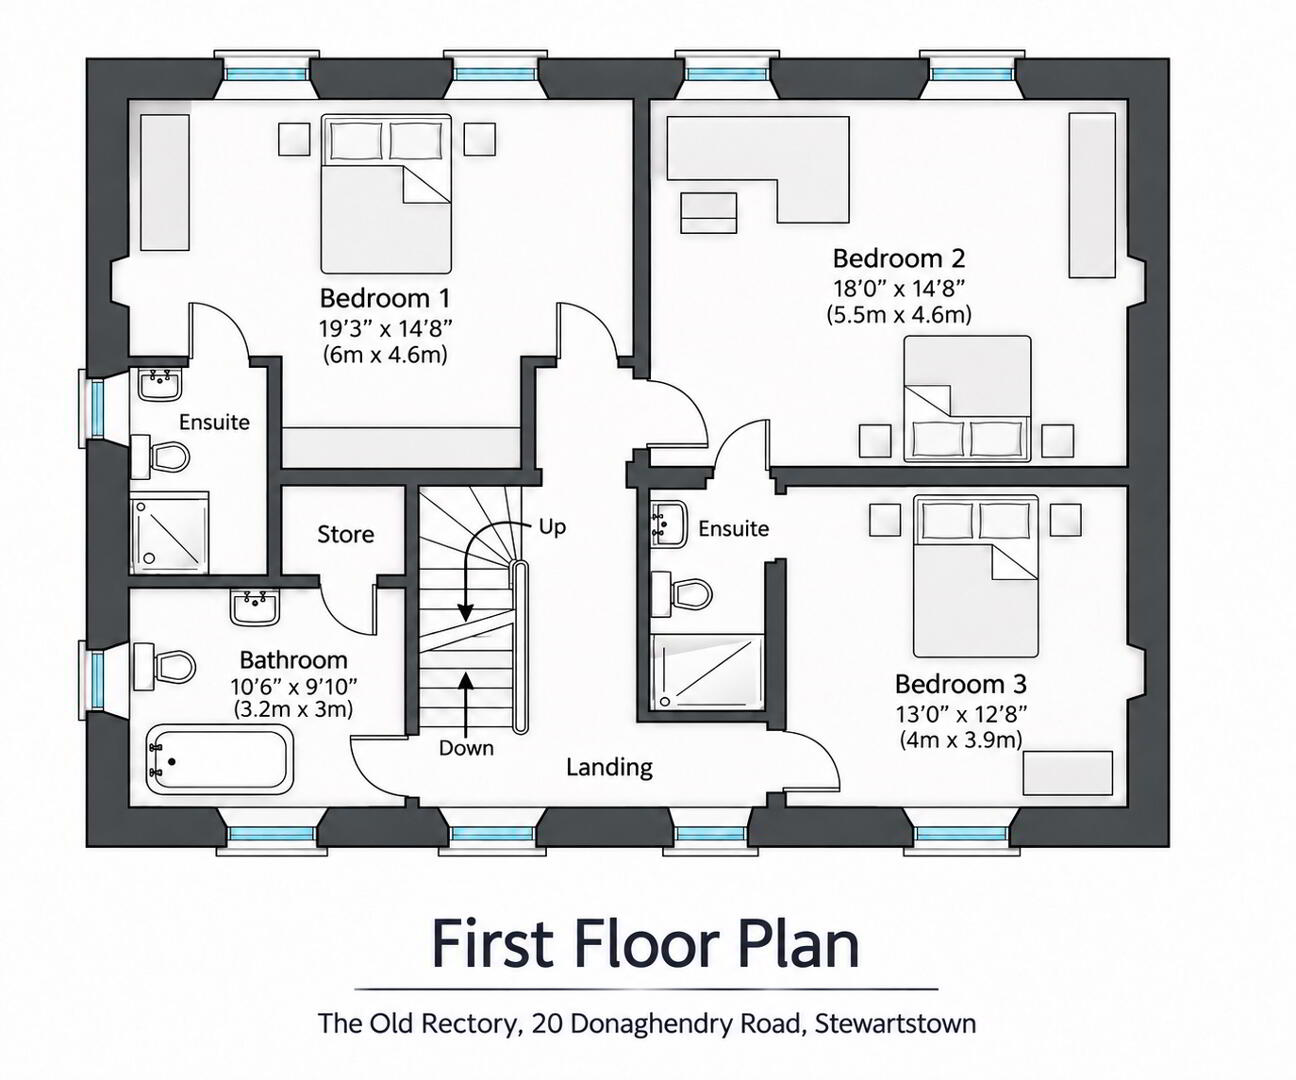
FIRST FLOOR
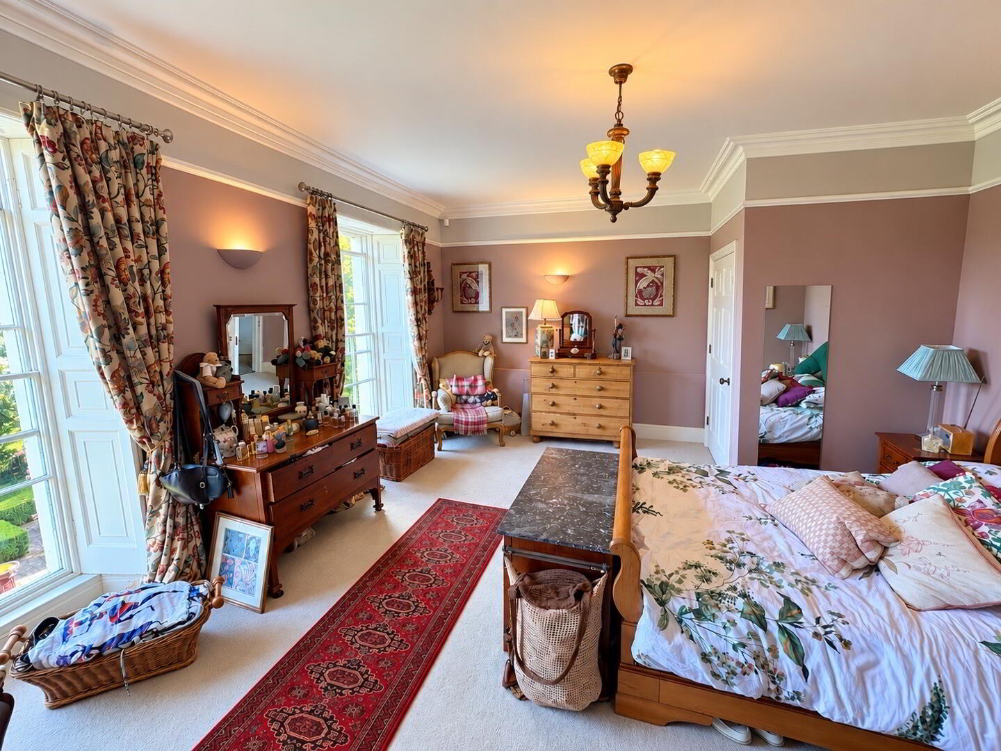
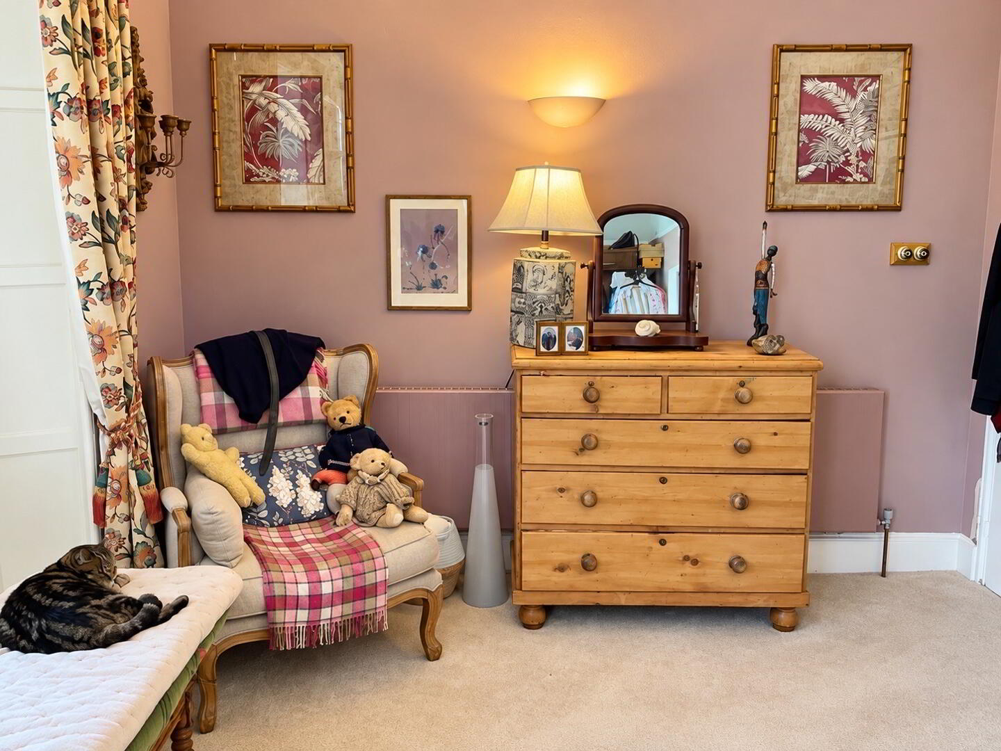
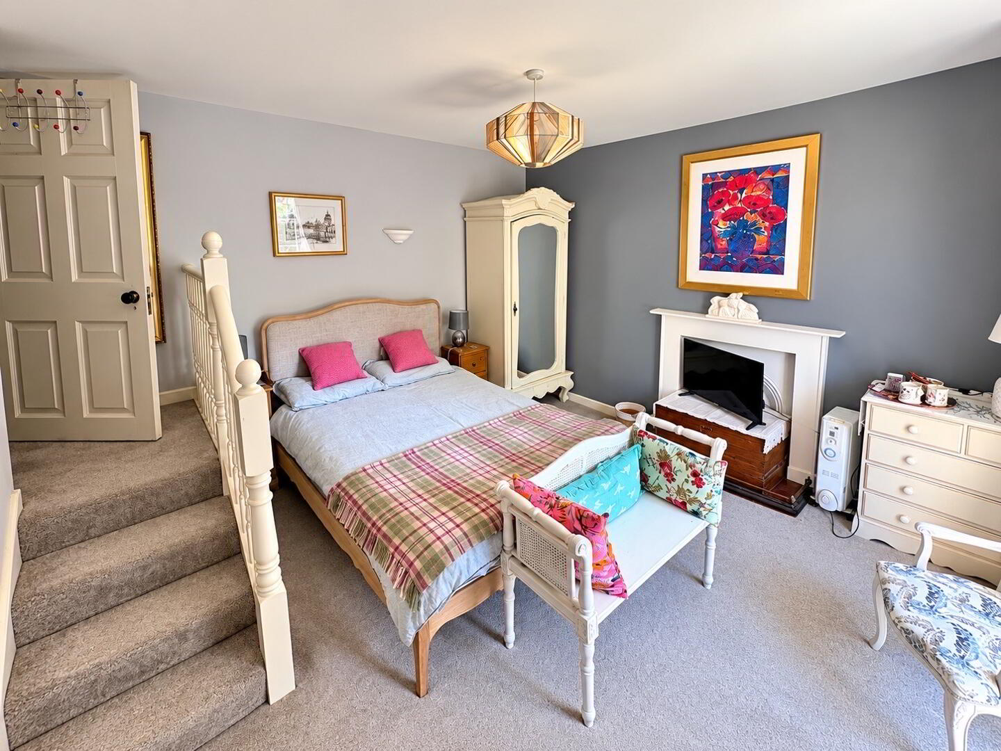
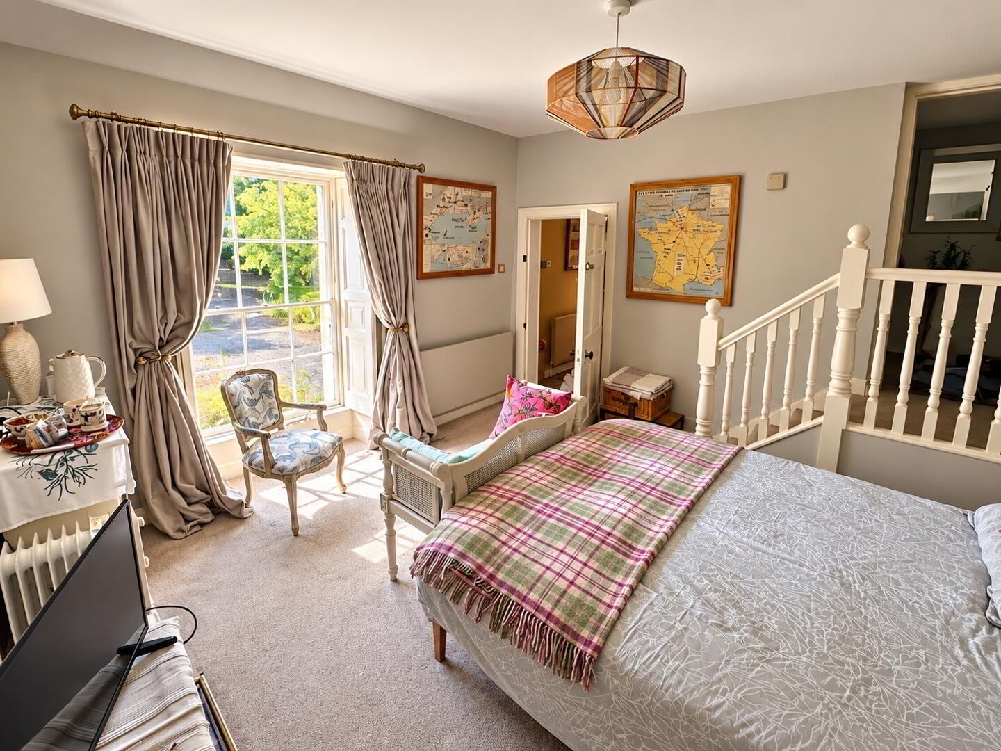
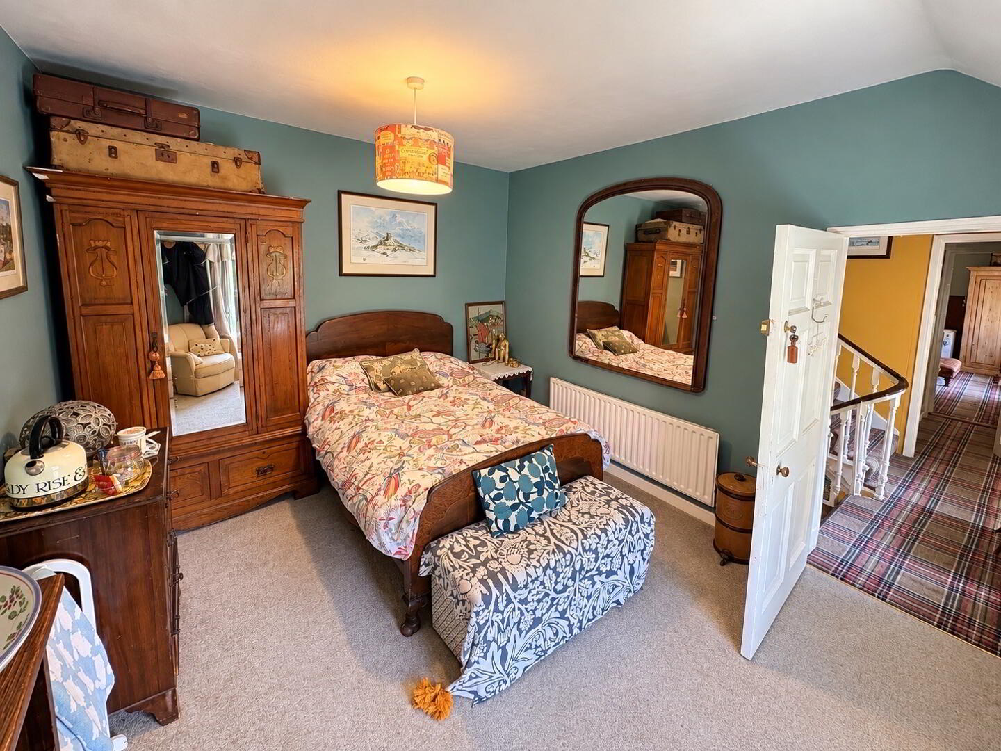
Principal Bedroom: 19’3” x 14’8” (6.00m x 4.60m)
A magnificent principal bedroom with recessed bed alcove and two large Georgian sash windows enjoying wonderful views over the formal gardens and surrounding Tyrone countryside.
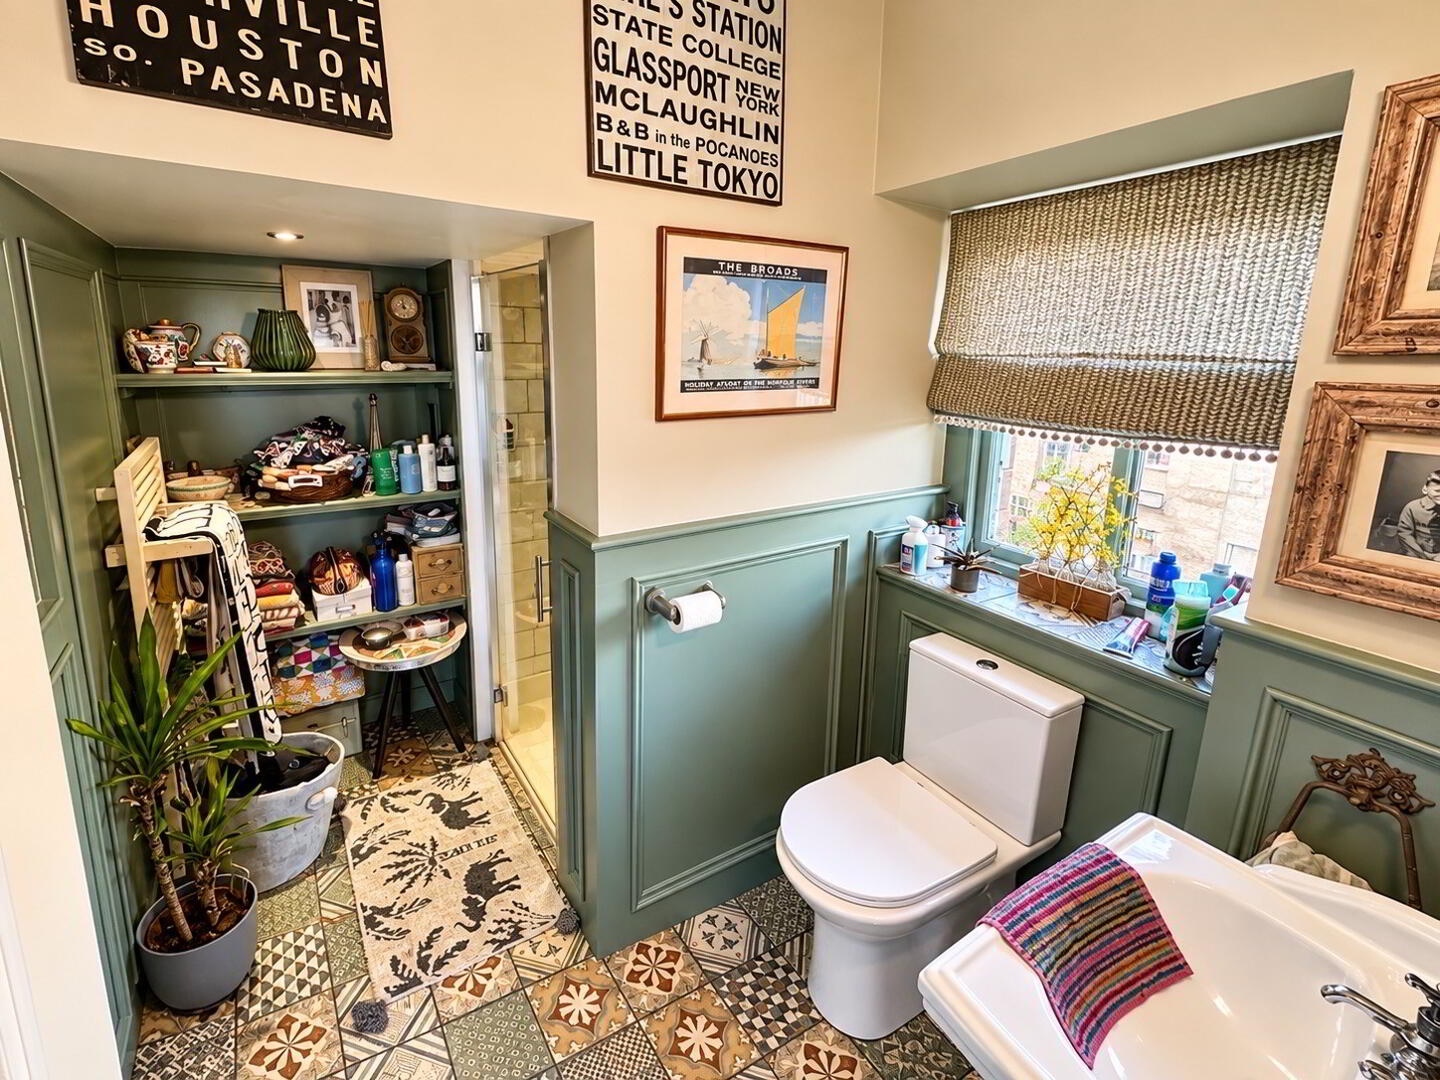
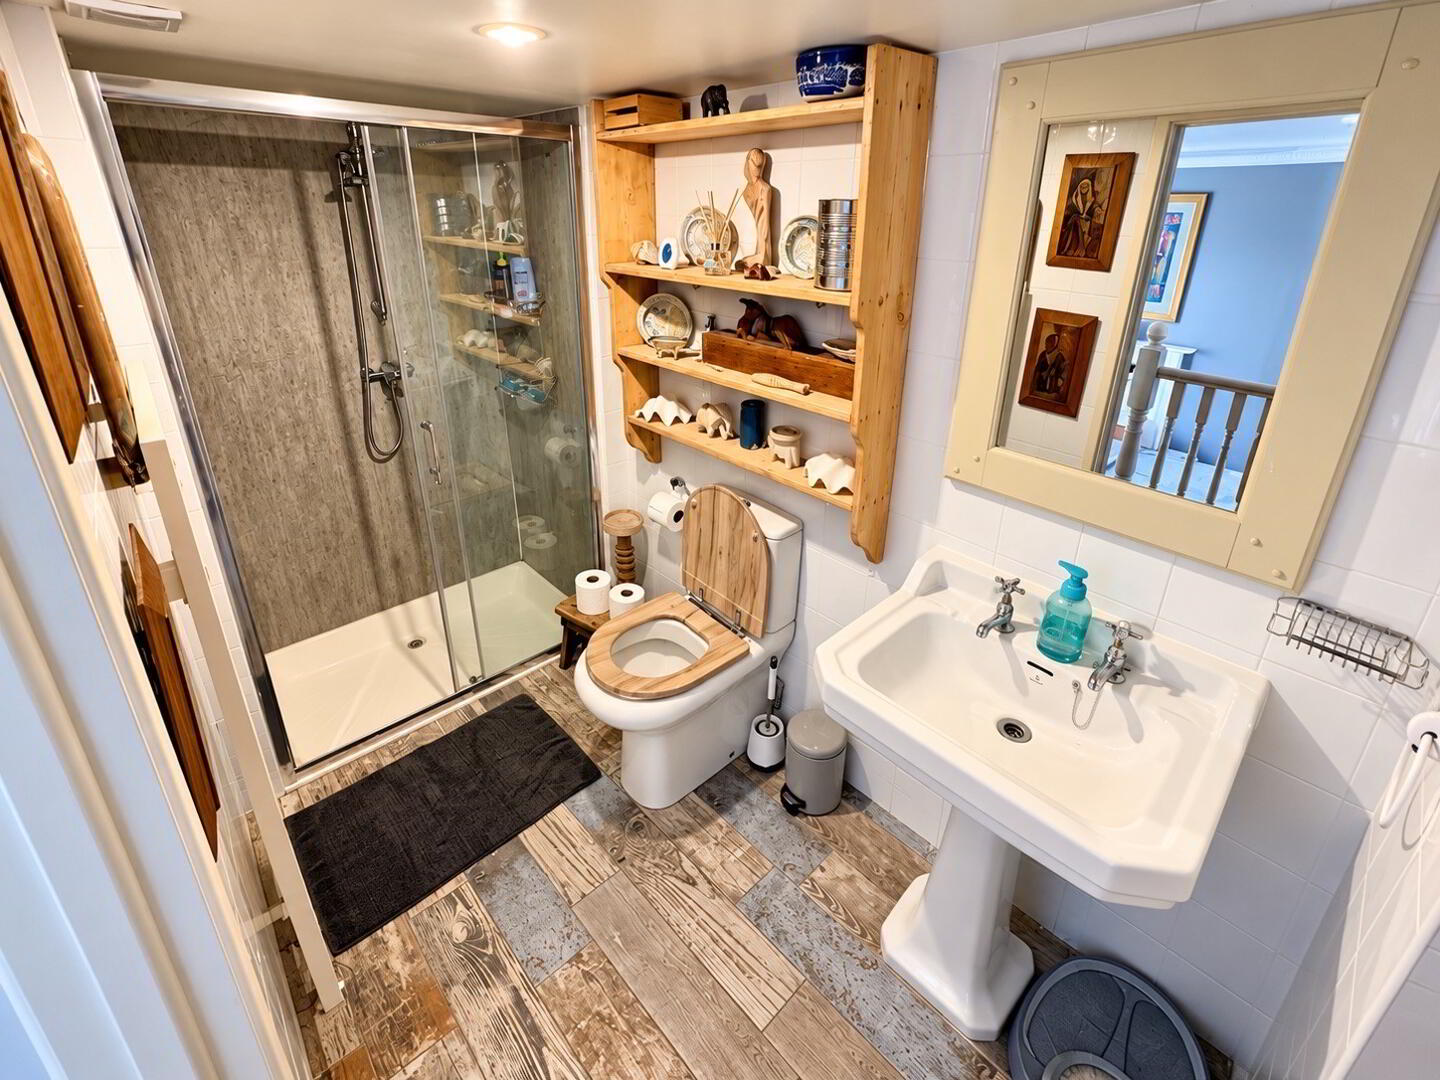
Cornicing, picture rails, deep skirtings, folding shutters and a tiled cast-iron fireplace retain the room’s historic character. A contemporary en-suite incorporates a walk-in shower, WC and traditional-style wash basin, with Victorian-inspired panelling and Moroccan-style floor and shelf tiling.
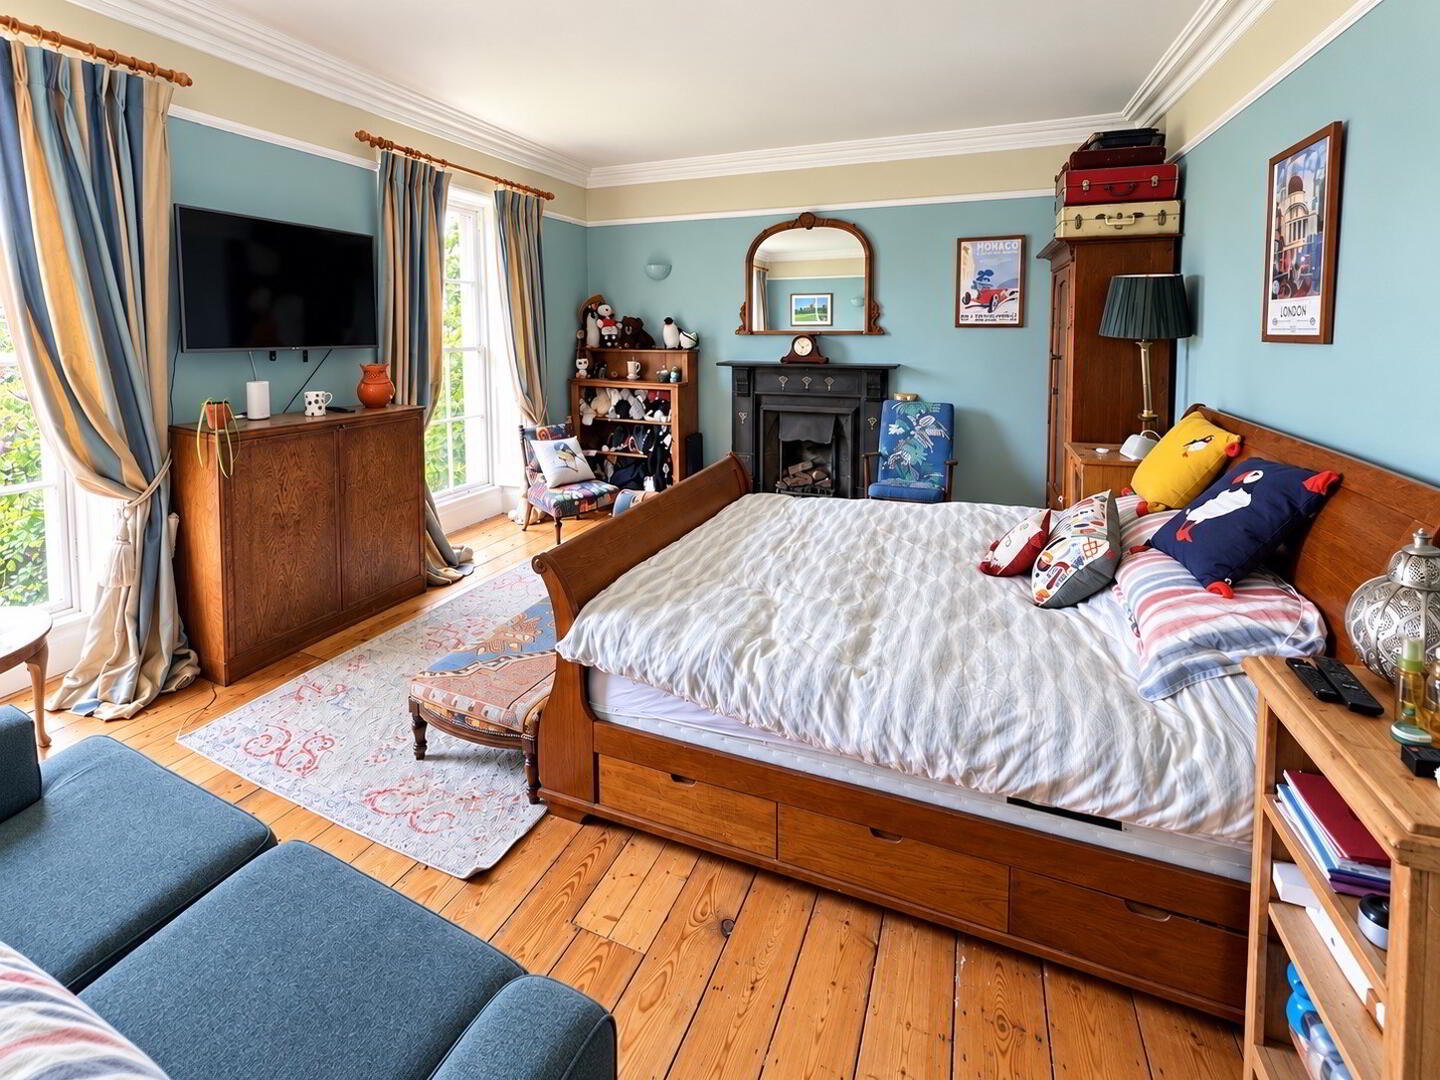
Bedroom Two: 18’0” x 14’8” (5.50m x 4.60m)
A substantial double bedroom with original wide pine floorboards, high ceilings, cornicing, shutters and a decorative black feature marble fireplace. Spectacular views over the gardens and countryside beyond.
The room shares an attractive en-suite Jack-and-Jill shower room with Bedroom Three.
Bedroom Three: 13’0” x 12’8” (4.00m x 3.90m)
A bright double bedroom overlooking the leafy front gardens and countryside, complete with original sash window, shutters and cast-iron fireplace. Attractive mini staircase to the shared en-suite.
Family Bathroom: 10’6” x 9’10” (3.20m x 3.00m)
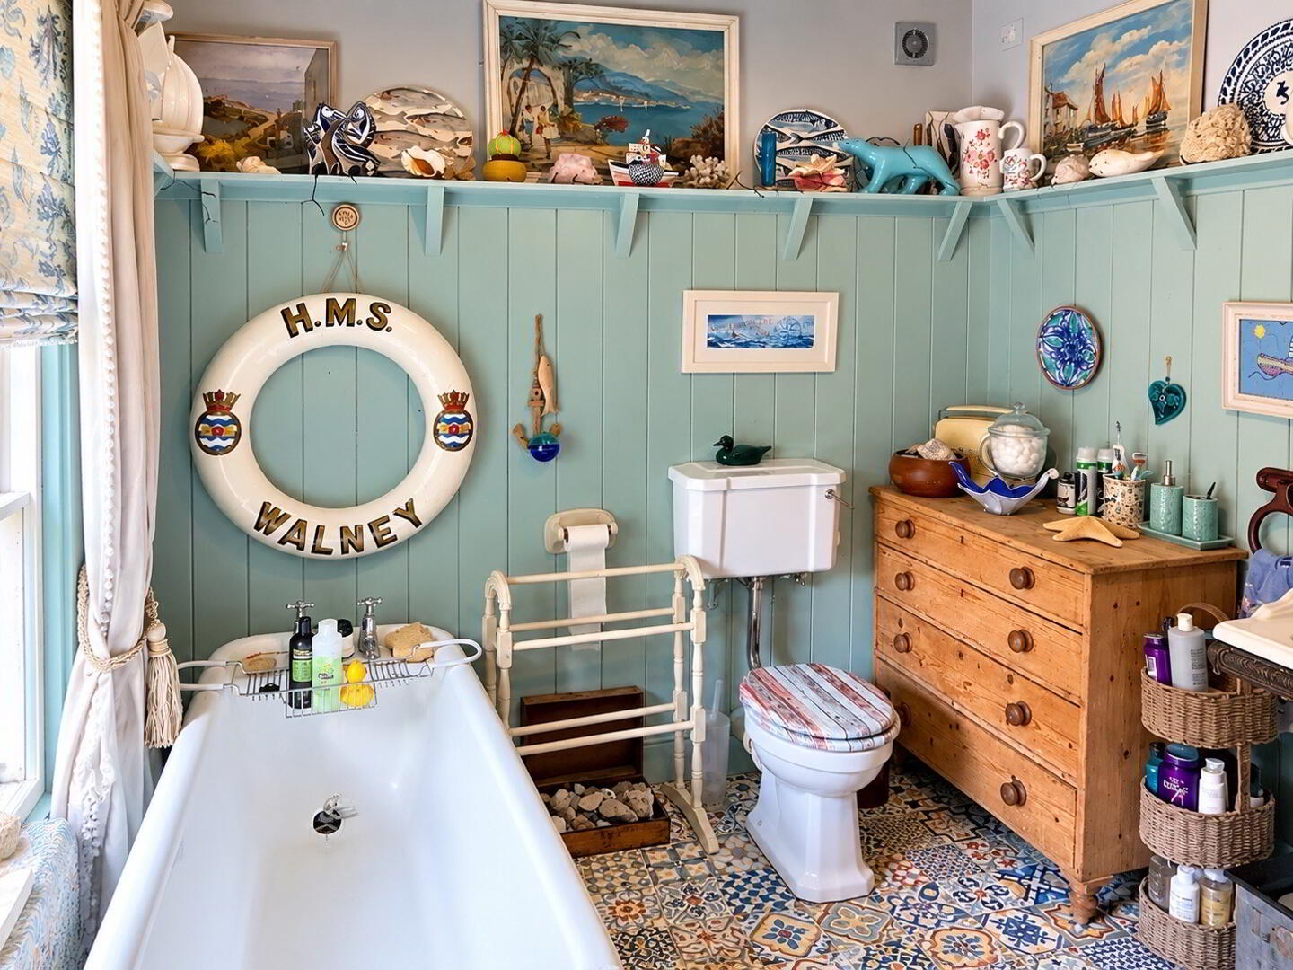
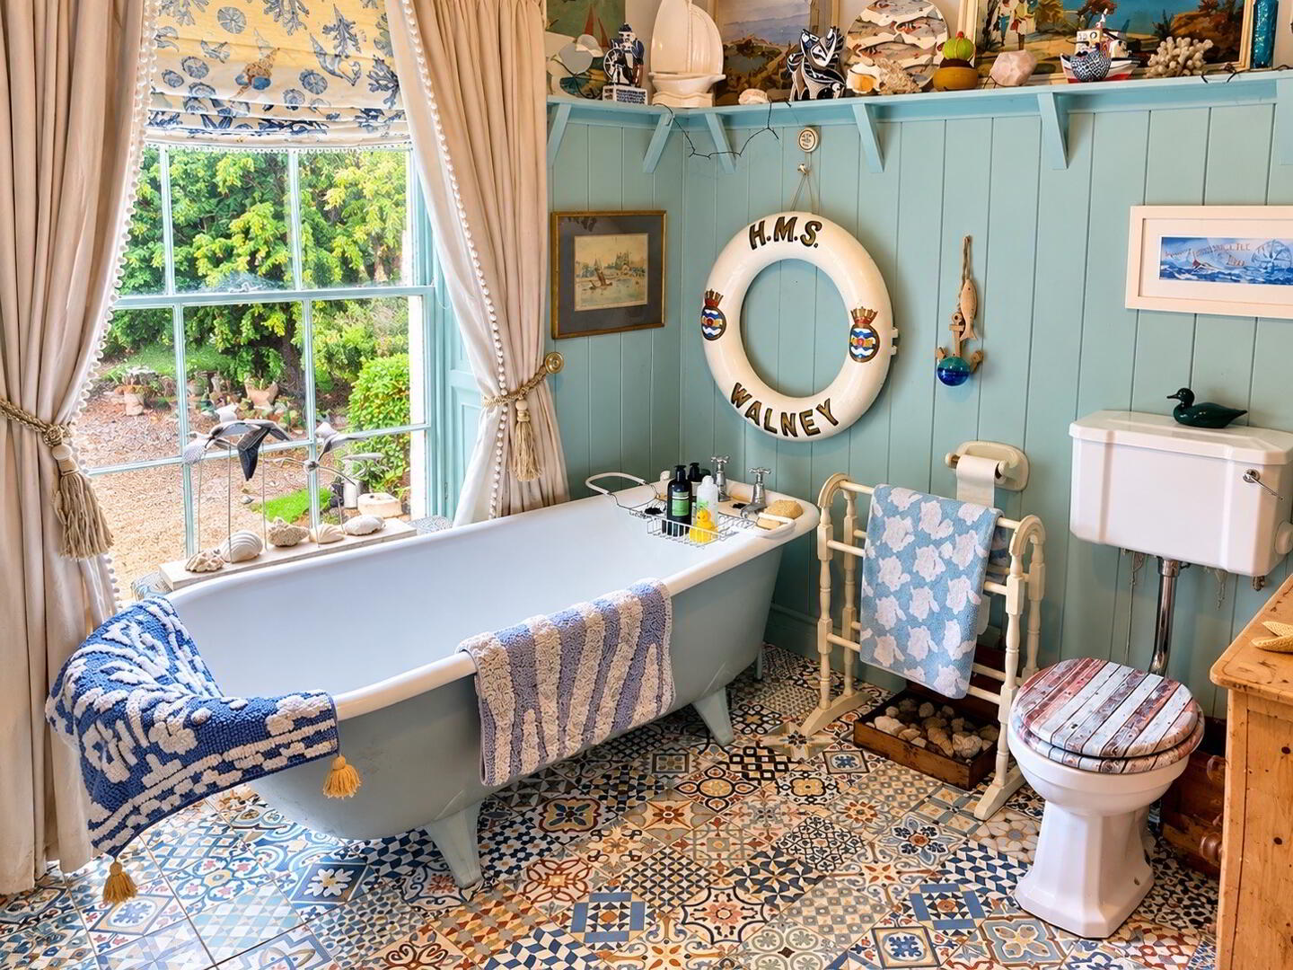
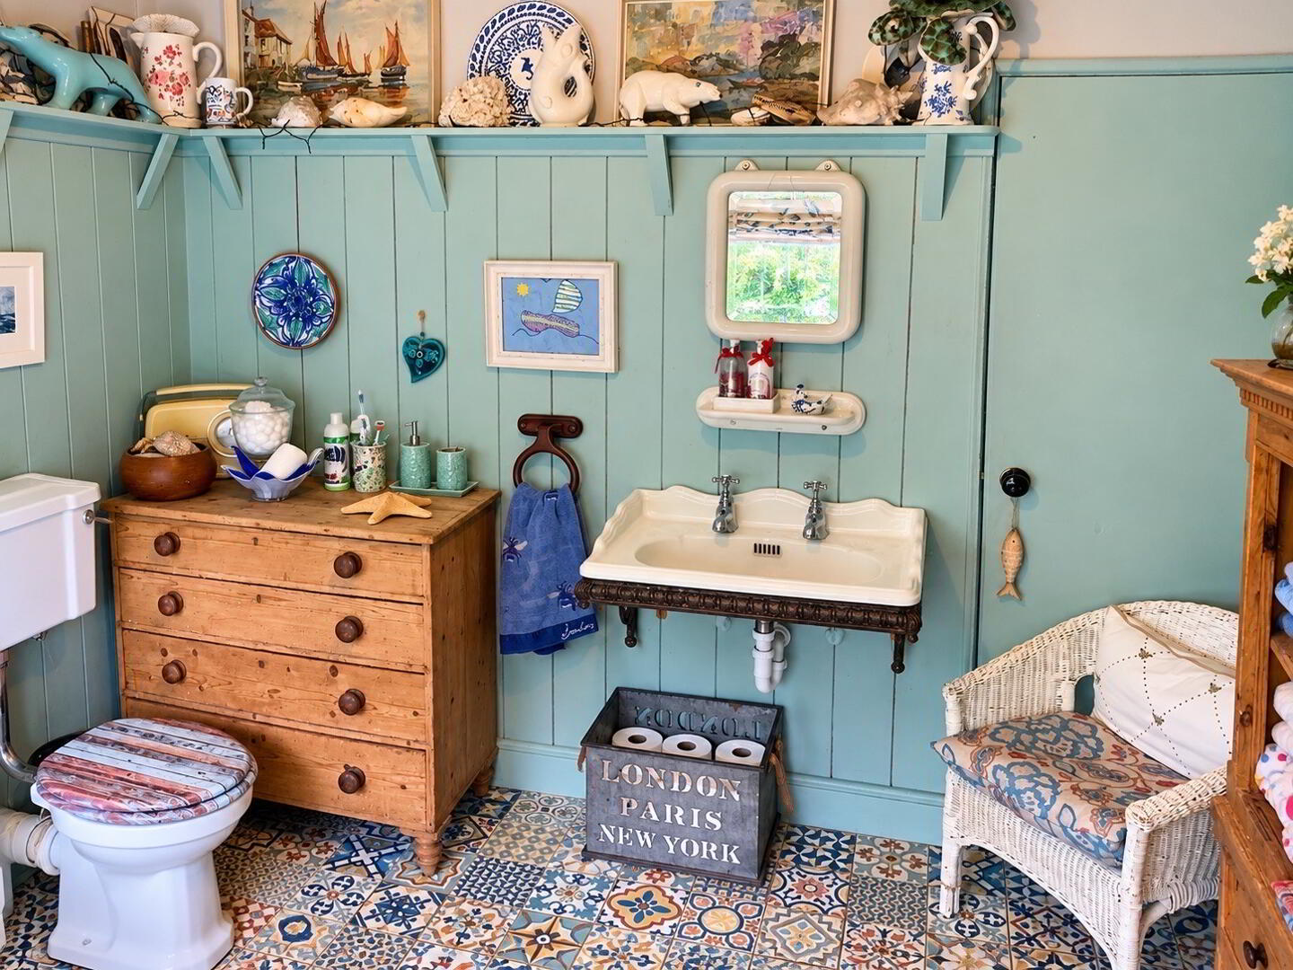
A particularly characterful bathroom centred around an original Victorian roll-top cast iron bath and period wash hand basin on an ornate cast-iron stand. Moroccan-style floor tiles, timber panelling, high level shelving, deep skirtings and a sash window with shutters complete the room. There is also access to a large heated warming cupboard for towels and bedding.
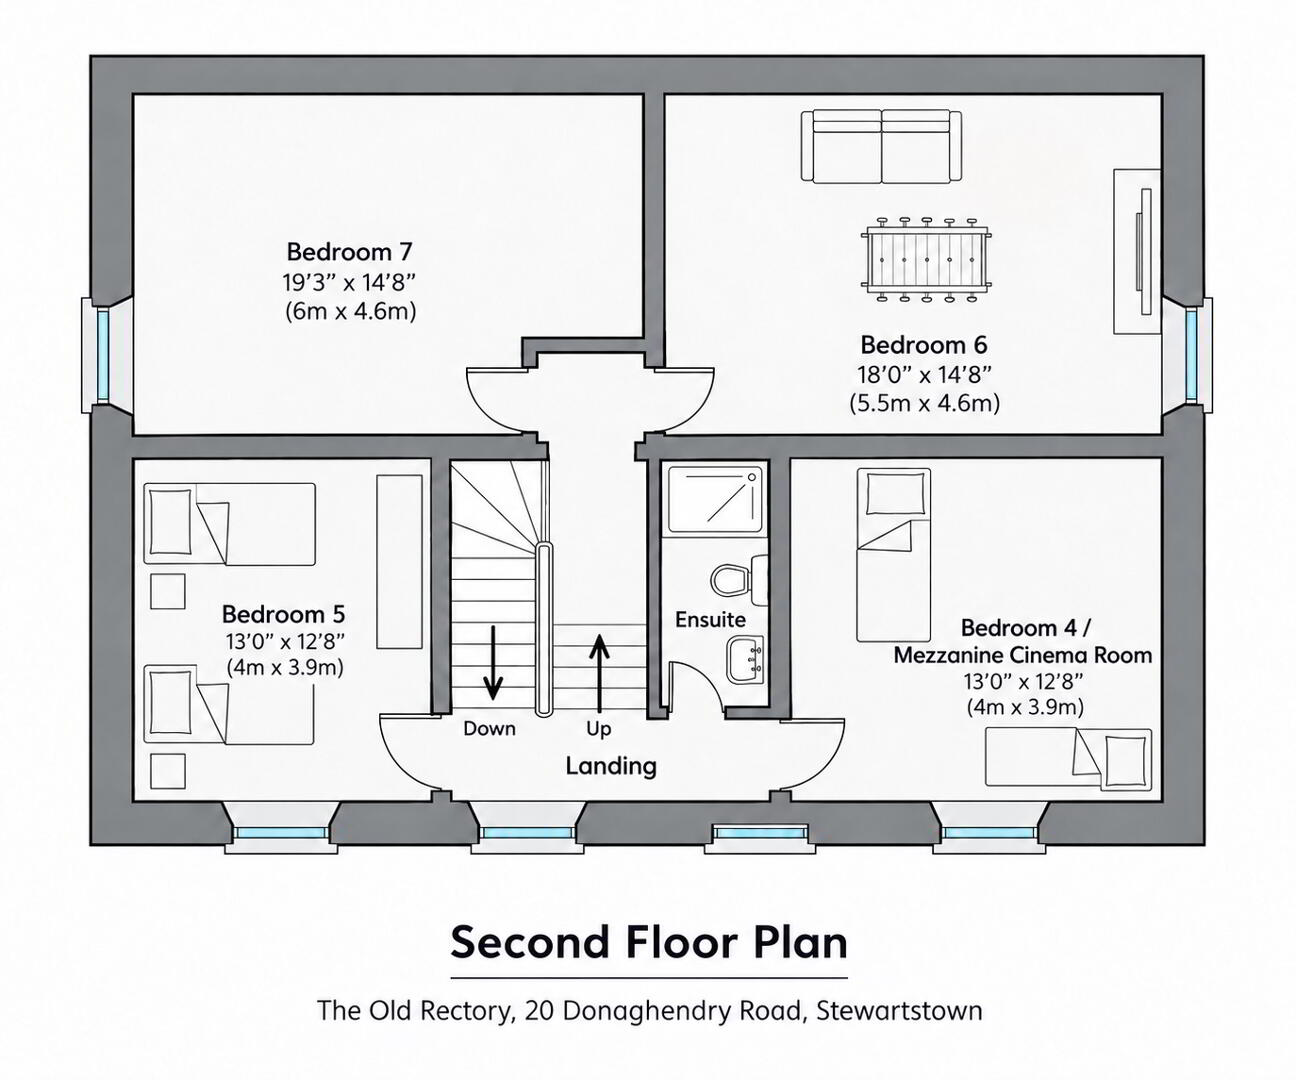
SECOND FLOOR
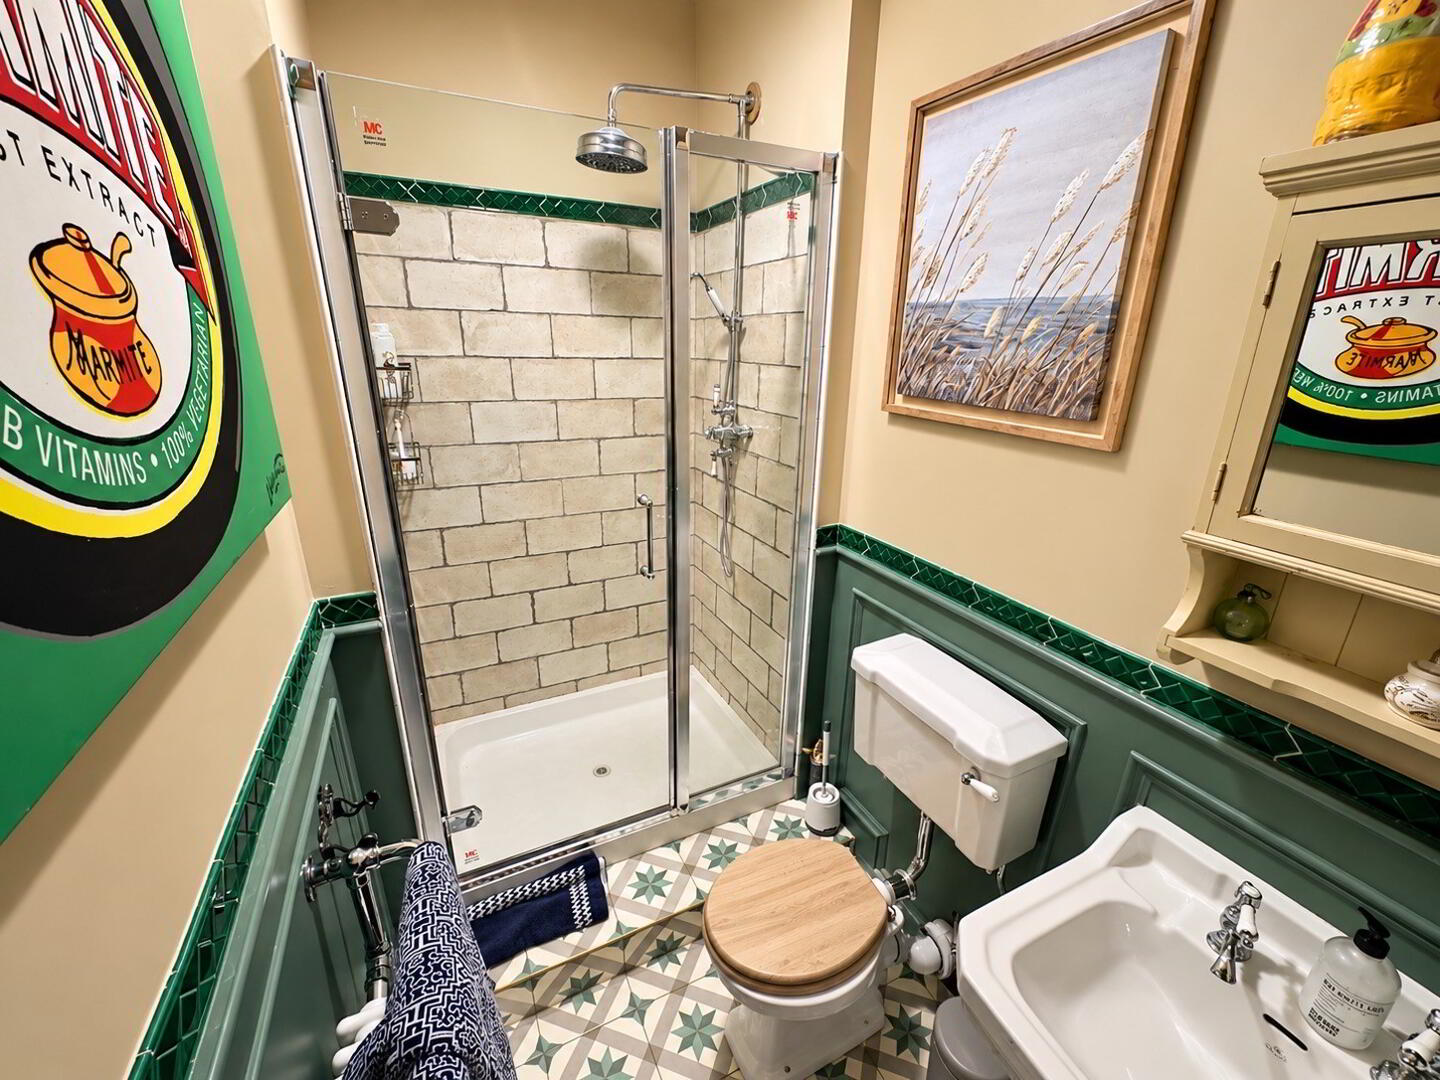
The upper floor provides four further bedrooms and a heritage-style shower room.
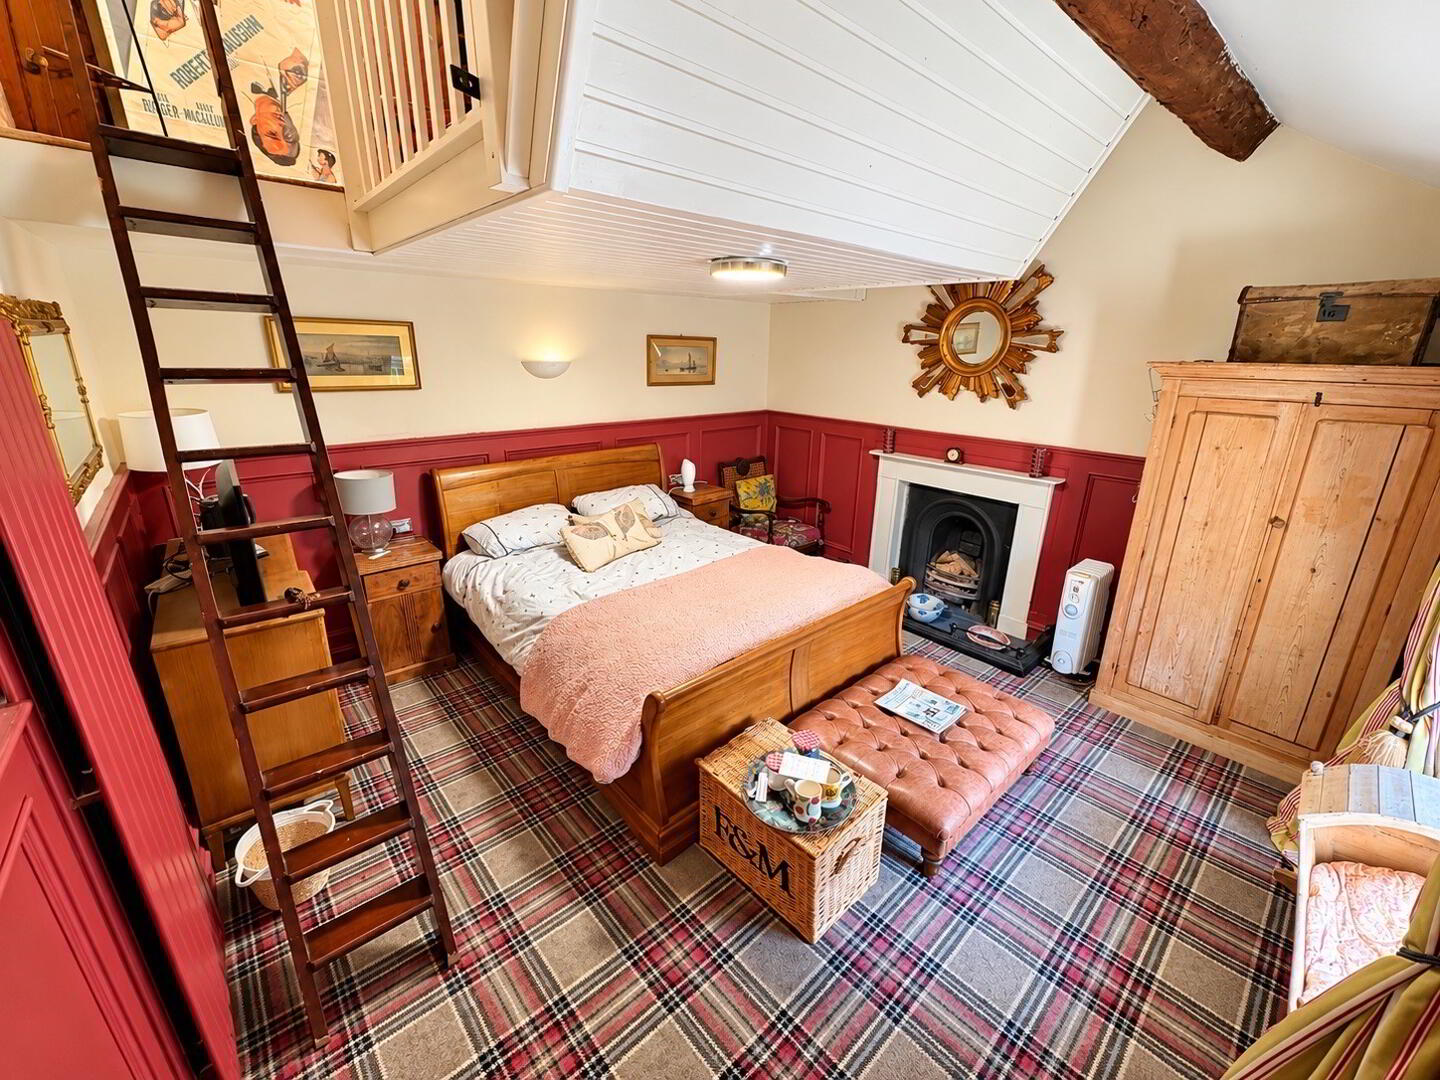
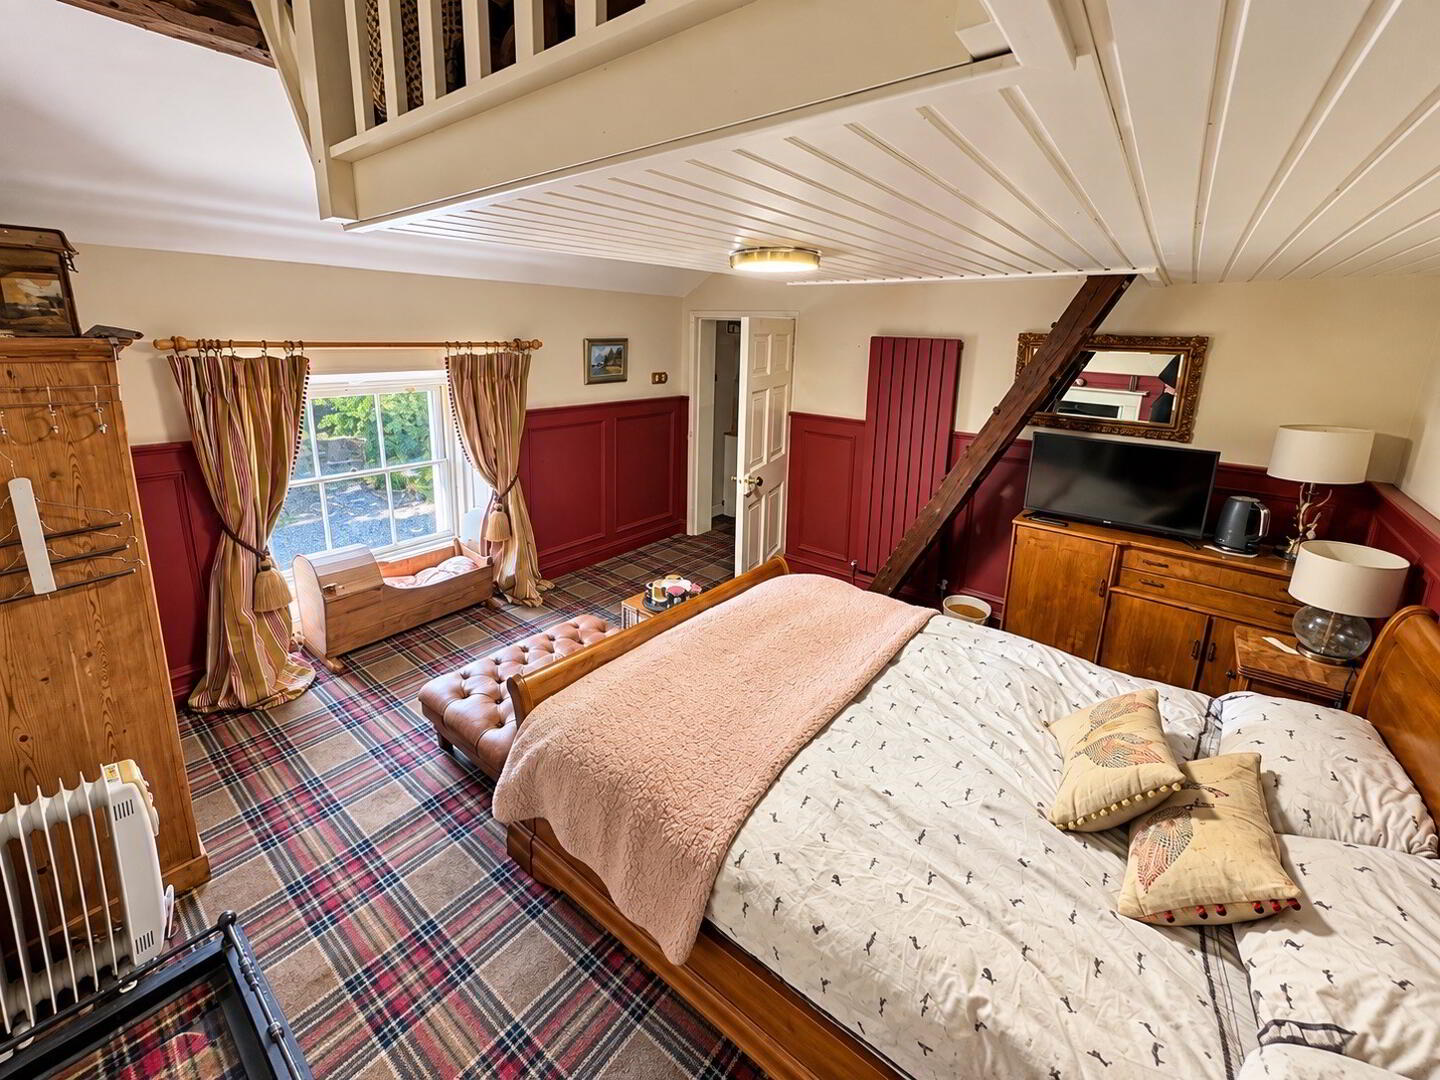
Bedroom Four: 13’0” x 12’8” (4.00m x 3.90m)
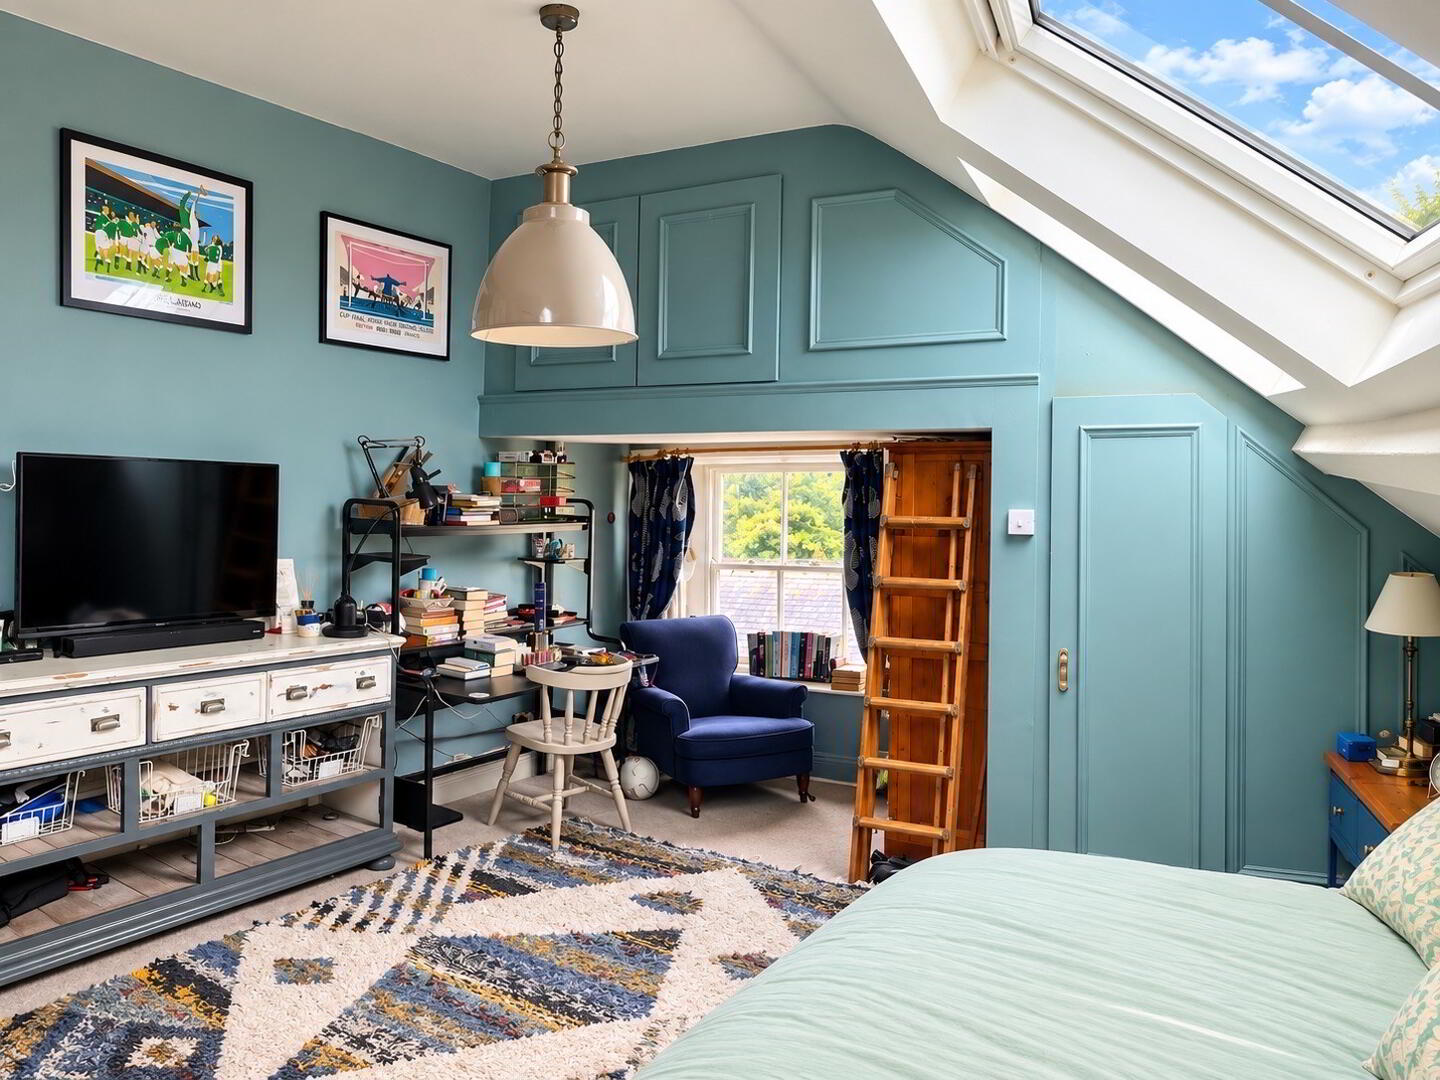
A double bedroom with original windows and shutters, painted panelling and cast- iron fireplace. This room has the option of direct access to this floors shower room as its own en-suite. Ladder steps lead to the mezzanine snug.
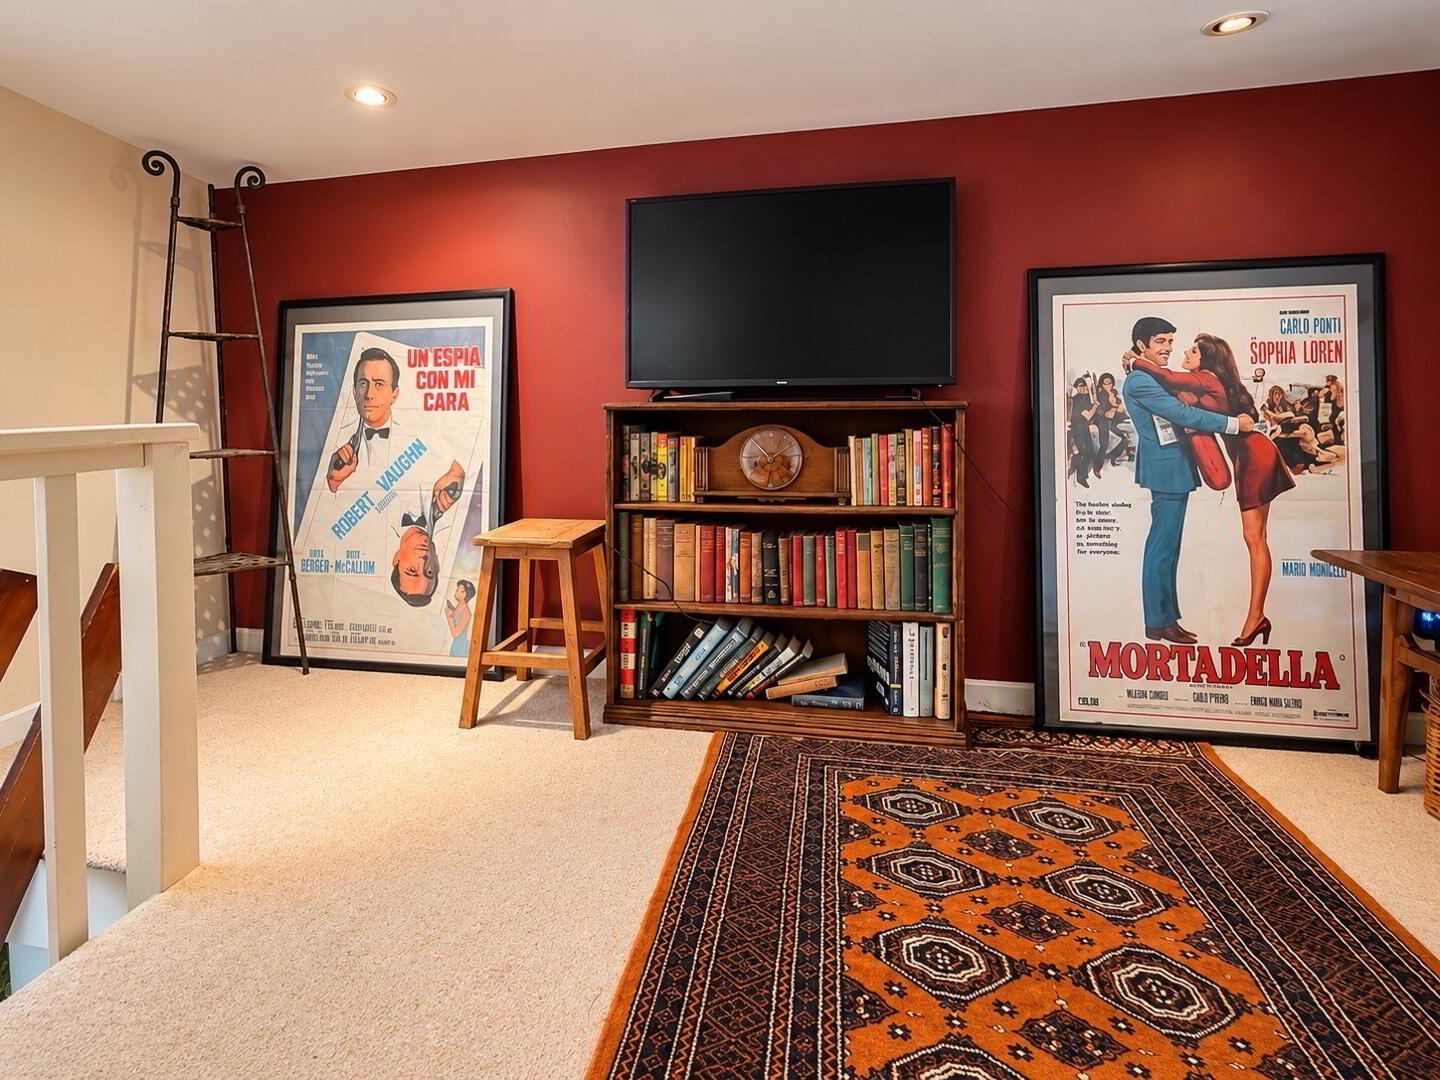
Mezzanine Snug: 13’0” x 8’0” (4.00m x 2.40m)
A cleverly created additional space currently used as a TV/cinema snug with occasional sleeping accommodation.
Bedrooms Five: 13’0” x 12’8” (4.00m x 3.90m)
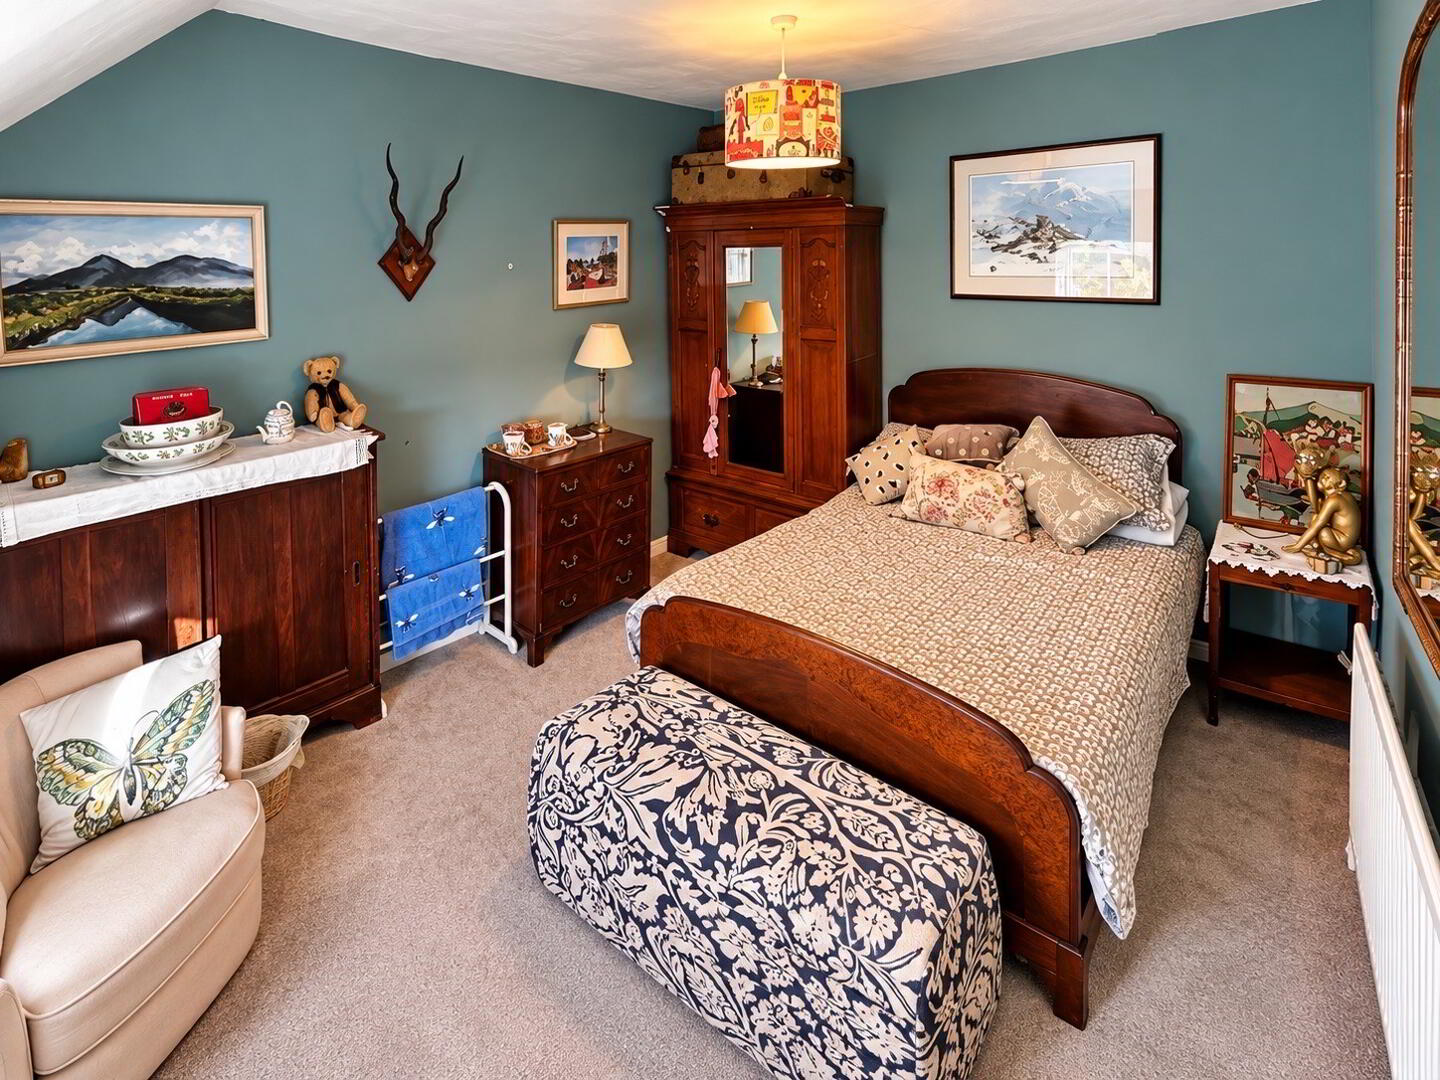
A comfortable double bedroom overlooking the front gardens and walled garden
Bedroom Six: 18’0” x 14’8” (5.50m x 4.60m)
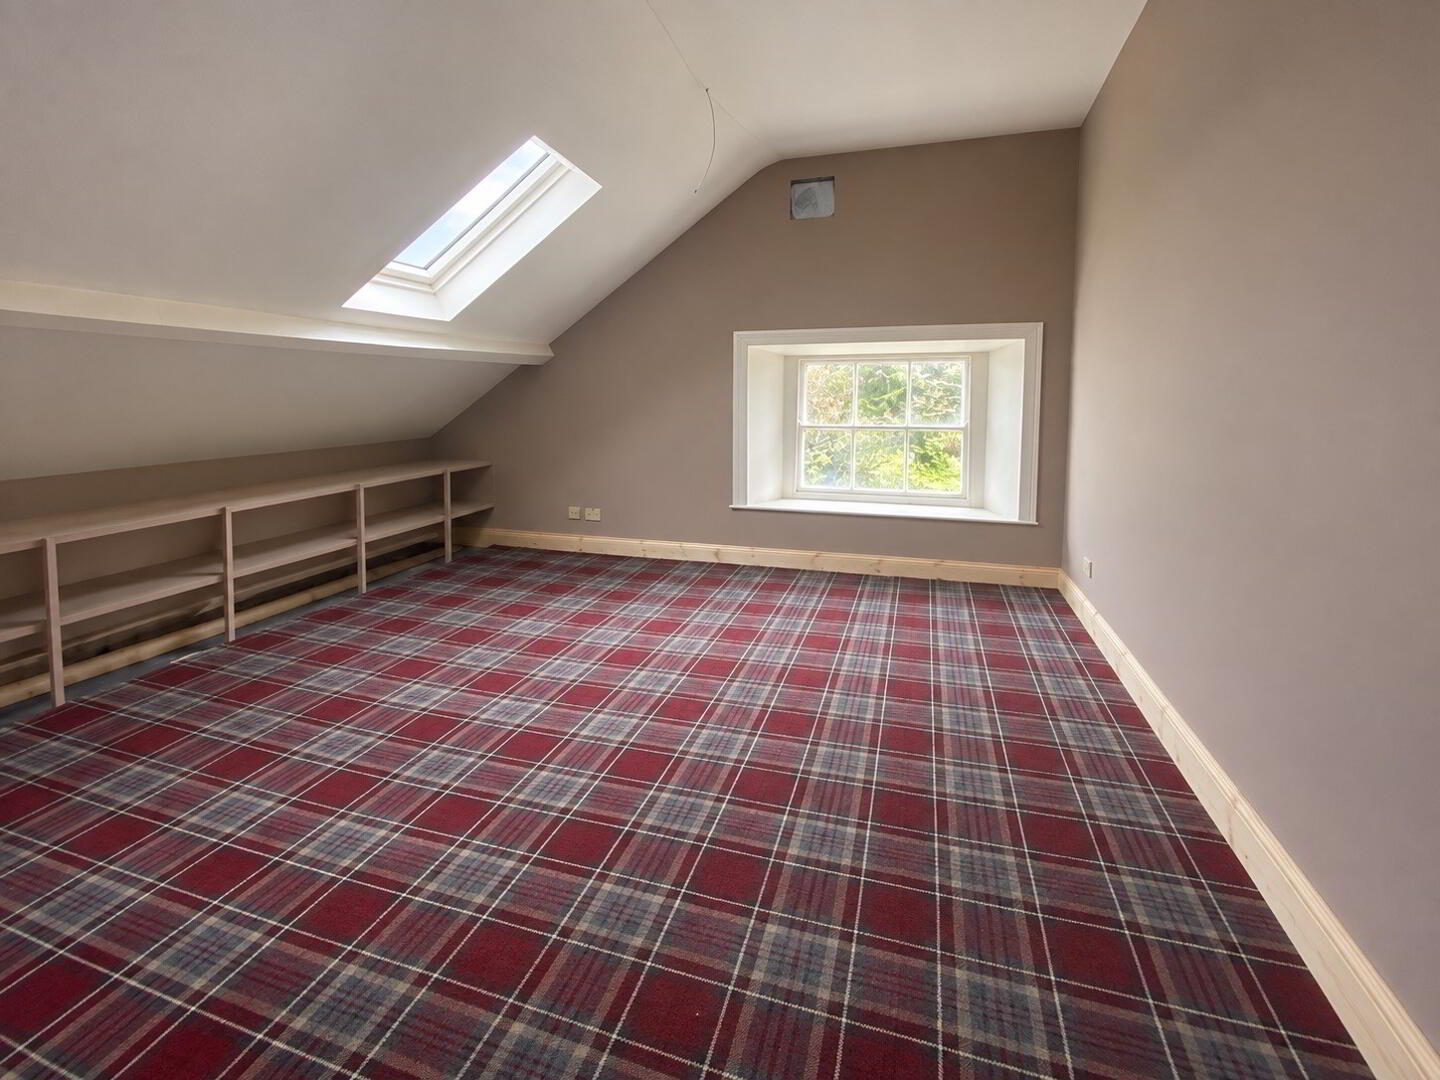
A substantial room with heritage conservation rooflights and extensive fitted storage. Impressive countryside views.
Bedroom Seven: 19’3” x 14’8” (6.00m x 4.60m)
A spacious room formerly used as a penthouse-style sitting room, with heritage conservation rooflights and extensive fitted storage. It enjoys particularly impressive views over the courtyard, barns, bell tower, walled garden and surrounding countryside.
THE GROUNDS
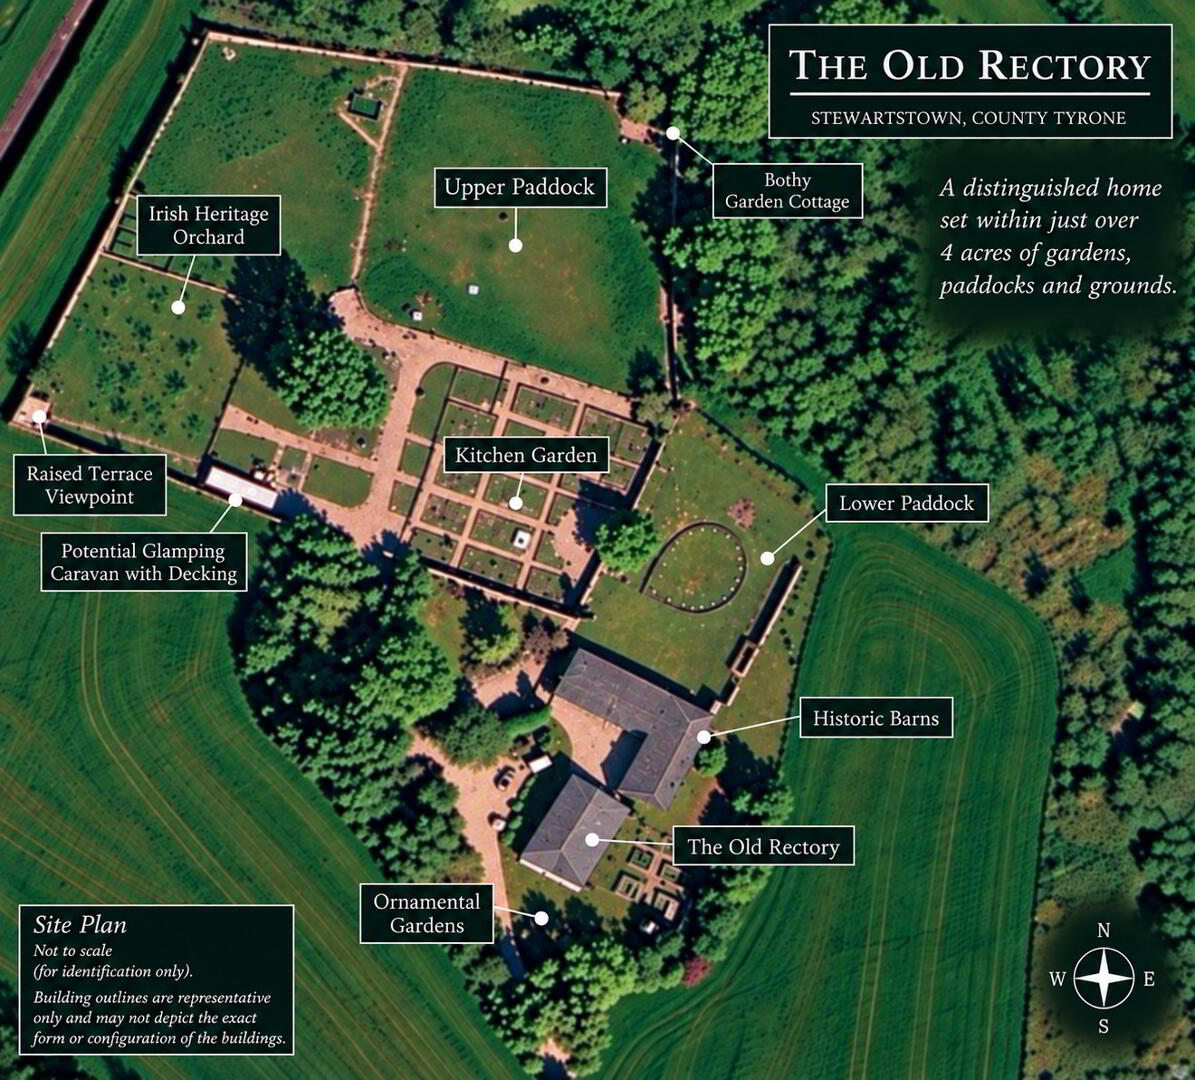
The Old Rectory stands on a site of about four acres, comprising wonderfully private mature grounds in a sheltered, south-facing position surrounded by rolling farmland. The gardens are a haven of tranquility and peacefulness, but for the rural landscape alive with birdsong and wildlife.
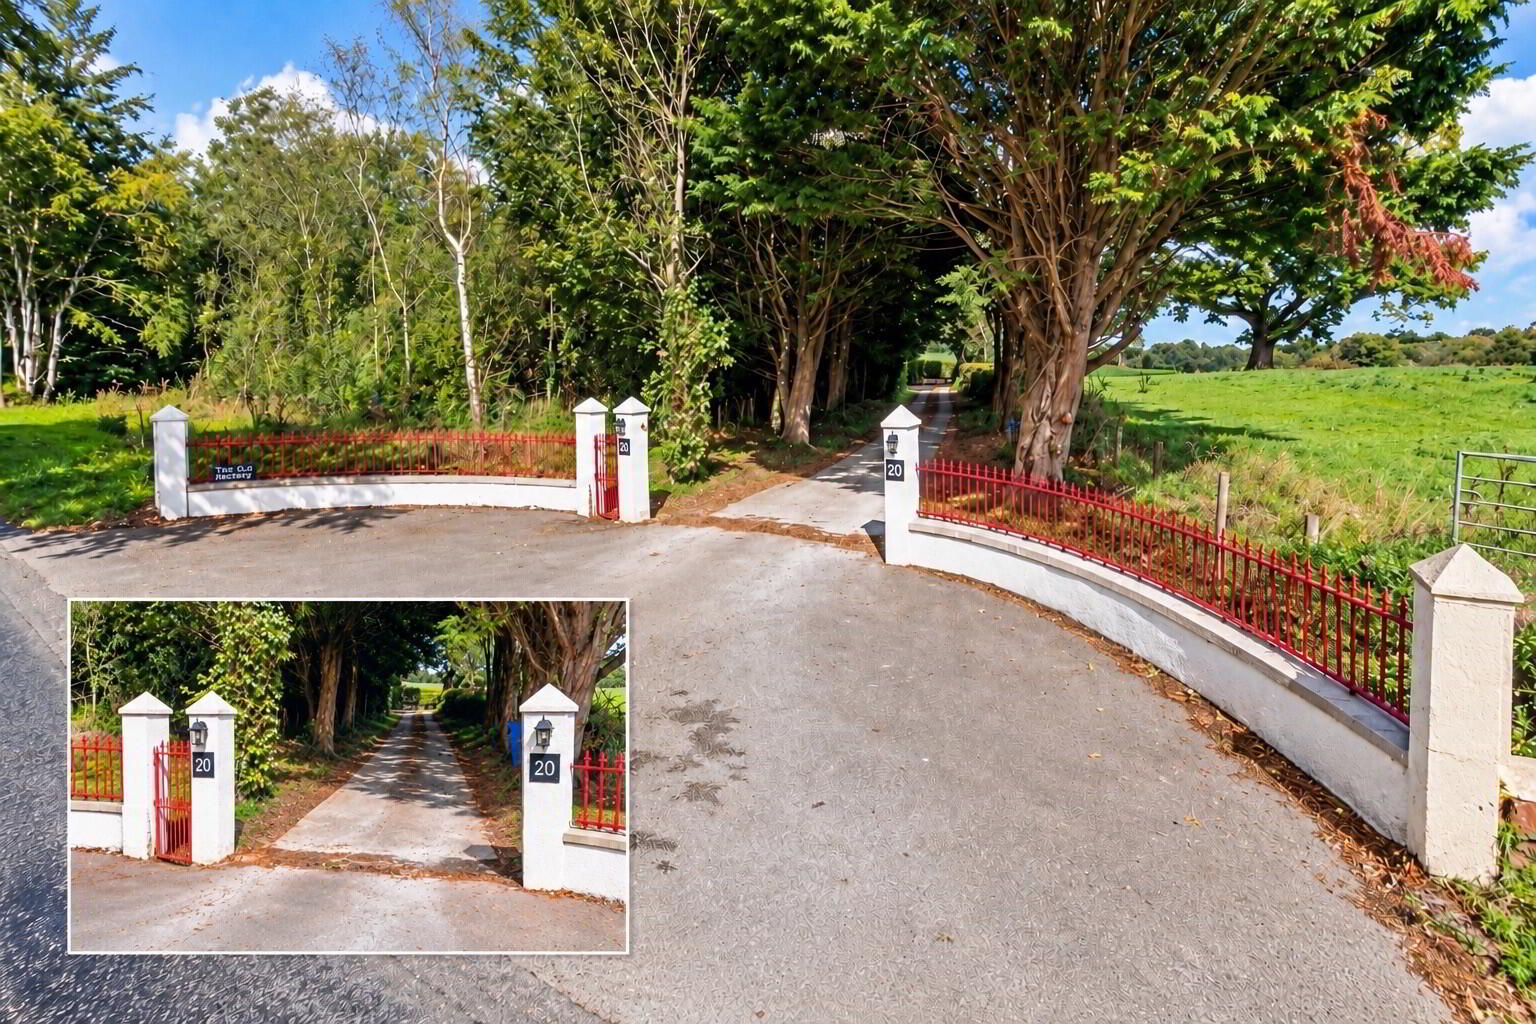
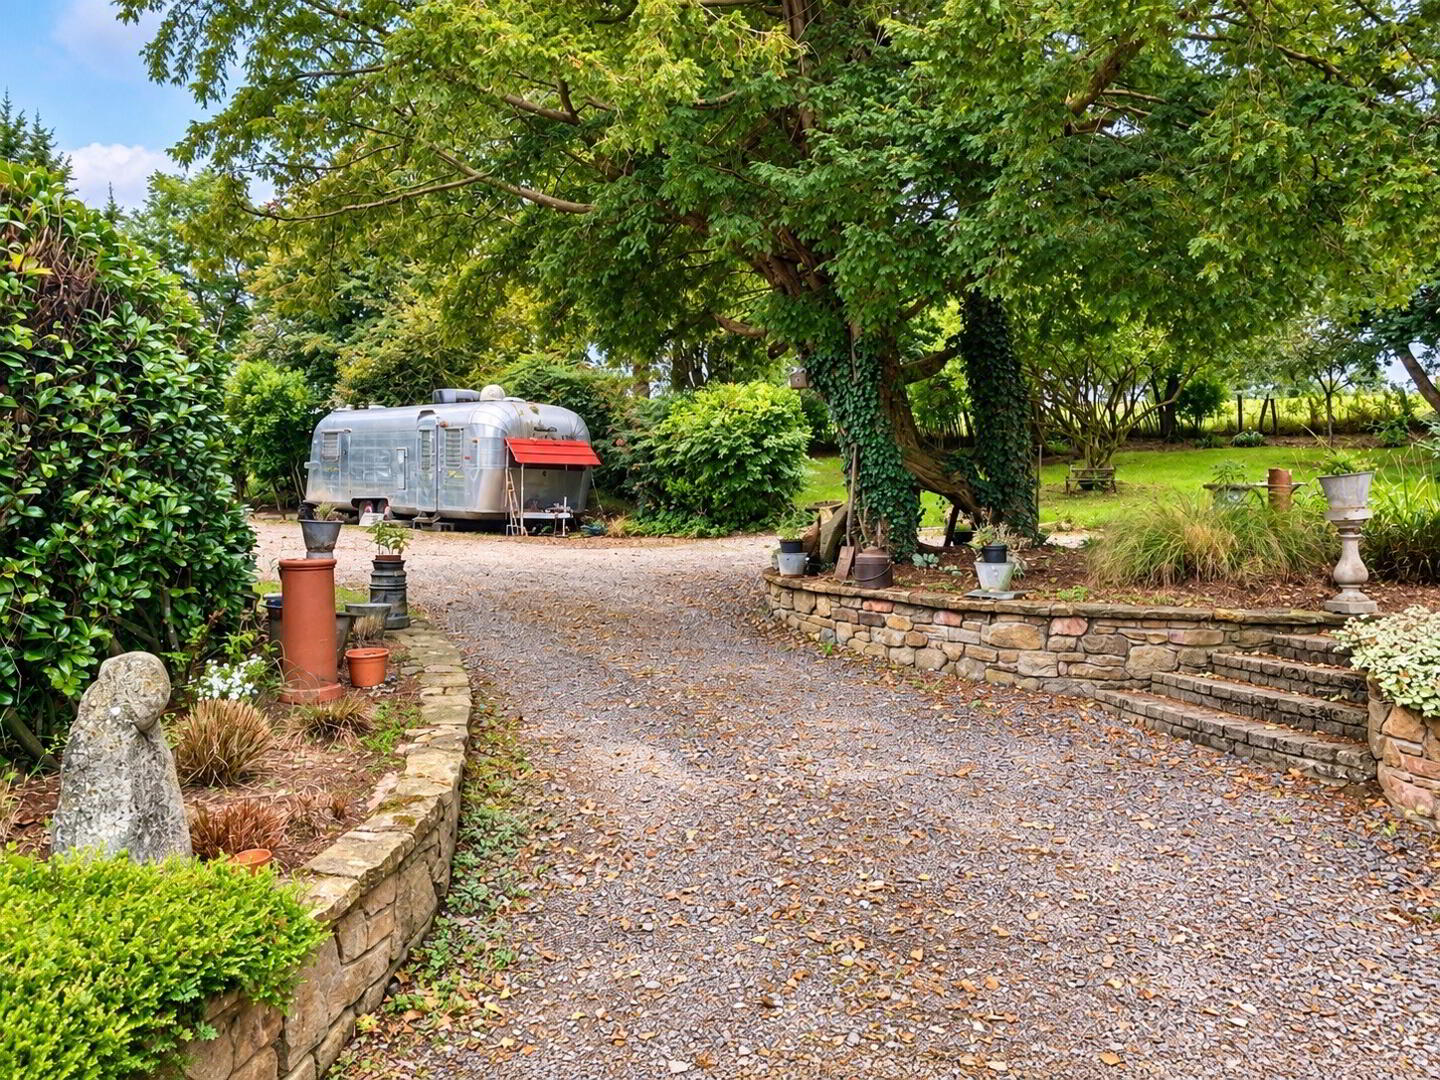
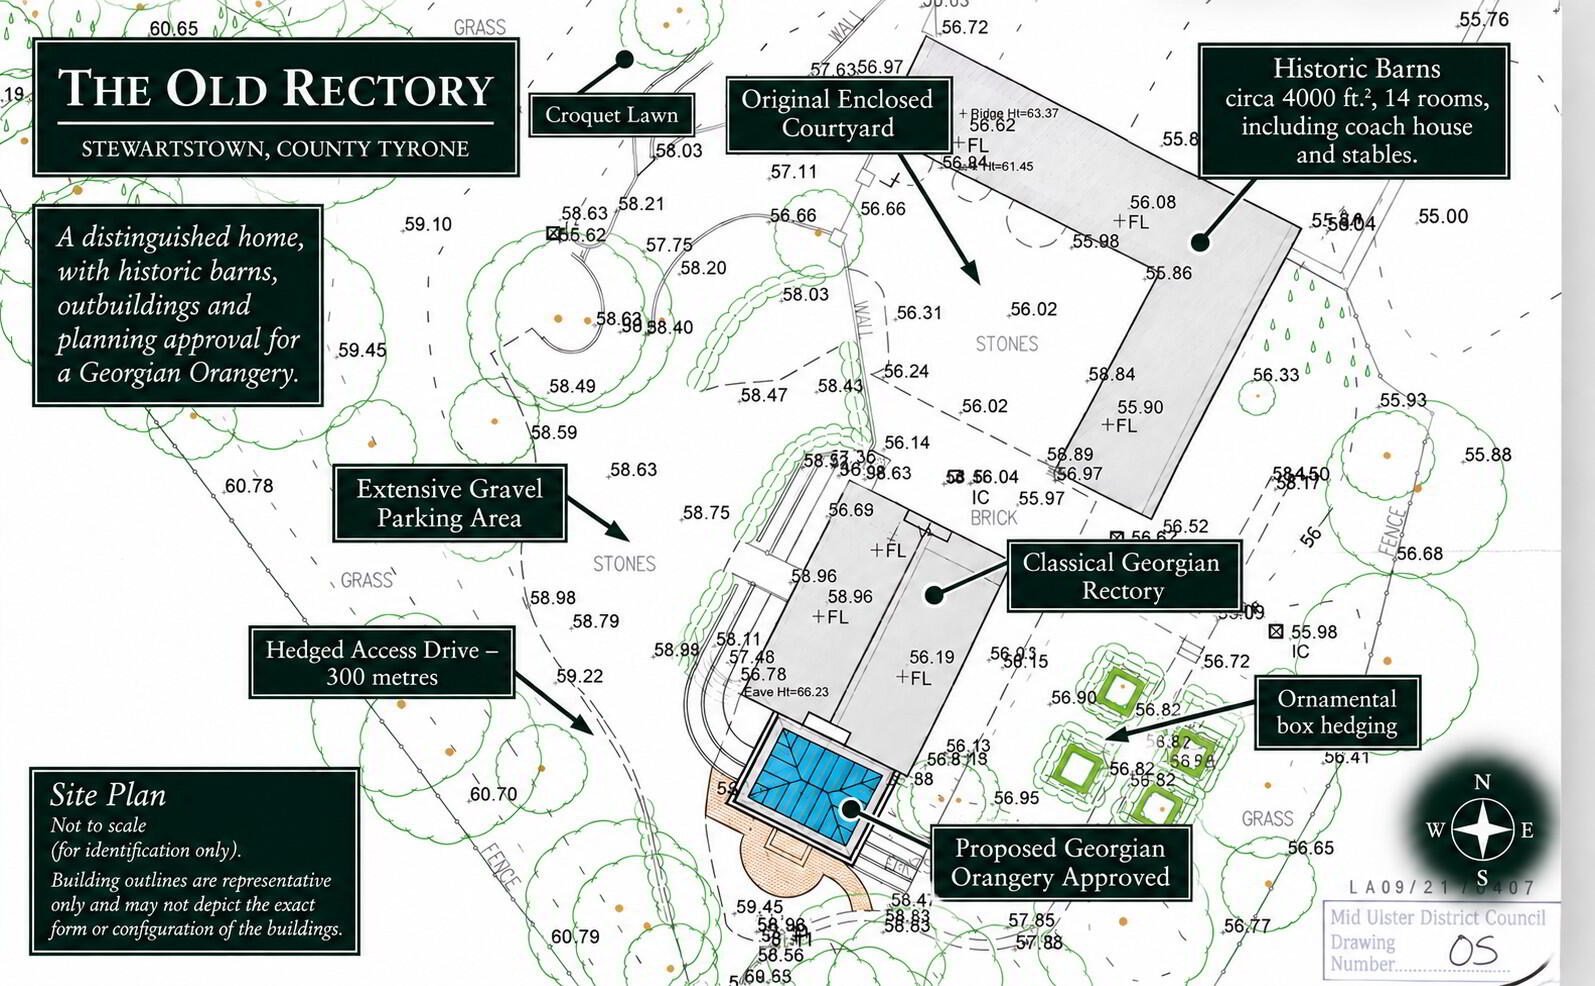
A long private hedged drive extends for more than 300 metres from Donaghendry Road to the house and is lined with daffodils in spring. The original entrance is marked by five chamfered stone piers, curved screen walls and traditional iron railings finished in distinctive Rectory Red.
On arrival, an impressive custom-designed cast-iron bridge crosses a series of terraces to the principal entrance, creating an appropriately memorable approach. Extensive parking and turning areas are provided, with external lighting serving the house, courtyard and grounds.
Formal & Front Gardens
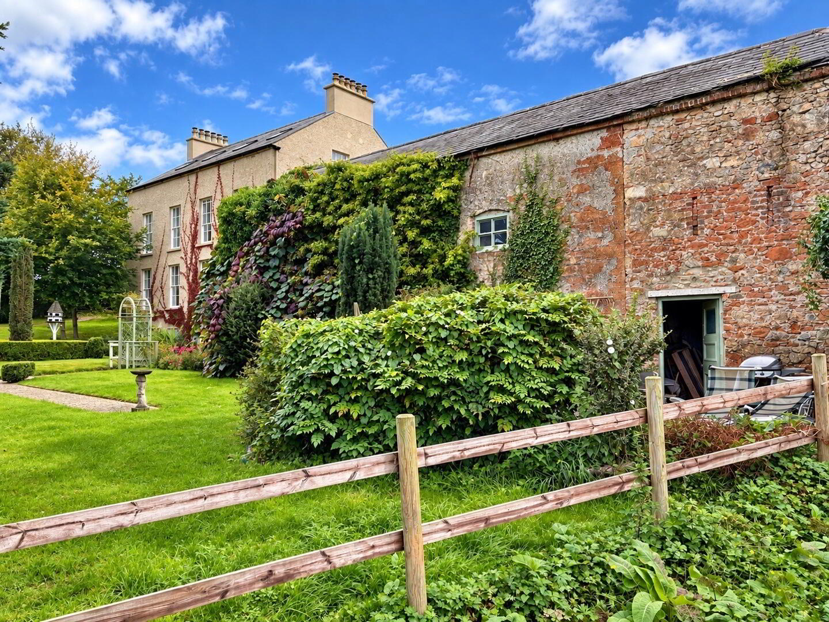
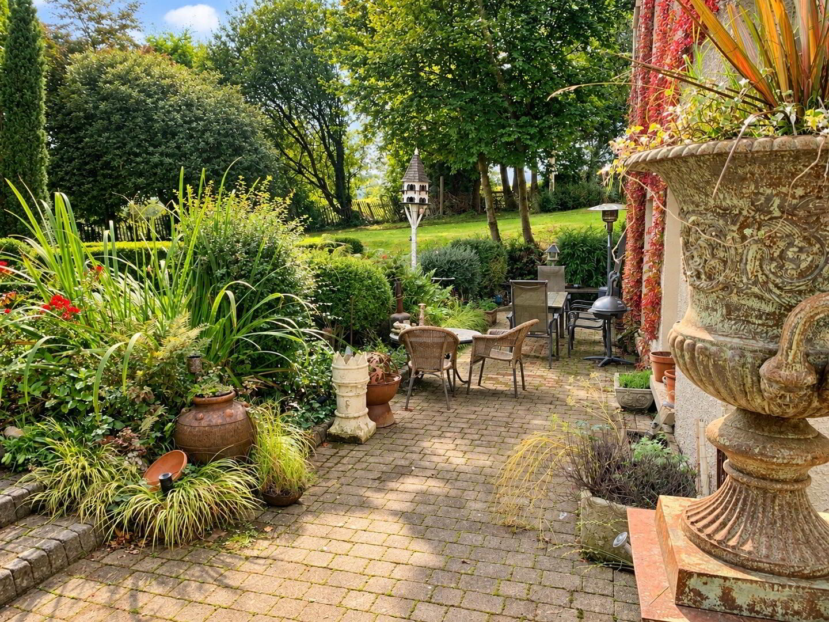
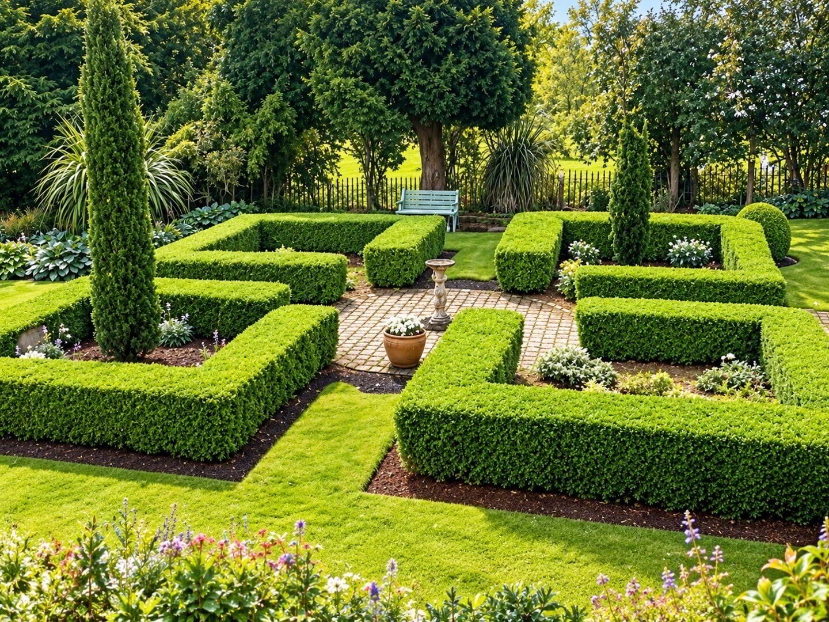
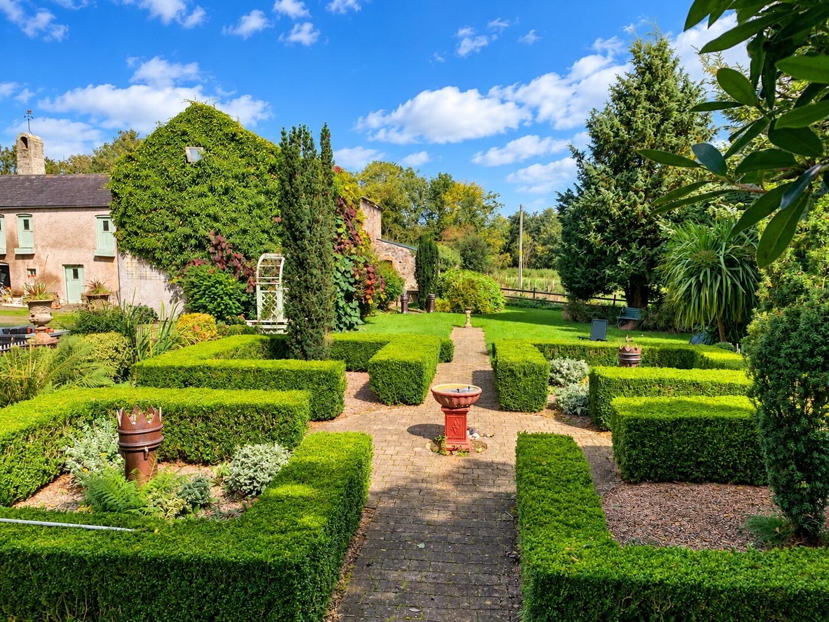
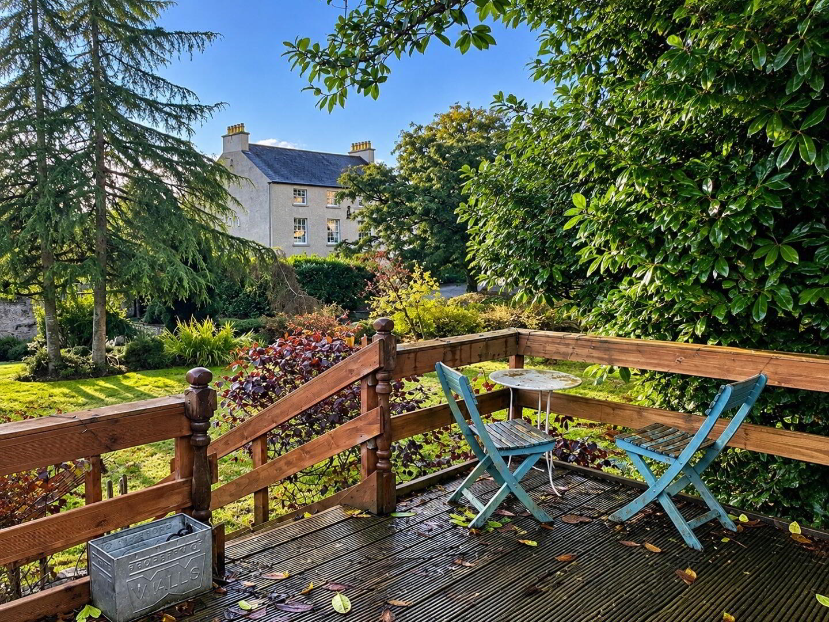
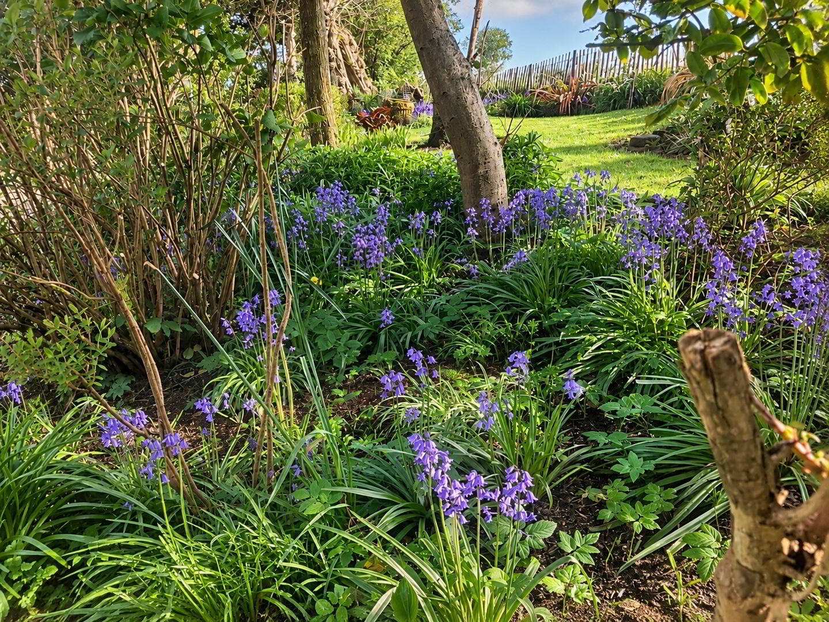
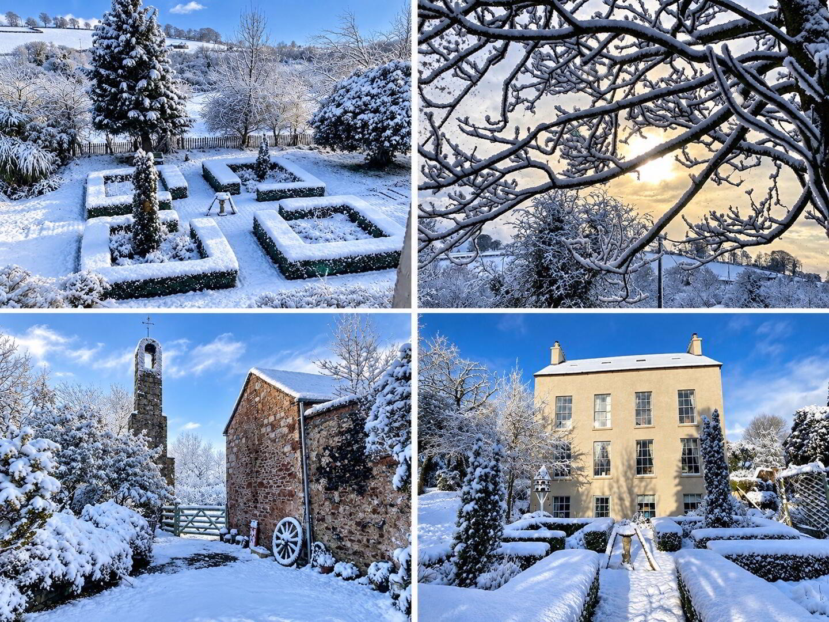
To the rear, a traditional sunken terrace is accessed directly from the kitchen and sitting room and opens towards tiered lawns, formal box hedging, established beds and mature specimen planting.
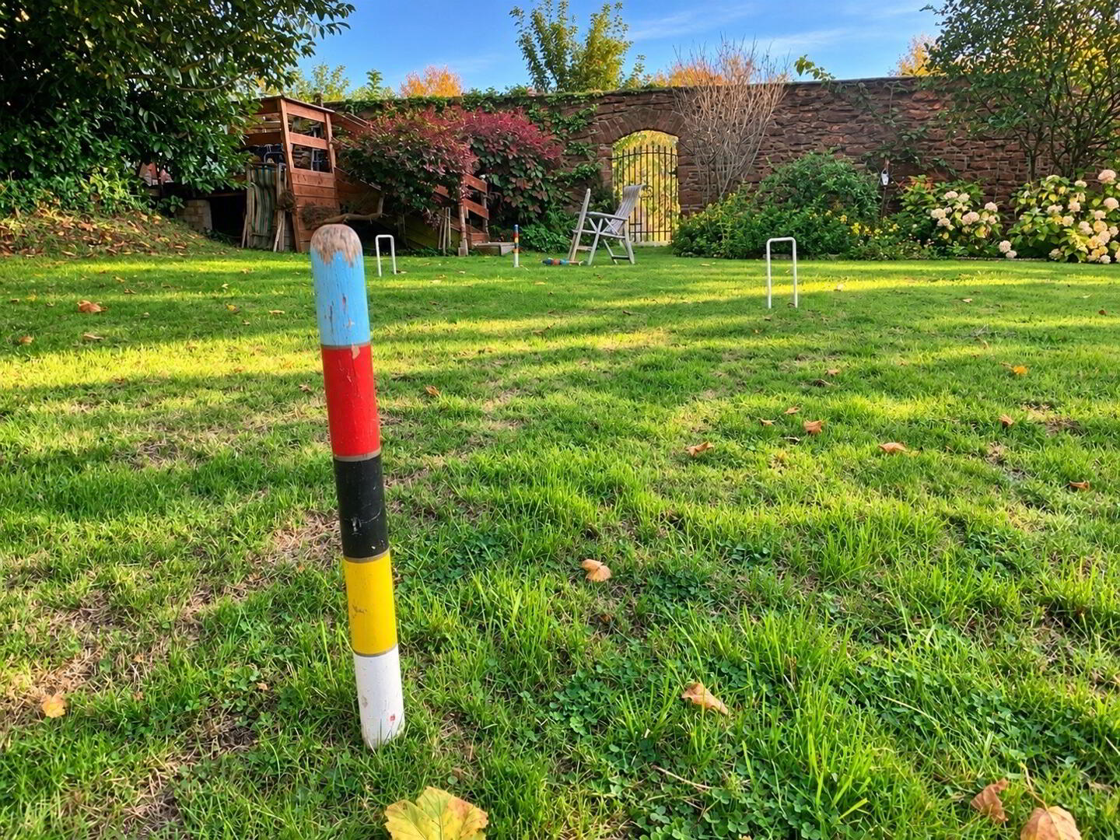
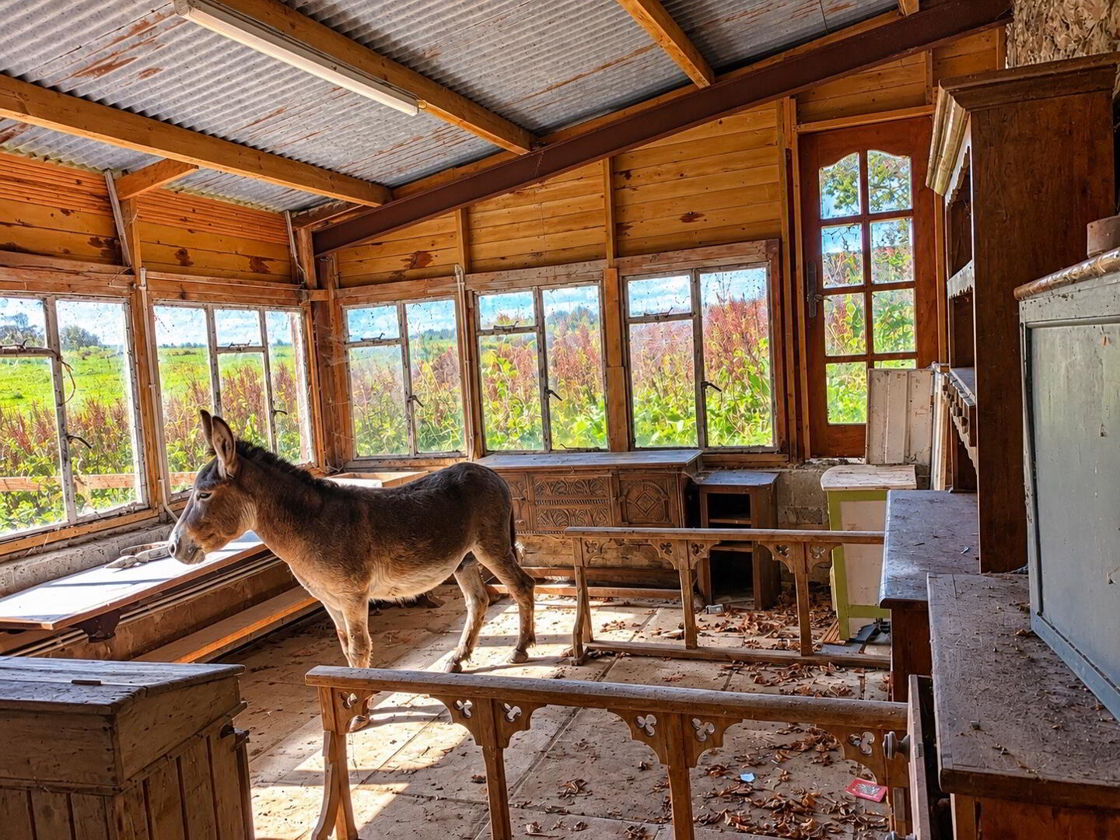
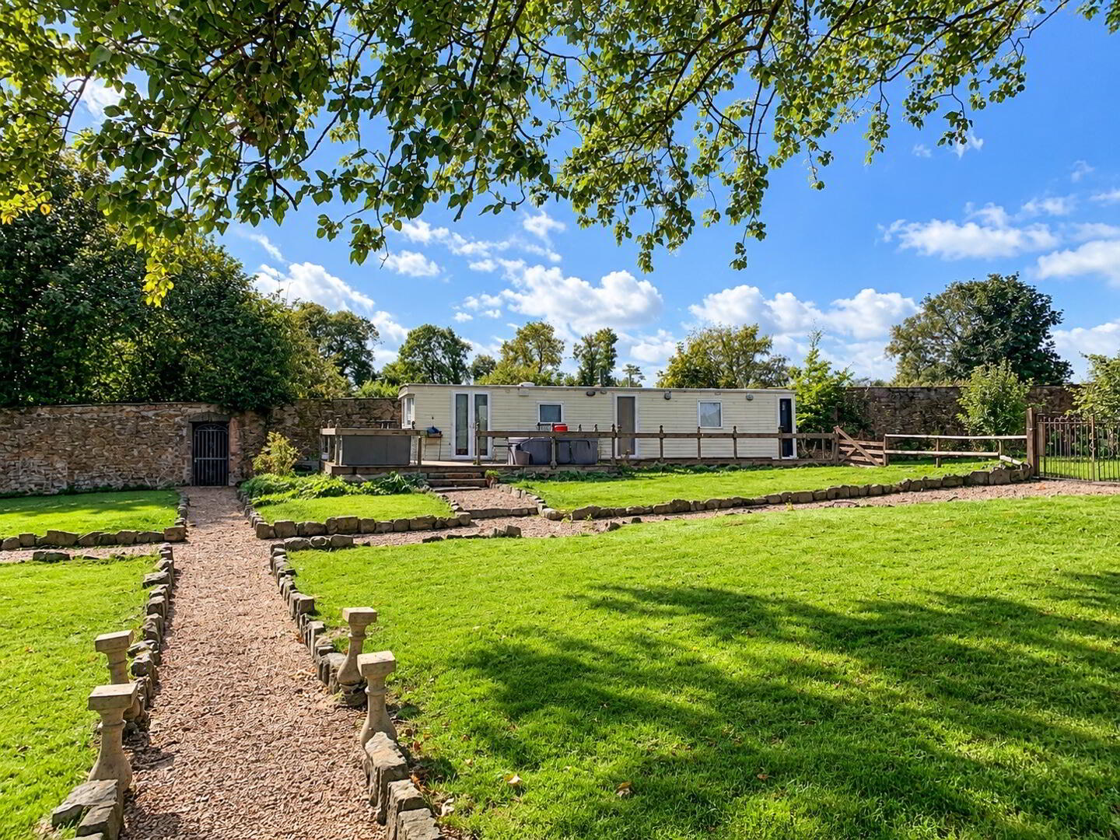
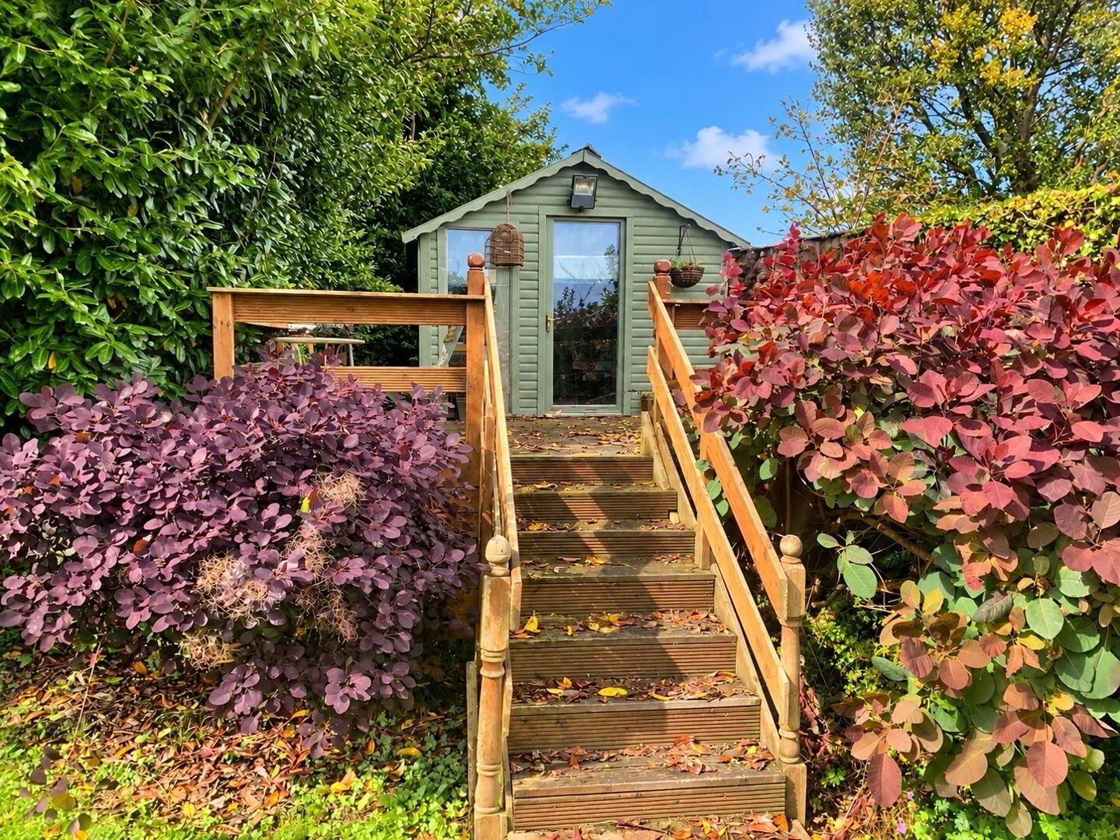
Highlights include a century-old rhododendron, specimen palm, mature firs, climbing hydrangea, roses, clematis, vines and a traditional dovecote. The front gardens include broad lawns, mature trees and shrubs, woodland walks, croquet lawn and a large chalet-style summerhouse with extensive decking.
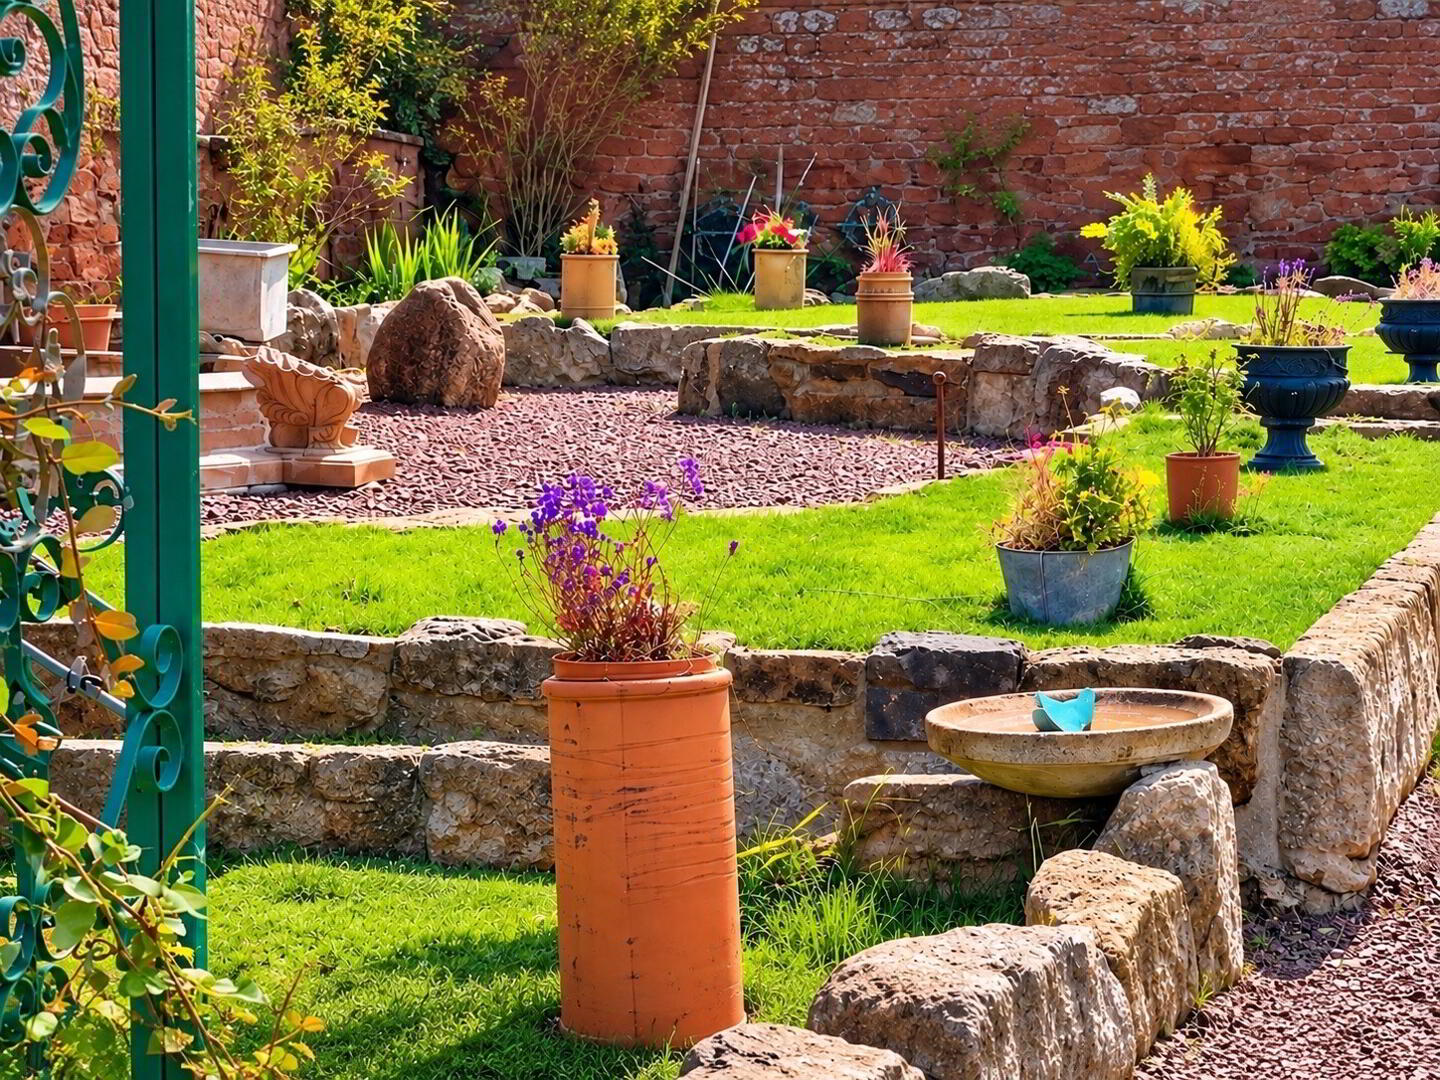
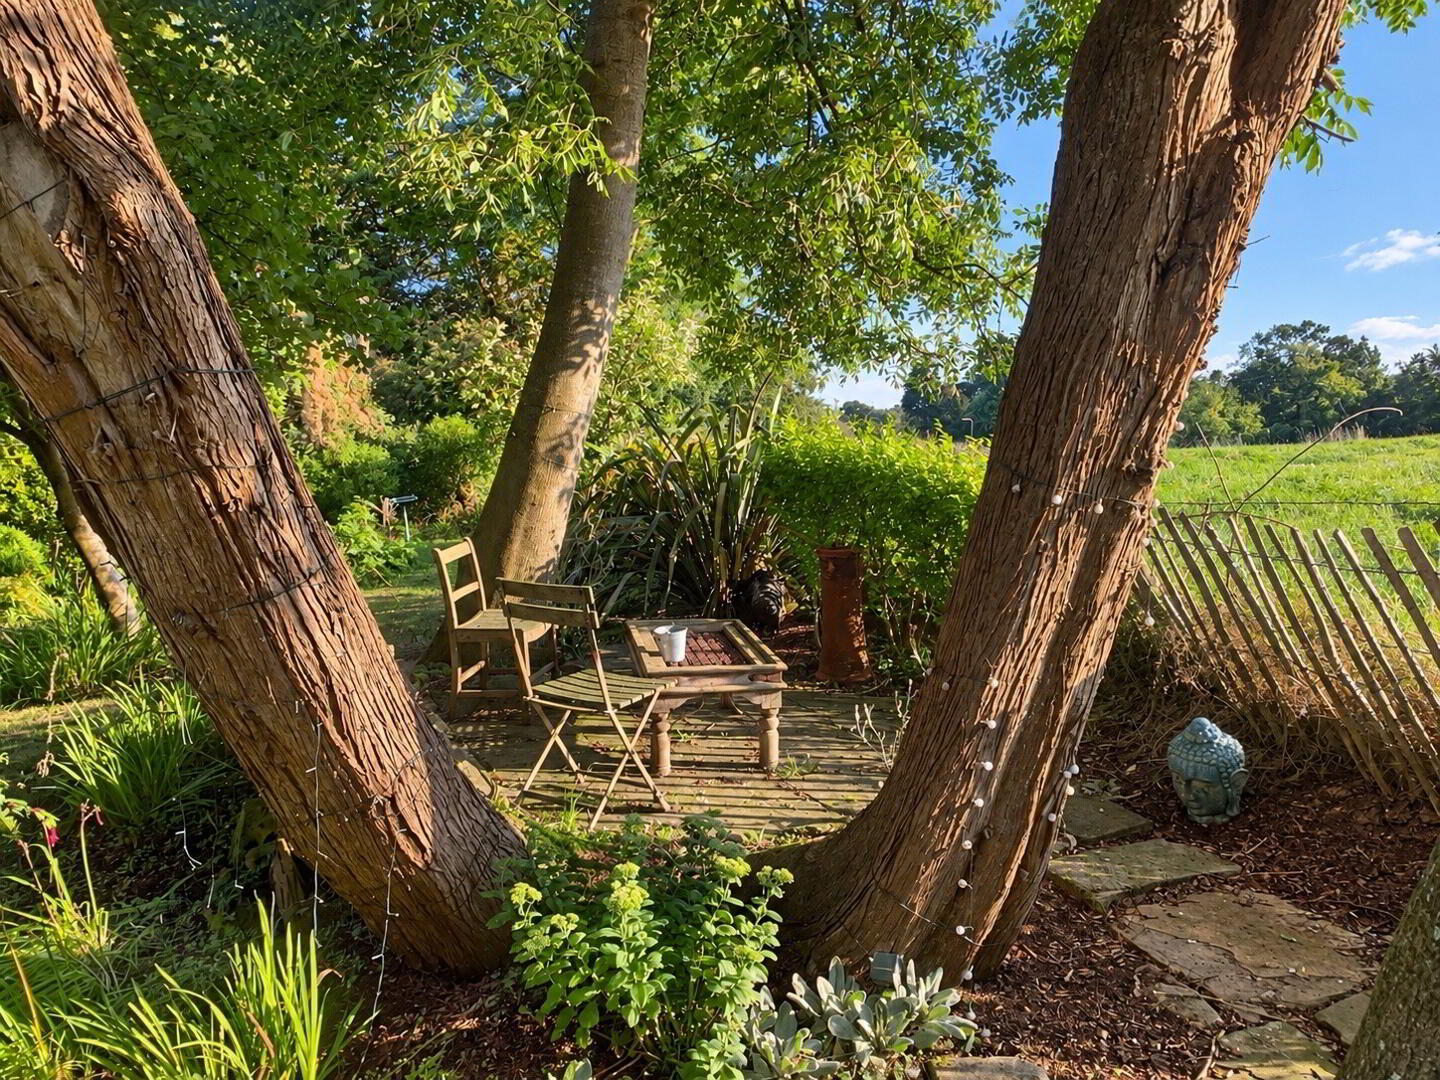
A secluded “secret garden” with stepping stones, rockery and stone-flagged seating provides a particularly attractive setting from which to enjoy evening sunsets.
GEORGIAN WALLED GARDEN & BELL TOWER
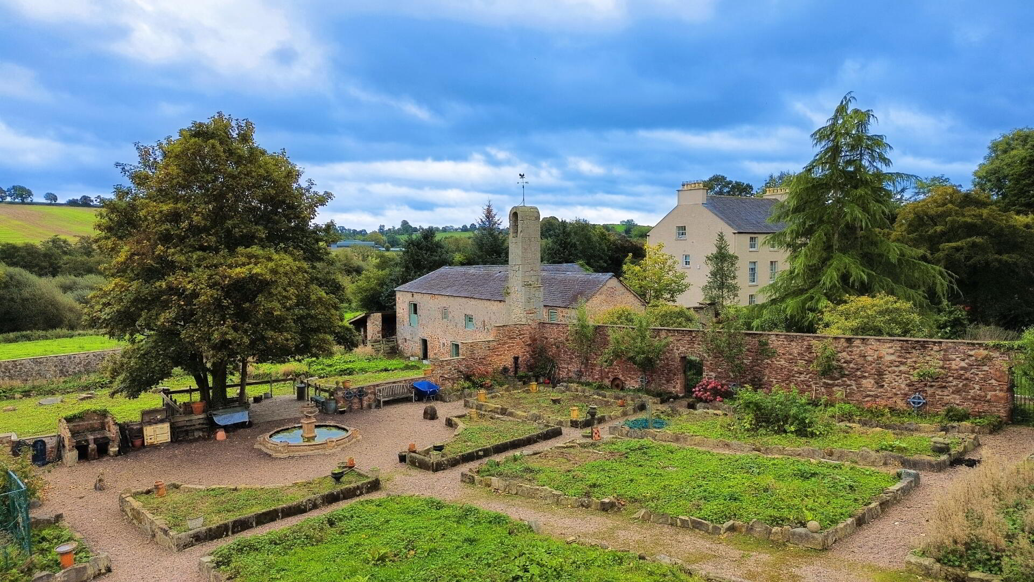
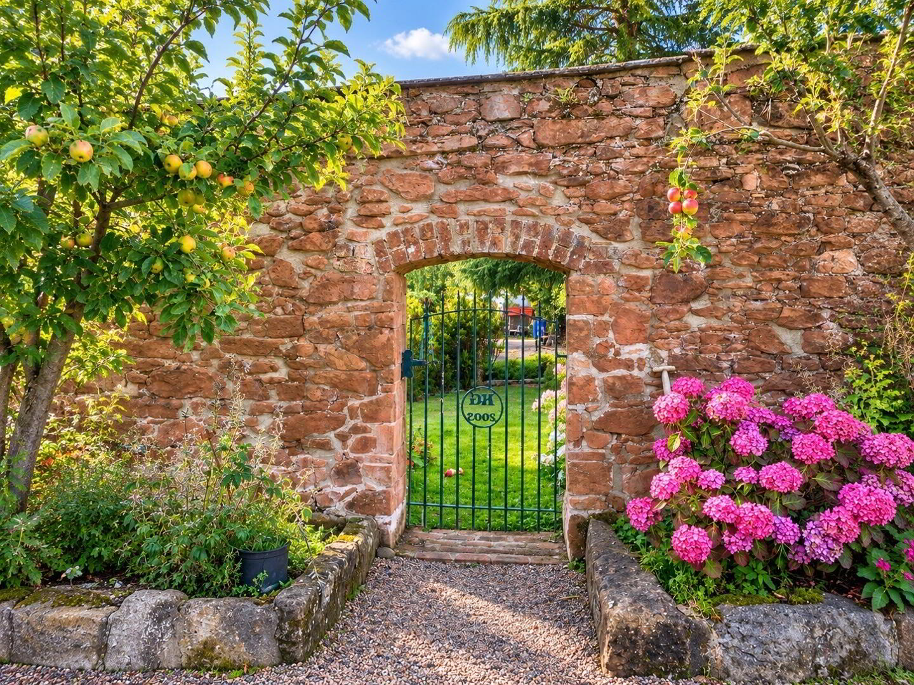
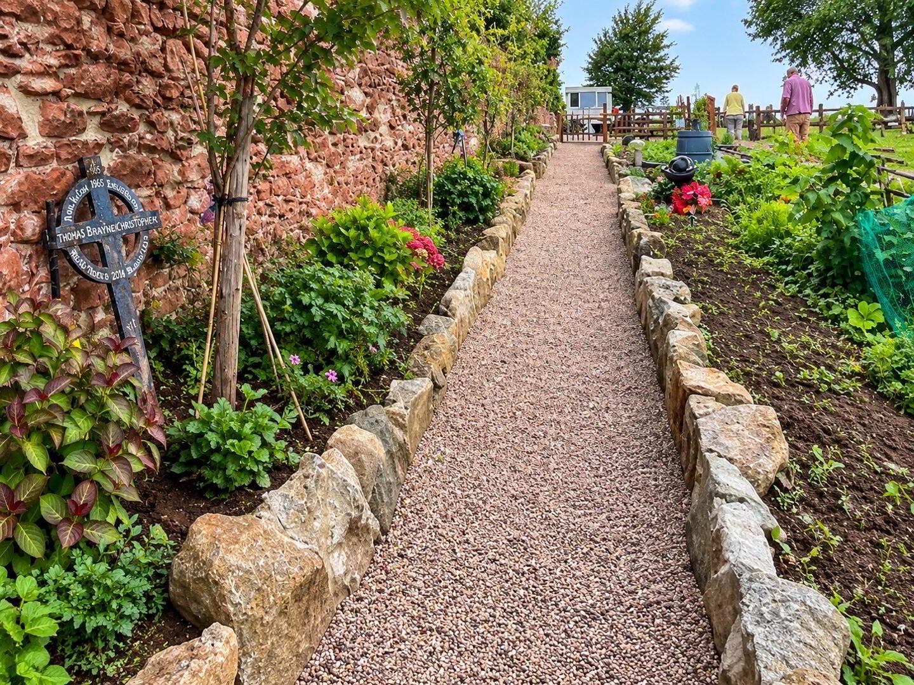
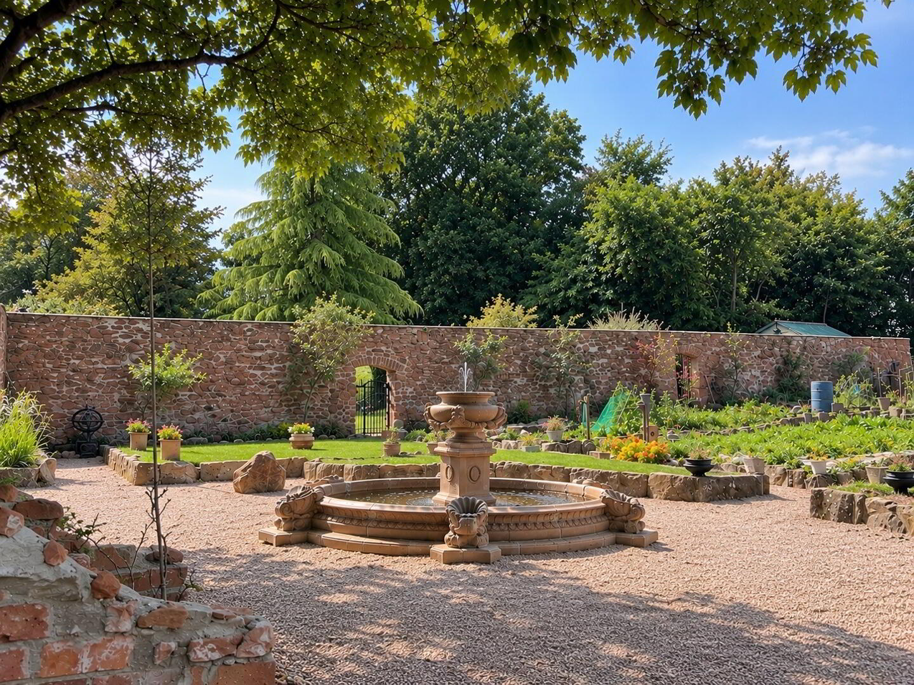
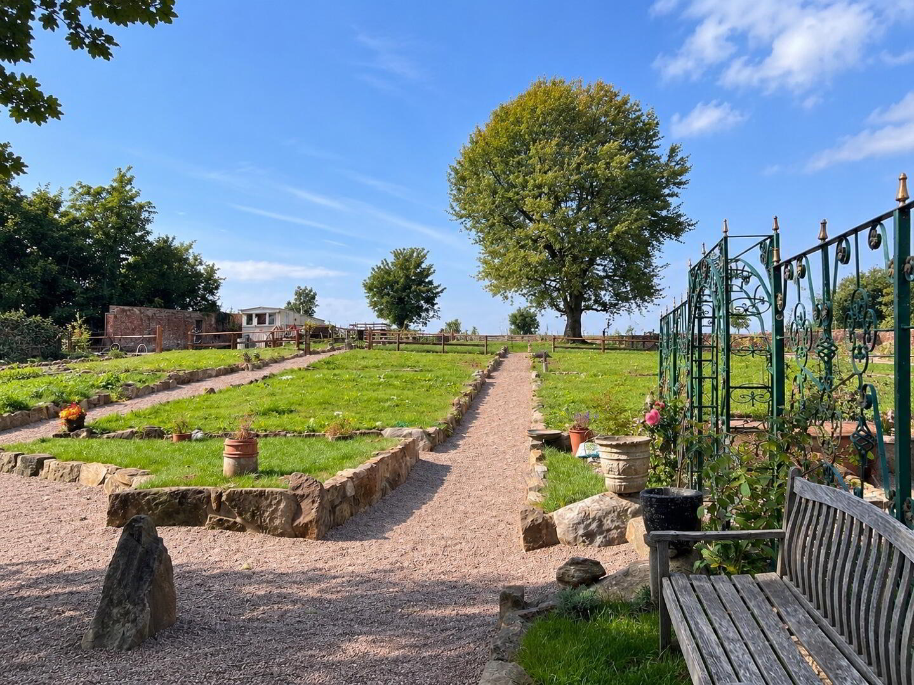
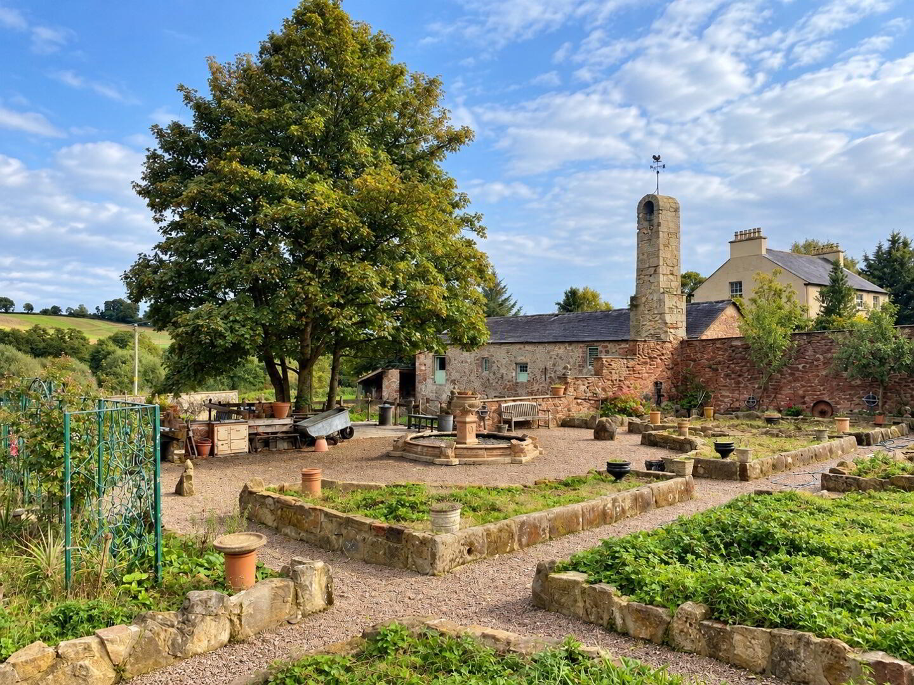
Perhaps the most extraordinary feature of the estate is the original 2.1-acre Georgian walled garden. The historic red sandstone walls, in places rising to approximately 12 feet, have been extensively restored, with pathways reinstated and the garden gradually brought back to life.
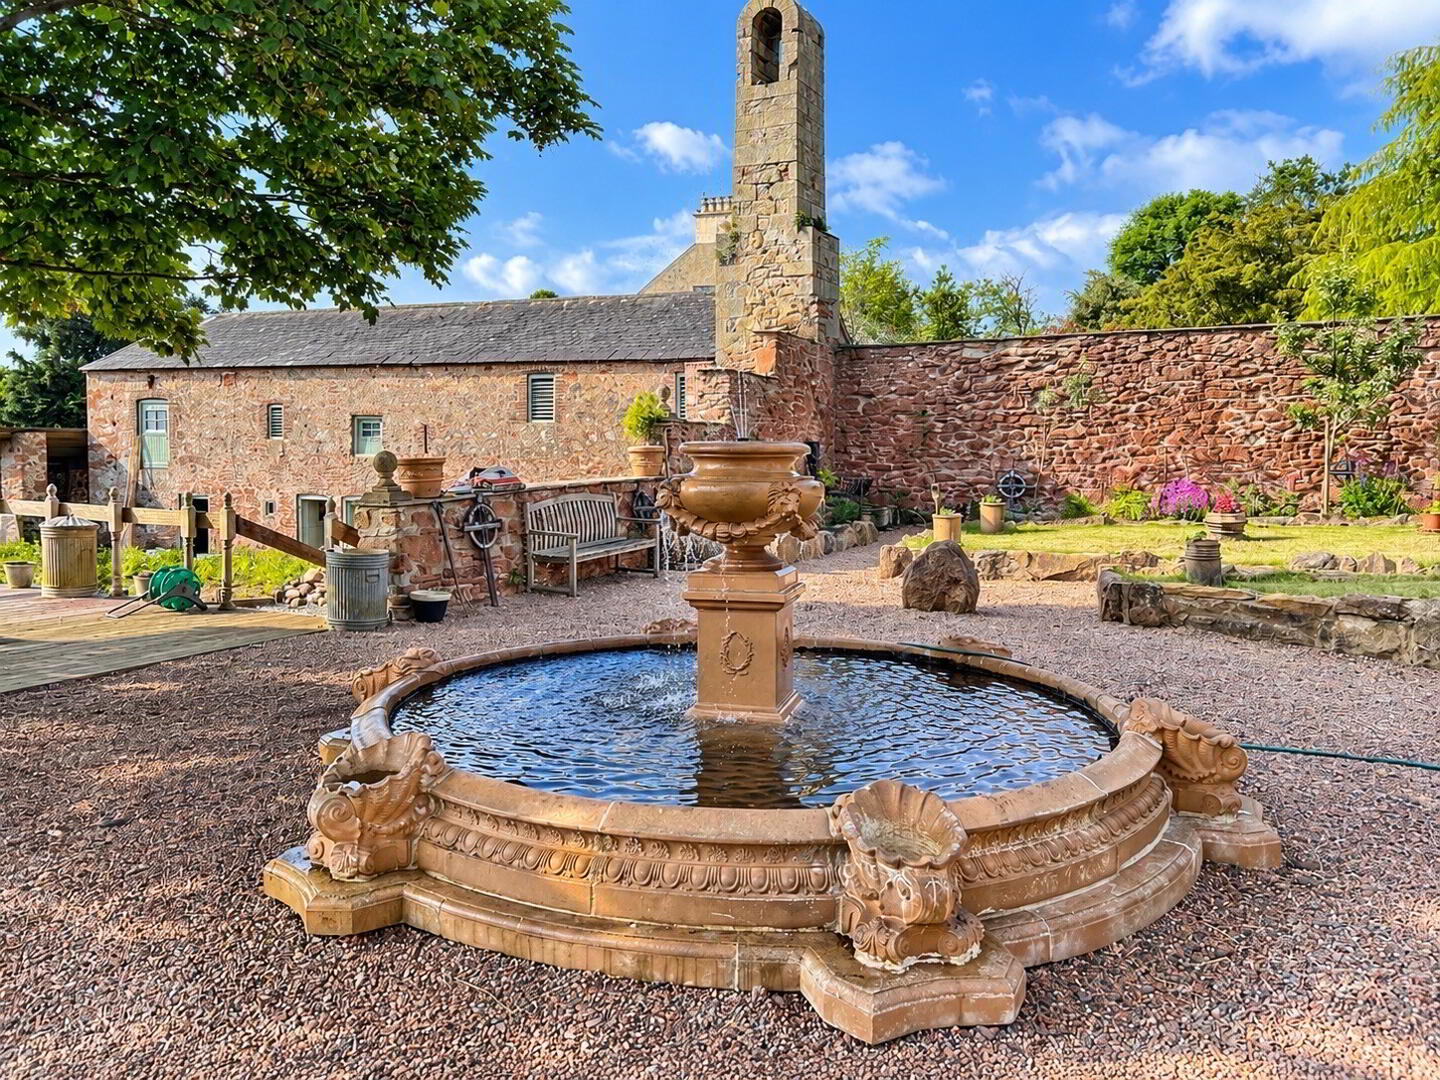
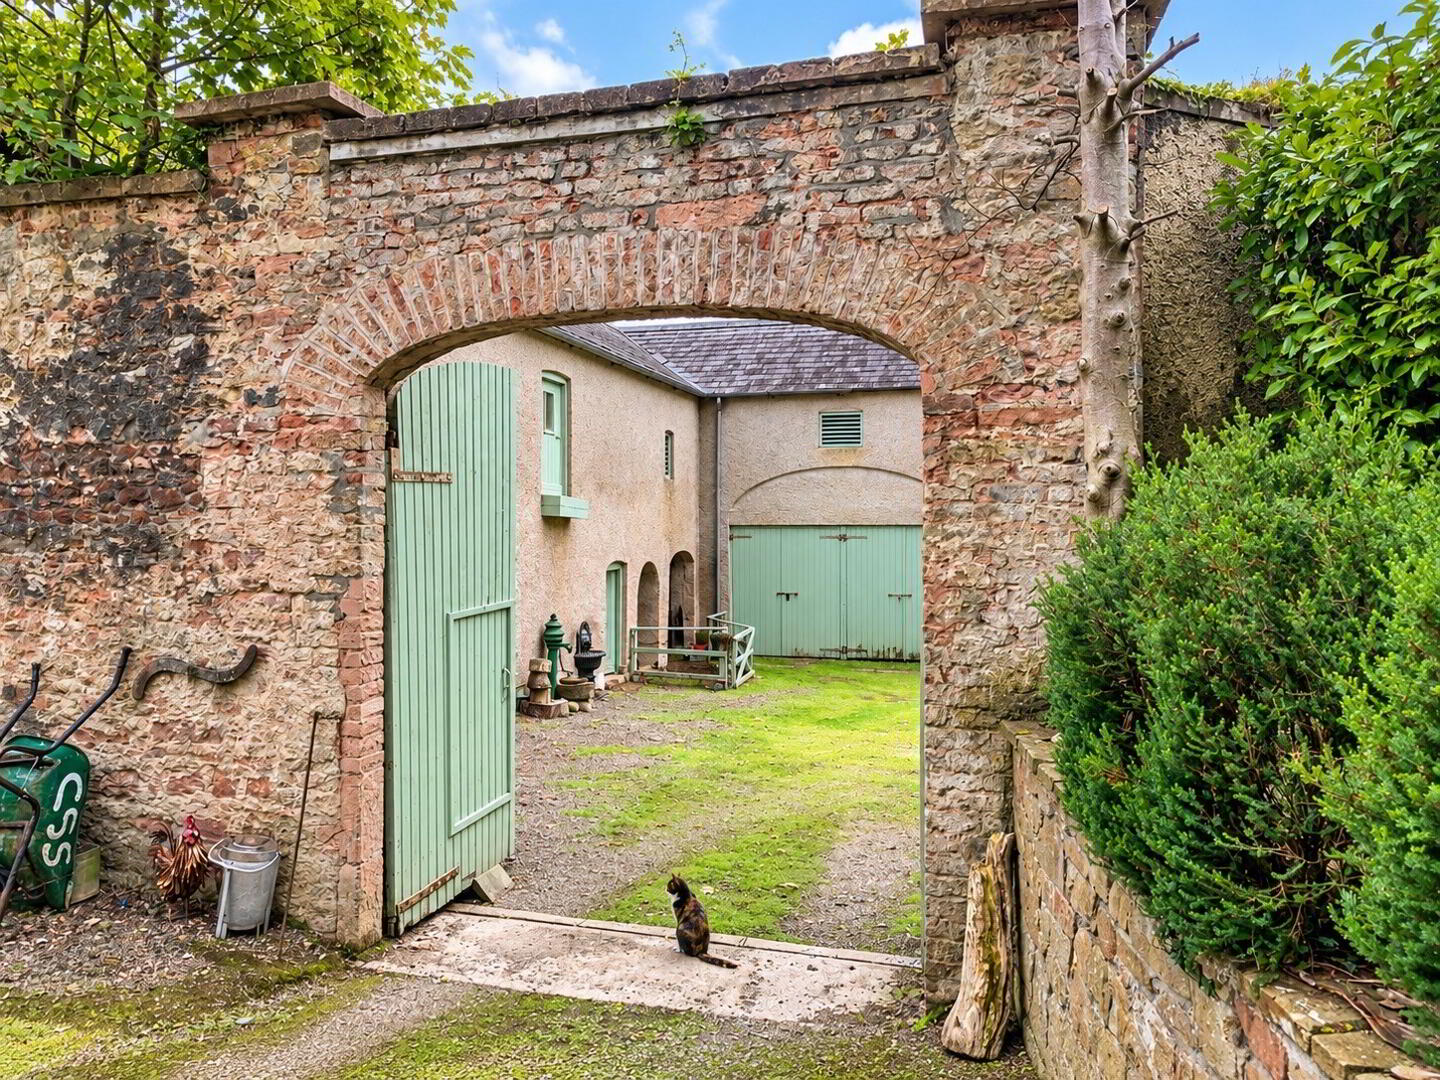
The sandstone is understood to have been quarried locally at Drapersfield and is believed to be similar to that used within the nearby Killymoon Castle estate. At one end stands an impressive dressed- stone bell tower, with original pedestrian gateways and an arched vehicular access further enhancing the historic setting.
Heritage Apple Orchard
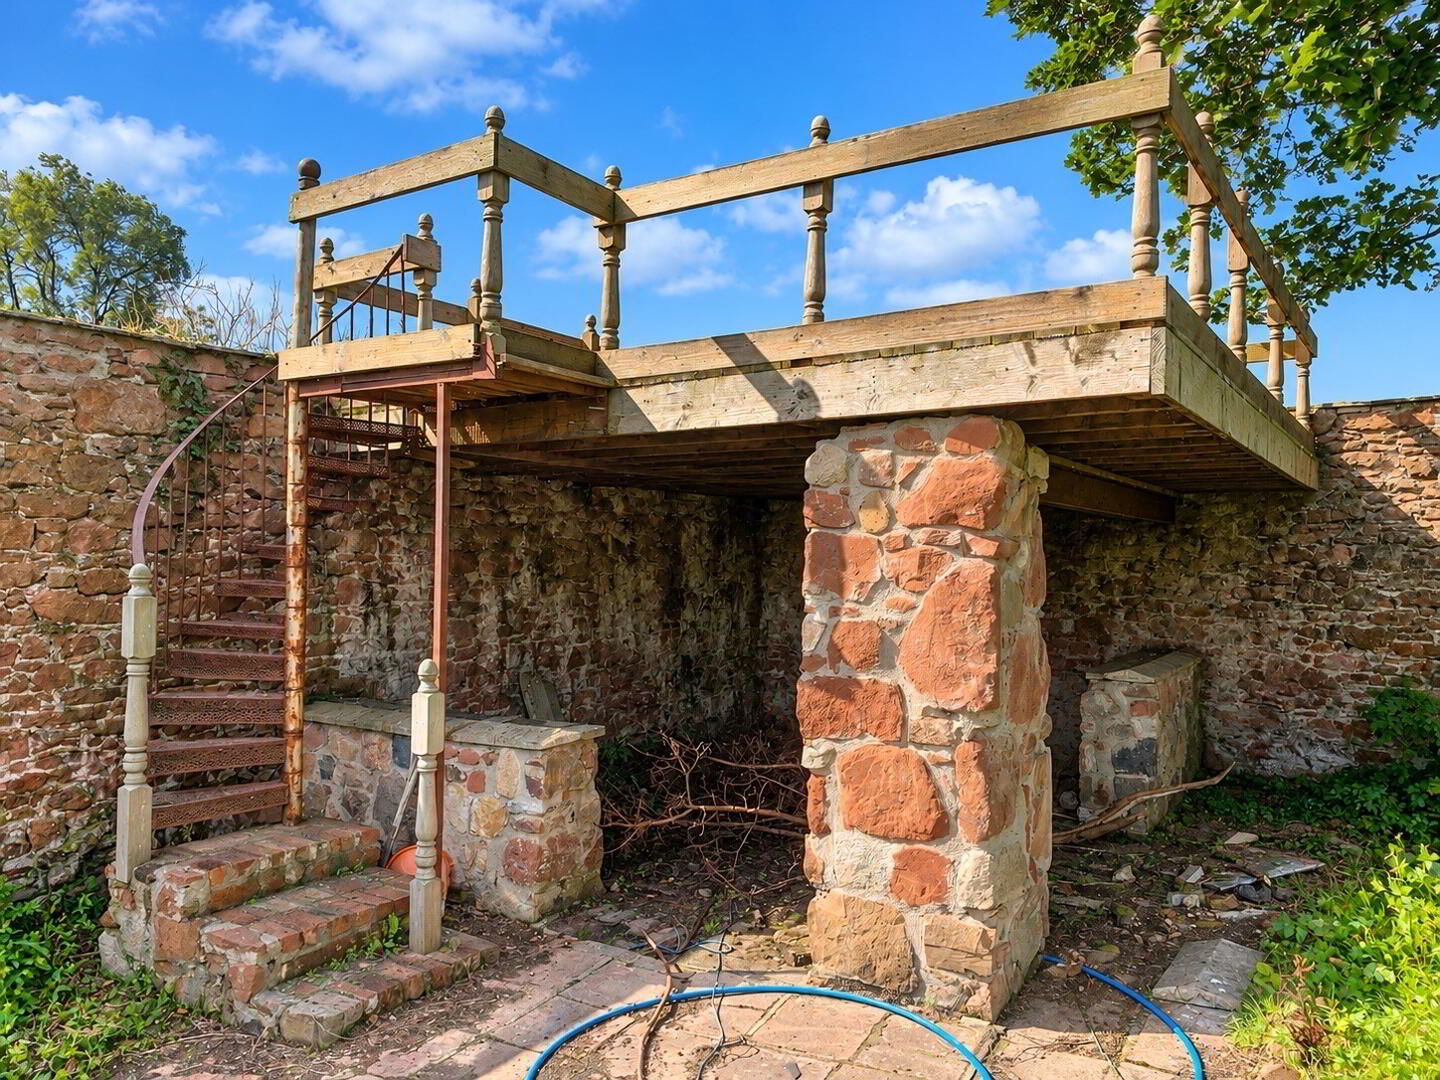
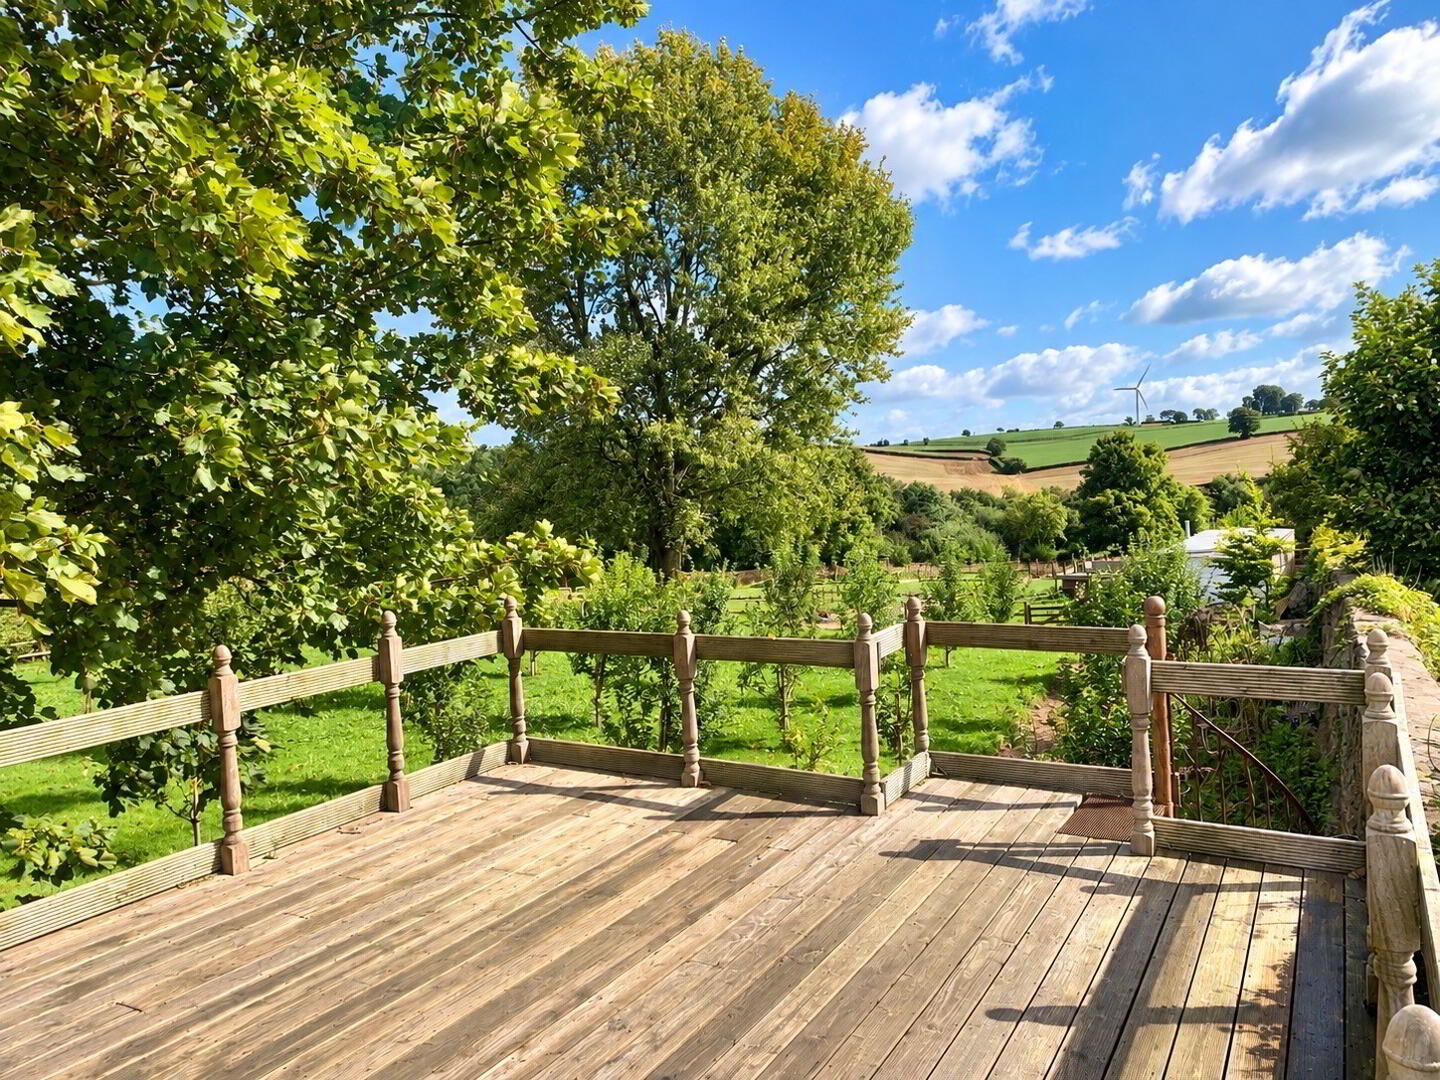
Within the walled garden is an exceptional heritage orchard containing more than 60 specimen fruit trees representing over 30 traditional Irish apple varieties sourced from counties across the whole of Ireland. A raised viewing platform, accessed by a cast-iron spiral staircase, provides remarkable panoramic views across the Tyrone countryside towards Donaghendry Graveyard and the Sperrin Mountains.
Kitchen Garden & Paddocks
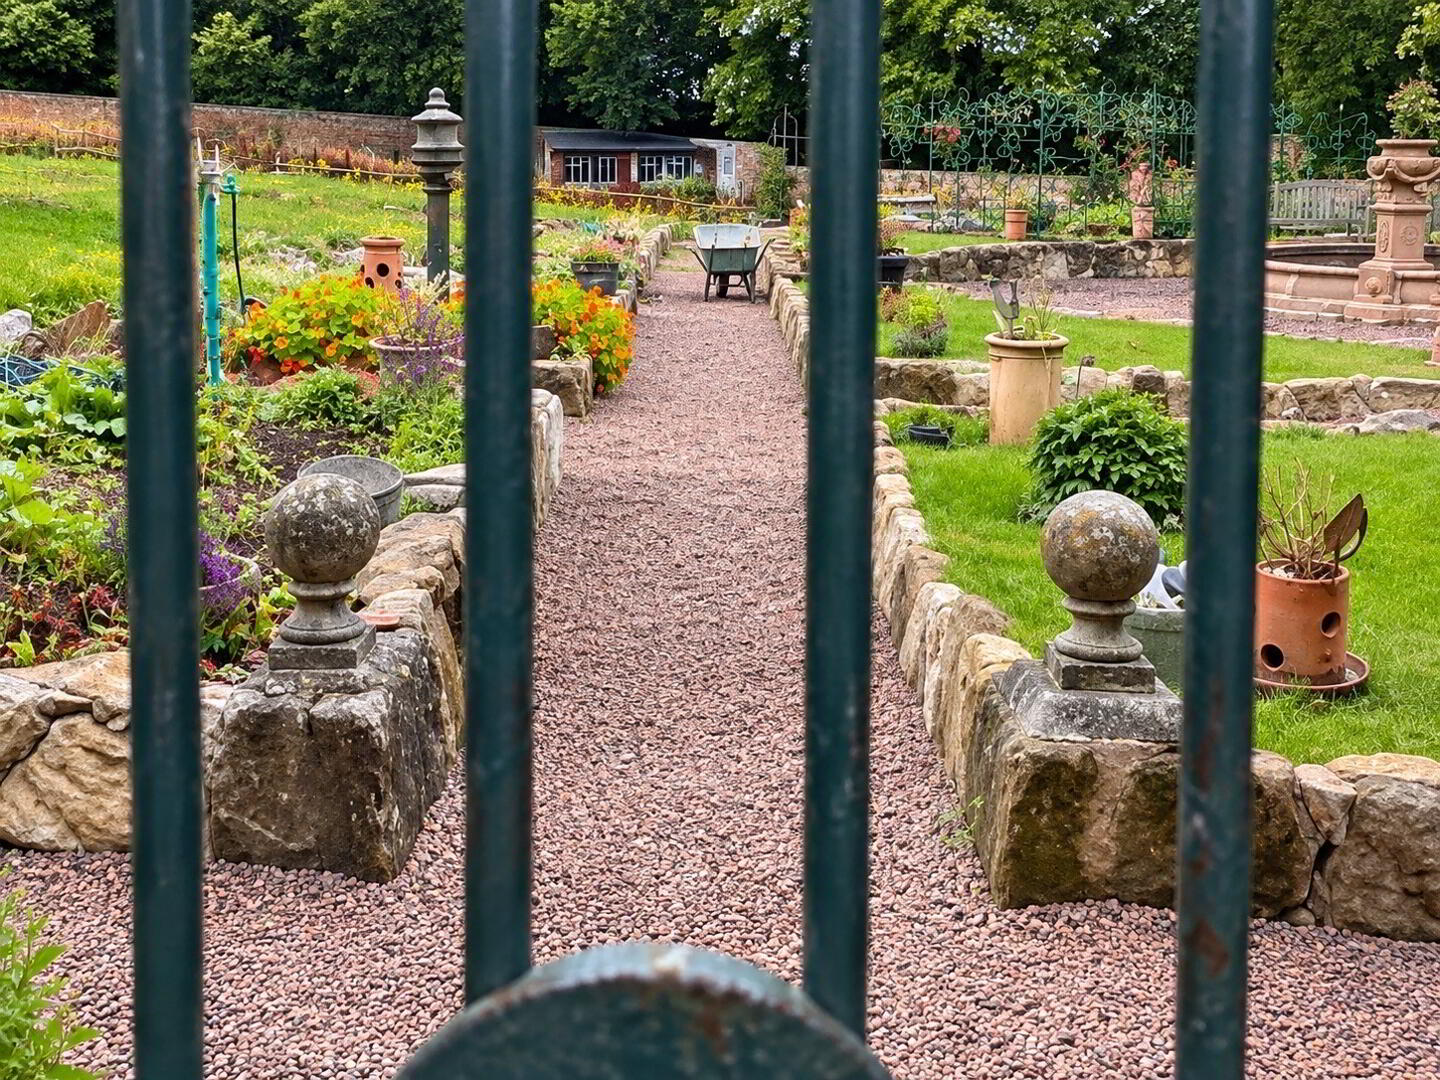
A substantial productive kitchen garden incorporates raised stone vegetable beds, fruit trees and bushes, together with gravel paths and various architectural features. These include a traditional cow-tail pump, wrought-iron trellis screens, sunken garden and working illuminated lion’s-head fountain.
A stone-built barbecue and raised deck overlook the countryside, with power, water and lighting available. A further section of the walled garden provides grazing and paddock space, with livestock facilities, an additional fenced allotment and a natural stone seating area.
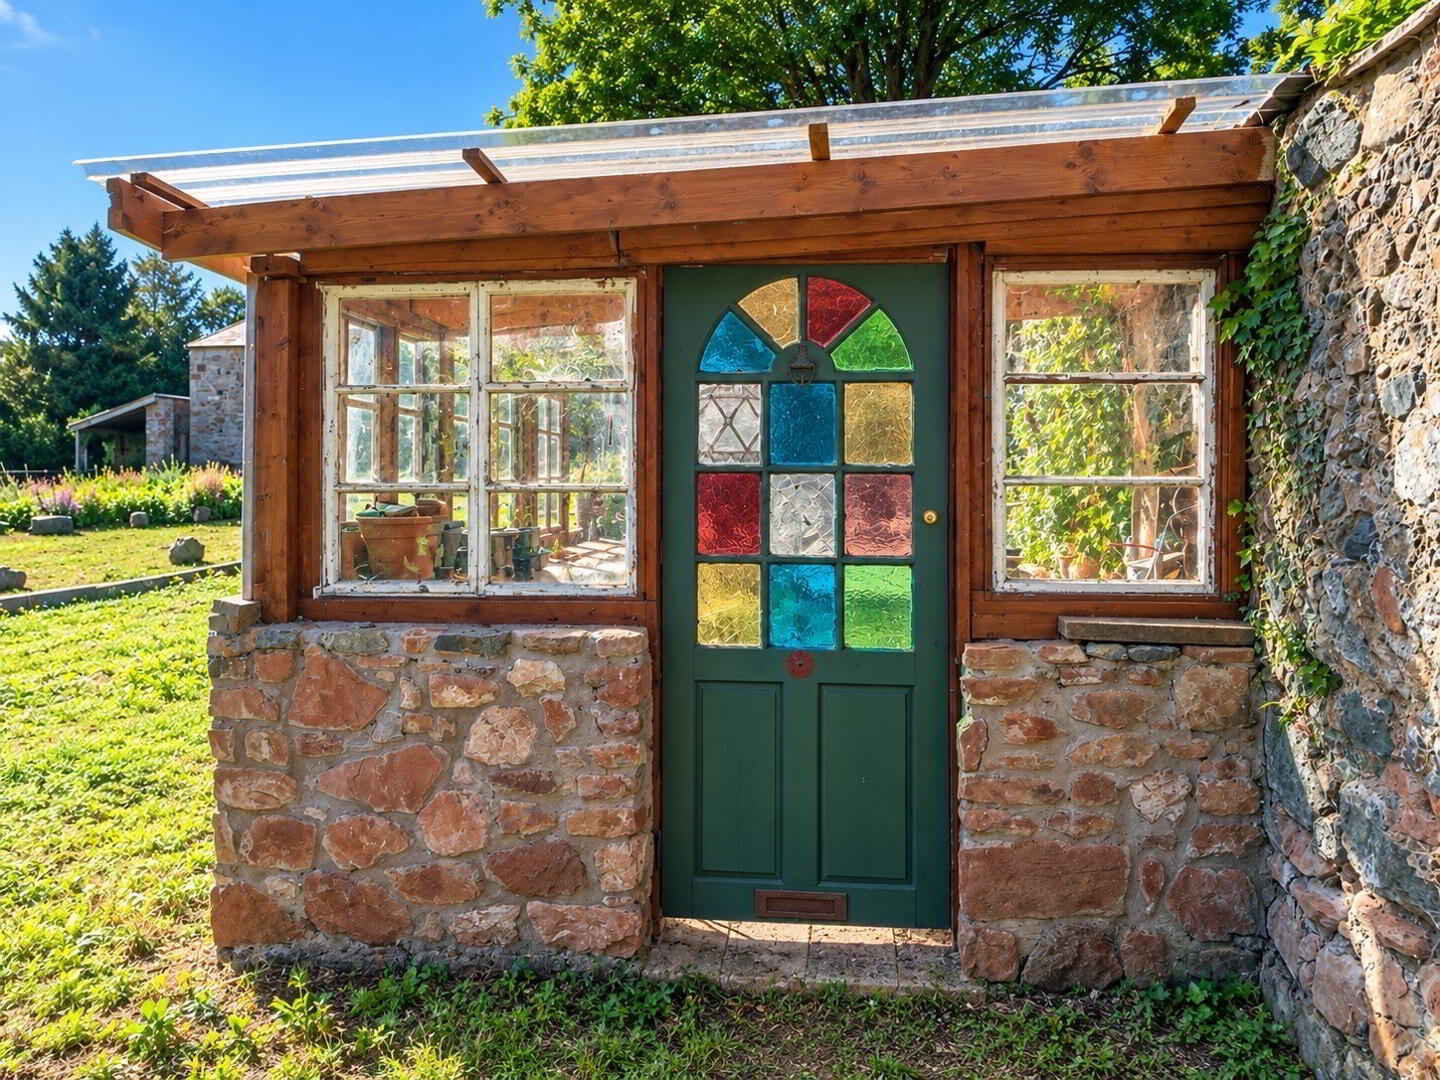
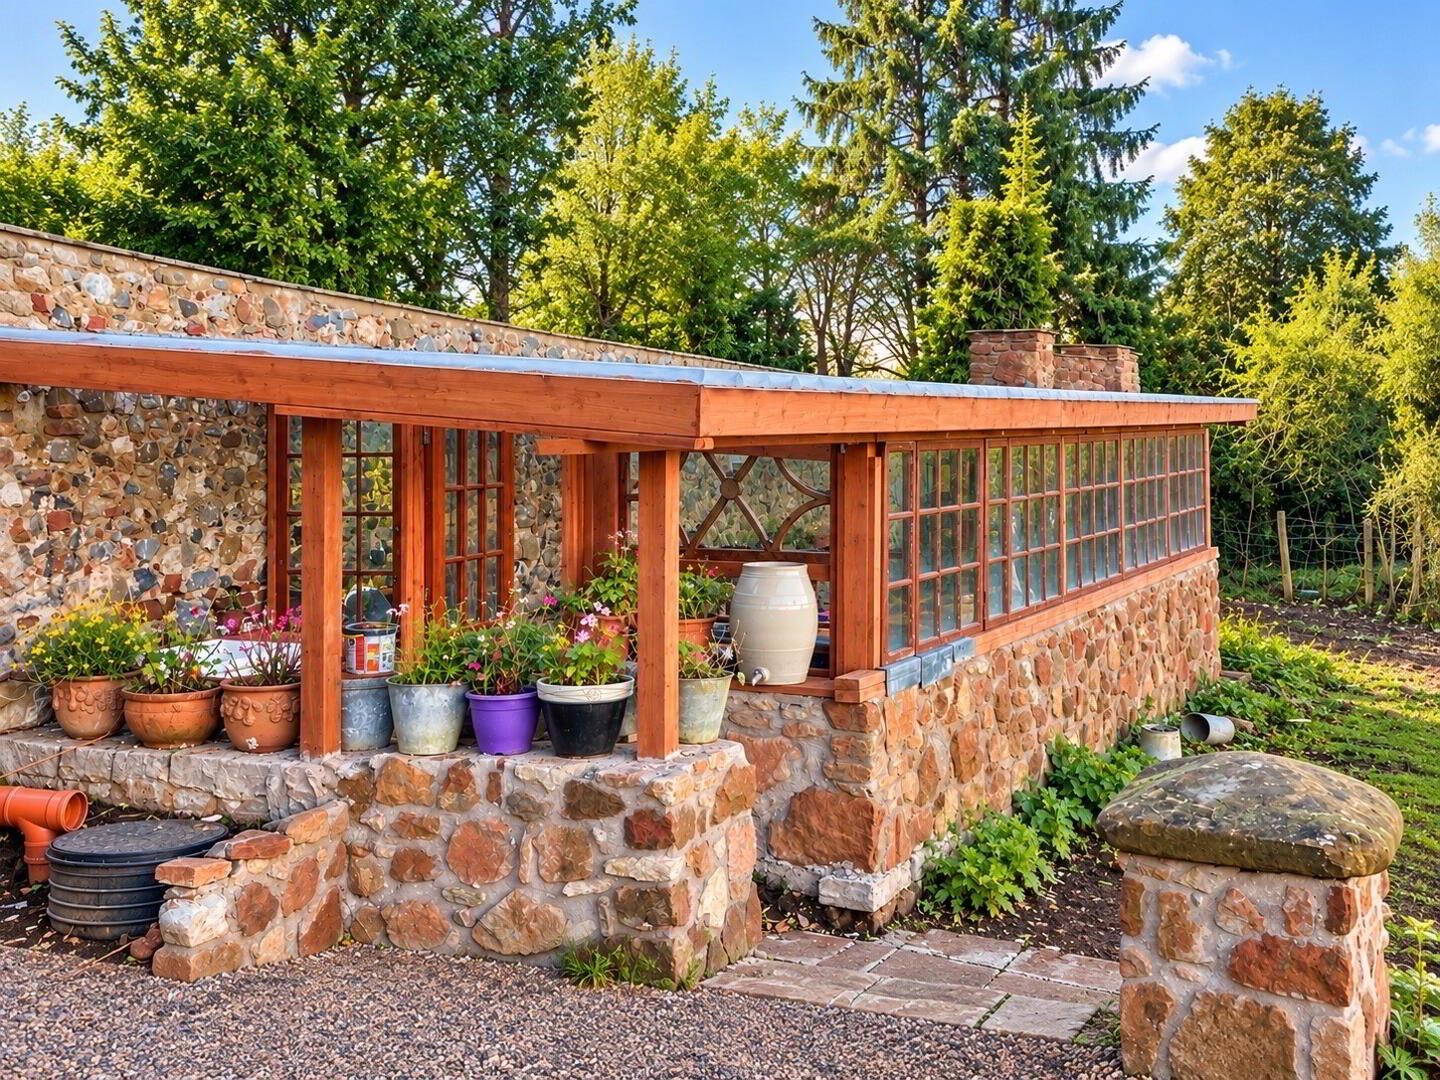
There is also a large pond with Japanese- style arched bridge and an original gardener’s bothy/potting house with power, lighting and water. An additional paddock beyond the lower gated arch contains a traditional lean-to greenhouse and provides direct access to the stables, tractor store, barn courtyard and wider grounds.
HISTORIC BARNS & OUTBUILDINGS
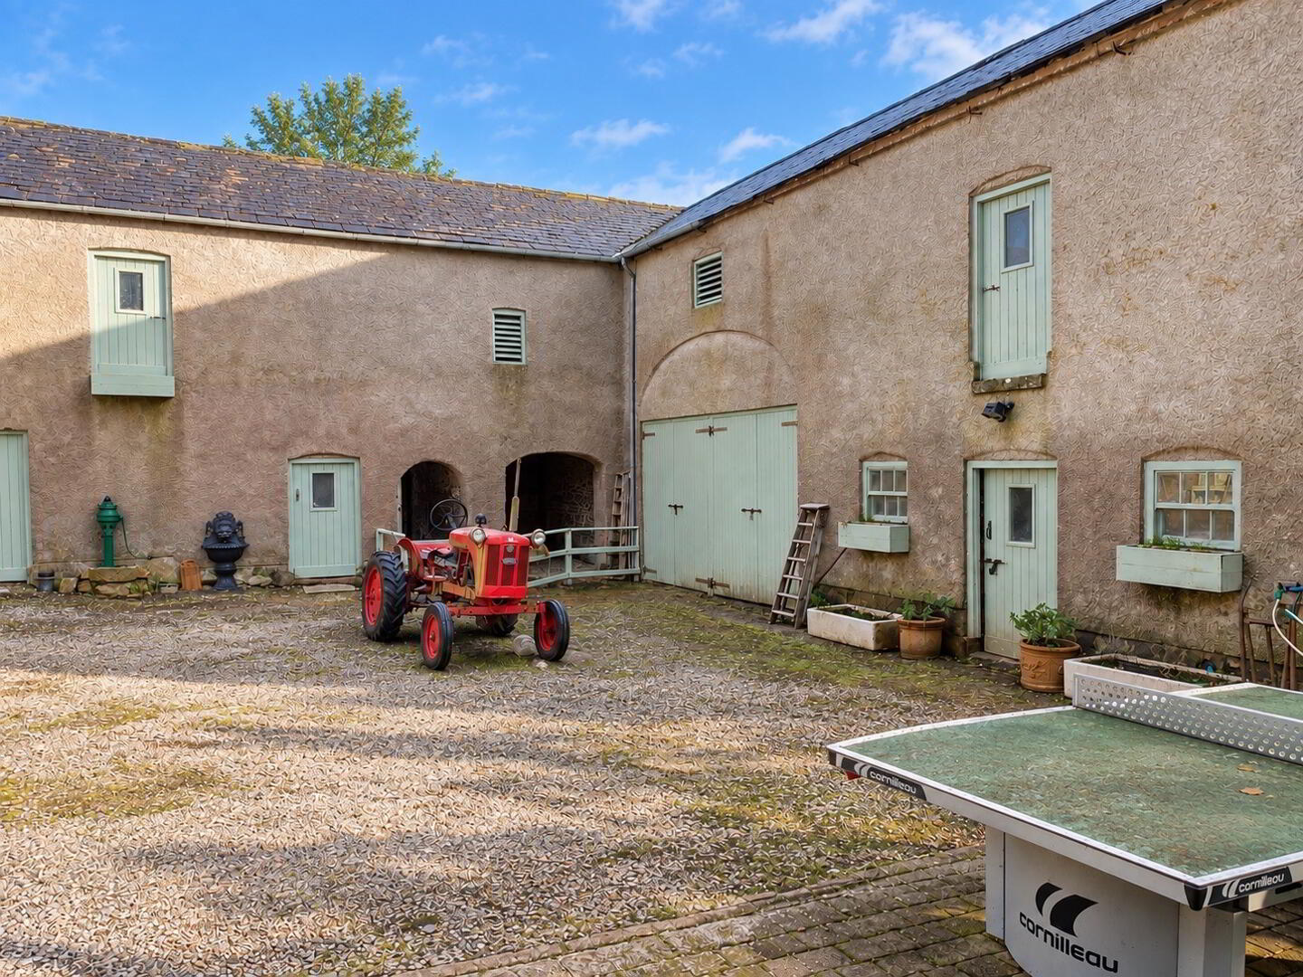
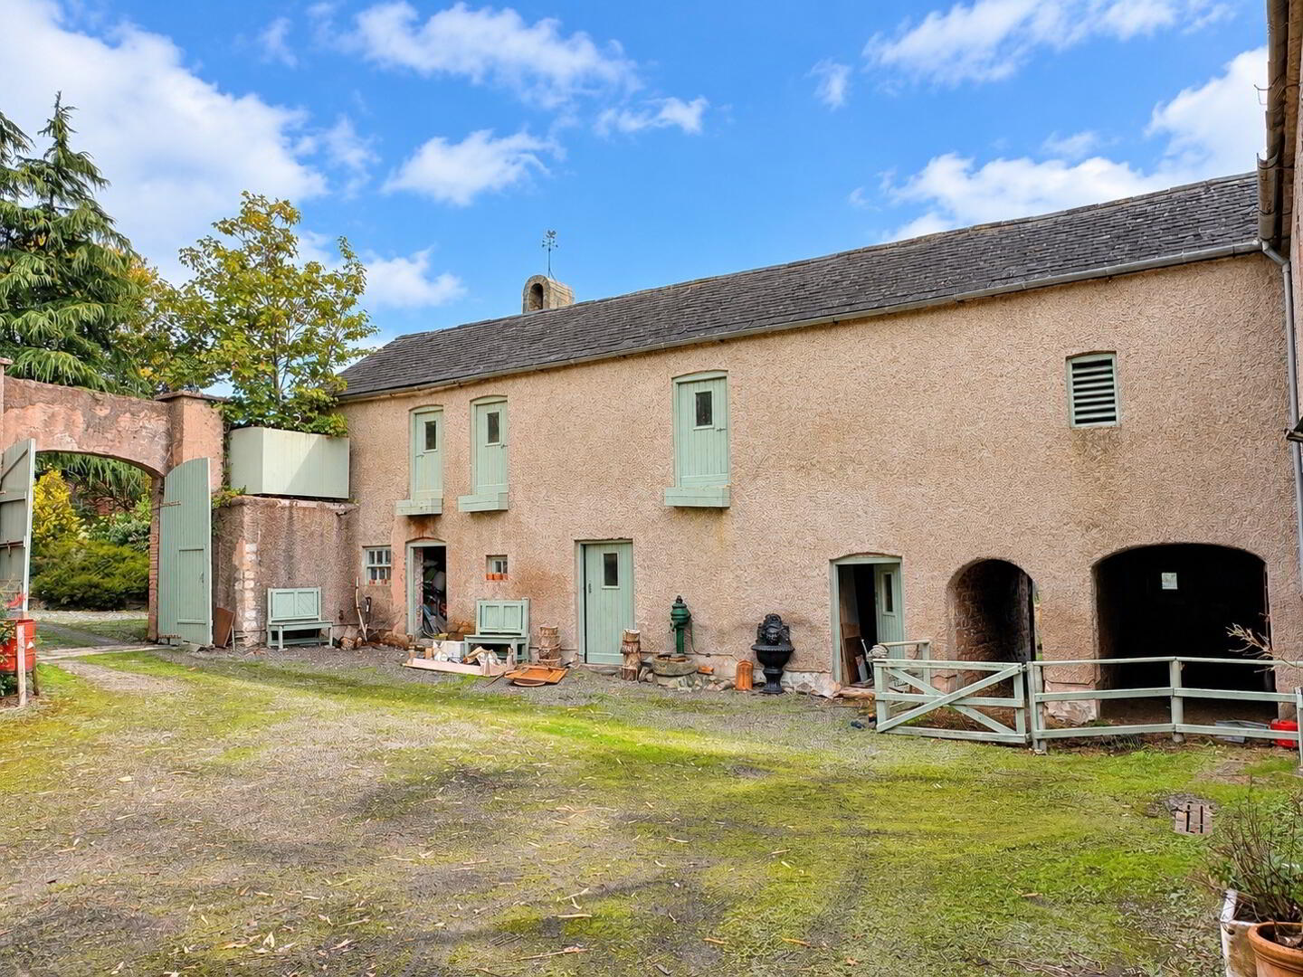
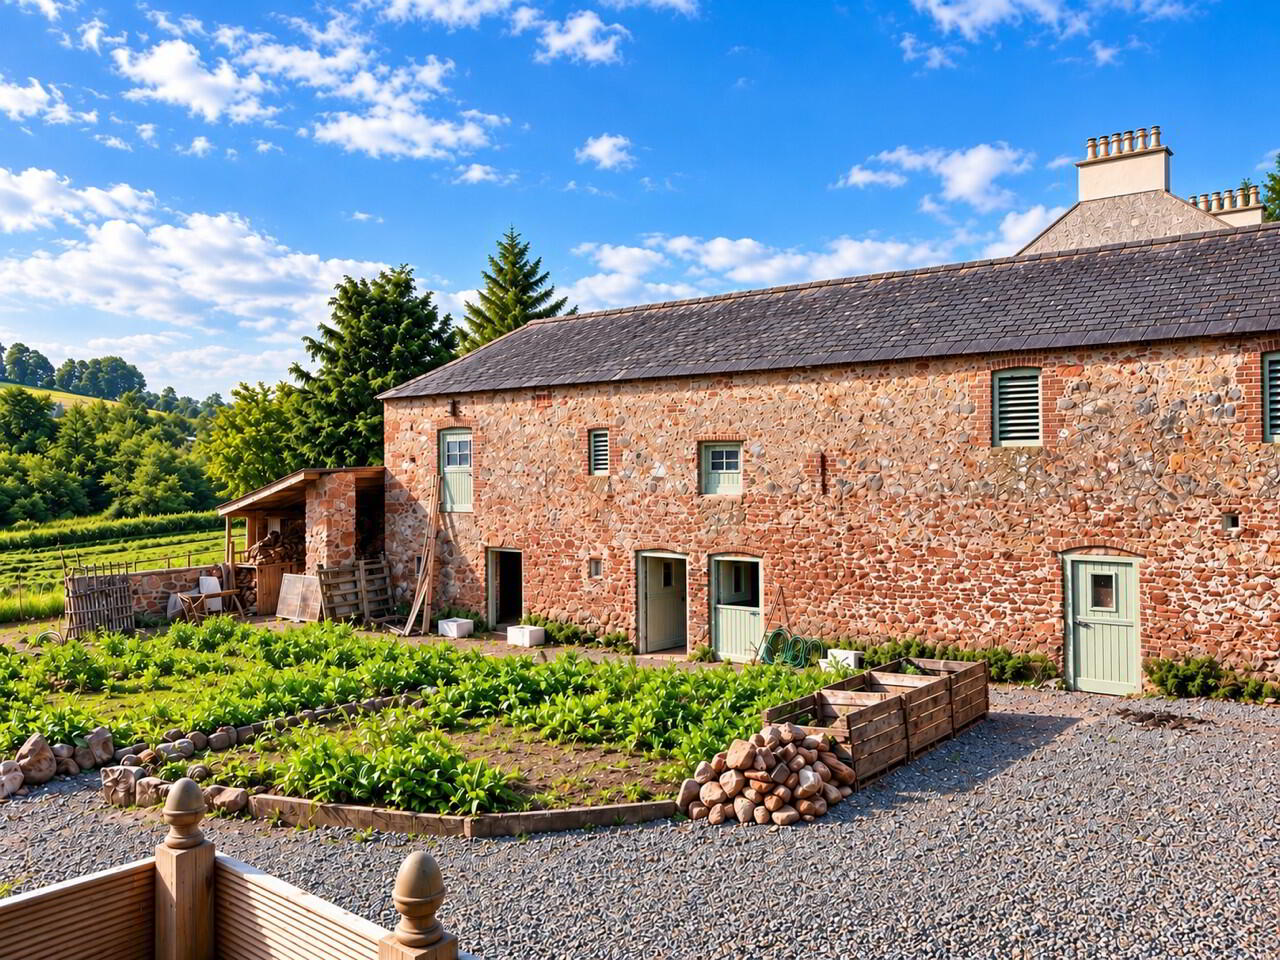
Separated from the house by an enclosed gravel courtyard is an impressive original two-storey L-shaped barn complex extending to more than 4,000 sq ft. Constructed in local red sandstone beneath a Bangor blue slate roof, these buildings retain substantial historic character and comprise approximately 14 individual rooms.
Accommodation includes original stables, garaging, workshops, stores, recreational rooms, coach house accommodation and an exceptional upper-floor vaulted room. Four fireplaces, two staircases, original cobbled floors and renewed rustic timber boarding survive within the complex.
The outbuildings have benefited from considerable structural and cosmetic improvement, including renewed timber floors, doors, windows and louvred vents. Their size and configuration offer exciting possibilities for workshops, studios, equestrian use, leisure accommodation, garaging or potential conversion to self- catering accommodation, all subject to the necessary statutory approvals.
Courtyard
The enclosed courtyard forms an attractive focal point between the main residence and outbuildings and combines gravel with traditional paving. It combines accomodation, covered timber storage, external utility space, lighting, water and power, with direct access into the lower-ground floor of the house.
RECENT IMPROVEMENTS
The Old Rectory has benefited from a substantial and carefully managed programme of upgrading while preserving its architectural integrity.
Works include:
LOCATION
Despite its secluded rural setting, The Old Rectory is conveniently positioned close to Stewartstown and within practical reach of Cookstown and Dungannon. Stewartstown provides a good range of everyday facilities, including schools, shops, pharmacy, post office, off liscence, places of worship, pubs and restaurants, filling station and an award-winning butcher.
The surrounding area has a strong sense of community, with established annual events and regular participation in the Ulster in Bloom competition. Convenient access to the M1 provides straightforward connections towards Belfast and Dublin.
Approximate journey times:
Belfast 45 minute. Dublin approximately 1 hour 45 minutes.
Unusually for a rural property, The Old Rectory also has its own named bus stop, “Rectory Gates”, at the end of the drive, with direct services towards Cookstown, Dungannon and Magherafelt and onward connections towards Portadown, Belfast and Dublin.
THE OPPORTUNITY
Properties of the calibre and individuality of The Old Rectory rarely come to the open market. It combines the presence and proportions of a Georgian country house with the privacy and versatility of a small country estate, offering an exceptional combination of substantial accommodation, historic buildings, gardens, paddocks and productive land.
The house is ideally suited to generous family living and entertaining, with further potential offered by the approved orangery. Beyond the principal residence, the scale of the barns, walled garden and wider grounds provides a range of opportunities for future owners, subject to planning and statutory consents.
The current vendors have successfully offered occasional bed-and-breakfast accommodation, while future possibilities might include self catering, glamping, weddings and events, festivals, creative studios, retreats, equestrian use or horticultural and leisure activities.
THE OLD RECTORY
A classically proportioned Georgian country house at the heart of a private four-acre mini estate, offering remarkable gardens, an exceptional walled garden, extensive historic outbuildings and a truly idyllic rural setting.
The present owners have undertaken a thoughtful transformation of this grand historic residence while preserving the architectural character that makes it so special. With more than two centuries of history behind it, The Old Rectory now awaits its next chapter.
Viewing is strictly by appointment through Baird Real Estate. Contact our office today on 0288788080 to express your interest.
Important Notice
Baird Real Estate has prepared these particulars as a general guide for prospective purchasers and tenants. They are provided for information purposes only and do not form part of any offer, agreement or contract.
All information, including measurements, floor areas, photographs, plans and property descriptions, is believed to be correct at the time of publication; however, Baird Real Estate cannot warrant or guarantee its accuracy. Interested parties should satisfy themselves as to the accuracy of all details by inspection, independent measurement or other appropriate enquiries before entering into any commitment.
Room dimensions, land areas and other measurements are approximate and may have been rounded. Photographs are intended to provide a general representation of the property and may have been taken using wide-angle lenses or digitally adjusted for presentation purposes. Property descriptions necessarily involve an element of opinion and are provided in good faith rather than as statements of fact.
Baird Real Estate has not tested any services, appliances, heating systems, electrical installations, equipment, fixtures or fittings at the property and therefore gives no warranty or representation regarding their condition, safety or working order. Prospective purchasers or tenants should arrange any inspections or tests they consider necessary before proceeding.