Cookie Policy: This site uses cookies to store information on your computer. Read more


- Home
- Properties
- Services
- Financial Services
- Rental Application
- About
- Contact Us
- Login | Register
- 028 8788 0080

Your message has been emailed to us, we will get back to you as soon as possible.
We work along with a firm of Chartered Valuations Surveyors who specialise in providing valuations and property advice for all major banks and building societies, solicitors, accountants, developers and builders, and private individuals.
The scope of Valuation Provided include:
For further advice, or to discuss individual requirements, phone, email or write to us.
All enquiries are treated with strict confidence

| Address | HMO, 2 Church Lane, Dungannon |
|---|---|
| Price | Offers around £275,000 |
| Style | Townhouse |
| Bedrooms | 6 |
| Receptions | 1 |
| Bathrooms | 1 |
| Heating | Oil |
| Status | For sale |

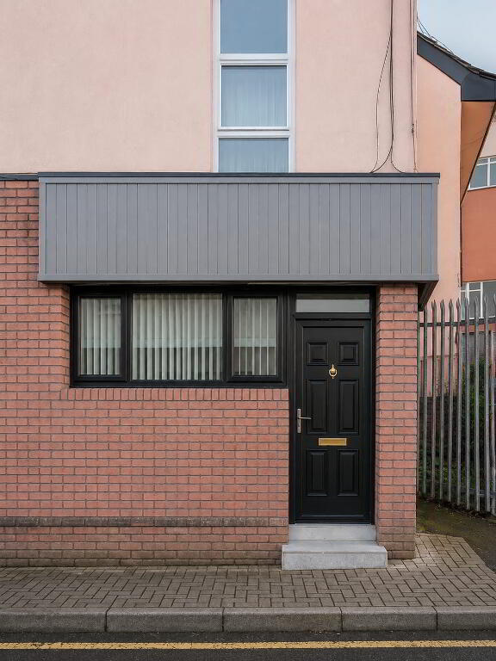
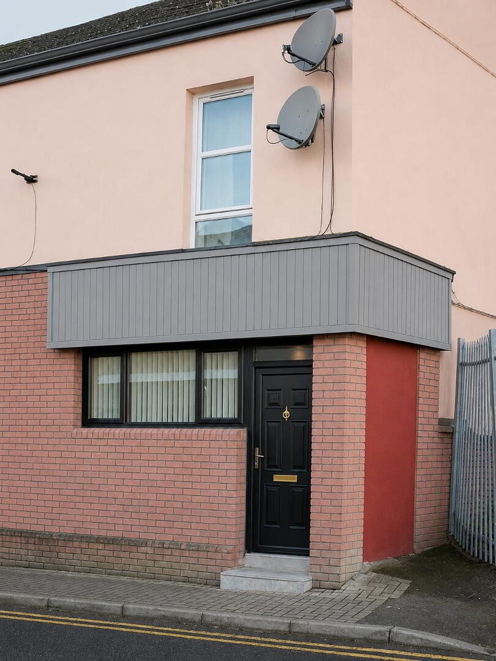
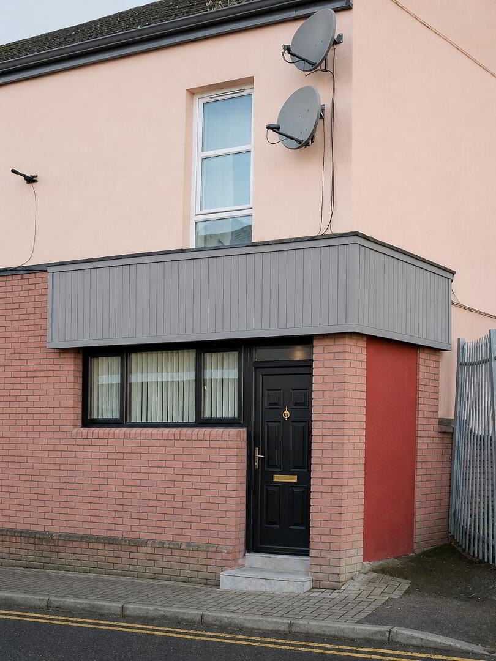
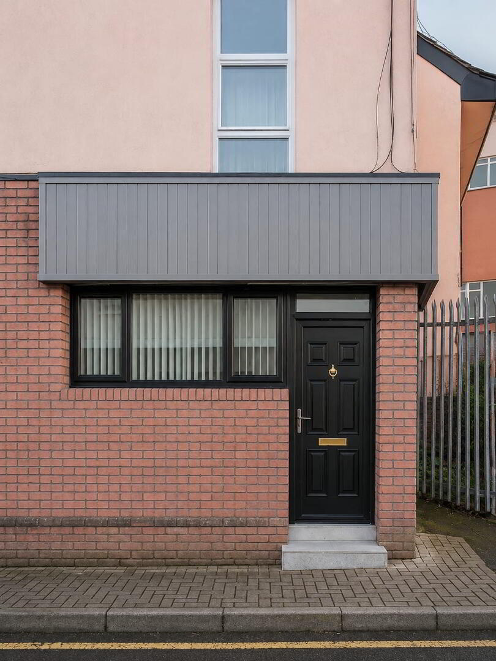
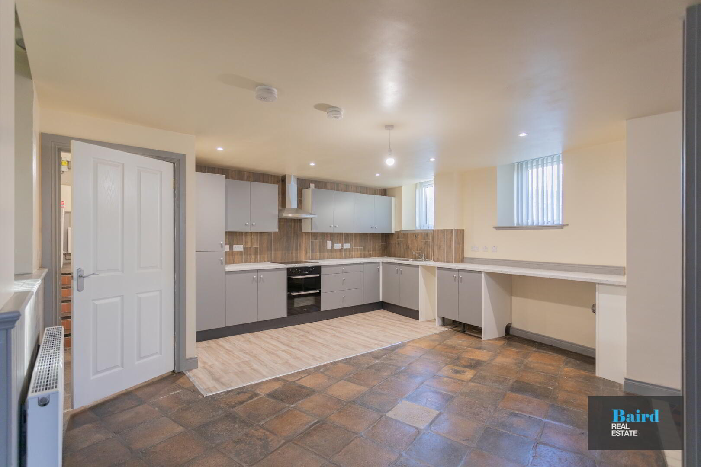
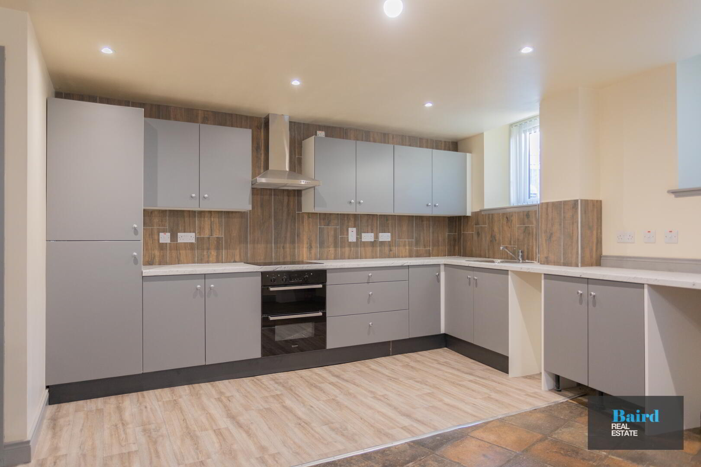
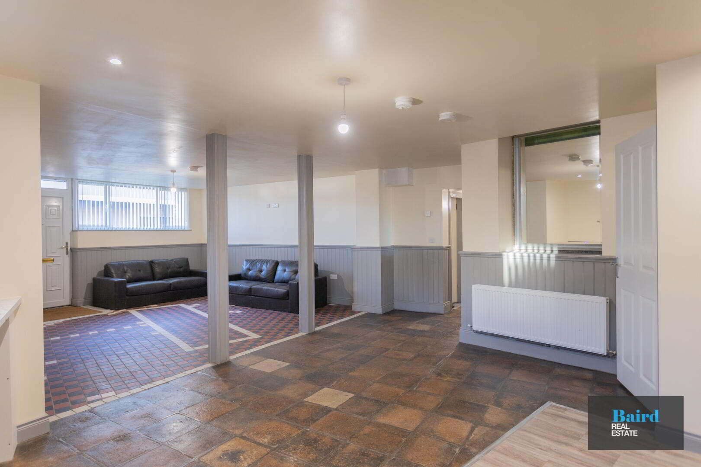
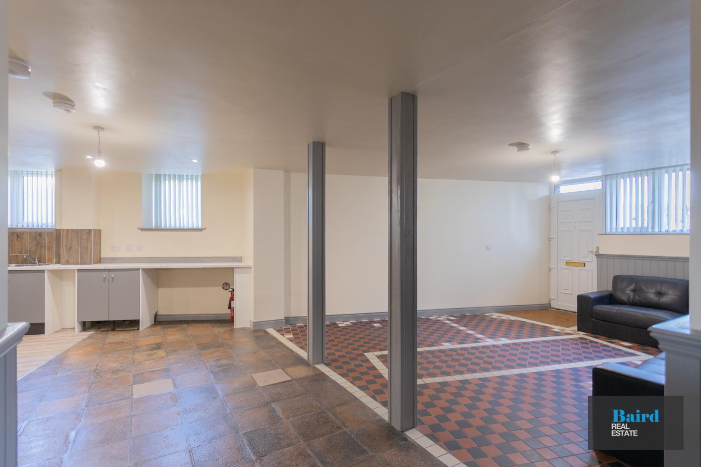
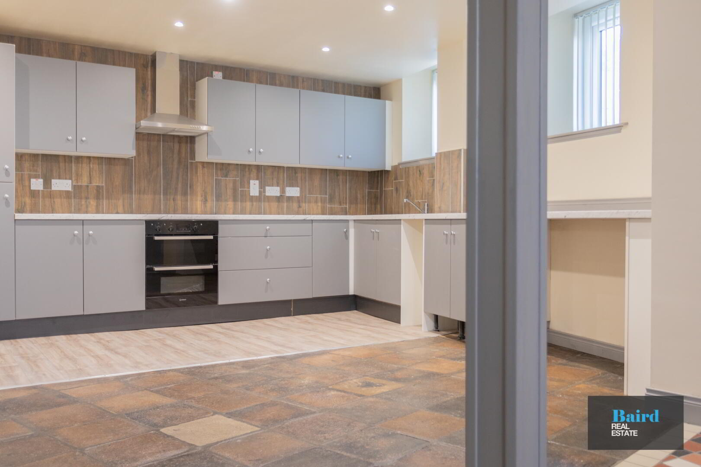
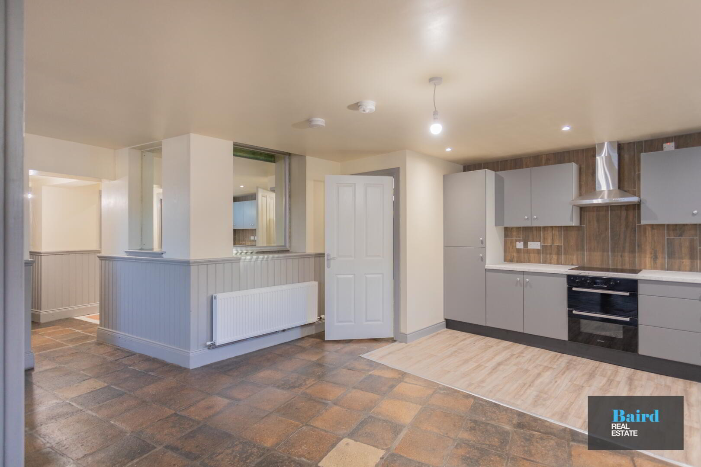
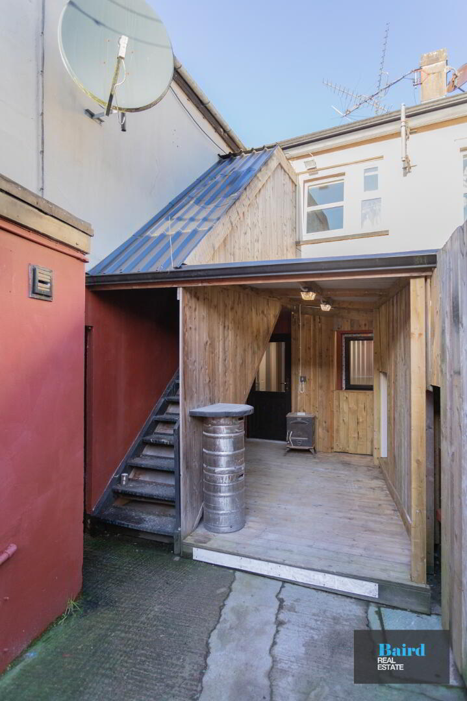
A unique and rare opportunity to purchase a substantial residential property which has been recently completely in recent years and benefits from planning and licensing for an HMO and is currently fully tenanted with an annual gross income of £30k. Internally the property benefits from a spacious open plan kitchen, living and dining area, modern bathroom, and six bedrooms. Externally there is a rear decked patio area. To organise a viewing please contact Baird Real Estate on 02887880080 or contact@bairdrealestate.co.uk.
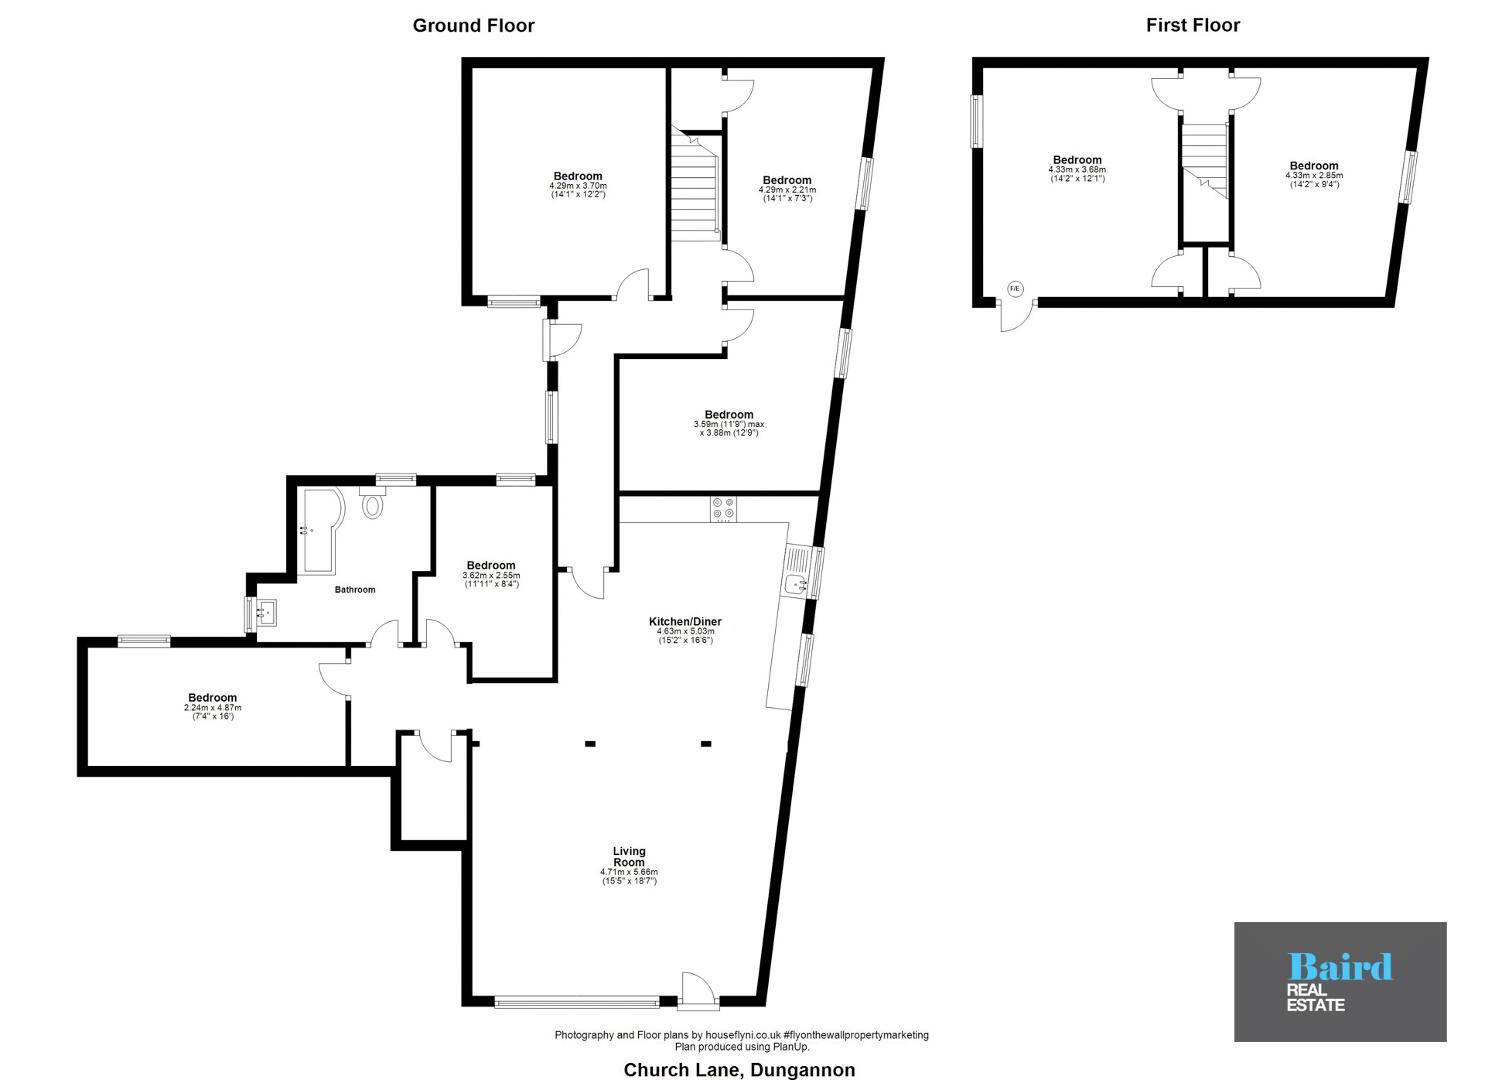
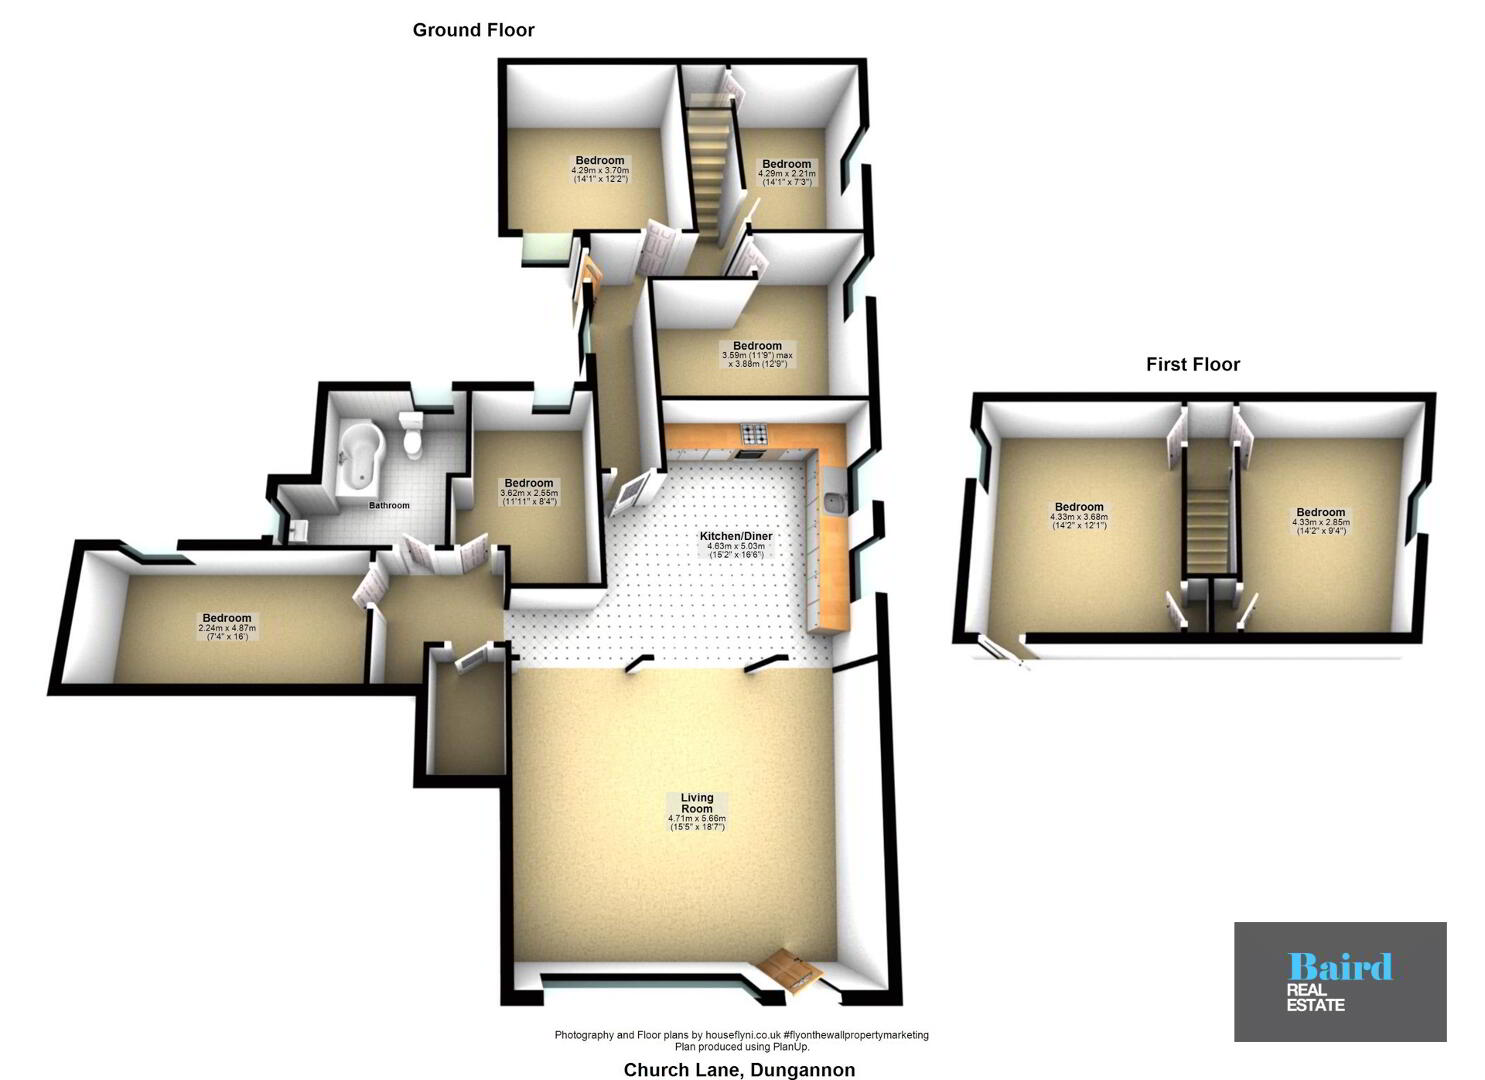
Accommodation Comprises:
Ground Floor
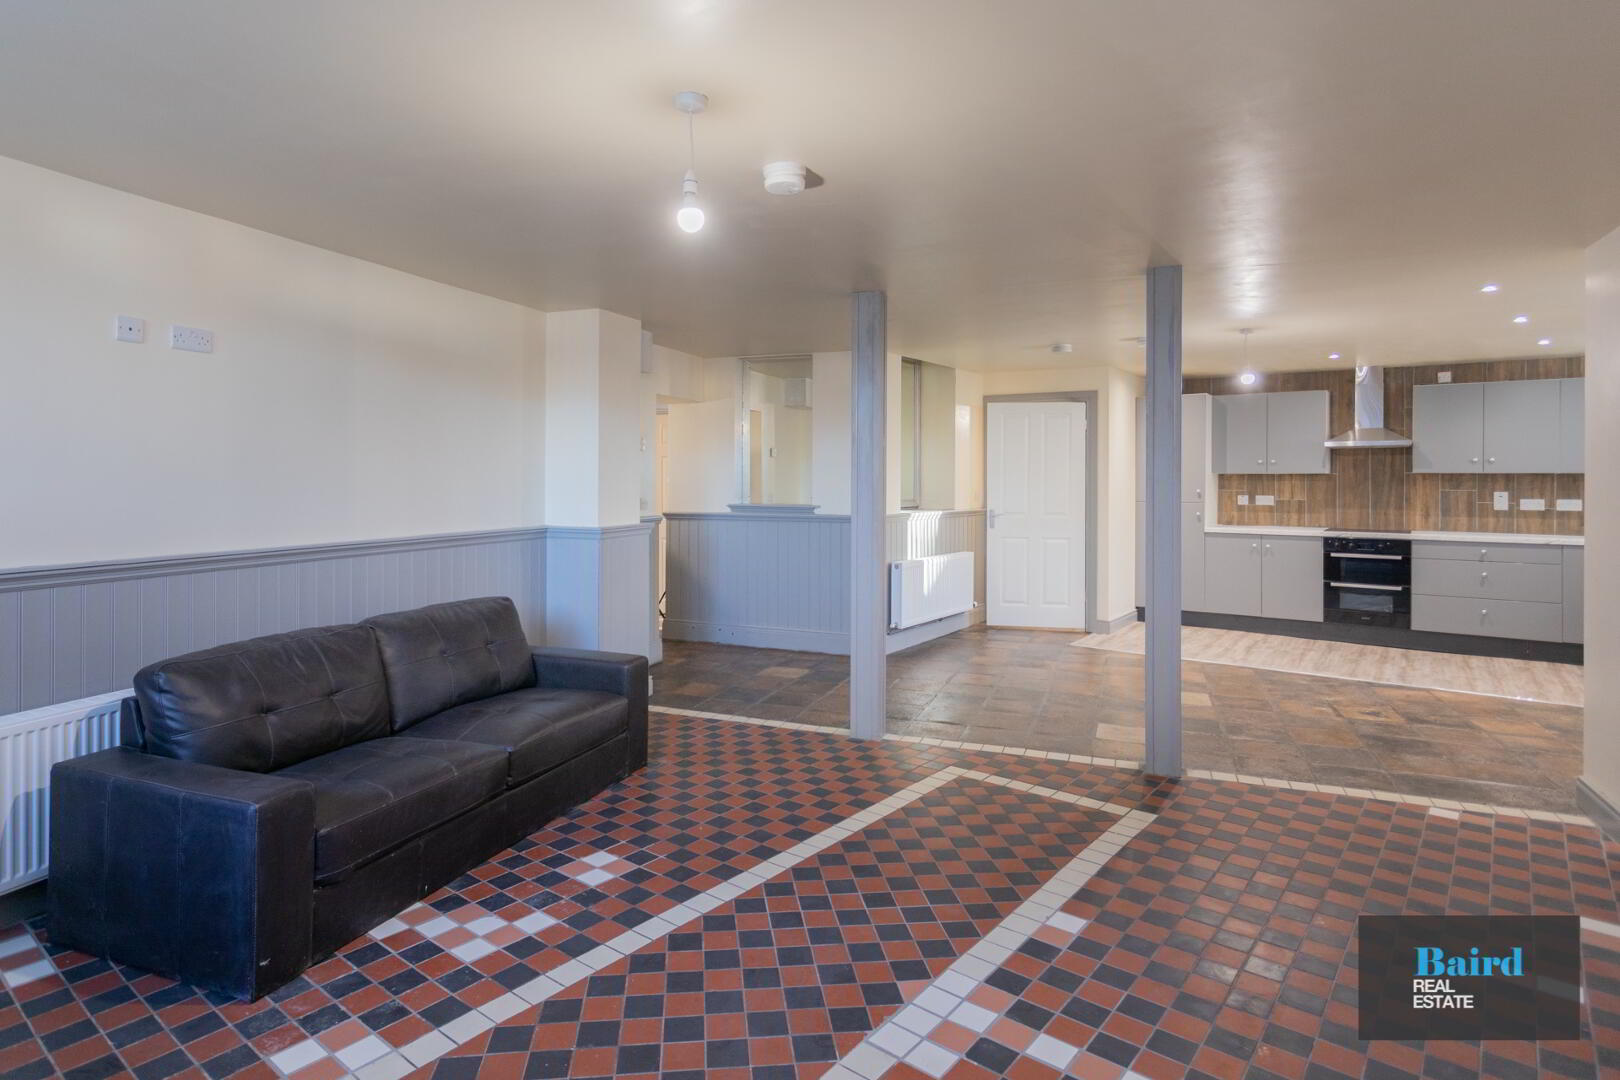
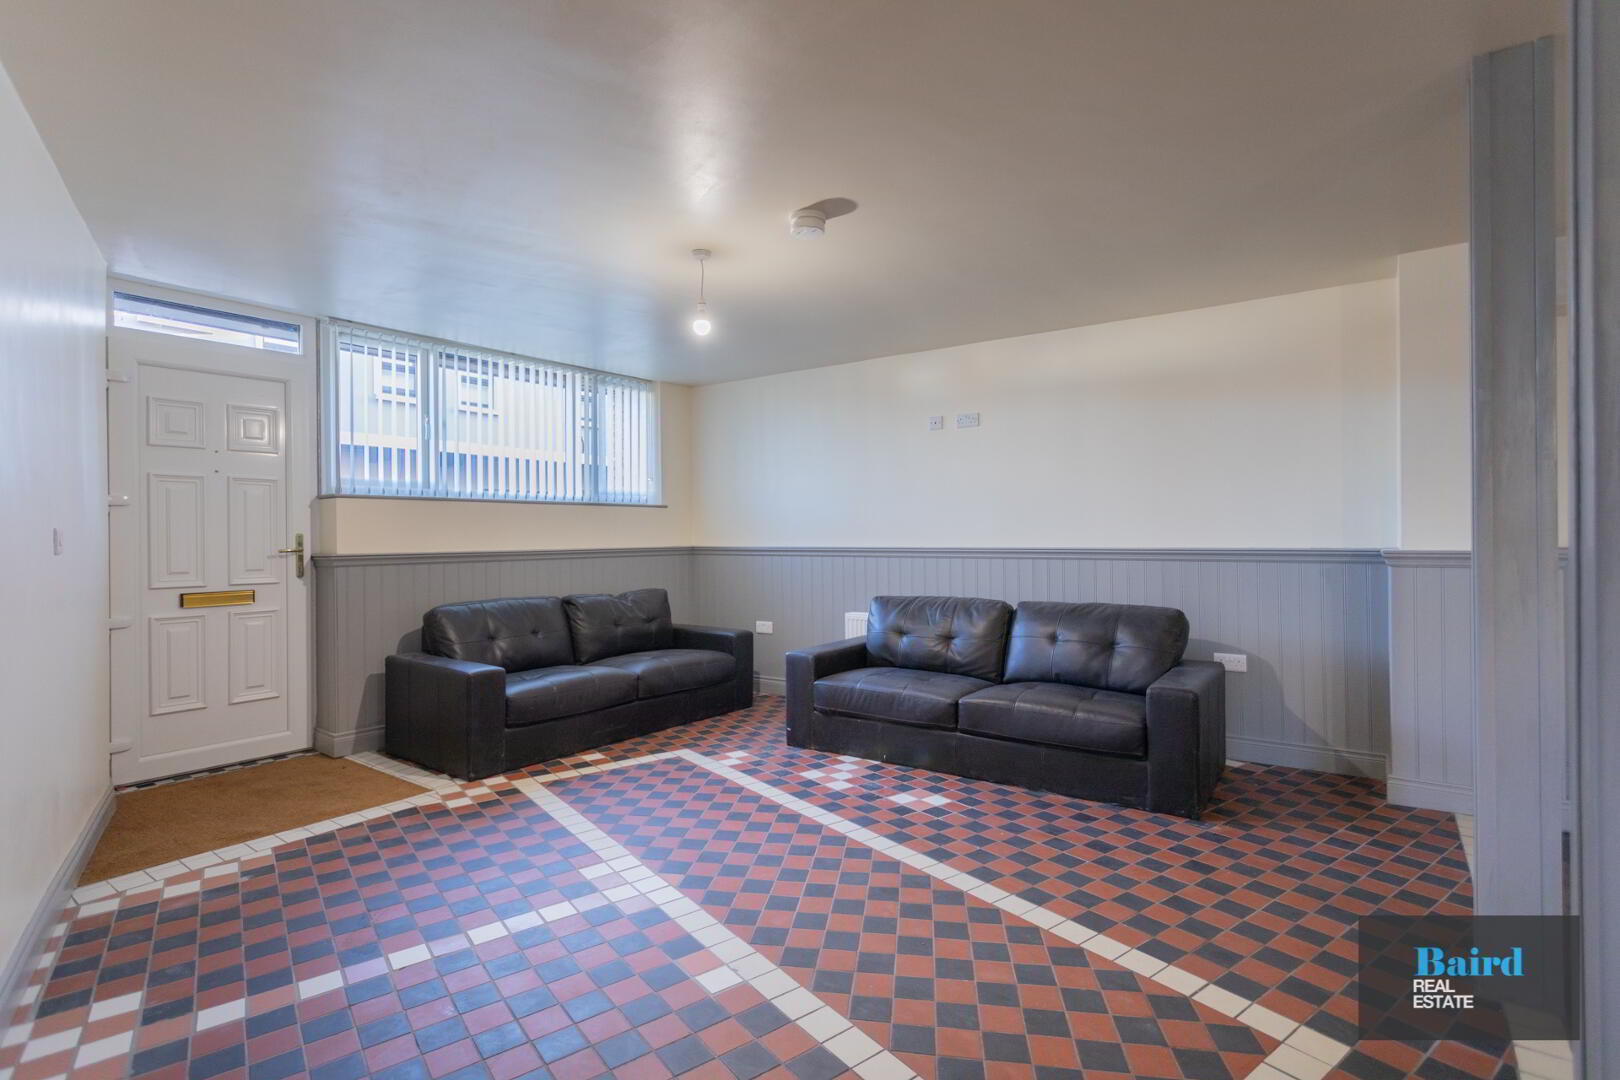
Open plan kitchen Living and Dining Area: 9.79m x 6.36m
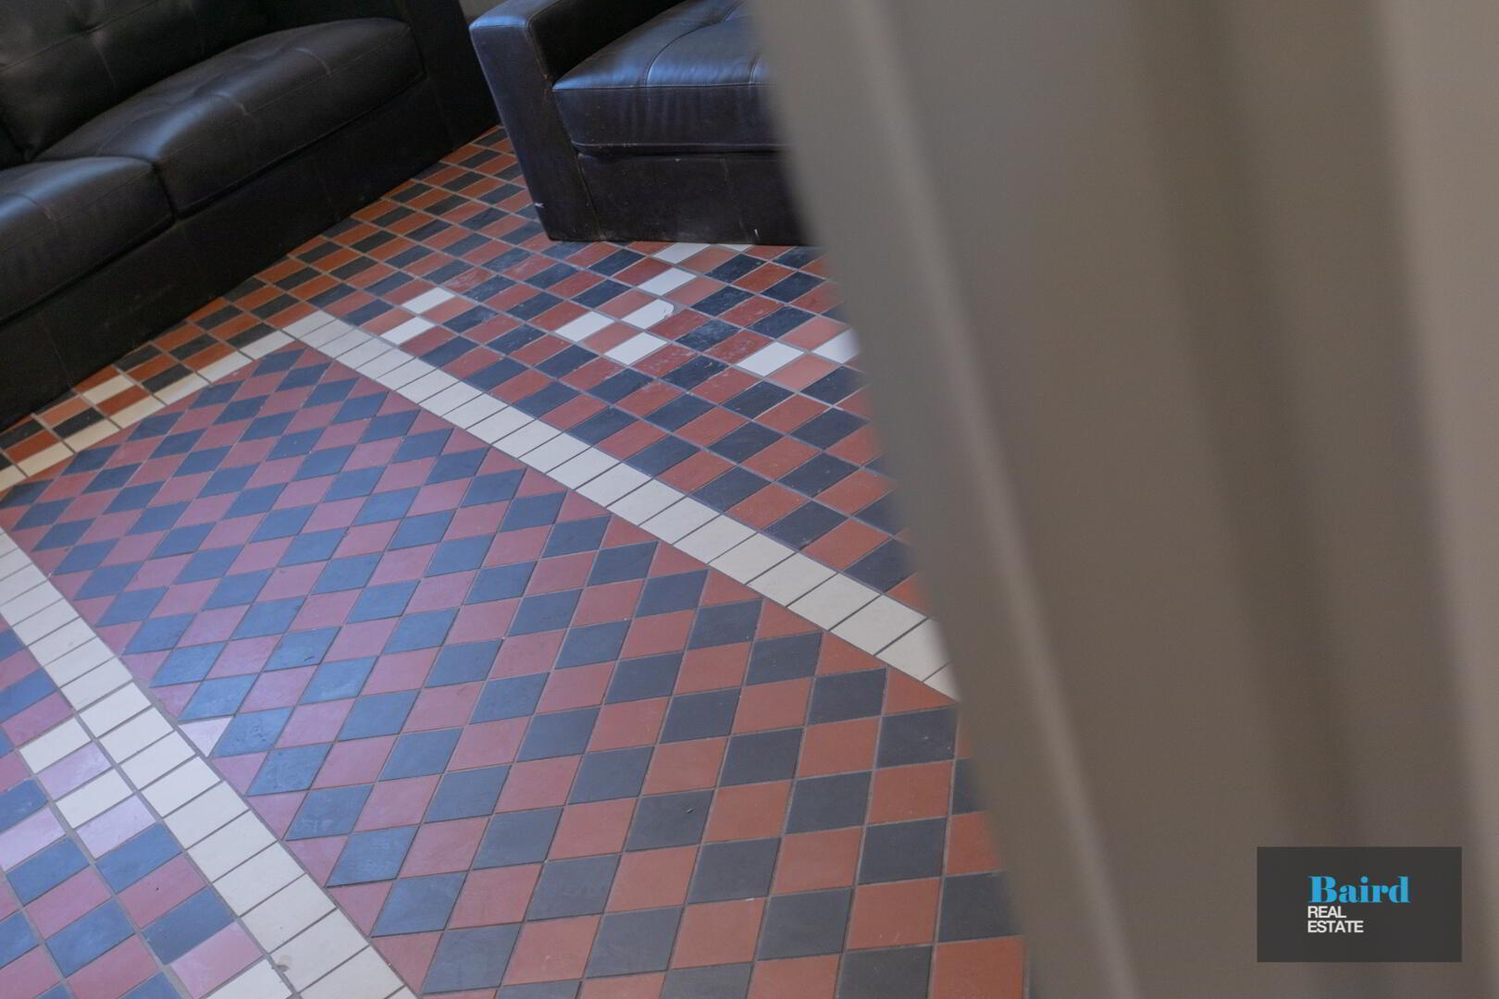
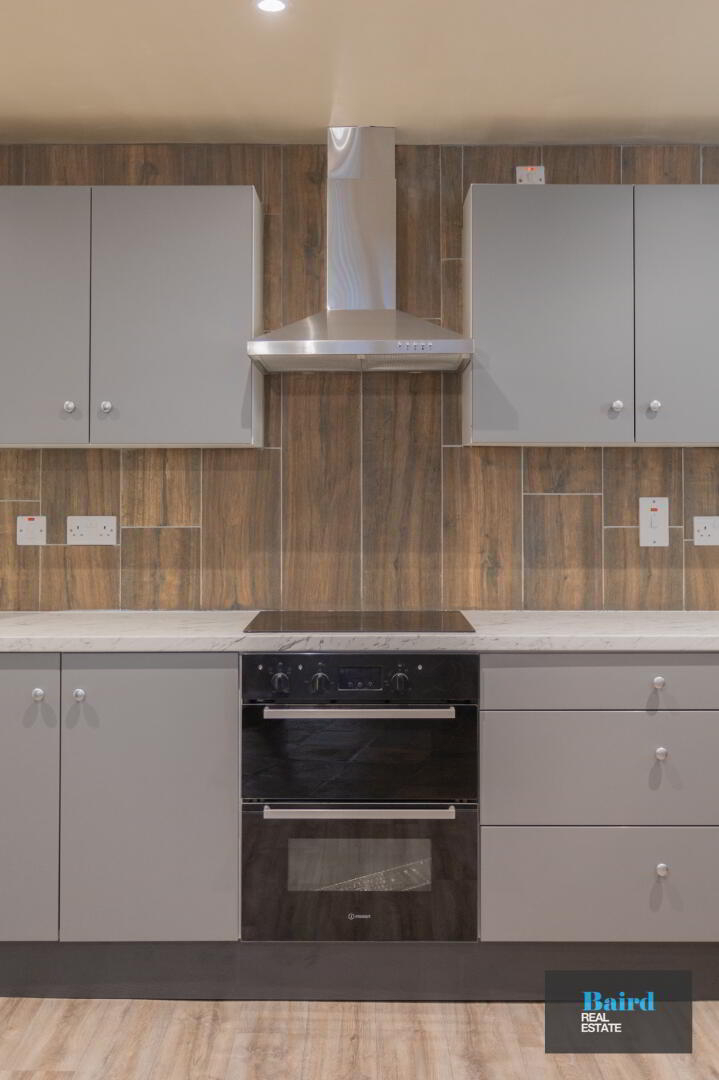
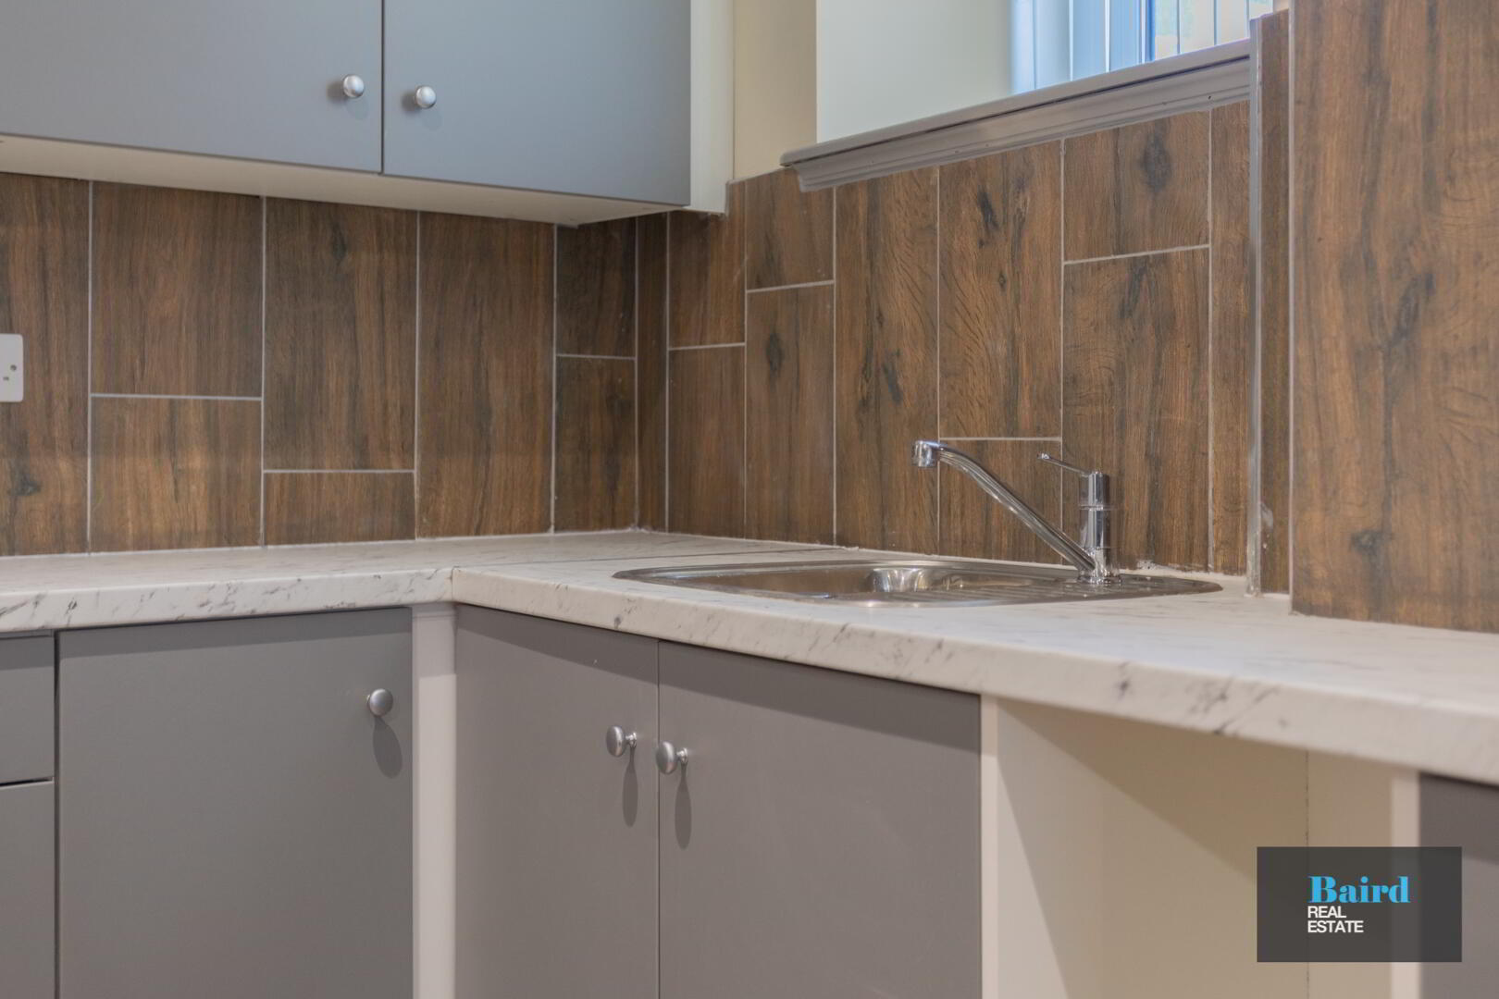
Tiled flooring, two by double panel radiator, Pvc front door, TV point, power points, space for dryer and plumbed for washing machine, integrated fridge freezer, 1 bowl stainless steel sink, integrated oven and induction hob, extractor fan, tiled splashback.
Hot Press
Newly installed tank, two zones.
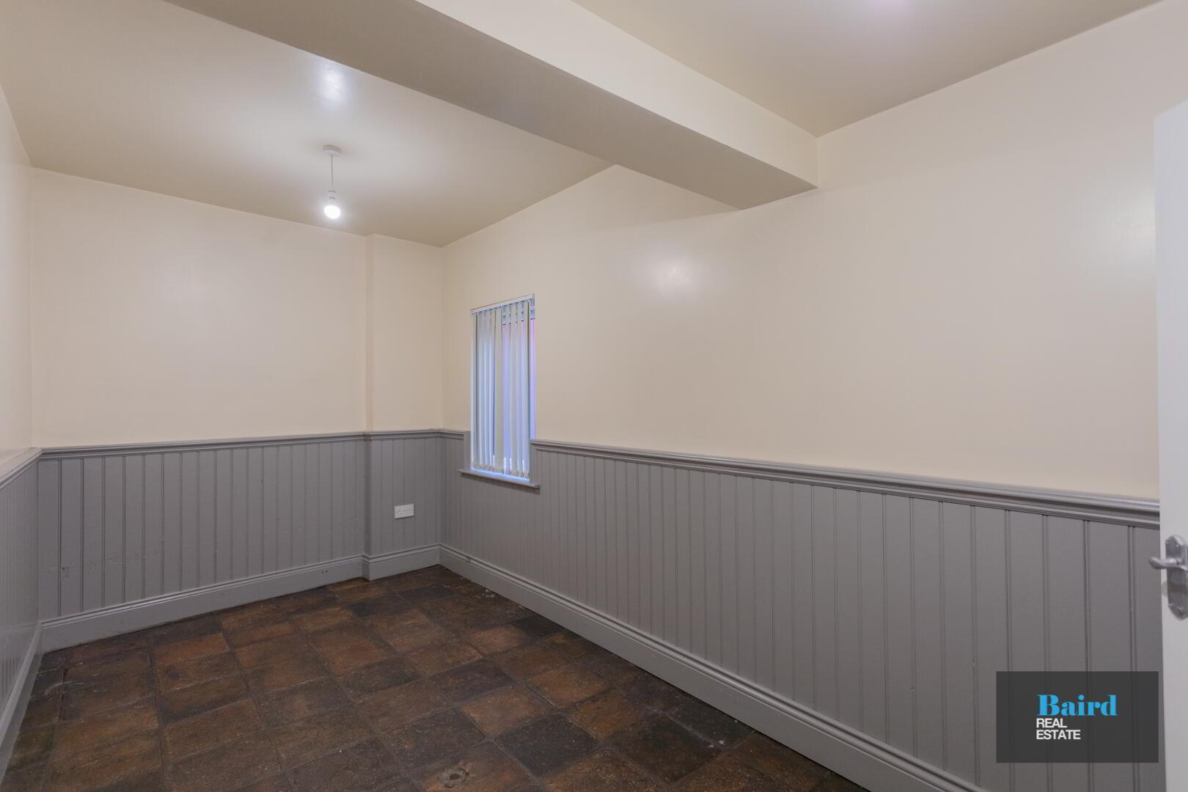
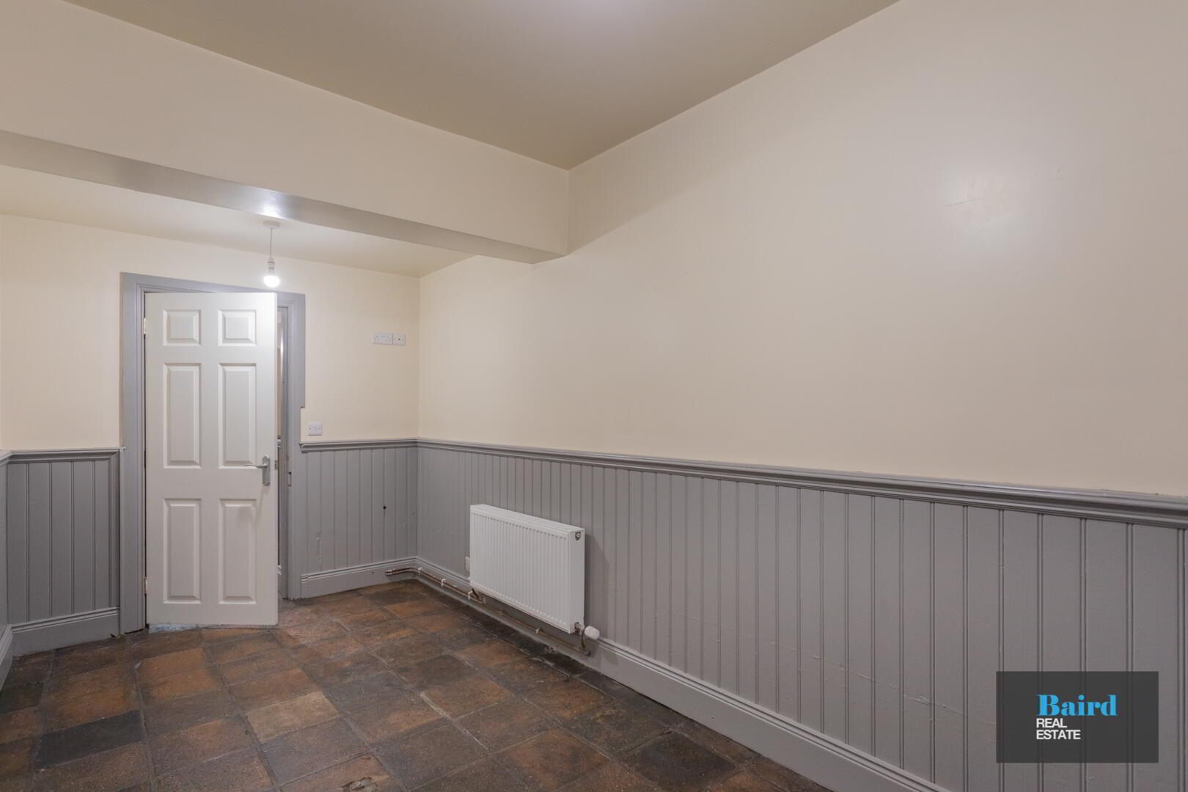
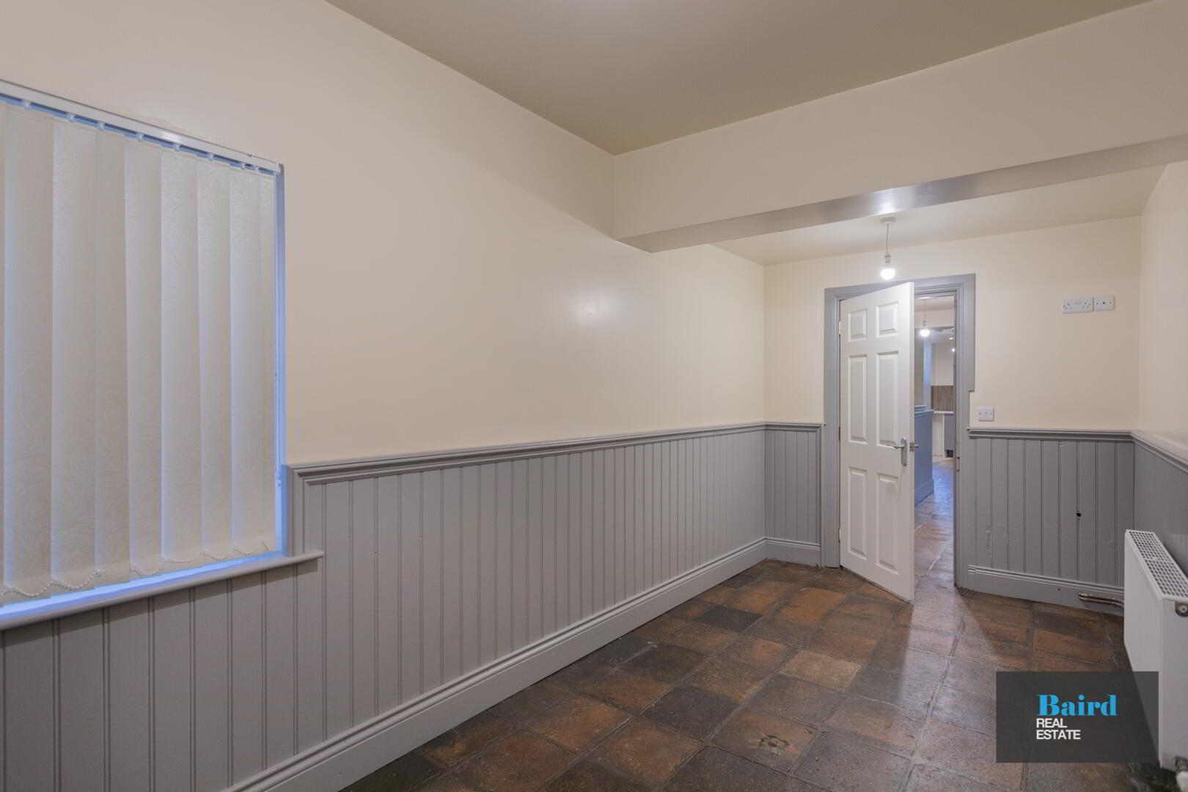
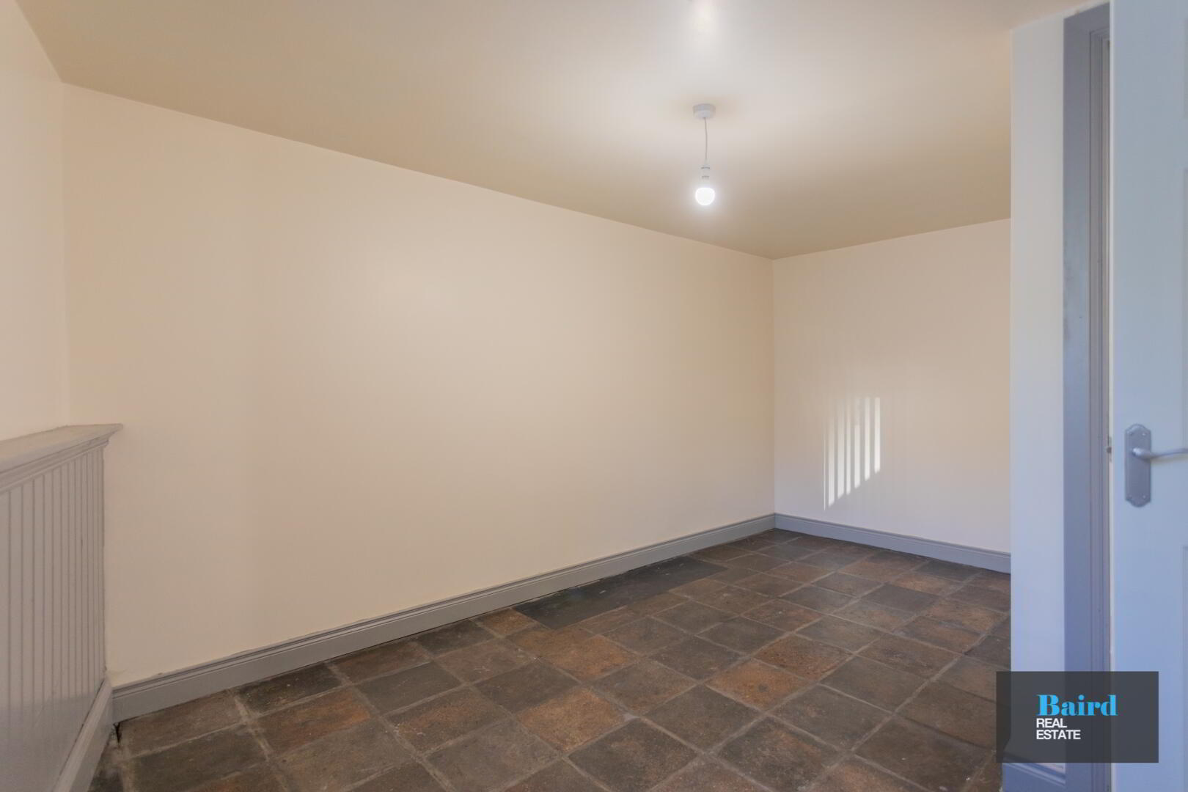
Bedroom 1: 2.30m x 4.77m
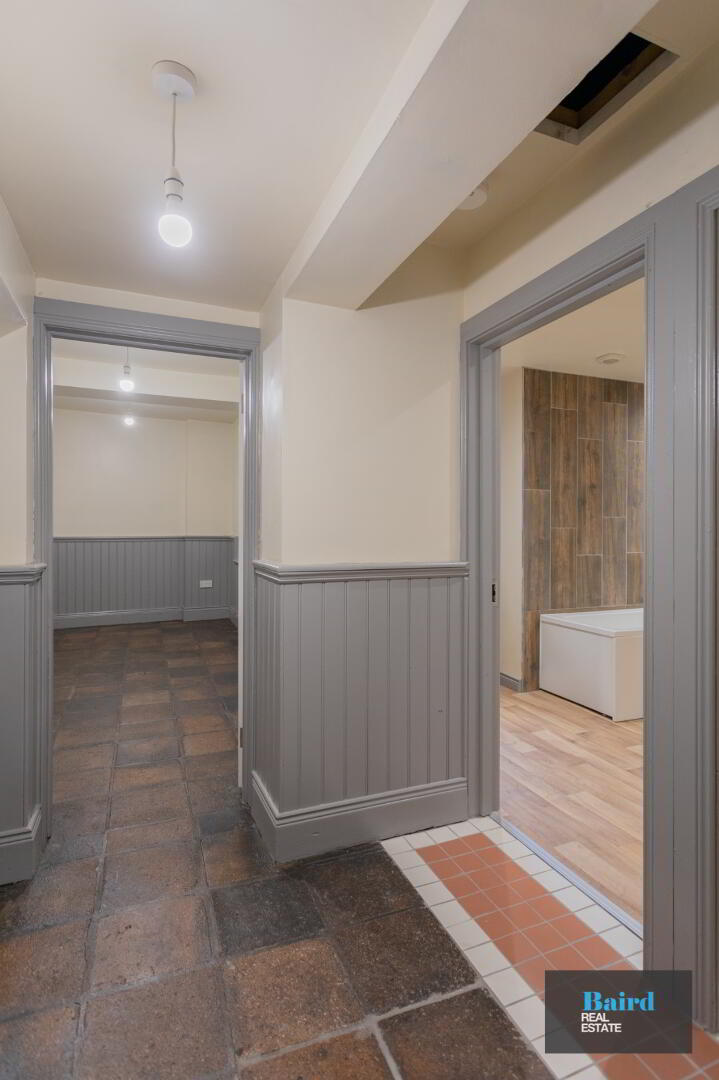
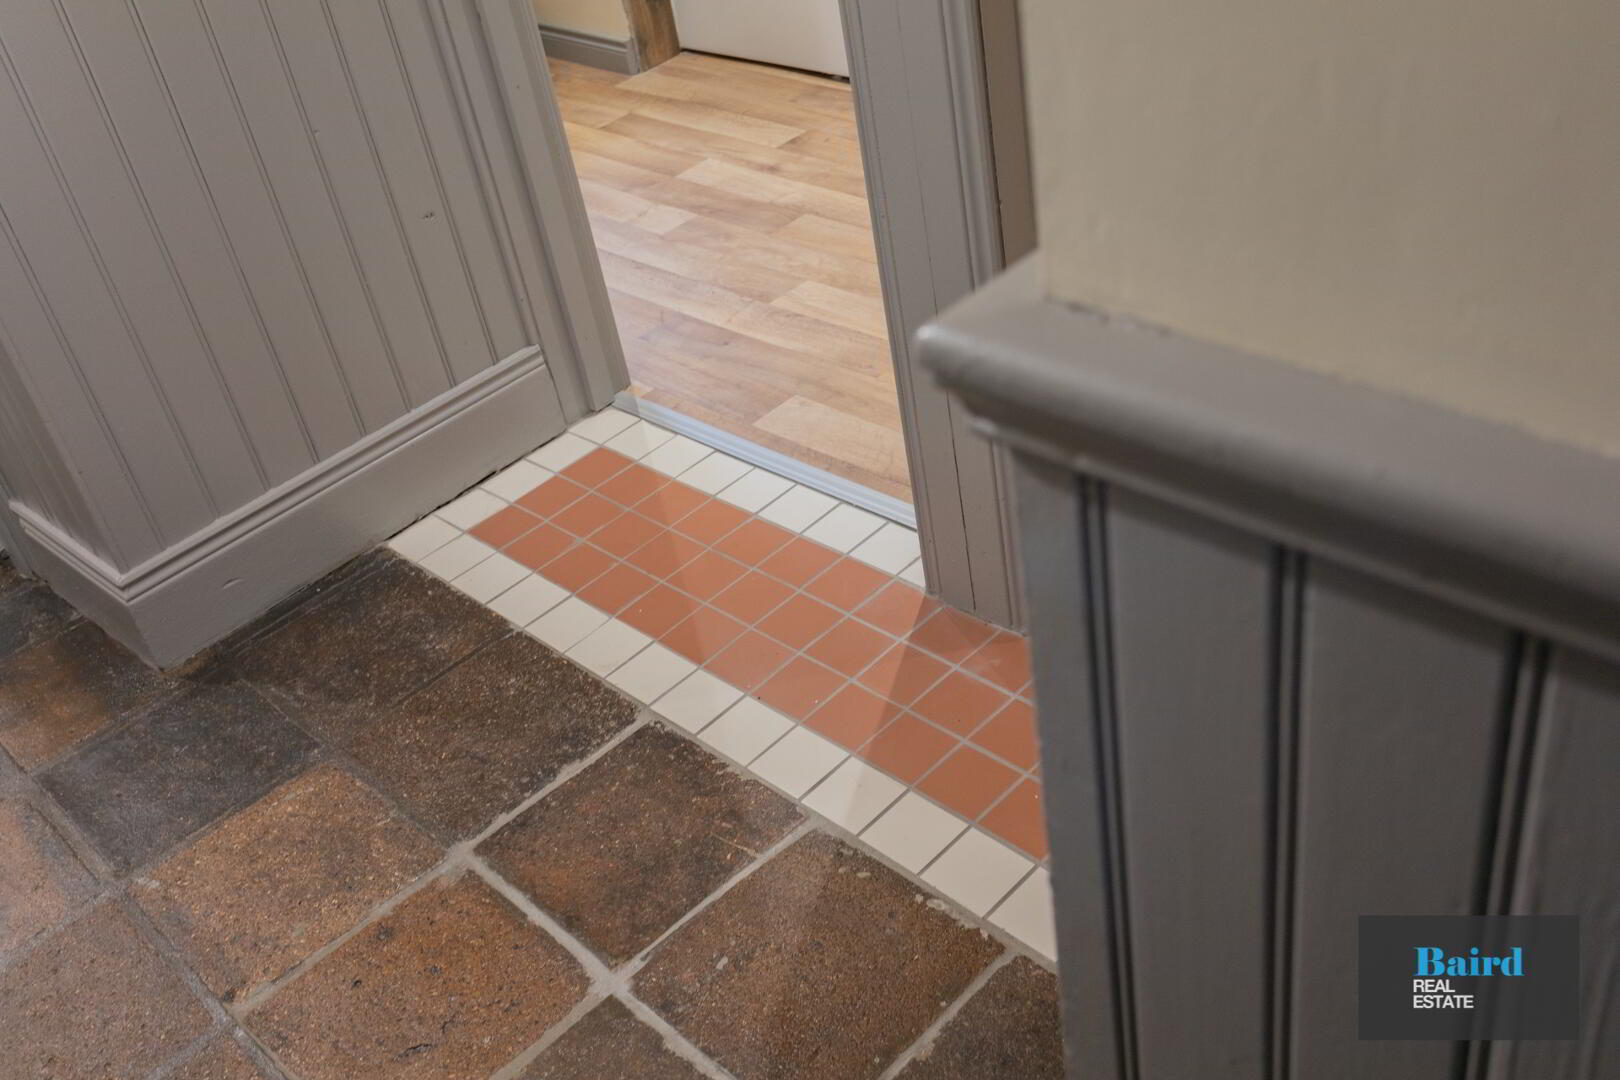
Tiled flooring, panelled walls, power points, double panel radiator, TV point.
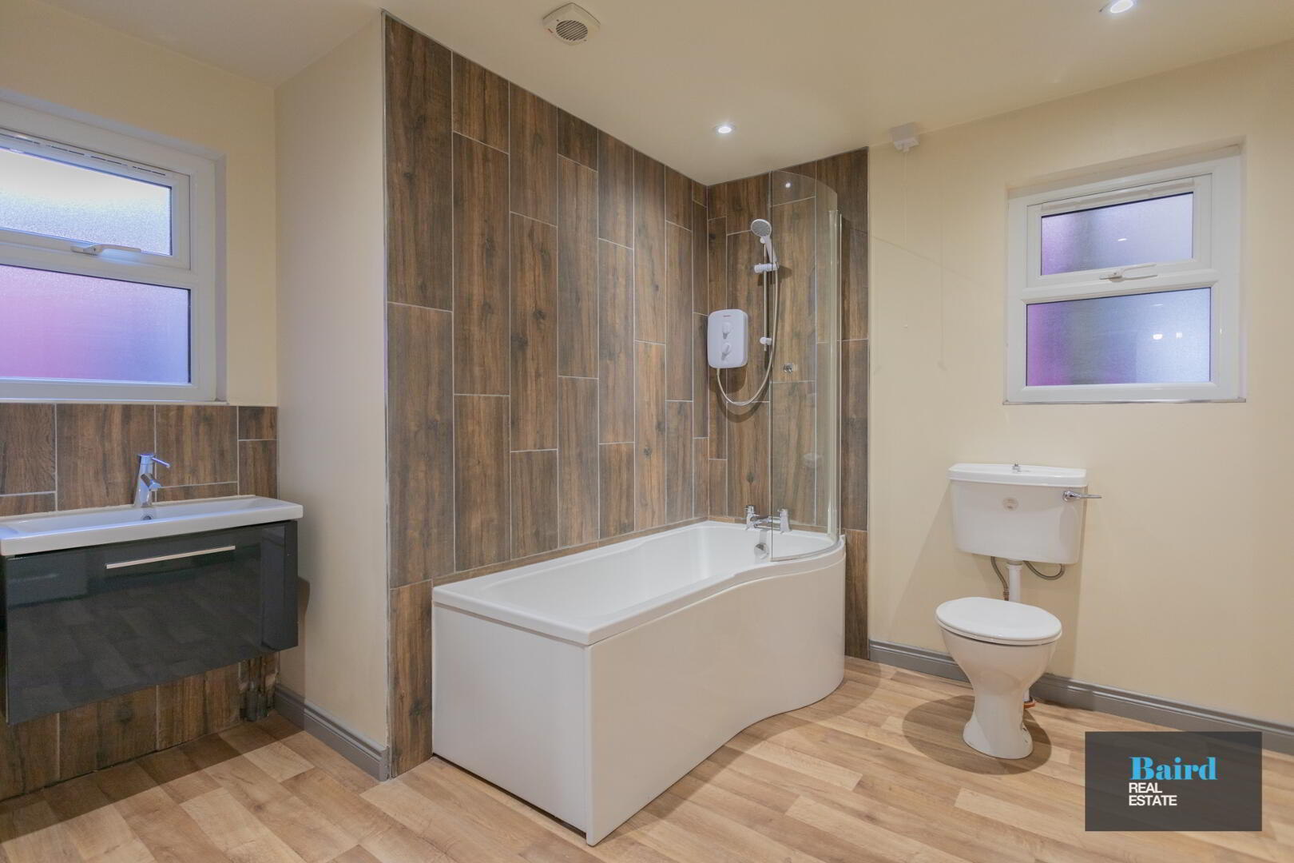
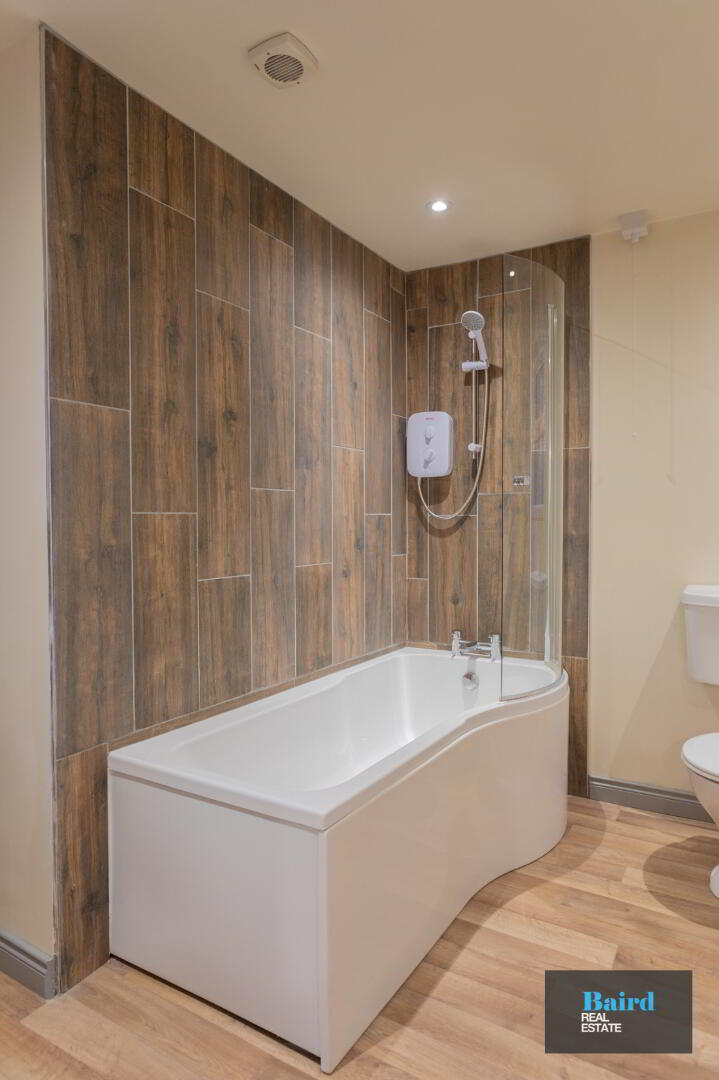
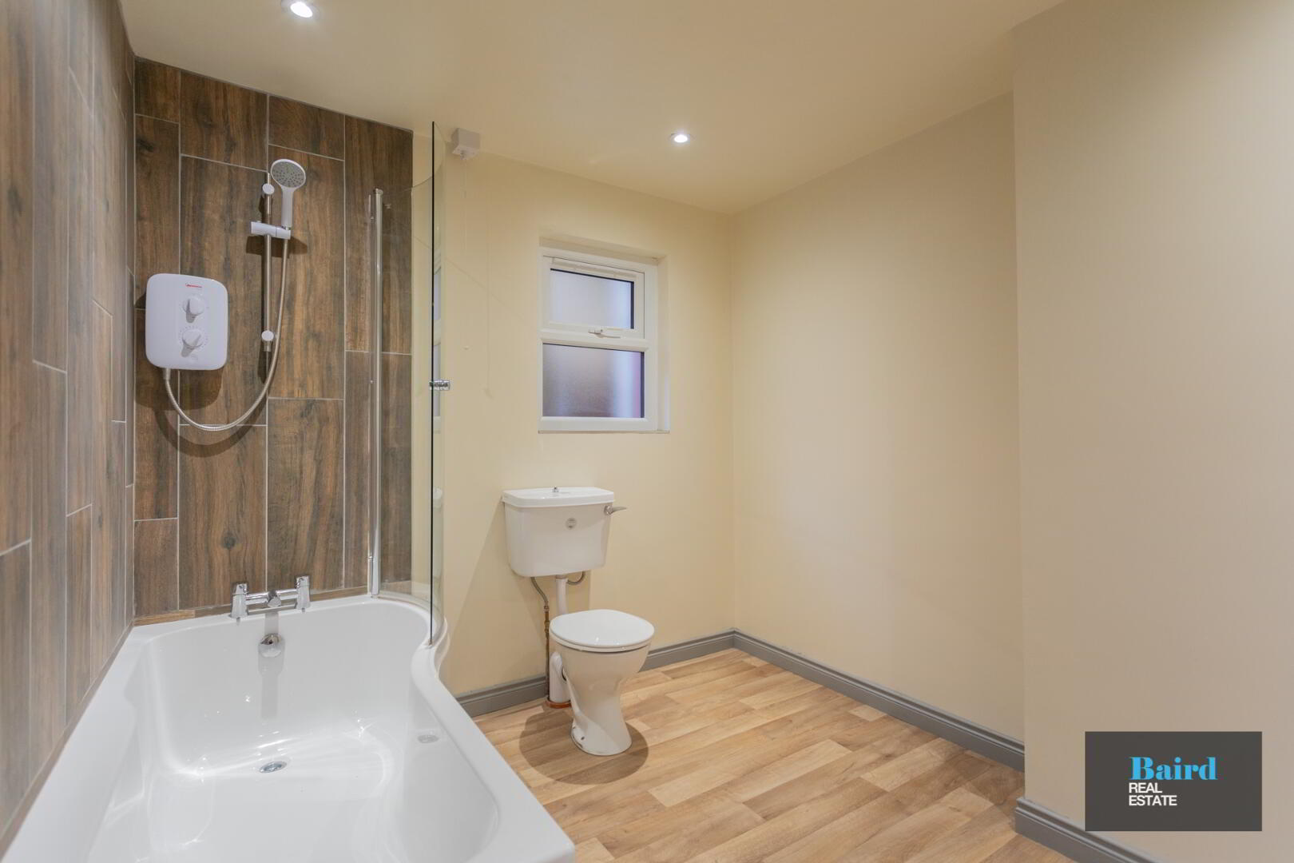
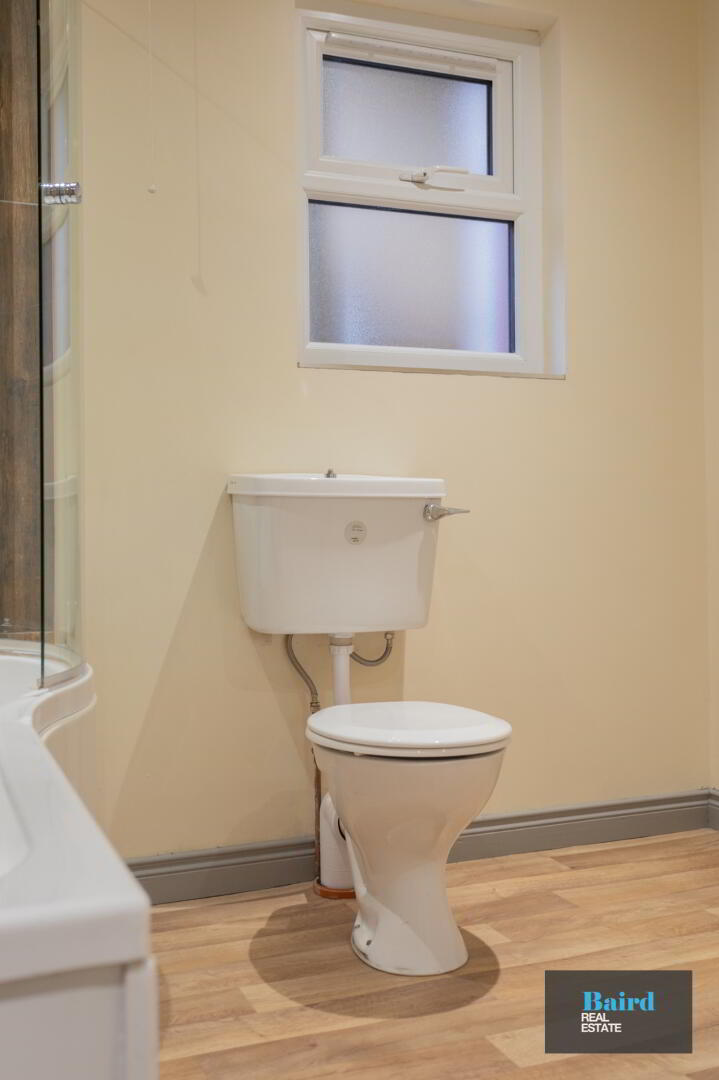
Bathroom: 2.97m x 2.51m
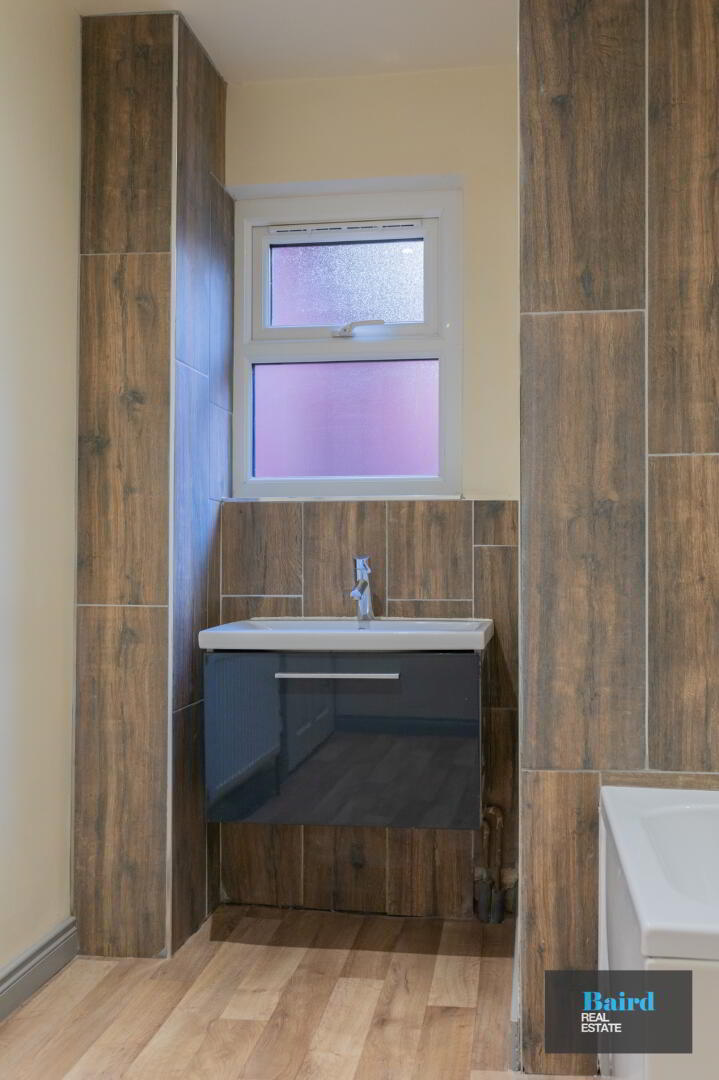
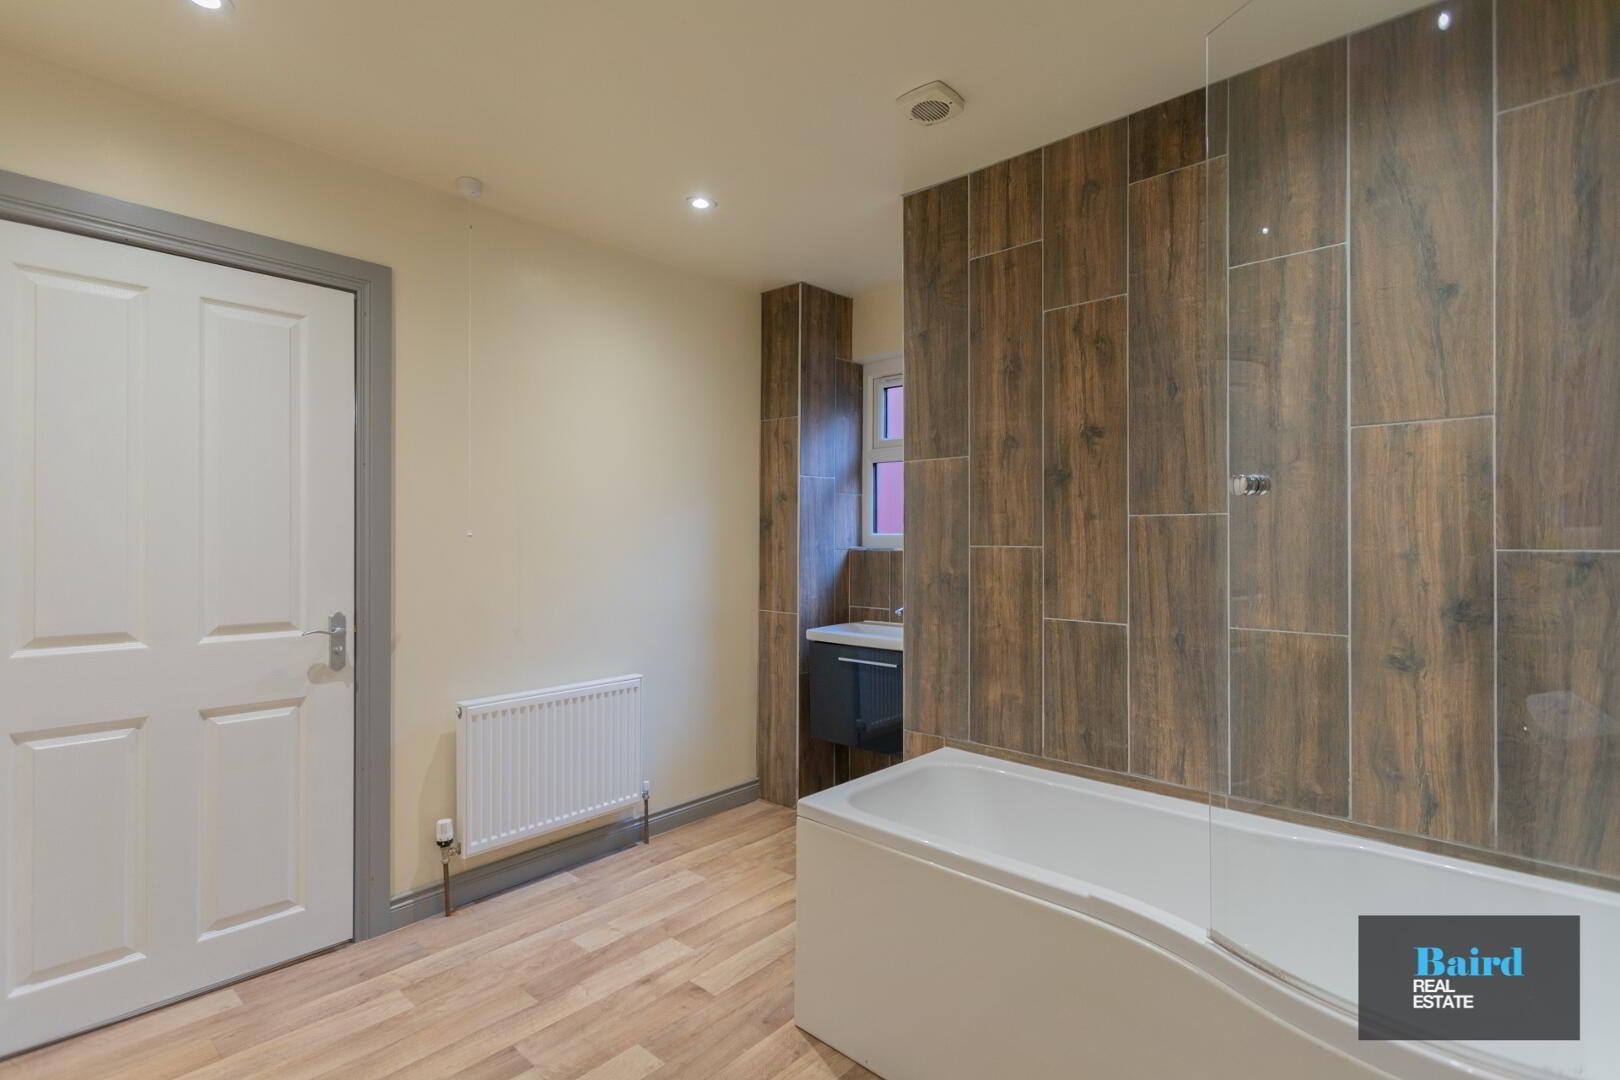
Vinyl flooring, white ceramic WC and wash hand basin with storage unit, double panel radiator, tiled walls, extractor fan, spot lighting, bath with shower door and Redring electric shower unit.
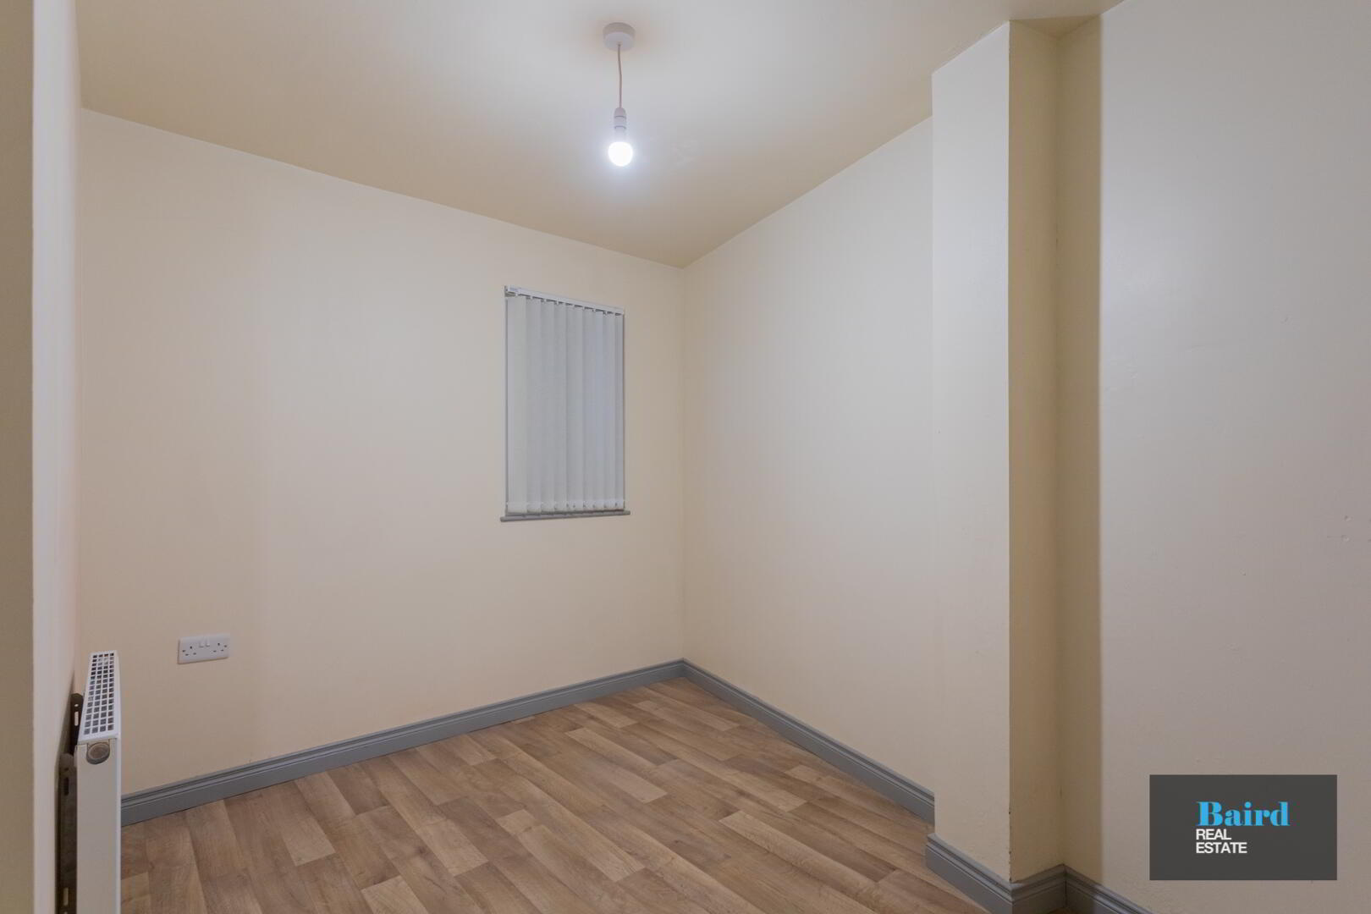
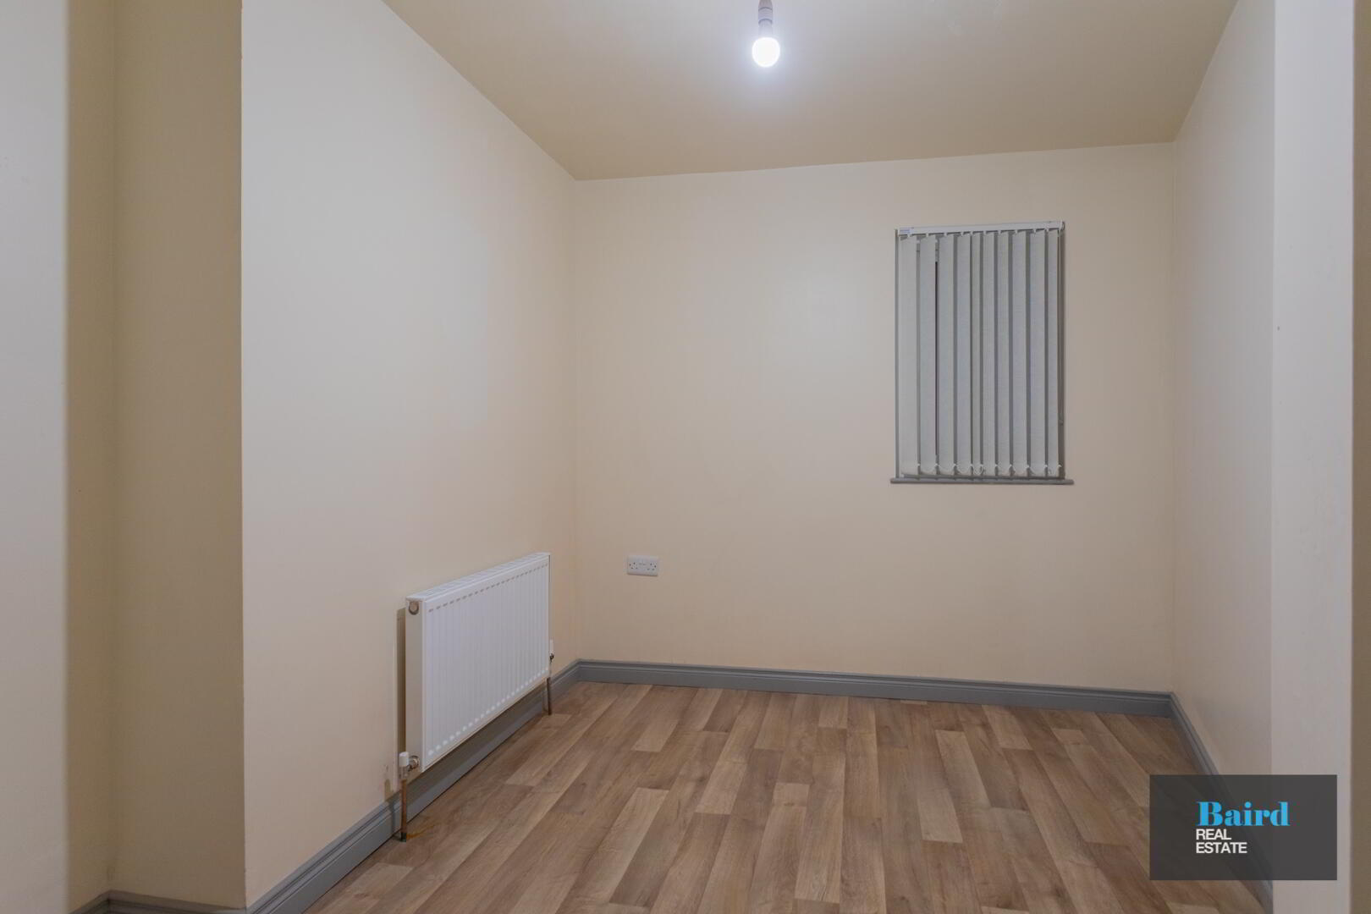
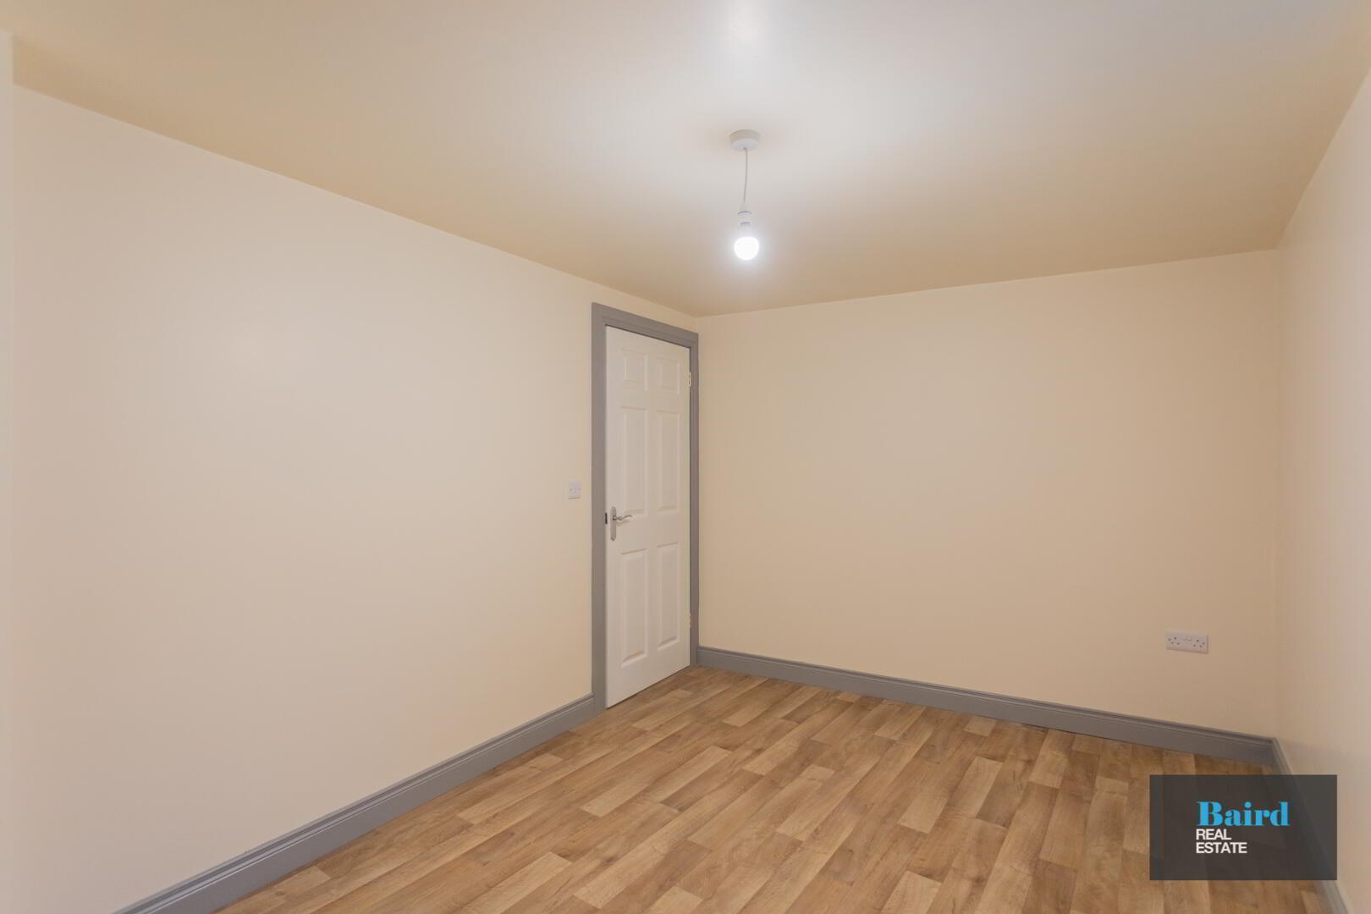
Bedroom 2: 3.60m x 2.28m
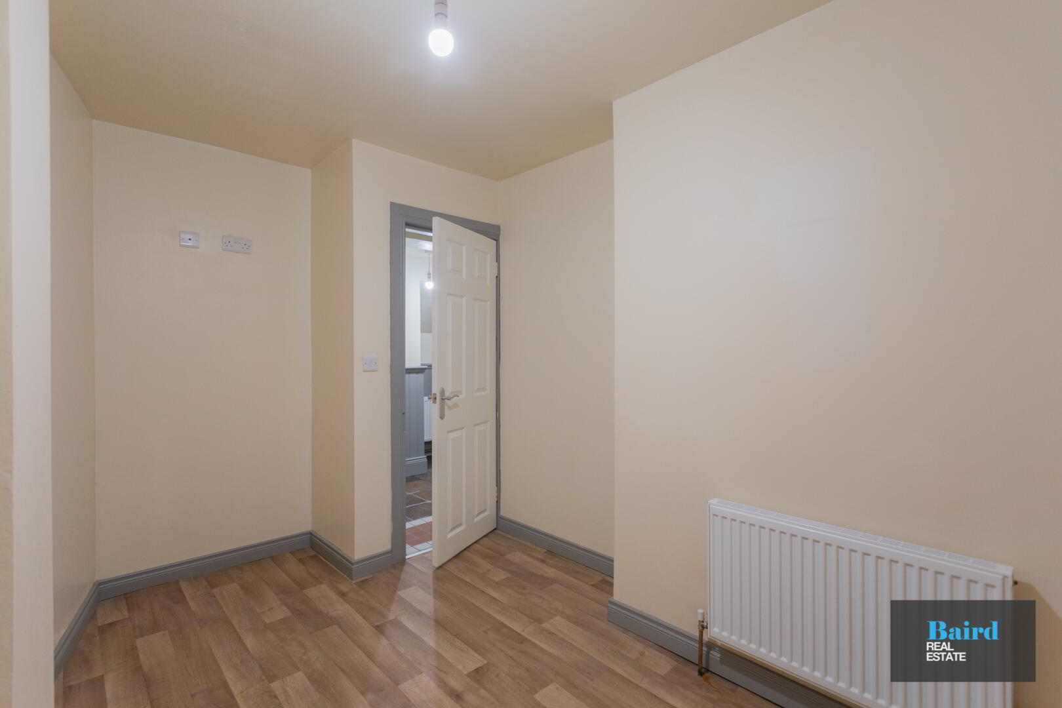

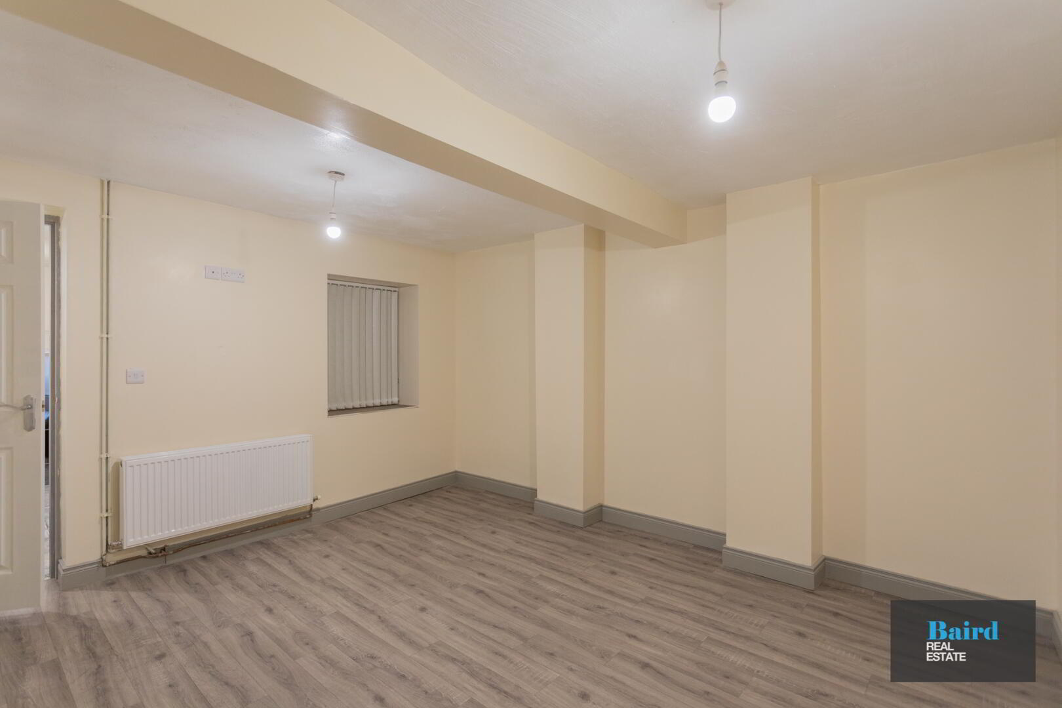
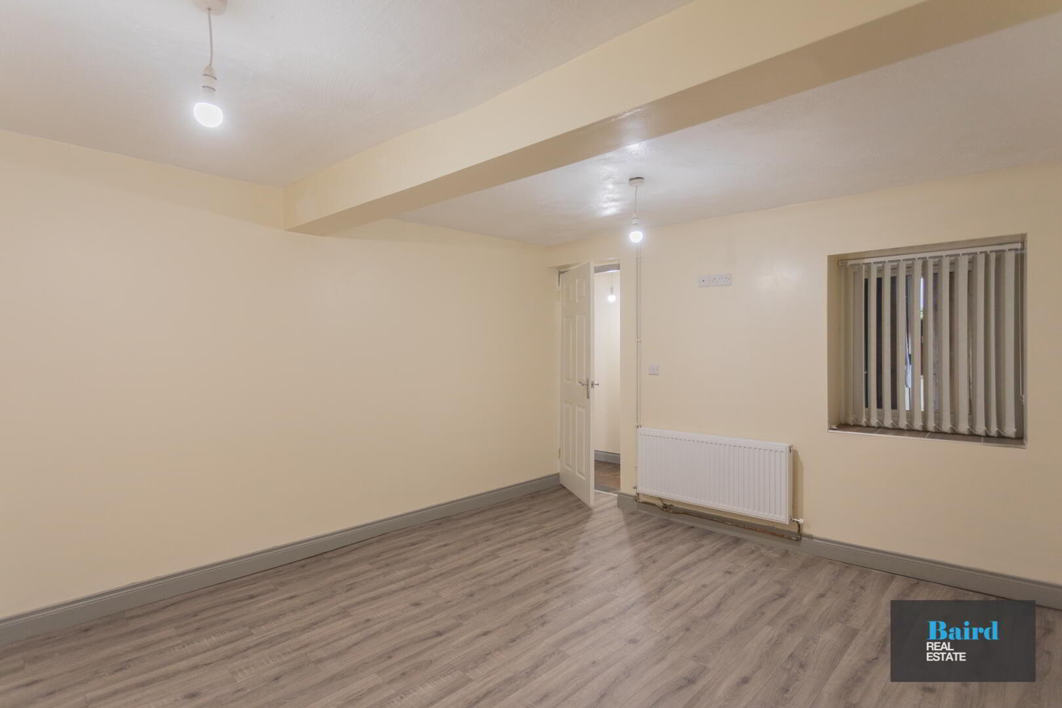
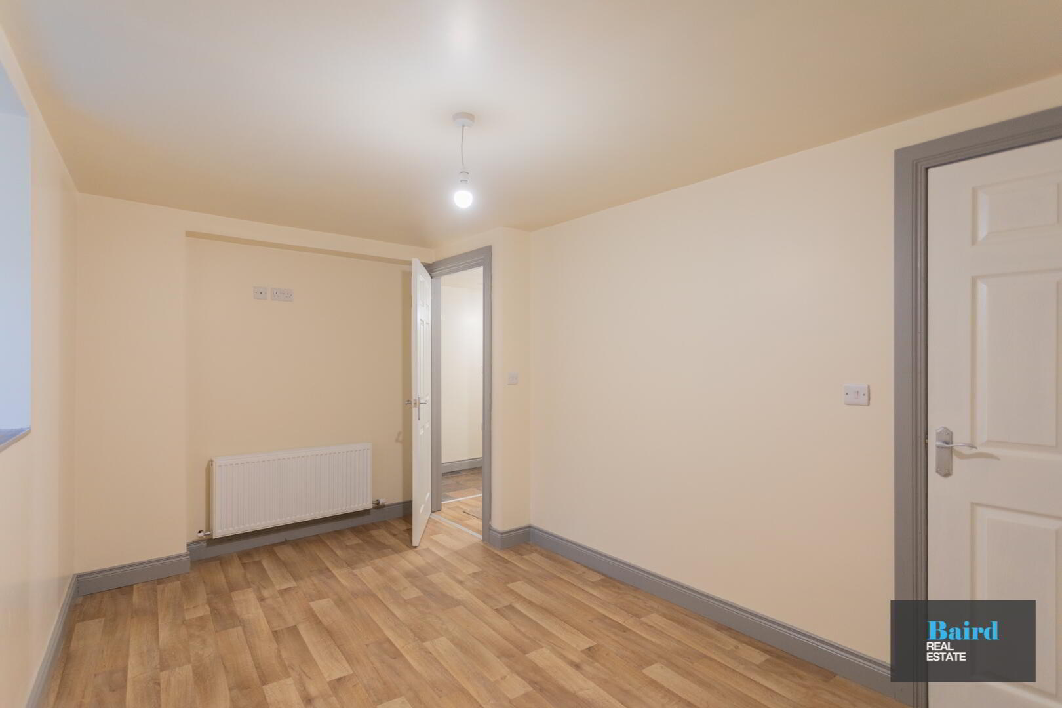
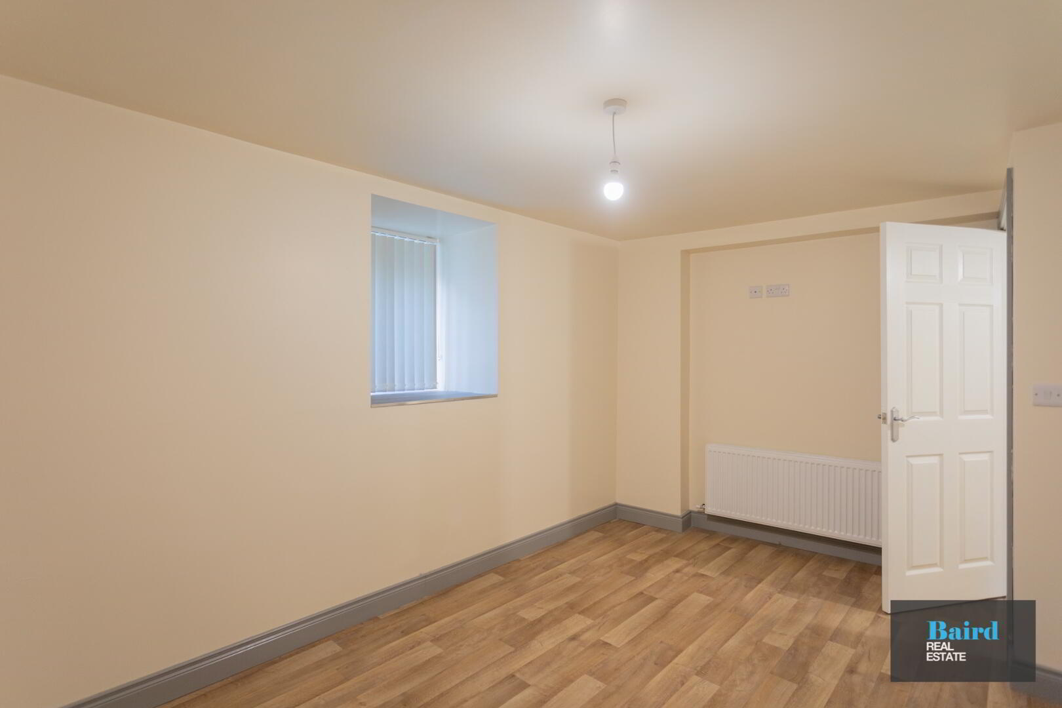
Vinyl flooring, power points, TV point, radiator.
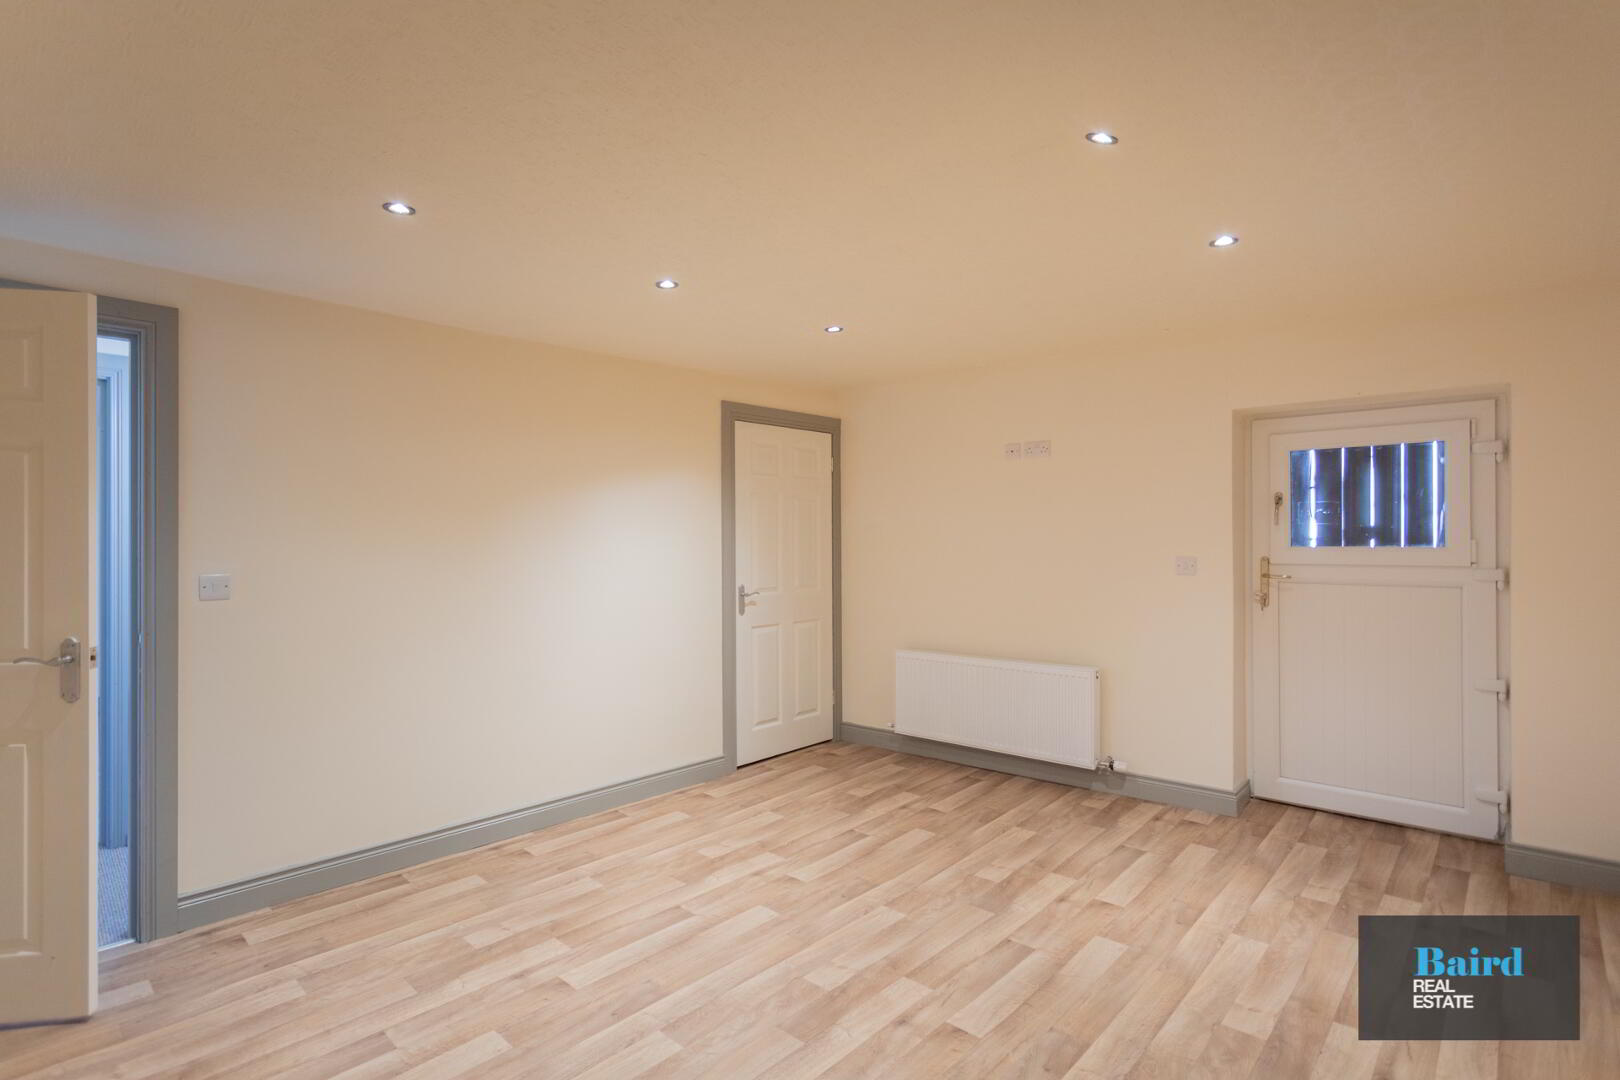
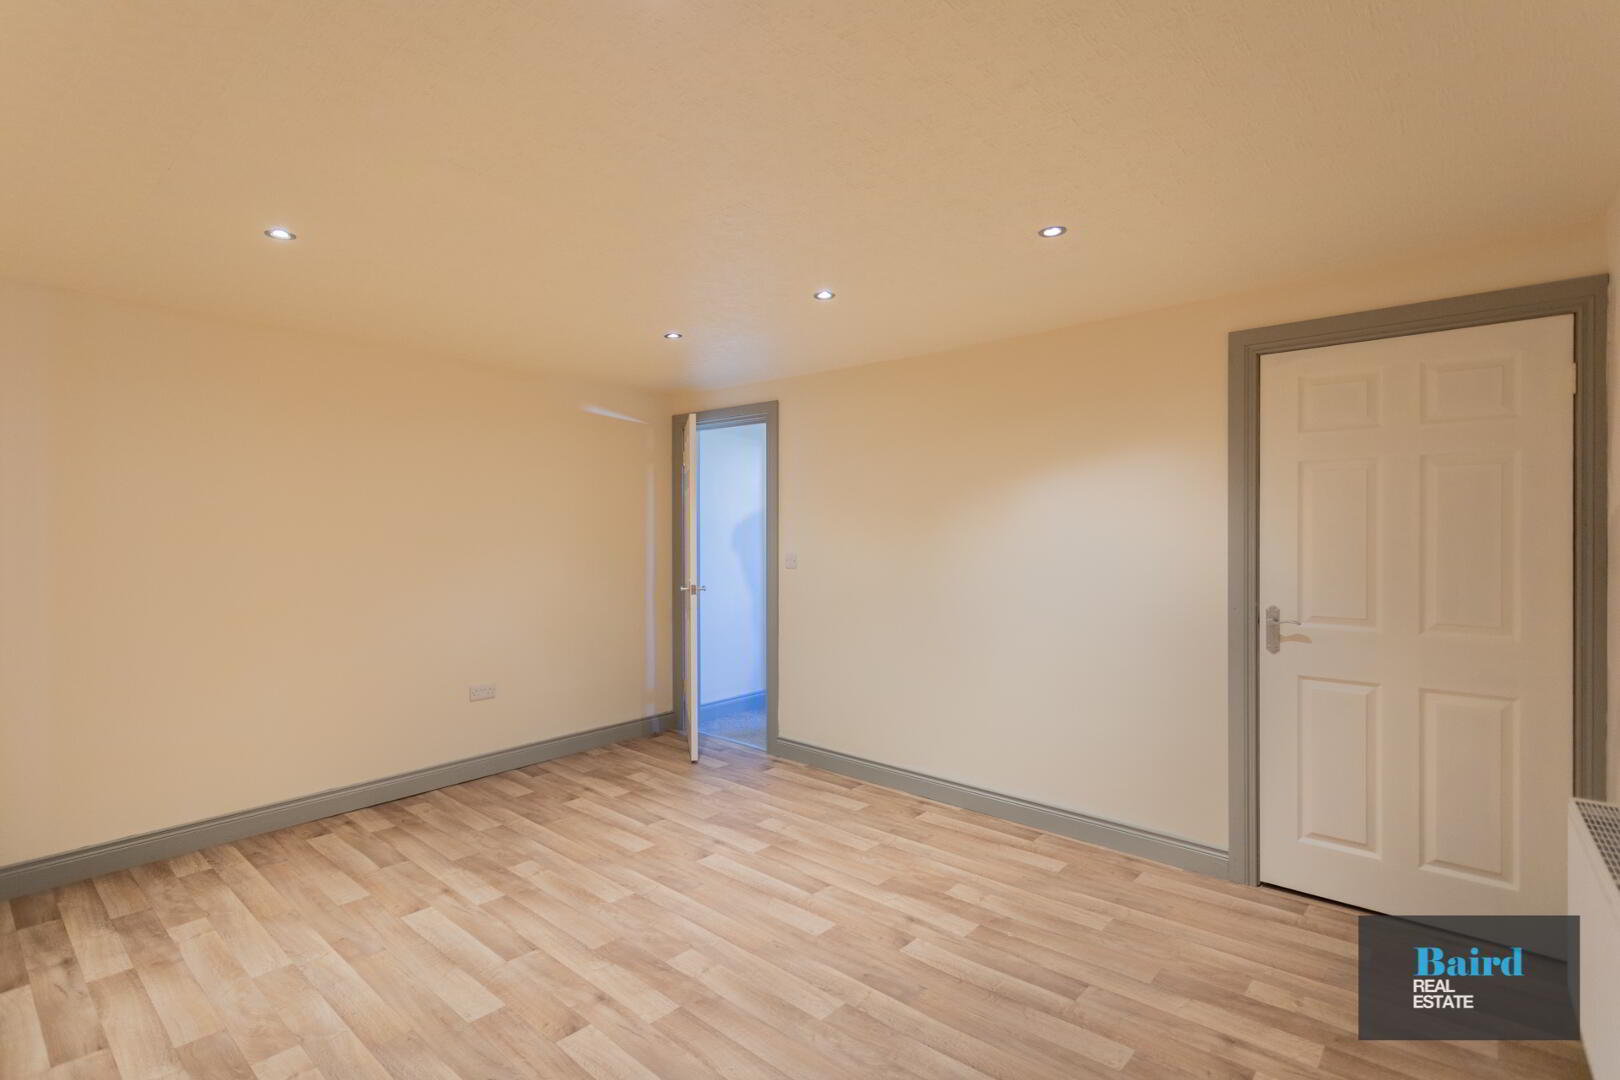
Bedroom 3: 3.70m x 4.08m
Vinyl flooring, double panel radiator, power points, TV point.
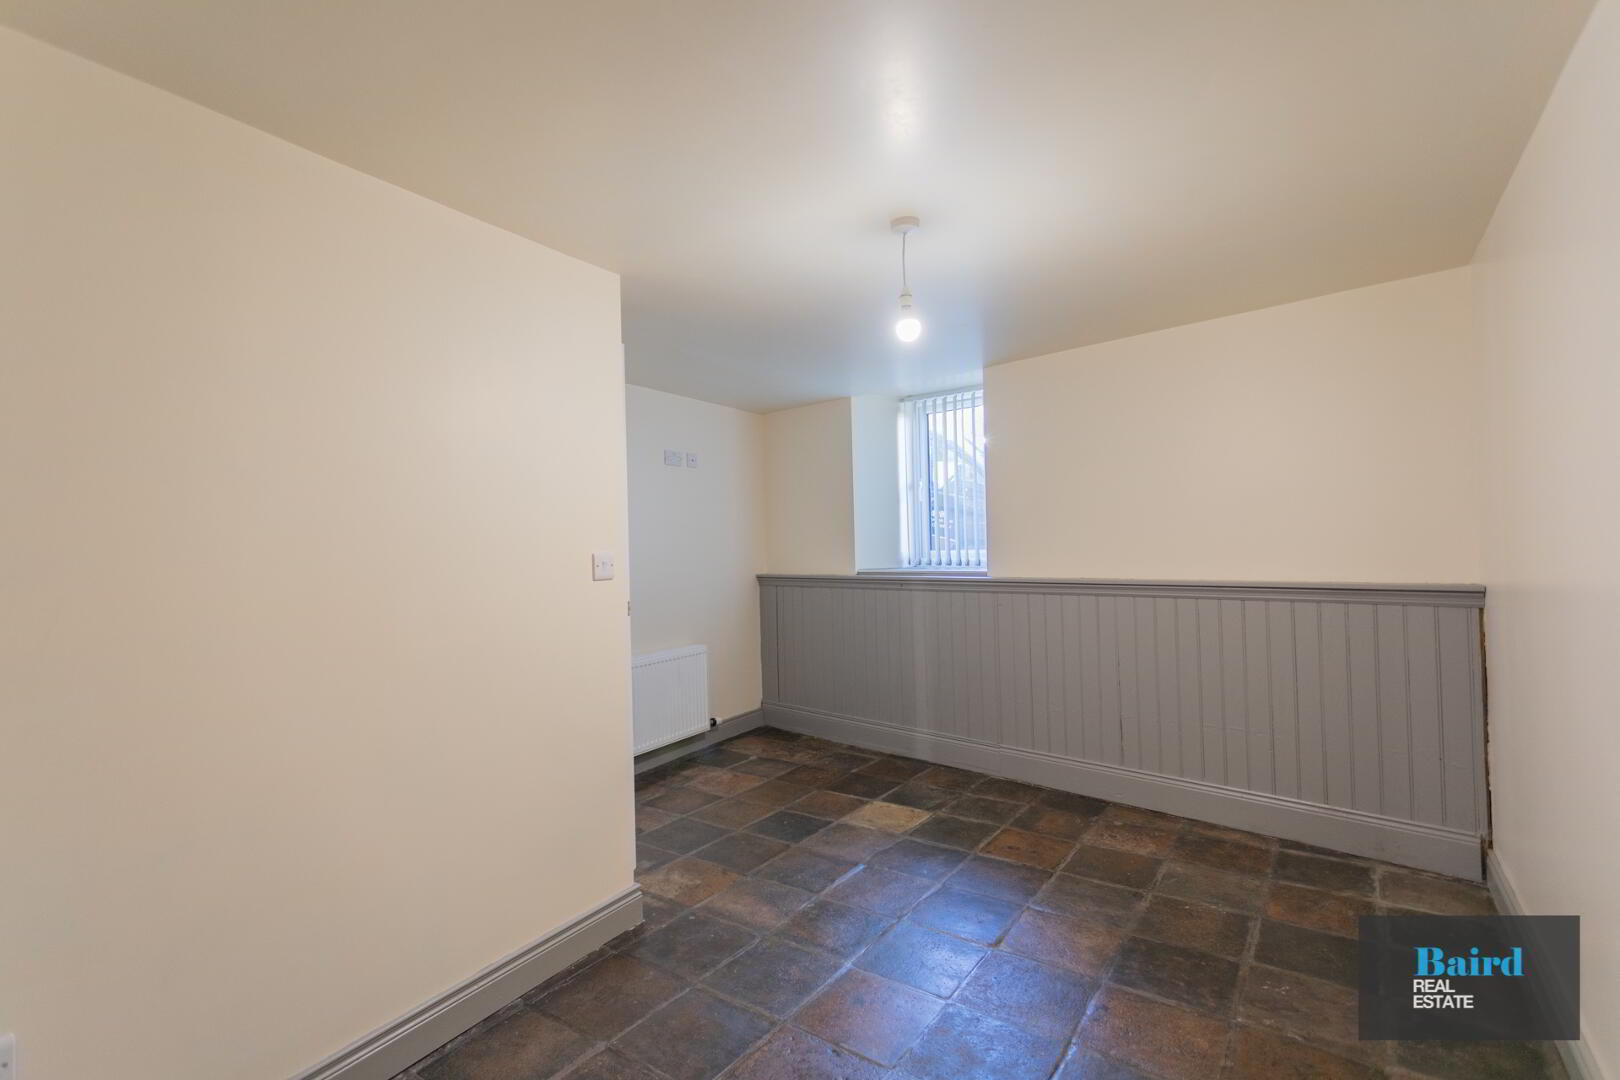
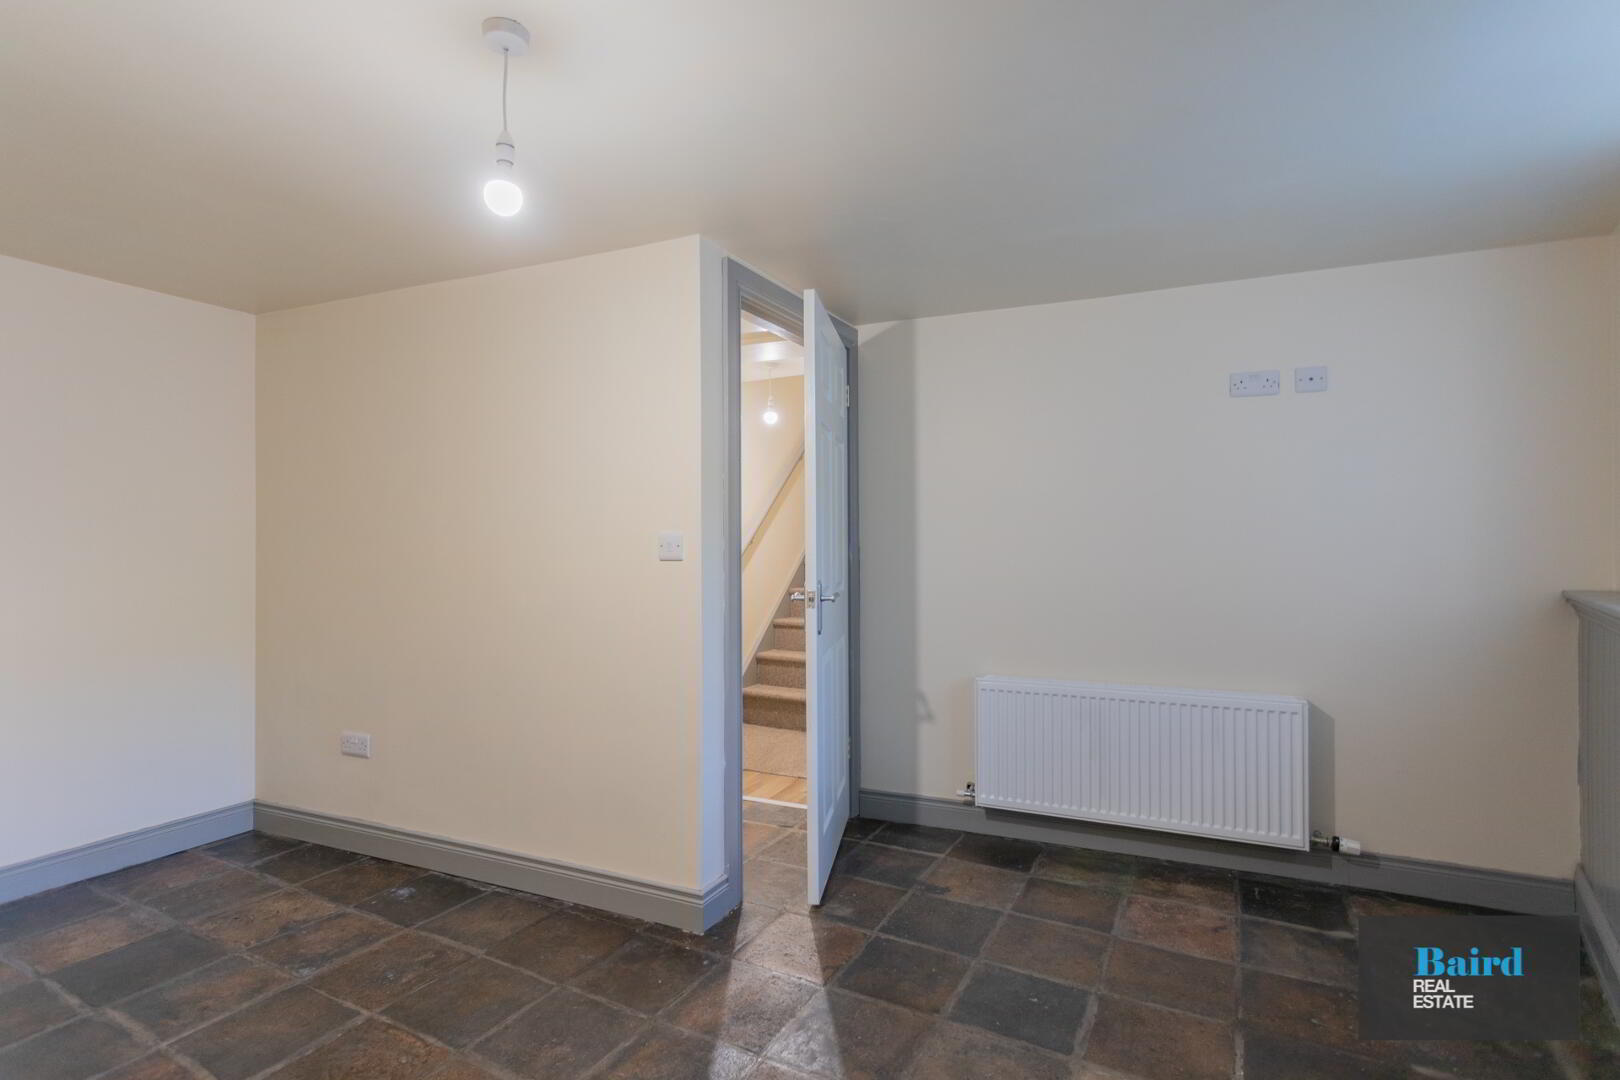
Bedroom 4: 3.56m x 4.16m
Tiled flooring, half panelled wall, double panel radiator, power points, TV point.
Bedroom 5: 4.32m x 2.69m
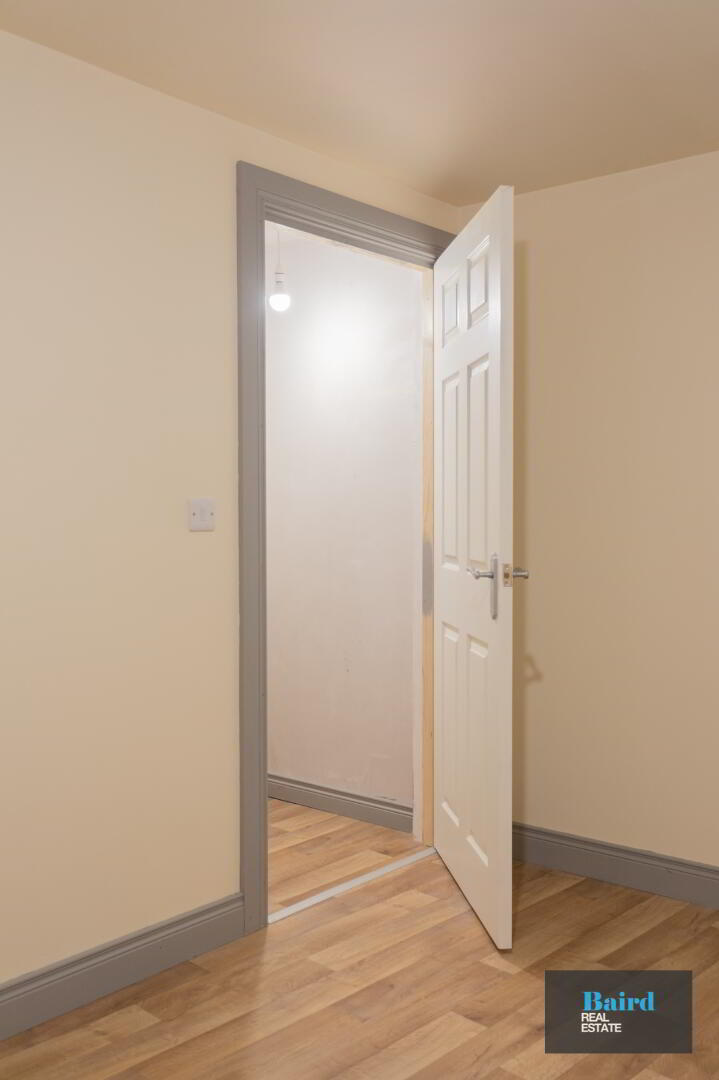
Vinyl flooring, power points, TV point, storage cupboard off (0.95m x 2.82m).
First Floor
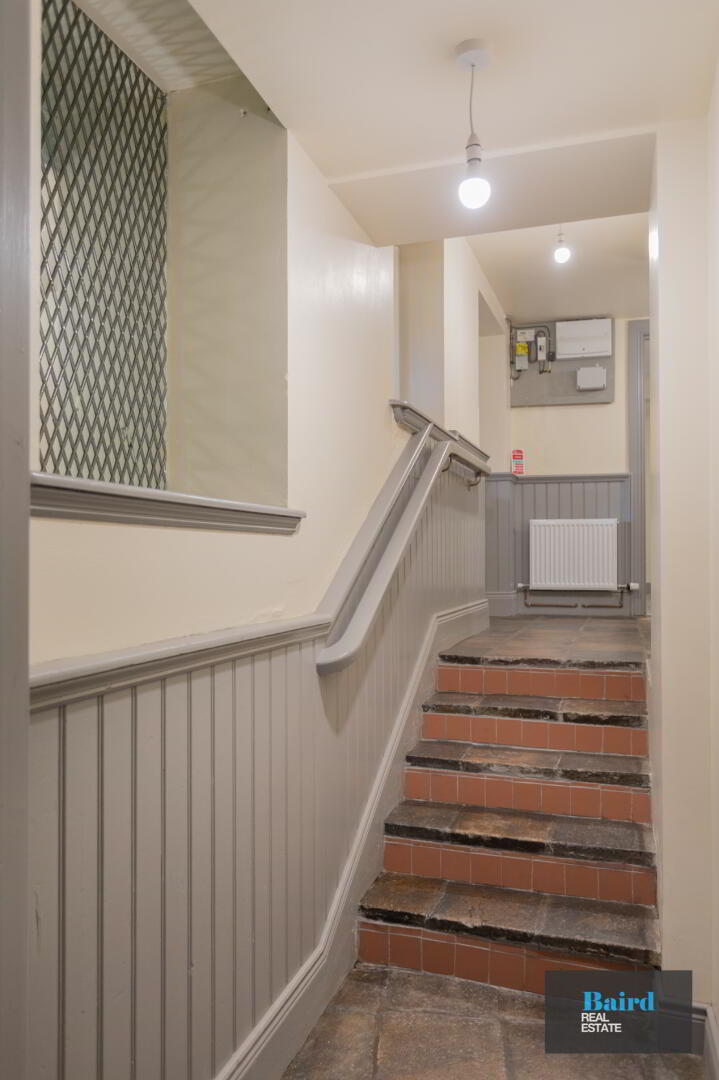
Carpeted stairway
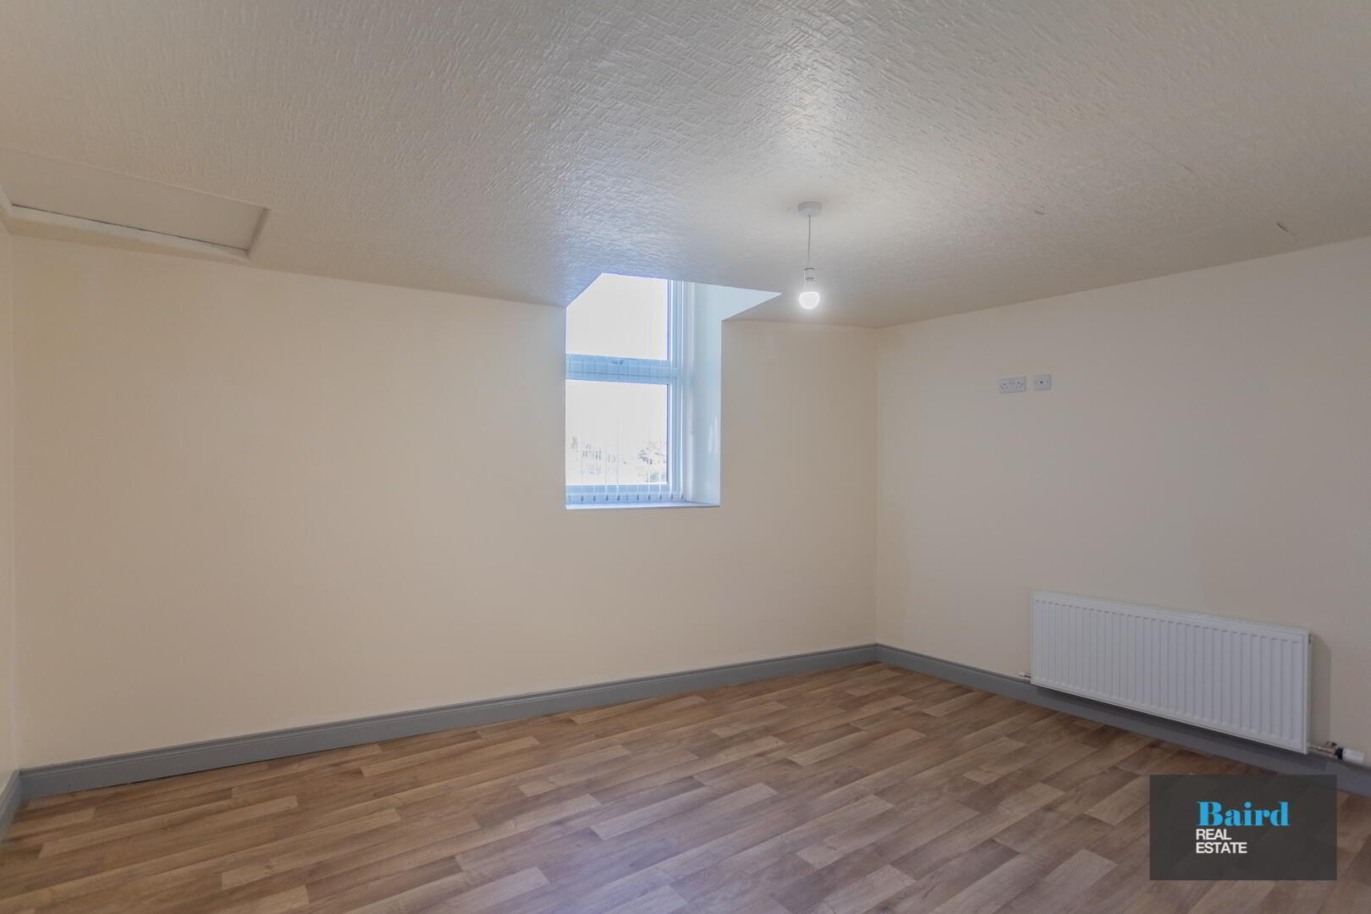
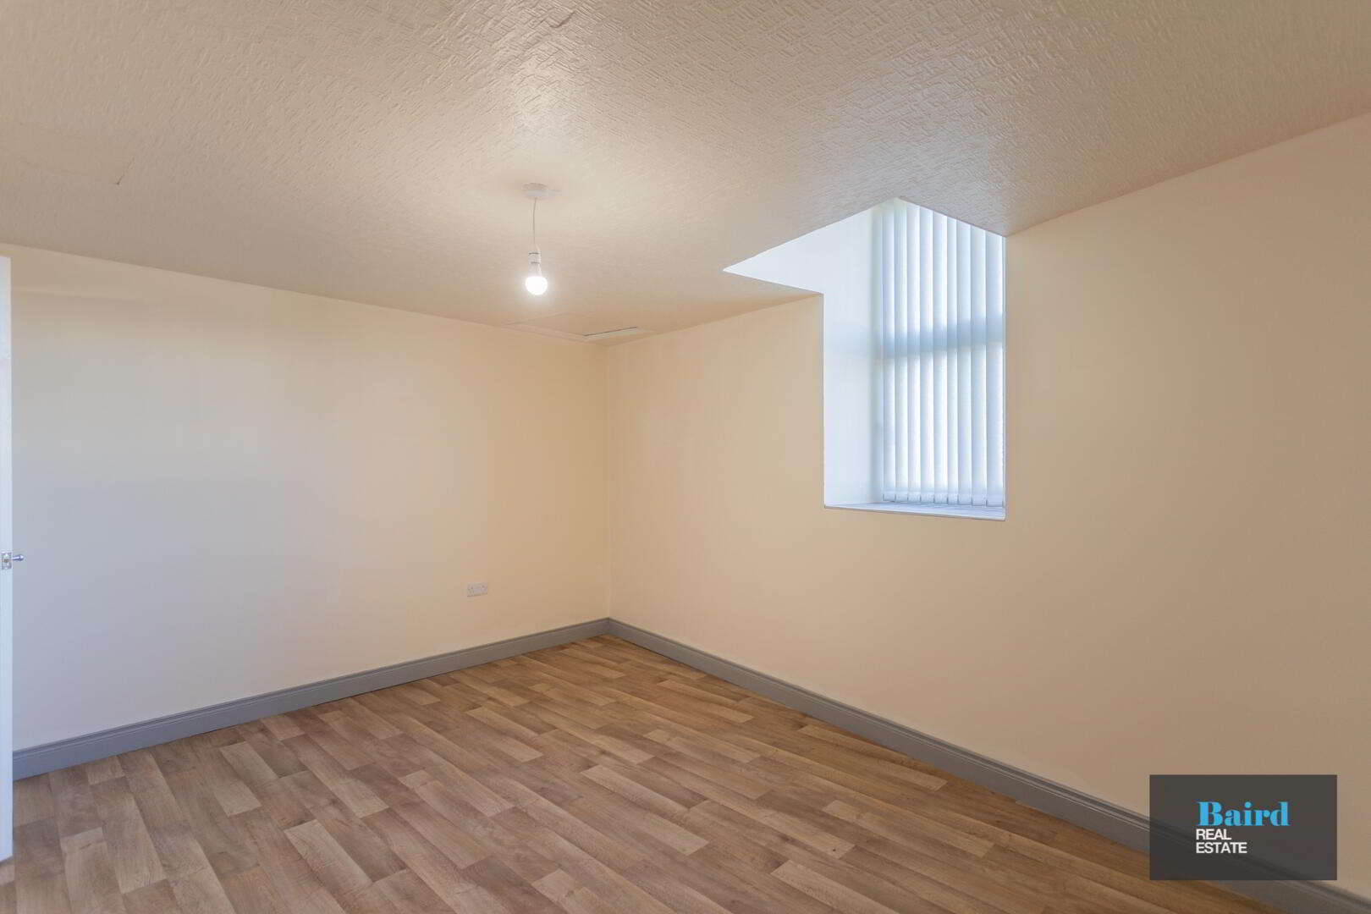
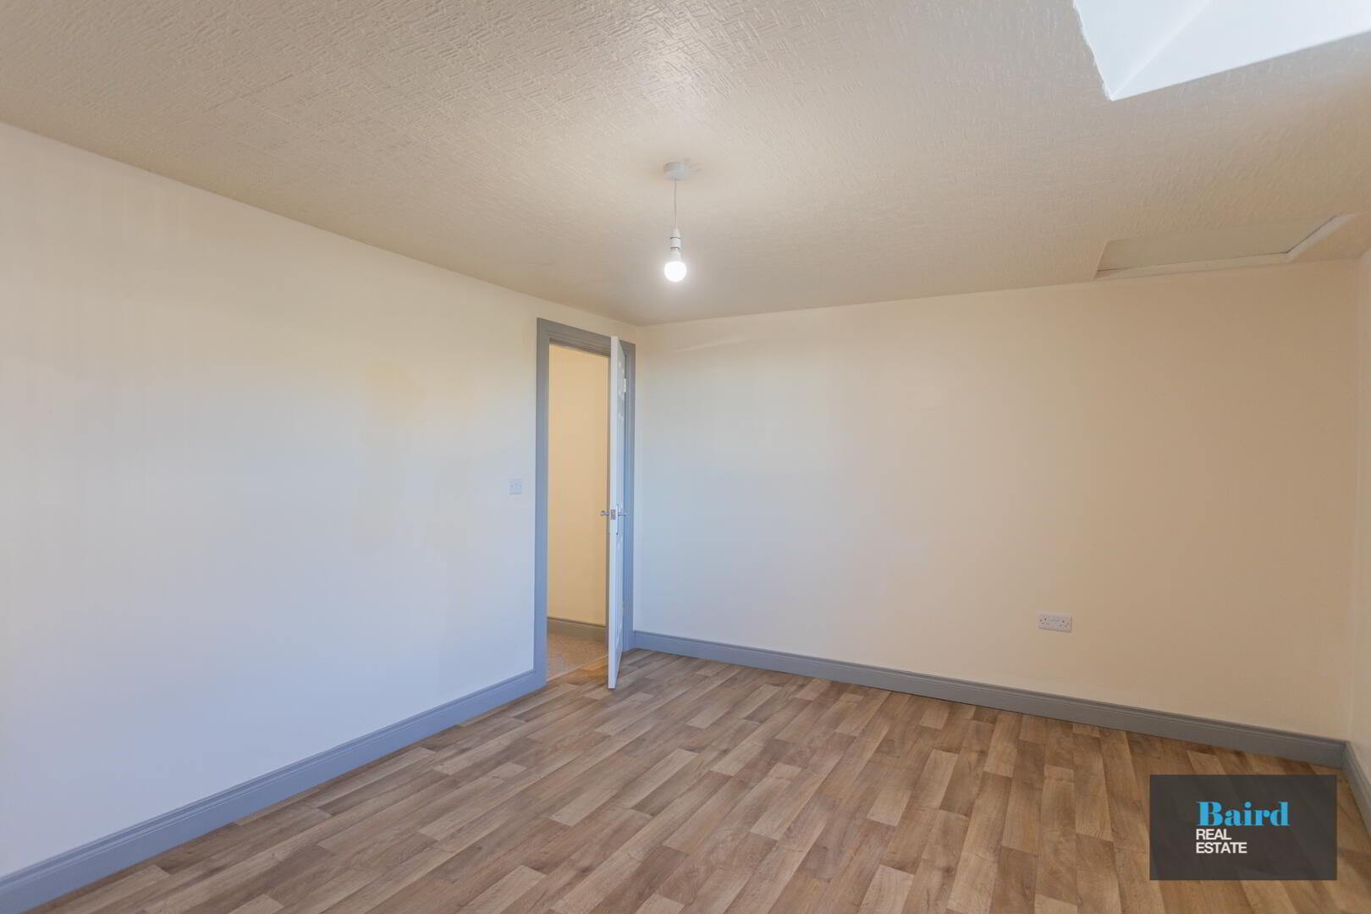
Bedroom: 4.33m x 3.45m
Vinyl flooring, double panel radiator, storage cupboard off, power points and TV point.
Bedroom: 4.41m x 3.74m
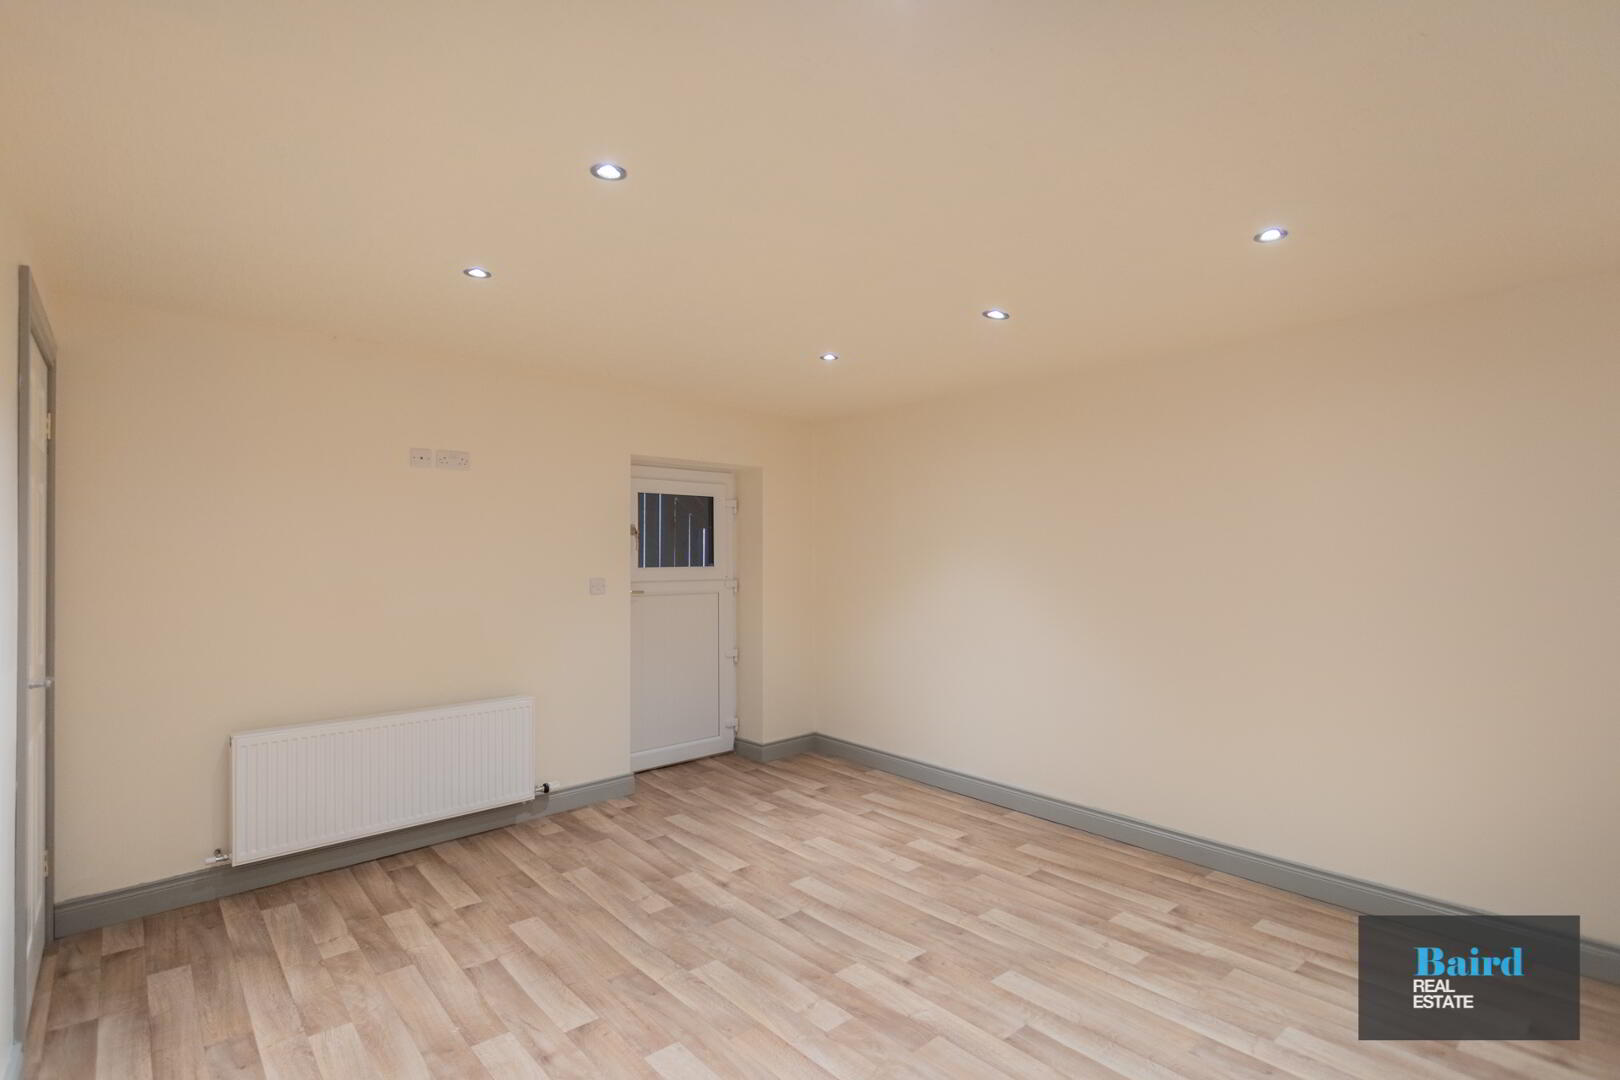
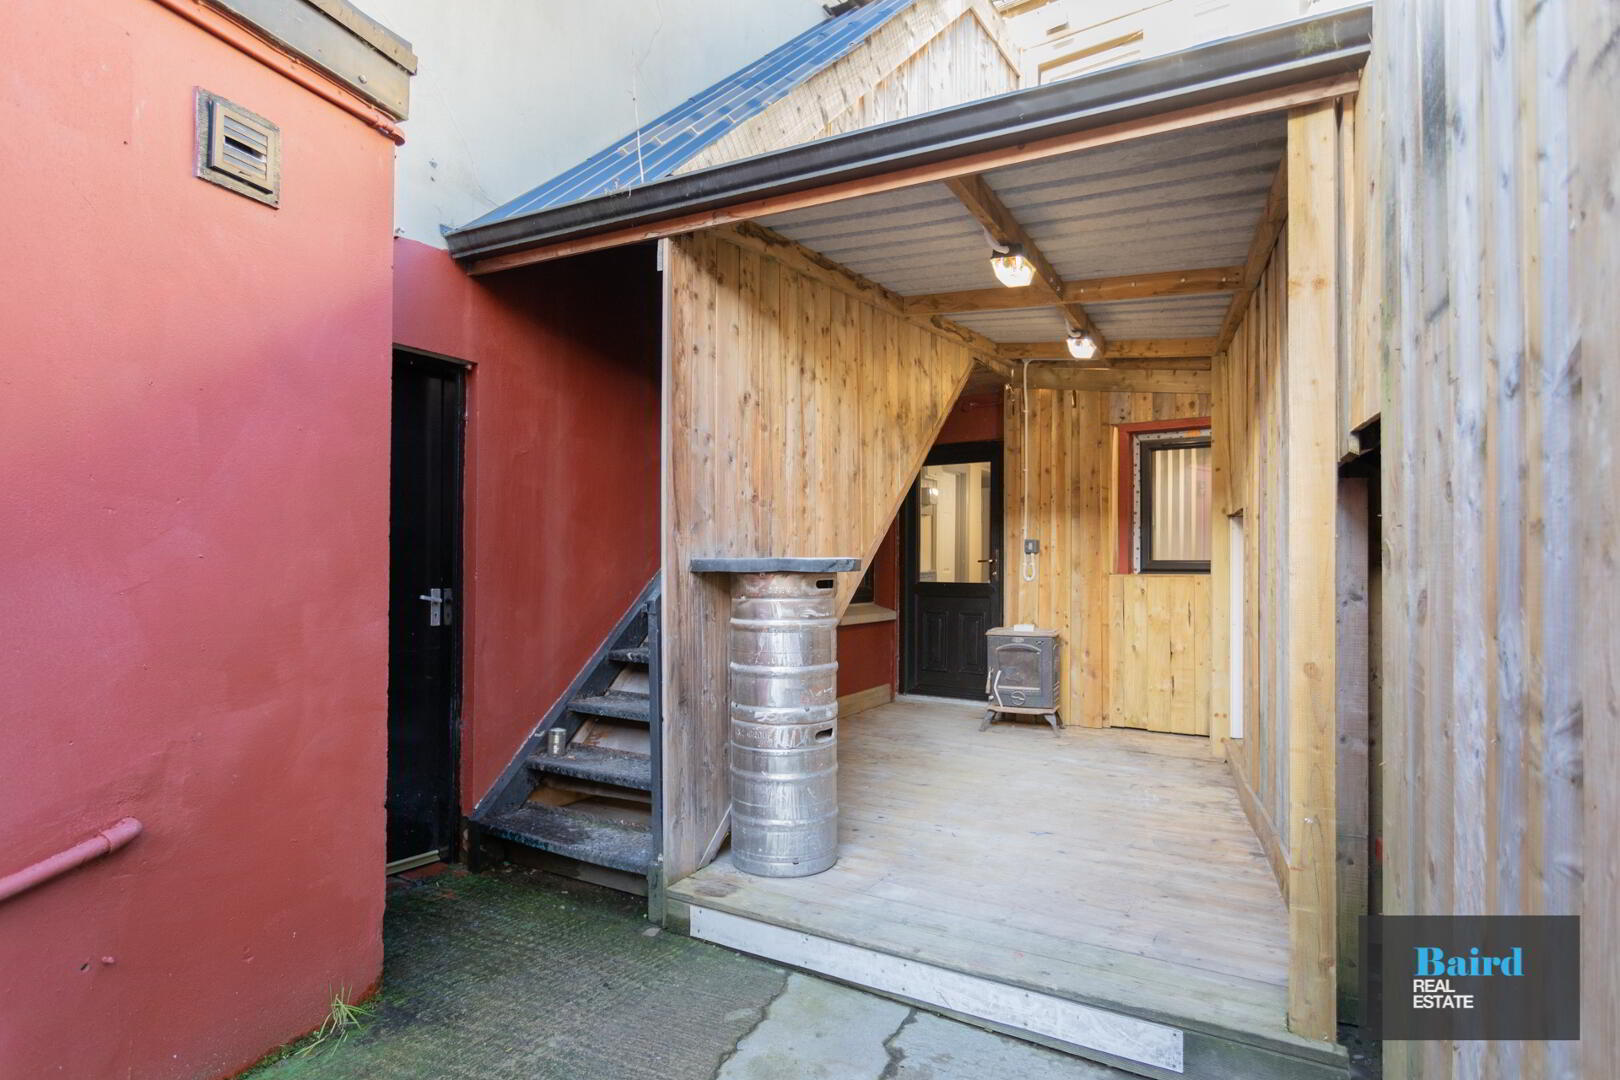
Vinyl flooring, double panel radiator, power points, TV point, storage cupboard off, Pvc door to rear exterior stairwell (fire exit).
Exterior
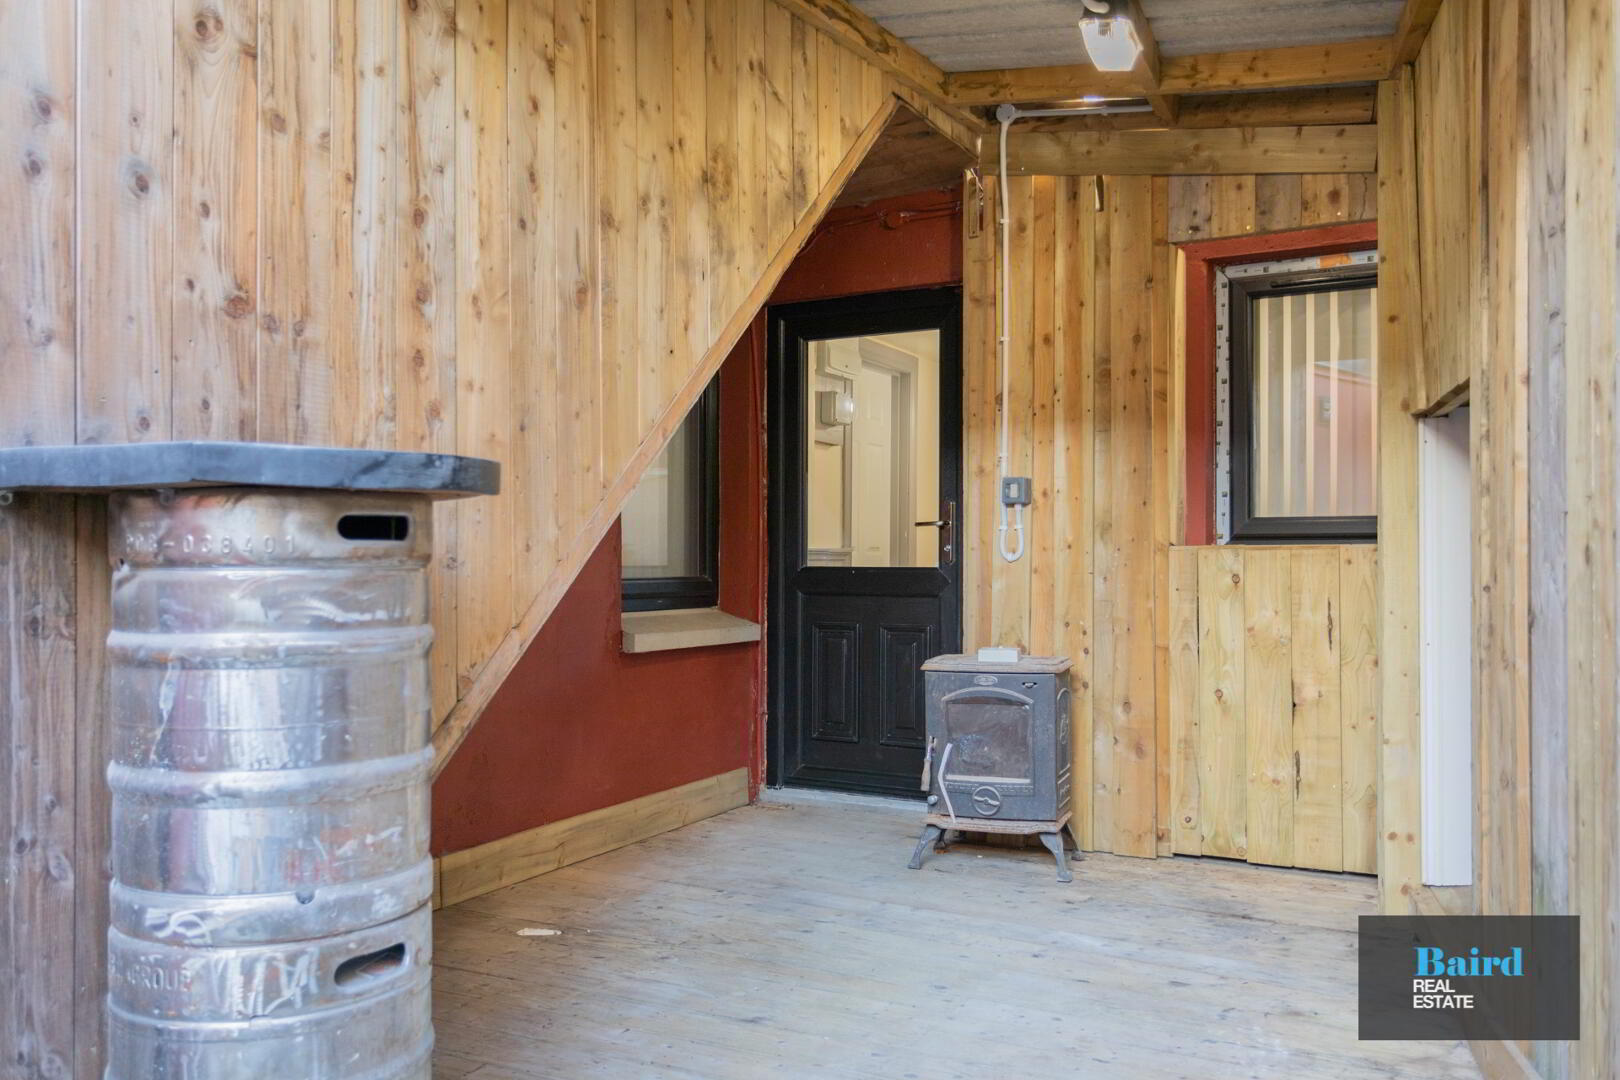
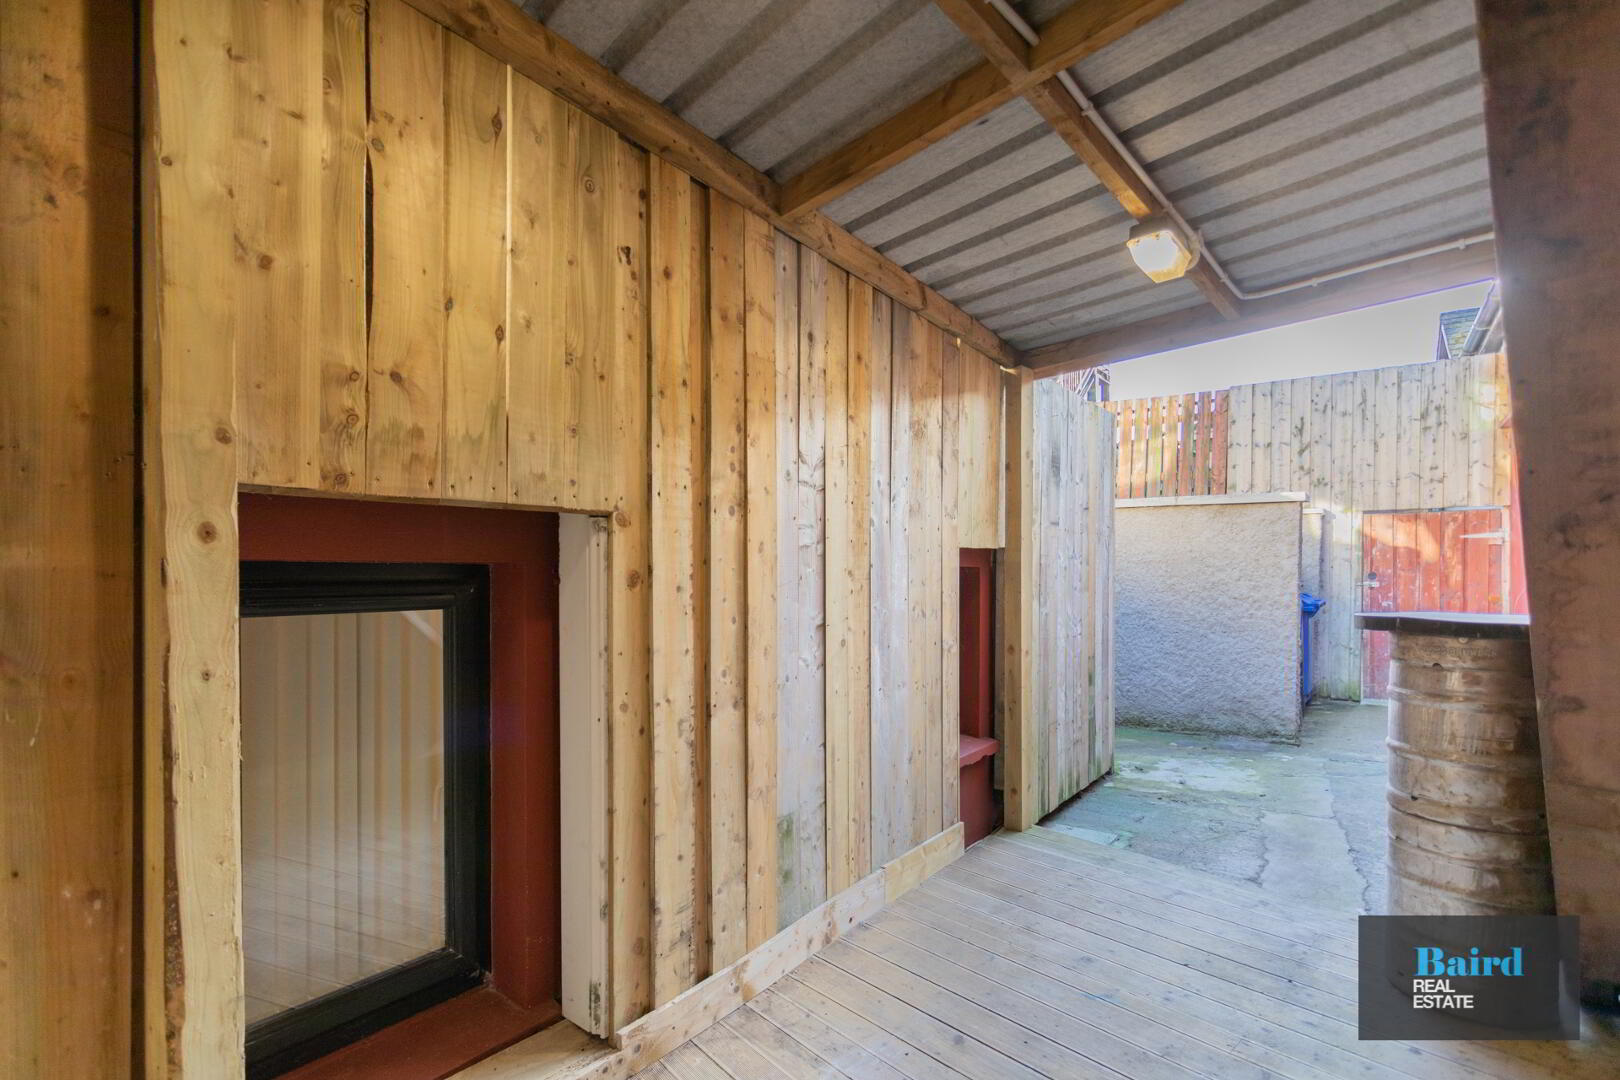
External decked patio area with outside lighting, bin store area.