Cookie Policy: This site uses cookies to store information on your computer. Read more


- Home
- Properties
- Services
- Financial Services
- Rental Application
- About
- Contact Us
- Login | Register
- 028 8788 0080

Your message has been emailed to us, we will get back to you as soon as possible.
We work along with a firm of Chartered Valuations Surveyors who specialise in providing valuations and property advice for all major banks and building societies, solicitors, accountants, developers and builders, and private individuals.
The scope of Valuation Provided include:
For further advice, or to discuss individual requirements, phone, email or write to us.
All enquiries are treated with strict confidence

| Address | Dungorman House, 67 Dungorman Road, Grange, Dungannon |
|---|---|
| Price | Offers over £549,950 |
| Style | Detached House |
| Bedrooms | 4 |
| Receptions | 4 |
| Bathrooms | 4 |
| Heating | Oil |
| Status | For sale |

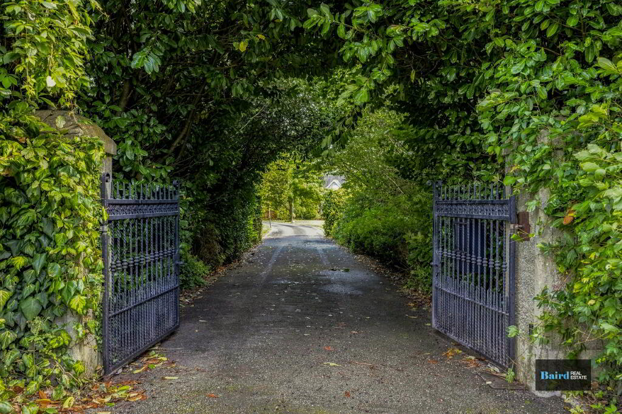
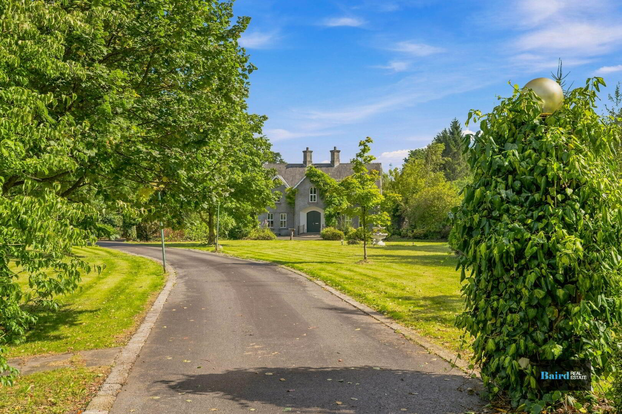
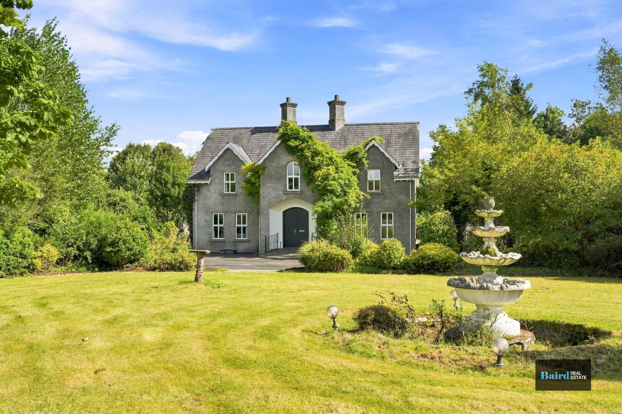
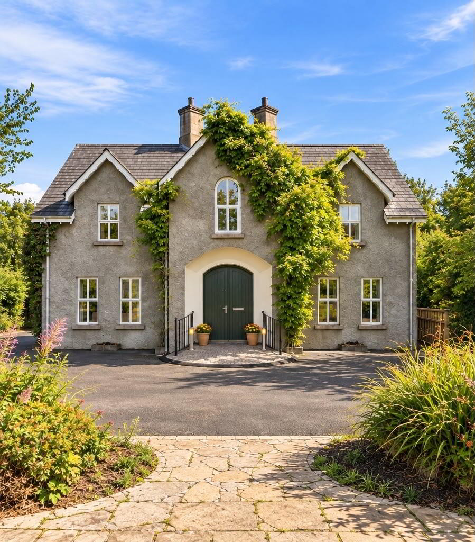
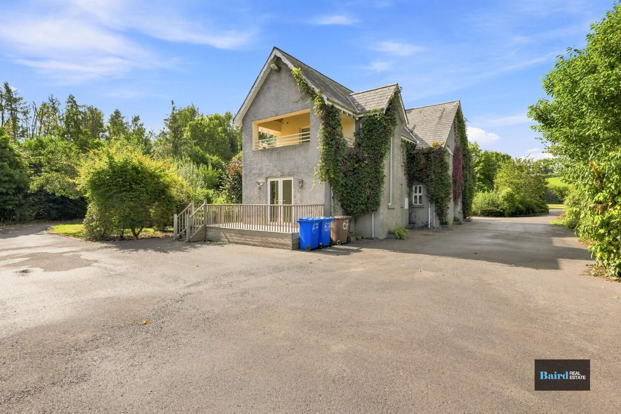
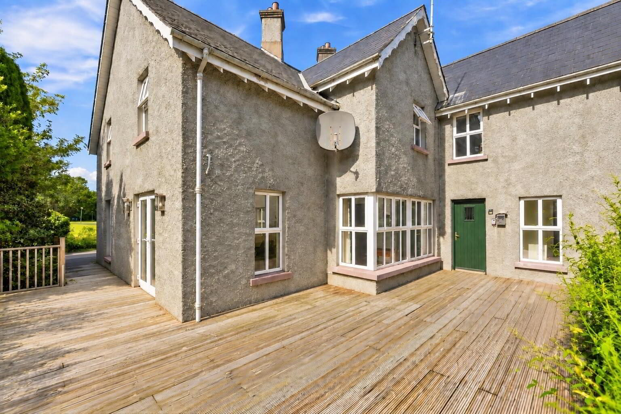
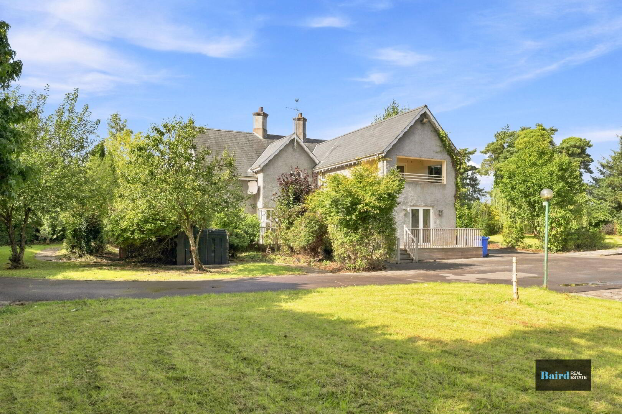
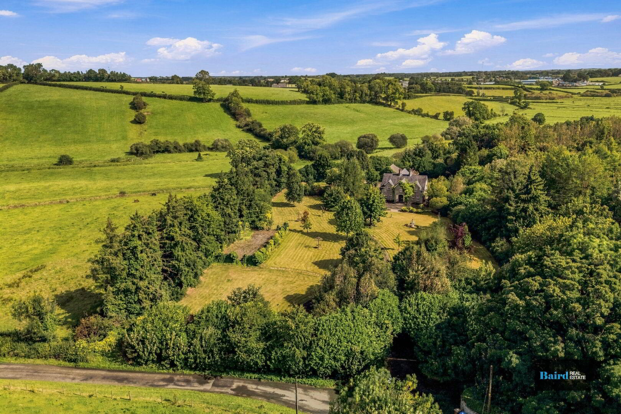
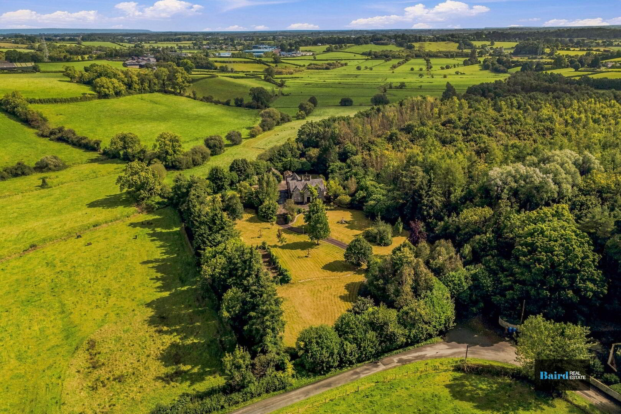
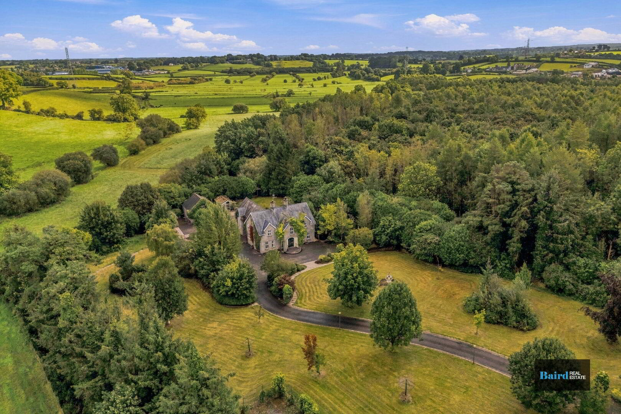
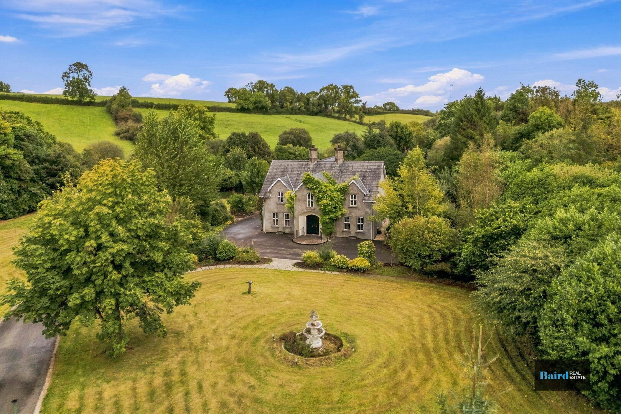
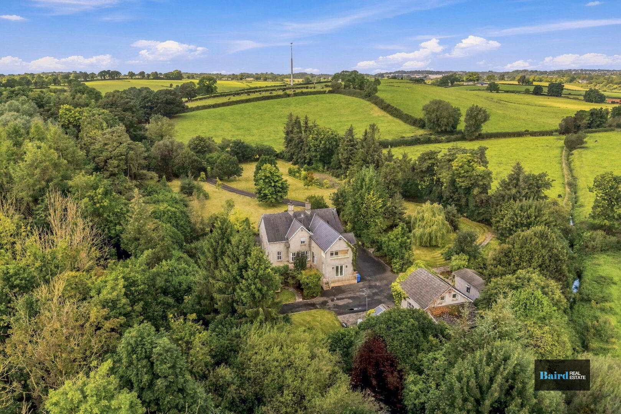
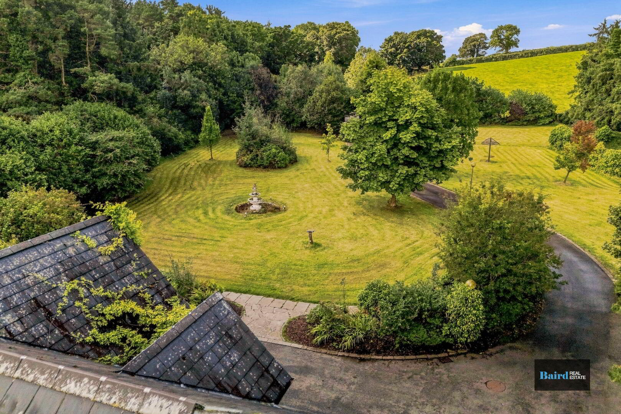
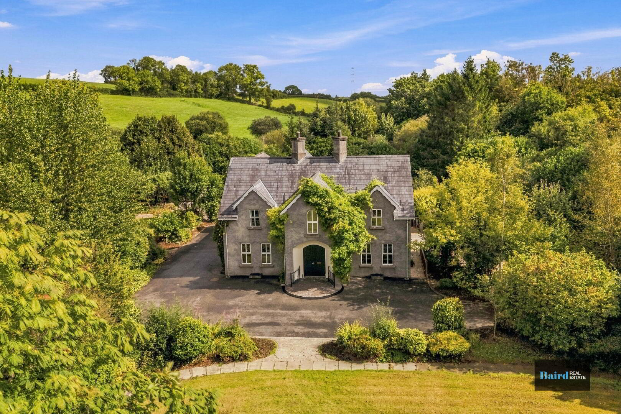
An exceptional country residence occupying a mature private site of approximately 2.5 acres, superbly positioned within the highly regarded Grange area between Dungannon and Moy Village. Dungorman House is an impressive family home offering generous and versatile accommodation, extensive mature gardens, a sweeping driveway, private tennis court and a range of useful outbuildings. Set amid an established collection of mature trees, shrubs and planting, the property enjoys a wonderfully private countryside setting while remaining convenient to Dungannon, Moy and the M1 motorway network.
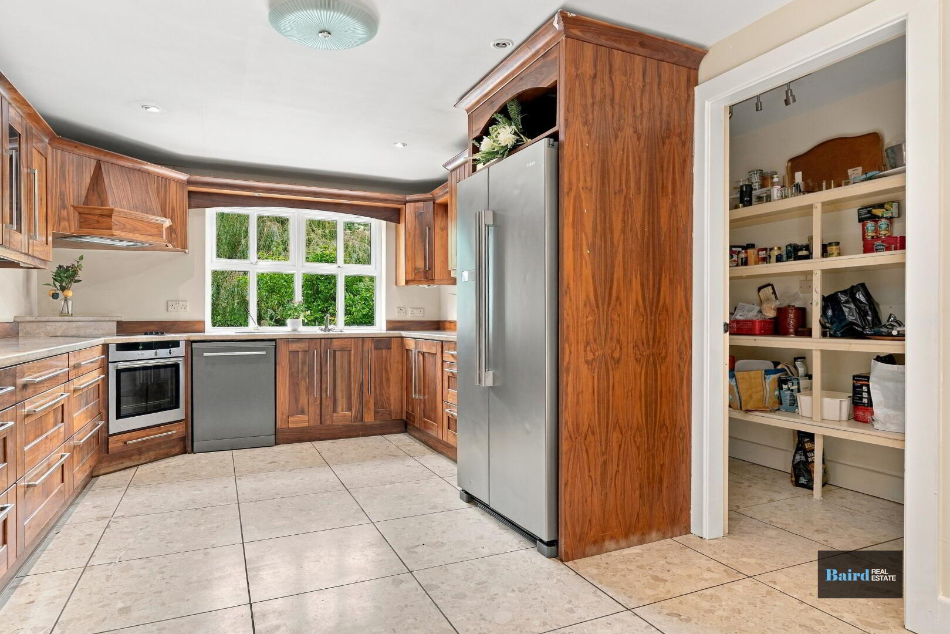
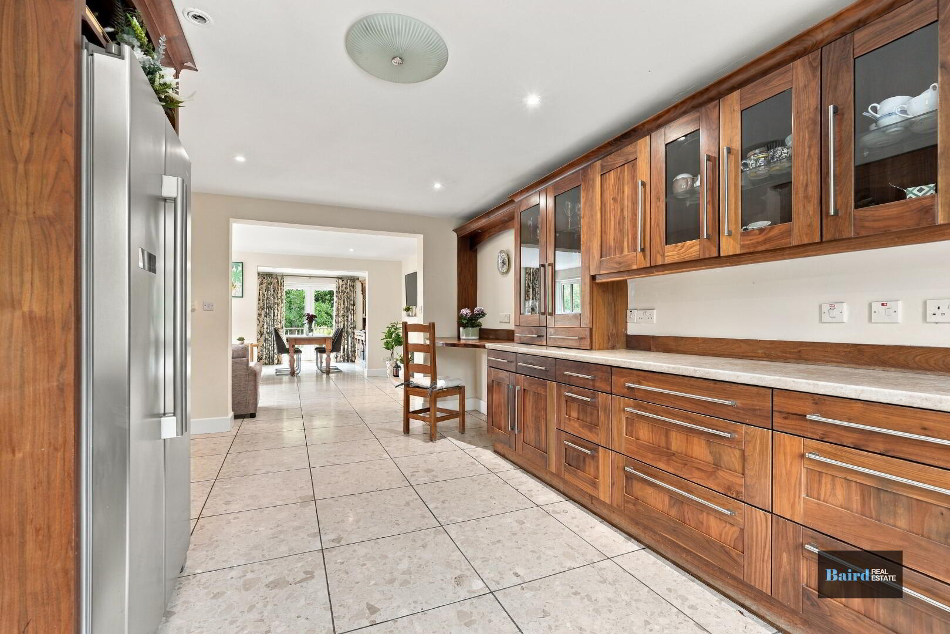
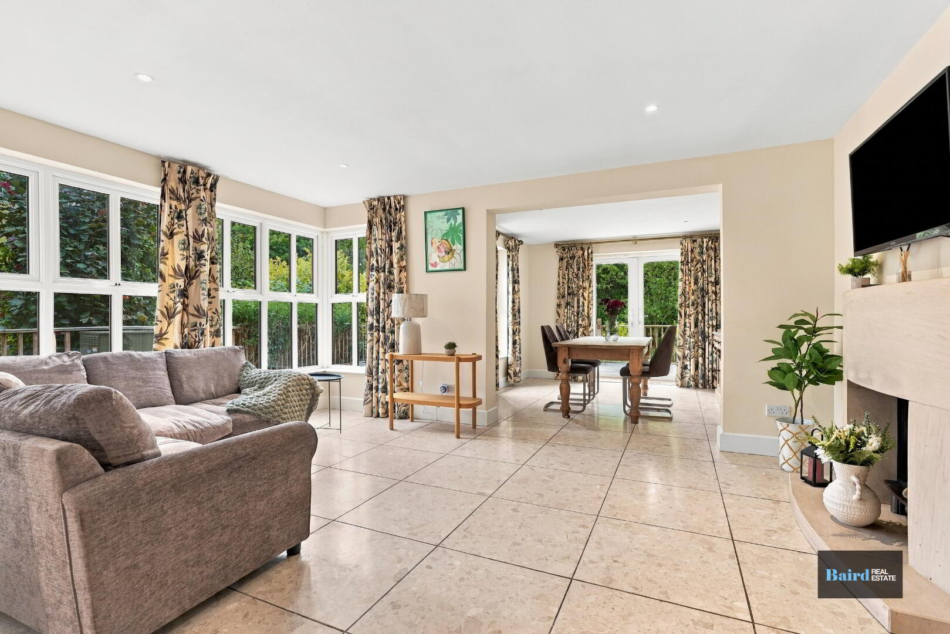
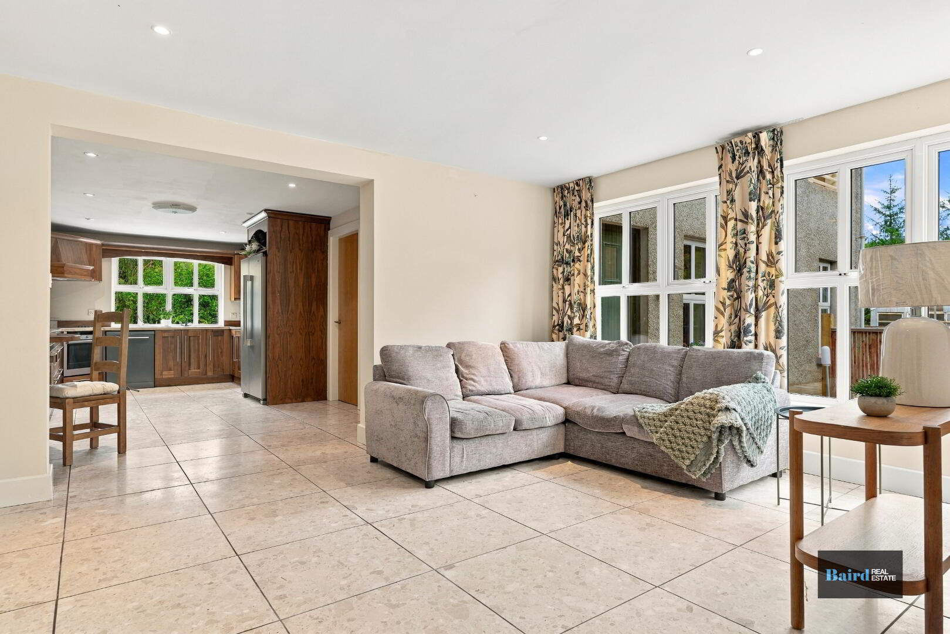
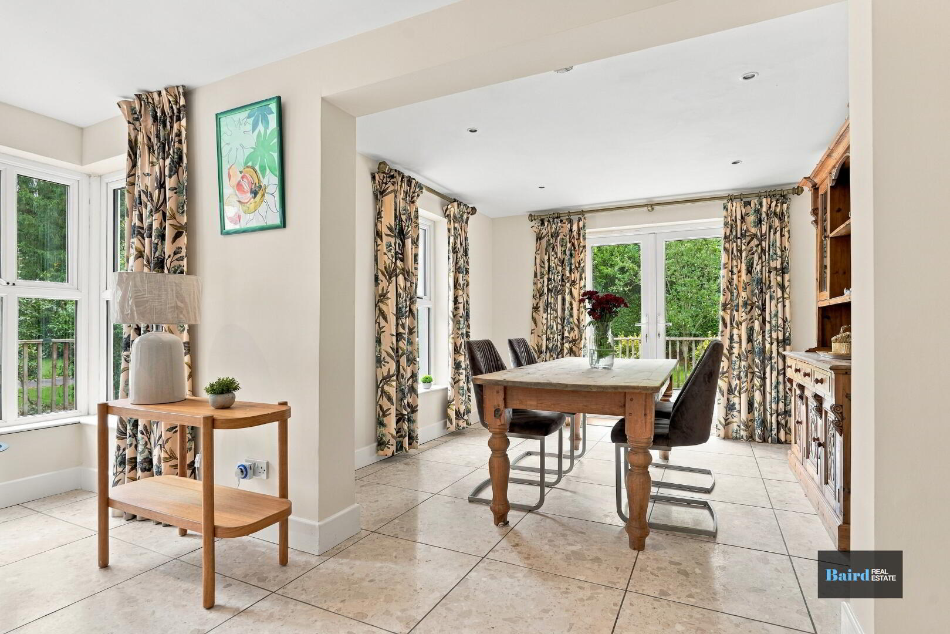
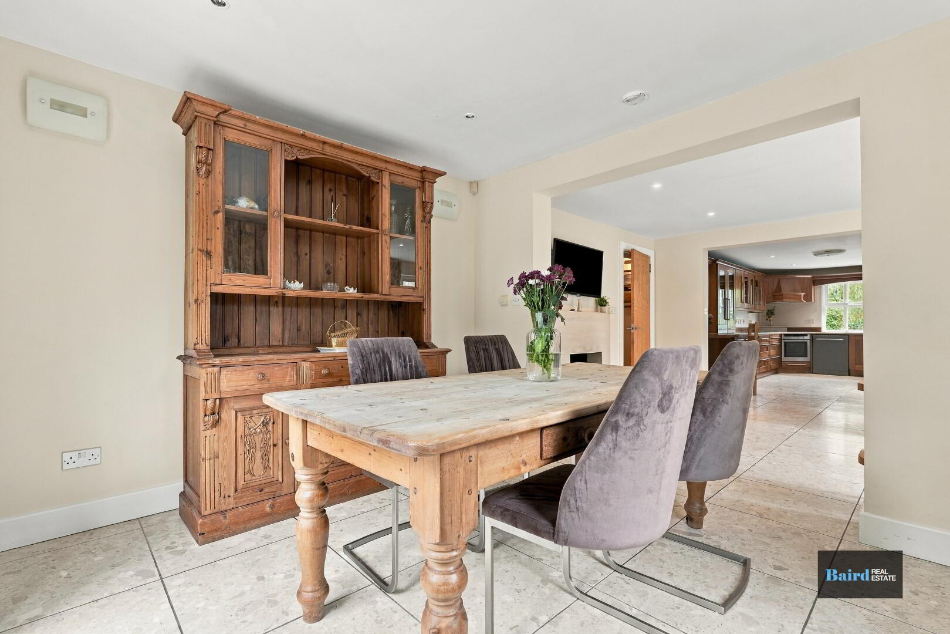
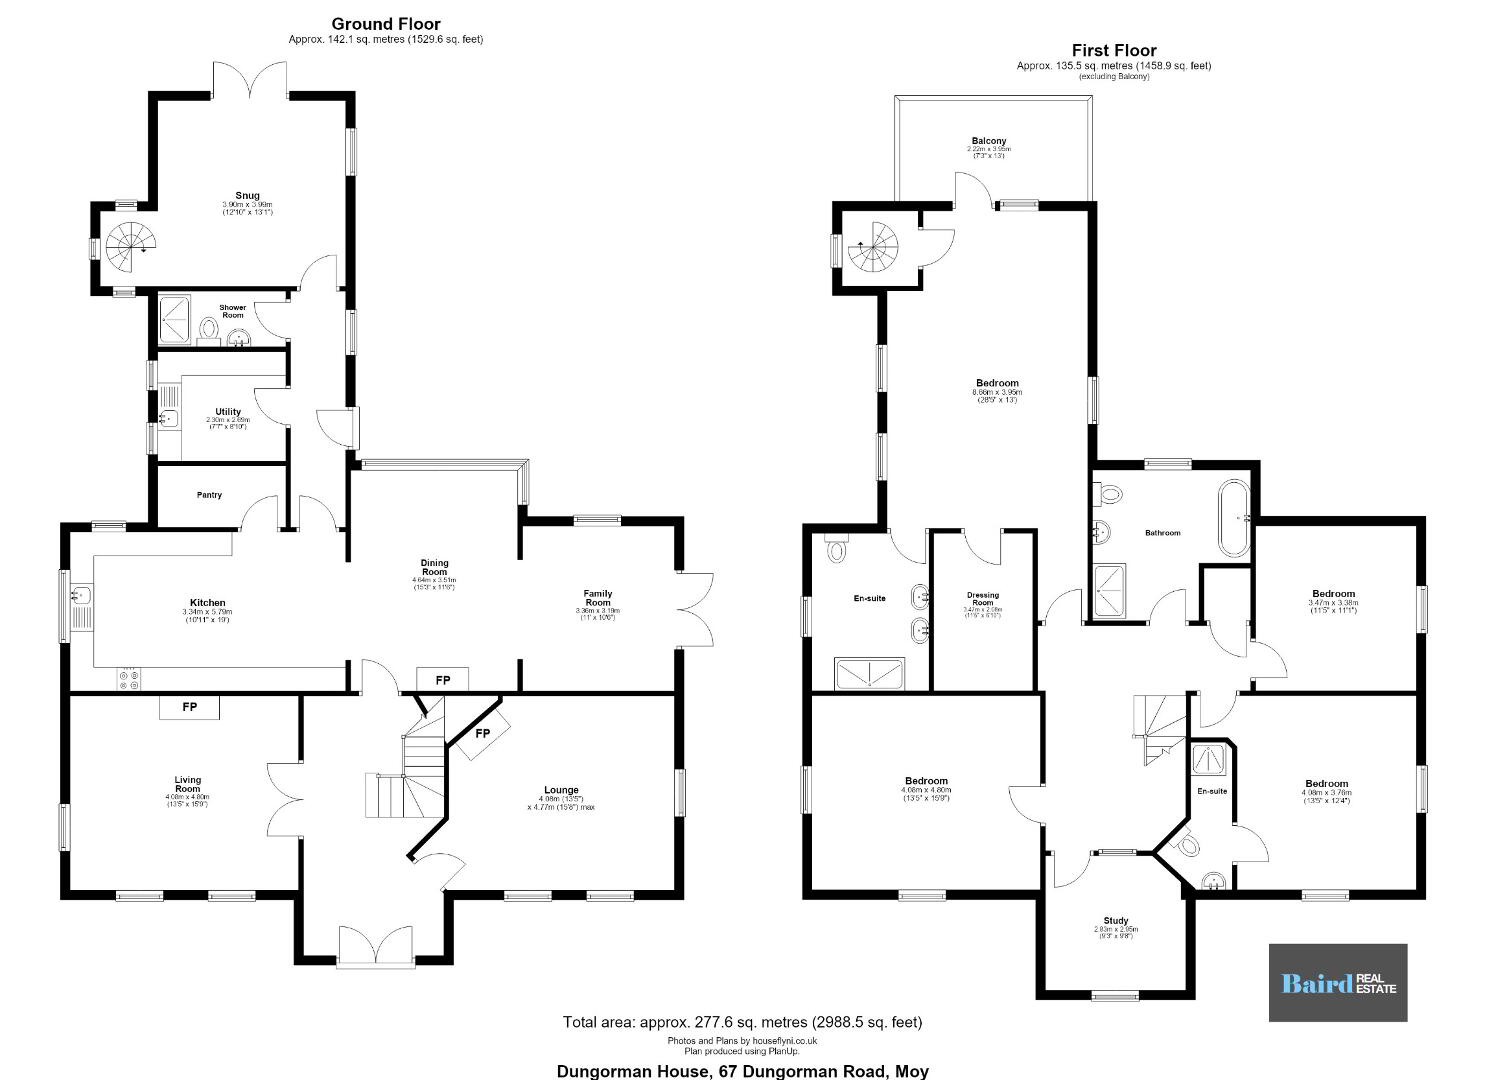
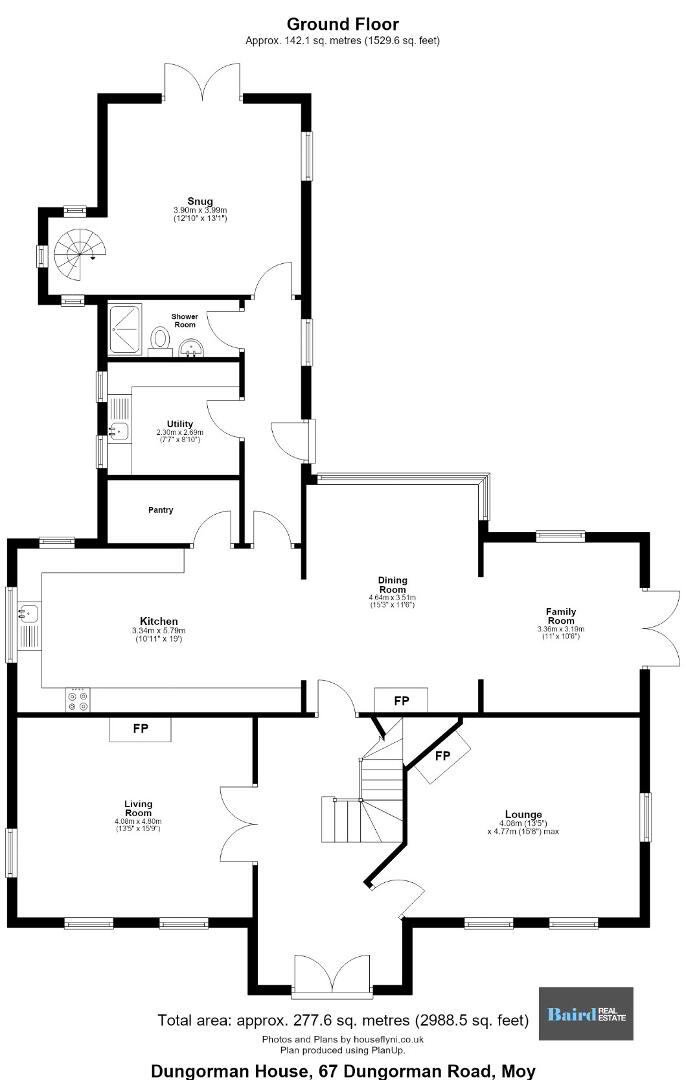
Internally, the accommodation has been thoughtfully arranged to provide an abundance of space for modern family living. At the heart of the home is an impressive open-plan kitchen, dining and living area, creating a superb everyday family and entertaining space.
To the front of the property are two well-proportioned reception rooms, while a further ground-floor reception room offers excellent flexibility and would work equally well as a playroom, snug, guest bedroom or additional family room. A dedicated study area provides further practicality for those working from home, while a ground-floor shower room adds to the versatility of the accommodation.
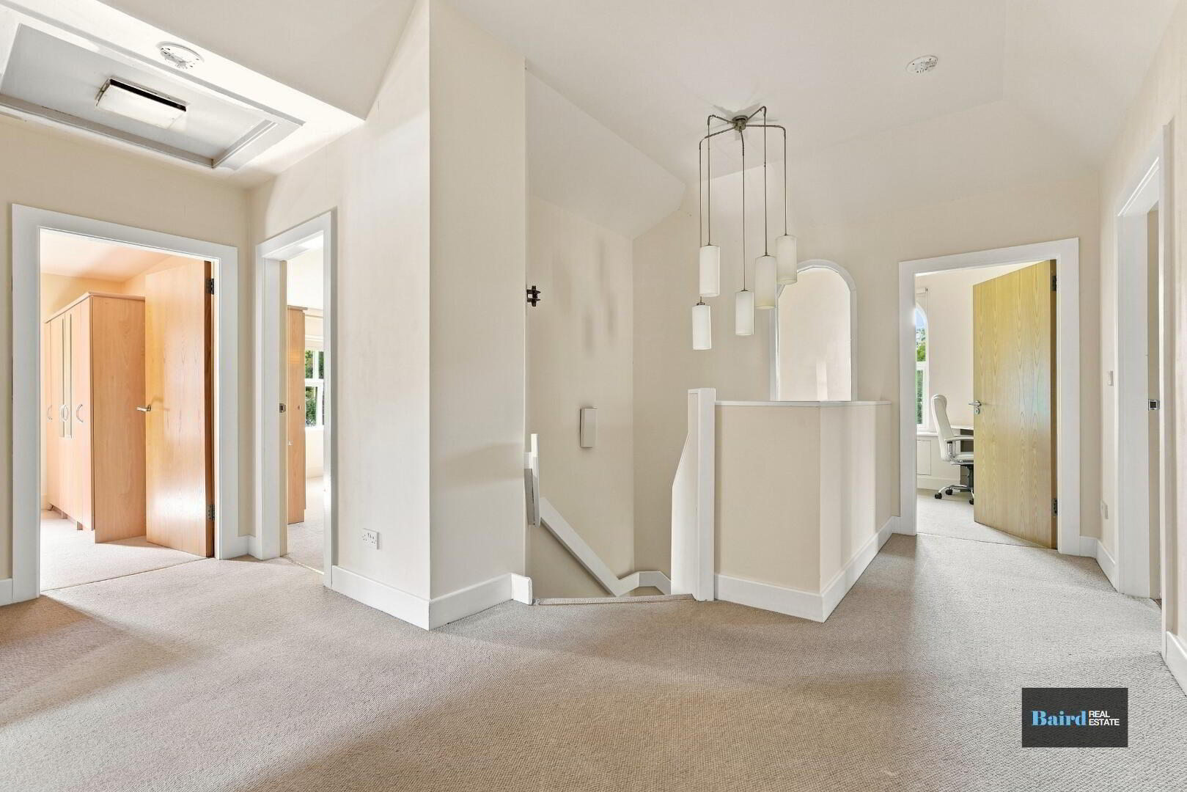
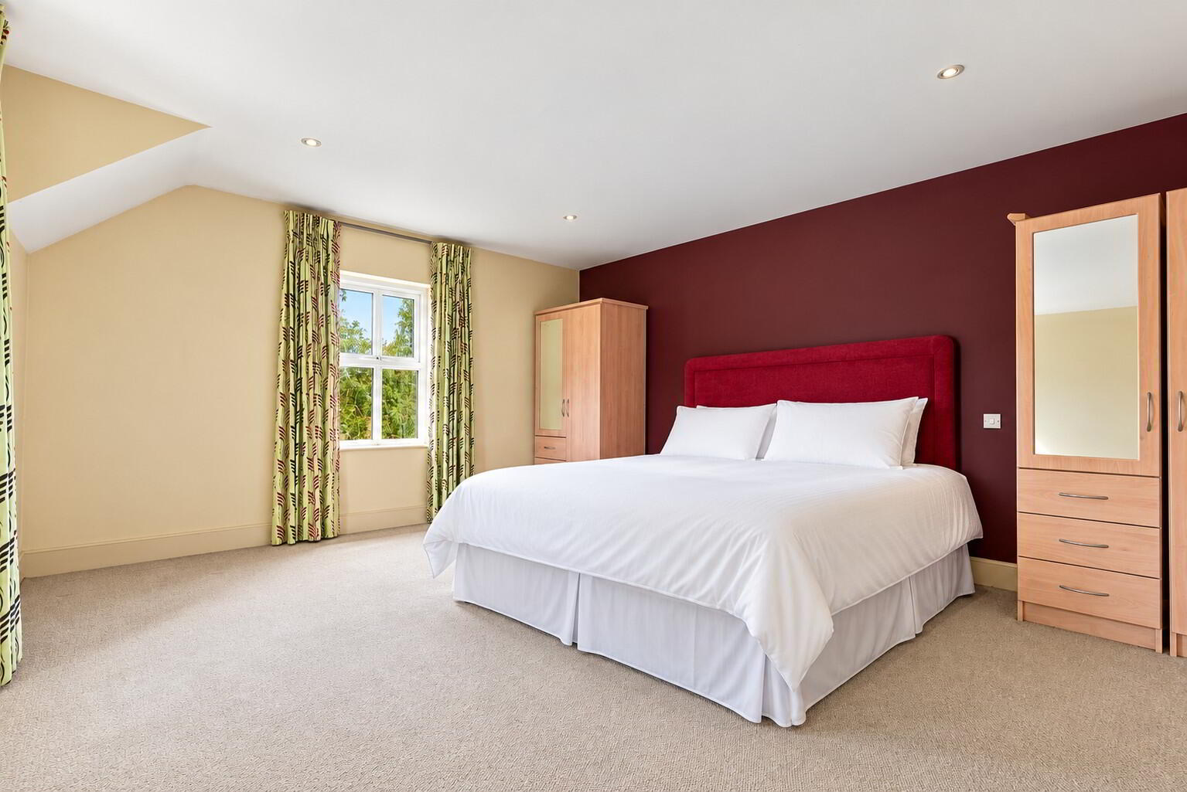
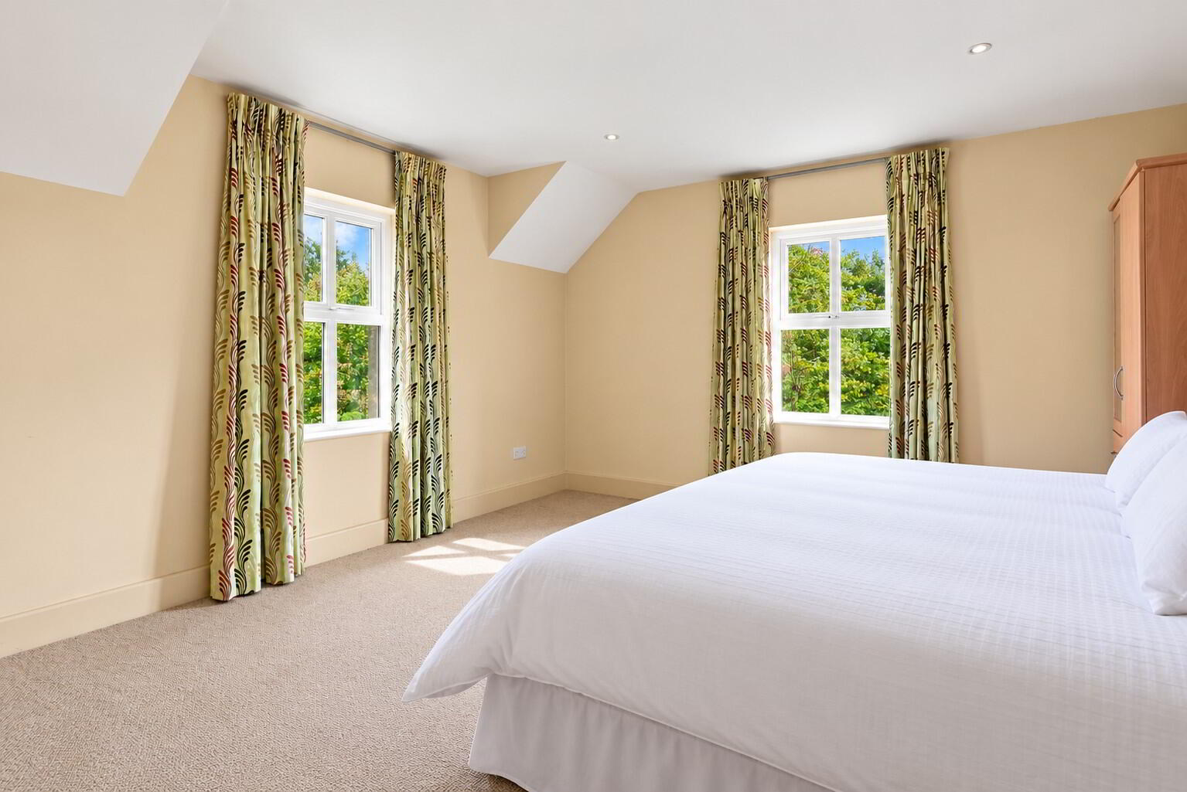
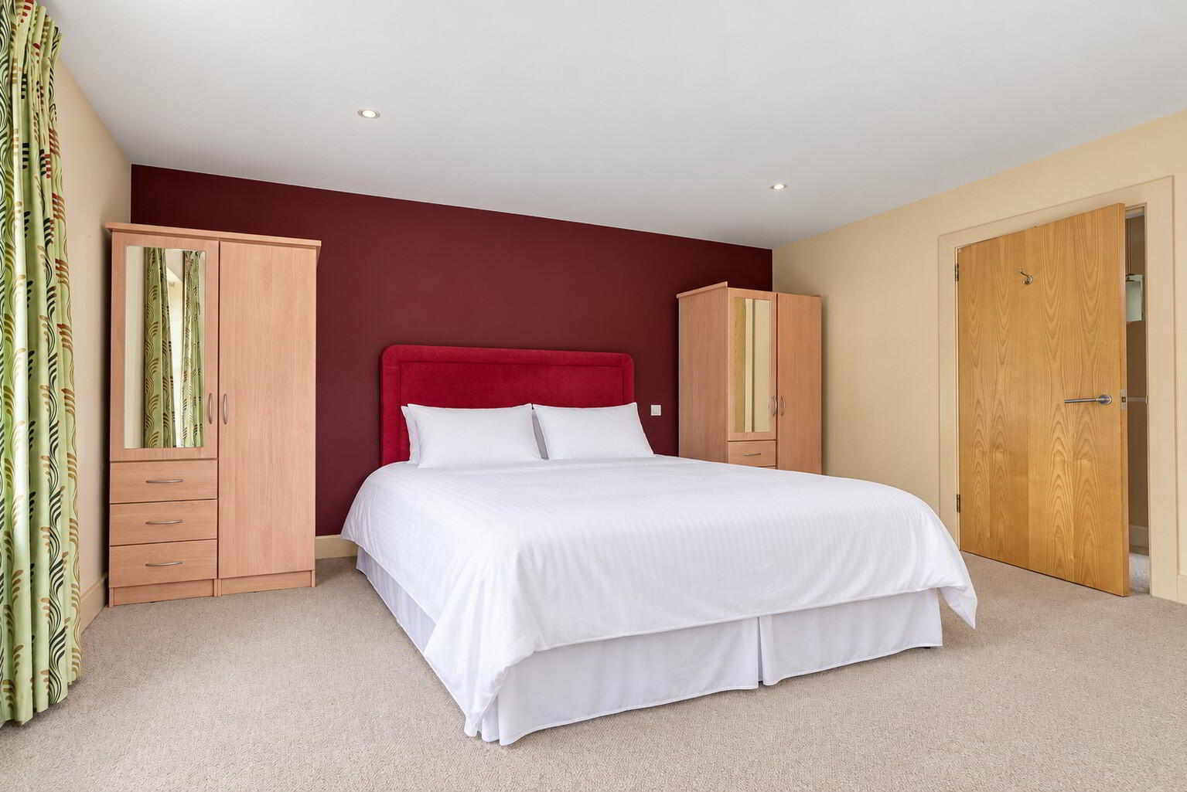
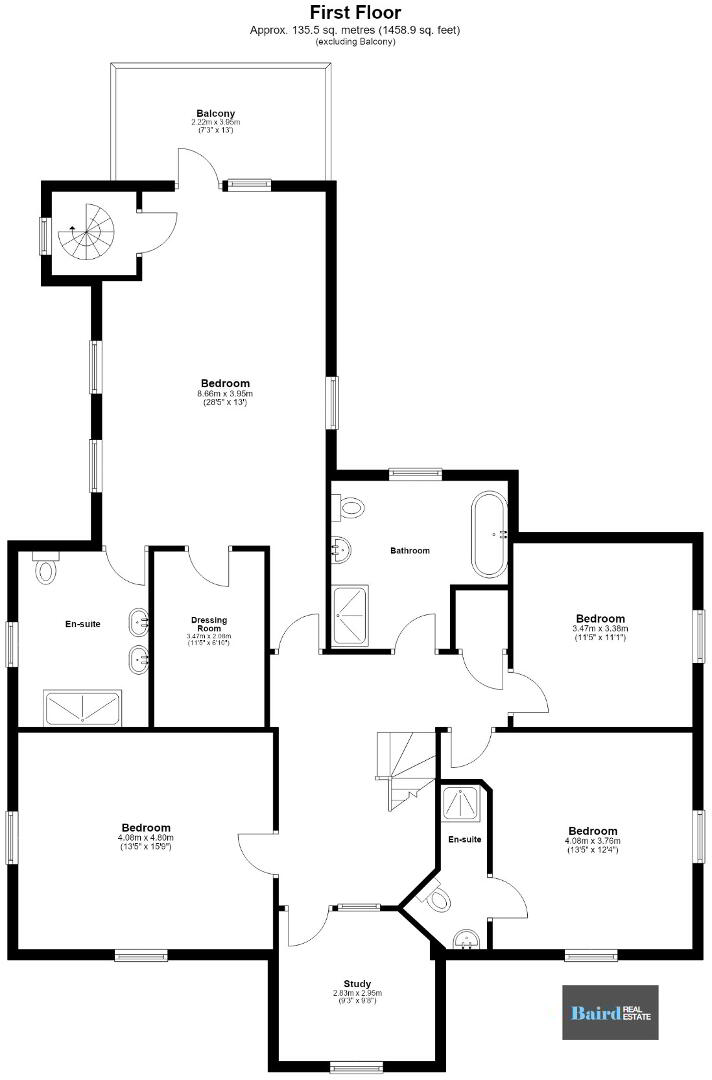
On the first floor are four generous bedrooms, with two benefiting from ensuite shower rooms, together with a well-appointed family bathroom.
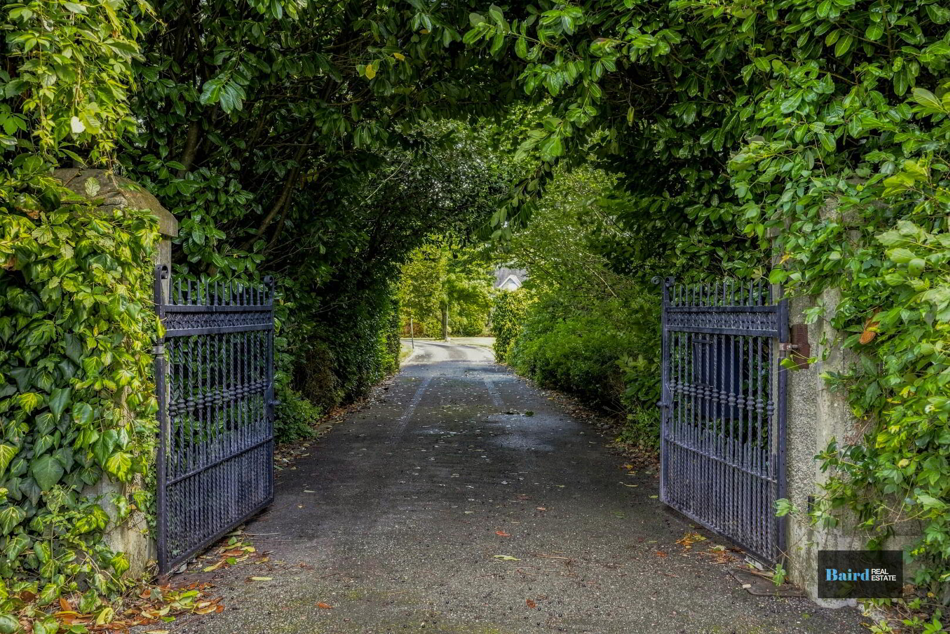
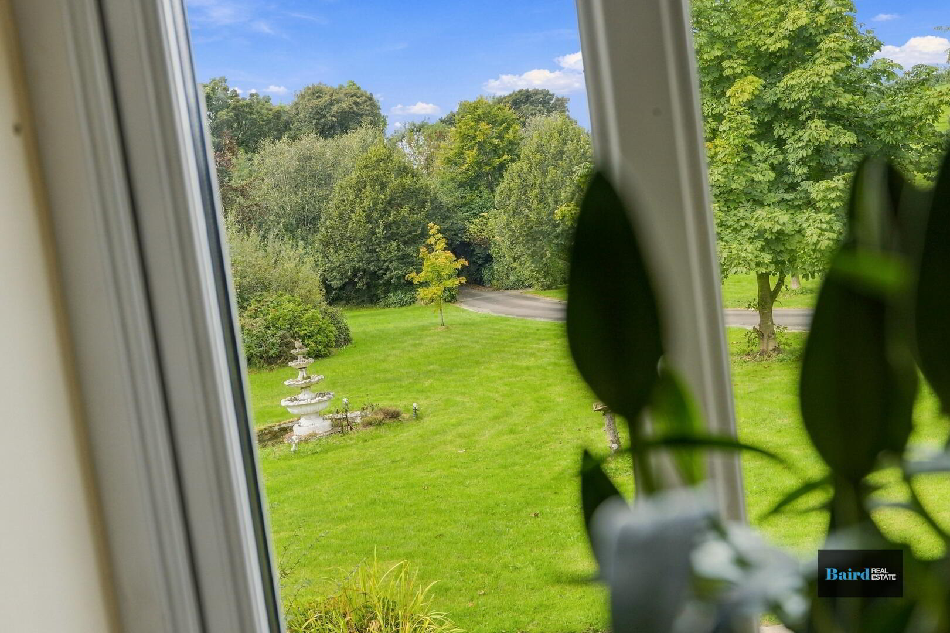
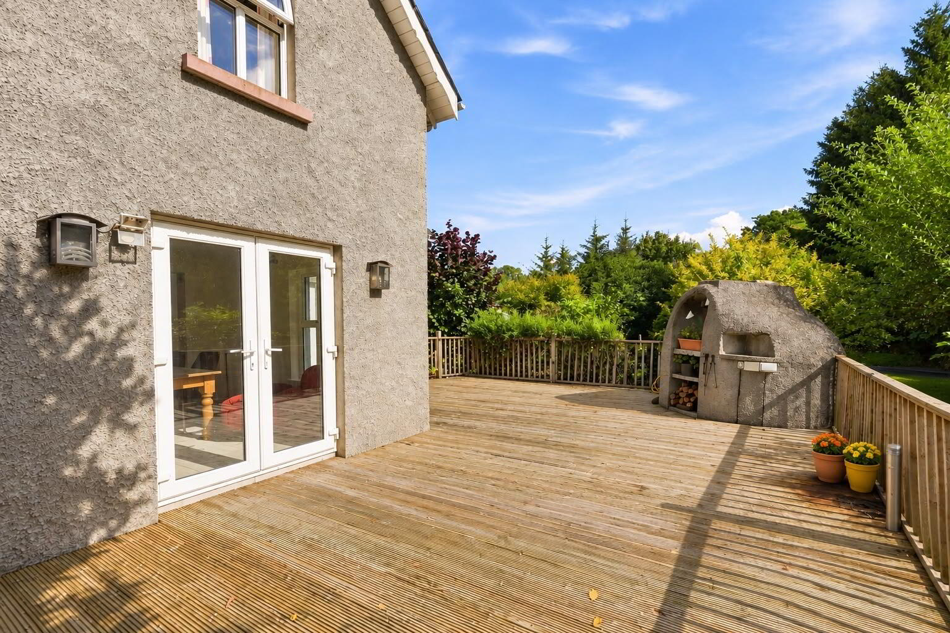
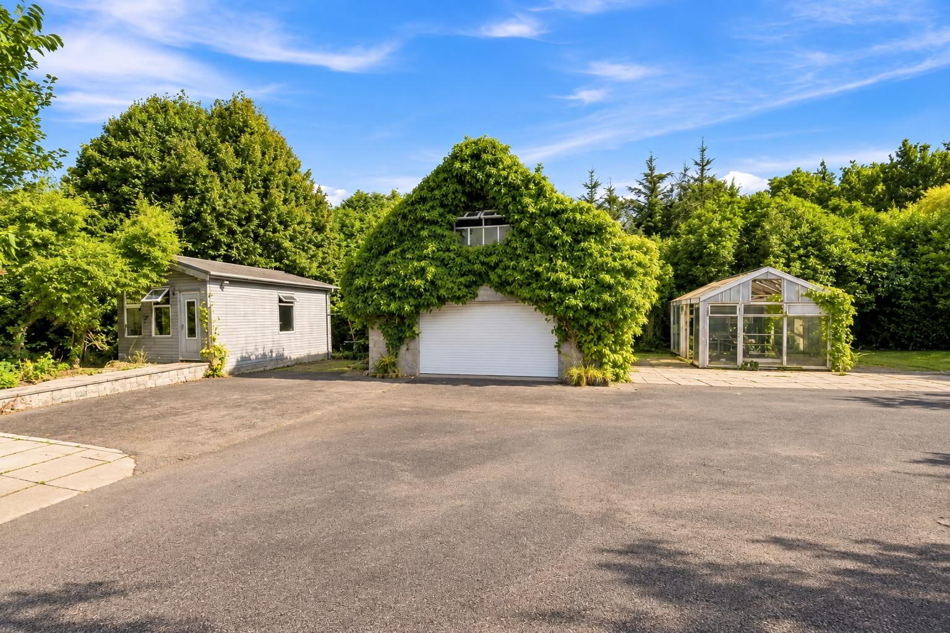
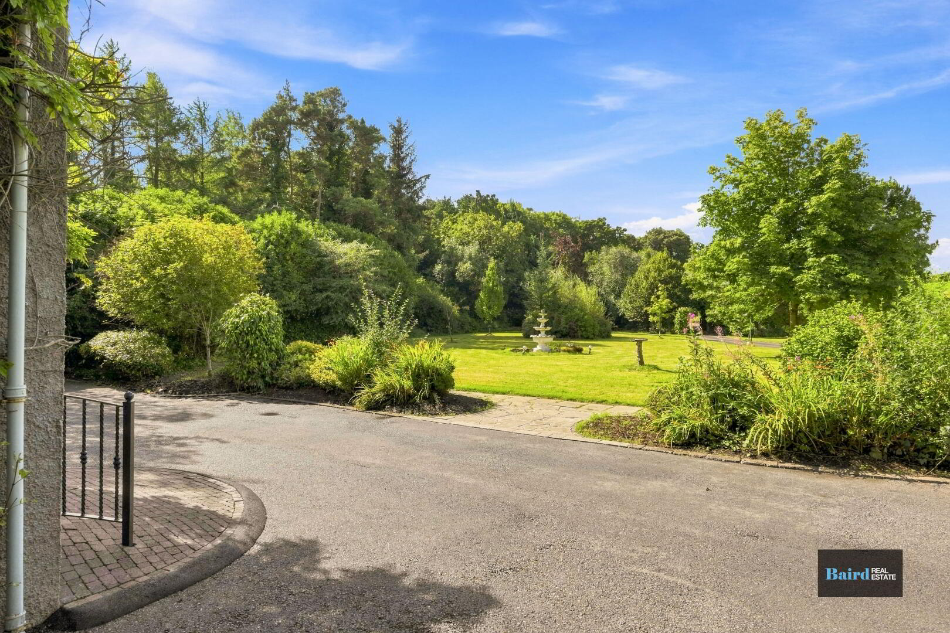
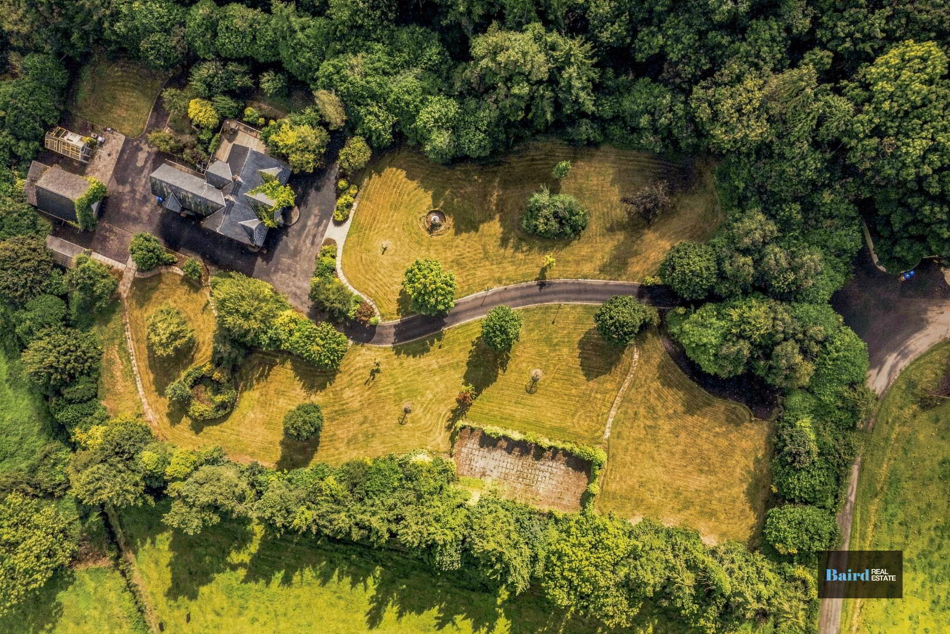
Externally, the grounds are a particular feature of Dungorman House. Extending to approximately 2.5 acres, the property is approached via an impressive sweeping driveway and is surrounded by mature lawns, established trees, shrubs and colourful planting. A private tennis court provides an outstanding recreational feature, while a substantial storey-and-a-half garage and a number of additional outbuildings offer excellent storage, workshop or hobby space.
Dungorman House is a property that will undoubtedly tick many boxes for purchasers searching for a substantial family residence in a peaceful countryside location without sacrificing convenience. Moy Village and Dungannon Town are both within easy reach, while excellent access to the M1 motorway makes the property ideally positioned for commuting throughout Northern Ireland.
A rare opportunity to acquire a substantial and beautifully situated country home offering space, privacy and an exceptional lifestyle setting.
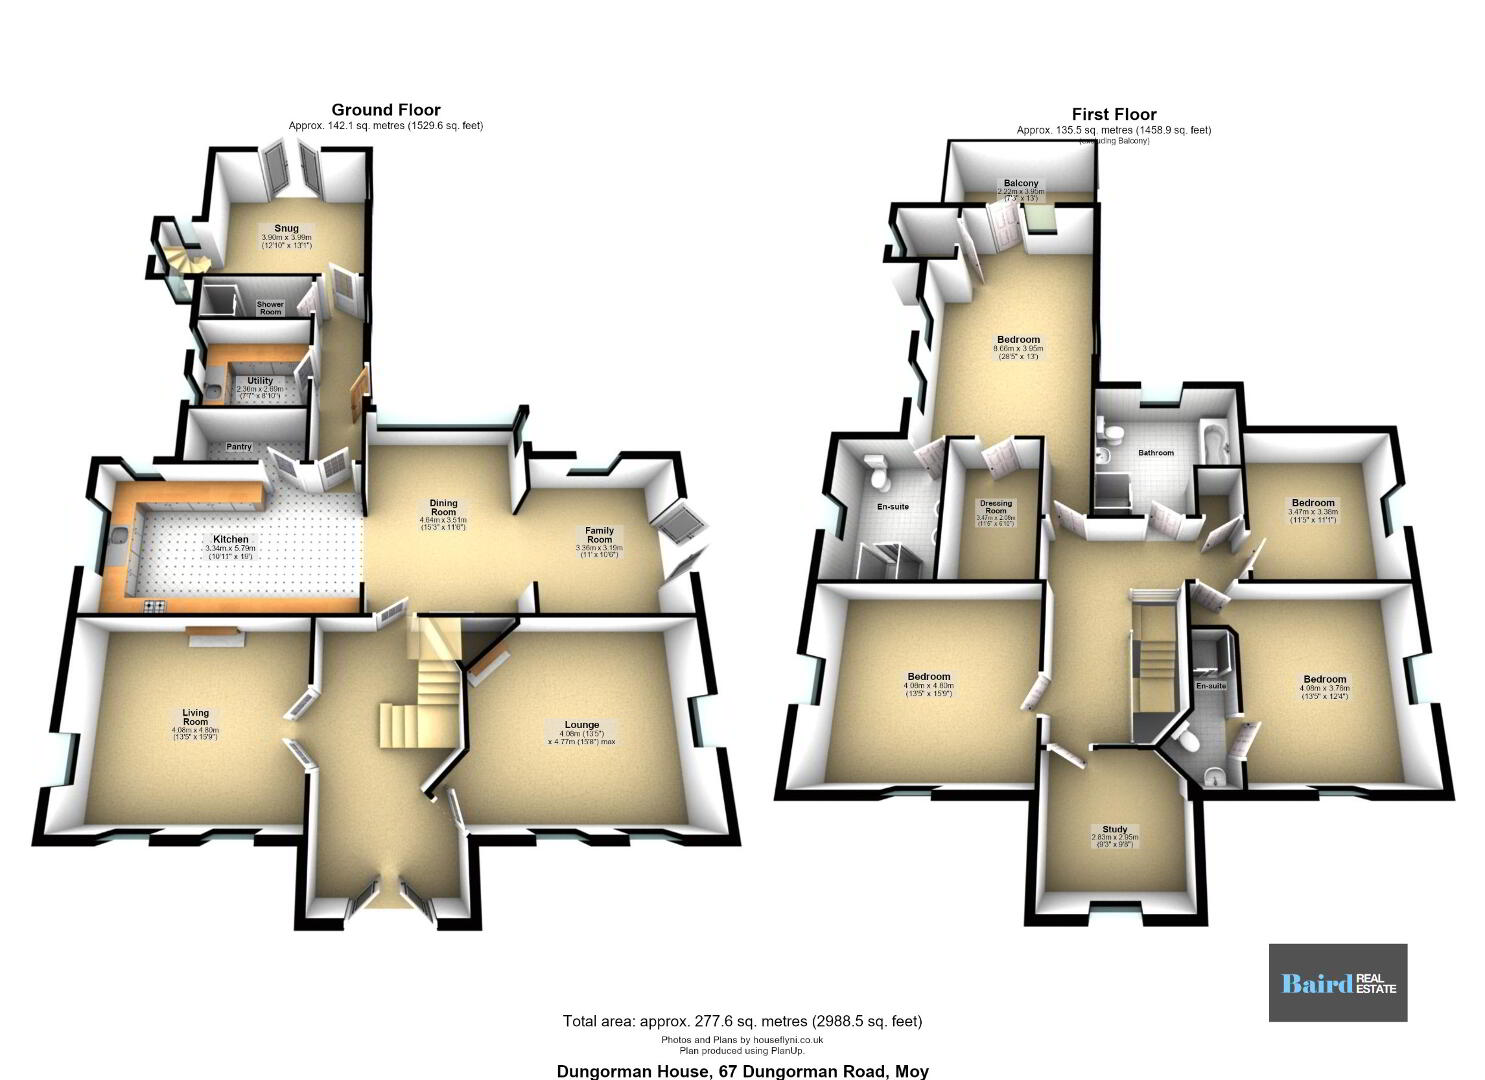
Accommodation Comprises:
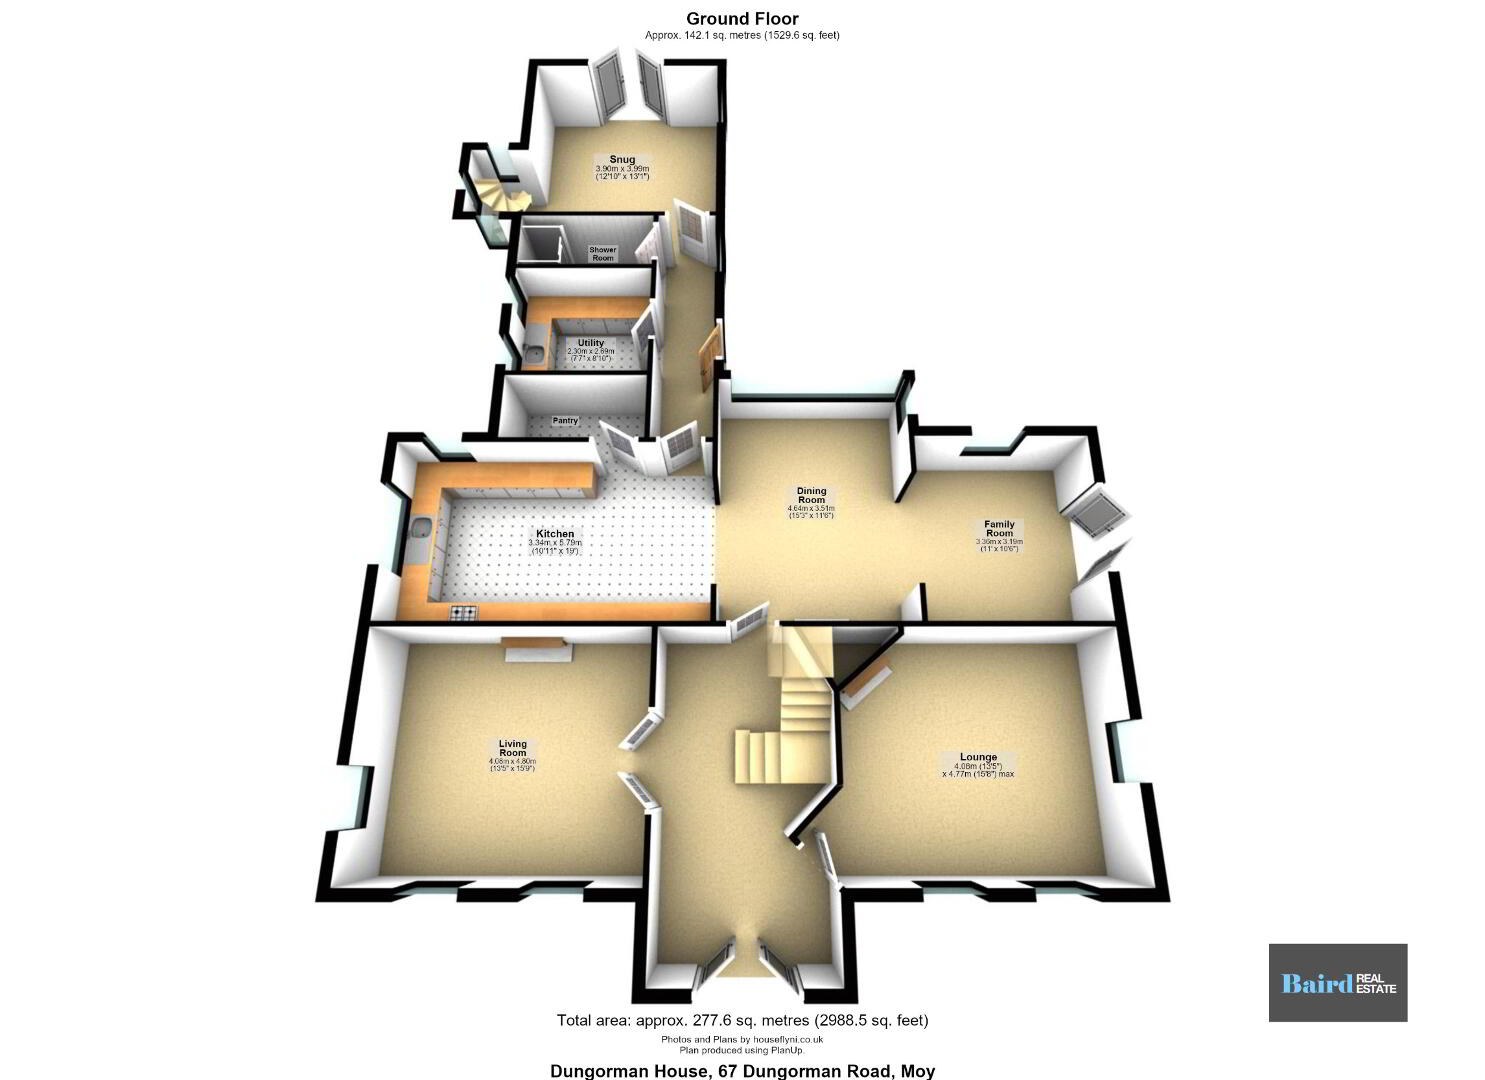
Ground Floor
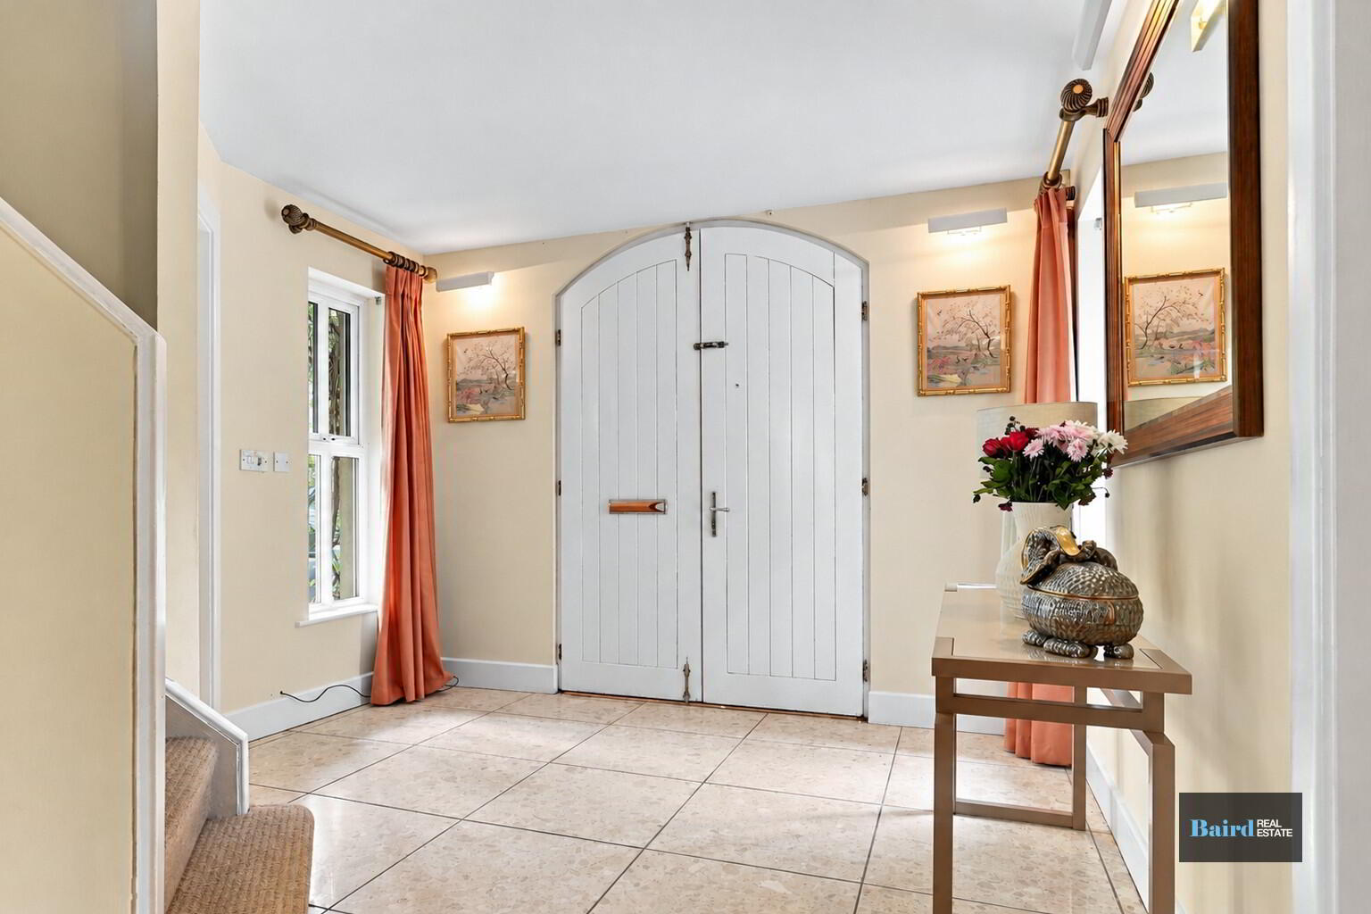
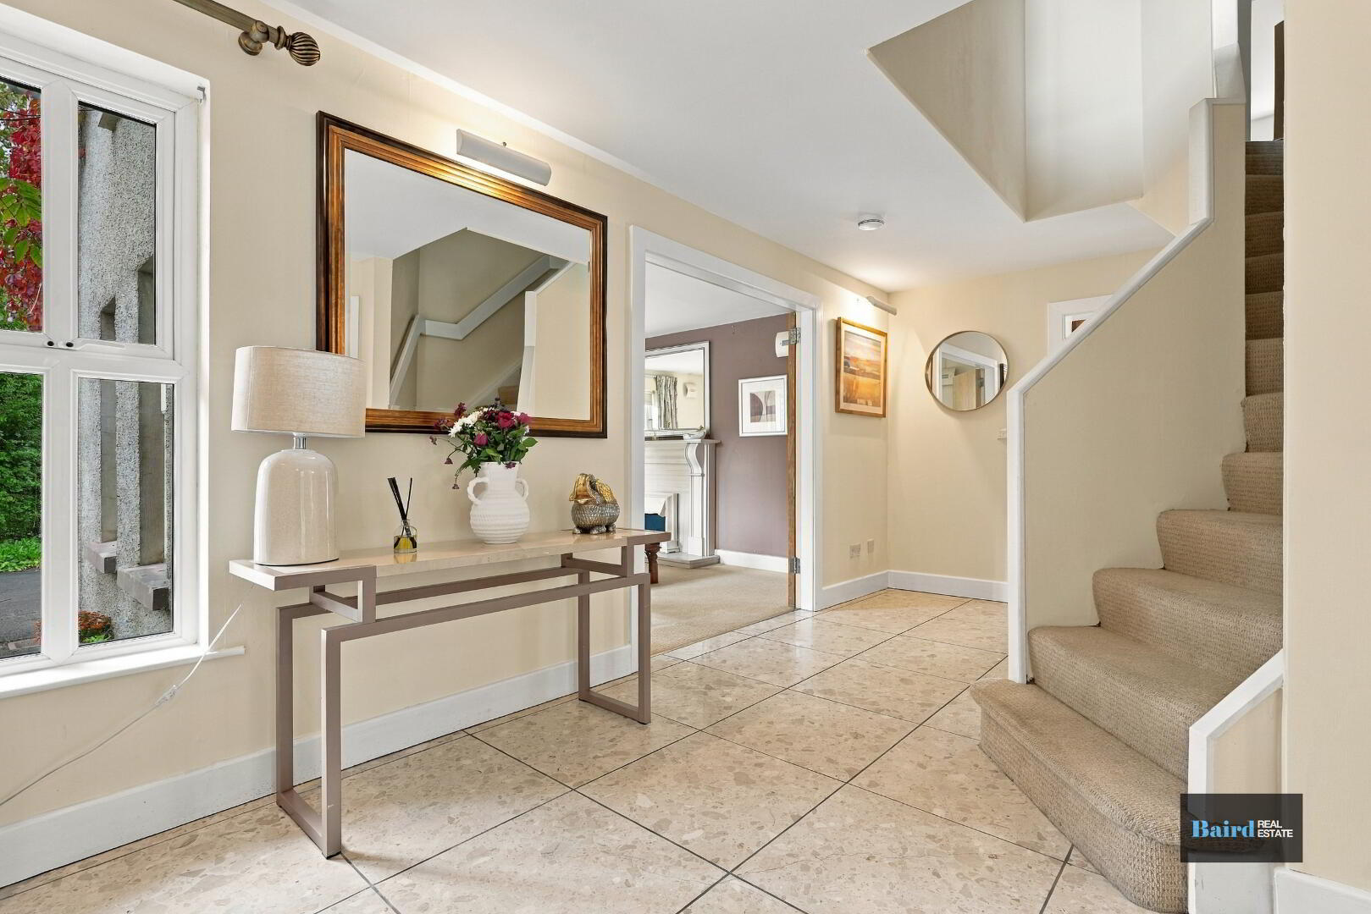
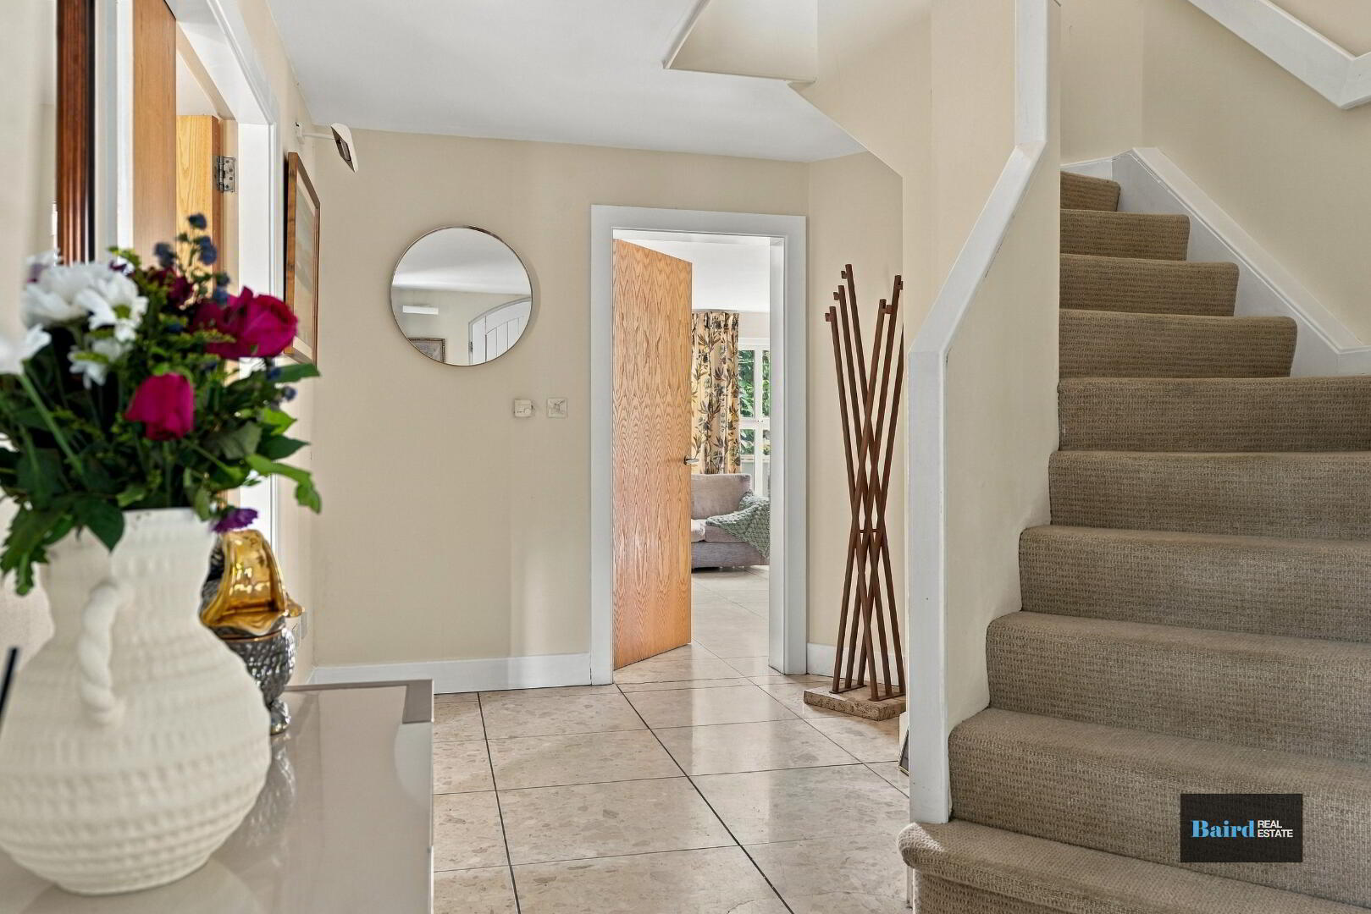
Entrance Hallway: 3.16m x 5.48m
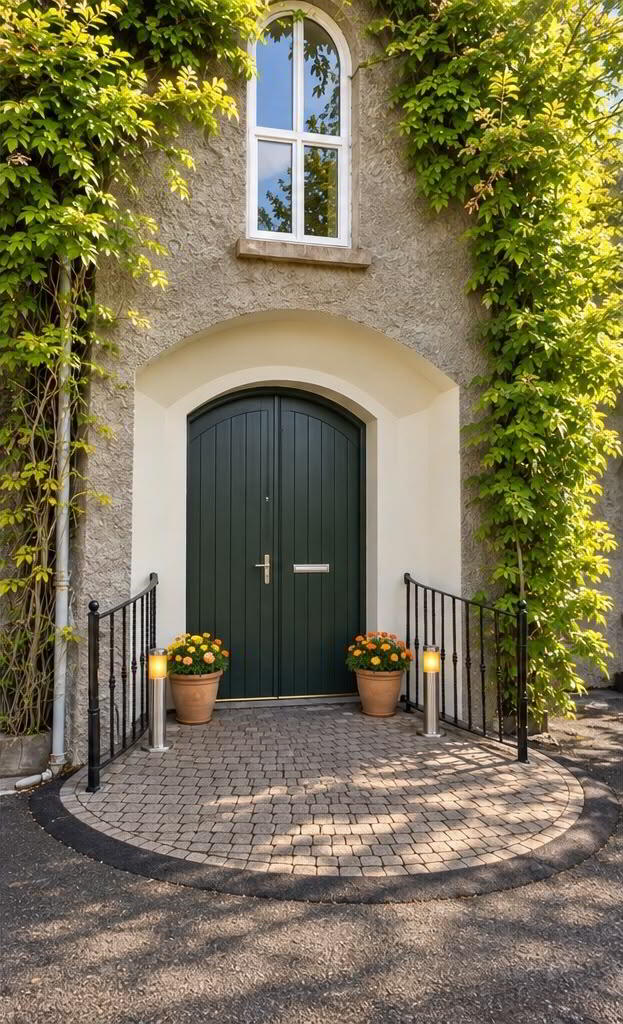
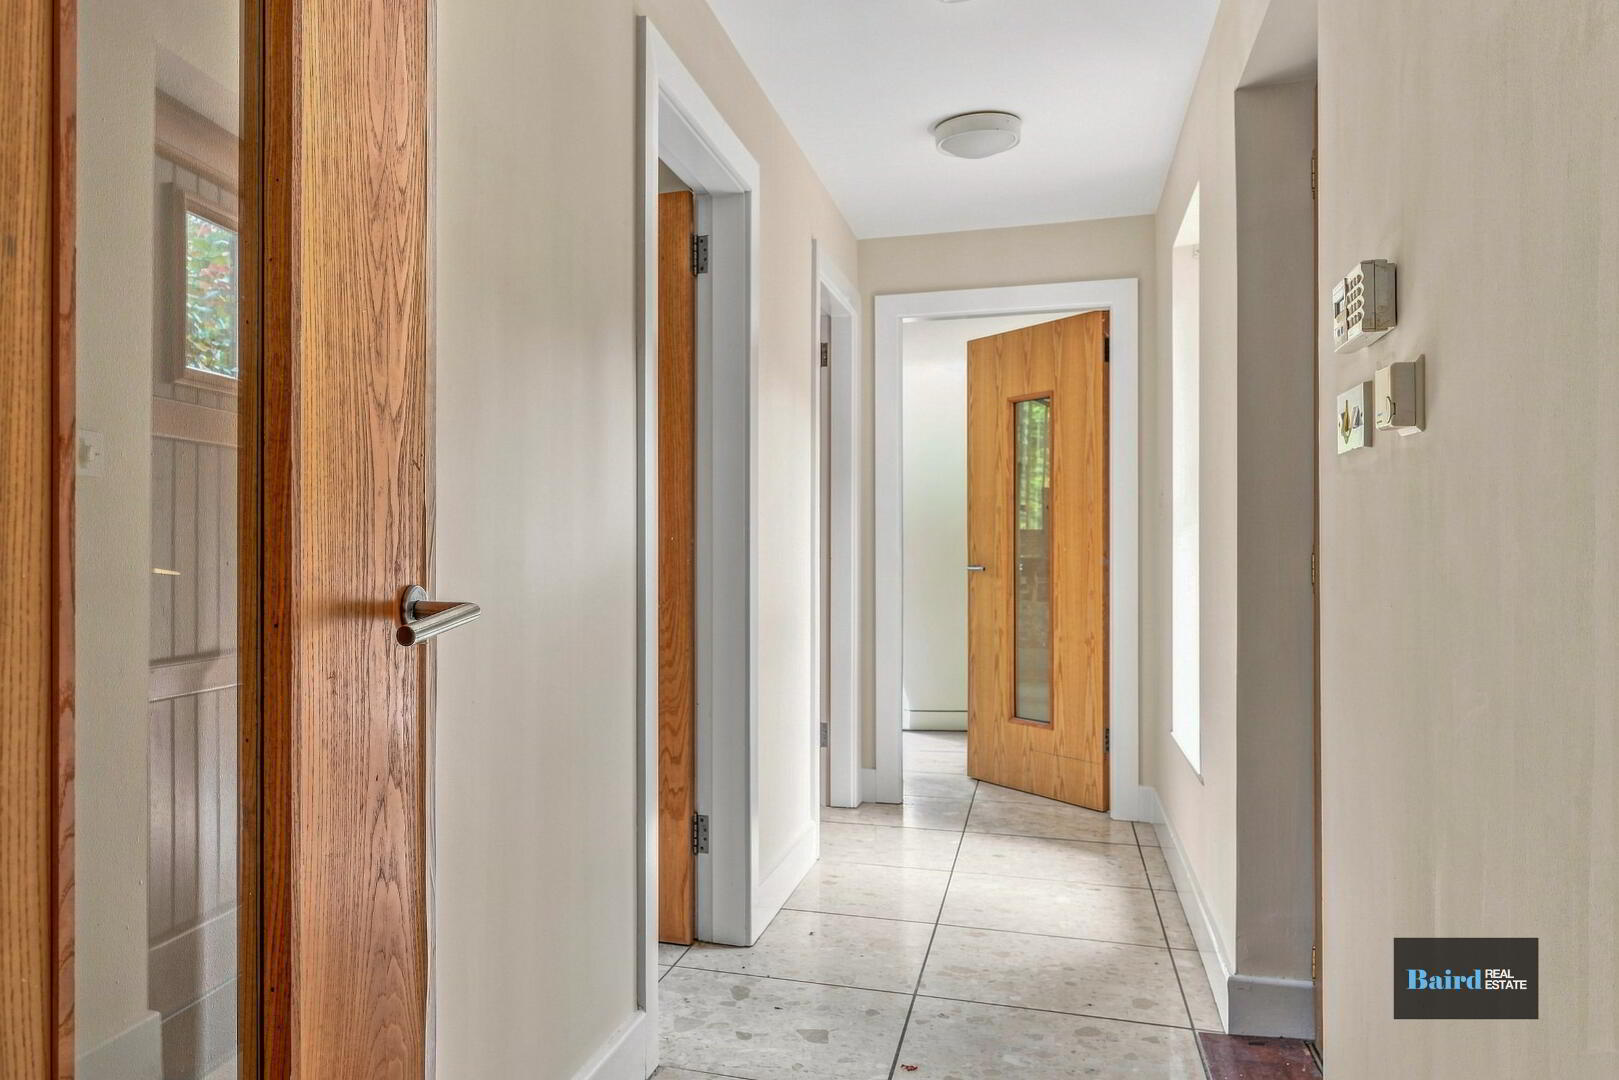
Tiled flooring, leading to stairway which is carpeted, double wood frame front doors, power points.
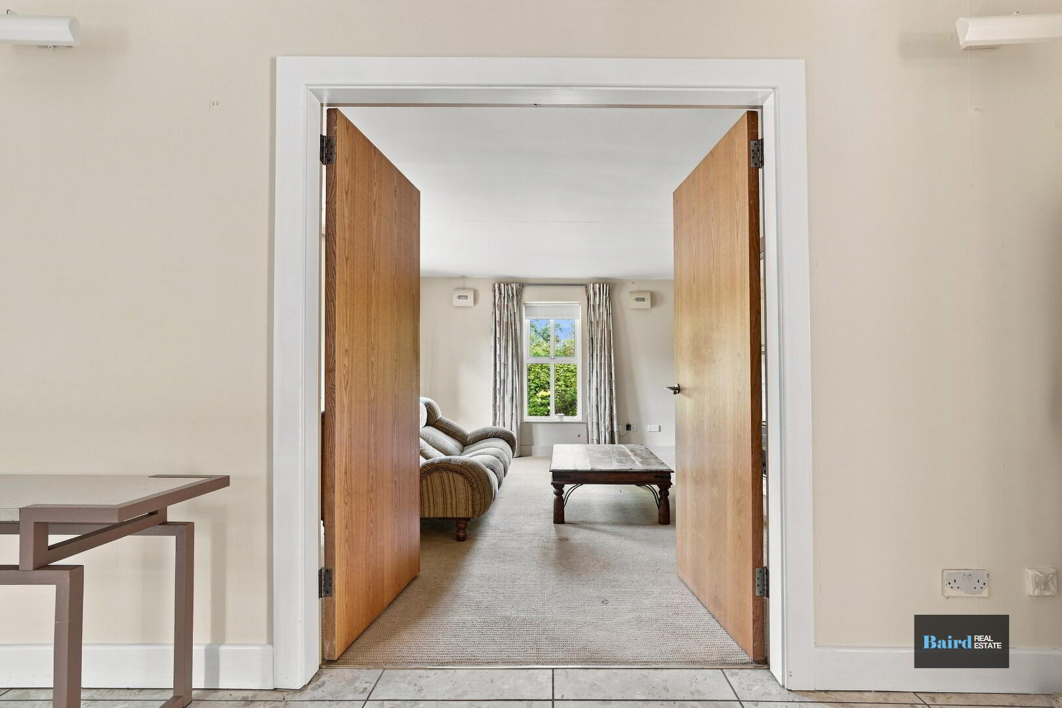
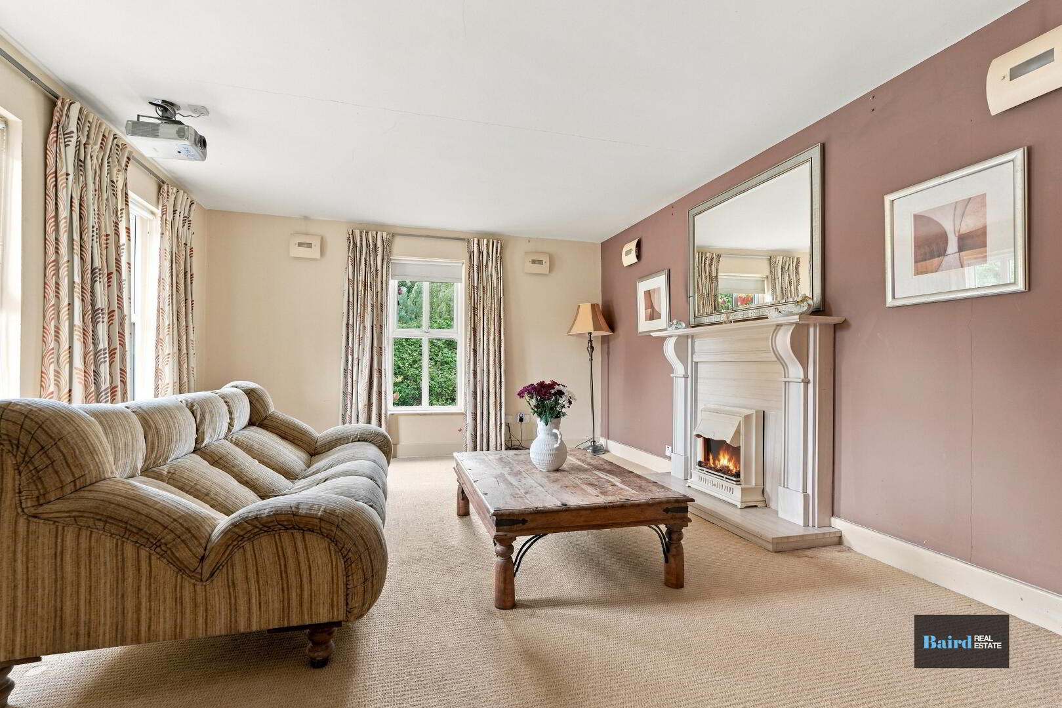
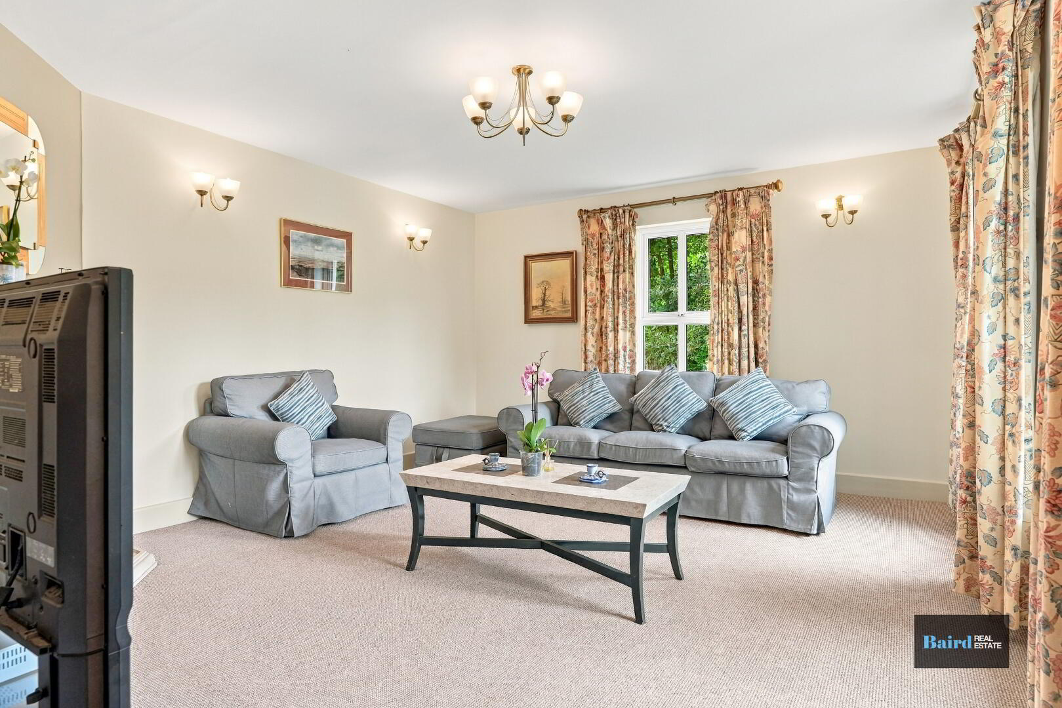
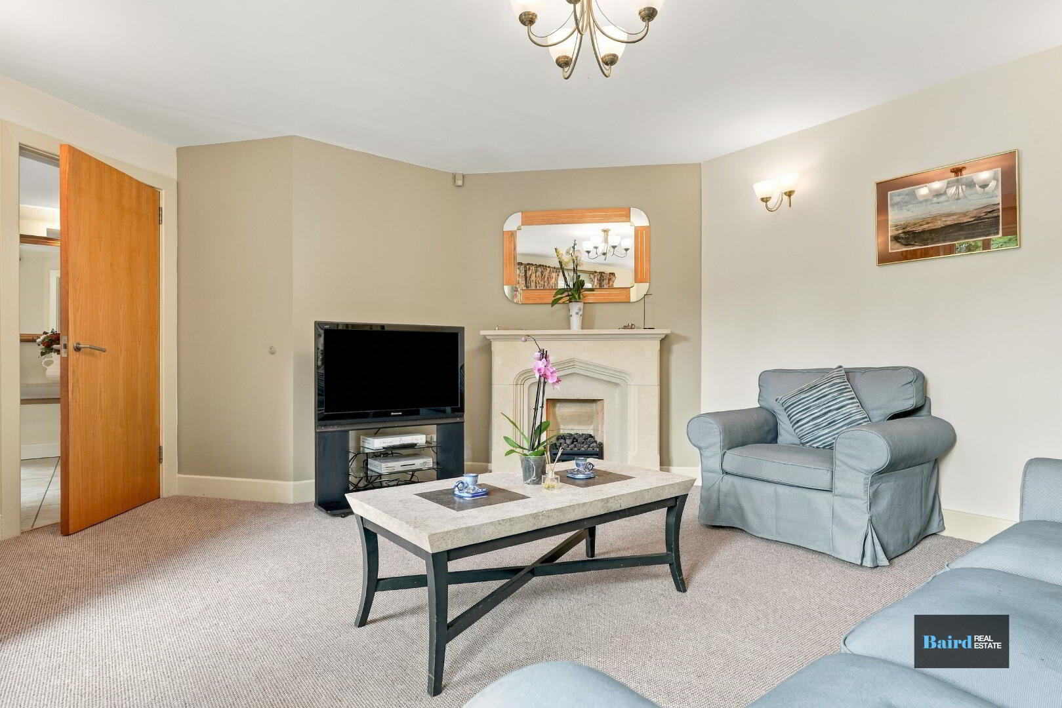
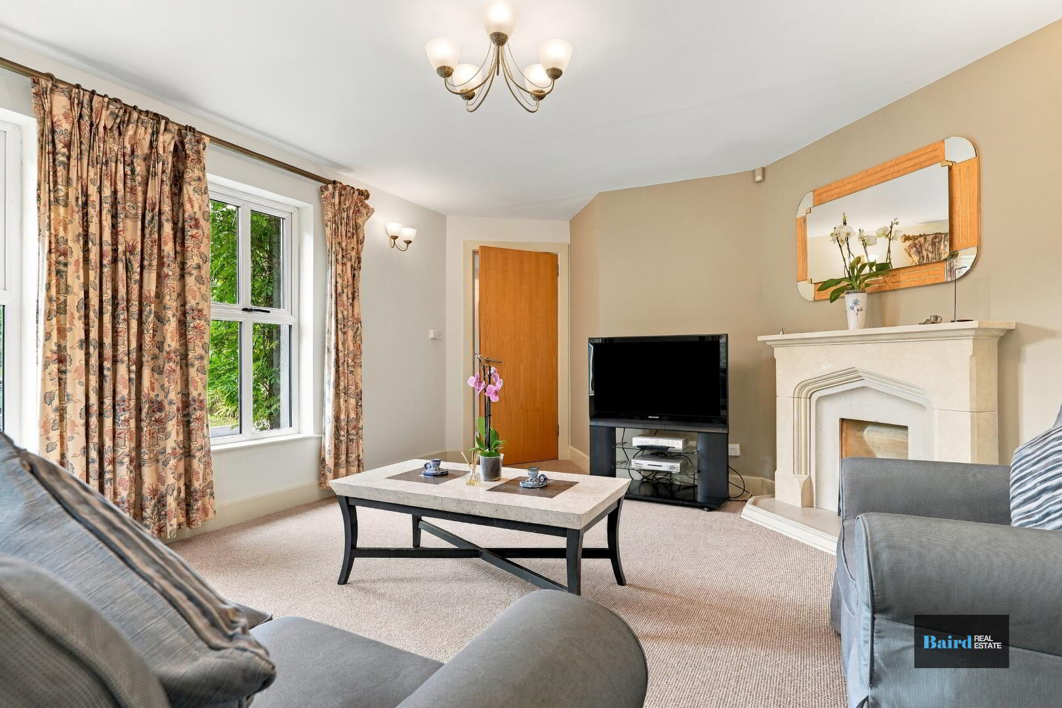
Living Room: 4.08m x 5.19m
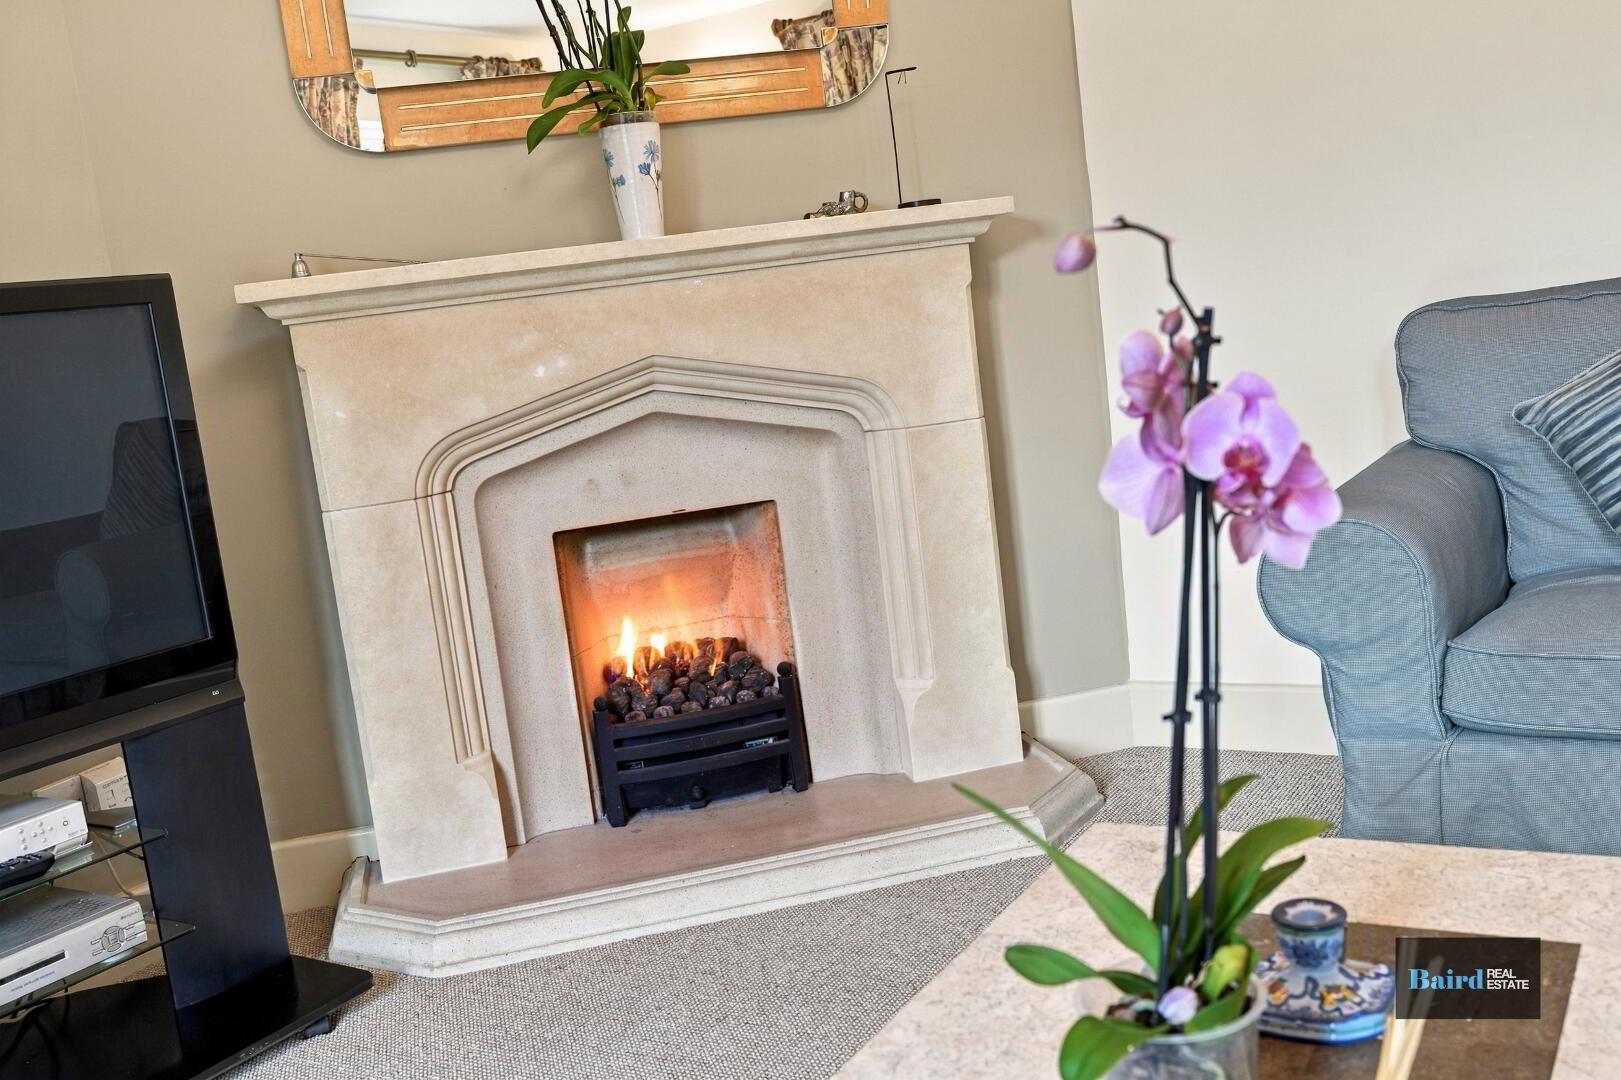
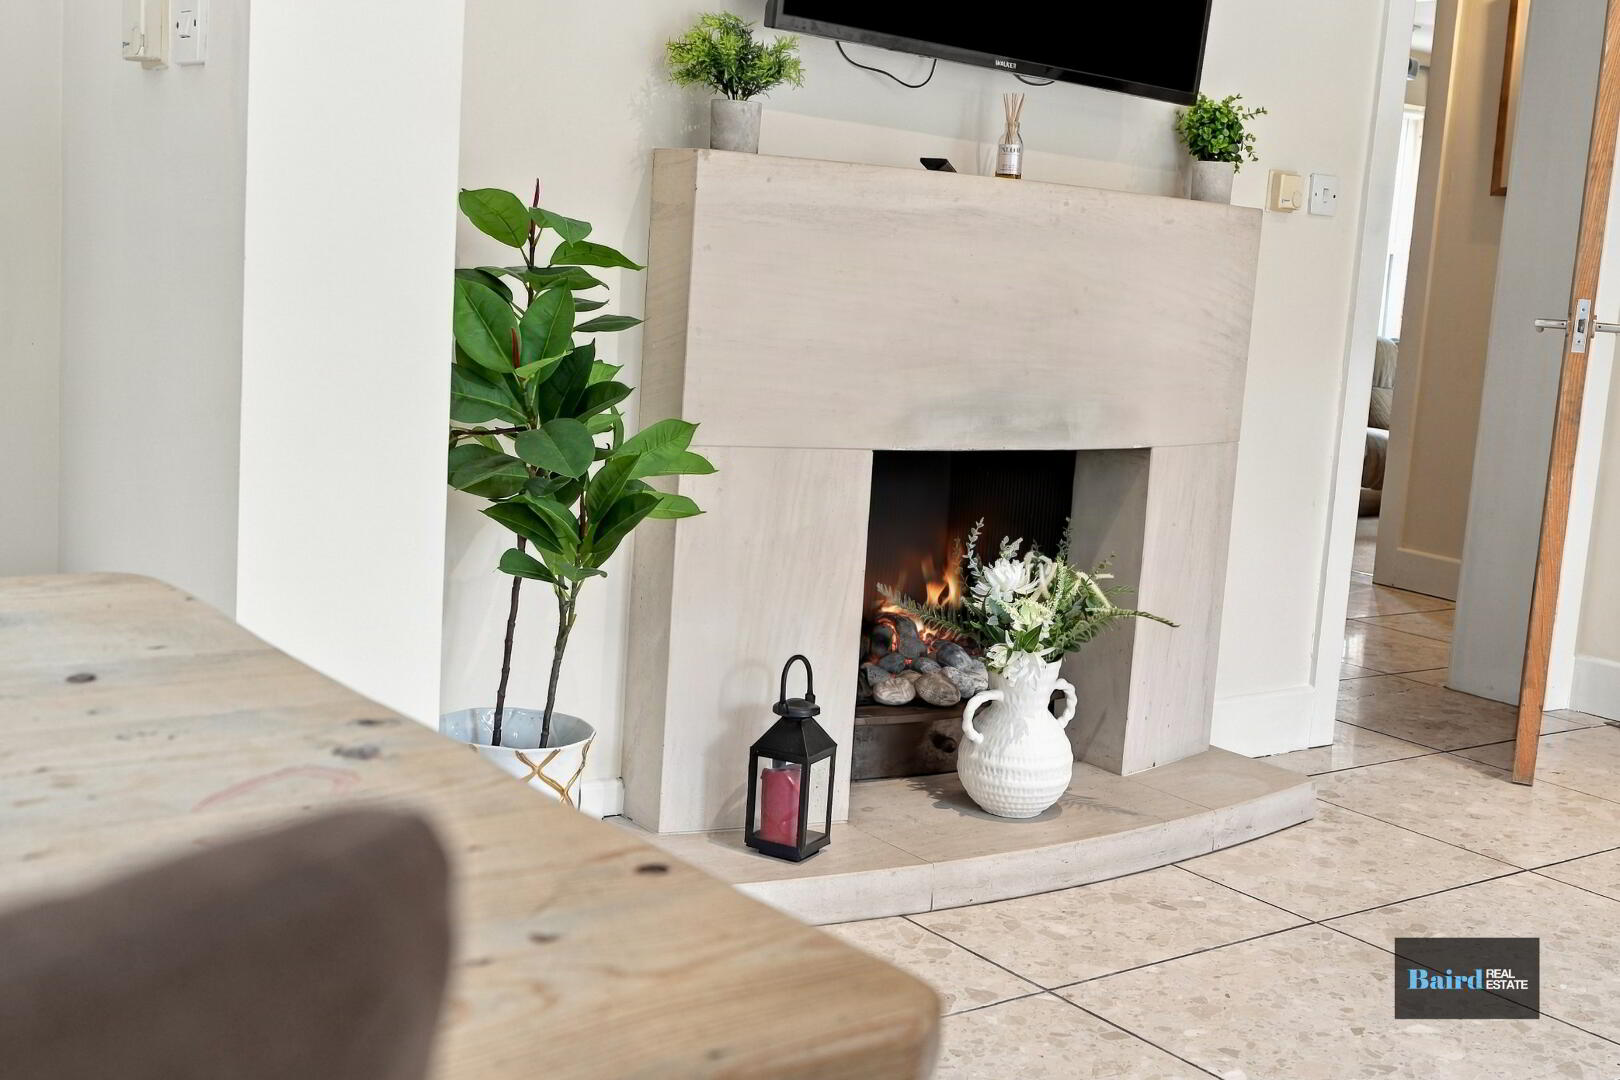
Carpeted, power points, TV point, gas fireplace.
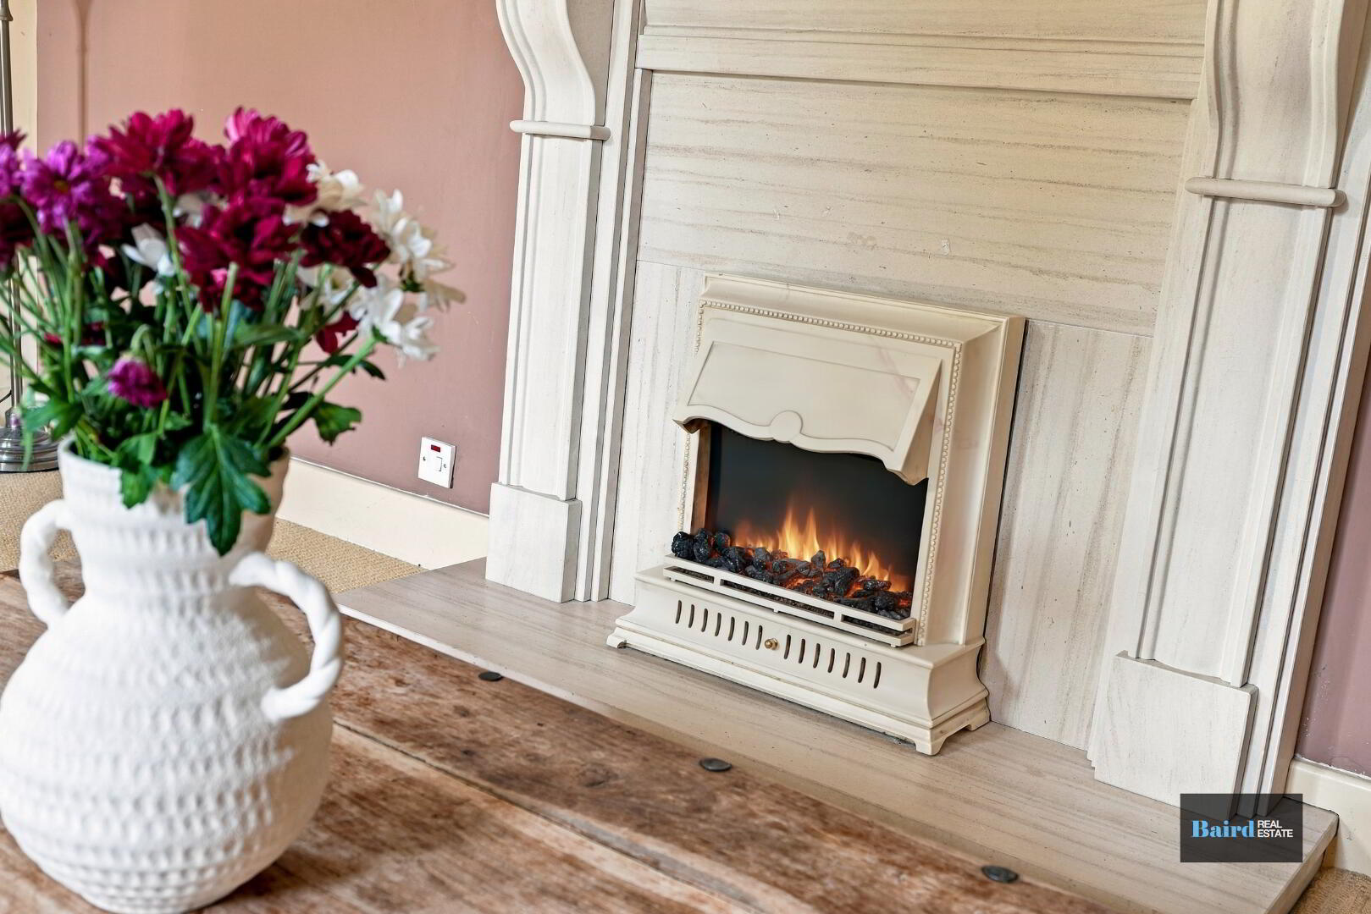
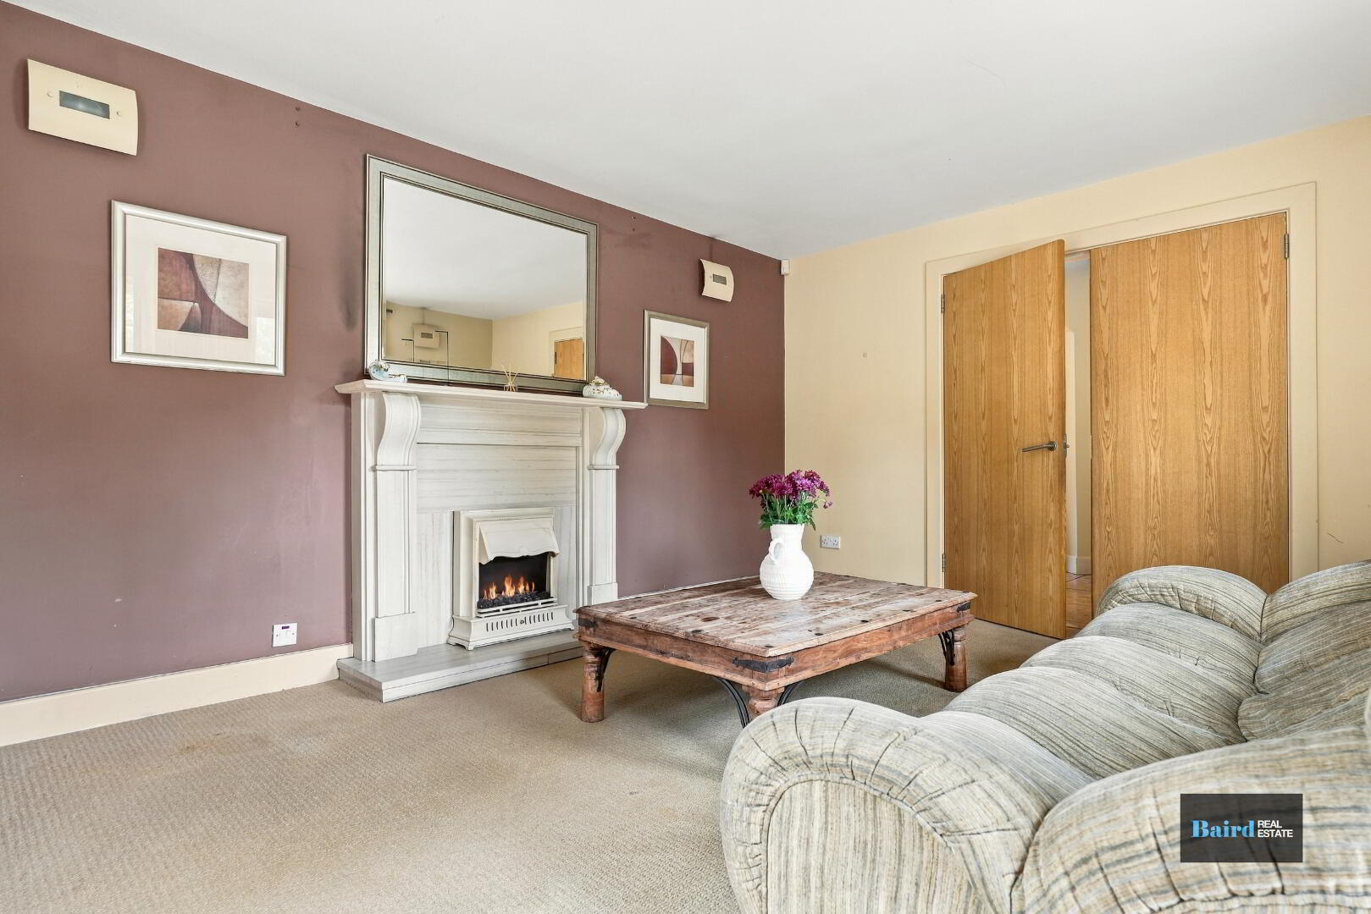
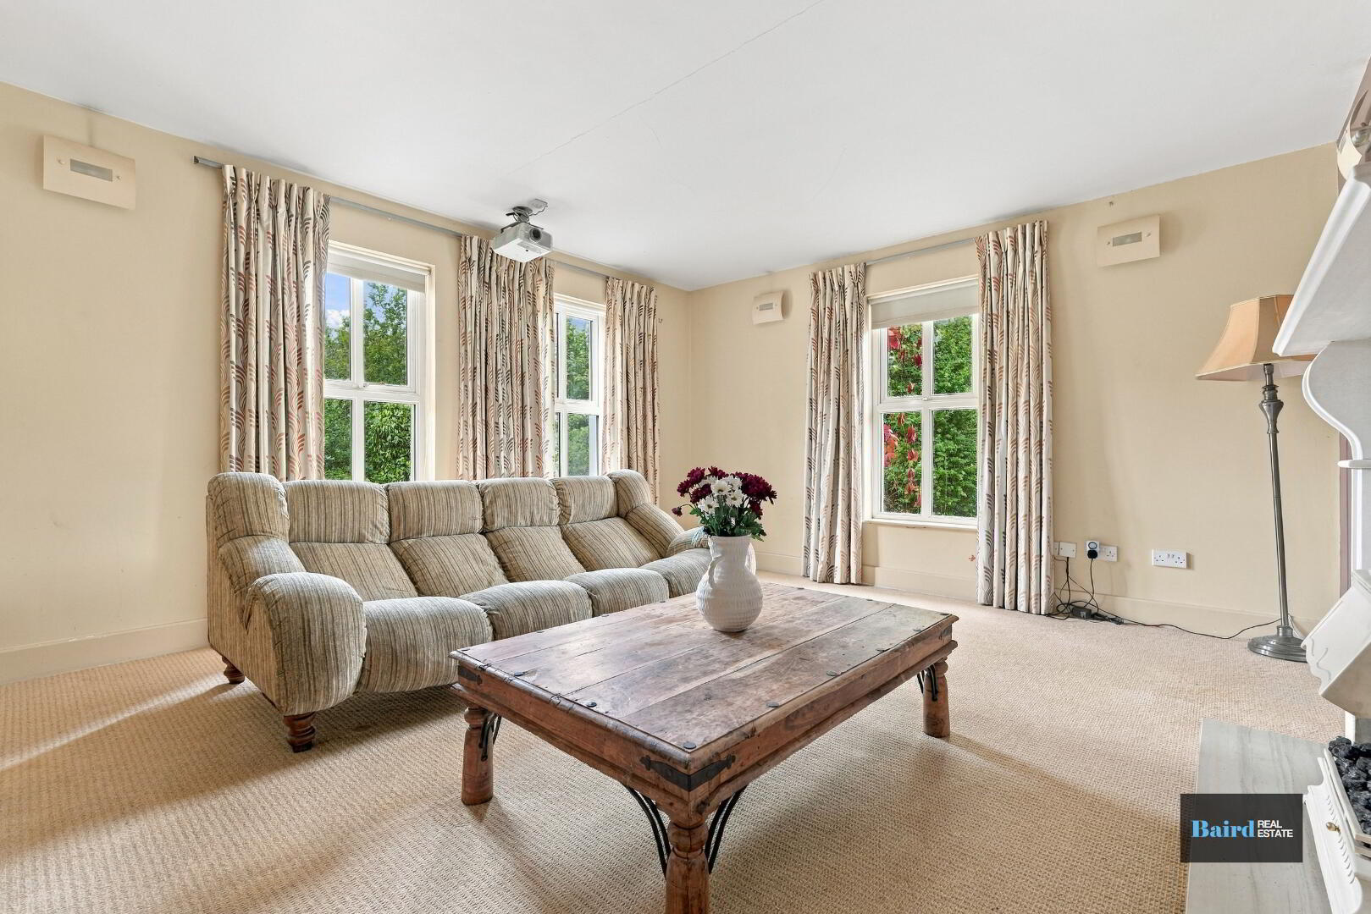
Family Room: 4.07m x 4.77m
Carpeted, power points, TV point, fireplace with electric inset, sandstone.
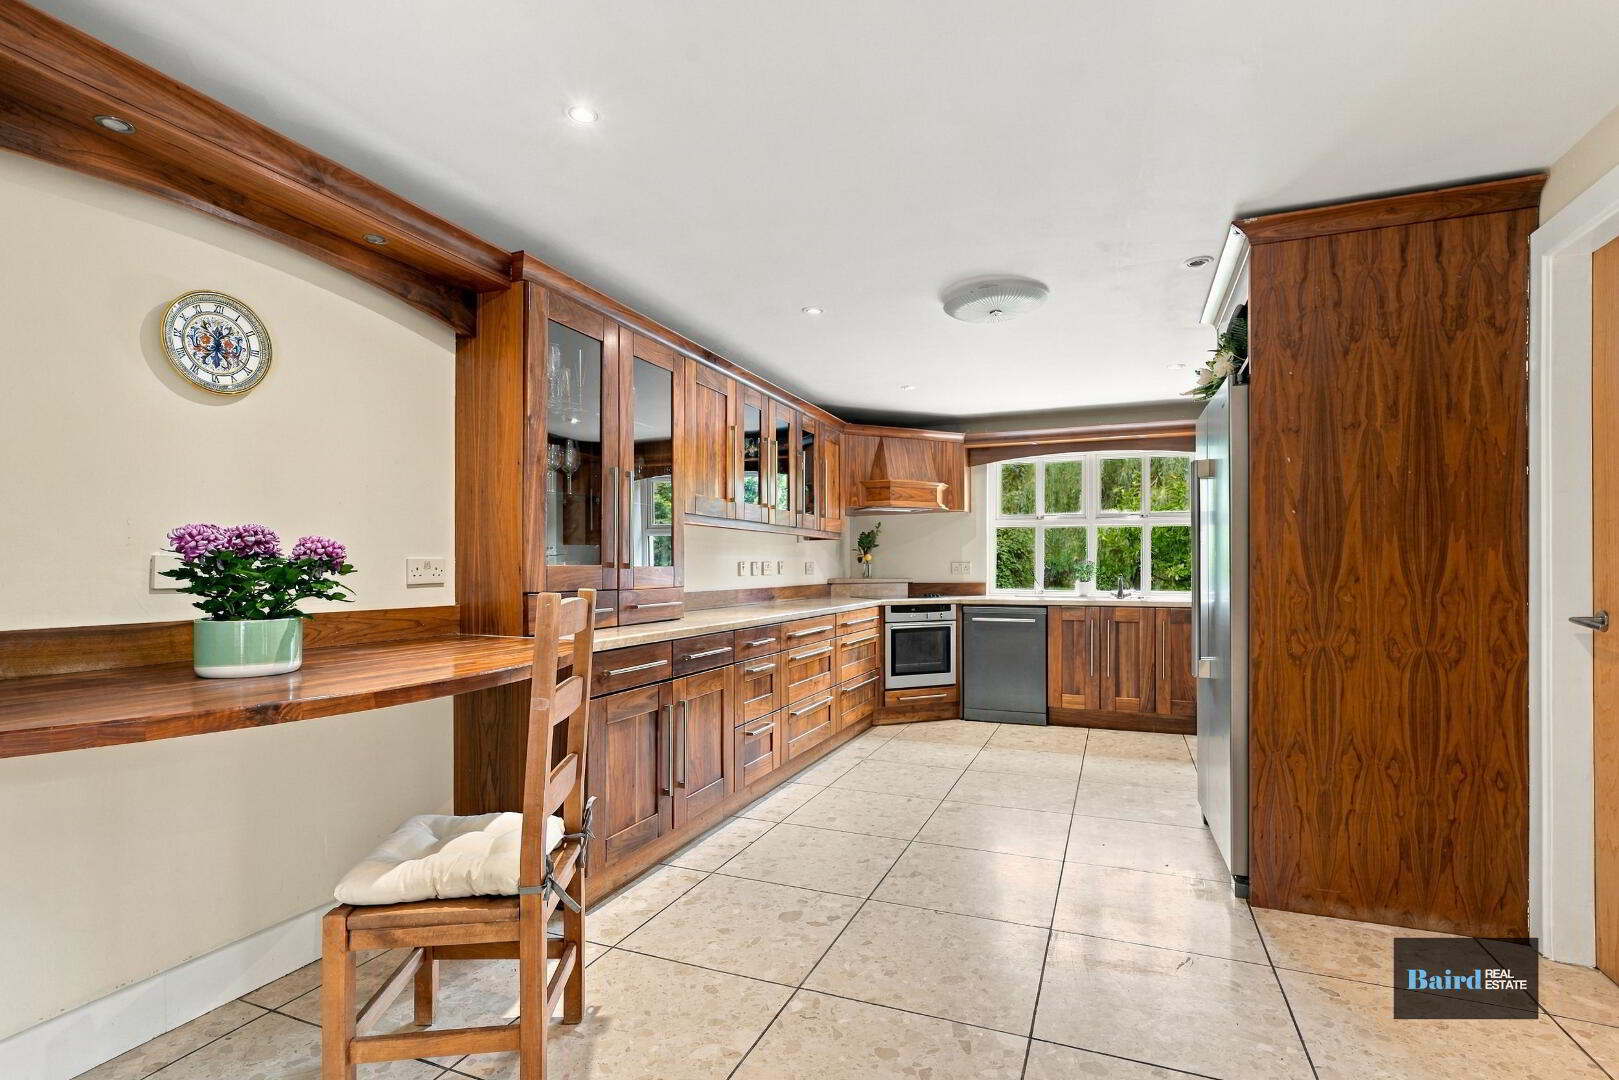
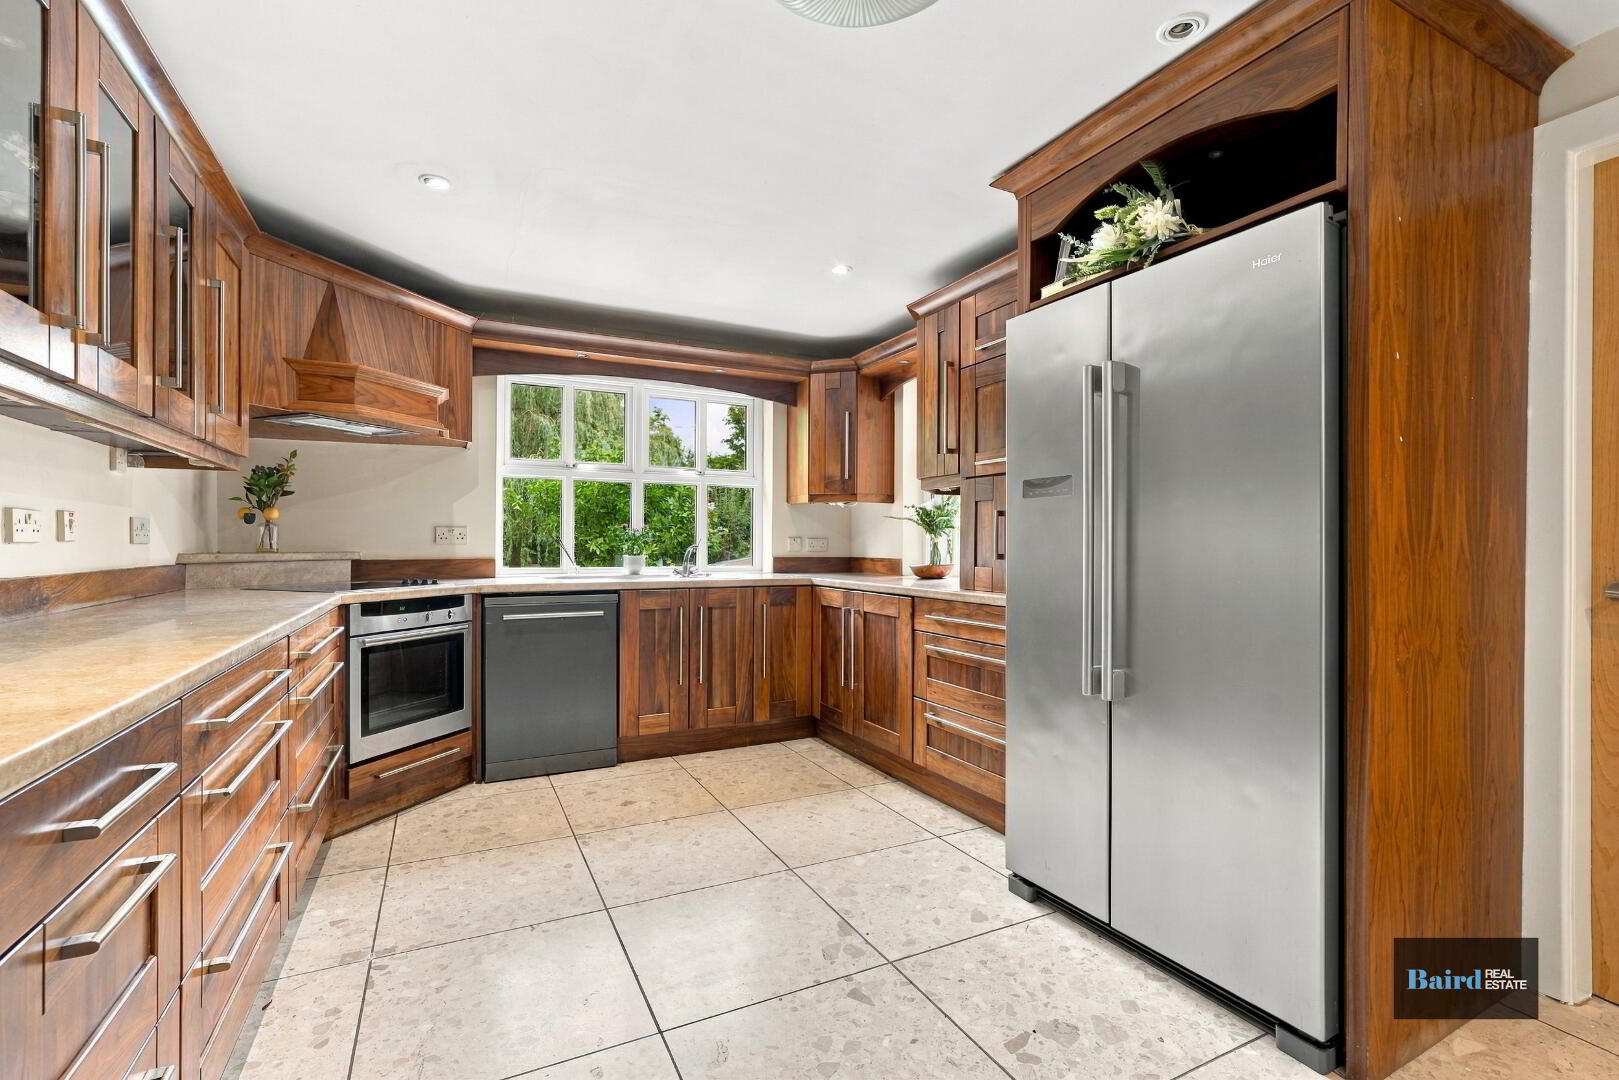
Kitchen Dining and Living Area: 4.65m x 13.28m (at widest points)
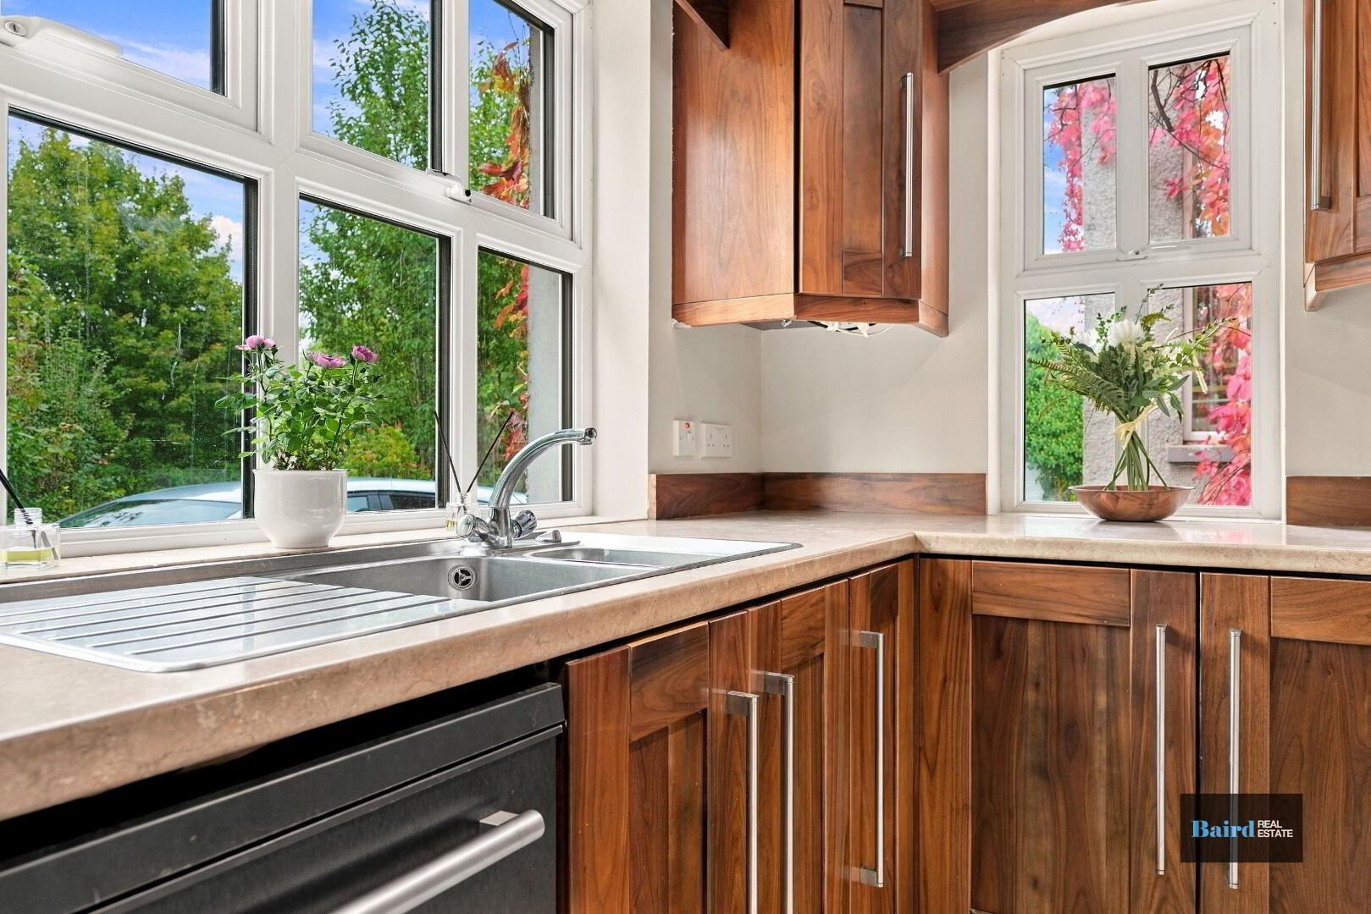
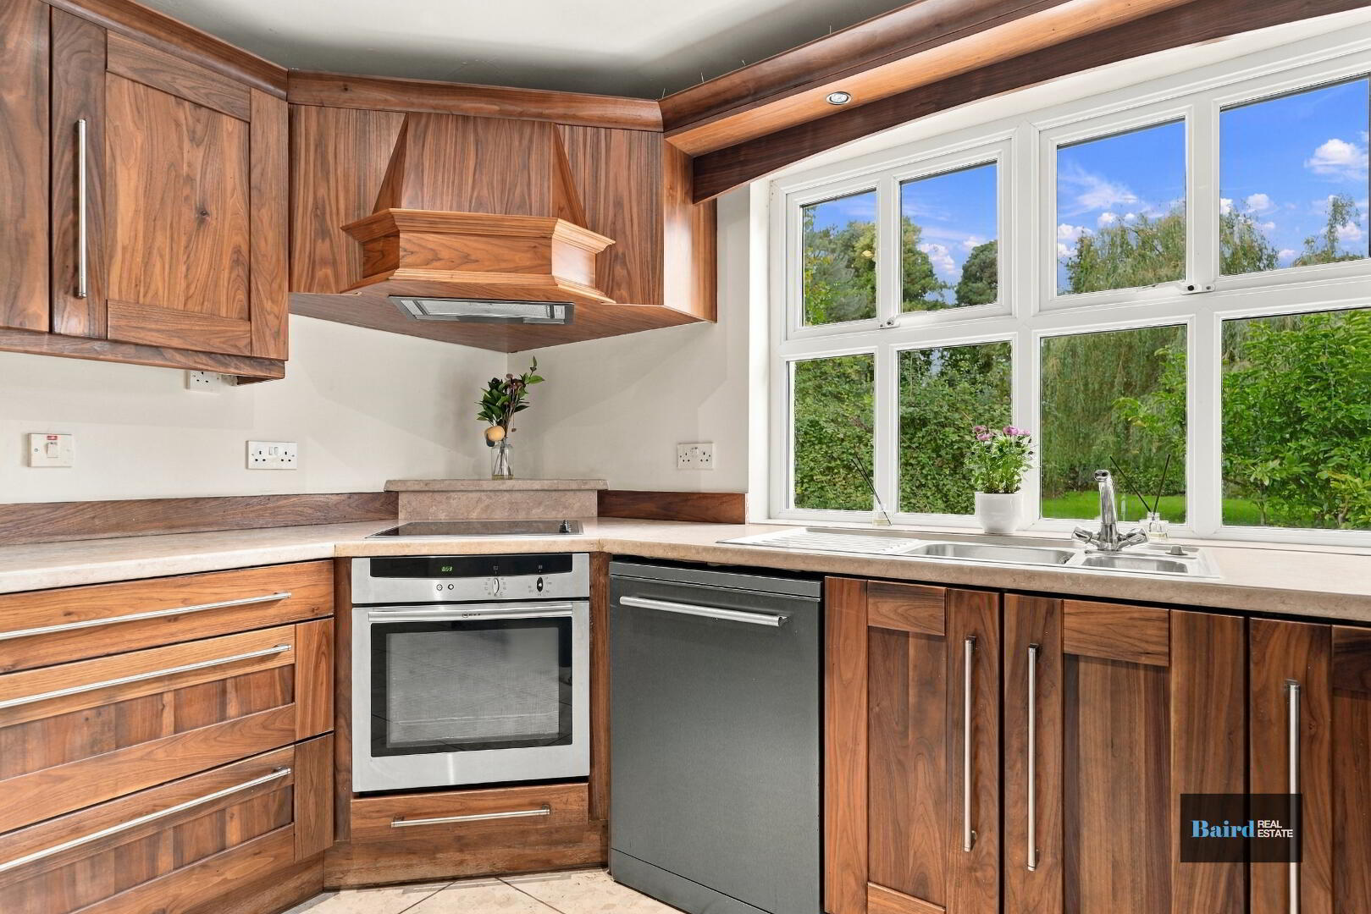
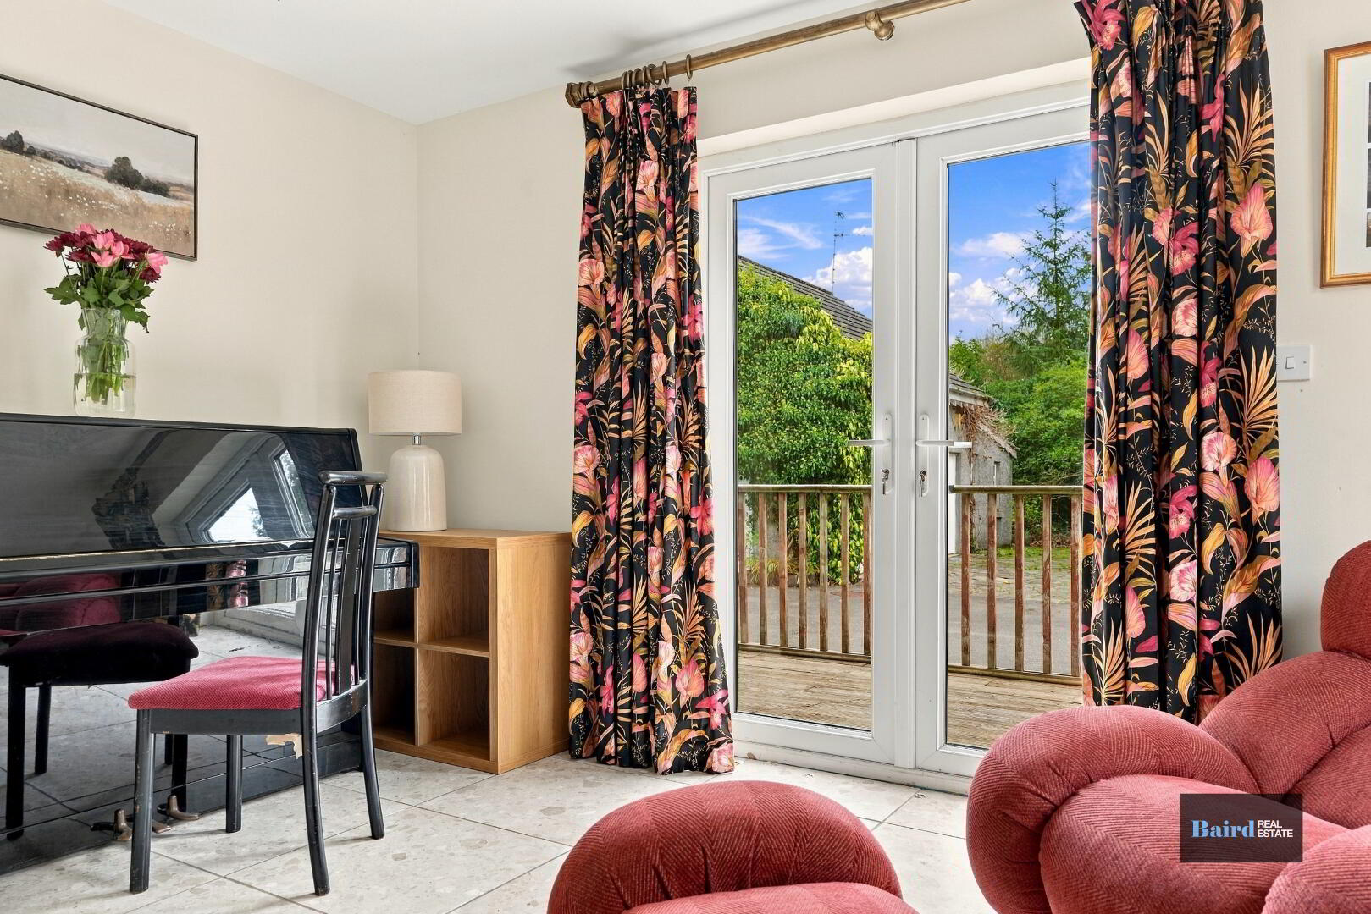
Double pvc patio doors to decking, tiled flooring, power points, TV point, gas fireplace with sandstone surround, range of high and low level kitchen storage units, plumbed for American fridge freezer, power points, four ring electric hob, Neff electric fan oven, plumbed for dishwasher 1.5 bowl stainless steel sink.
Pantry: 1.27m x 2.68m
Tiled flooring, Built in shelving storage.
Back Hallway: 1.15m x 4.96m
Tiled flooring, wood frame back door.
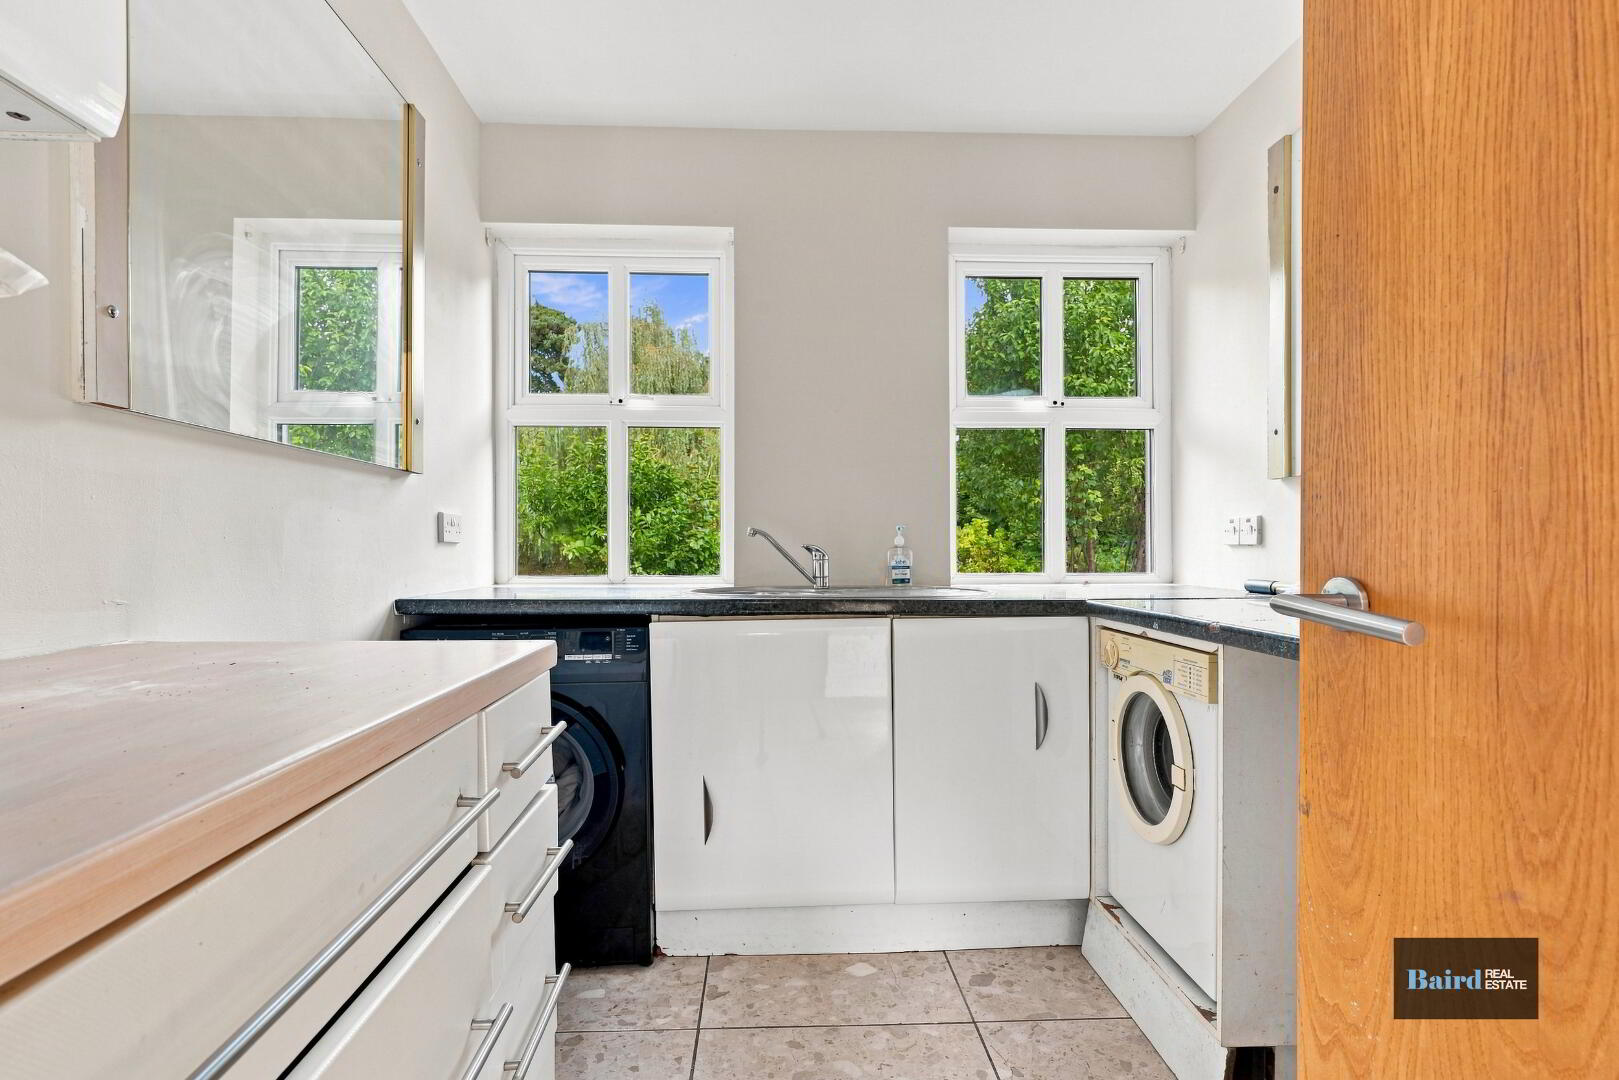
Utility Room: 2.7m x 2.26m
Tiled flooring, high and low level storage units, plumbed for washing and space for dryer, 1 bowl stainless steel sink.
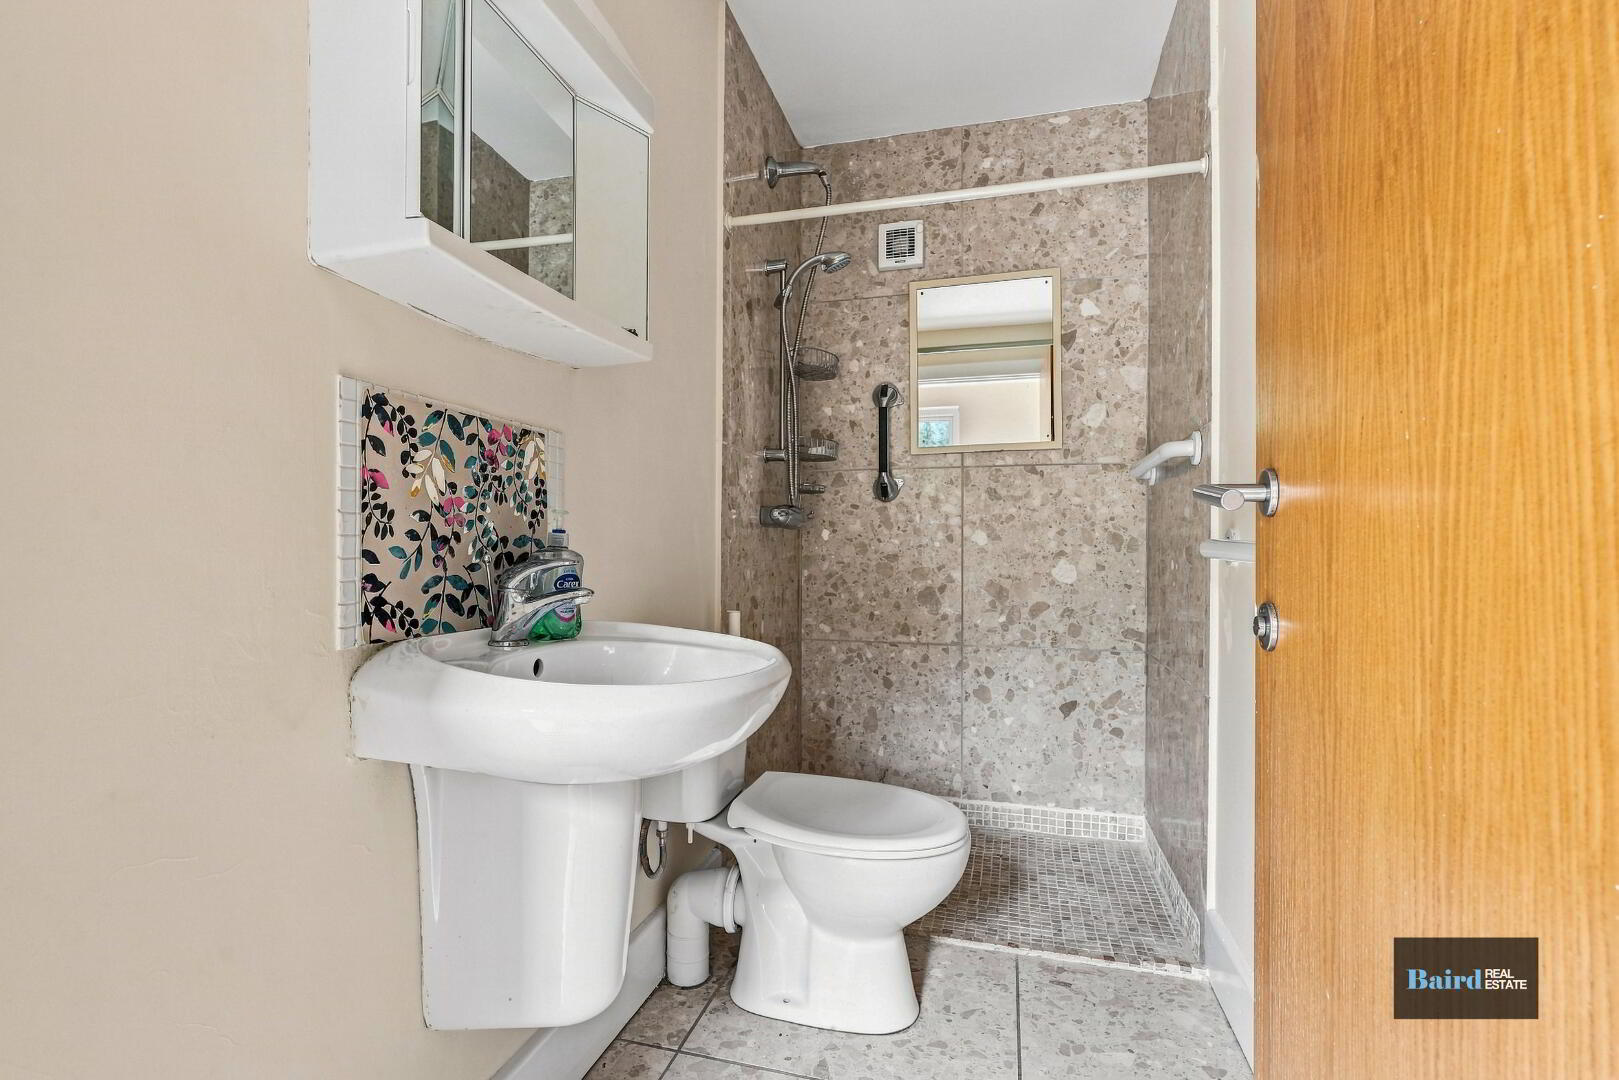
WC: 1.17m x 2.66m
Tiled flooring, Shower with fully tiled walls, White ceramic WC and wash and basin.
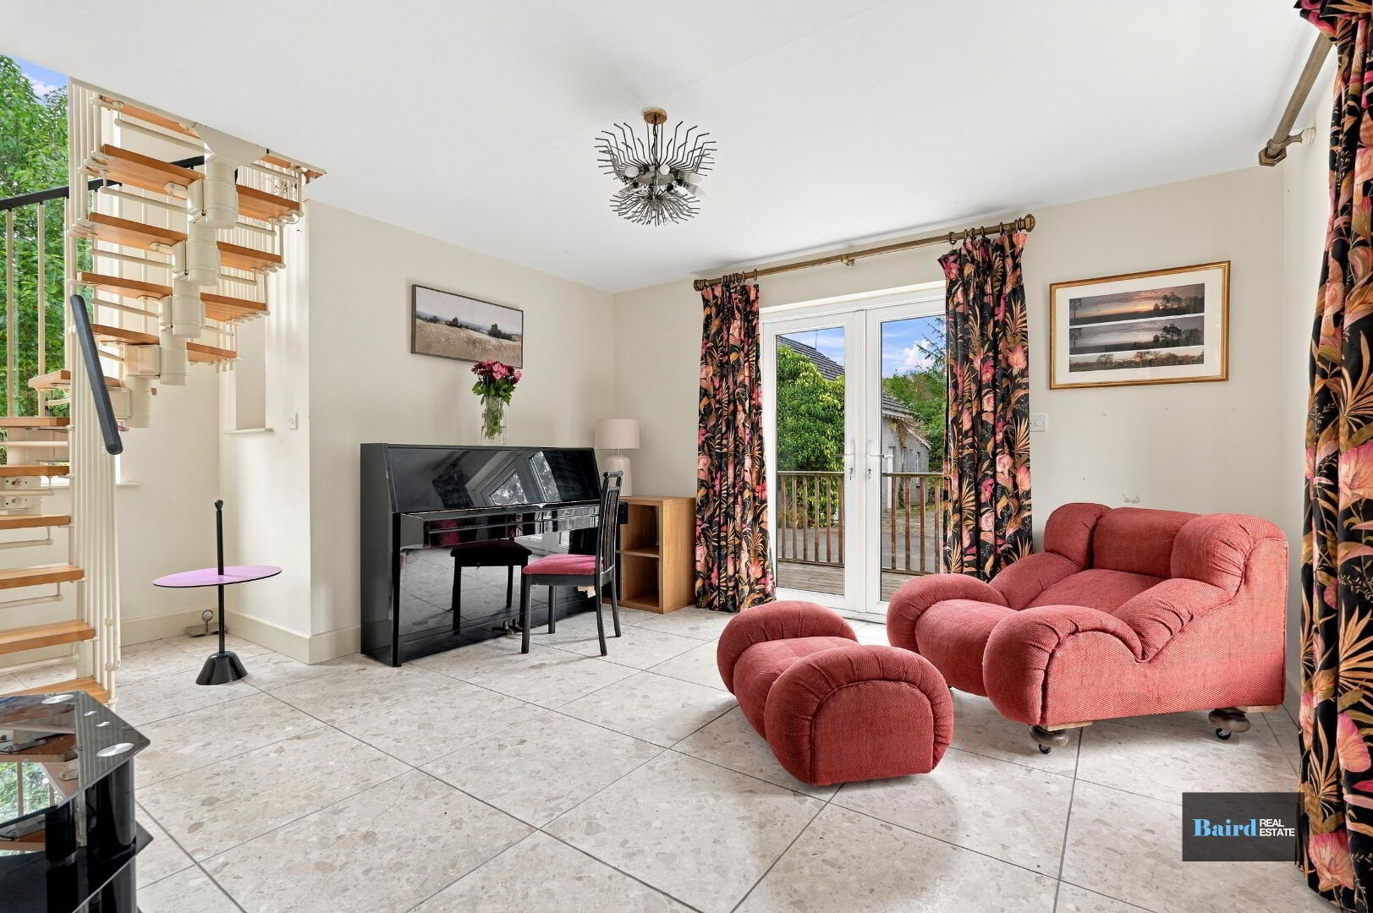
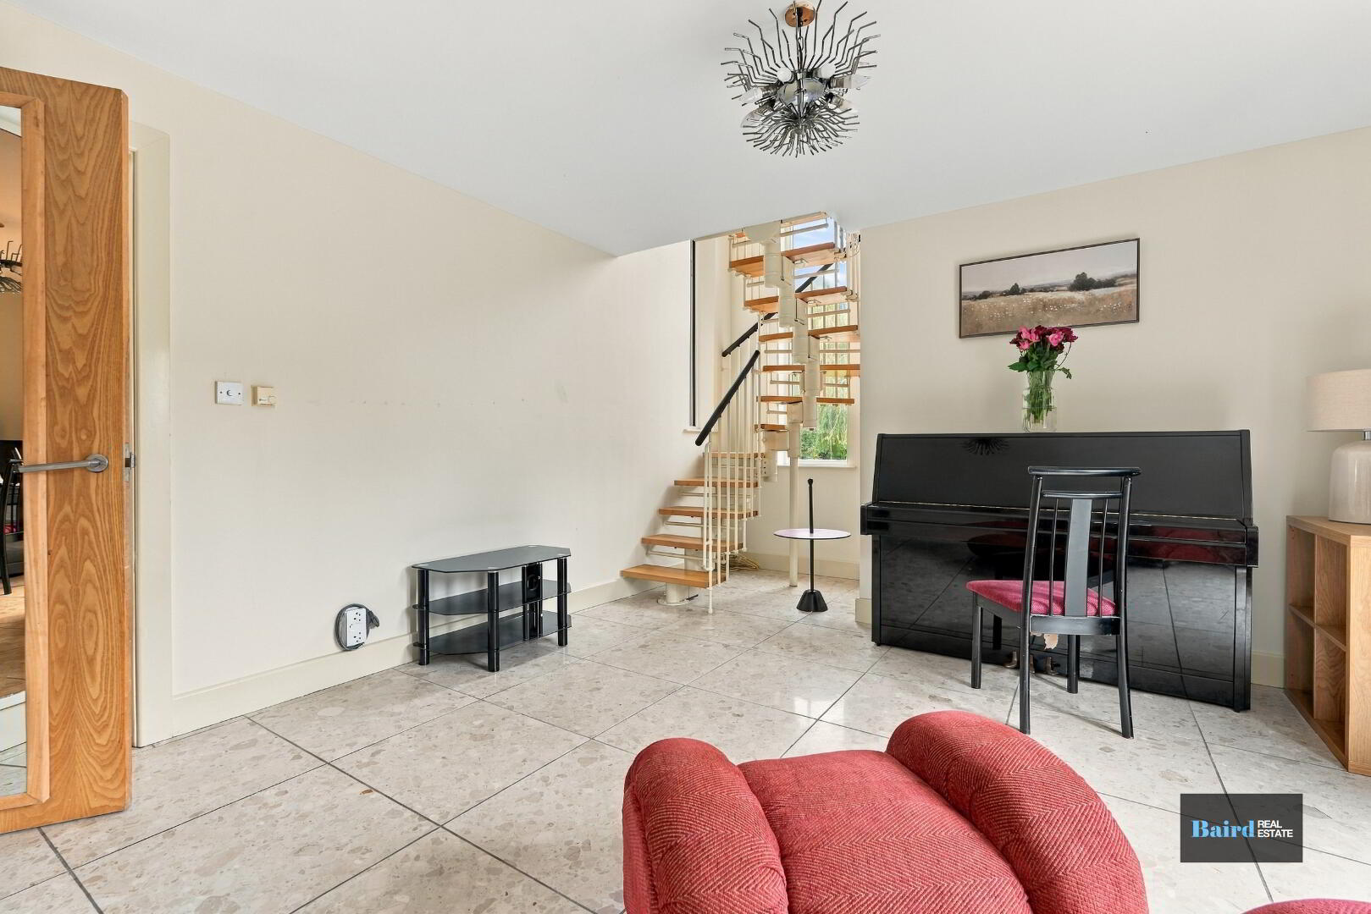
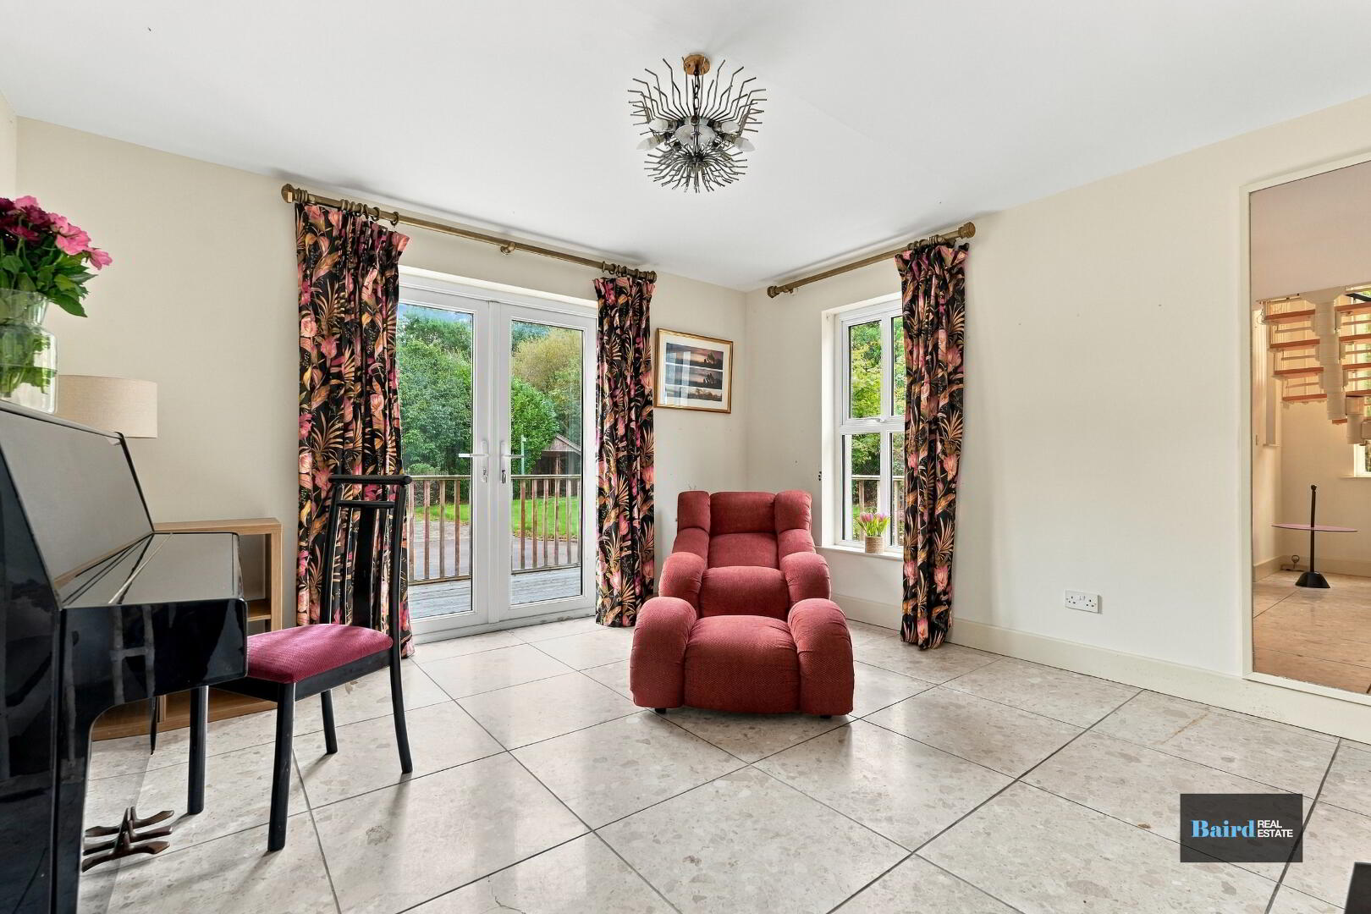
Snug/Playroom: 5.16m x 4.07m
Tiled flooring Partially, Pvc single doors, power points, stairs to master bedroom.
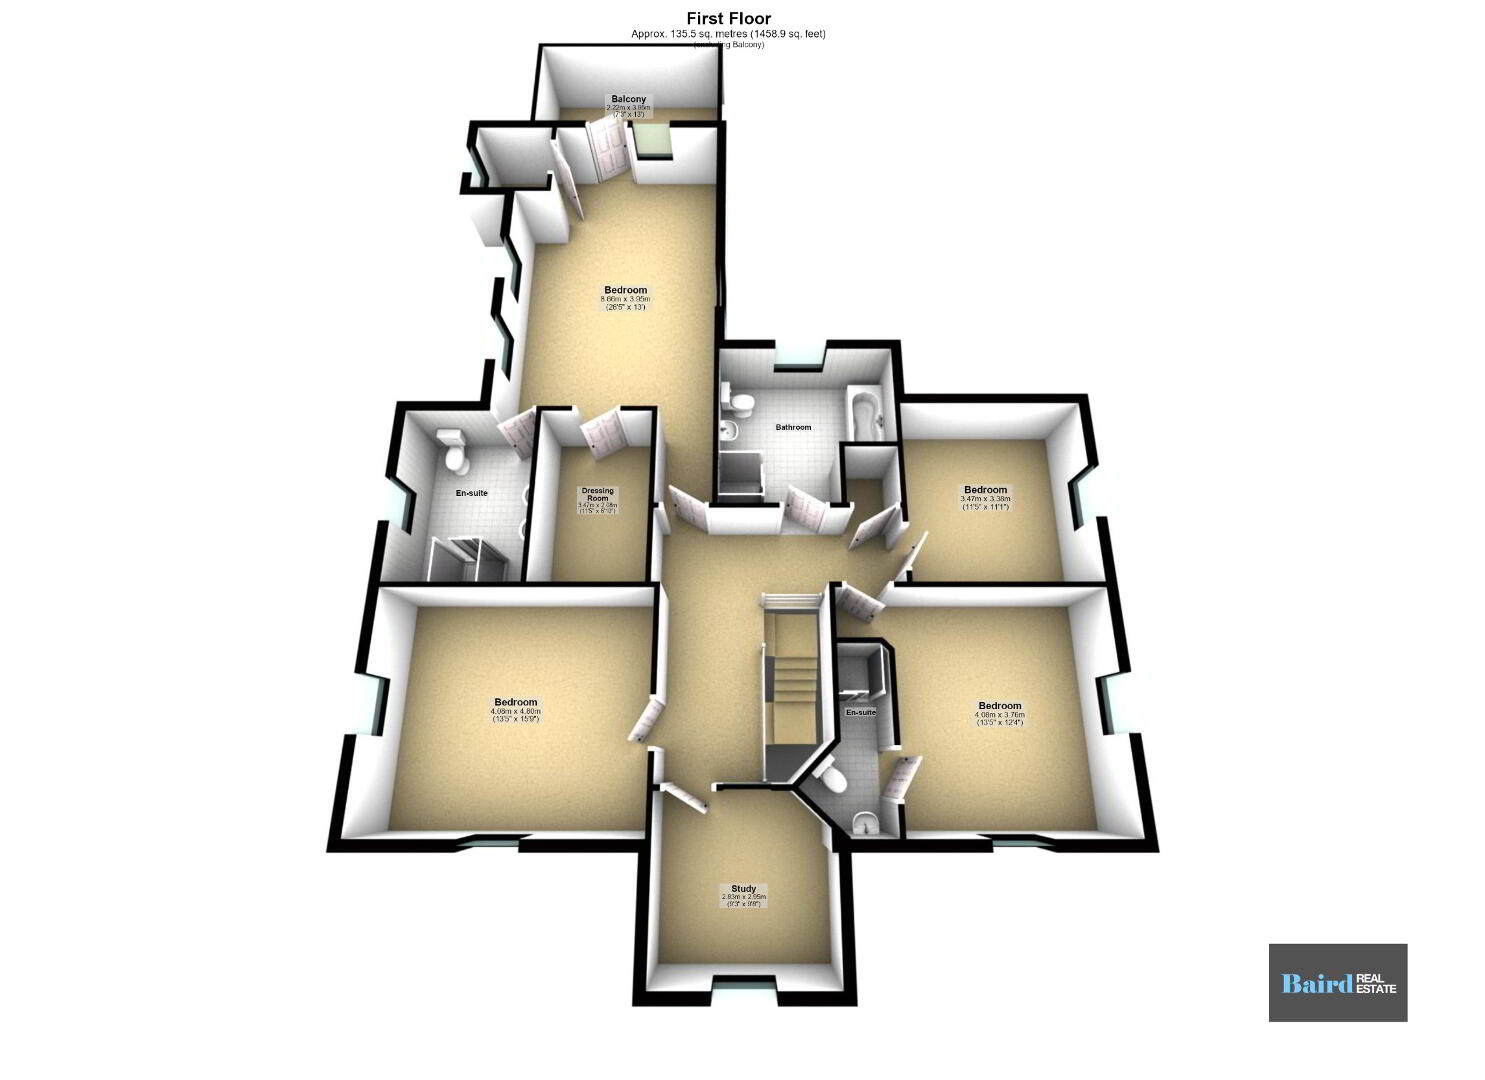
First Floor:
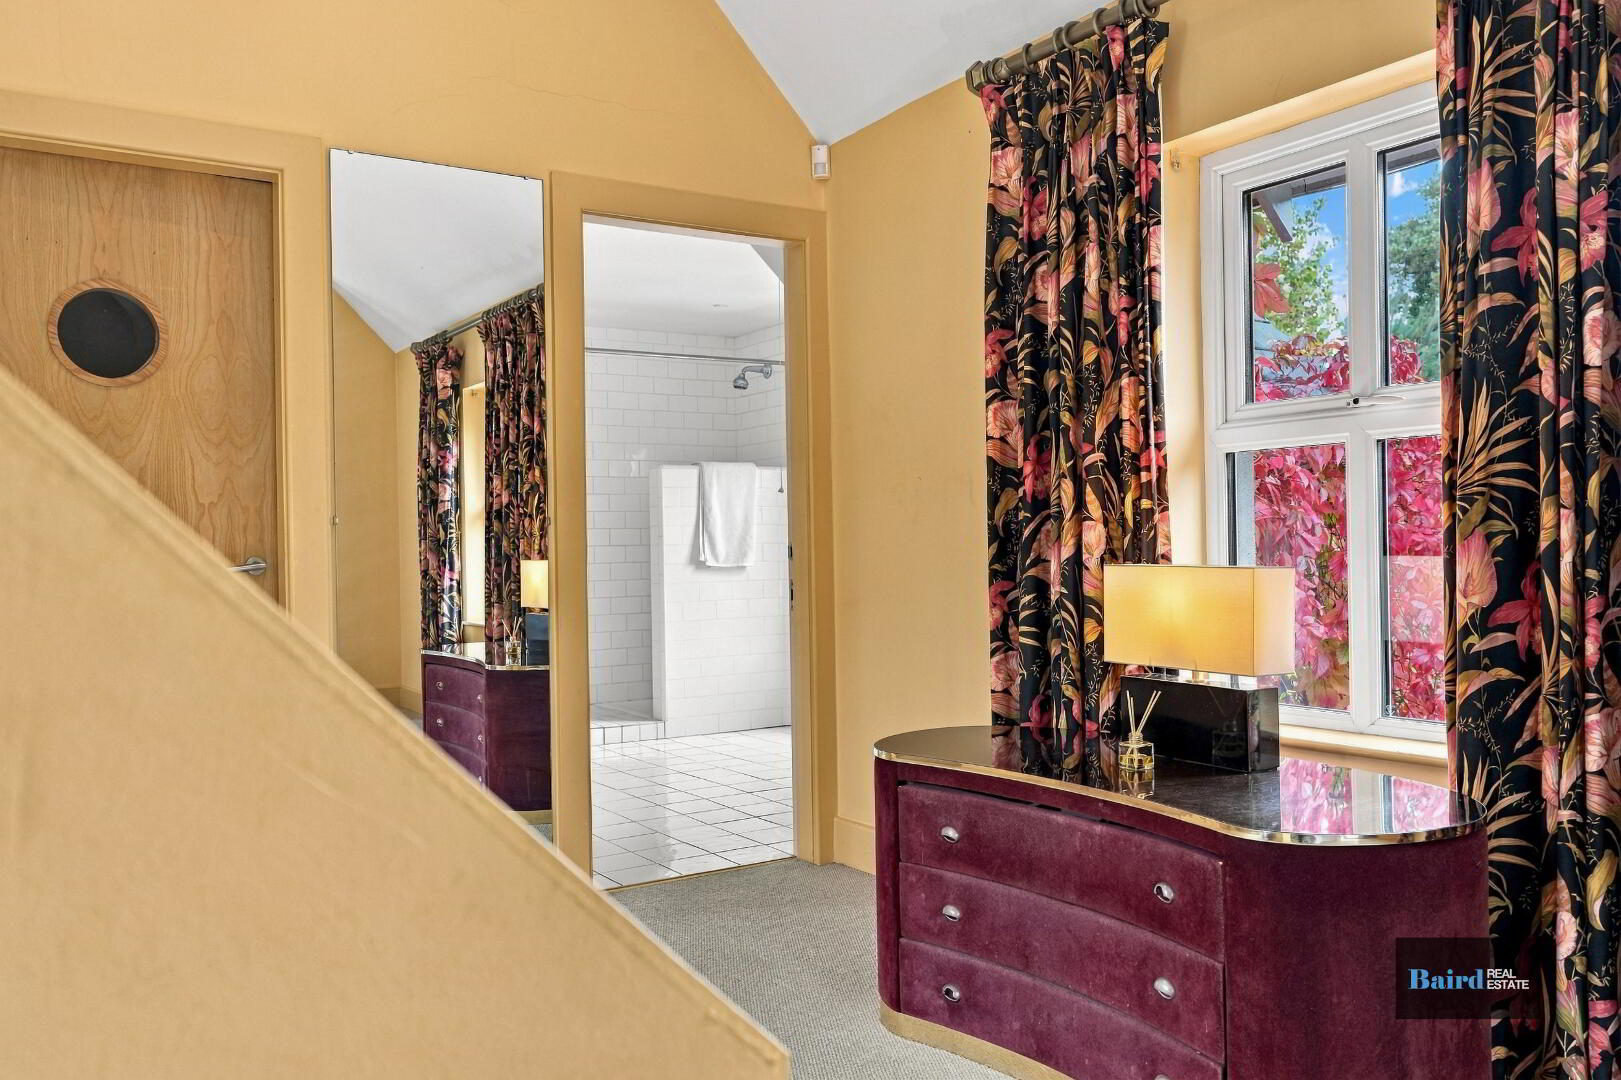
Landing: 4.60m x 4.69m (at widest points)
Carpeted, power points, hot press off with shelving.
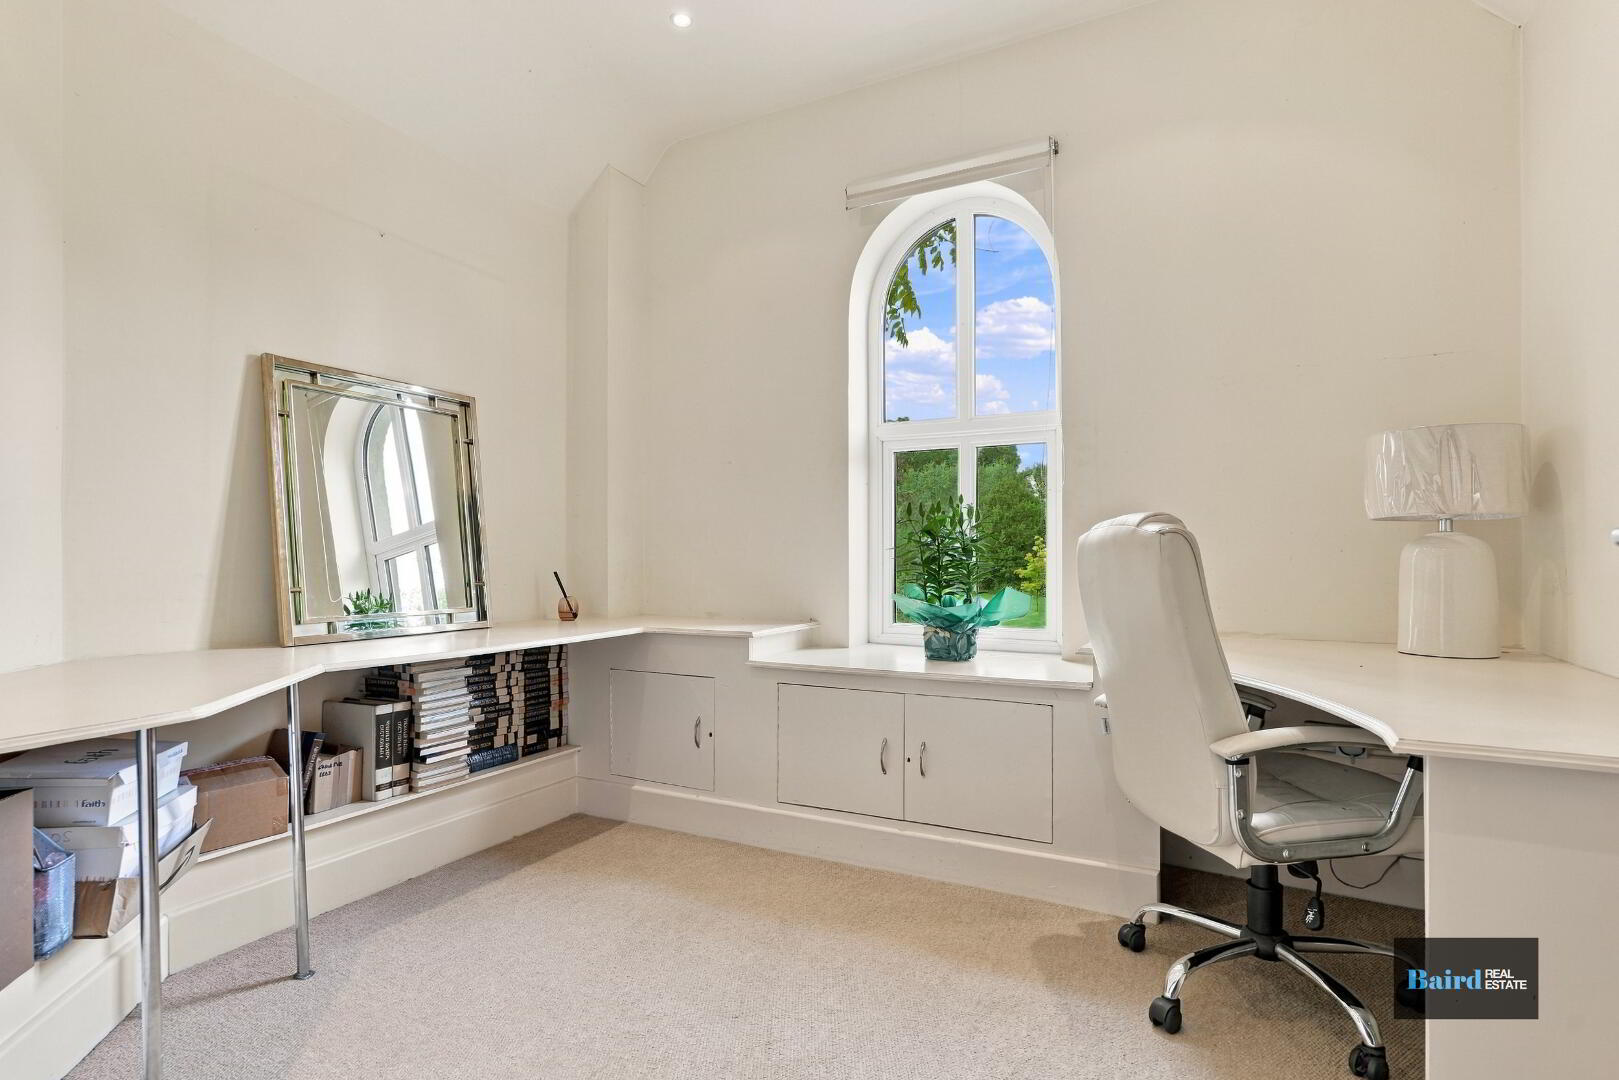
Study: 3.17m x 2.84m
Carpeted, power points, built in desk and storage.
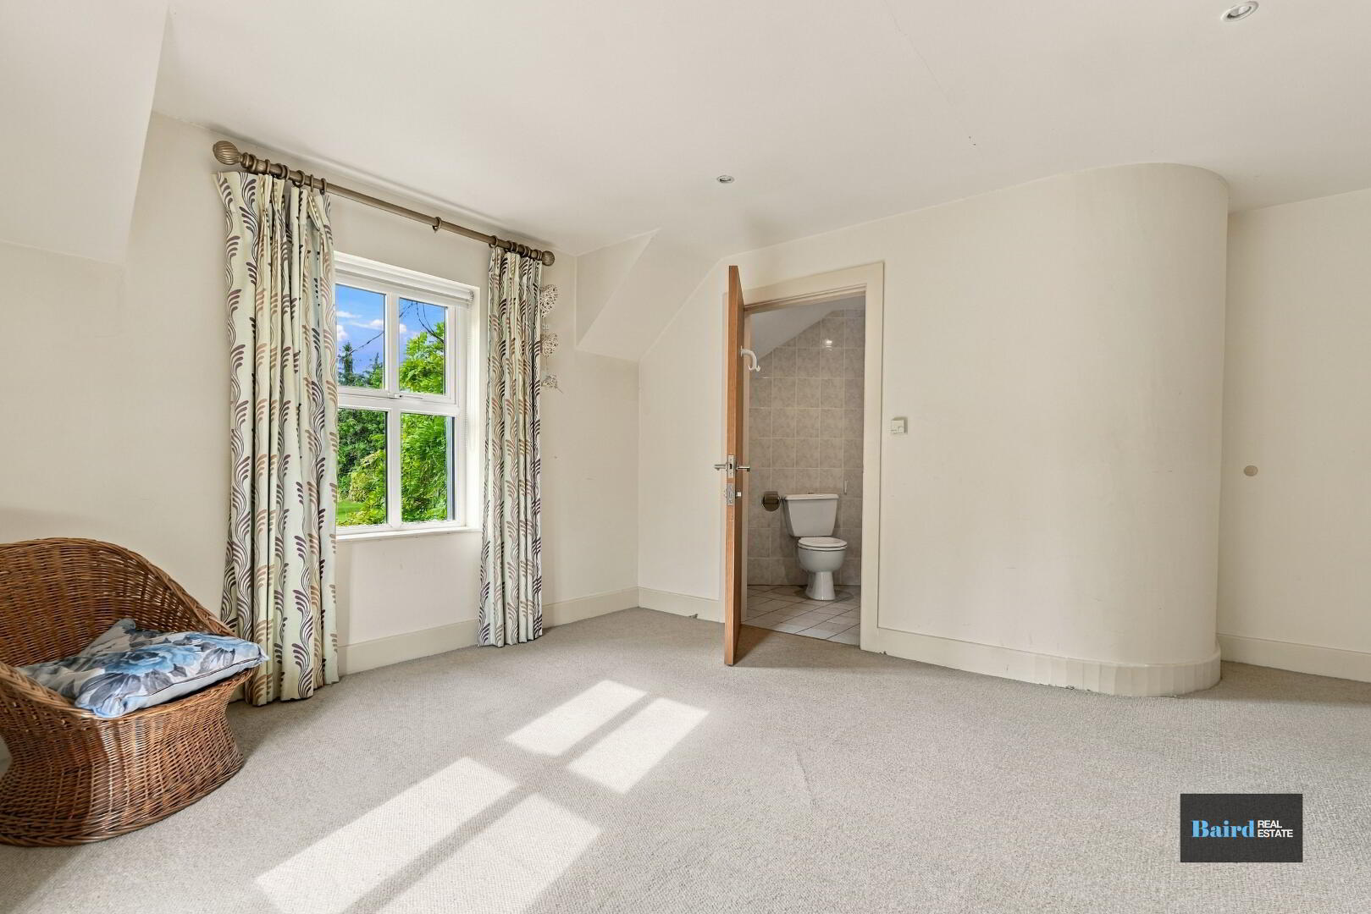
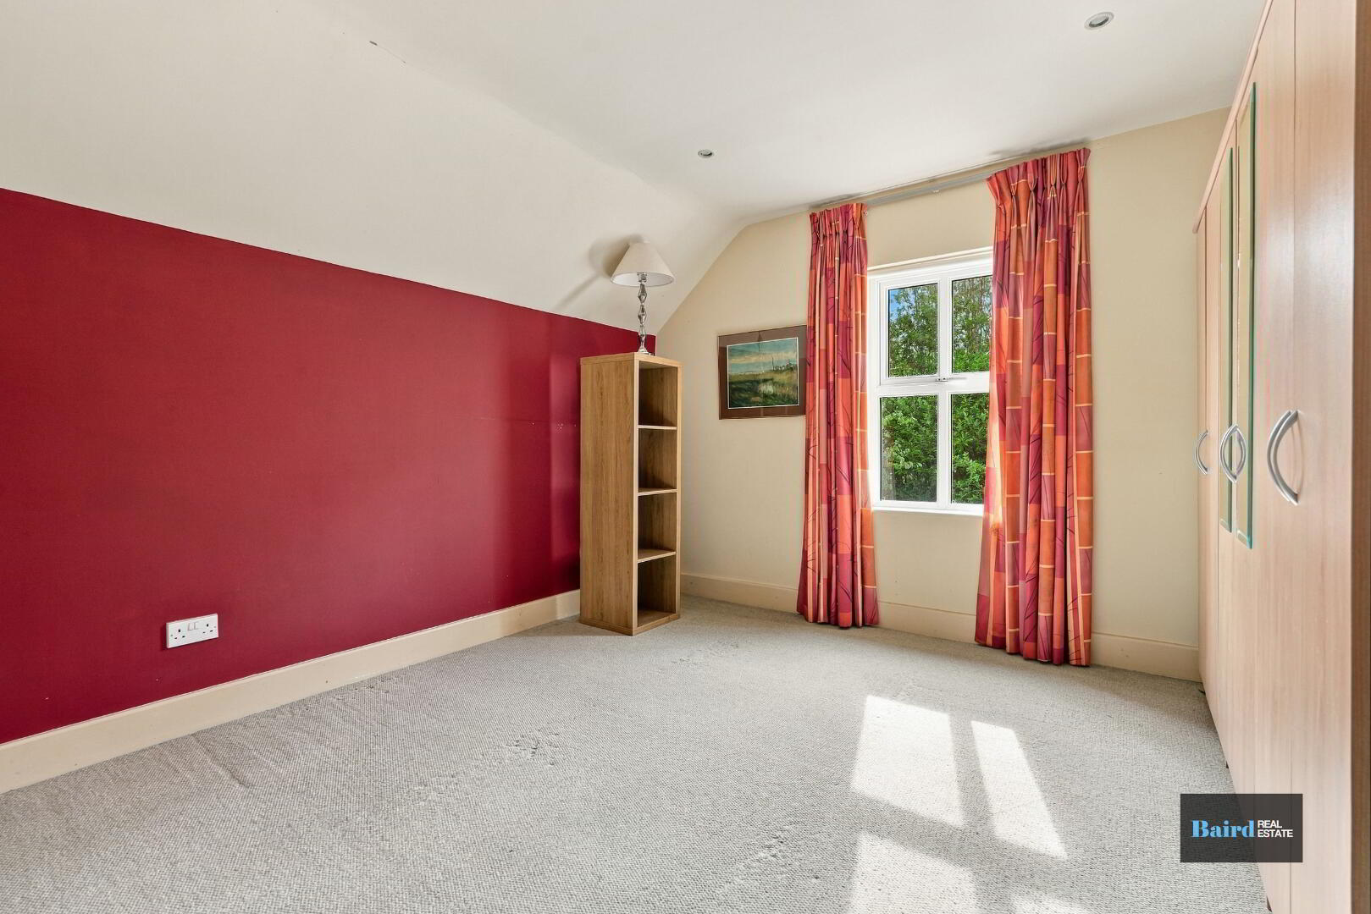
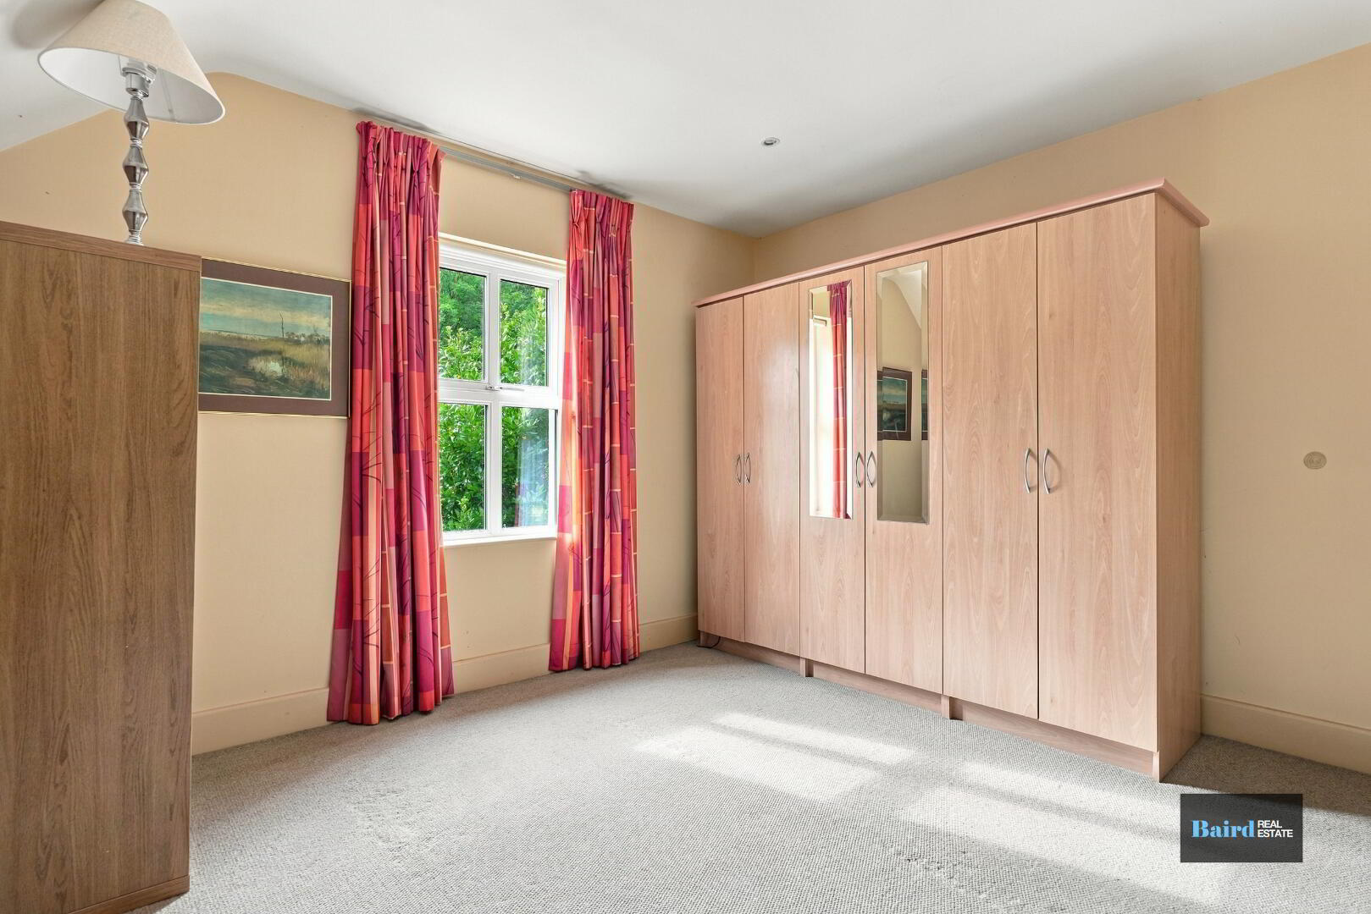
Bedroom 1: 4.78m x 4.06m
Carpeted, power points.
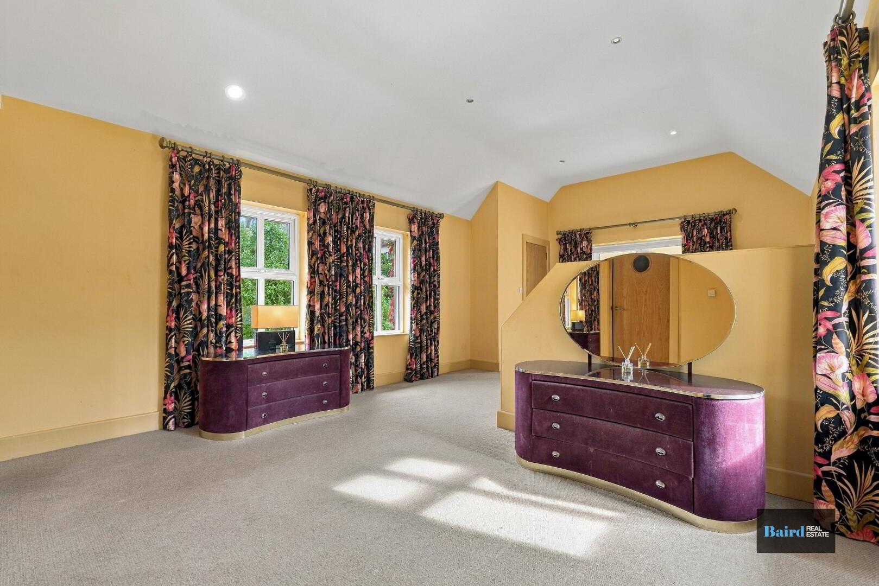
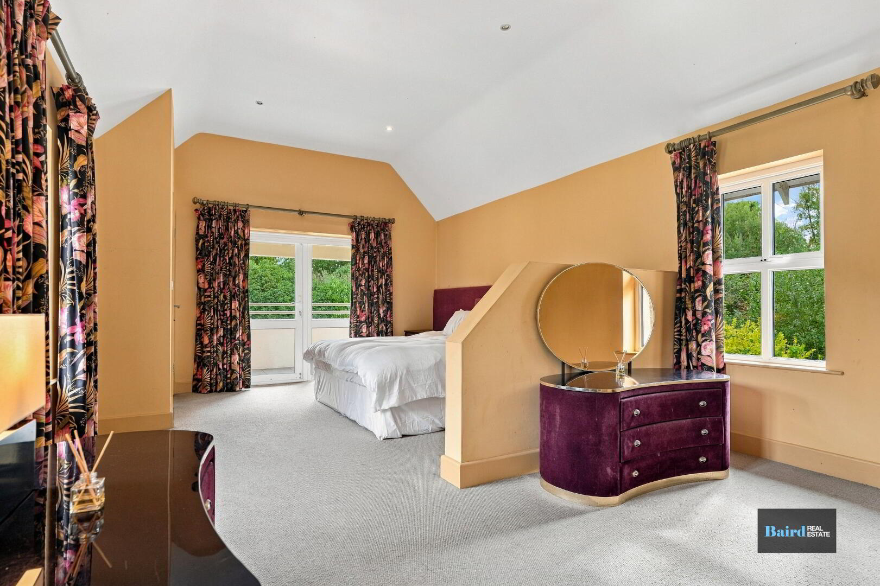
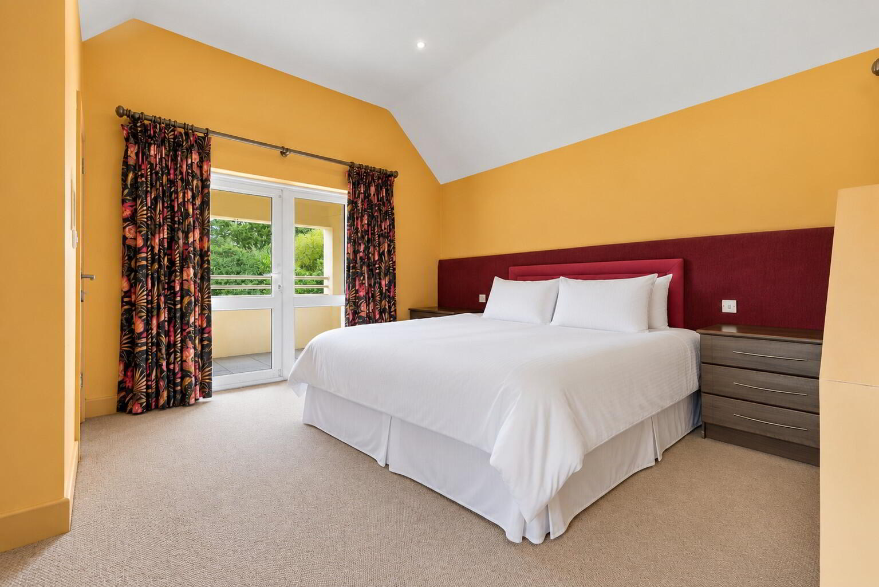
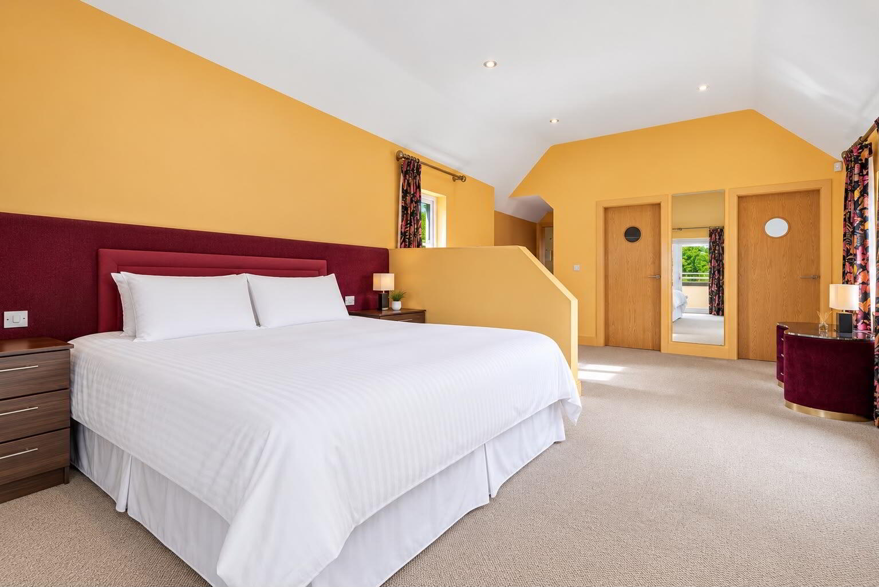
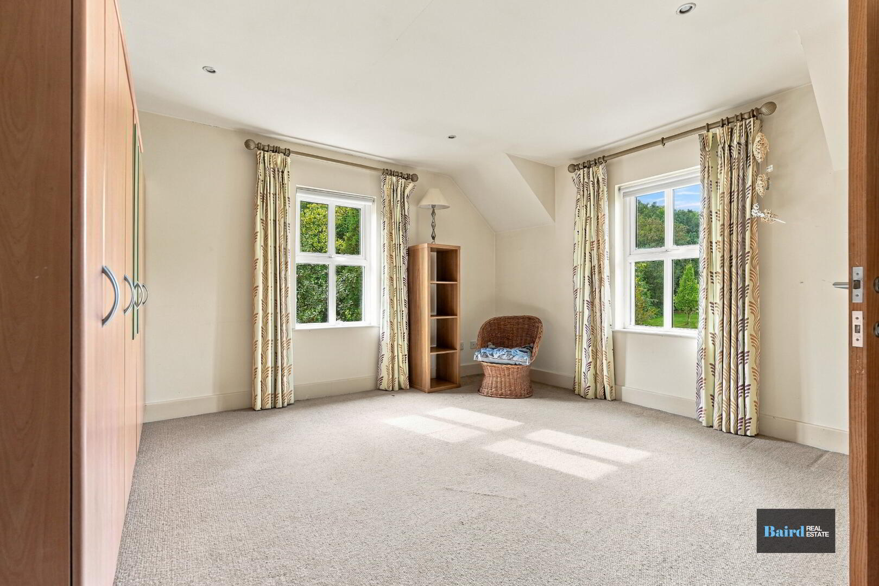
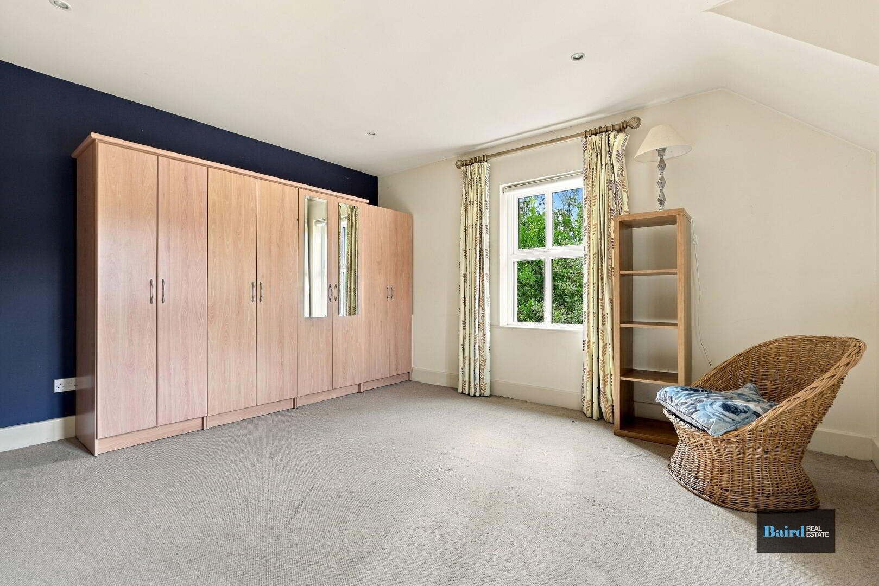
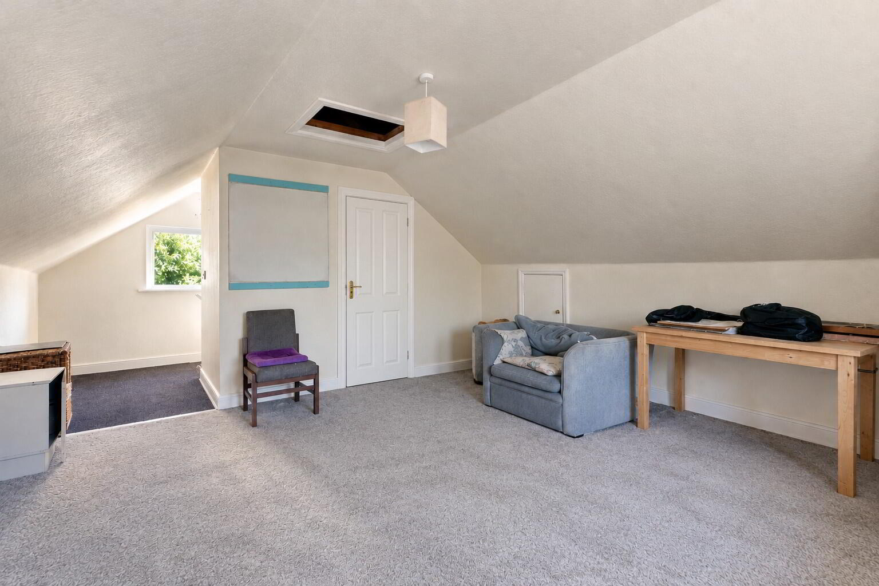
Bedroom 2: 8.66m x 4.21m (at widest points)
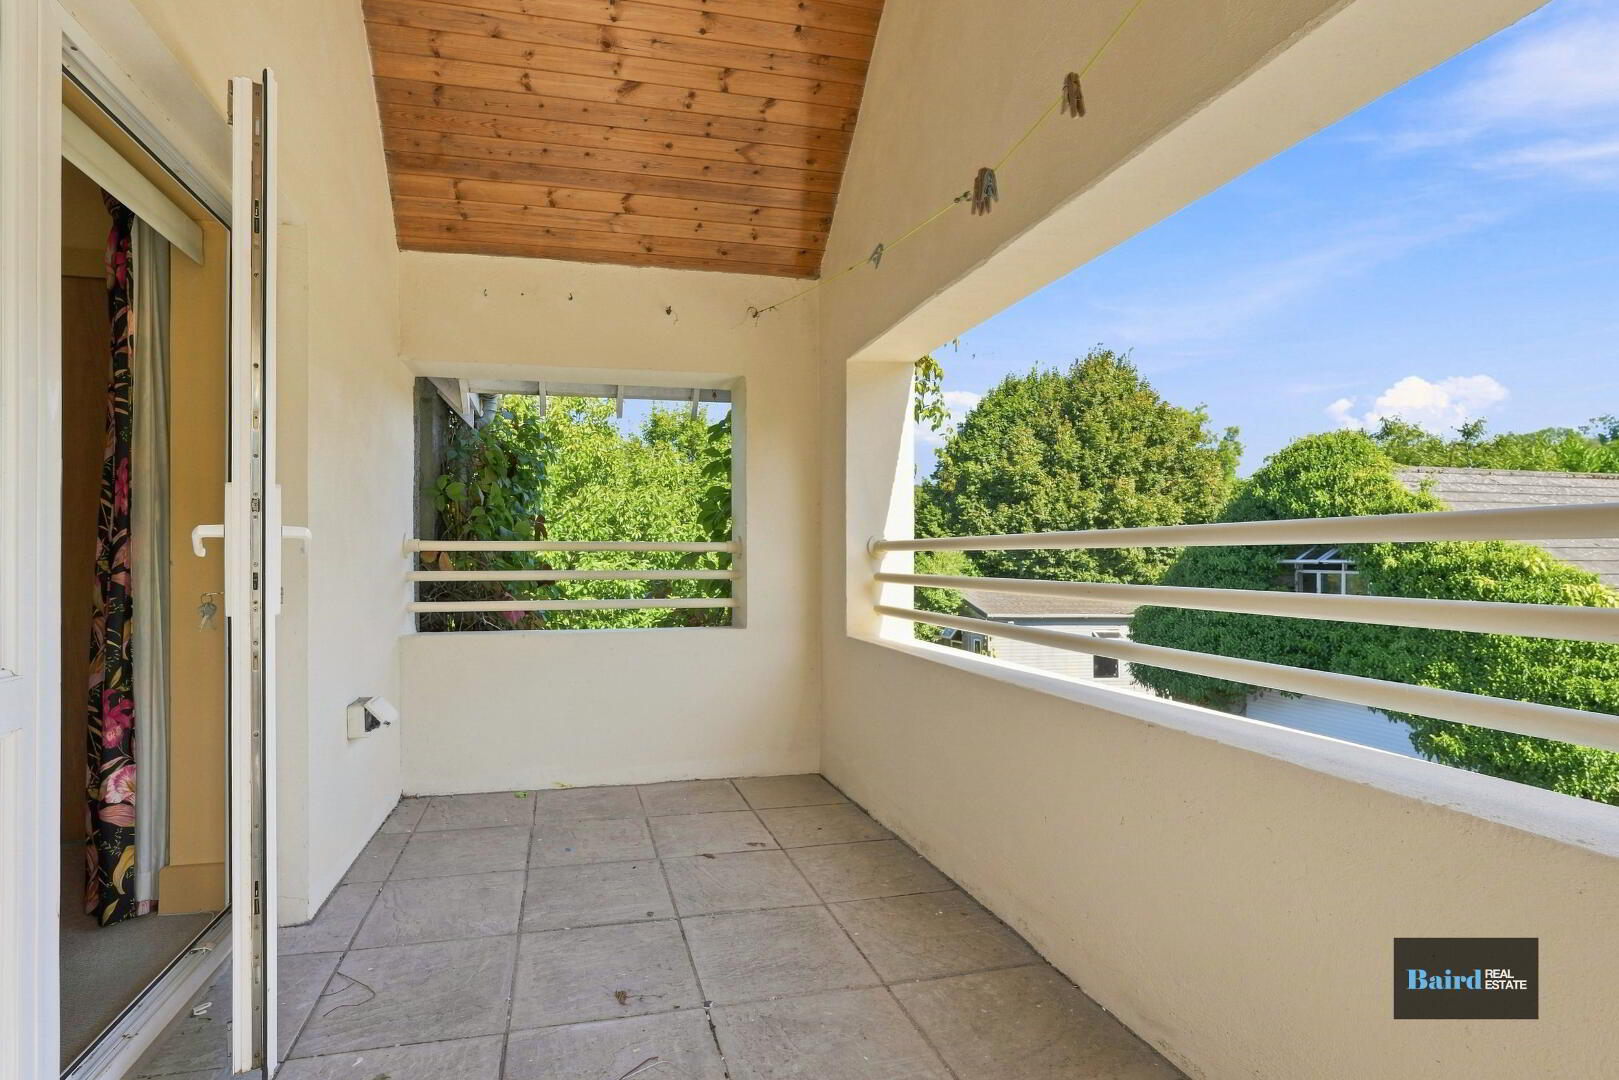
Carpeted, power points, access to Juliet balcony with tiled floor, access to secondary stair to ground floor.
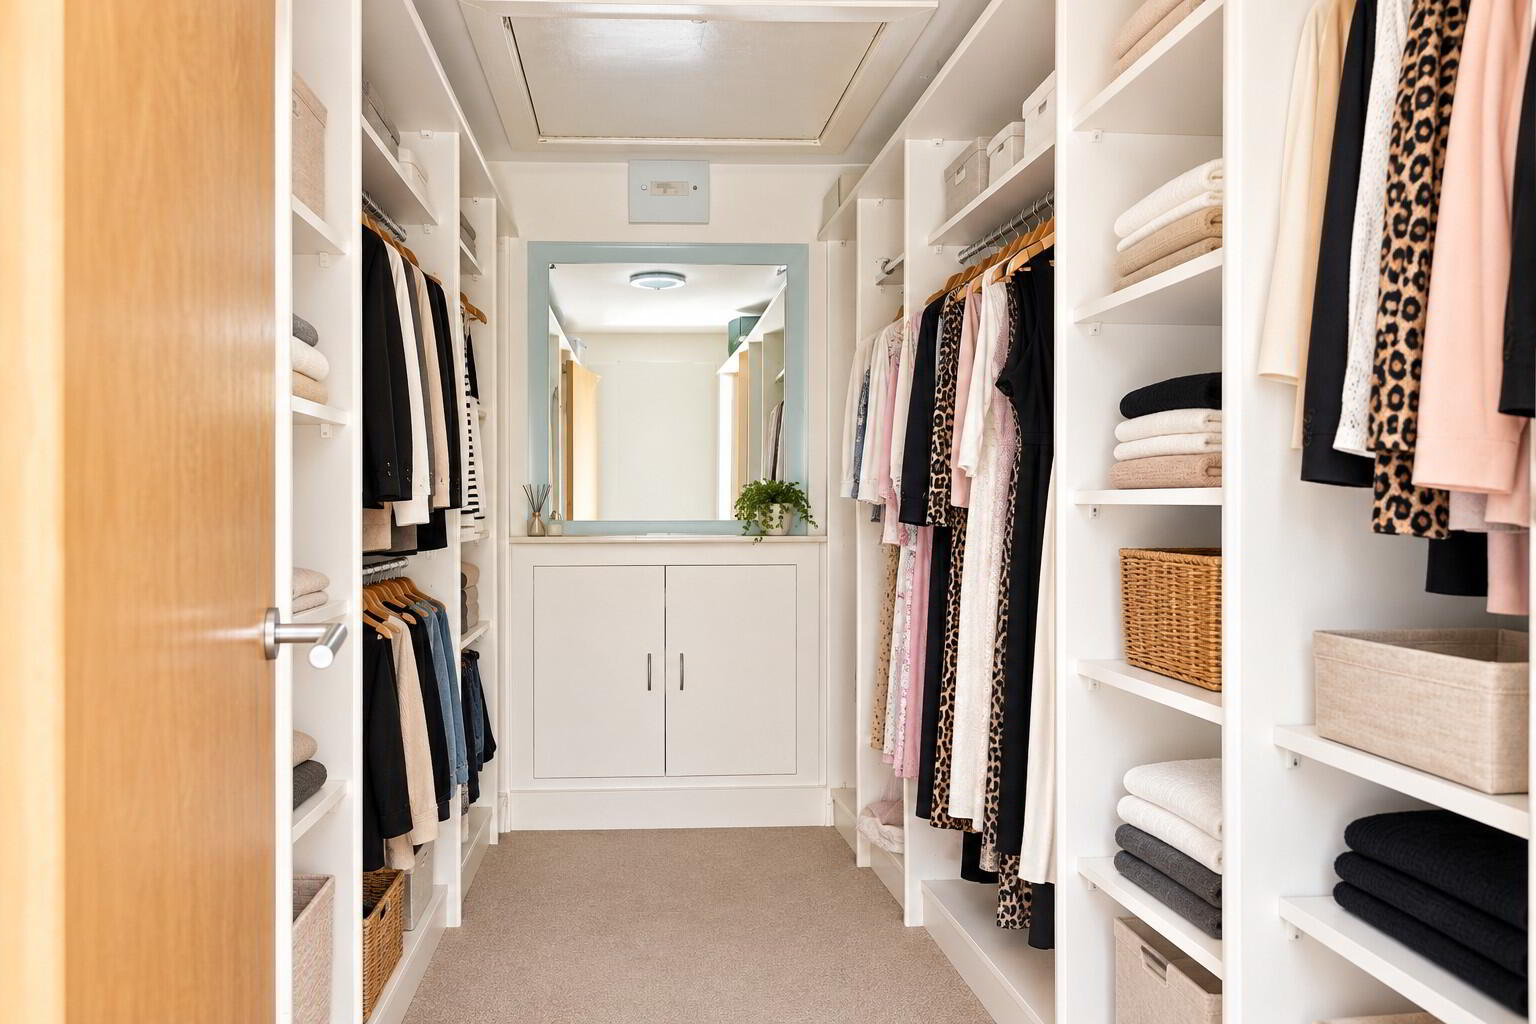
Wardrobe: 3.46m x 2.06m
Carpeted, built in storage units and hangers, mirror.
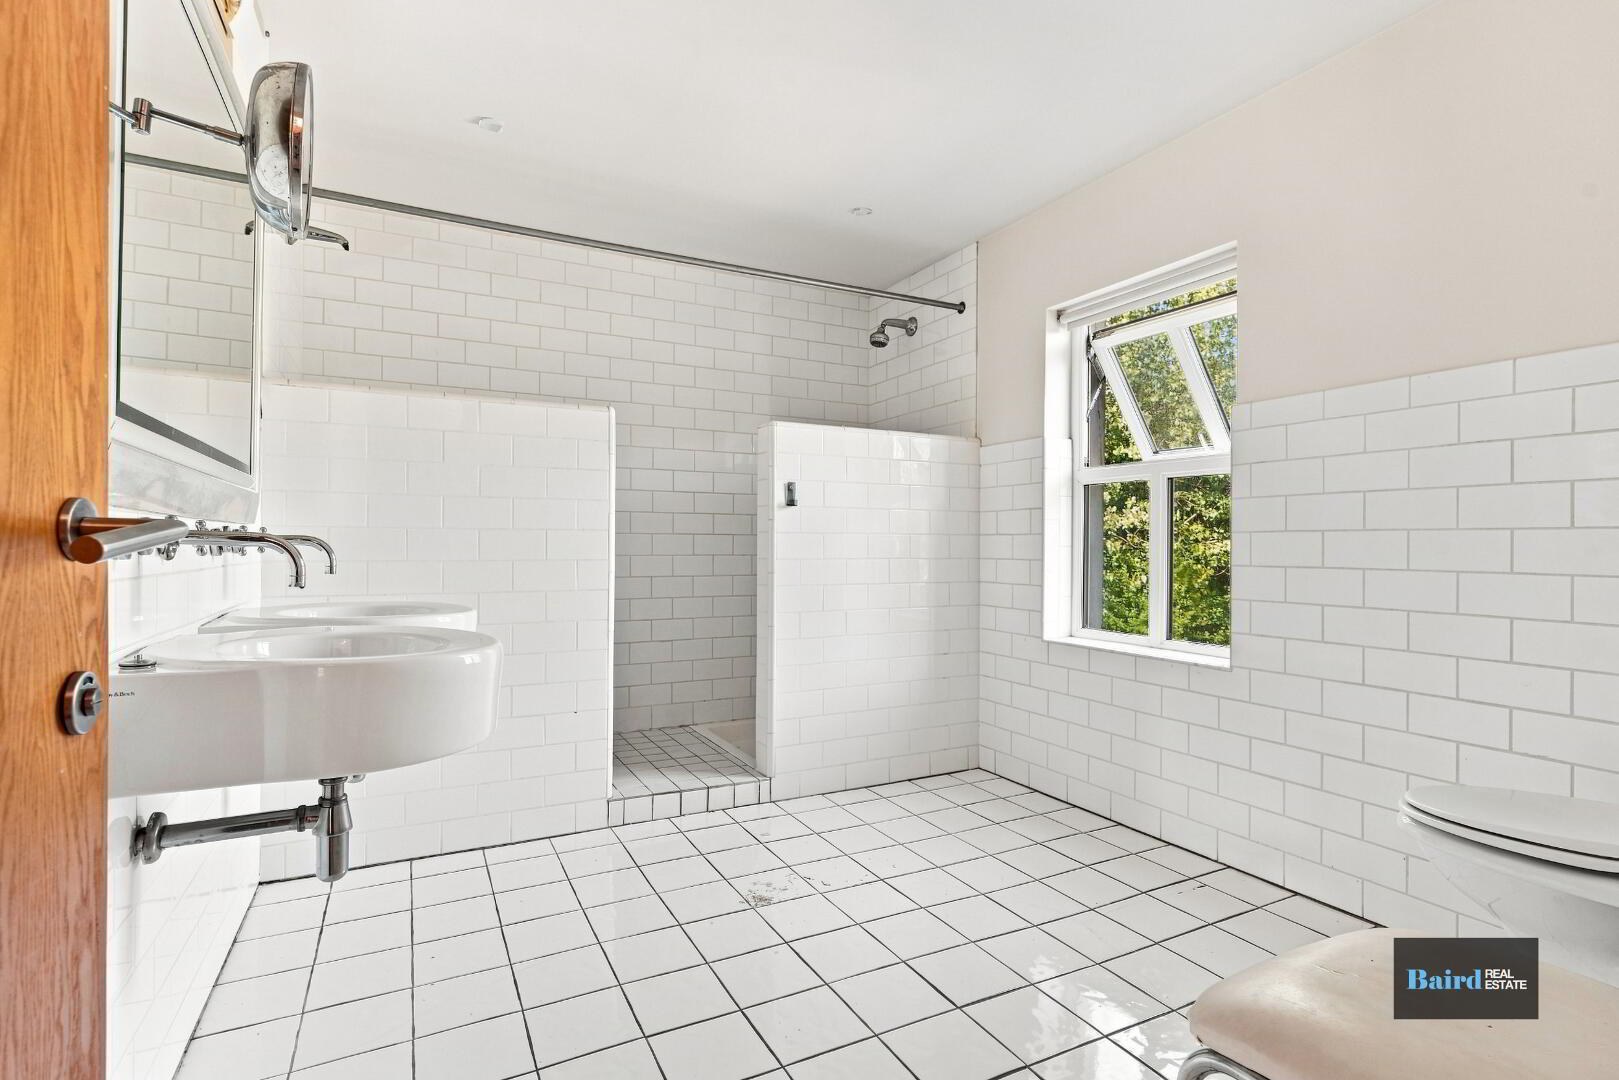
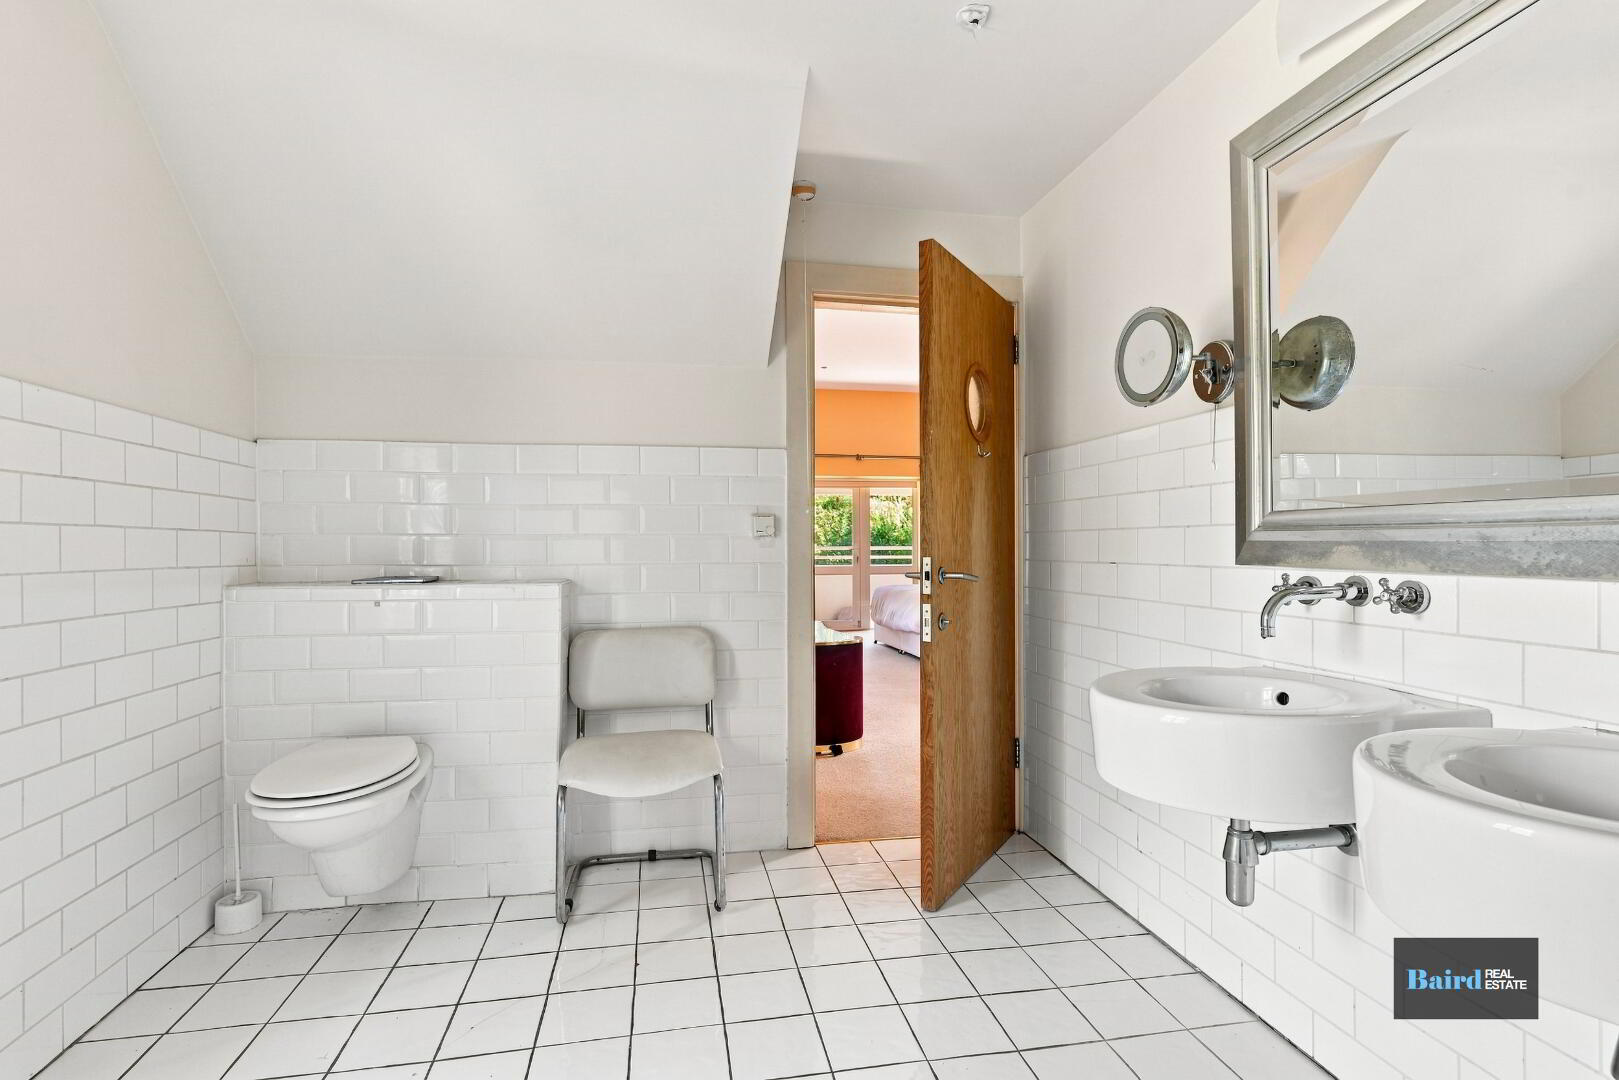
En-Suite: 3.46m x 2.56m
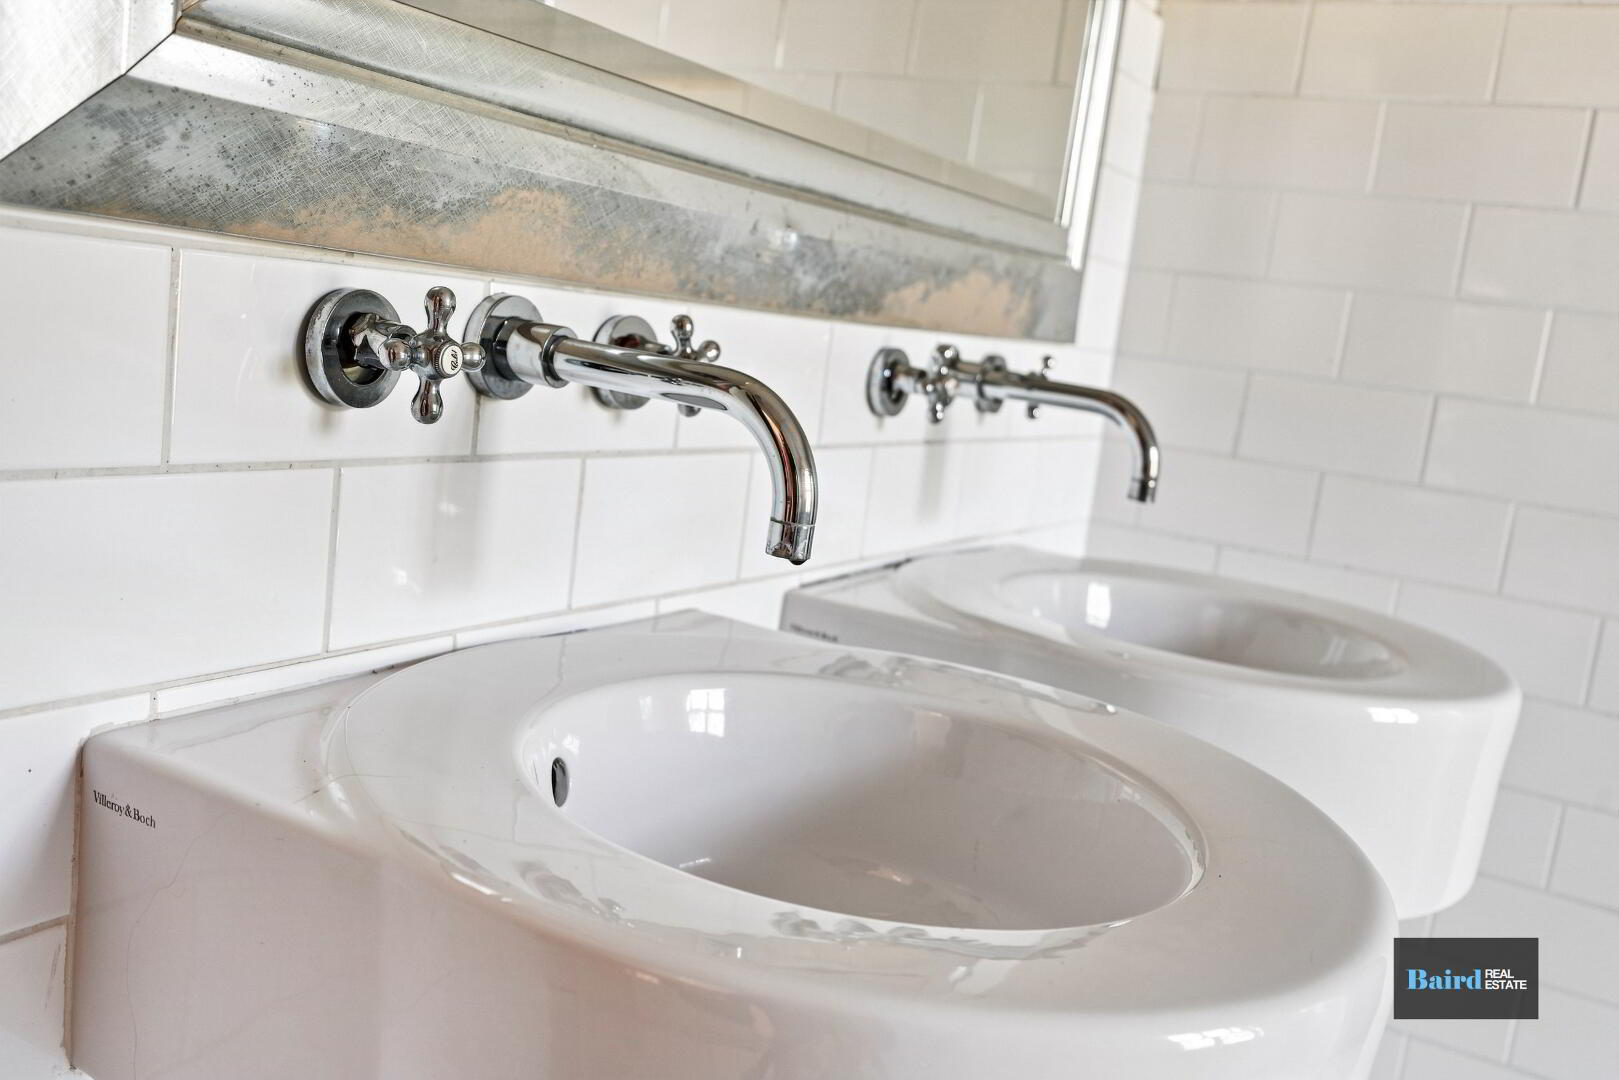
Tiled flooring, partially tiled walls ,his and hers showers, his and hers white ceramic wash hand basins with chrome taps, white ceramic WC.
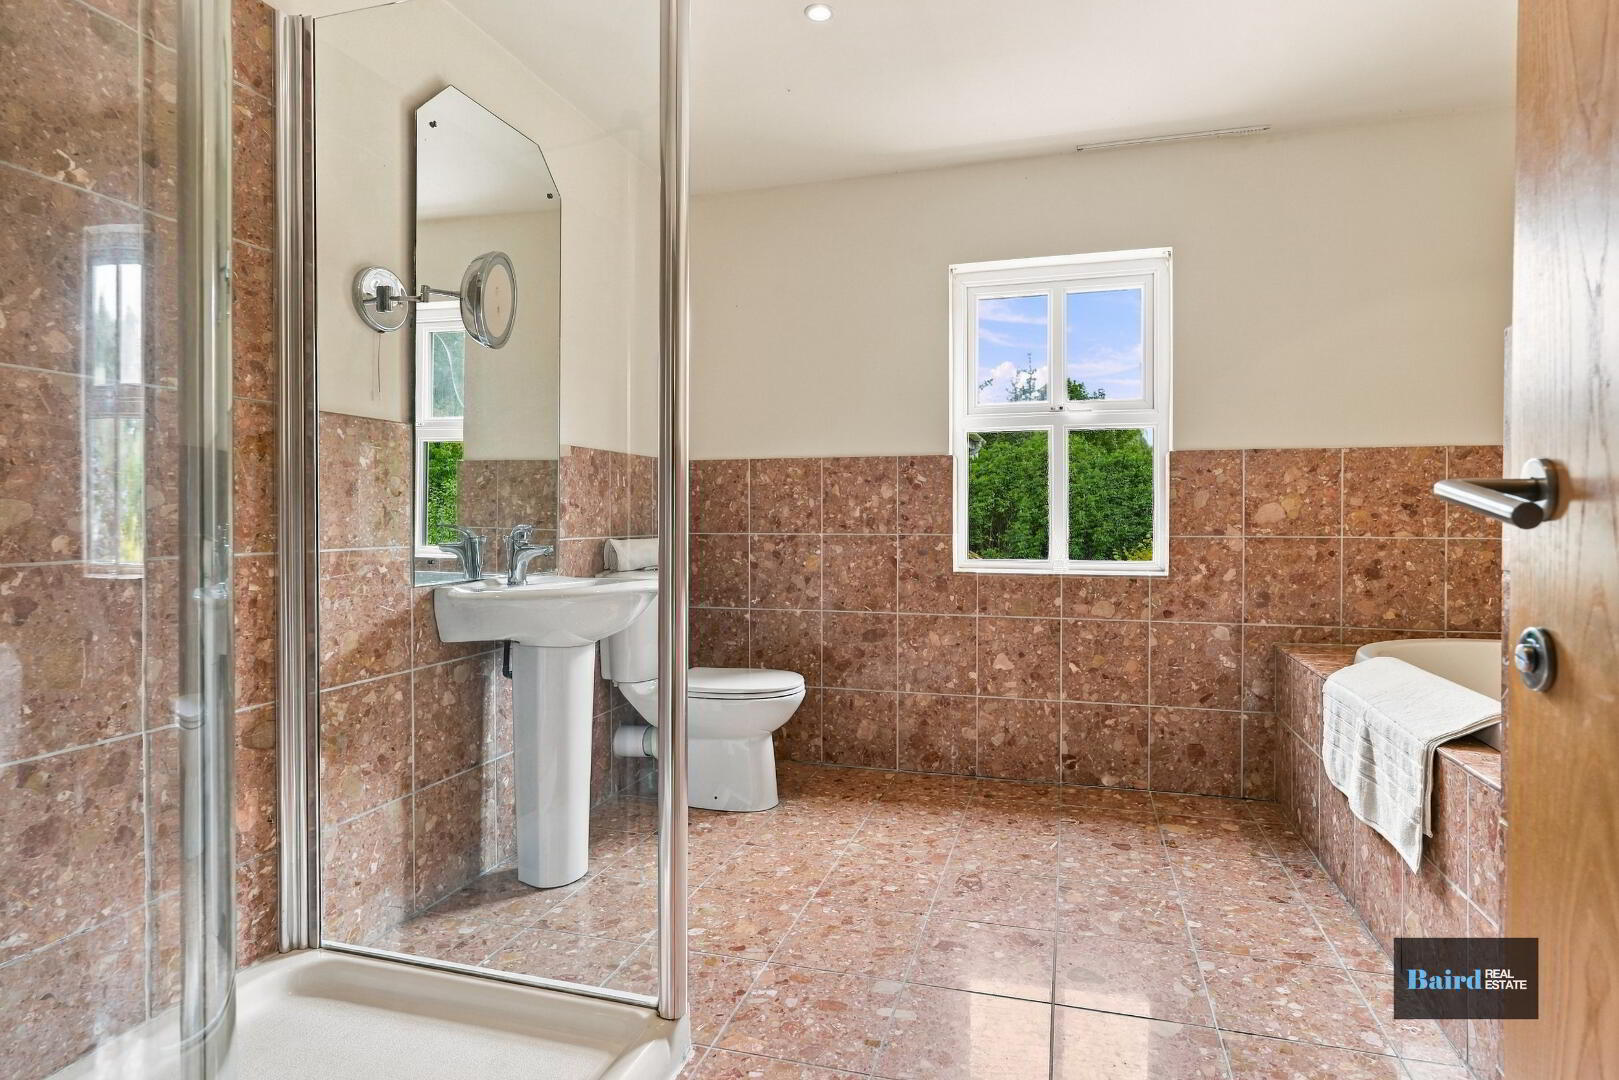
Bathroom: 3.17m x 3.46m
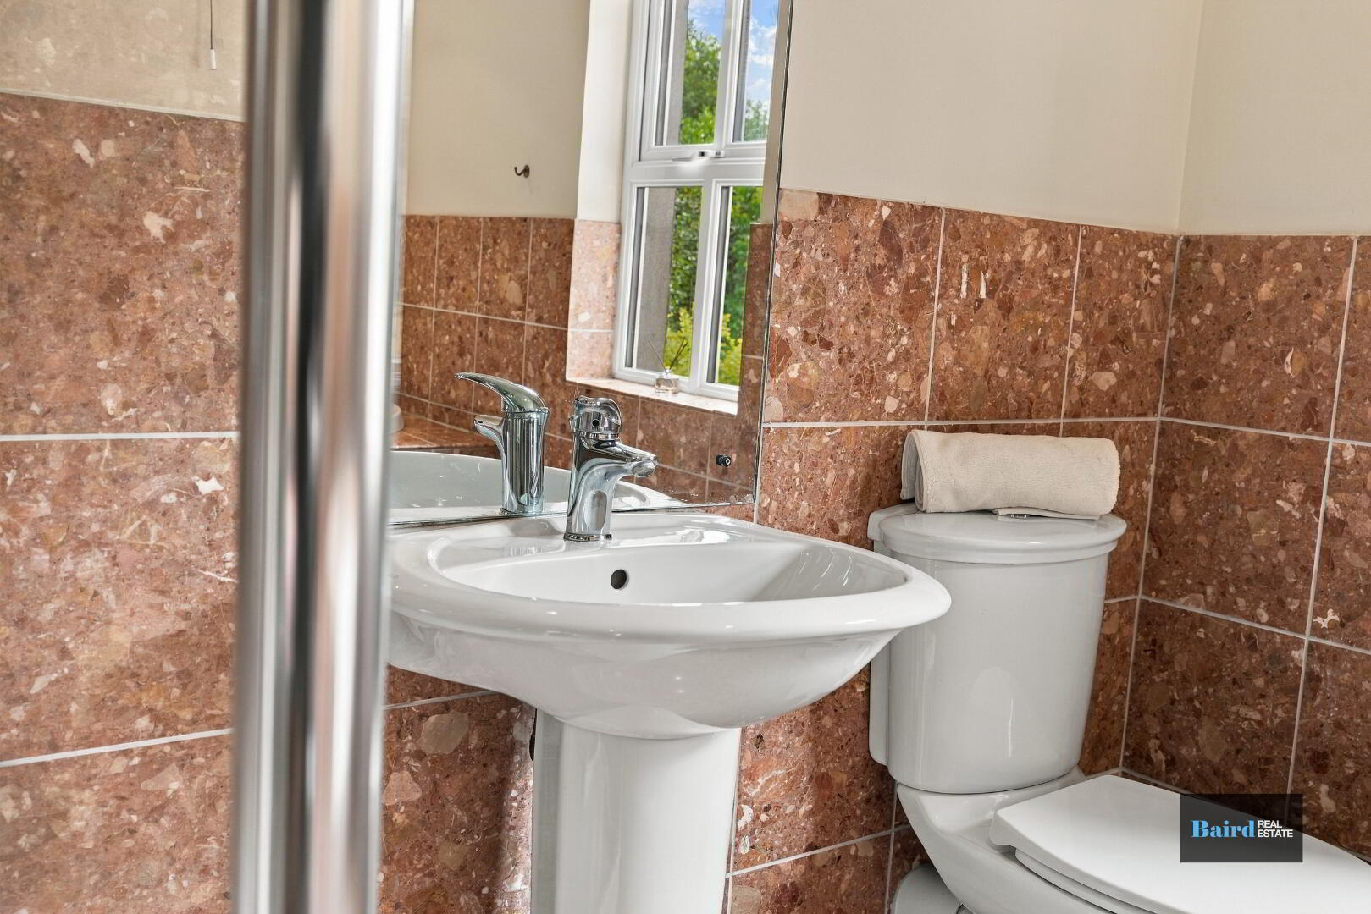
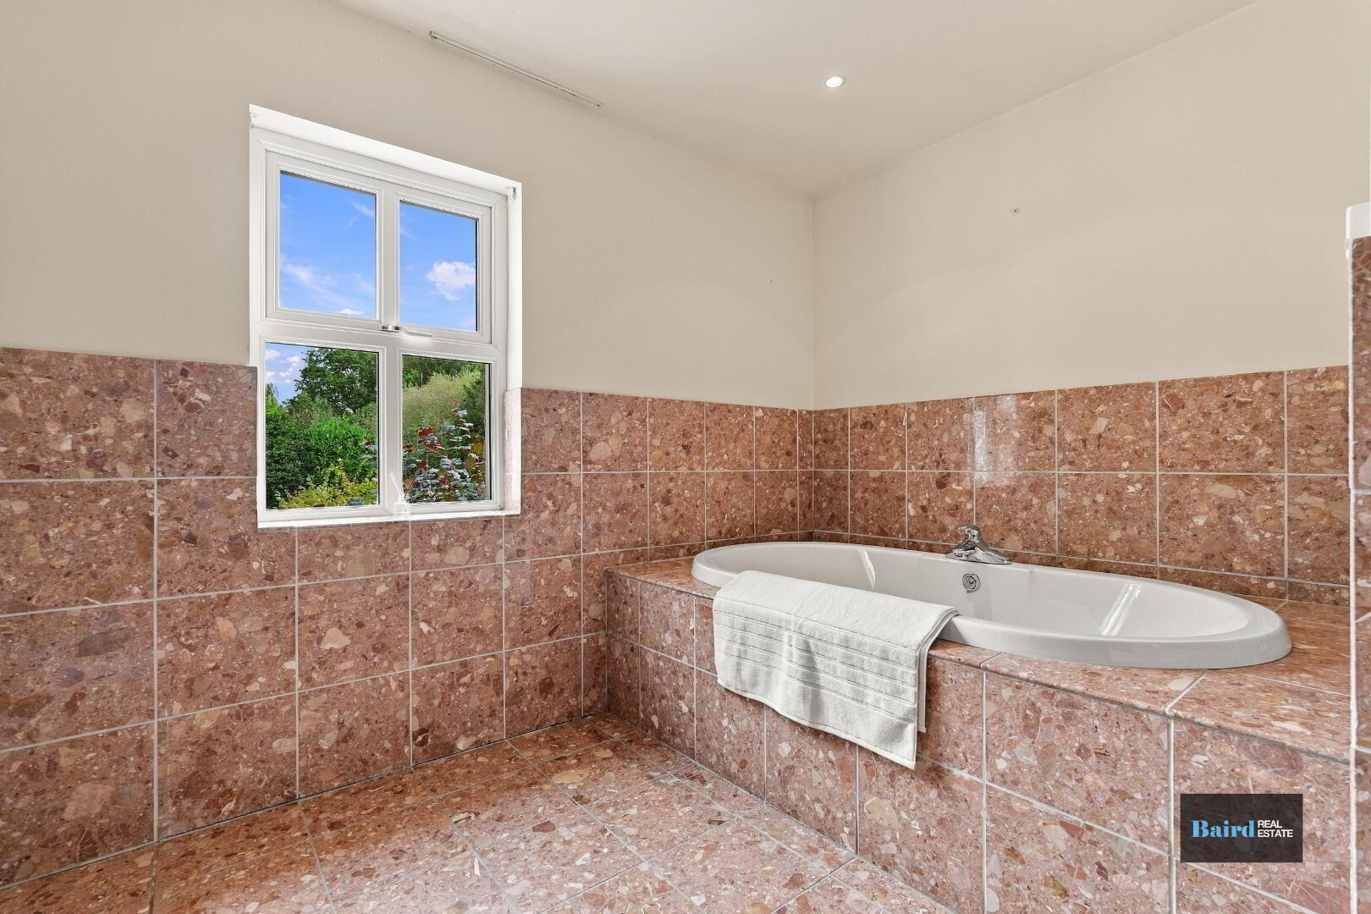
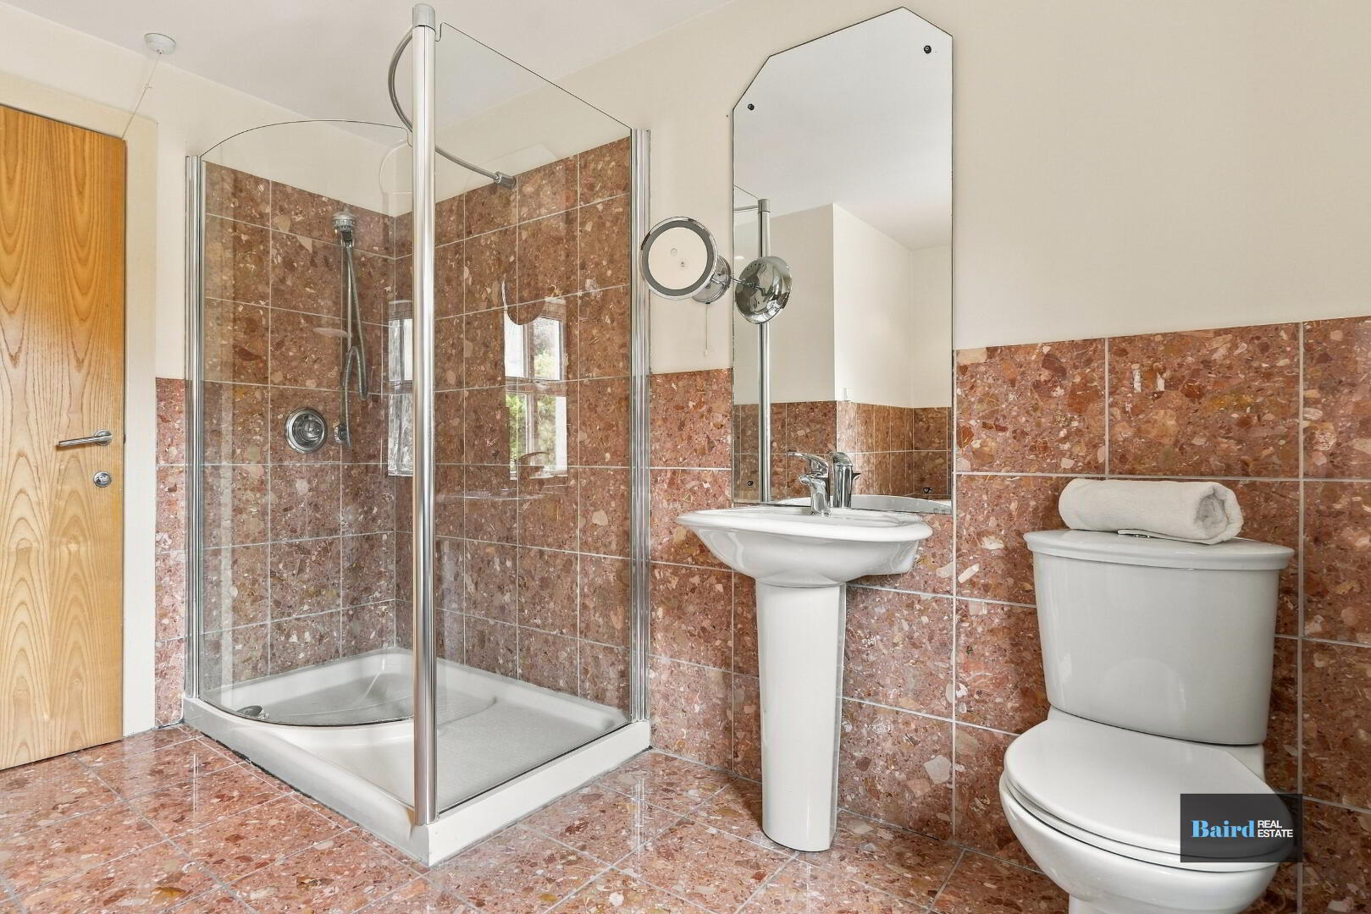
Tiled flooring, partially tiled walls, feature bath tub, white ceramic WC and wash hand basin, large walk in shower with mains shower head.
Bedroom 3: 3.33m x 3.46m
Carpered, power points.
Bedroom 4: 4.79m x 4.08m
Carpeted, power points.
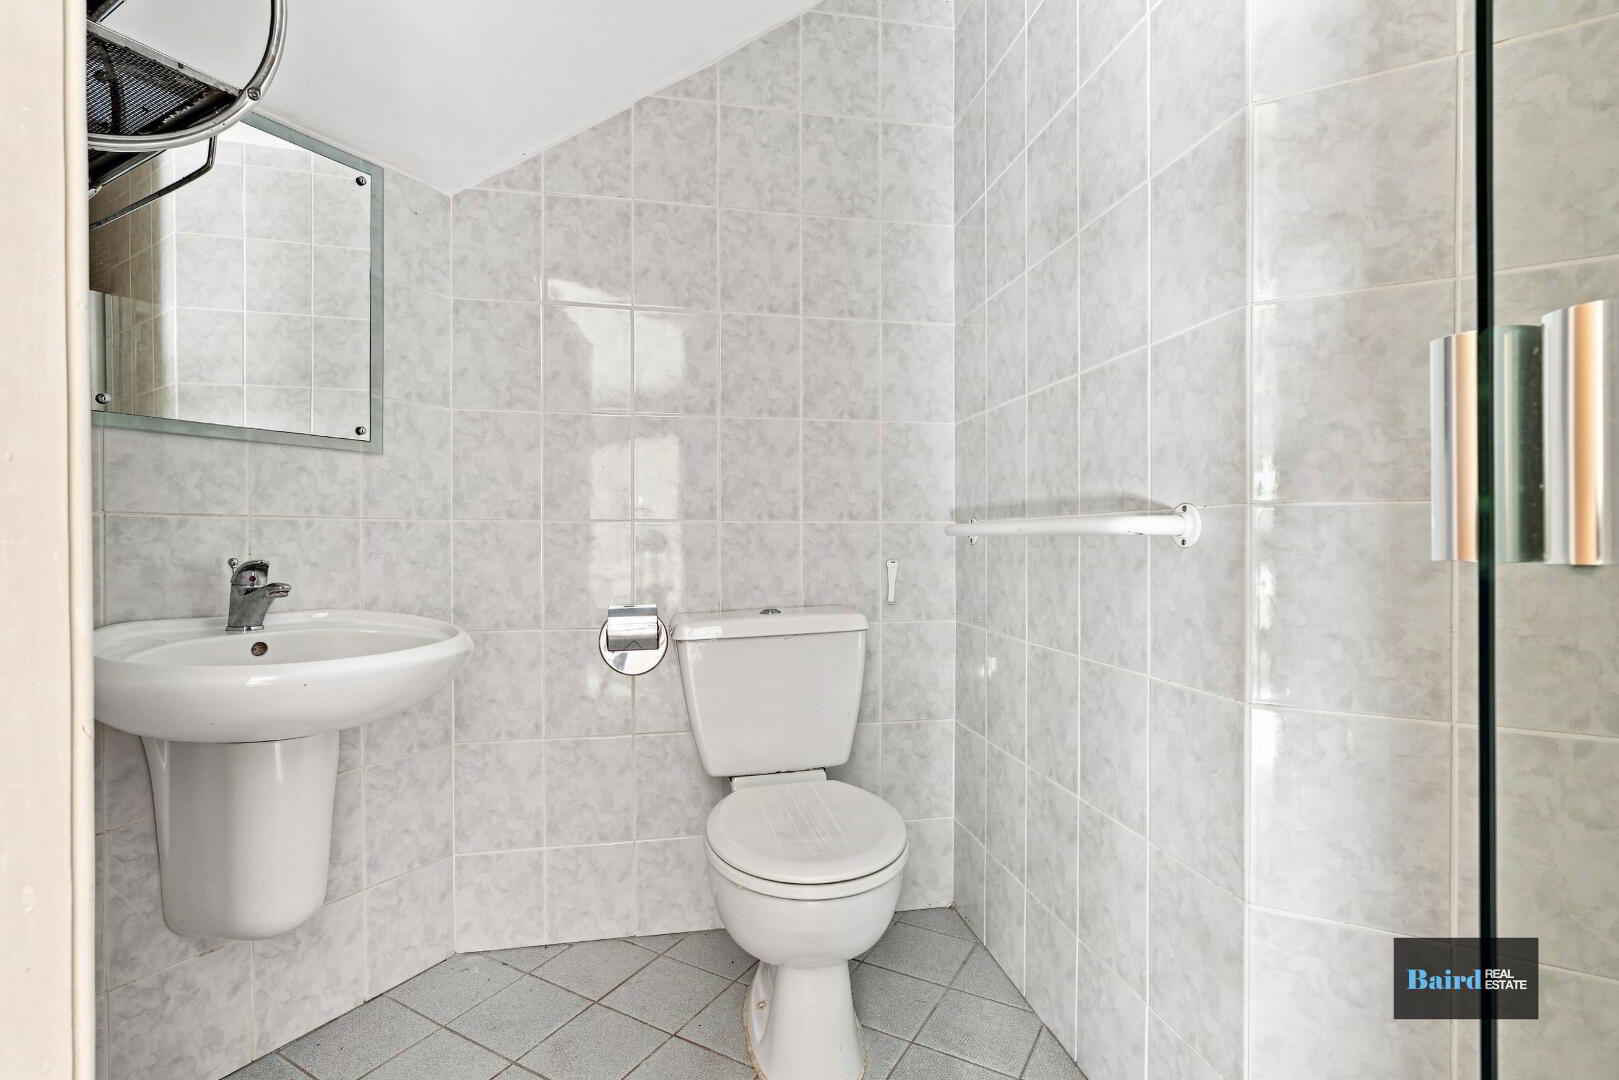
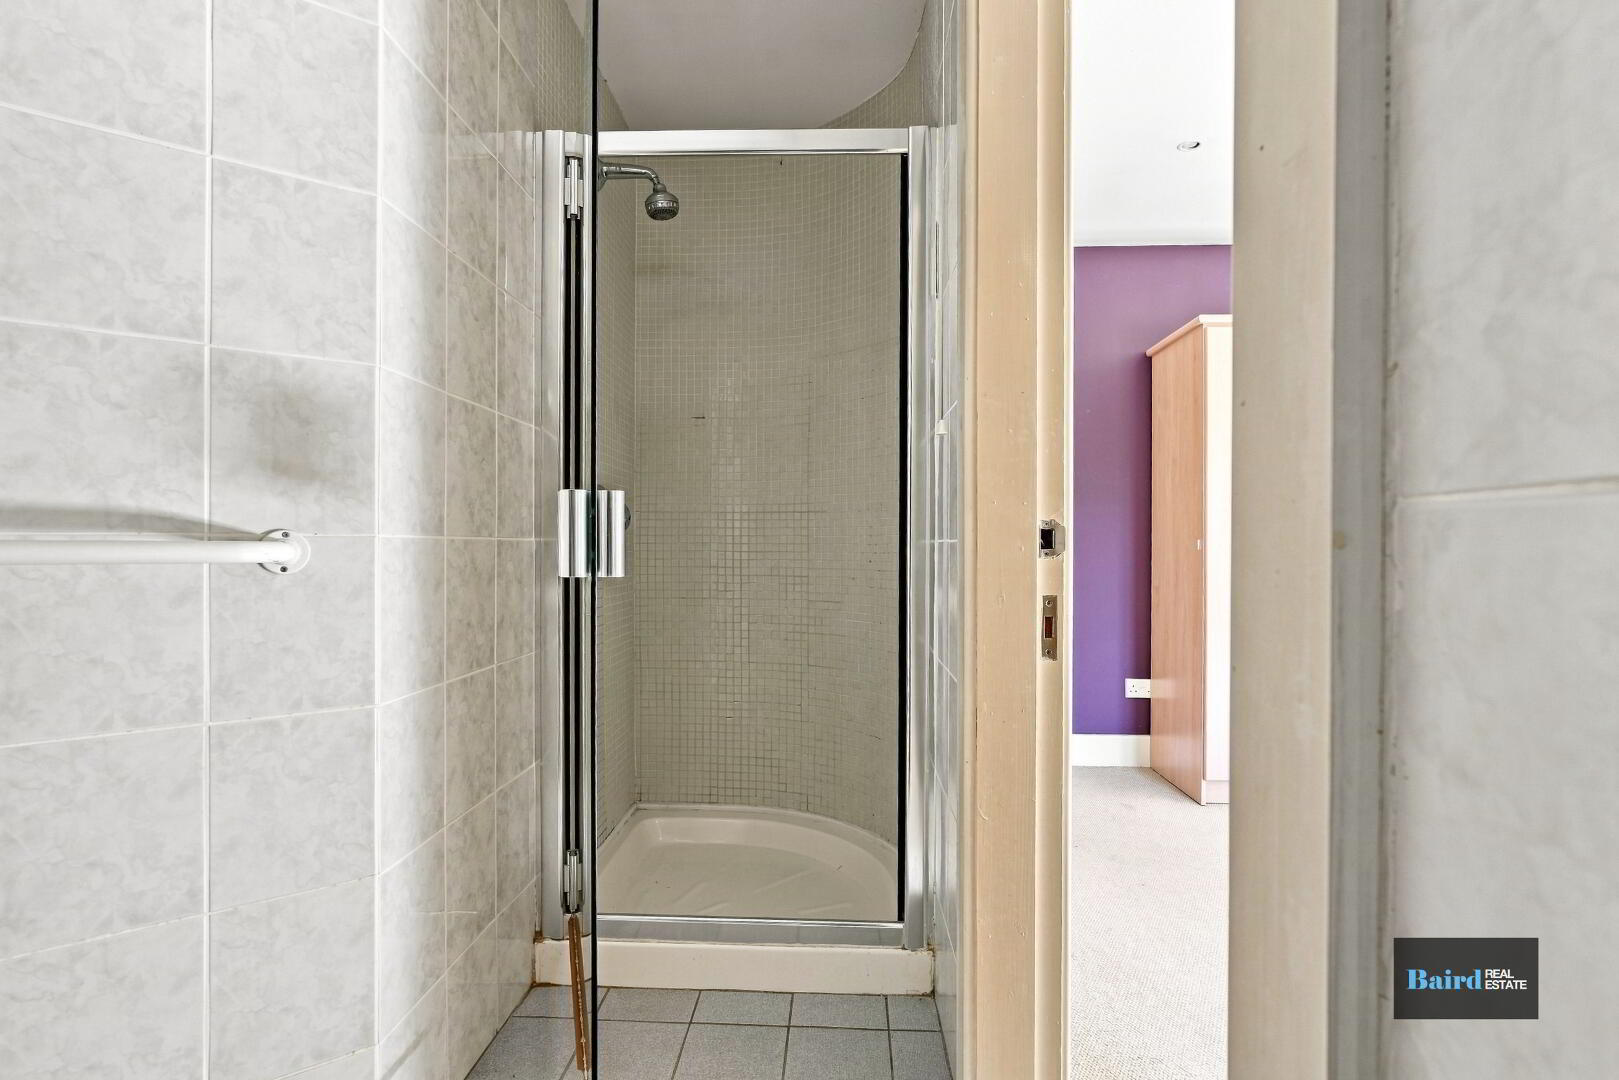
En-Suite: 3.02m x 1.64m (at widest points)
Tiled flooring, fully tiled walls, white ceramic WC and wash hand basin, shower with mains shower head.
Exterior
Decked area, Outside bbq, Hidden garden, Gardens in lawn, Several outbuildings, Storey and a half garage, Range of shrubs tees and hedges, Former tennis court, tarmac driveway sweeping and wrap around.