Cookie Policy: This site uses cookies to store information on your computer. Read more


- Home
- Properties
- Services
- Financial Services
- Rental Application
- About
- Contact Us
- Login | Register
- 028 8788 0080

Your message has been emailed to us, we will get back to you as soon as possible.
We work along with a firm of Chartered Valuations Surveyors who specialise in providing valuations and property advice for all major banks and building societies, solicitors, accountants, developers and builders, and private individuals.
The scope of Valuation Provided include:
For further advice, or to discuss individual requirements, phone, email or write to us.
All enquiries are treated with strict confidence

| Address | Ardvarna House, 2 Ranfurly Park, Dungannon |
|---|---|
| Price | Last listed at Offers over £319,950 |
| Style | Detached Bungalow |
| Bedrooms | 4 |
| Receptions | 2 |
| Bathrooms | 2 |
| Heating | Oil |
| Status | Sale Agreed |

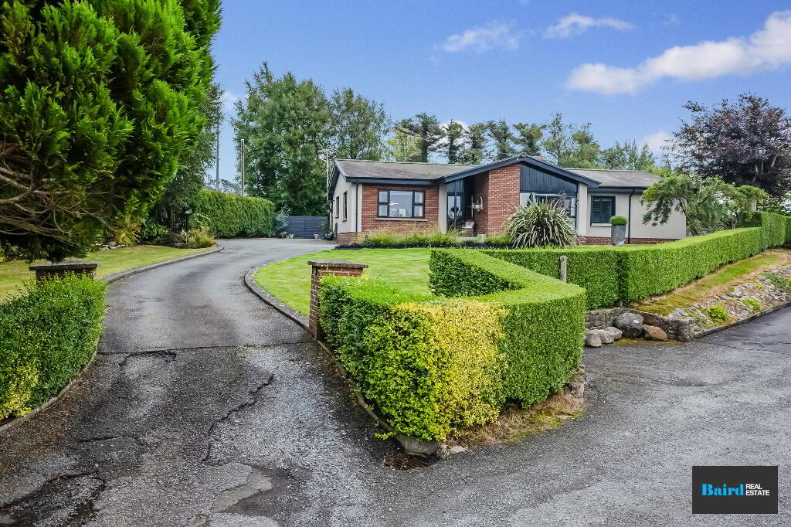
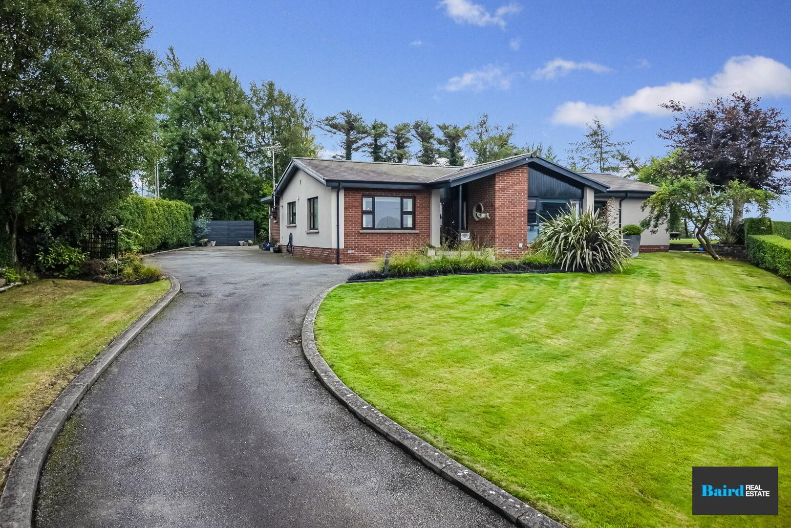
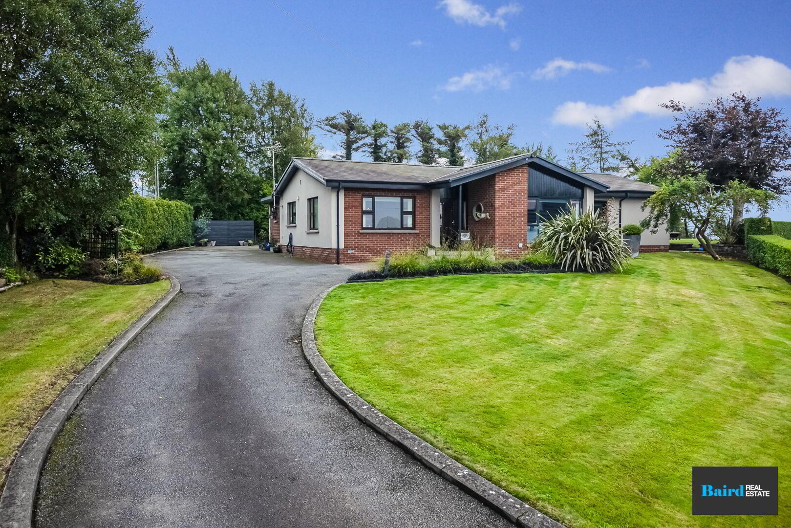
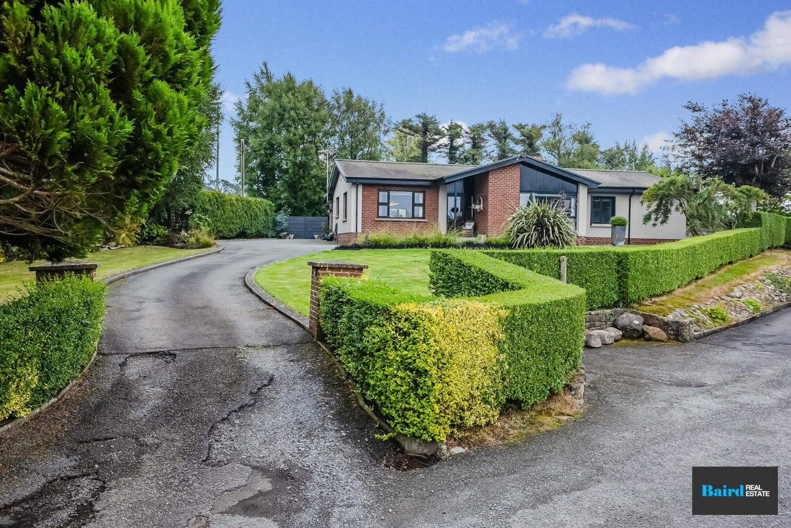
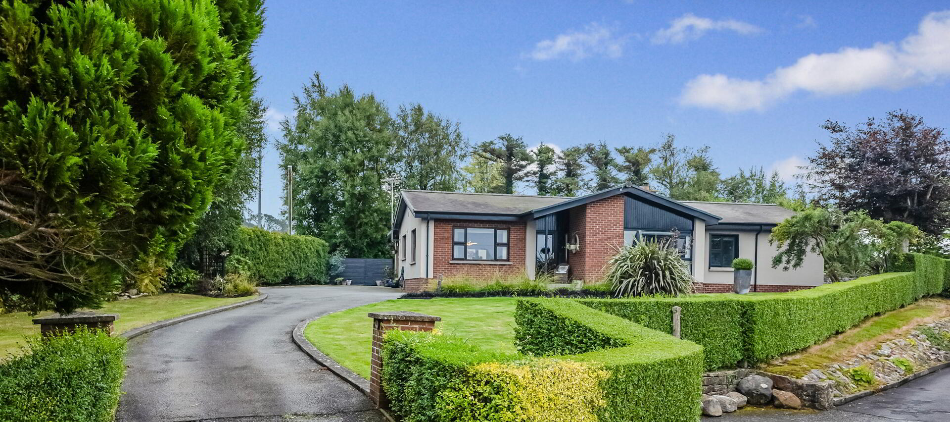
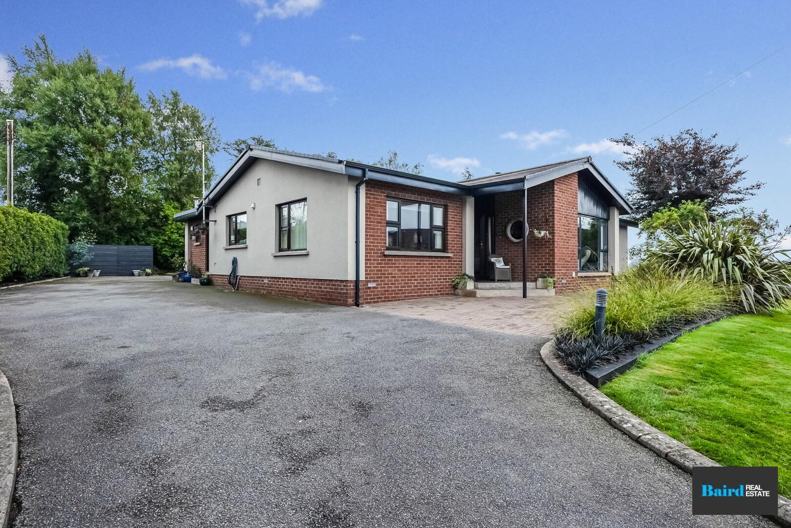
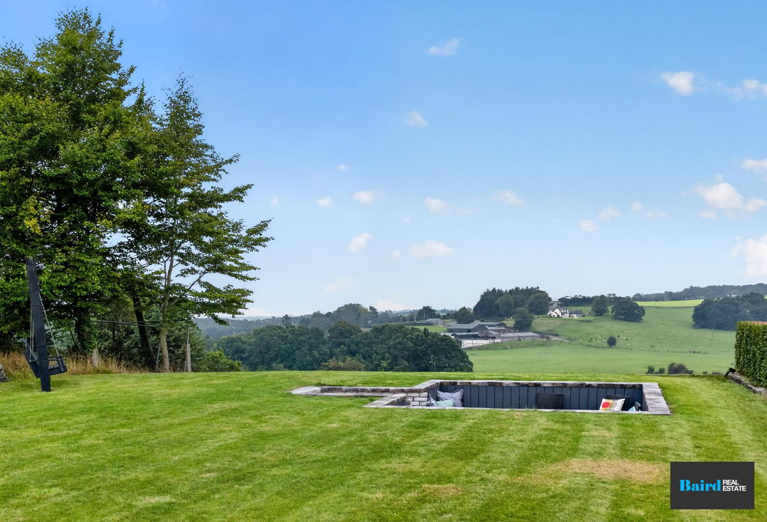
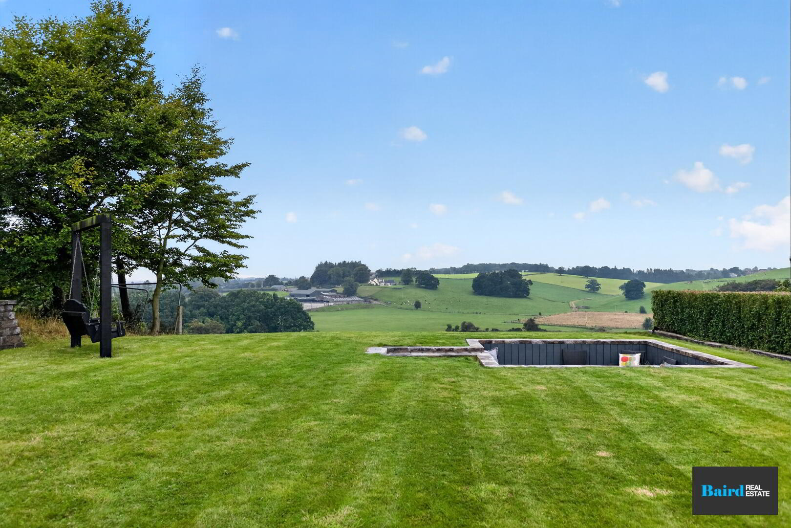
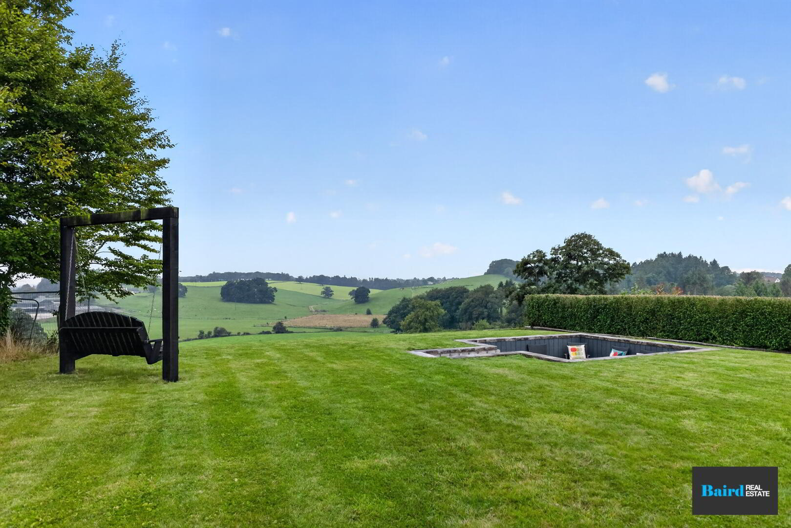
Set within the stone walls of the Ballynorthland Demesne, Baird Real Estate are delighted to bring to the market this exceptional four-bedroom home, discreetly positioned within Ranfurly Park, just off the Ranfurly Road in Dungannon. Tucked away in a peaceful and private setting, this impressive property offers the rare combination of being within easy reach of Dungannon town while enjoying the tranquillity and outlook of a countryside location. The rear aspect is particularly special, with breathtaking views overlooking the Lord Northlands Memorial Park and furtherafield out toward south eastern Northern Irish countryside.
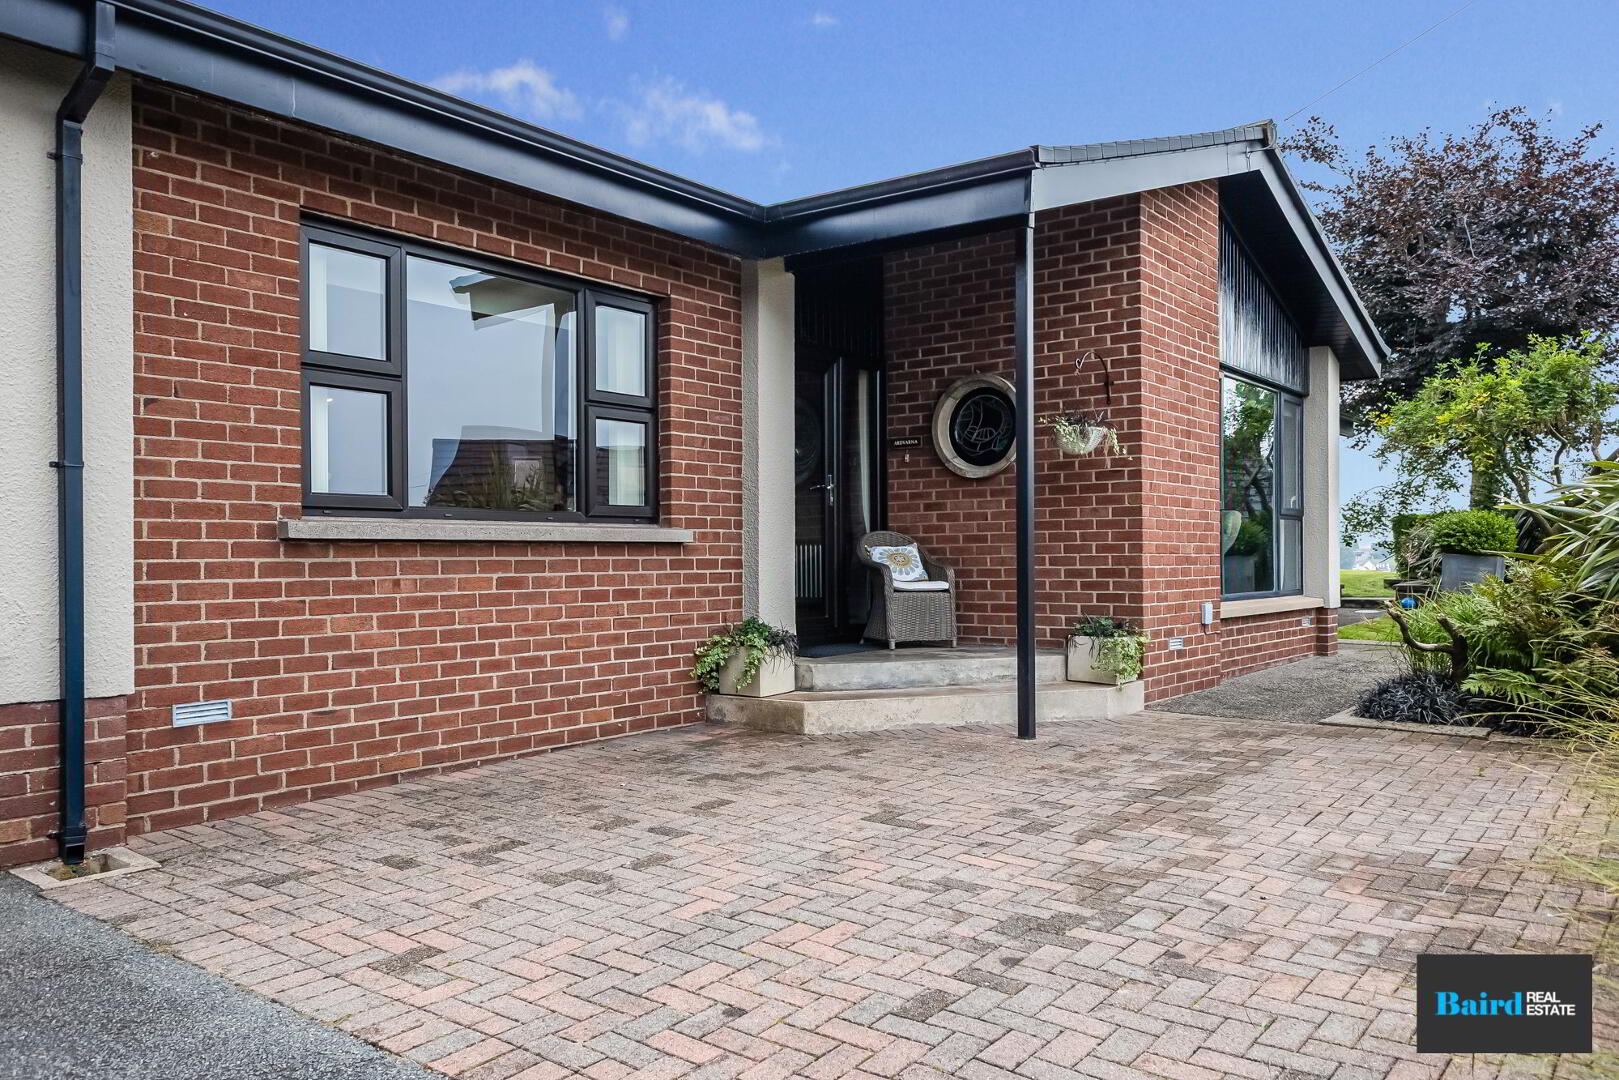
The property has been maintained to a superb standard both internally and externally, providing a turnkey opportunity for a variety of buyers. Whether you are looking to downsize without compromising on space and quality, or seeking a family home in a peaceful yet convenient location, this property is sure to impress.
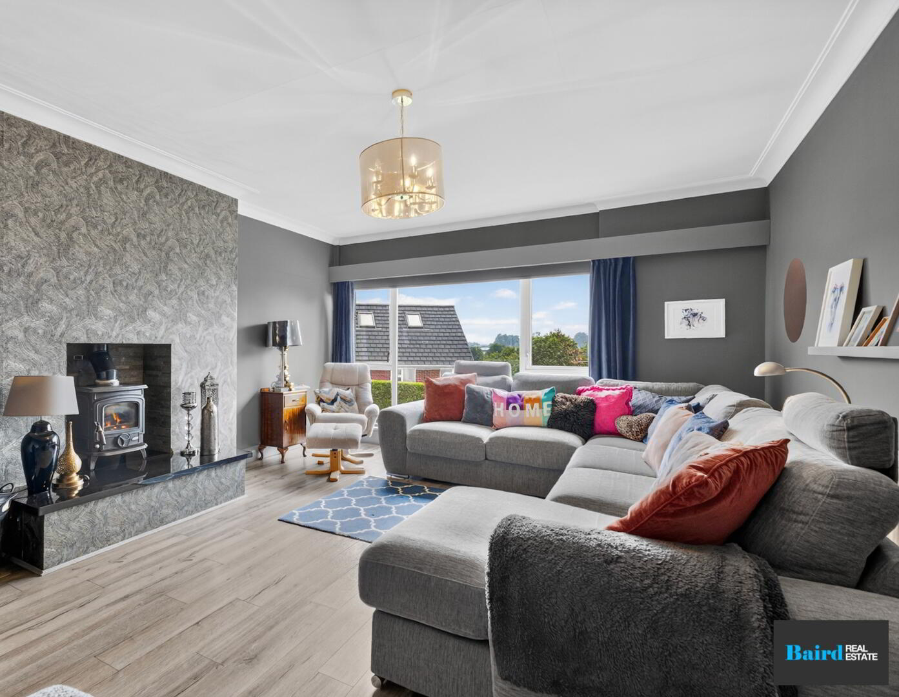
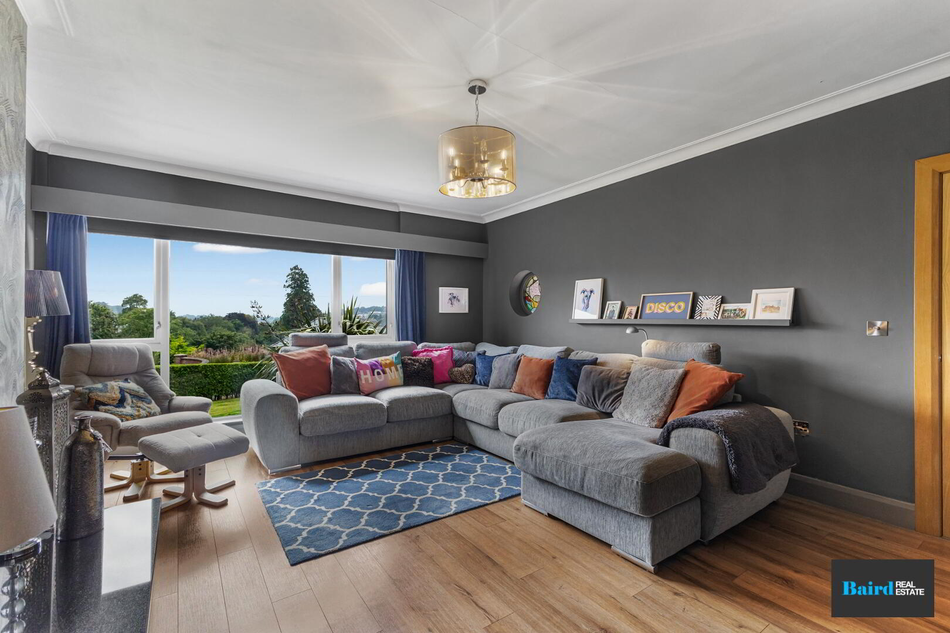
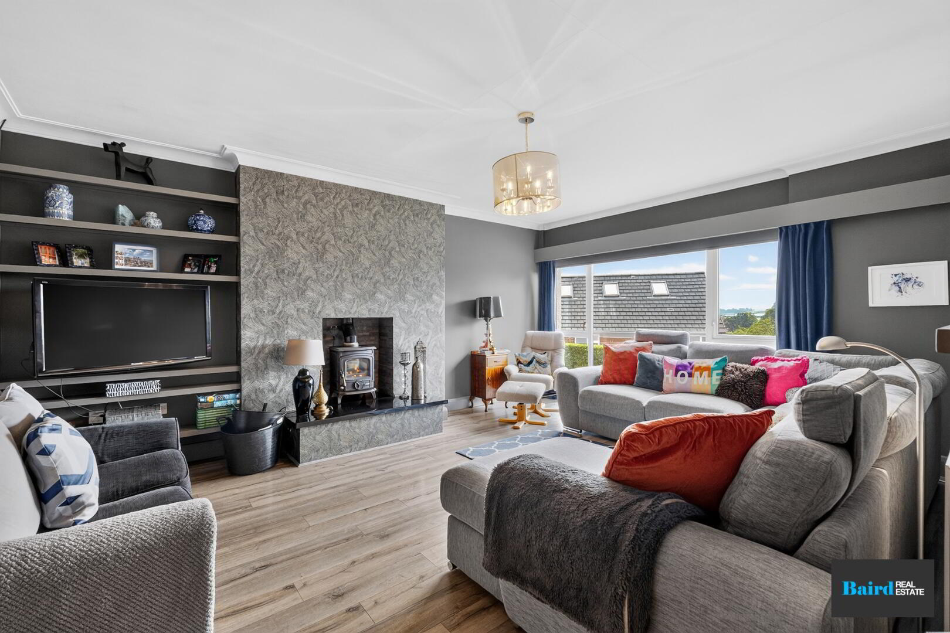
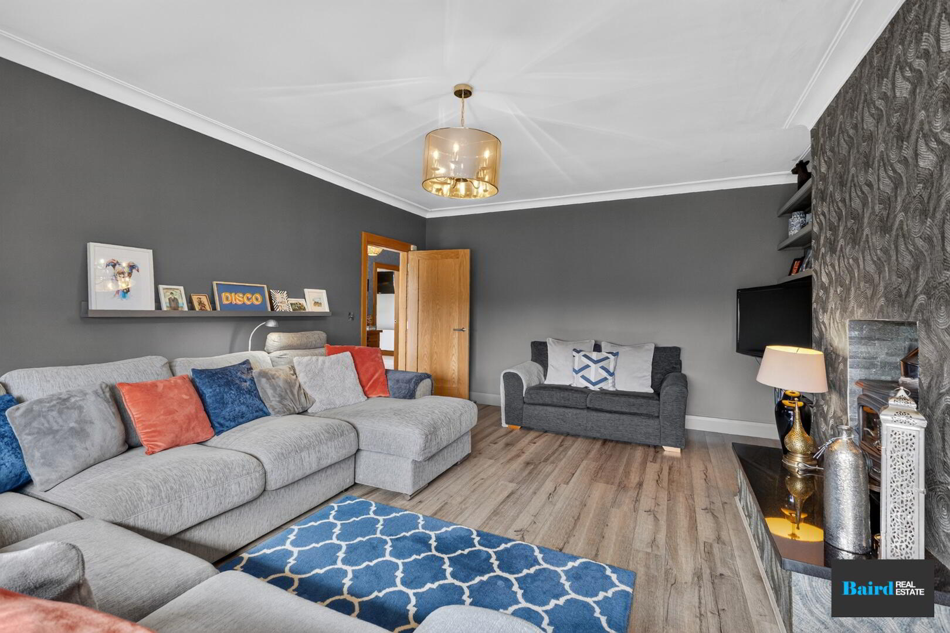
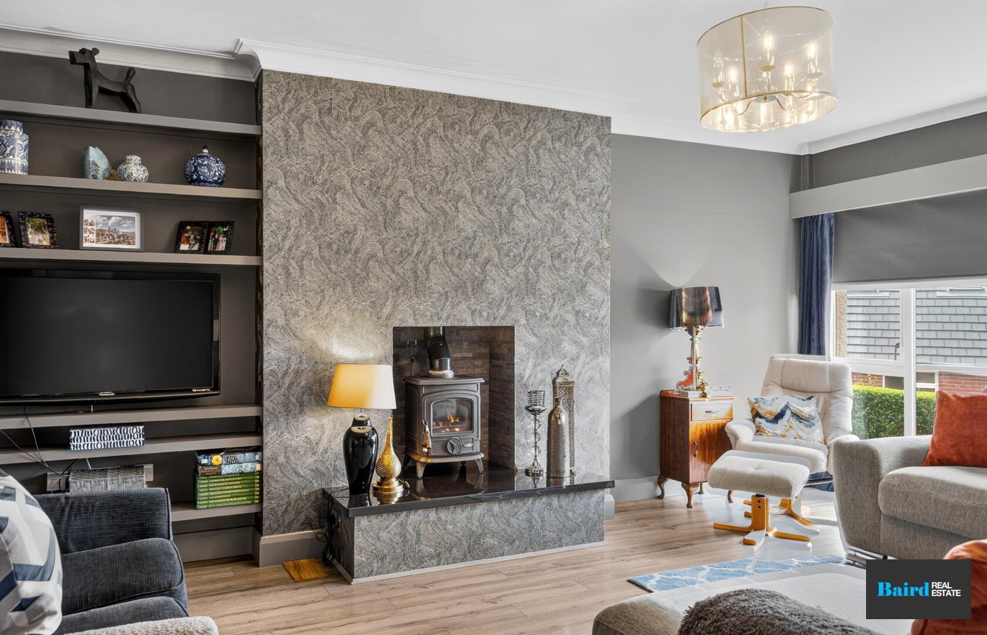
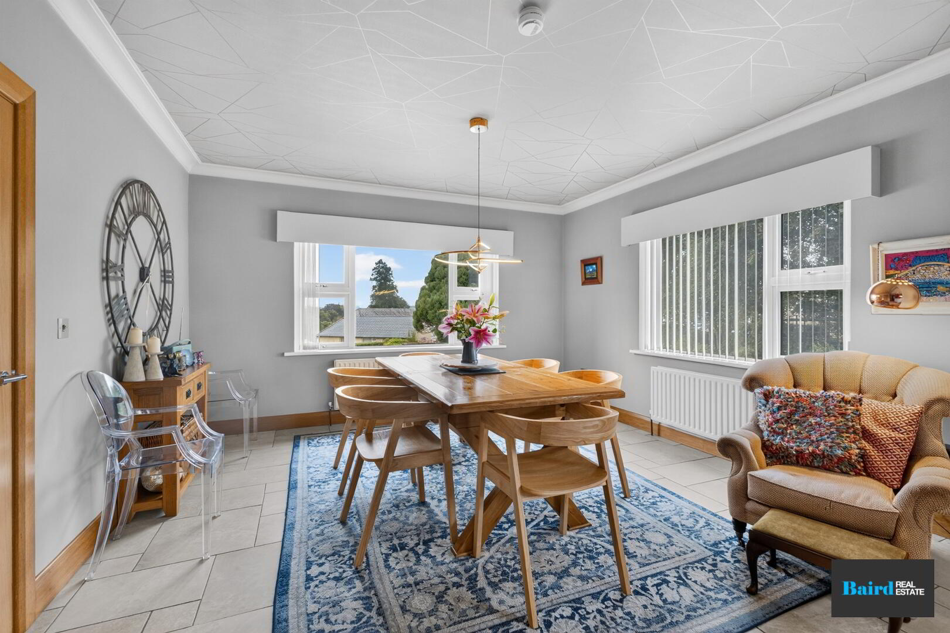
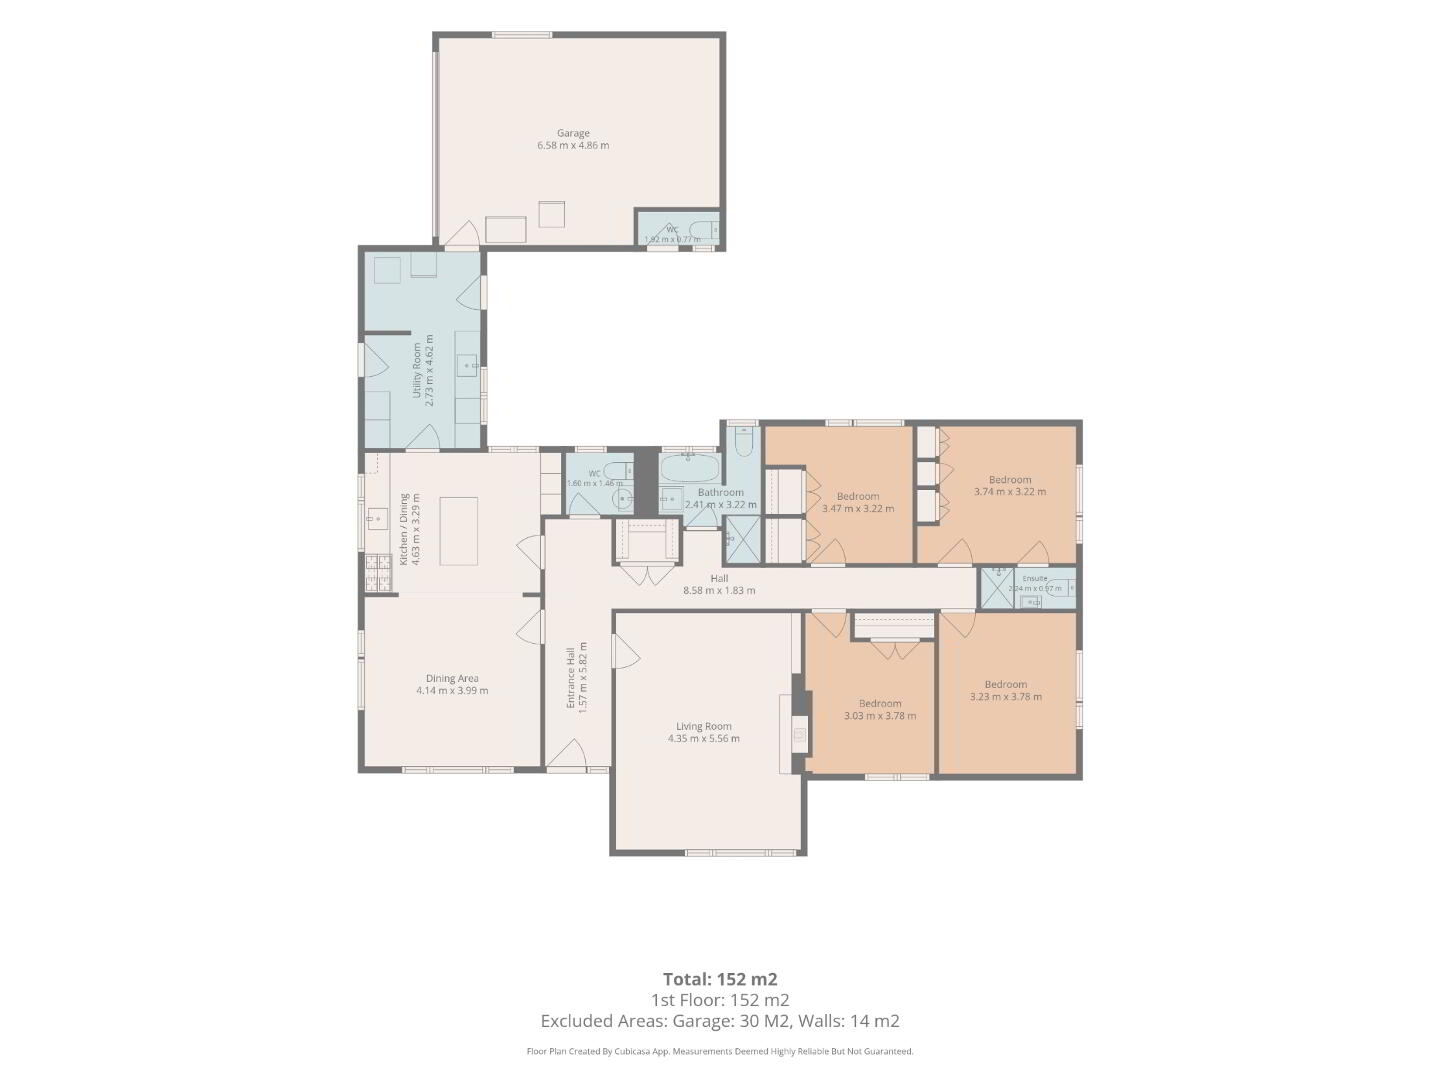
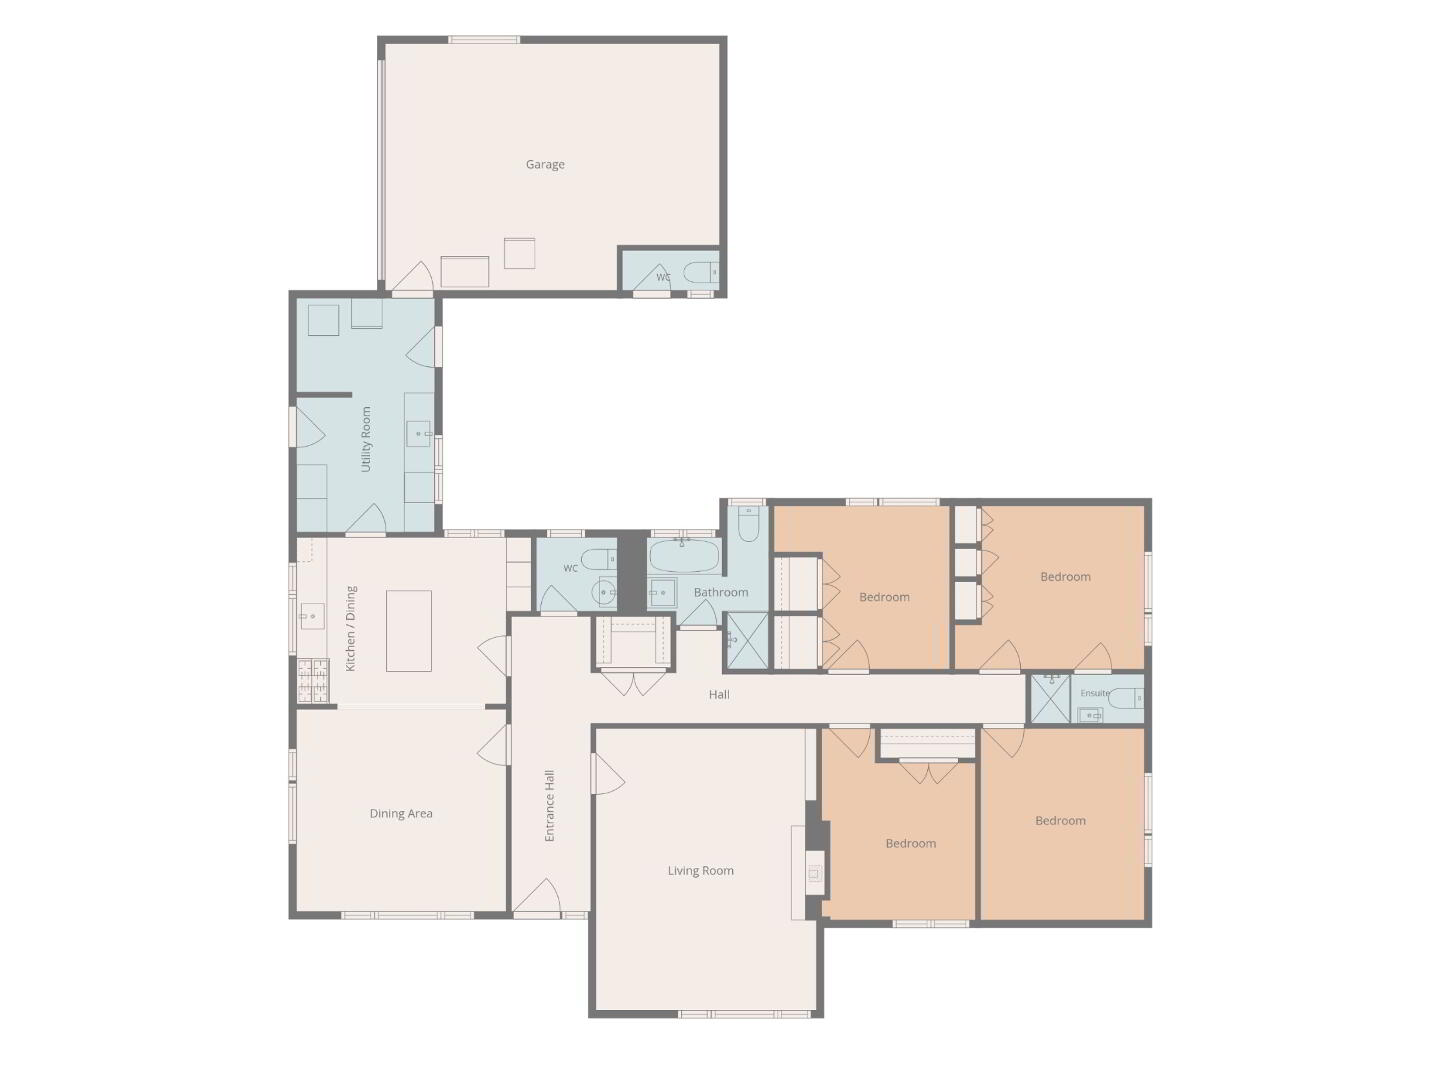
Internally, the accommodation comprises a generous living room with fireplace, an impressive open-plan kitchen and dining room, and a separate utility room as well as a cloakroom space off the hallway. There are four well-proportioned bedrooms, en-suite shower room and a family bathroom, providing excellent flexibility for family living, guest accommodation or home working.
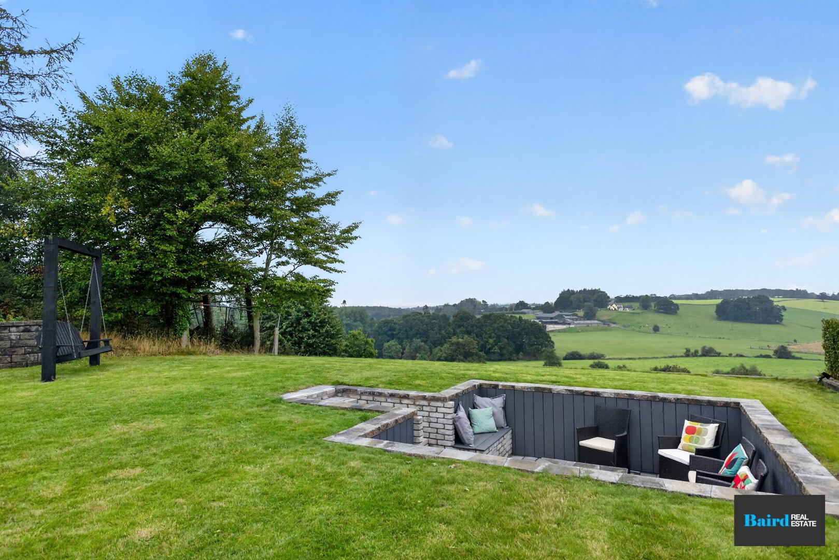
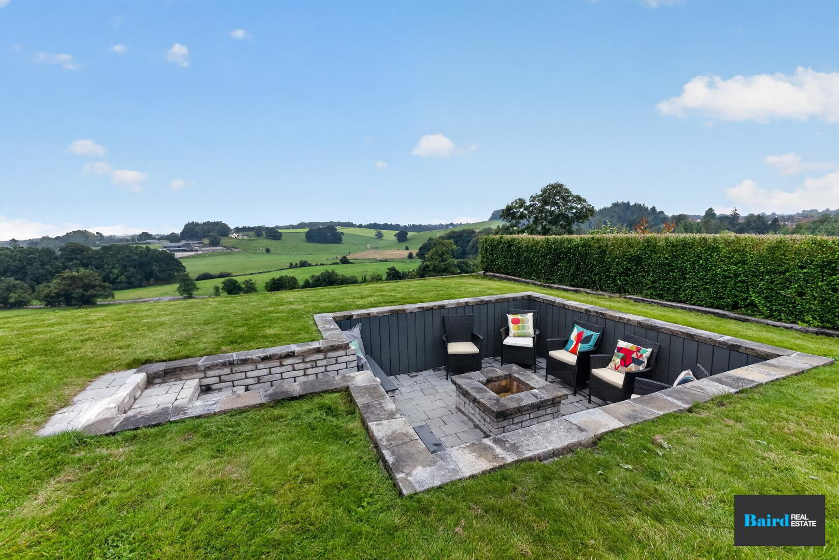
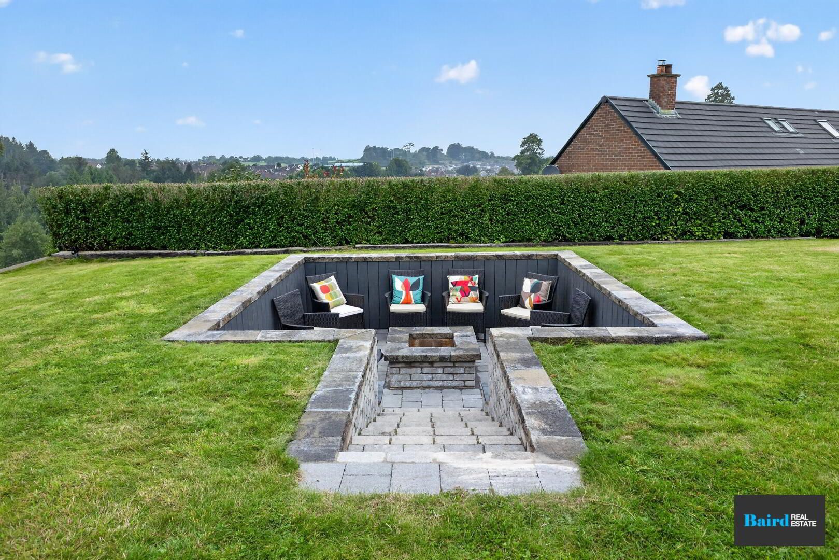
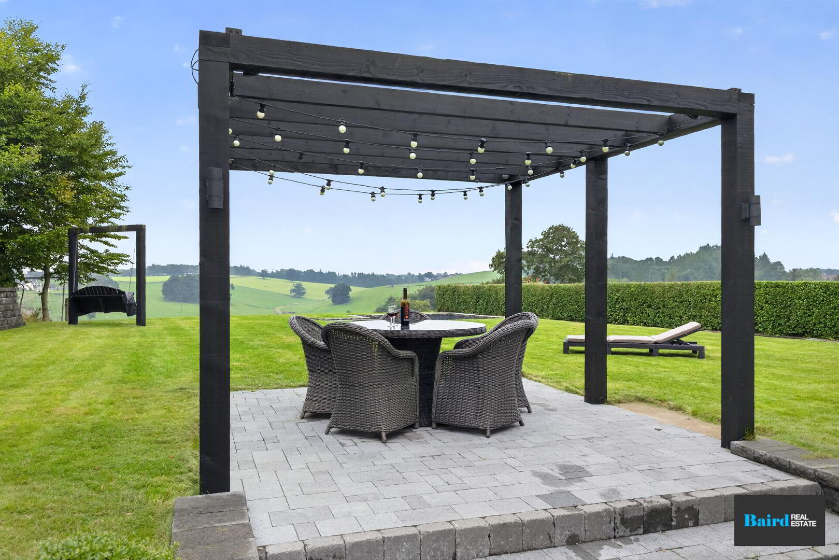
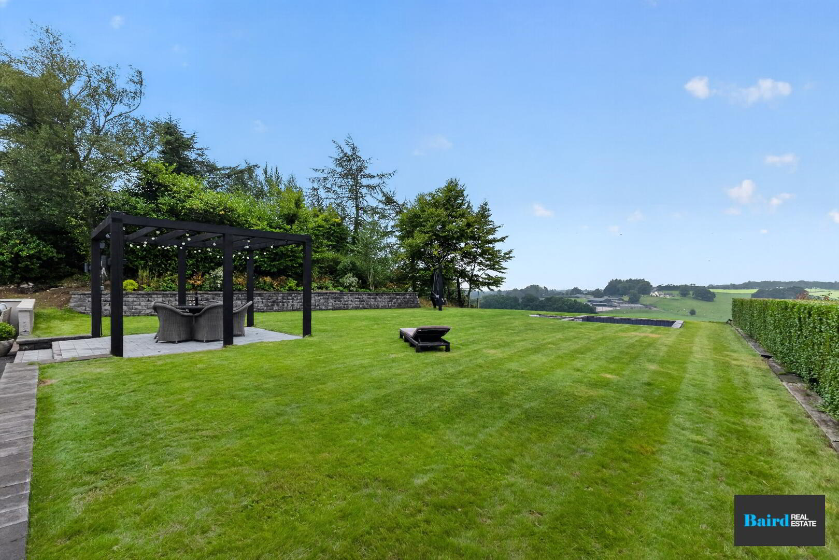
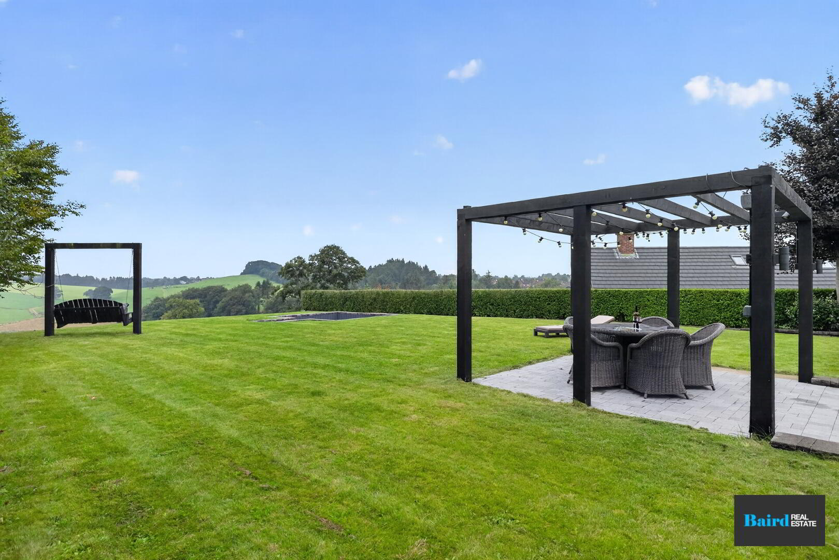
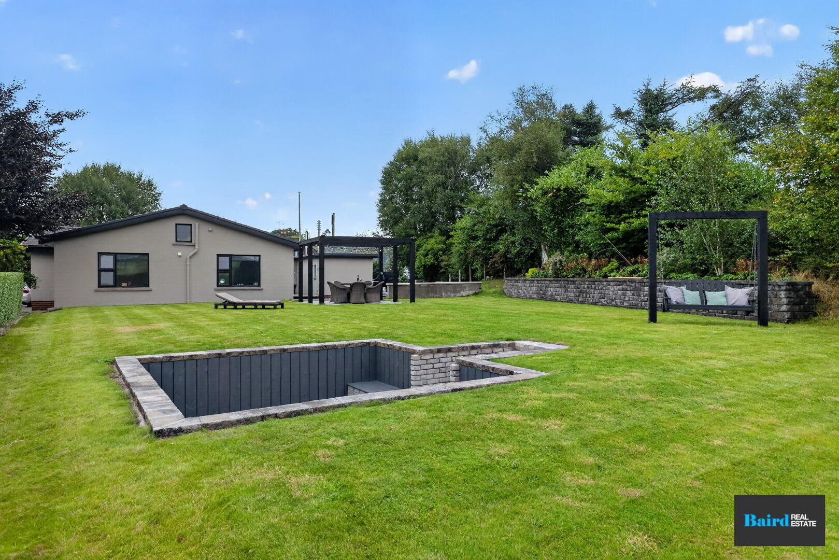
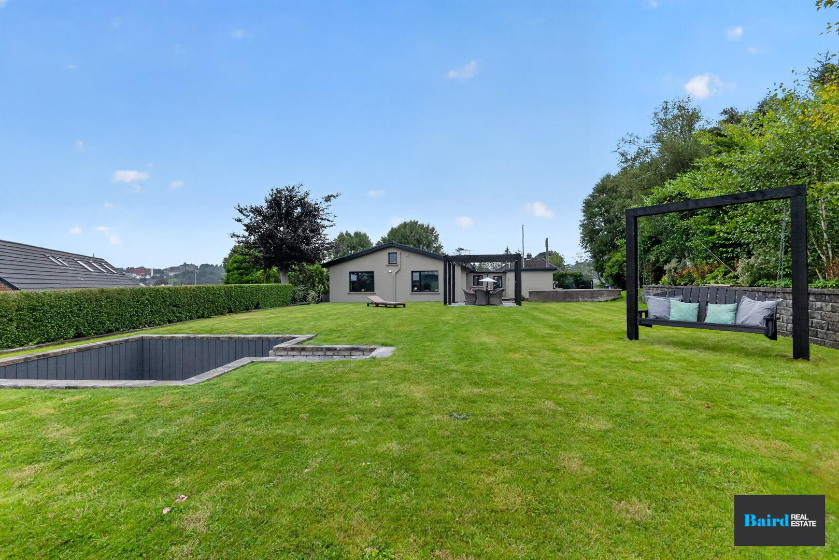
Externally, the property continues to impress, with spacious lawns providing excellent outdoor space and a sunken firepit, creating a superb setting for entertaining or simply relaxing and enjoying the peaceful surroundings. There is also a garage/storage space providing valuable additional storage.
Key Features:
2 Ranfurly Park represents a superb opportunity to acquire a beautiful home in one of Dungannon’s most desirable settings. Contact Baird Real Estate on 02887880080 to arrange a private viewing.
Accommodation Comprises:
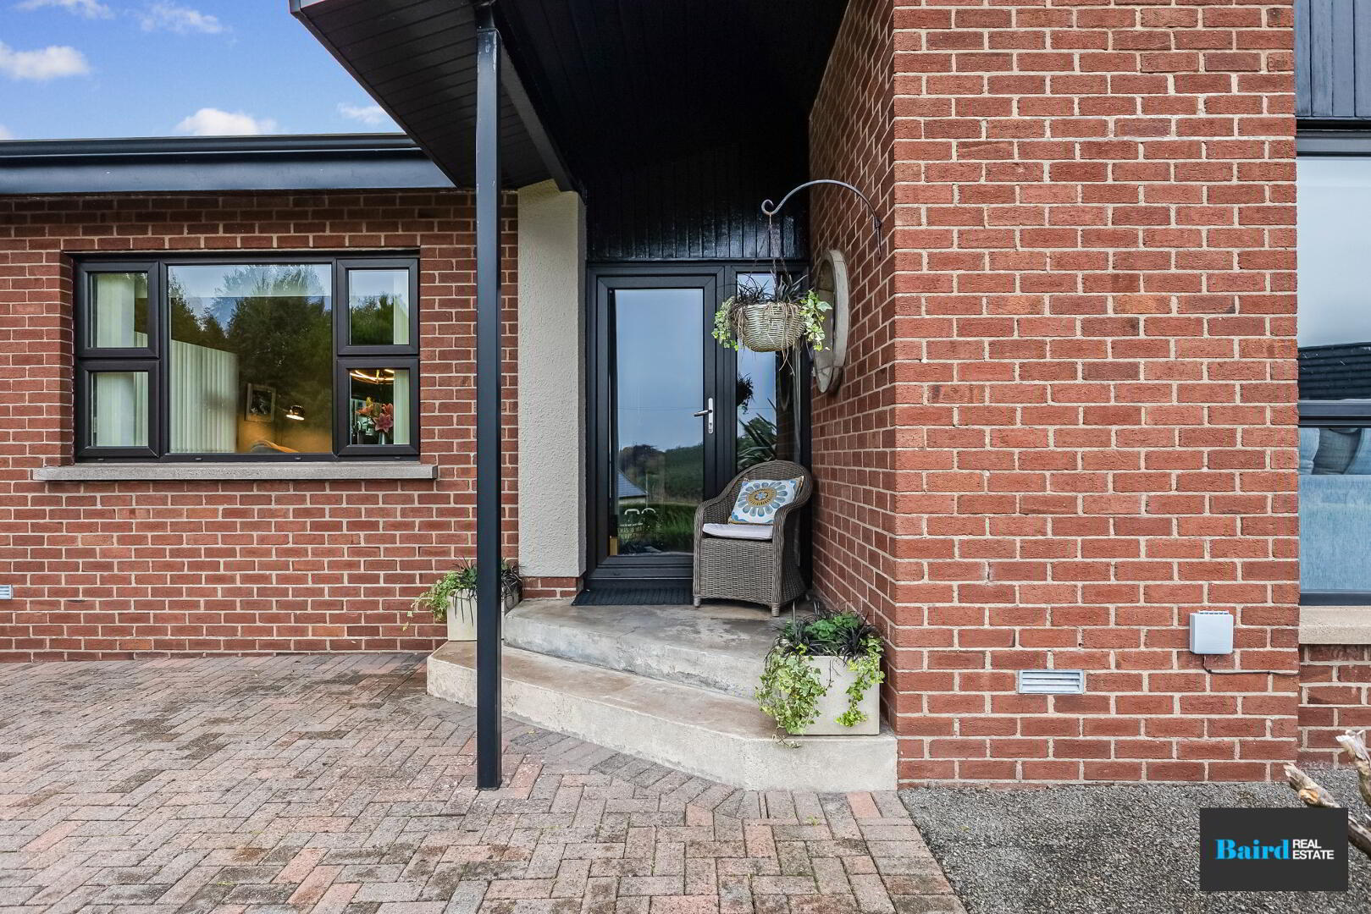
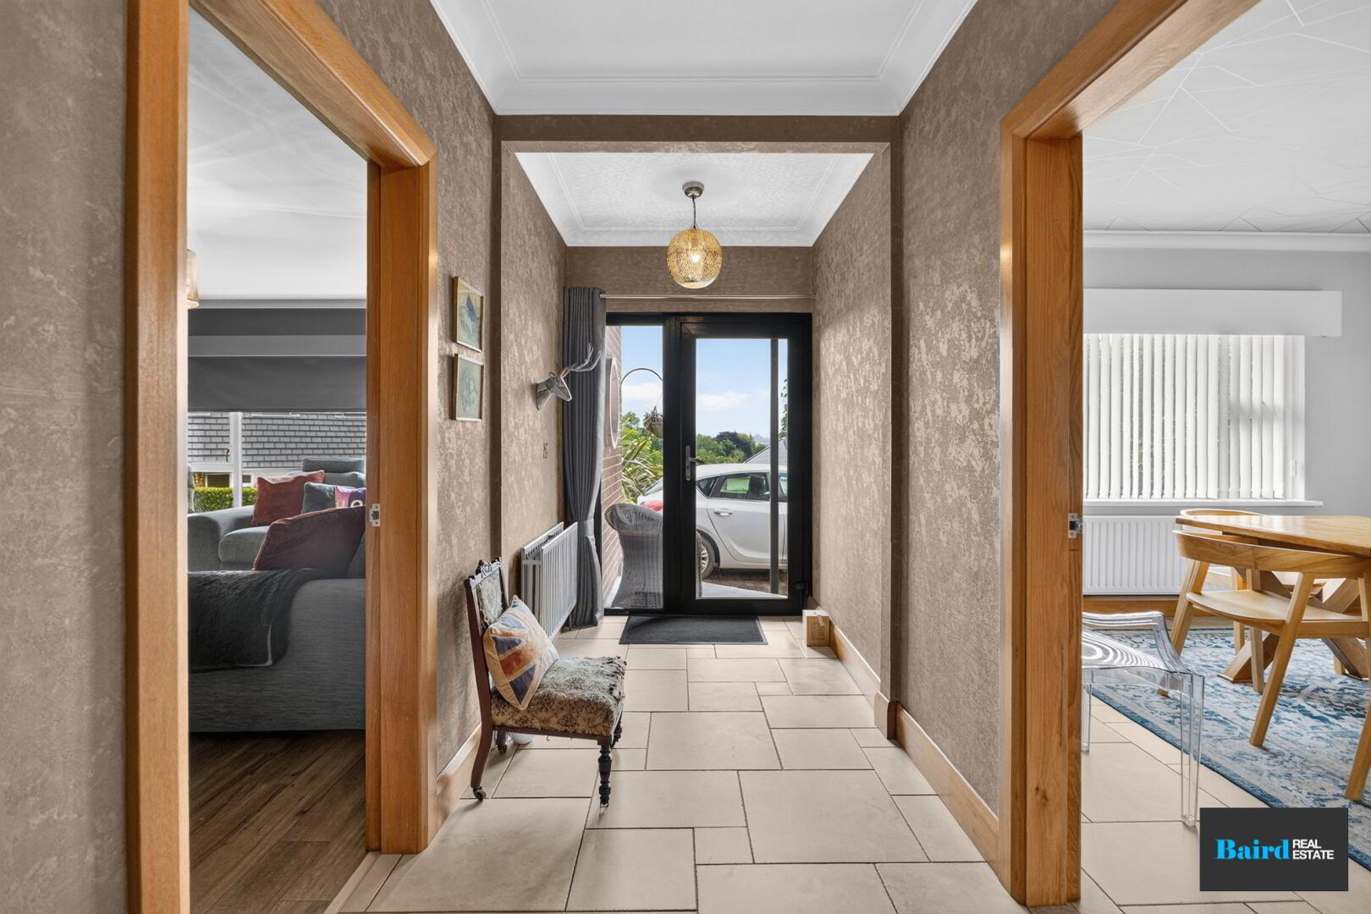
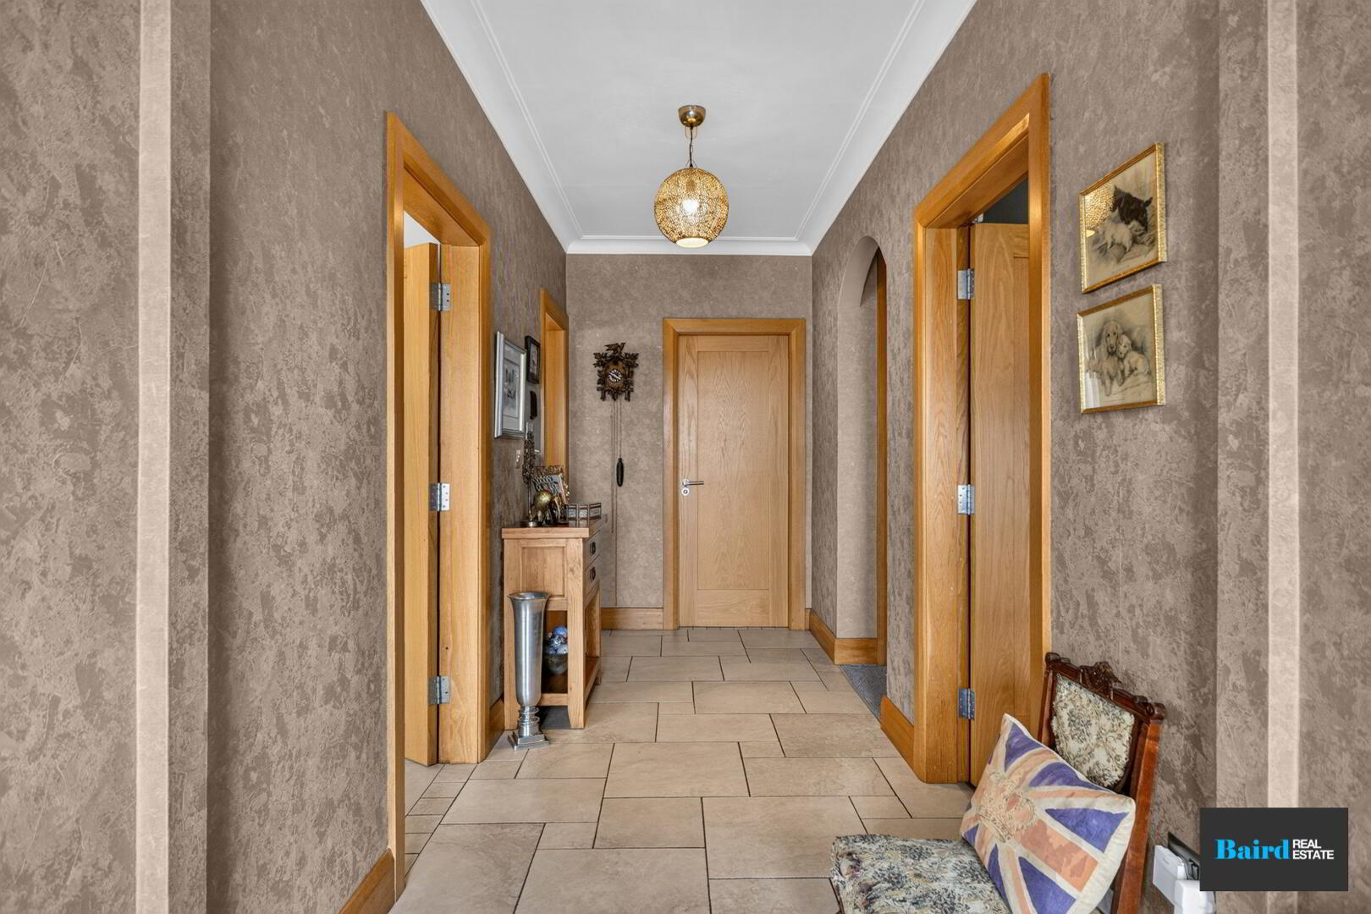
Entrance Hallway: 5.68m x 1.63m
Tiled flooring, double panel radiator, pvc front door with glazed panels, power points.
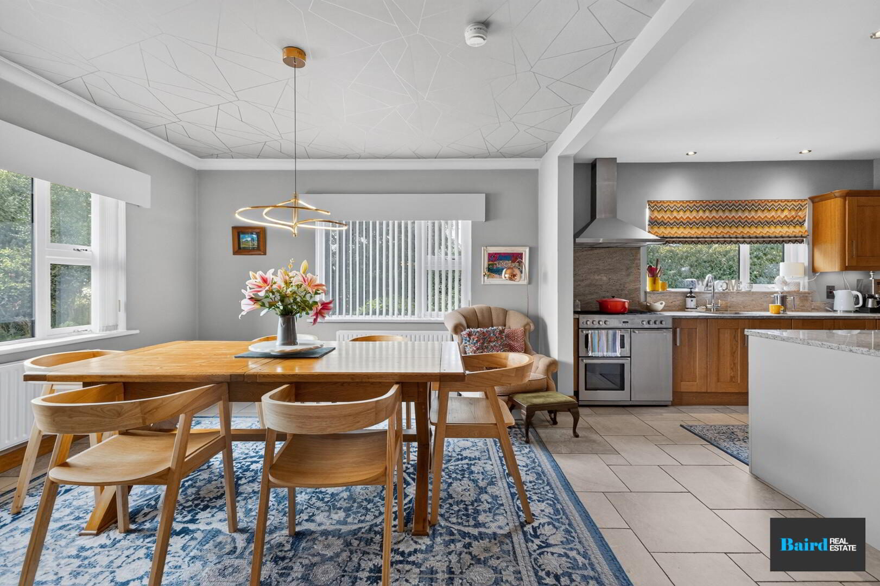
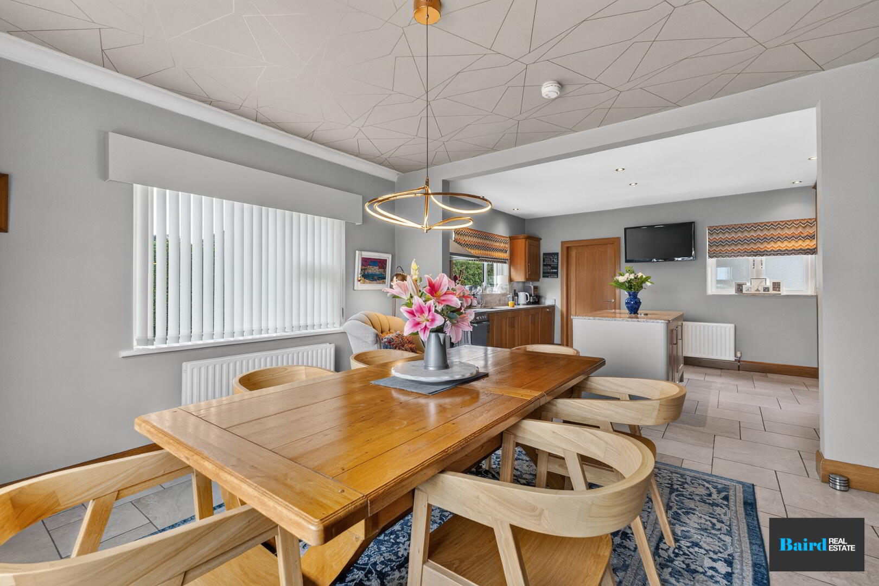
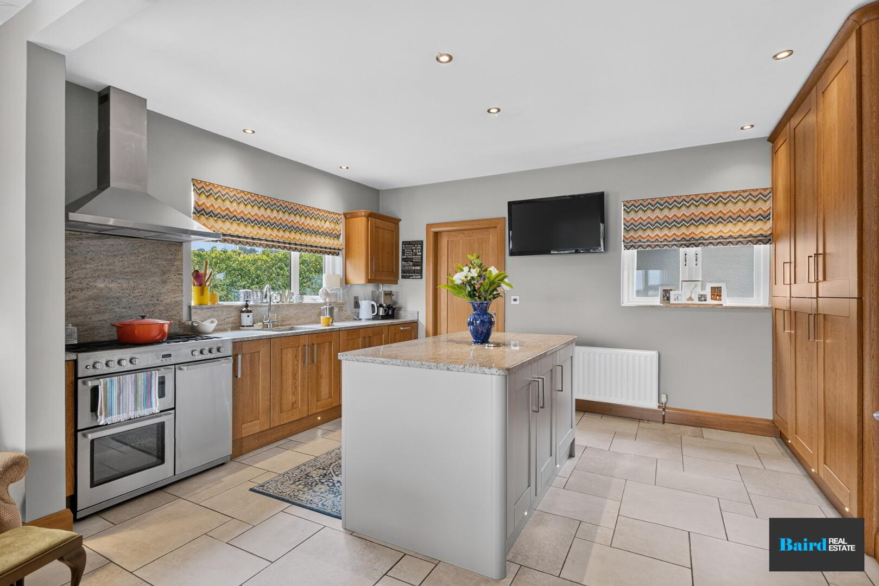
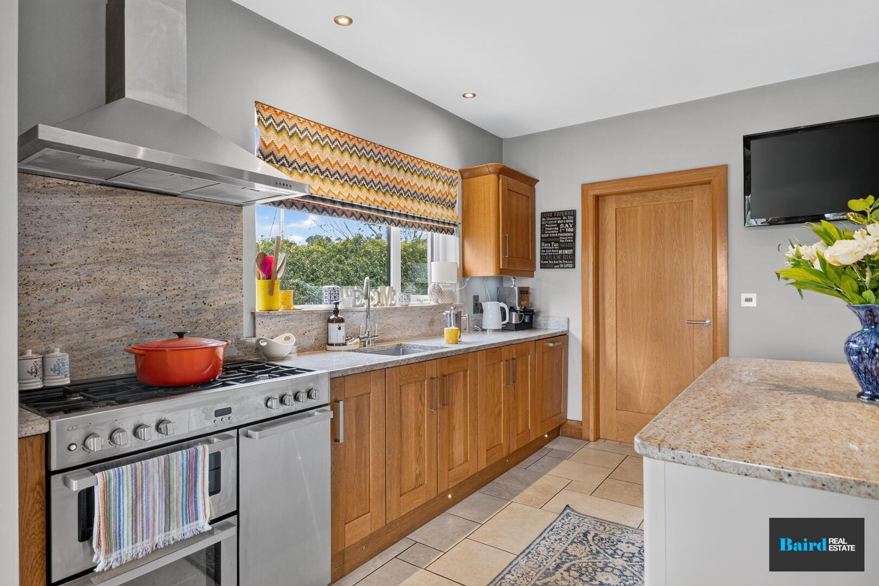
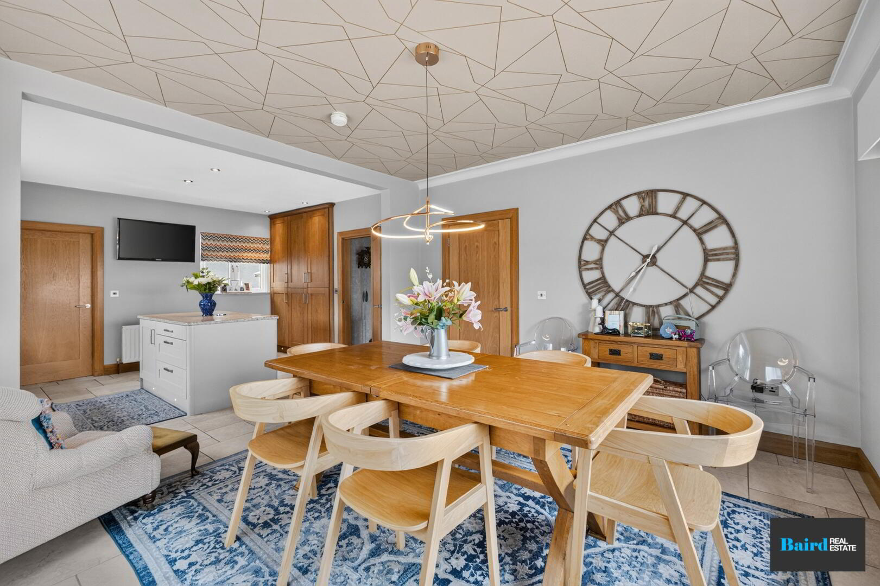
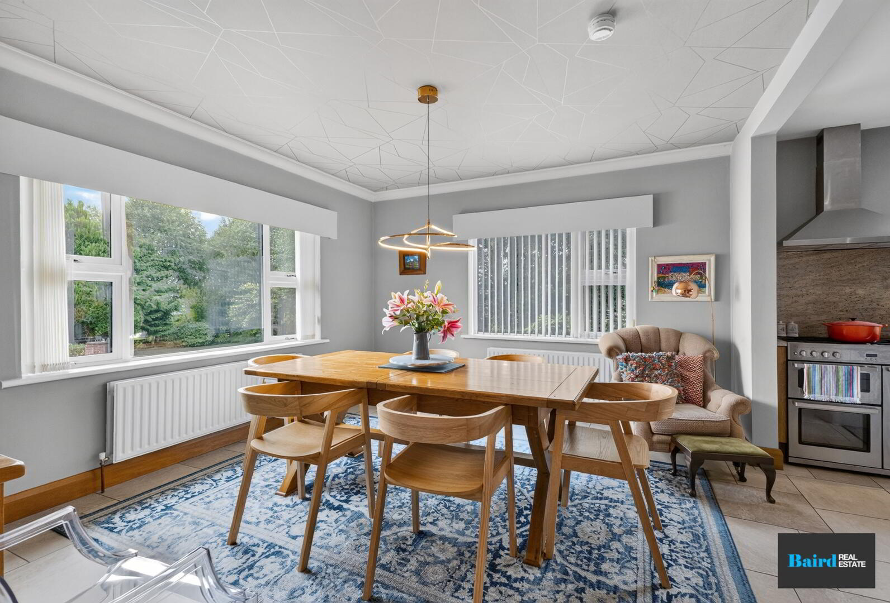
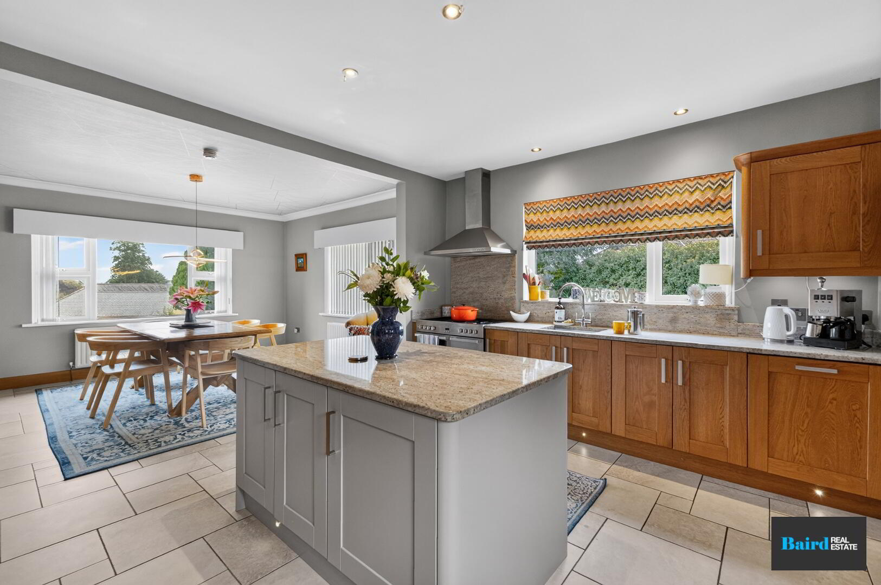
Kitchen Dining Room: 4.23m x 7.77m
Tiled flooring, power points, three double panel radiators, two angle of high and low level kitchen storage units (solid Oak) with granite worktops, feature centre island with granite worktops and an electric socket, range cooker with five ring gas hob, extractor hood, 1 bowl stainless steel sink, granite upstand and splashback, integrate Bosch dishwasher, integrated long fridge, integrated larder space, TV.
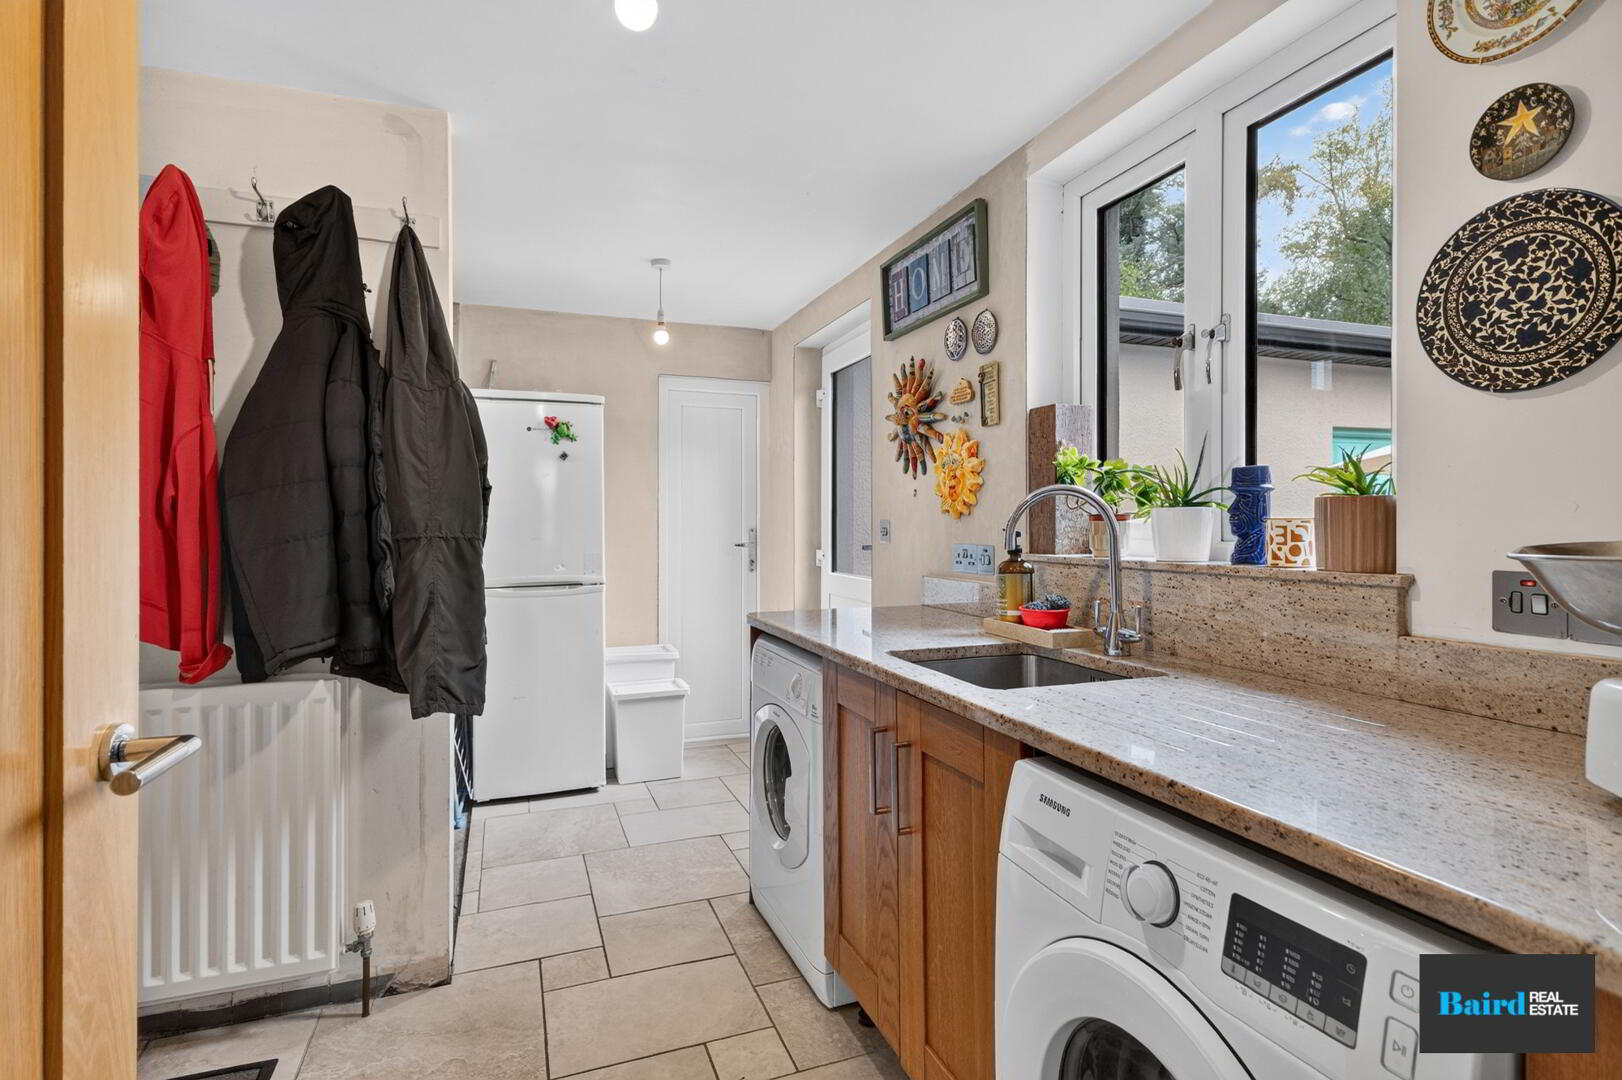
Utility Room: 4.14m x 2.45m
Tiled flooring, three pvc an external doors to side and back yard and garage, plenty of storage space with solid Oak storage units, 1 bowl stainless steel sink, granite worktops, plumbed for washing machine and space for dryer, double panel radiator, boiler housed.
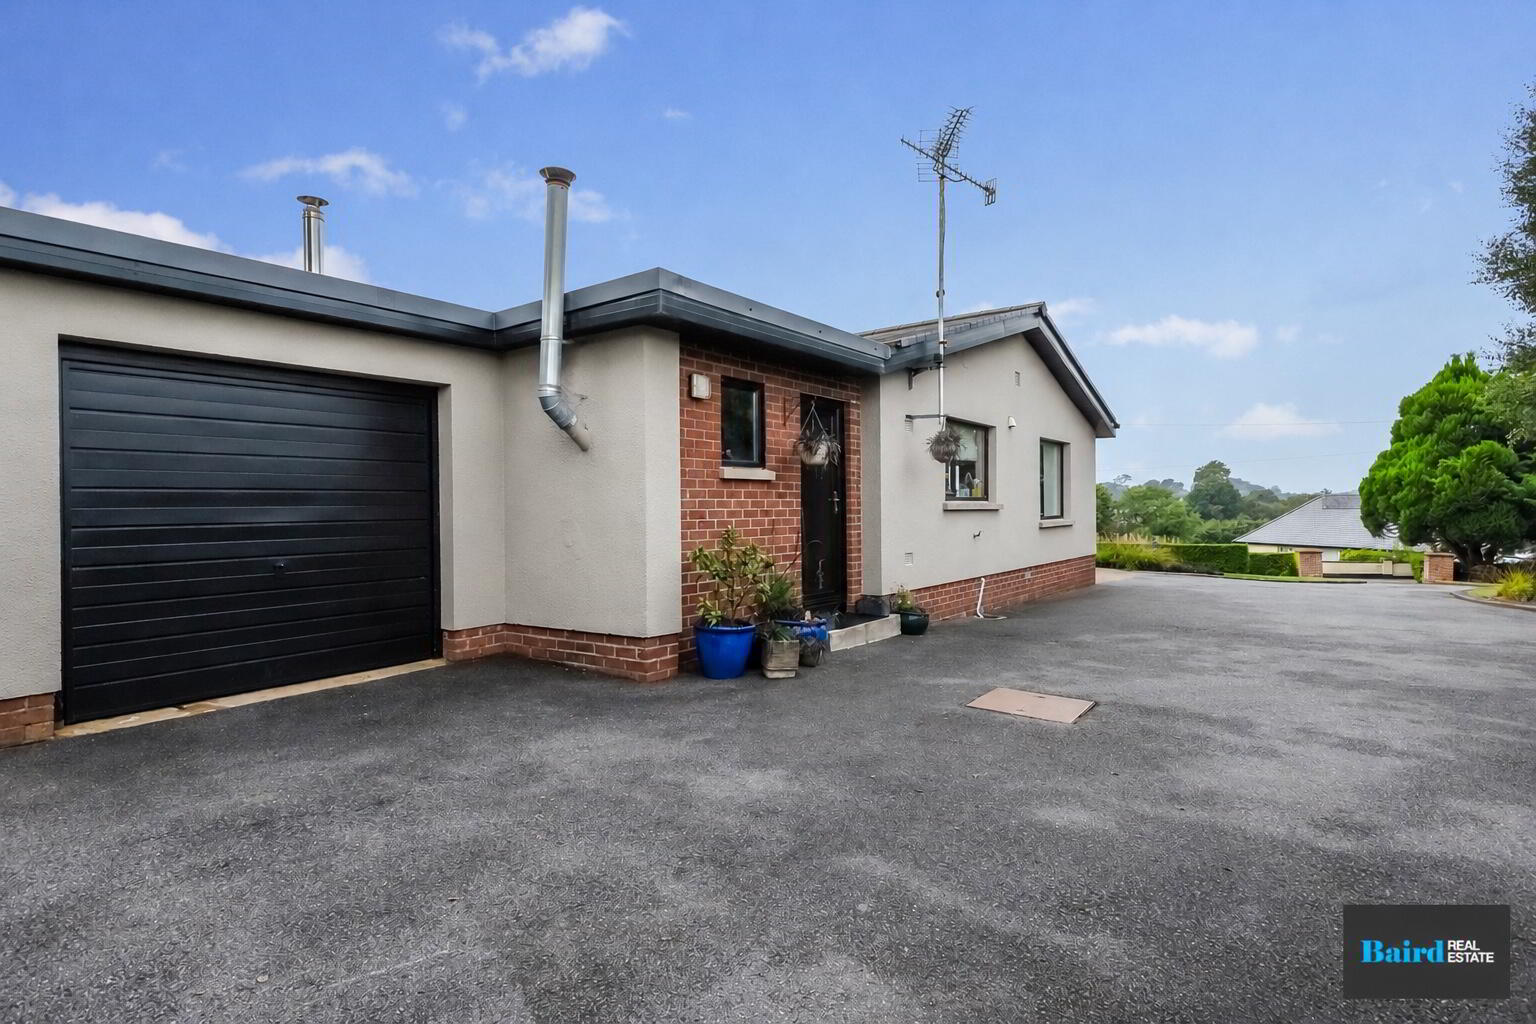
Integrated Garage: 3.35m x 6.76m
Concrete flooring, power points, up and over garage door.
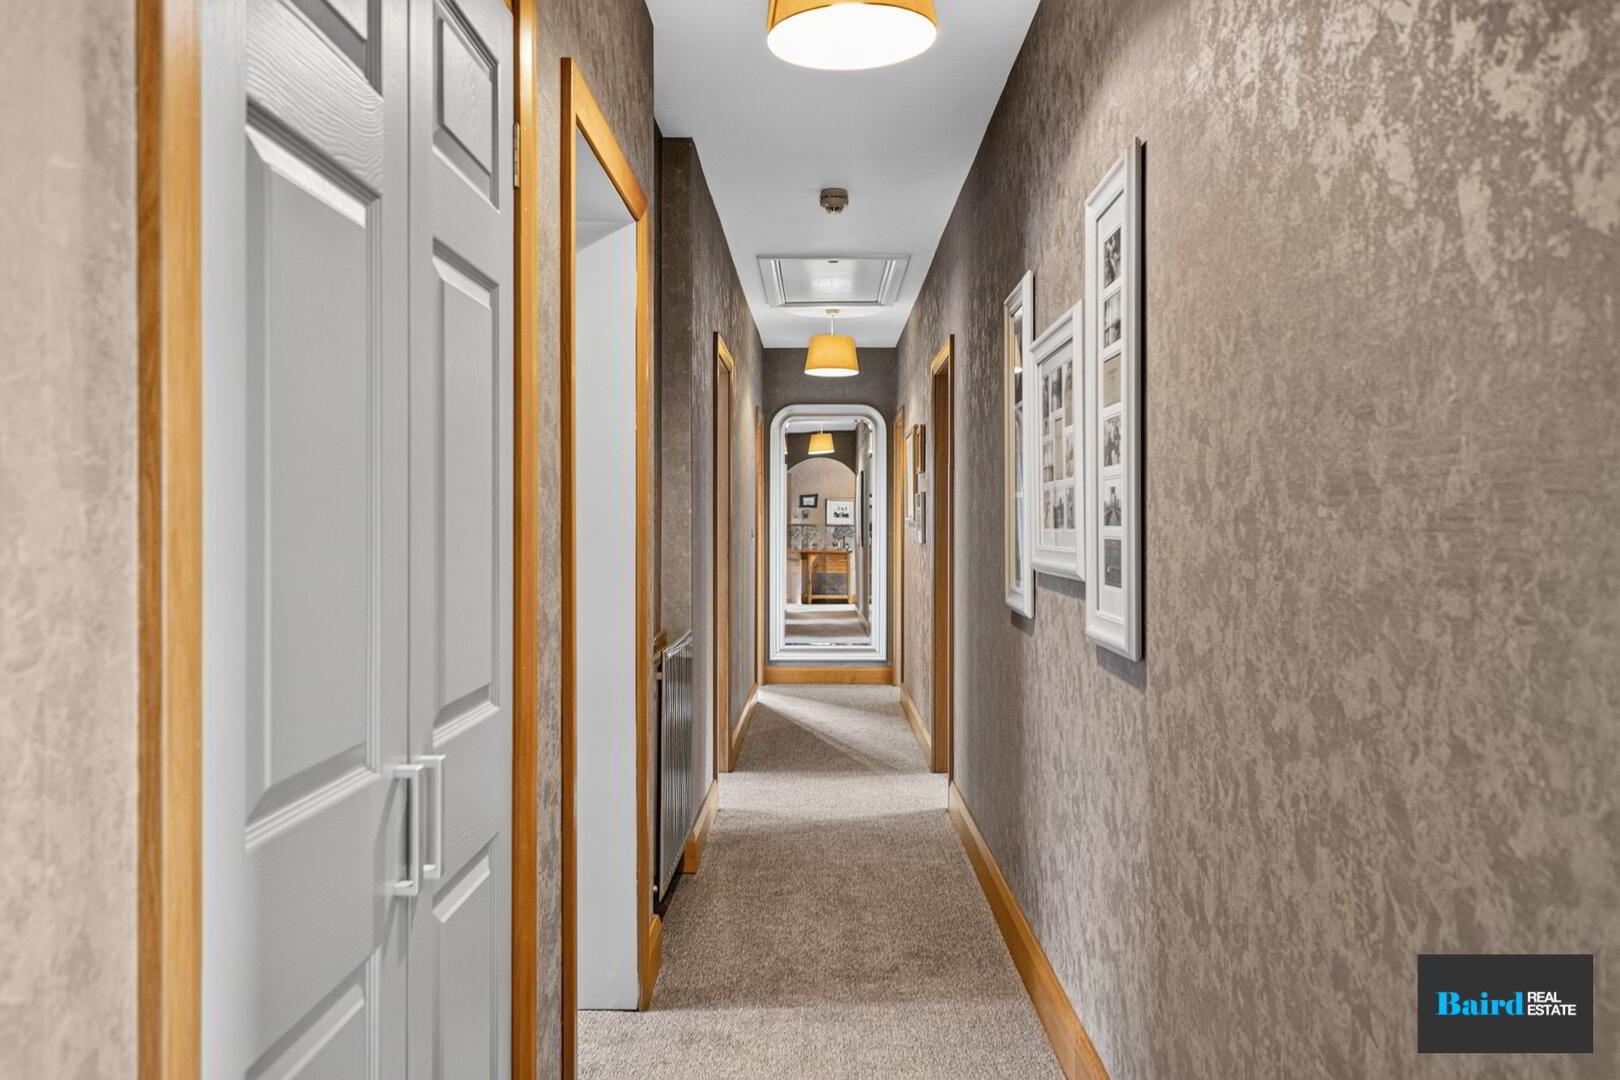
Hallway to bedrooms: 1.03m x 8.72m
Newly laid carpet, hot press off, double panel radiator.
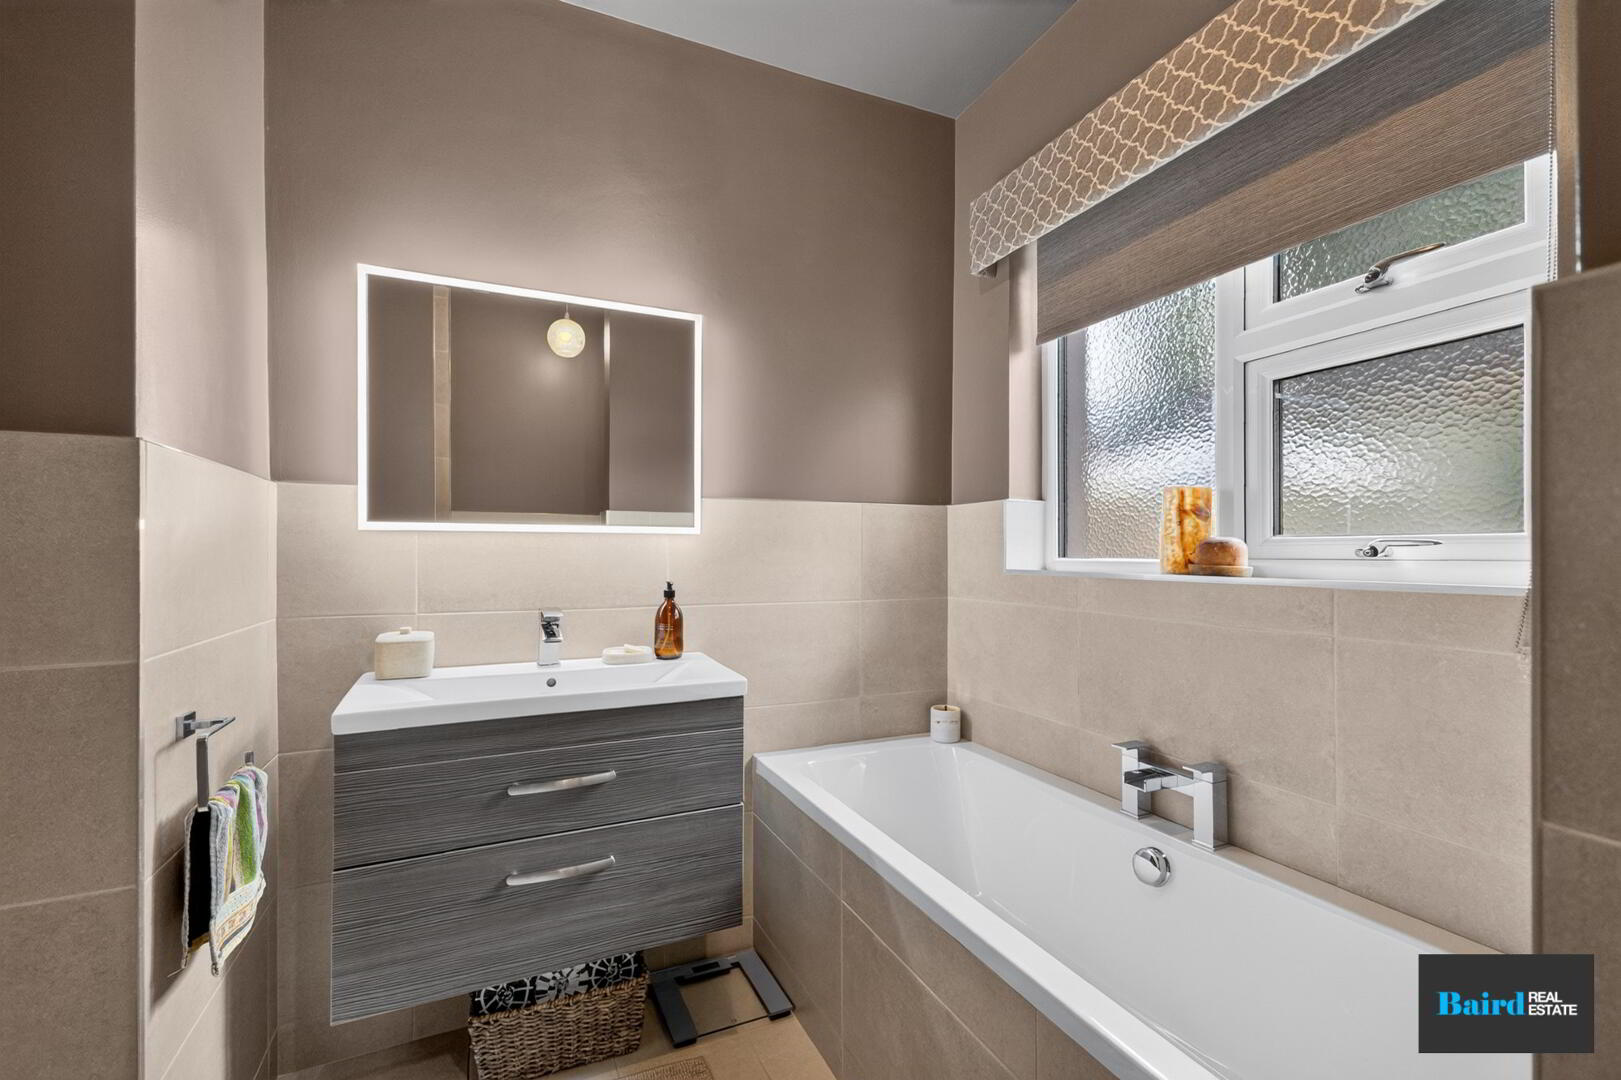
Bathroom: 3.42m x 2.78m (at widest points)
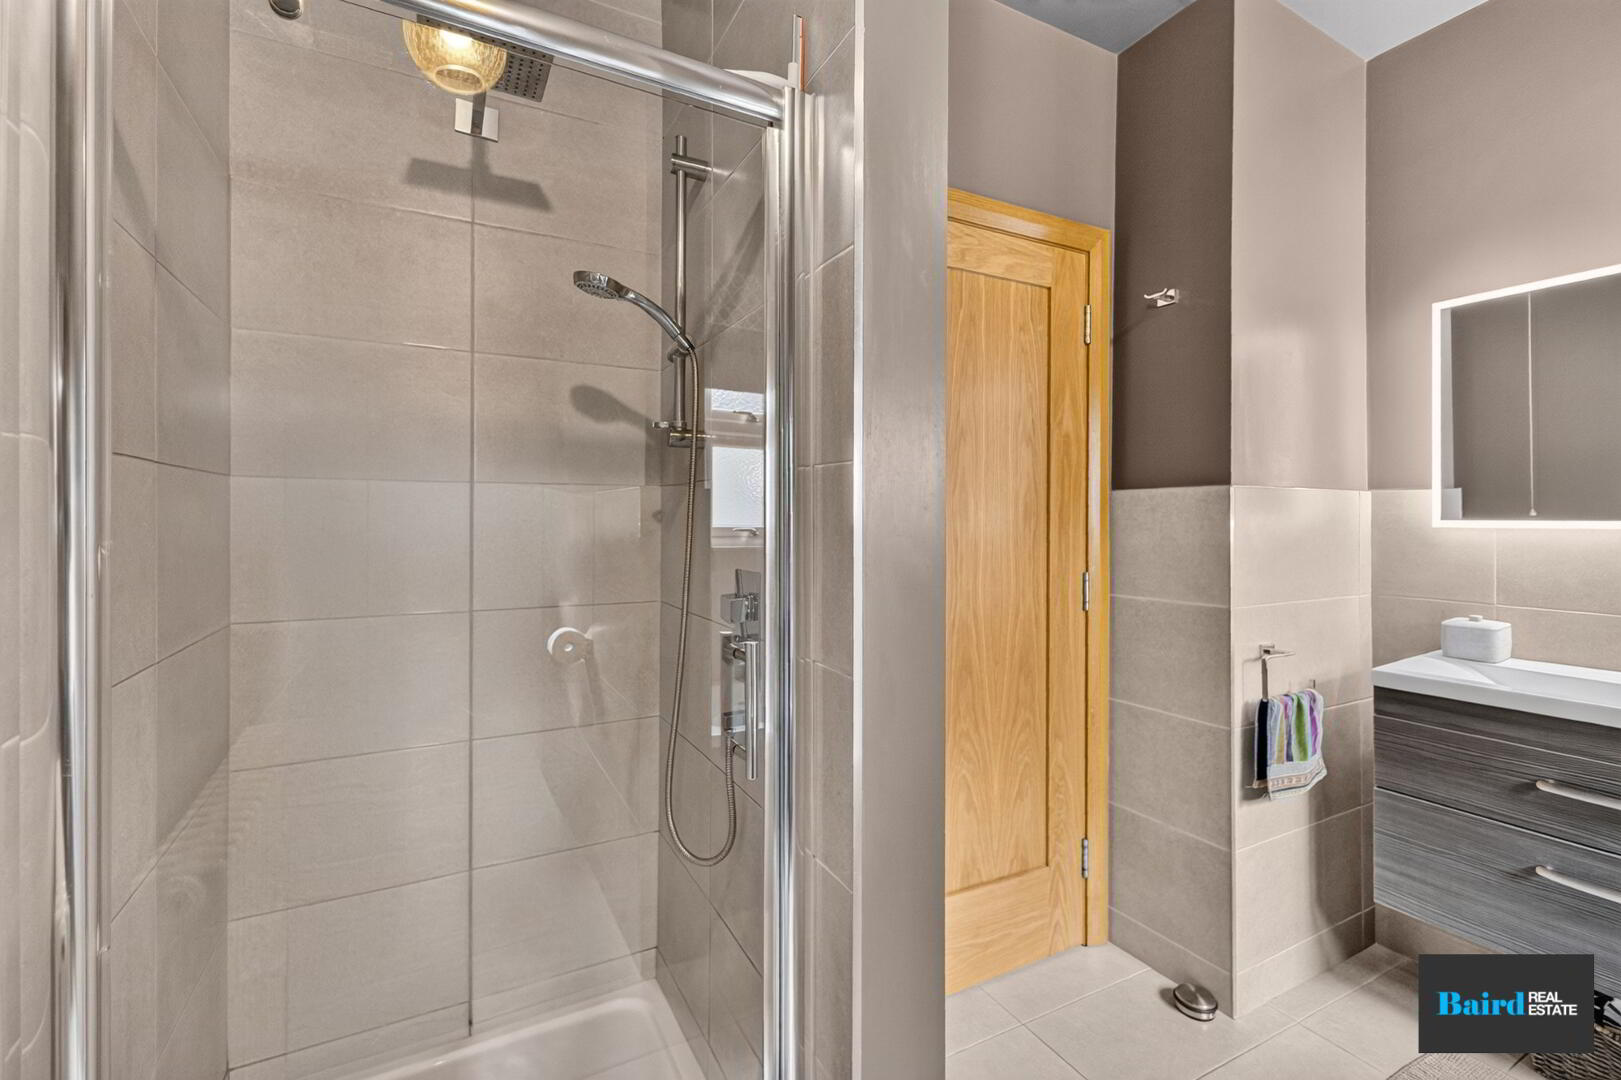
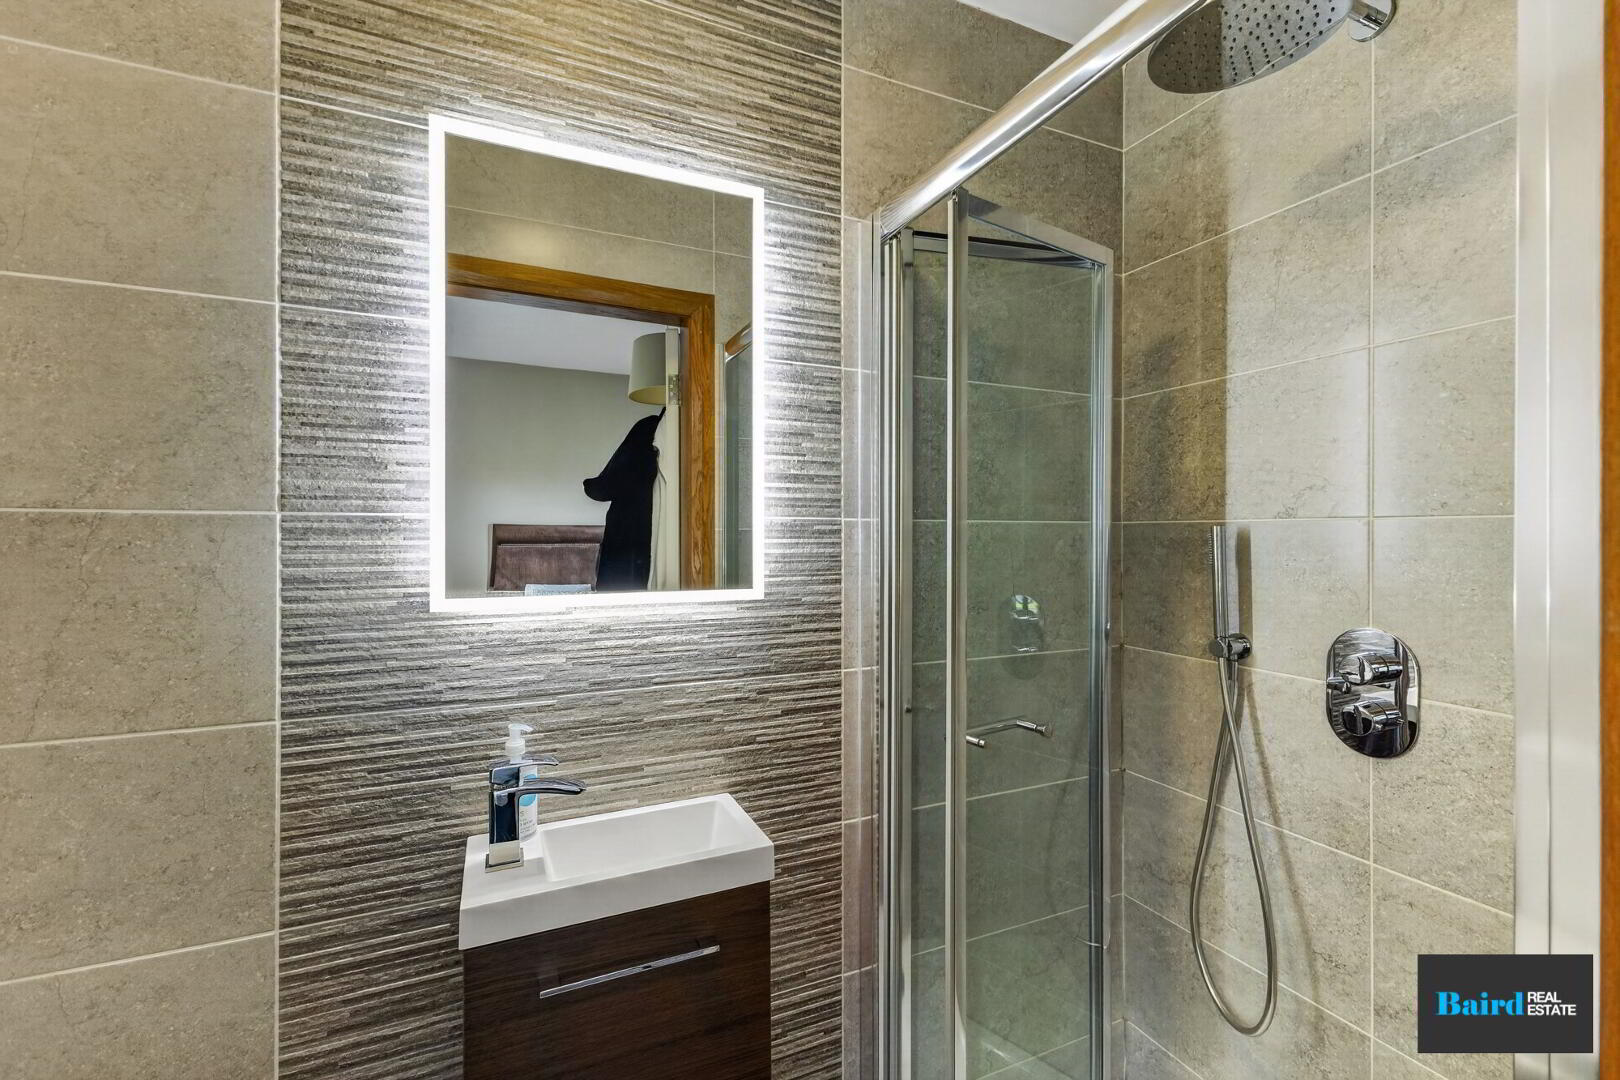
Tiled floorings half tiled walled extractor fan; white ceramic wash hand basin with vanity storage, wall mounted mirror with lighting, bath with chrome fittings; white ceramic wc, radiator, seperate shower with overhead rainfall shower head and secondary shower head.
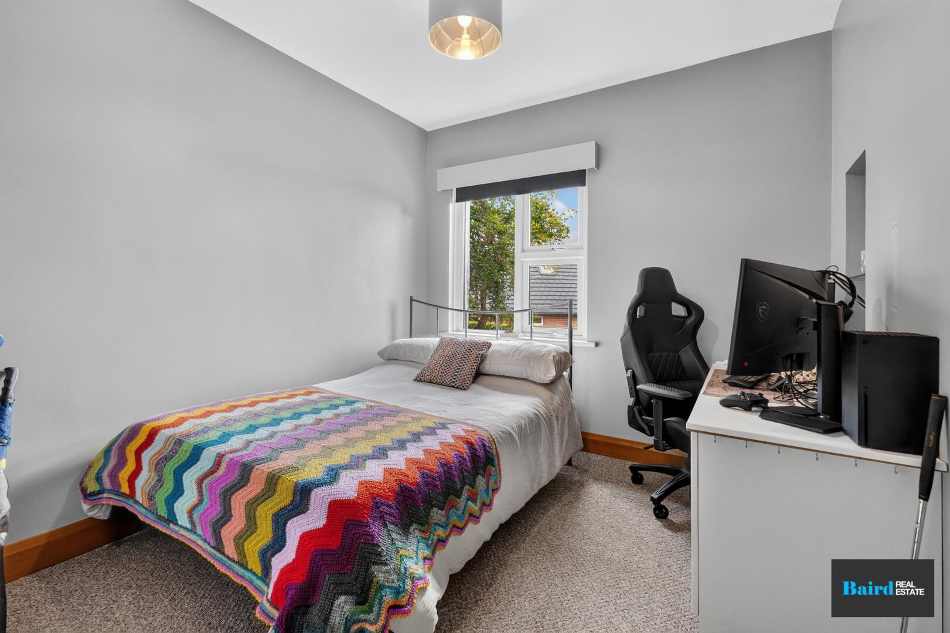
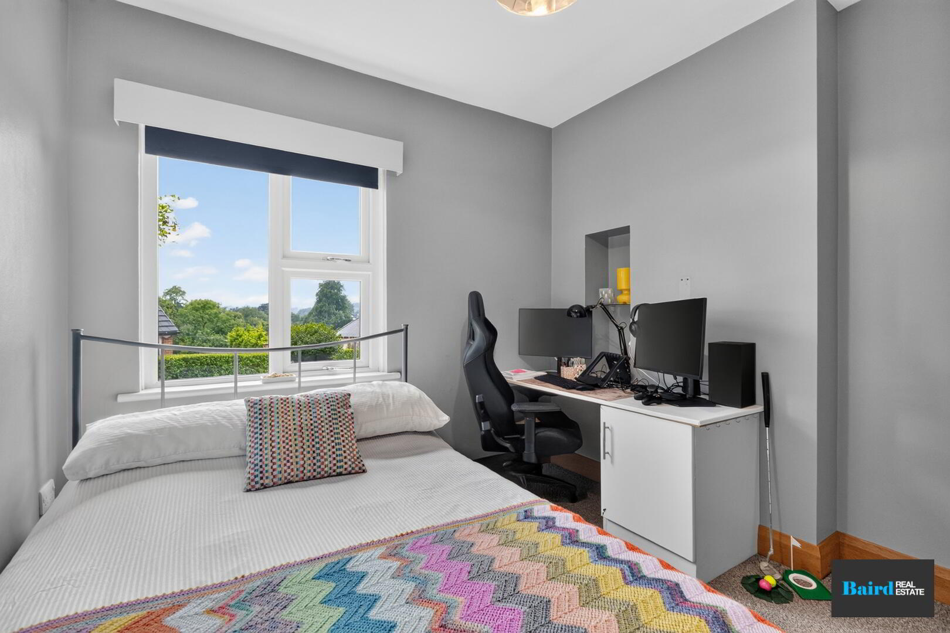
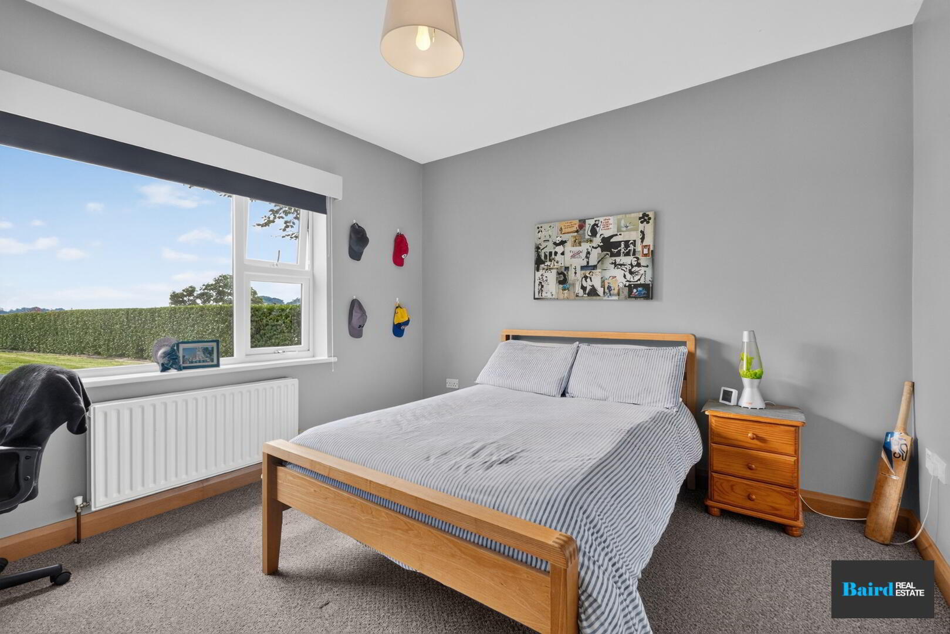
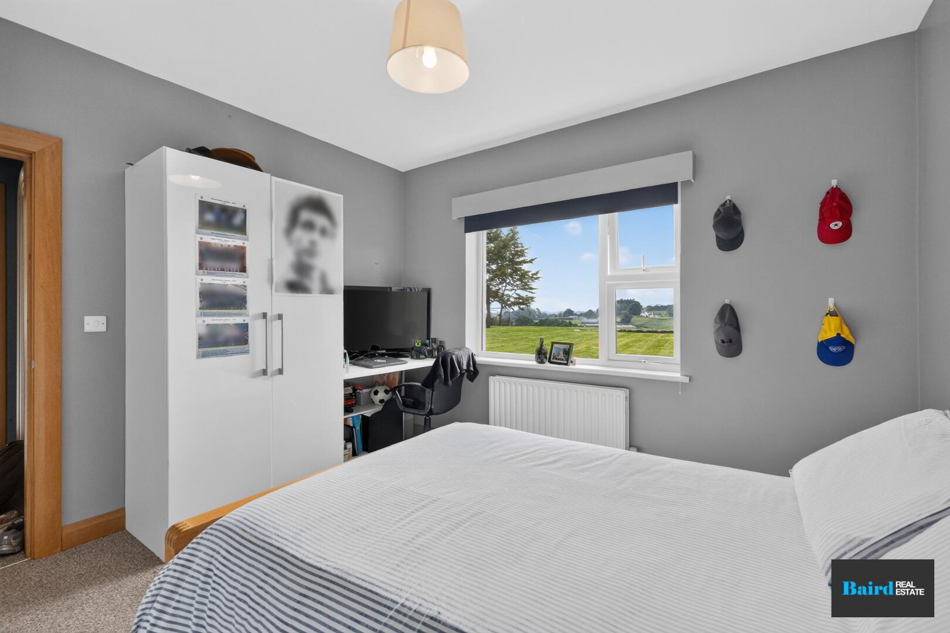
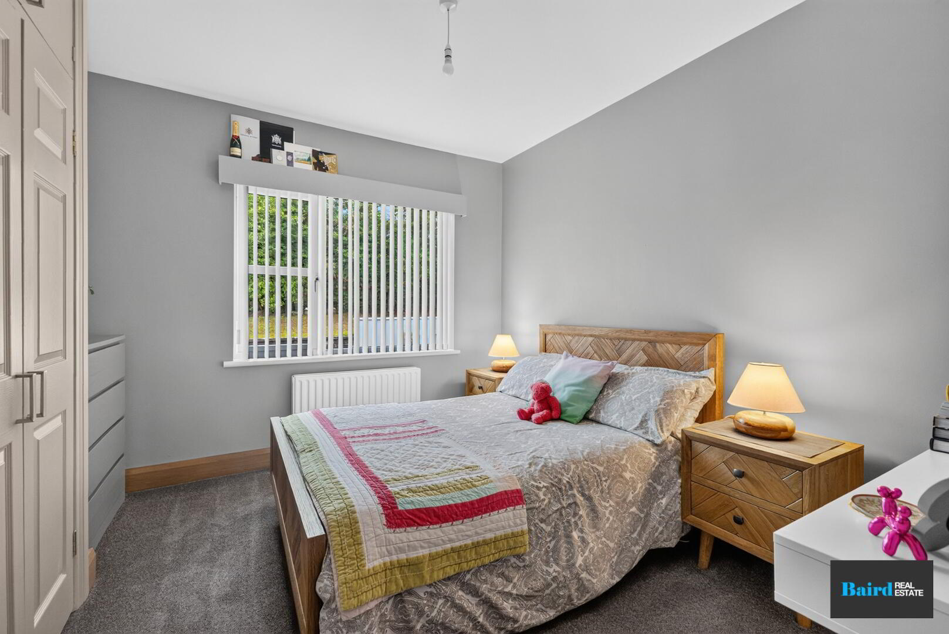
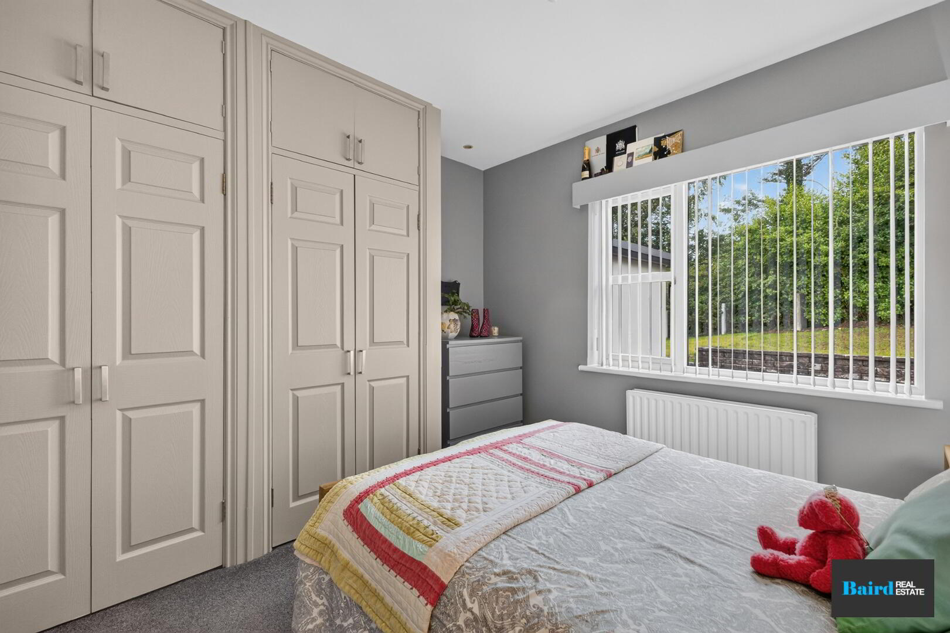
Bedroom 1: 3.28m x 3.40m
Carpeted, power points, double panel radiator, built in wardrobes.
Bedroom 2: 3.01mx 3.63m
Carpered, power points, built in wardrobes, double panel radiator.
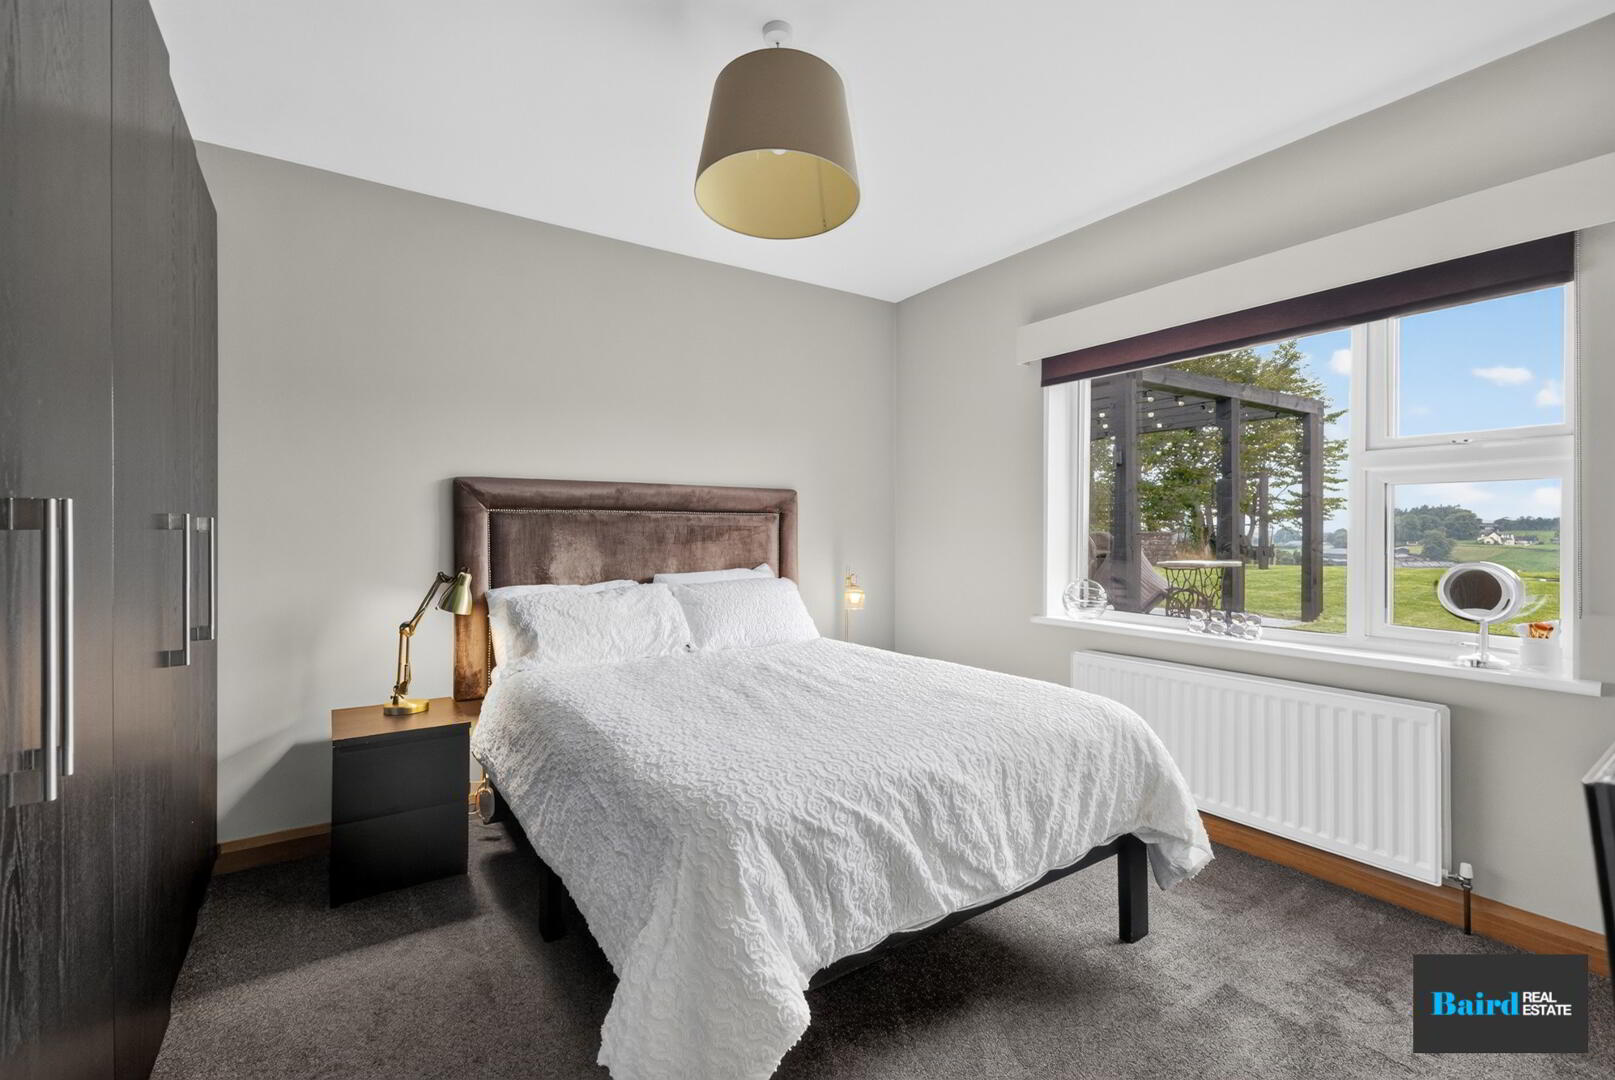
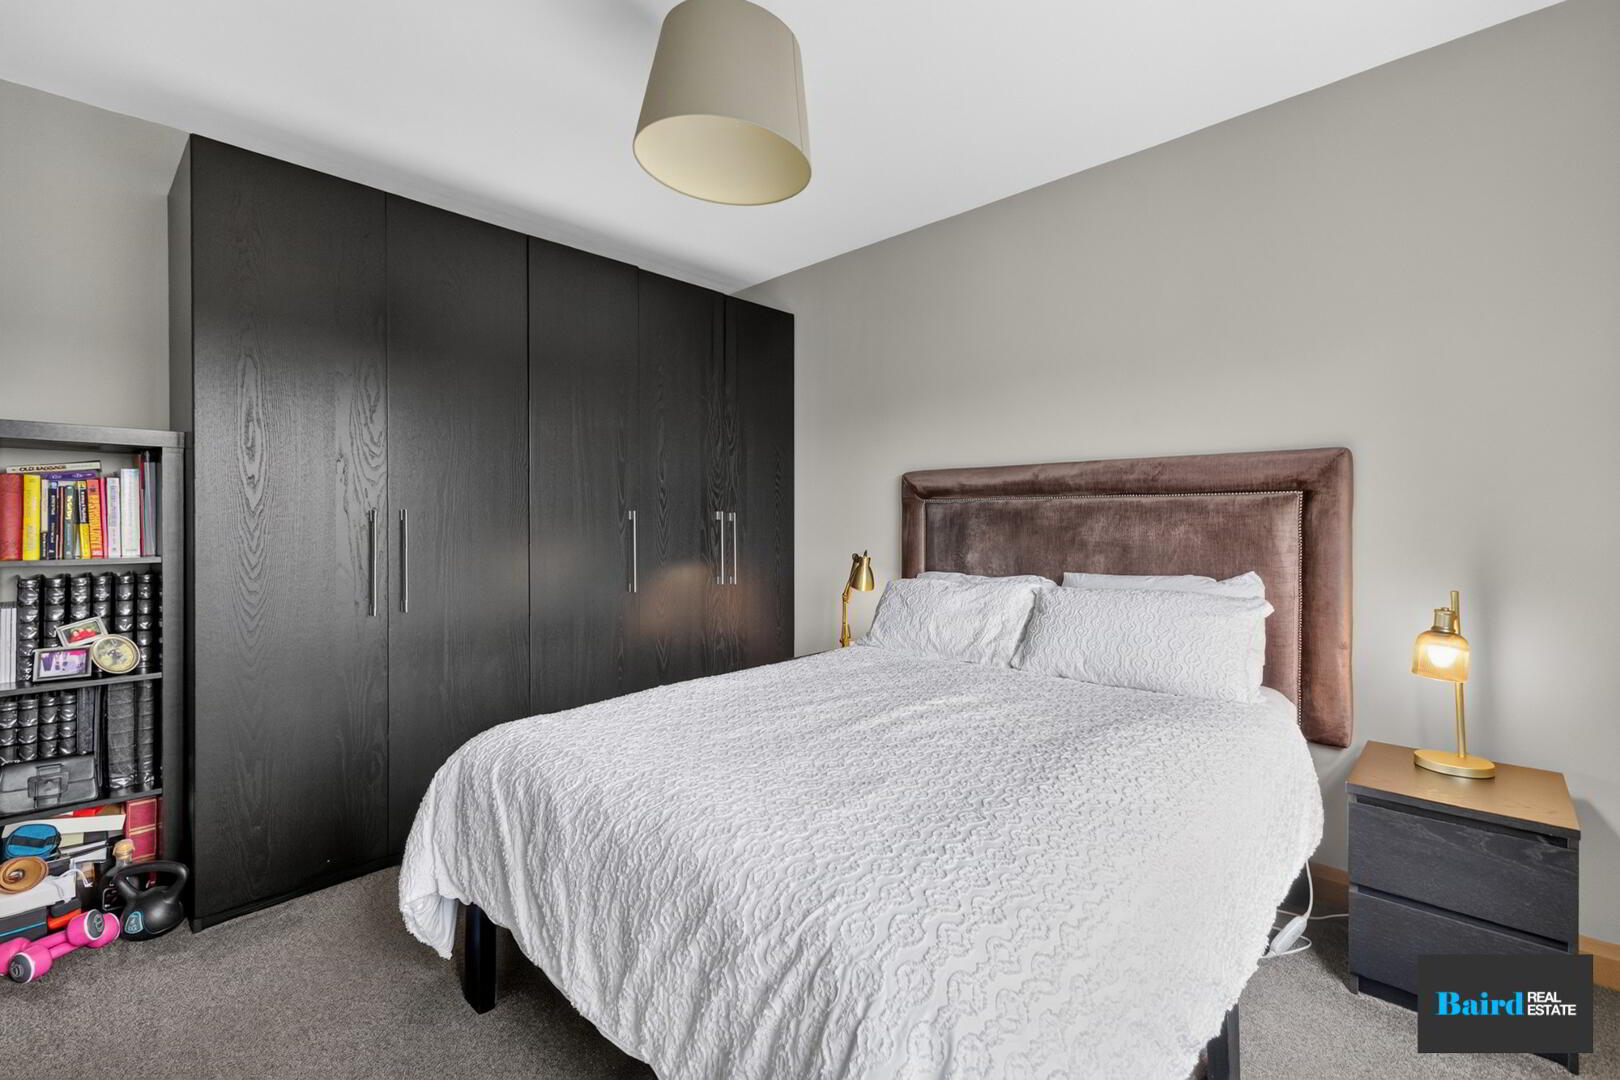
Bedroom 3: 3.41m x 3.56m
Carperted, double panel radiator, power points.
Bedroom 4: 3.28m x 3.97m
Carpeted, double panel radiator, power points, TV point.
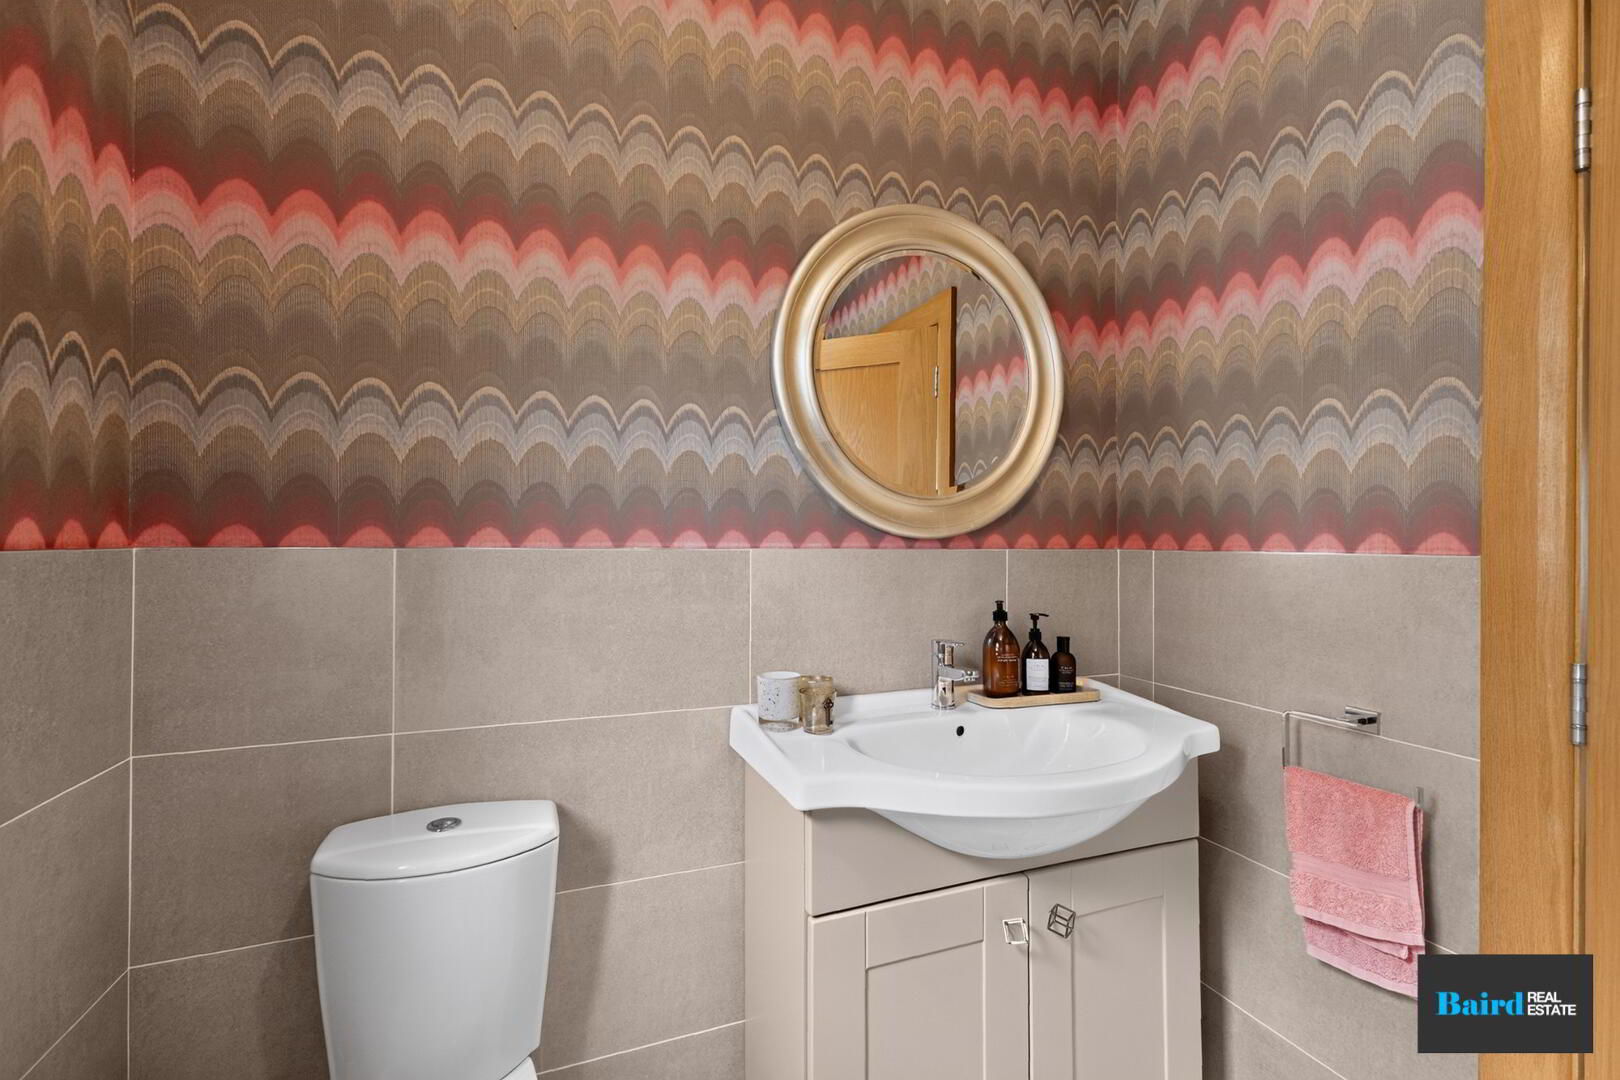
En-Suite: 2.29m x 0.99m
Tiled flooring, fully tile walls, white ceramic WC and wash hand basin with vanity storage, chrome heated towel rail, mirror with lighting, shower with rainfall shower head.
Exterior
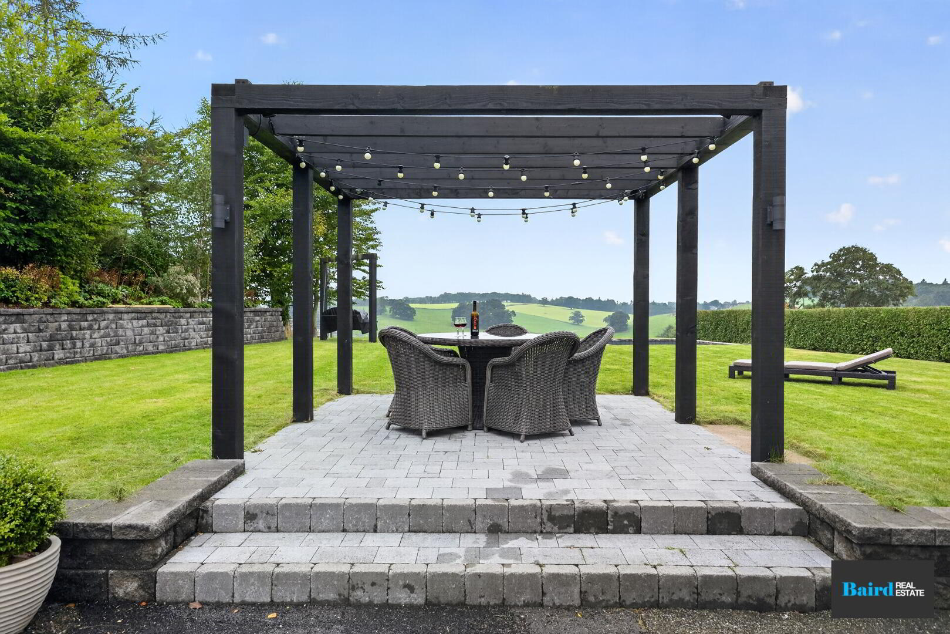
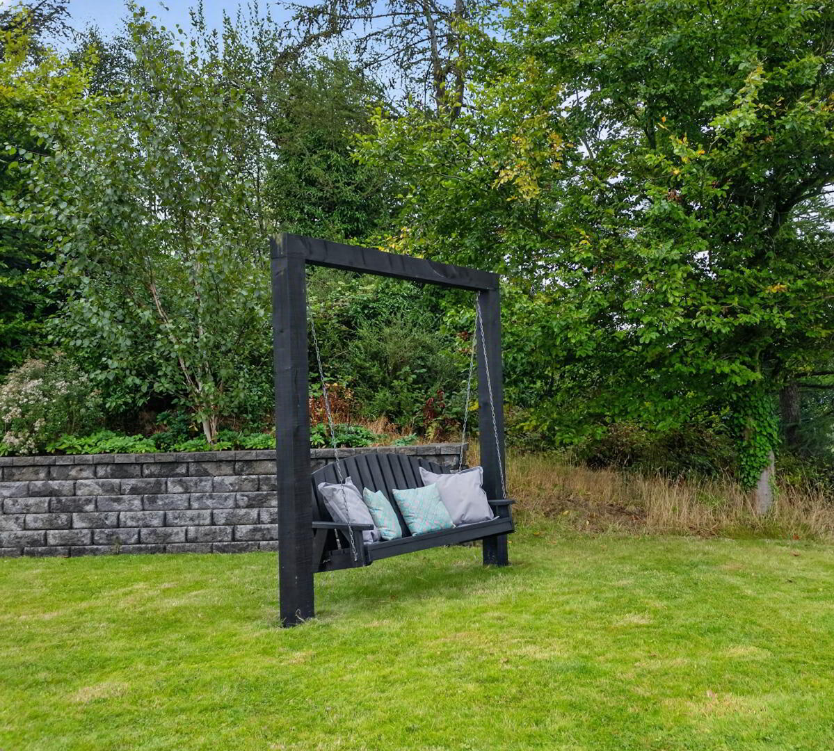
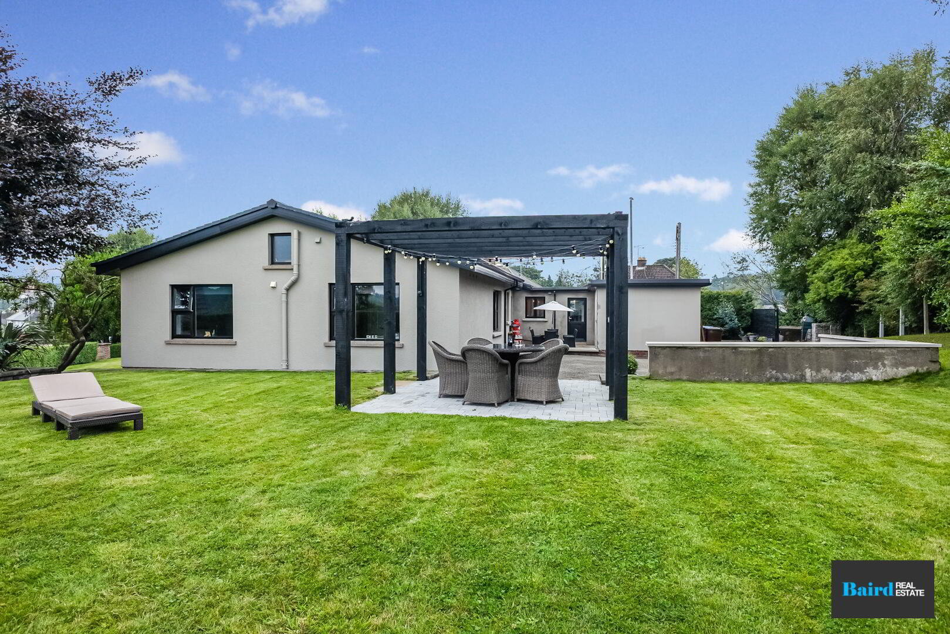
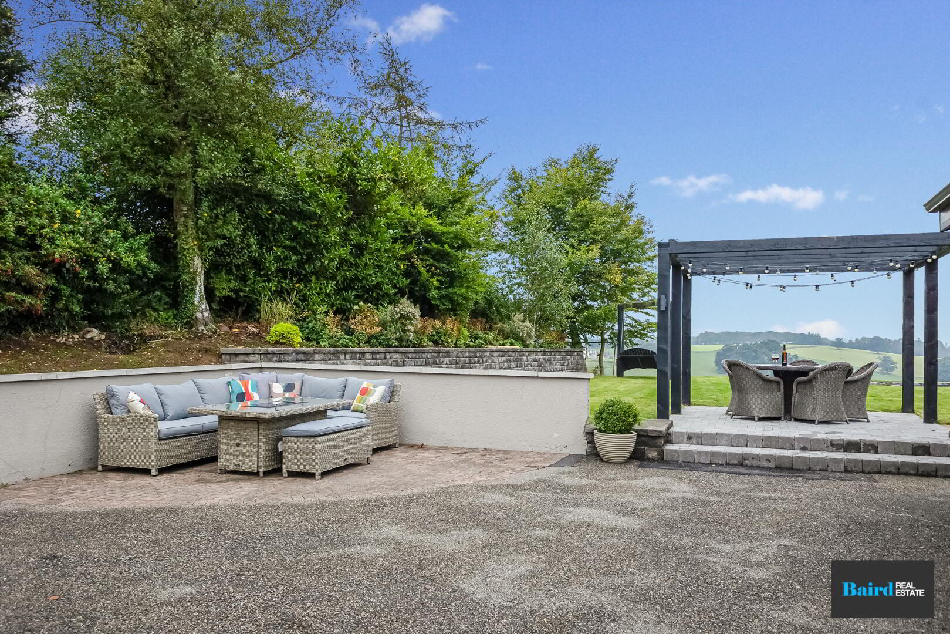
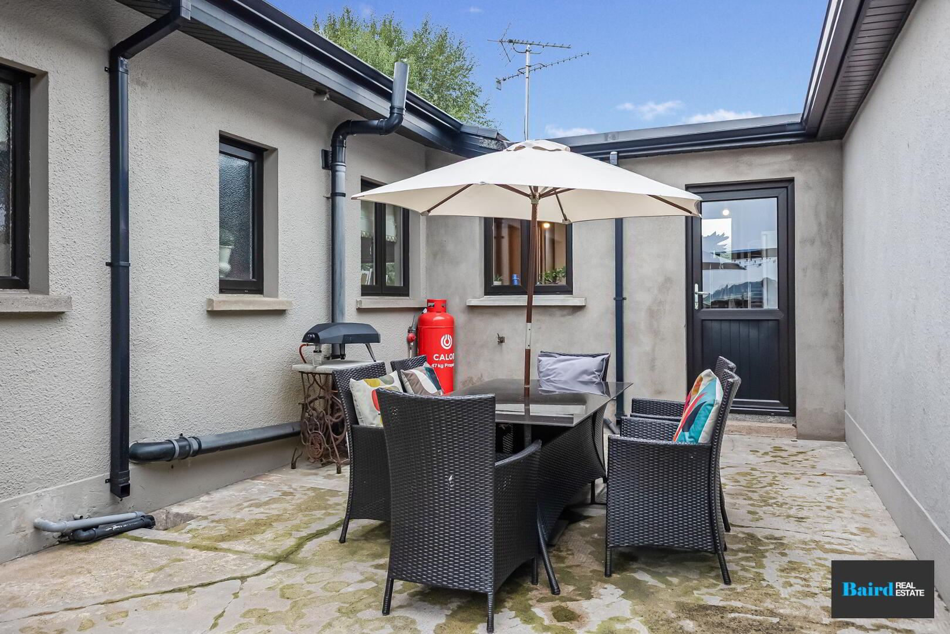
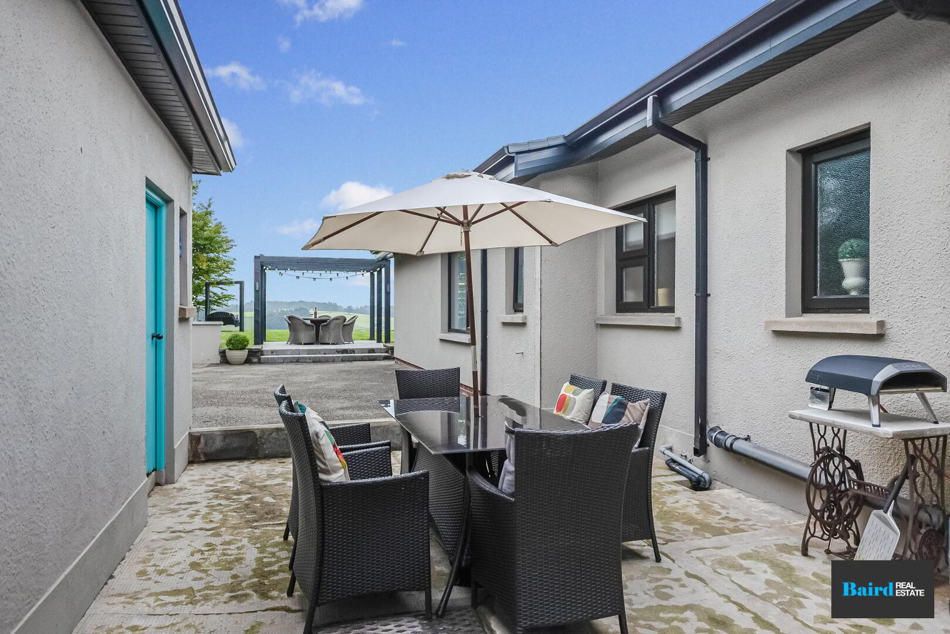
Front gardens in lawn with range of mature shrubs tree and hedges, tarmac driveway, back garden in lawn with stunning countryside views, feature sunken firepit with built in decked seating and paved, paved patio
areas, two seperate additional paved patio areas with a feature Pergola.