Cookie Policy: This site uses cookies to store information on your computer. Read more


- Home
- Properties
- Services
- Financial Services
- Rental Application
- About
- Contact Us
- Login | Register
- 028 8788 0080

Your message has been emailed to us, we will get back to you as soon as possible.
We work along with a firm of Chartered Valuations Surveyors who specialise in providing valuations and property advice for all major banks and building societies, solicitors, accountants, developers and builders, and private individuals.
The scope of Valuation Provided include:
For further advice, or to discuss individual requirements, phone, email or write to us.
All enquiries are treated with strict confidence

| Address | 65 Ranfurly Road, Dungannon |
|---|---|
| Price | Last listed at Offers over £129,950 |
| Style | Semi-Detached House |
| Bedrooms | 2 |
| Receptions | 2 |
| Bathrooms | 1 |
| Heating | Oil |
| Status | Sale Agreed |

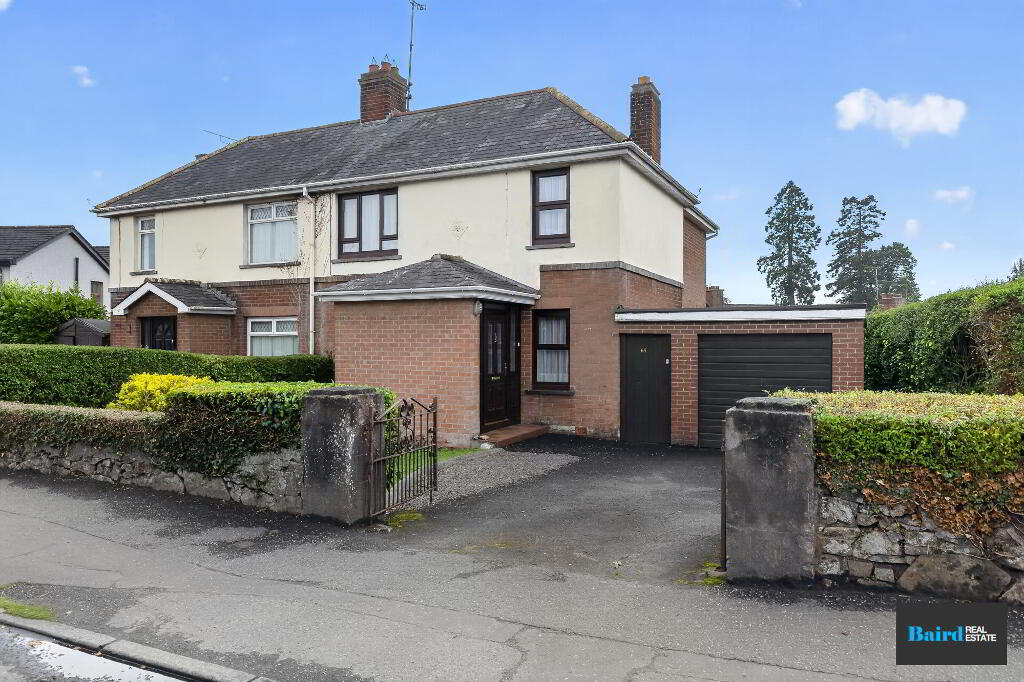
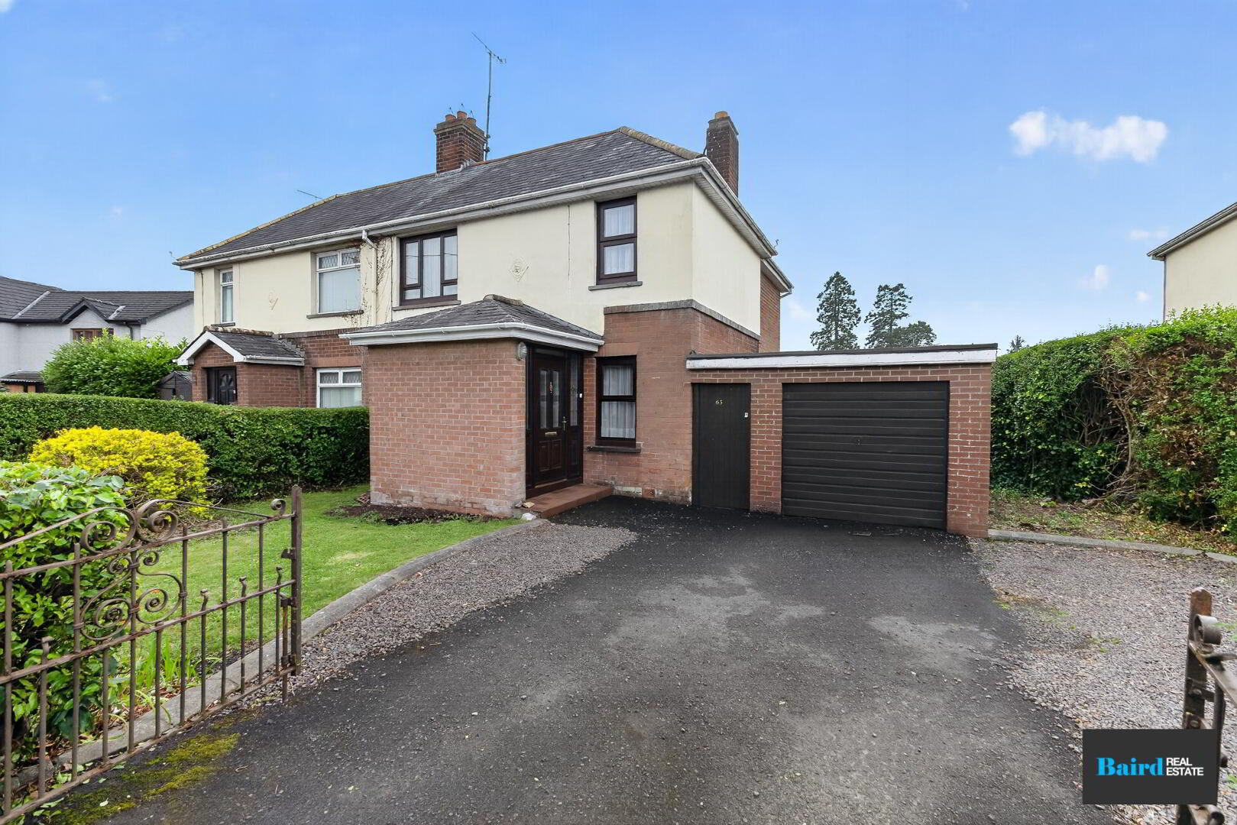
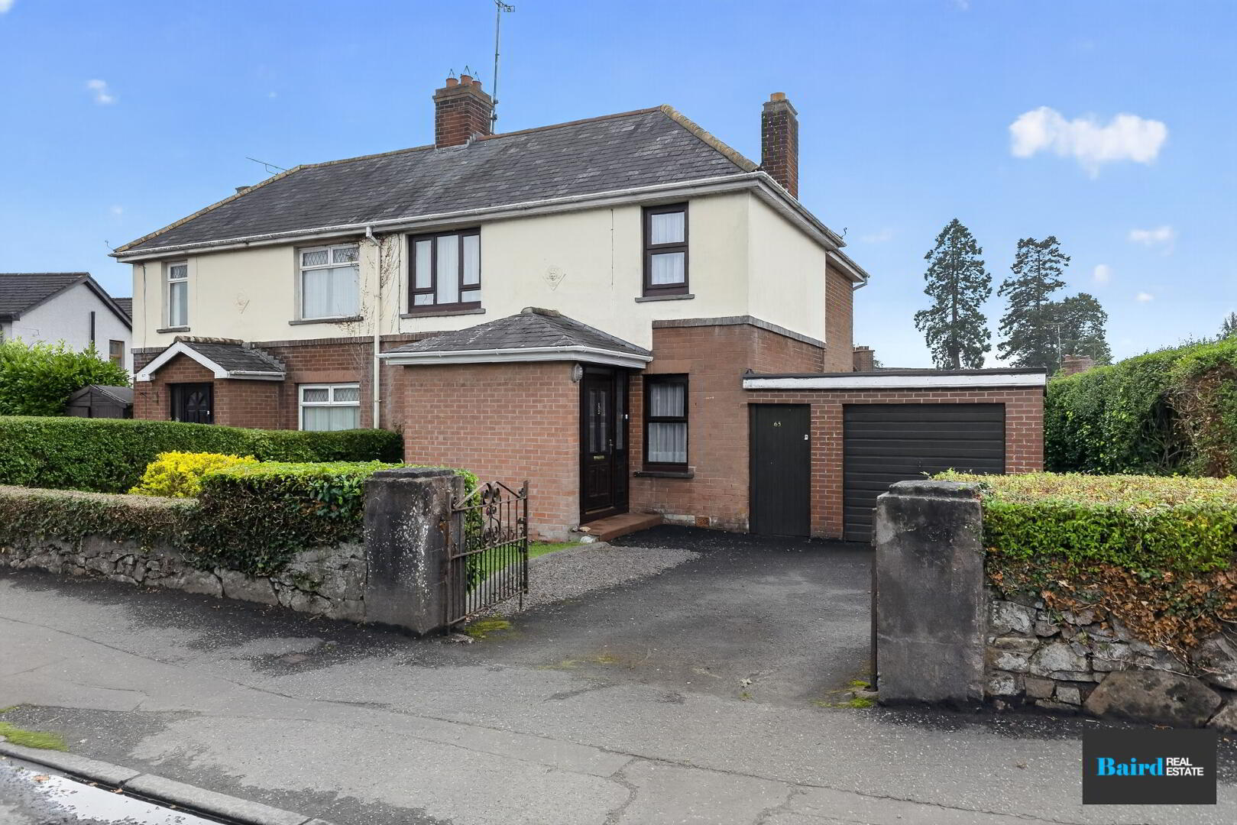
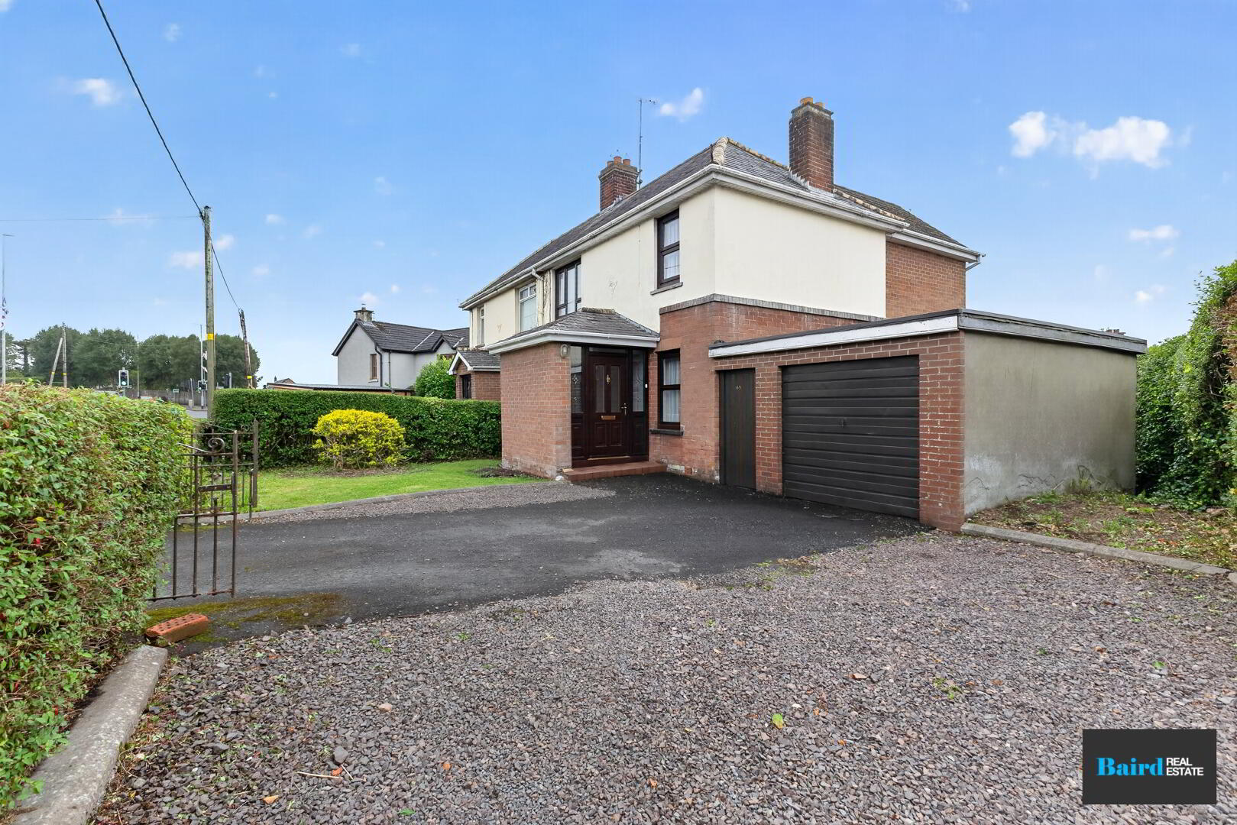
Baird Real Estate are delighted to bring to the market this well-located two-bedroom, two-reception room property at 65 Ranfurly Road, Dungannon. Ideally situated just minutes from Dungannon town centre and with excellent access to the M1 motorway, the property is conveniently positioned close to a wide range of local amenities, schools and the popular Dungannon Park. This makes it an appealing option for first-time buyers, families or investors.
The property currently provides two bedrooms and two reception rooms, with the second reception room offering the flexibility to be utilised as a third bedroom, if required.
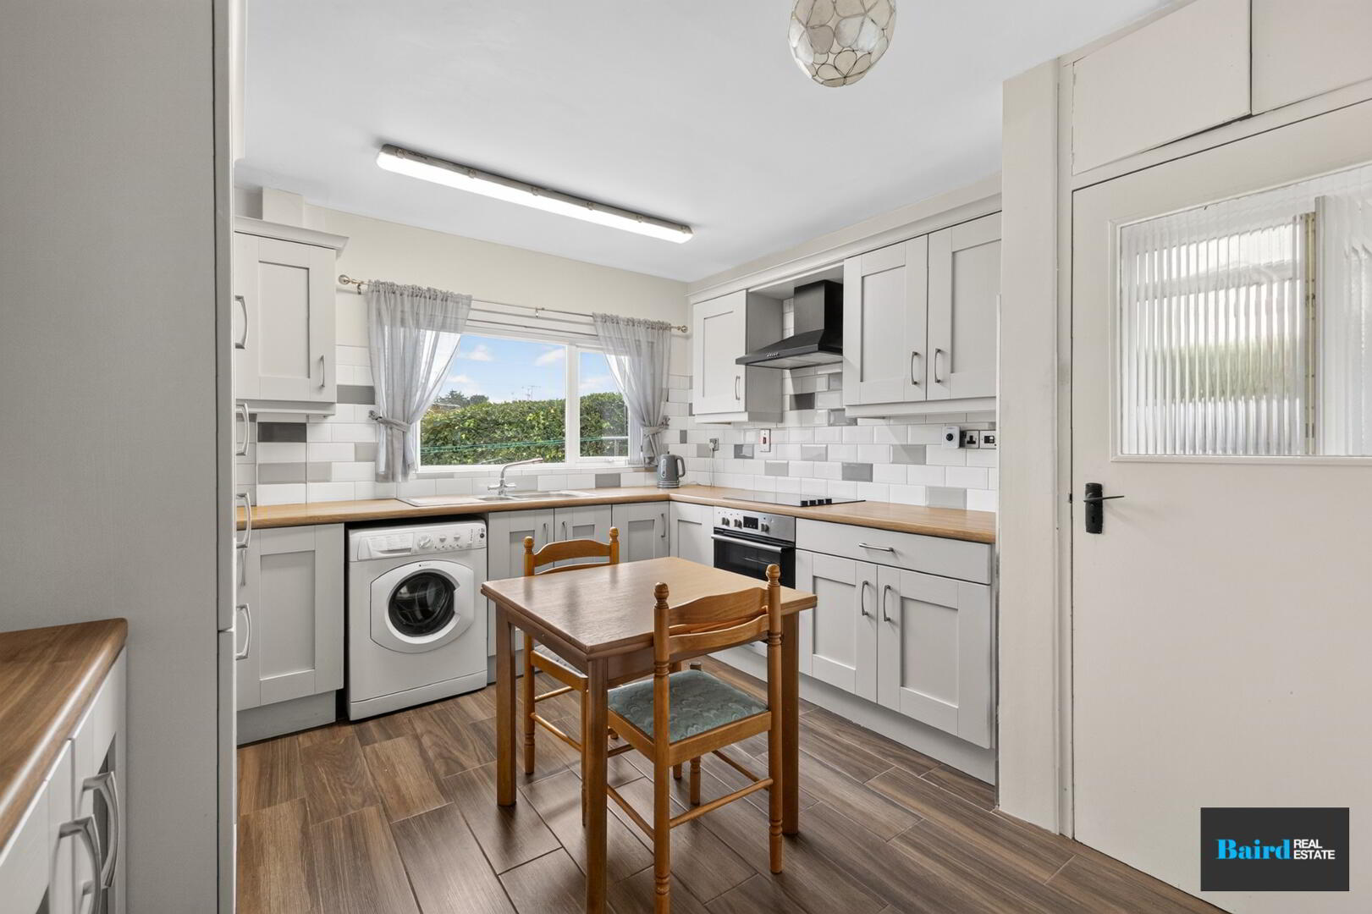
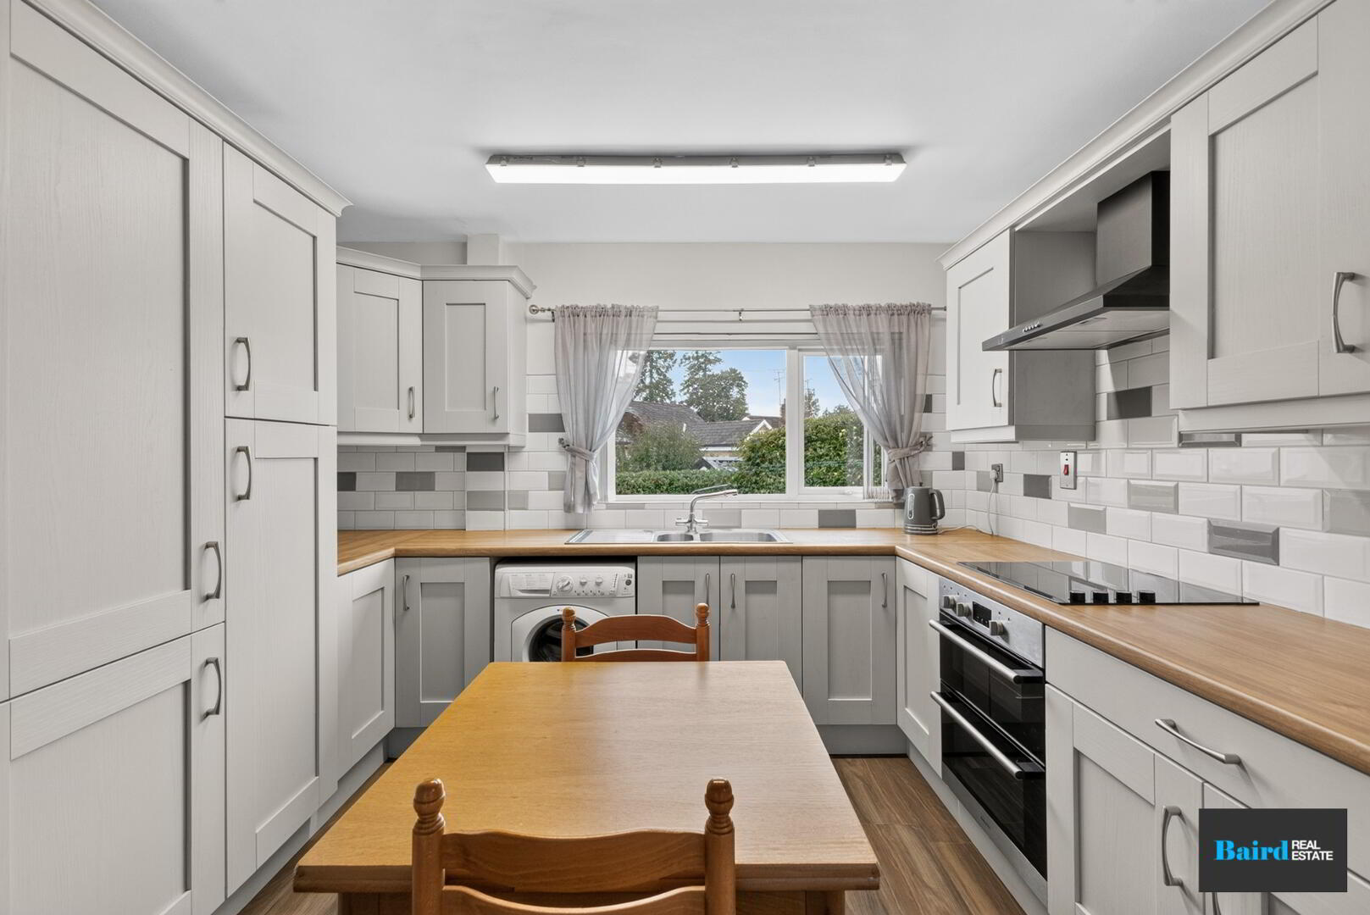
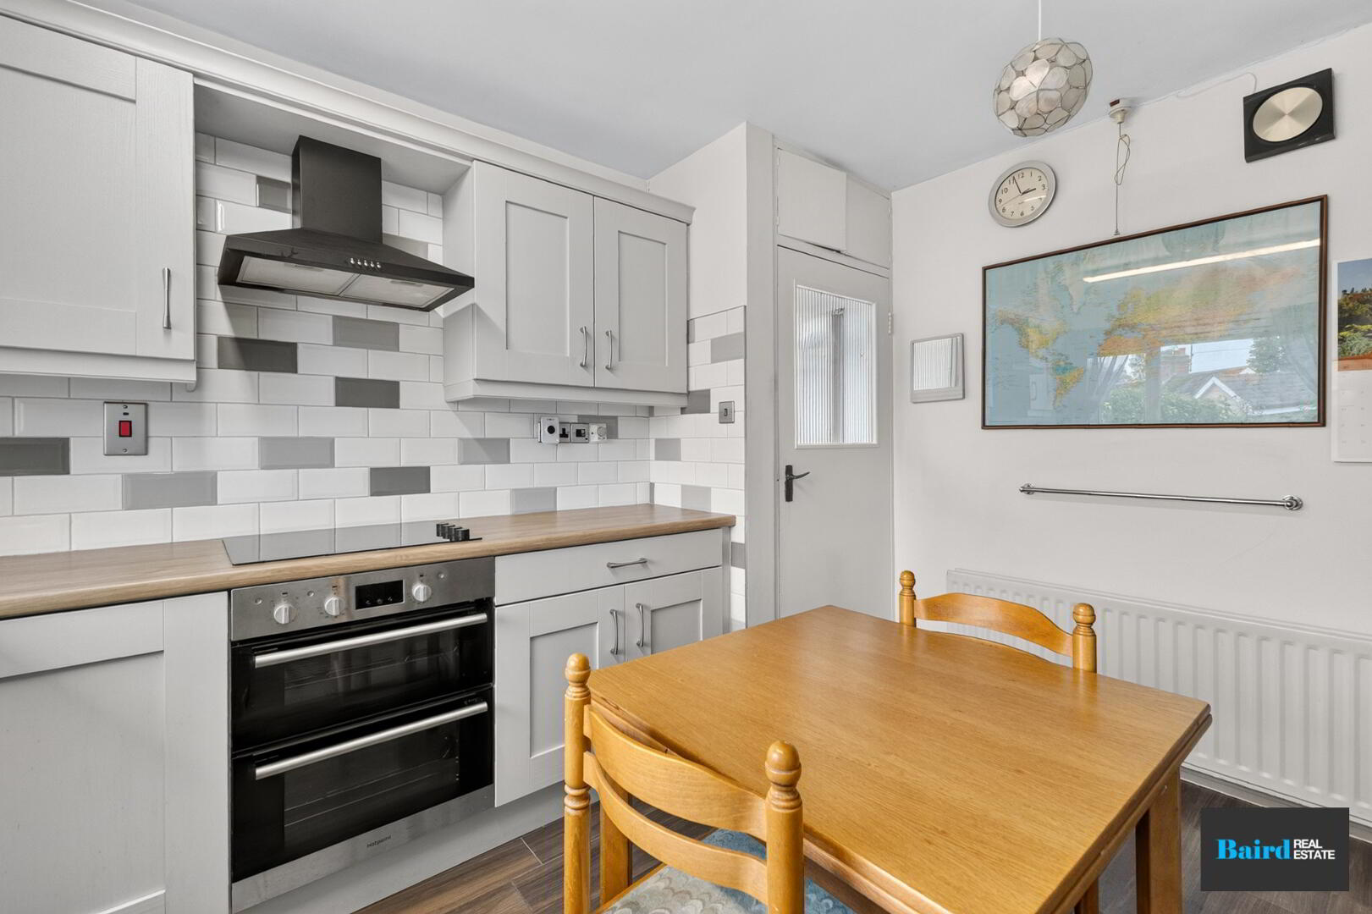
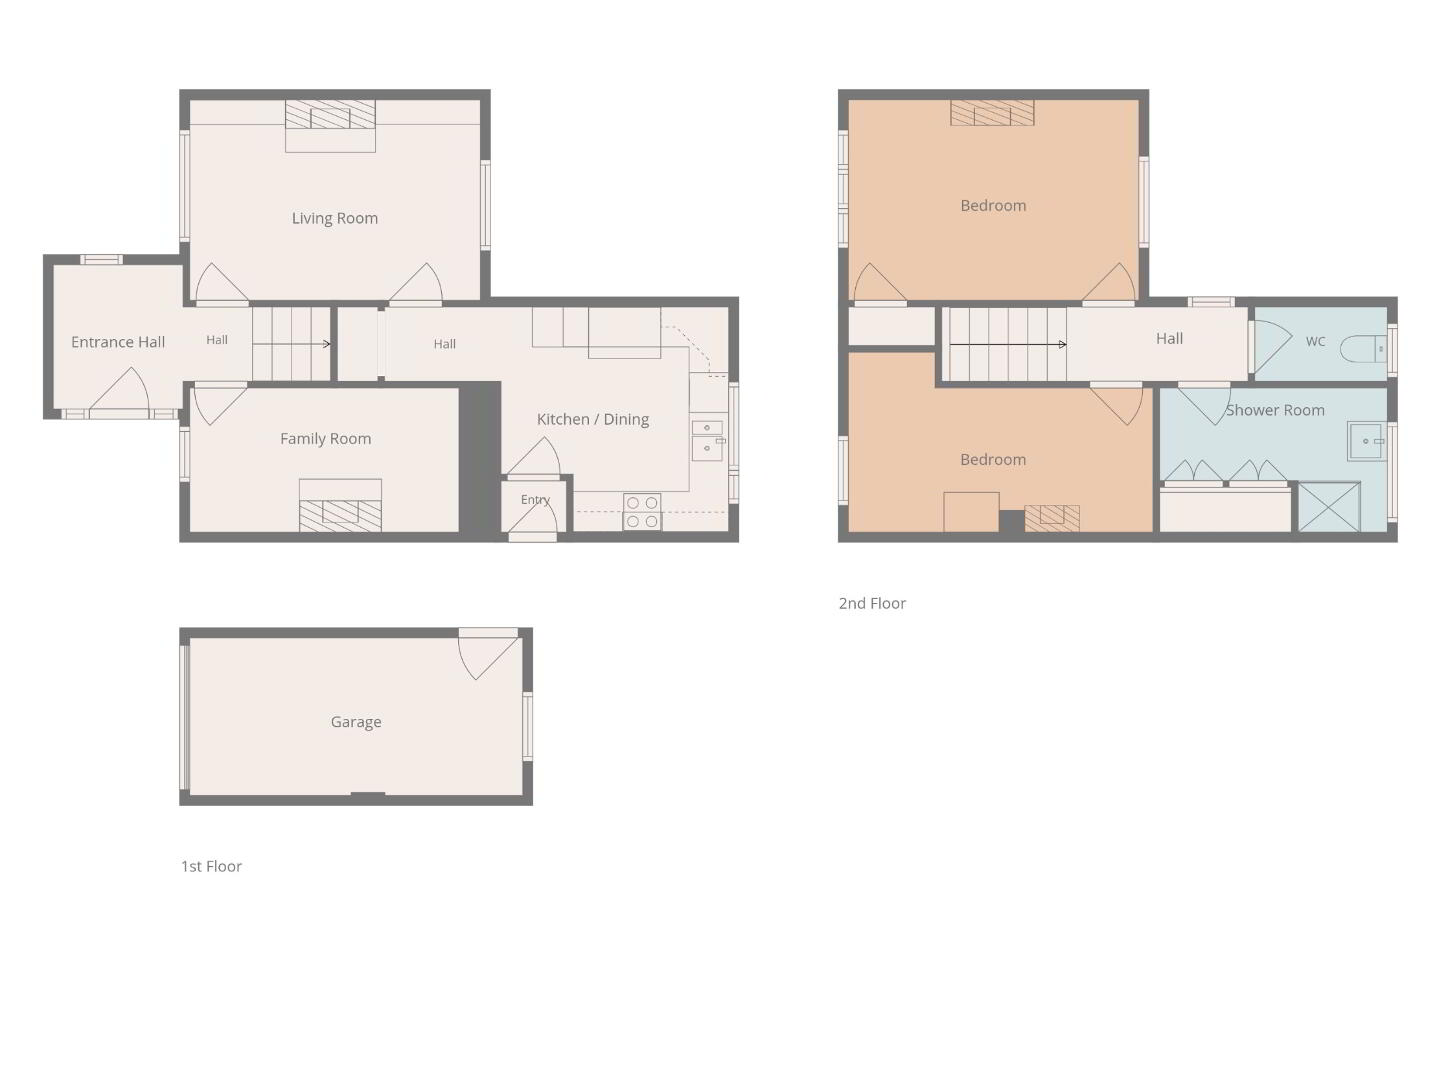
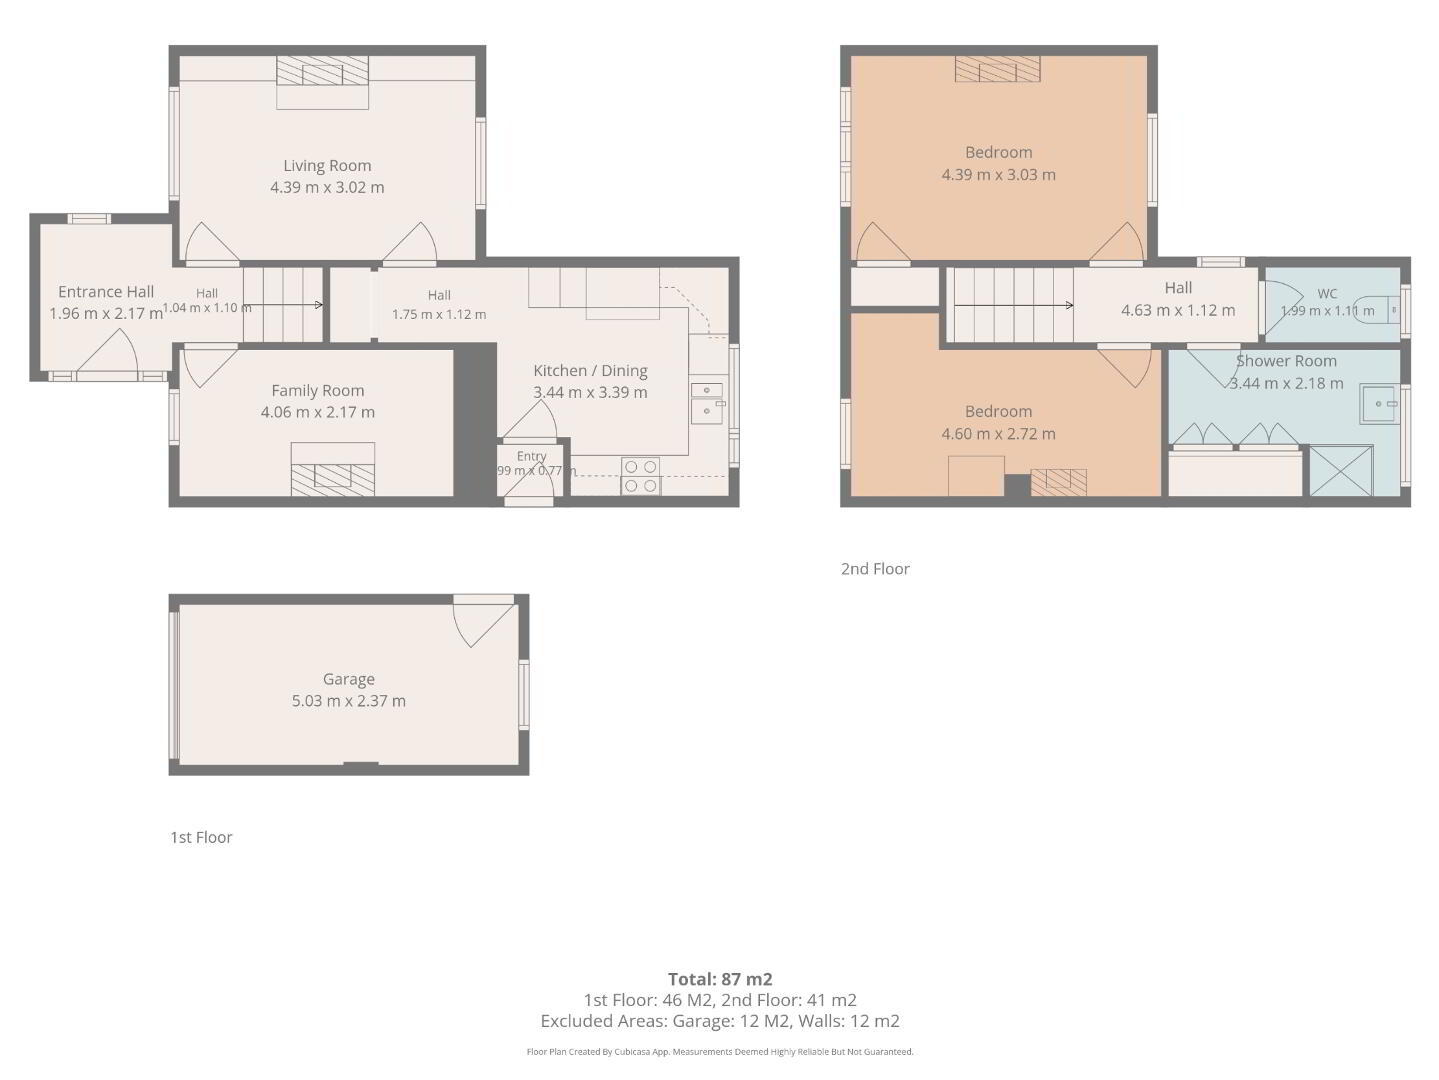
Internally, the ground floor comprises a welcoming living room with open fireplace, a second sitting room with fireplace and useful built-in storage units, together with a generously proportioned kitchen and dining room fitted with modern kitchen units.
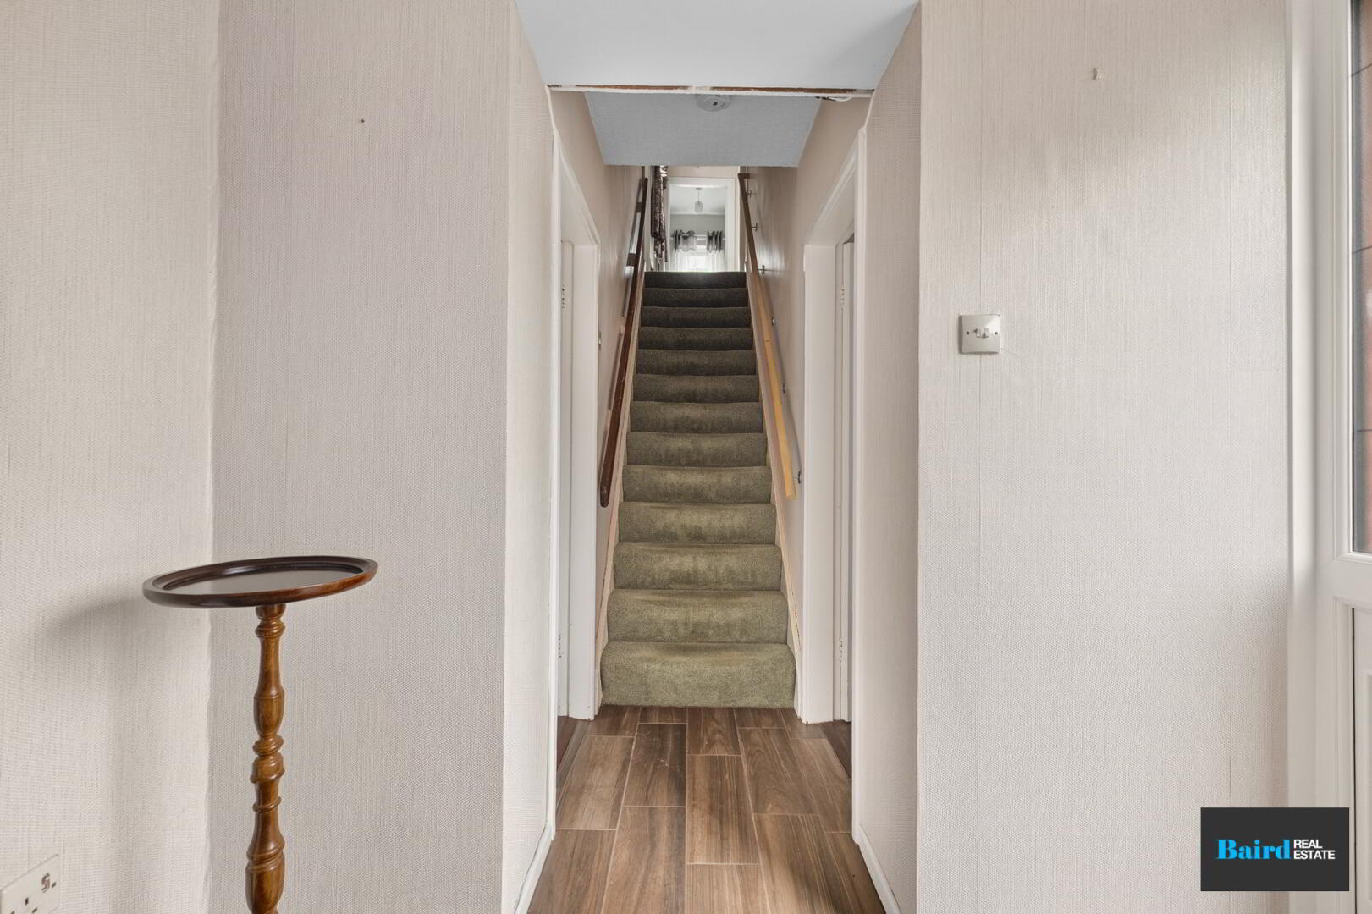
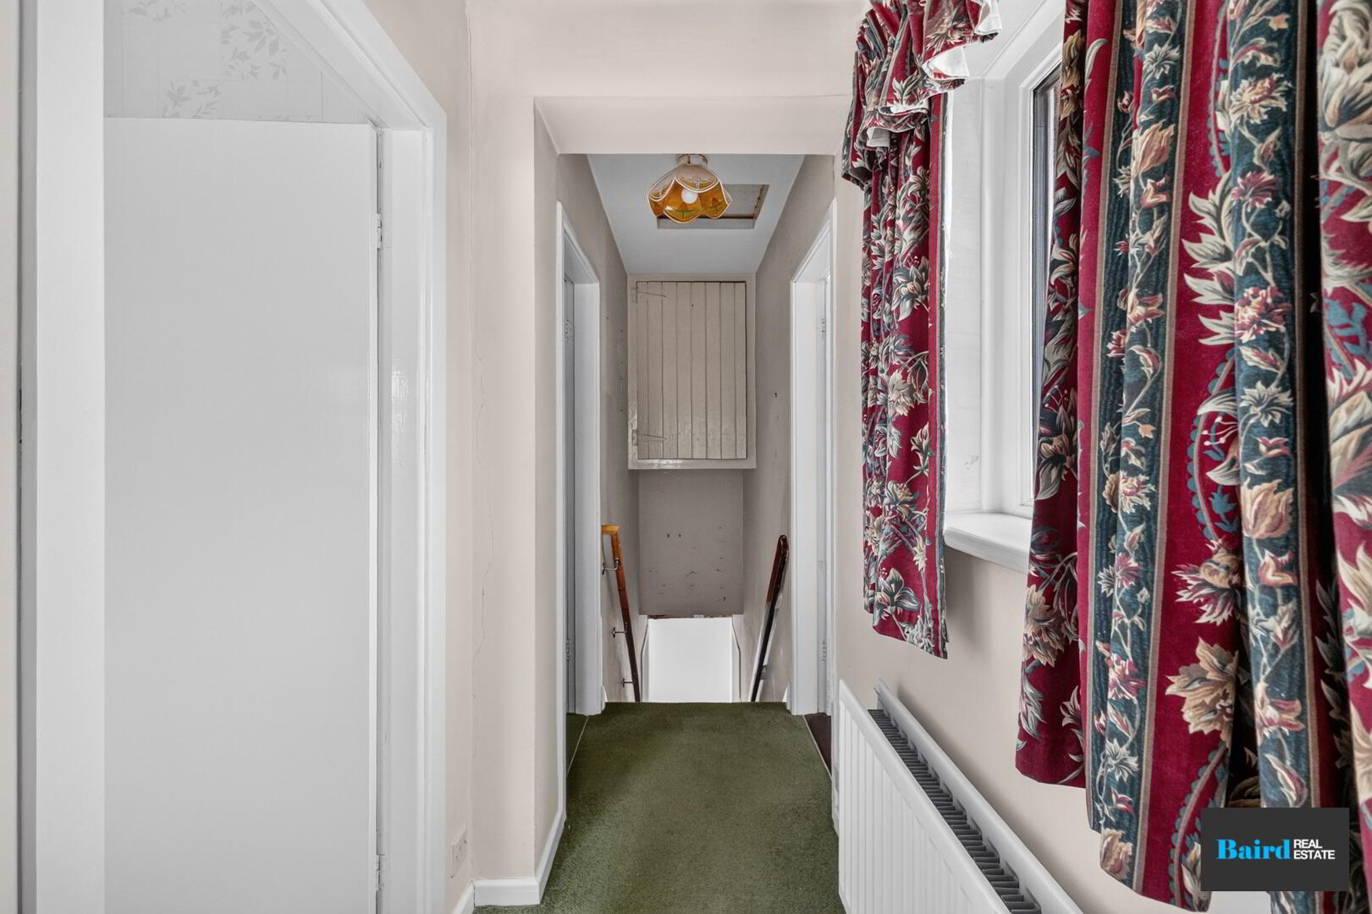
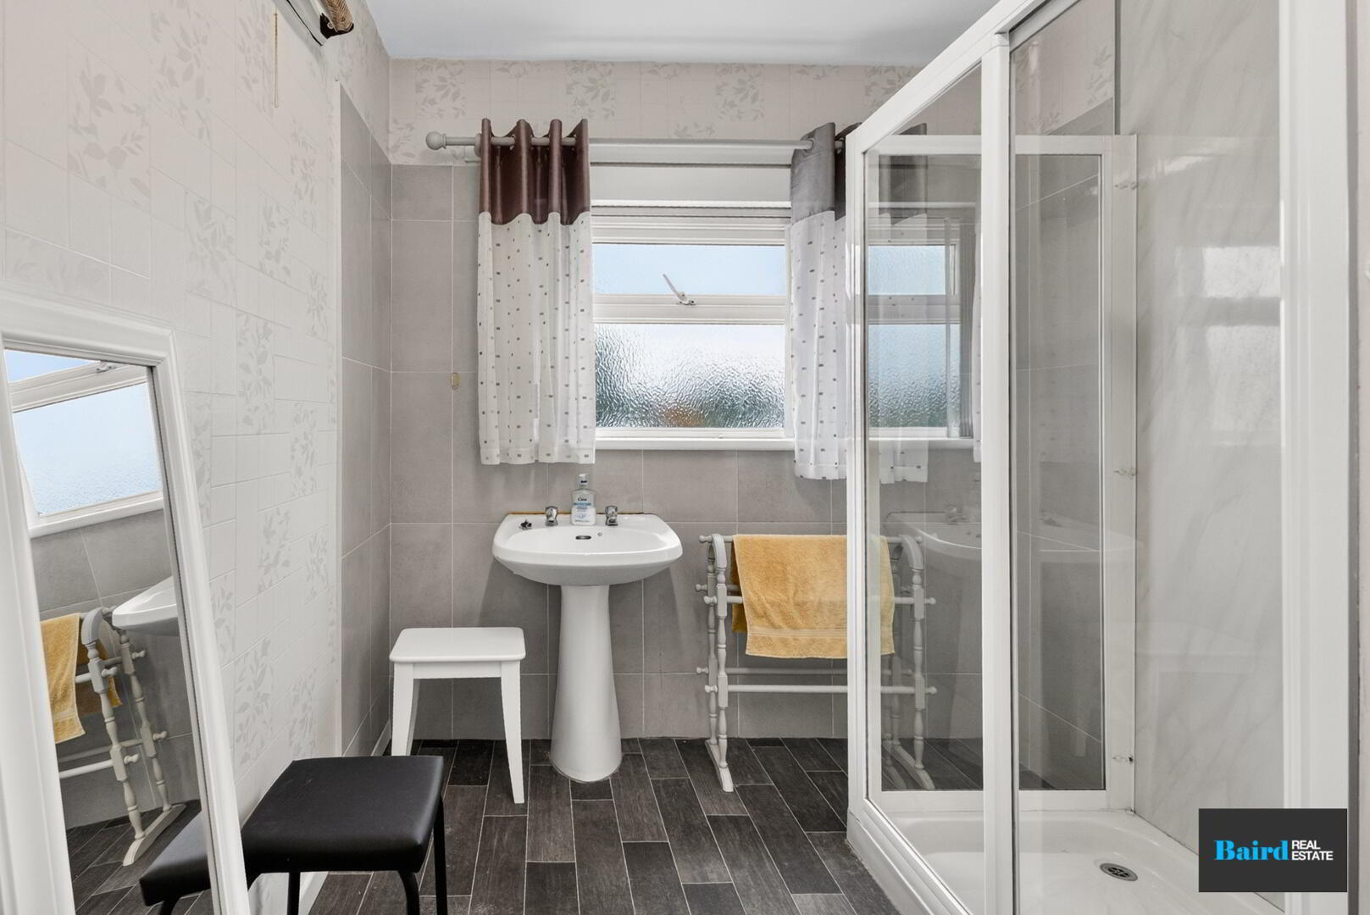
To the first floor there are two bedrooms, a modern shower room and a separate WC.
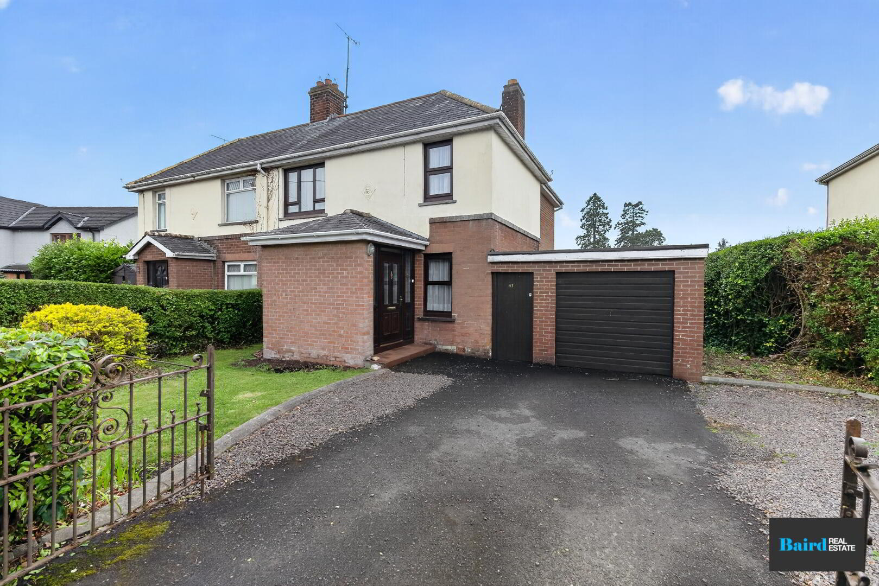
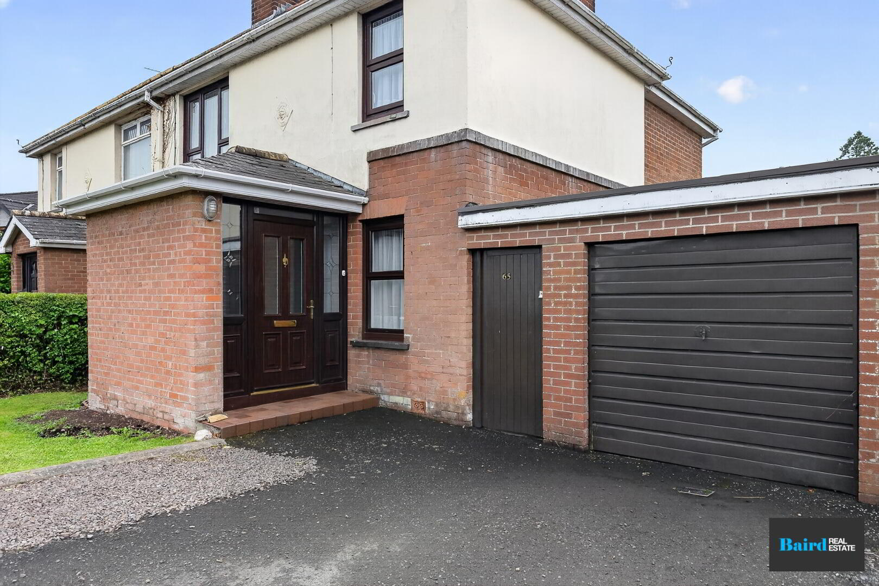
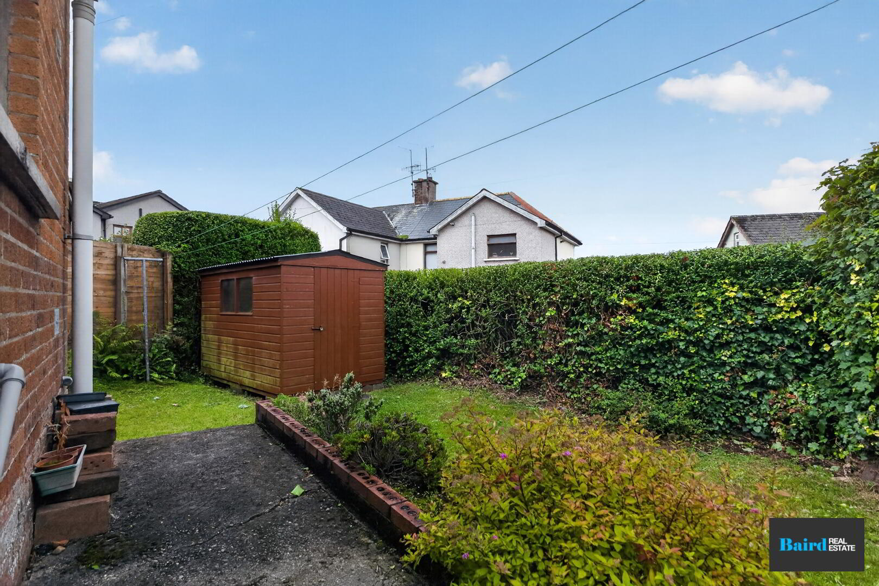
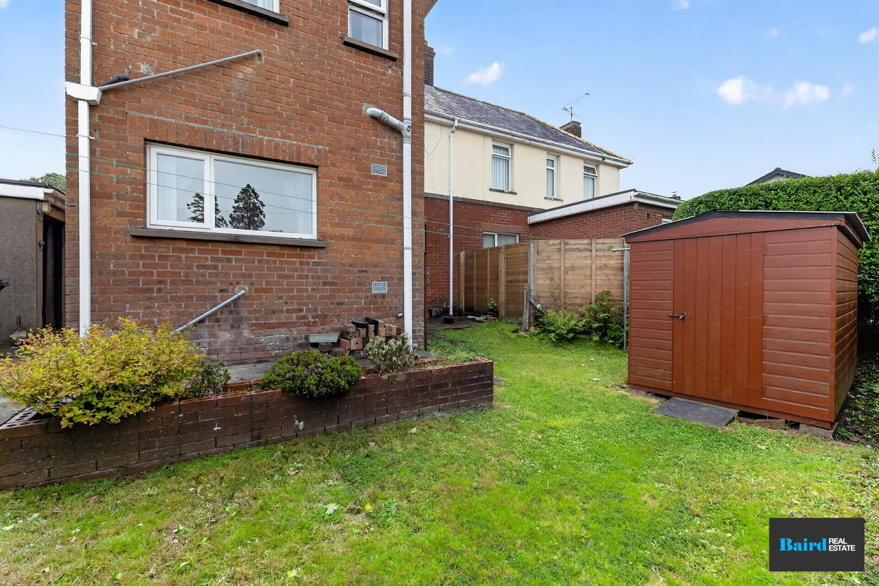
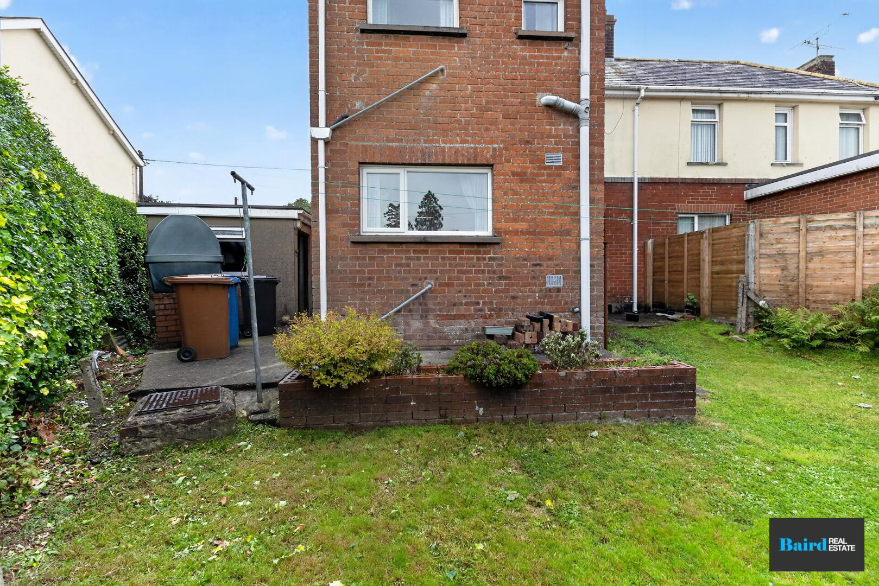
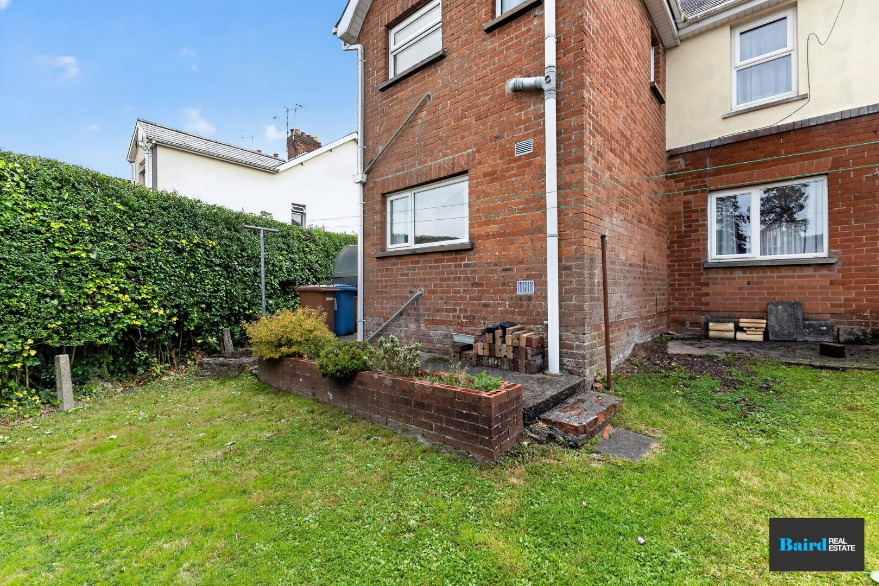
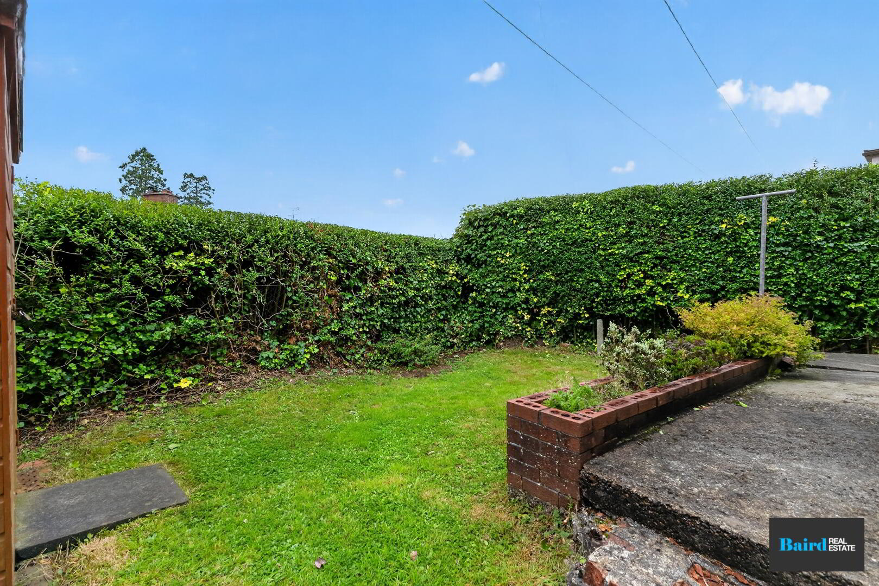
Externally, the property offers a particularly attractive feature for a home on Ranfurly Road, with off-street driveway parking, providing convenience that is not available to many properties on the road. There is also a garage and enclosed rear garden, offering useful outdoor space and storage.
Key Features:
This property offers excellent flexibility, a convenient location and the added benefit of off-street parking, making it an excellent opportunity for those seeking a home within easy reach of Dungannon town centre or an investment property with strong potential.
For further information or to arrange a viewing, contact Baird Real Estate.
Accommodation Comprises:
Ground Floor
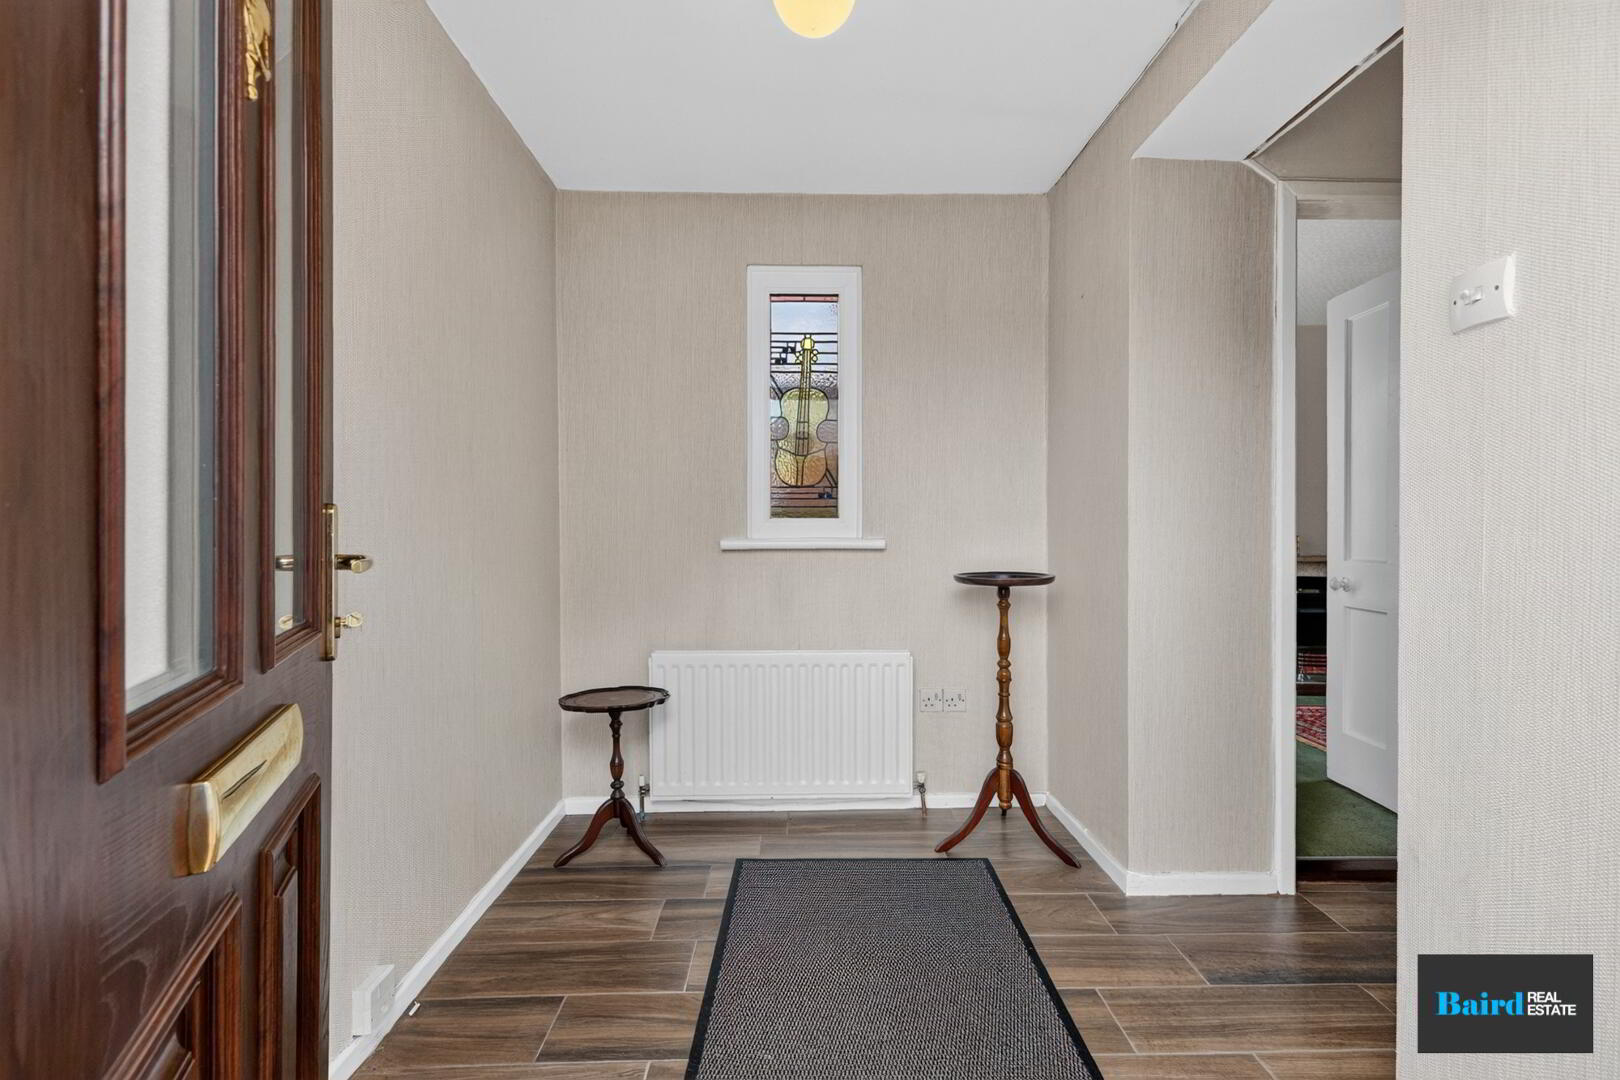
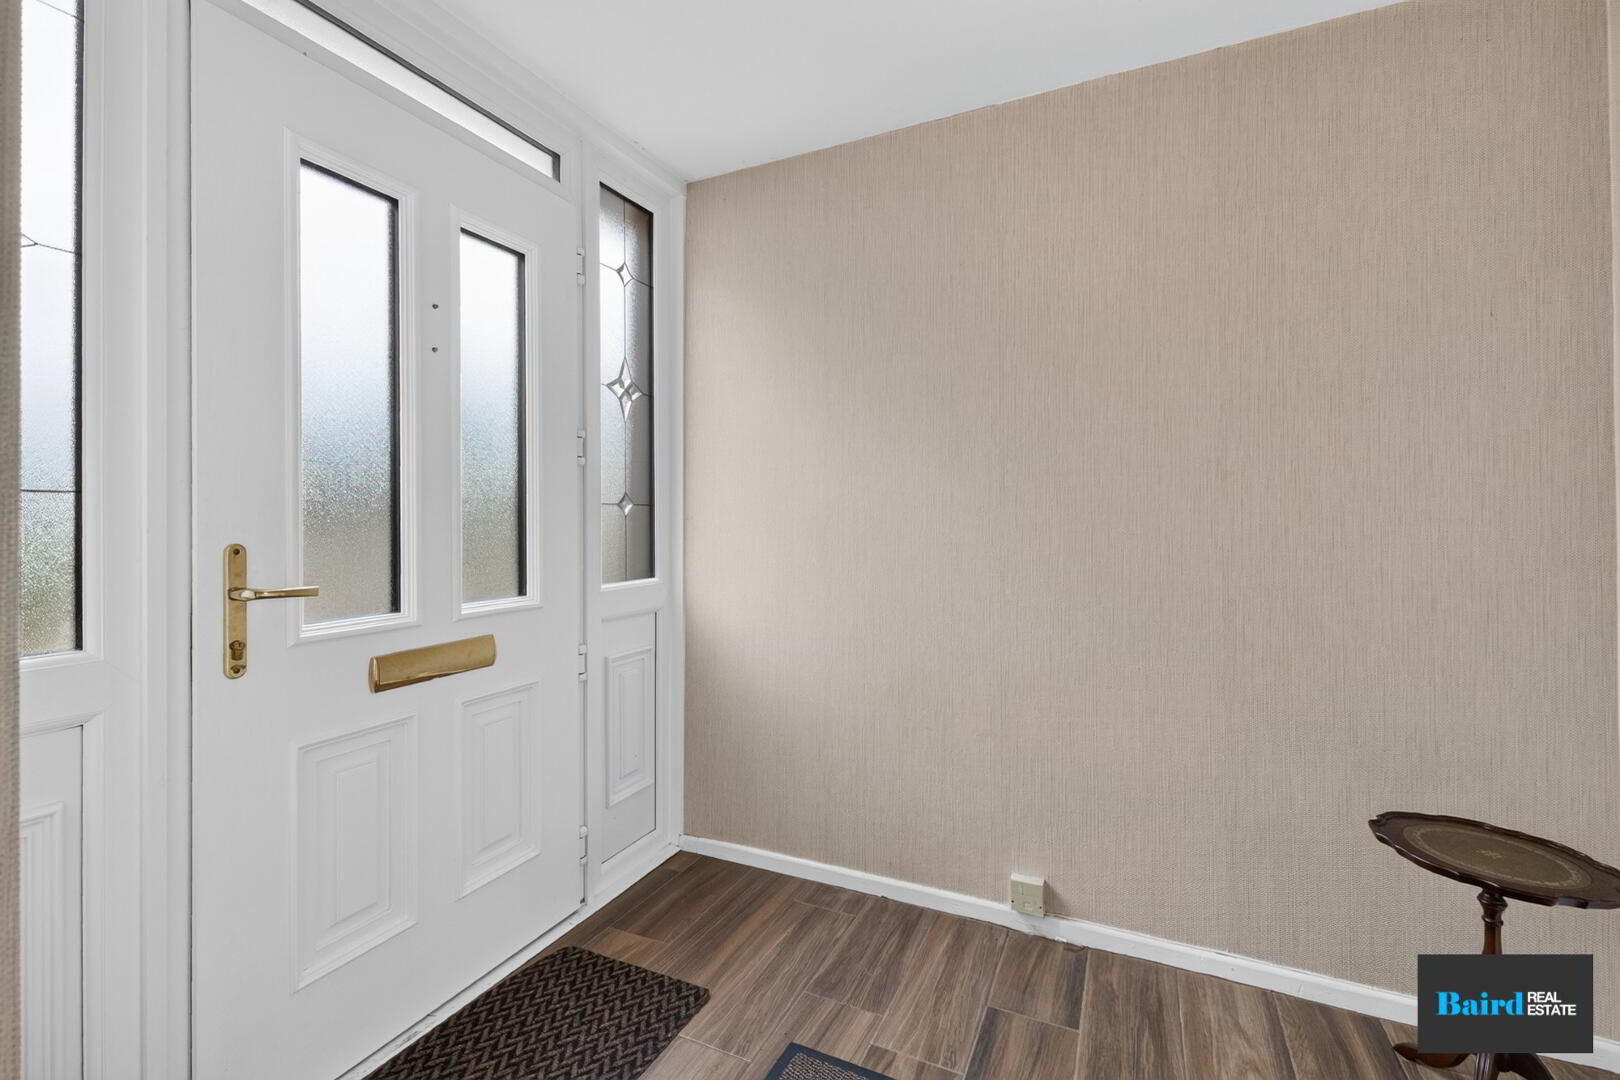
Entrance Hallway: 2.45m x 1.84m
Tiled flooring, double panel radiator, power points, stained glass window, Pvc front door with side glazed panels, telephone point.
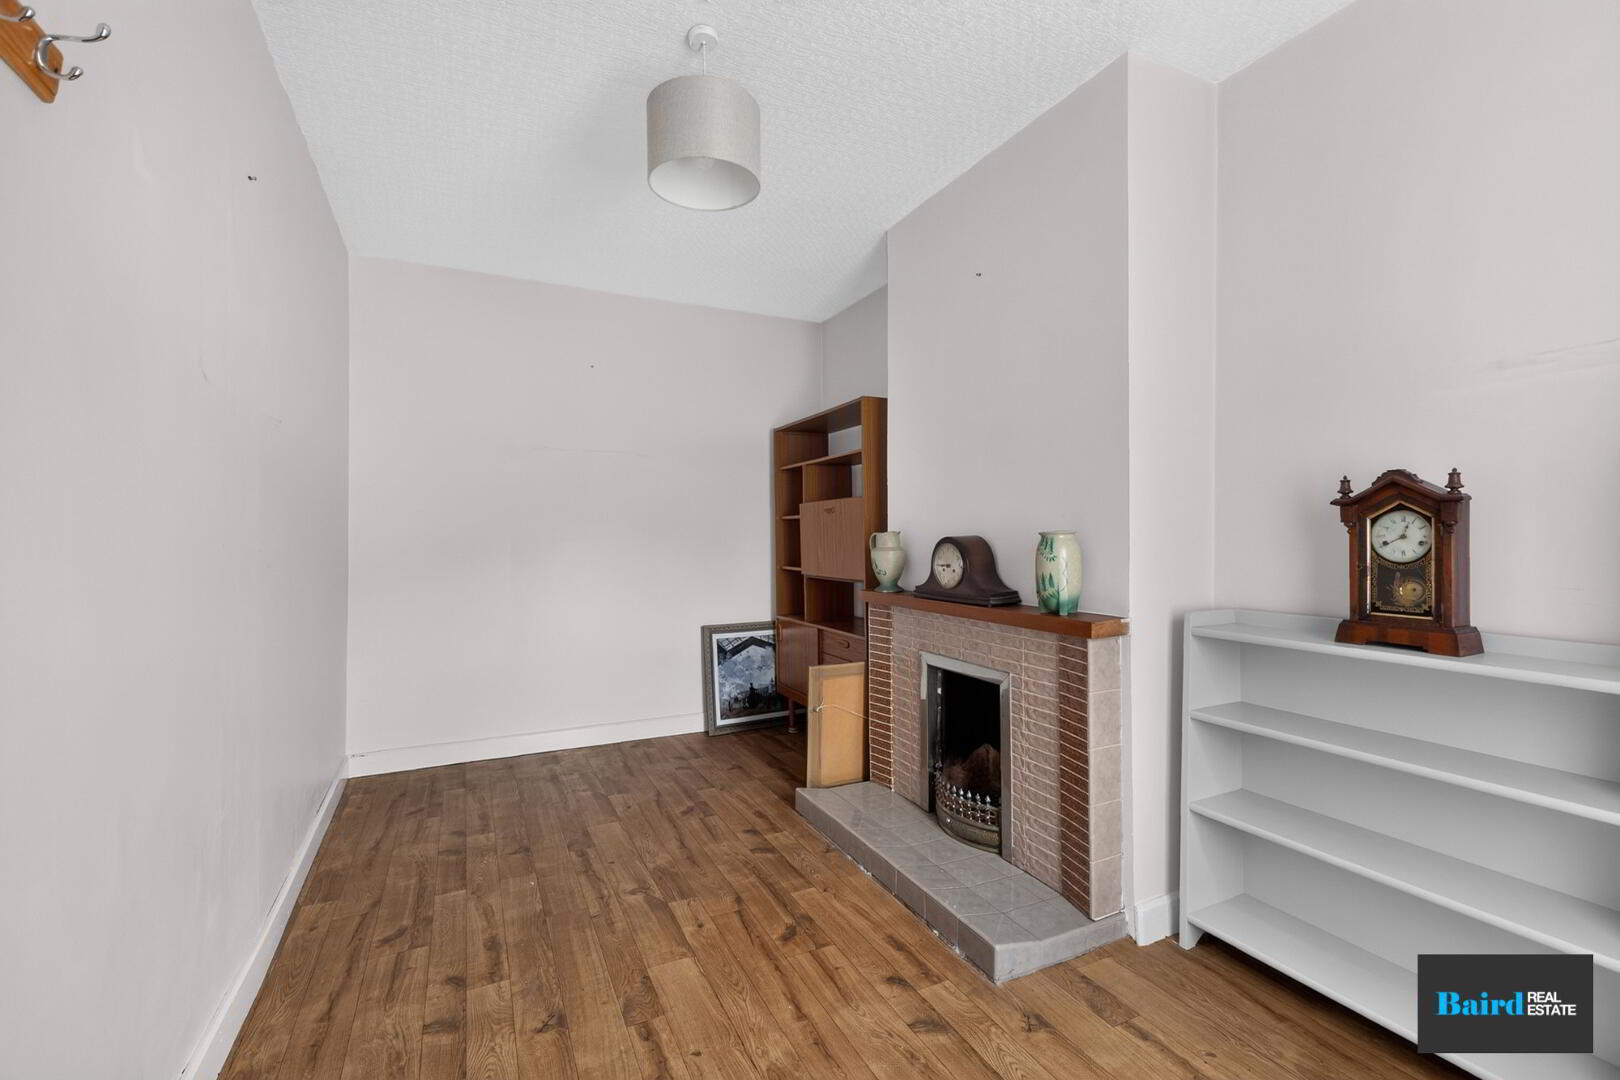
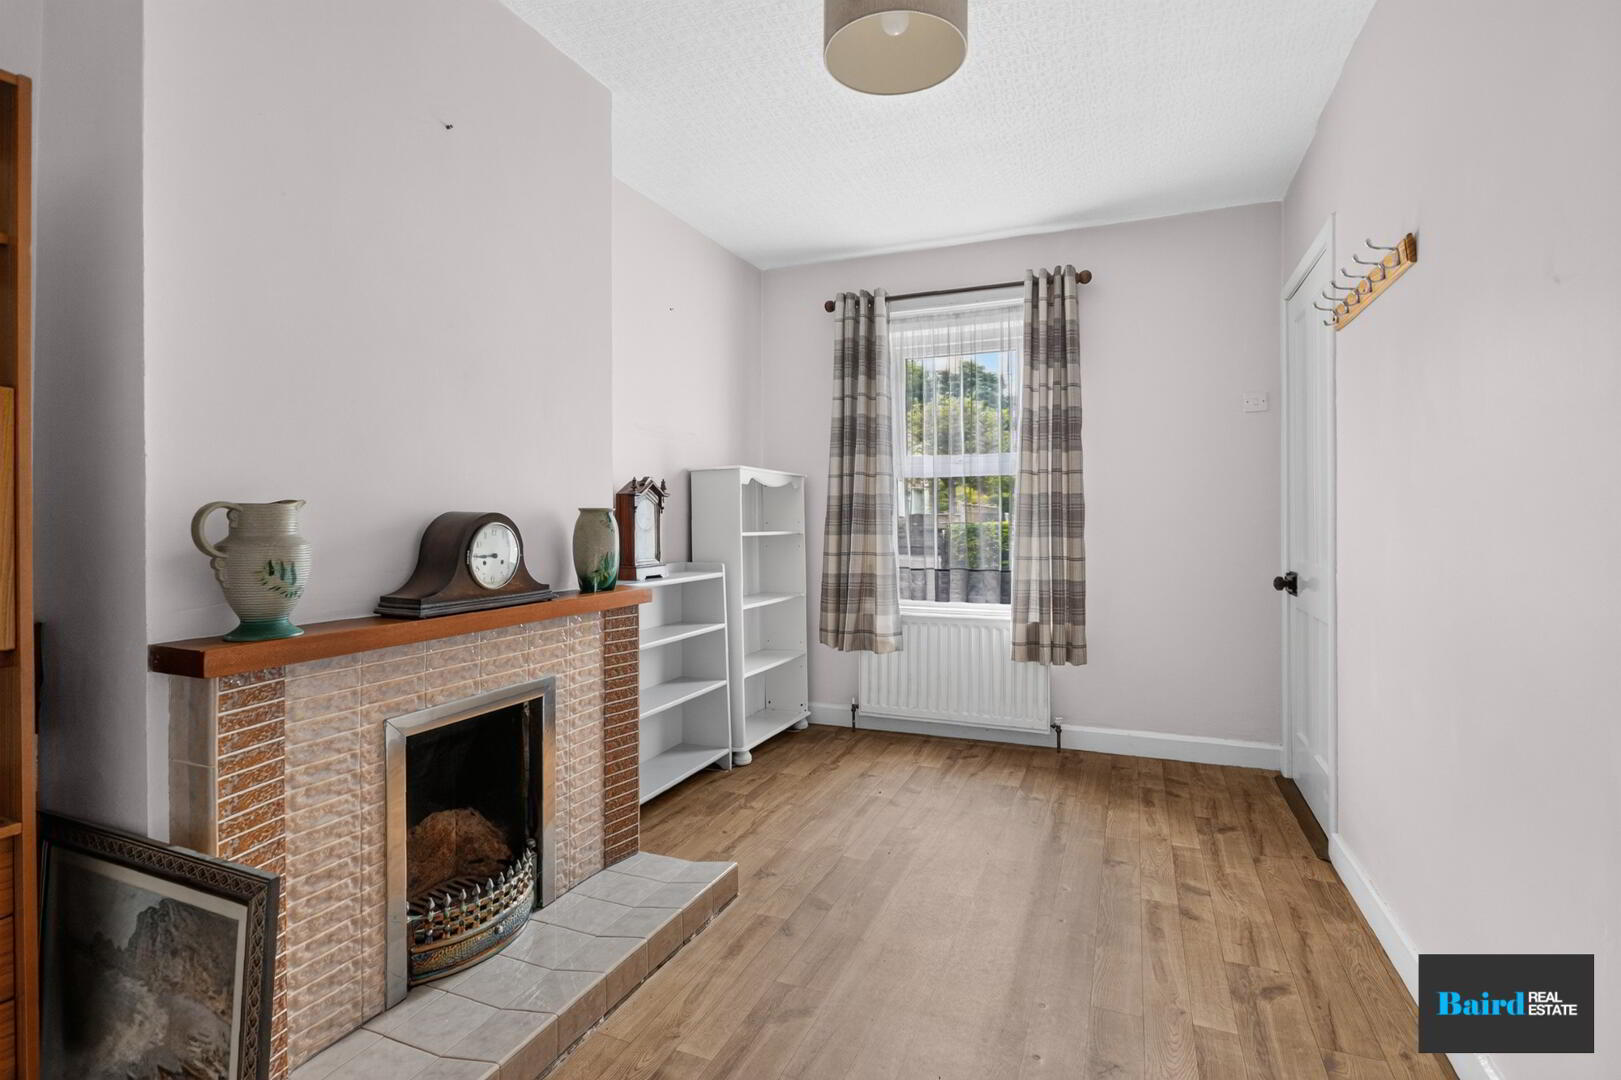
Living Room: 4.53m x 2.50m
Laminate flooring, open fireplace with tiled hearth and surround, power points, double panel radiator, potential to be used as a third bedroom.
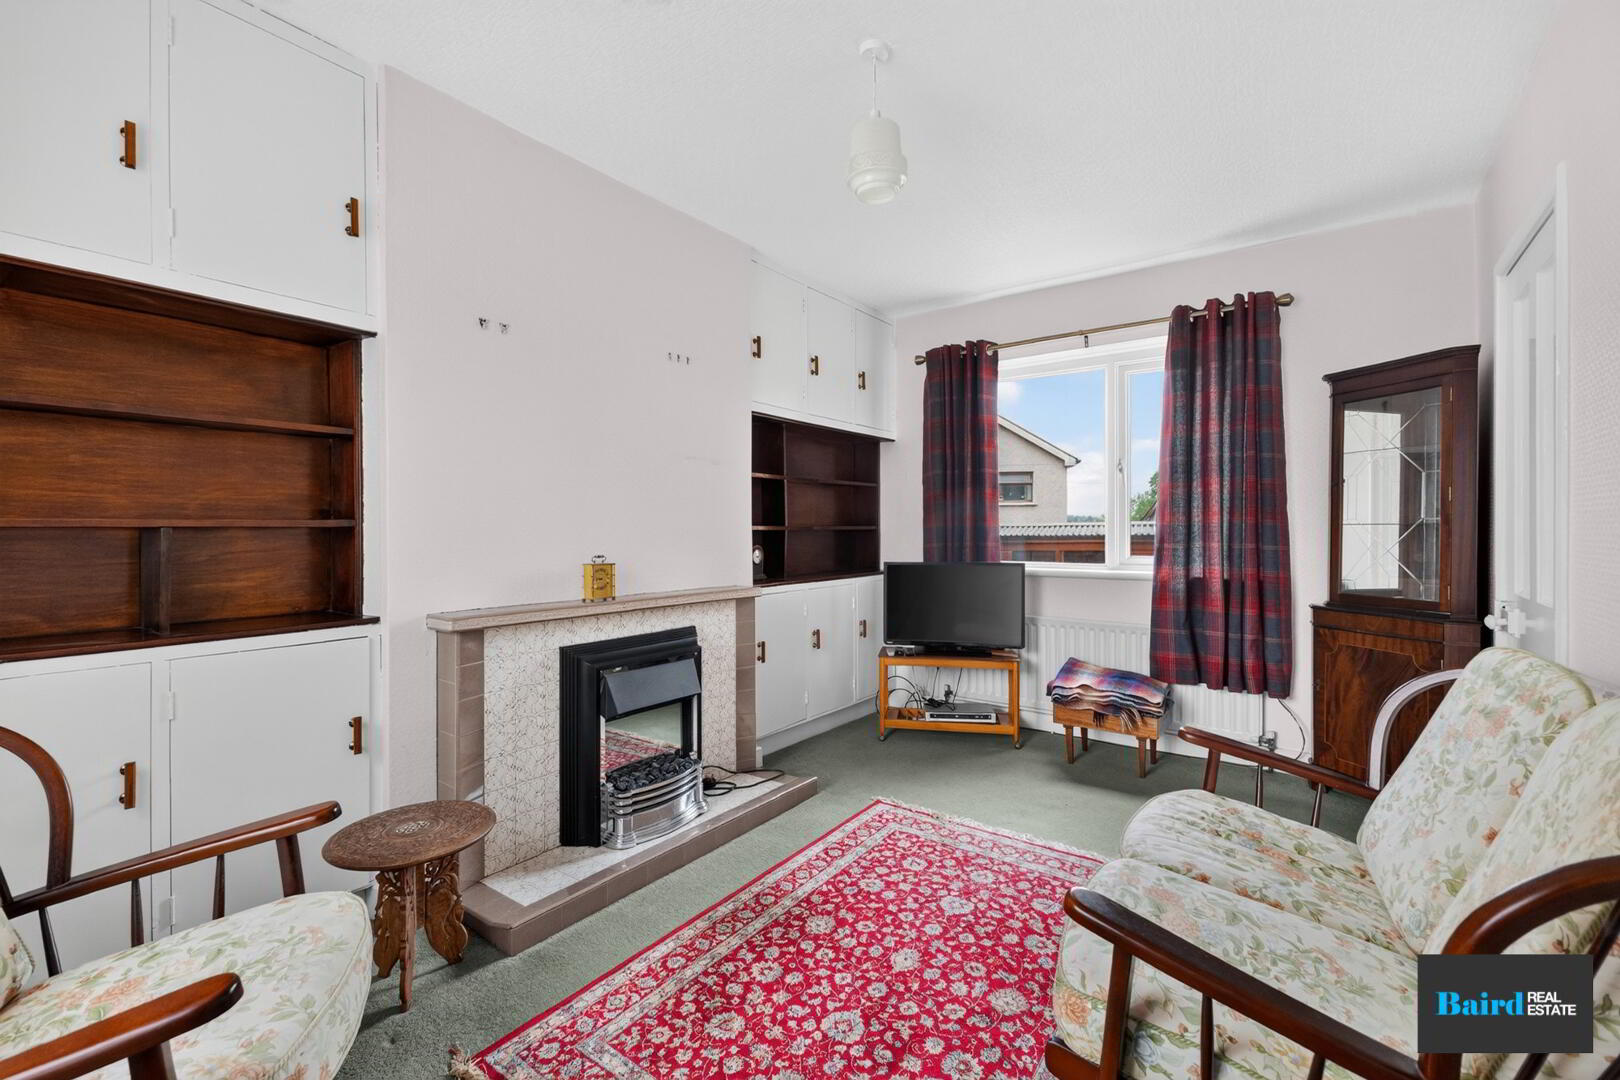
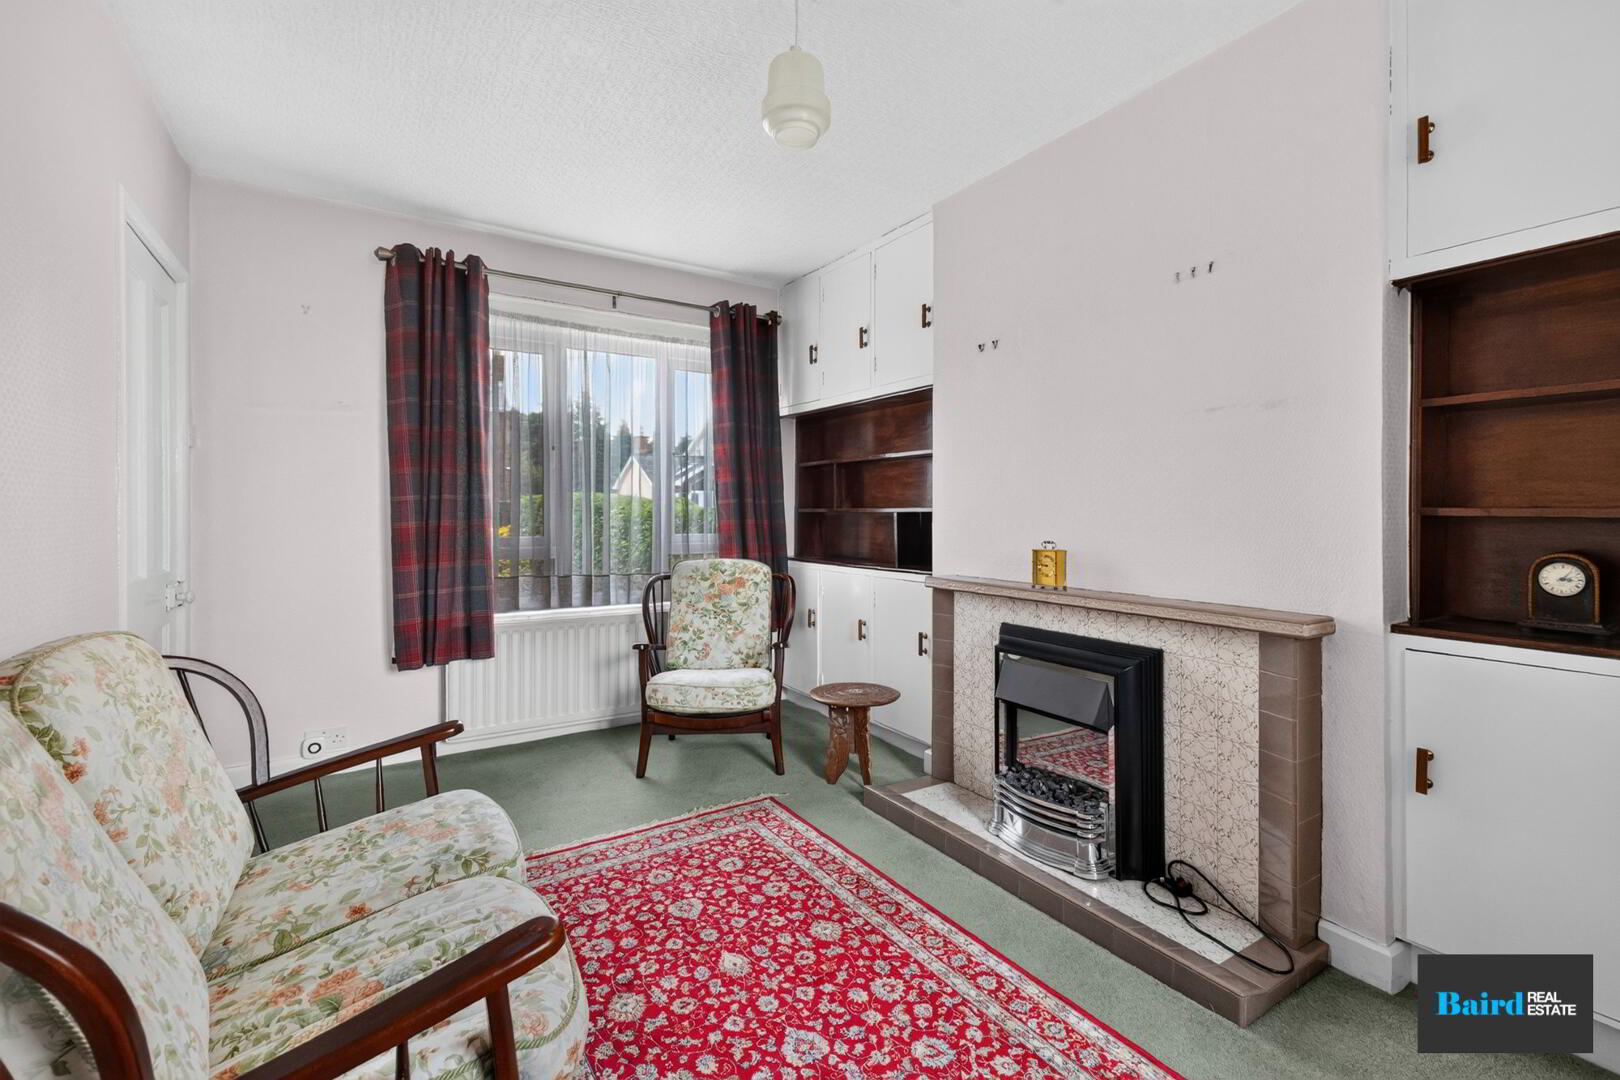
Sitting Room: 4.54m x 2.97m
Carpeted, power points, TV point, double panel radiator and single panel radiator, fireplace with tiled hearth and surround and electric inset, built in shelving and storage.
Kitchen Dining Space: 3.62m x 3.31m
Tiled flooring, double panel radiator, range of modern high and low level kitchen storage units, plumbed for washing machine, integrated fridge and freezer, 1.5 bowl stainless steel sink, hot point four ring hob, electric fan oven, extractor fan, tiled splashback, power points.
First Floor
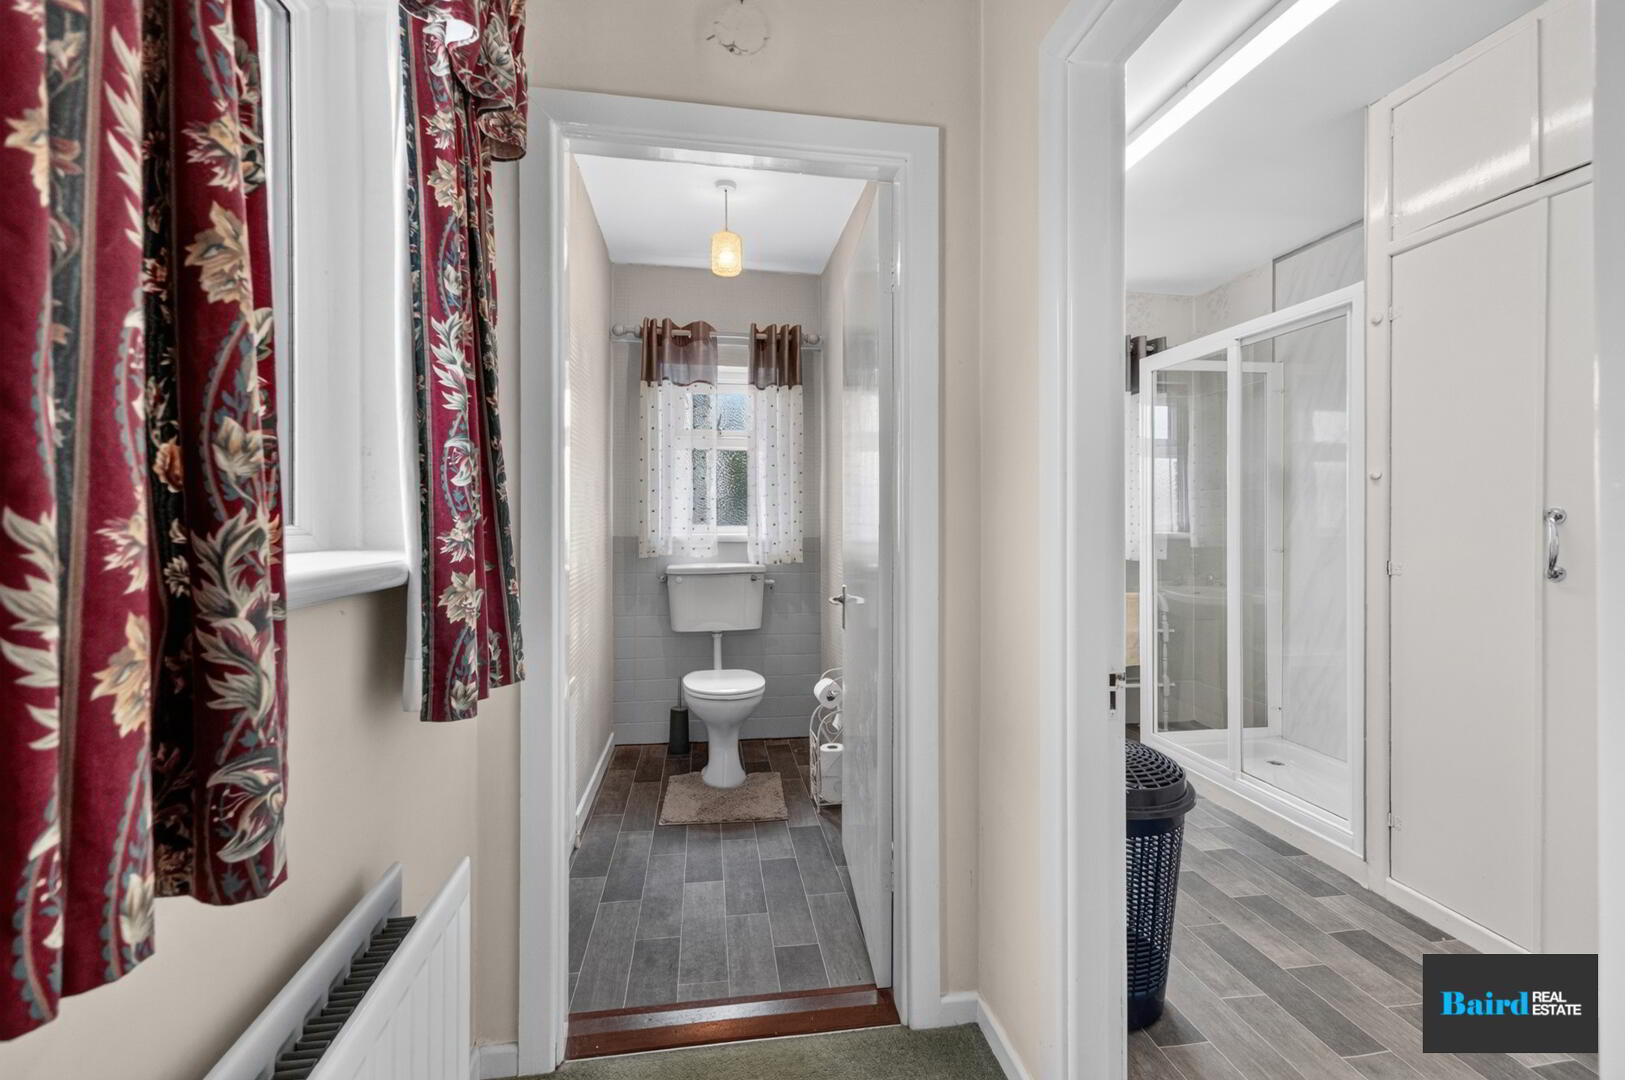
WC: 1.11m x 2.1m
Vinyl flooring, ceramic WC, single panel radiator.
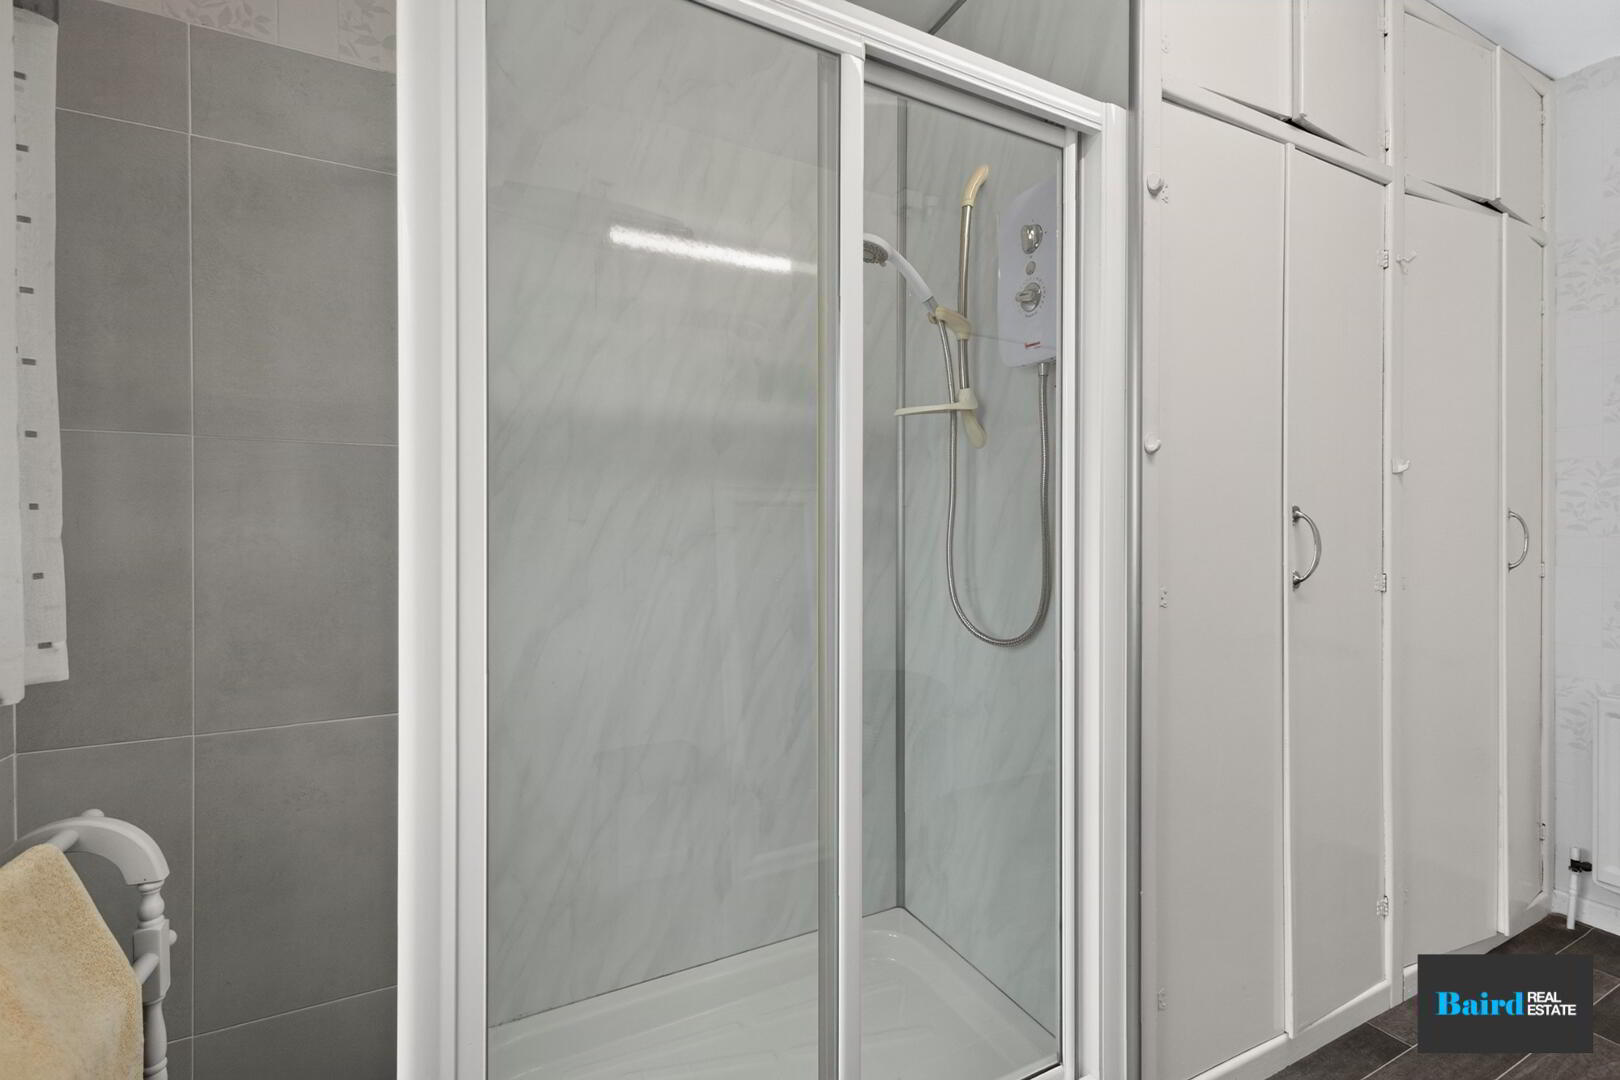
Shower Room: 3.62m x 2.09m
Vinyl flooring, partially tiled walls, shower with redring electric shower unit and pvc panelled walls, double panel radiator, hot press and storage off with shelving.
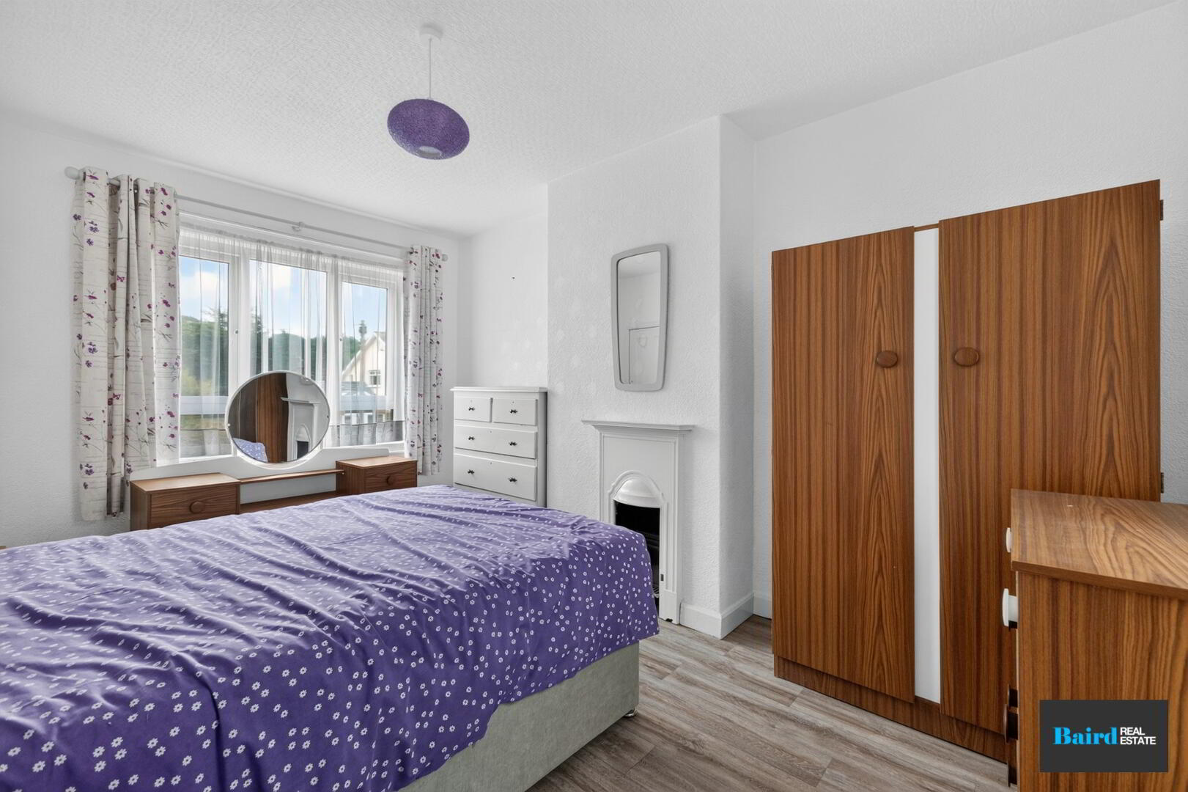
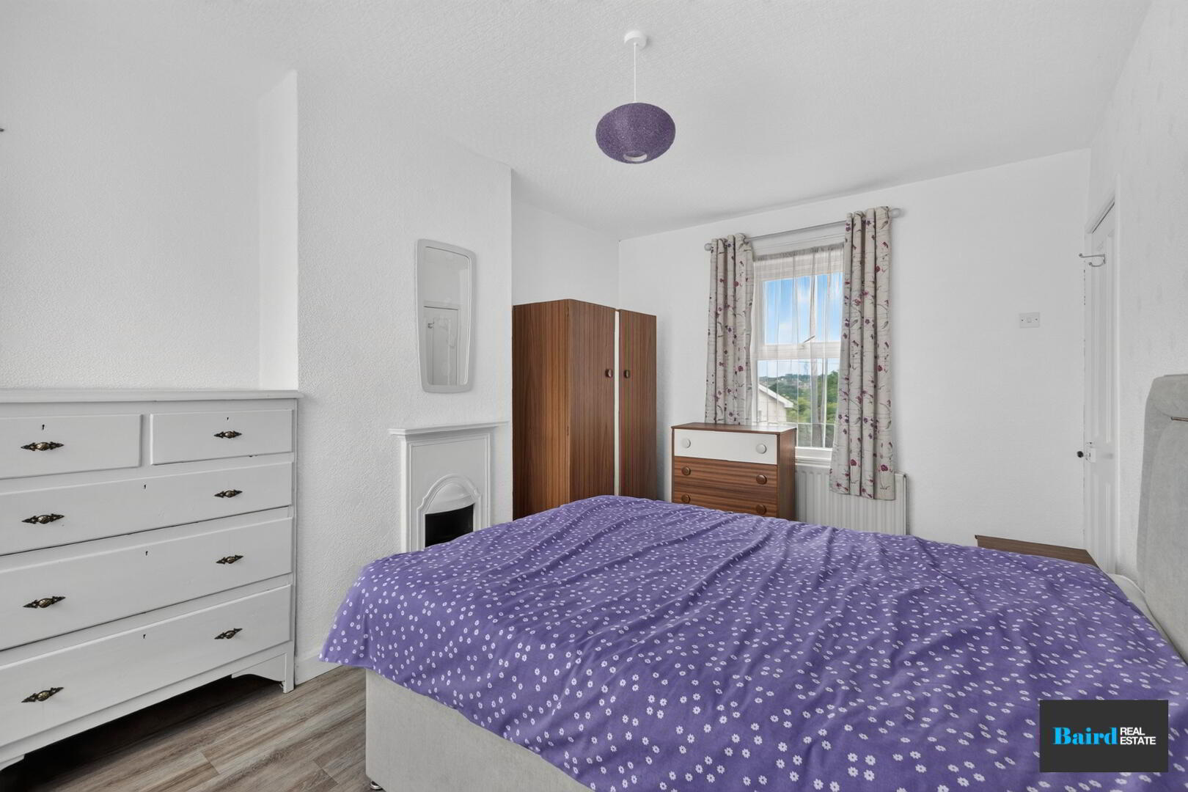
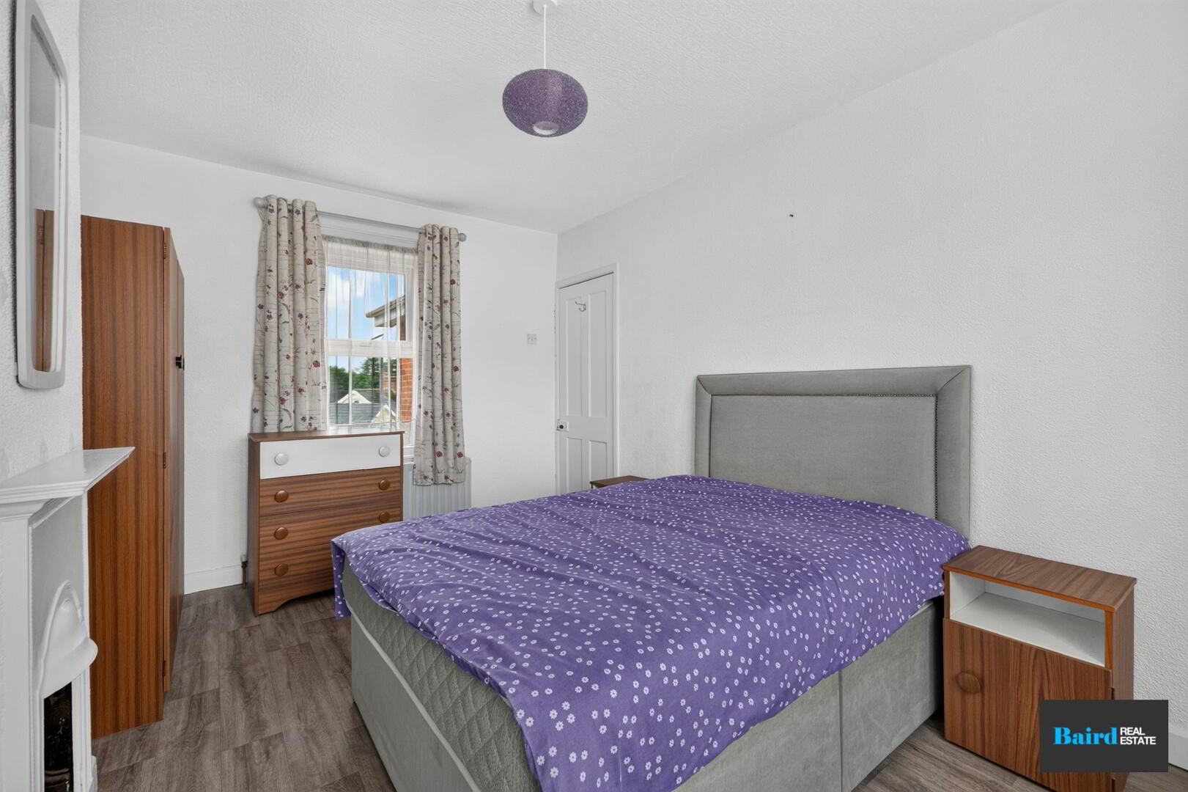
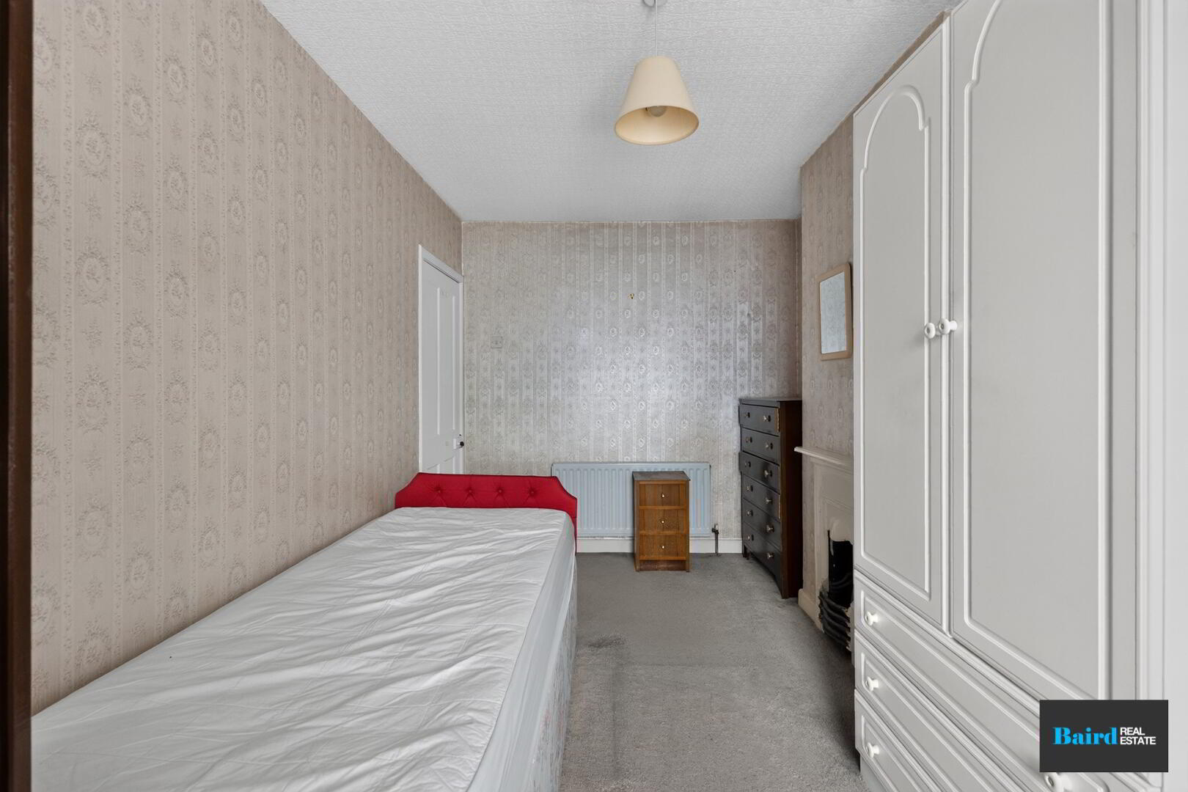
Bedroom 1: 4.59m
Vinyl flooring, double panel radiator; built in storage, decorative fireplace, power points.
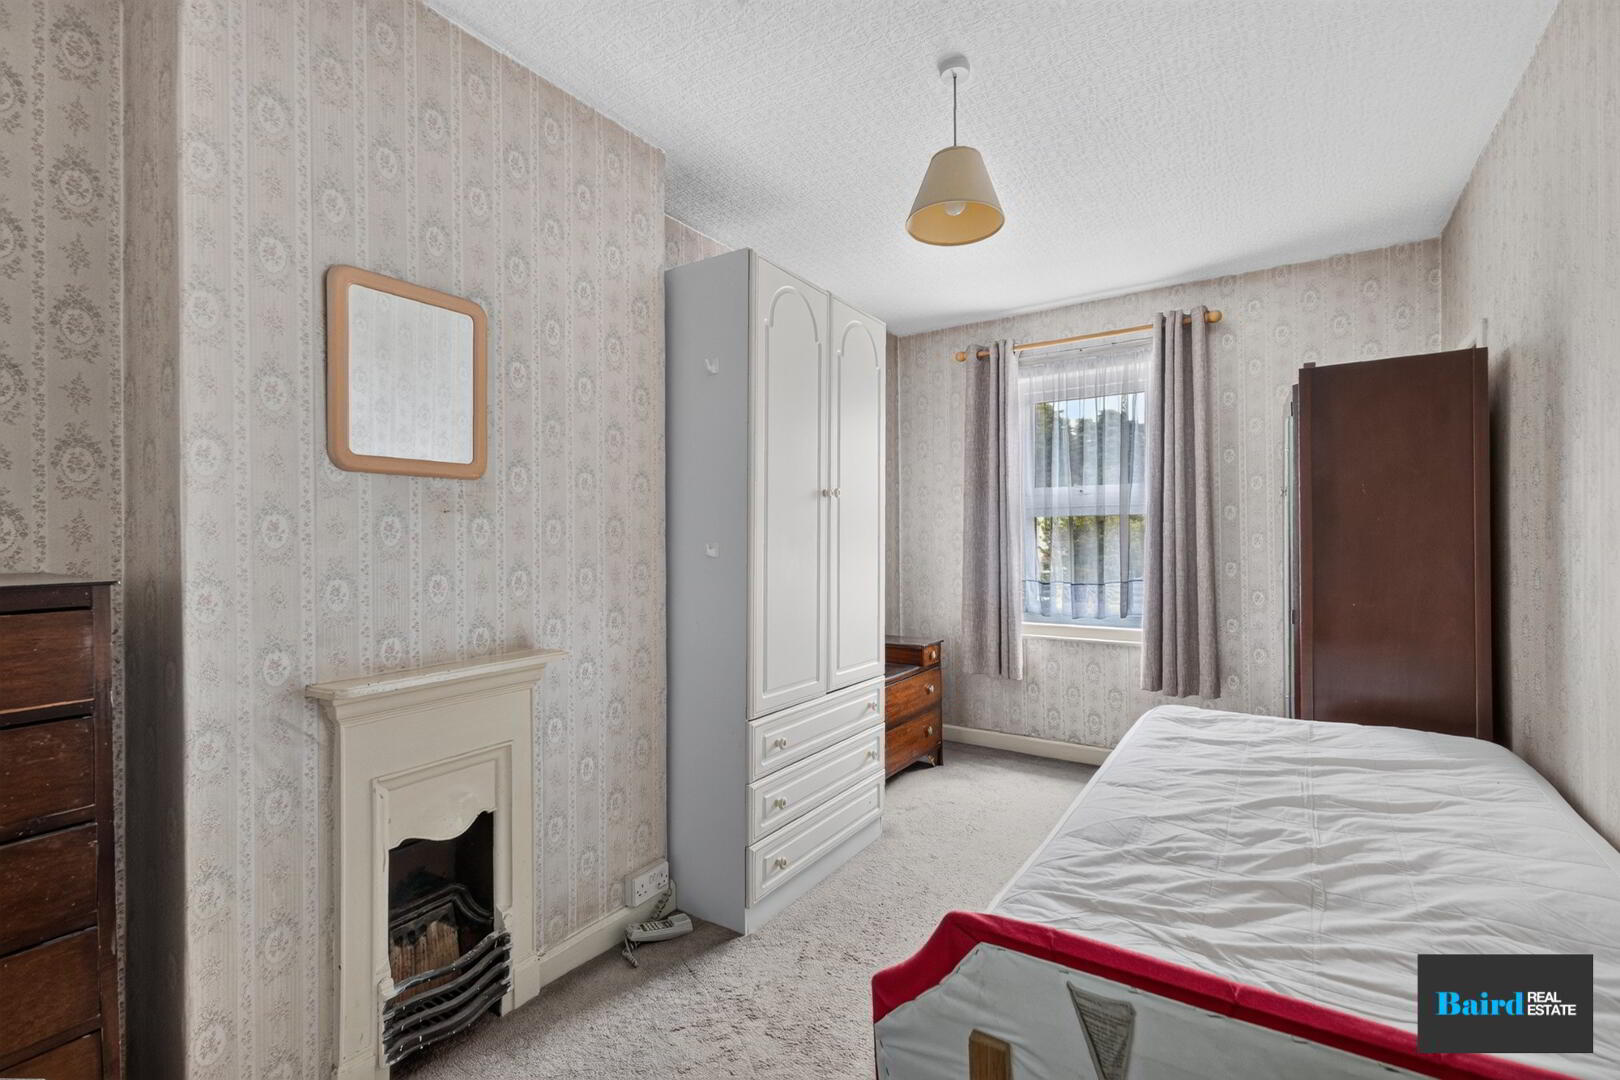
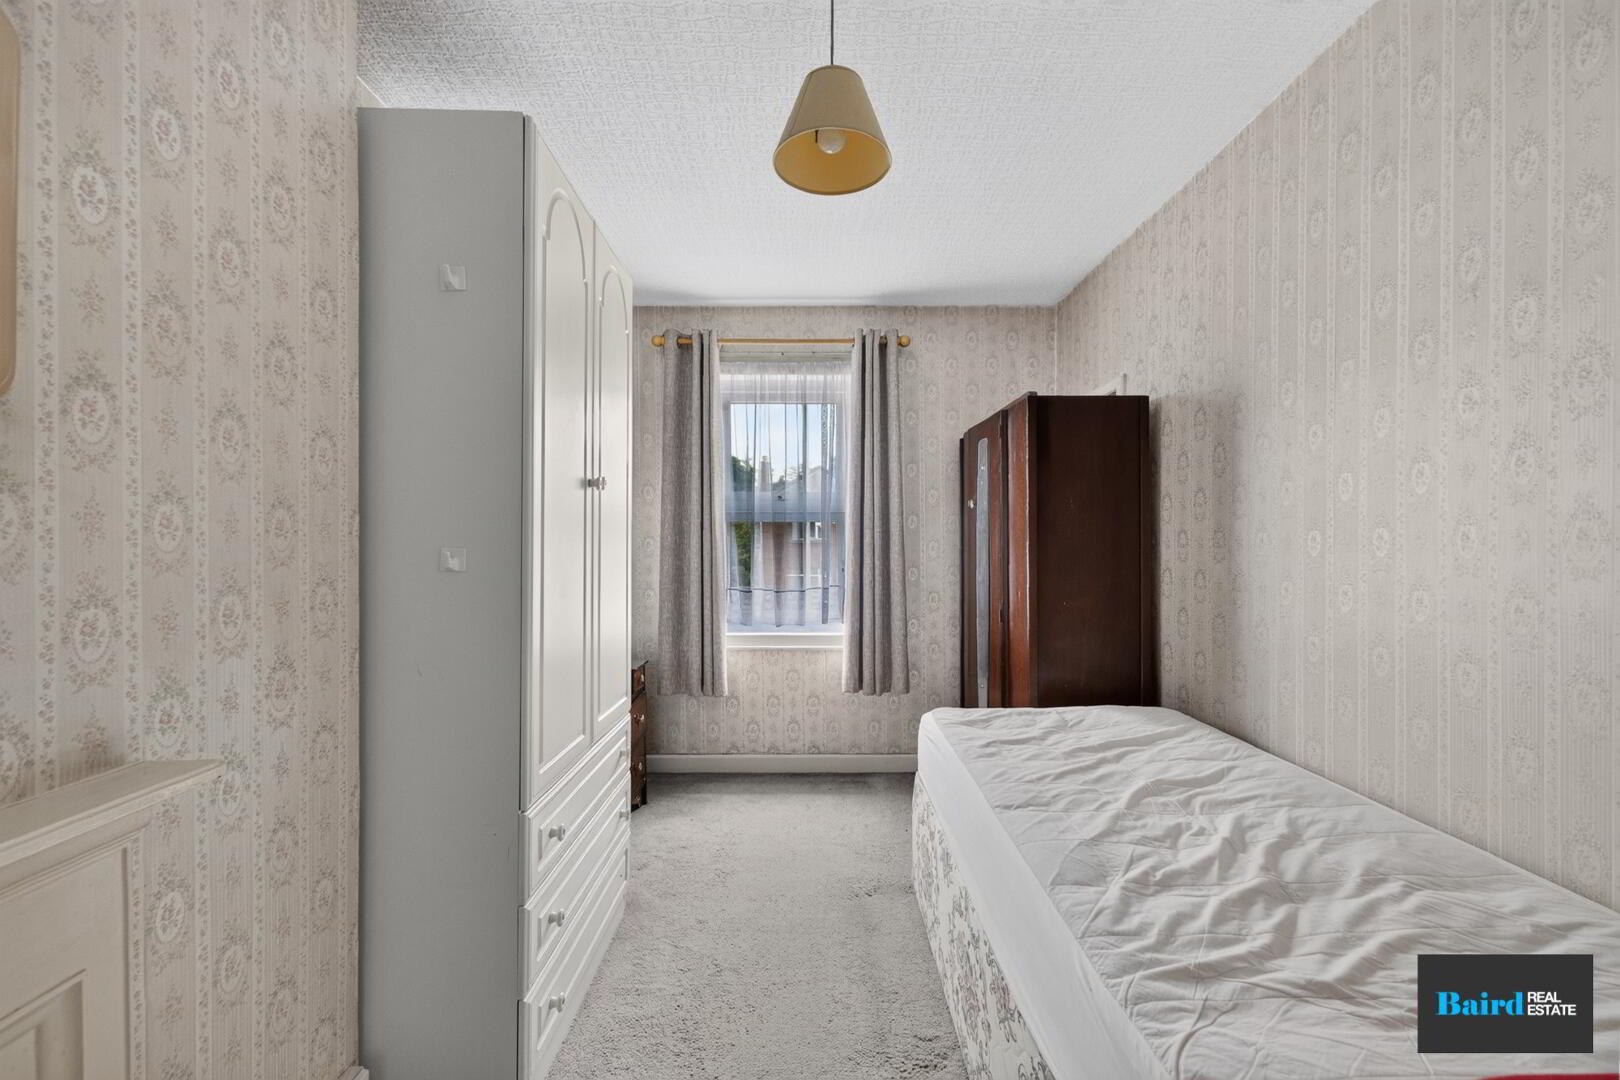
Bedroom 2: 4.24m x 2.48m
Carpered, decorative fireplace, power points, double panel radiator.
Exterior
Front garden in lawn with shrubs and hedging, off street driveway for parking with space for 2 cars. Rear garden in lawn with garden shed, outside water tap.
Garage: 2.71m x 5.47m
Concrete floor, up and over garage door, power points, boiler housed.