
Cookie Policy: This site uses cookies to store information on your computer. Read more


- Home
- Properties
- Services
- Financial Services
- Rental Application
- About
- Contact Us
- Login | Register
- 028 8788 0080

Your message has been emailed to us, we will get back to you as soon as possible.
We work along with a firm of Chartered Valuations Surveyors who specialise in providing valuations and property advice for all major banks and building societies, solicitors, accountants, developers and builders, and private individuals.
The scope of Valuation Provided include:
For further advice, or to discuss individual requirements, phone, email or write to us.
All enquiries are treated with strict confidence

| Address | 44 Clarefield, Killyman, Dungannon |
|---|---|
| Price | Offers around £179,950 |
| Style | Semi-Detached House |
| Bedrooms | 3 |
| Receptions | 1 |
| Bathrooms | 2 |
| Heating | Oil |
| Status | For sale |

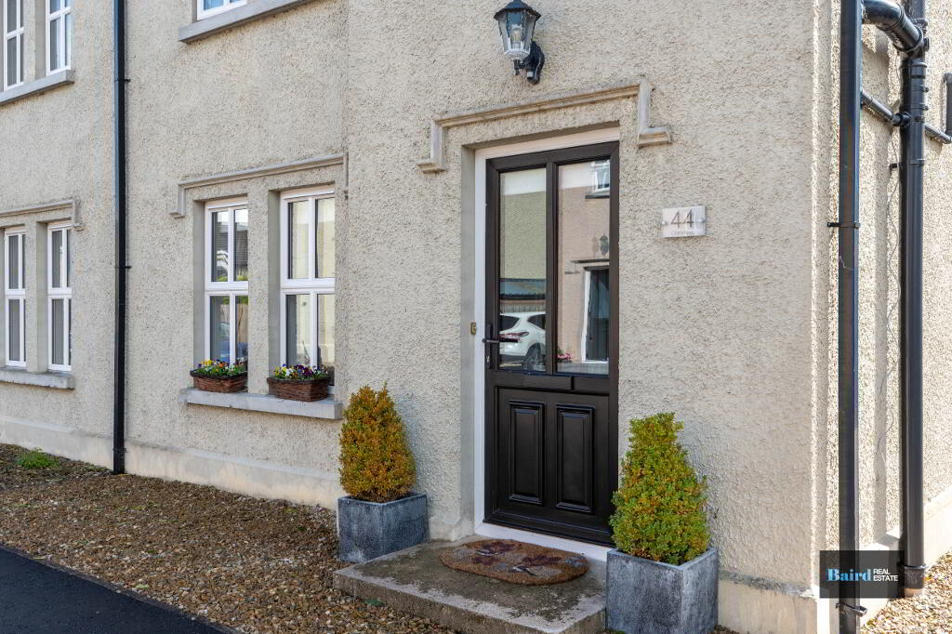
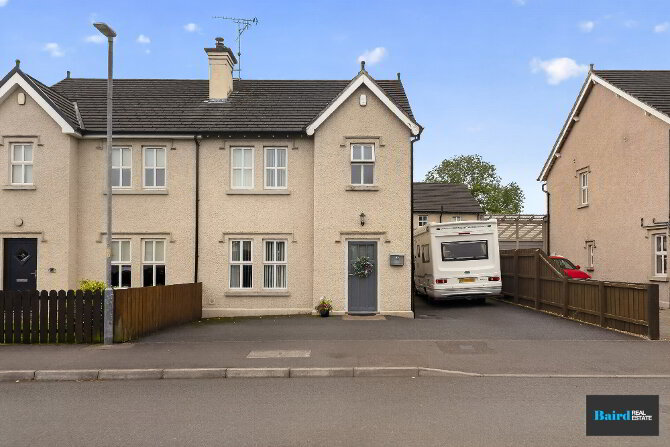
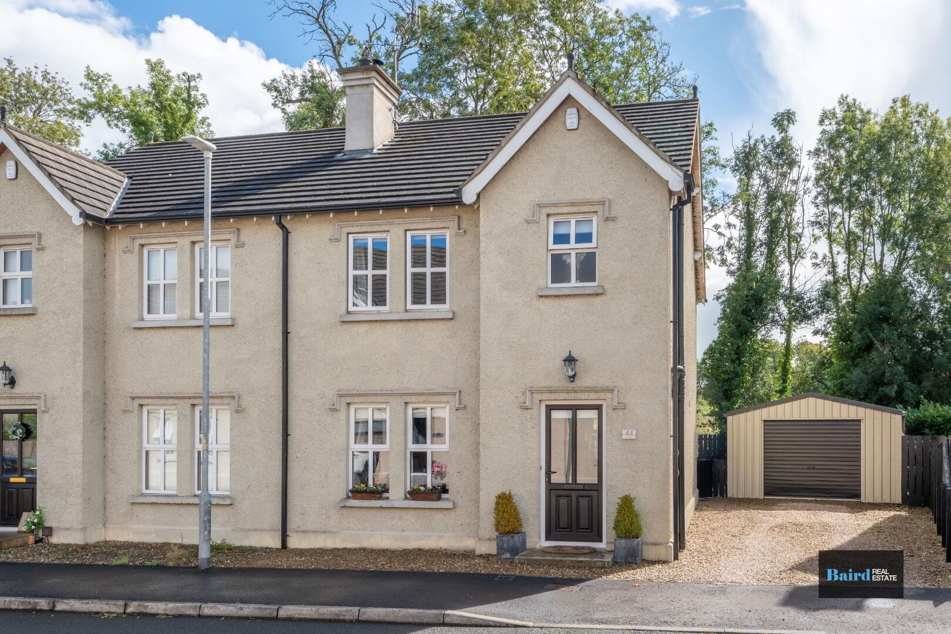
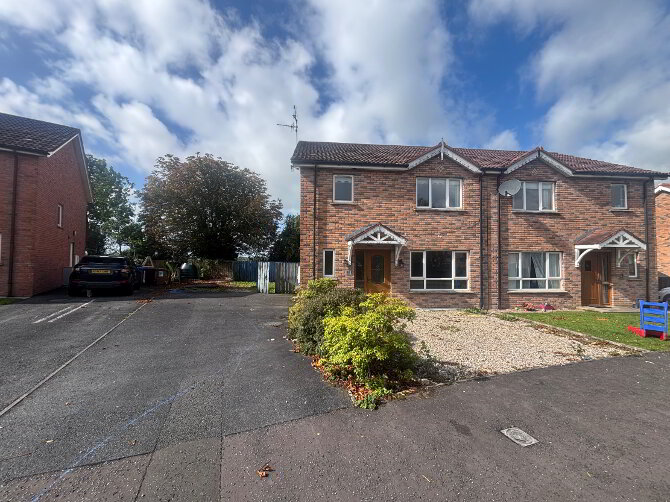
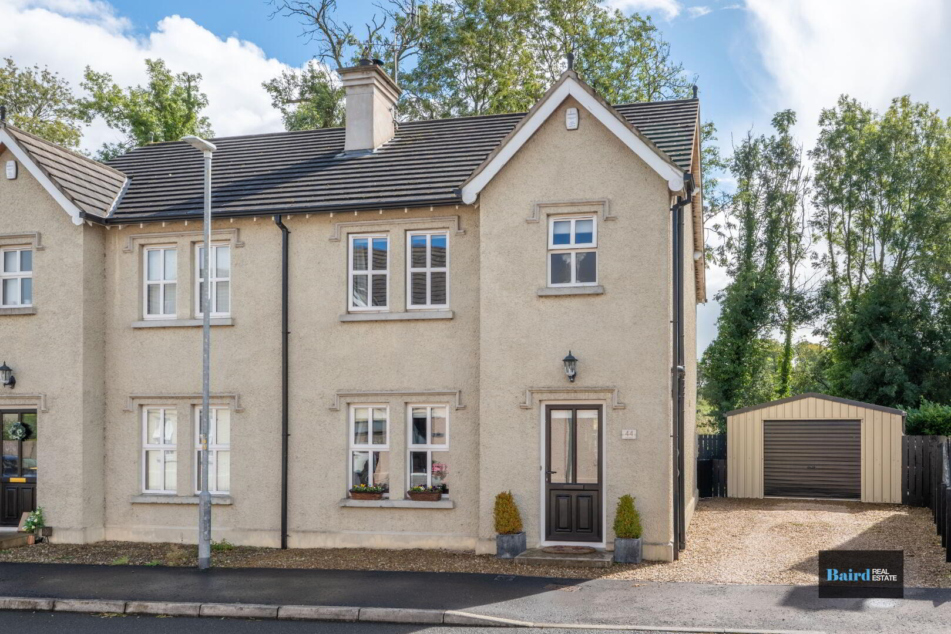
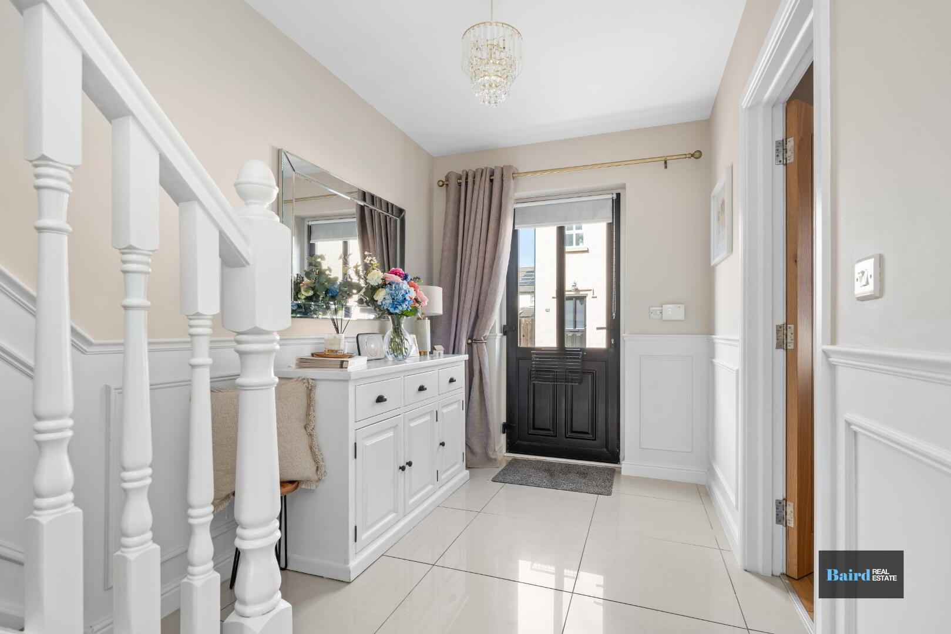
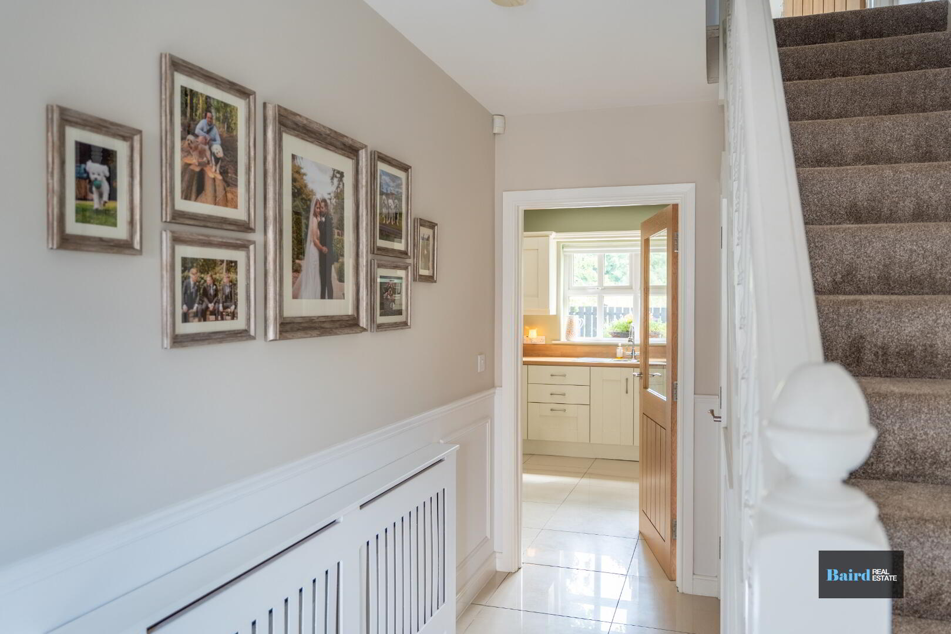
A beautifully presented 3-bedroom semi-detached home set within this popular development in the heart of Killyman. This superb property is finished to a high standard throughout and offers both style and practicality – making it an ideal choice for first-time buyers, young families, or those seeking a move-in-ready home. On entering, you are welcomed by a bright and inviting hallway with tasteful wall panelling and a convenient downstairs WC.
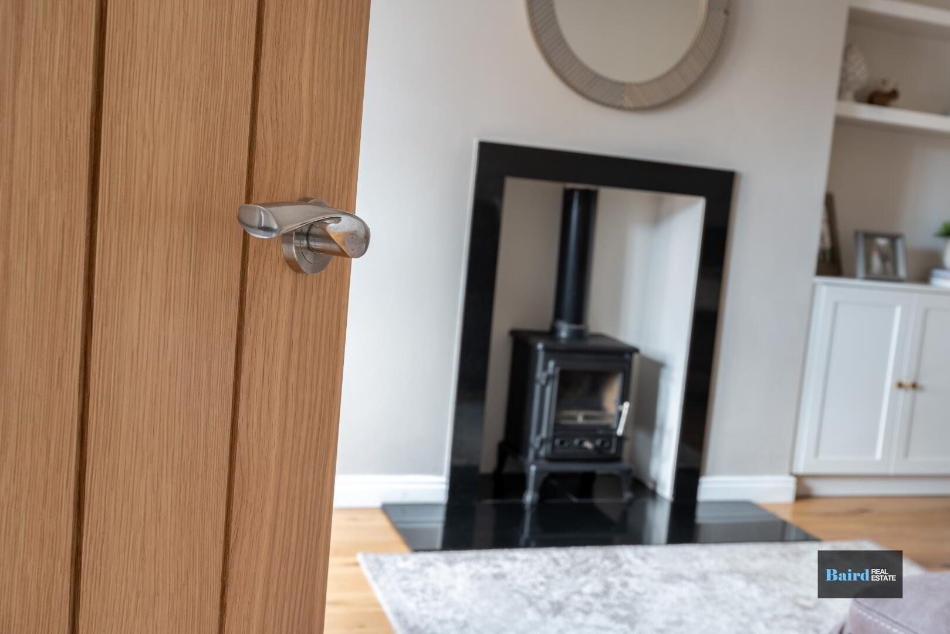
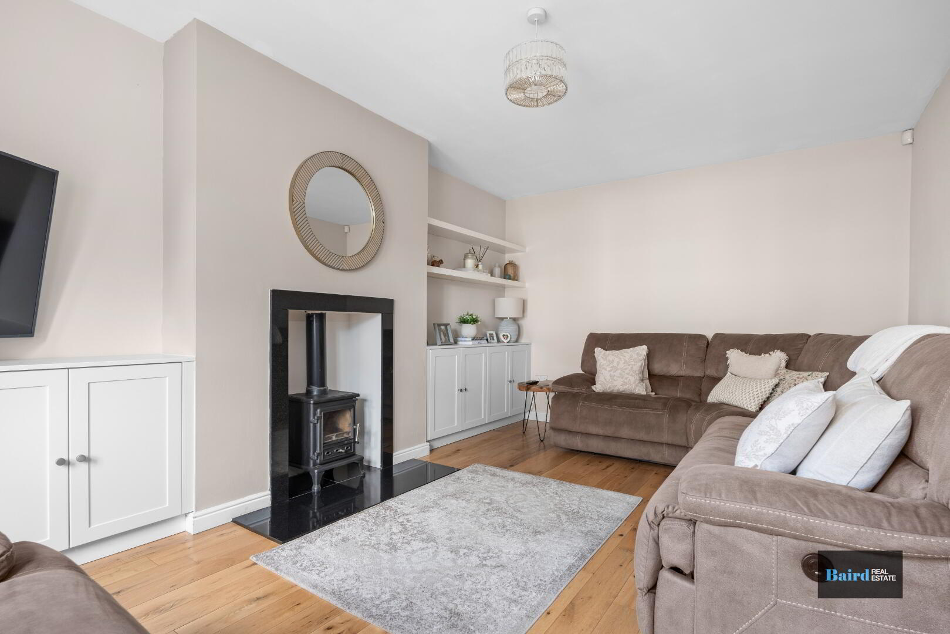
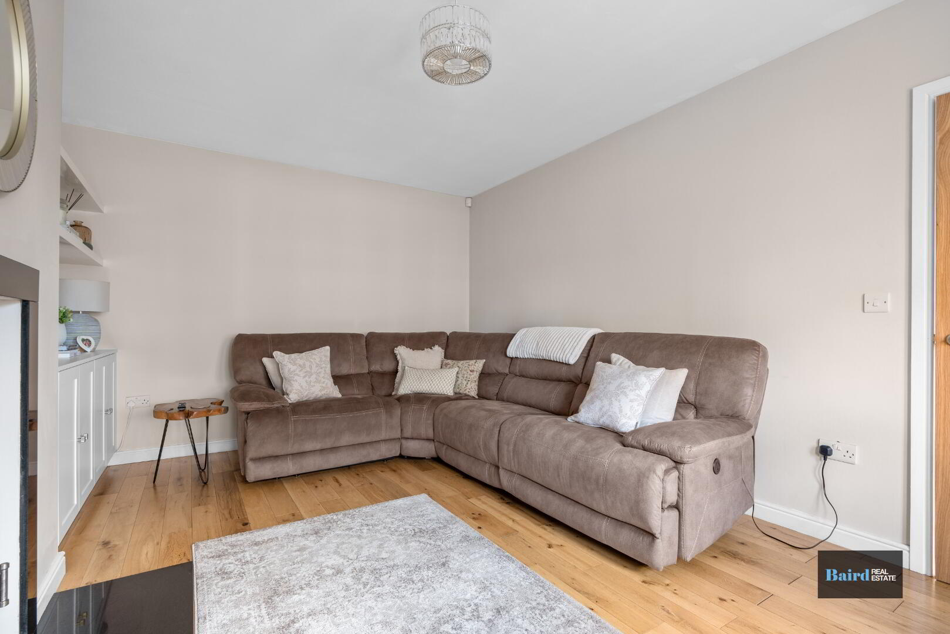
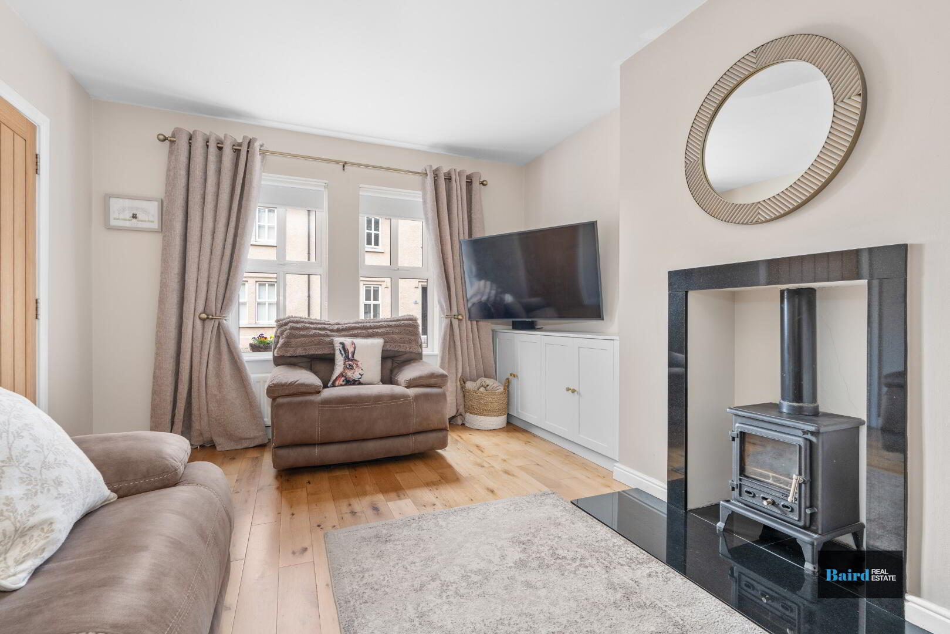
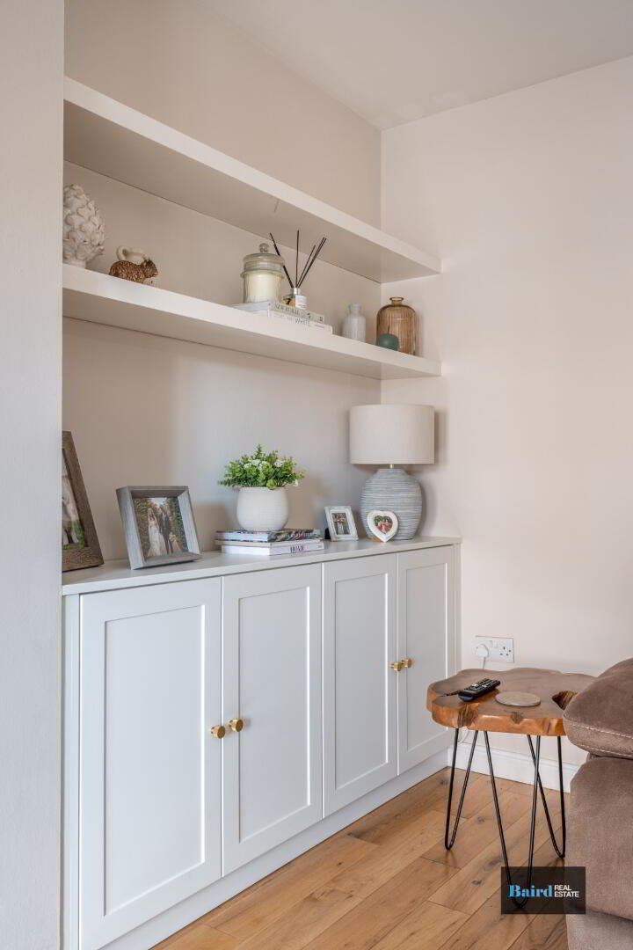
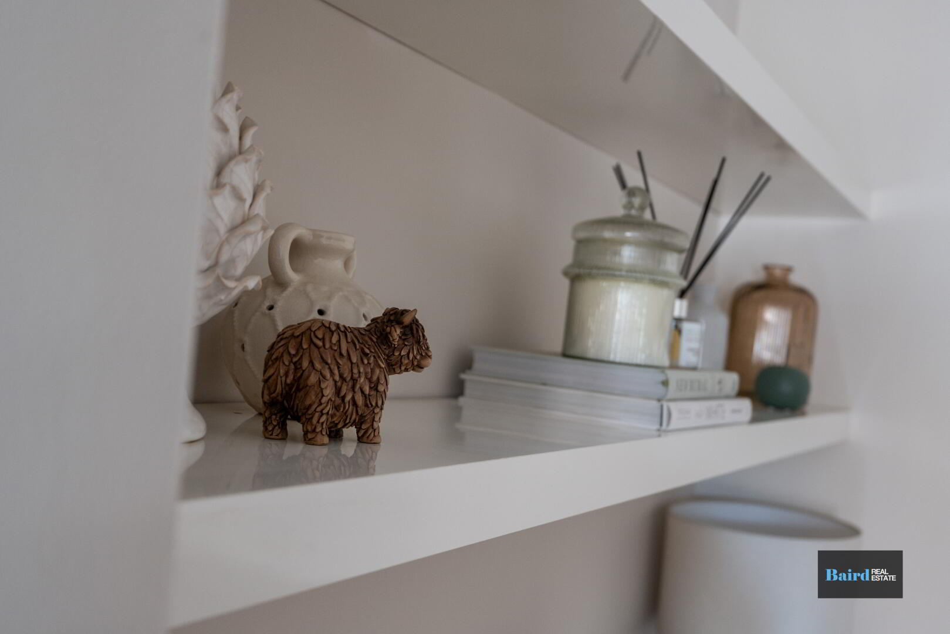
The cosy living room features a wood-burning stove, complemented by bespoke built-in storage units, creating both warmth and functionality.
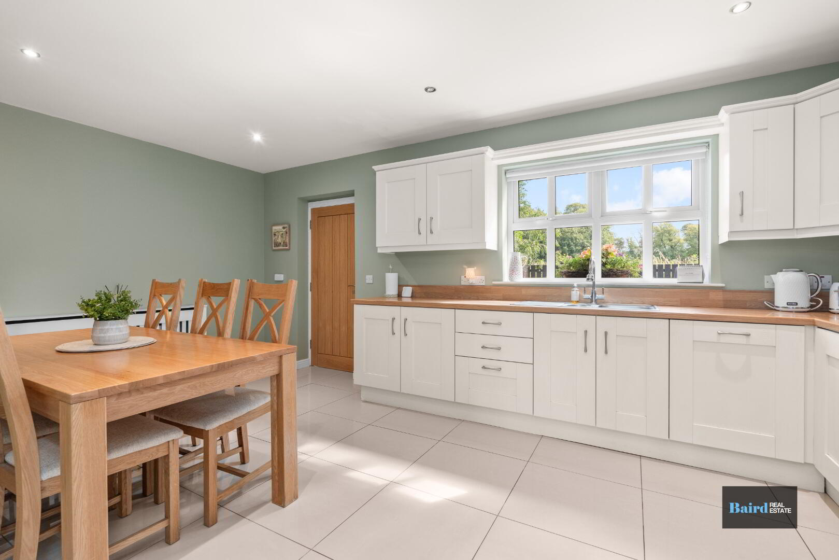
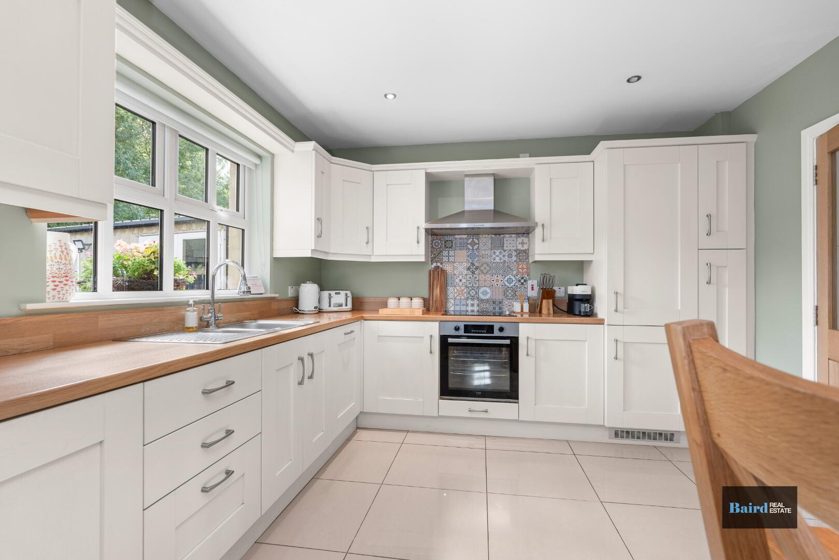
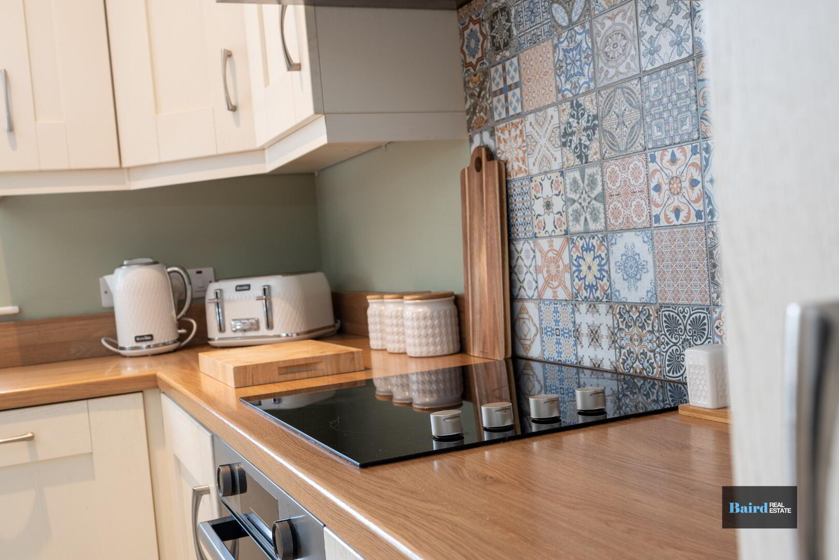
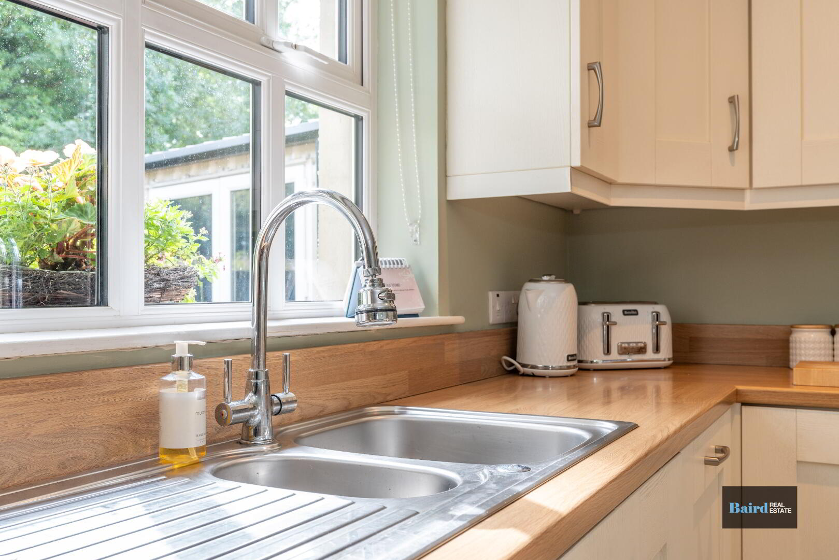
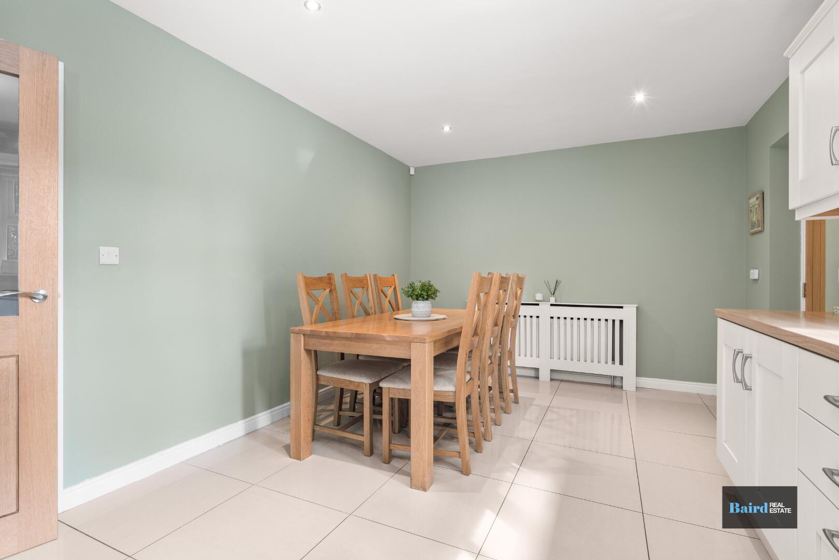
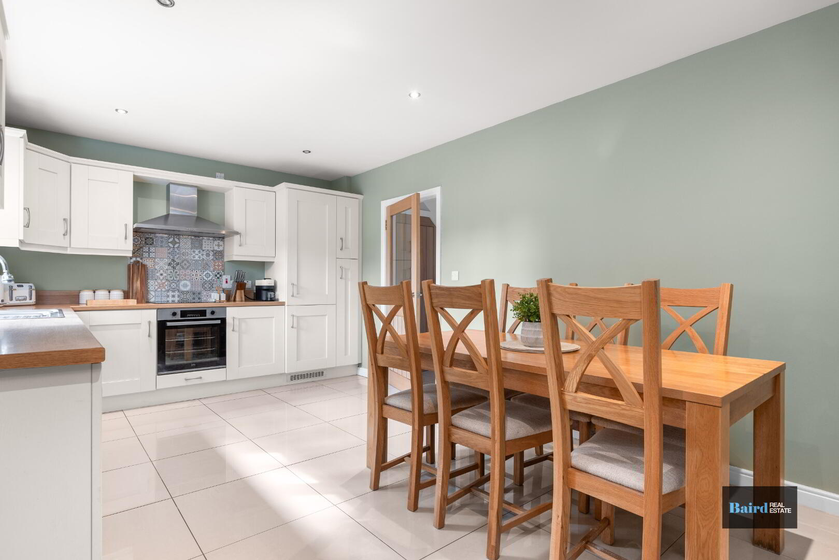
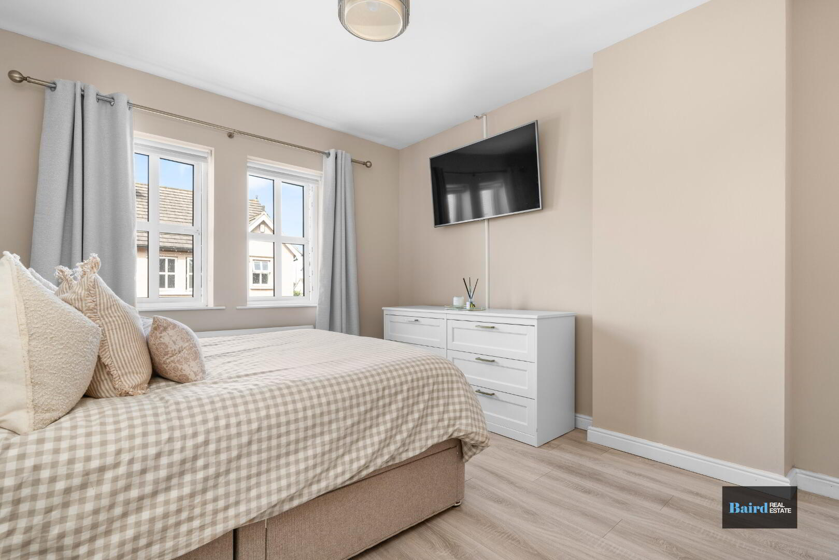
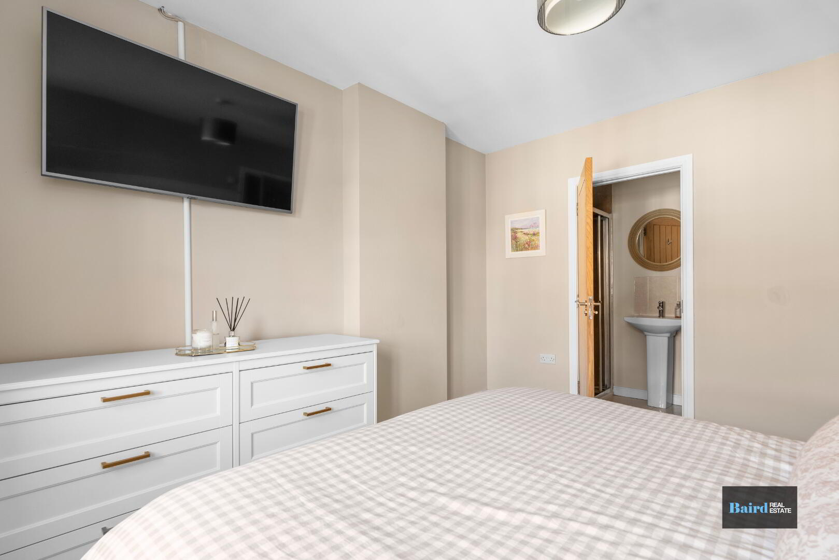
The heart of the home is the open-plan kitchen and dining area, fitted with a modern range of integrated appliances, perfect for family meals and entertaining. A small utility space adds further practicality. Upstairs, there are three well-proportioned bedrooms, including a master with ensuite, alongside a stylish family bathroom.
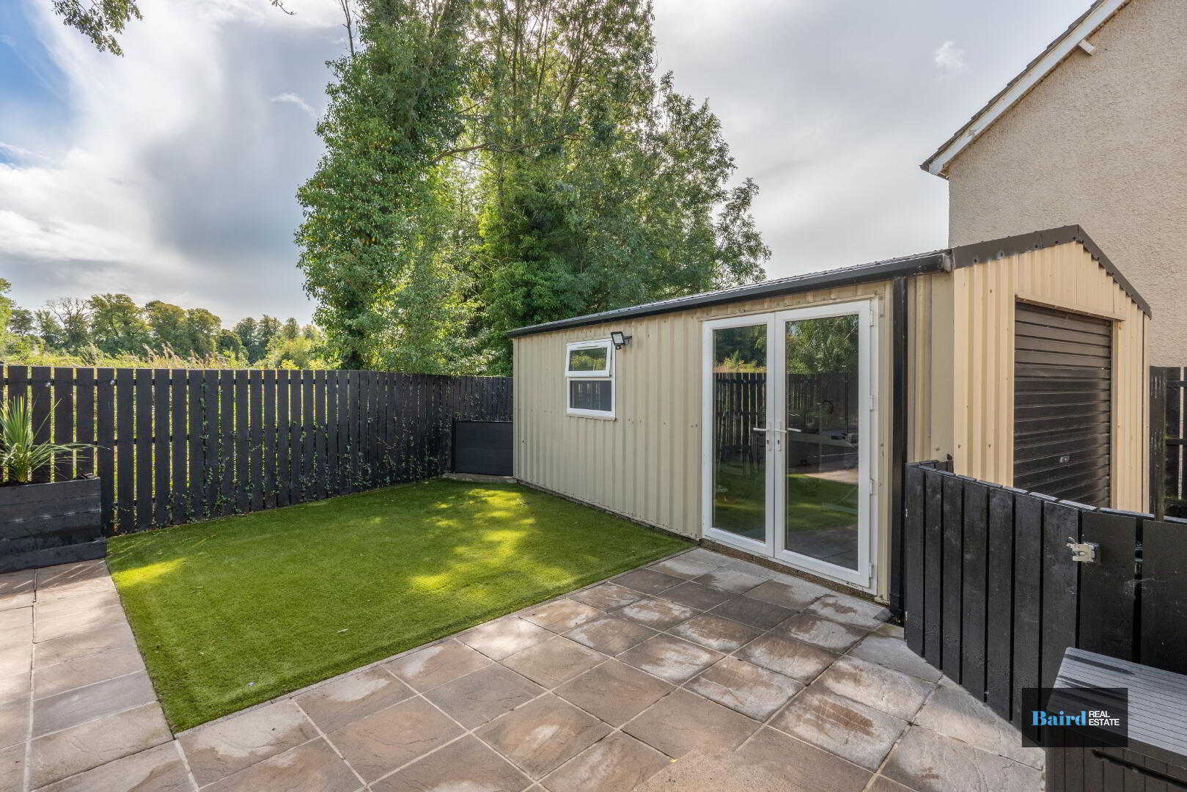
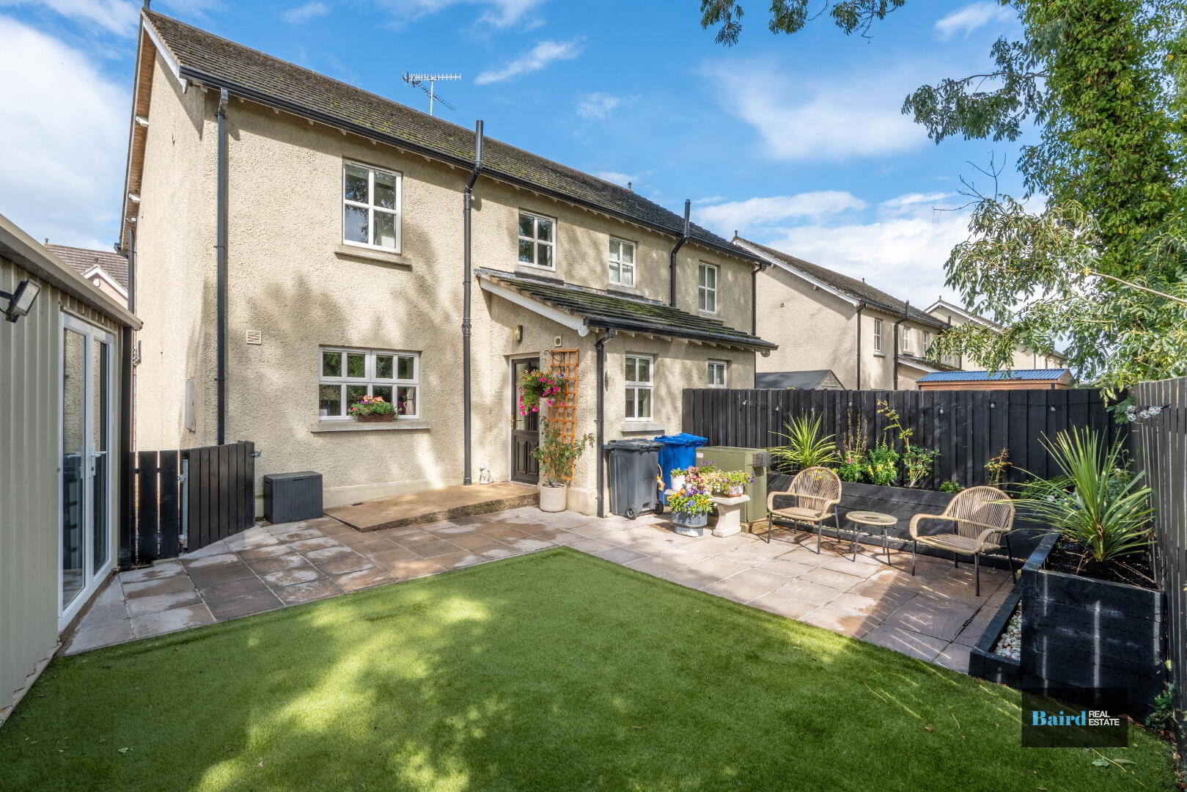
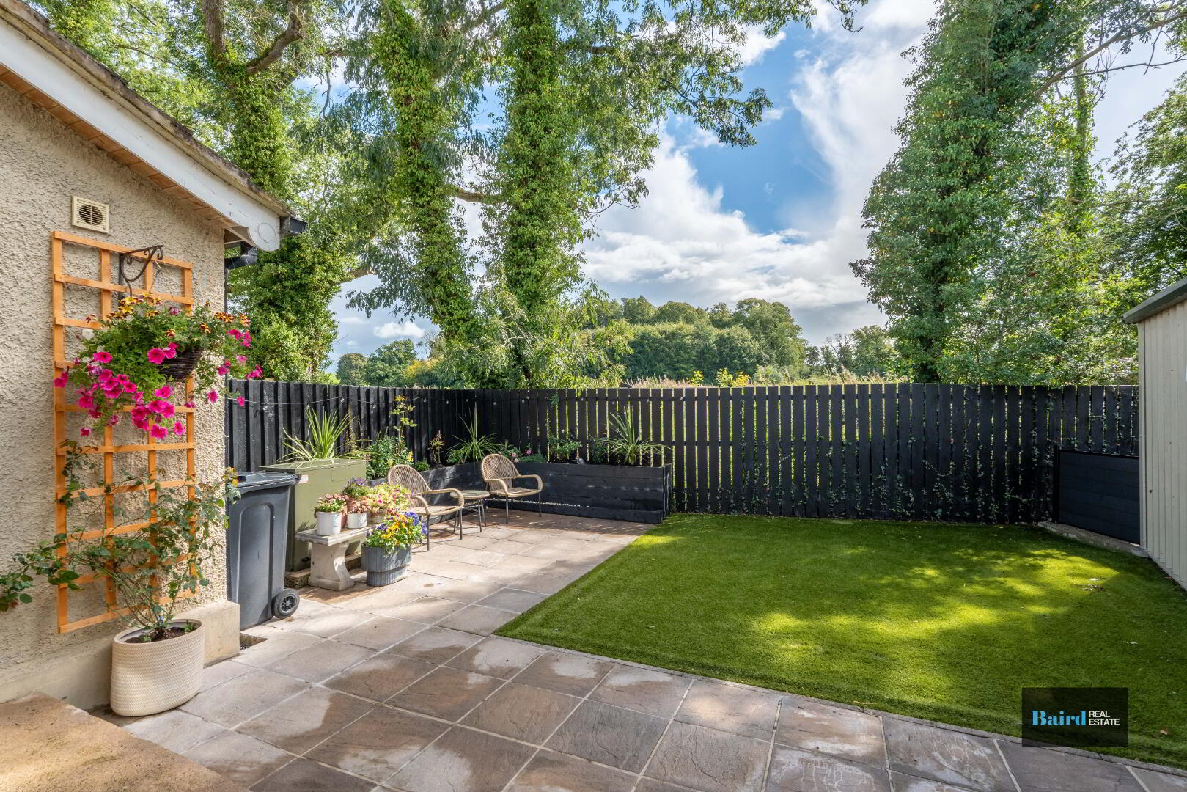
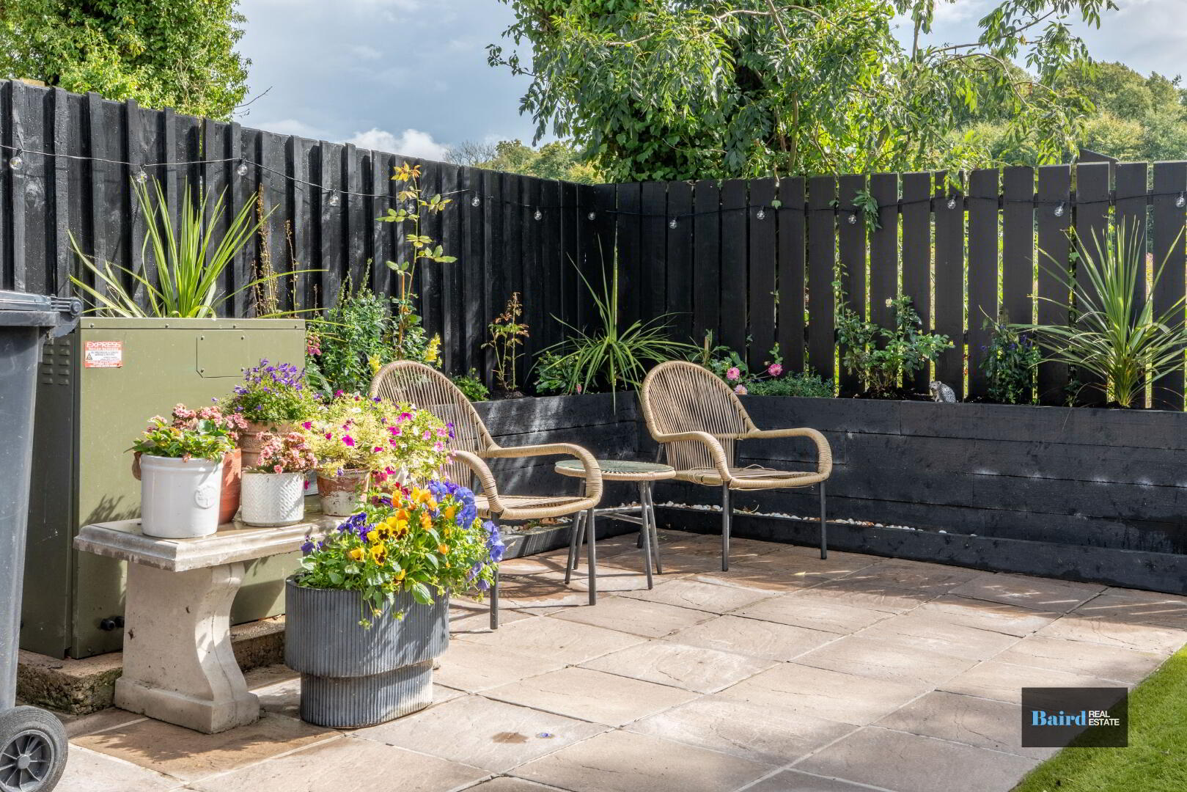
Externally, the rear garden has been designed for low maintenance with an artificial grass lawn, ideal for children’s play and outdoor living, and includes a garden shed offering great potential for storage or hobby use.
This is a property not to be missed – combining modern finishes, excellent accommodation, and a convenient location close to local schools, shops, and transport links.
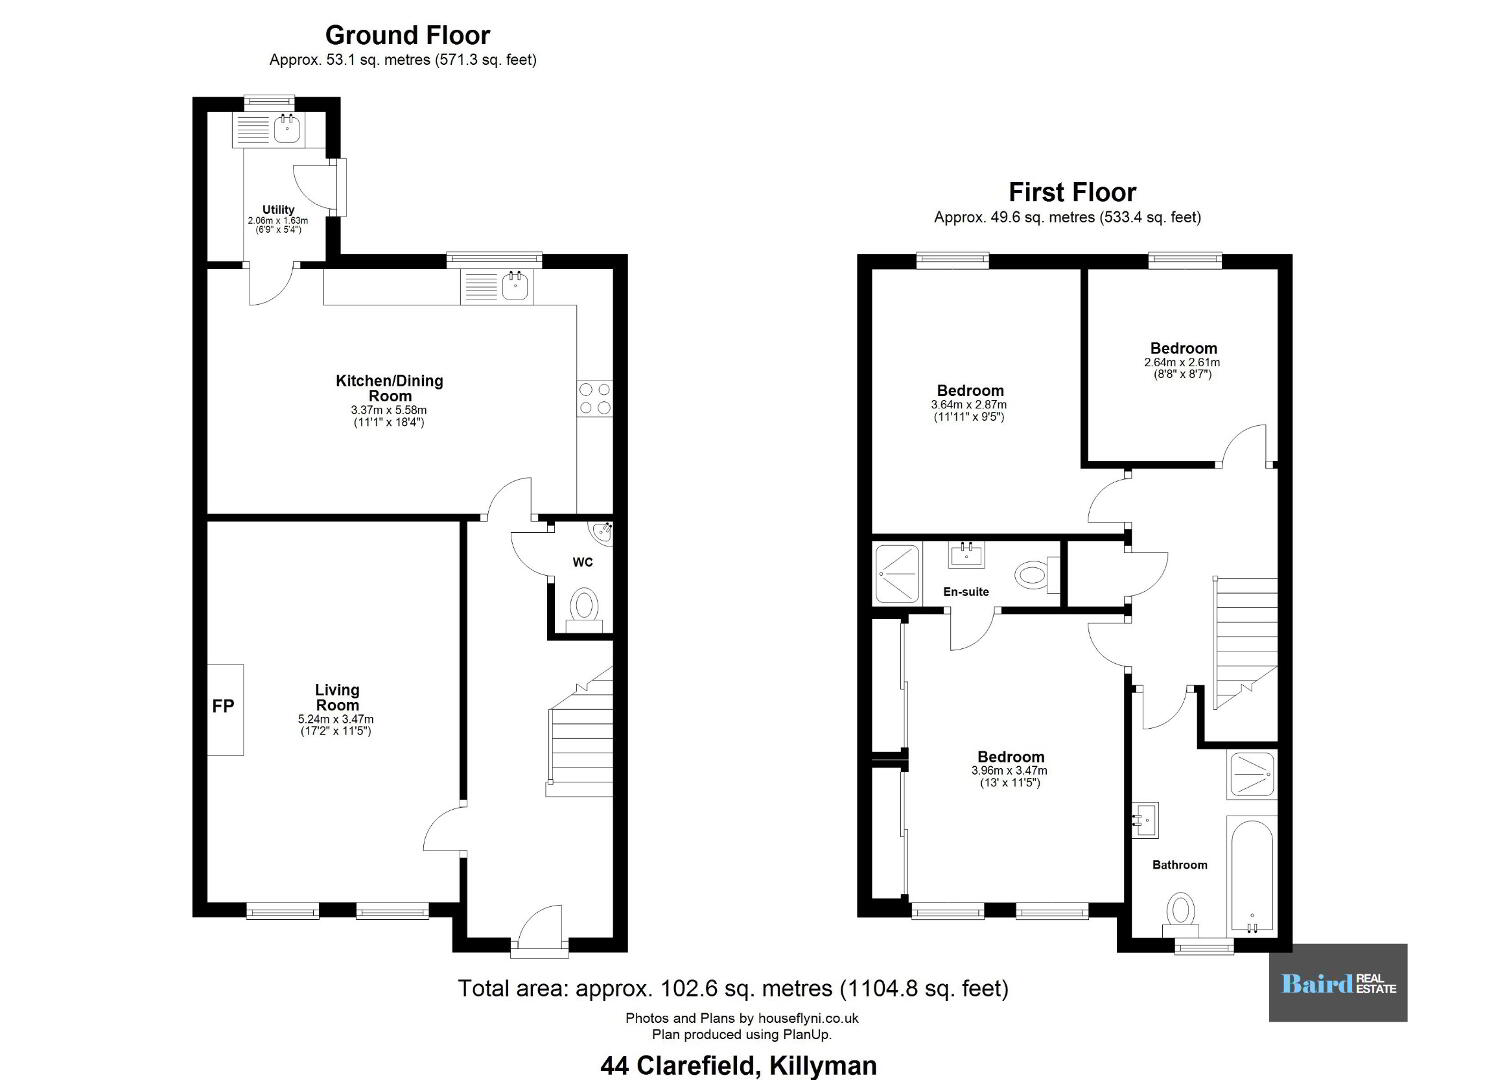
Accommodation Comprises:
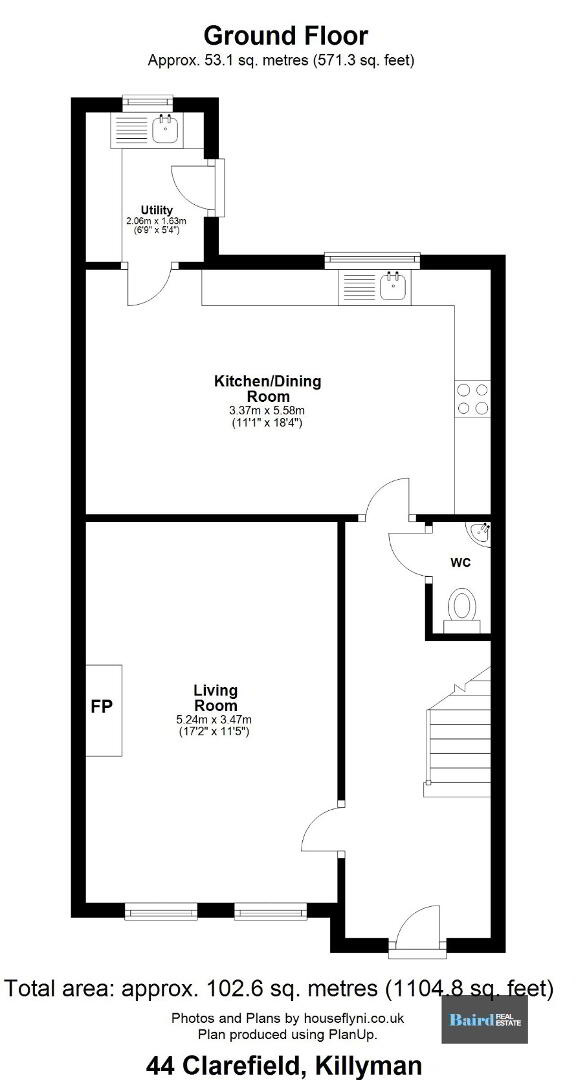
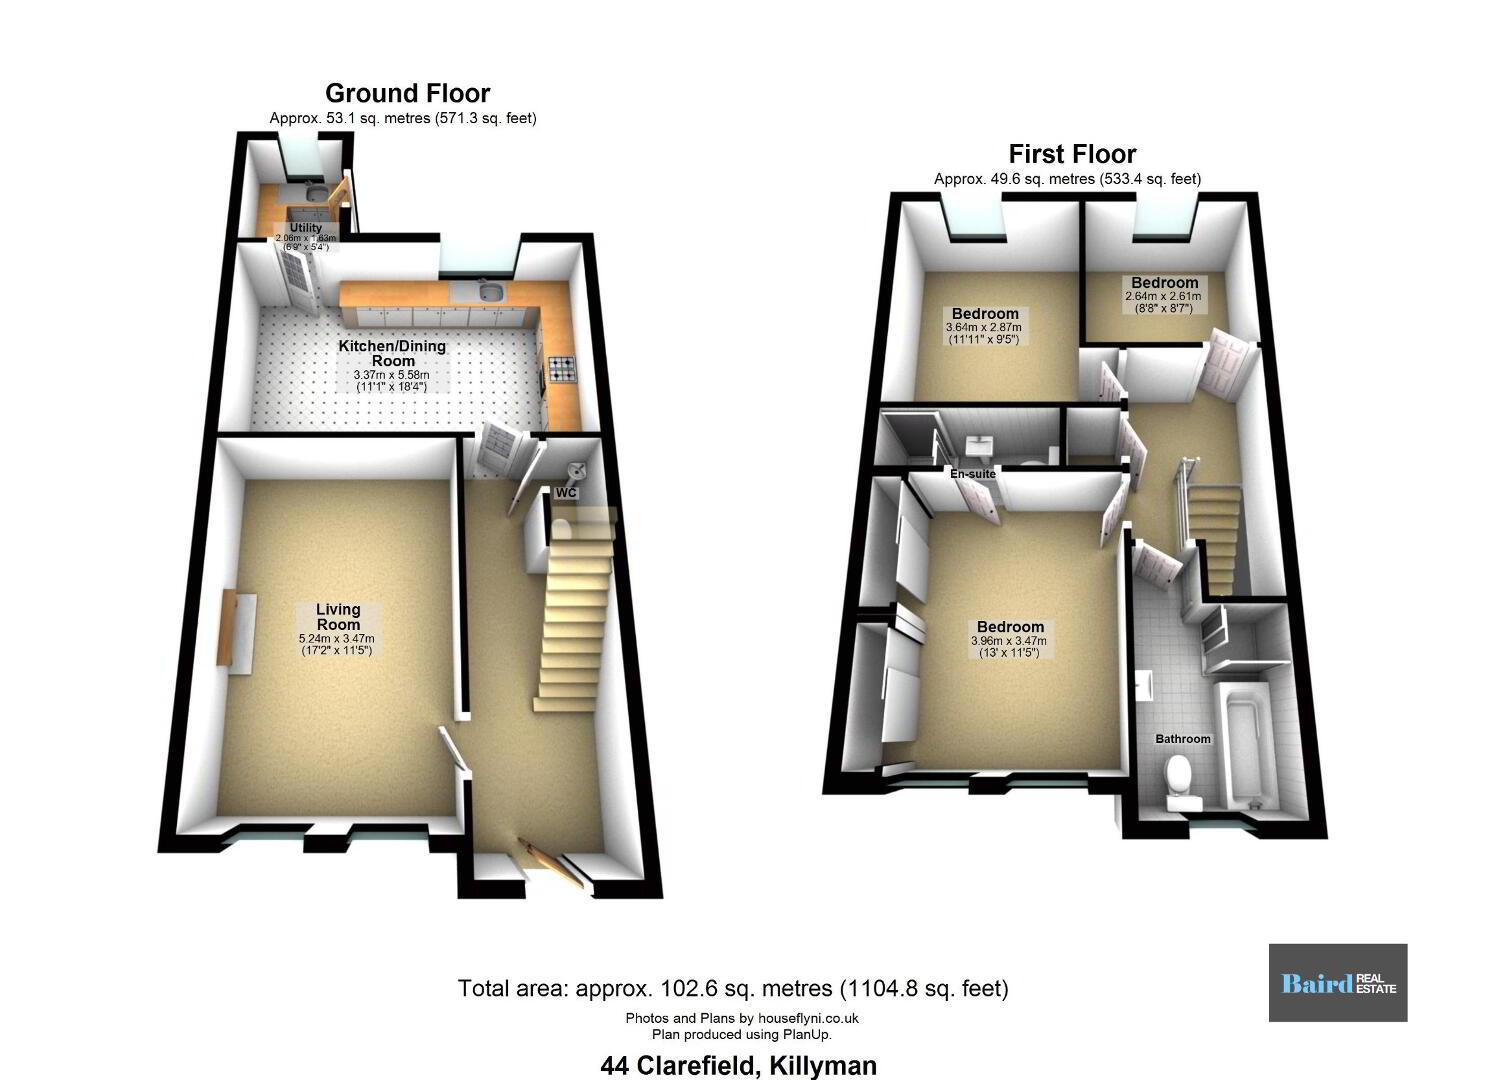
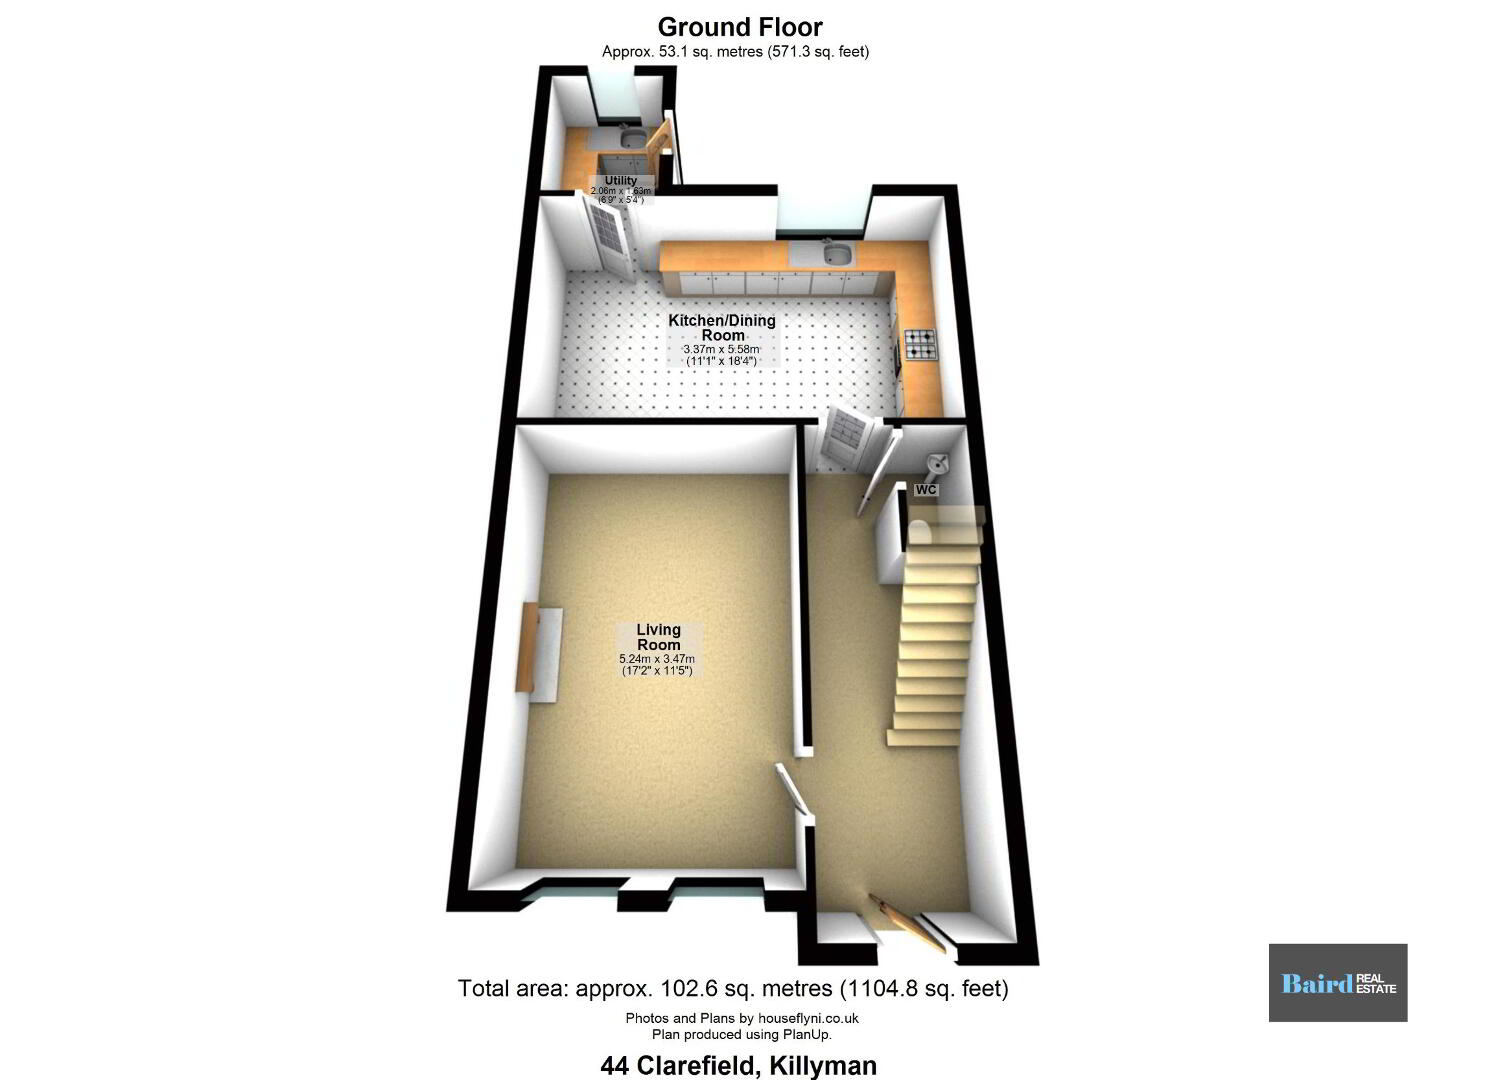
Entrance Hallway: 2.06m x 5.69m
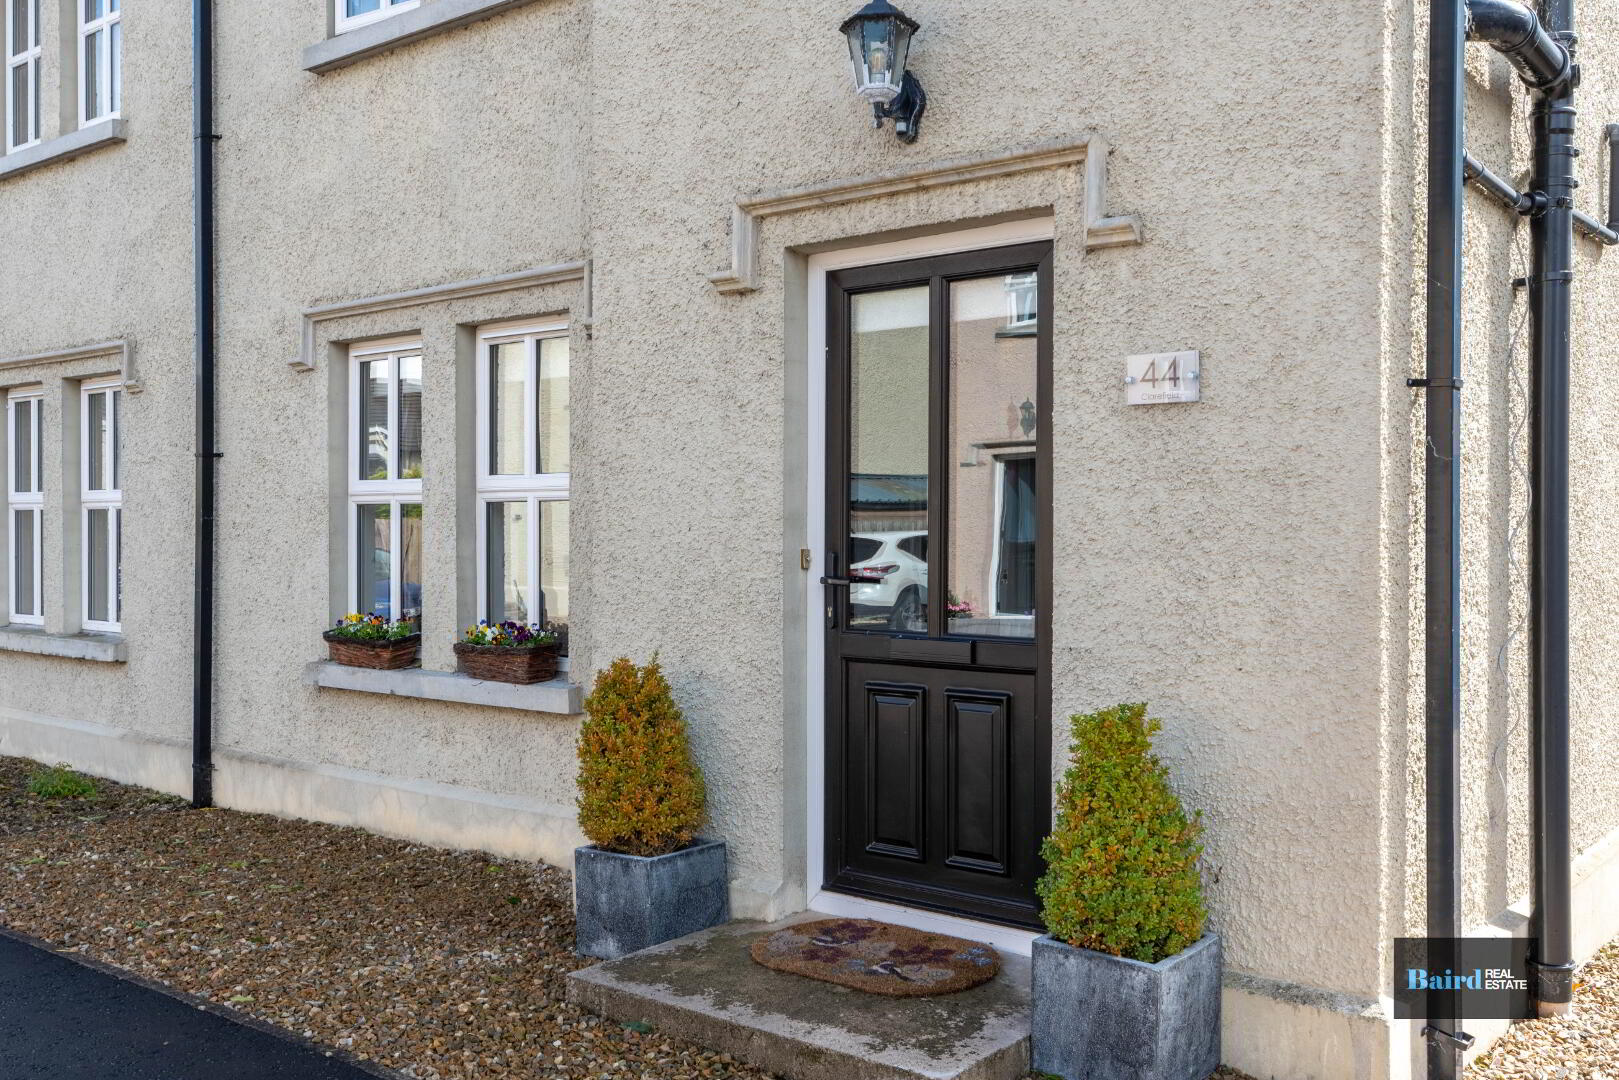
Composite front door with glazed panels, tiled flooring, panelling to walls, power points, double panel radiator, smoke alarm and intruder alarm.
Living room: 3.41m x 5.26m
Solid wooden flooring, multi-fuel stove, power points and TV point, inbuilt storage and shelving, double panel radiator and two front aspect windows.
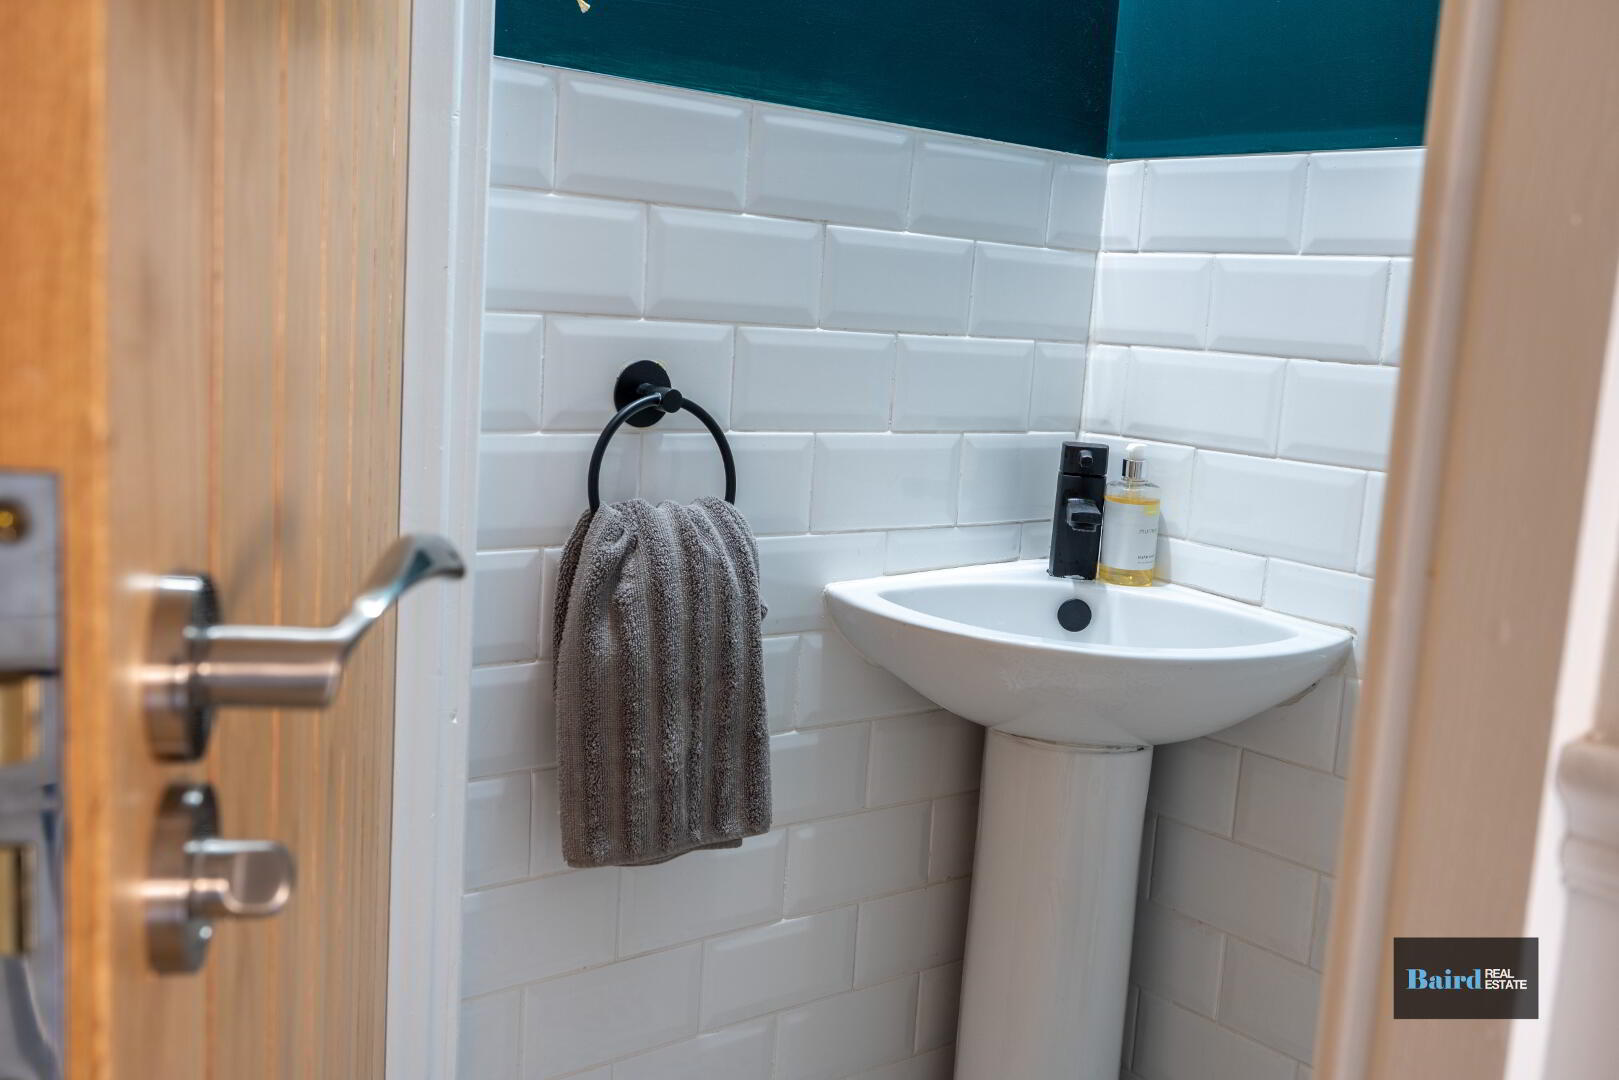
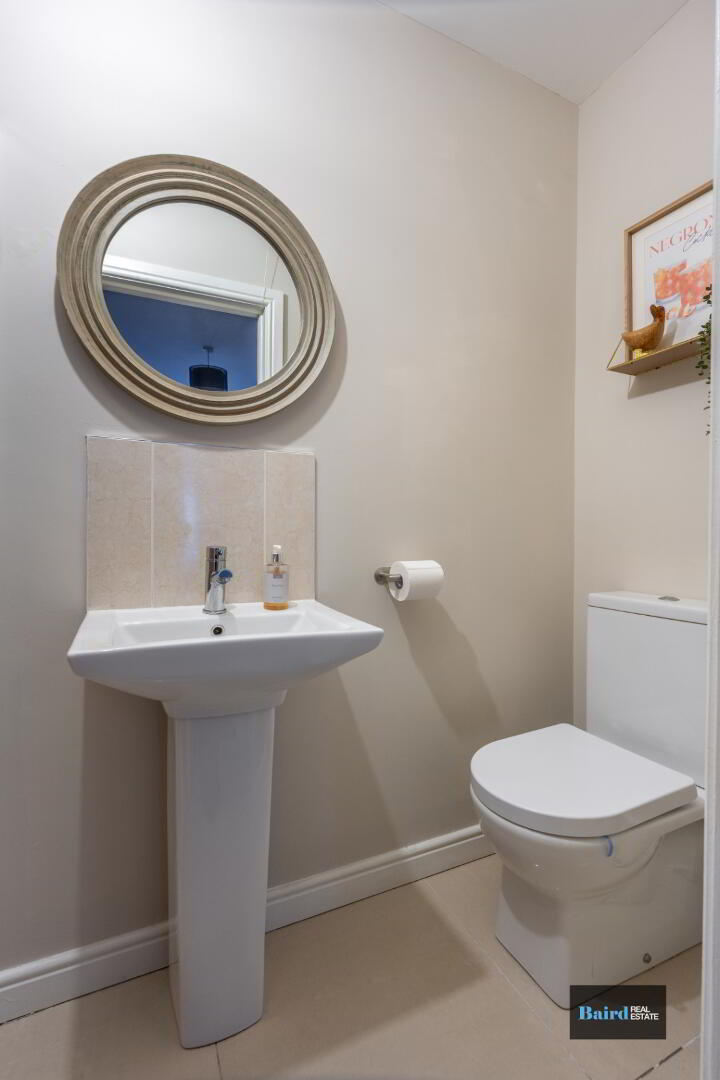
W.C: 1.54m x 0.77m
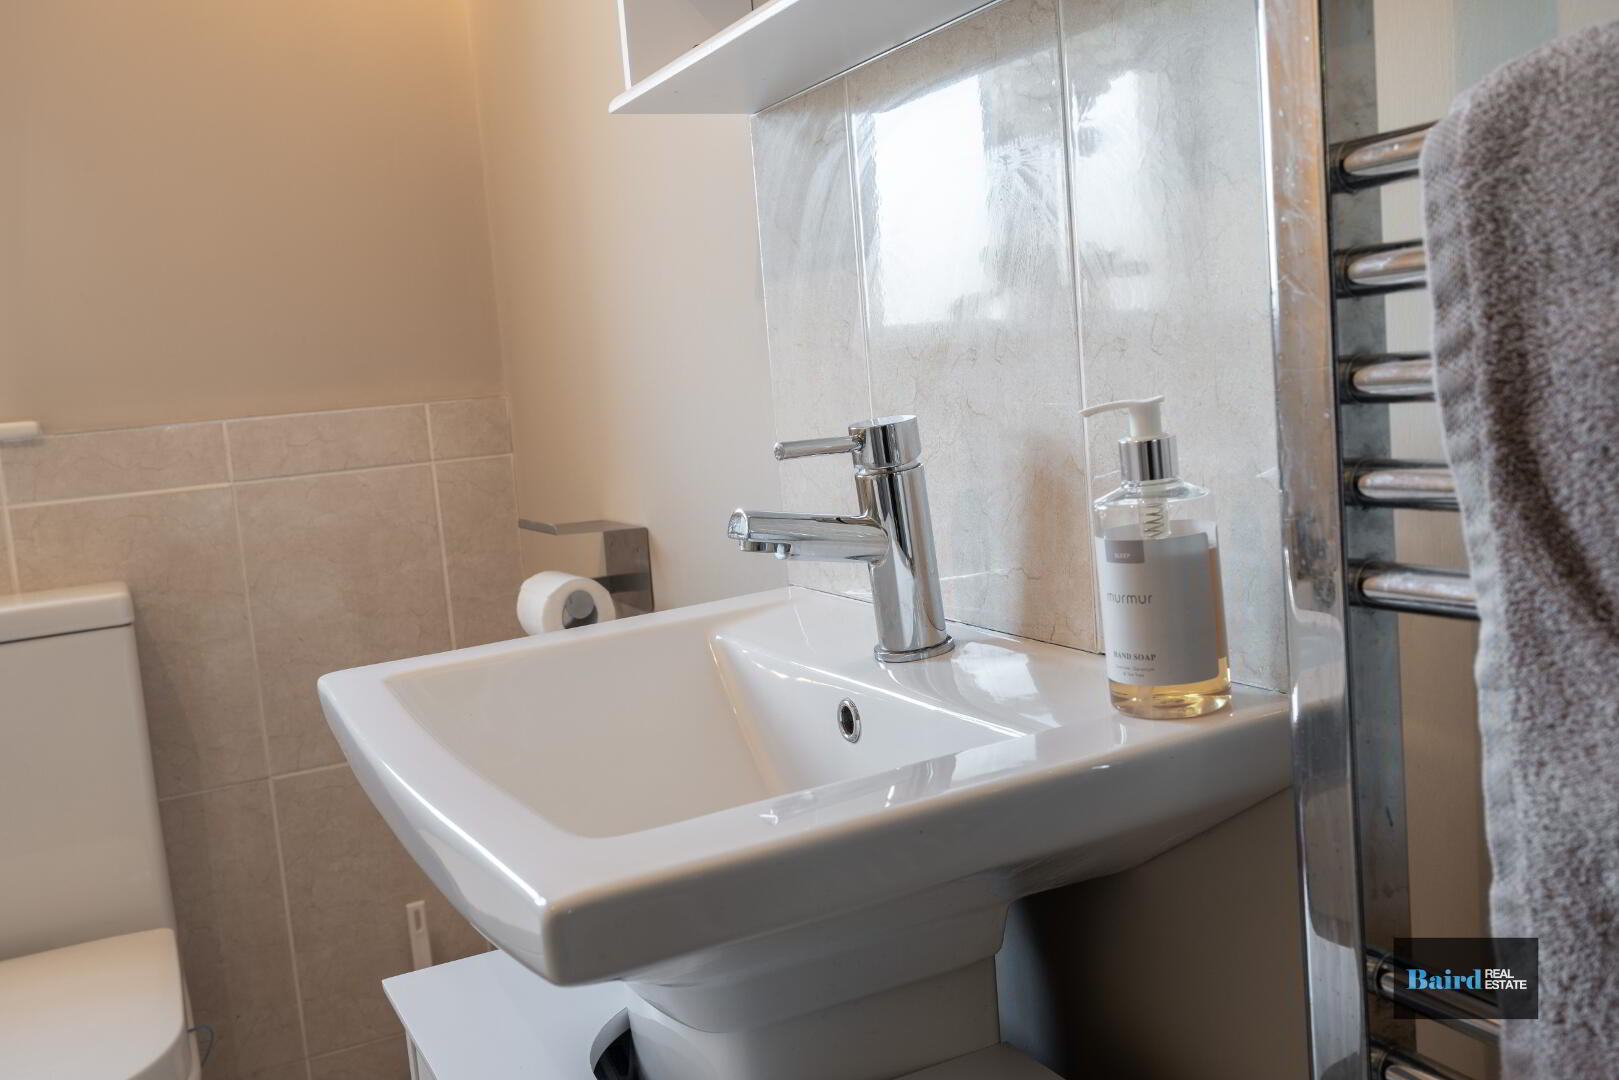
Low flush wc, corner whb on pedestal, extractor fan and half tiled walls.
Kitchen: 3.38m x 5.59m
Tiled flooring, range of high and low level cupboards, integrated fridge freezer, integrated Beko dishwasher, Beko oven grill & hob , internal door with glazed panel, double panel radiator, power points, TV point and ceiling spot lights.
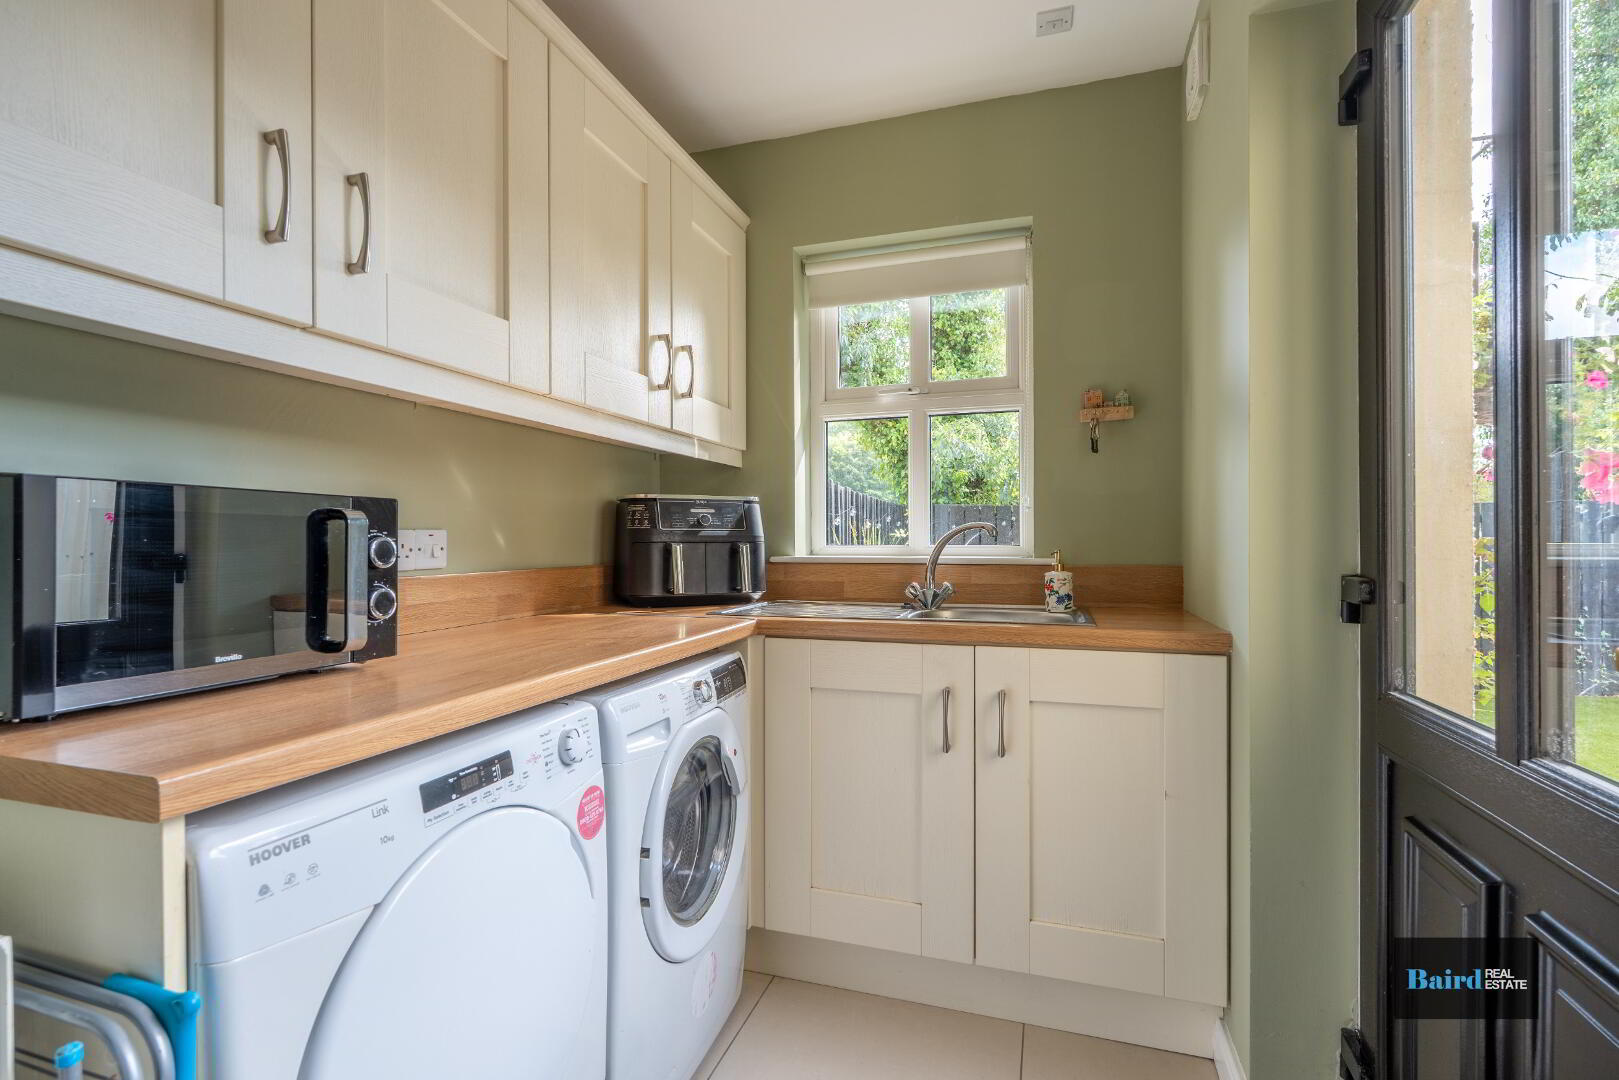
Utility room: 1.77m x 2.06m
Tiled flooring, high and low level cupboards, plumbed for washing machine and space for tumble dryer, stainless steel sink and drainer, double panel radiator and composite door with glazed panels leading to rear garden.
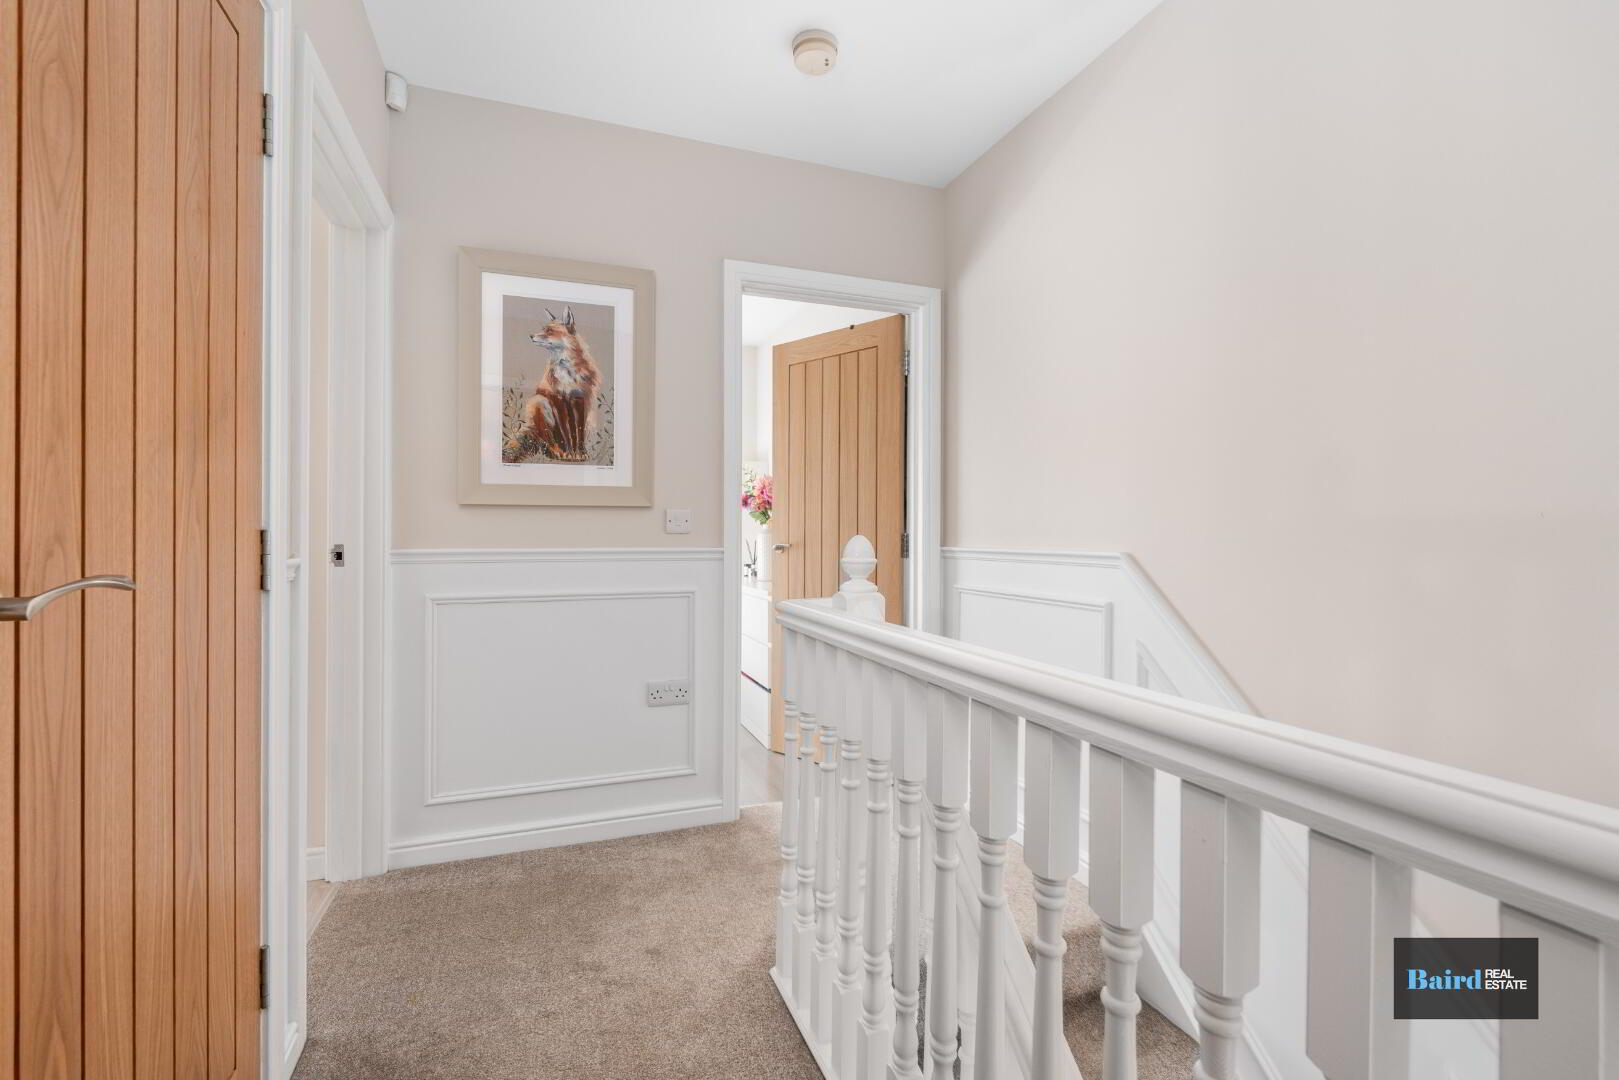
Stairs and landing:
Carpeted, wall panelling, power point, access to attic and shelved hotpress.
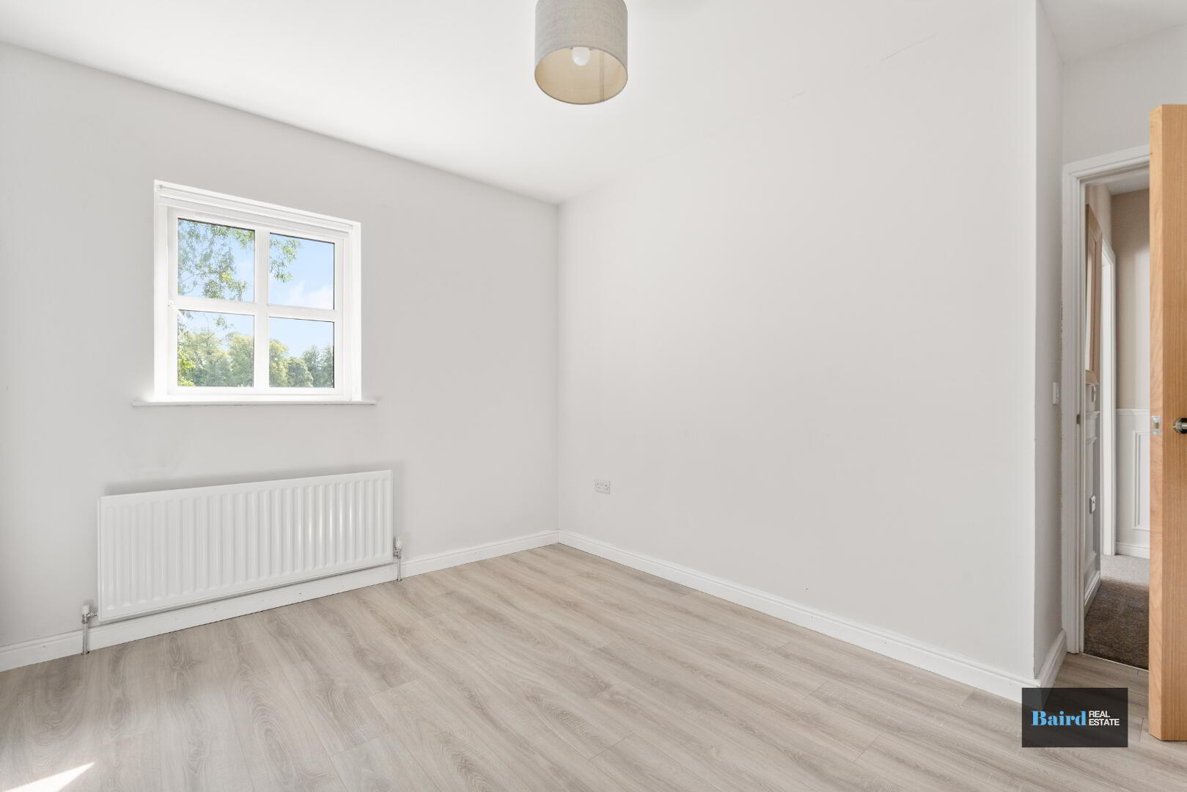
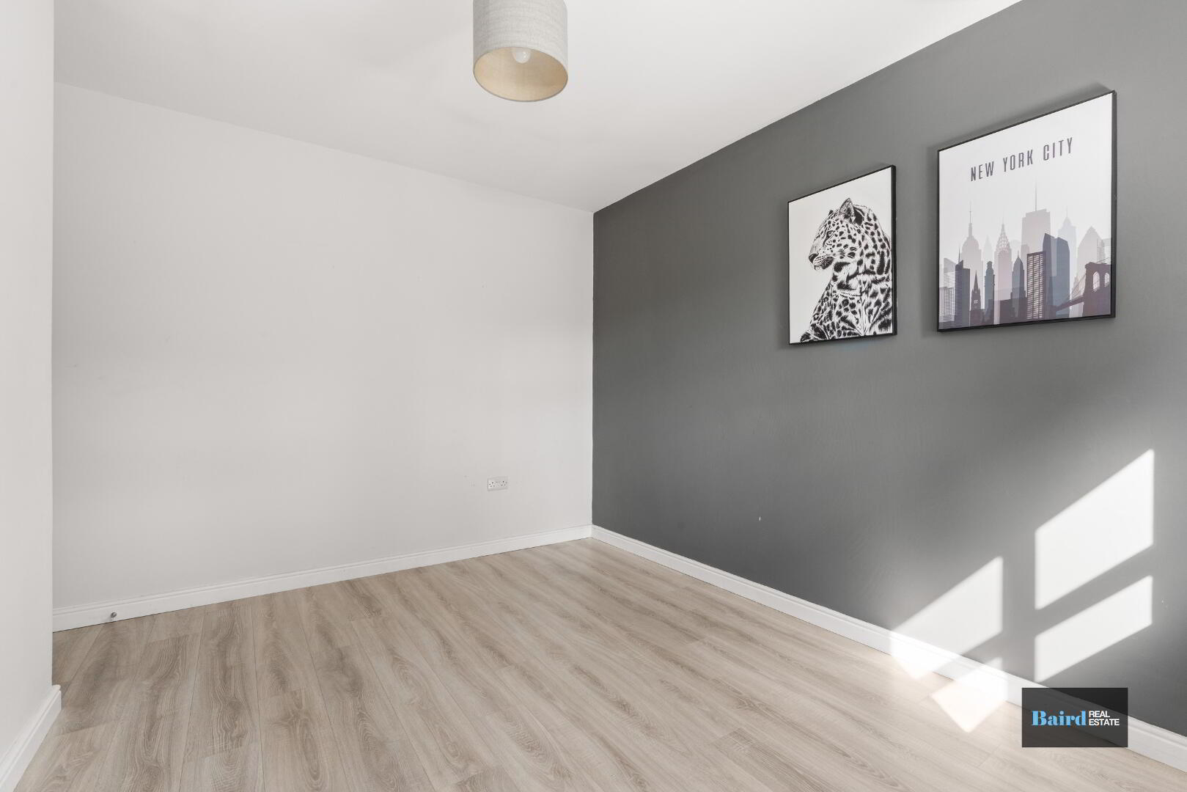
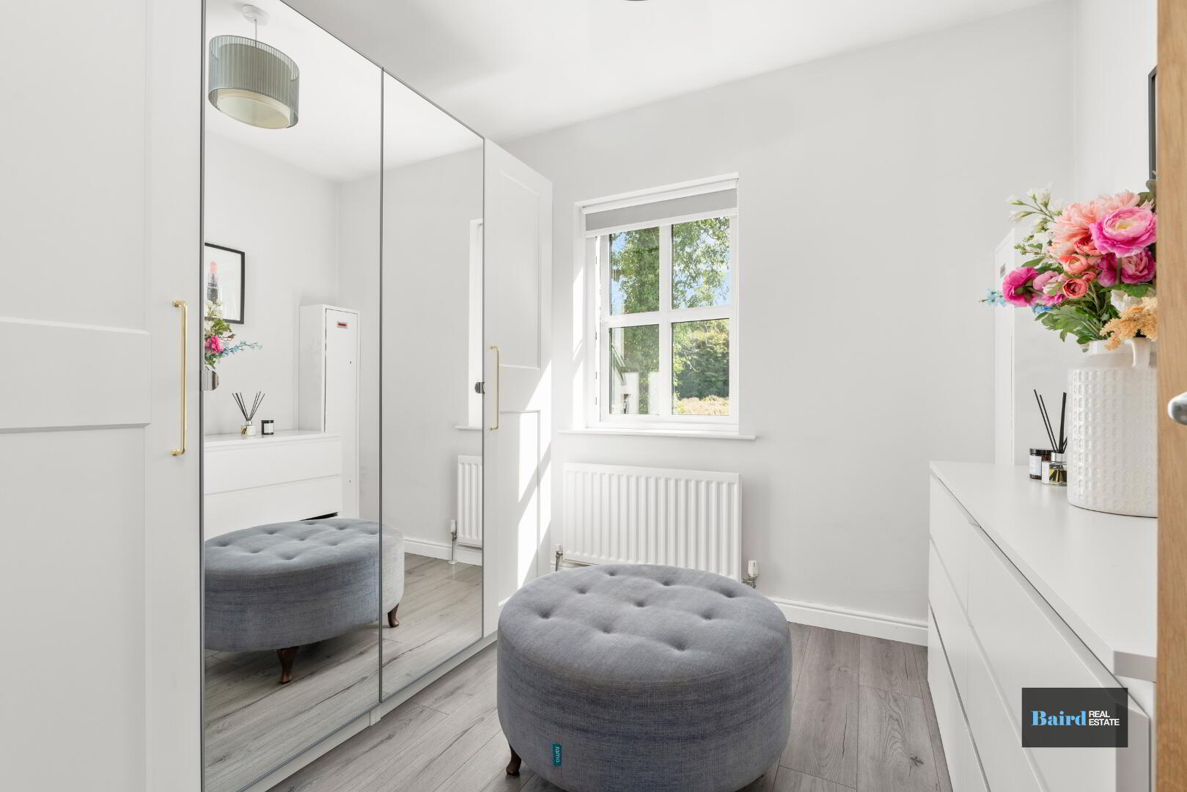
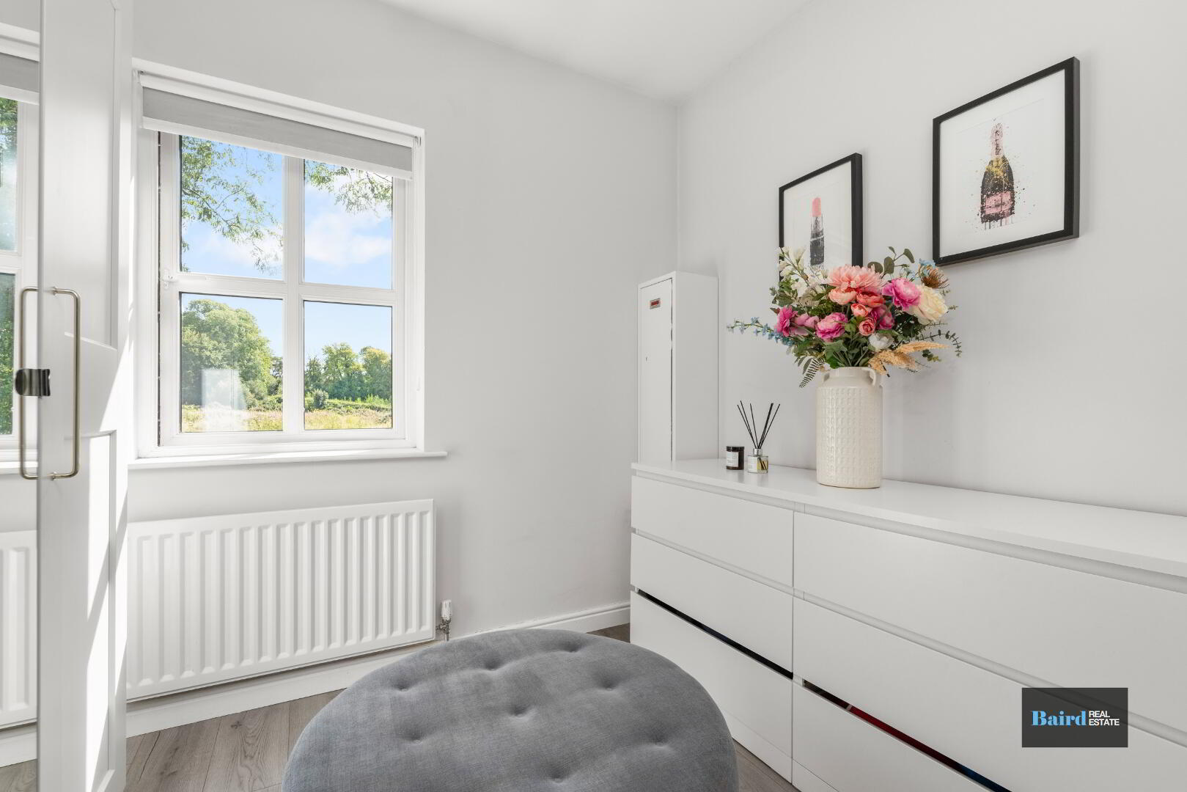
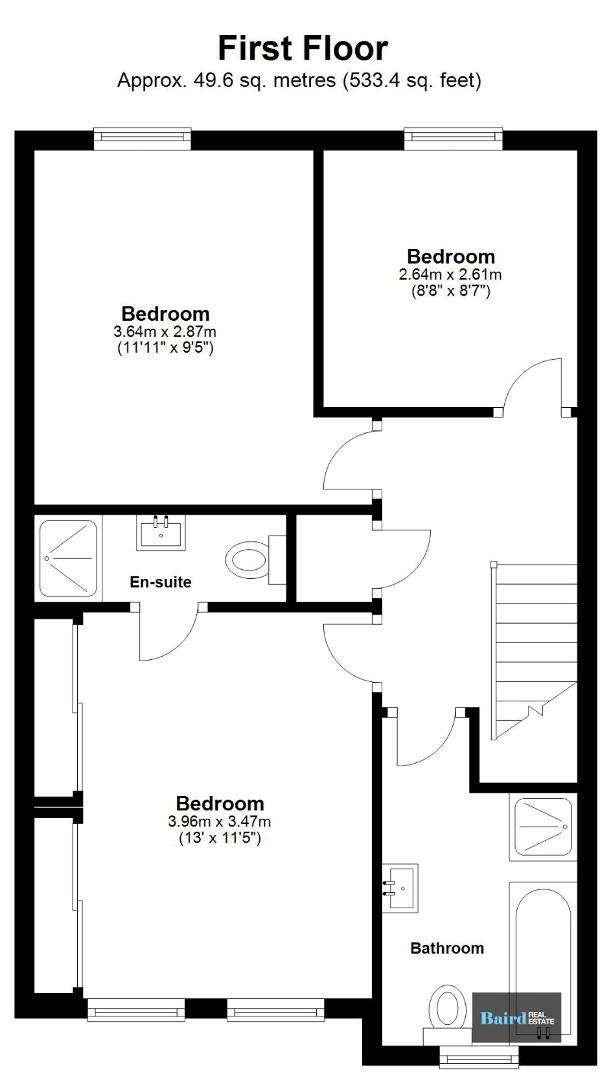
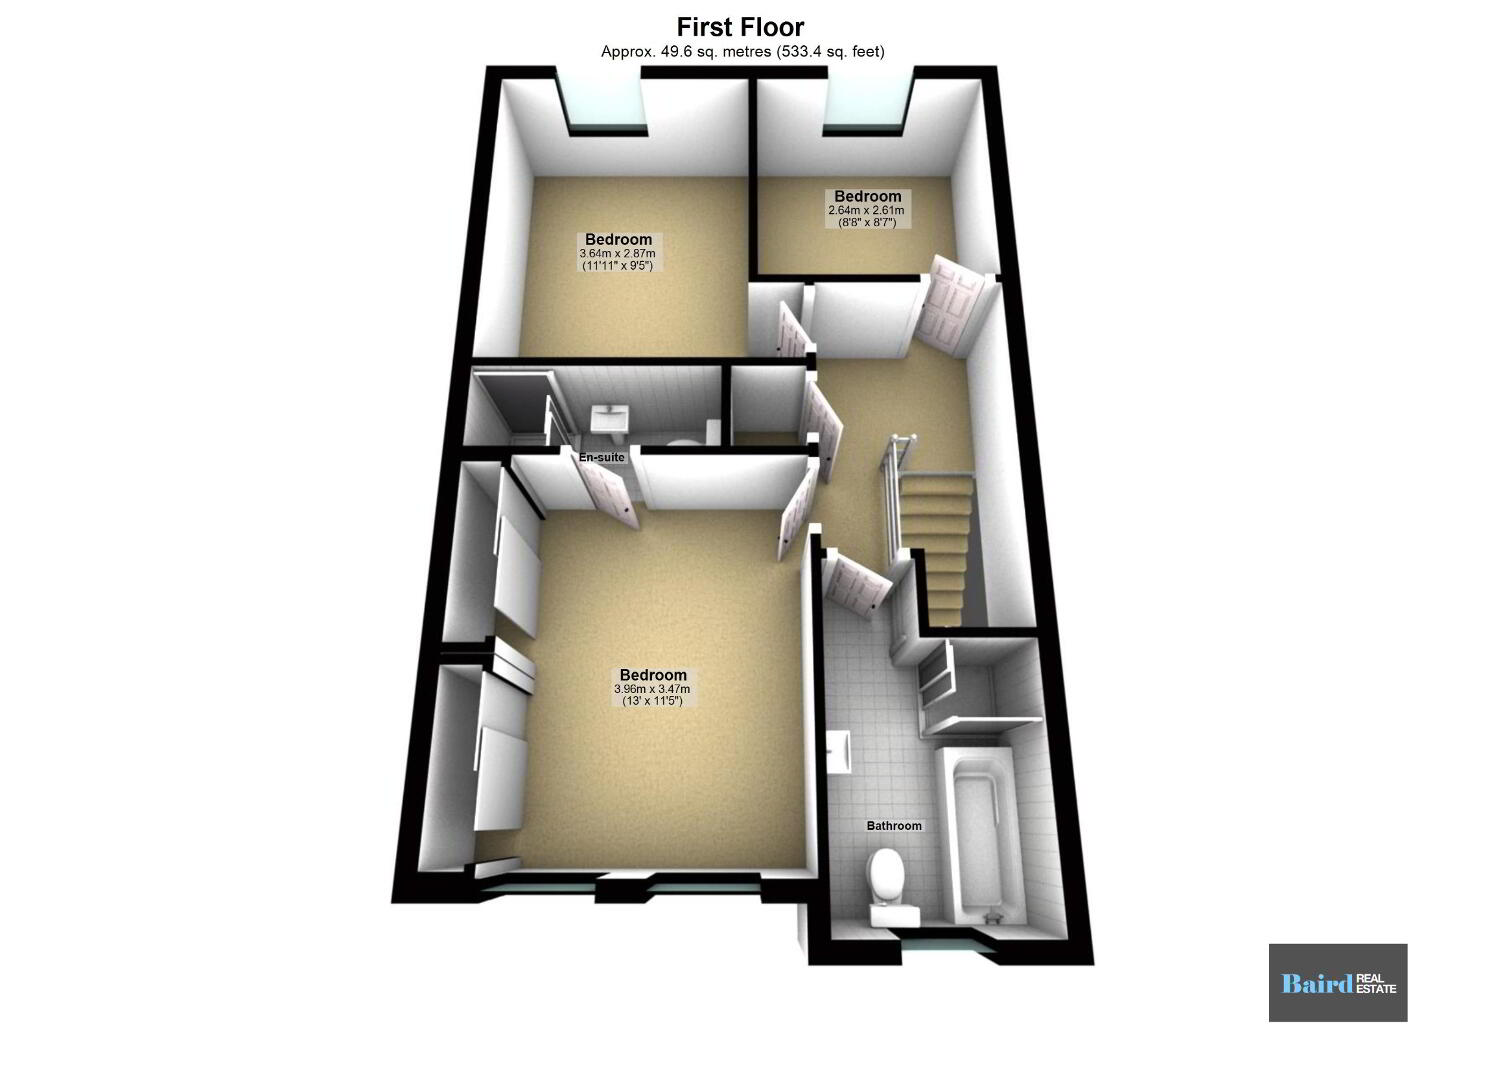
Bedroom 1: 2.61m x 2.66m
Laminate wooden flooring, single panel radiator, power points and rear aspect window.
Bedroom 2: 3.43m x 3.63m
Laminate wooden flooring, single panel radiator, power points and rear aspect window.
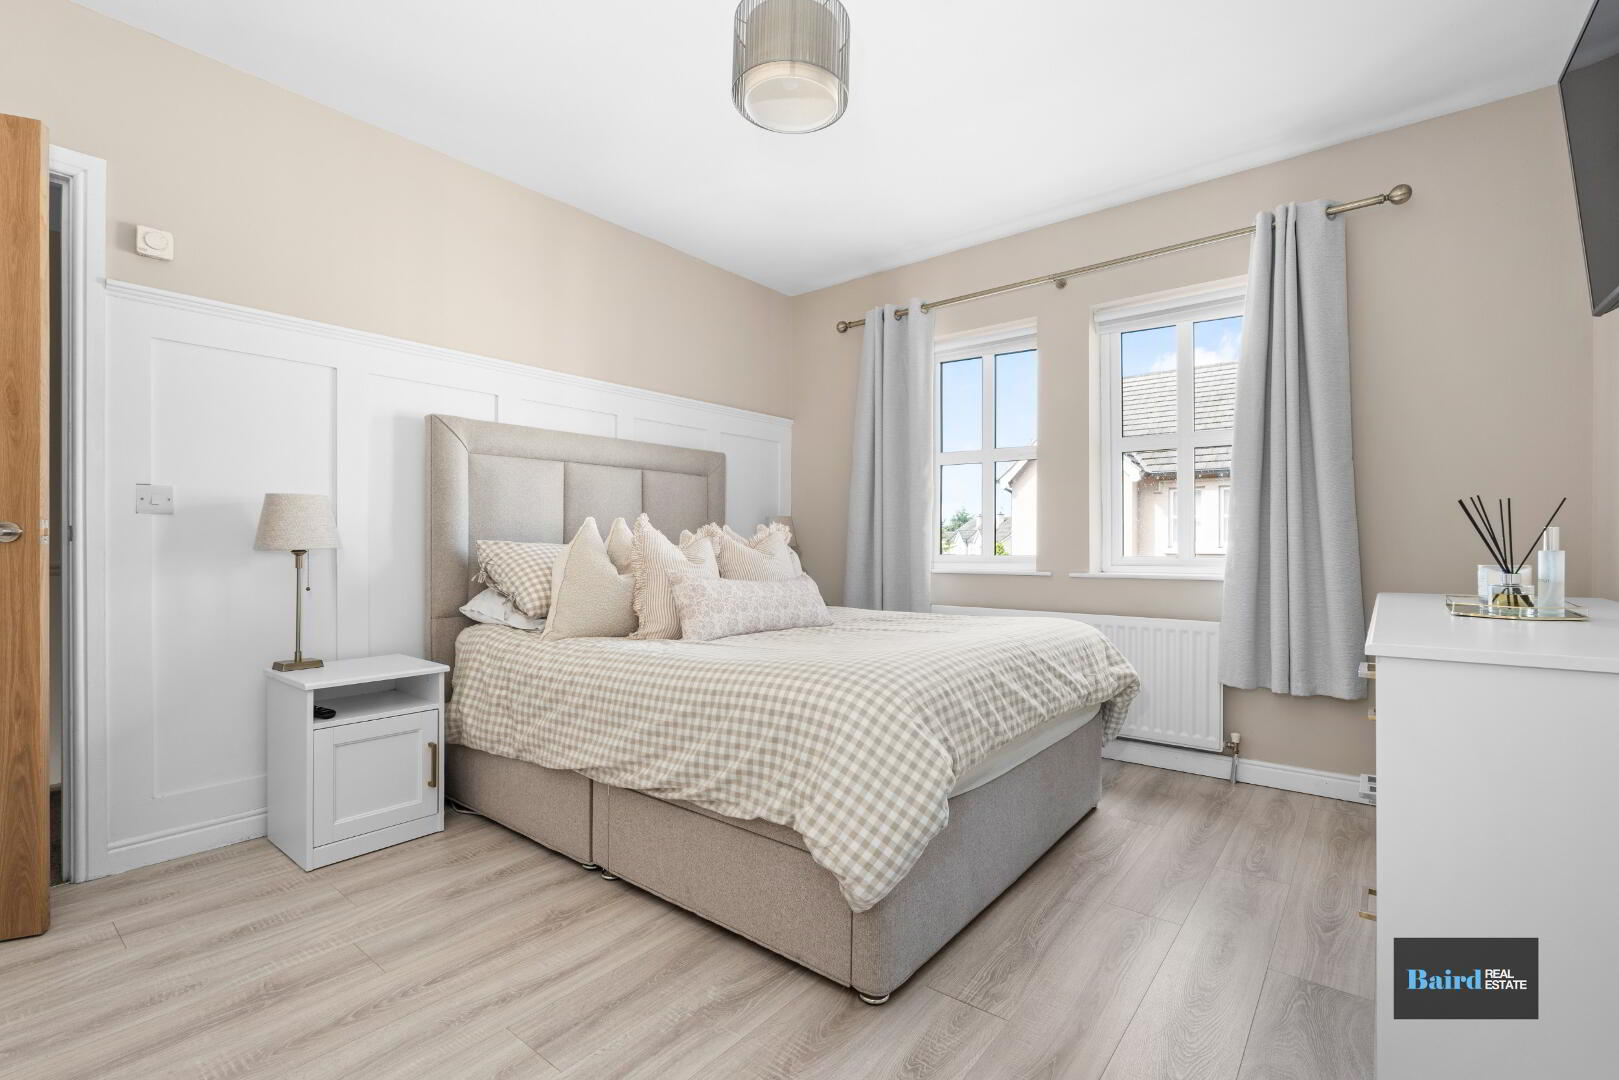
Bedroom 3: 3.96m x 3.42m
Laminate wooden flooring, single panel radiator, power points and TV point, panelled wall, 2 x front aspect windows and thermostat.
Ensuite: 0.90m x 2.52m
Tiled flooring, low flush wc and whb on pedestal with tiled splashback, Pvc panelled shower and extractor fan.
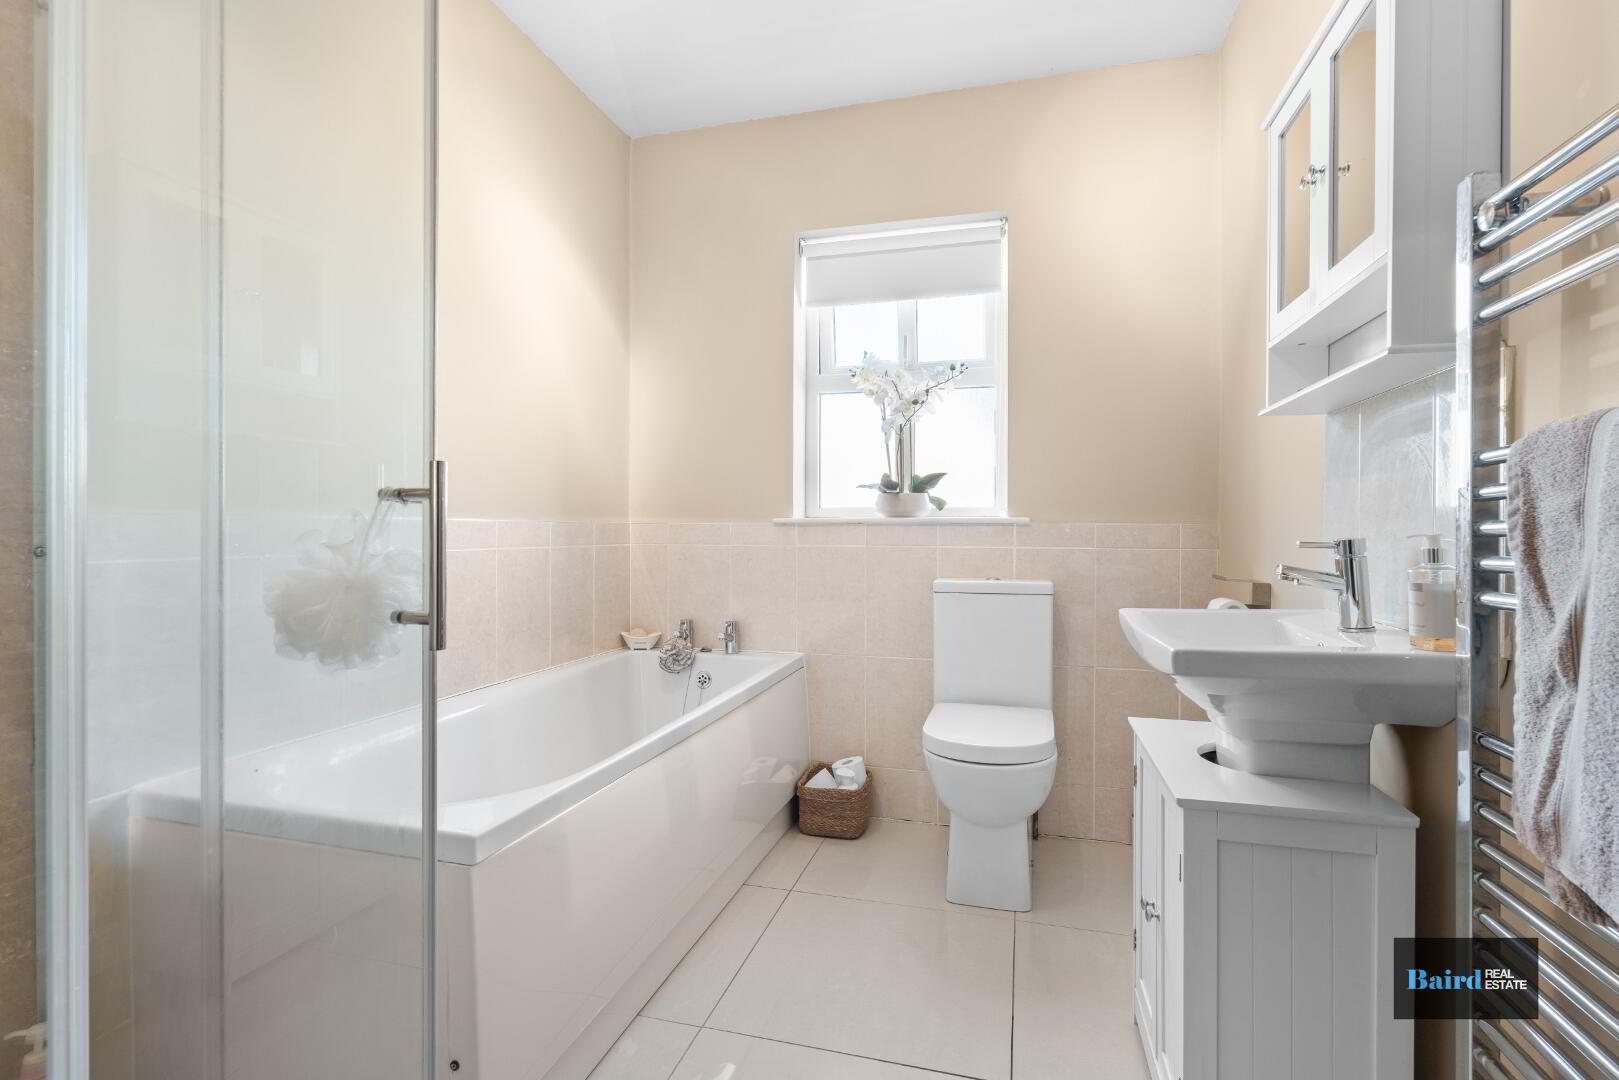
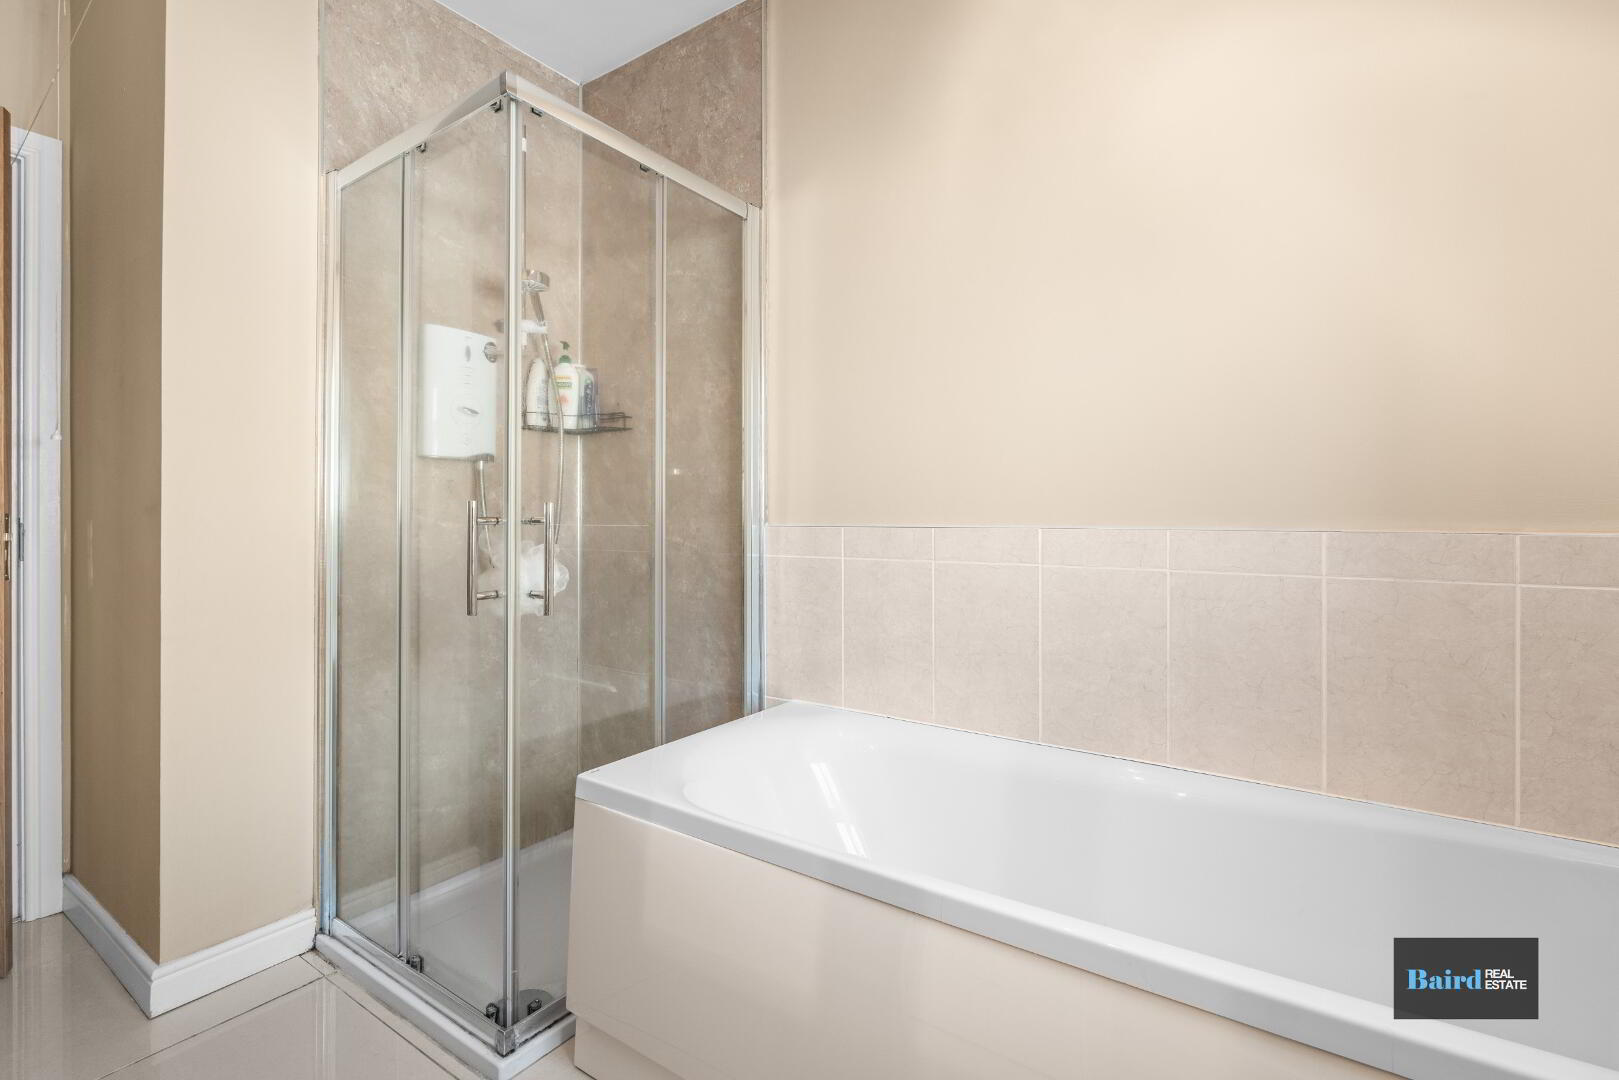
Bathroom: 3.30m x 2.05m
Tiled flooring, low flush wc and whb on pedestal with vanity unit, white panel bath and Mira sport electric shower with PVC panelled walls, chrome towel radiator, half tiled walls and extractor fan.
Exterior:
Off street parking with stoned walk to door.
Rear
Paved patio area, artificial grass, outside lighting and water tap,
Office space: 5.92m x 3.92m
Pvc double doors, laminate flooring, power points and lighting, pvc windows
Ideal for office space and bar area or summer house.