Cookie Policy: This site uses cookies to store information on your computer. Read more


- Home
- Properties
- Services
- Financial Services
- Rental Application
- About
- Contact Us
- Login | Register
- 028 8788 0080

Your message has been emailed to us, we will get back to you as soon as possible.
We work along with a firm of Chartered Valuations Surveyors who specialise in providing valuations and property advice for all major banks and building societies, solicitors, accountants, developers and builders, and private individuals.
The scope of Valuation Provided include:
For further advice, or to discuss individual requirements, phone, email or write to us.
All enquiries are treated with strict confidence

| Address | 36 Lismore Drive, Donaghmore, Dungannon |
|---|---|
| Price | Last listed at Offers around £169,500 |
| Style | End-Terrace House |
| Bedrooms | 4 |
| Receptions | 1 |
| Bathrooms | 2 |
| Heating | Oil |
| Status | Sale Agreed |

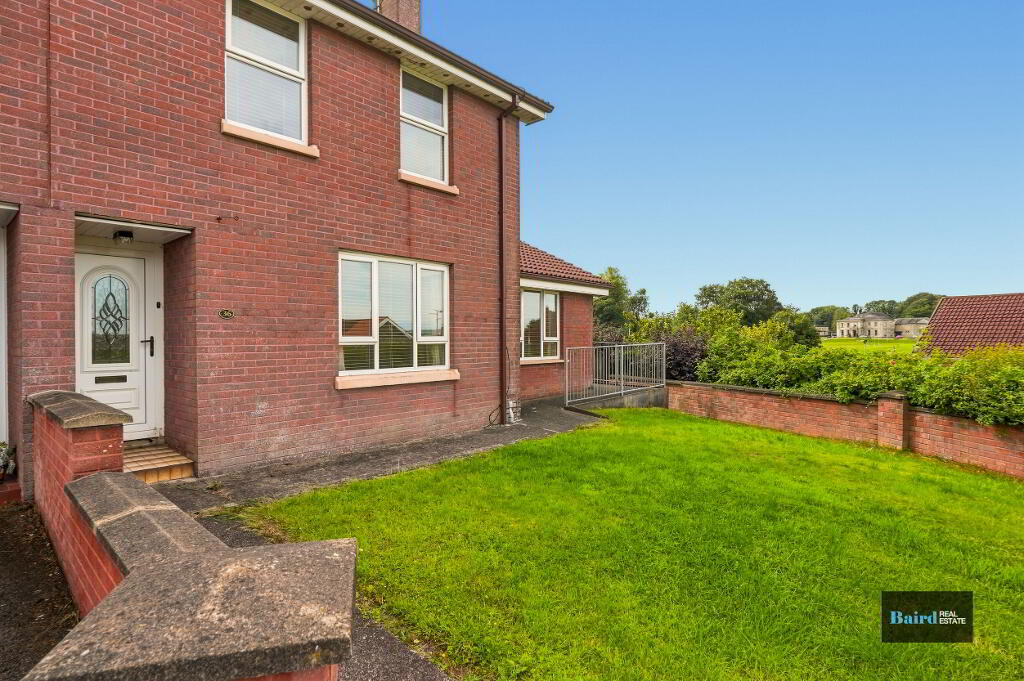
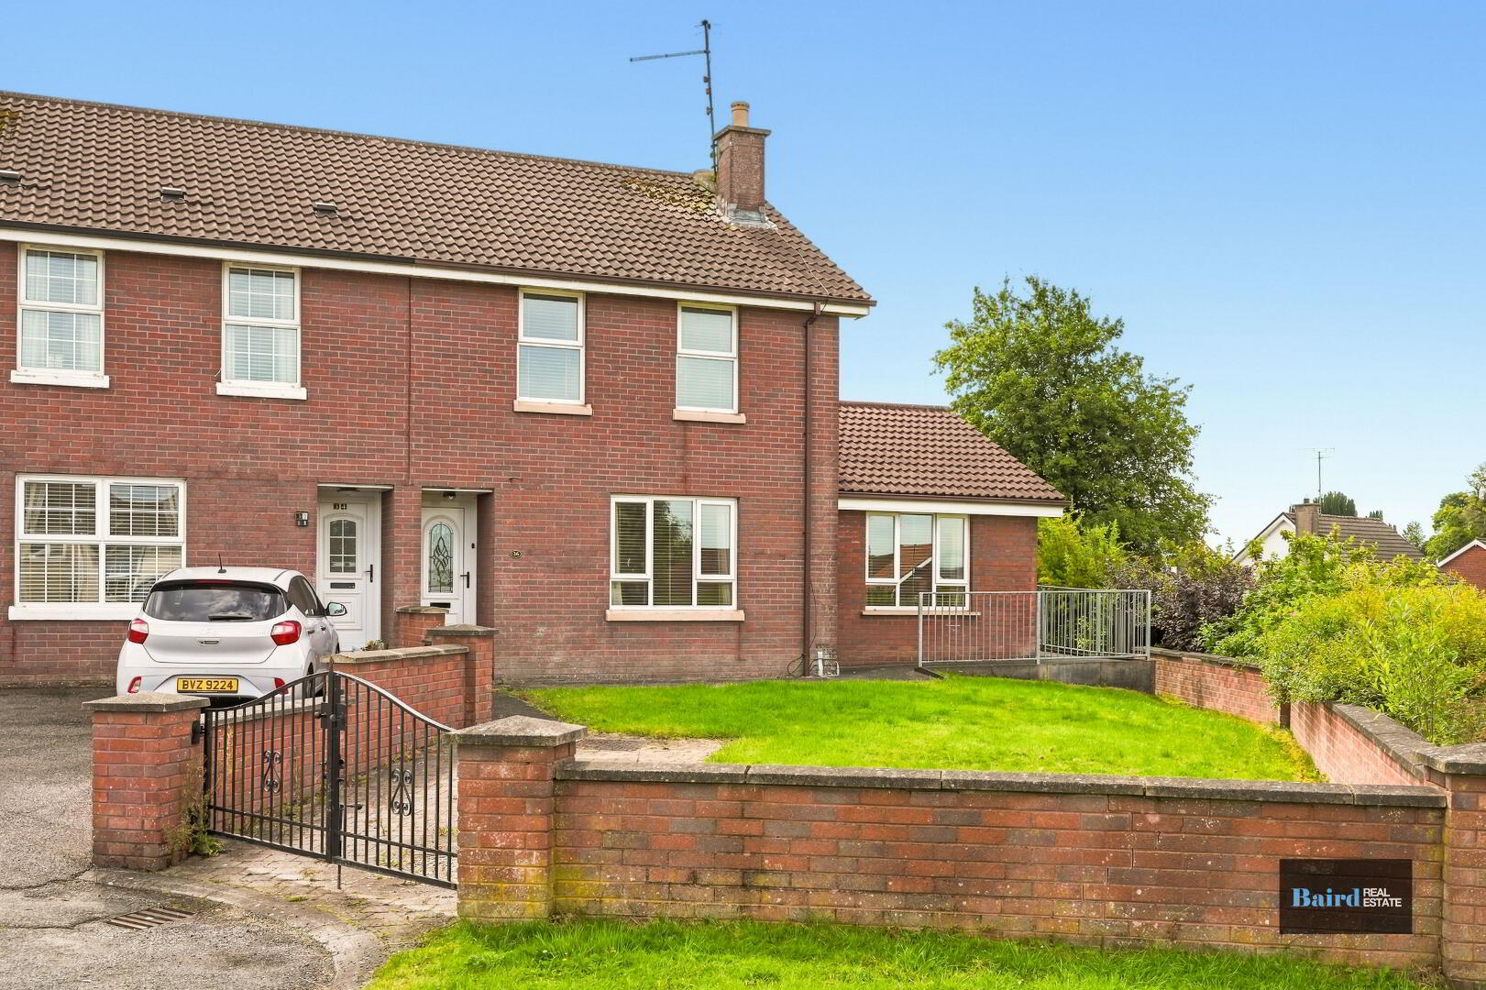
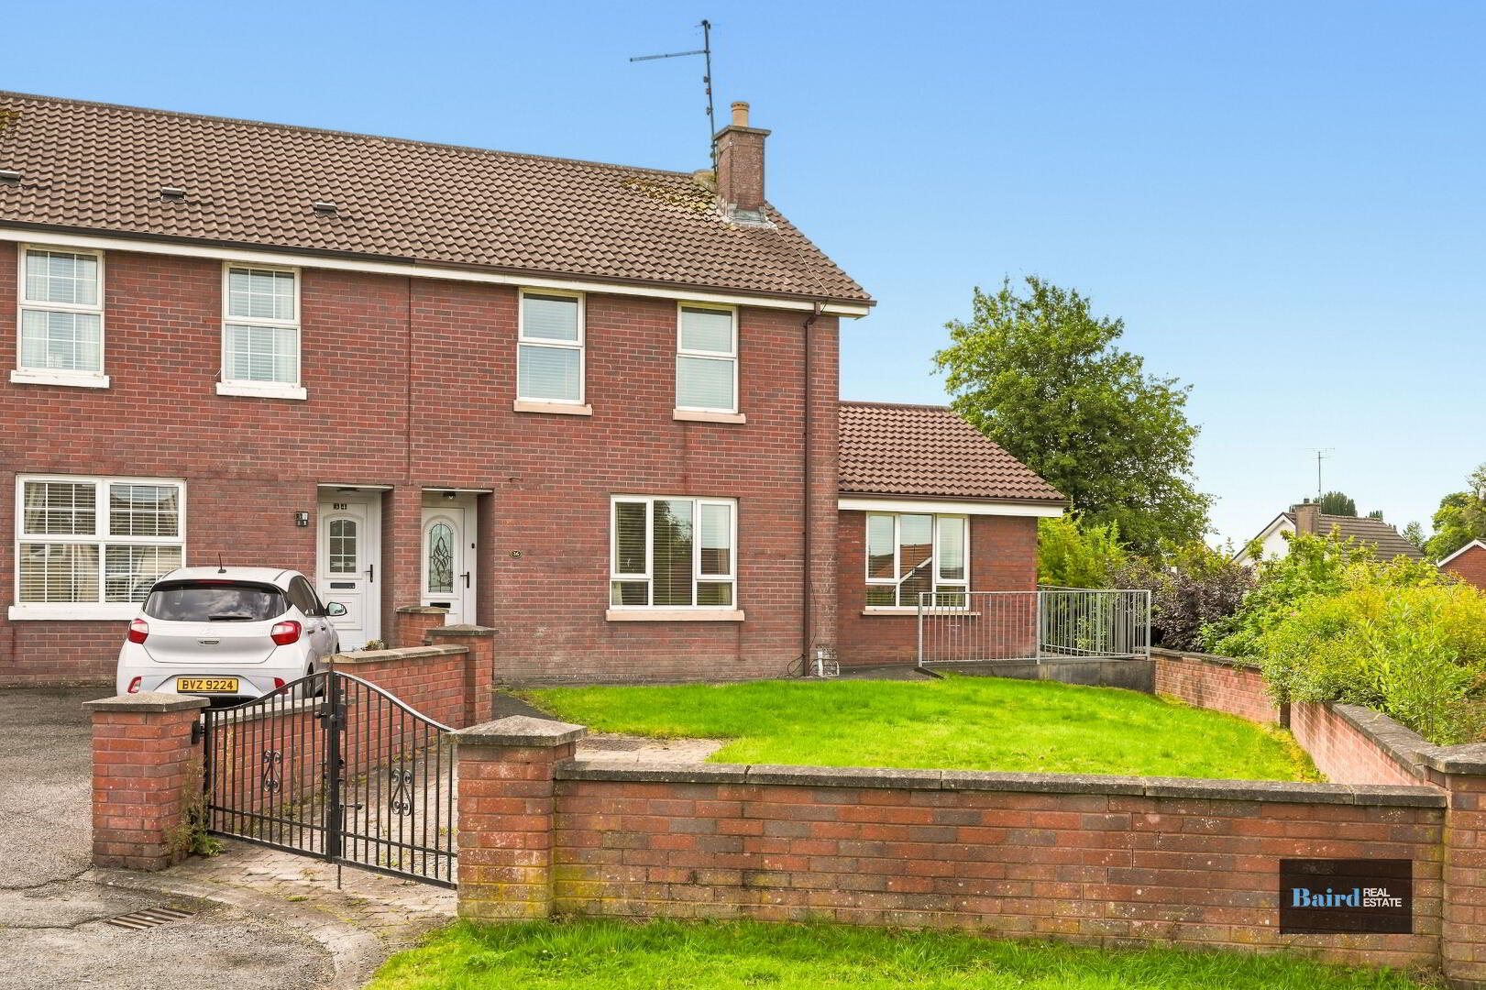
An excellent opportunity to purchase a superb four-bedroom end-terraced home, ideally positioned towards the very rear of Lismore Drive, enjoying a particularly quiet and peaceful setting while remaining within easy walking distance of the excellent amenities available in Donaghmore. The location is ideal for those looking for convenience, with the Bardic Theatre/Torrent Centre, award-winning Brewers House, local shops, schools and a range of community facilities all close at hand.
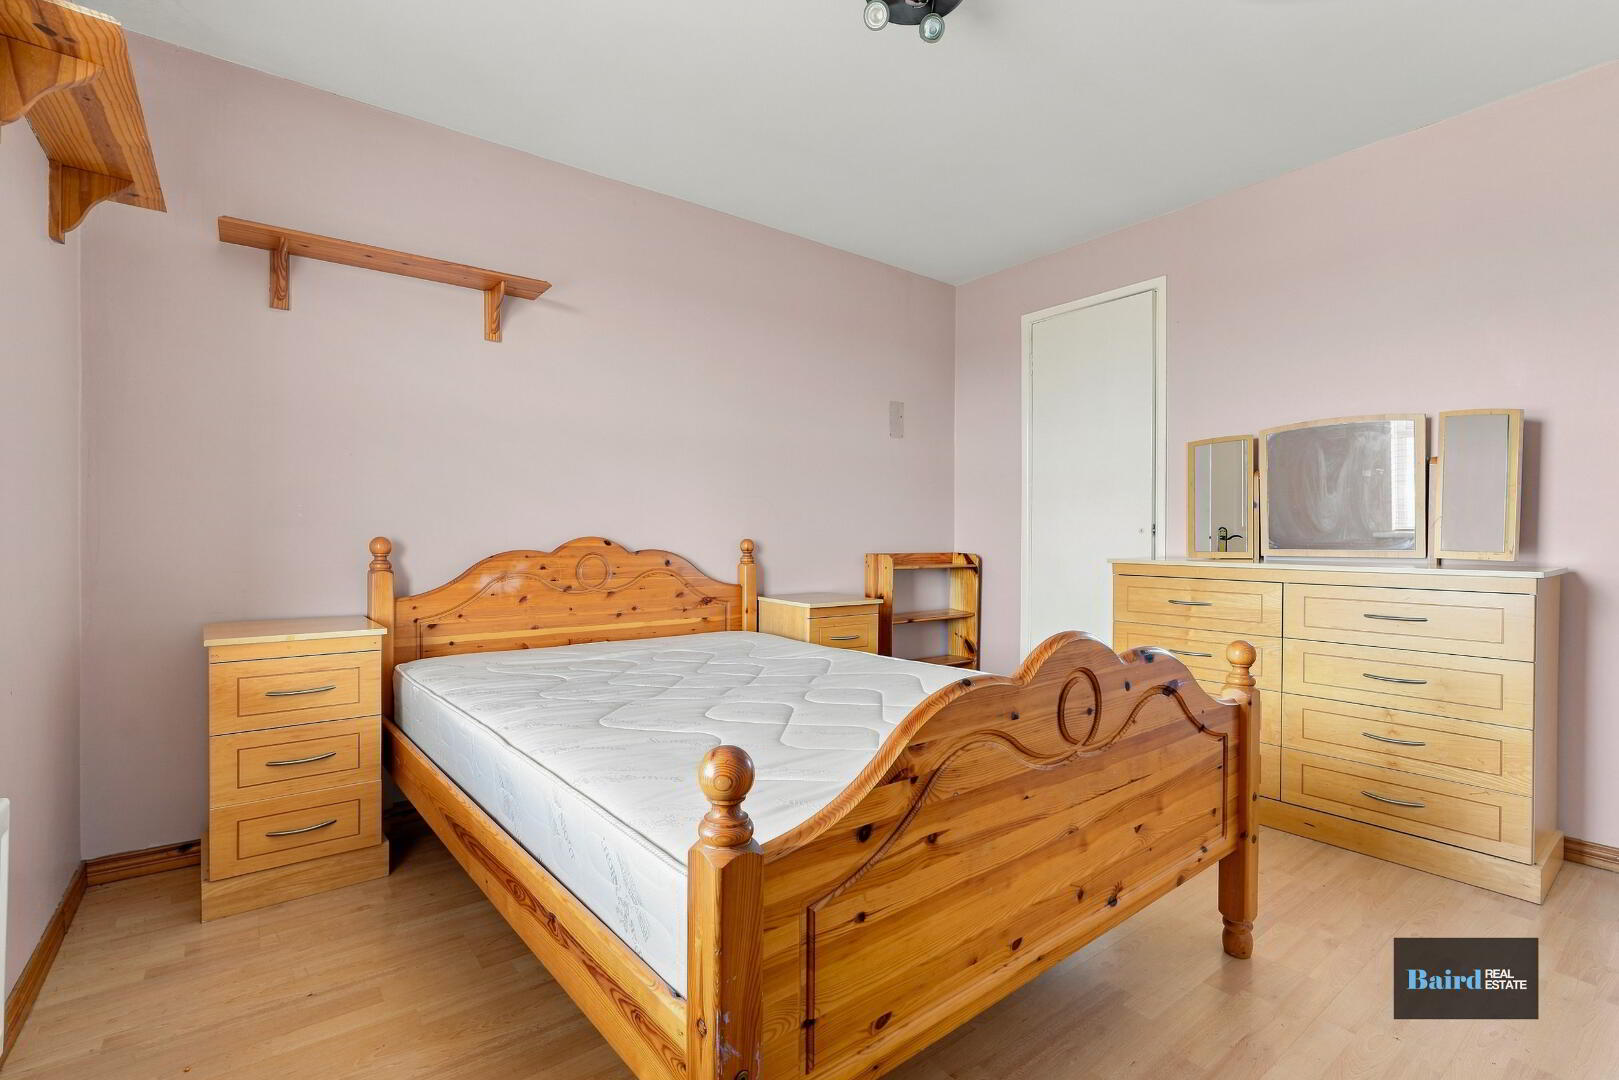
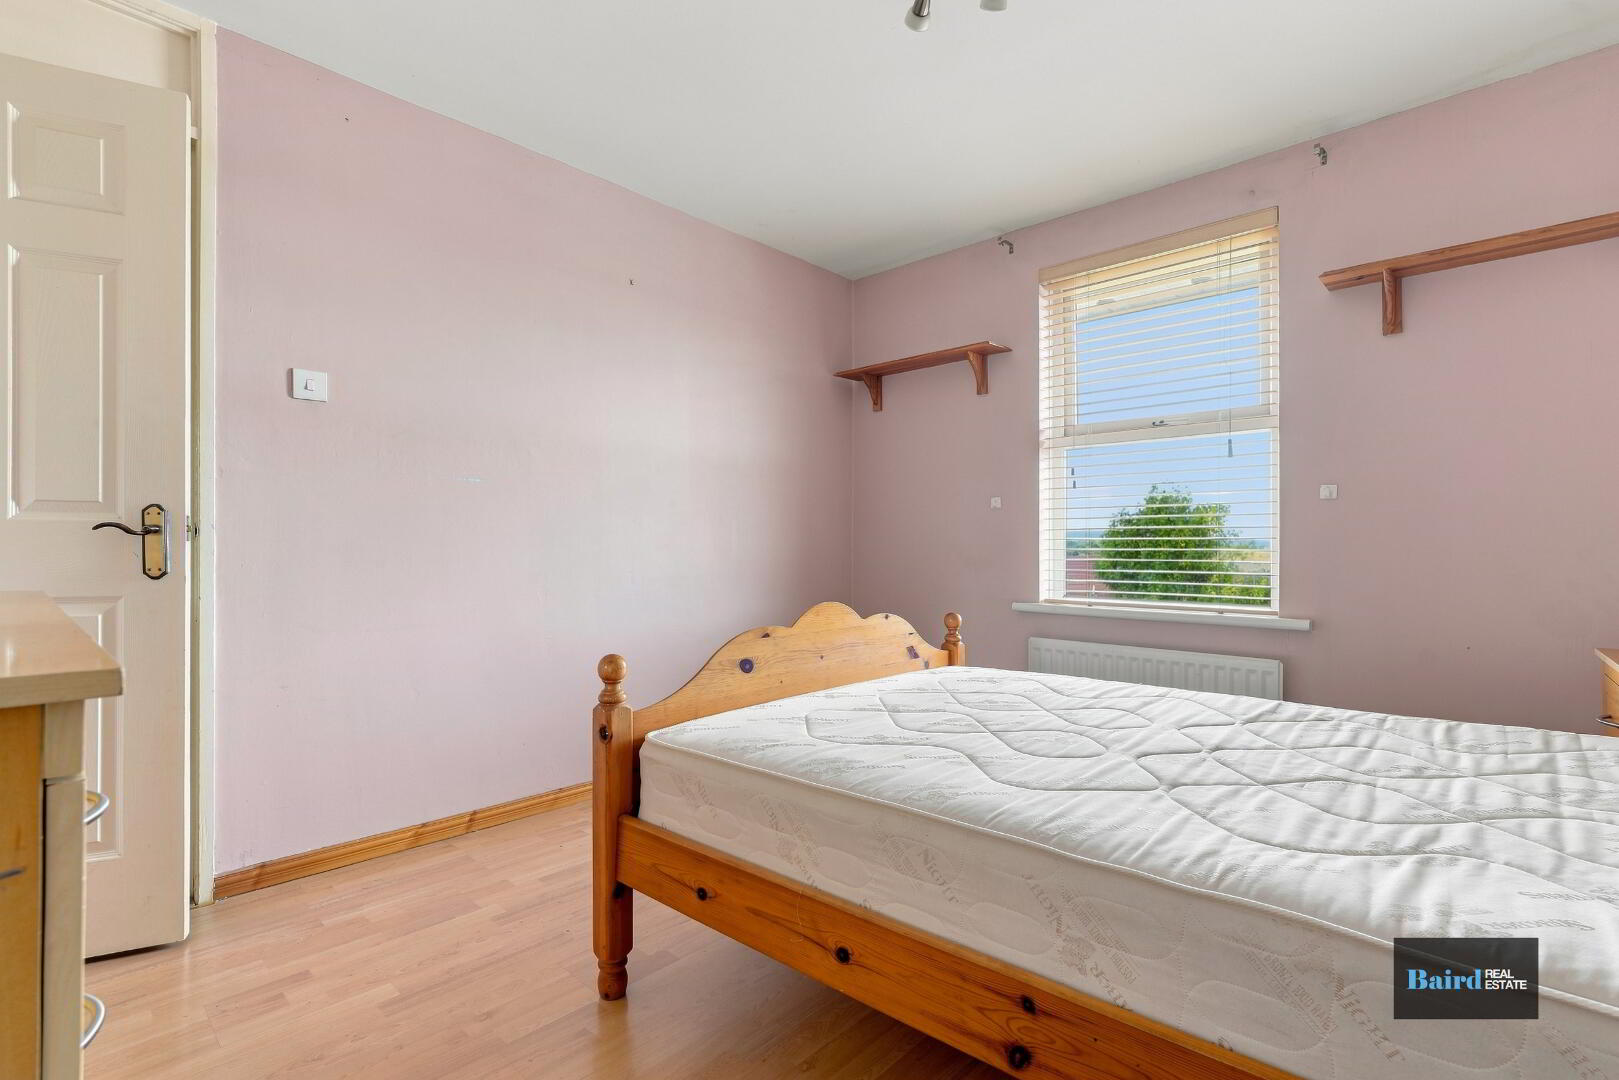
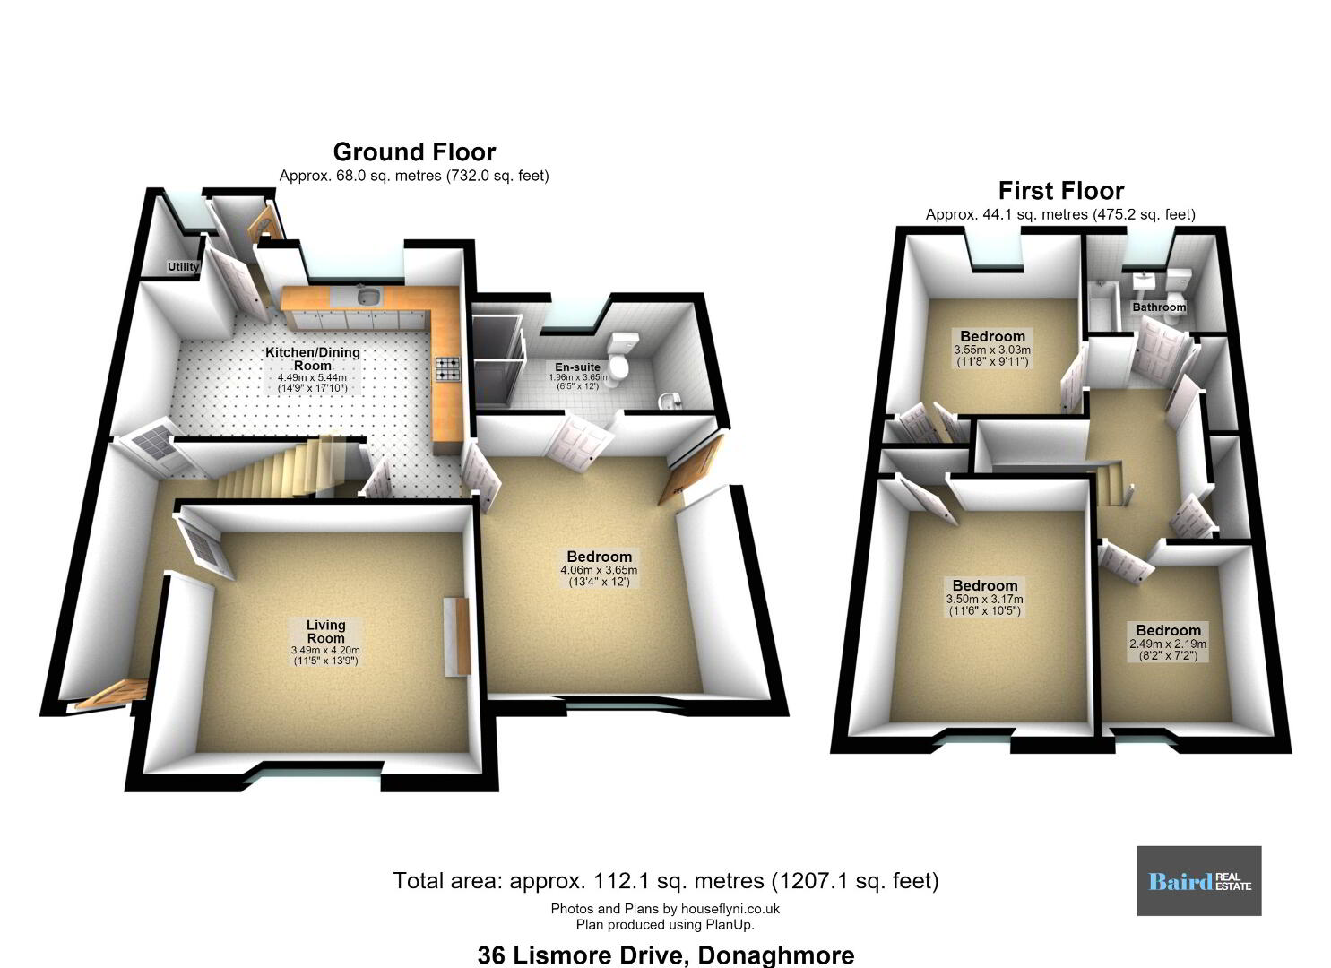
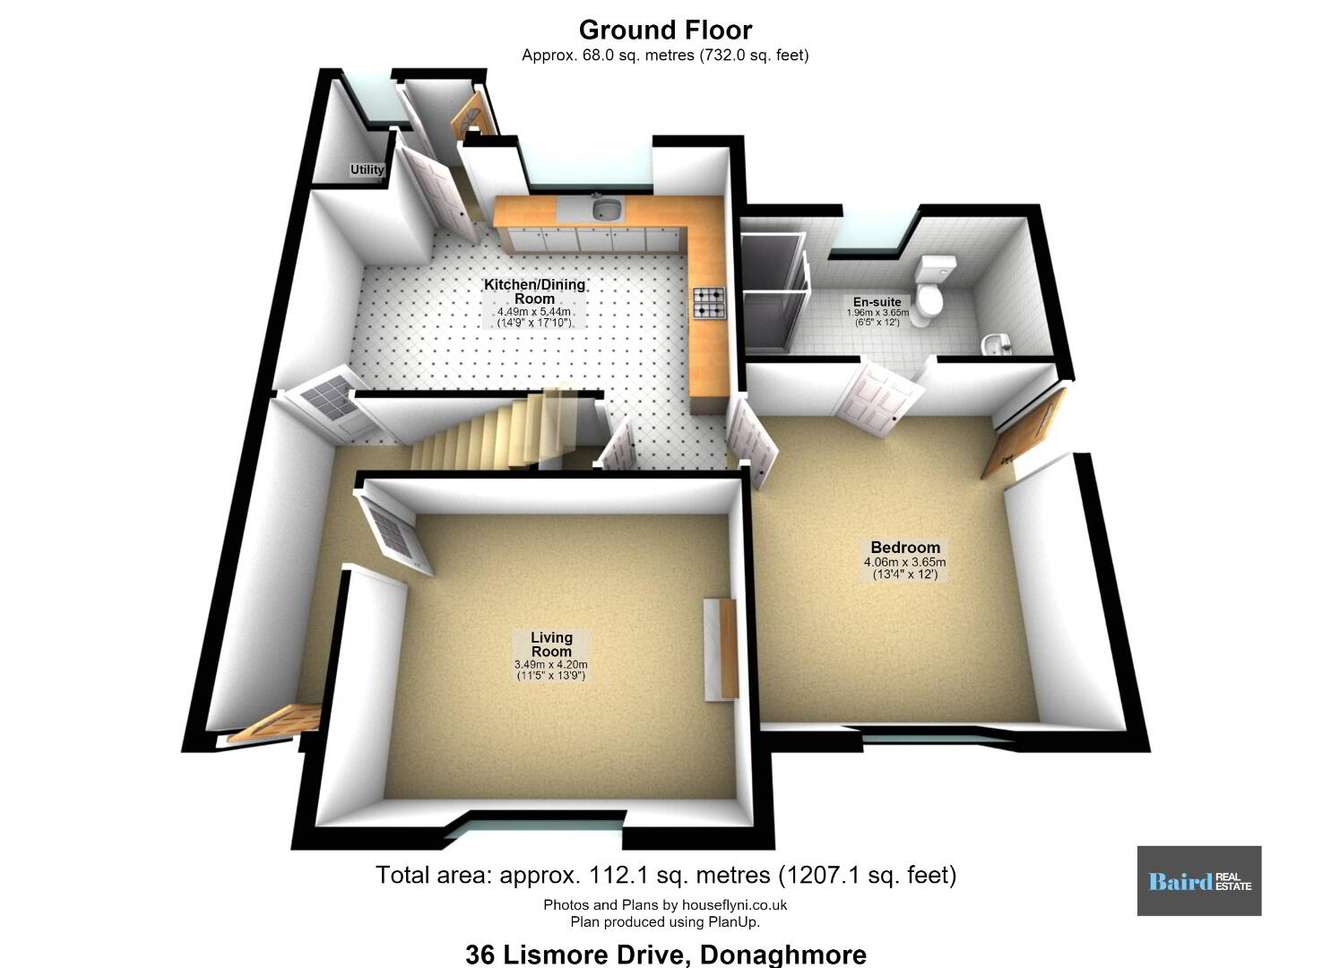
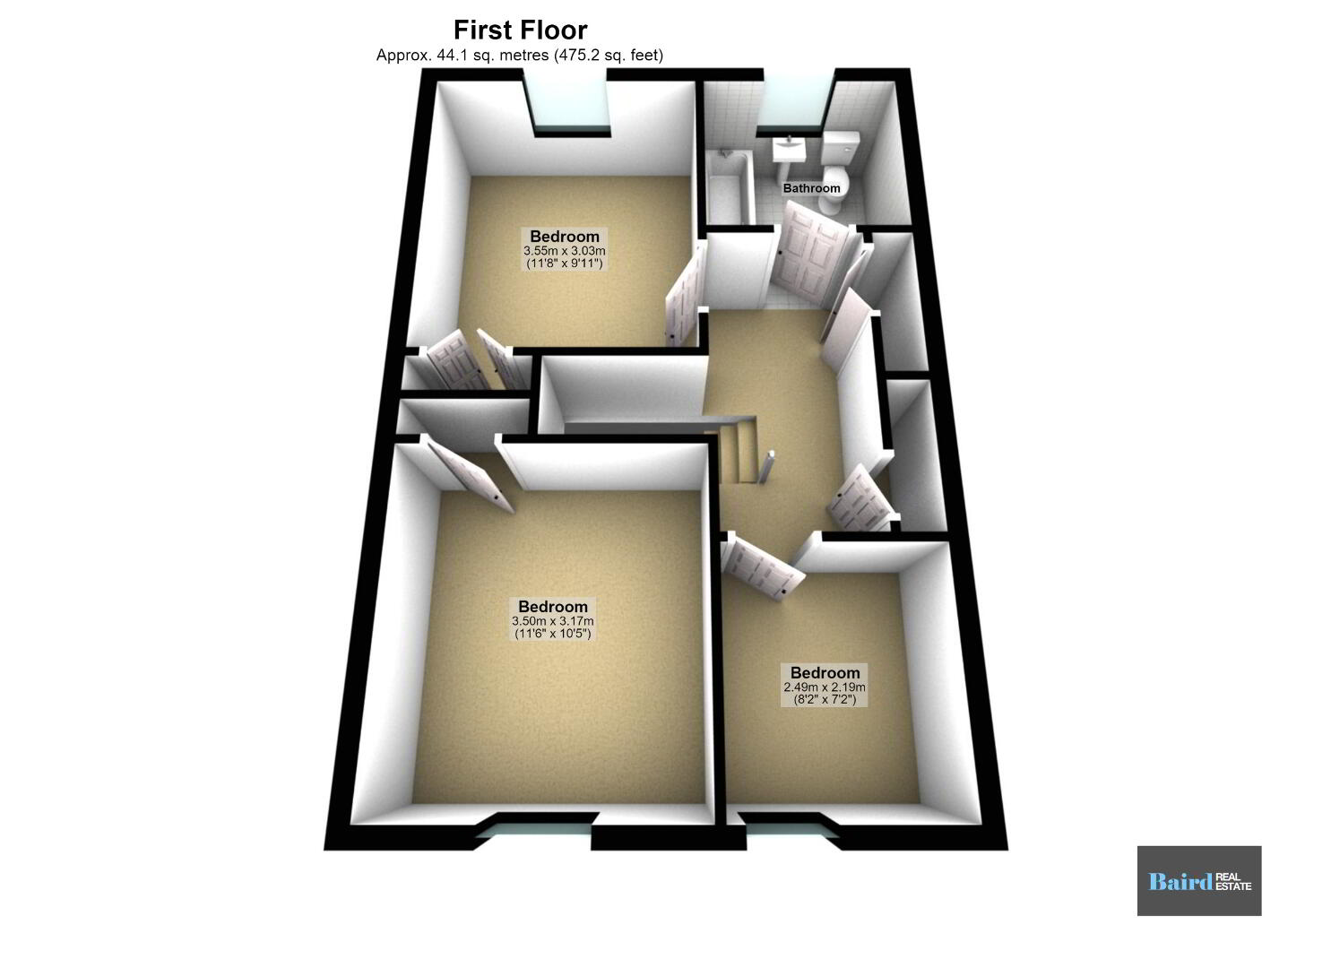
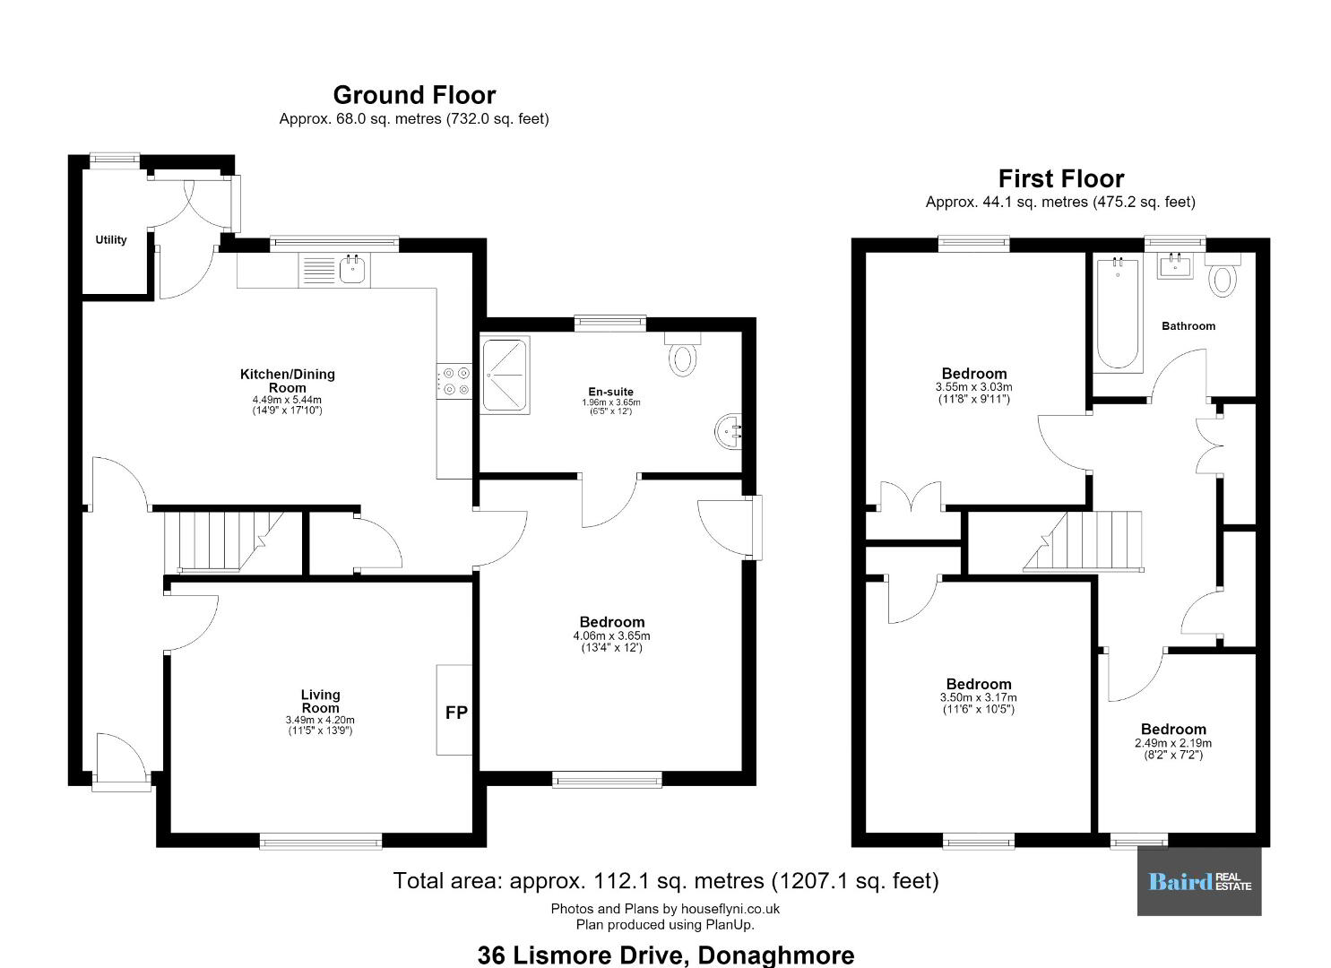
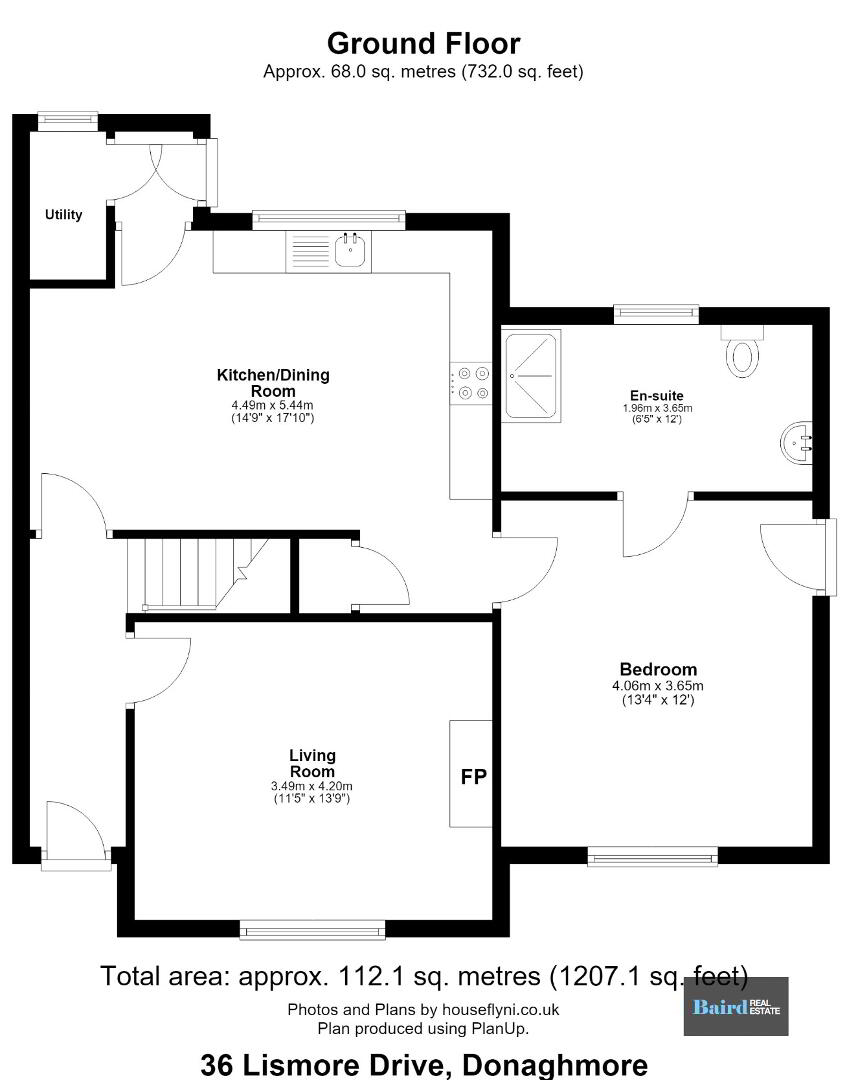
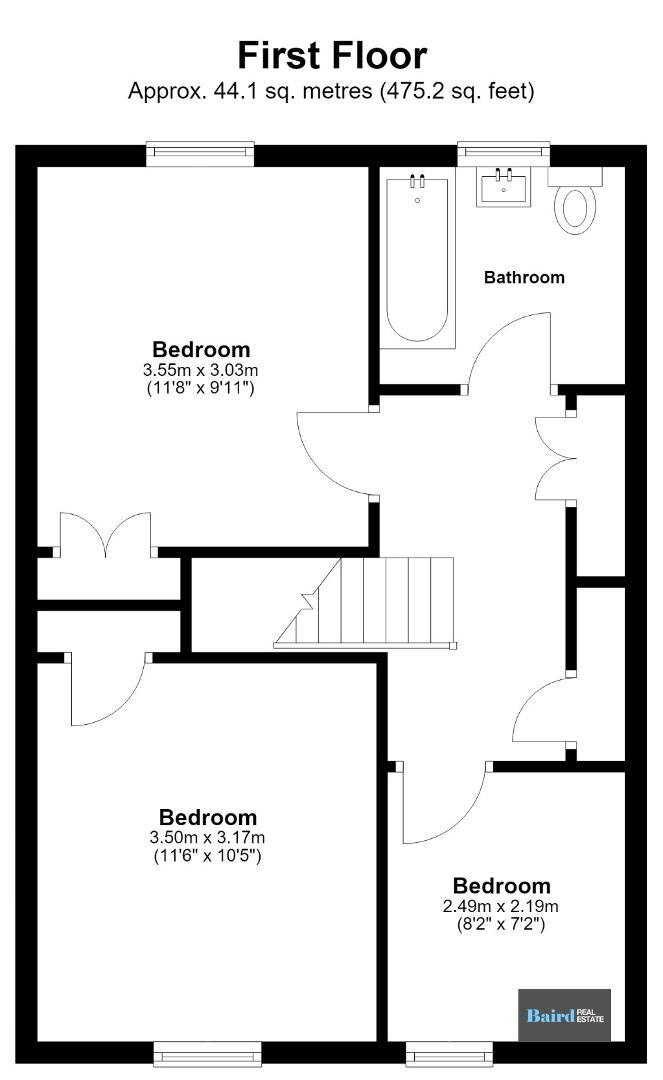
Internally, the property offers well-proportioned and versatile accommodation arranged over two floors. The ground floor comprises a welcoming living room with open fireplace, kitchen/dining room, useful pantry, and a fourth bedroom with its own ensuite shower room. Upstairs are a further three bedrooms together with the family bathroom.
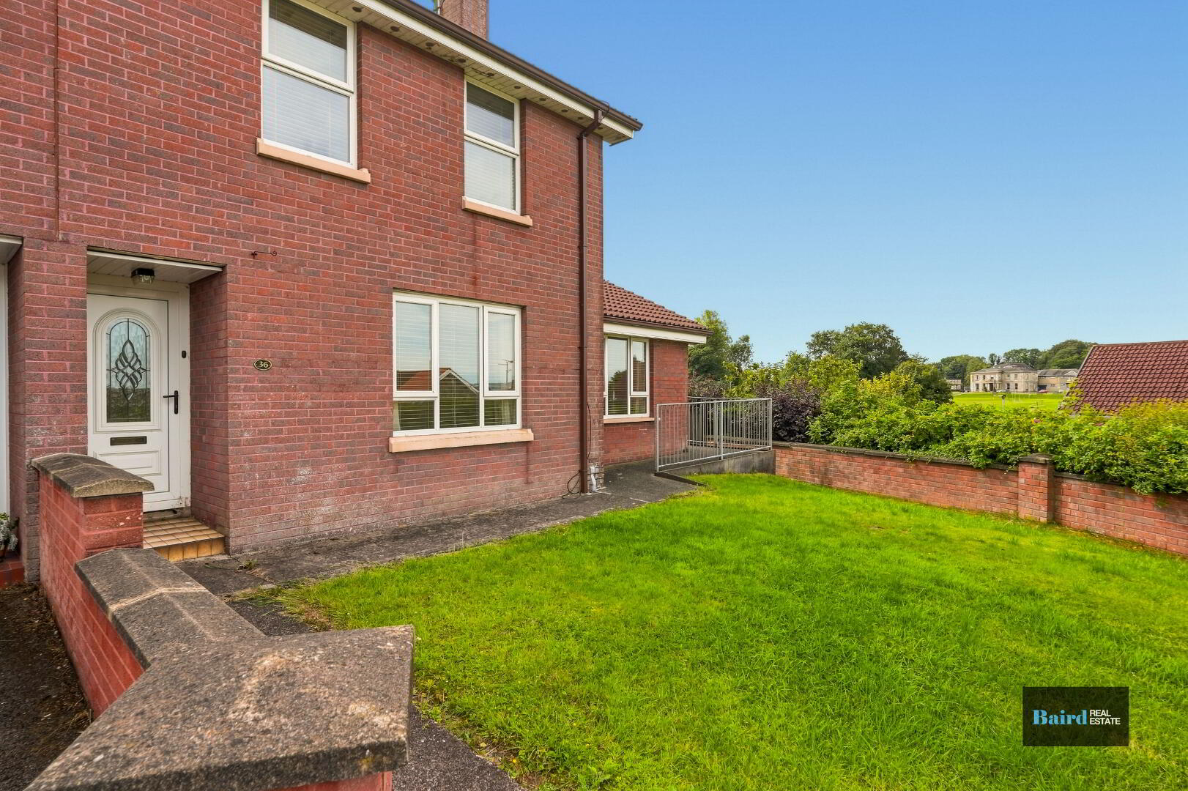
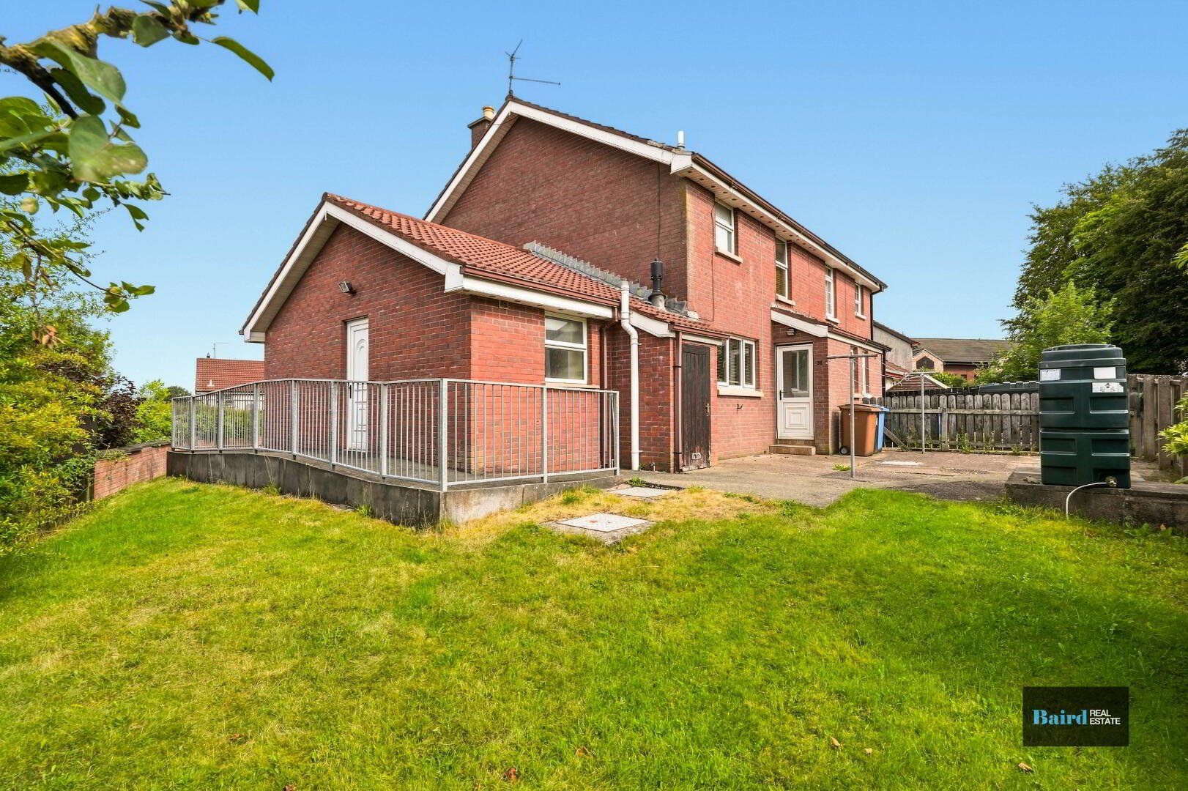
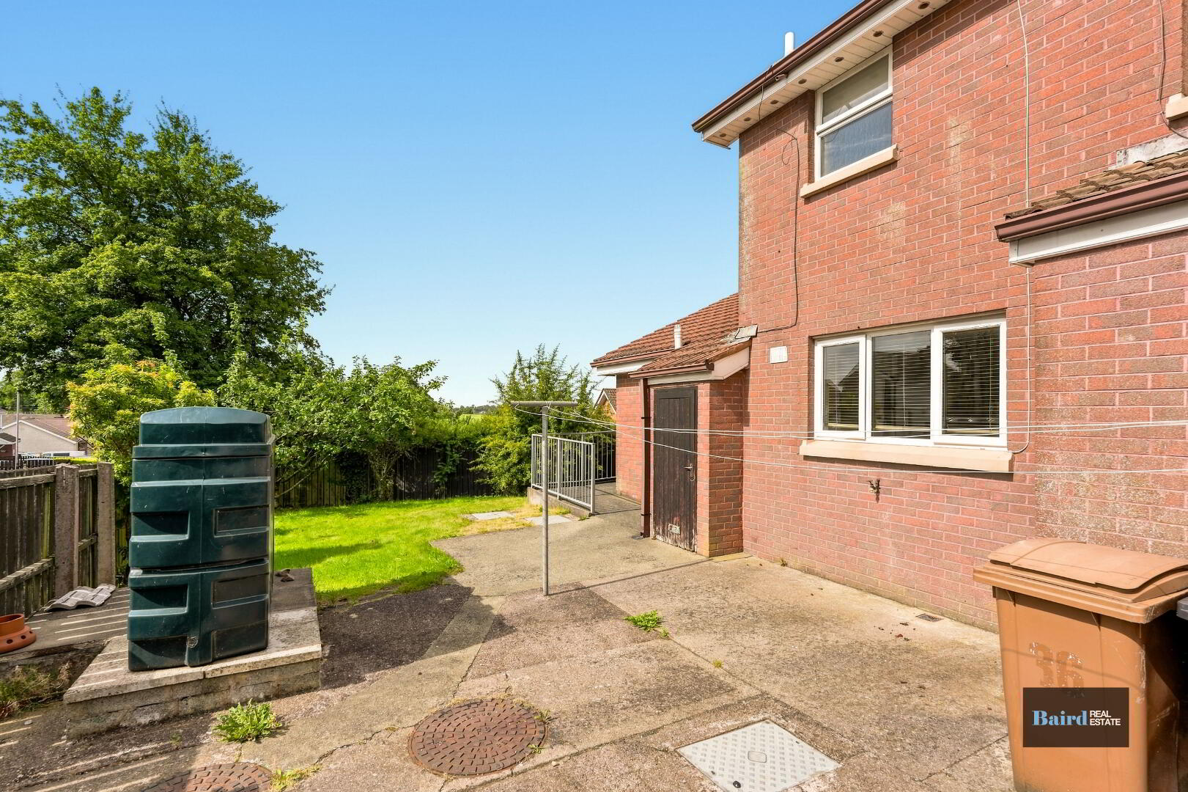
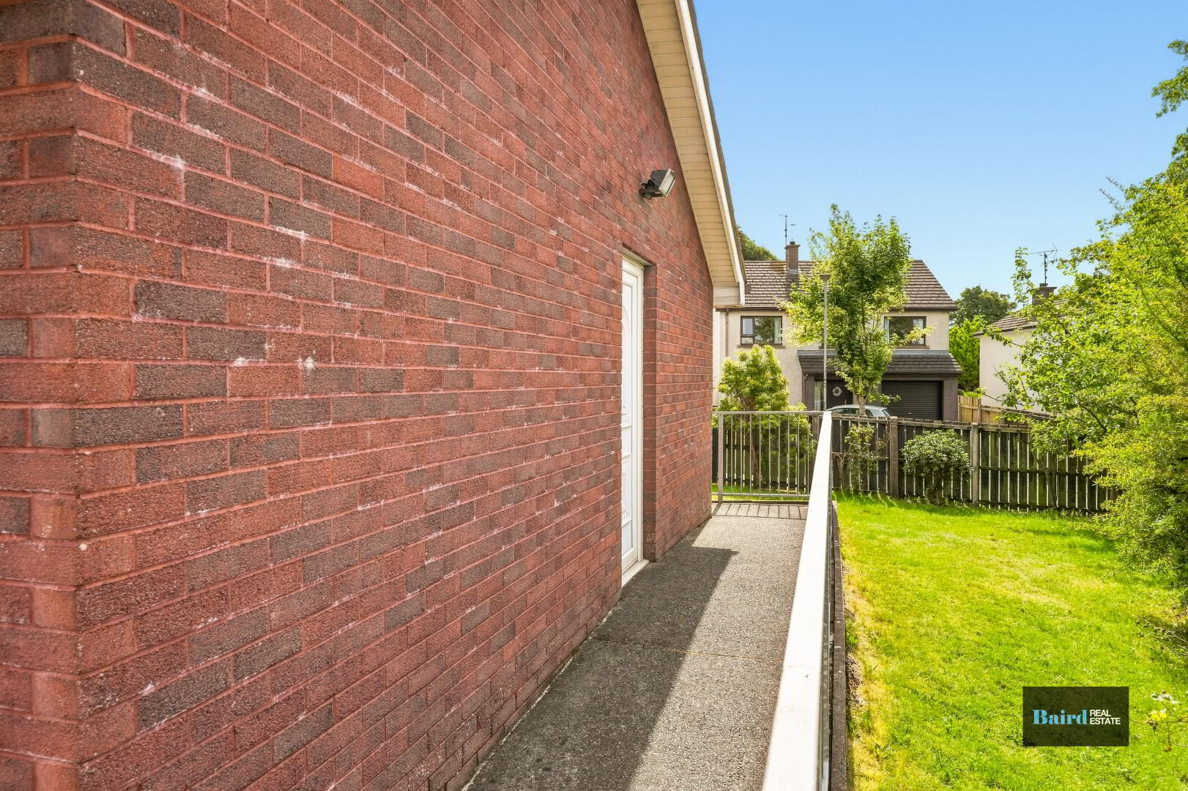
Externally, the property benefits from good-sized gardens to both the front and rear, providing useful outdoor space for relaxing or entertaining. There is also pedestrian access to Hillview Avenue, adding further convenience.
With its peaceful position, practical accommodation and excellent access to local amenities, 36 Lismore Drive represents an ideal opportunity for a first-time buyer, downsizer or anyone seeking a comfortable home within this popular local community.
Key Features
Accommodation Comprises:
Ground Floor
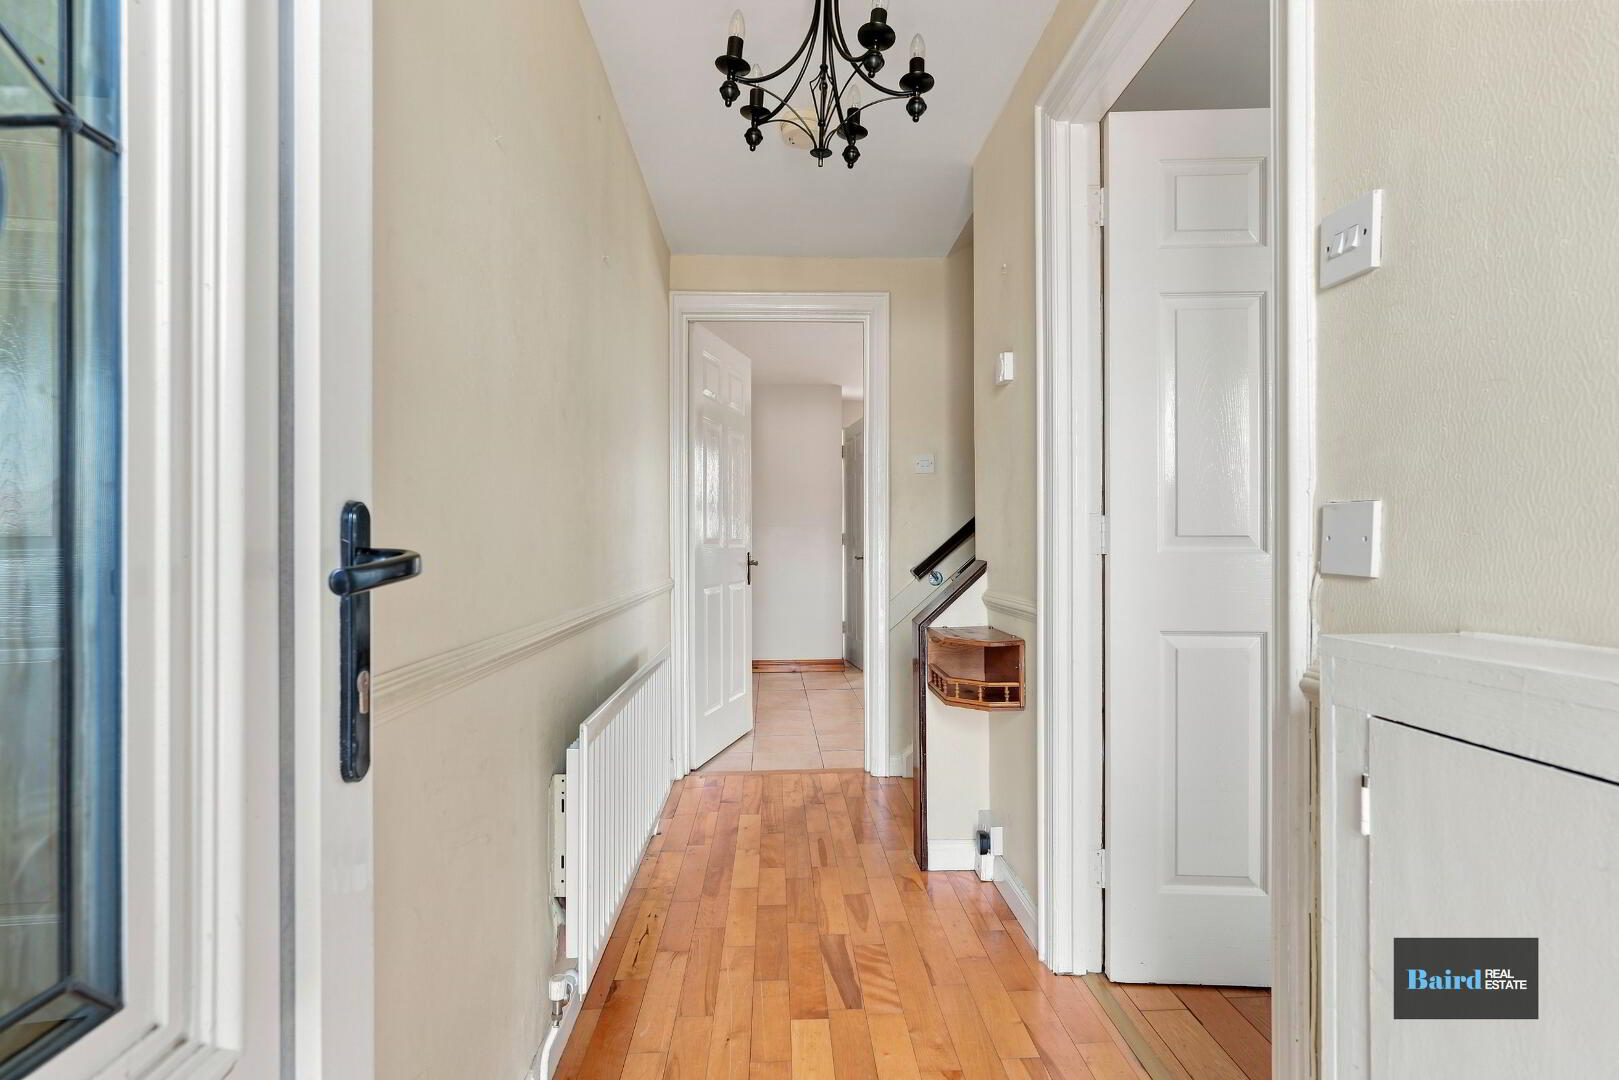
Entrance Hallway: 1.13m x 3.60m
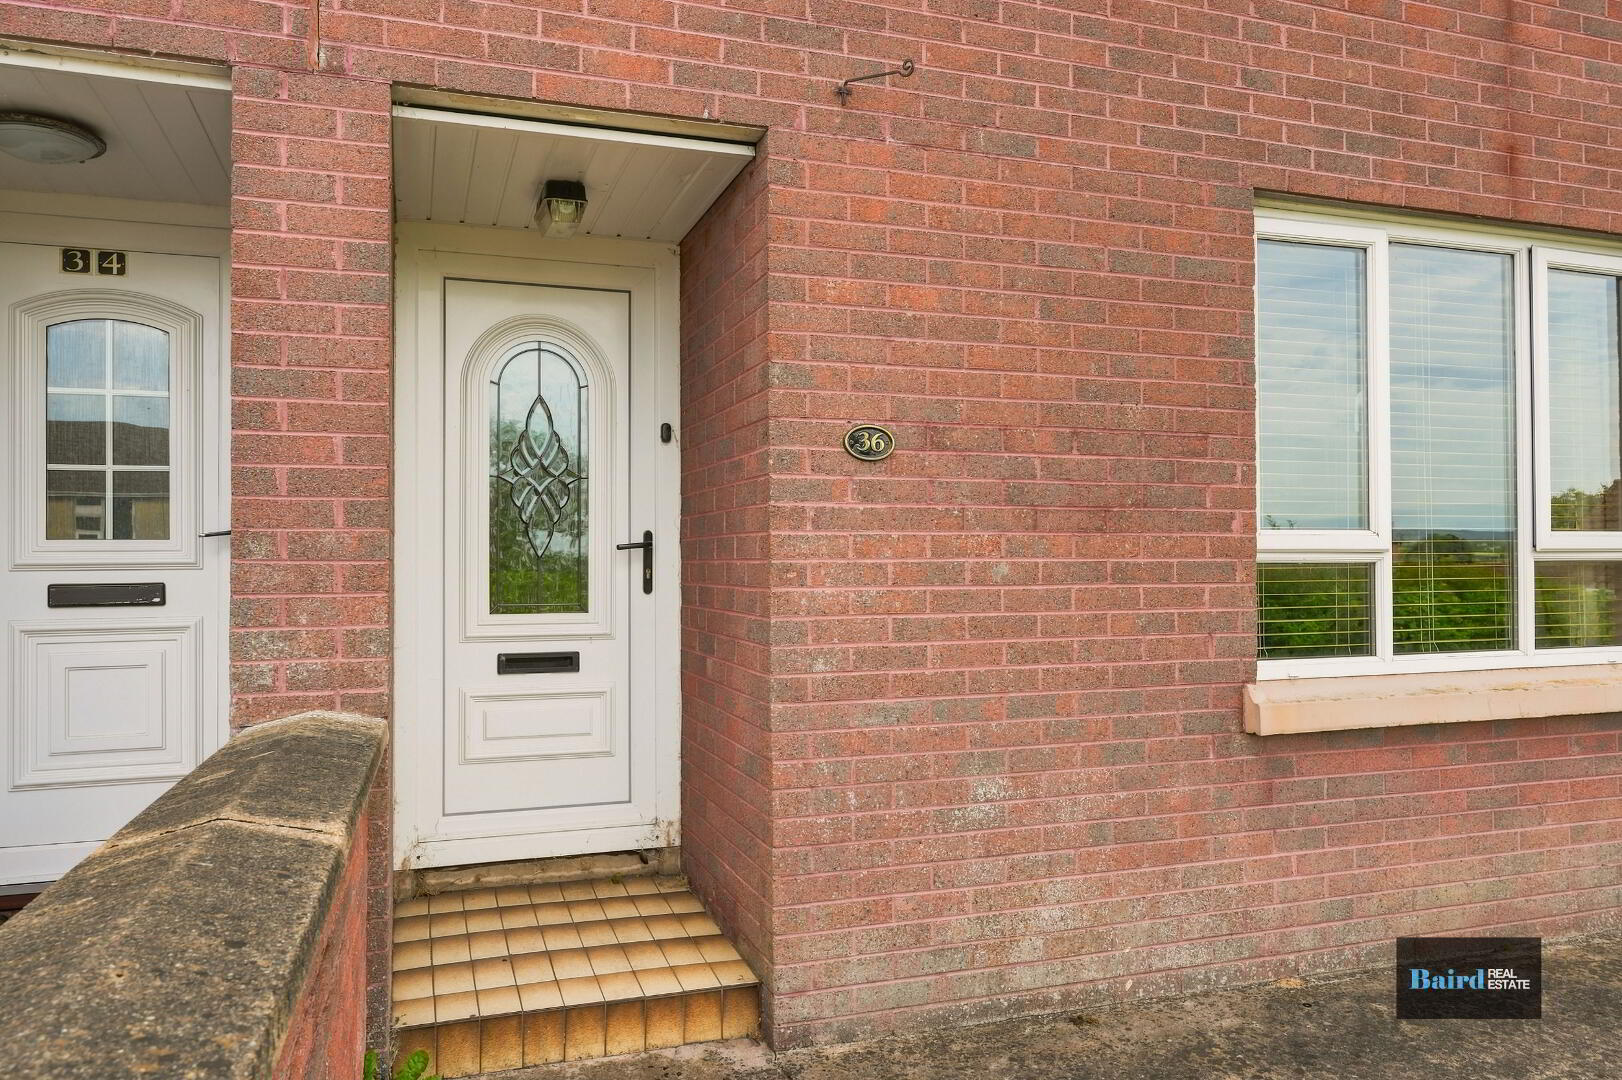
Wooden flooring, single panel radiator, power points, Pvc front door, leading to stairway which is carpeted.
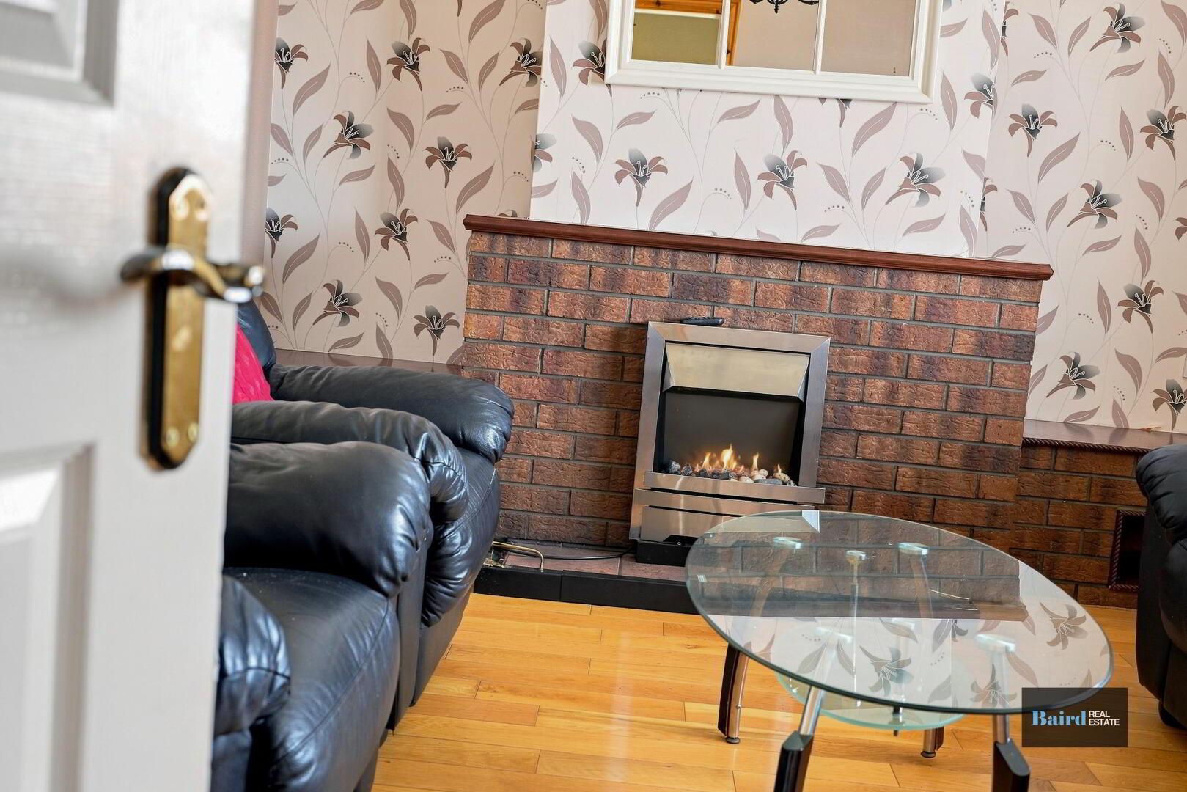
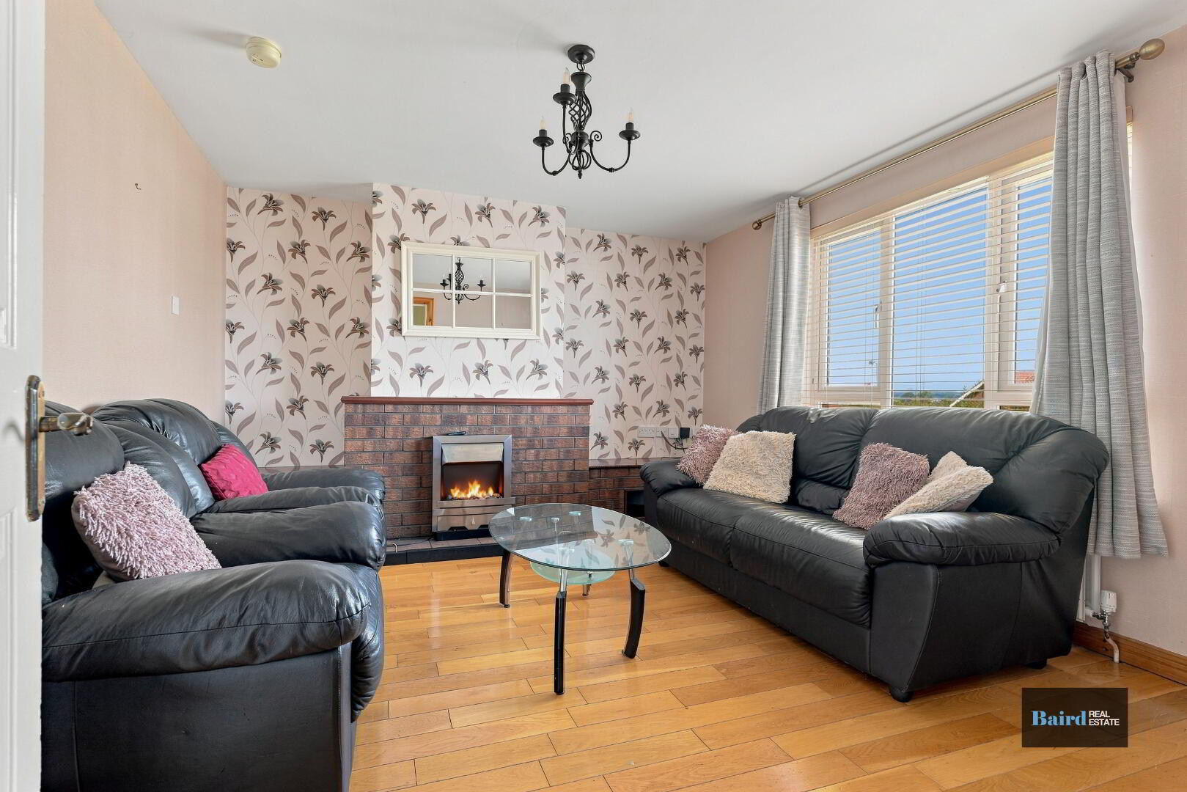
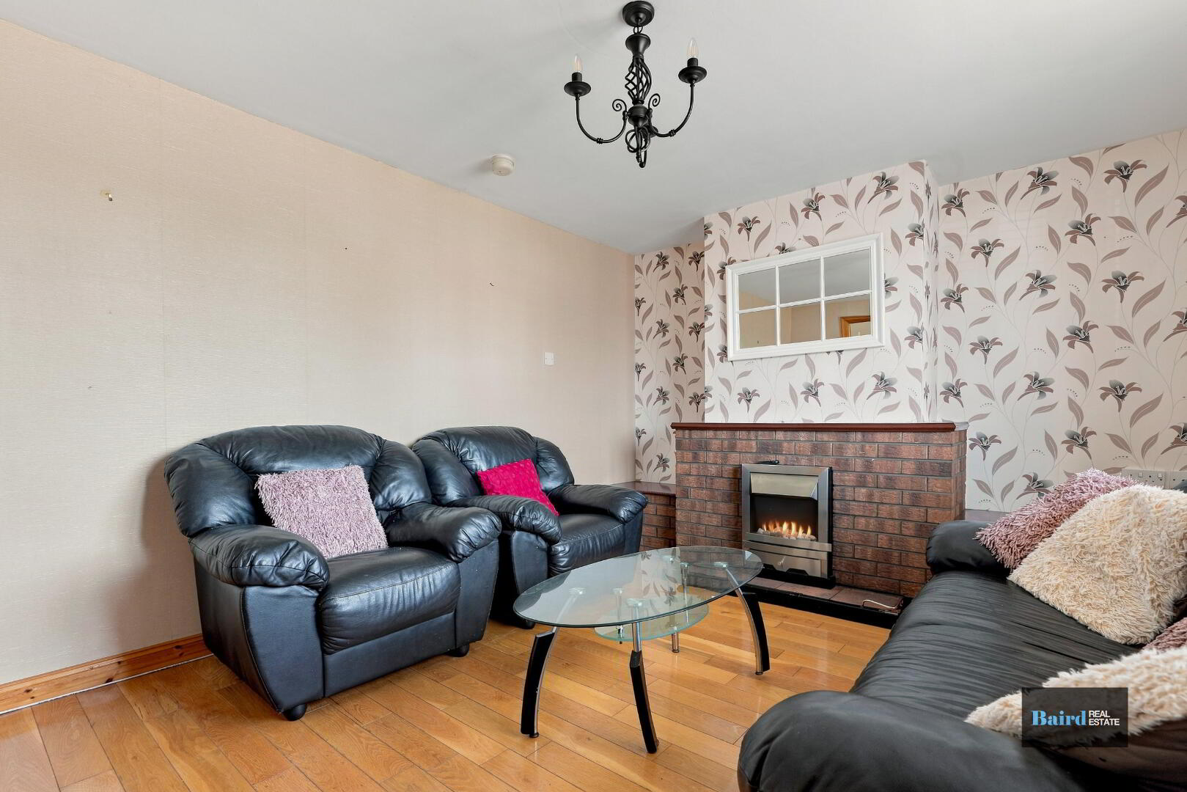
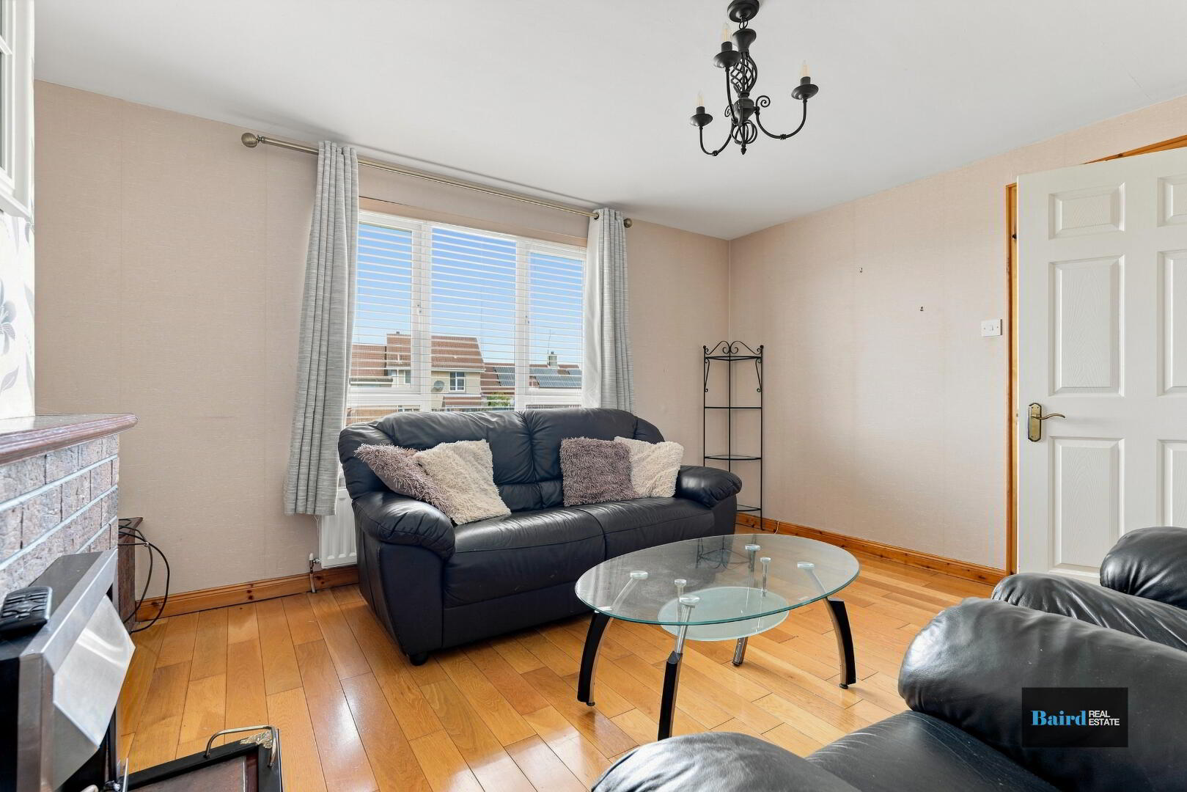
Living Room: 4.2m x 3.49m
Wooden flooring, power points, double panel radiator, fireplace with bricks surround and tiled hearth. power points.
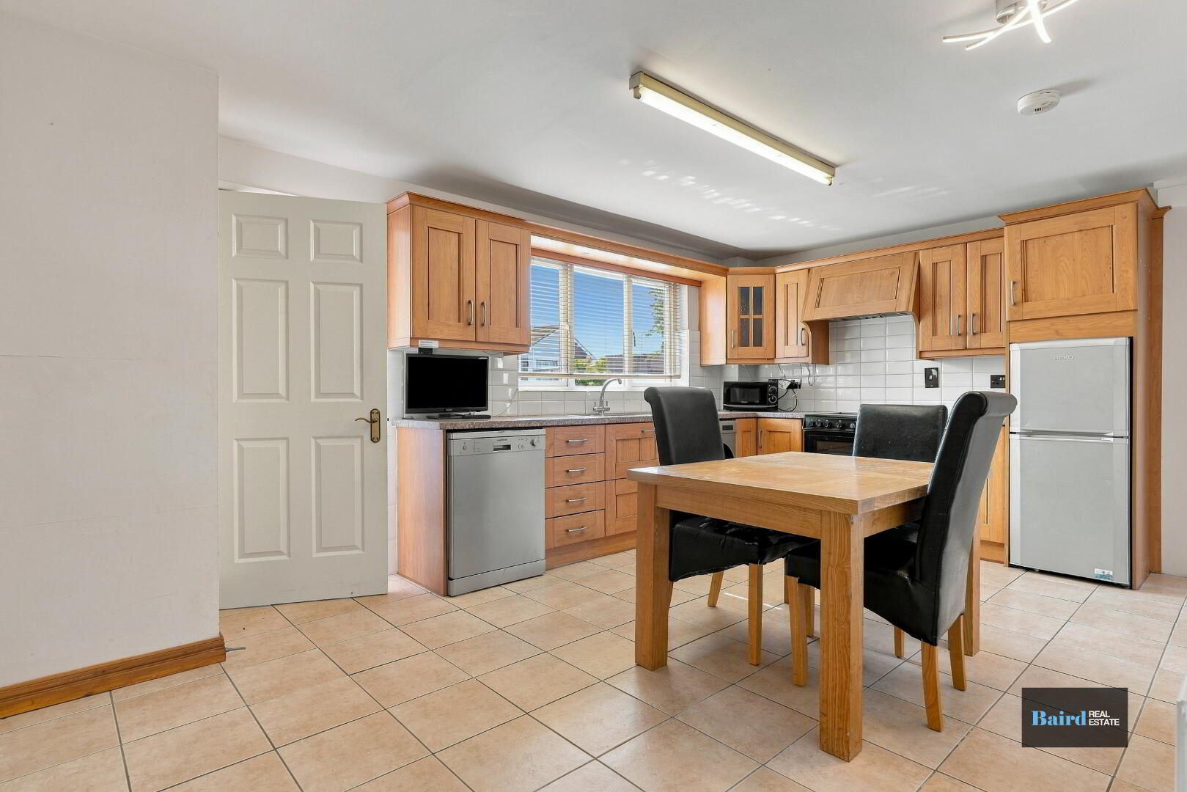
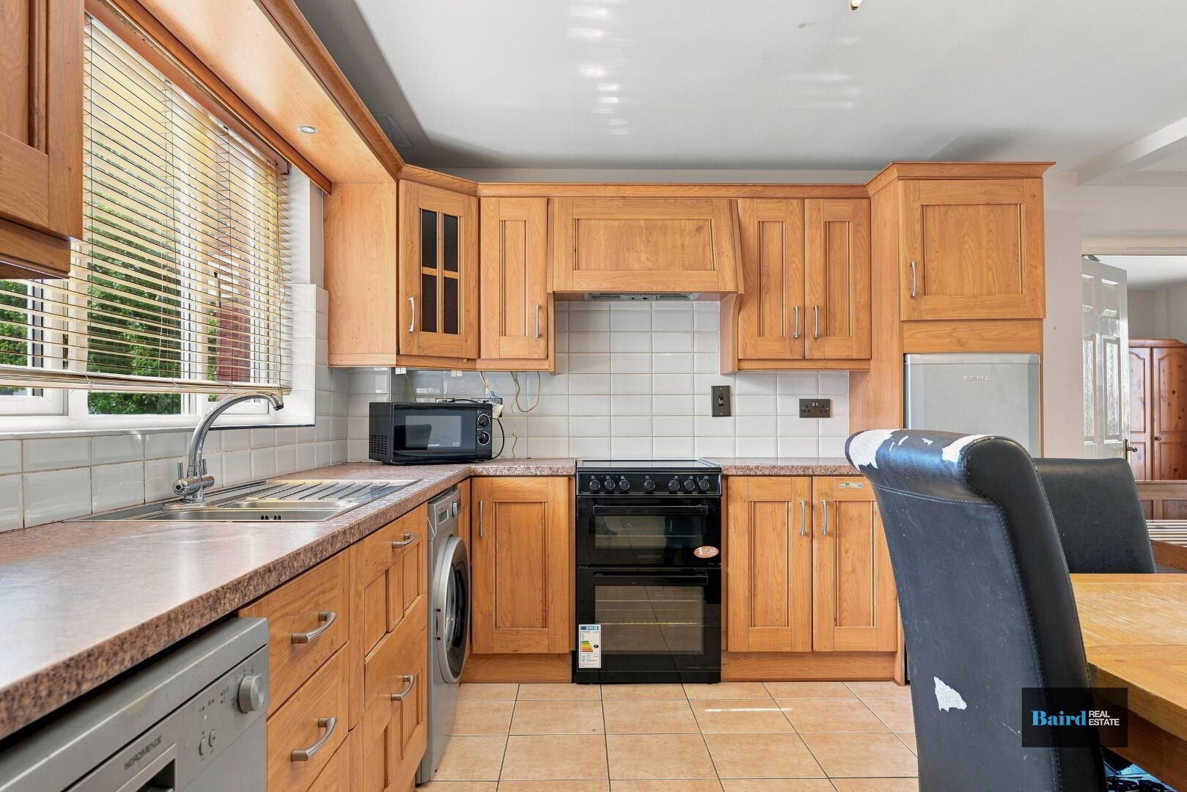
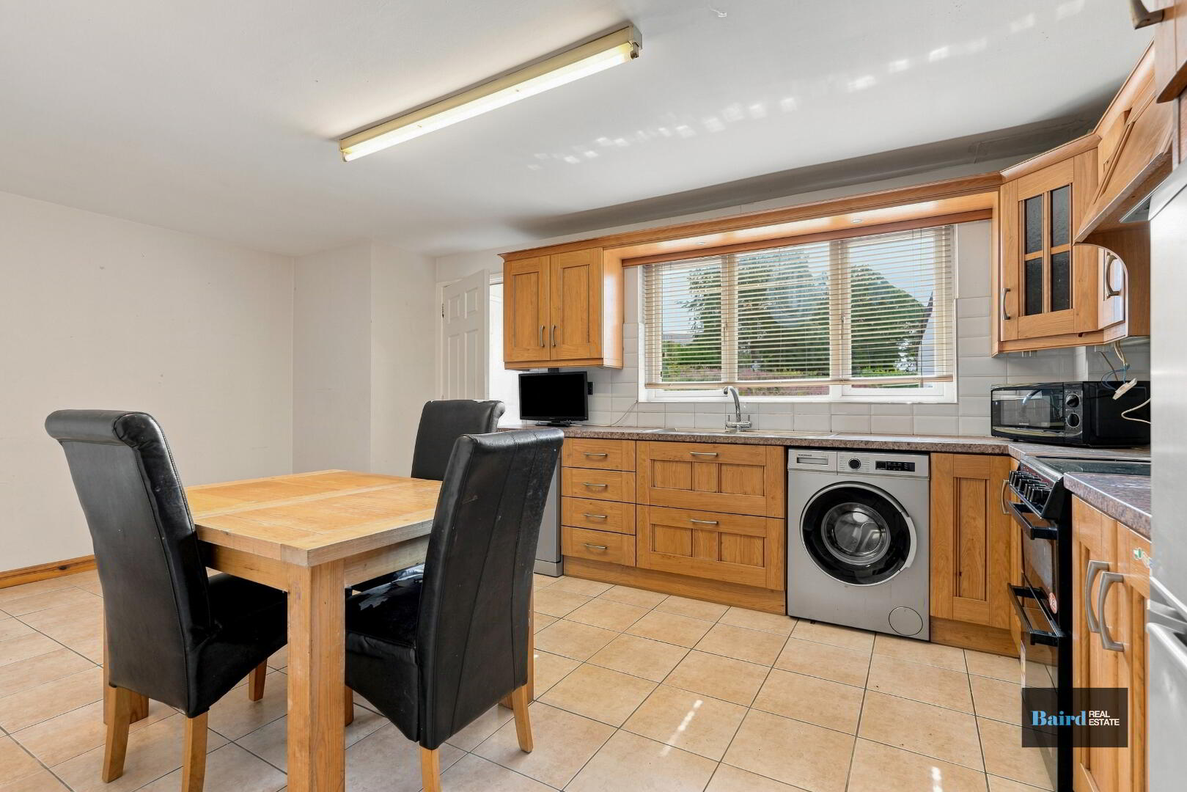
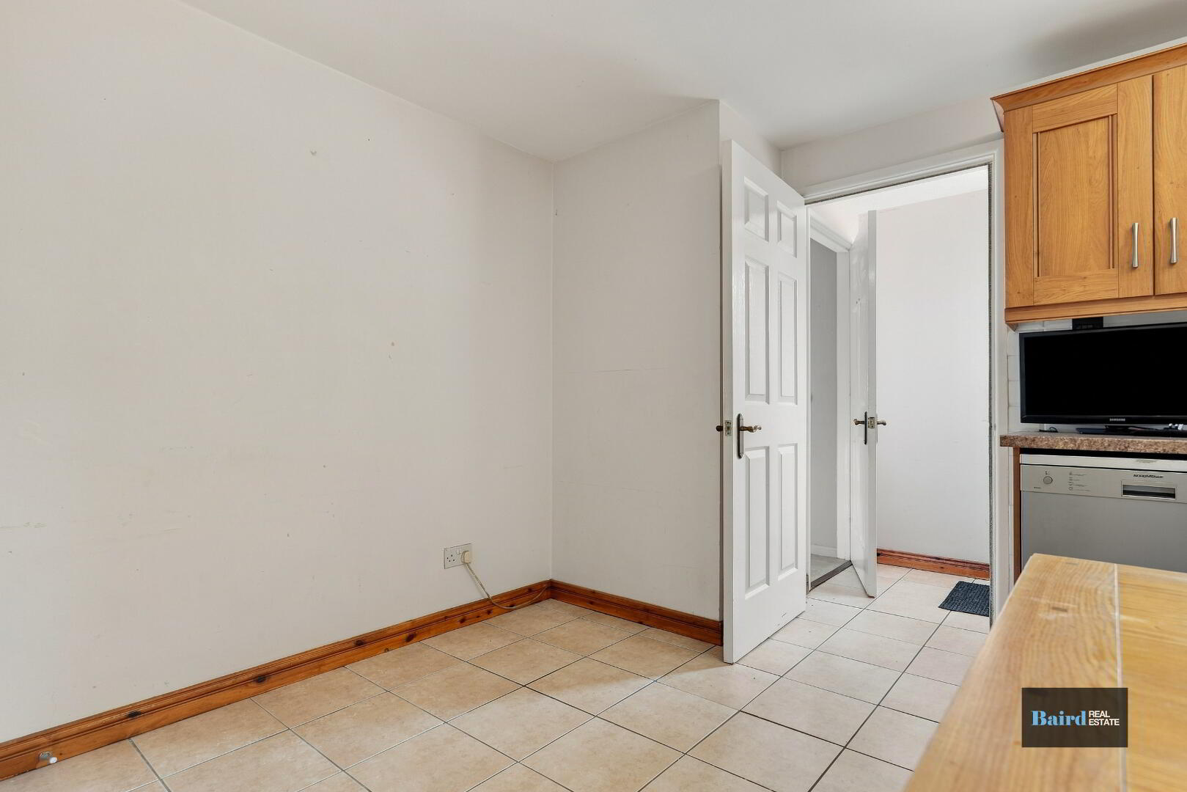
Kitchen Dining: 3.47m x 5.42m
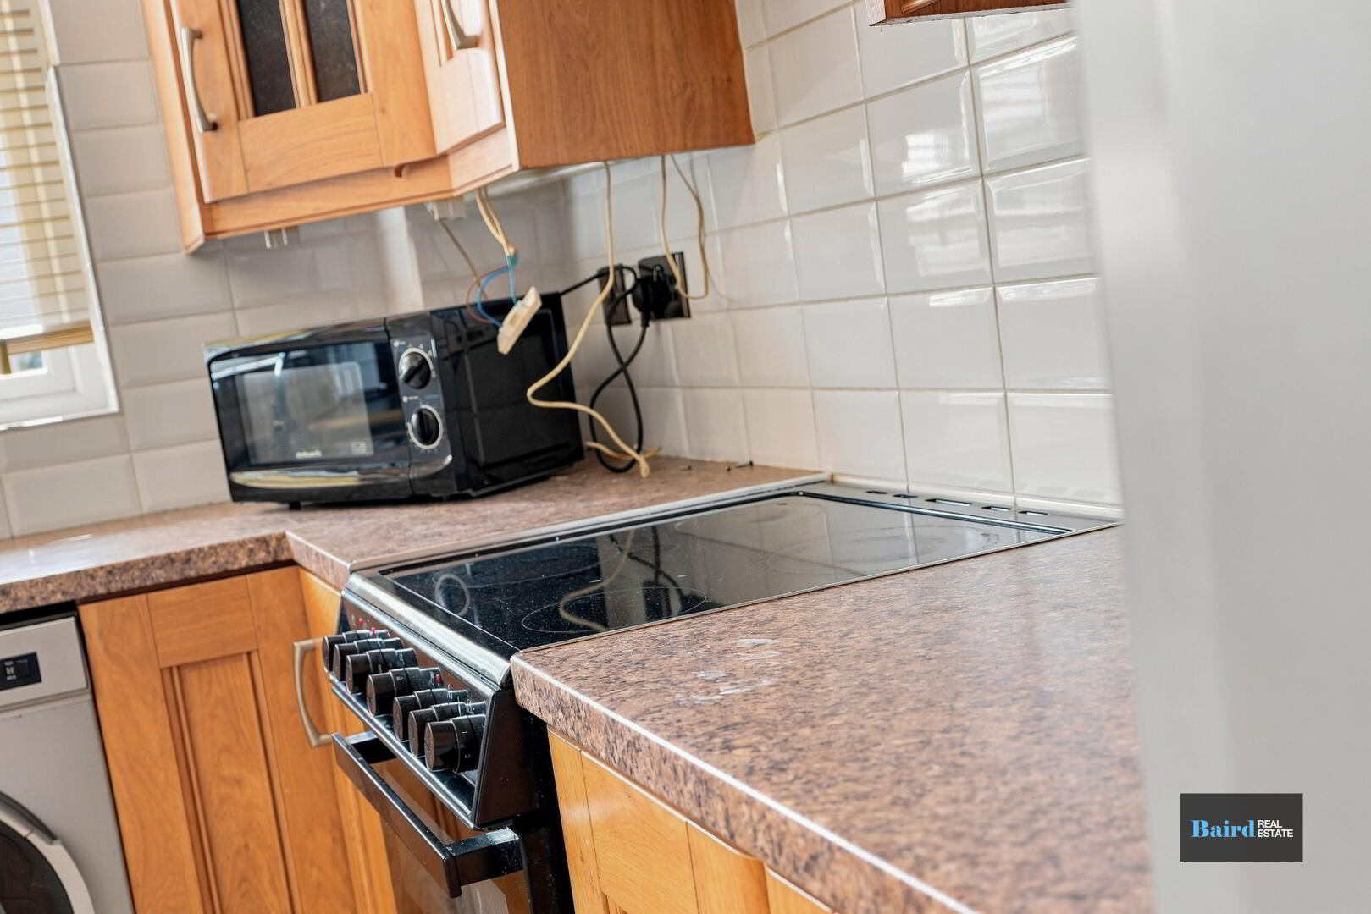
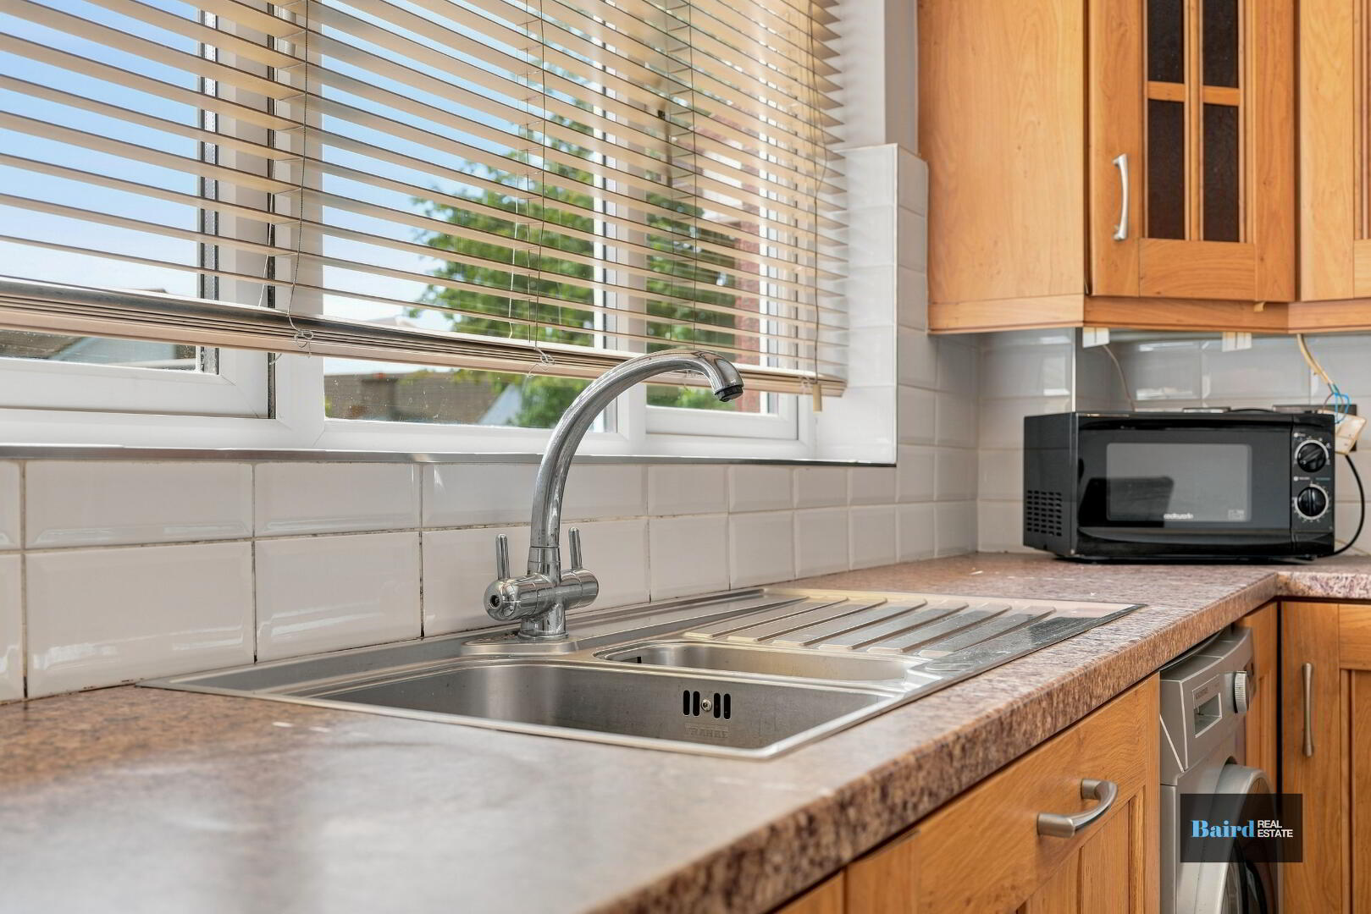
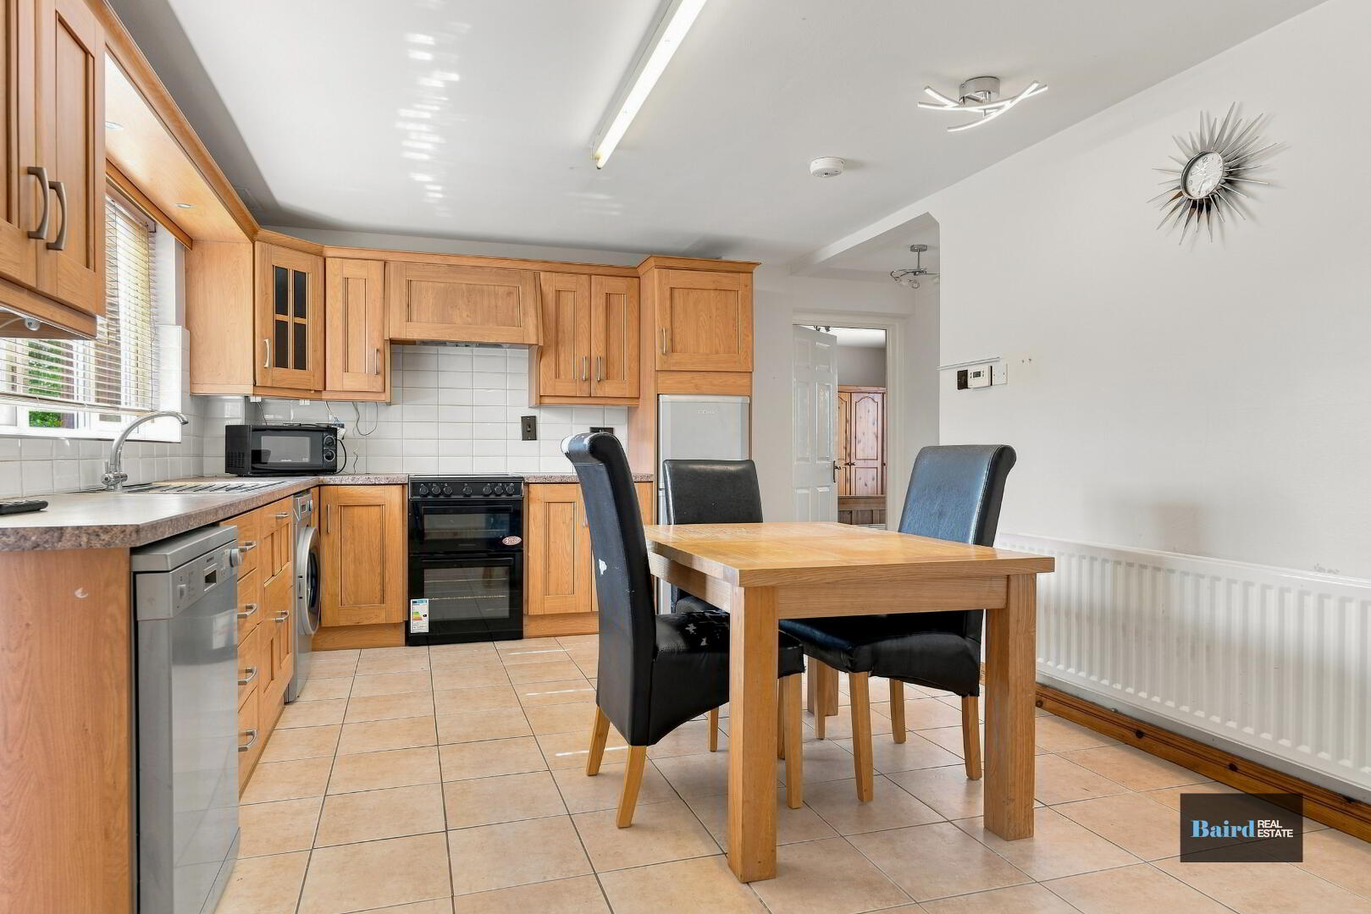
Tiled flooring, double panel radiator, range of high and low level kitchen storage units, power points, integrated dishwasher, tiled splashback, plumbed for washing machine, 1.5 bowl stainless steel sink, space for fridge freezer and electric fan oven, extractor hood, power points, storage under stairs.
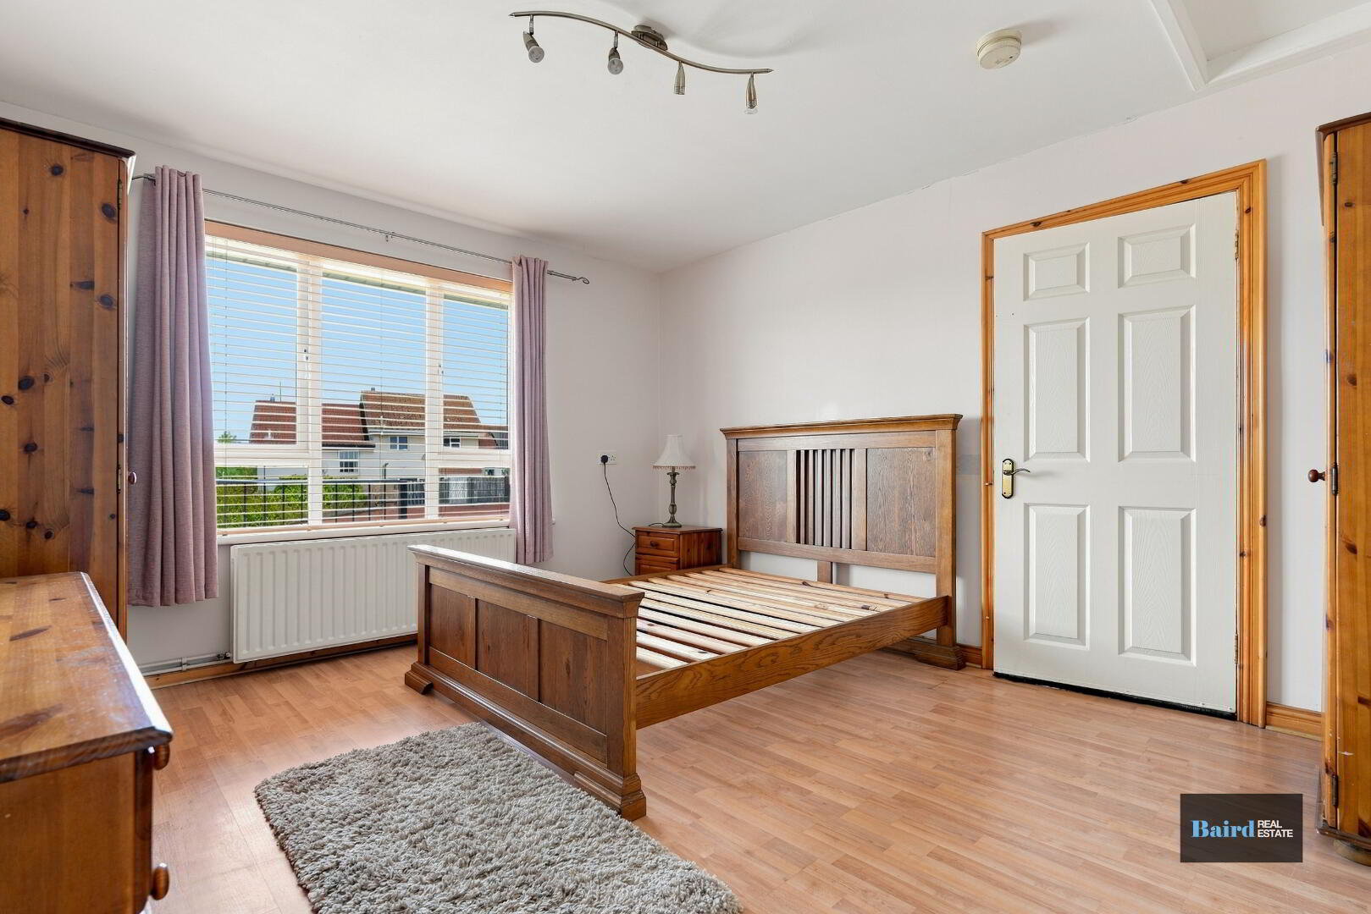
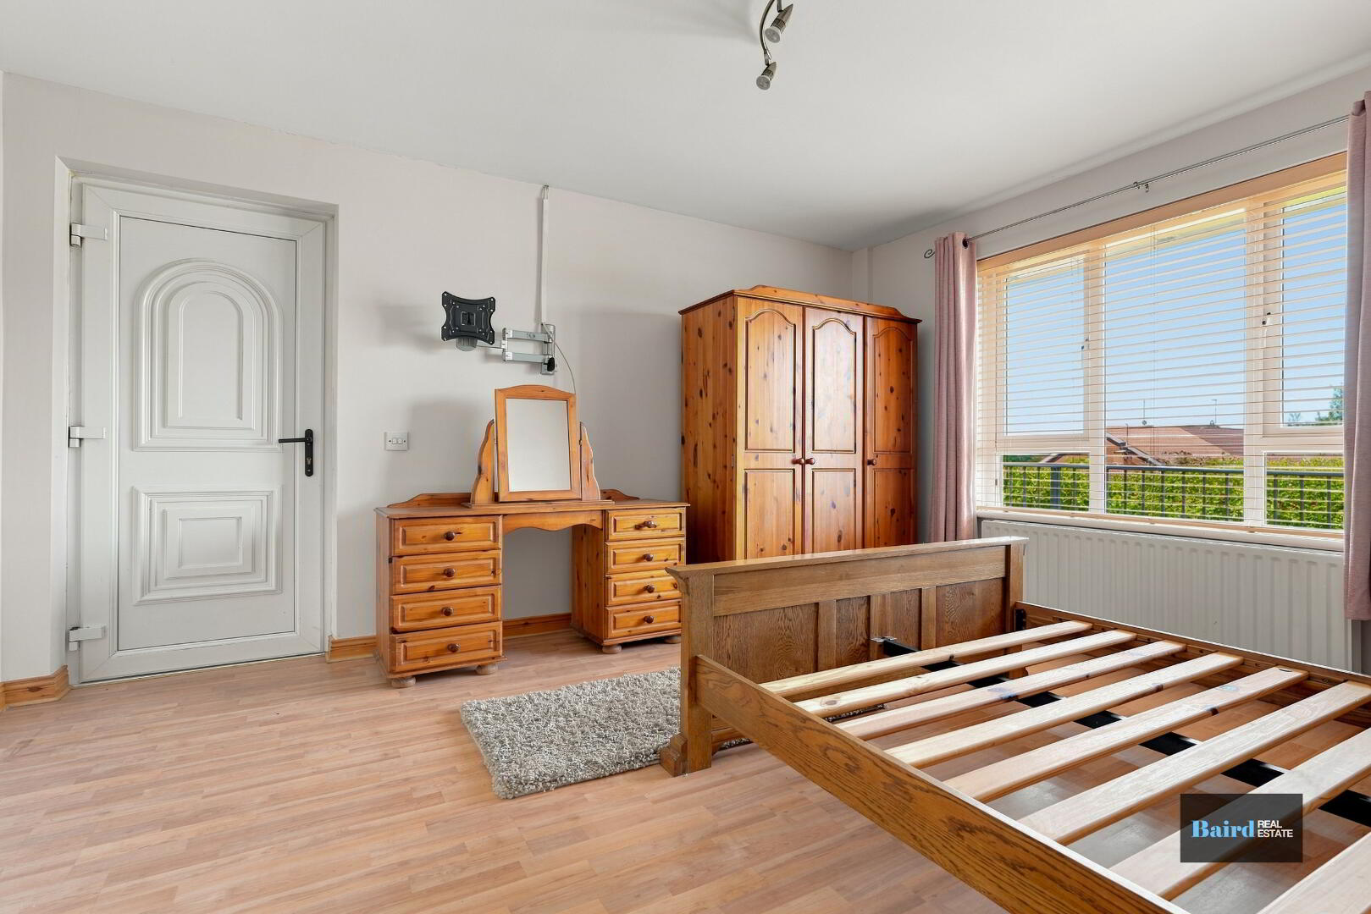
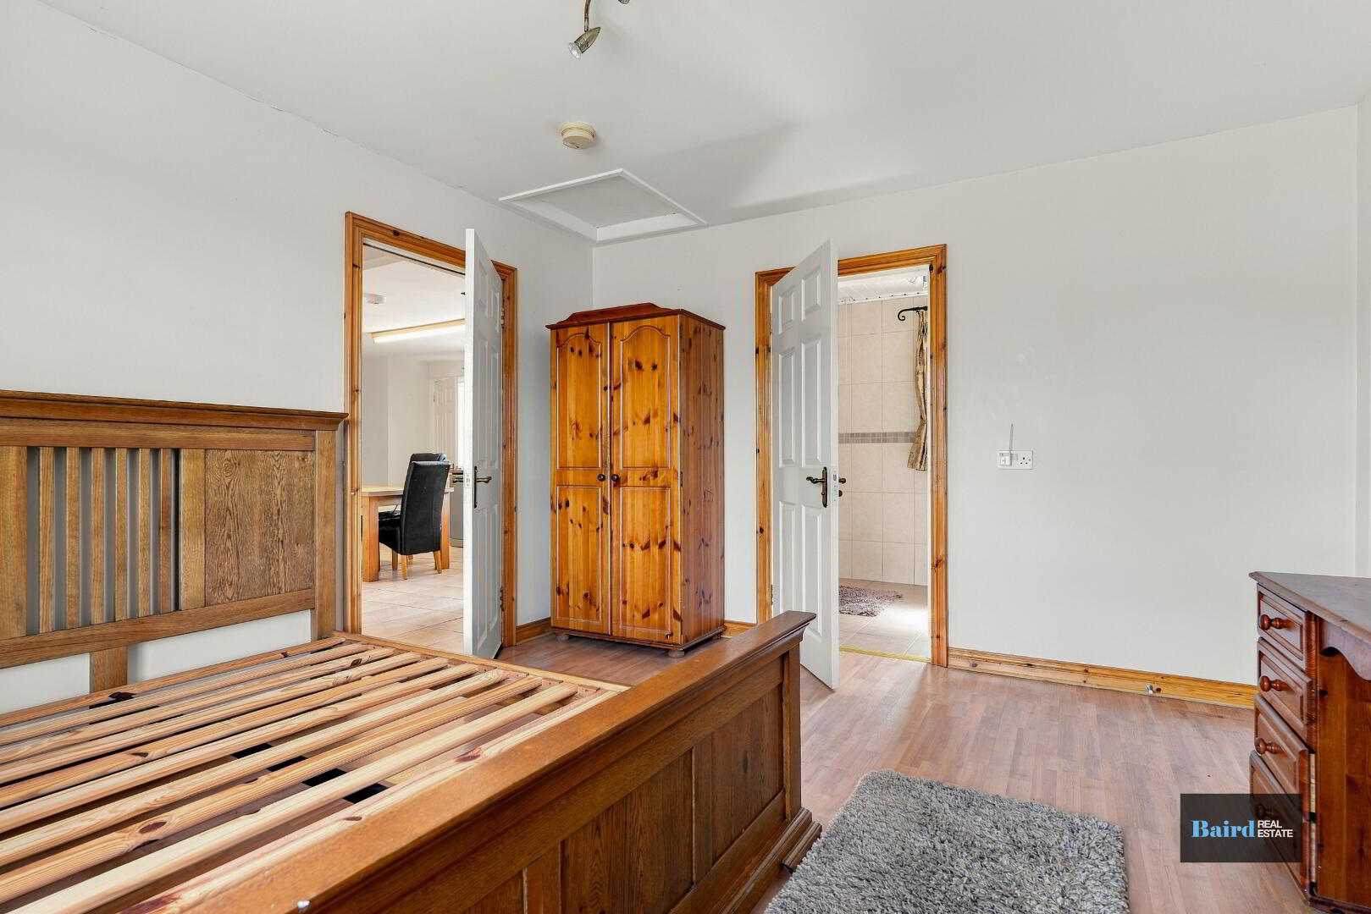
Bedroom 1: 3.64m x 4.06m
Wooden flooring, double panel radiator, TV point, power points, Pvc door to back yard.
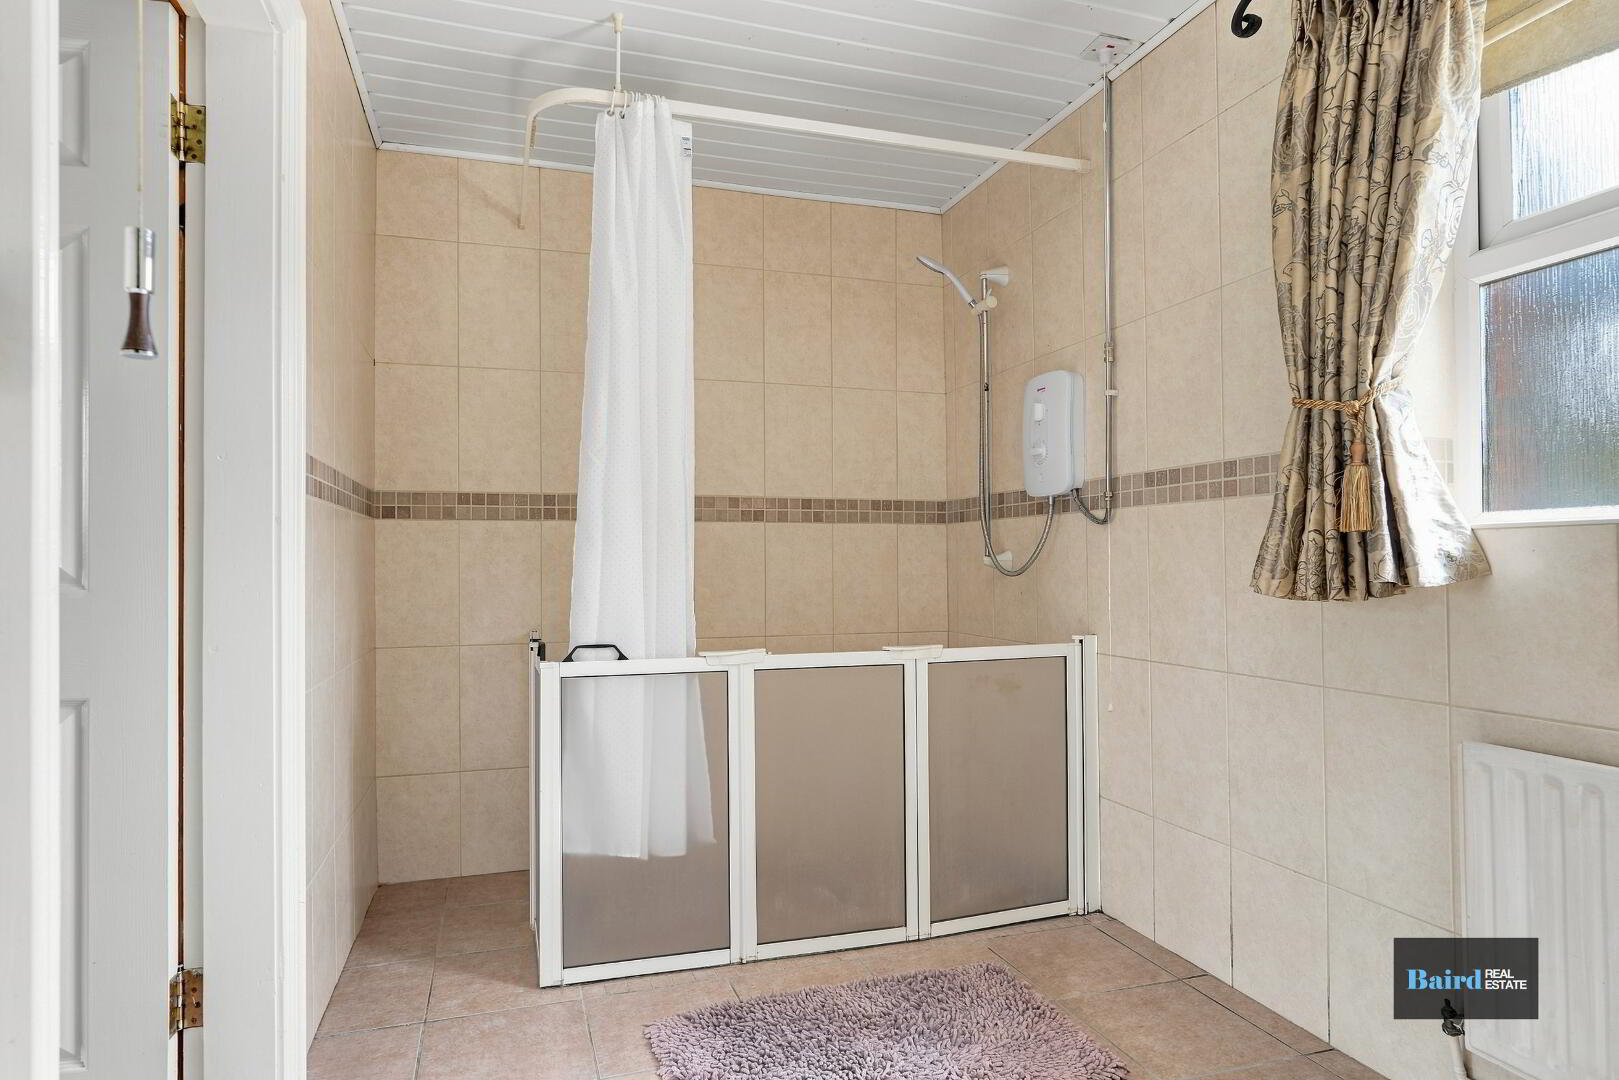
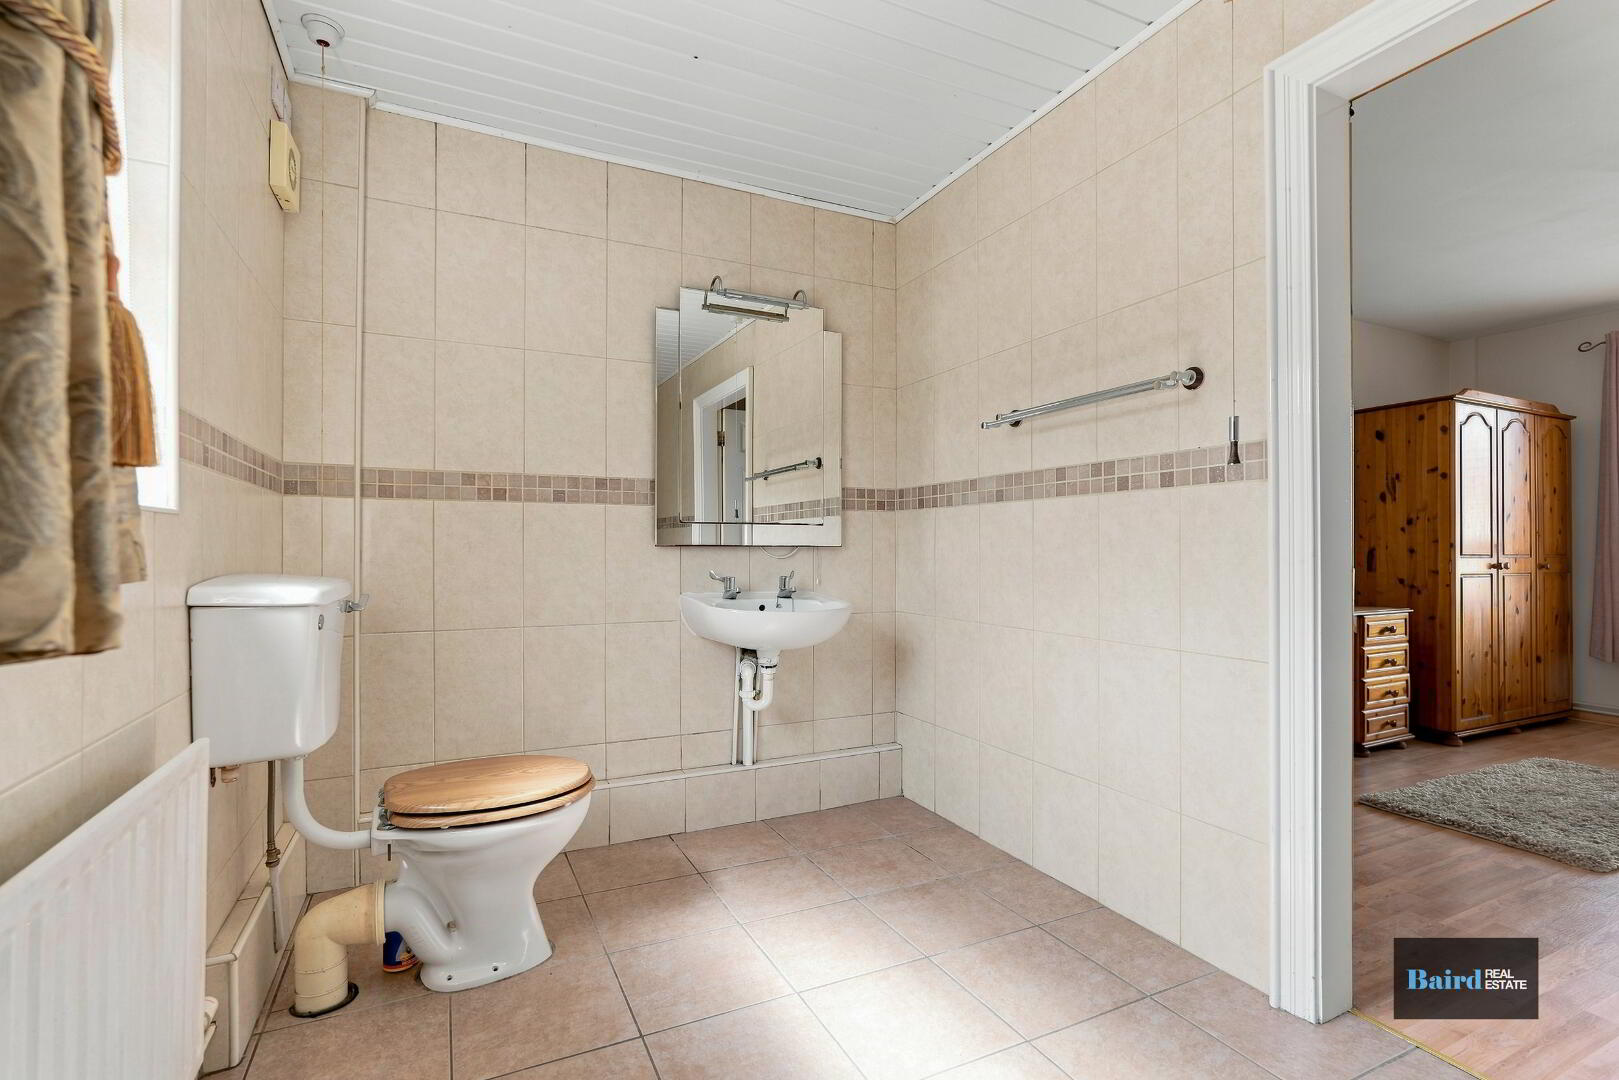
En-Suite: 1.96m x 3.61m
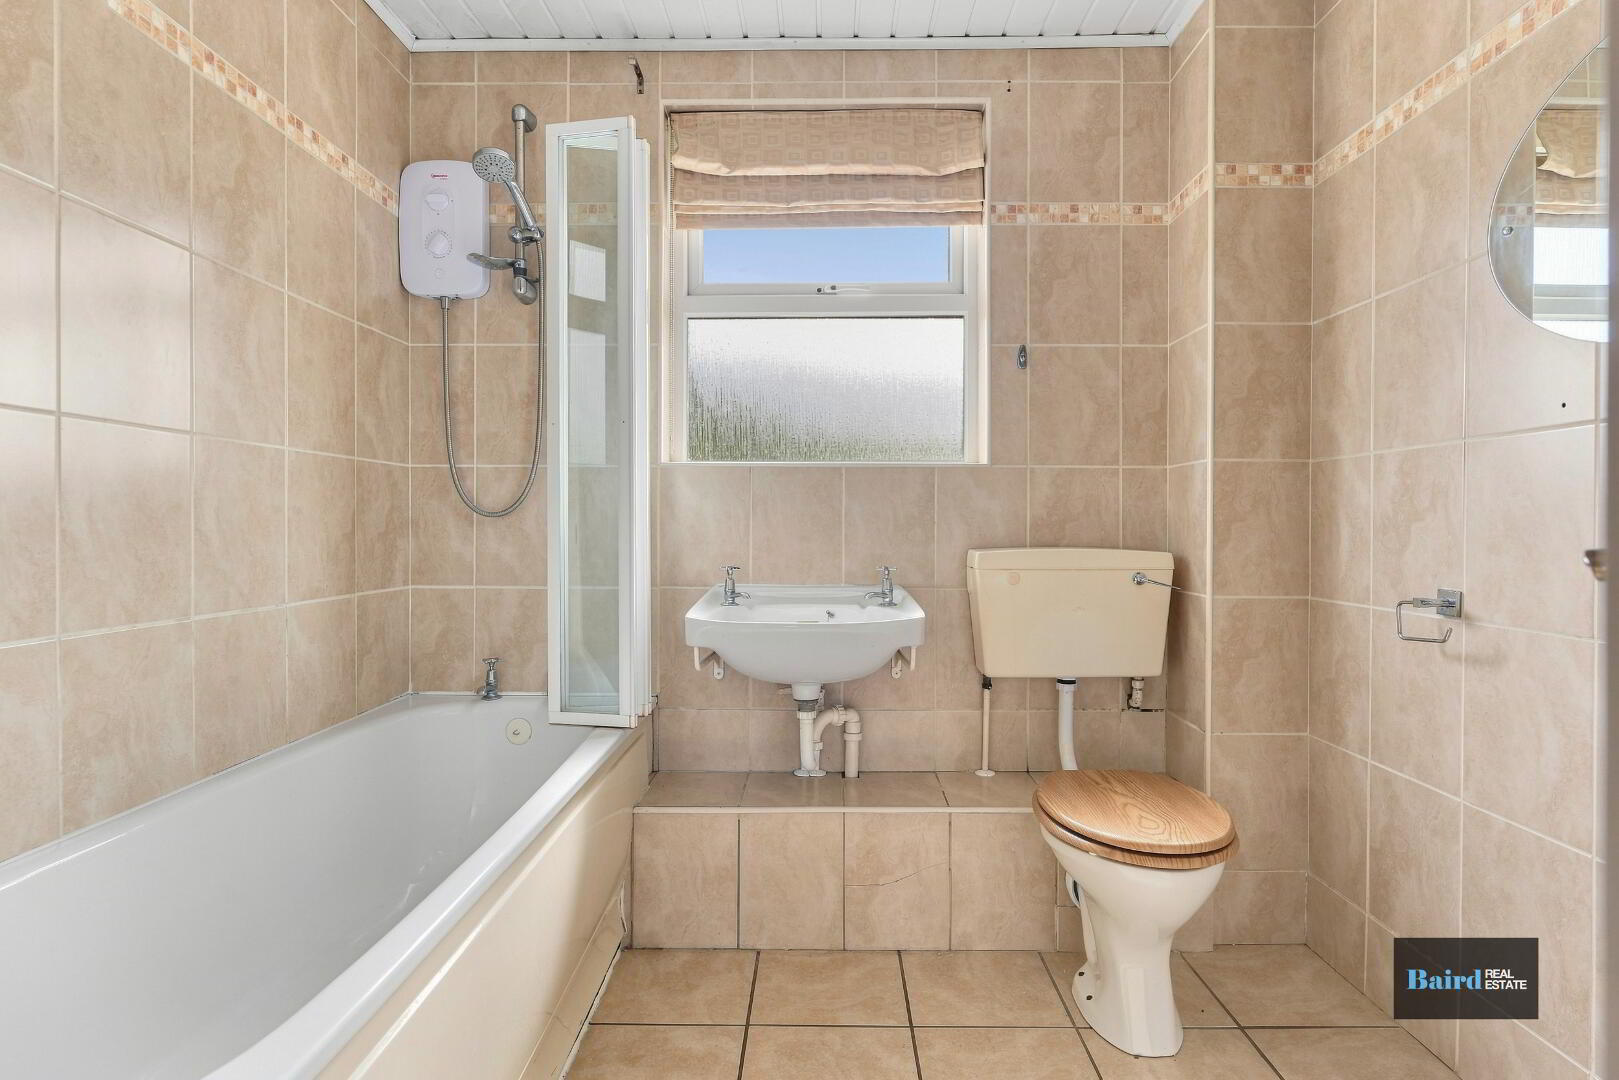
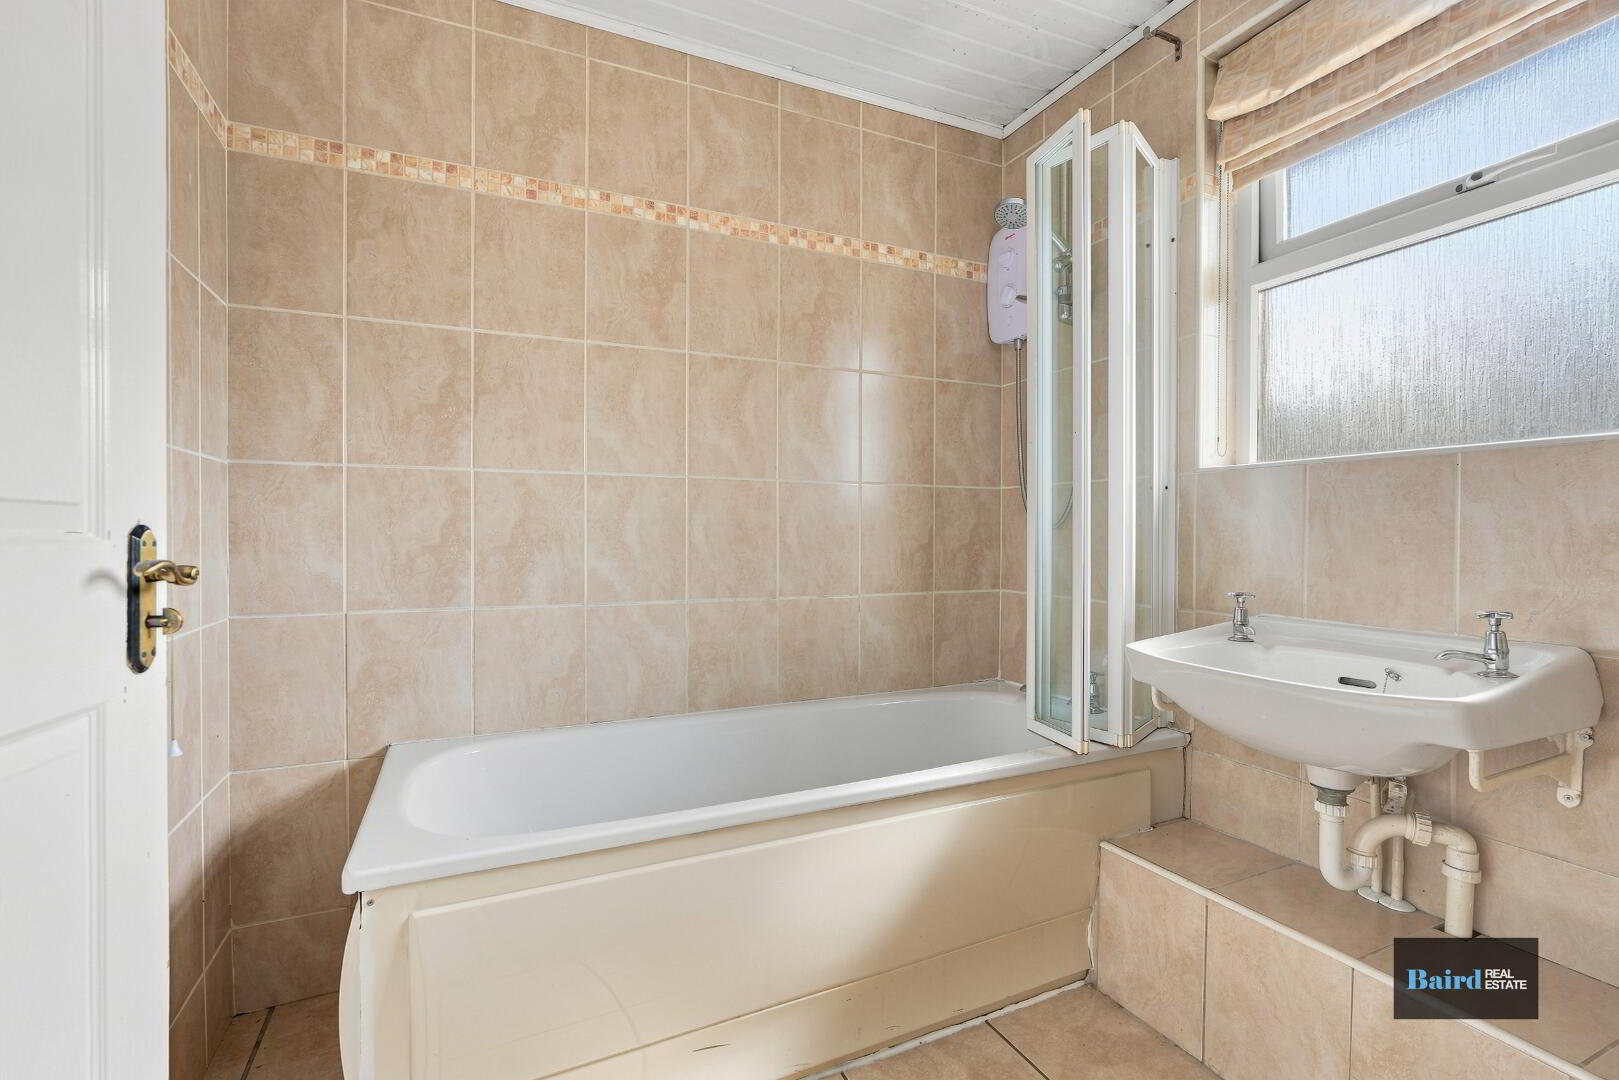
Tiled flooring, single panel radiator, white ceramic WC and wash hand basin, Redring electric shower unit, fully tiled walls, extractor fan. wall mounted mirror.
Back entrance hallway: 0.92m x 1.05m
Pvc flooring, tiled flooring.
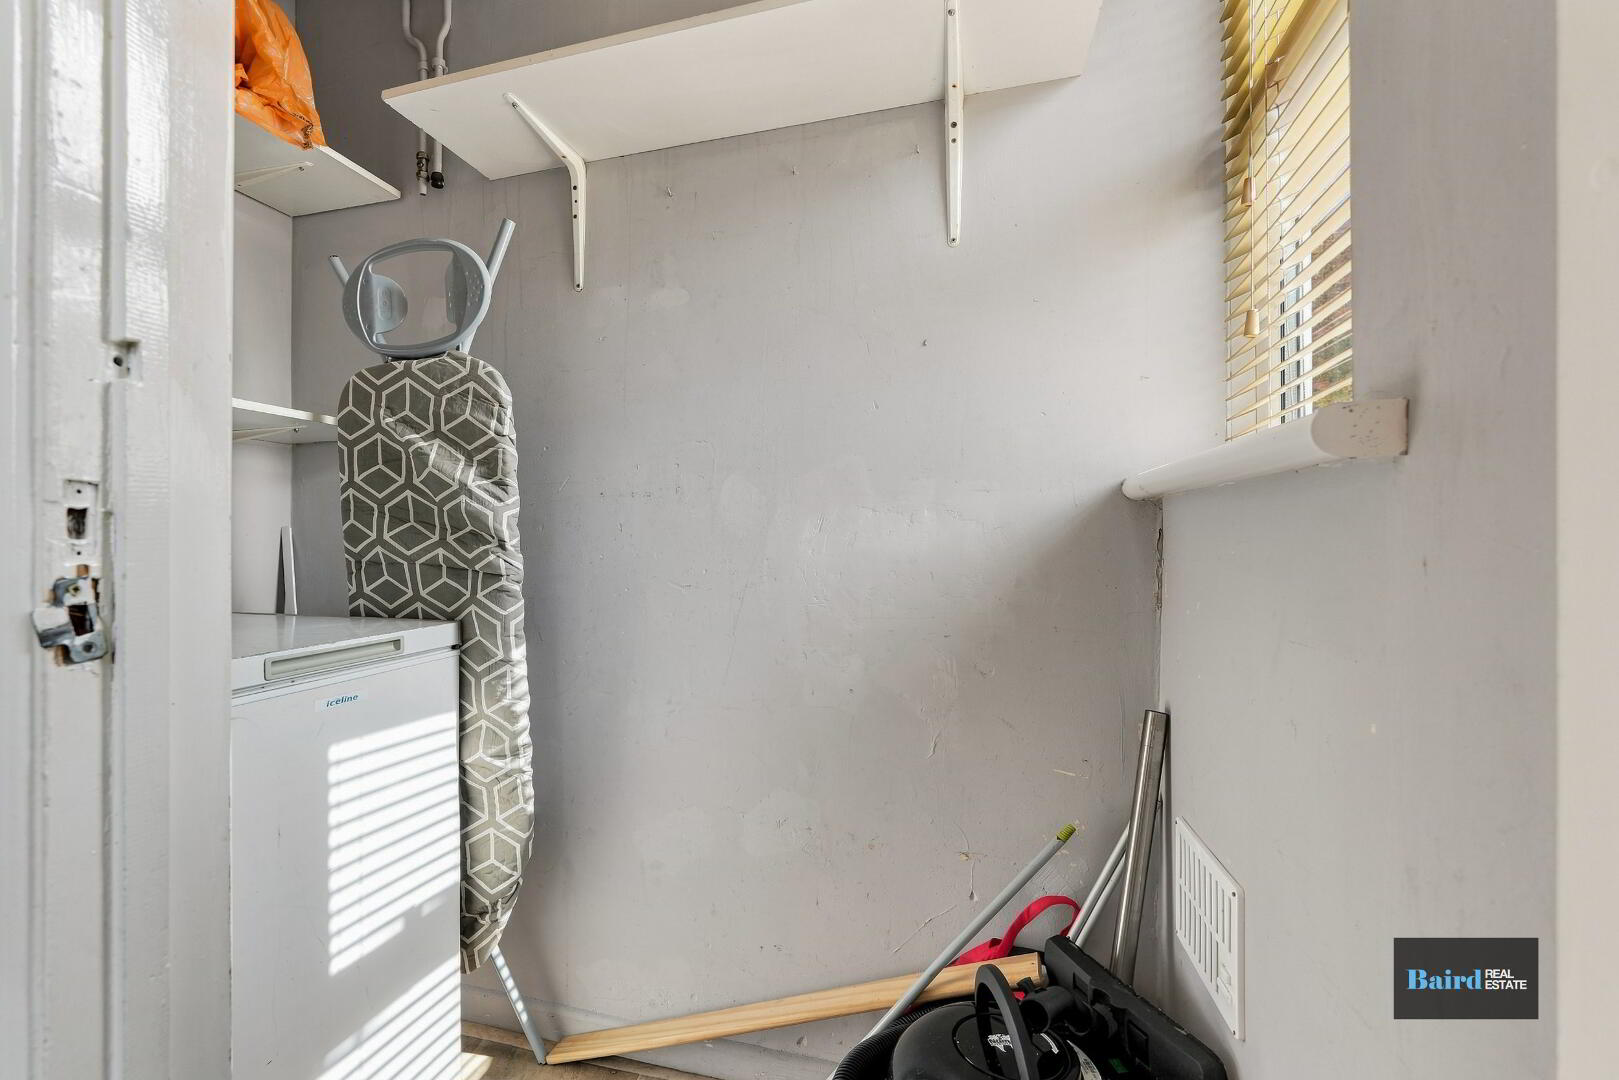
Larder: 1.74m x 0.85m
Vinyl flooring, shelving
First Floor
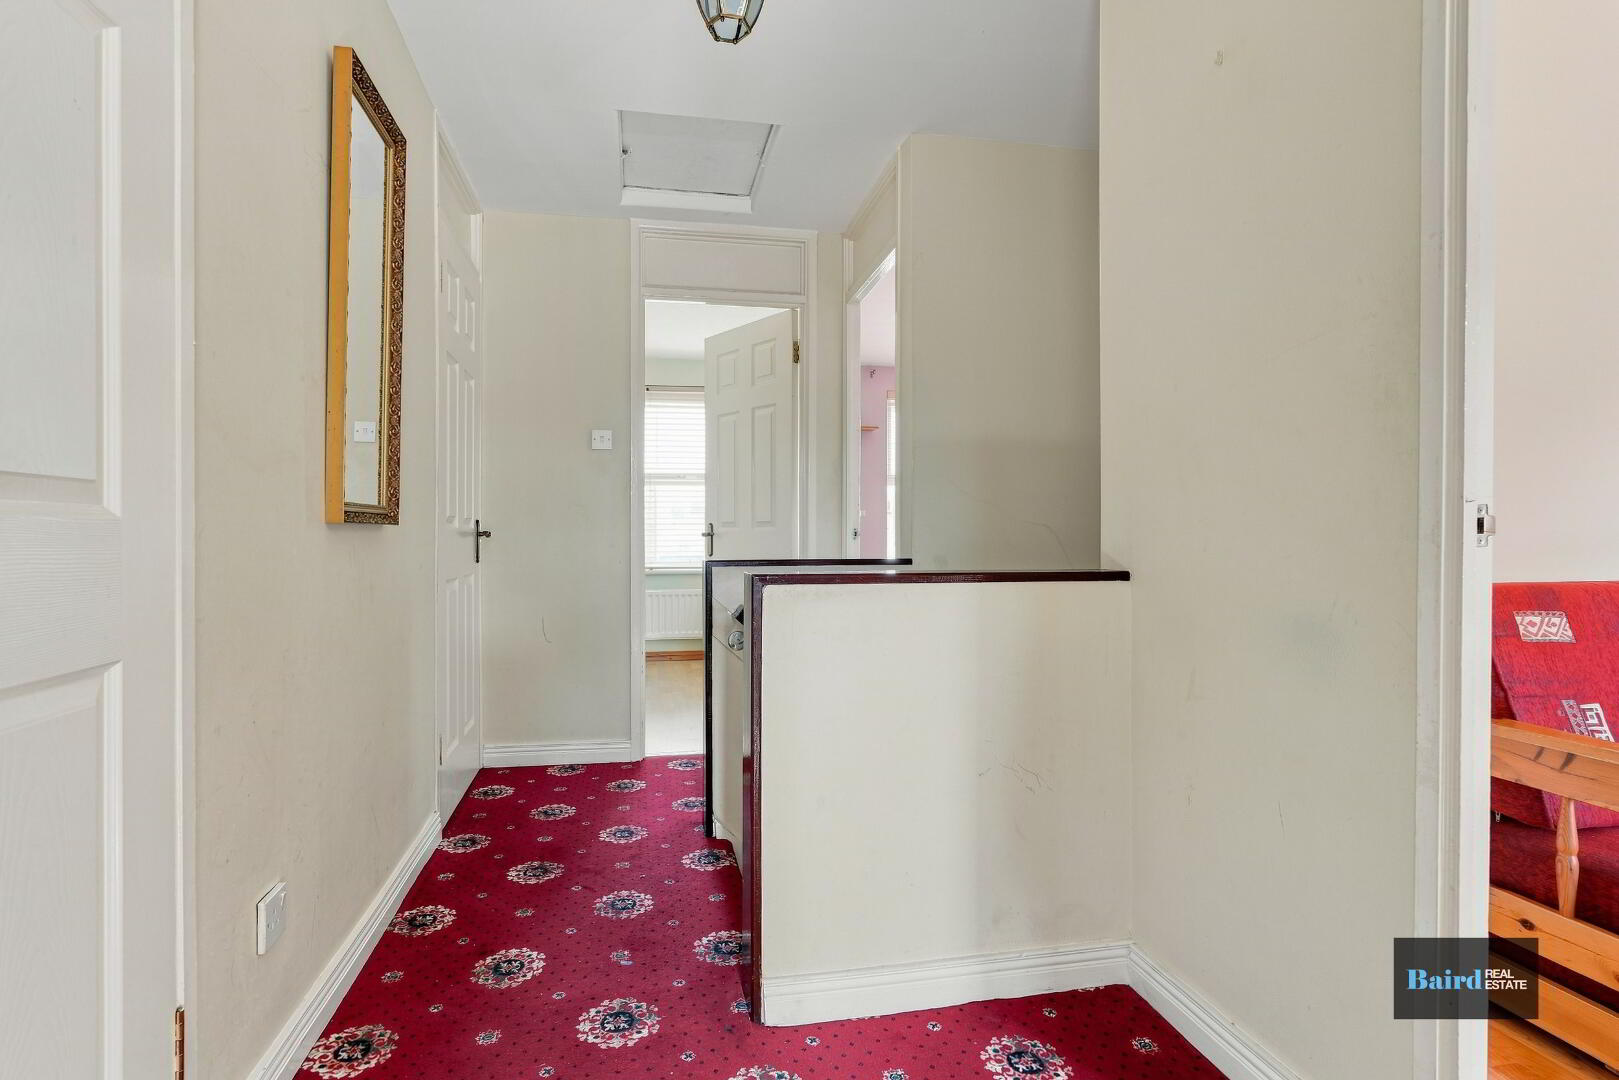
Landing: 3.35m x 1.63m
Carpeted, hot press and stowage off, power points.
Bedroom 1: 3.01m x 3.51m
Wooden flooring, power points, built in storage.
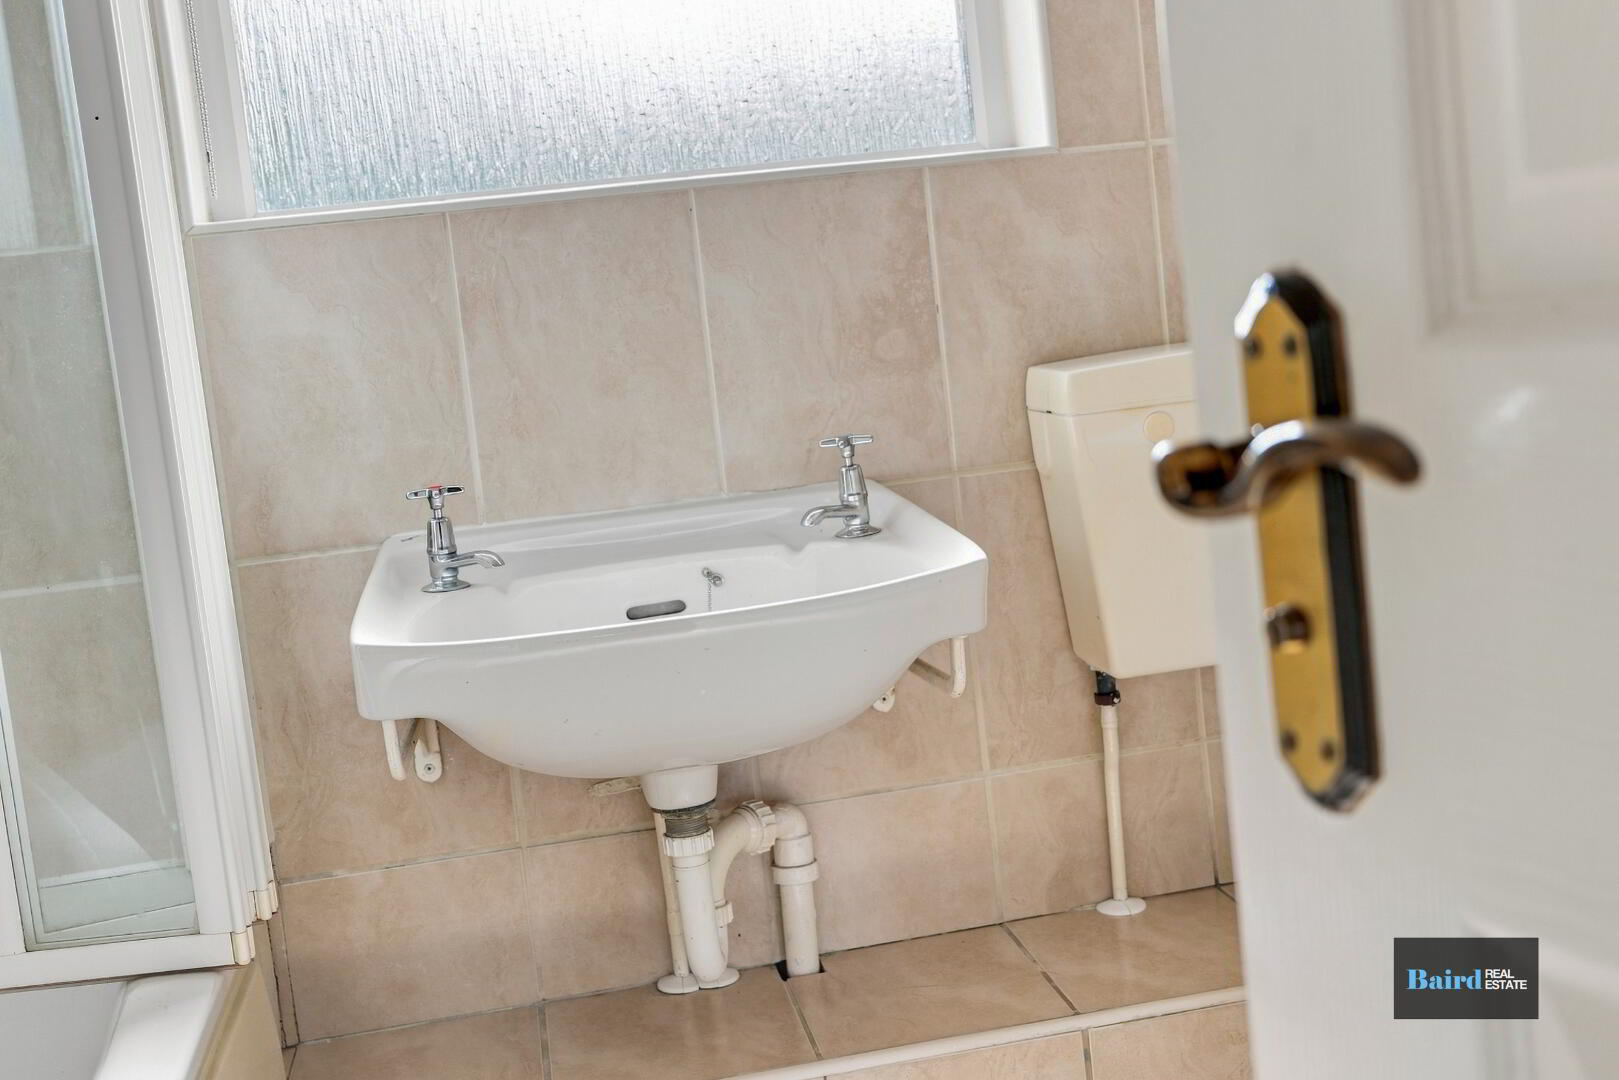
Bathroom: 2.33m x 1.98m
Tiled floor, double panel radiator, fully tiled walls, bath, white ceramic WC and wash hand basin, double panel radiator.
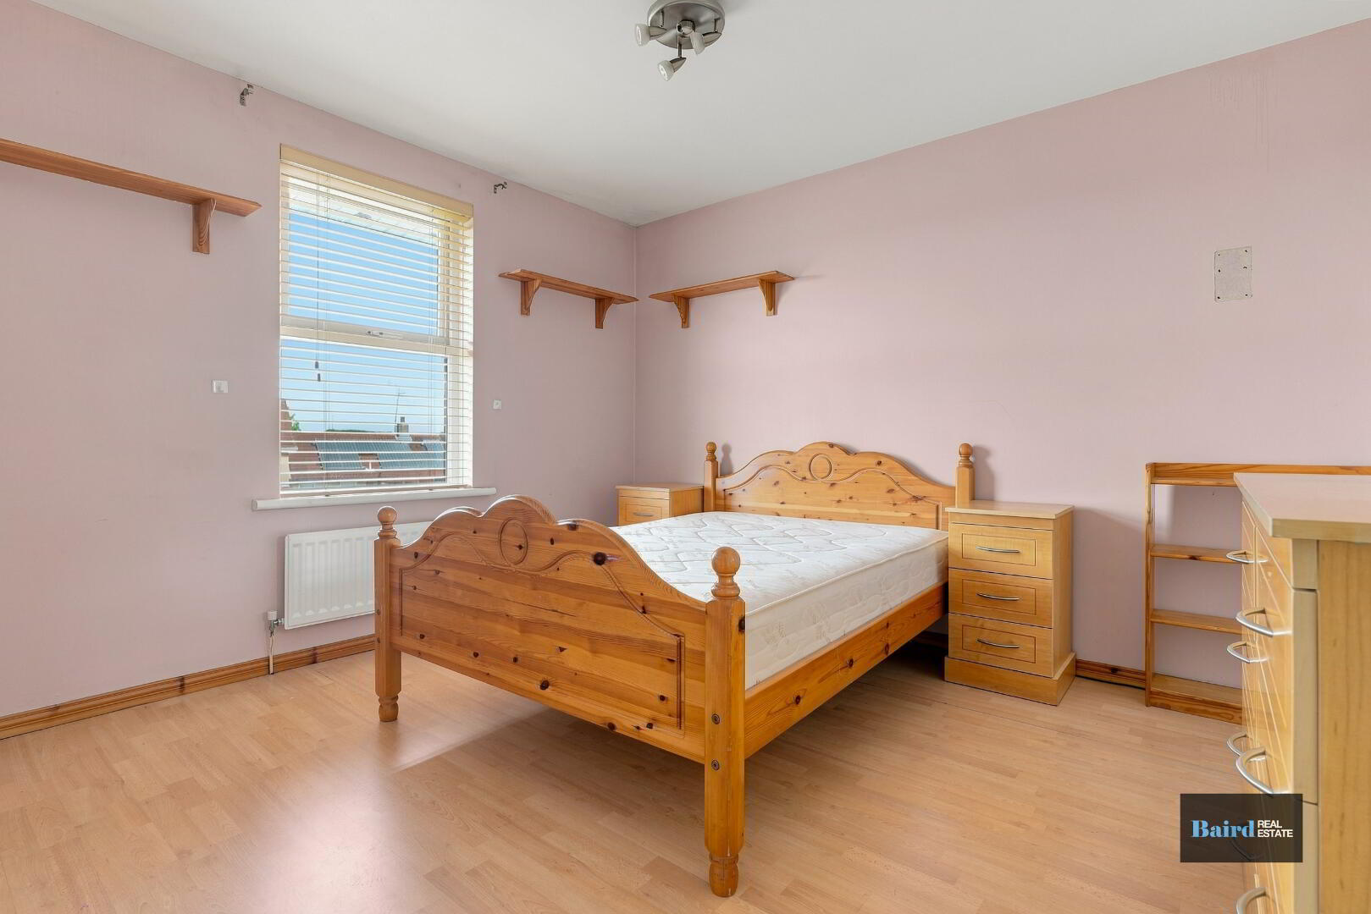
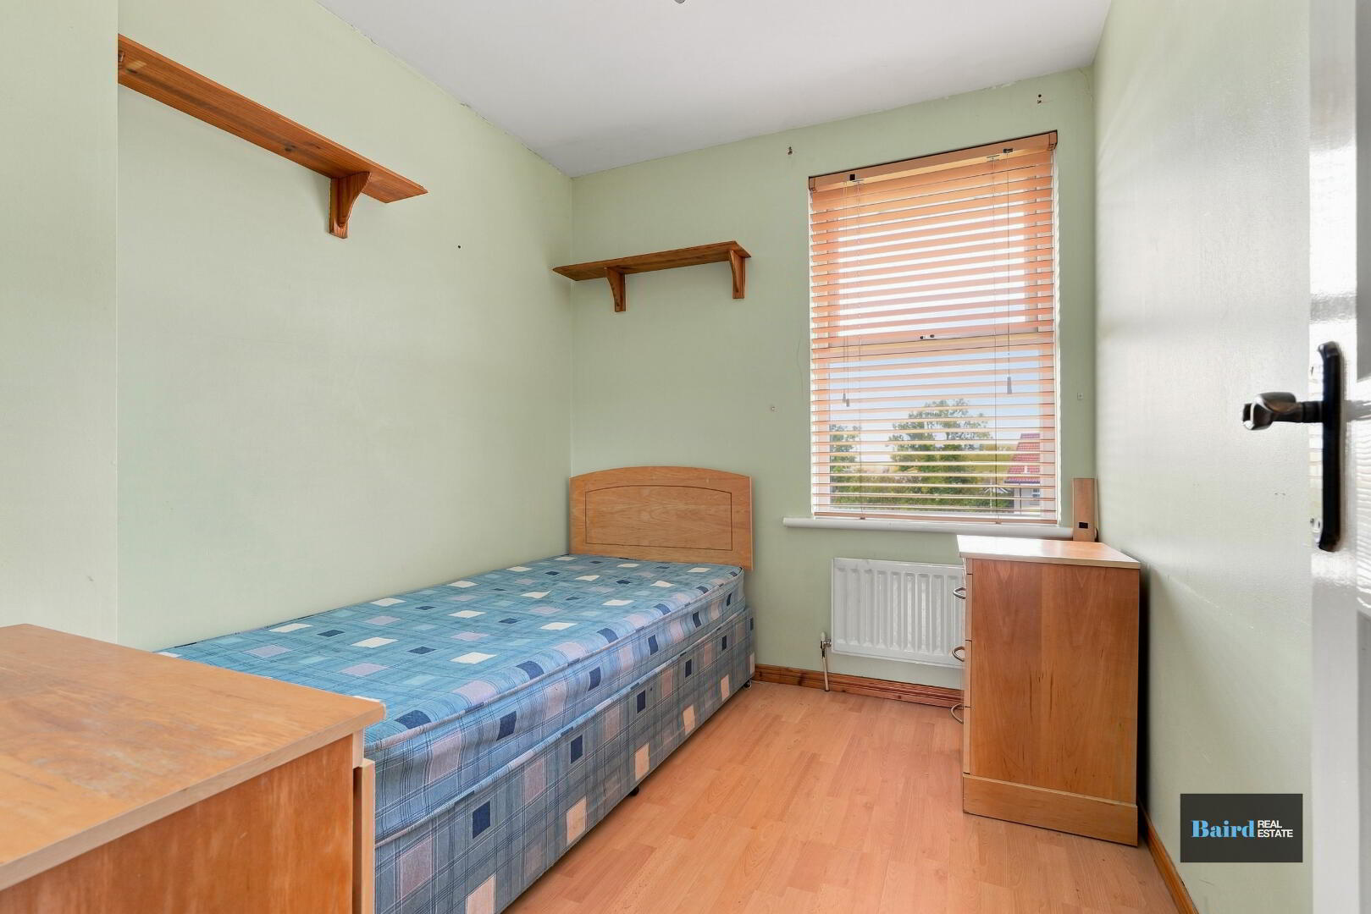
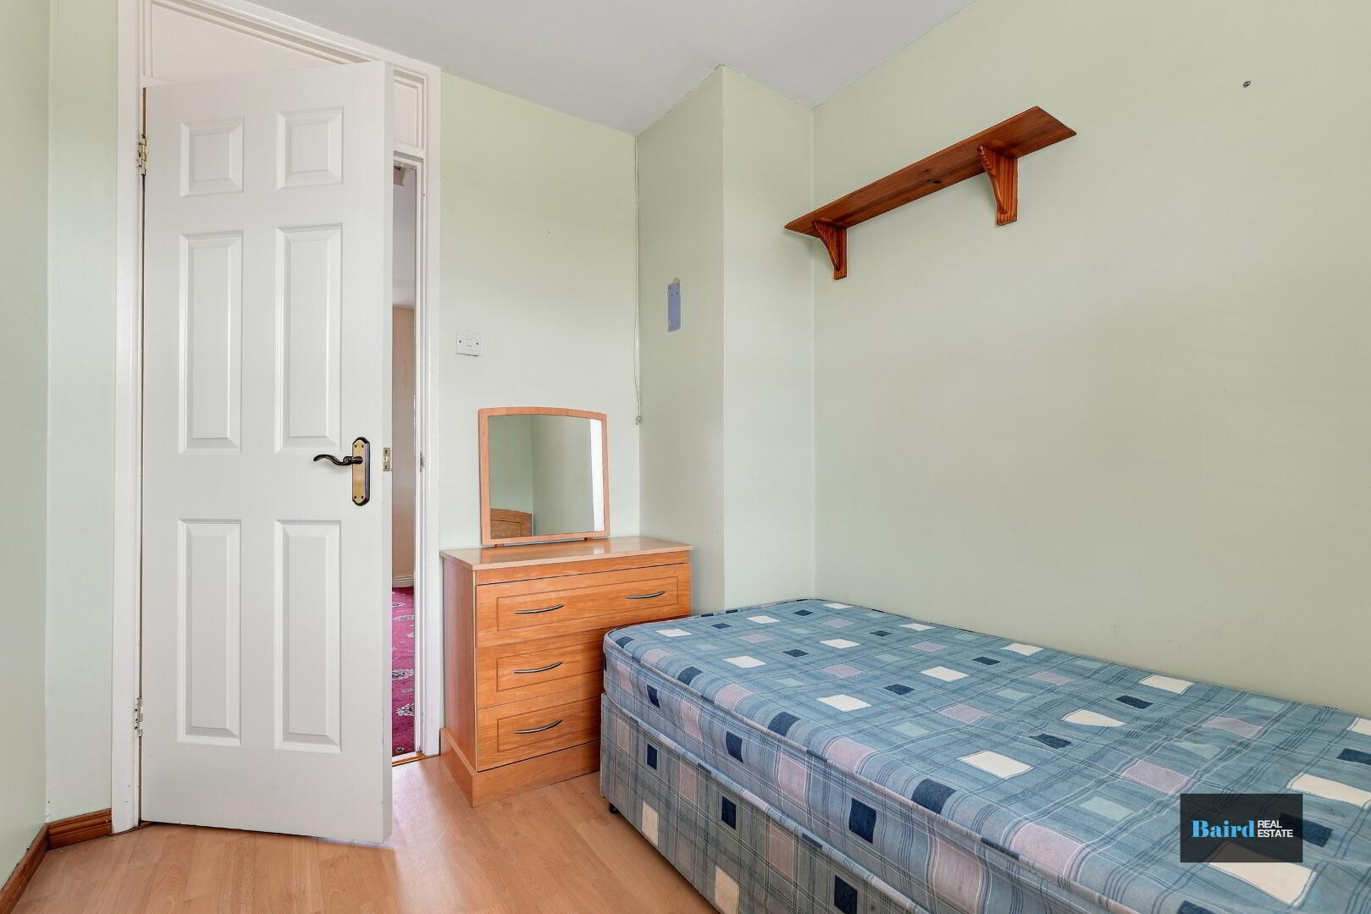
Bedroom 3: 2.2m x 2.59m
Laminate flooring, single panel radiator, power points.
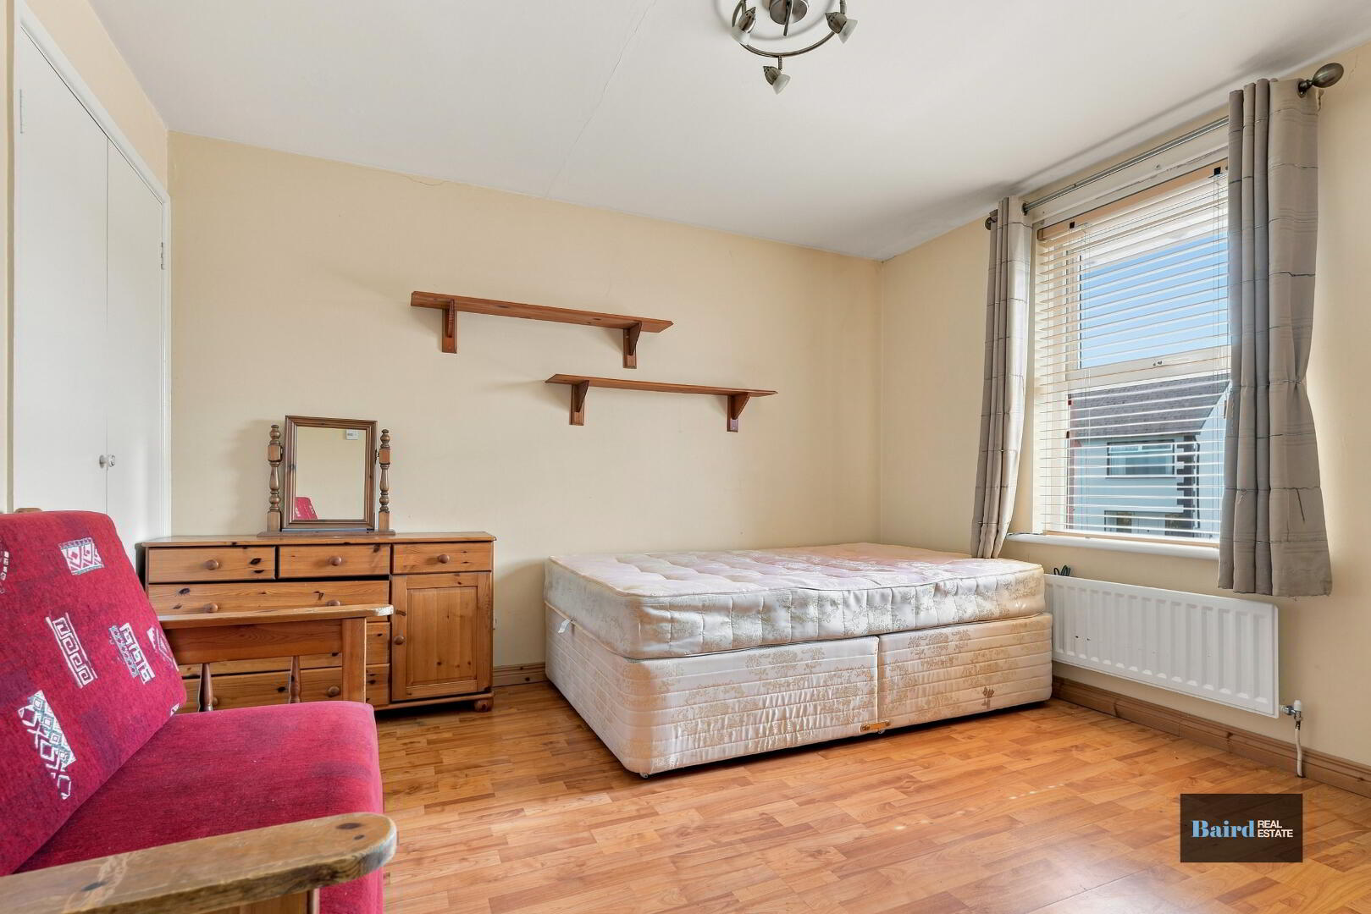
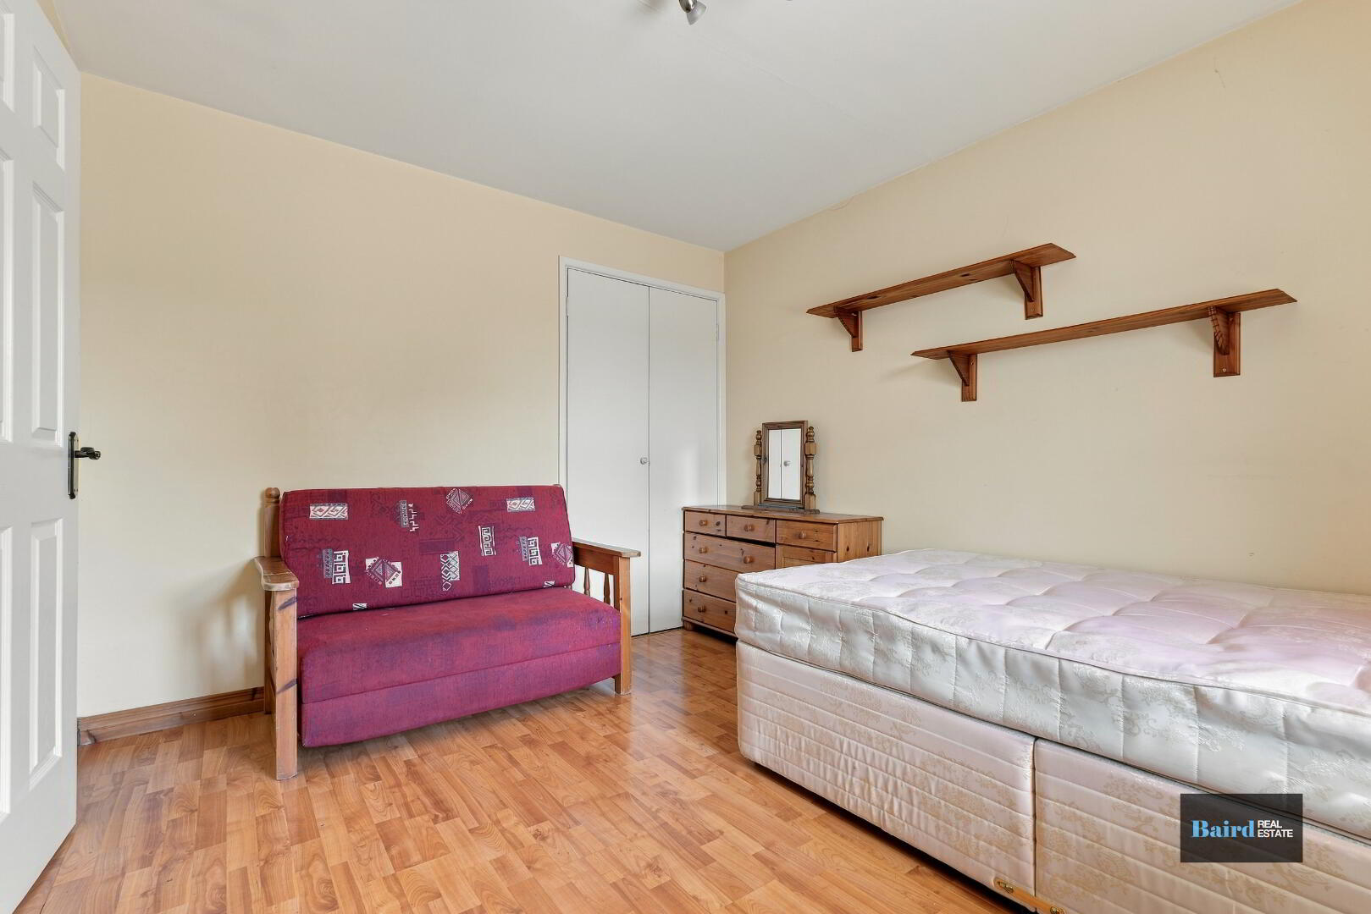
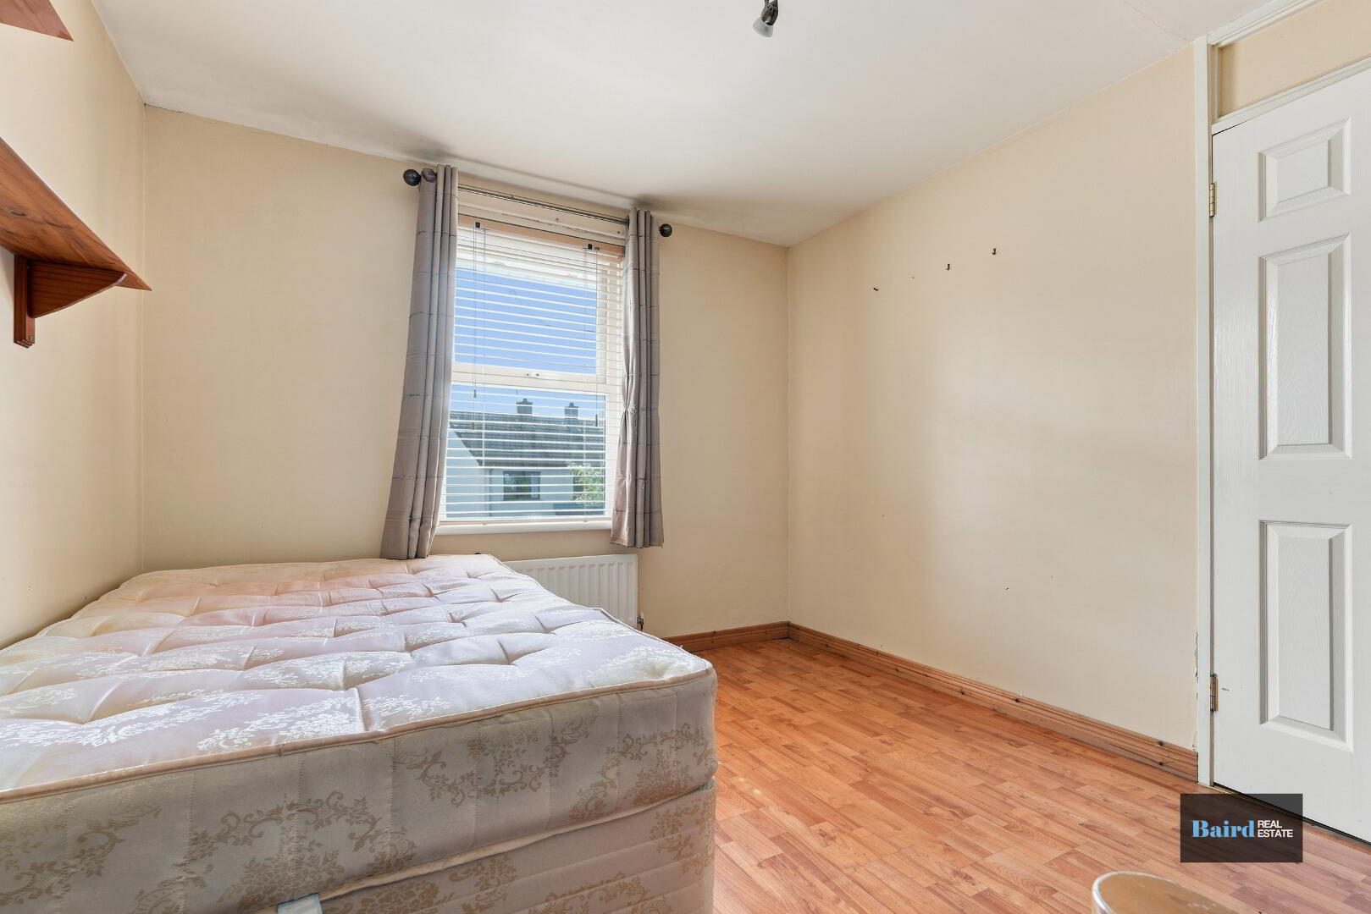
Bedroom 4: 3.49m x 3.16m
Laminate flooring, power points, single panel radiator, built in storage.
Exterior
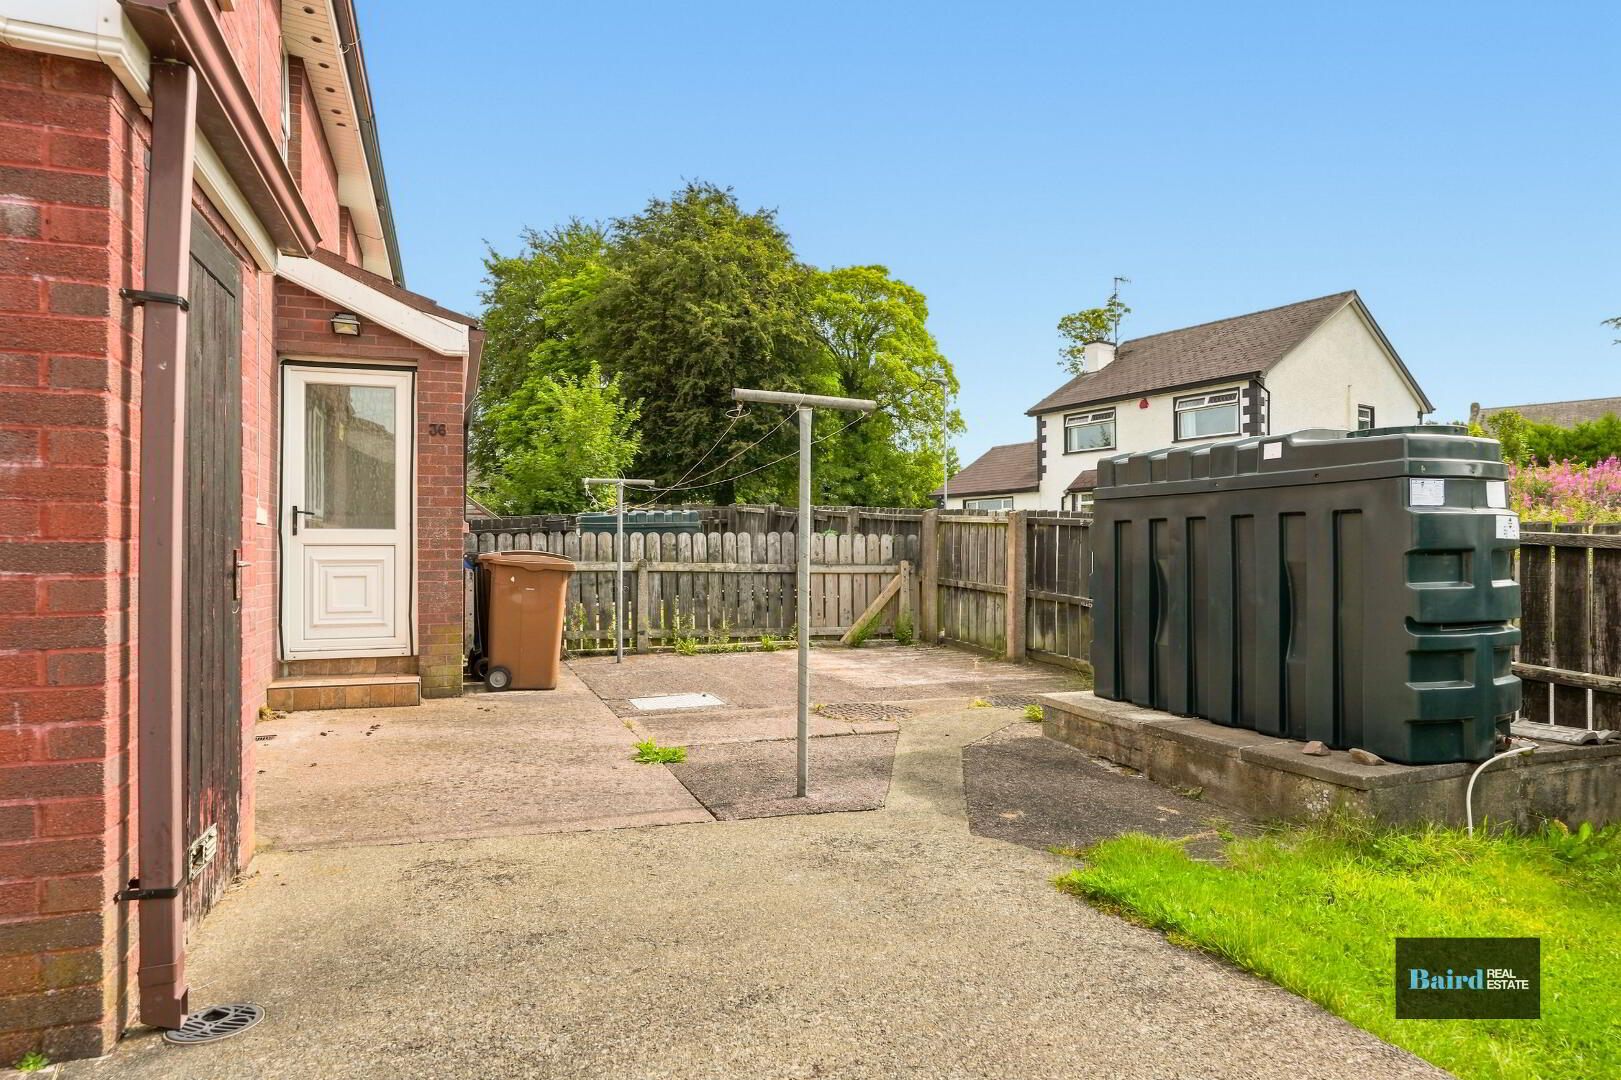
Front and back garden in lawn, concrete back yard.
