Cookie Policy: This site uses cookies to store information on your computer. Read more


- Home
- Properties
- Services
- Financial Services
- Rental Application
- About
- Contact Us
- Login | Register
- 028 8788 0080

Your message has been emailed to us, we will get back to you as soon as possible.
We work along with a firm of Chartered Valuations Surveyors who specialise in providing valuations and property advice for all major banks and building societies, solicitors, accountants, developers and builders, and private individuals.
The scope of Valuation Provided include:
For further advice, or to discuss individual requirements, phone, email or write to us.
All enquiries are treated with strict confidence

| Address | 152 Killyman Road, Dungannon |
|---|---|
| Style | Detached Bungalow |
| Bedrooms | 3 |
| Receptions | 2 |
| Bathrooms | 2 |
| Heating | Oil |
| Status | Sold |

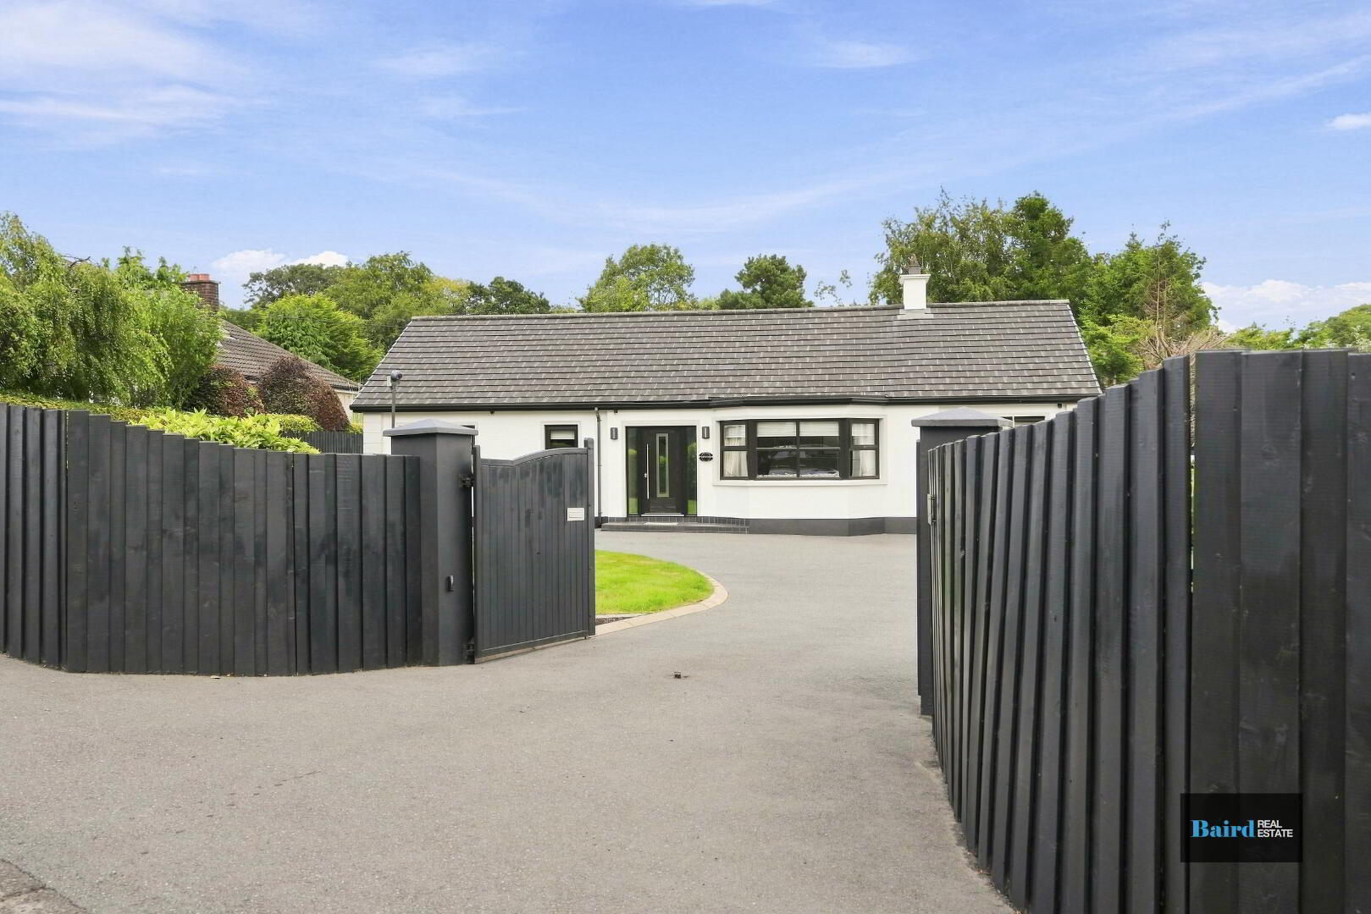
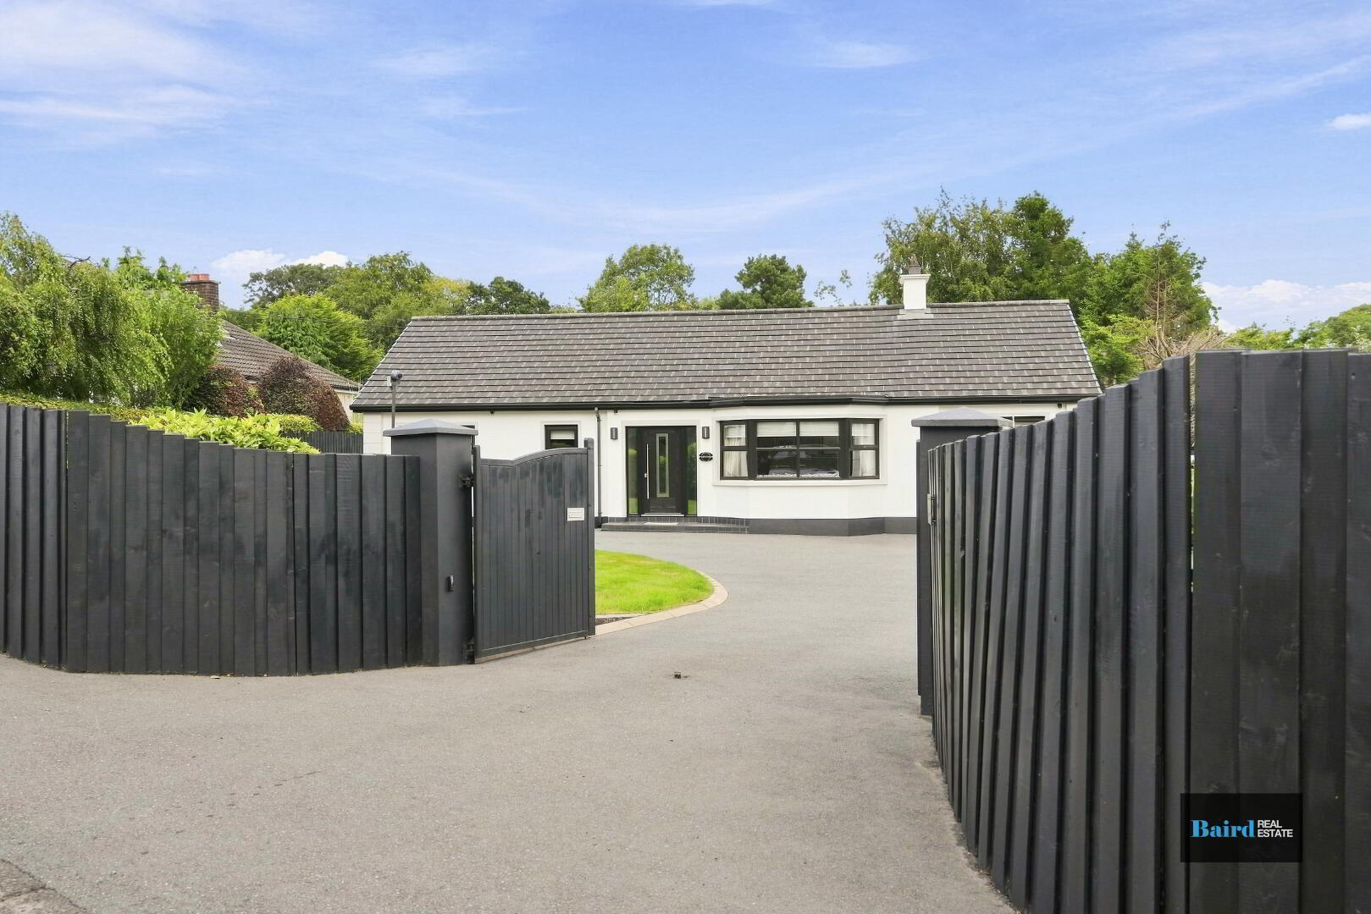
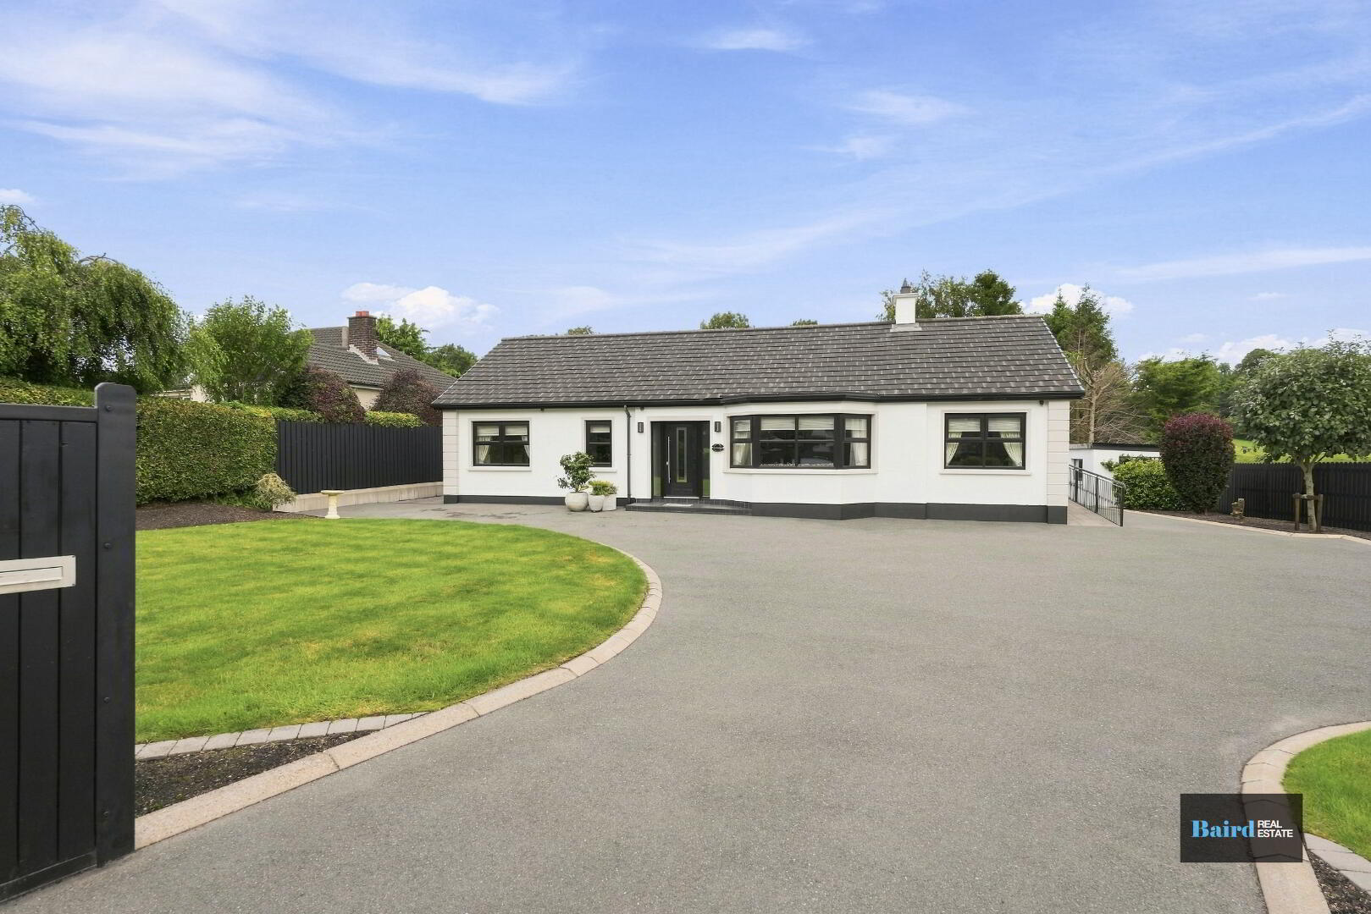
A stunning detached bungalow occupying a private site on the edge of Dungannon town, beautifully presented throughout and maintained to an exceptional show home standard. This impressive detached bungalow offers a rare combination of generous accommodation, stylish modern living and beautifully landscaped private gardens. Renovated in recent years by the current owner, the property has been meticulously maintained and is presented in excellent condition throughout, with a level of finish that must be seen to be fully appreciated.
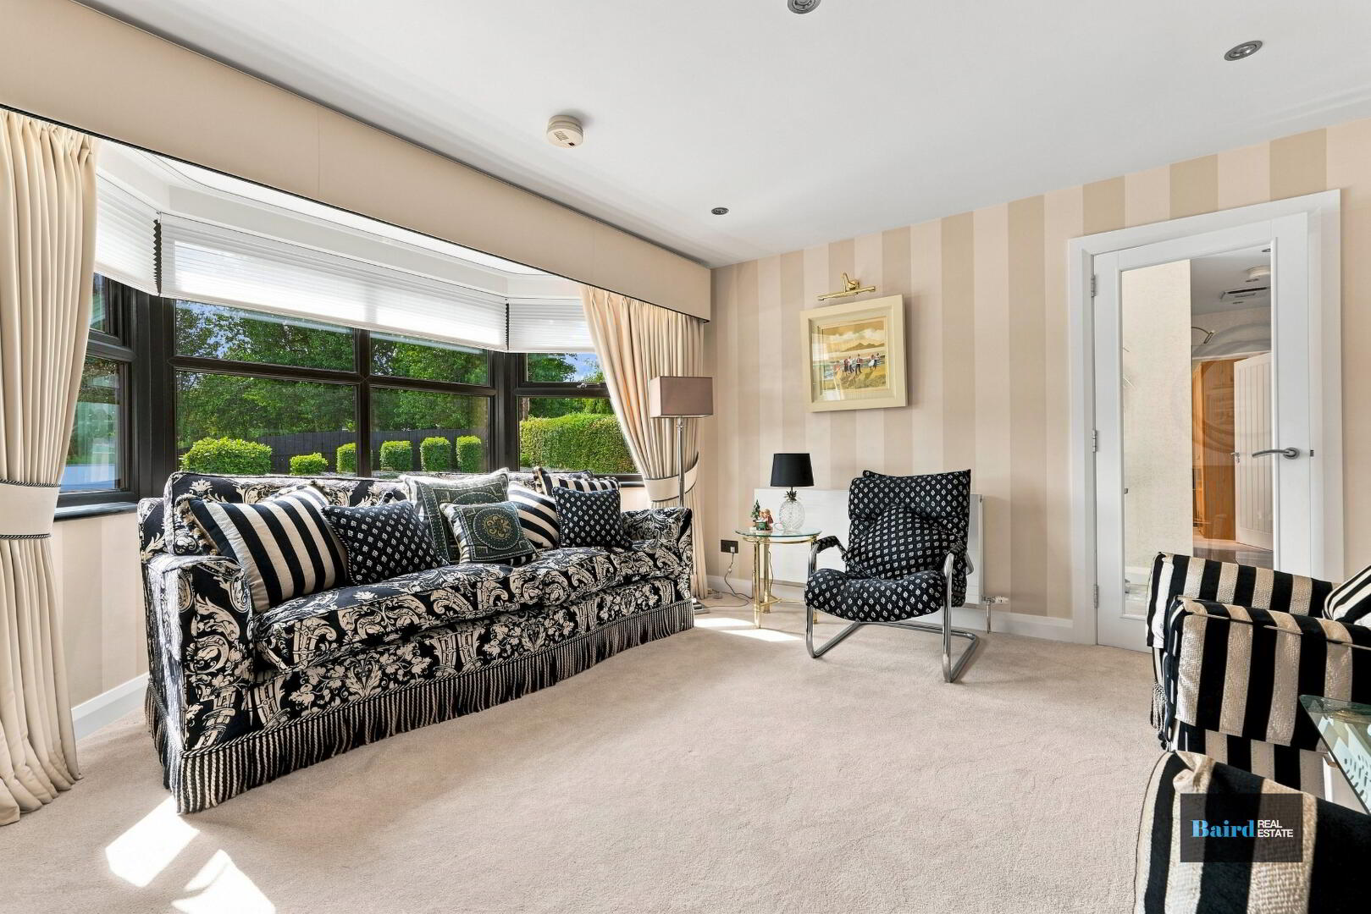
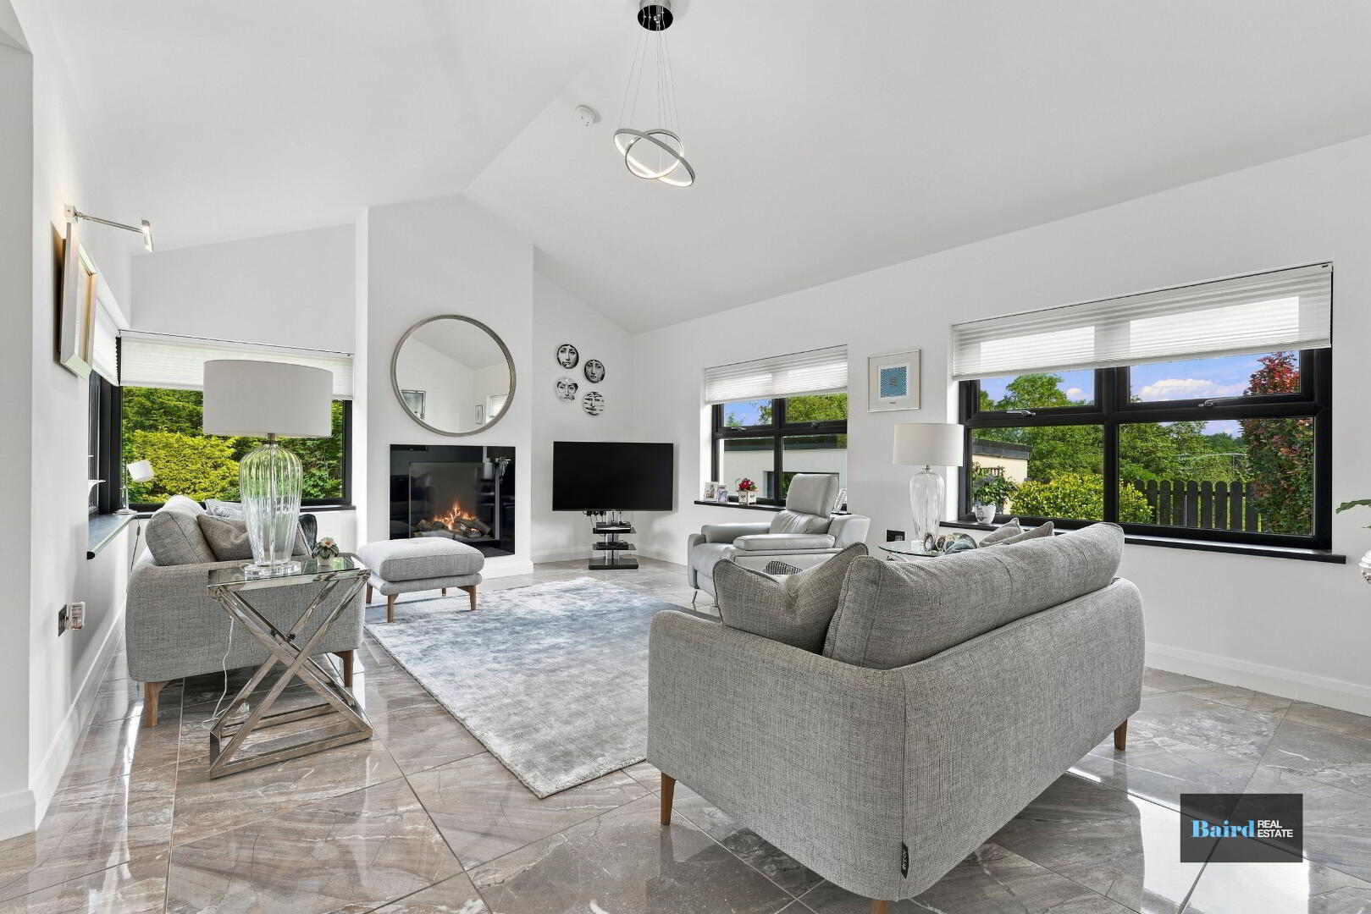
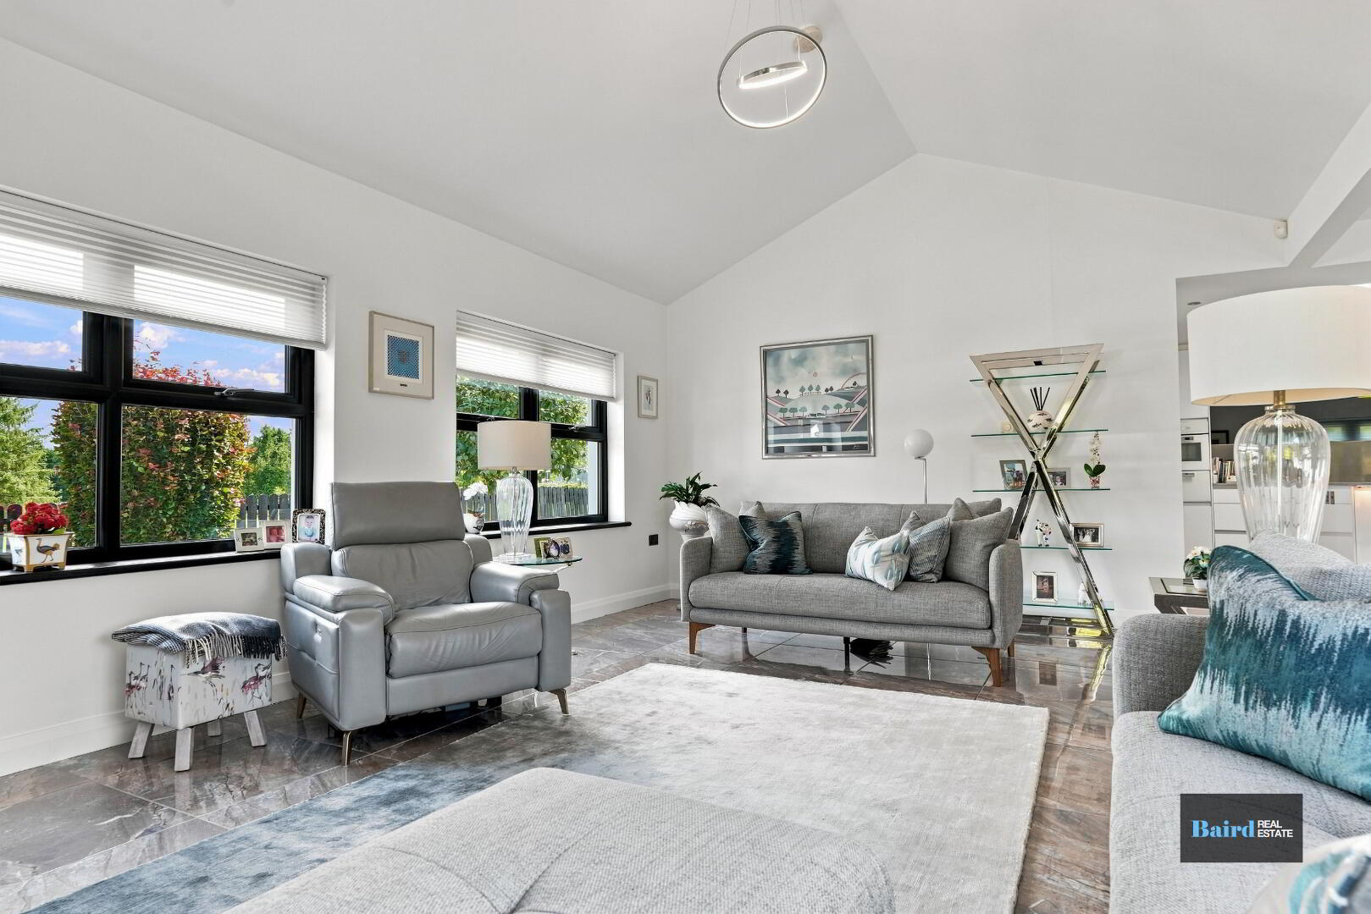
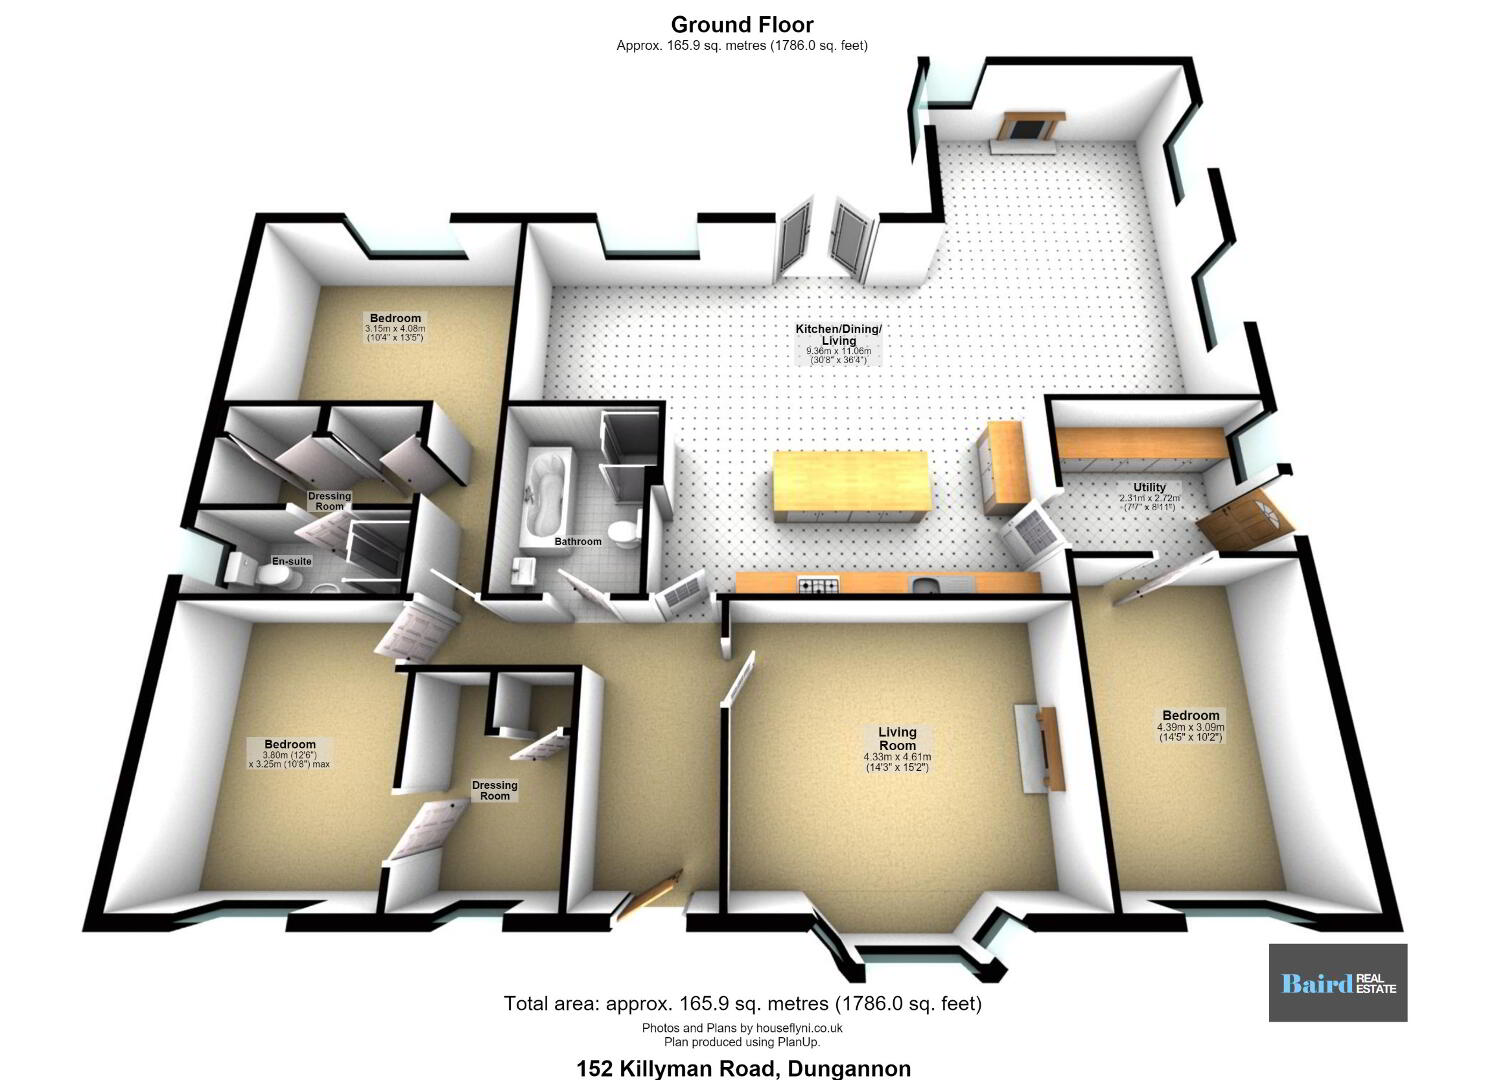
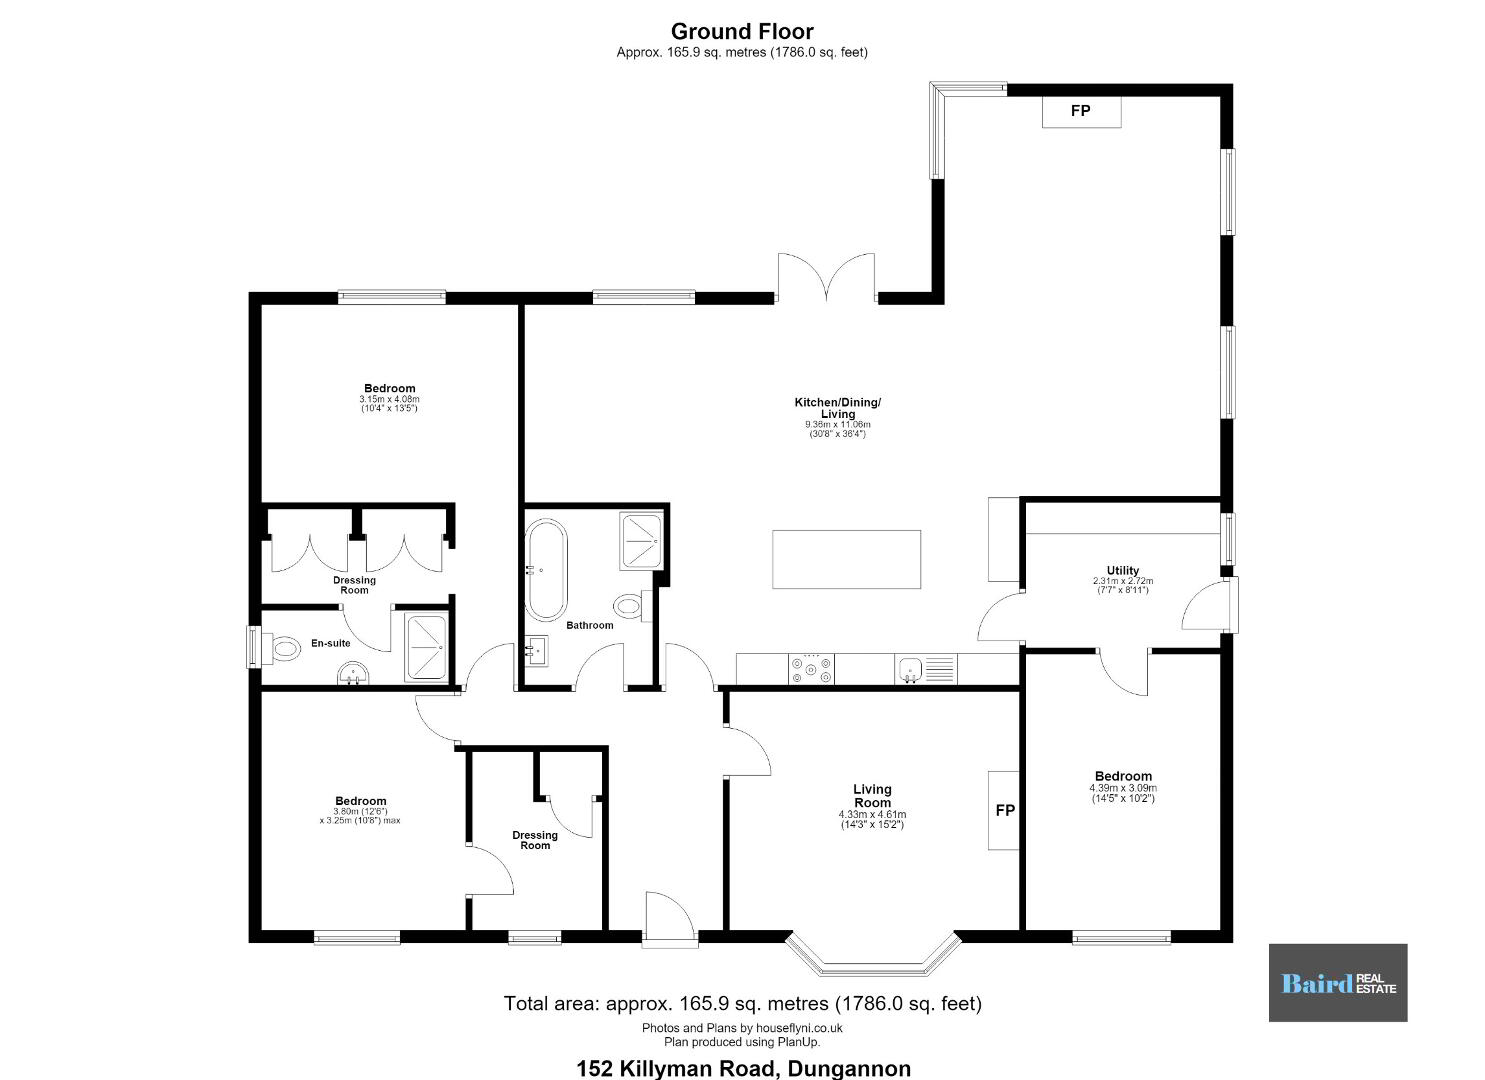
Internally, the property provides well-appointed accommodation including three bedrooms, with the principal bedroom benefiting from an ensuite, a stunning contemporary bathroom, living room with gas fire, and a separate utility room.
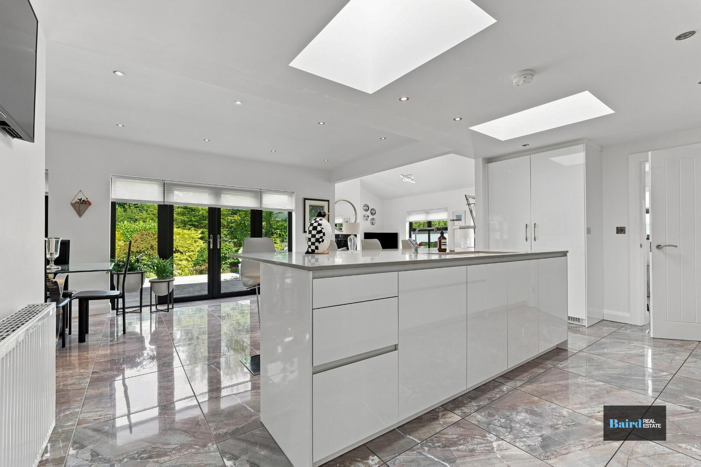
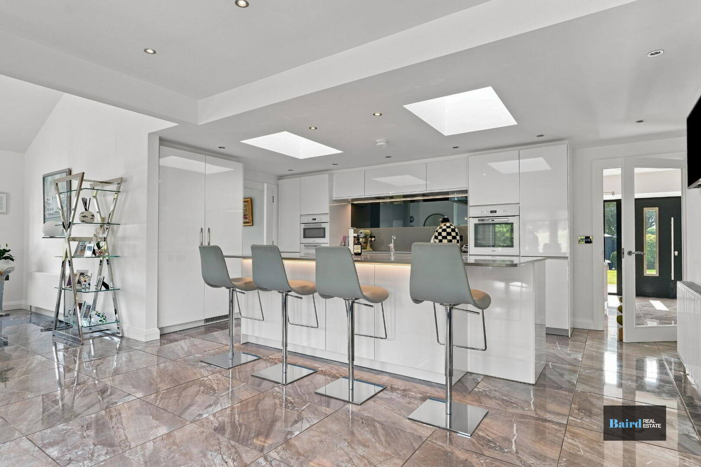
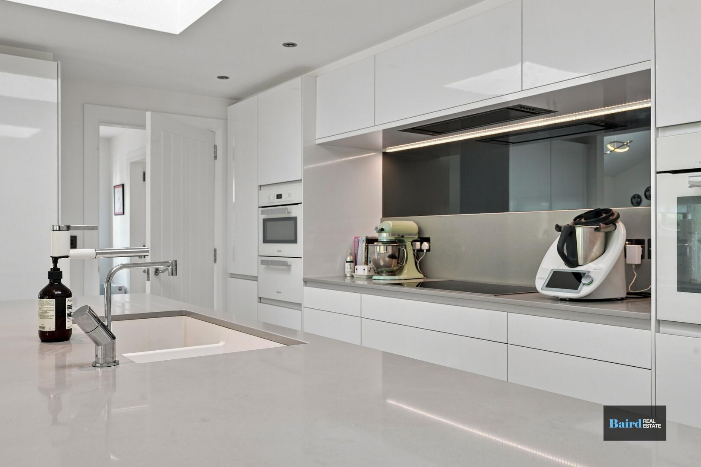
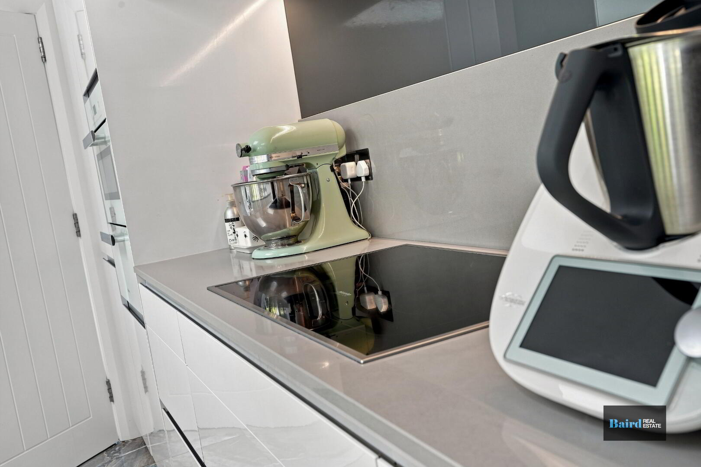
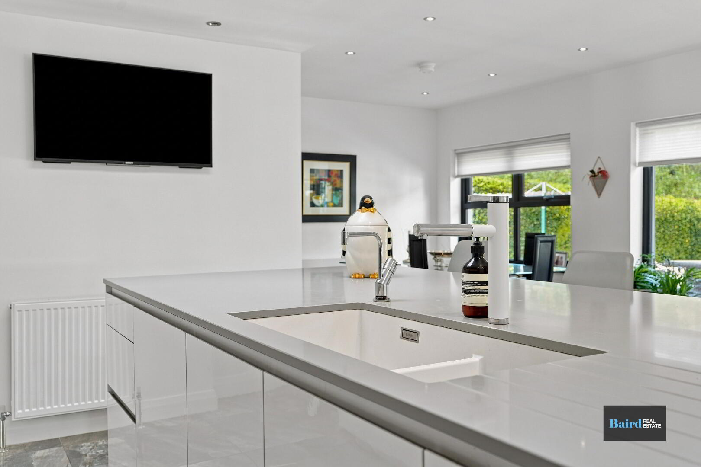
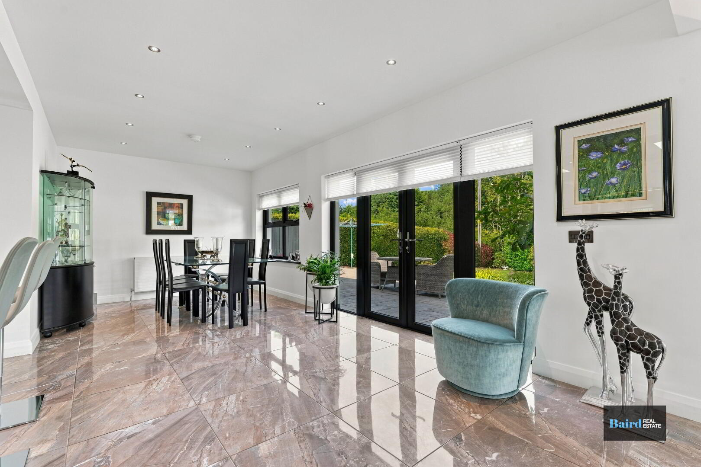
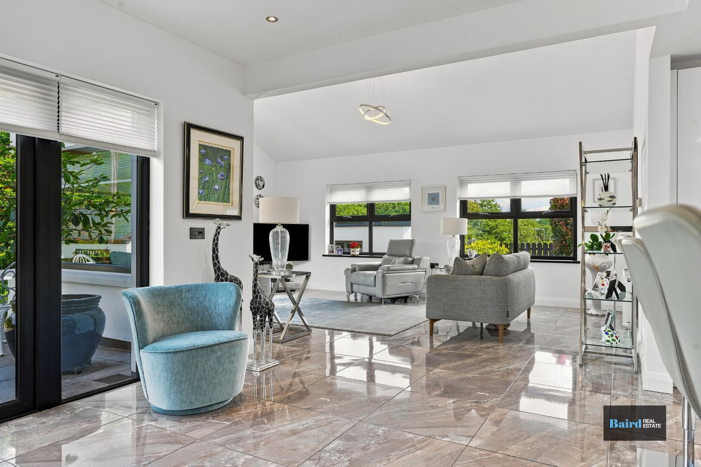
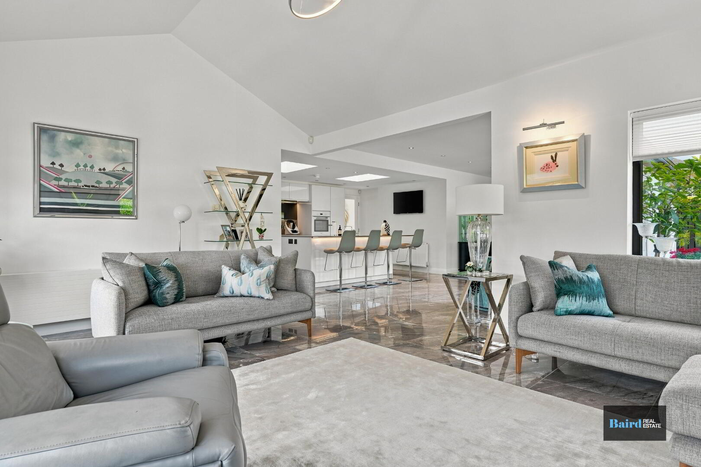
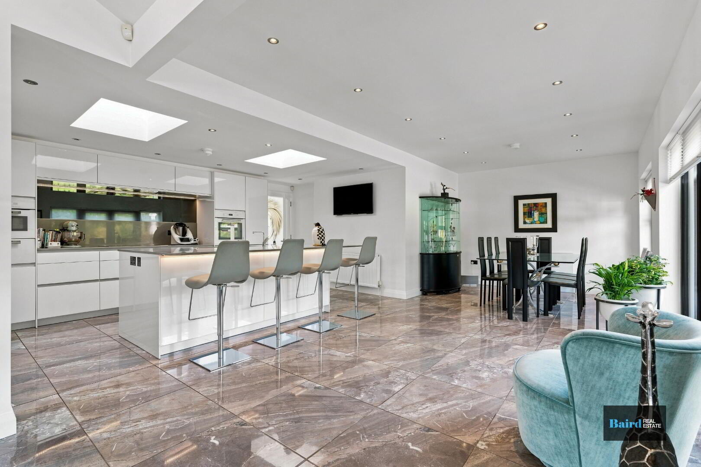
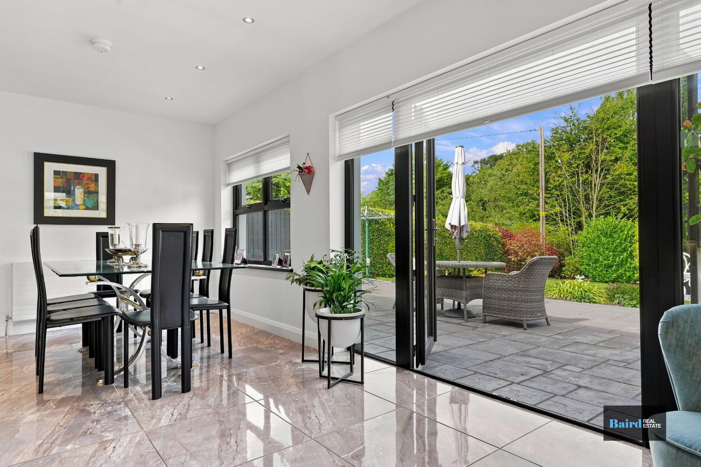
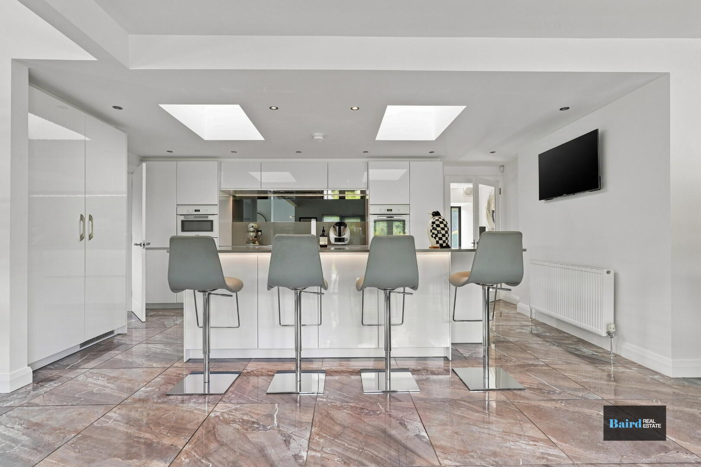
A particular highlight is the impressive open-plan kitchen, dining and living space, creating a superb hub for modern family life and entertaining. The stylish German kitchen is complemented by high-quality Miele appliances, generous dining space and a further gas fire, while the open-plan layout creates a bright, spacious and welcoming environment.
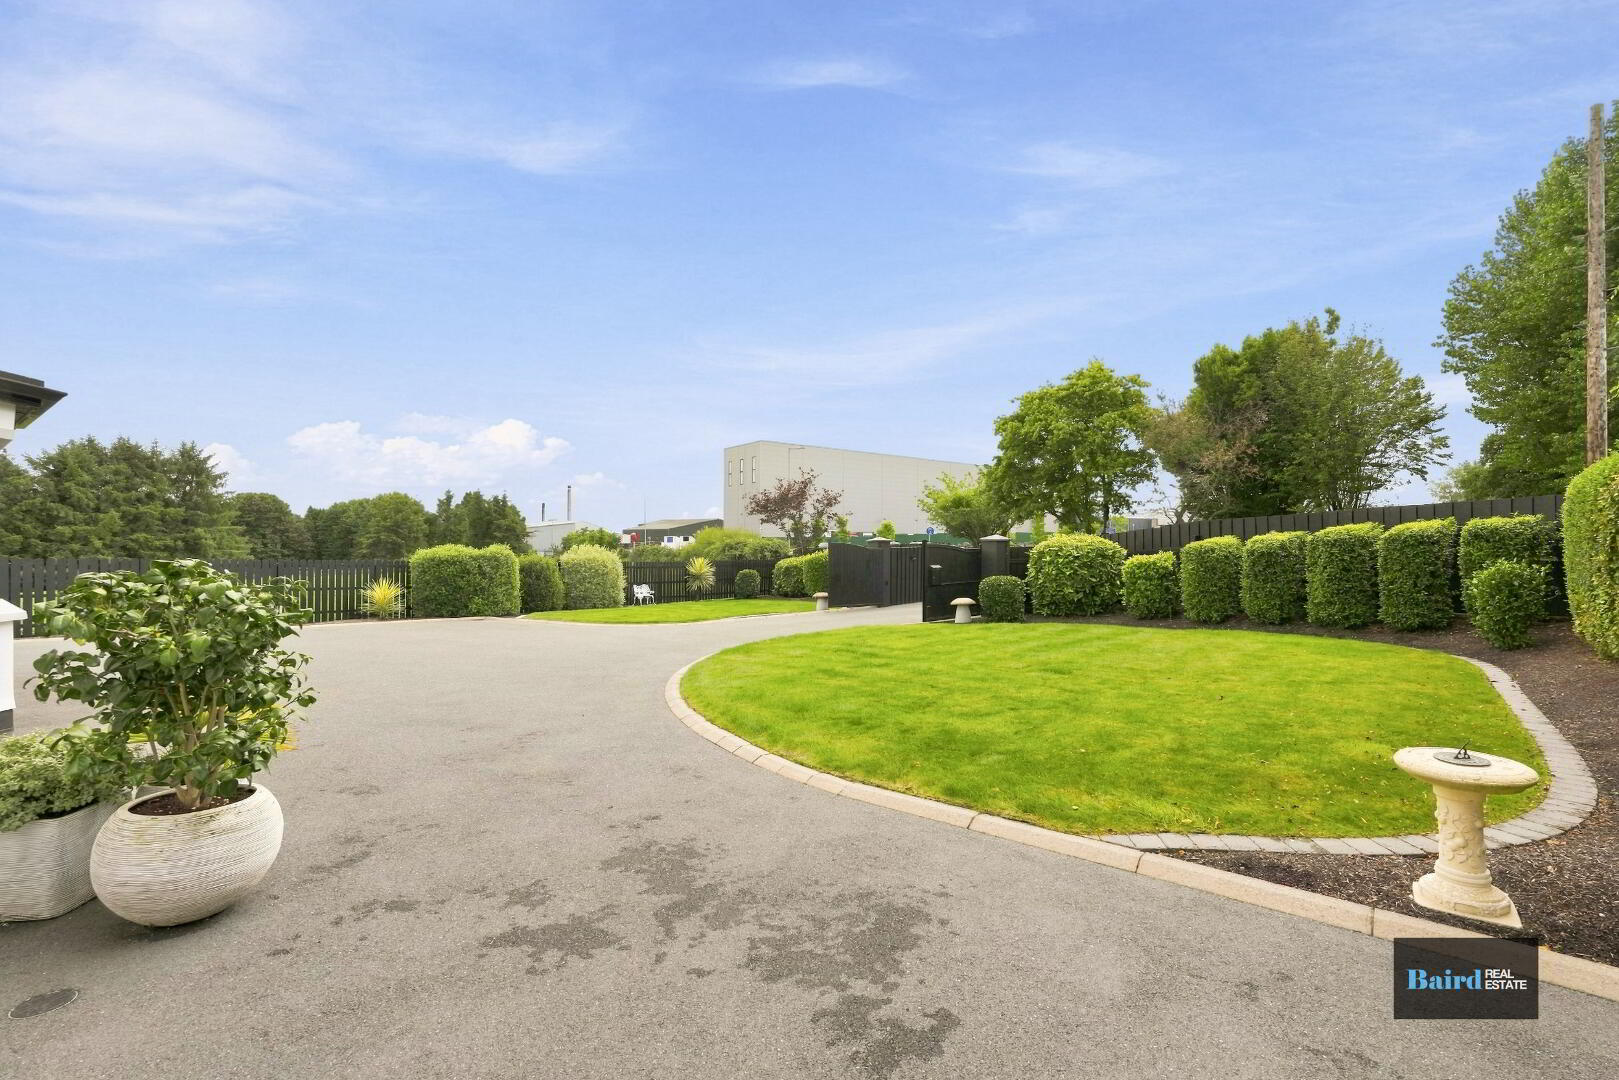
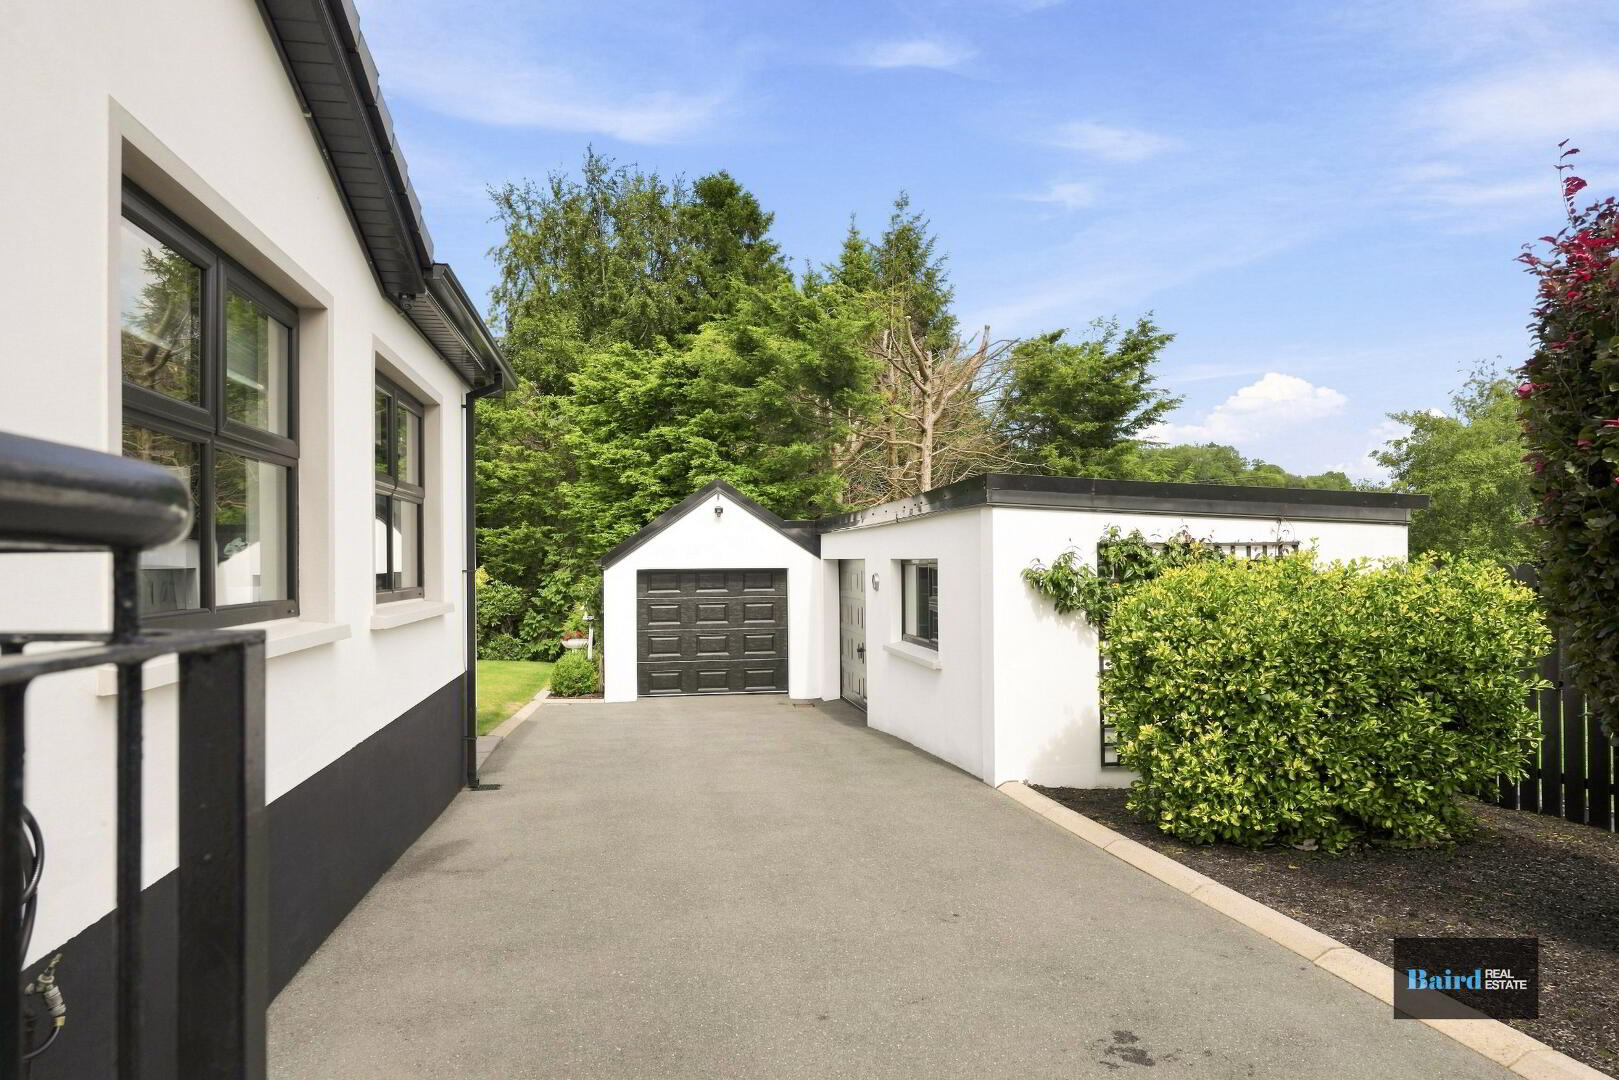
Externally, the property continues to impress. Approached through a gated entrance, a tarmac driveway provides ample private parking and leads to beautifully maintained gardens, predominantly laid in lawn with attractive bedded areas, mature hedging, shrubs and a variety of established plants.
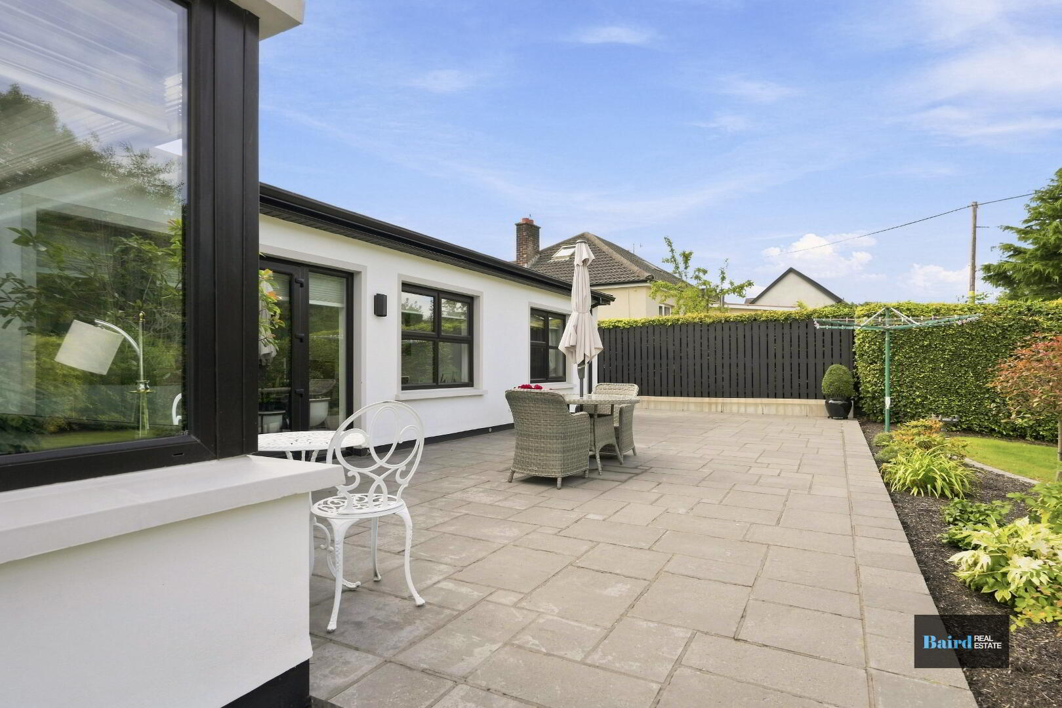
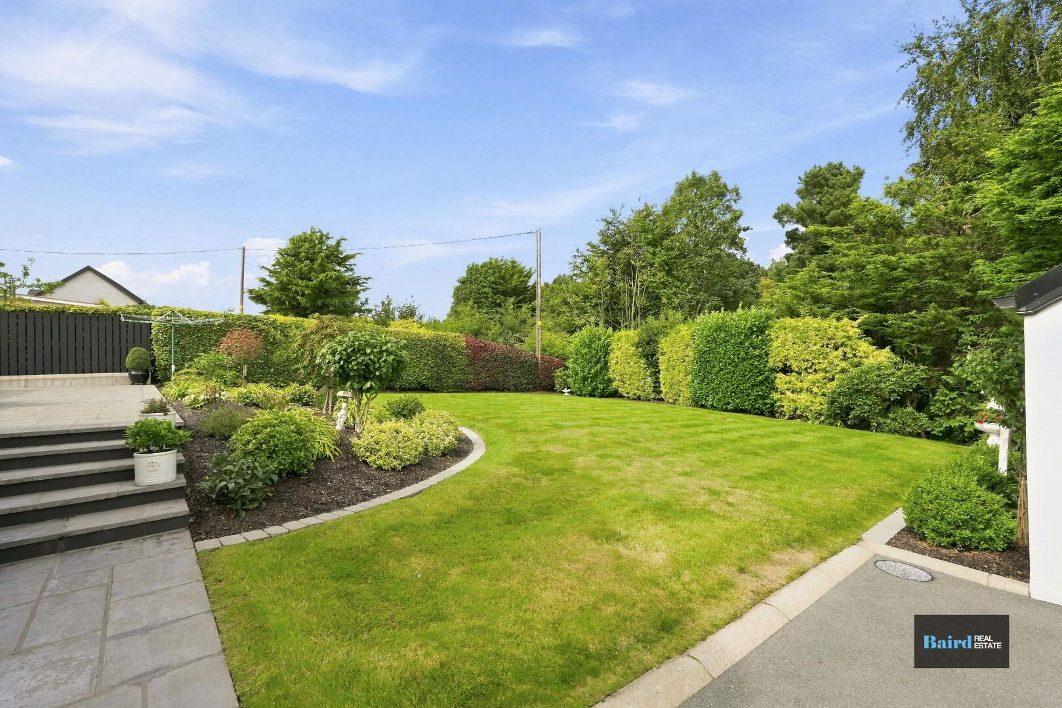
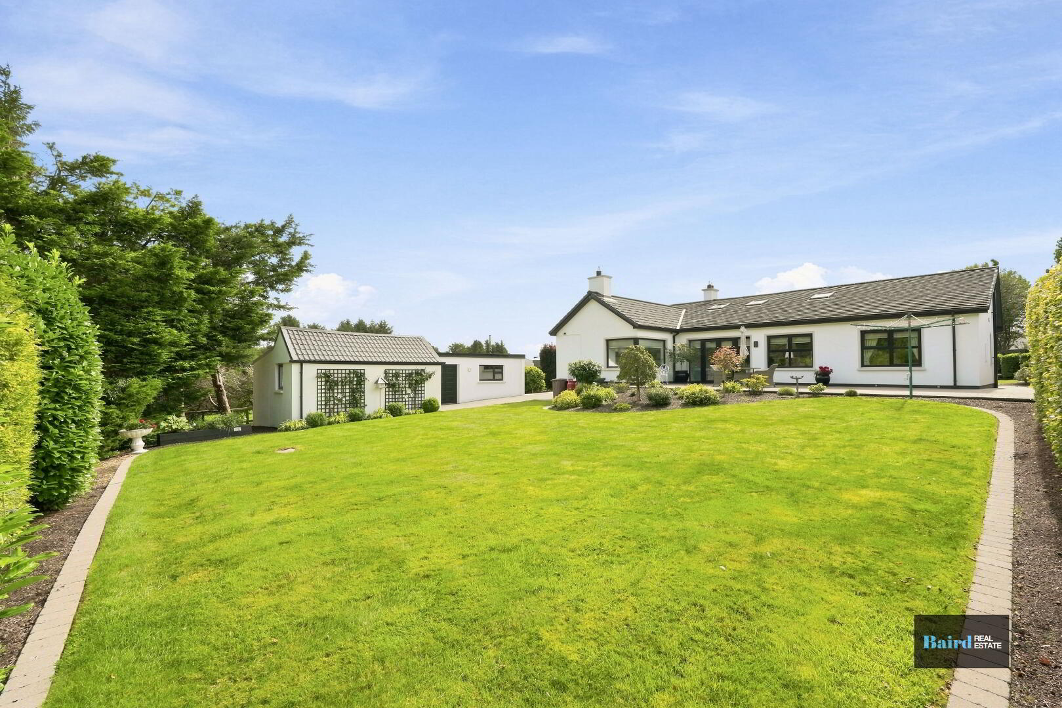
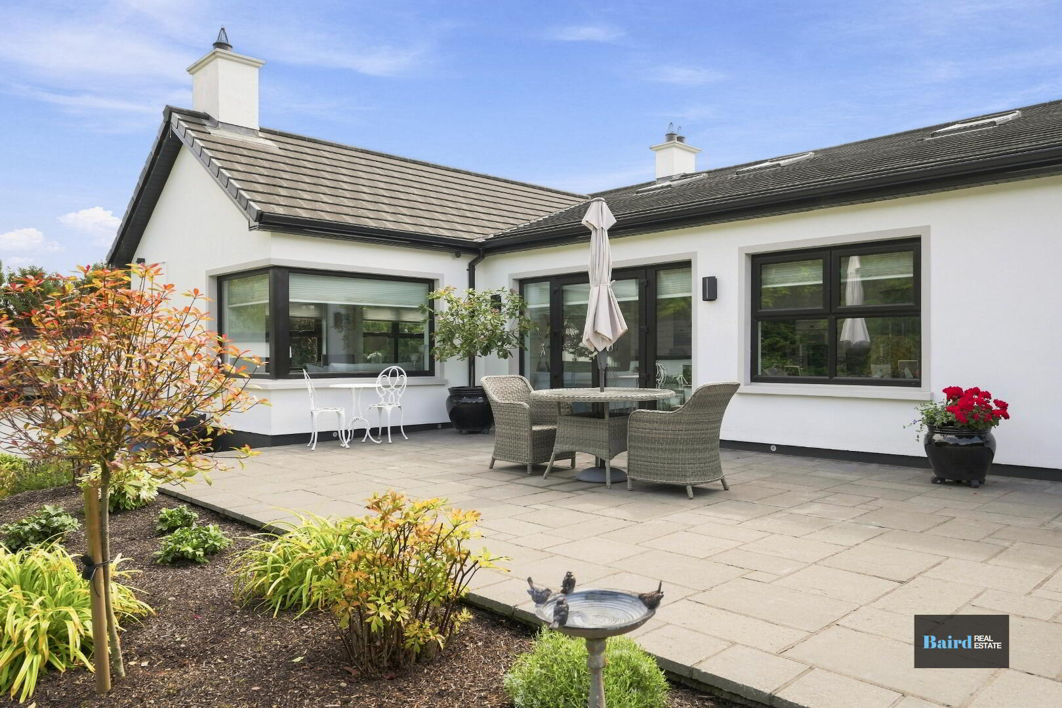
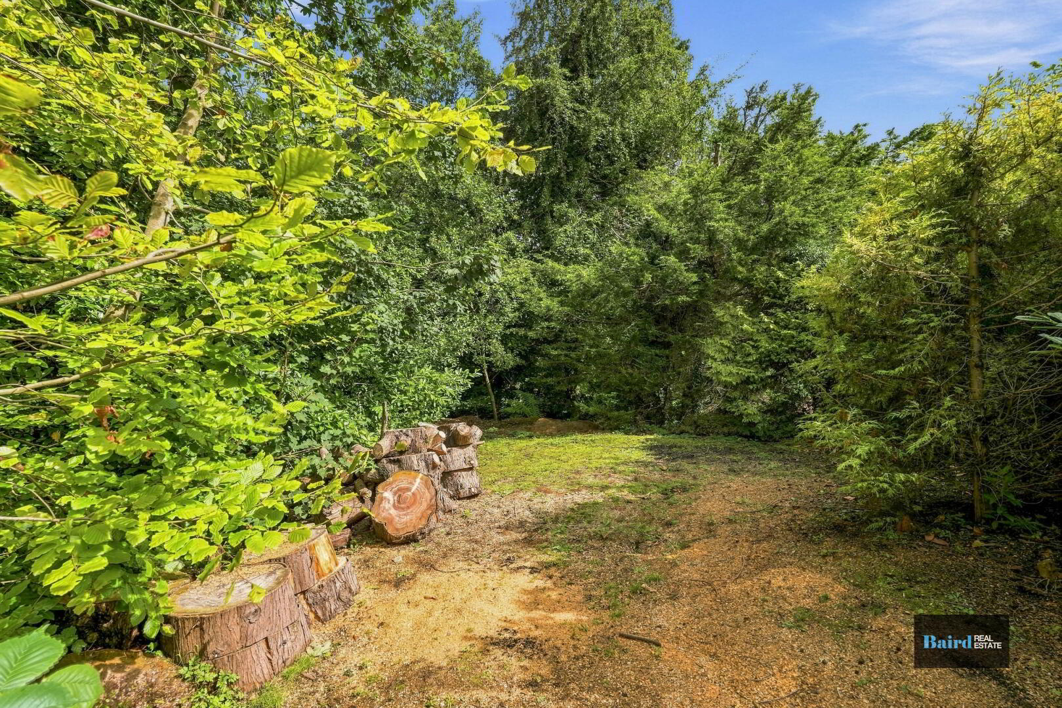
To the rear, there is a garage and two useful storage units, together with a large paved patio area ideal for outdoor entertaining. Beyond this lies a stunning rear garden laid in lawn, featuring raised bedded areas and a charming small woodland/forest area, providing an exceptional degree of privacy and a wonderful setting in which to relax and enjoy the outdoors.
Properties of this calibre and setting are rarely brought to the market. With its combination of stylish accommodation, high-quality finishes, private grounds and convenient location on the edge of Dungannon, 152 Killyman Road represents an exceptional home.
A truly outstanding property which has to be viewed to be fully appreciated. Please contact Baird Real Estate on 02887880080 to arrange your viewing which is strictly by appointment only.
Accommodation Comprises:
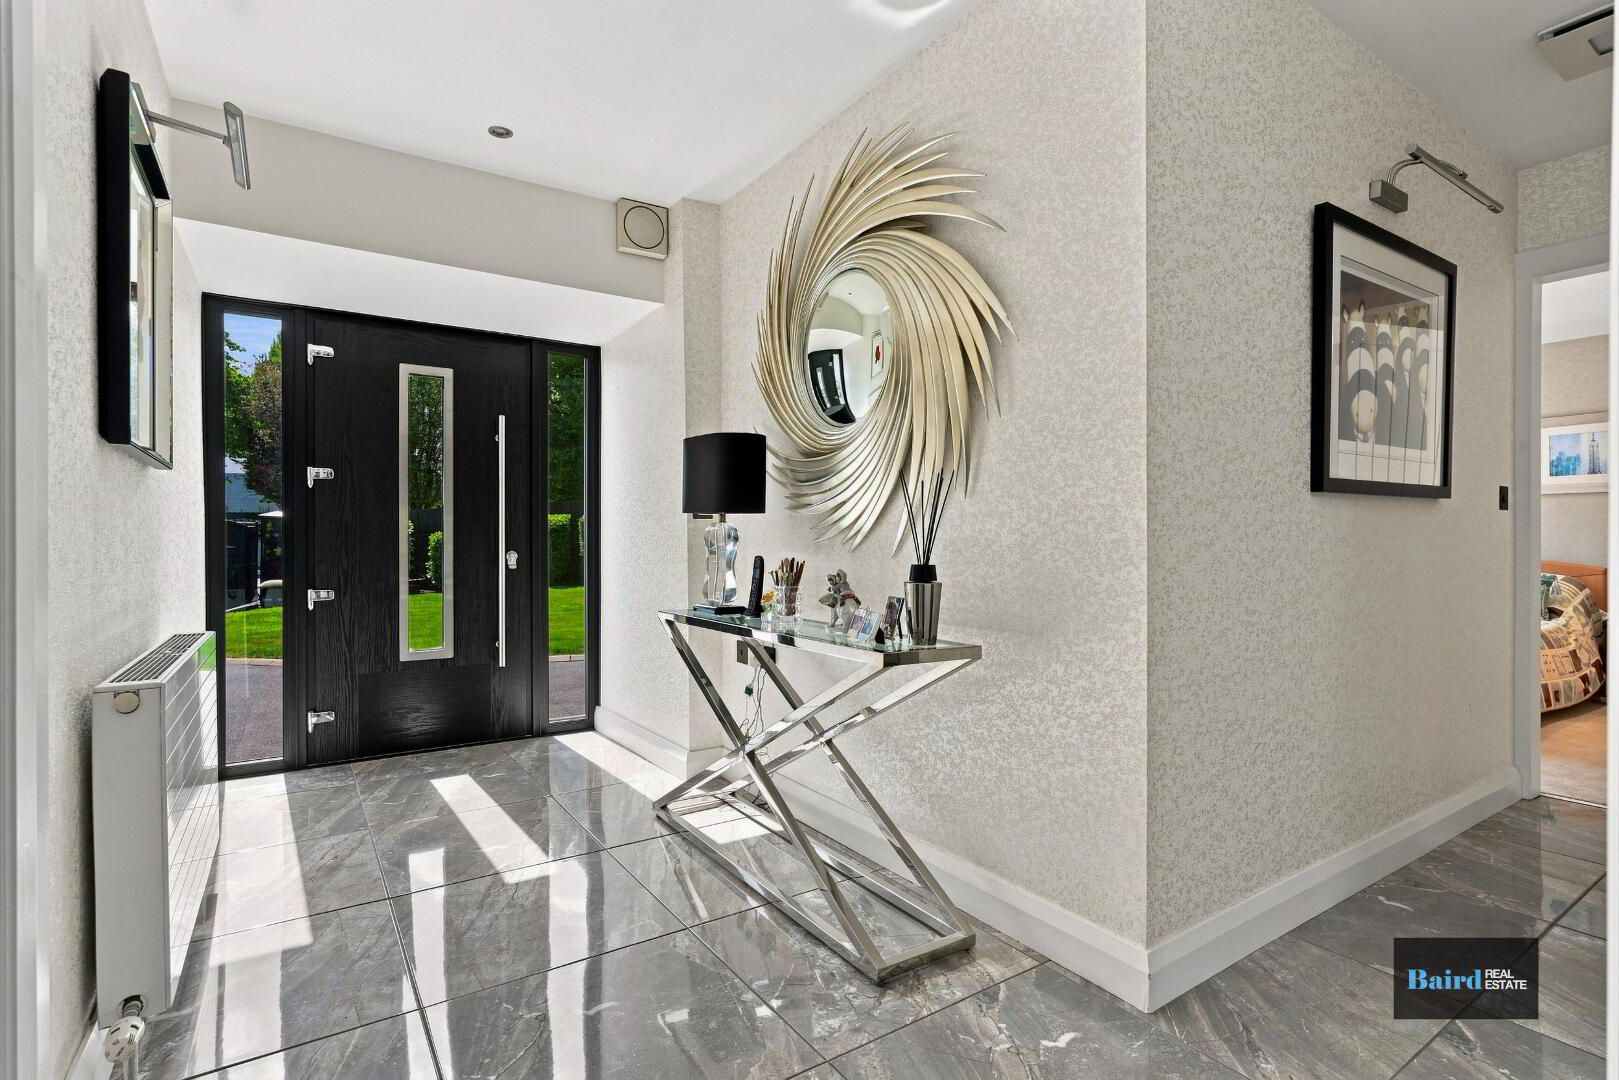
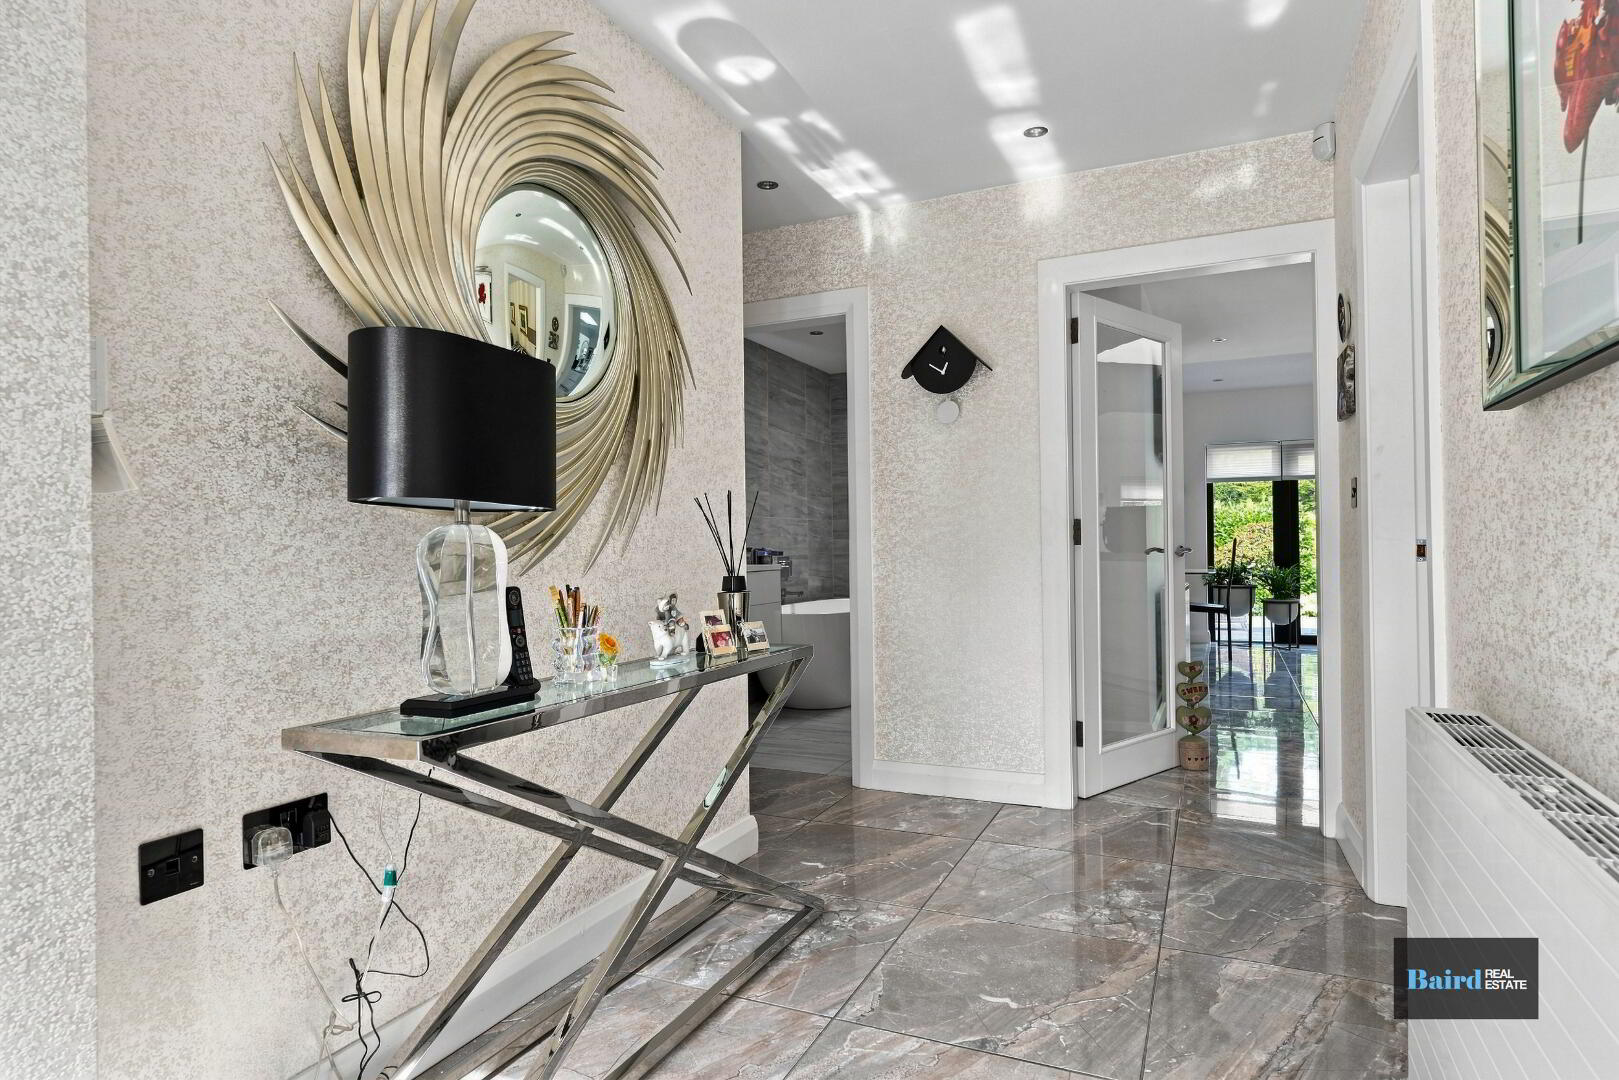
Entrance Hallway: 1.81m x 3.87m
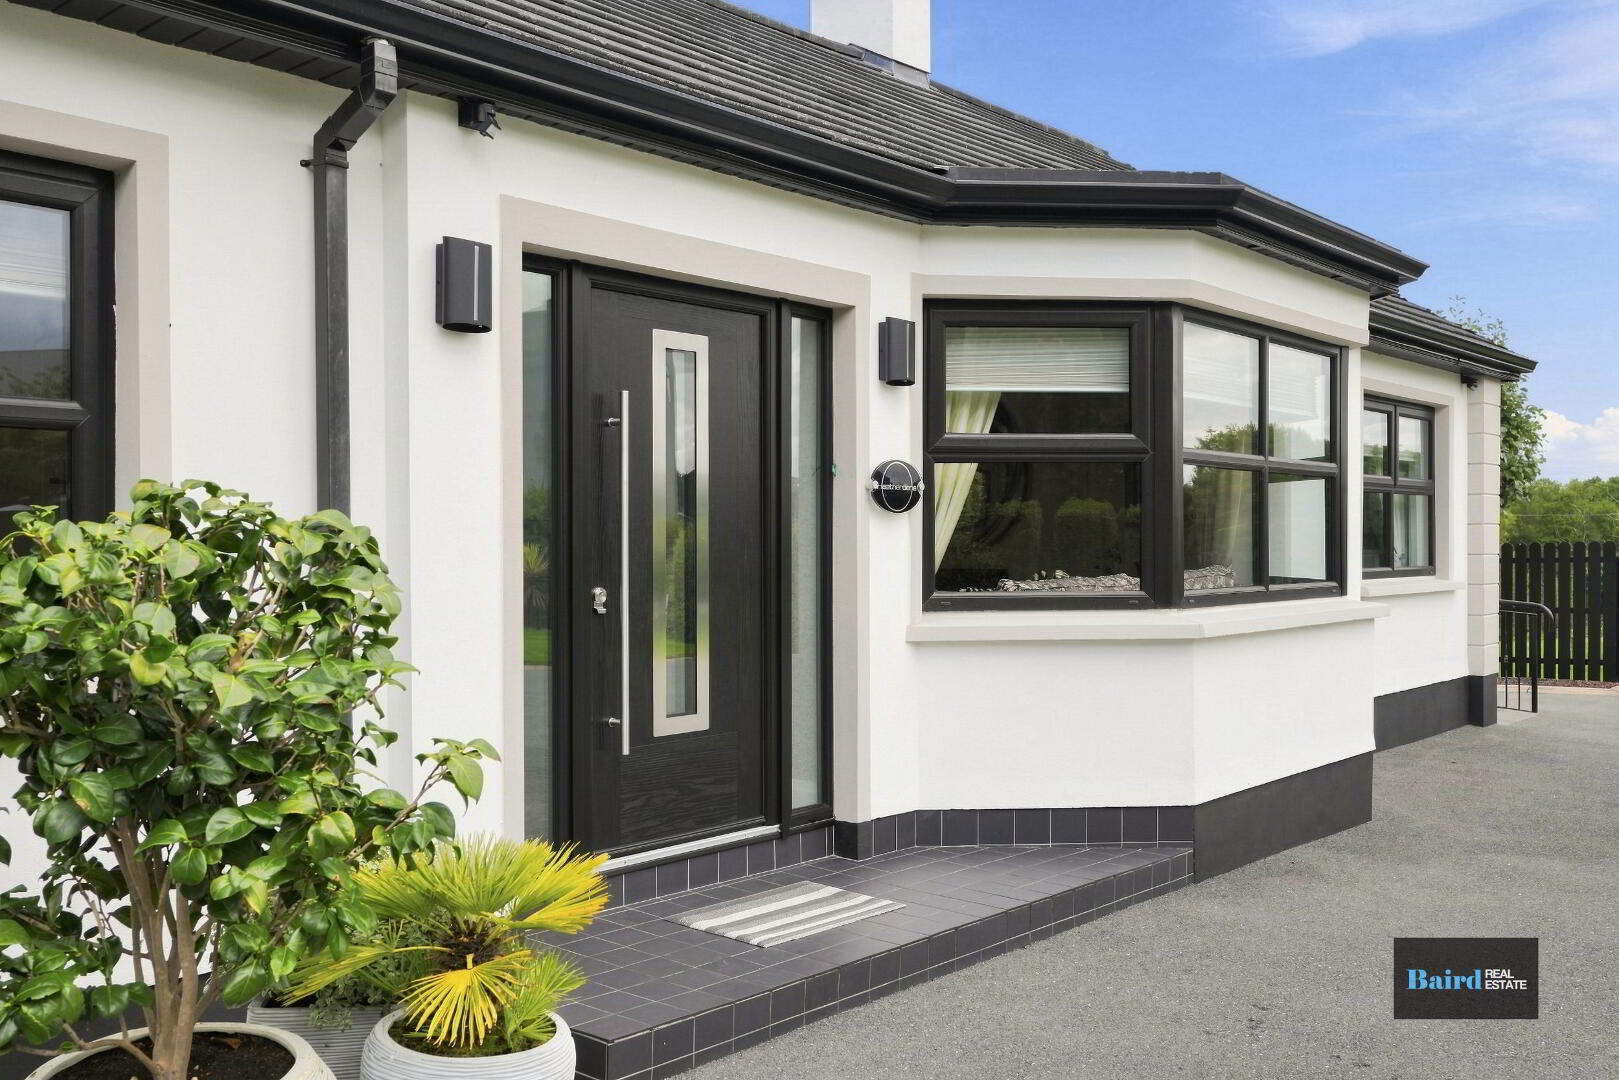
Tiled flooring, double panel radiator, power points, telephone point, newly installed composite front door.
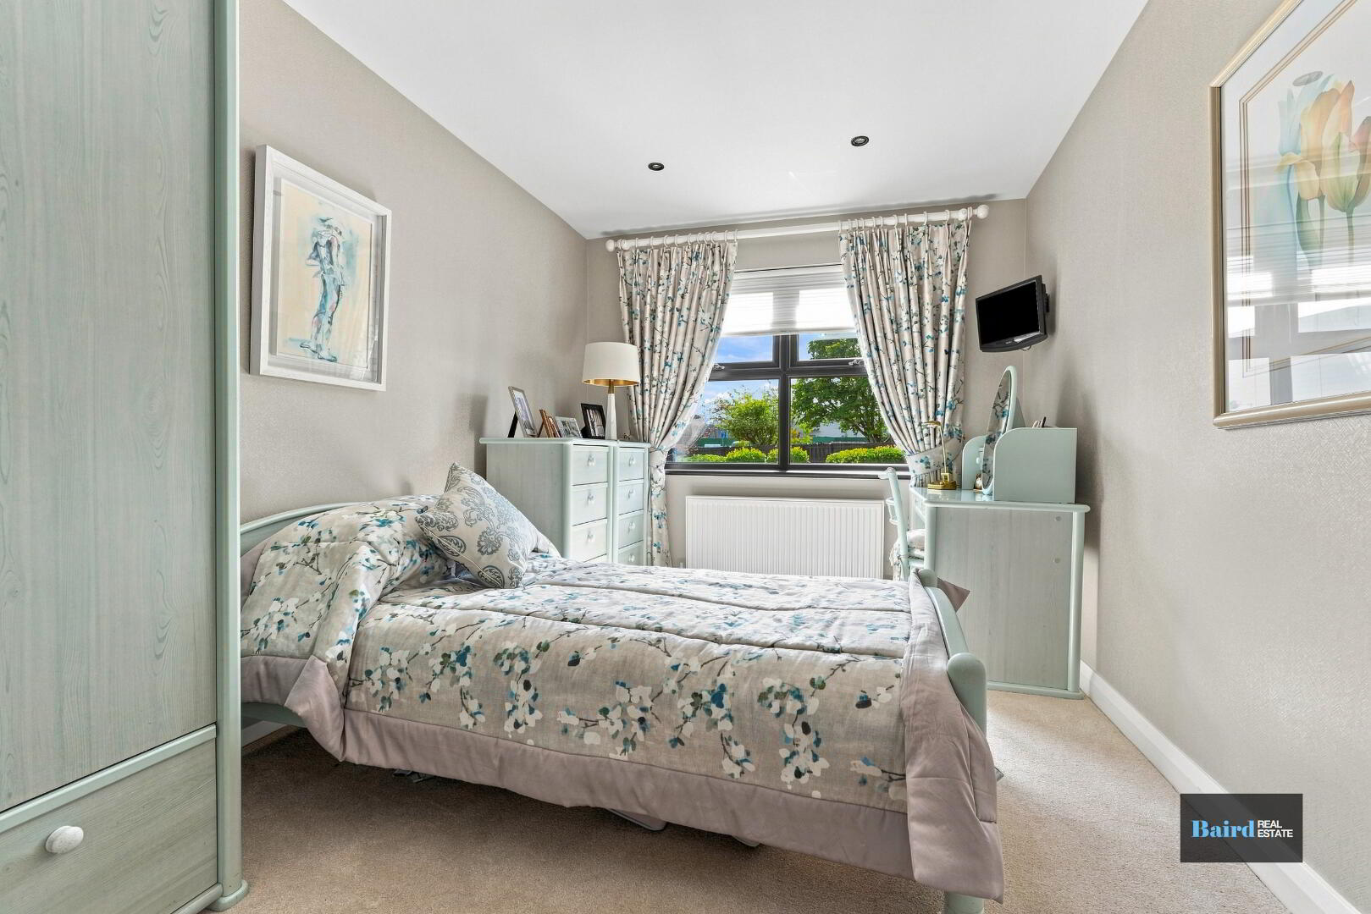
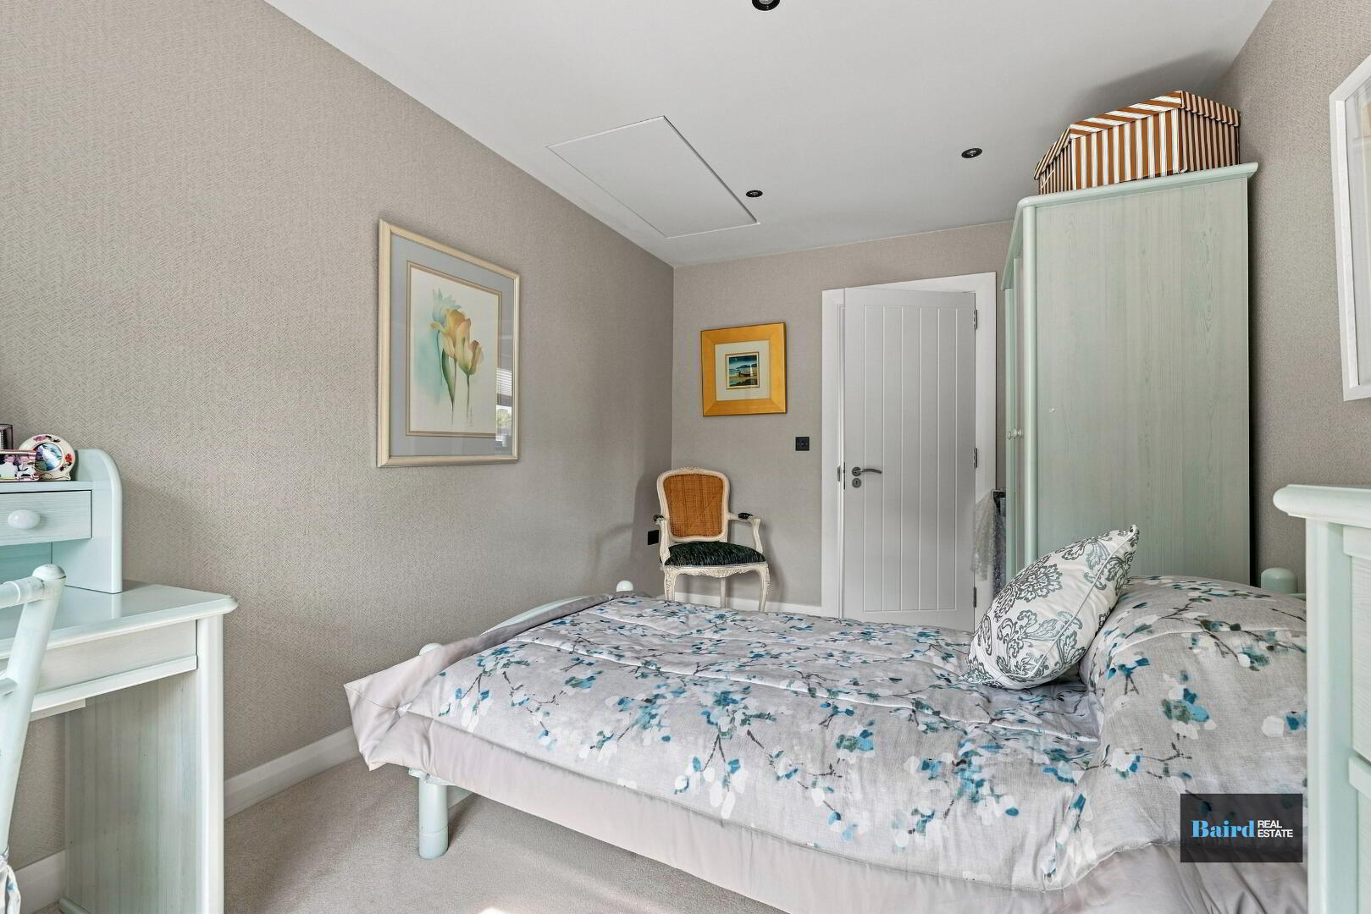
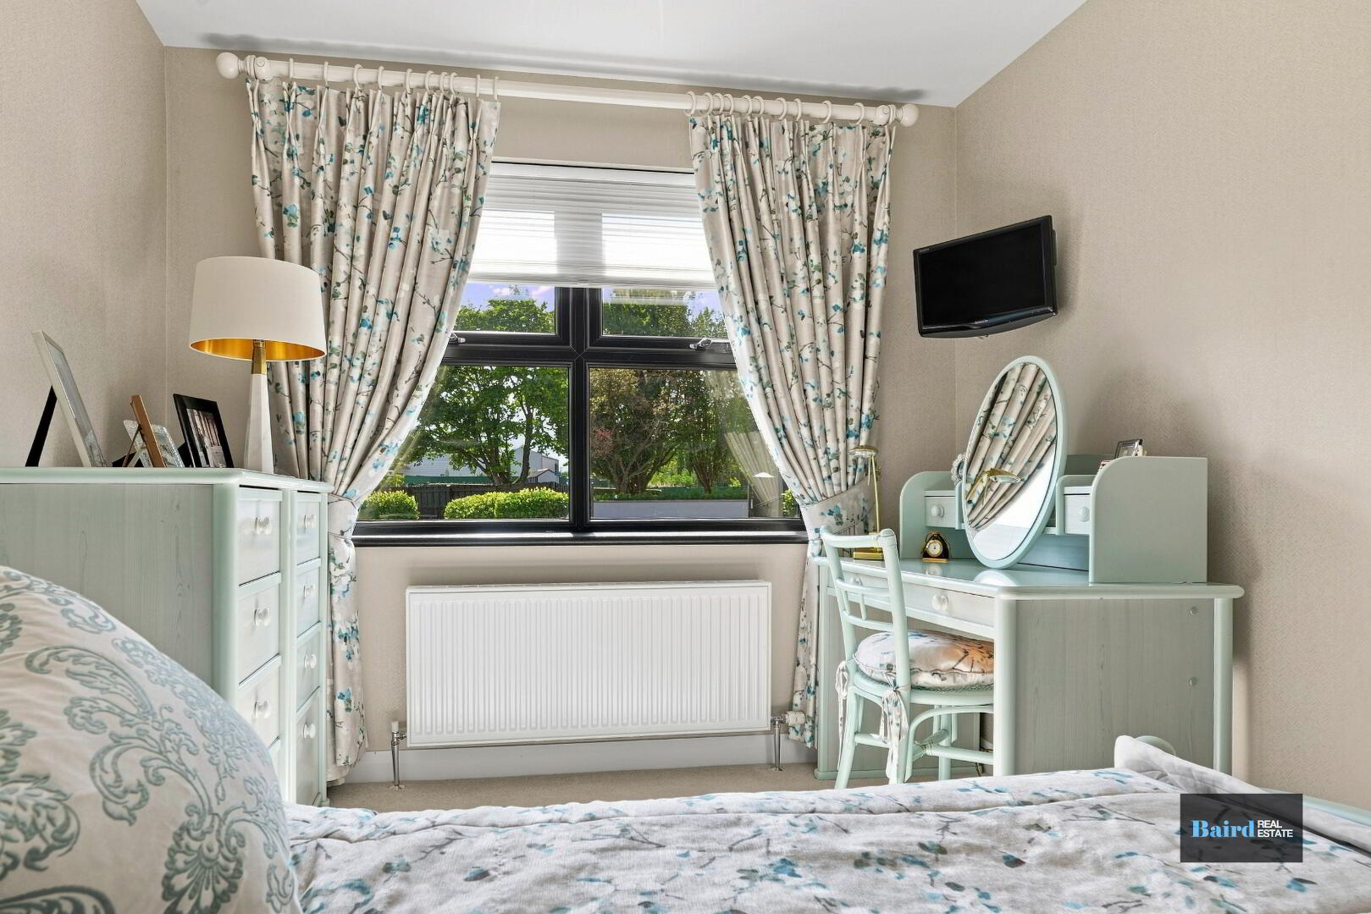
Bedroom 1: 3.66m x 3.25m
Carpeted, double panel radiator, power points, TV point.
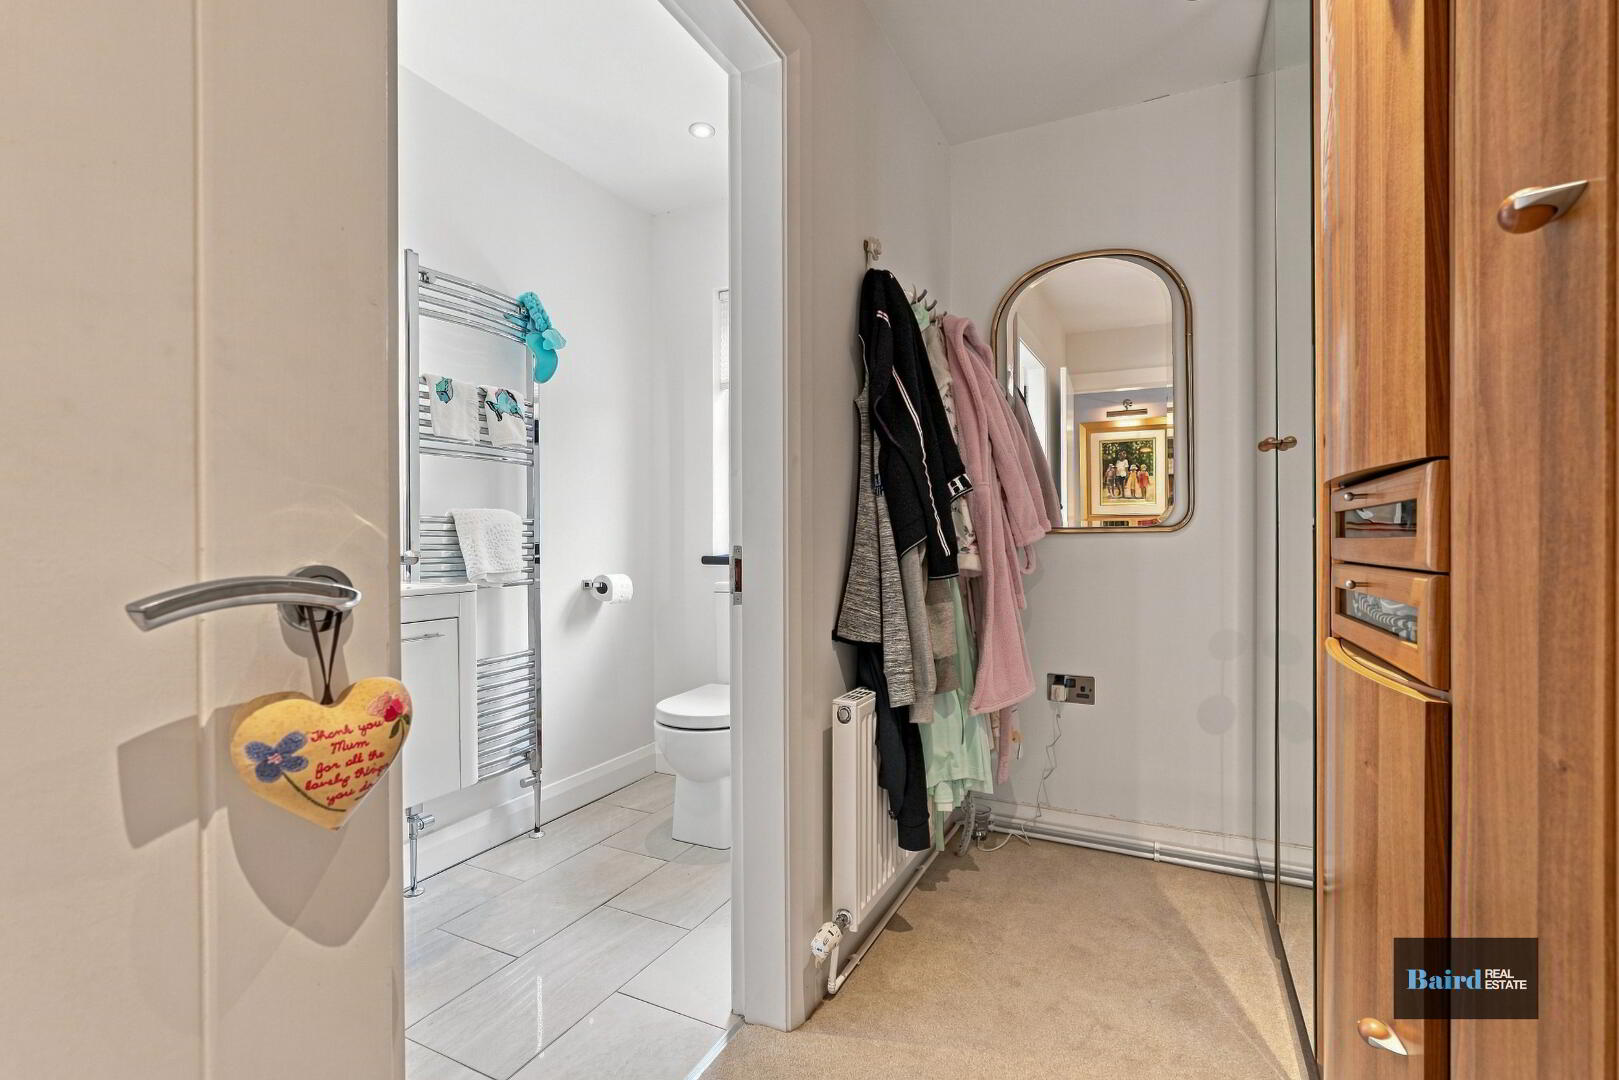
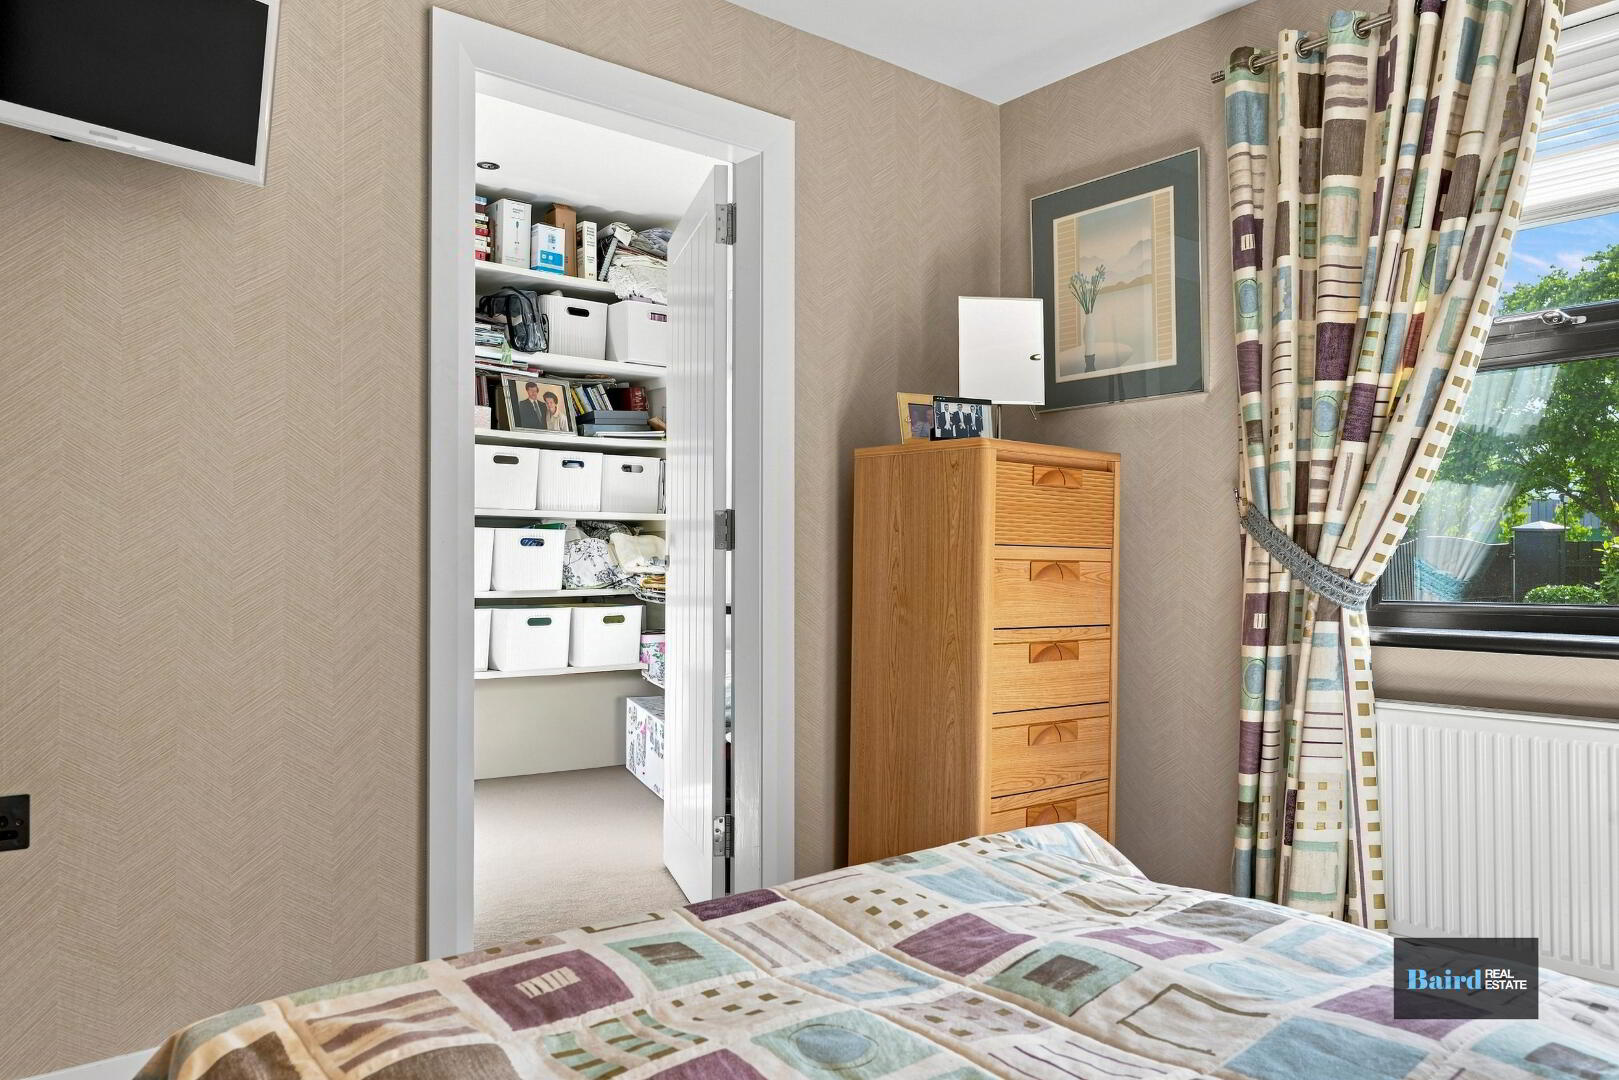
Walk in Dressing Room: 2.06m x 2.6m
Carpeted shelving radiator hot press off
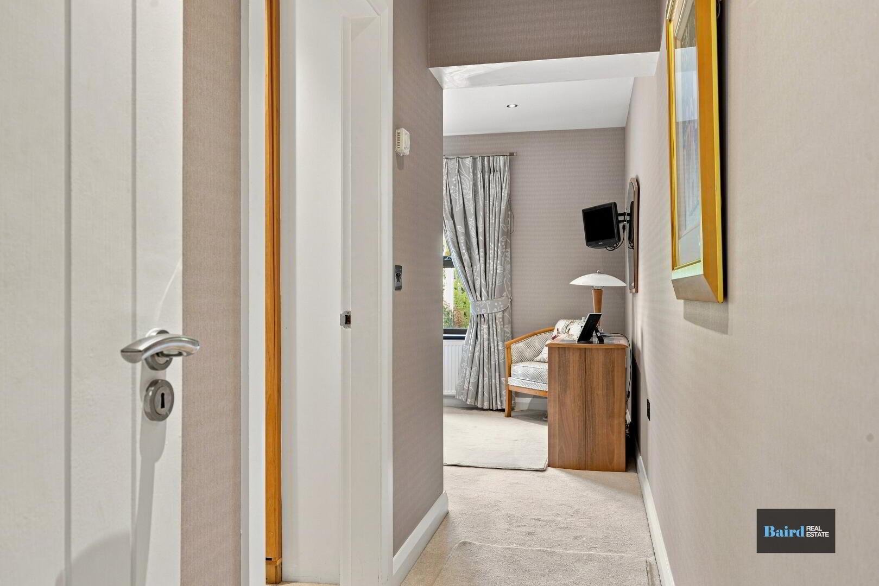
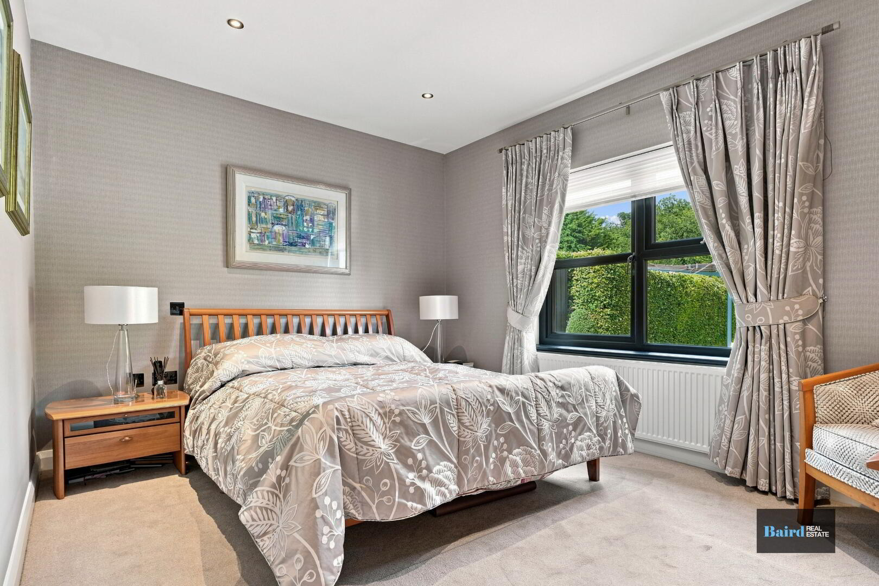
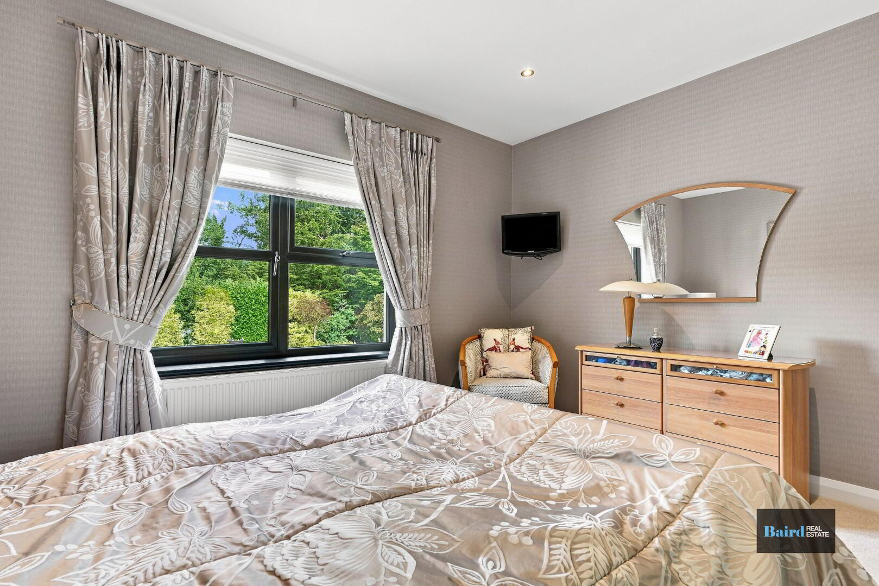
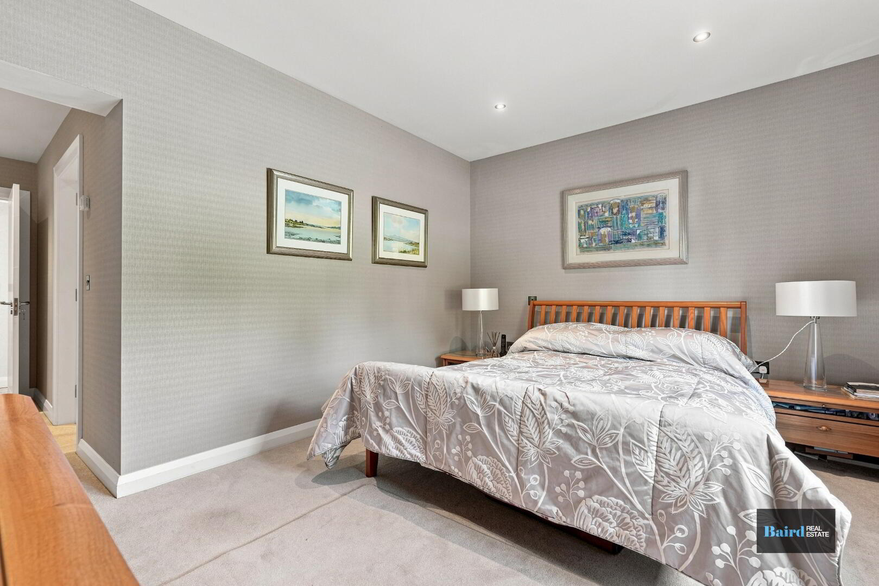
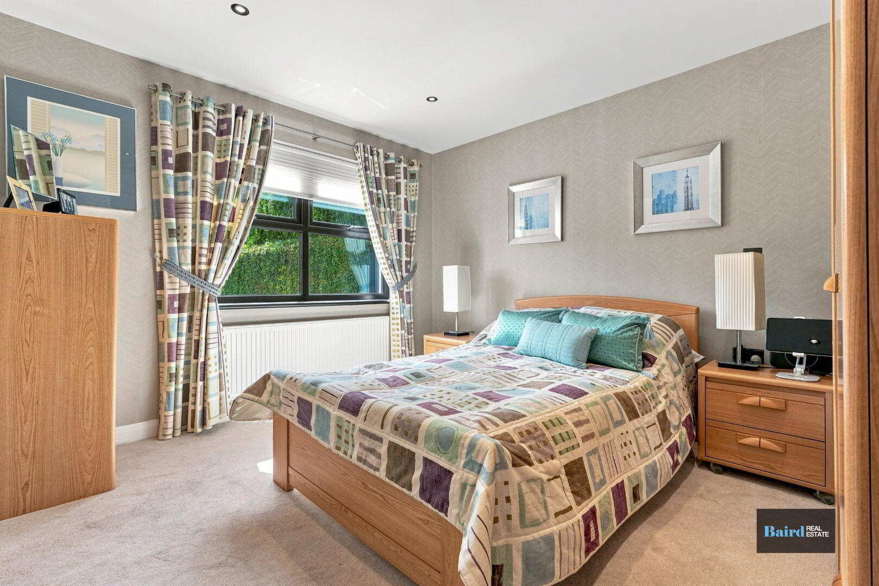
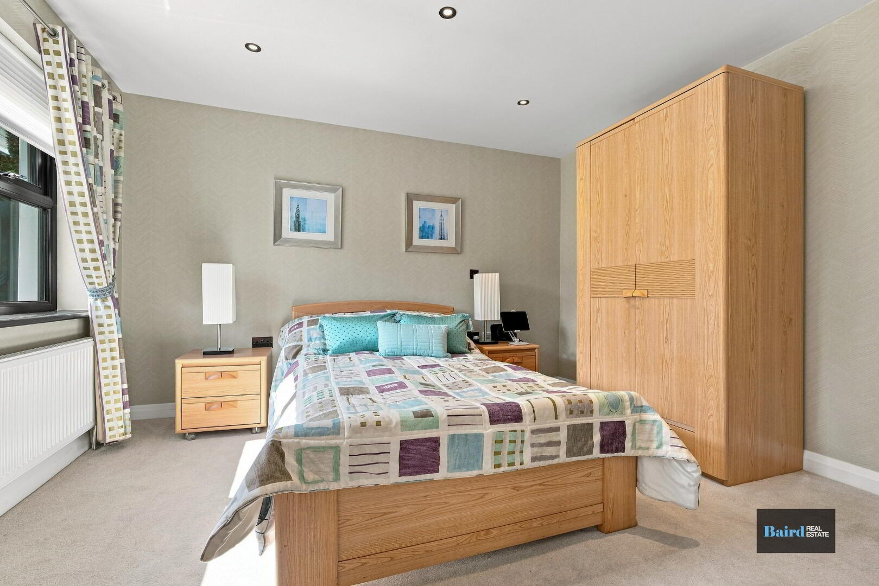
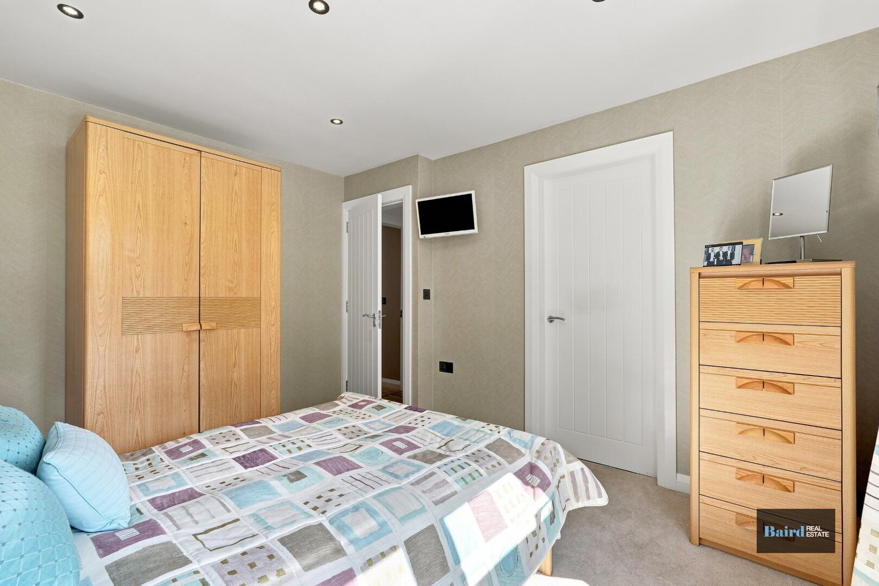
Master Bedroom: 6.30m x 4.05m (at widest points)
Carpeted, power points, TV point, radiator.
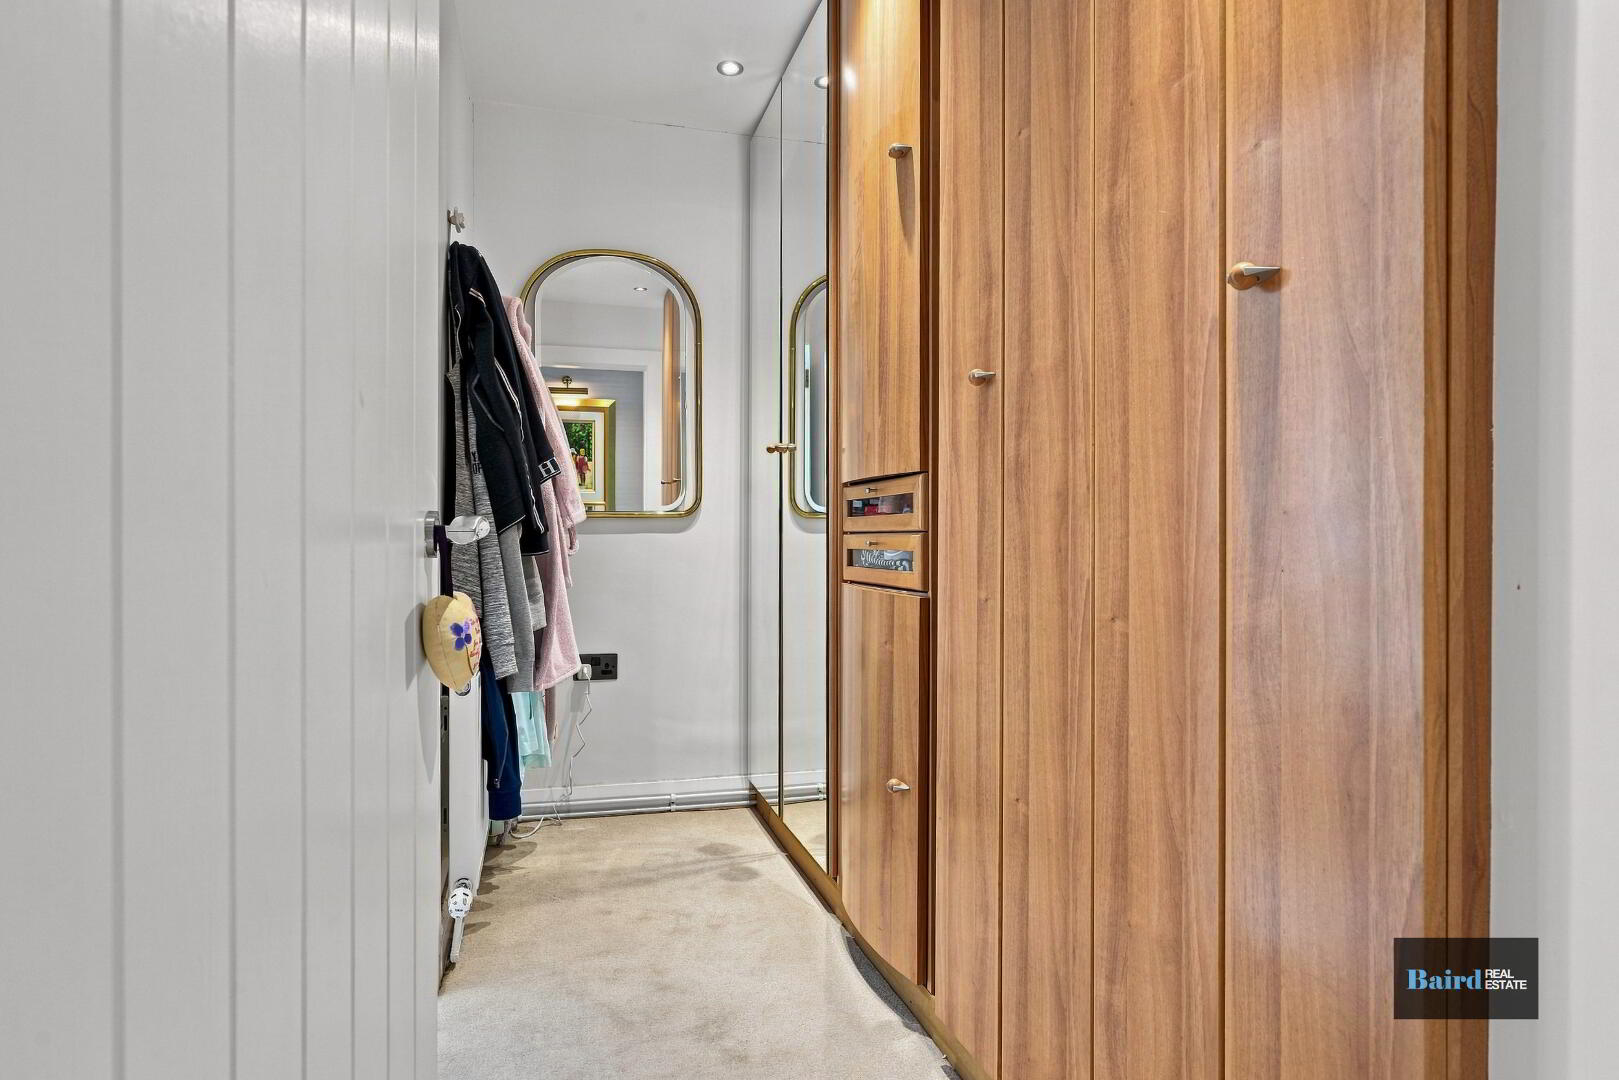
Walk in Dressing Room: 2.98m x 1.13m
Carpeted radiator, power points, built in storage units.
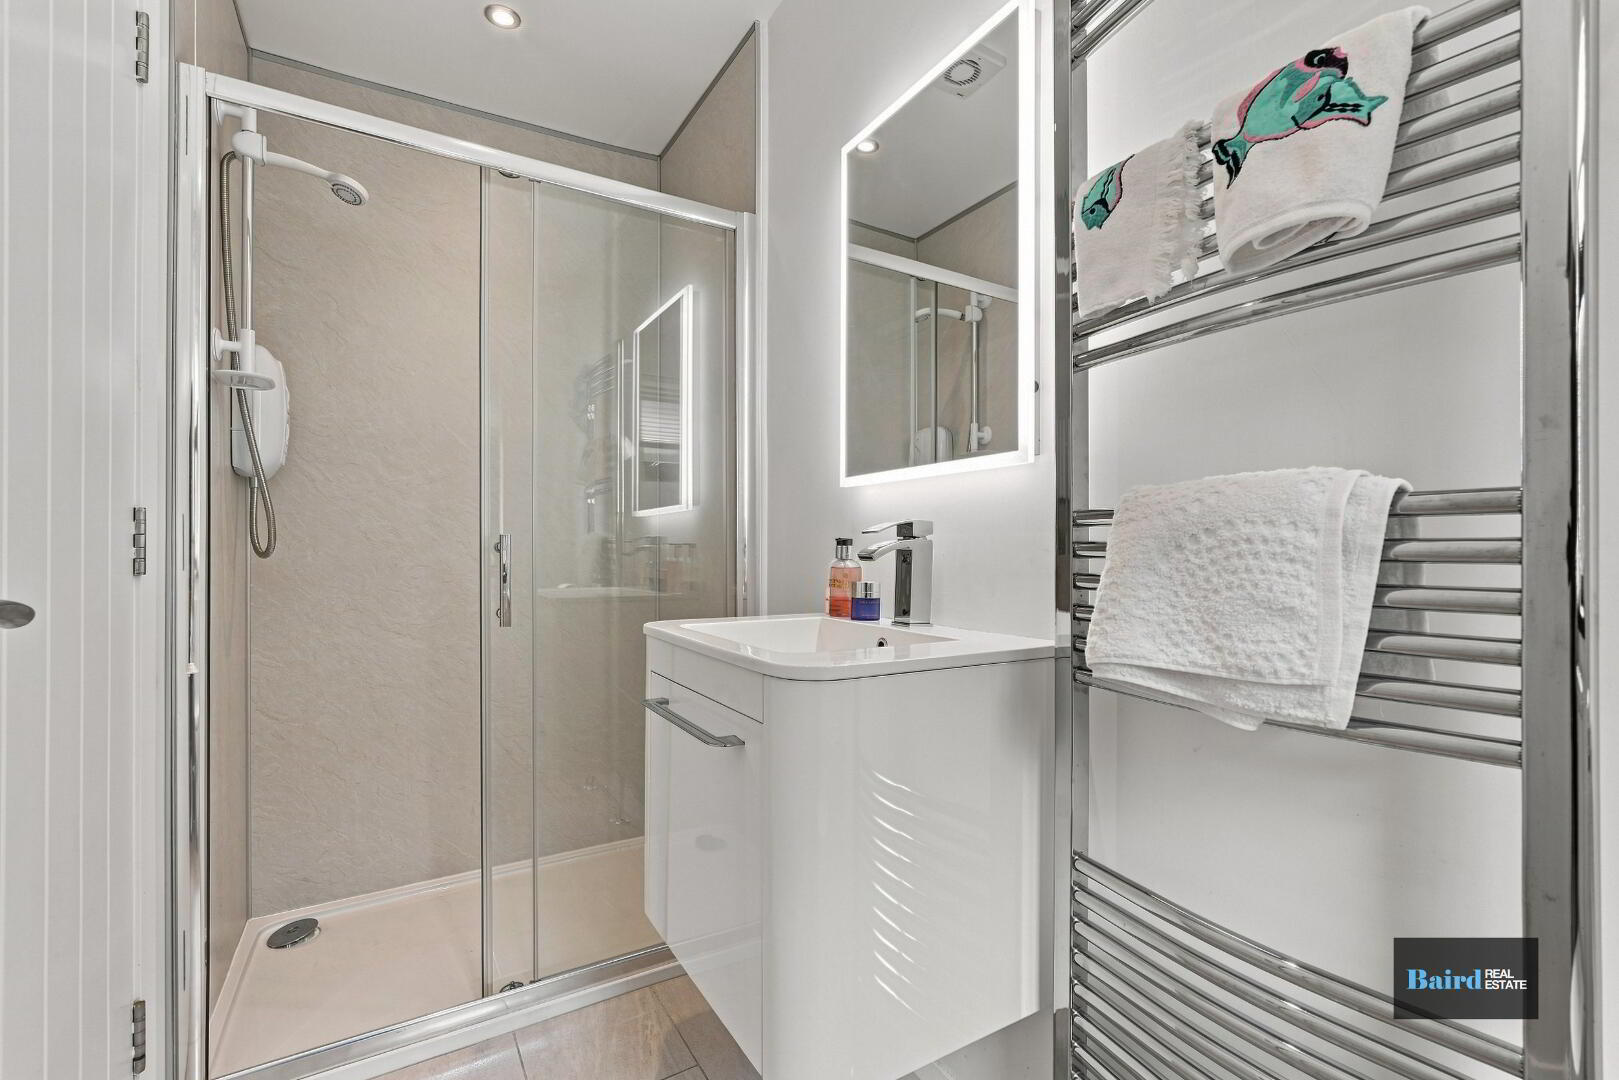
En-Suite: 1.18m x 2.96m
Tiled flooring, chrome heated towel rail, white ceramic WC and wash hand basin with storage, mirror with lighting, shower with electric Redring shower unit and Pvc panelled walls, extractor fan.
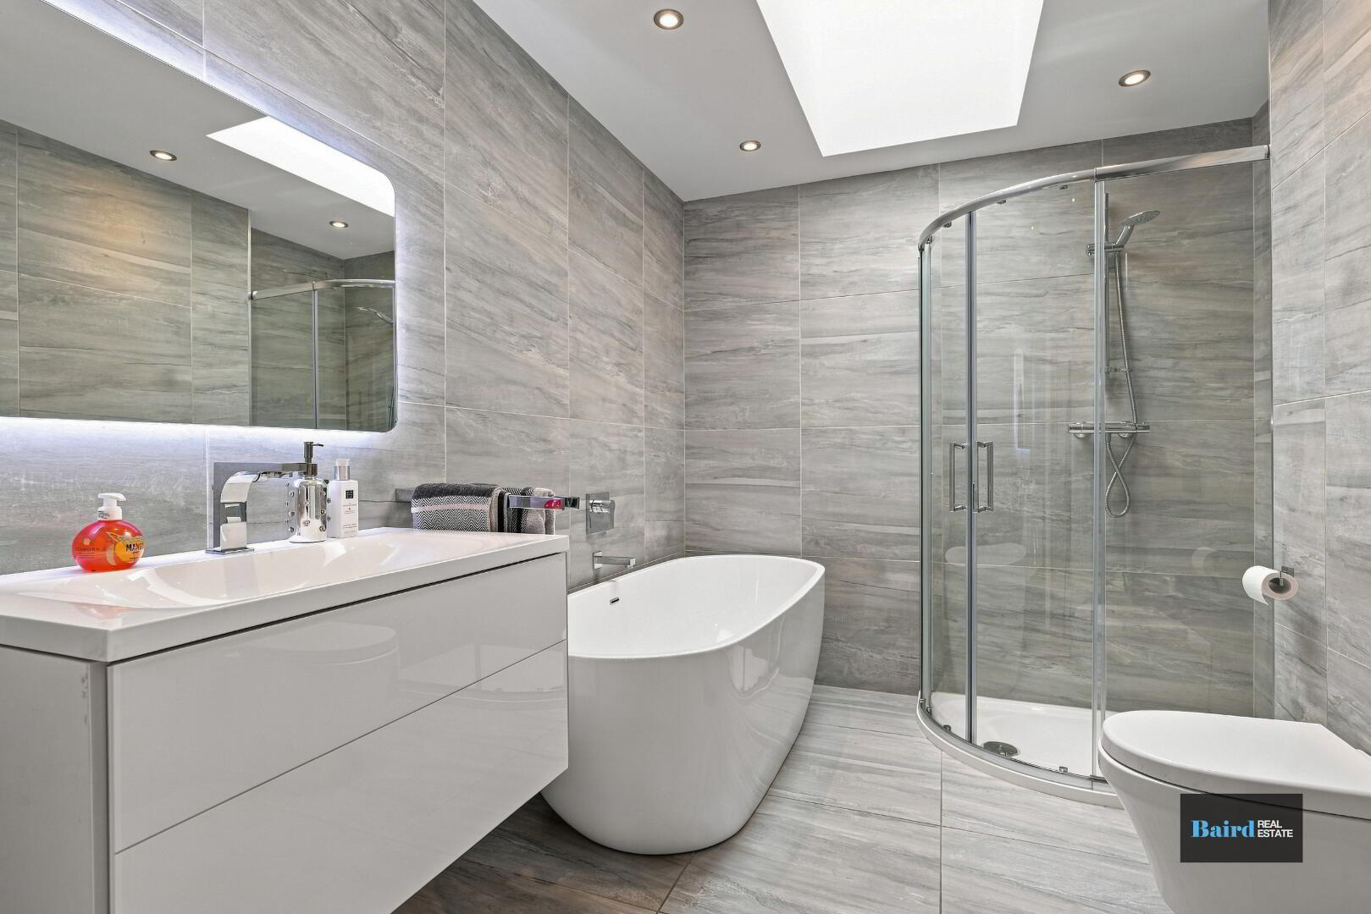
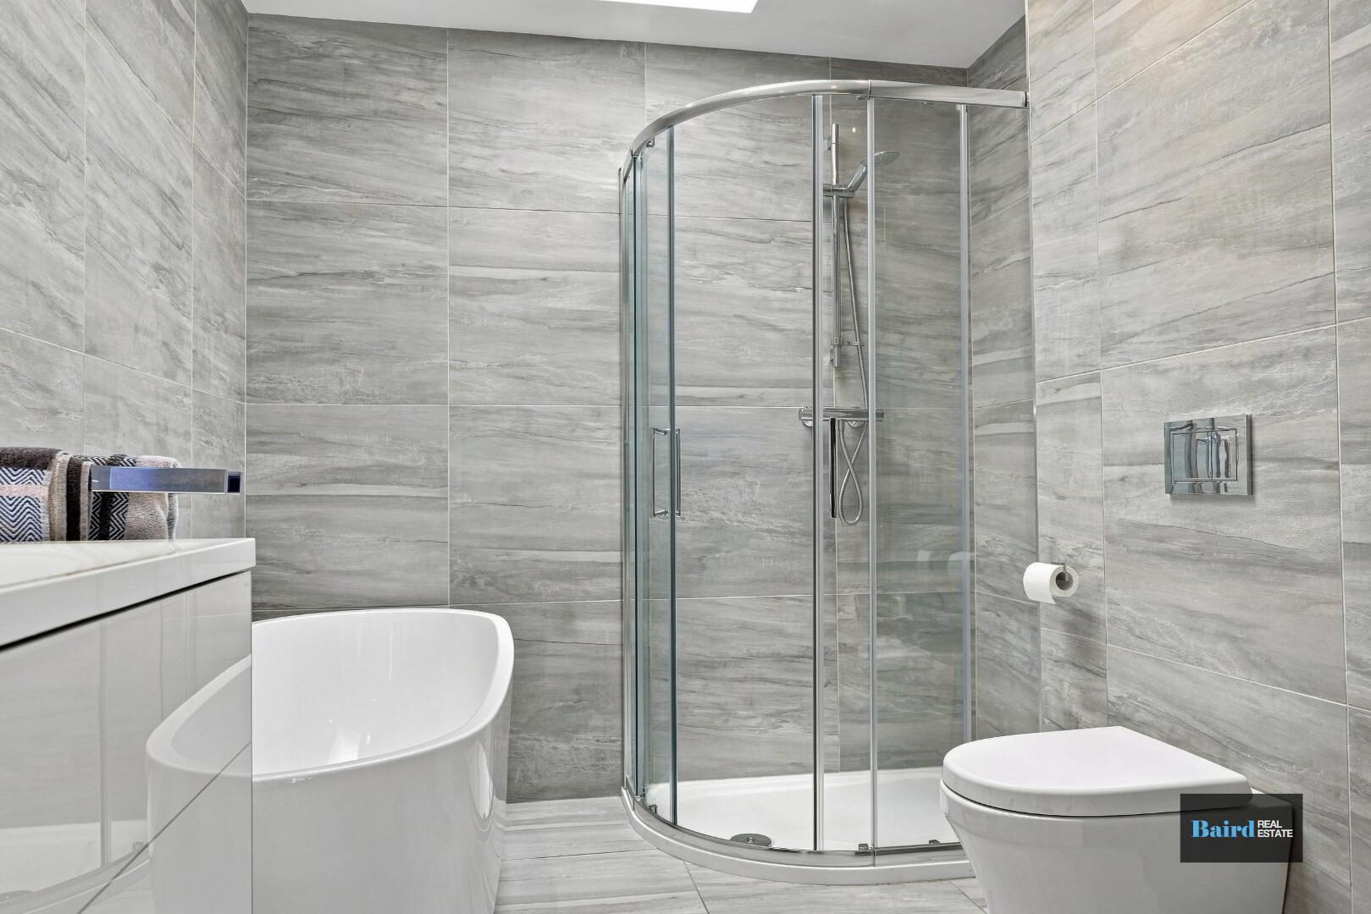
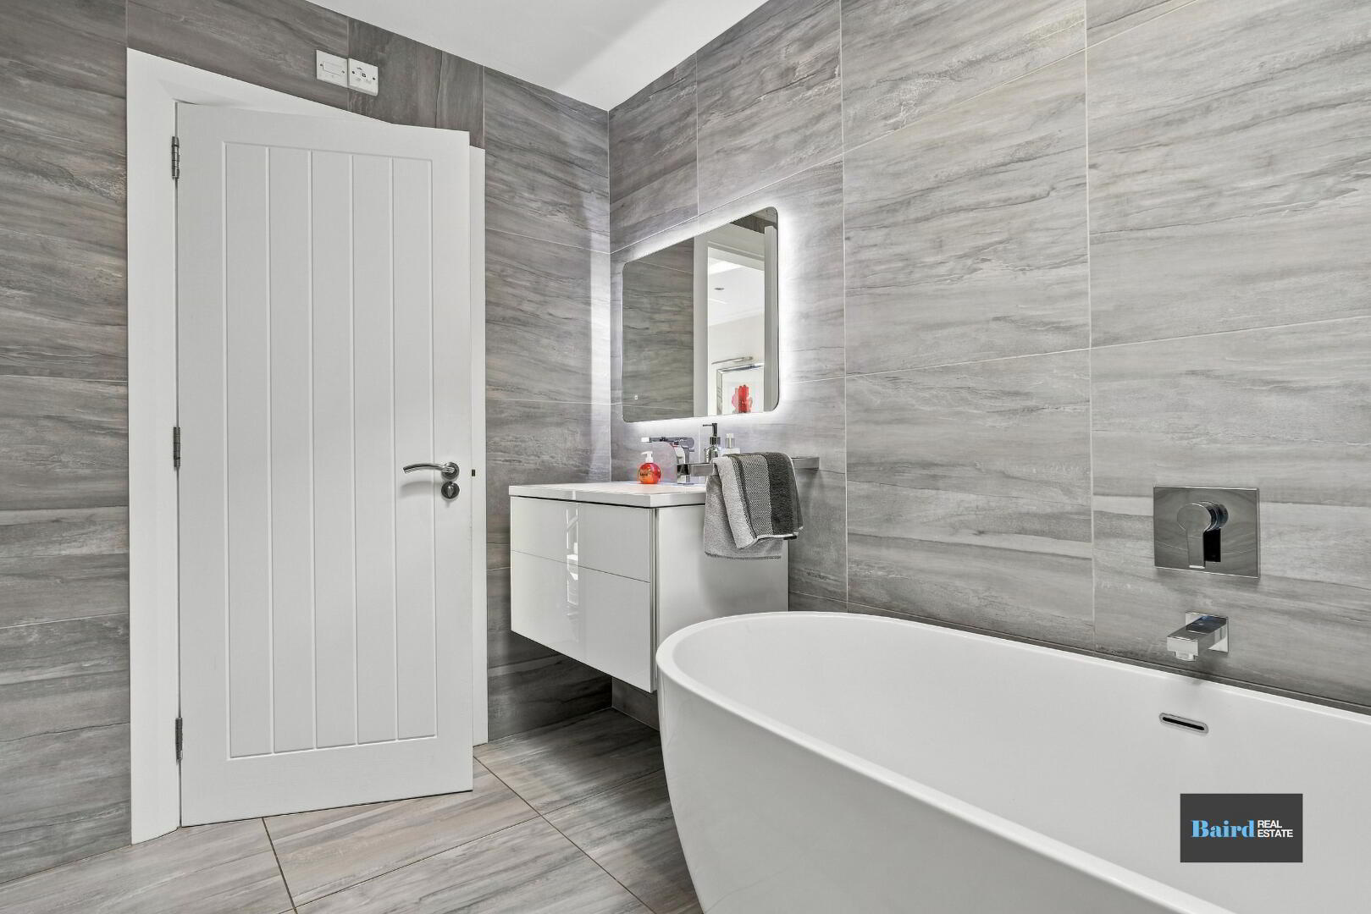
Bathroom: 2.80m x 2.03m
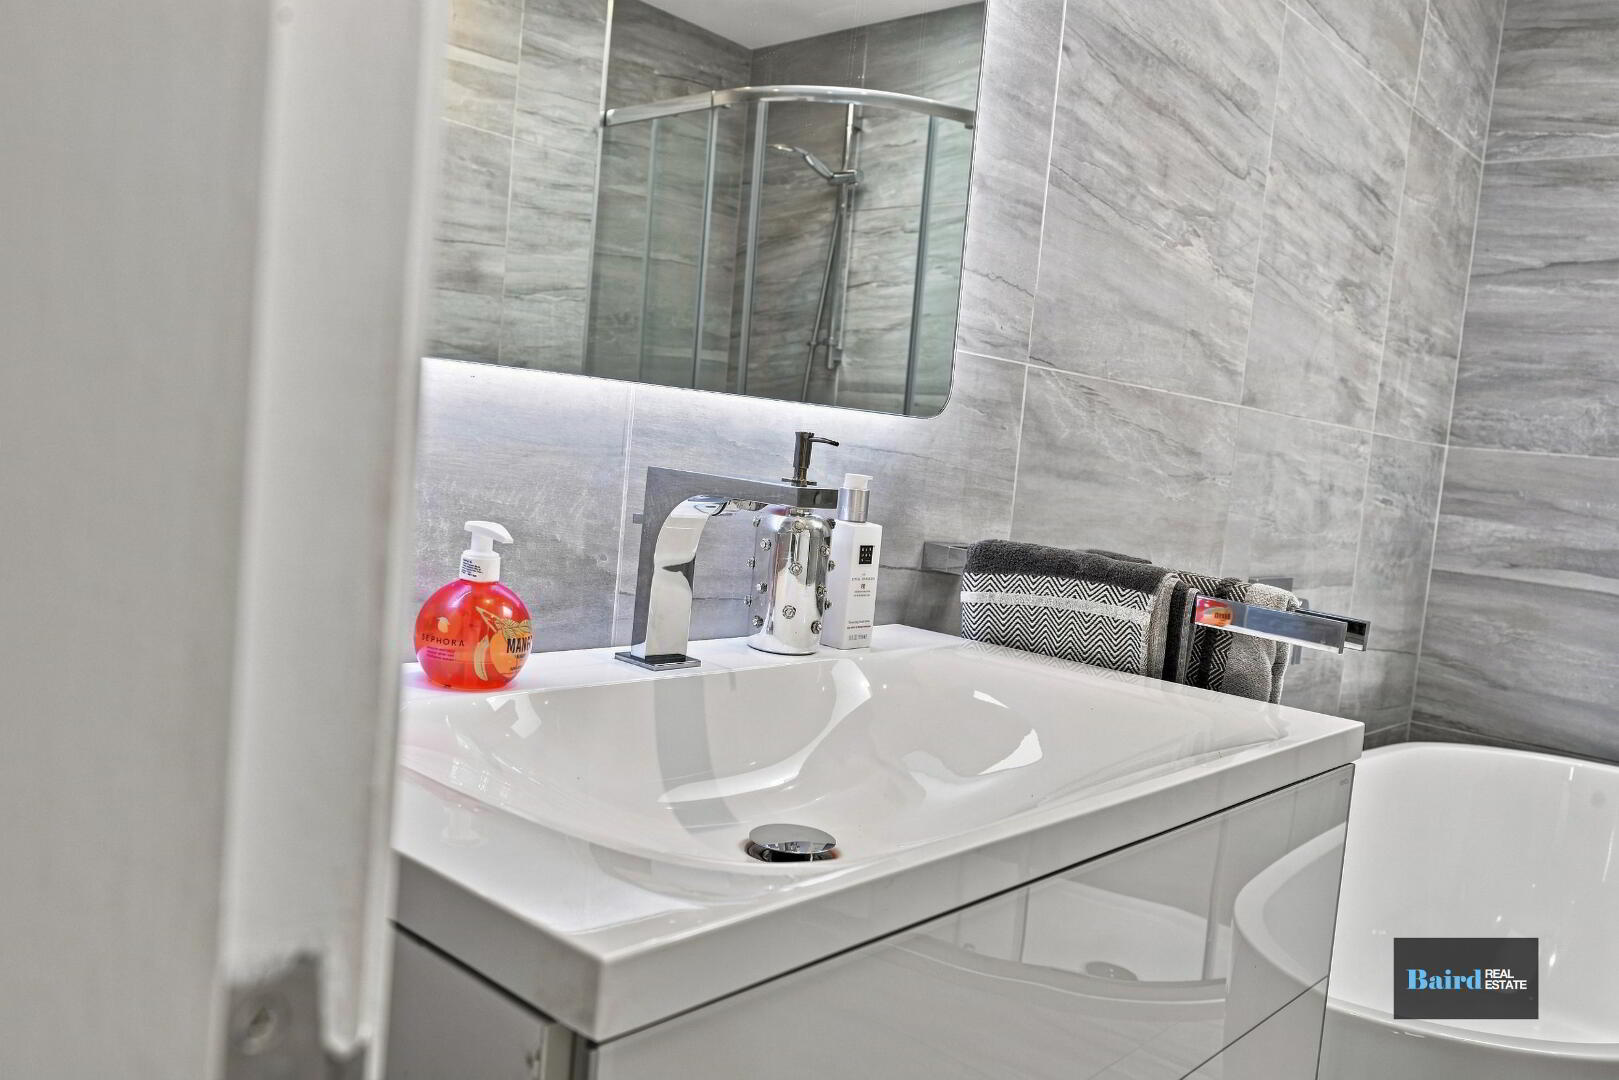
Tiled flooring, white ceramic WC and wash hand basin with vanity storage, mirror with lighting, free standing ceramic bath, 'Keuco' sanitary ware, corner shower with over head shower.
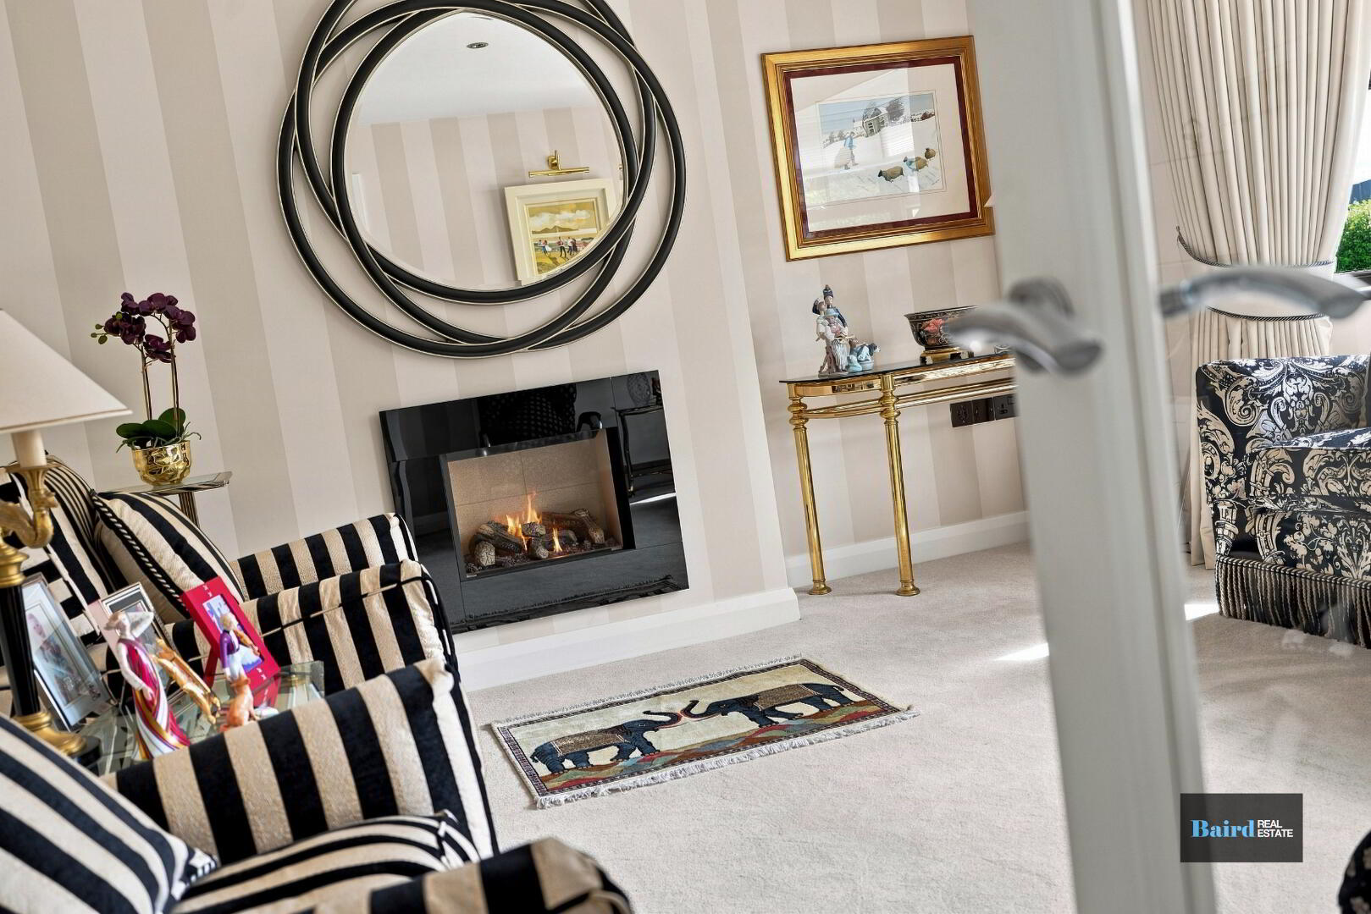
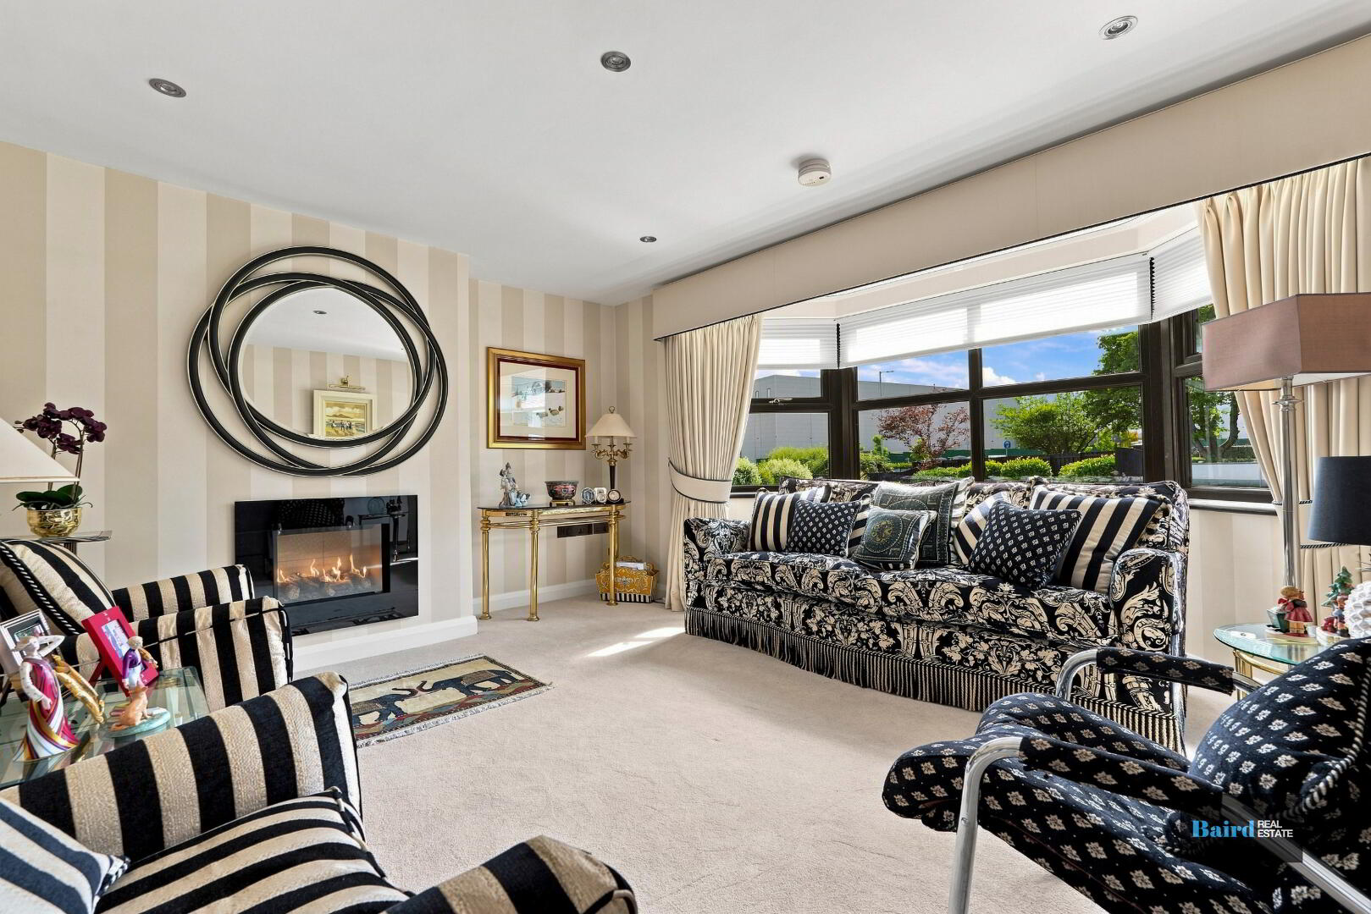
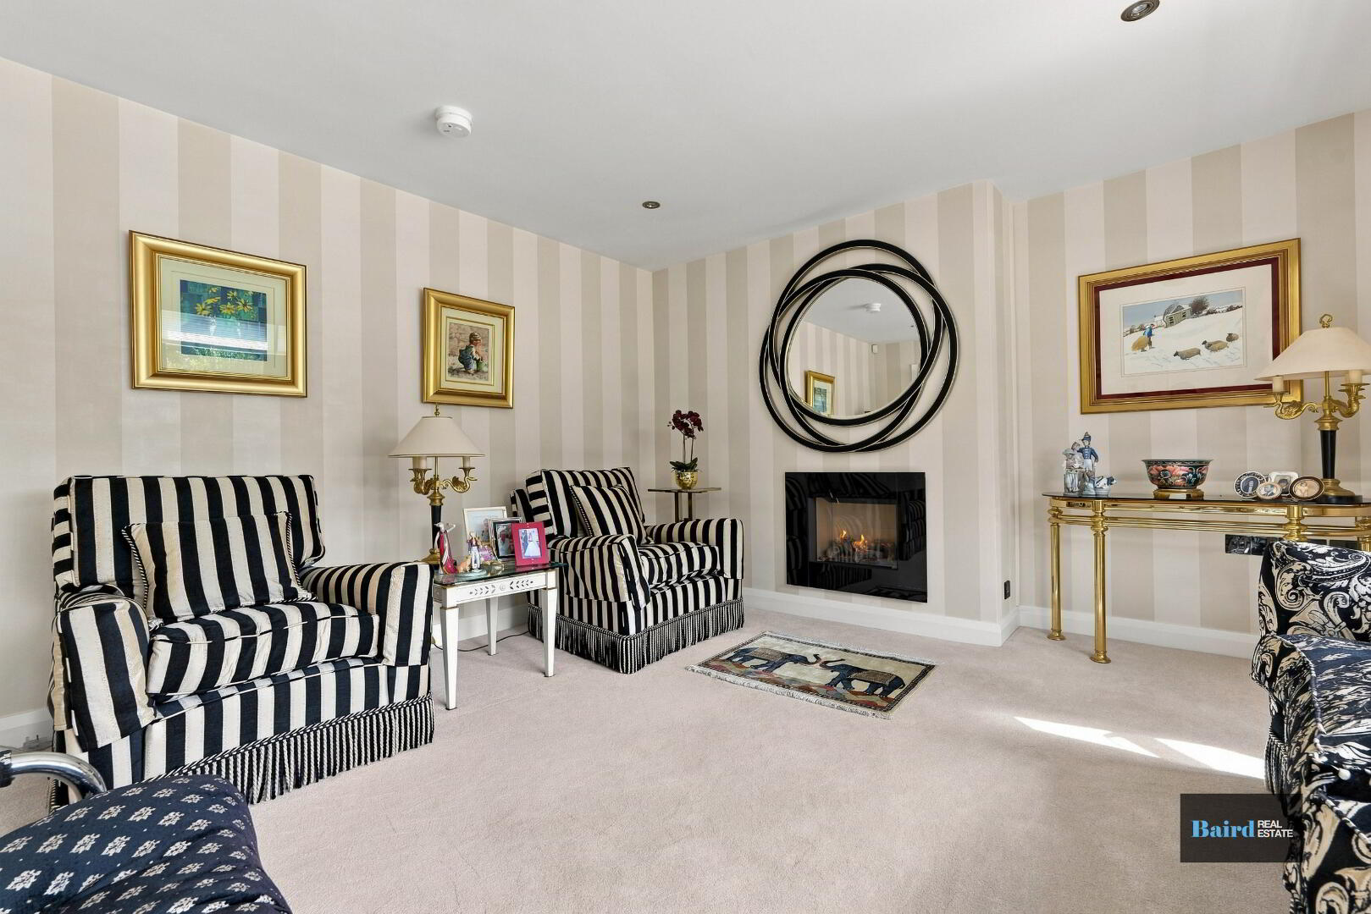
Living Room: 4.14m x 4.73m
Carpeted, gas fire, power points, TV point, bay window, radiator.
Open Plan Kitchen Dining Area: 6.50m x 6.49m
Tiled flooring, double panel radiator, power points, Pvc double patio doors, range of high and low level German made kitchen storage units, centre island with Blanco double sink and quooker tap, granite worktops, range of Miele appliances including Miele integrated induction hob, Combination Miele oven and second electric oven , warming plate and grill, mirrored splashback, chrome sockets, integrated full length fridge and freezer, power points.
Living Space: 6.39m x 3.78m
Tiled flooring, two by double panel radiators, gas fire, TV point, power points.
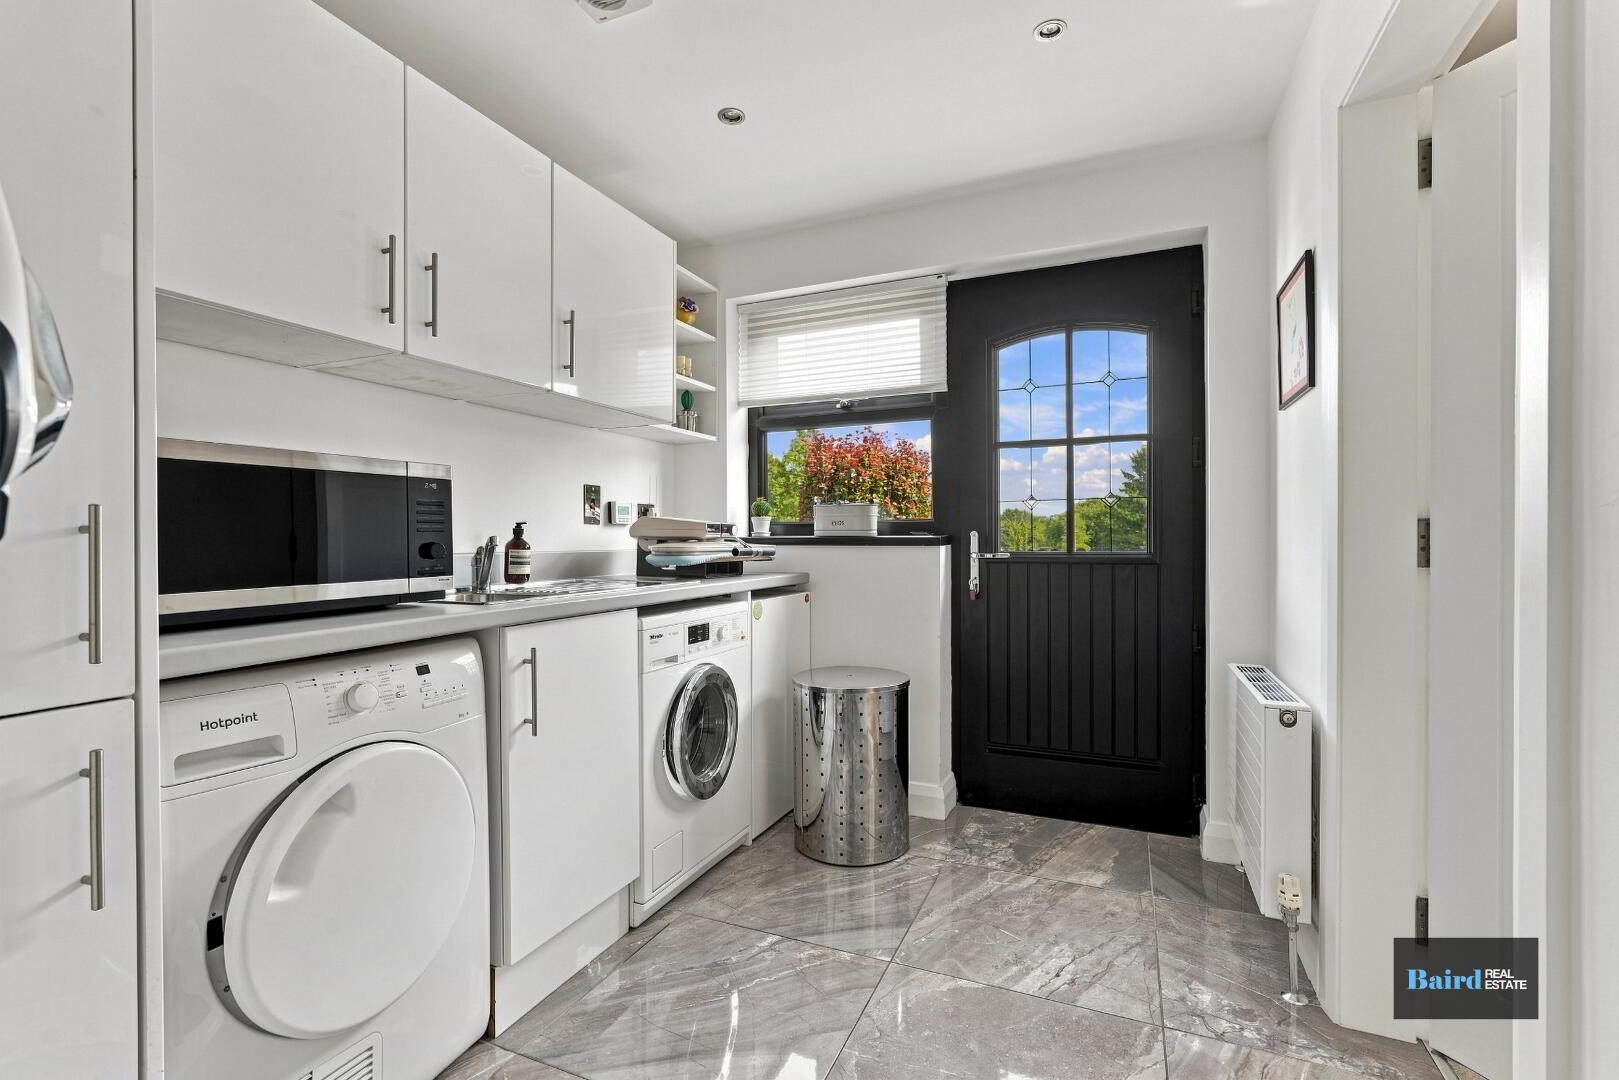
Utility Room: 2.24m x 2.88m
Tiled flooring, radiator, Pvc door to side garden, high and low level storage units, plumber for washing machine and dryer, extractor fan, boiler housed,
Bedroom 3: 2.7m x 4.38m
Carpeted, double panel radiator, power points, TV point.
Exterior
Front
Front tarmac driveway, gated entrance, gardens in lawn, range of mature hedging, plants and bedded areas, outside water tap.
Rear
Store: 3.19m x 7.69m
Concrete flooring, manual up and for garage door.
Garage: 6.23m x 5.86m
Concrete flooring, power points, lighting, electric up and over garage door.
Back garden in lawn with bedded areas and range of mature plants and shrubs, paved patio area, forest area wilded.