
Cookie Policy: This site uses cookies to store information on your computer. Read more


- Home
- Properties
- Services
- Financial Services
- Rental Application
- About
- Contact Us
- Login | Register
- 028 8788 0080

Your message has been emailed to us, we will get back to you as soon as possible.
We work along with a firm of Chartered Valuations Surveyors who specialise in providing valuations and property advice for all major banks and building societies, solicitors, accountants, developers and builders, and private individuals.
The scope of Valuation Provided include:
For further advice, or to discuss individual requirements, phone, email or write to us.
All enquiries are treated with strict confidence

| Address | 13 Killycomain Road, Portadown |
|---|---|
| Price | Offers over £189,950 |
| Style | Terrace House |
| Bedrooms | 4 |
| Receptions | 2 |
| Bathrooms | 2 |
| Heating | Oil |
| EPC Rating | F27/E41 |
| Status | For sale |

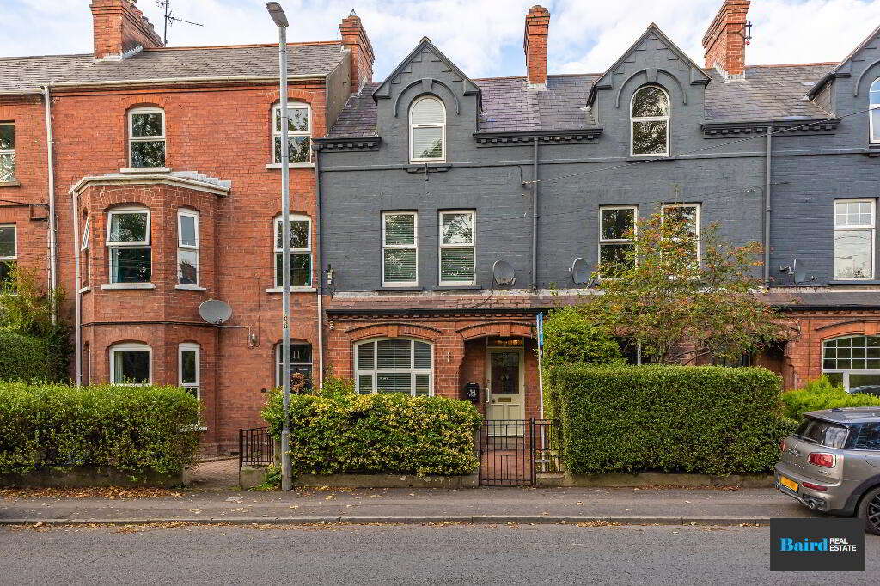
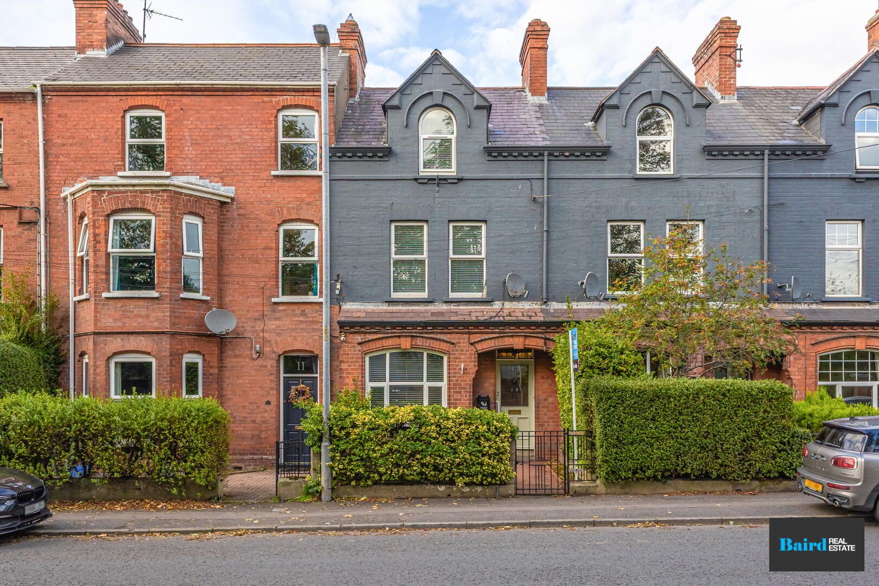
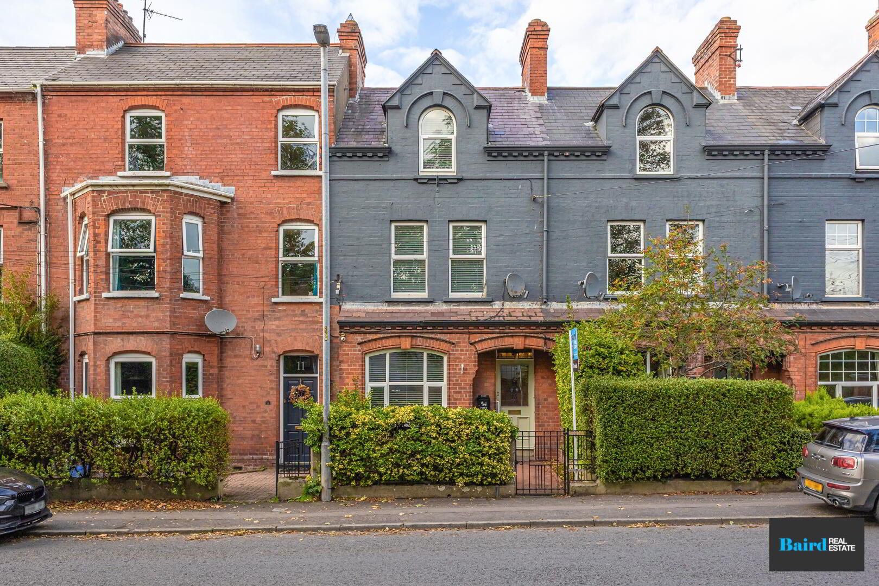
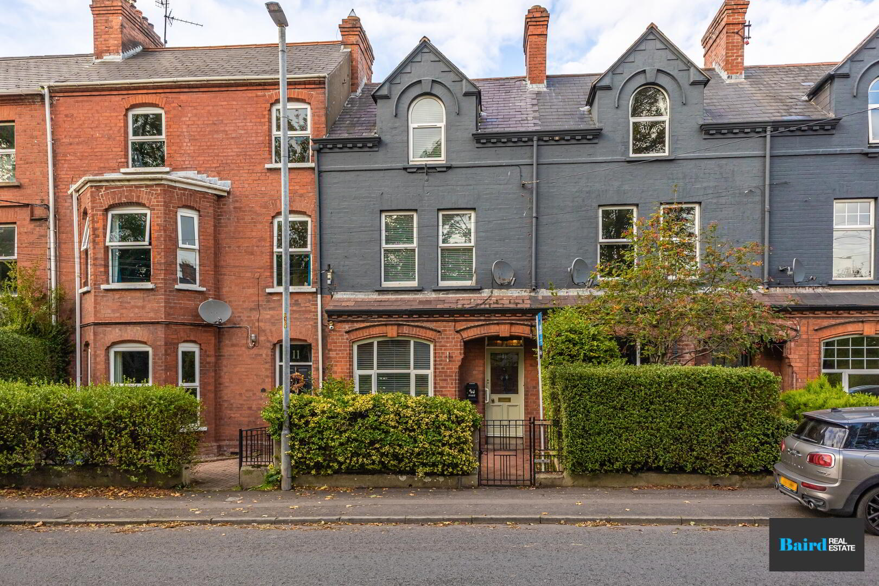
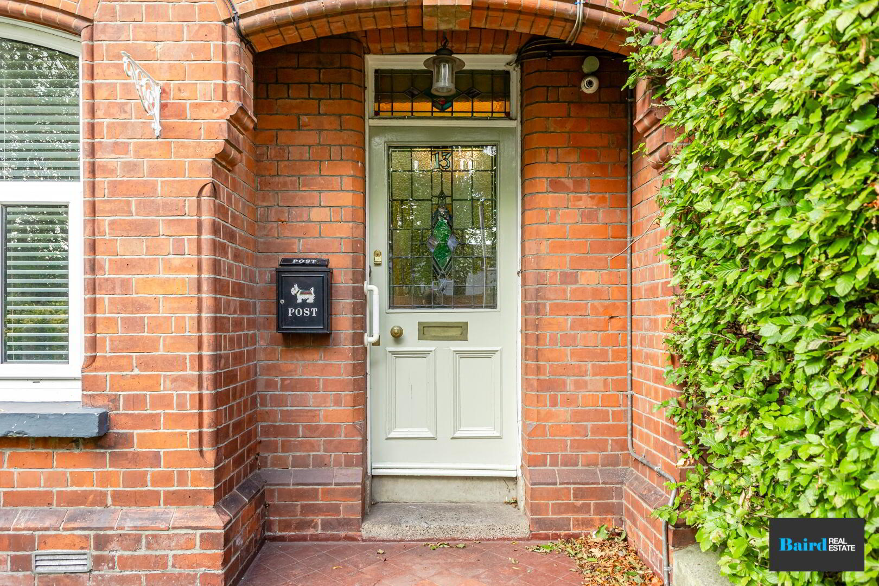
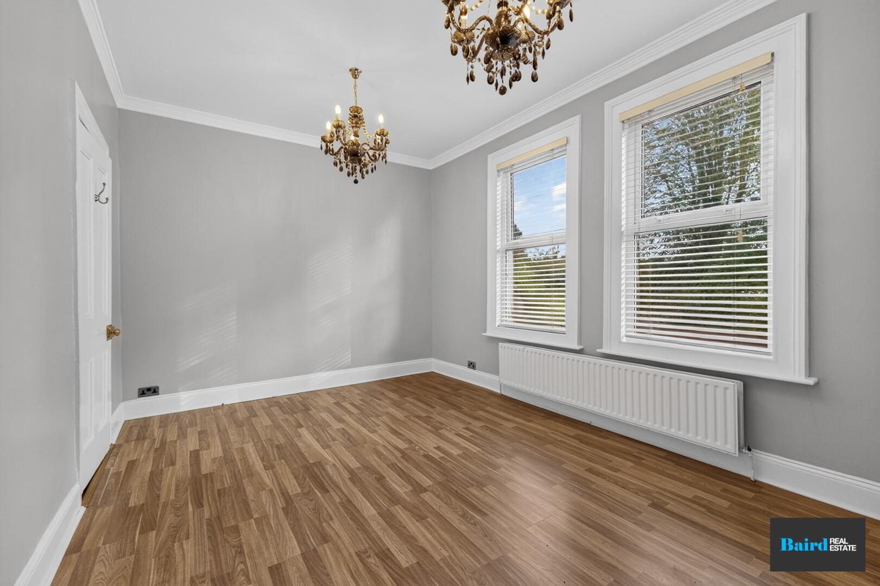
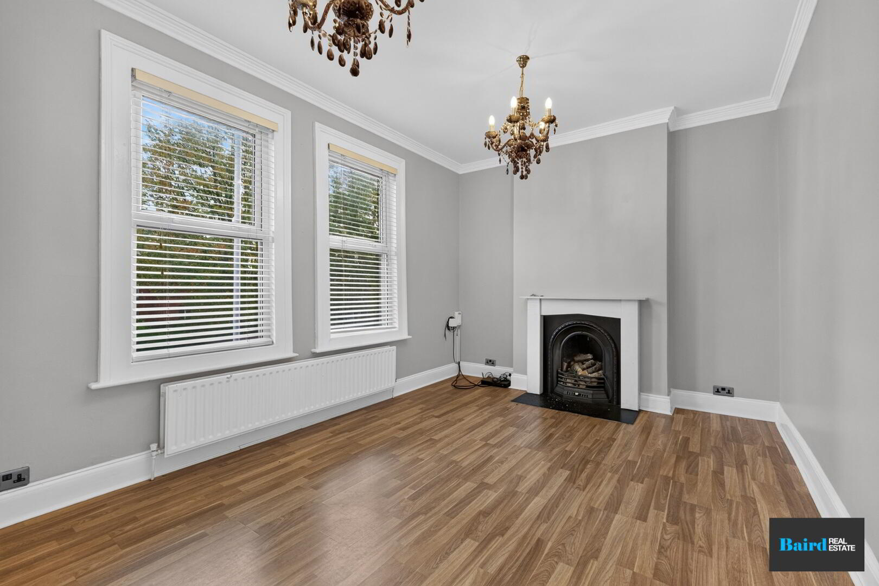
Baird Real Estate are delighted to bring to the market this charming four-bedroom period terraced home, ideally positioned on Killycomain Road within easy walking distance of Portadown town centre. Full of character, the property retains a number of superb original features throughout, while also offering well-proportioned accommodation suited to modern day living. The ground floor comprises a welcoming living room, separate dining room and fitted kitchen, providing flexible space for both everyday family life and entertaining.
Over the first and second floorsthere are four bedrooms together with a modern family bathroom.
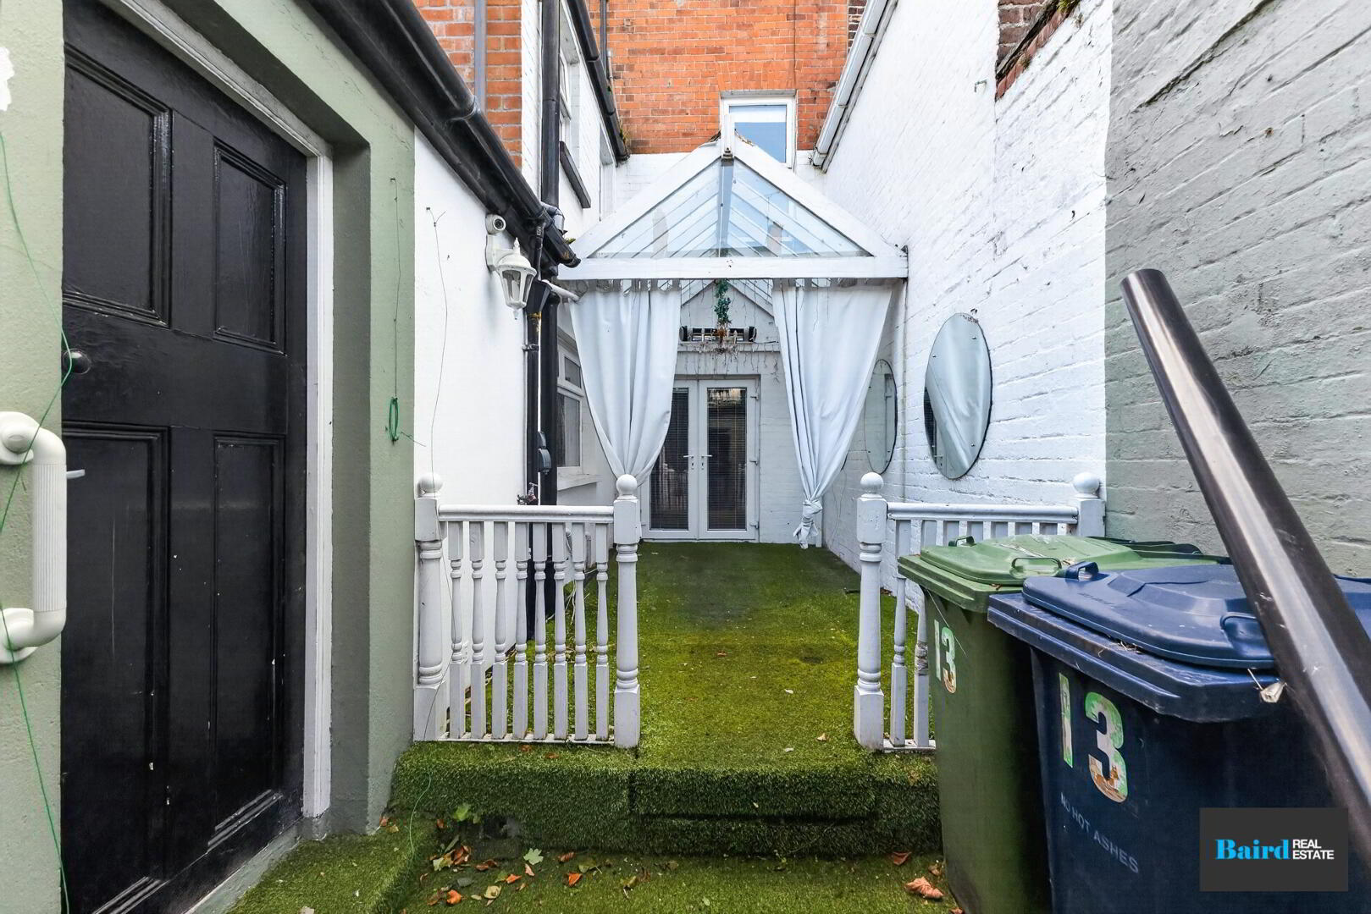
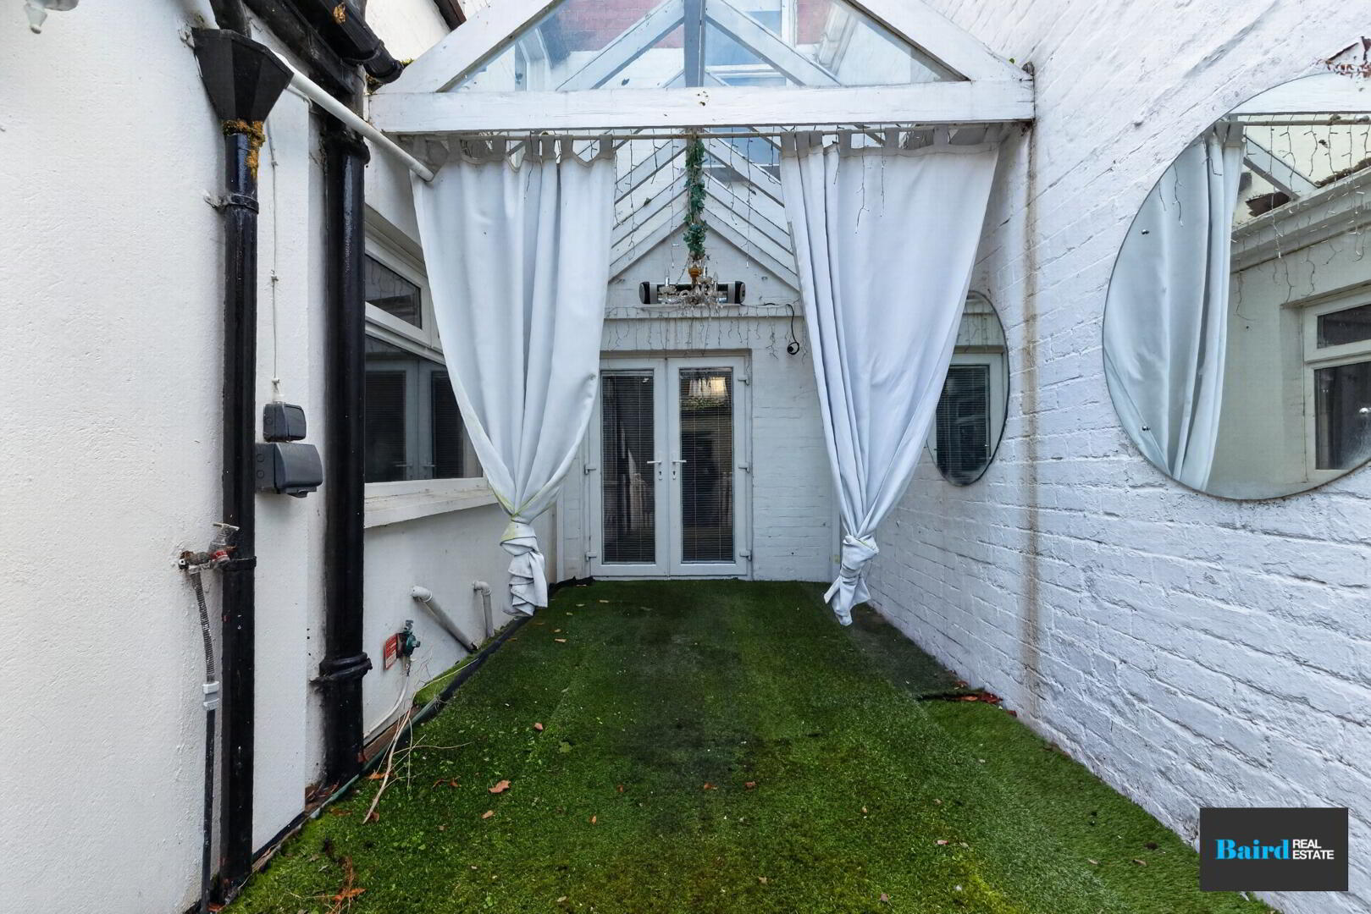
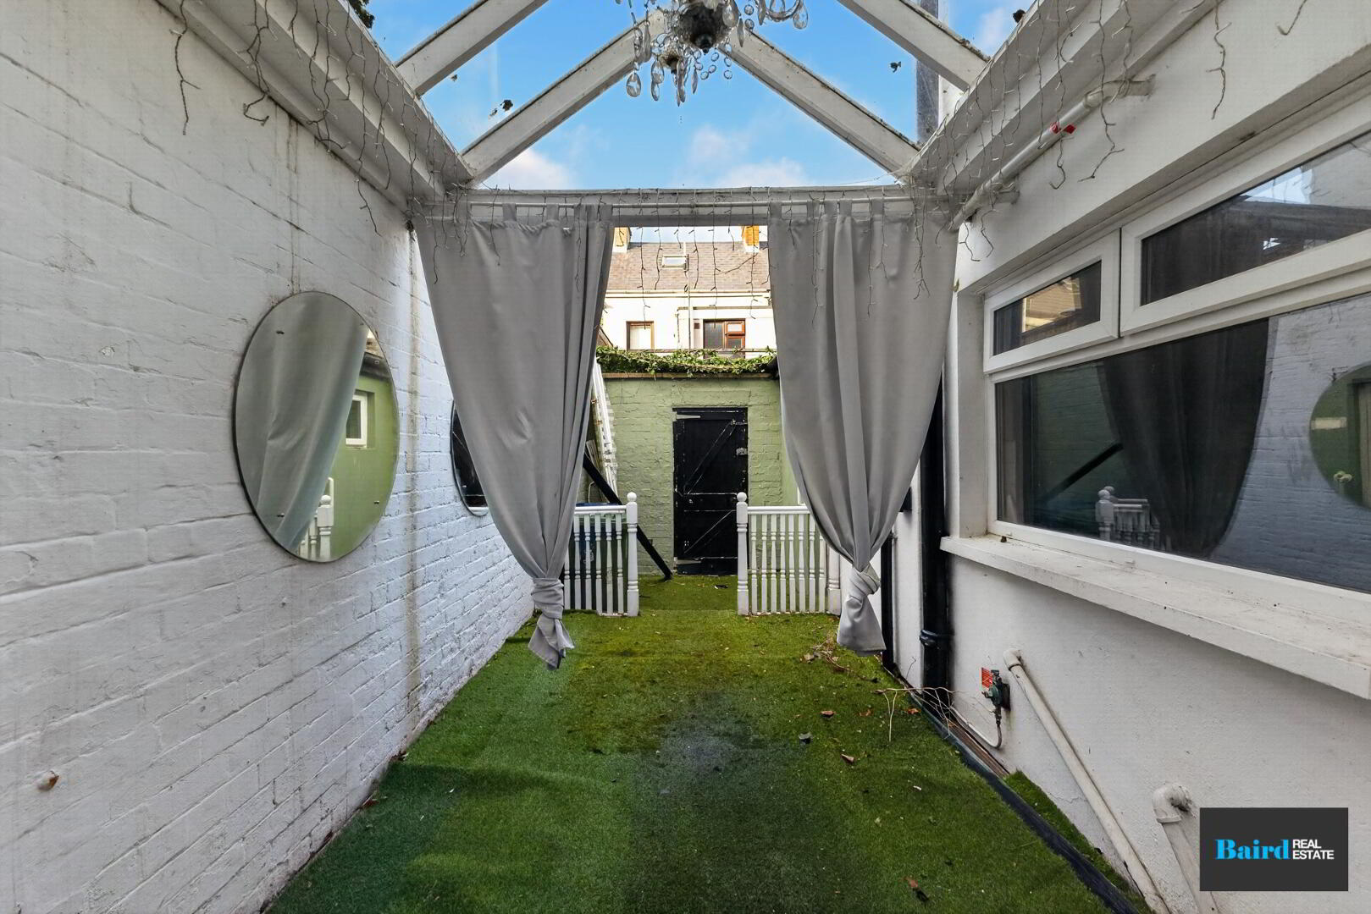
Externally, the property benefits from an enclosed rear yard, offering a low-maintenance outdoor space.
The location is a particular highlight, with Portadown town centre, local amenities and Portadown College all within easy reach. The property is also well placed for commuters and those working in major nearby employment hubs, including Almac.
Offering an appealing combination of period charm, generous accommodation and a highly convenient location, 13 Killycomain Road represents a superb opportunity for first-time buyers and investors alike.
Early viewing is highly recommended through Baird Real Estate.
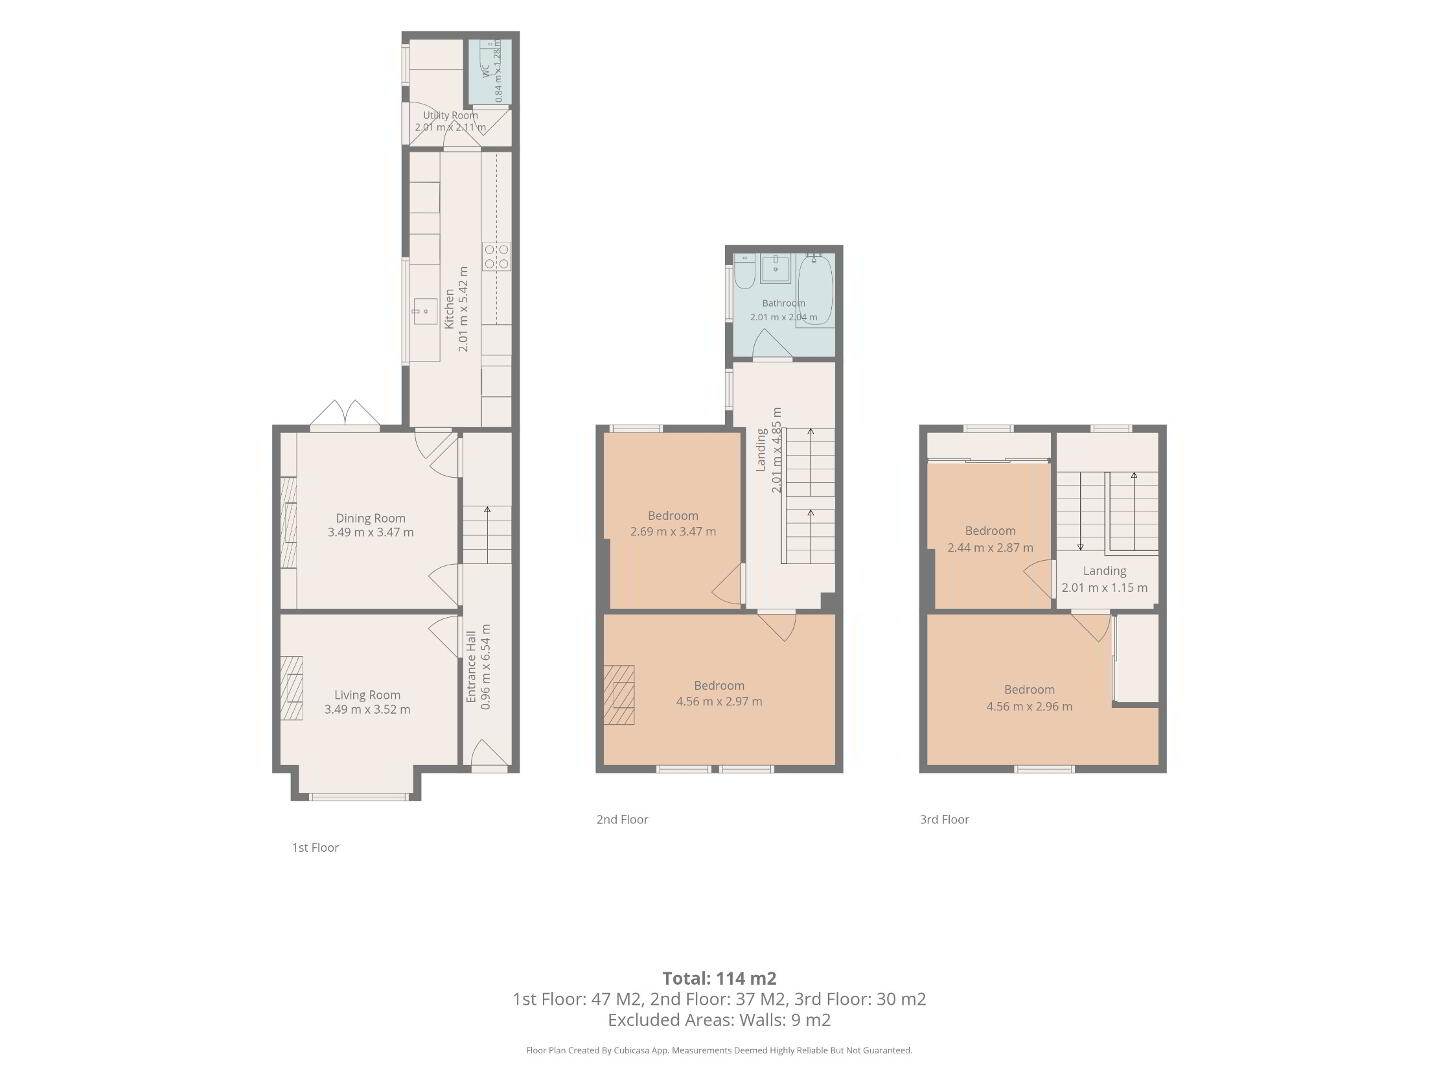
Accommodation Comprises:
Ground Floor
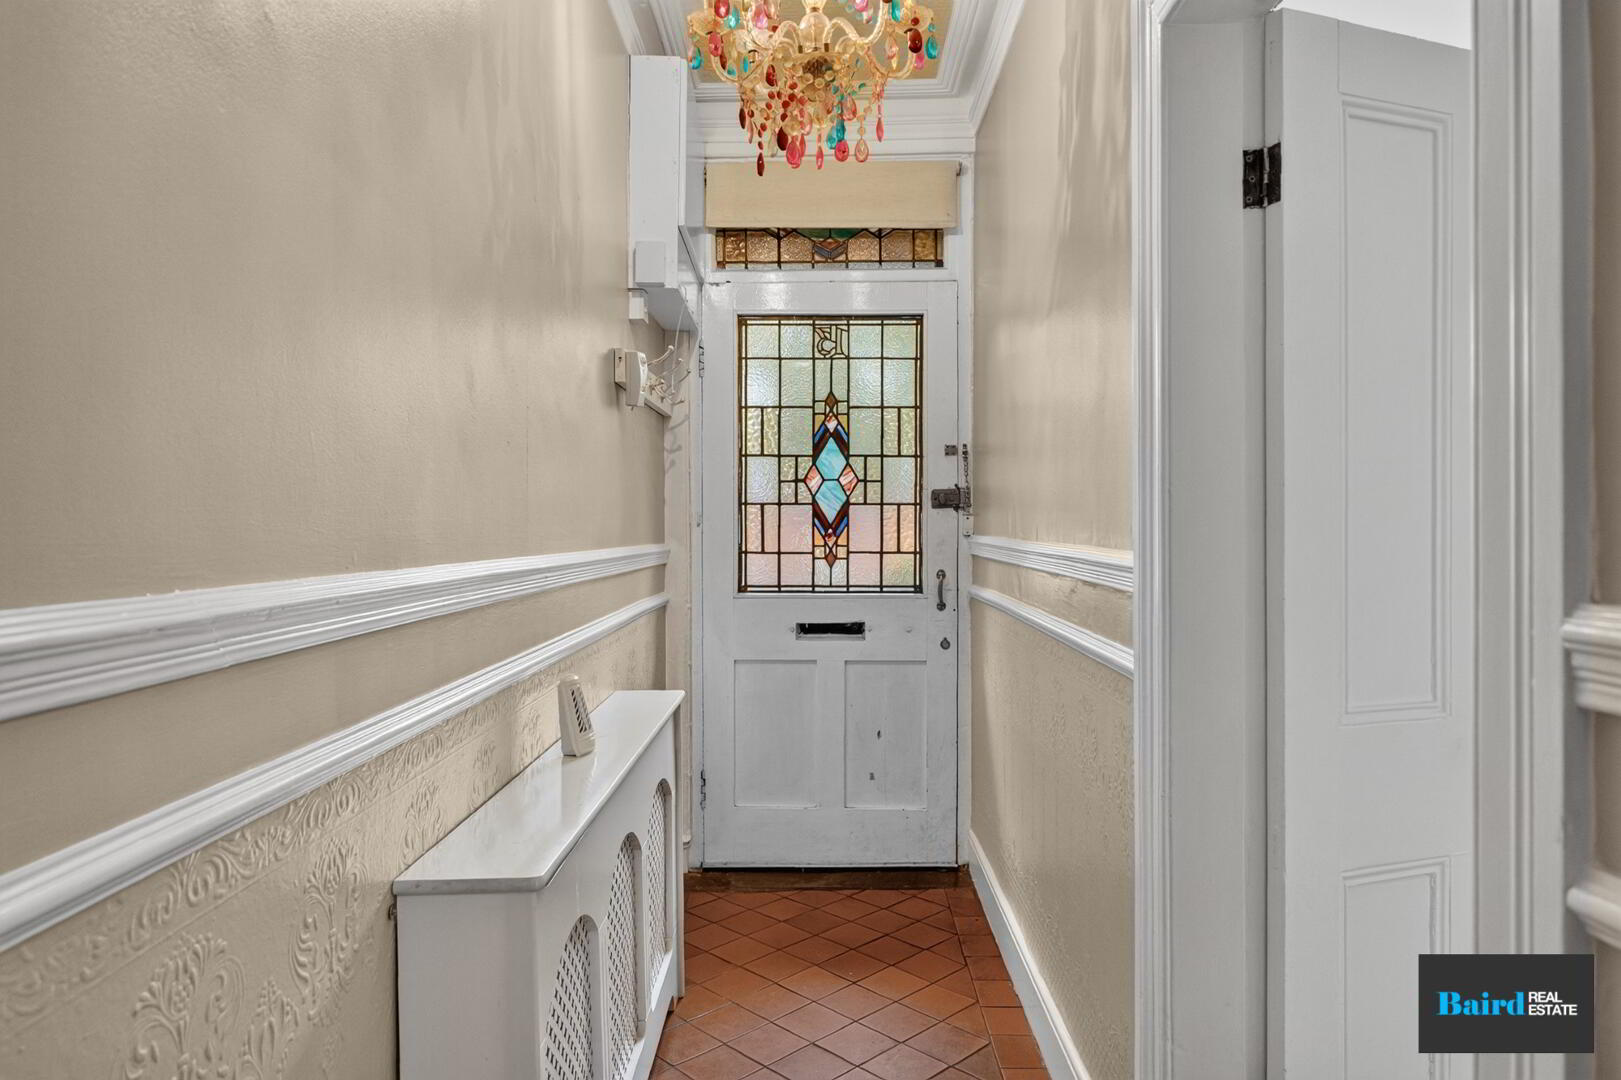
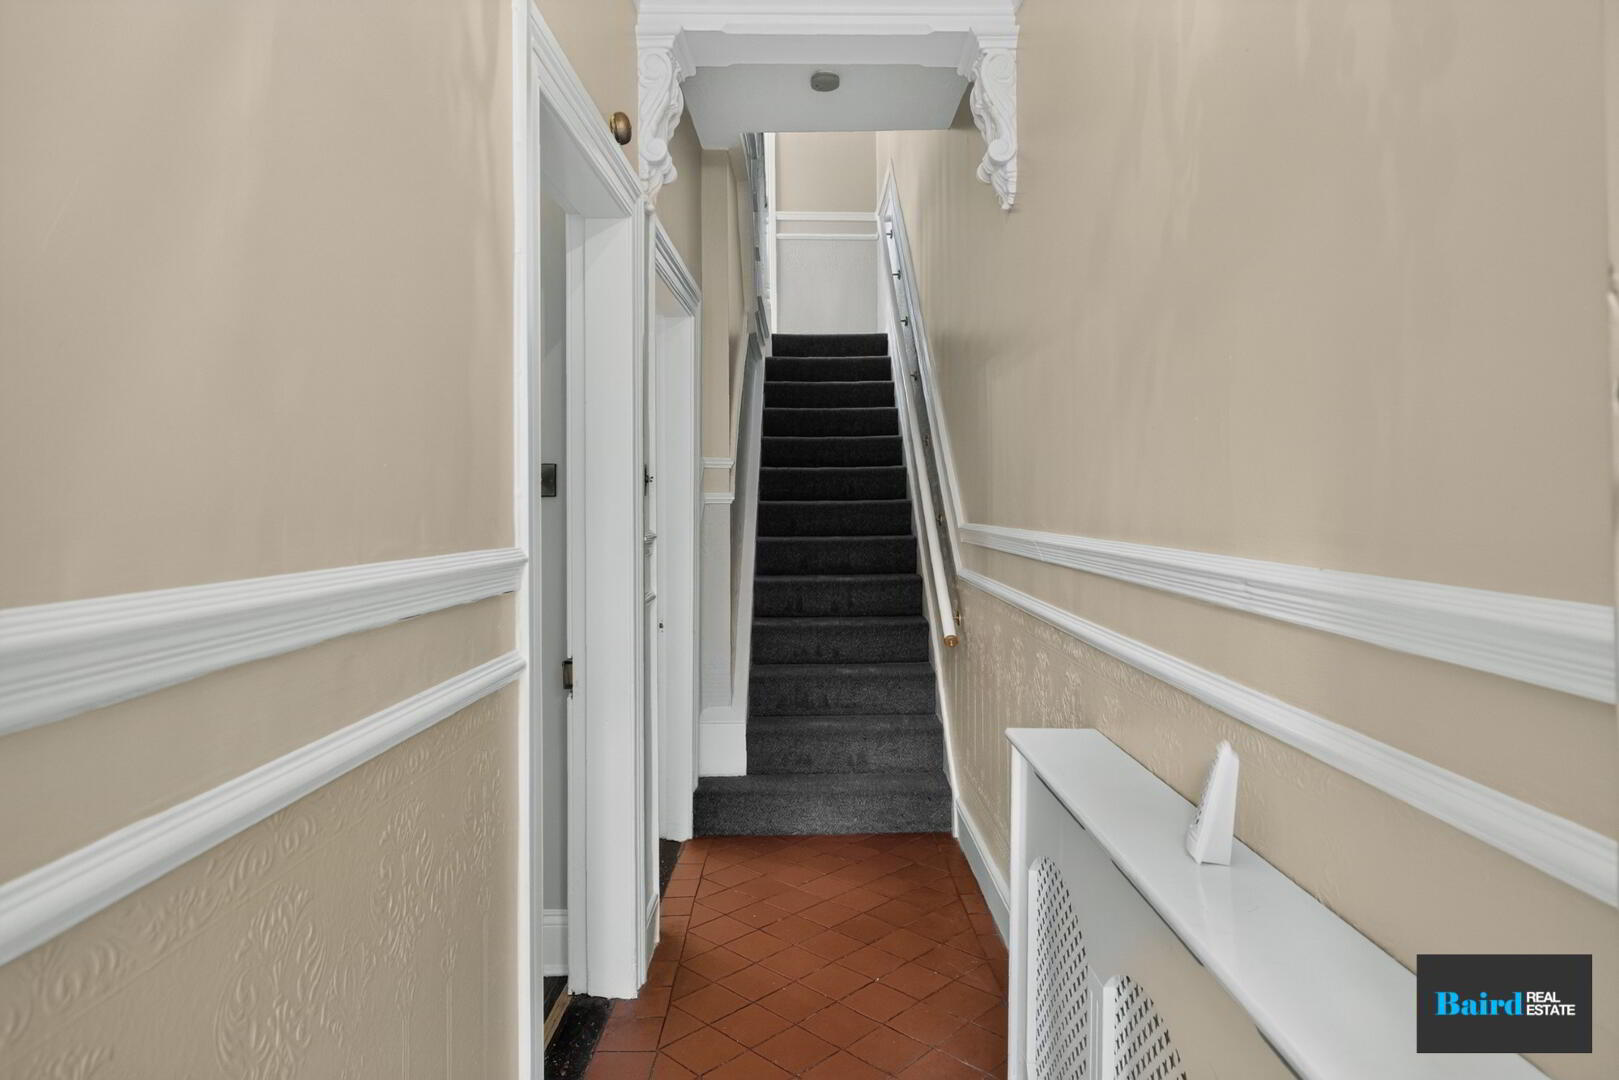
Entrance Hallway: 1.1m x 4.48m
Tiled flooring, power points, radiator, timber front door with decorative glass, decorative coving.
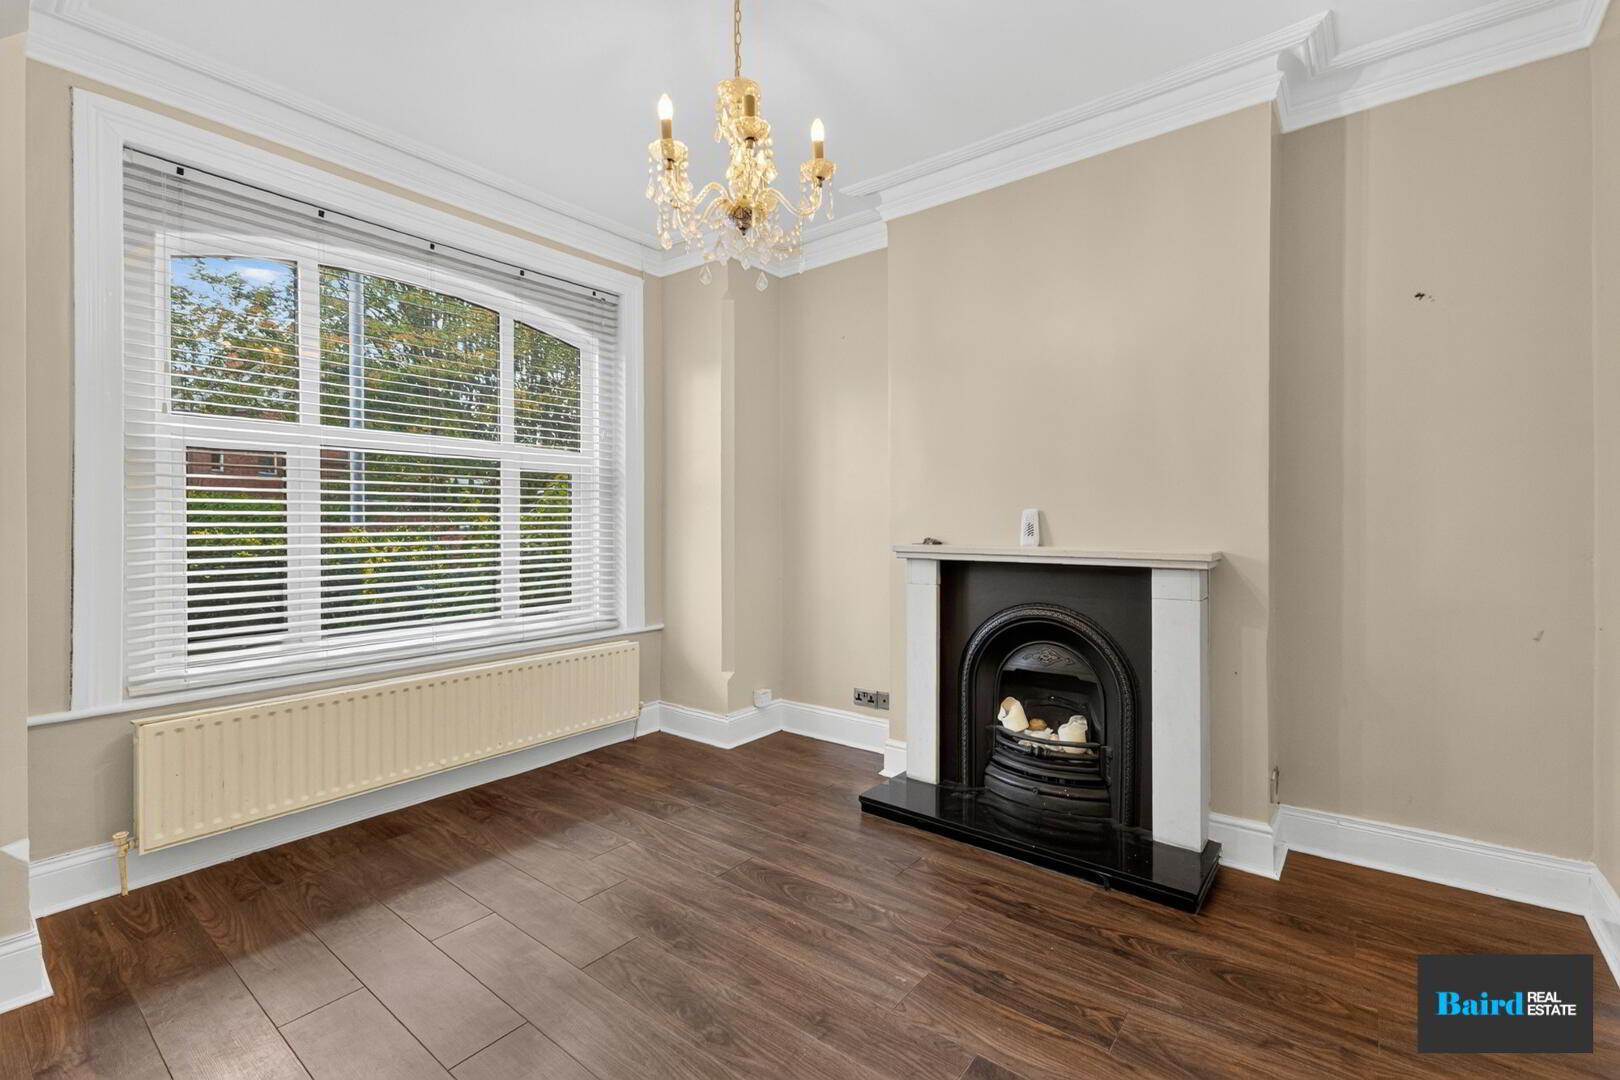
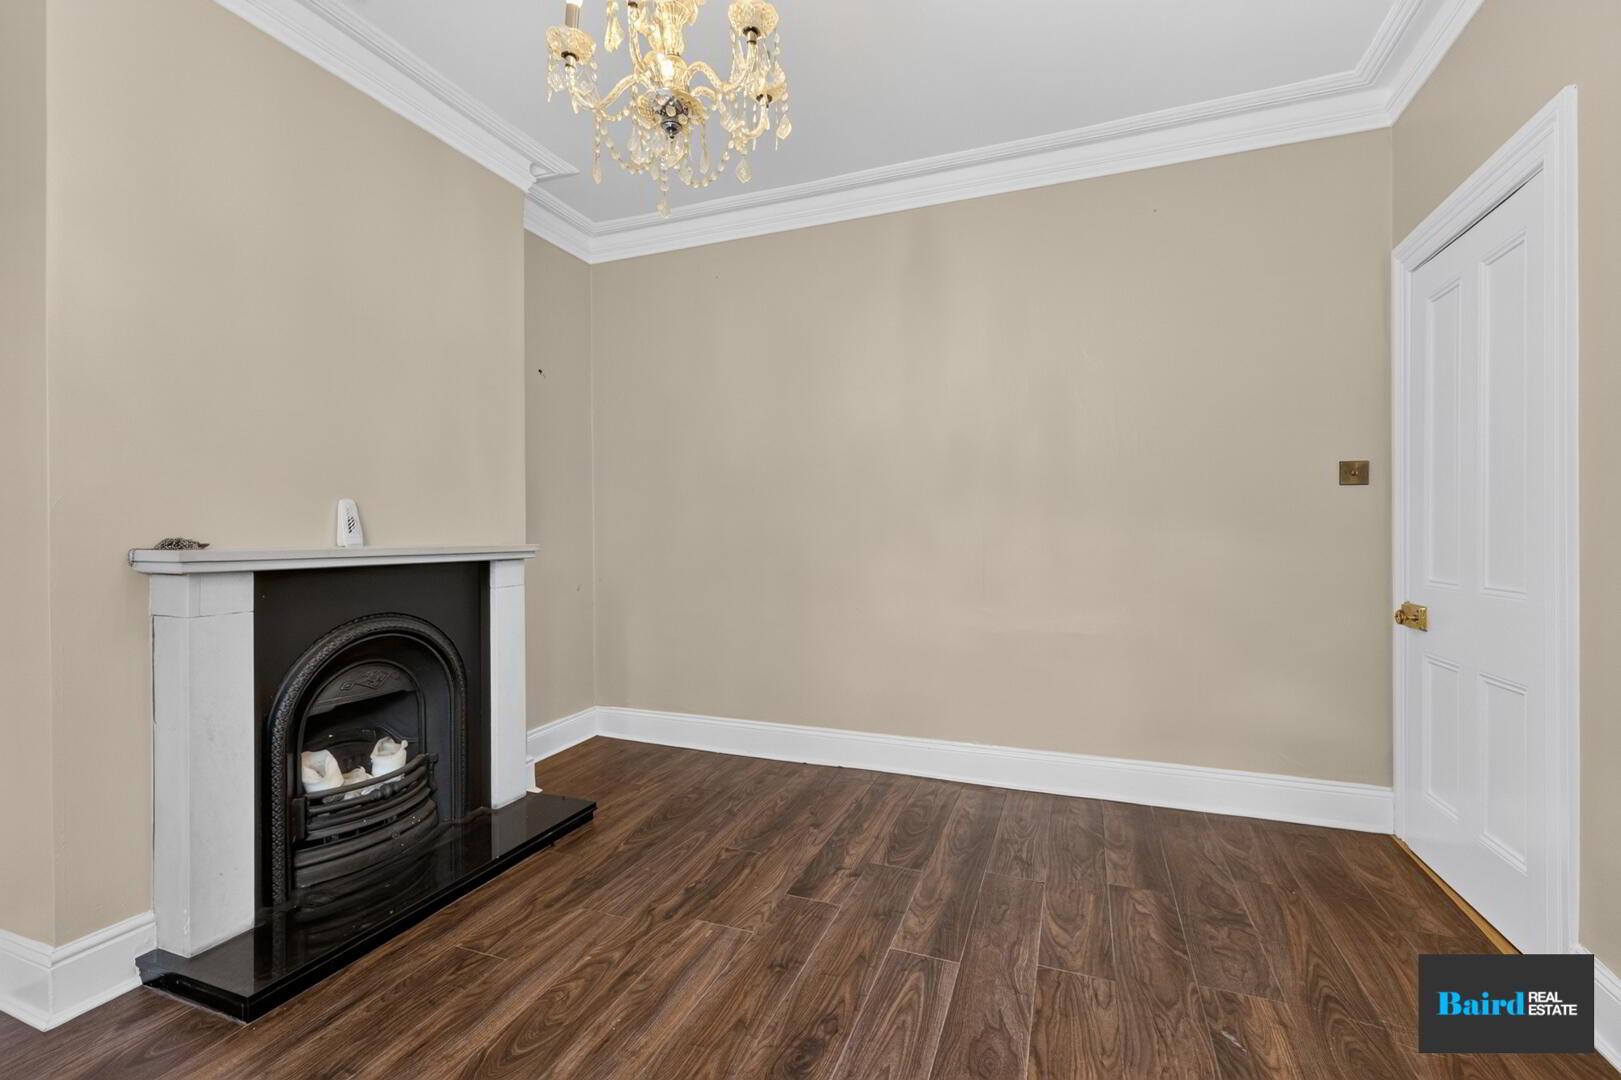
Living Room: 3.73m x 3.60m
Laminate wooden flooring, power points, TV point, fireplace with granite hearth, granite surround and cast iron inset, cornicing.
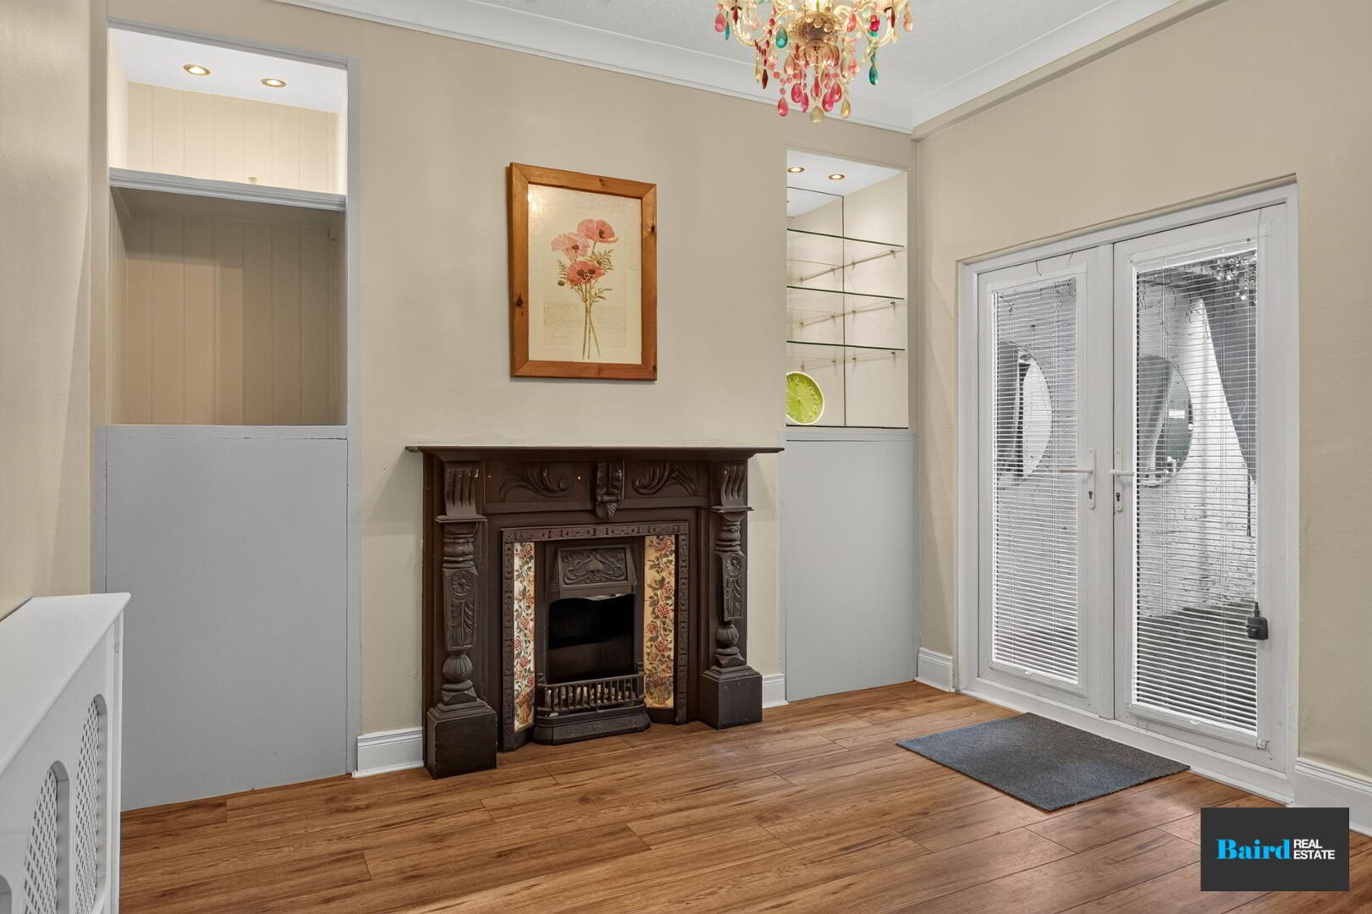
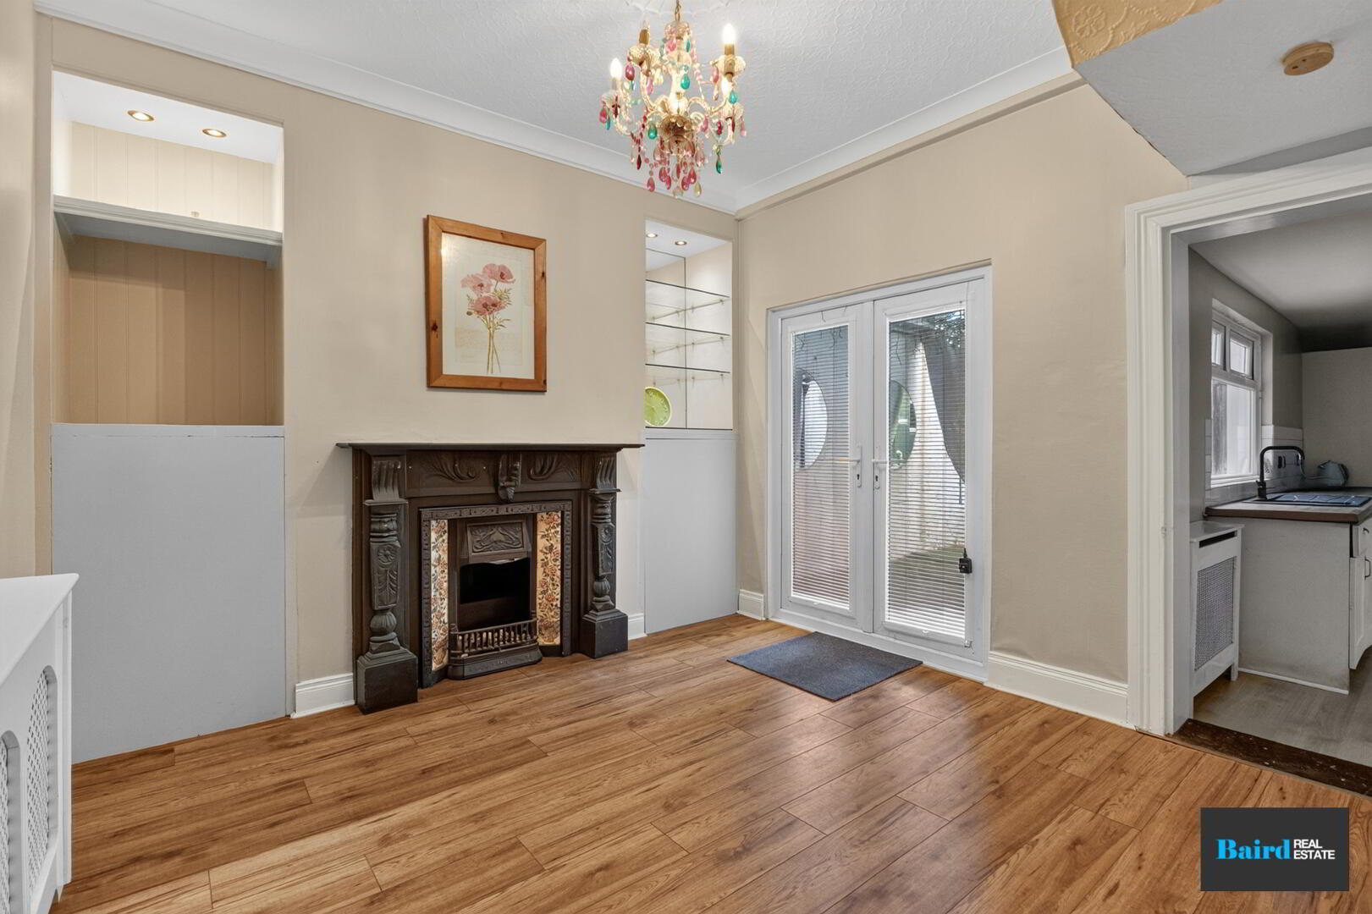
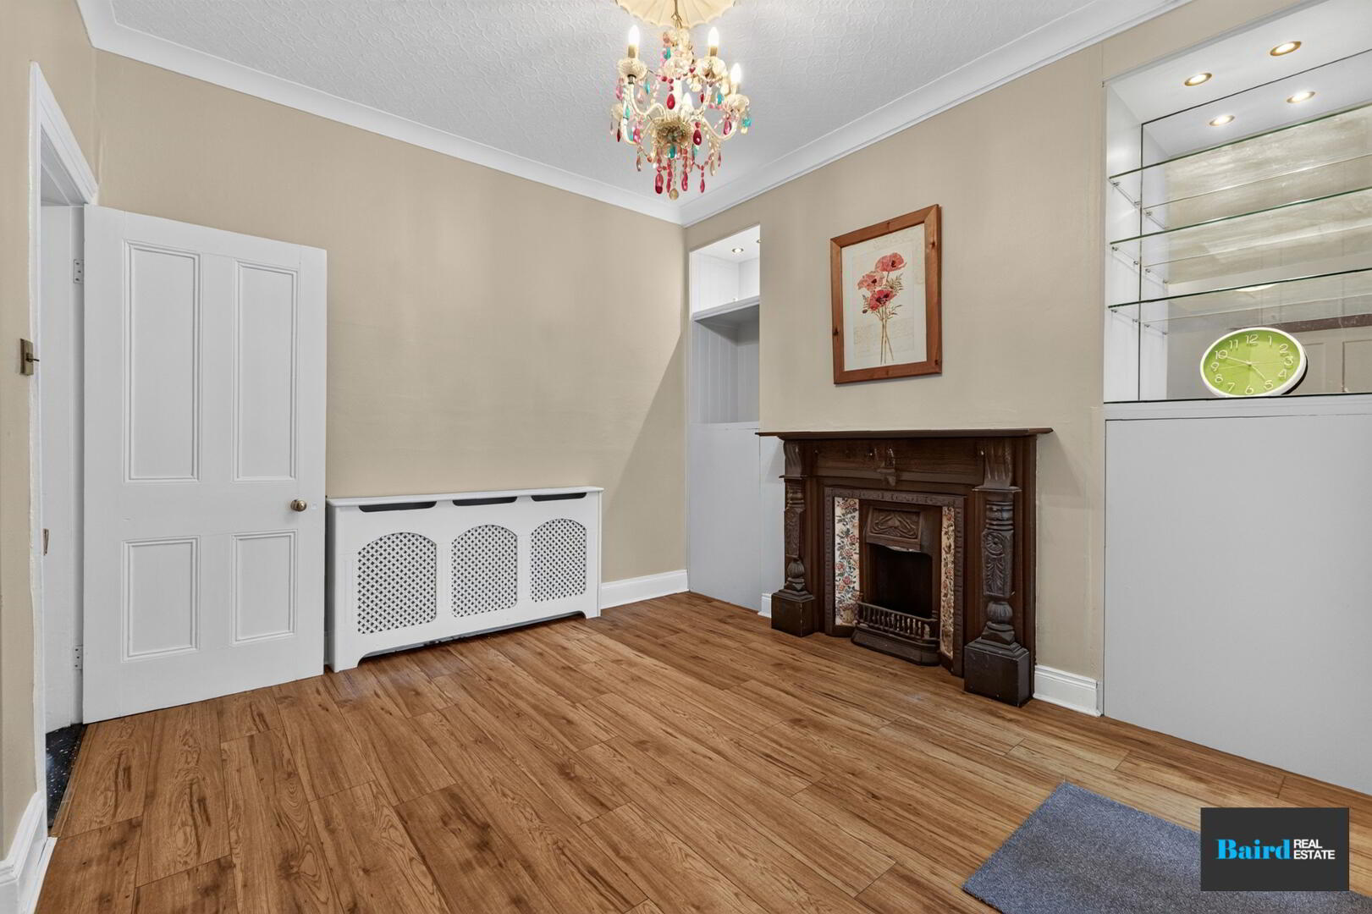
Family Room: 3.62m x 3.45m
Wooden flooring, power points, radiator, fireplace with decorative surround and inset, Pvc double patio doors, storage under stairs.
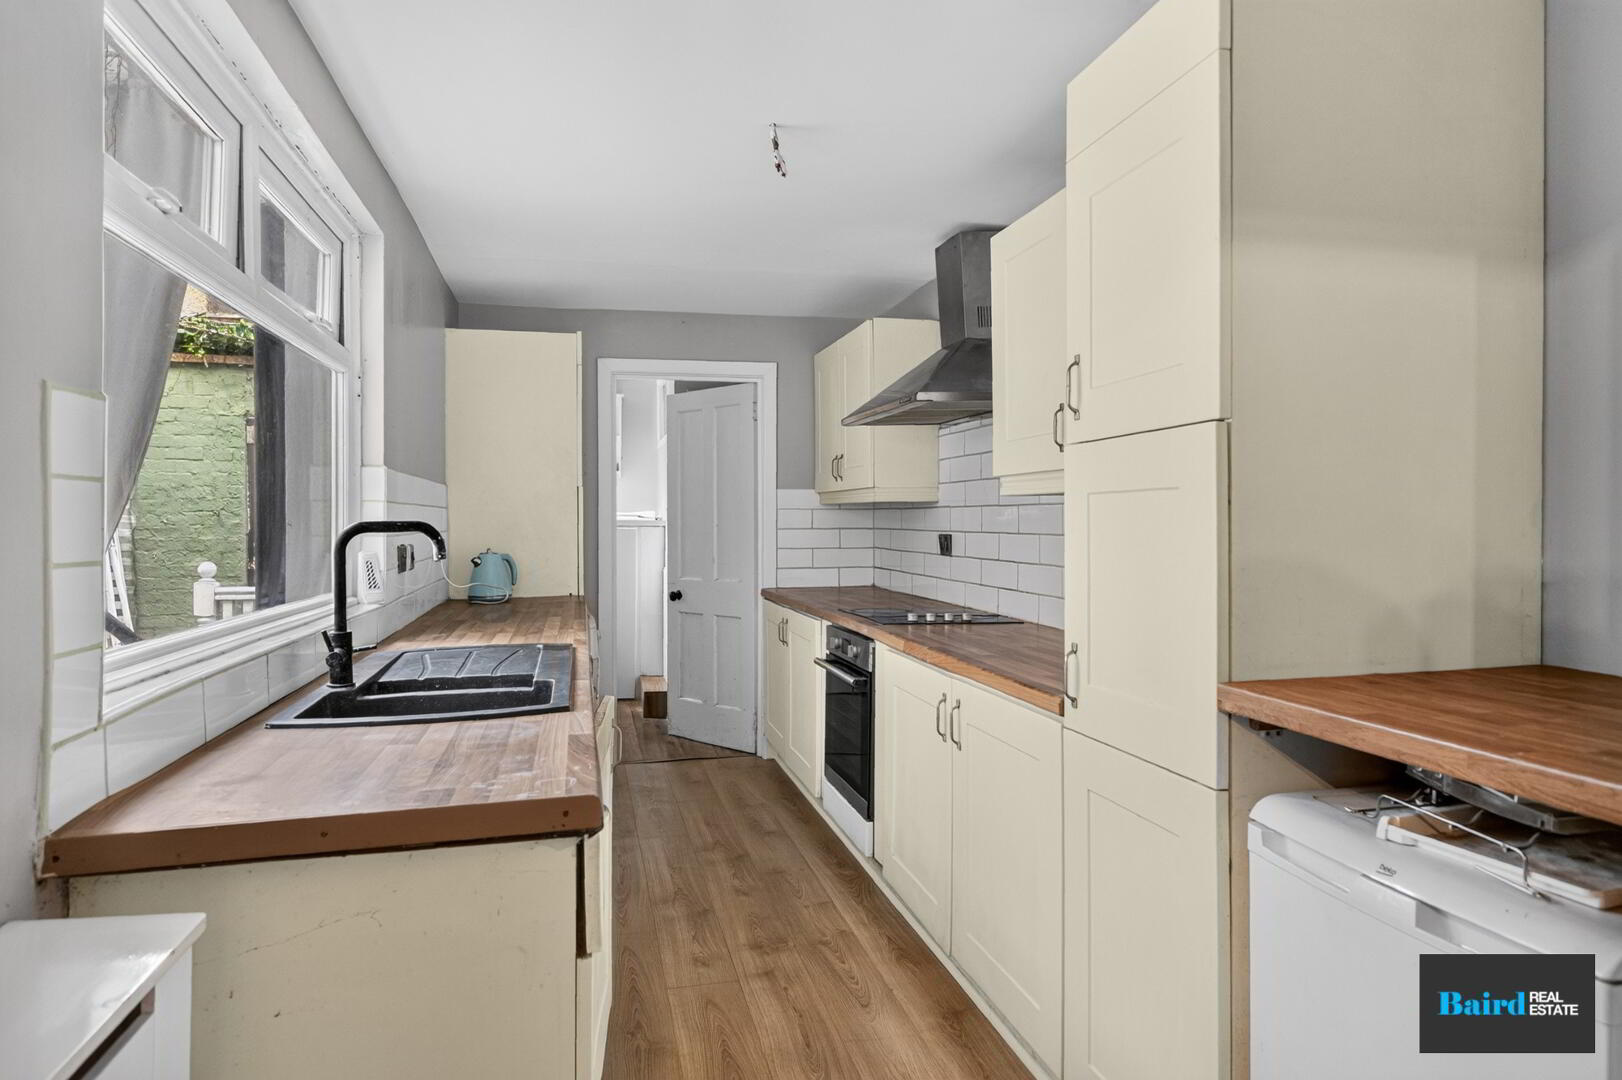
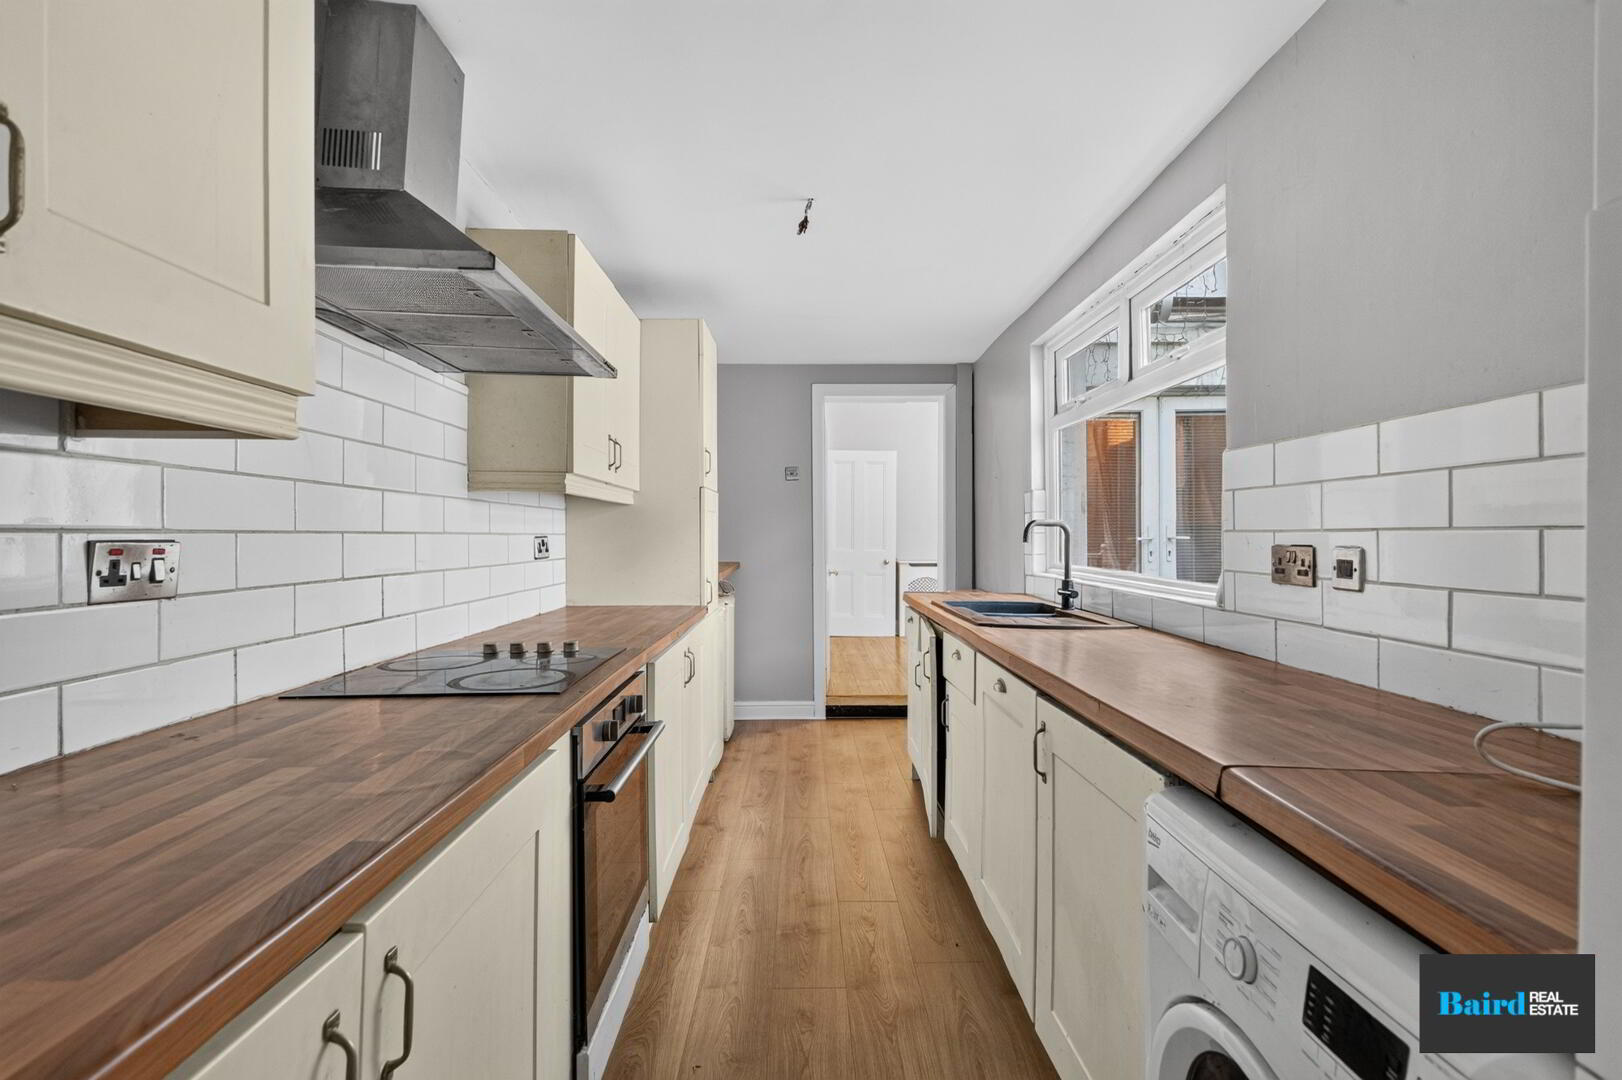
Kitchen: 2.13m x 5.10m
Wooden flooring, range of high and low level kitchen storage units, plumbed for washing machine, tiled splashback, 1.5 bowl sink, radiator, under counter fridge and freezer, electric fan oven and four ring hob, extractor hood.
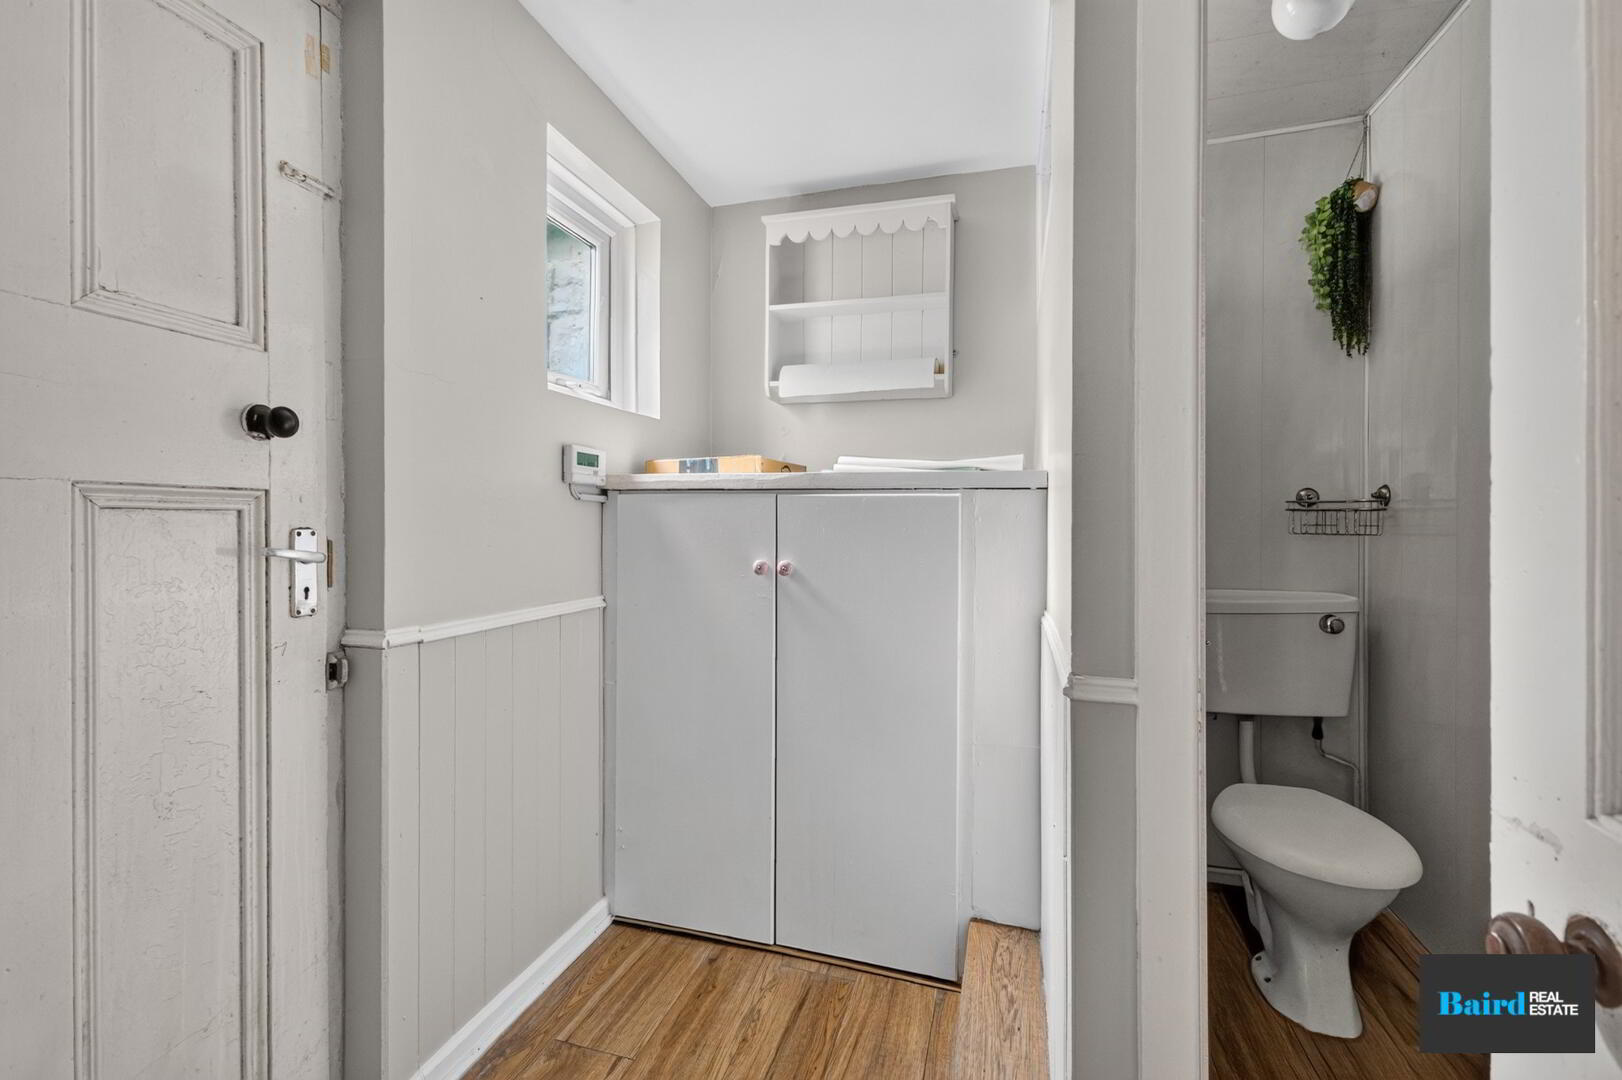
WC: 0.76m x 1.33m
Wooden flooring single panel radiator, white ceramic WC.
Back Entrance Hallway: 2.35m x 2.20m
Wooden flooring, timber frame back door, storage.
First Floor
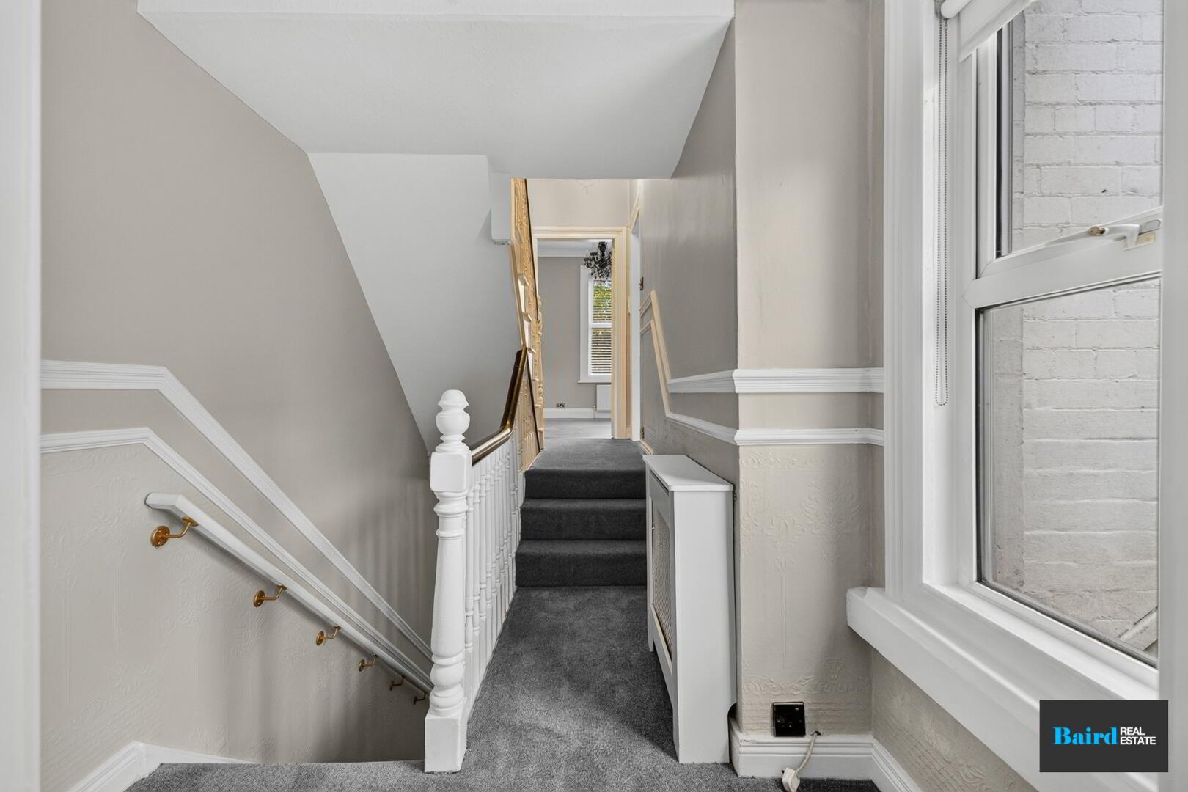
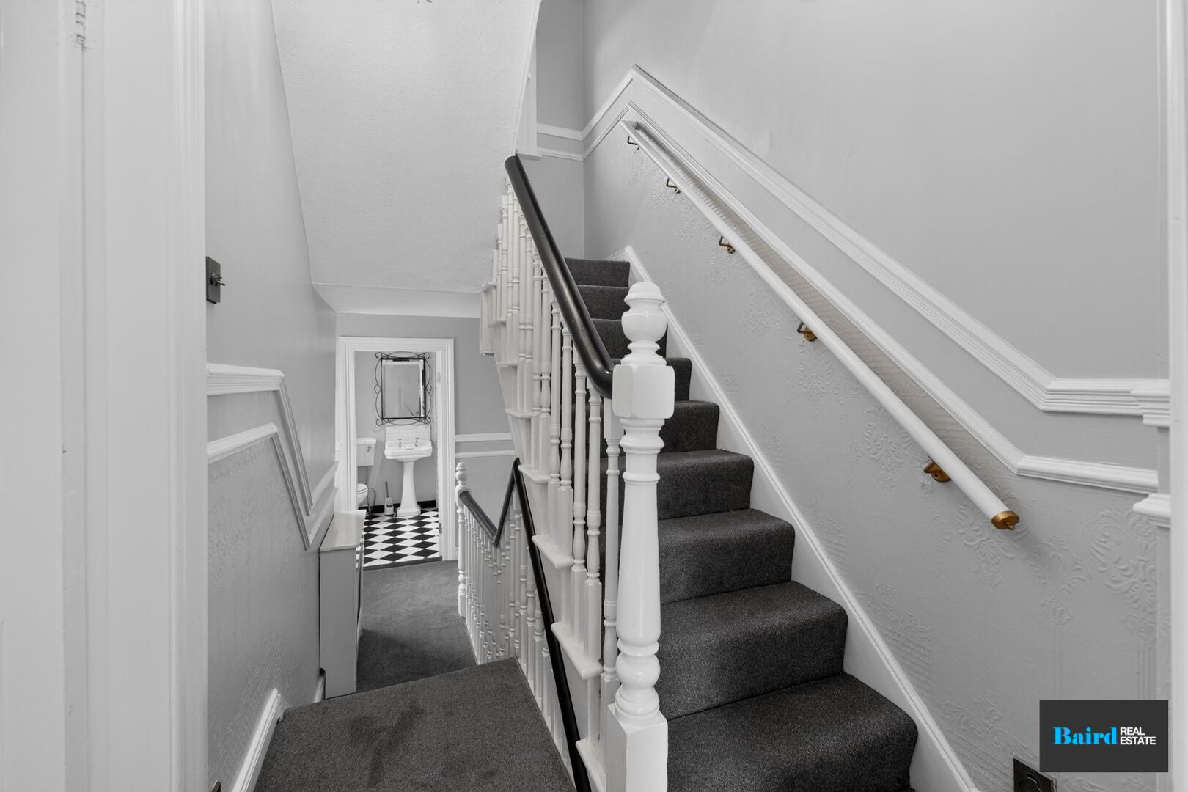
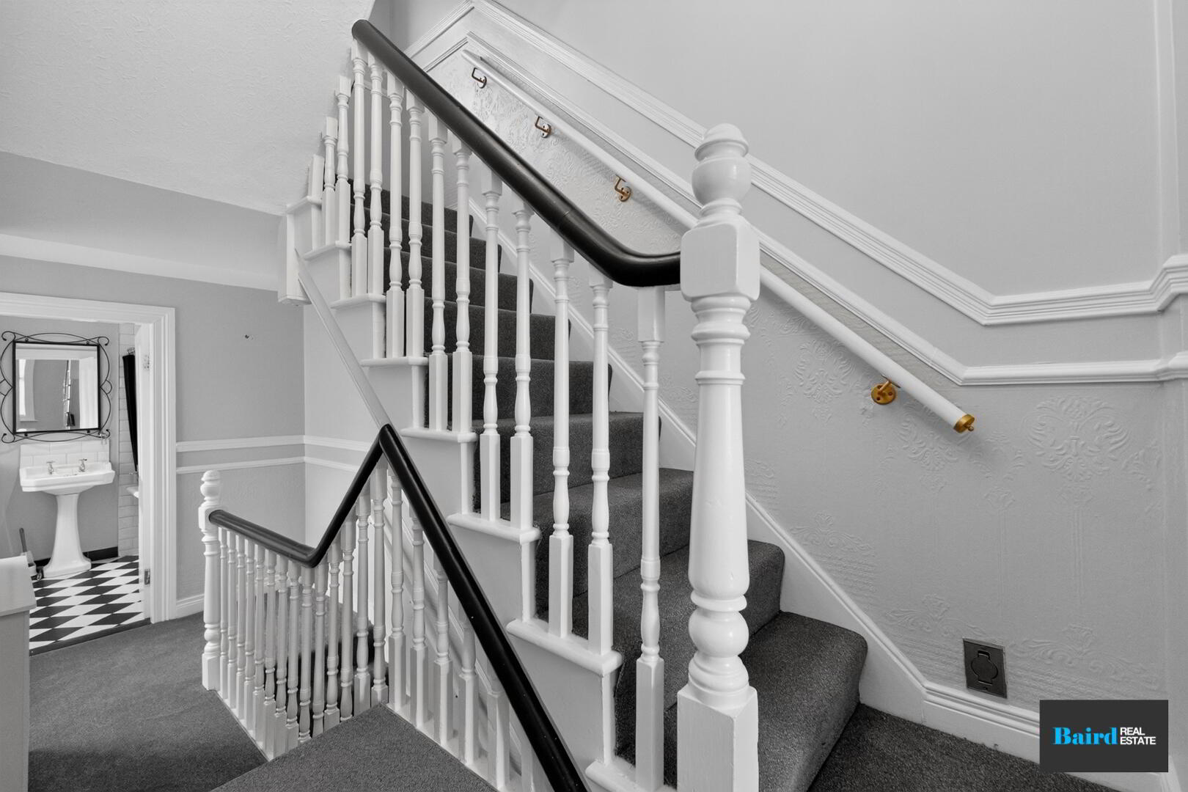
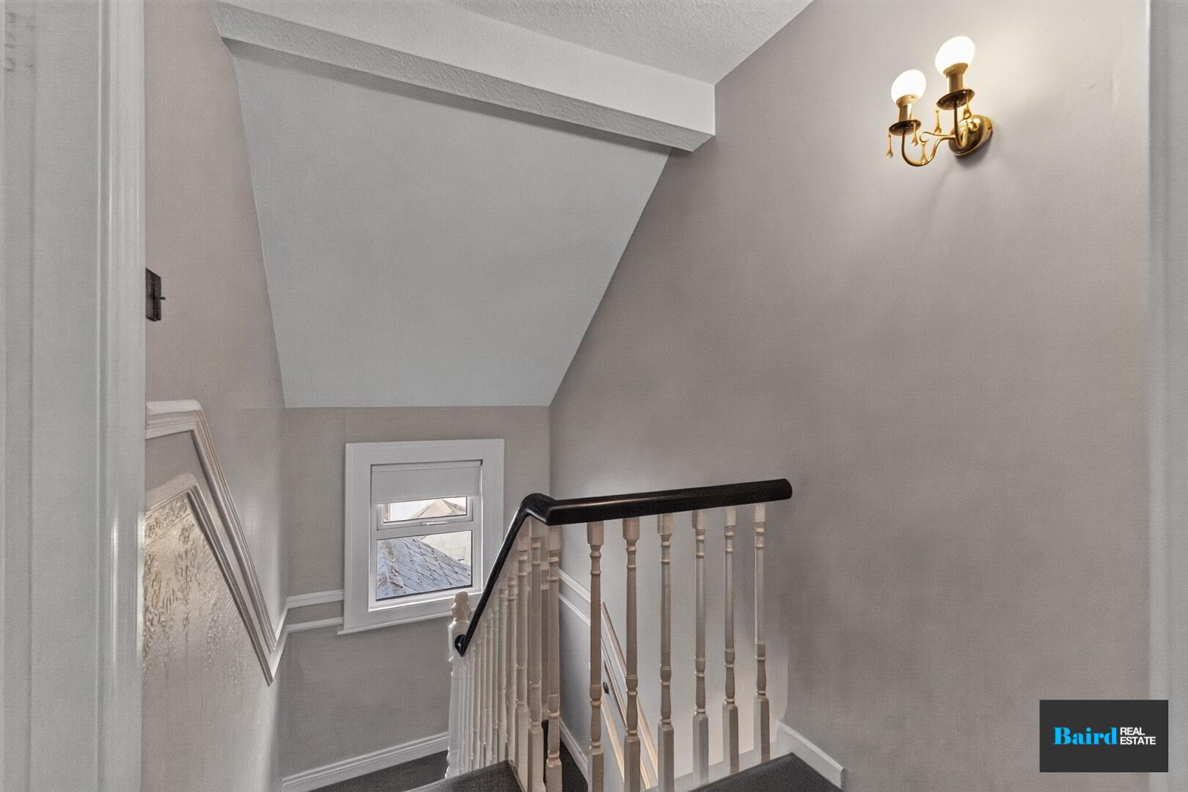
Landing: 2.09m x 4.88m (at widest points)
Carpeted, power points, radiator.
Bathroom: 2.18m x 2.06m
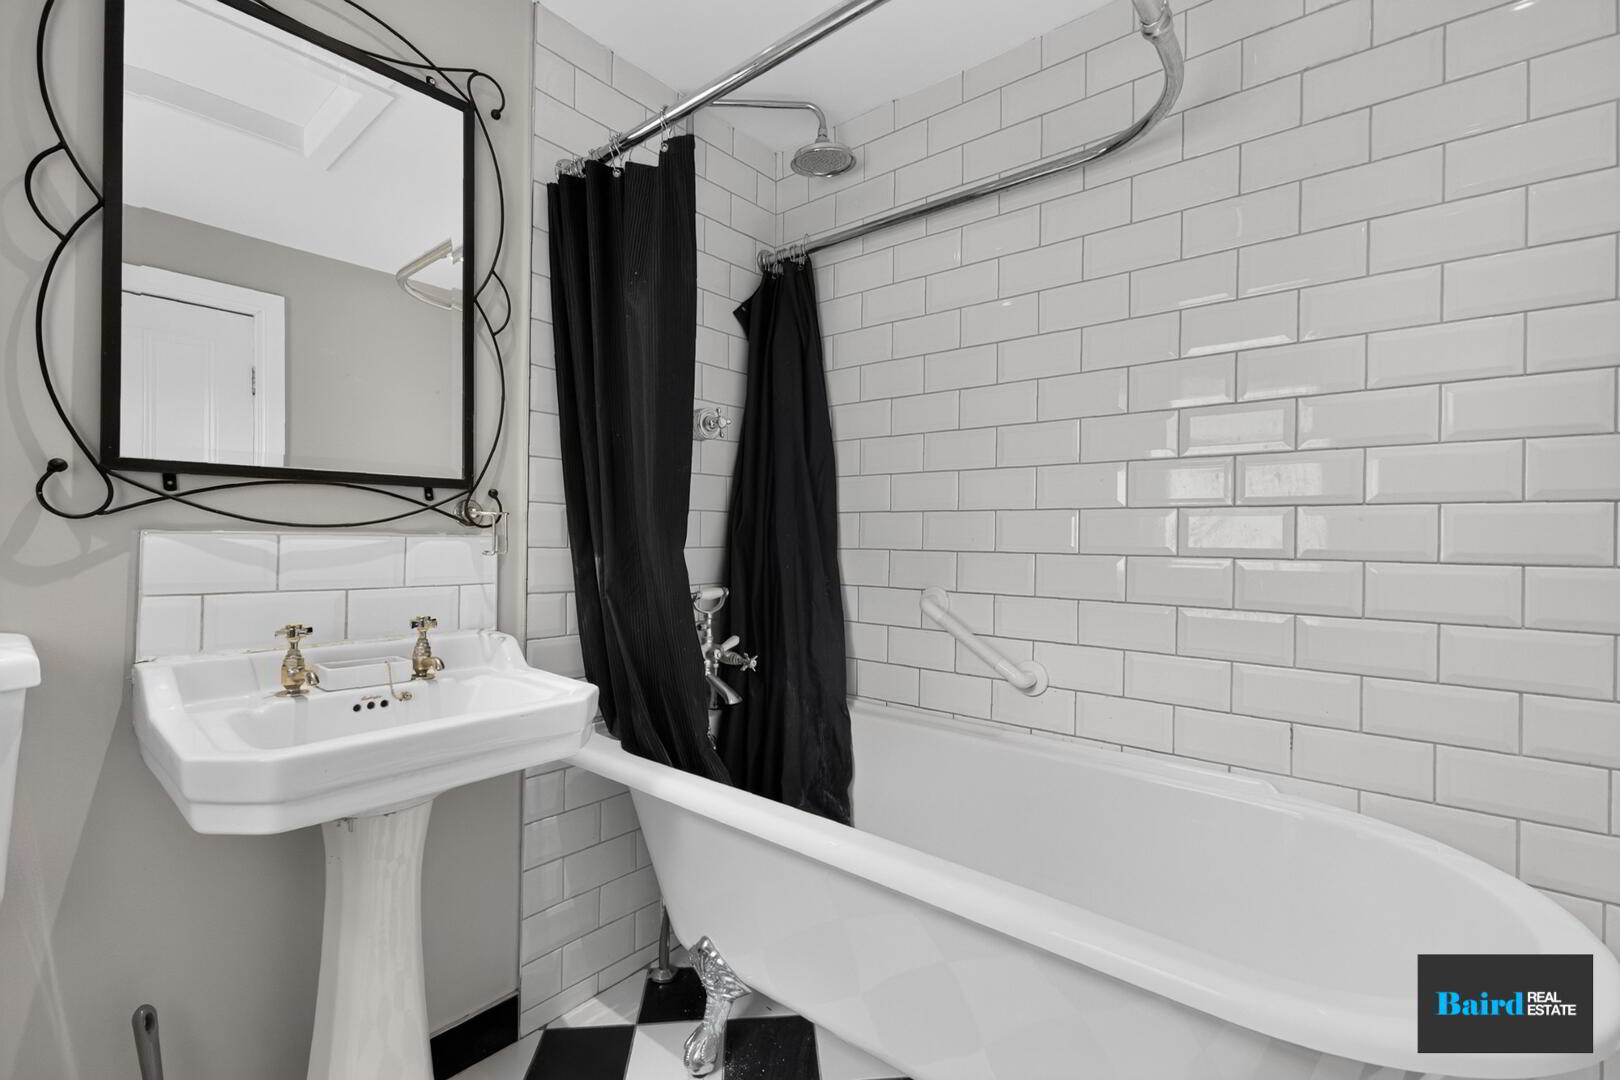
Decorative tiled flooring, antique styled radiator, white ceramic WC and wash hand basin, tiled splashback, partially tiled walls, free standing bath with chrome fittings and shower head.
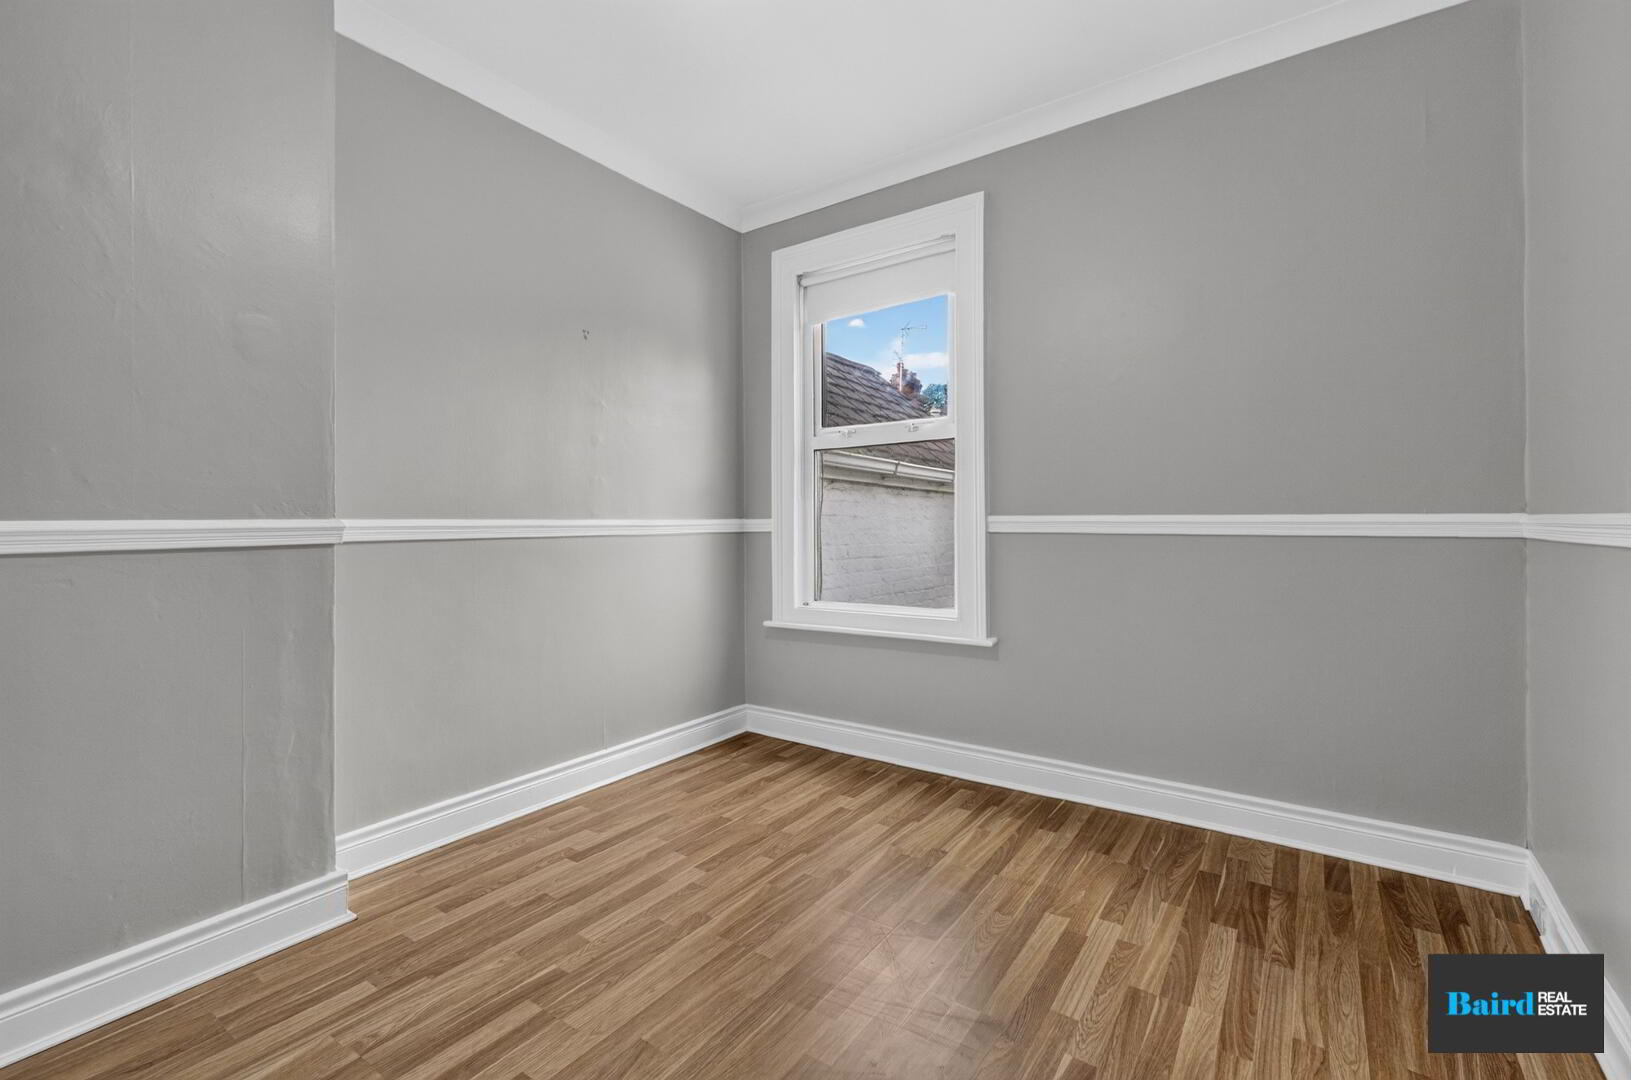
Bedroom 1: 3.03m x 3.45m
Laminate flooring, single panel radiator, power points.
Bedroom 2: 4.86m x 3.22m
Laminate flooring, double panel radiator, power points, fireplace with slate hearth and granite surround.
Second Floor
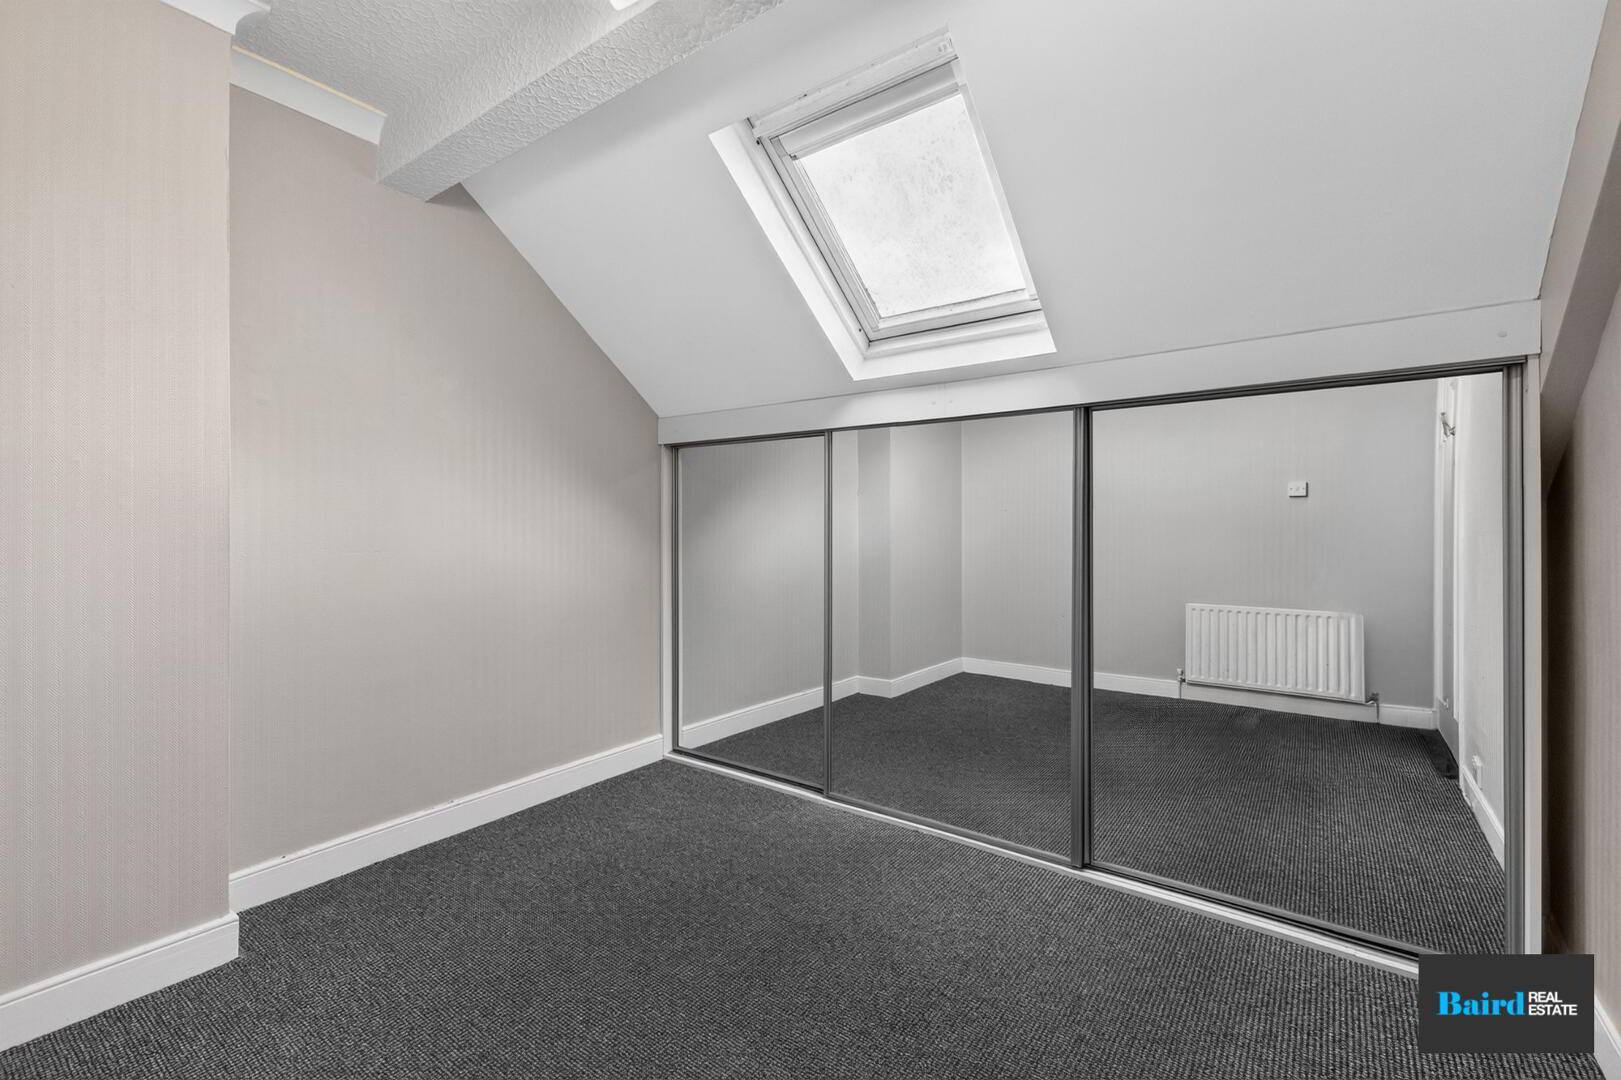
Bedroom 3: 2.76m x 3.03m
Carpeted, mirrored slide robes, single panel radiator, power points.
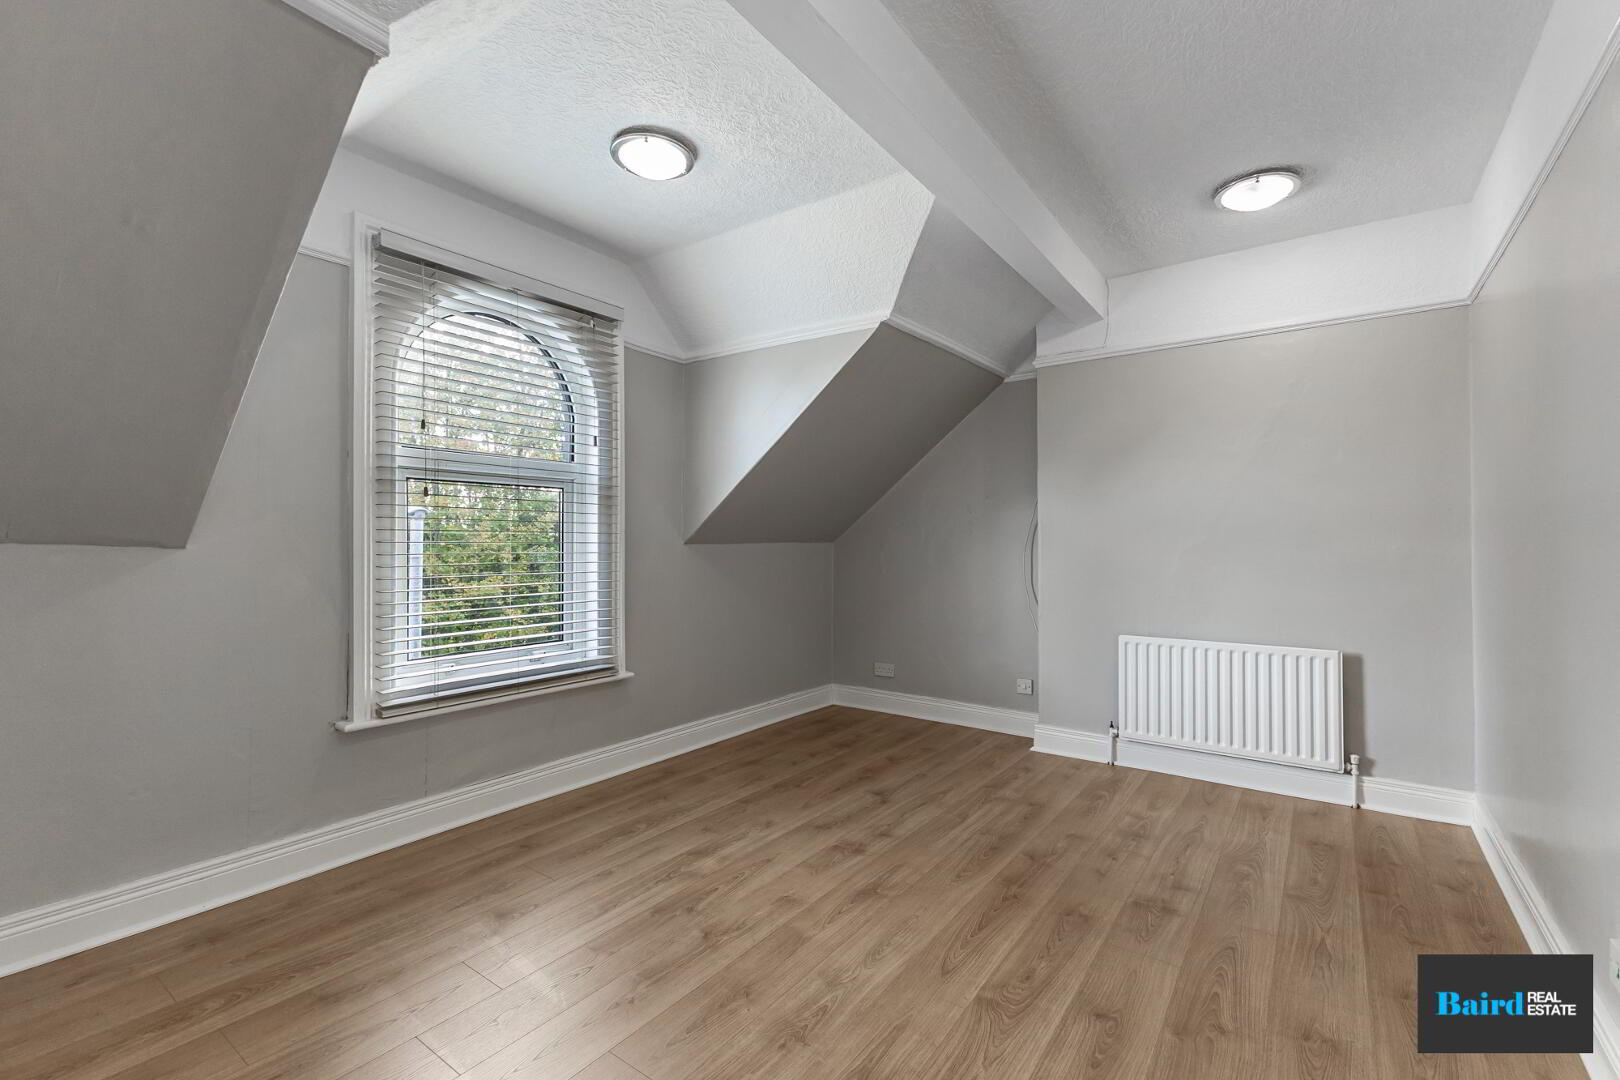
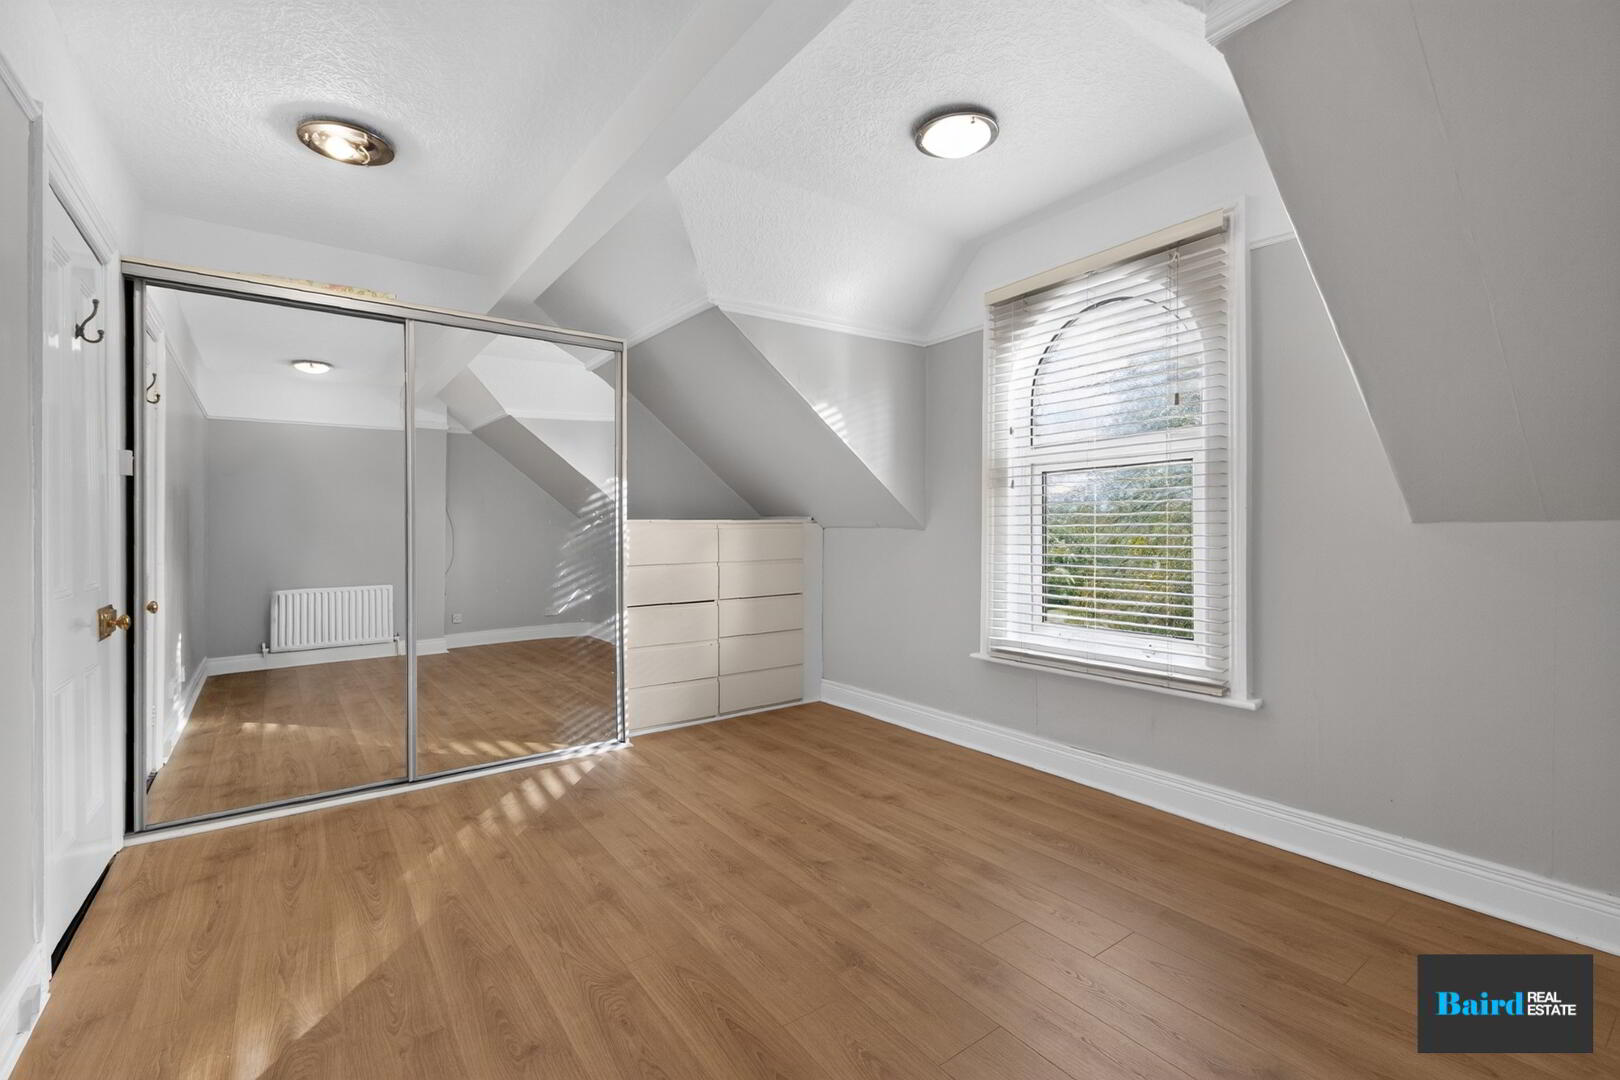
Bedroom 4: 3.18m x 4.87m
Laminate flooring, single panel radiator, power points, TV point, mirrored slide robes and storage.
Exterior
Front
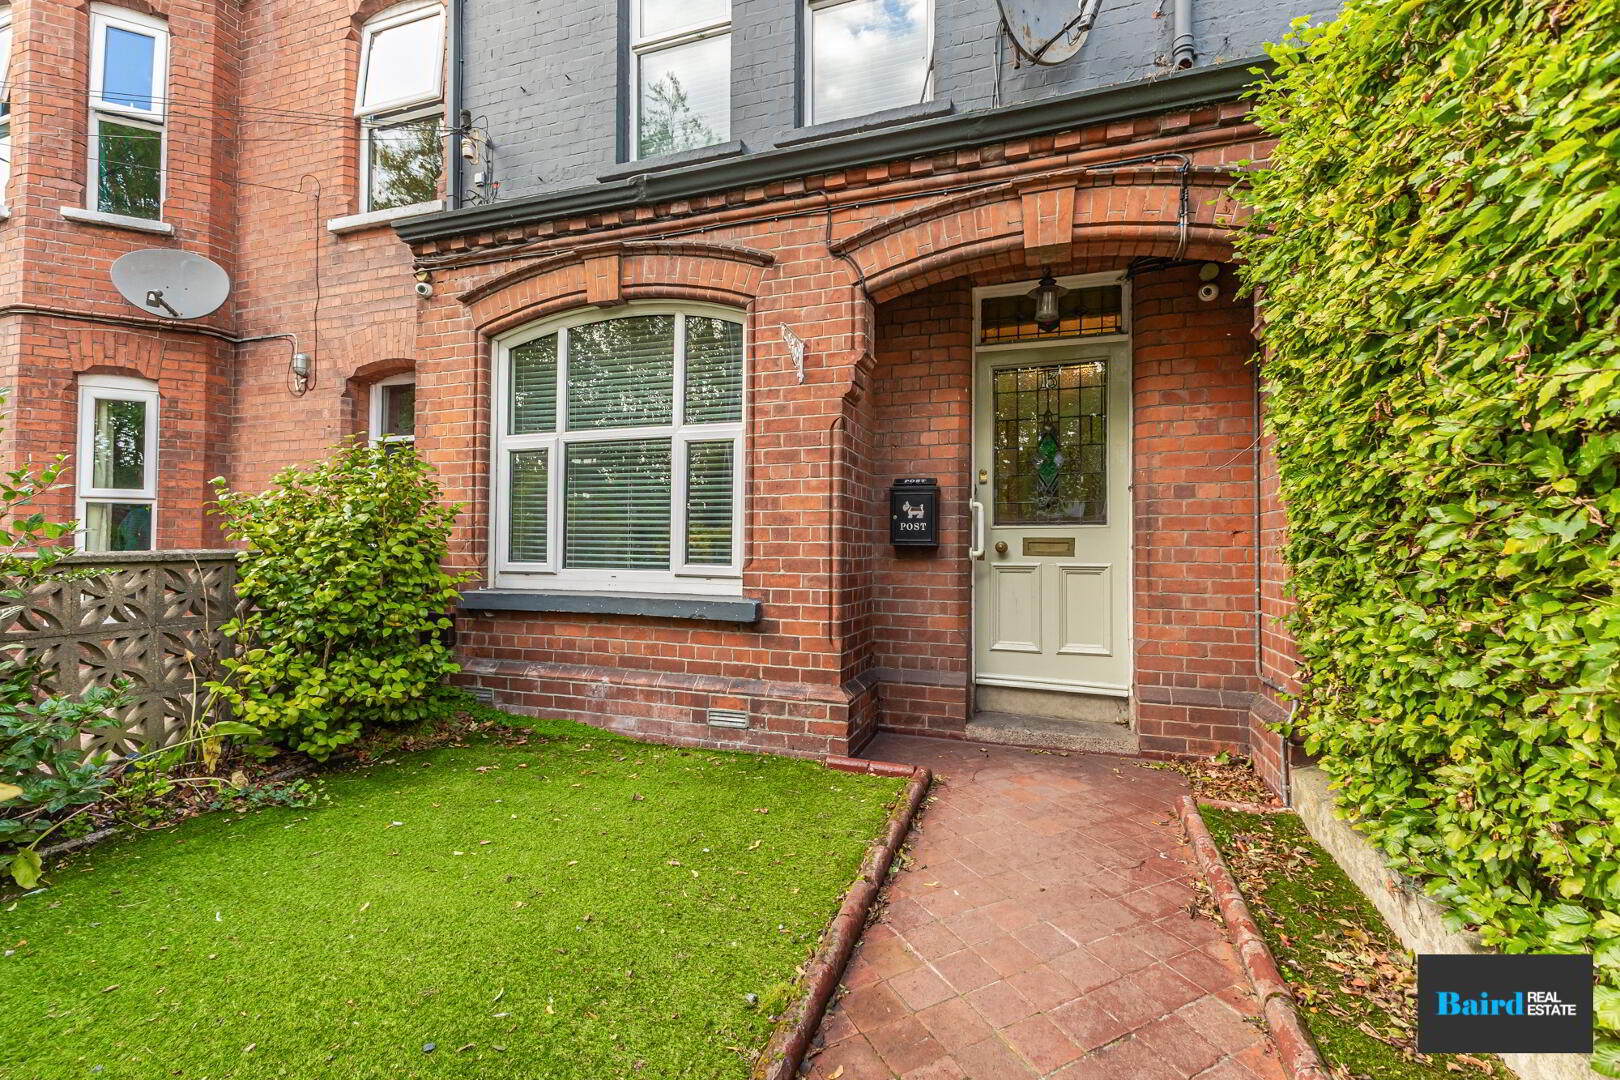
Front garden in artificial grass, paved walkway.
Rear
Covered patio area with artificial grass, outside heat lamp.