

Cookie Policy: This site uses cookies to store information on your computer. Read more


- Home
- Properties
- Services
- Financial Services
- Rental Application
- About
- Contact Us
- Login | Register
- 028 8788 0080

Your message has been emailed to us, we will get back to you as soon as possible.
We work along with a firm of Chartered Valuations Surveyors who specialise in providing valuations and property advice for all major banks and building societies, solicitors, accountants, developers and builders, and private individuals.
The scope of Valuation Provided include:
For further advice, or to discuss individual requirements, phone, email or write to us.
All enquiries are treated with strict confidence

| Address | 11 Trinity Lane, Moy, Dungannon |
|---|---|
| Price | Last listed at Offers around £229,950 |
| Style | Semi-Detached House |
| Bedrooms | 3 |
| Receptions | 1 |
| Bathrooms | 2 |
| Heating | Gas |
| EPC Rating | B83/B83 |
| Status | Sale Agreed |

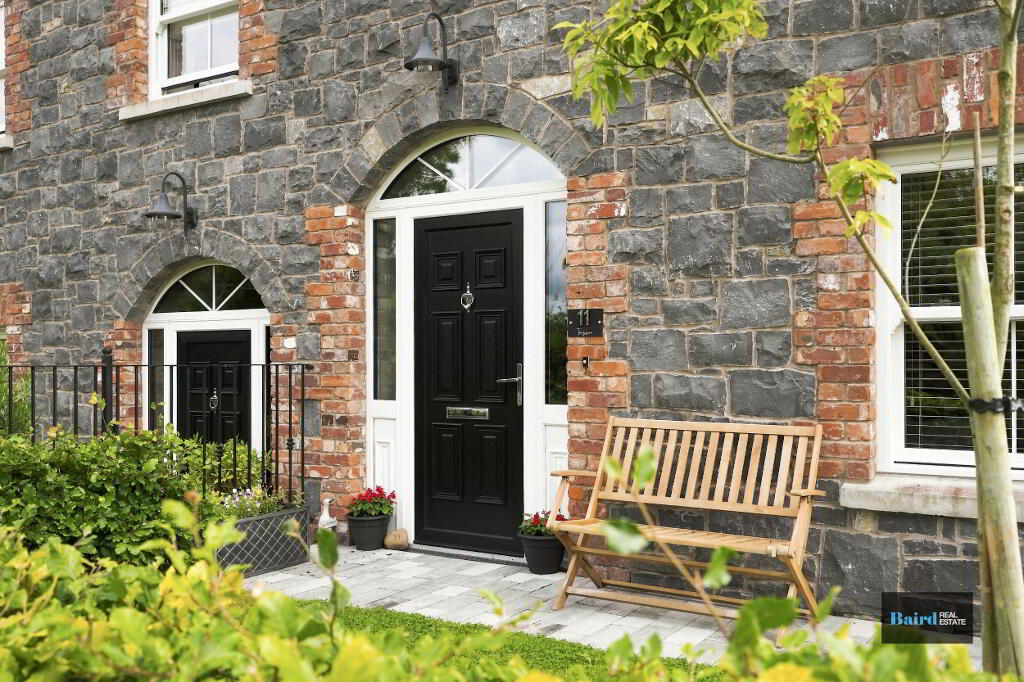
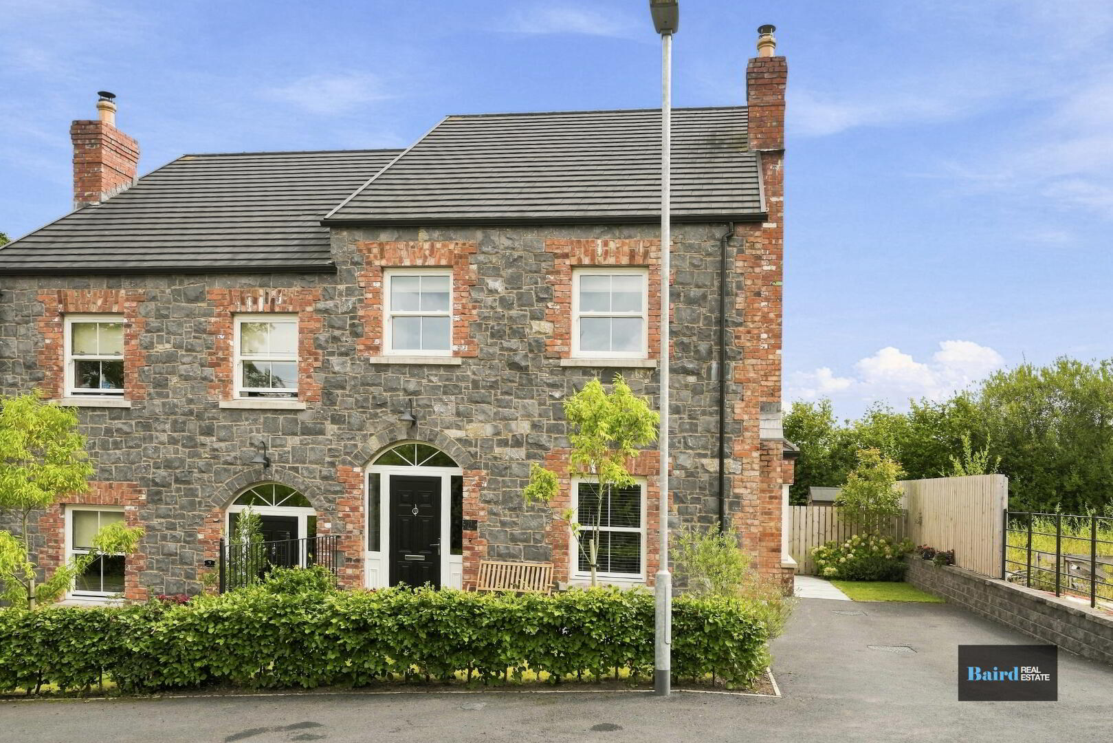
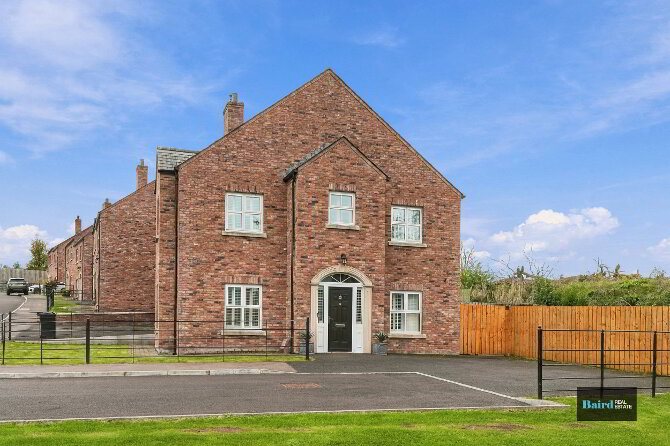
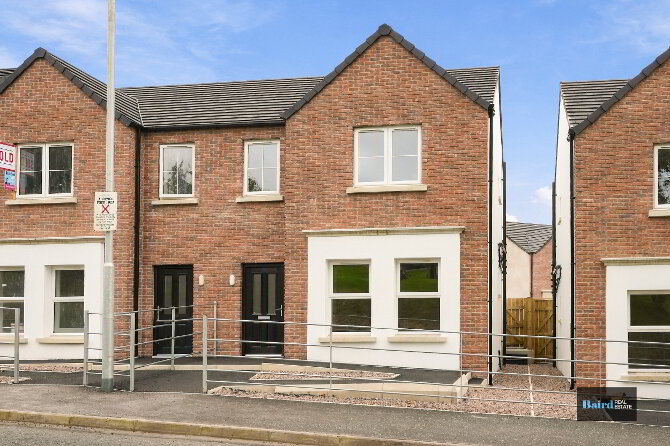
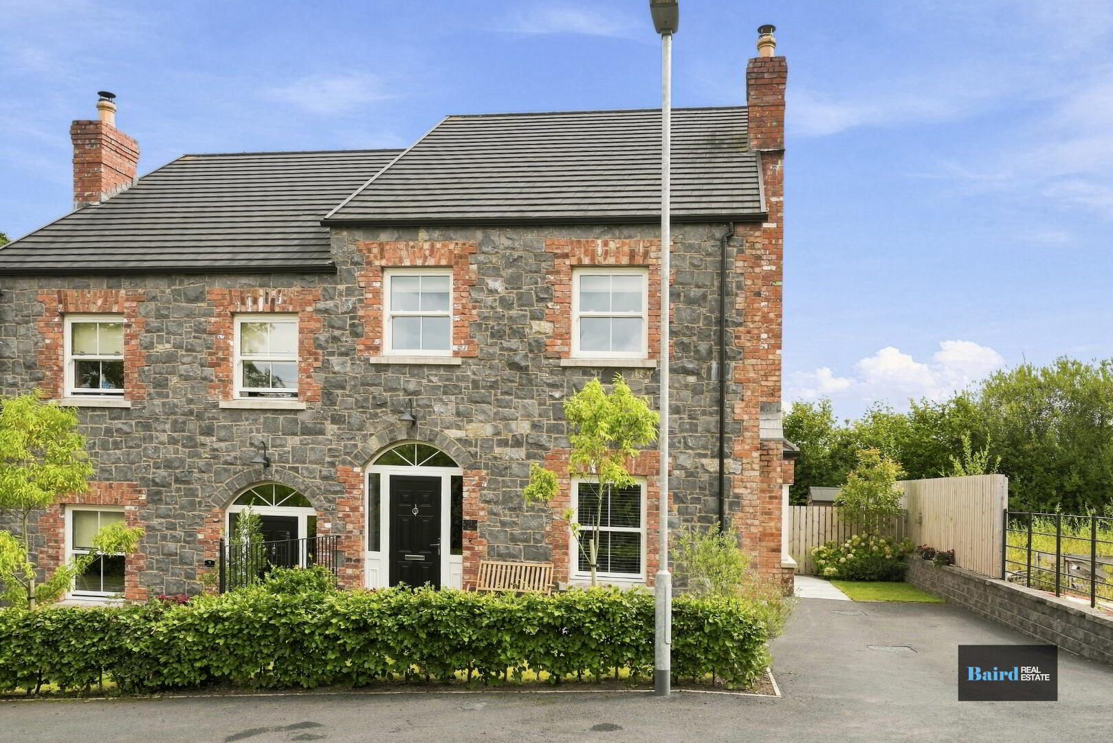
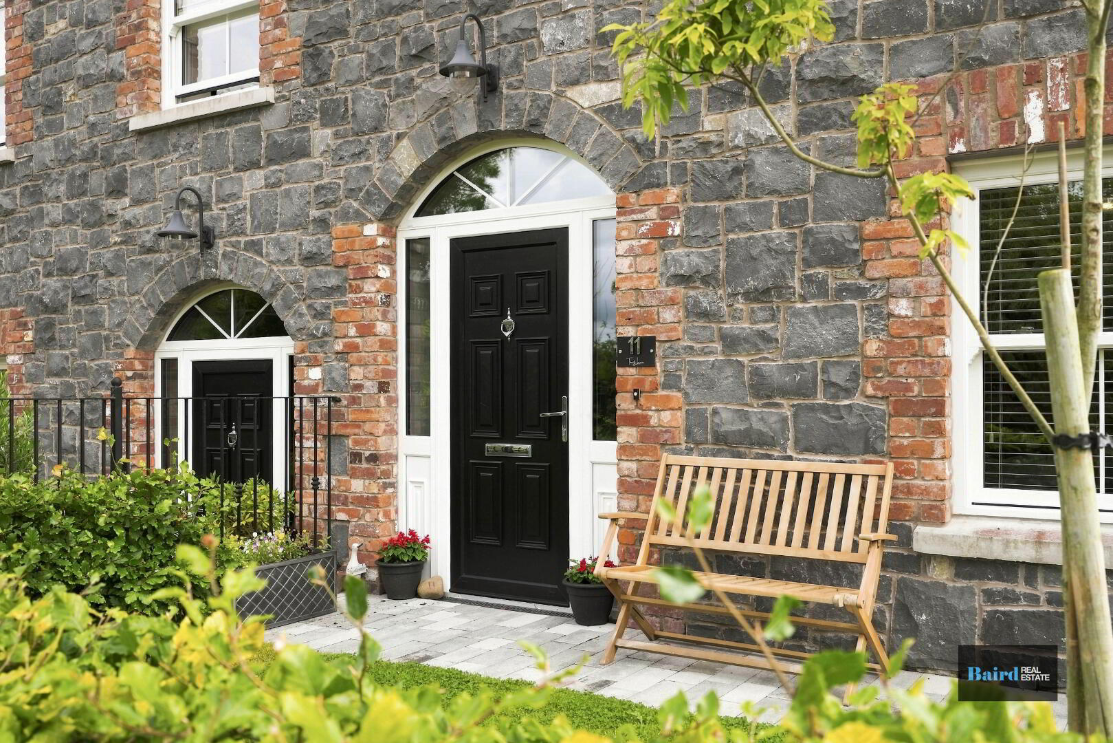
A superb opportunity to purchase a stylish and contemporary semi-detached home, ideally situated within a quiet and well-established development just off the Collegelands Road, on the outskirts of Moy village. Built only a few years ago and finished to an exceptionally high standard throughout, this impressive property is perfectly suited to first-time buyers, young families or those seeking a modern, low-maintenance home in a convenient rural setting.
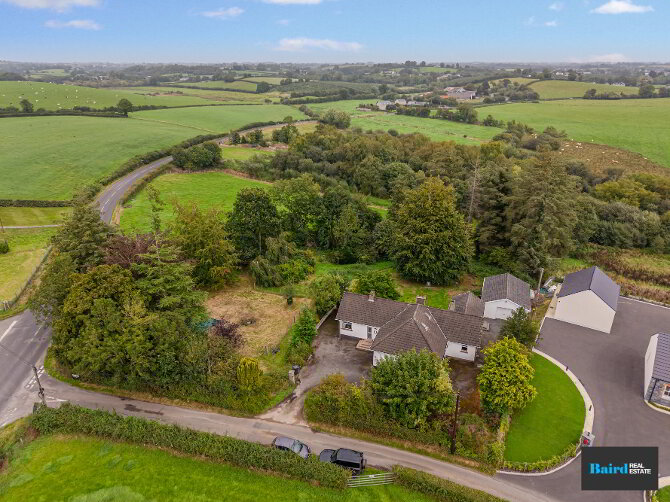
The property is ideally located just minutes from the popular village of Moy, with its excellent range of local amenities, while the beautiful Argory estate is also close by, providing wonderful opportunities to enjoy the surrounding countryside.
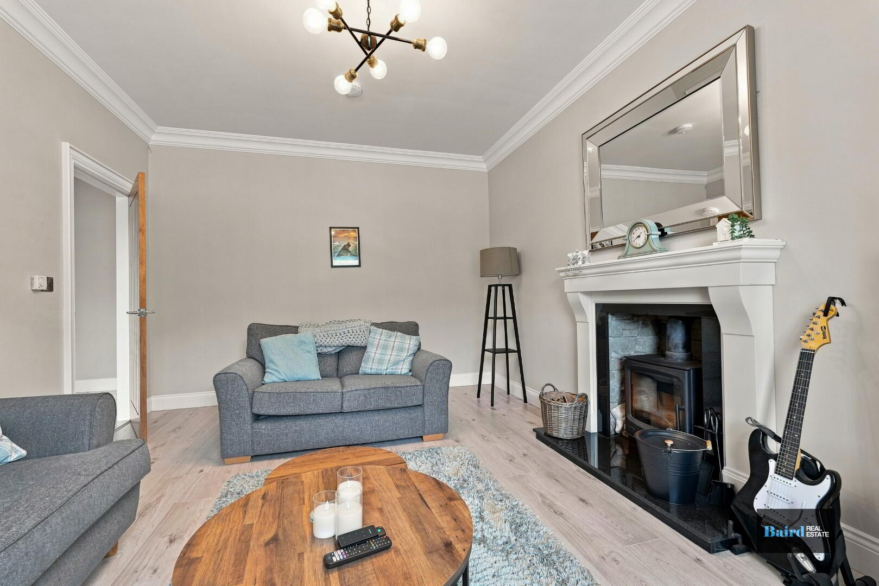
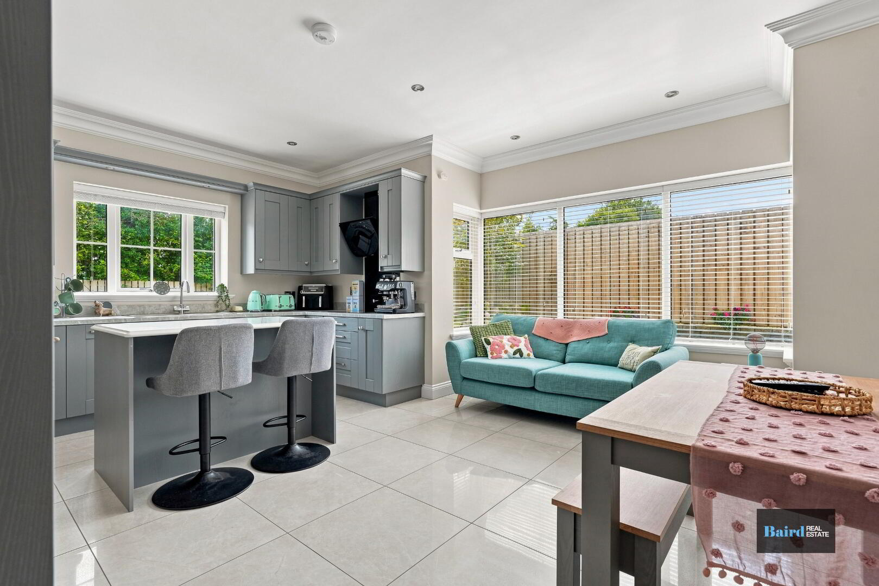
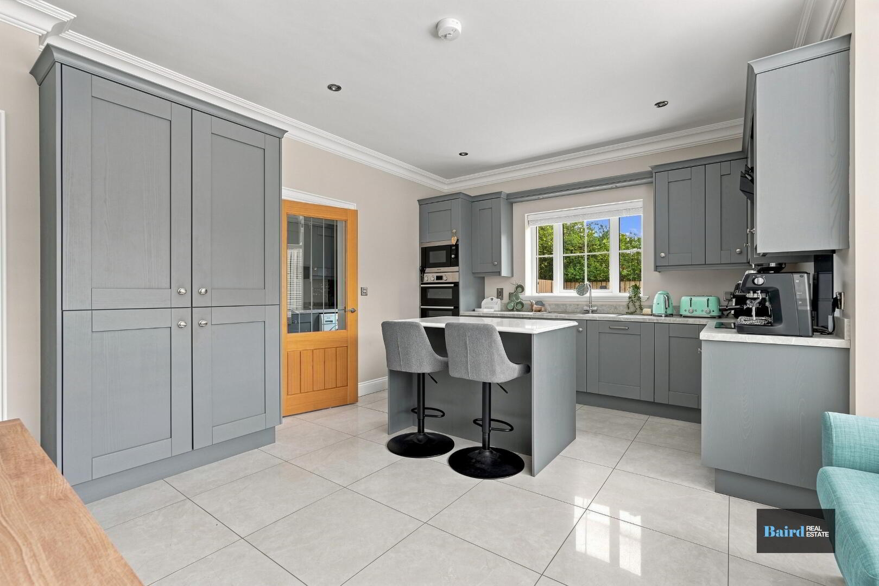
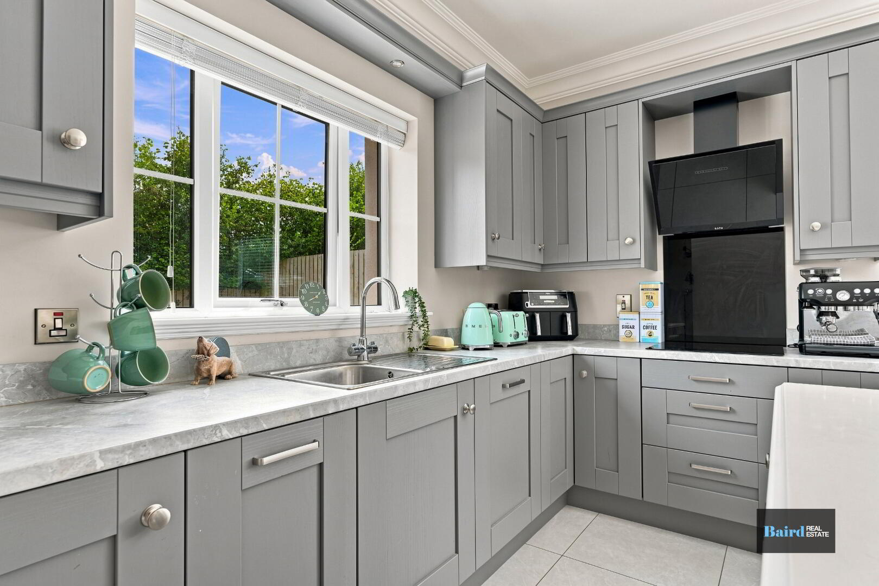
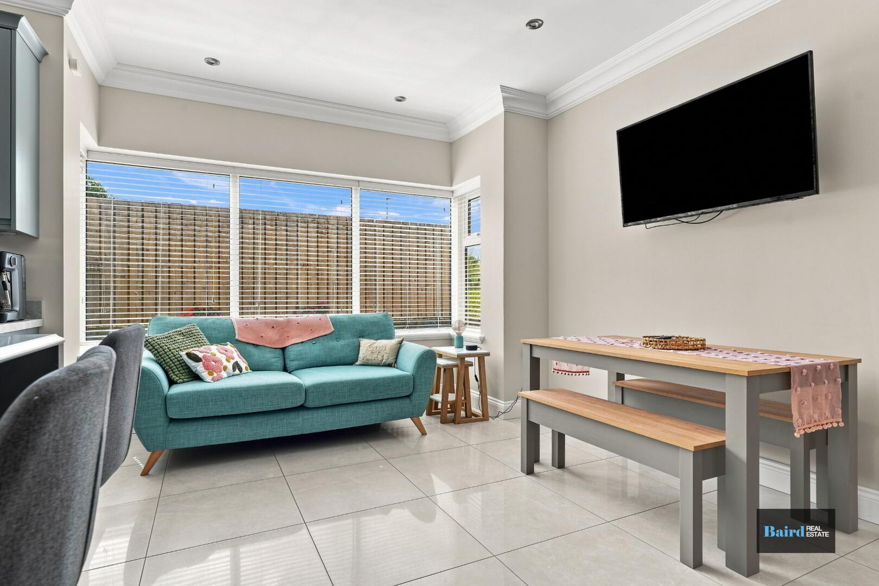
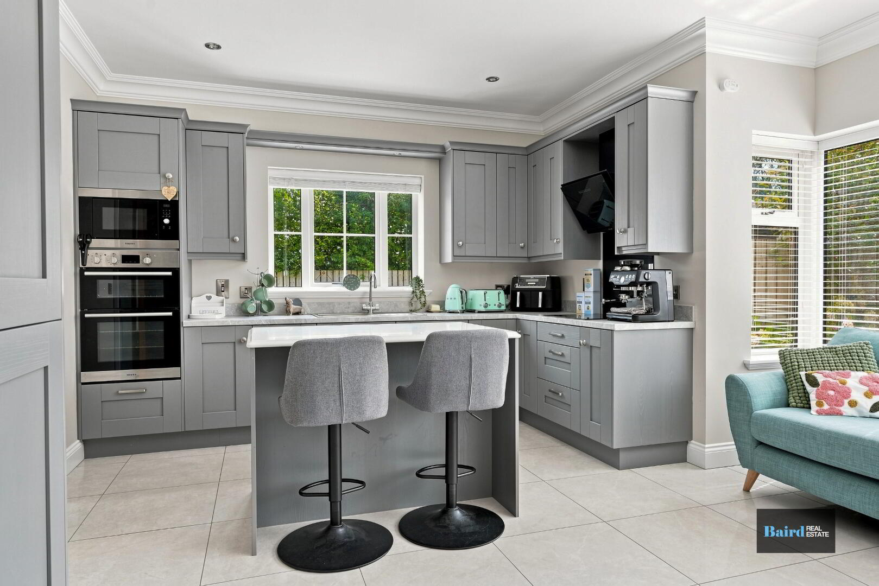
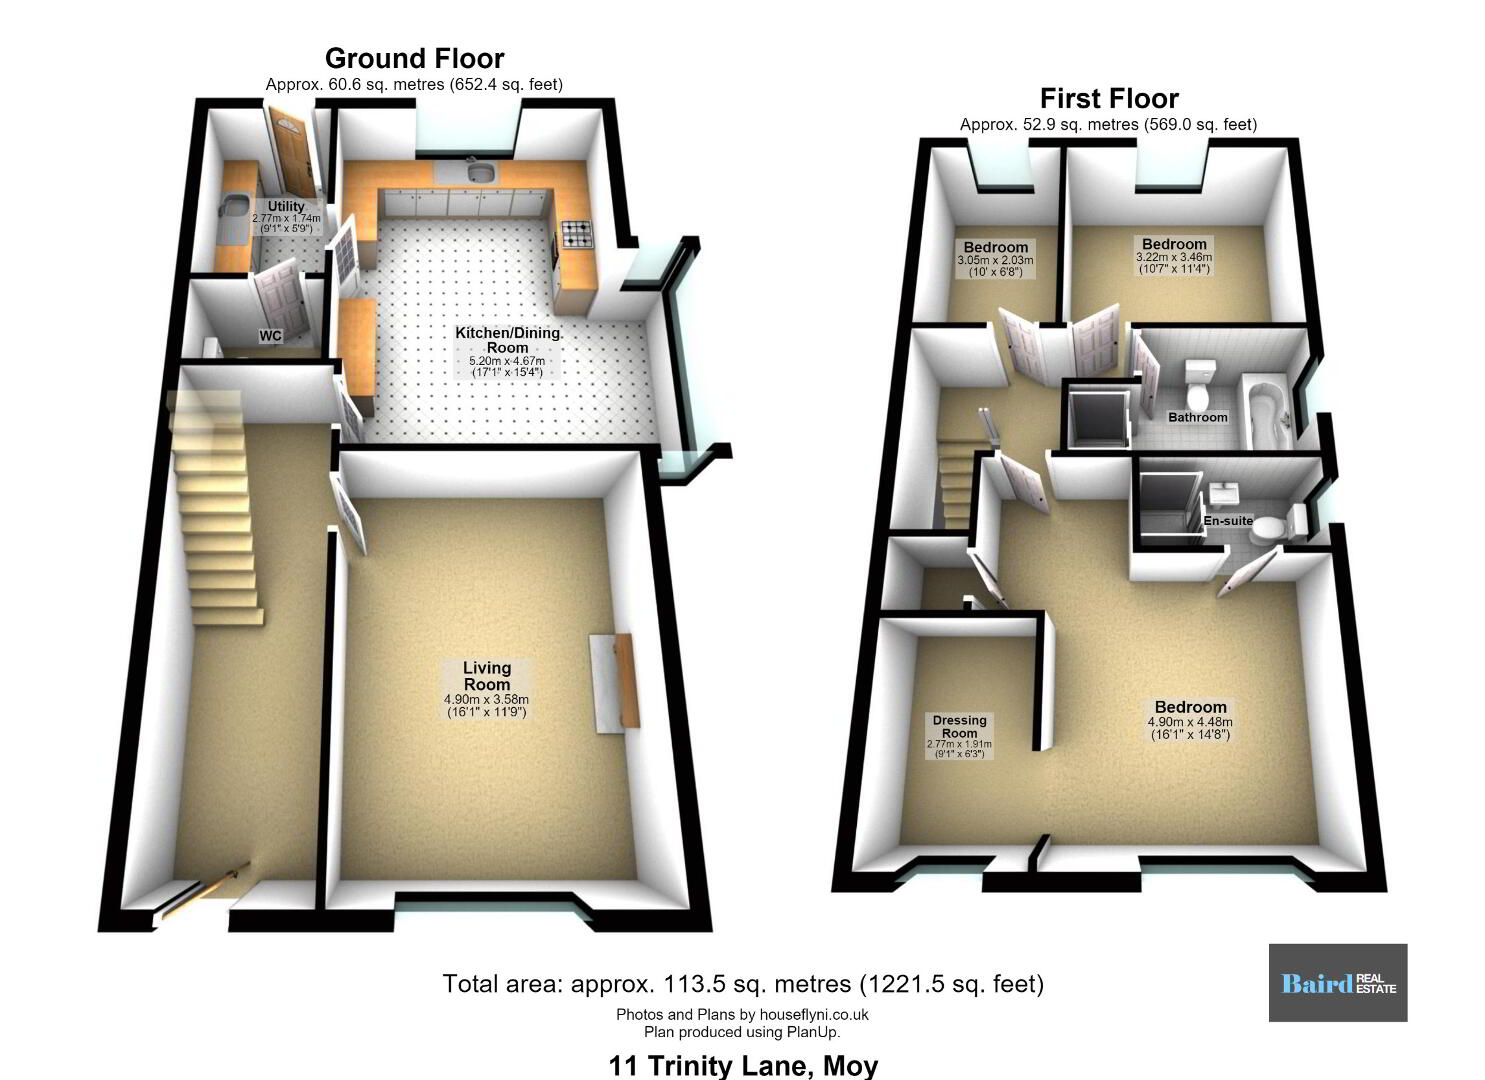
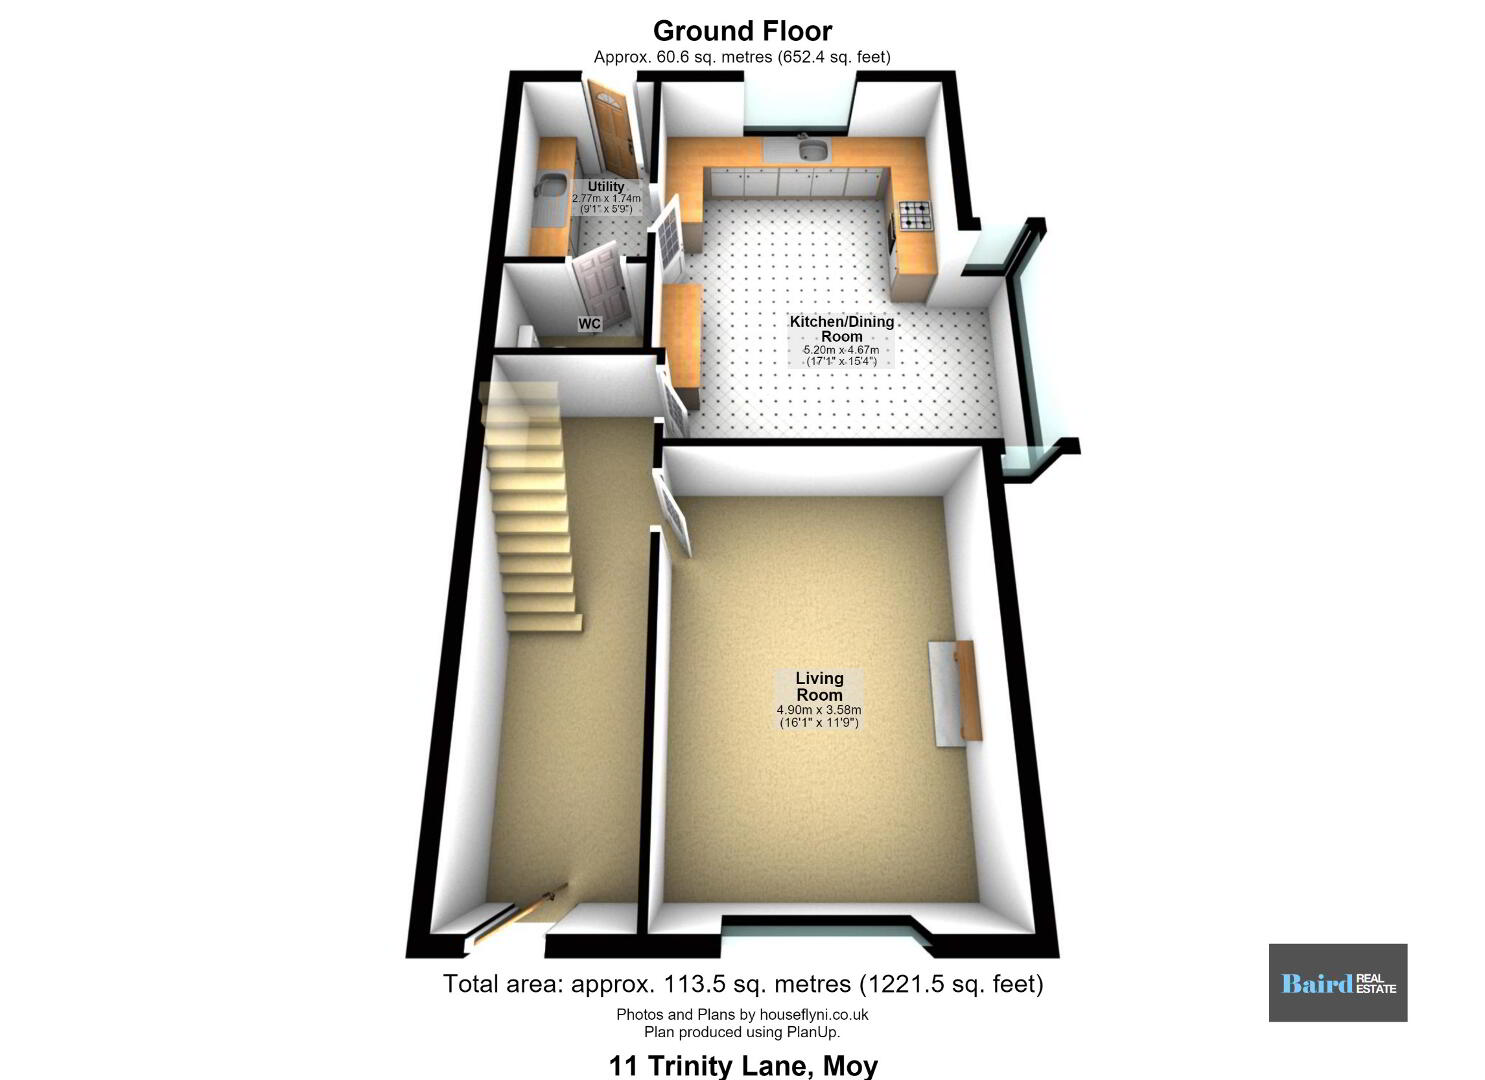
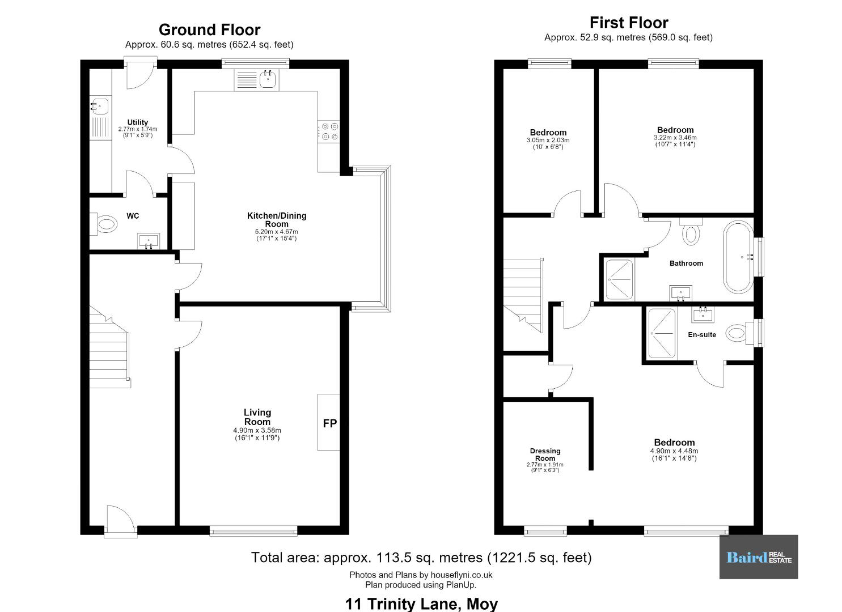
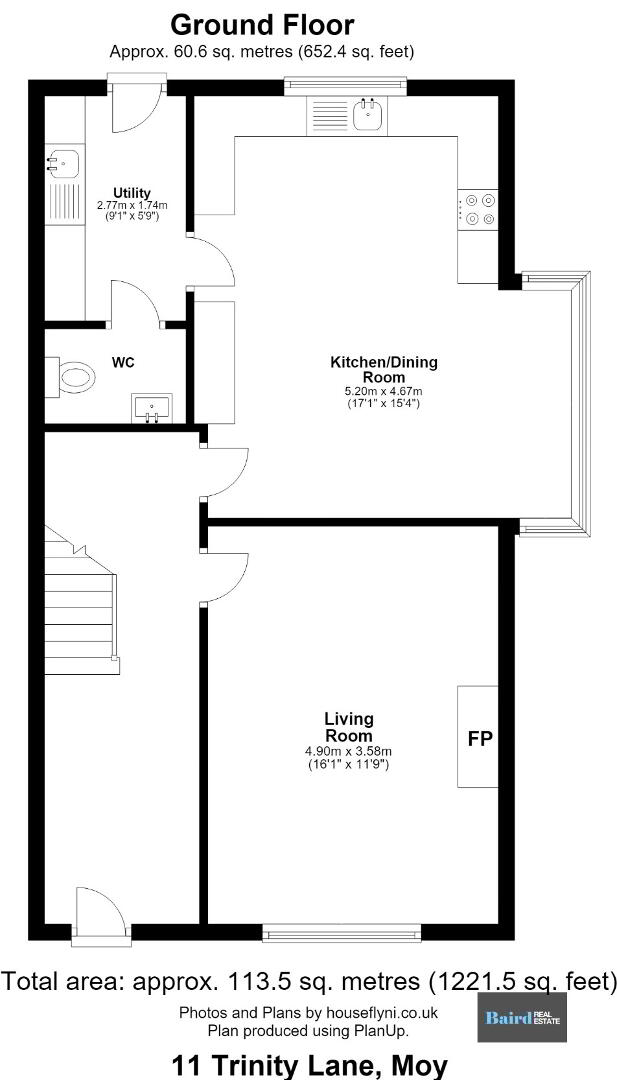
Internally, the bright and welcoming accommodation is finished to a high specification throughout. The ground floor comprises a spacious entrance hall, a well-appointed living room featuring a wood-burning stove with attractive stone inset, and an impressive kitchen/dining room with bay window, centre island and a comprehensive range of integrated appliances. A convenient downstairs WC and separate utility room complete the ground floor.
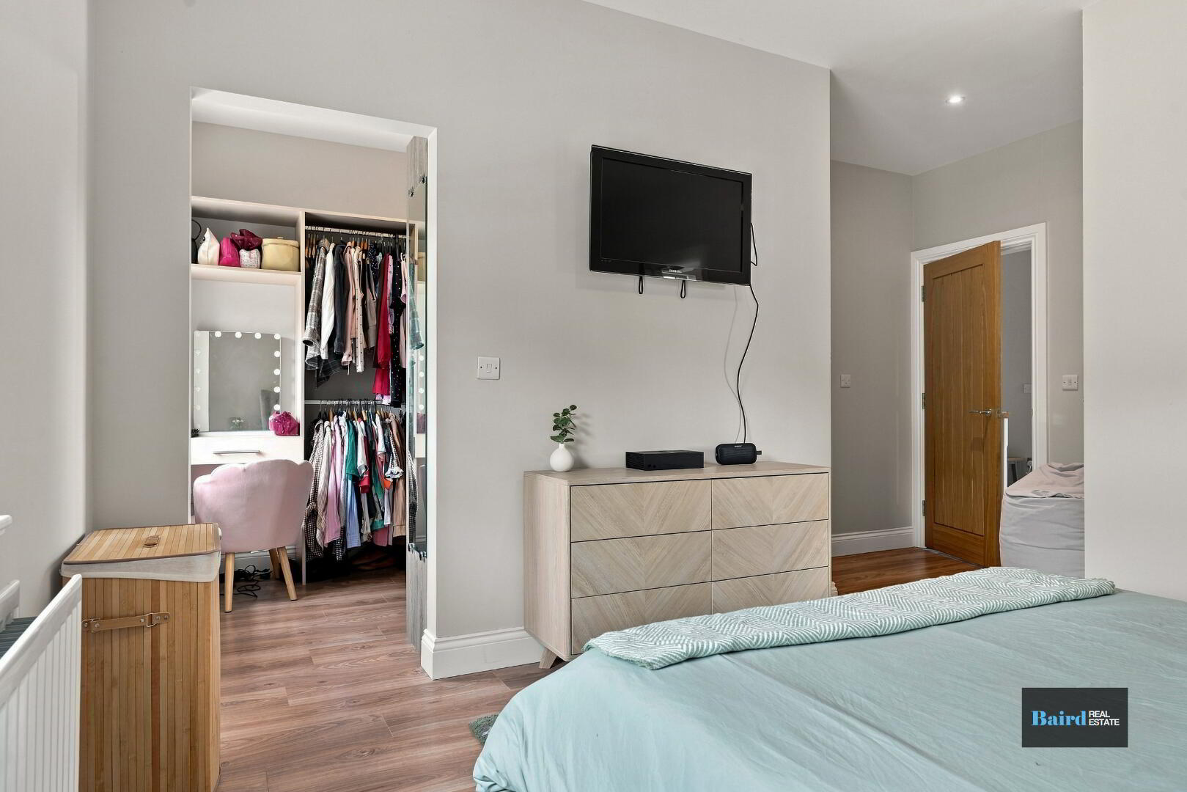
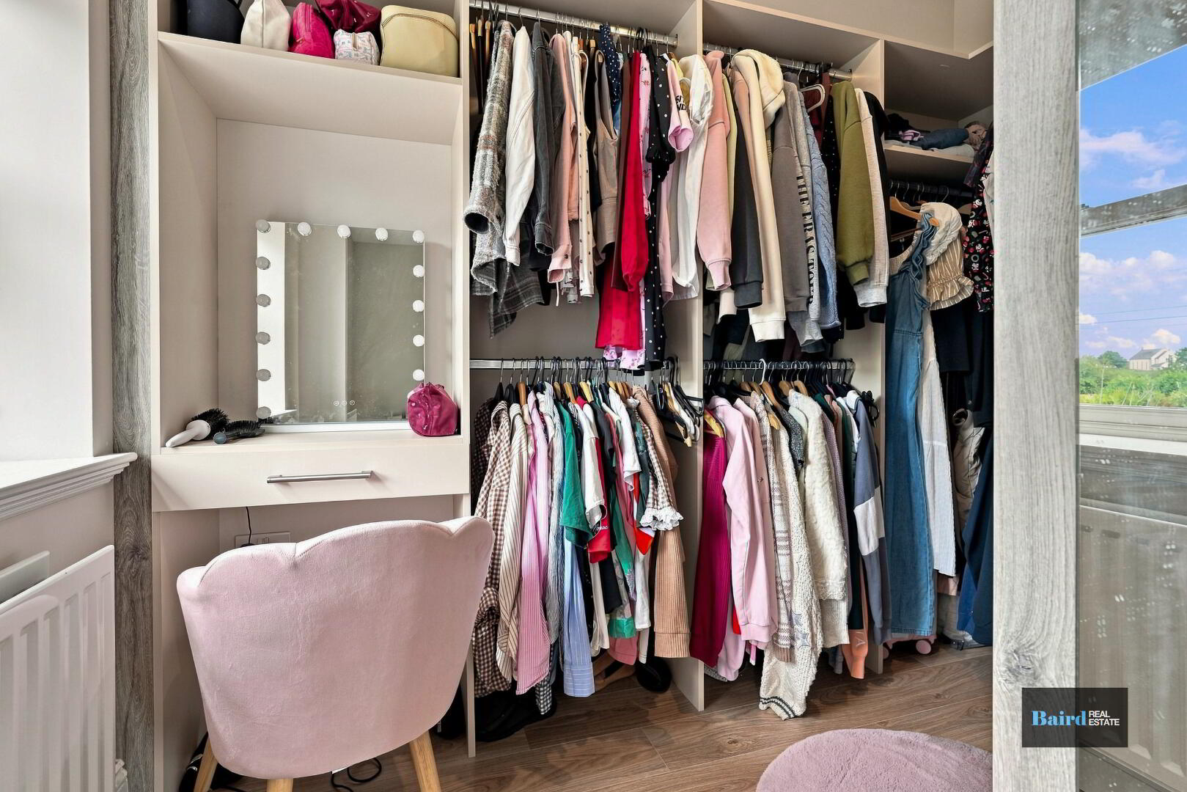
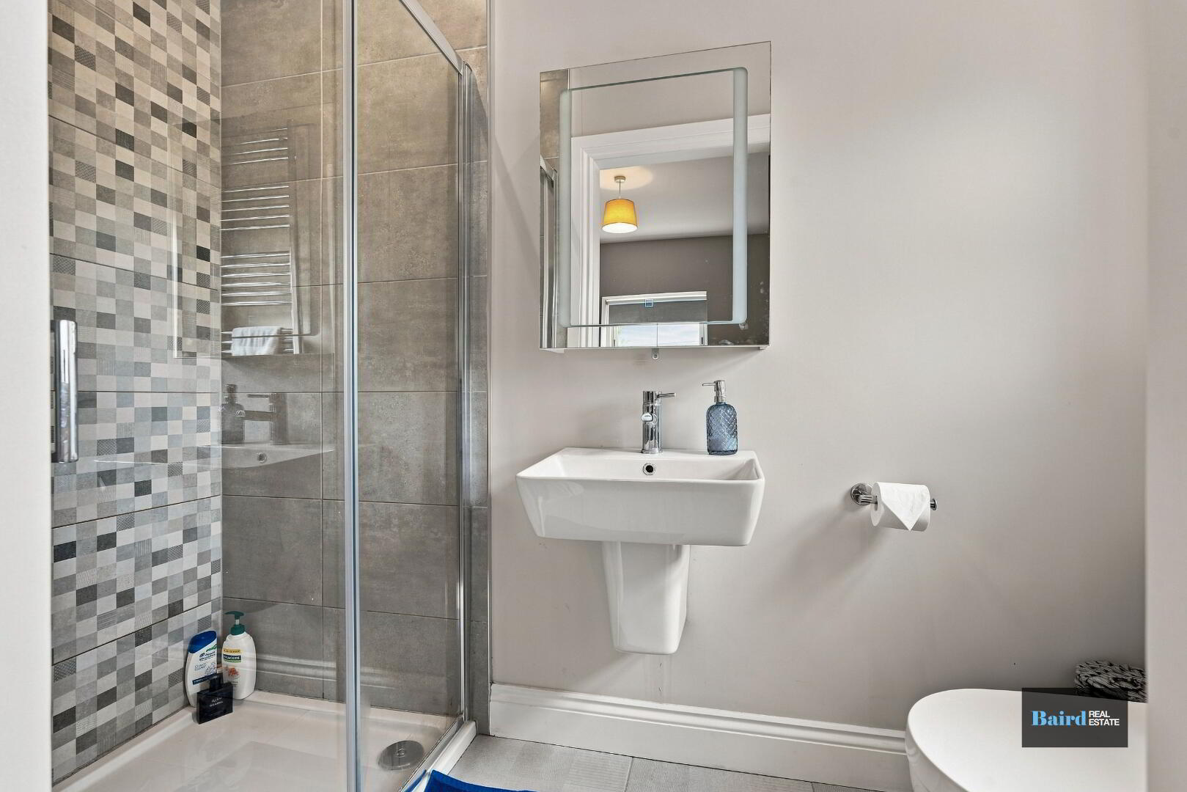
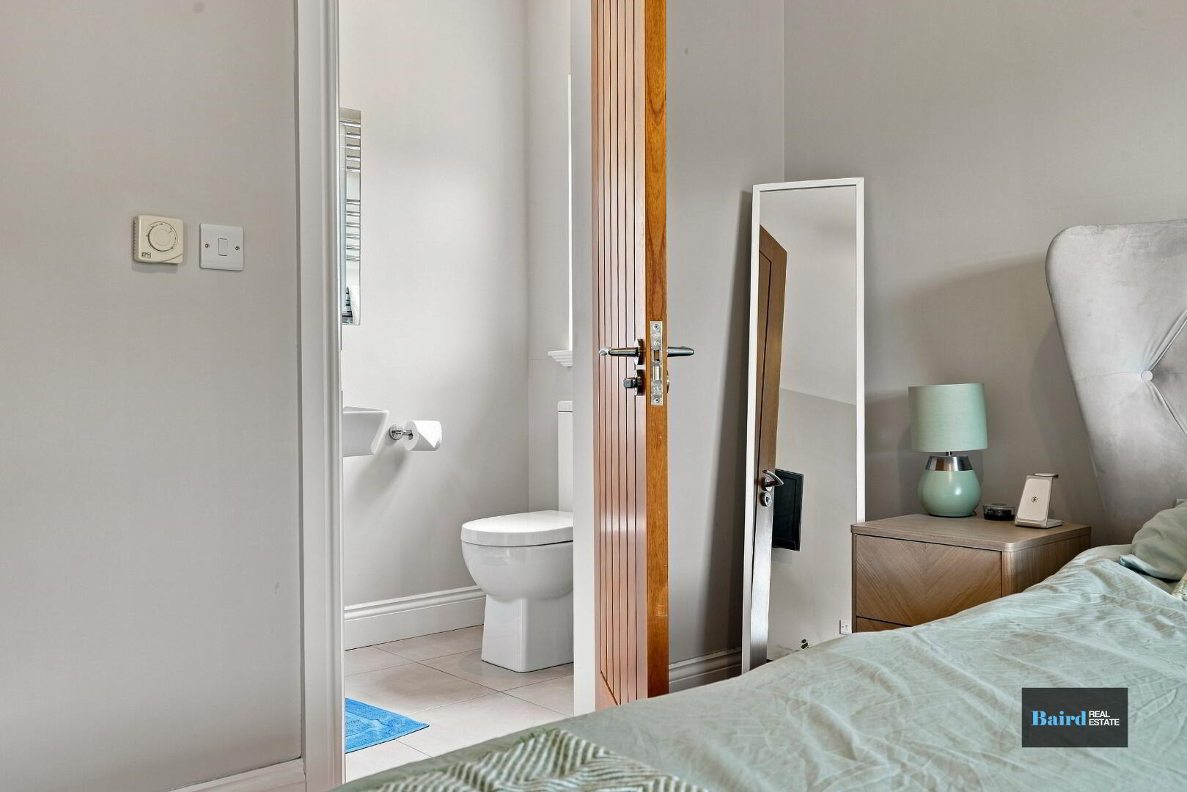
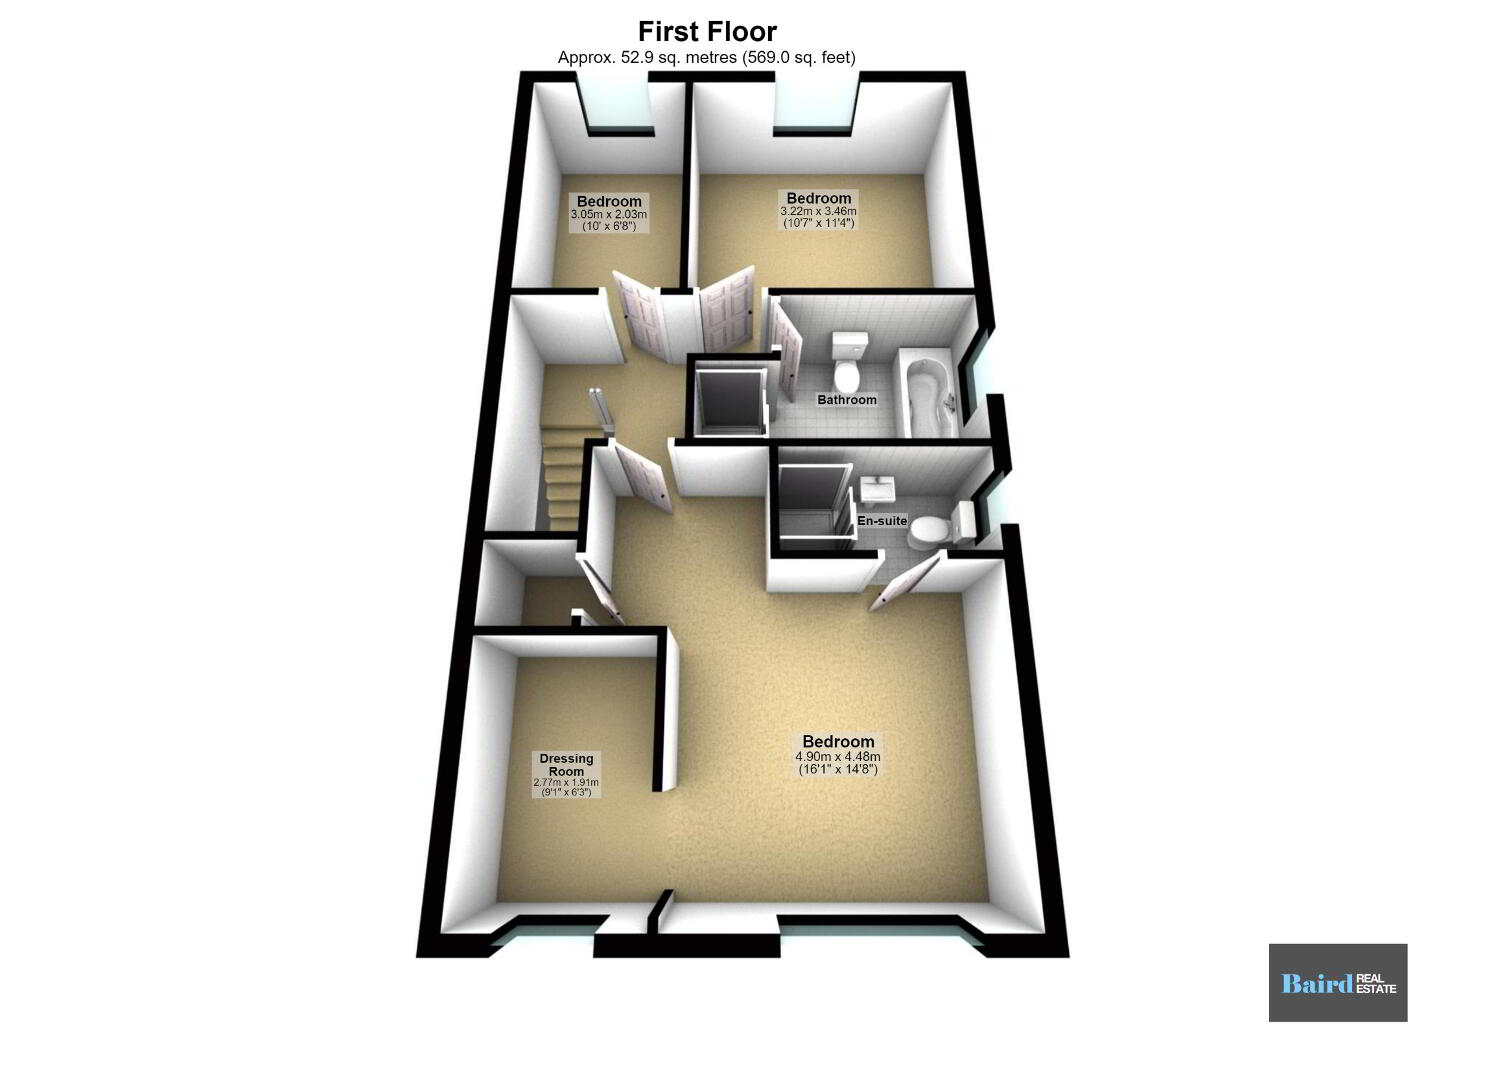
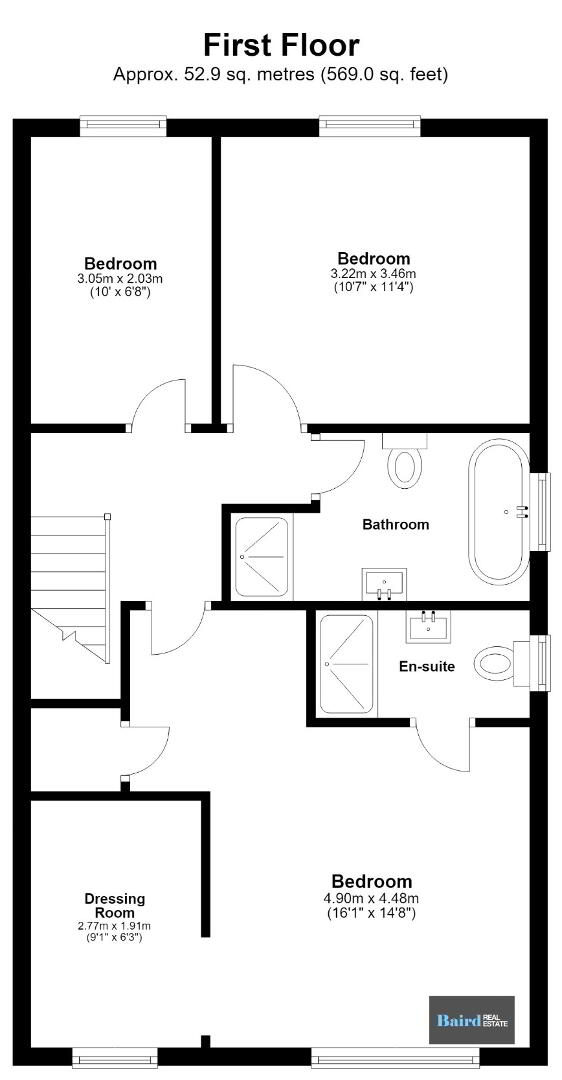
To the first floor are three well-proportioned bedrooms, together with a modern family bathroom. The principal bedroom is particularly impressive, benefiting from its own ensuite shower room and a walk-in dressing room, providing excellent additional storage and changing space.
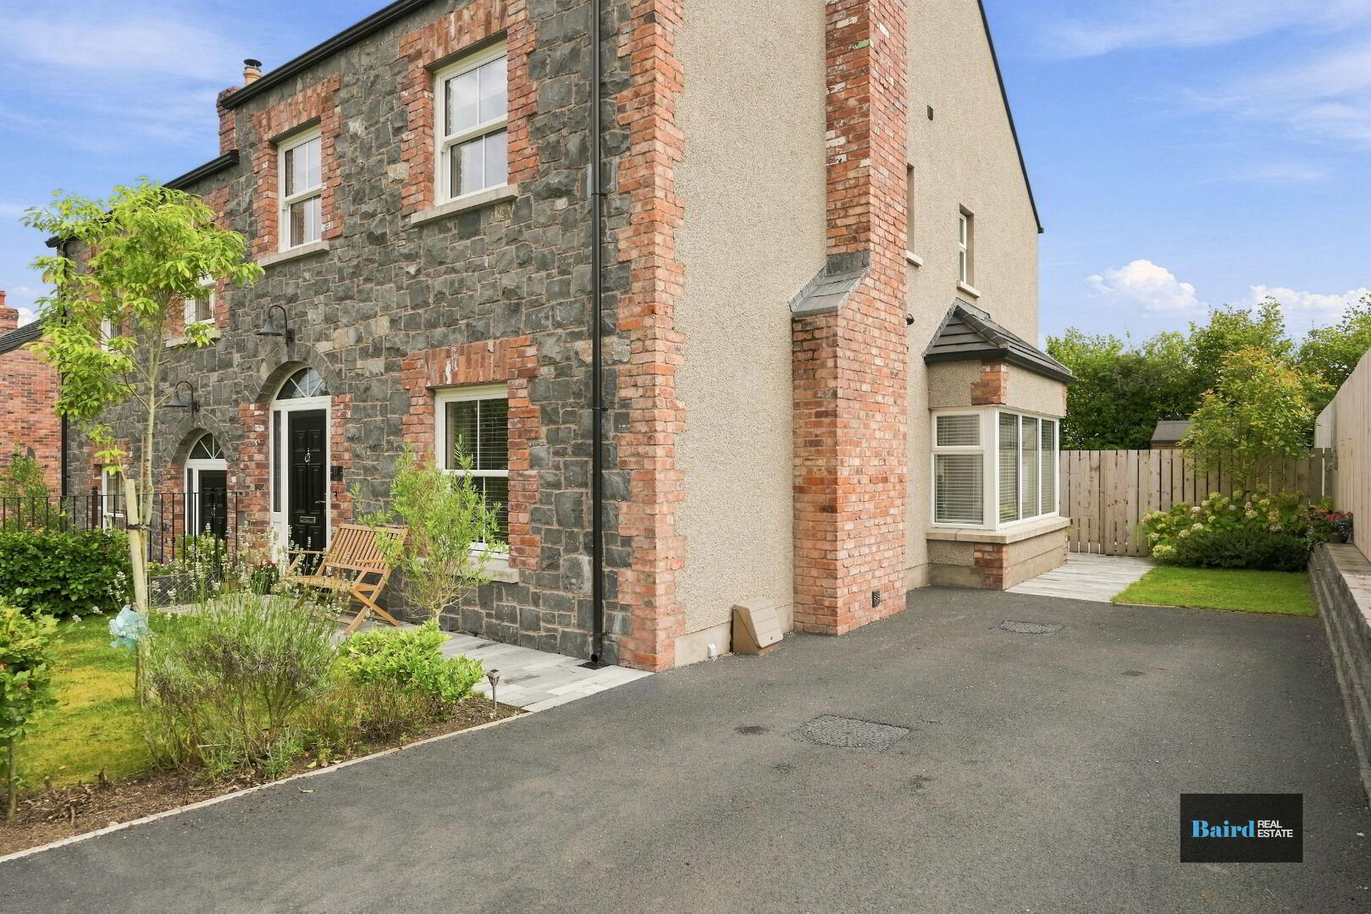
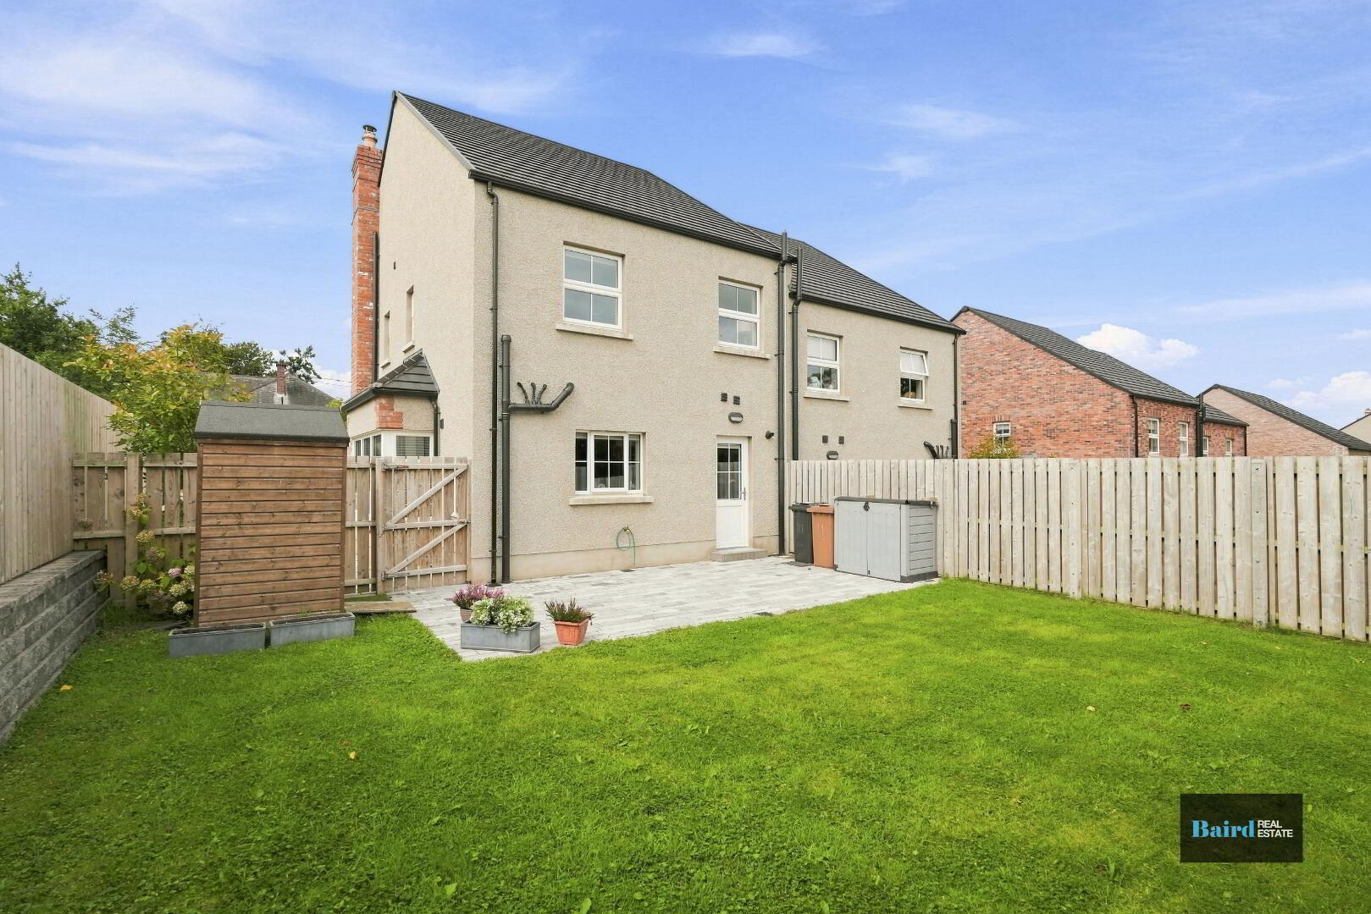
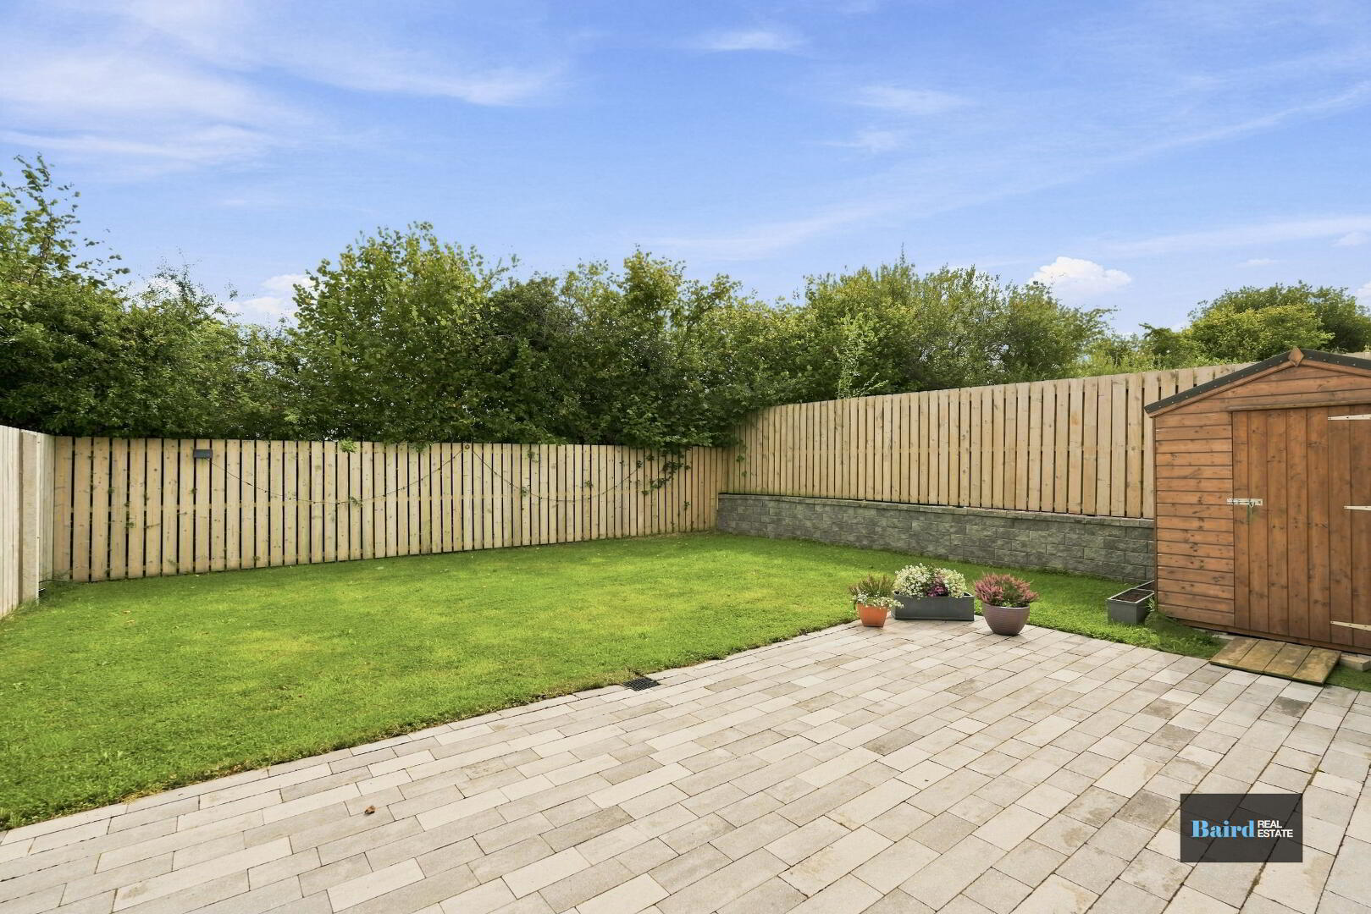
Externally, the property benefits from a tarmac driveway providing generous off-street parking, while to the rear is a particularly good-sized garden laid in lawn, offering an ideal space for outdoor entertaining, children’s play or simply relaxing.
Further benefits include gas-fired central heating and excellent energy efficiency associated with a modern build.
Key Features
This exceptional home combines modern living, generous accommodation and a peaceful setting, while remaining conveniently close to Moy and its surrounding amenities. Early viewing is highly recommended to fully appreciate the quality and presentation of this superb property.
Accommodation Comprises:
Ground Floor
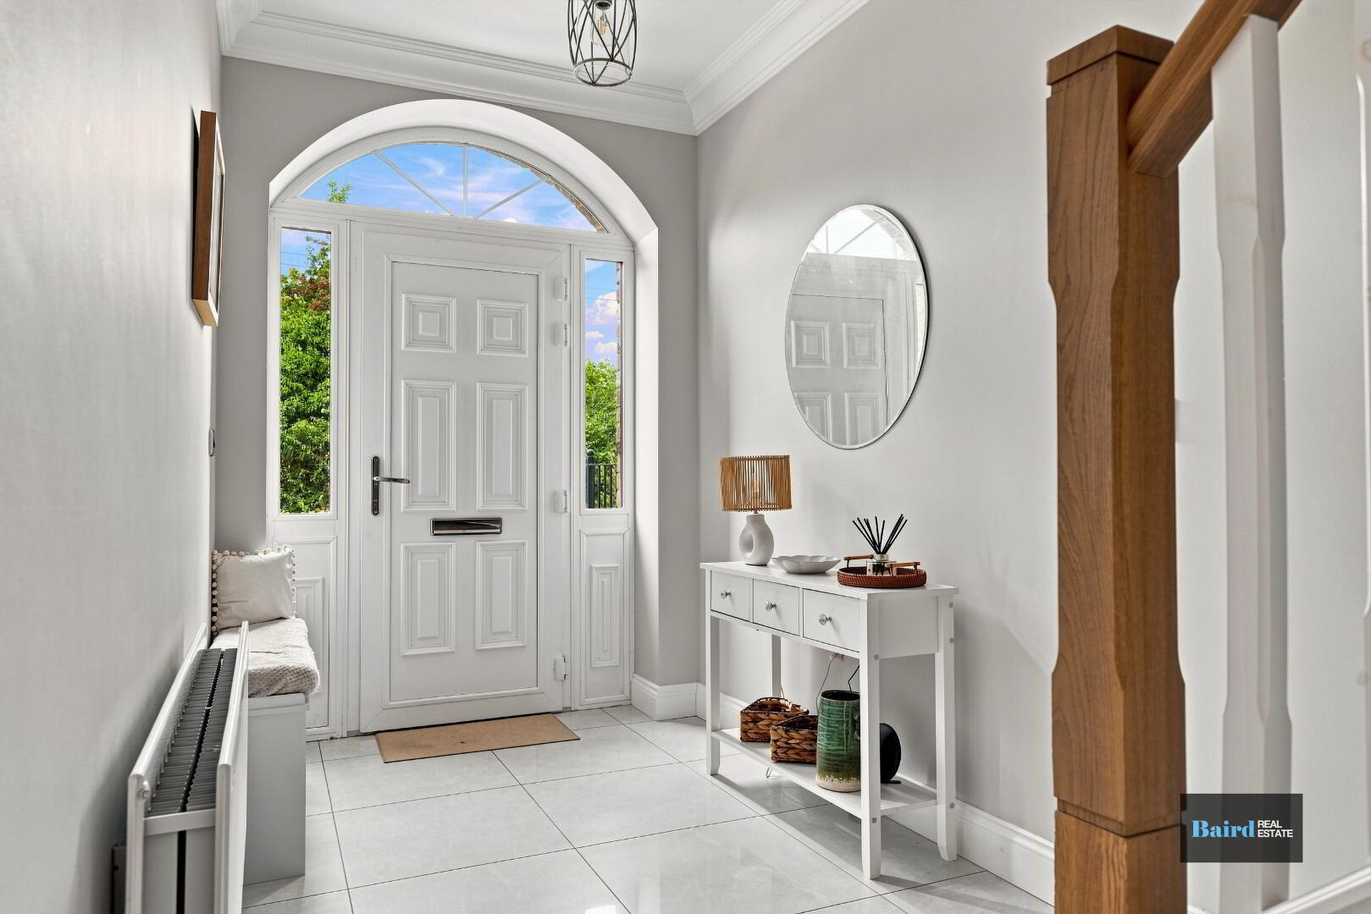
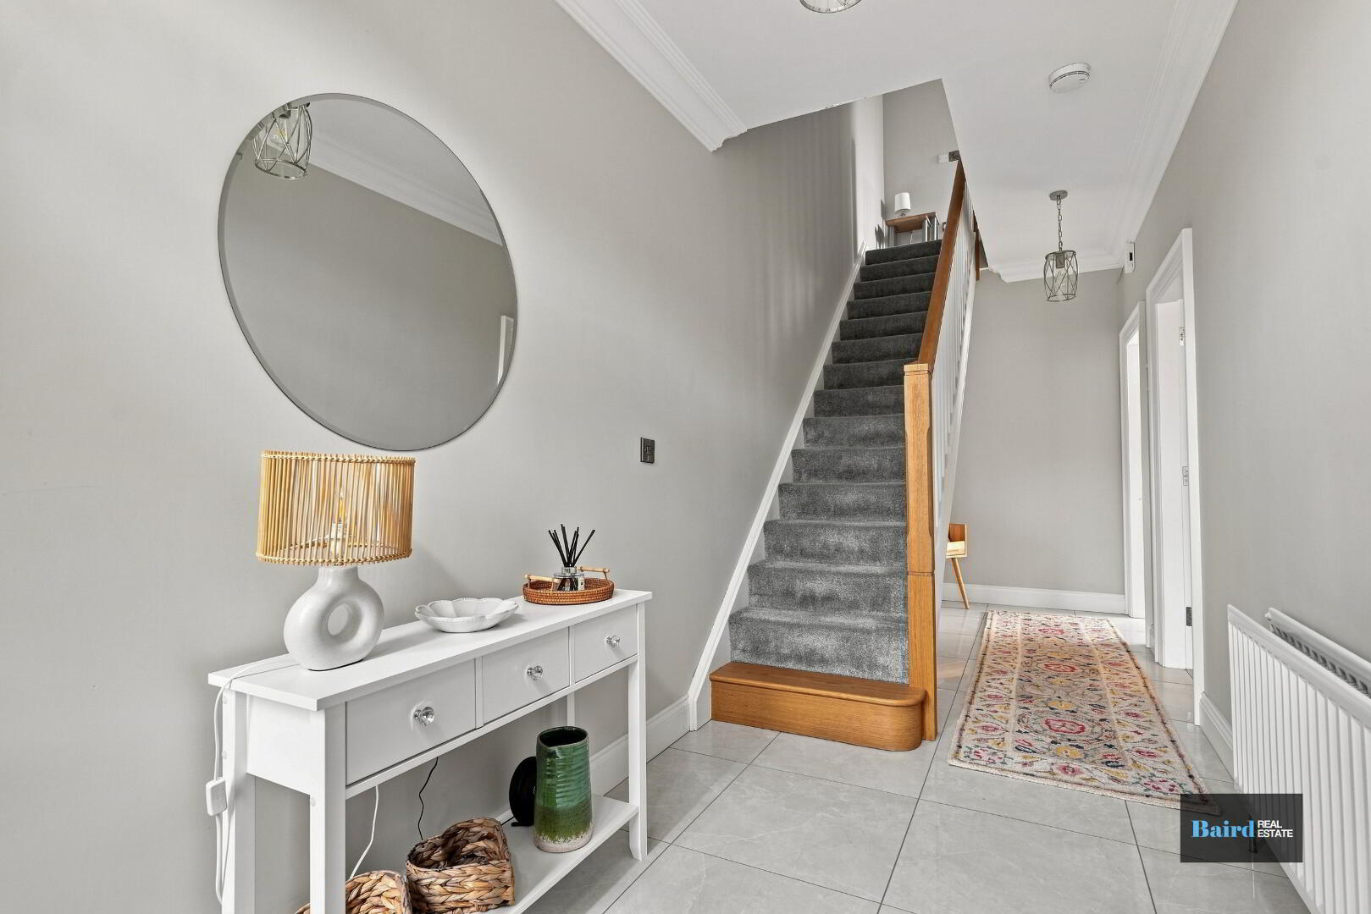
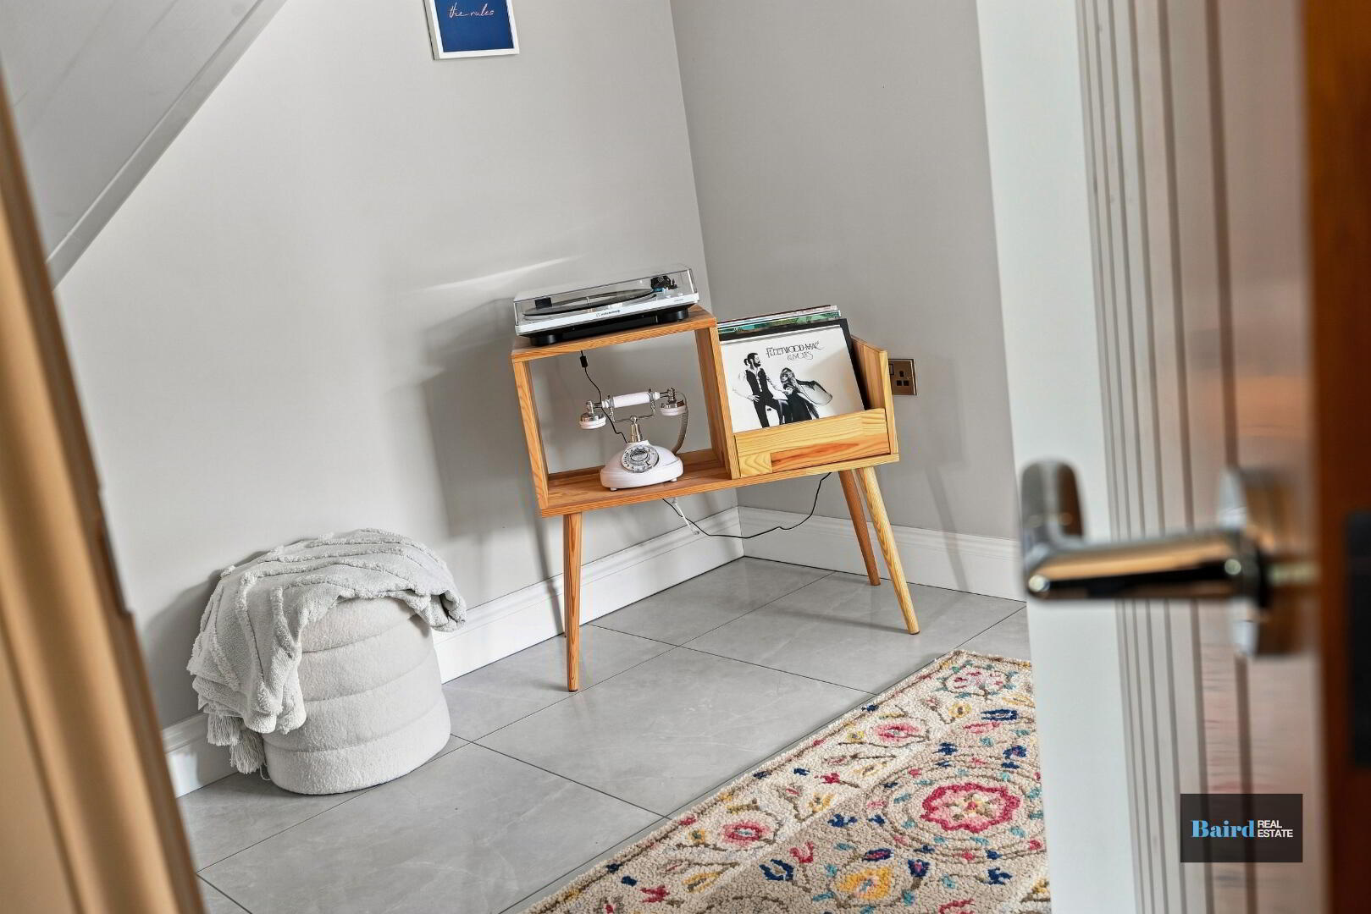
Entrance Hallway: 1.93m x 6.27m
Tiled flooring, Pvc front door, double panel radiator, power points, leading to stairway which is carpeted, coving.
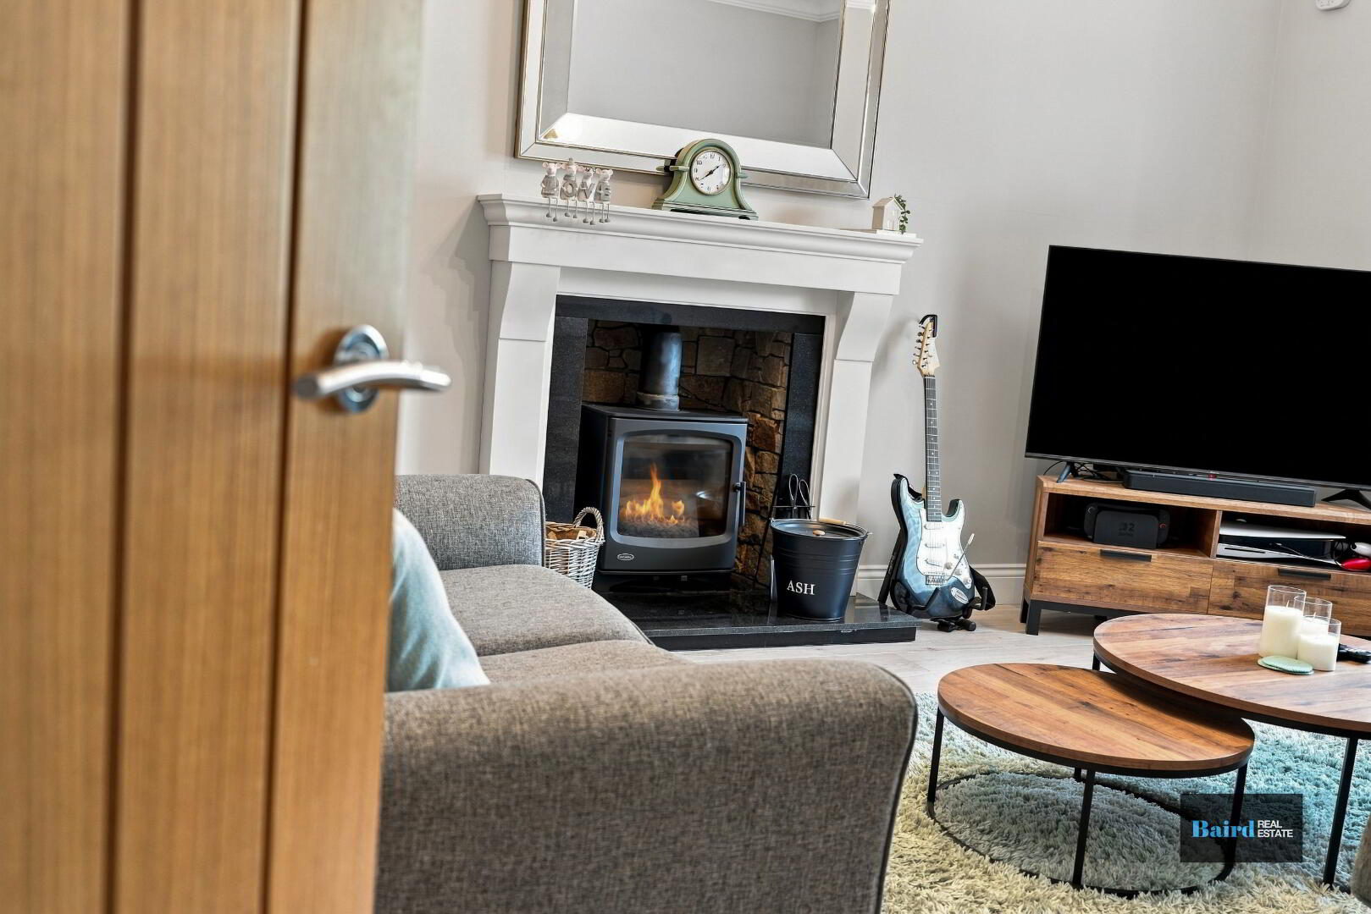
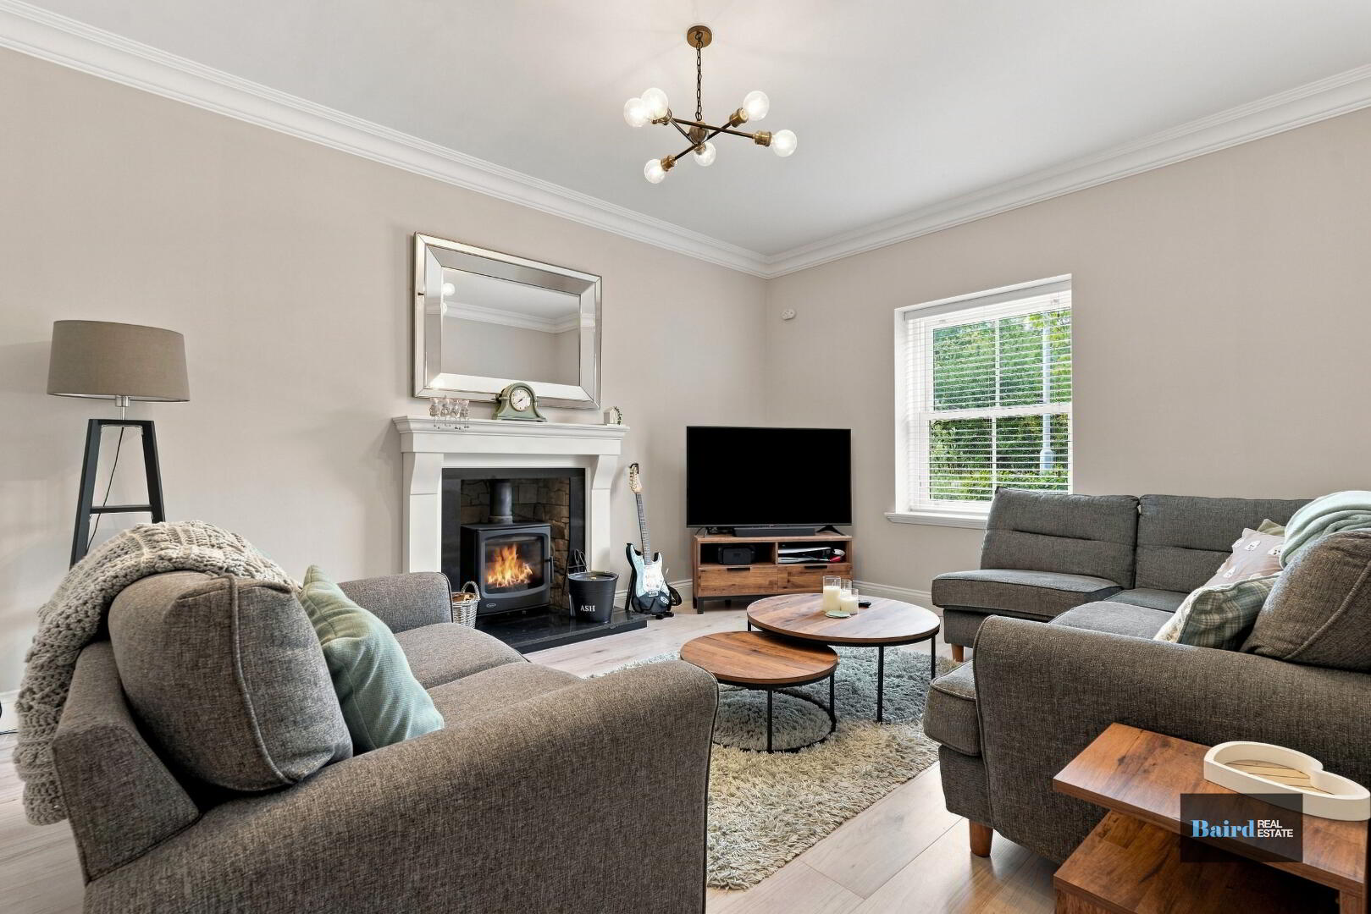
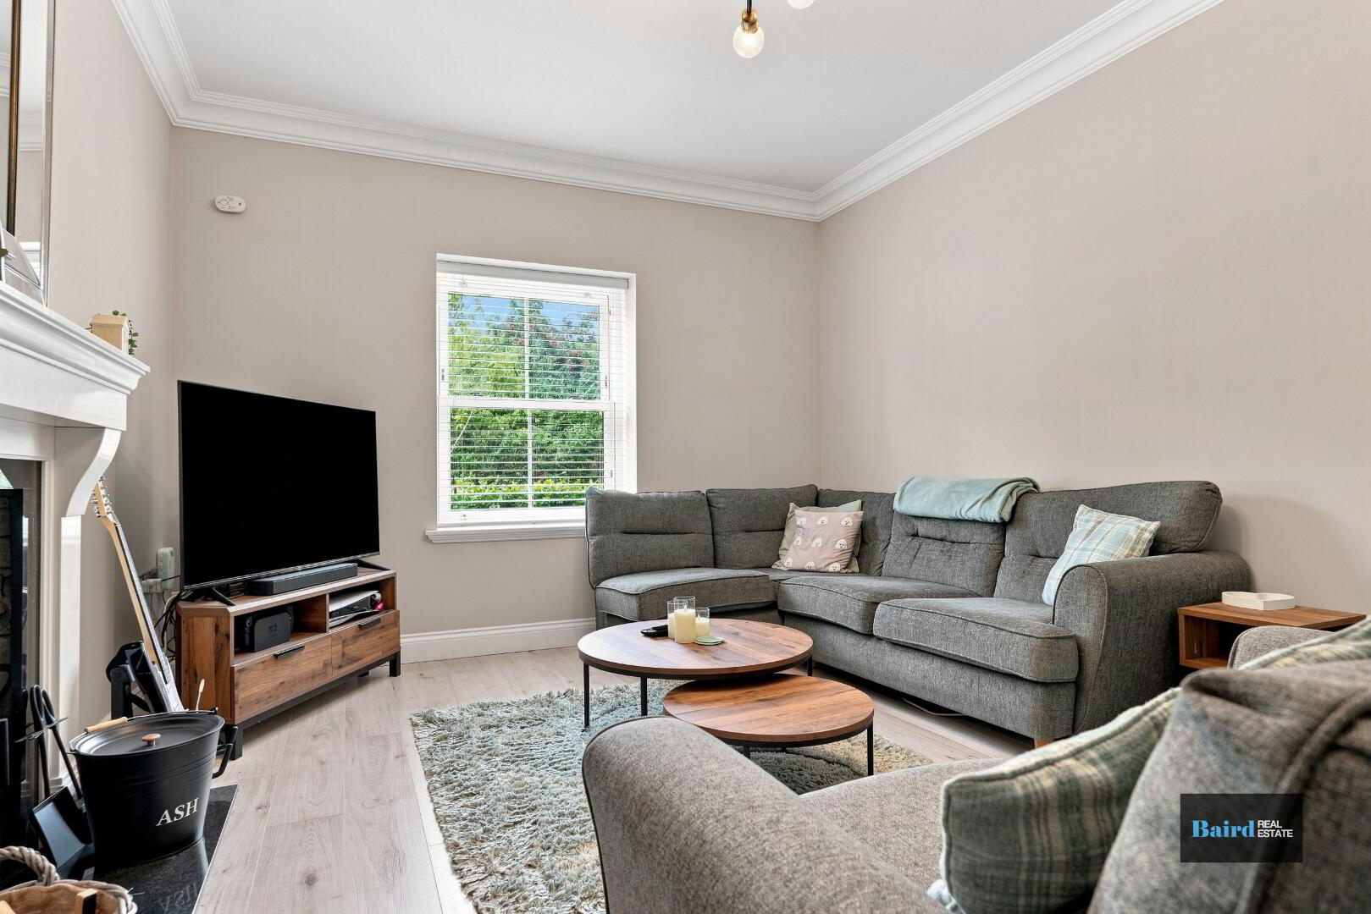
Living Room: 3.57m x 4.82m
Laminate flooring, power points, TV point, fireplace with wood burning stove, granite hearth and surround with stone inset, double panel radiator, coving.
Kitchen Dining Room: 5.37m x 4.46m
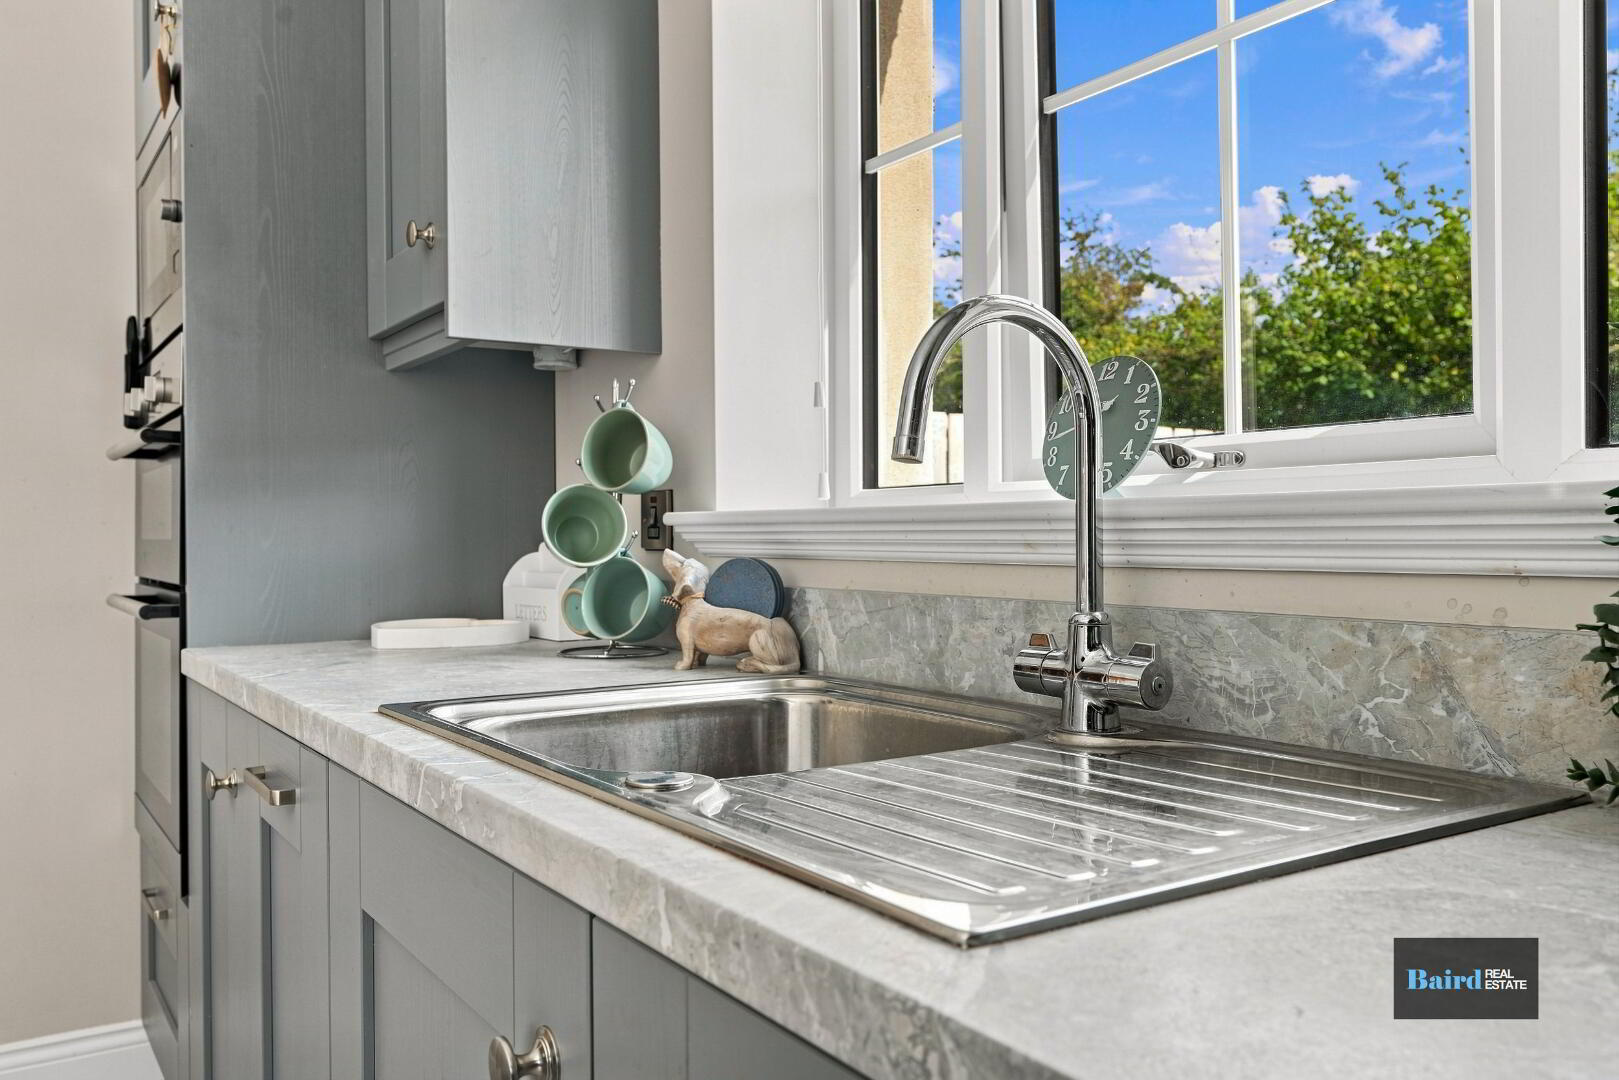
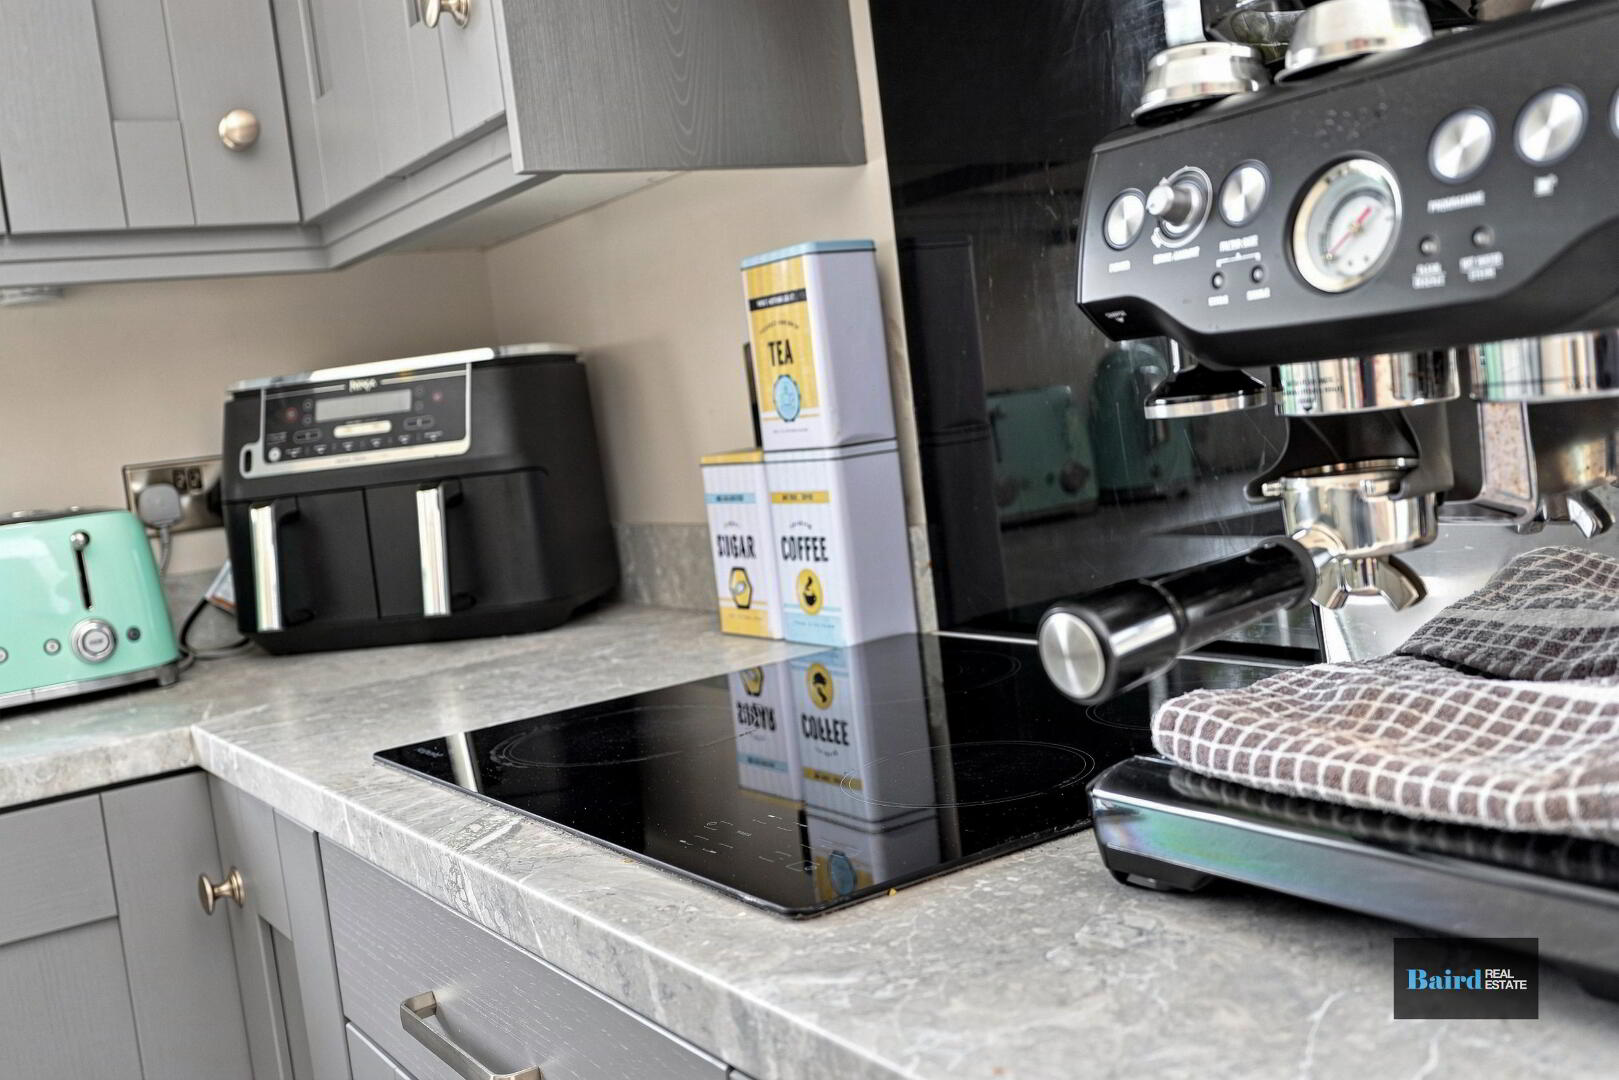
Tiled flooring, double panel radiator, range of modern high and low level kitchen storage units, integrated fridge and freezer, larder space, free standing centre island with quartz worktops, extractor hood, electric four ring hob, integrated dishwasher, 1 bowl stainless steel tap, integrated Hotpoint electric fan oven and grill, Hotpoint integrated microwave, coving.
Utility Room: 1.73m x 2.77m
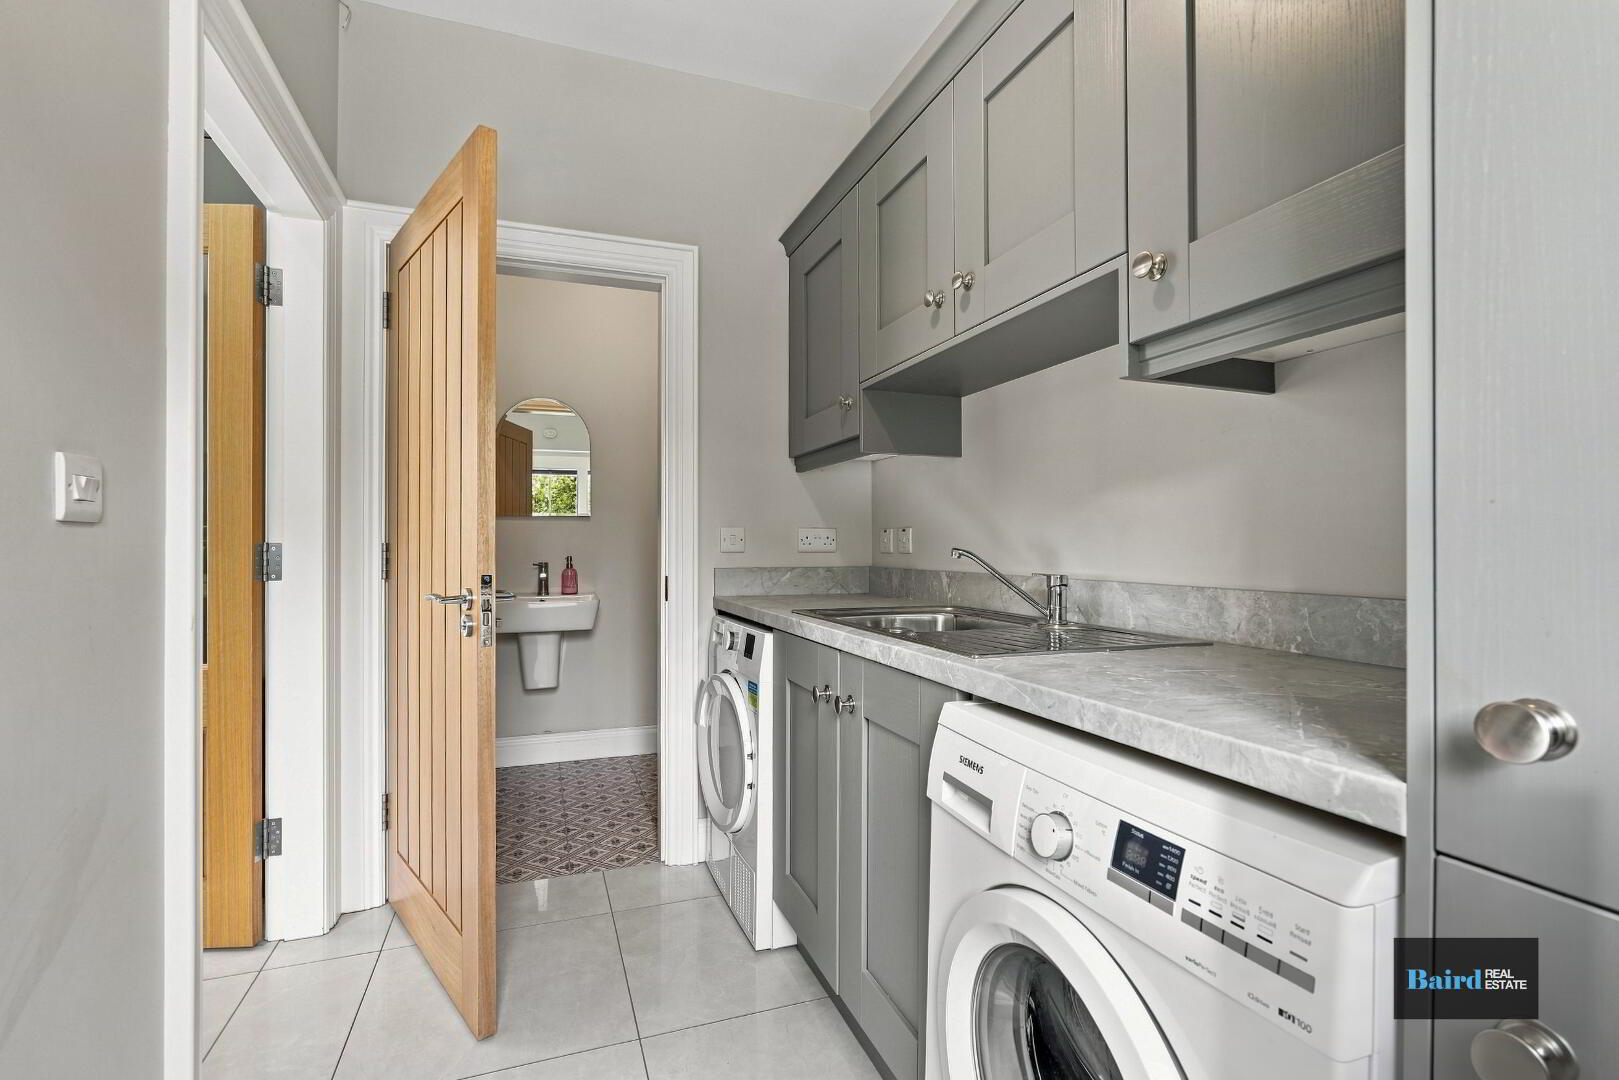
Tiled flooring, double panel radiator, Pvc door to back yard, high and low level storage, extractor fan, plumbed for washing mashing and dryer, 1 bowl stainless steel sink, gas boiler housed.
WC: 1.26m x 1.7m
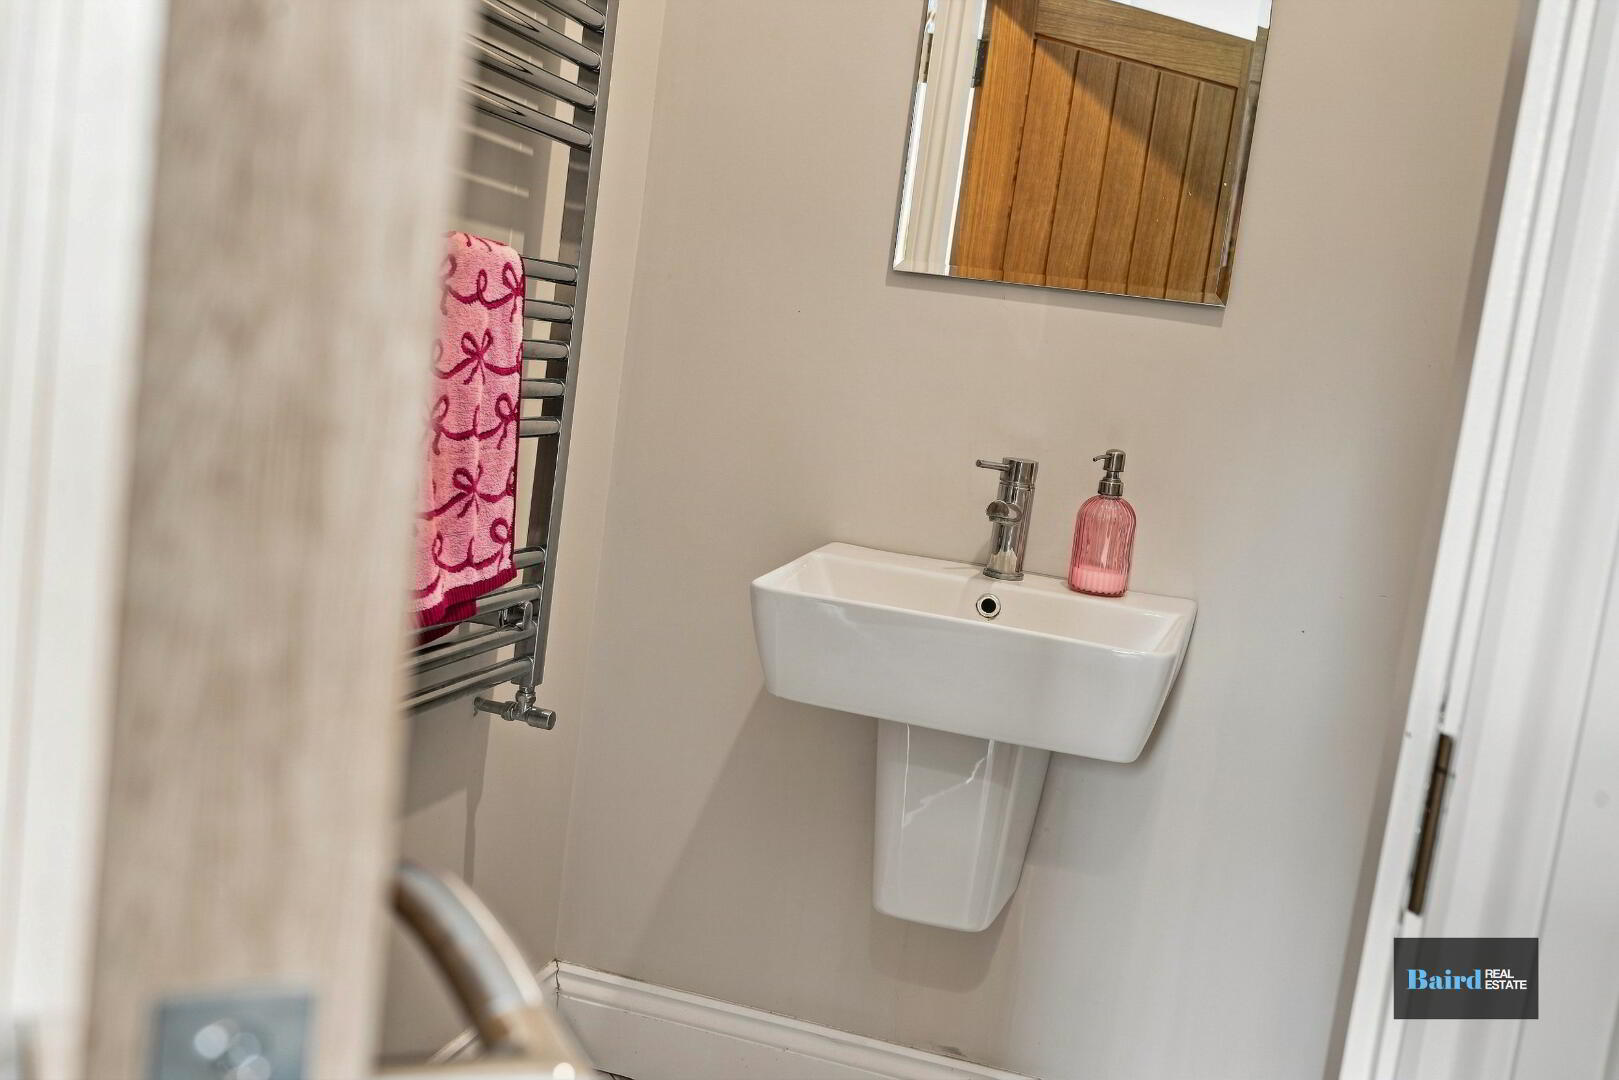
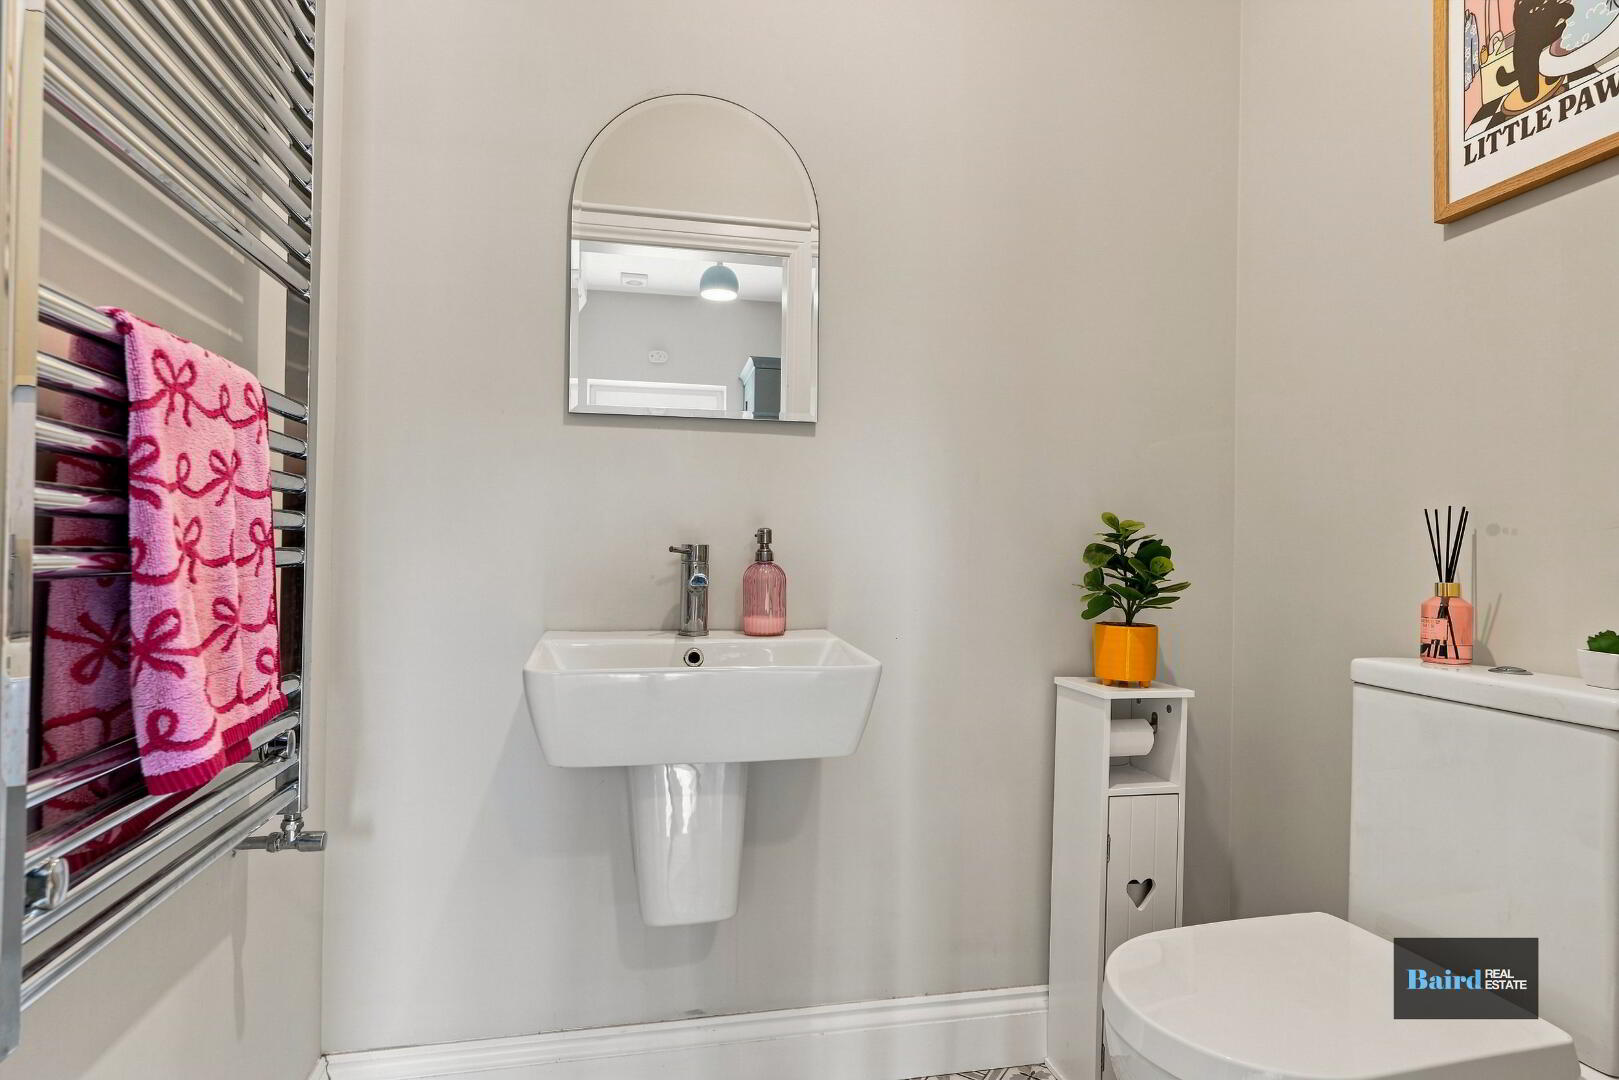
Decorative tiled flooring, chrome heated towel rail, white ceramic WC and wash hand basin, extractor fan.
First Floor
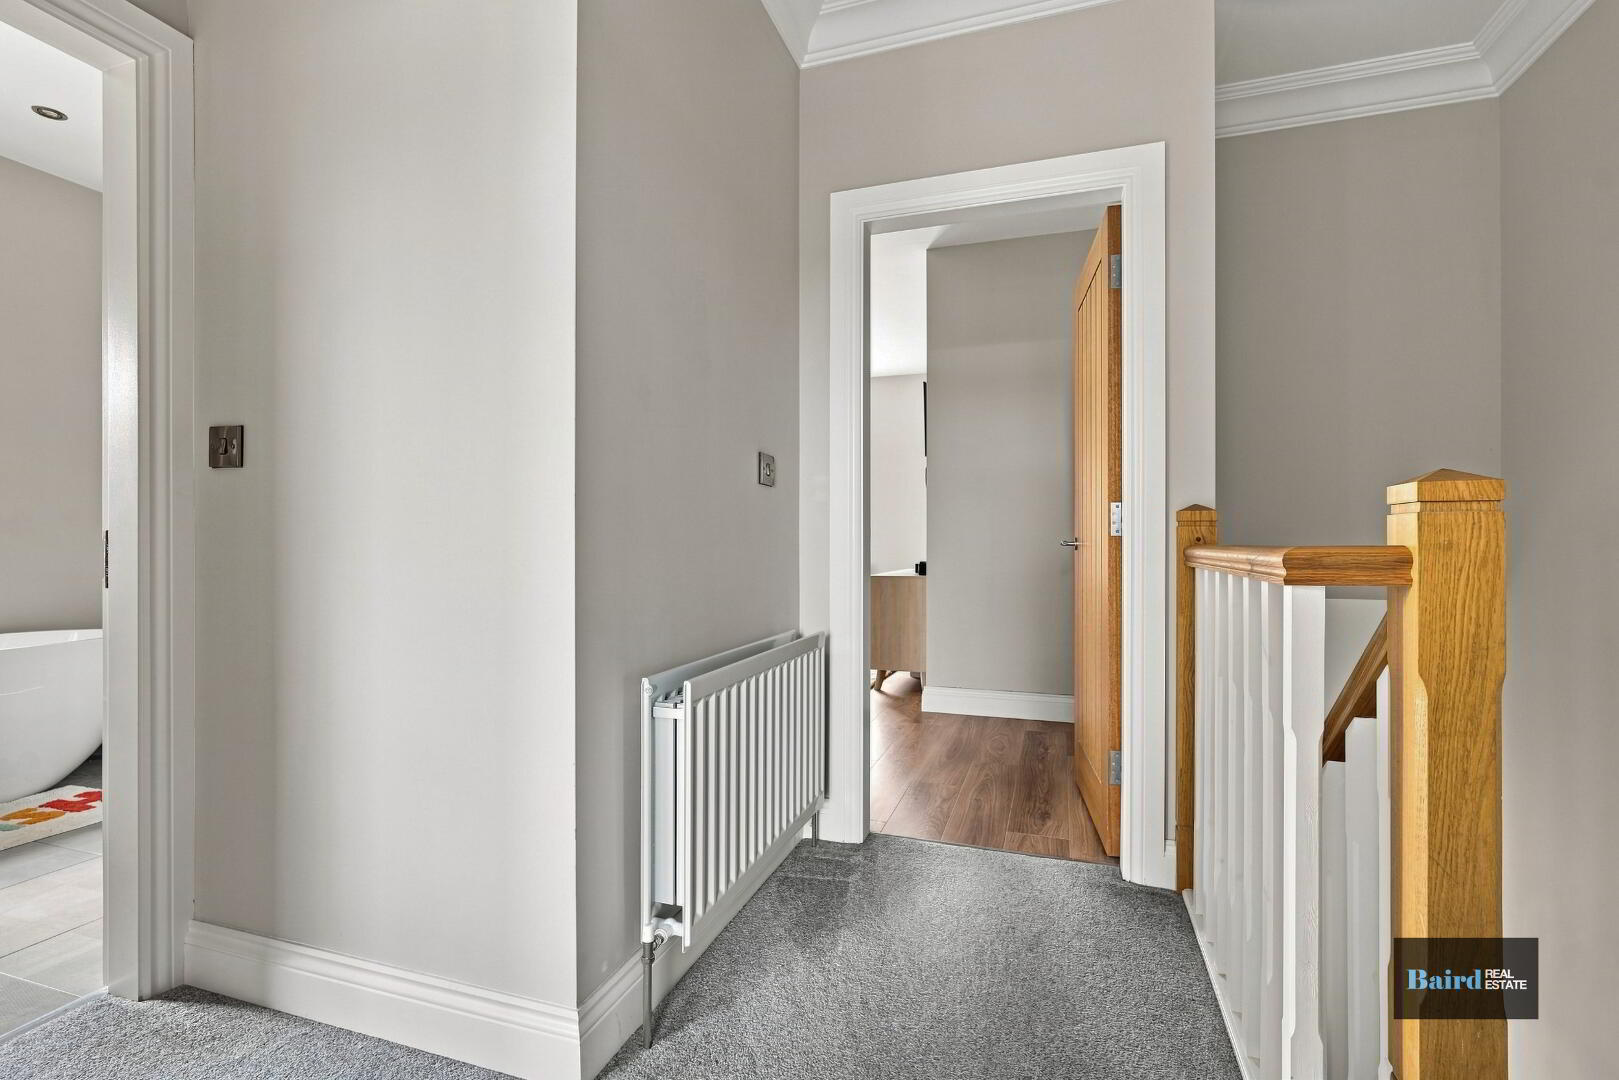
Landing: 2.08m x 3.19m
Carpeted, double panel radiator, power points, access to attic with drop down ladder, partially floors and lighting.
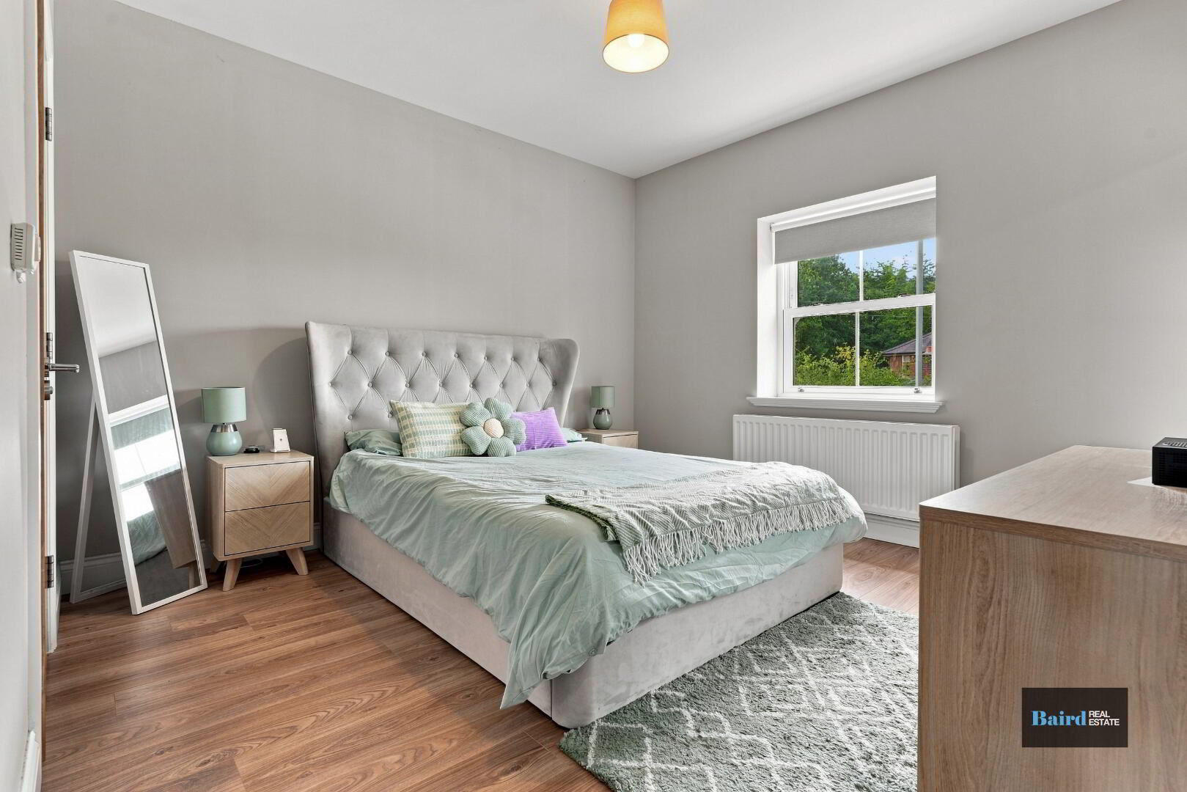
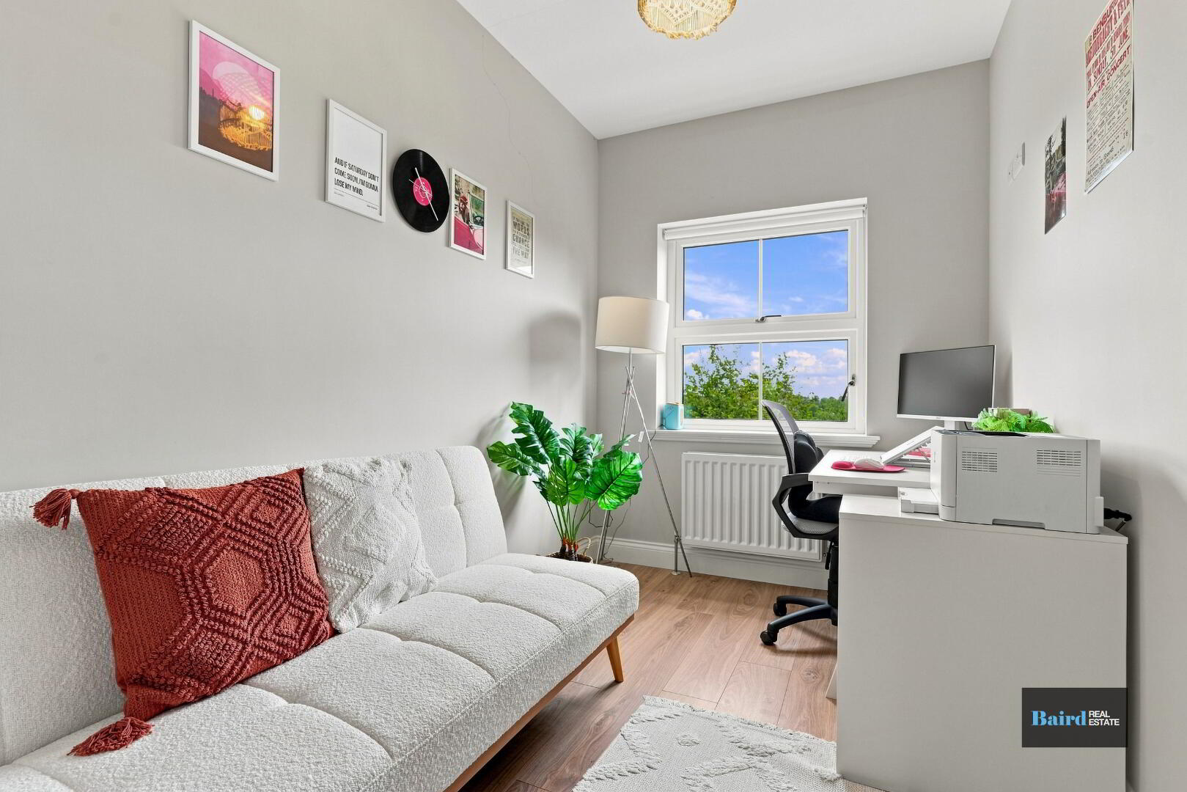
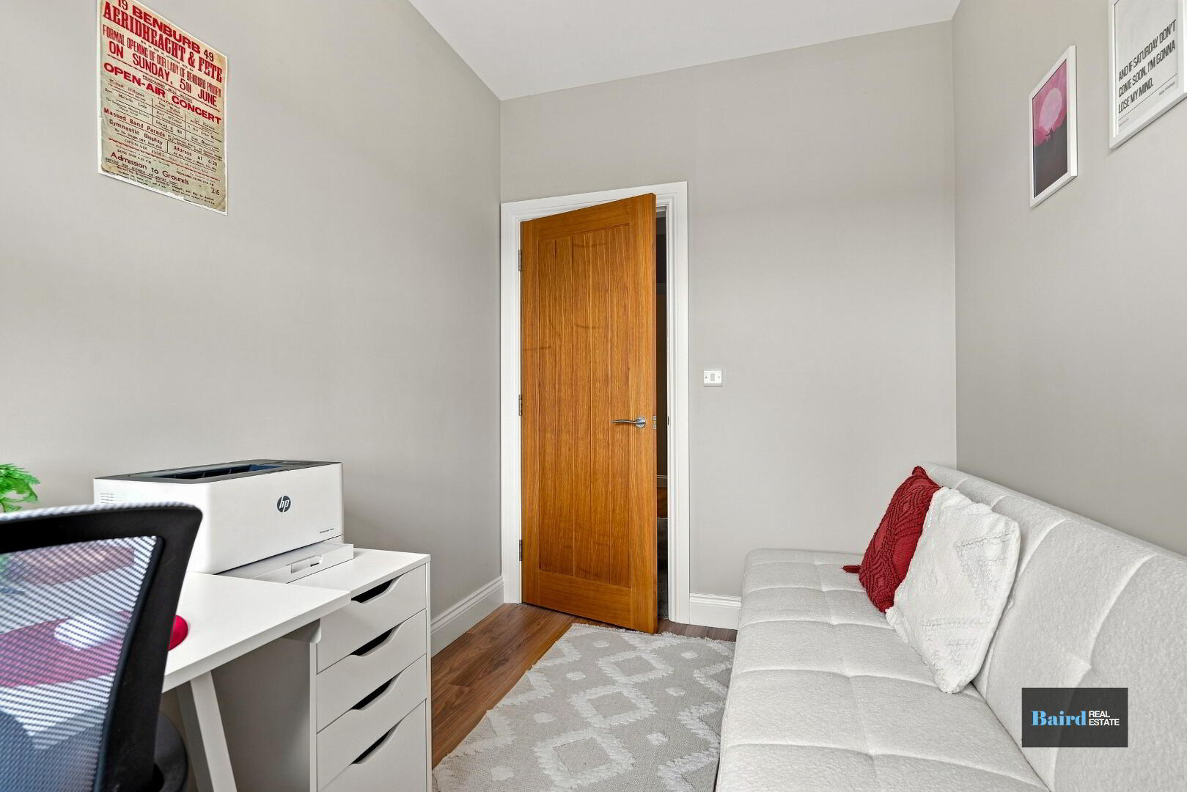
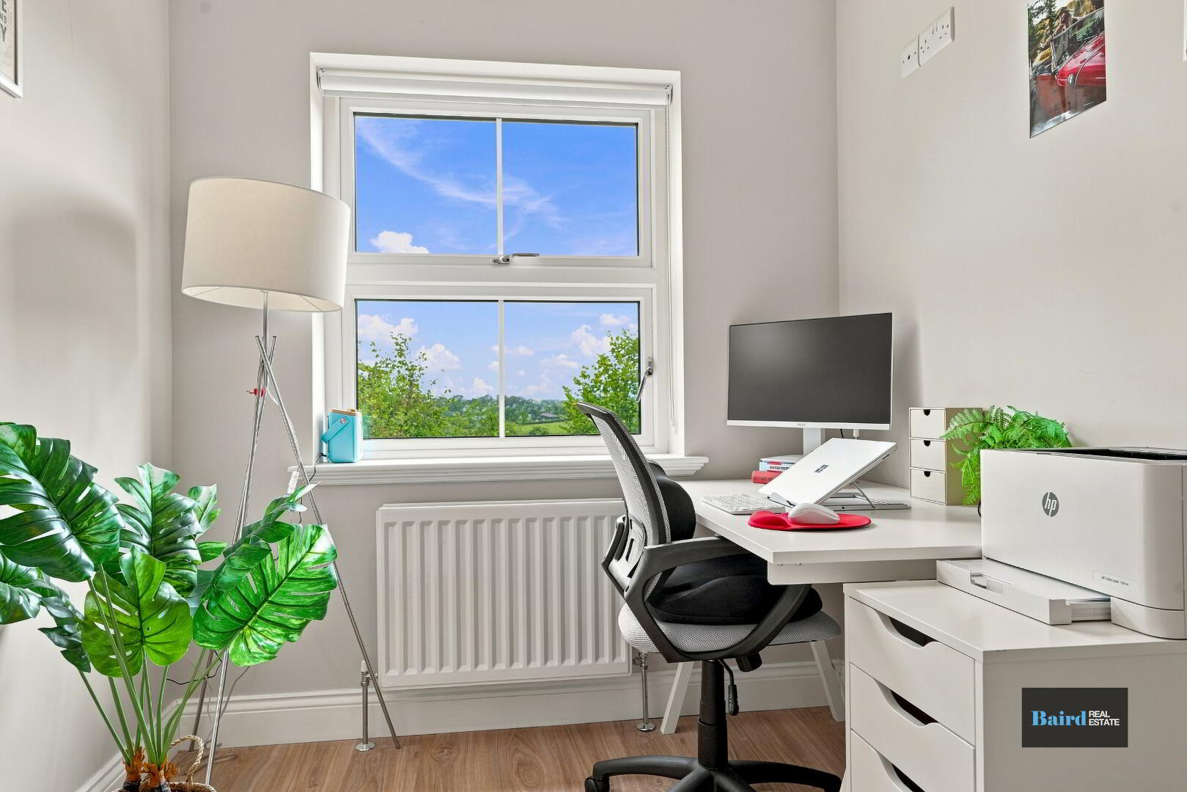
Bedroom 1: 2.08m x 3.17m
Laminate flooring, double panel radiator, power points, TV point.
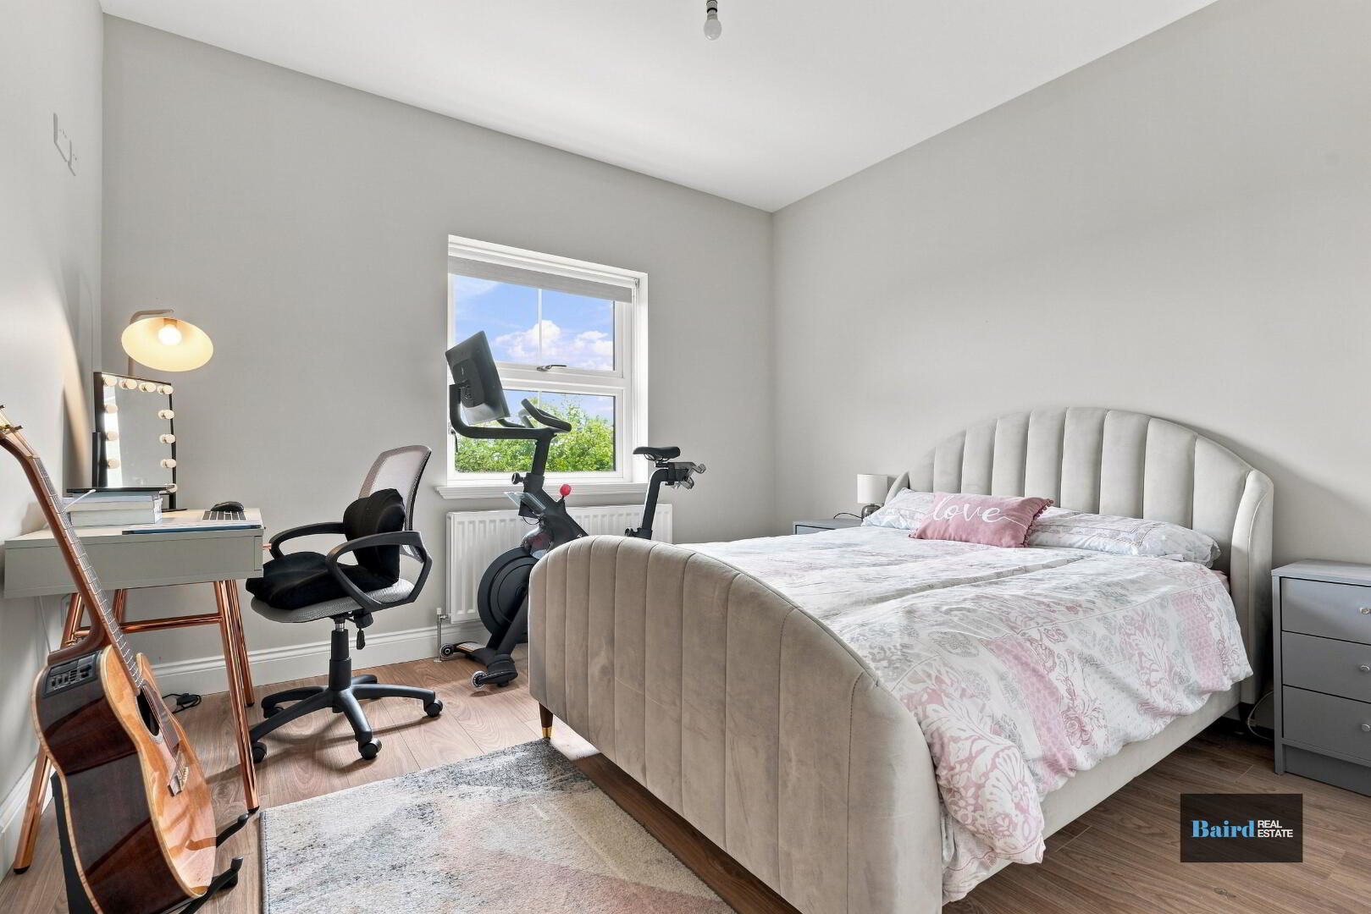
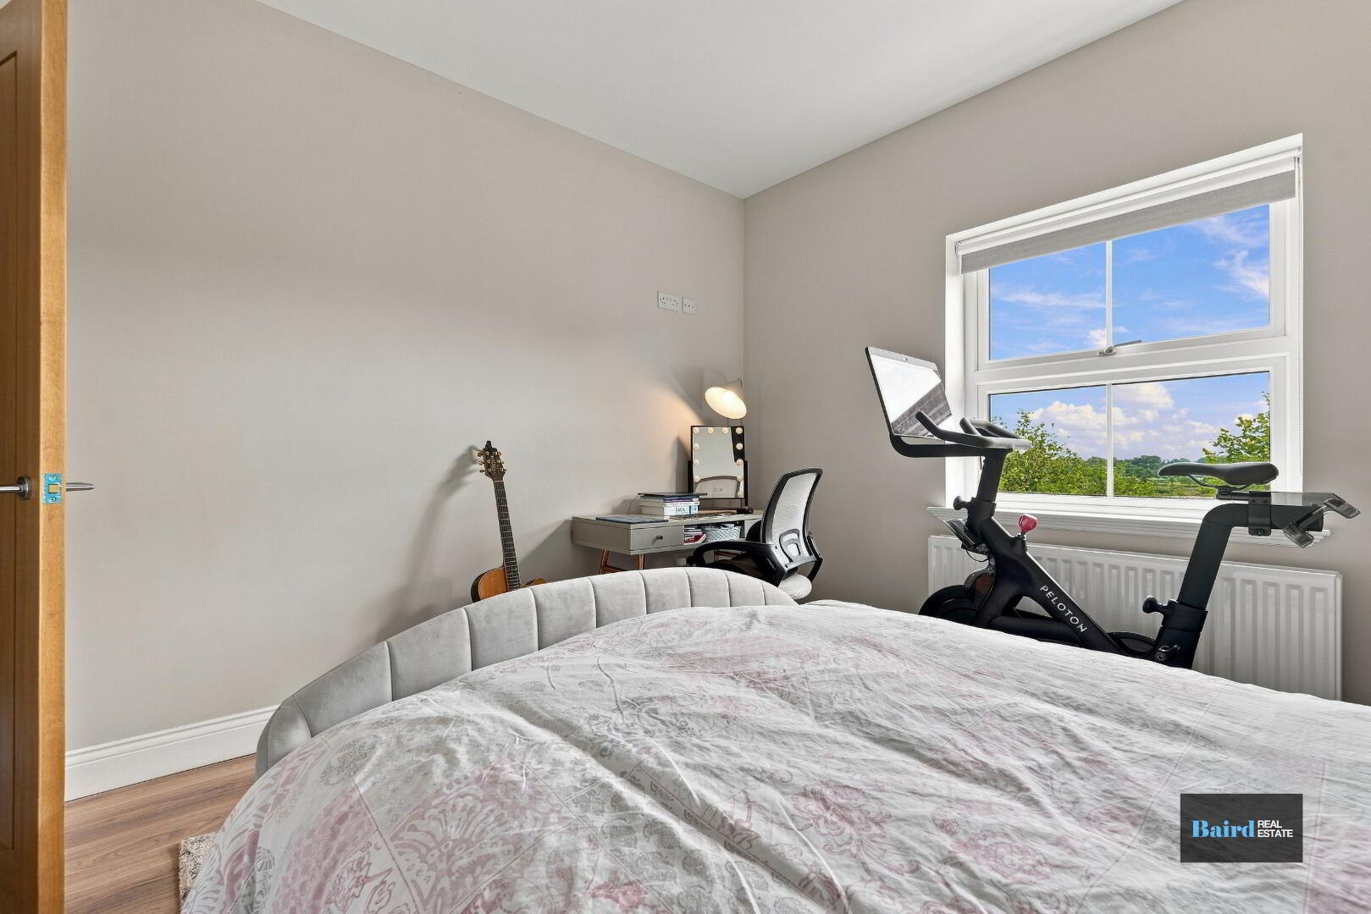
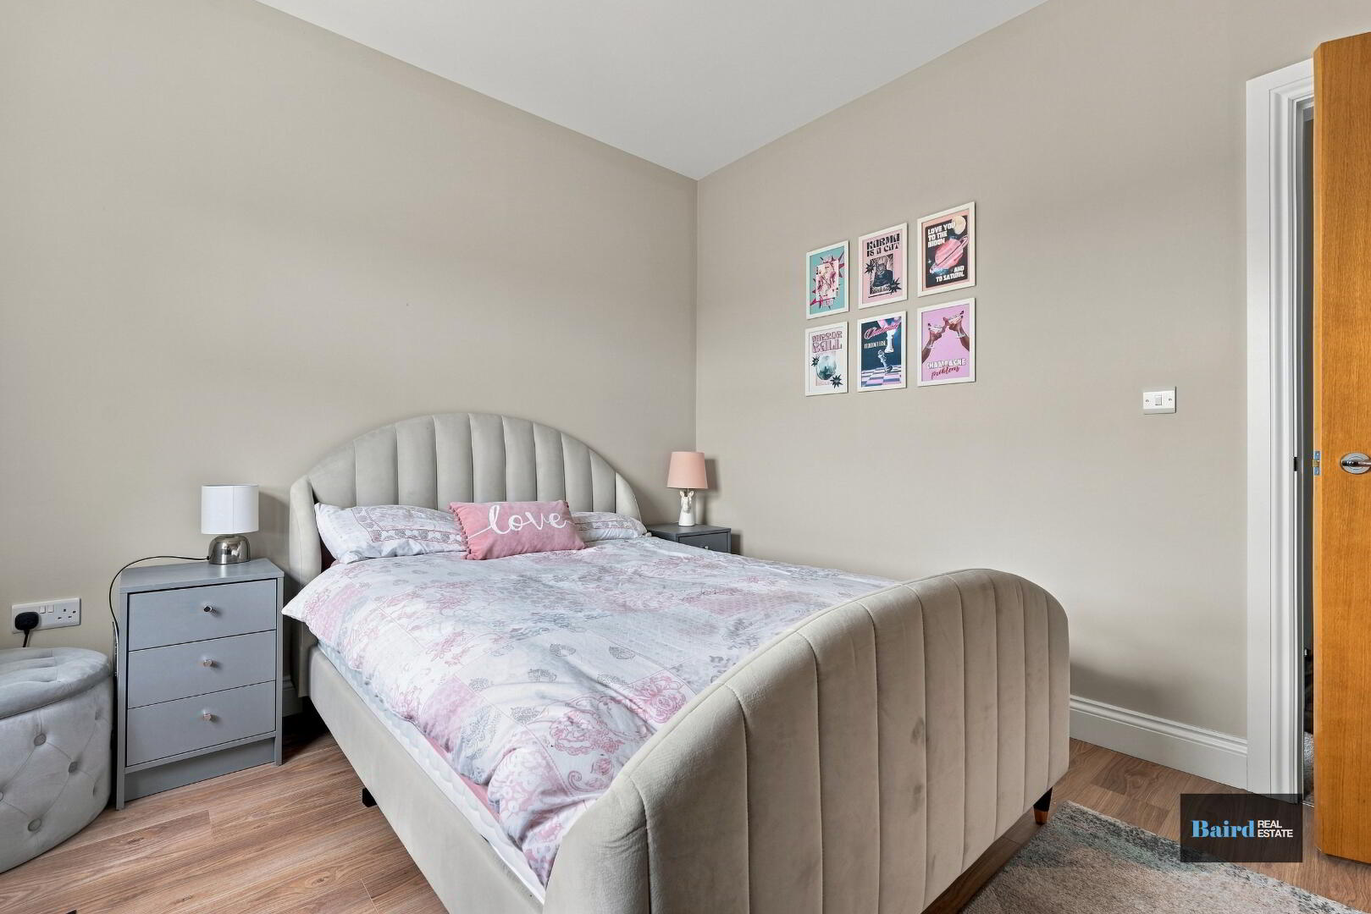
Bedroom 2: 3.17m x 3.44m
Laminate flooring, power points, TV point, double panel radiator.
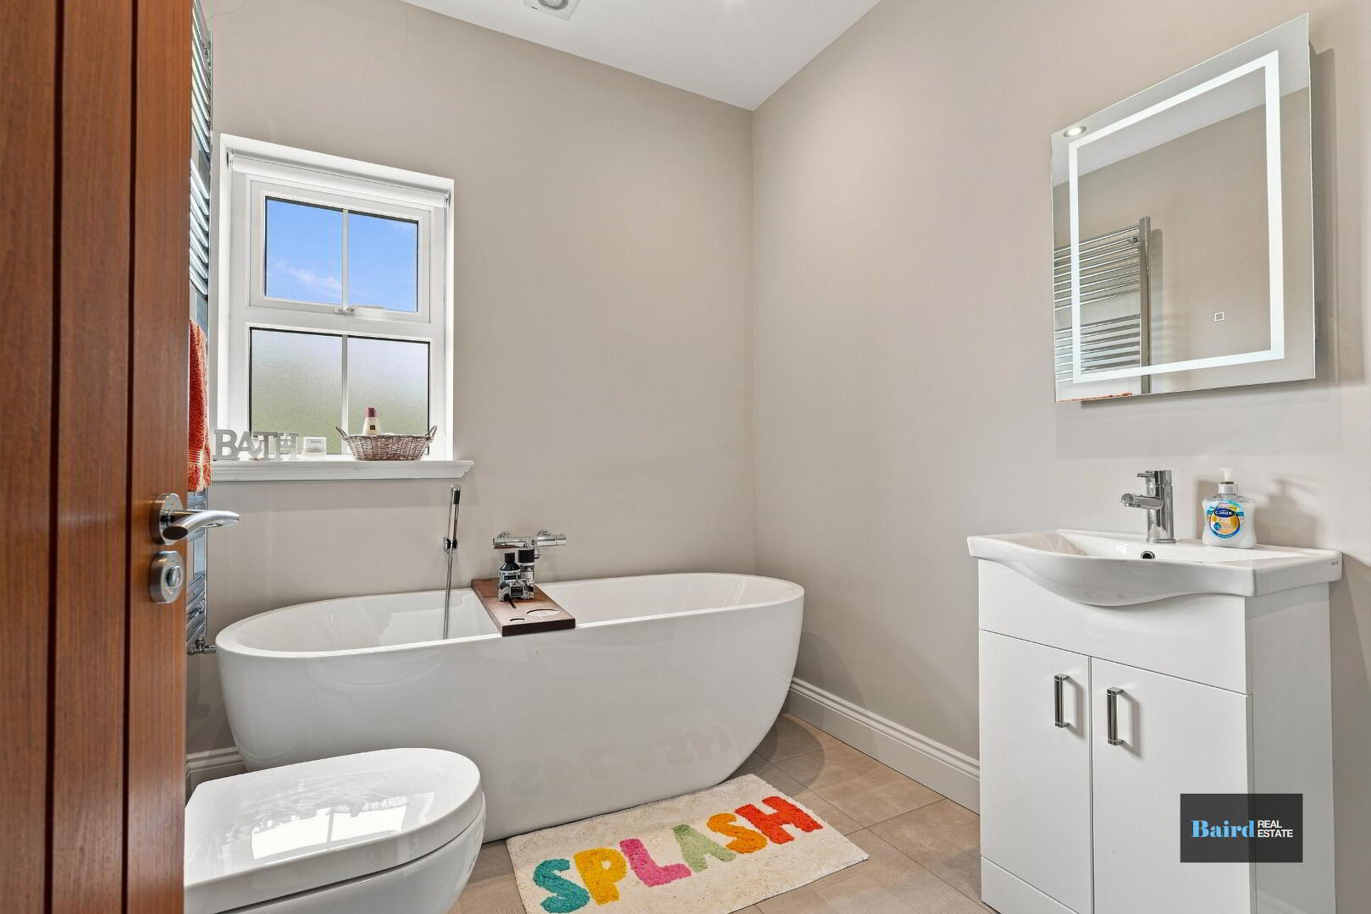
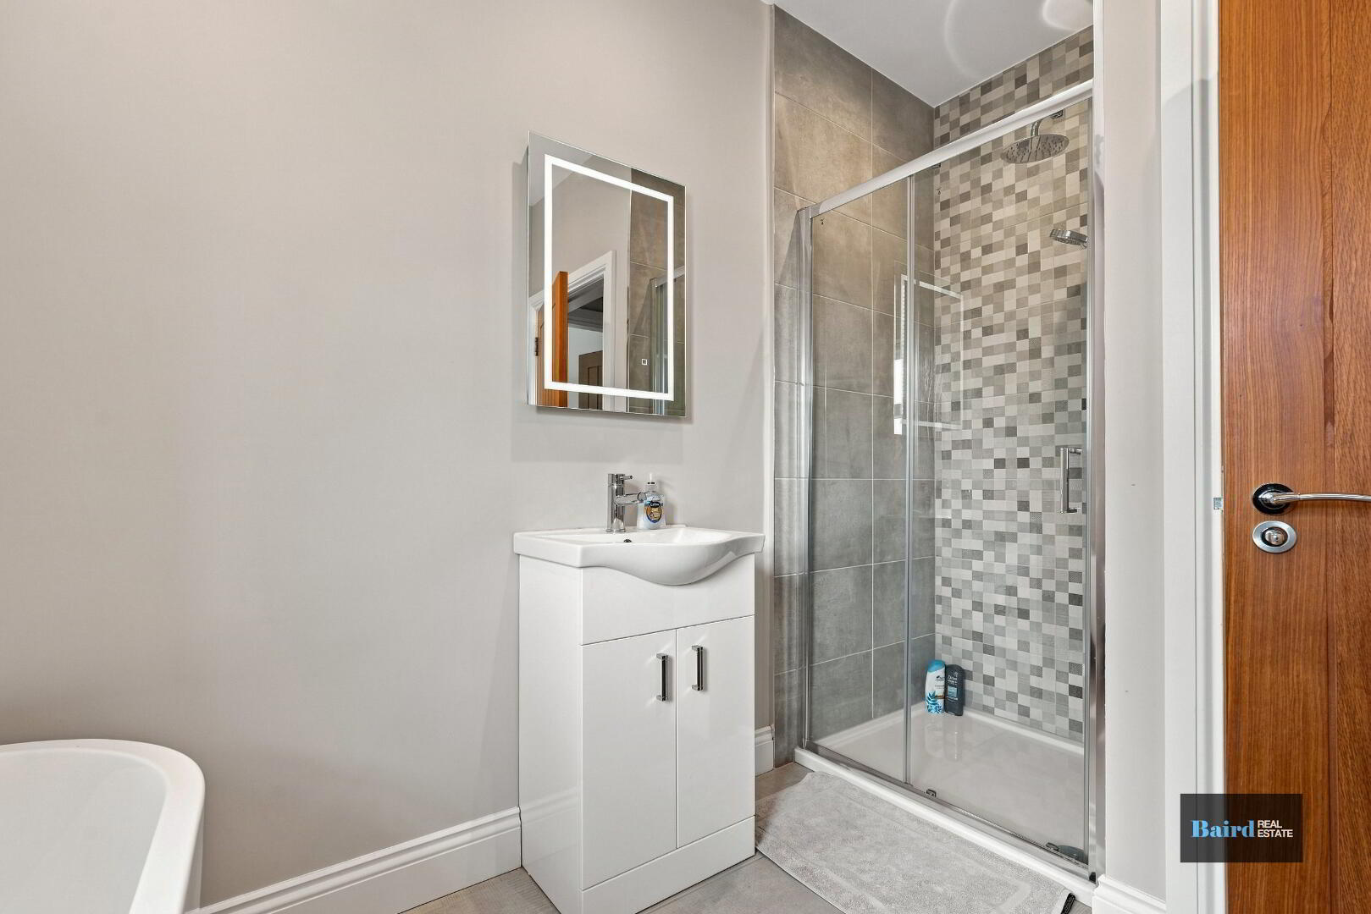
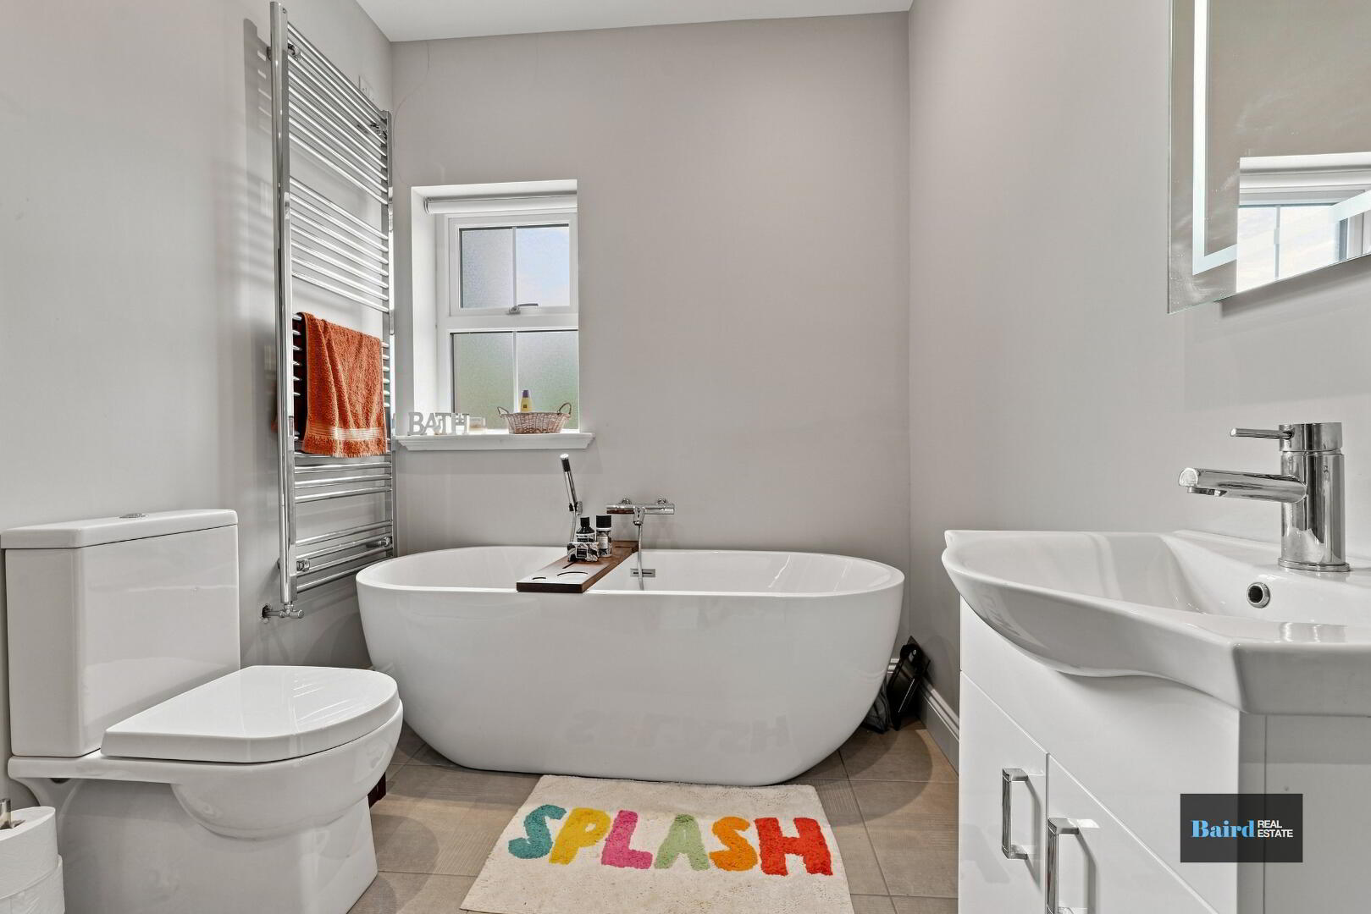
Bathroom: 2.07m x 3.3m (at widest points)
Tiled flooring, shower with fully tiled walls and dual heads, white ceramic WC and wash hand basin with vanity storage, bath, chrome heated towel rail, extractor fan.
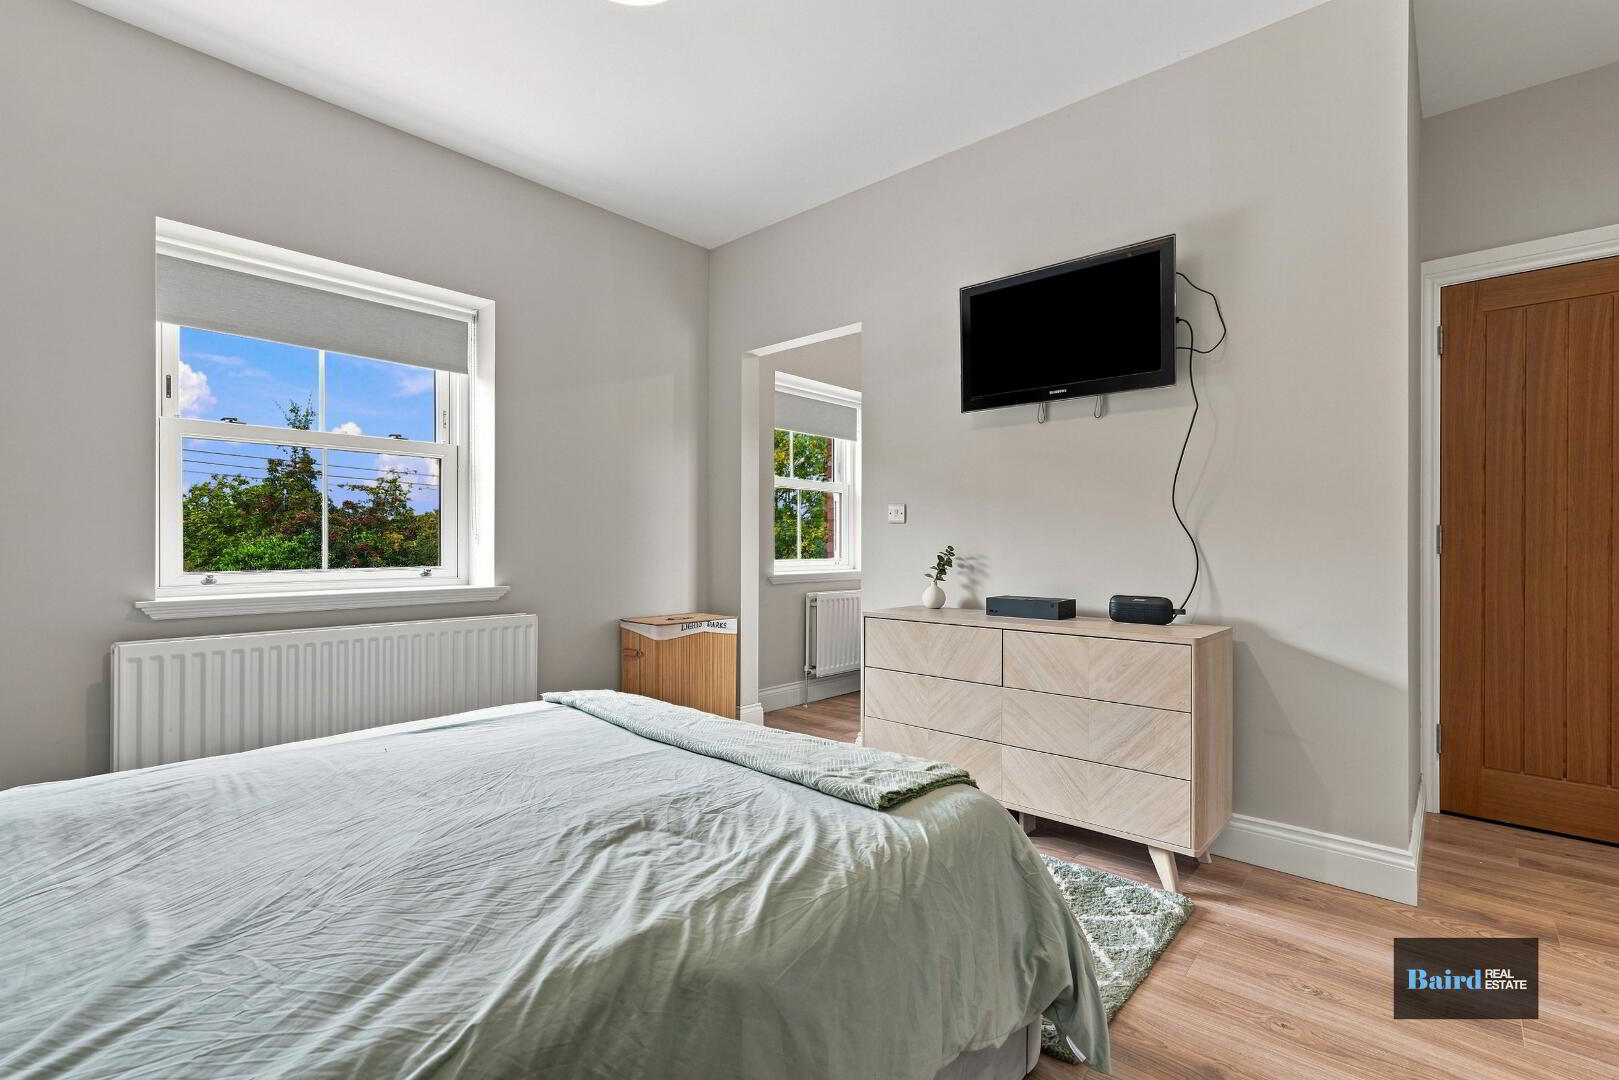
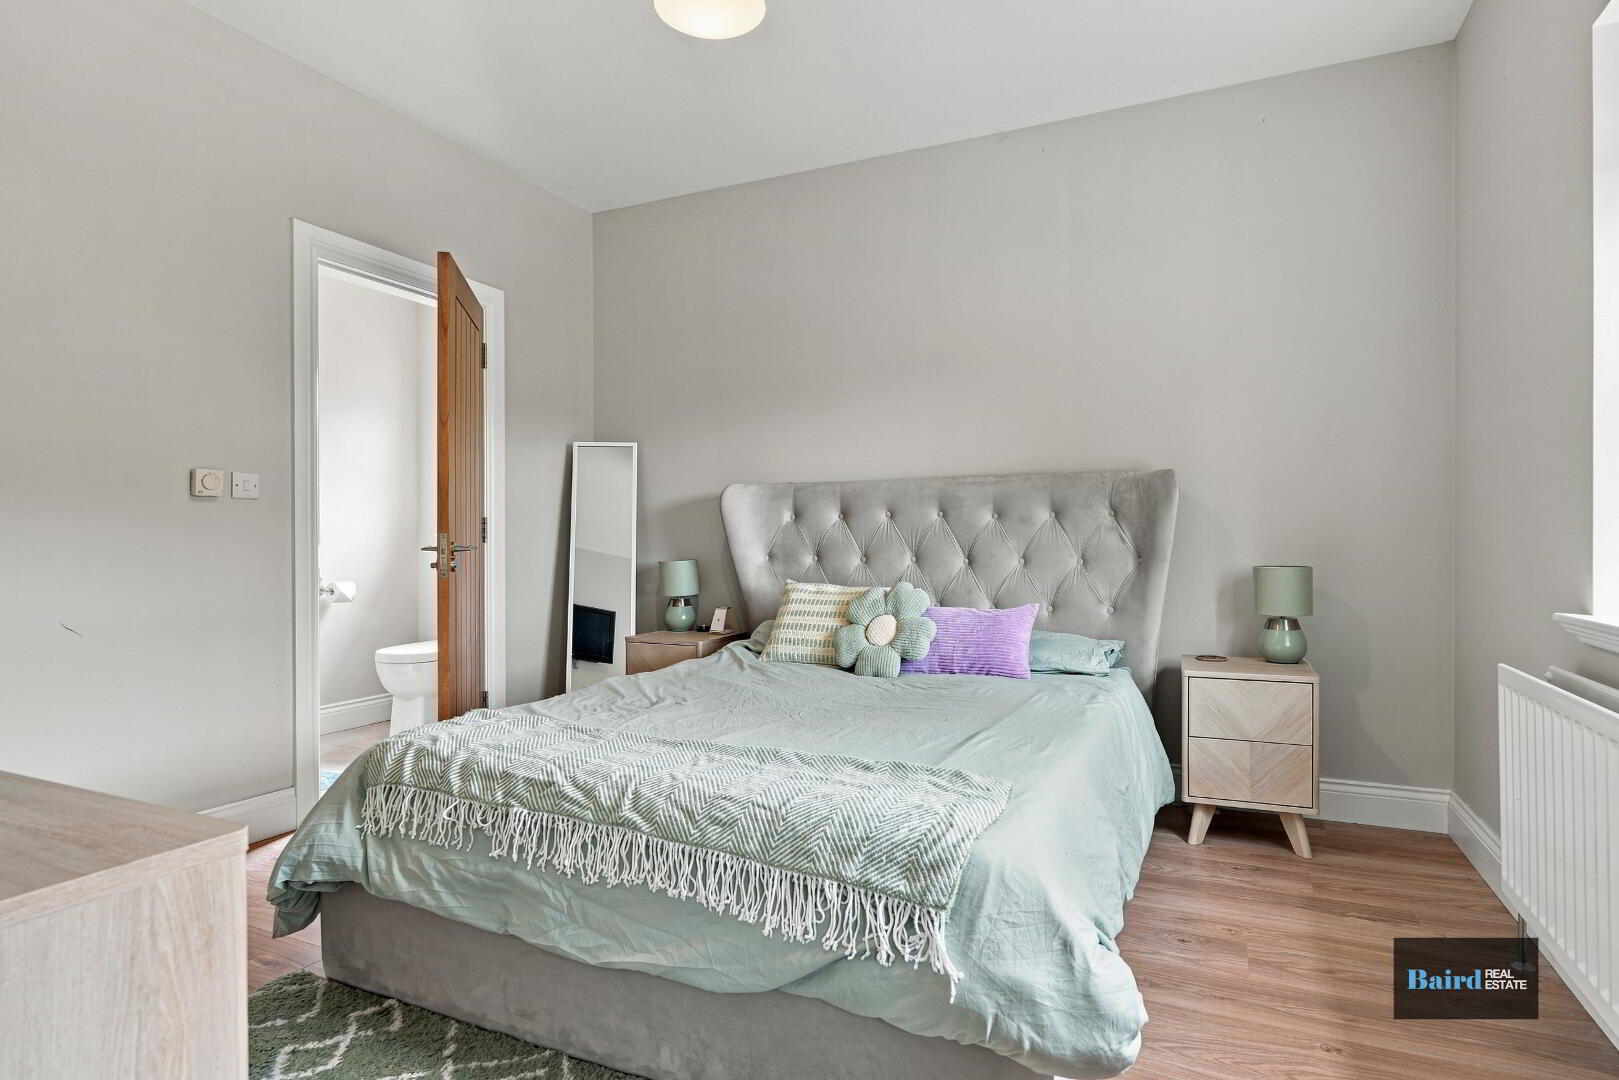
Master with ensuite and dressing: 4.50m x 4.80m (at widest points)
Laminate flooring, double panel radiator, power points, TV point, airing cupboard off for storage.
Dressing Room: 2m x 2.90m
Laminate flooring, double panel radiator, power points, built in storage with hangers and shelving.
En-Suite: 1.11m x 2.51m
Tile’s flooring, white ceramic WC and wash hand basin, chrome heated towel rail, mirror with lighting, shower with fully tiled walls and dual heads, extractor fan.
Exterior
Front
Garden in lawn, tarmac driveway
Rear
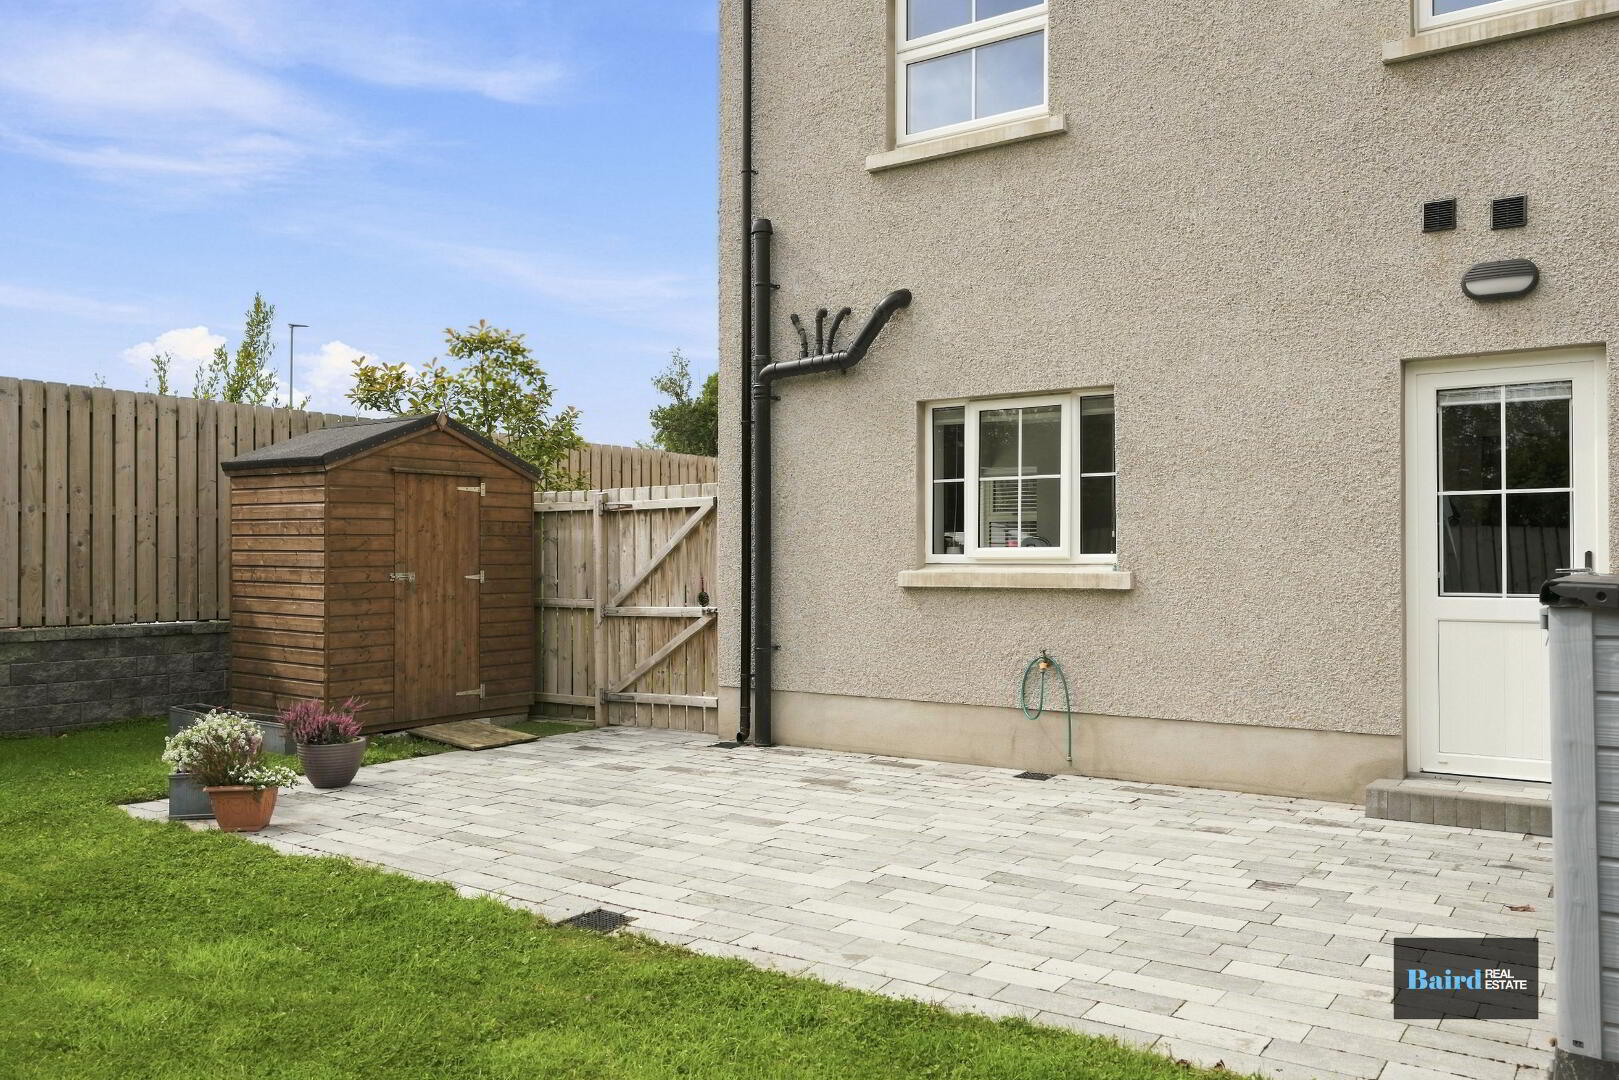
Garden in lawn with timber fence boundary, paved patio area and outside water tap, garden shed.