




Cookie Policy: This site uses cookies to store information on your computer. Read more


- Home
- Properties
- Services
- Financial Services
- Rental Application
- About
- Contact Us
- Login | Register
- 028 8788 0080

Your message has been emailed to us, we will get back to you as soon as possible.
We work along with a firm of Chartered Valuations Surveyors who specialise in providing valuations and property advice for all major banks and building societies, solicitors, accountants, developers and builders, and private individuals.
The scope of Valuation Provided include:
For further advice, or to discuss individual requirements, phone, email or write to us.
All enquiries are treated with strict confidence

| Address | 1 Wellfield Manor, Bush, Dungannon |
|---|---|
| Price | Offers around £325,000 |
| Style | Chalet Bungalow |
| Bedrooms | 4 |
| Receptions | 1 |
| Bathrooms | 2 |
| Heating | Oil |
| Status | For sale |

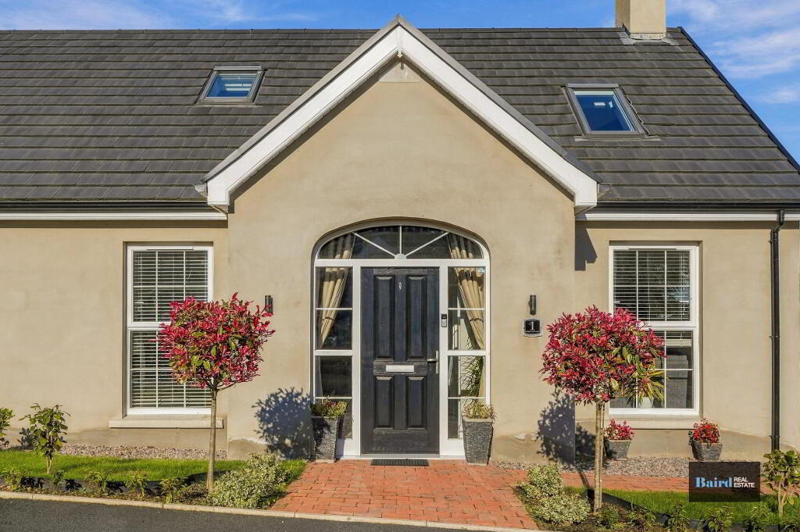
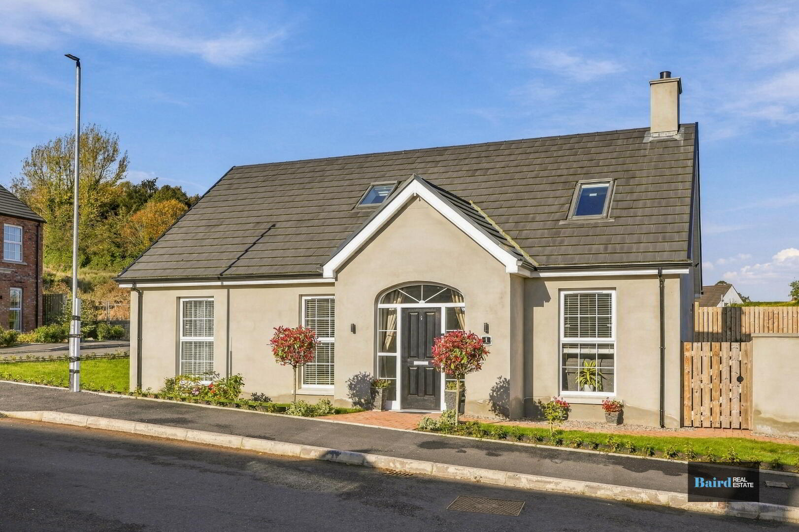
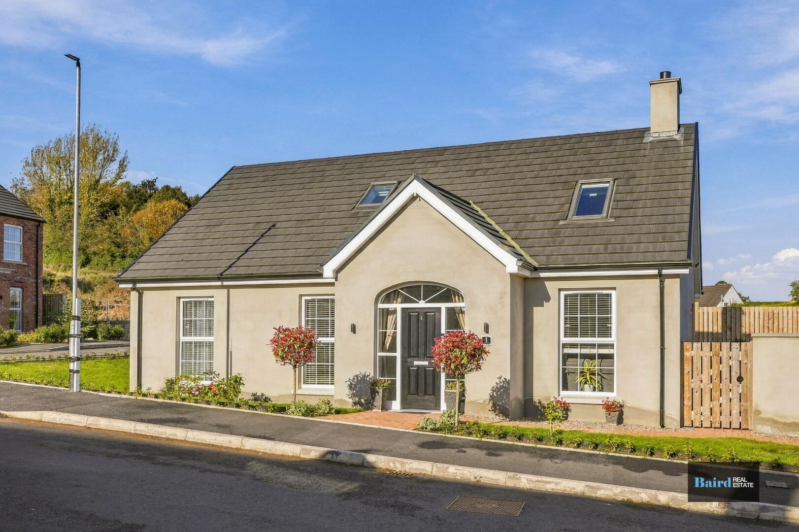
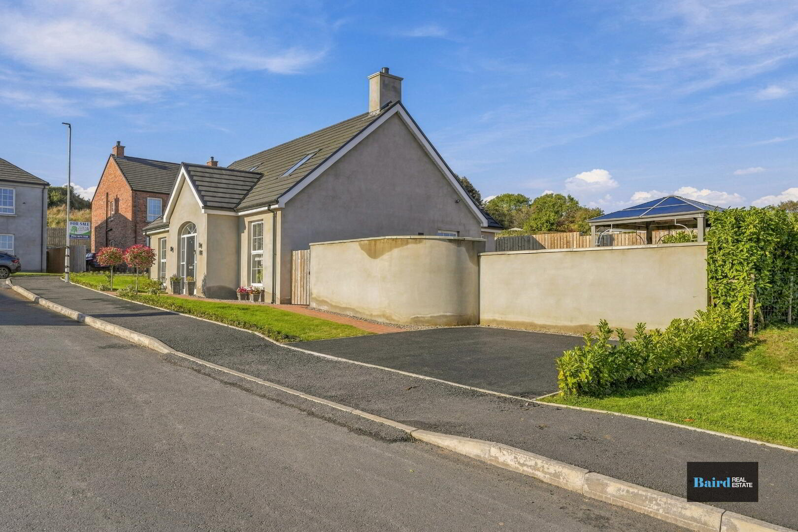
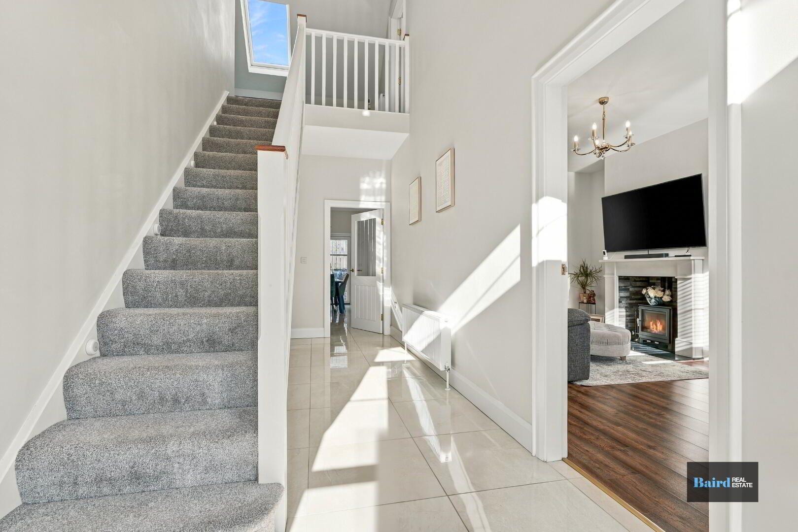
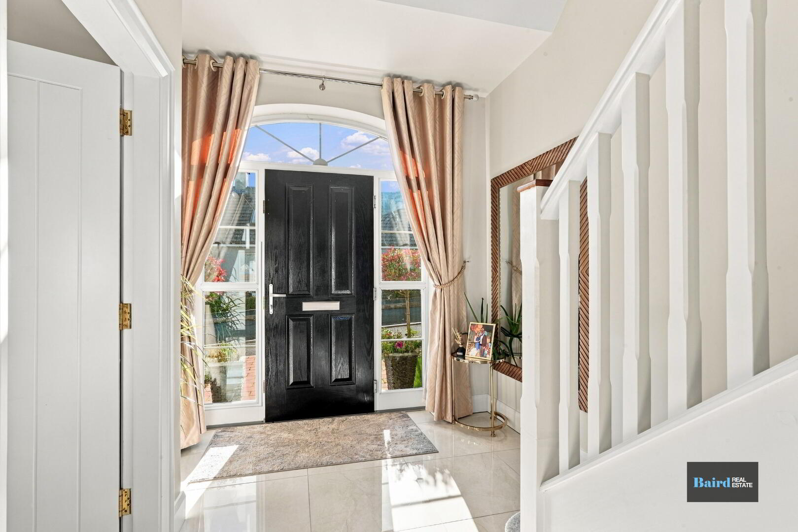
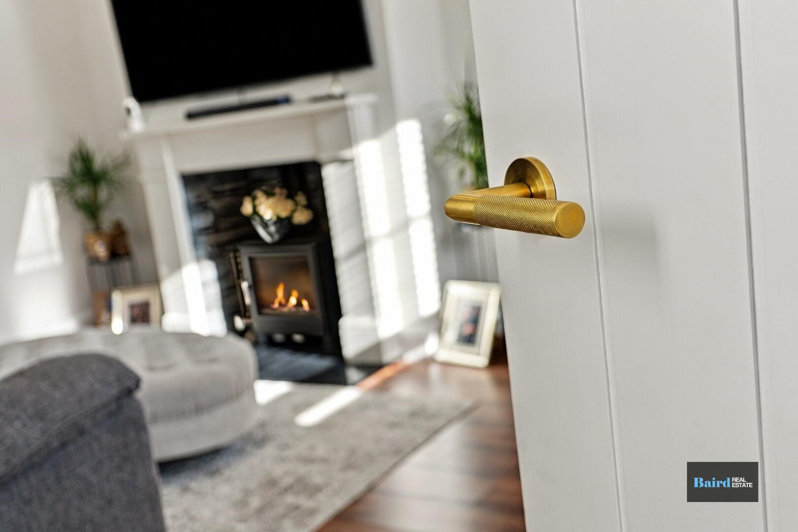
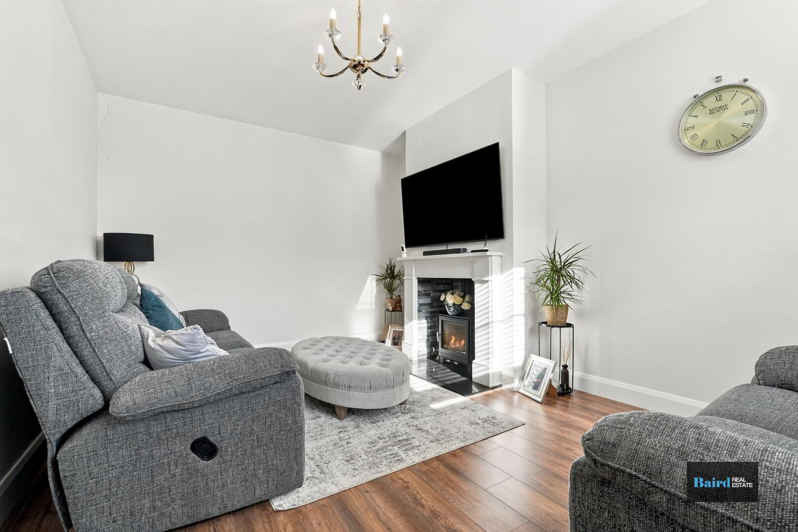
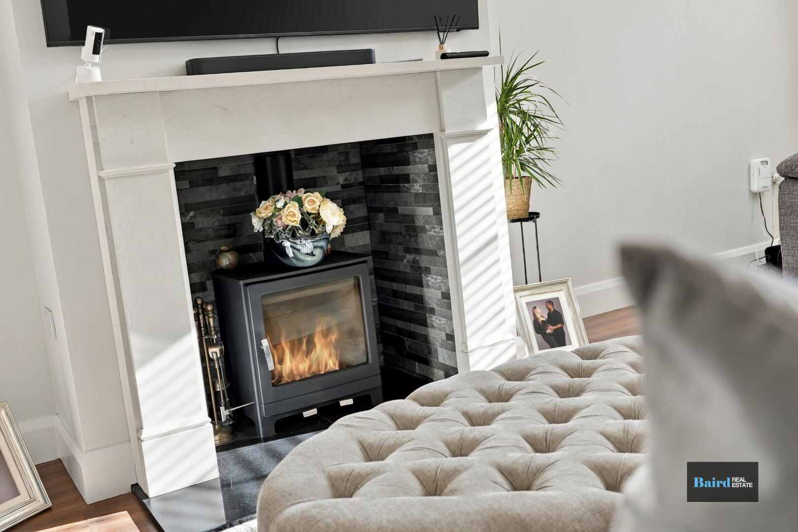
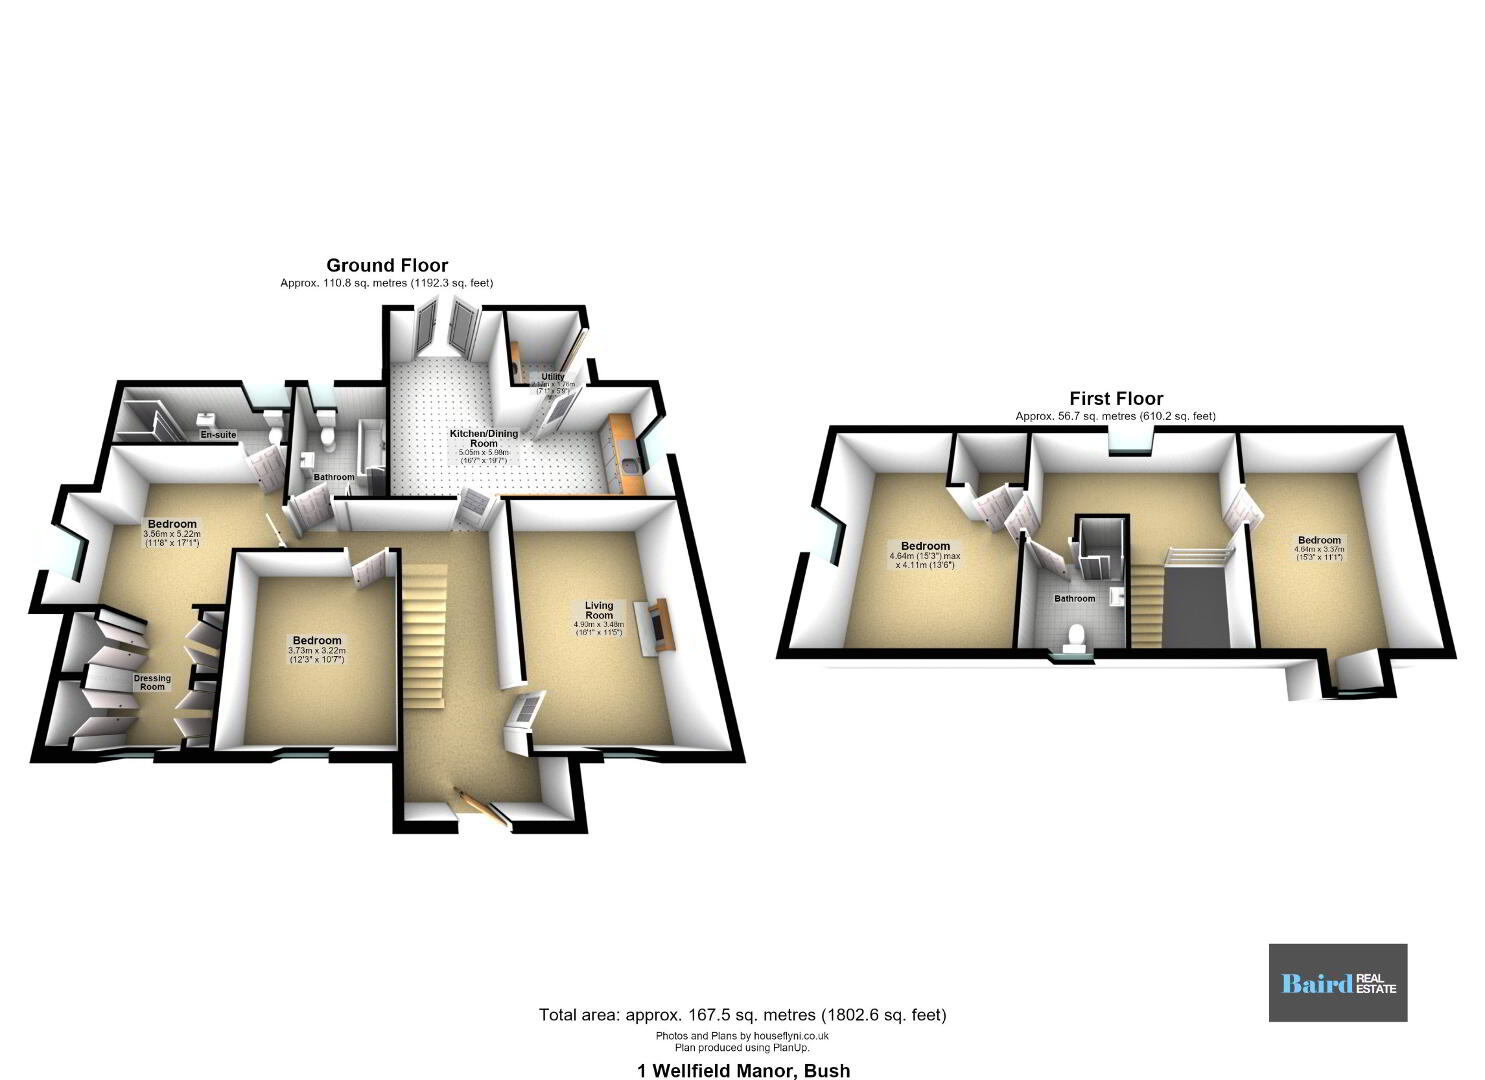
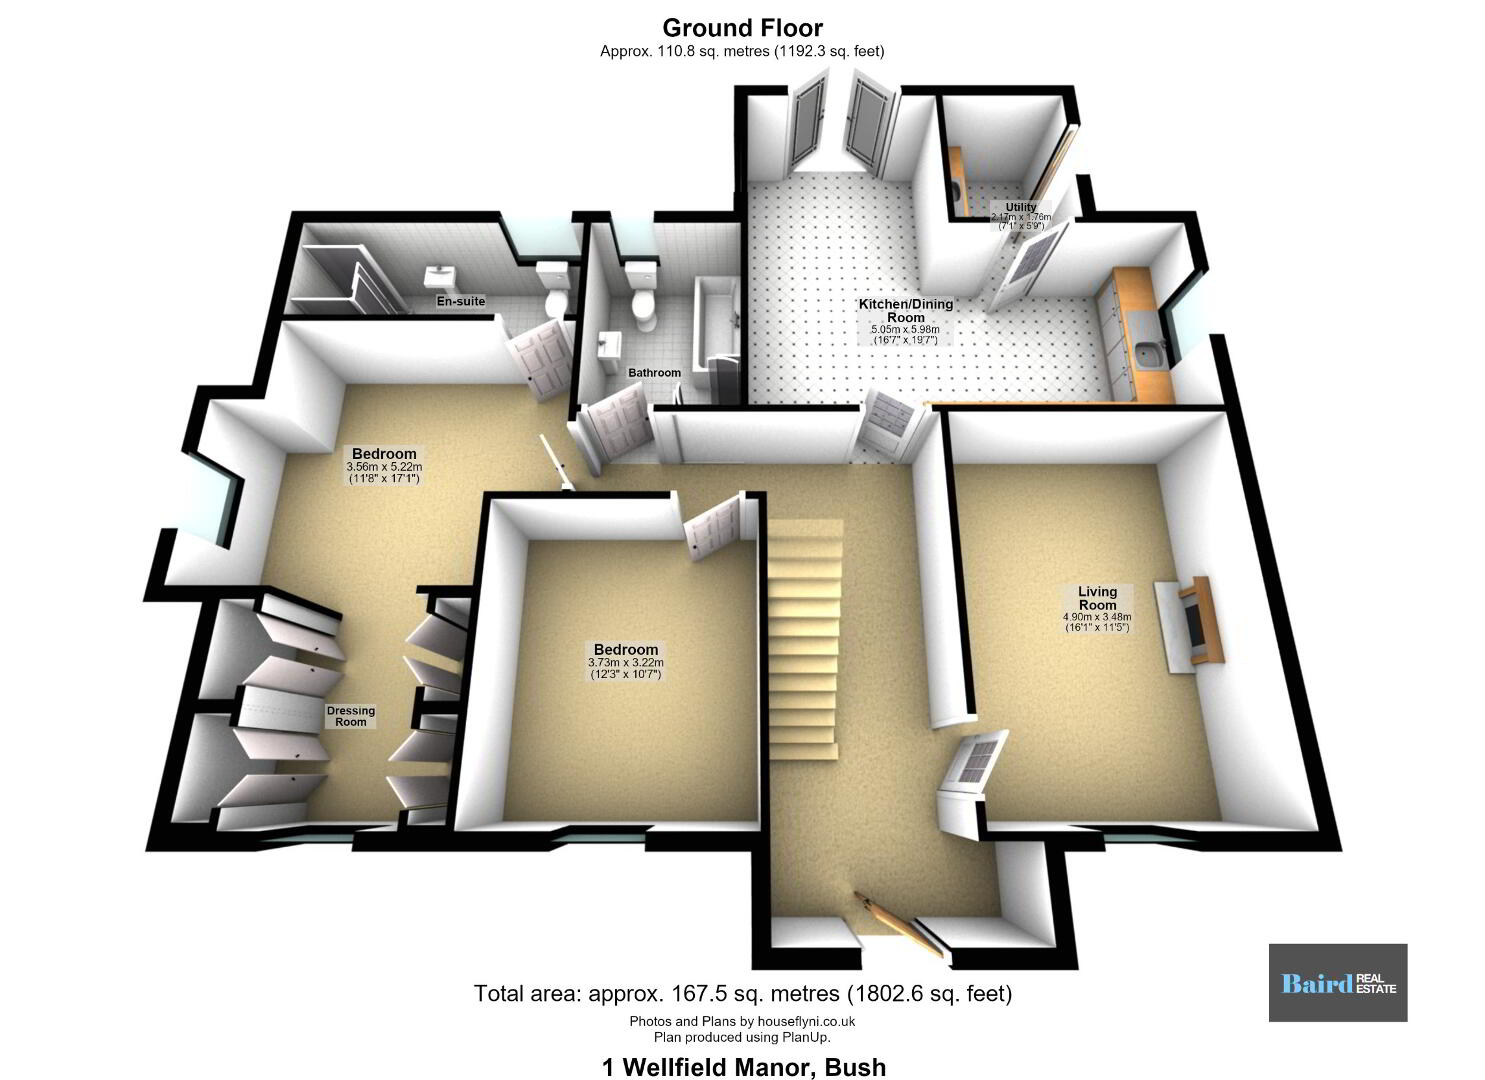
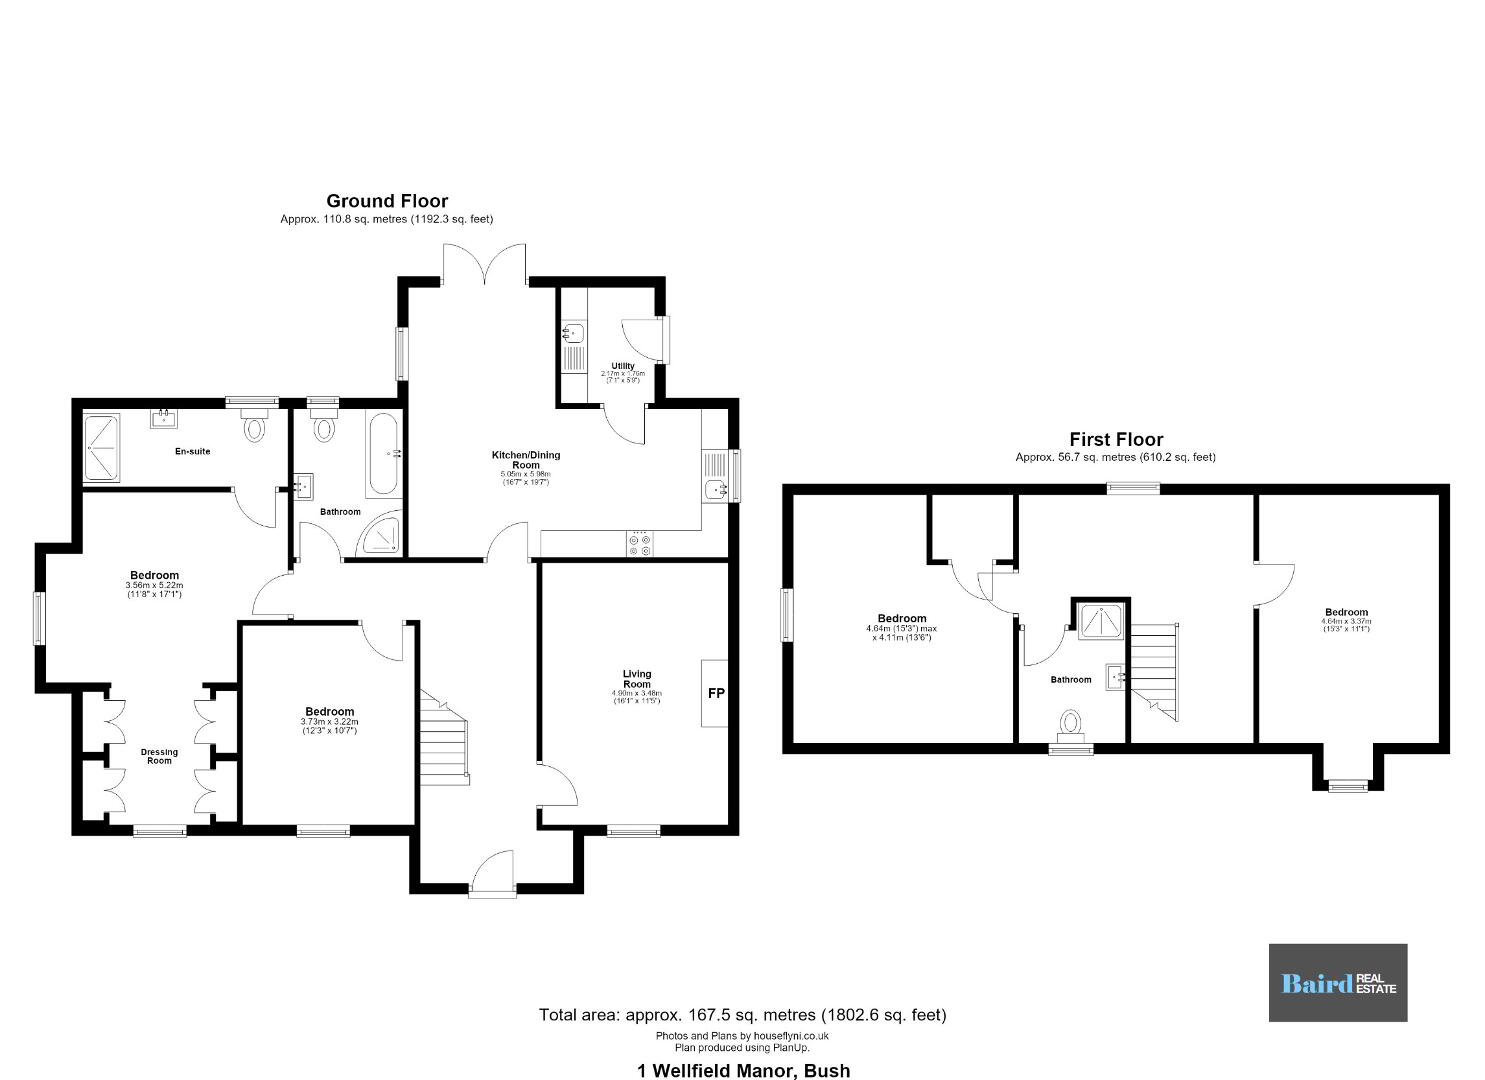
Baird Real Estate is delighted to bring to the market this beautifully presented four-bedroom detached home in Wellfield Manor, Bush. Offering approximately 2,067 sq ft (192.1 sq m) of accommodation, the property combines generous living space, a modern finish and a flexible layout suited to a range of family needs. Downstairs, impressive 2.74m ceilings enhance the sense of space. The welcoming entrance hall leads to a comfortable family room, where a natural stone fireplace and multifuel stove create an inviting focal point.
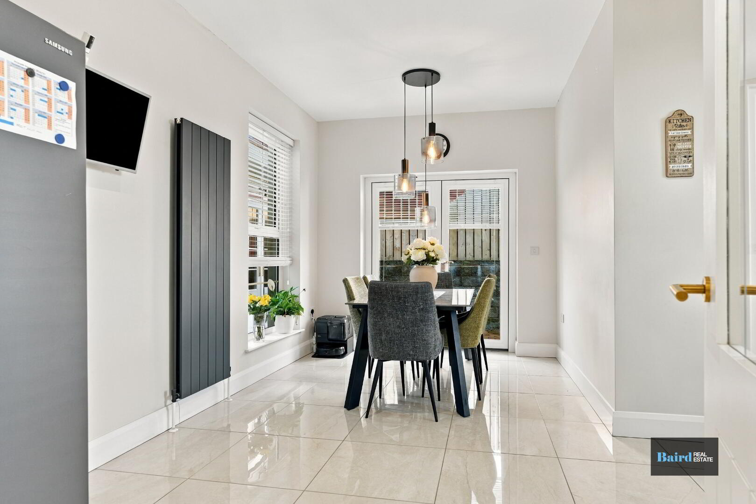
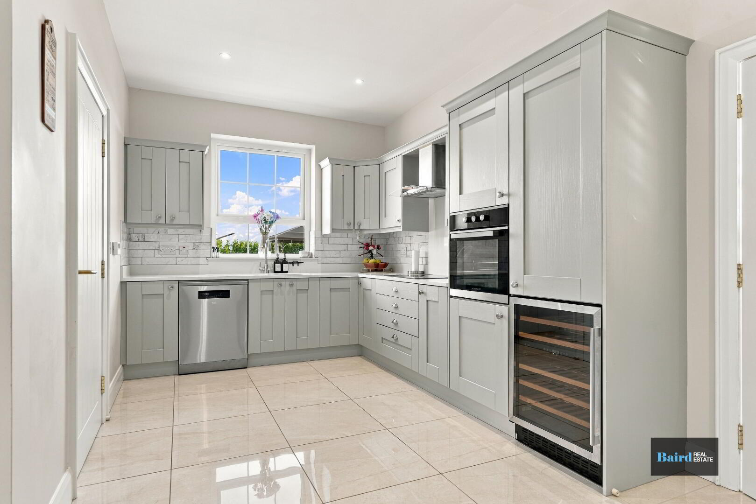
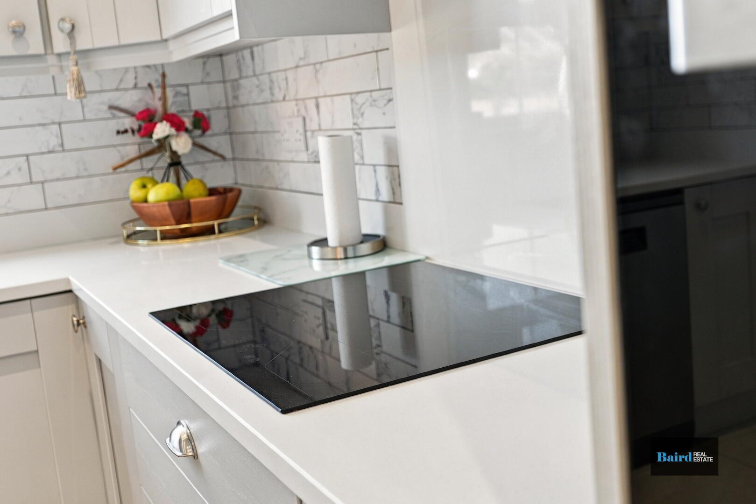
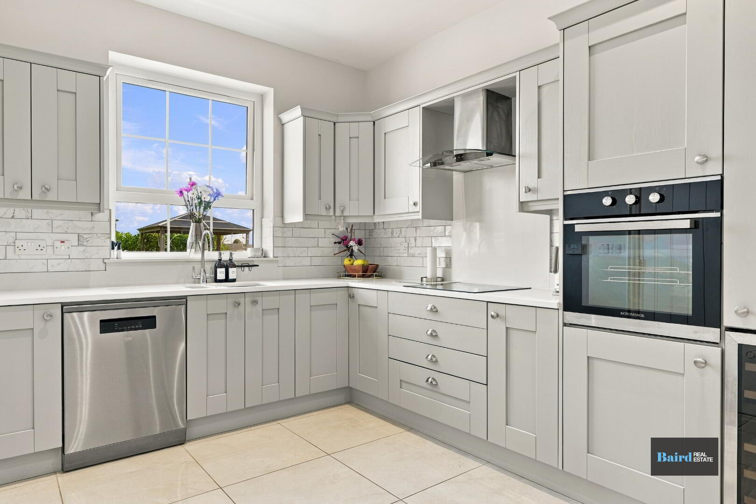
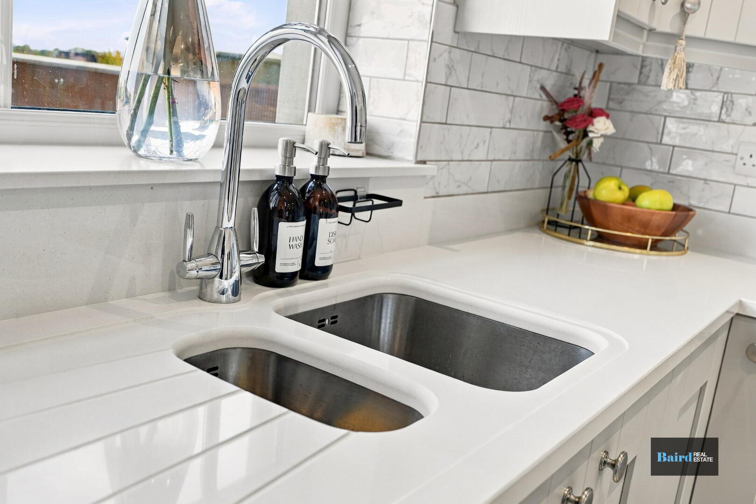
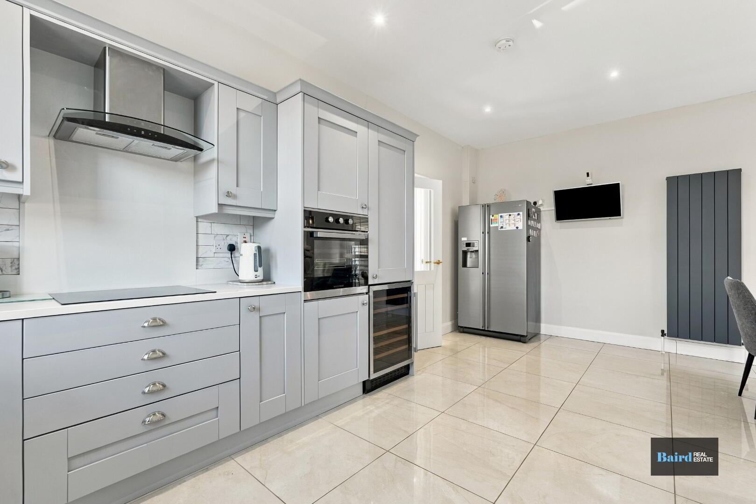
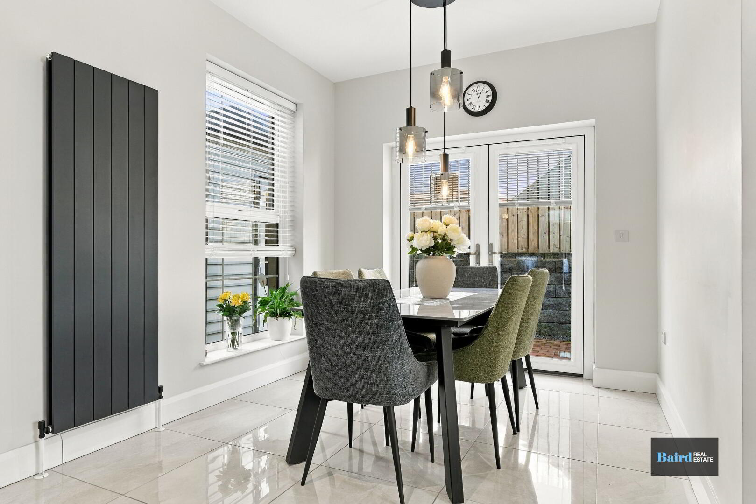
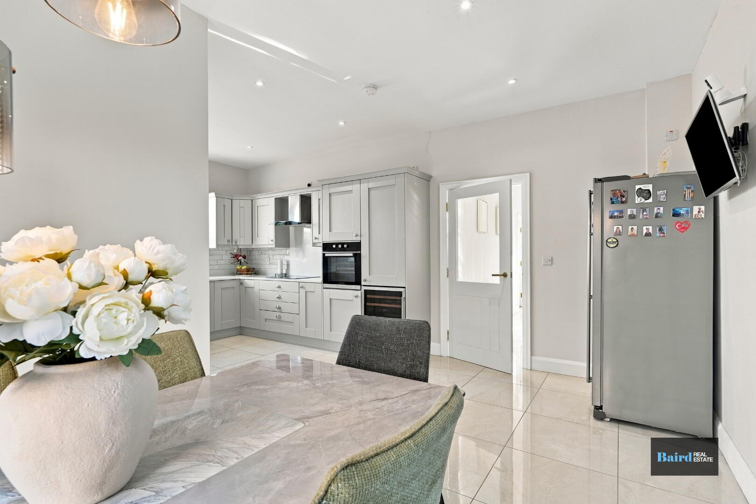
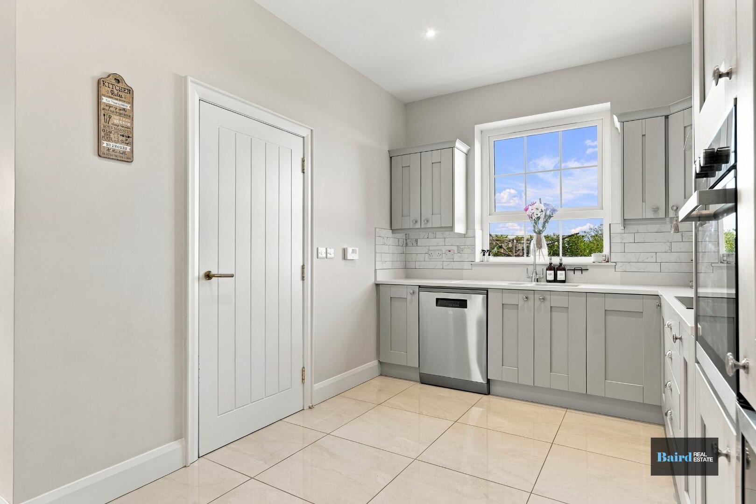
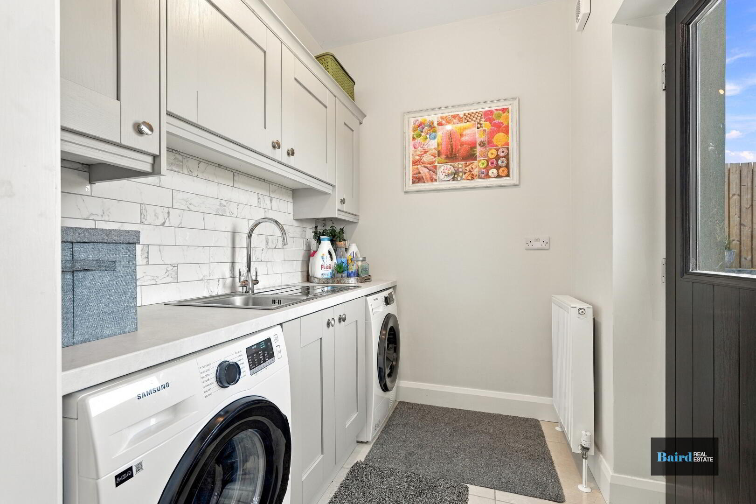
The kitchen and dining area provides an excellent setting for everyday family life and entertaining. Grey fitted units are complemented by quartz worktops, an undermounted sink and a NordMende hob and oven, while glazed French doors open onto the rear garden. A separate utility room provides additional storage and laundry space.
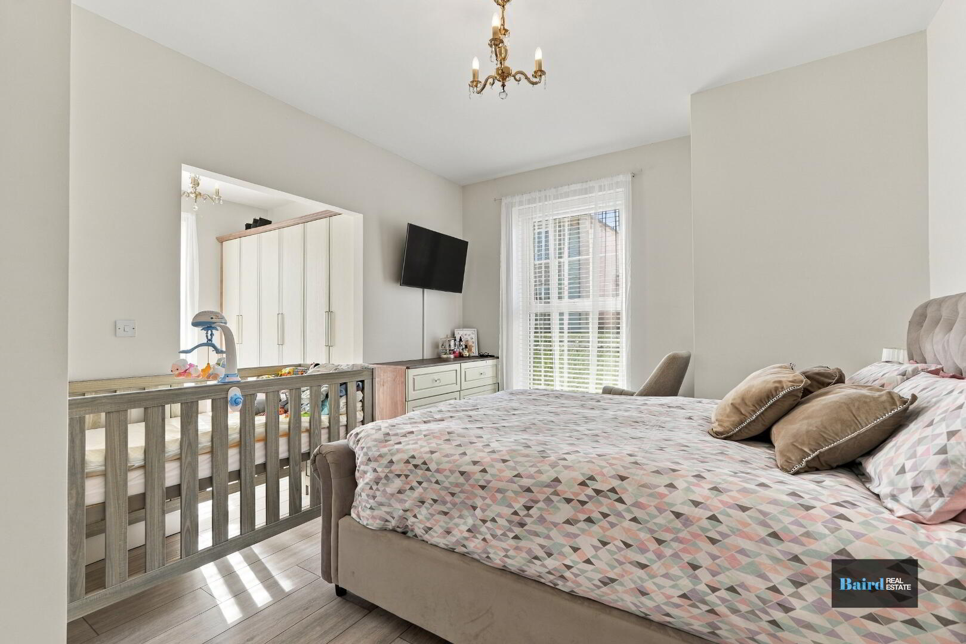
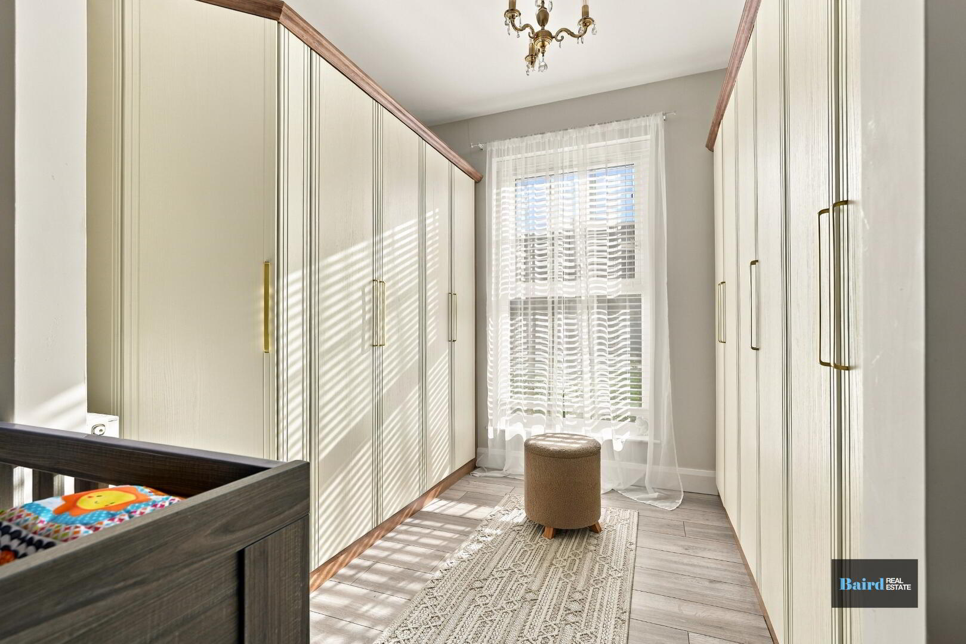
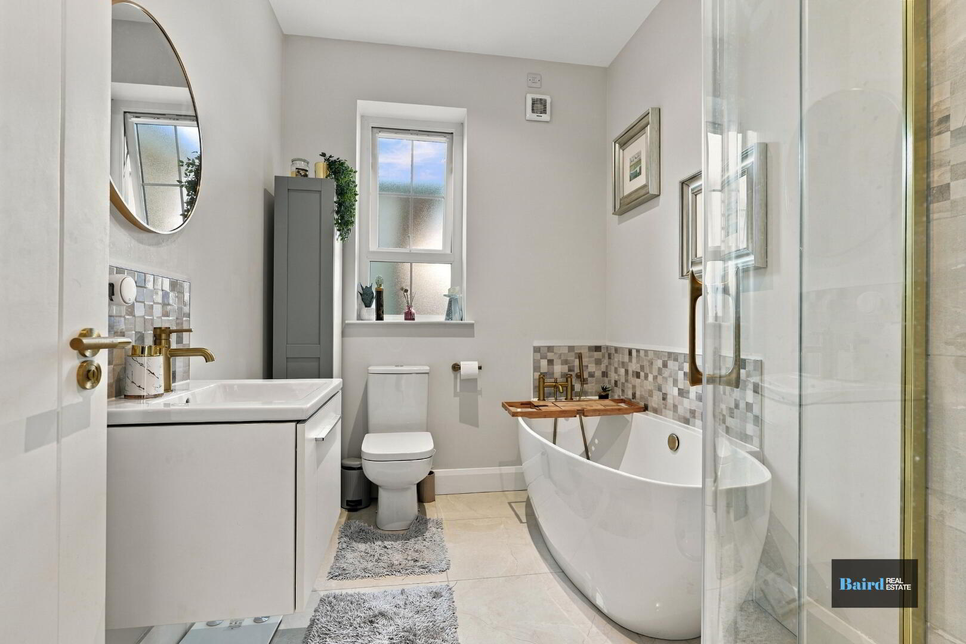
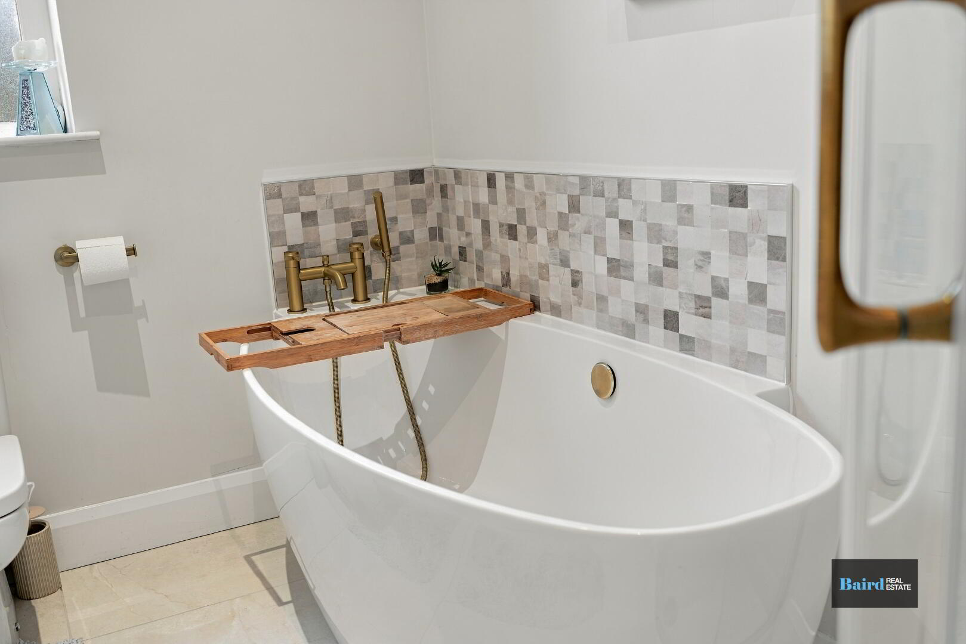
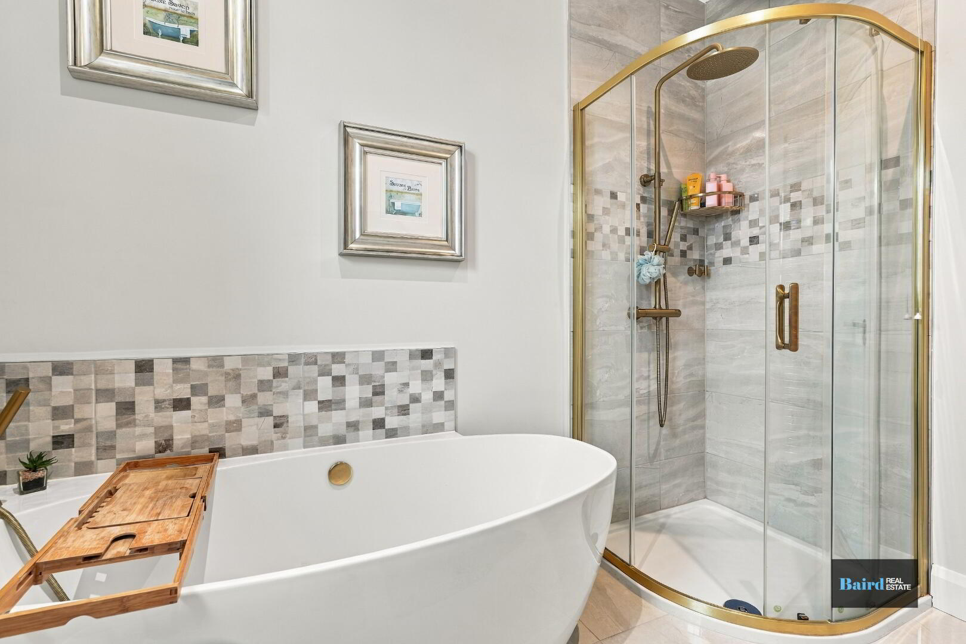
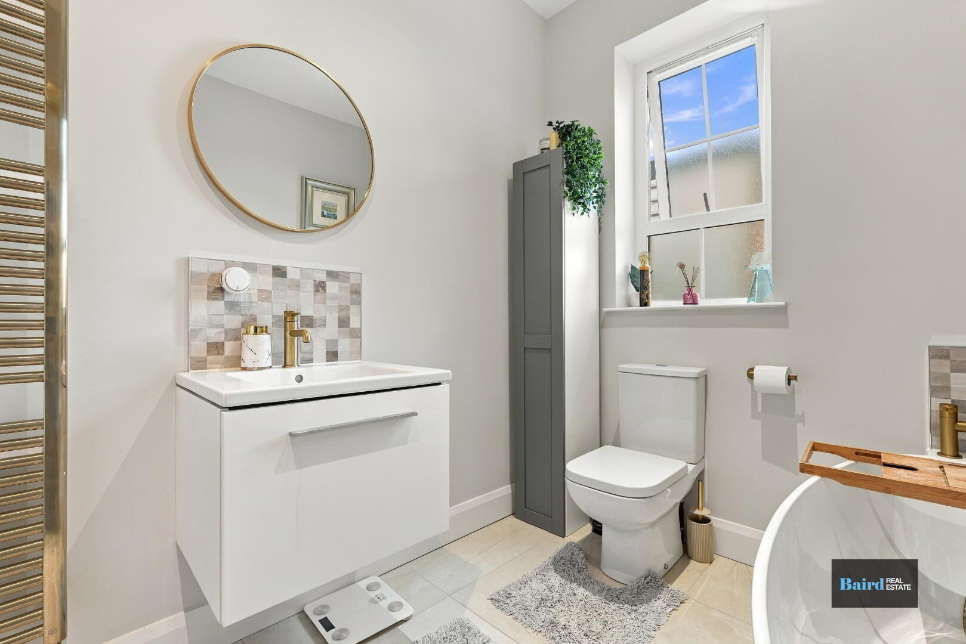
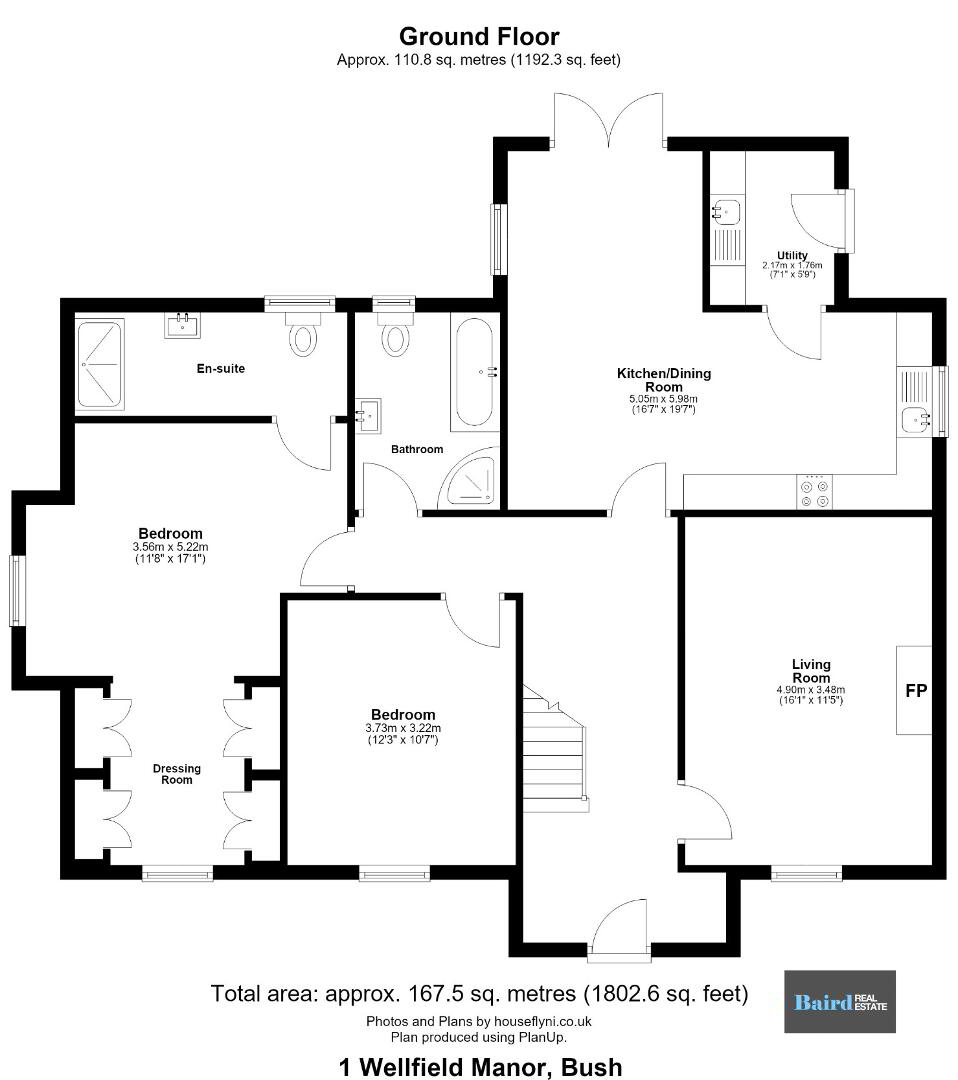
Two bedrooms are located on the ground floor, including a generous principal bedroom with a dedicated dressing area, built-in wardrobes and an en-suite shower room. A separate family bathroom features a freestanding bath and walk-in shower.
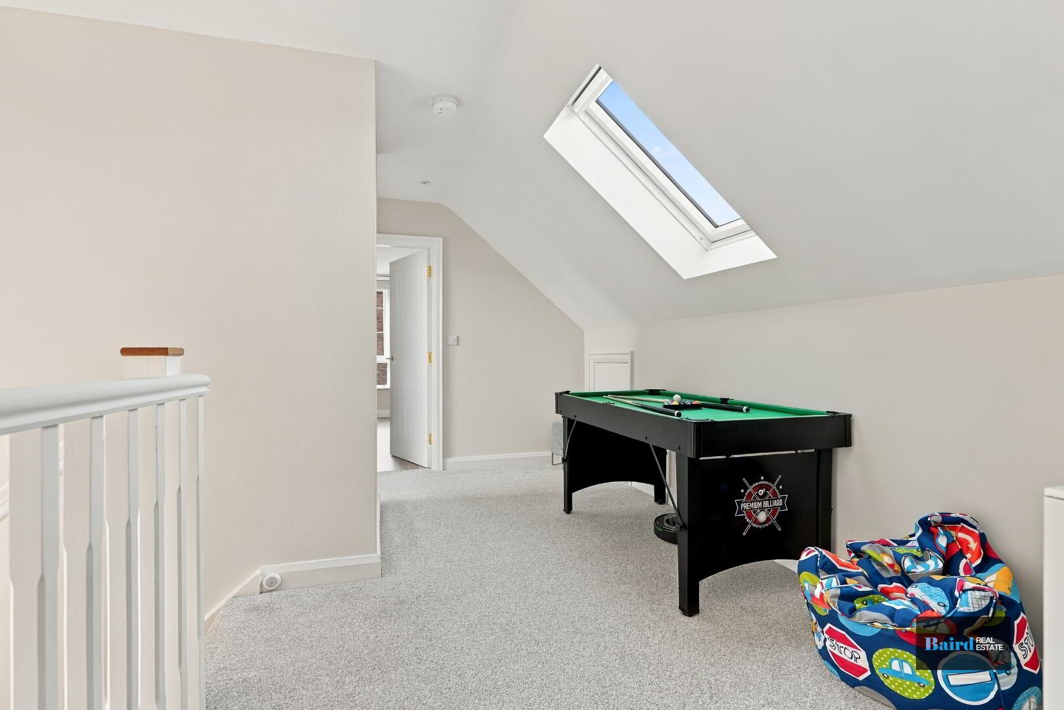
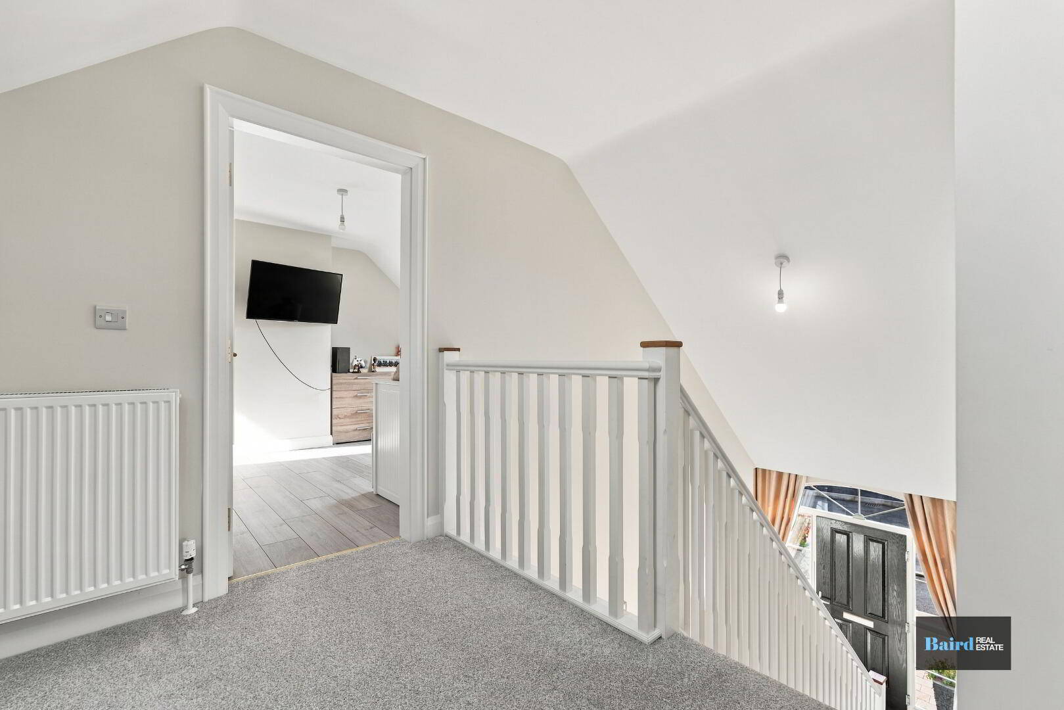
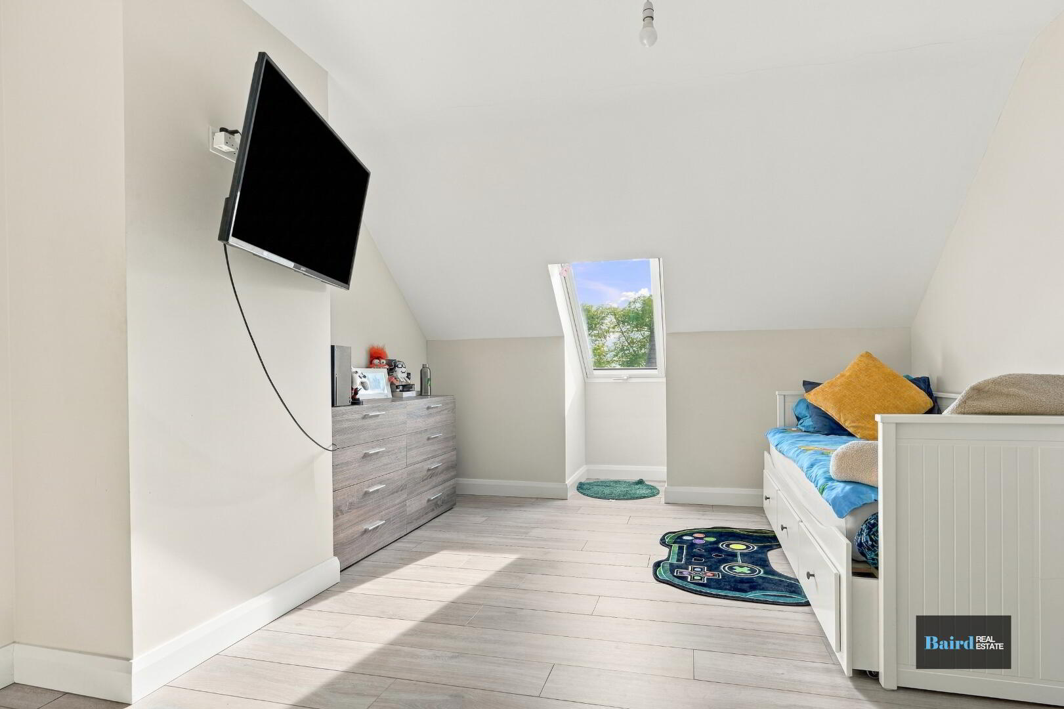
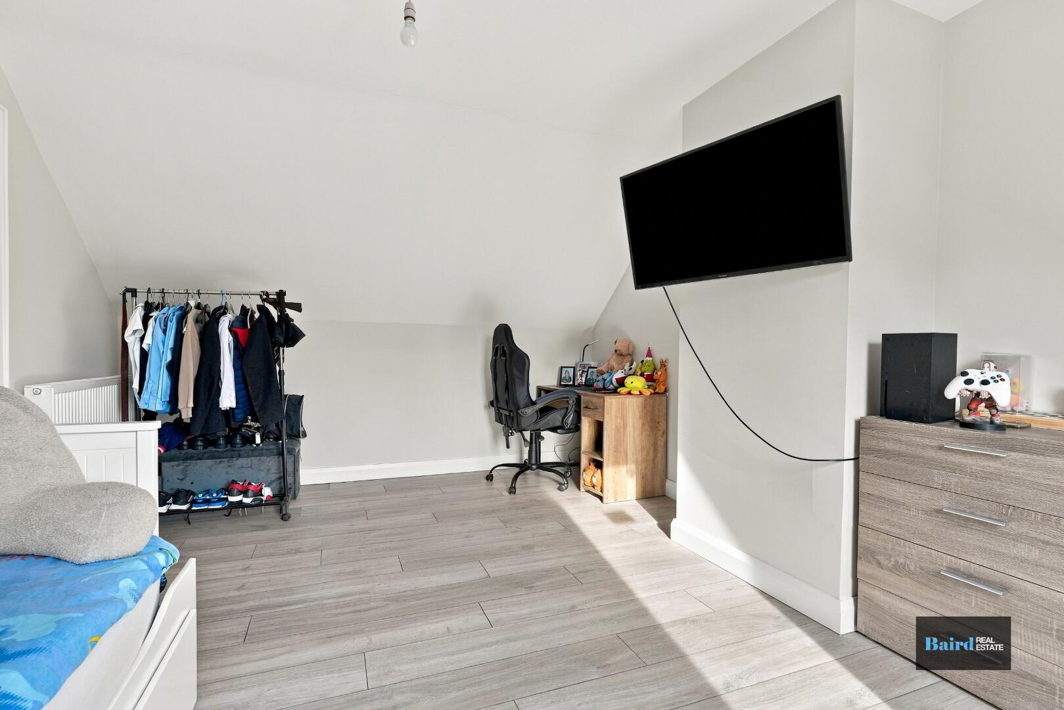
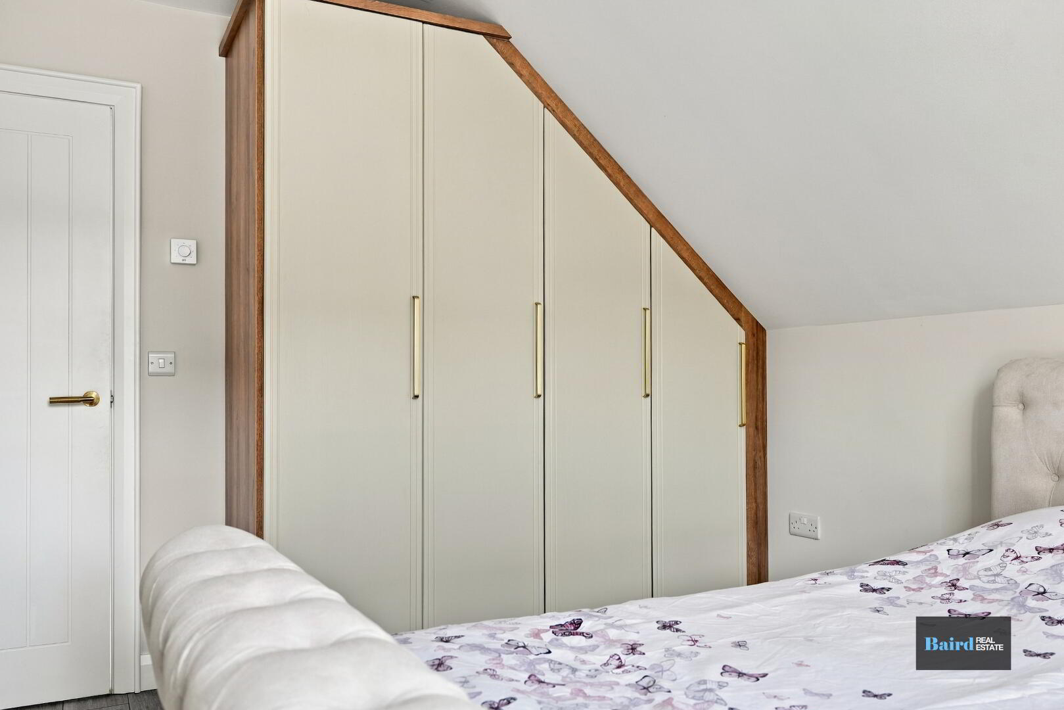
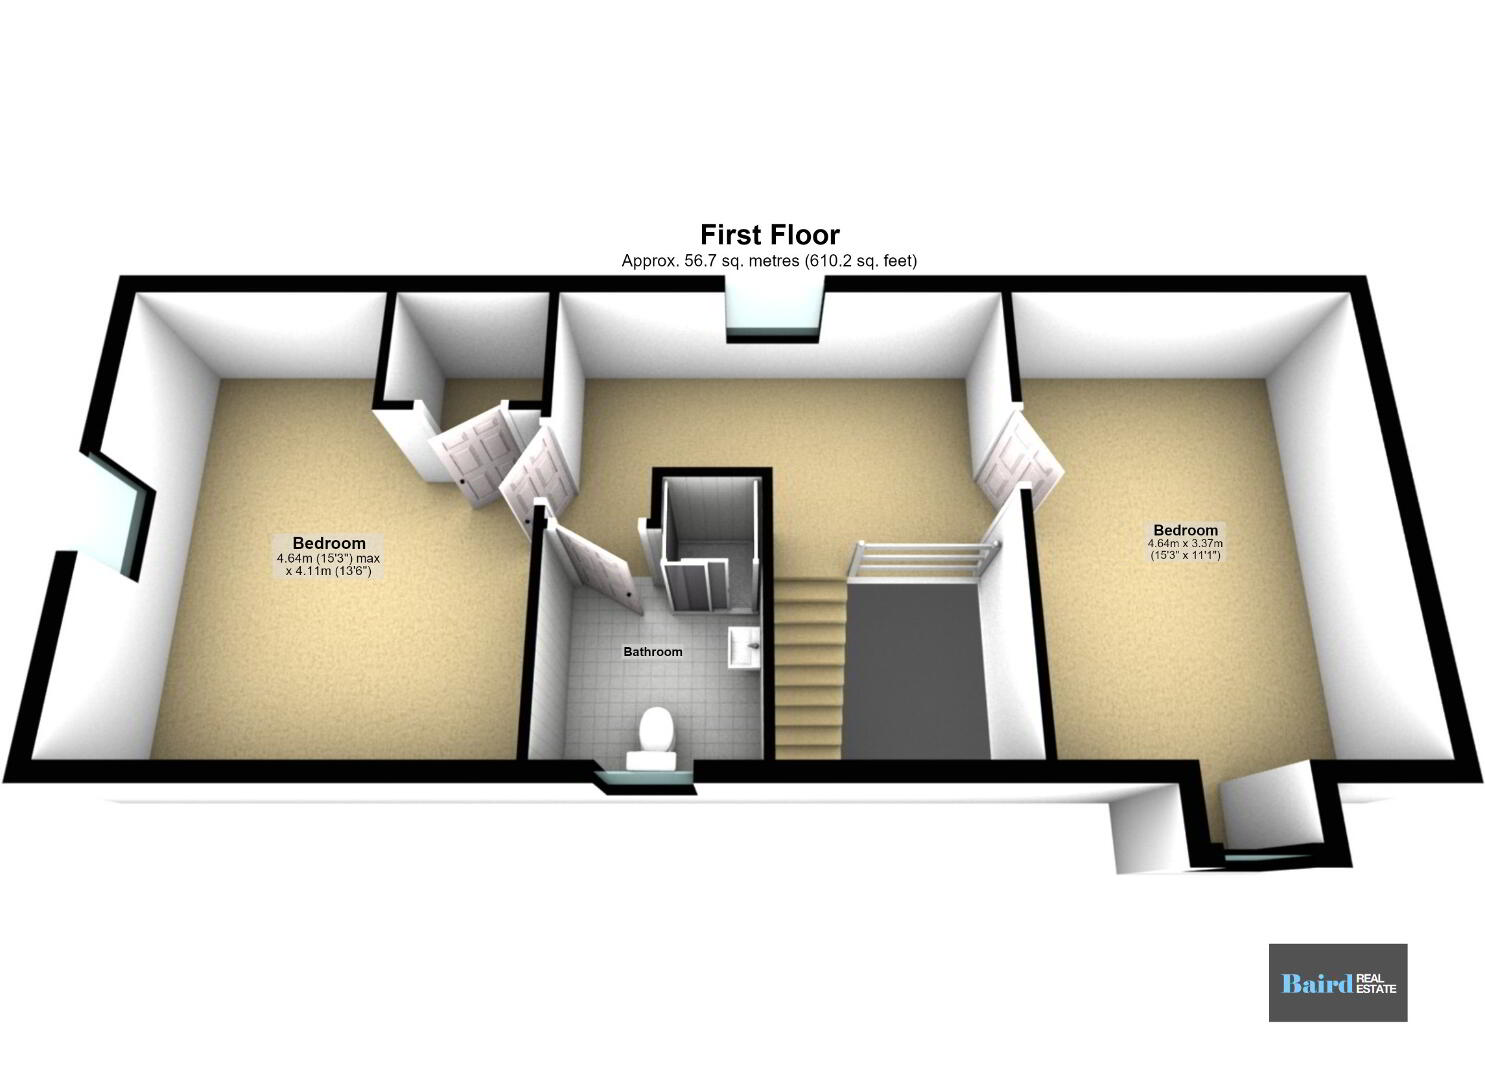
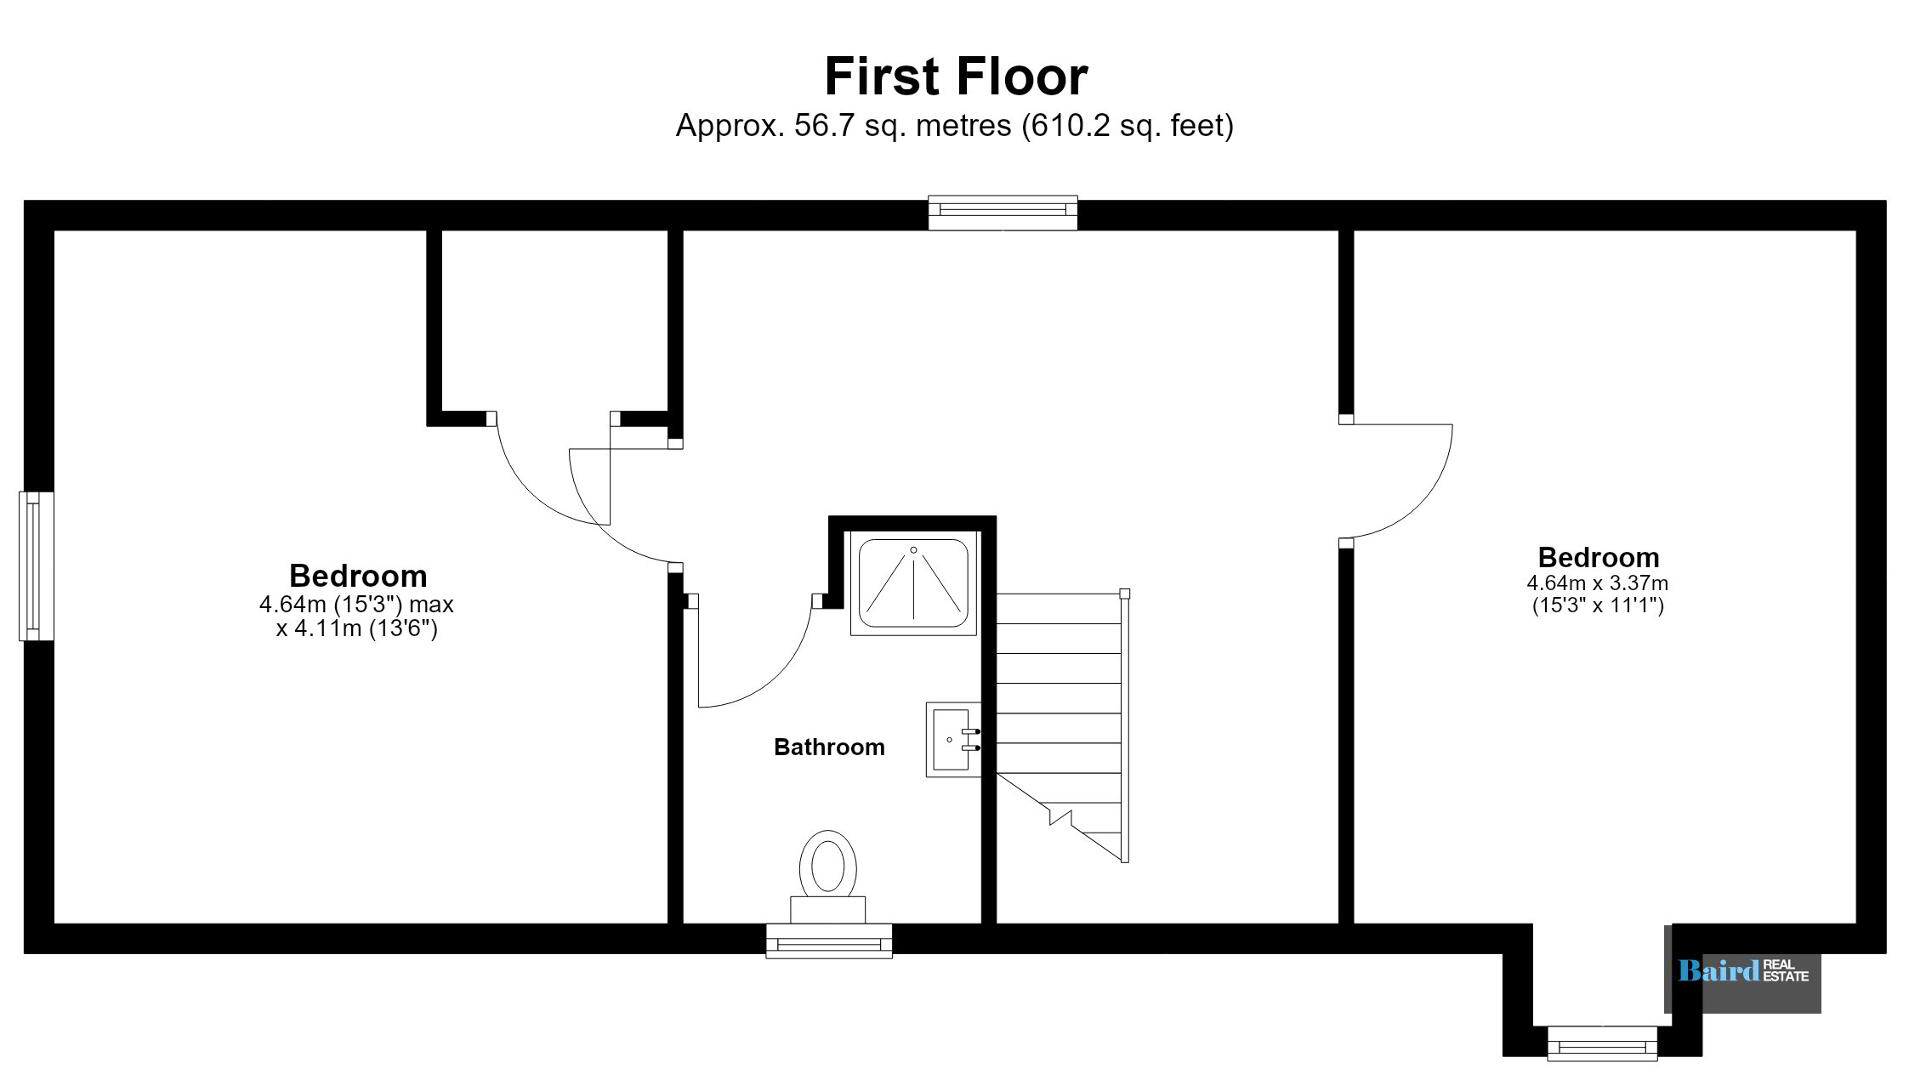
Upstairs, two further spacious double bedrooms are served by a shower room. Built-in storage and a landing with a roof window add to the practicality of the accommodation.
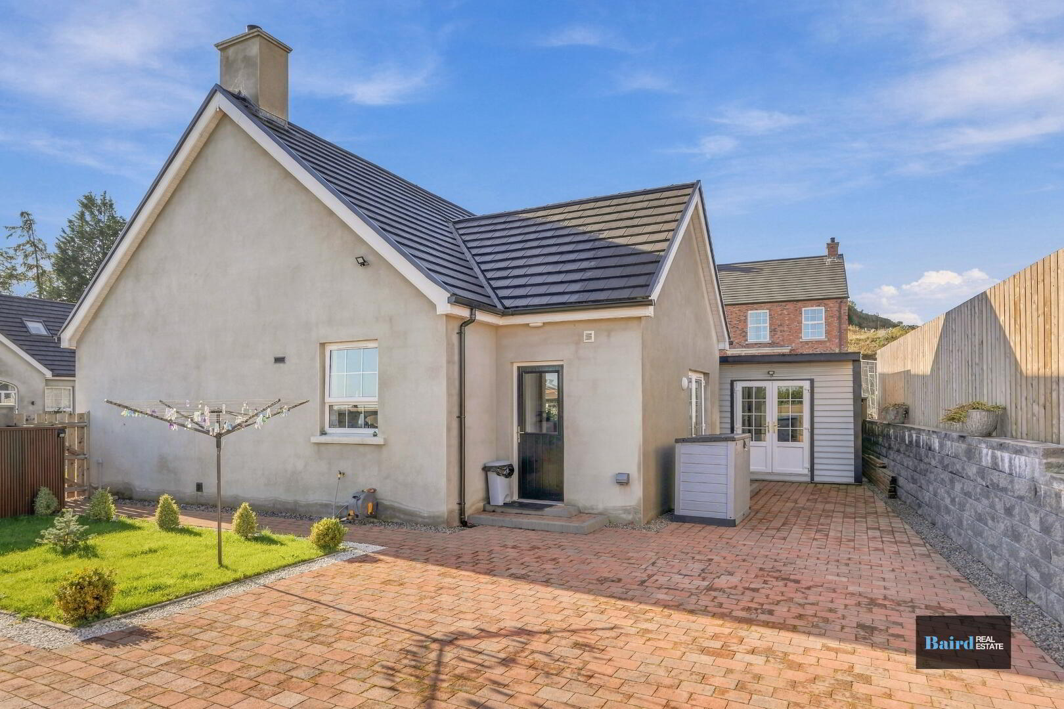
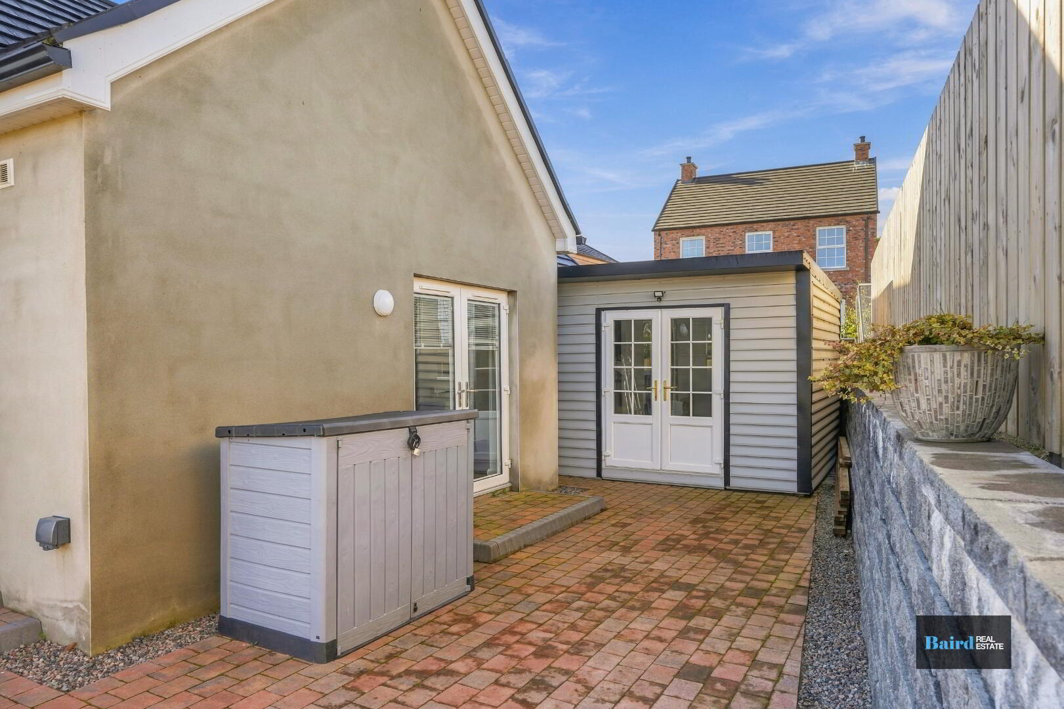
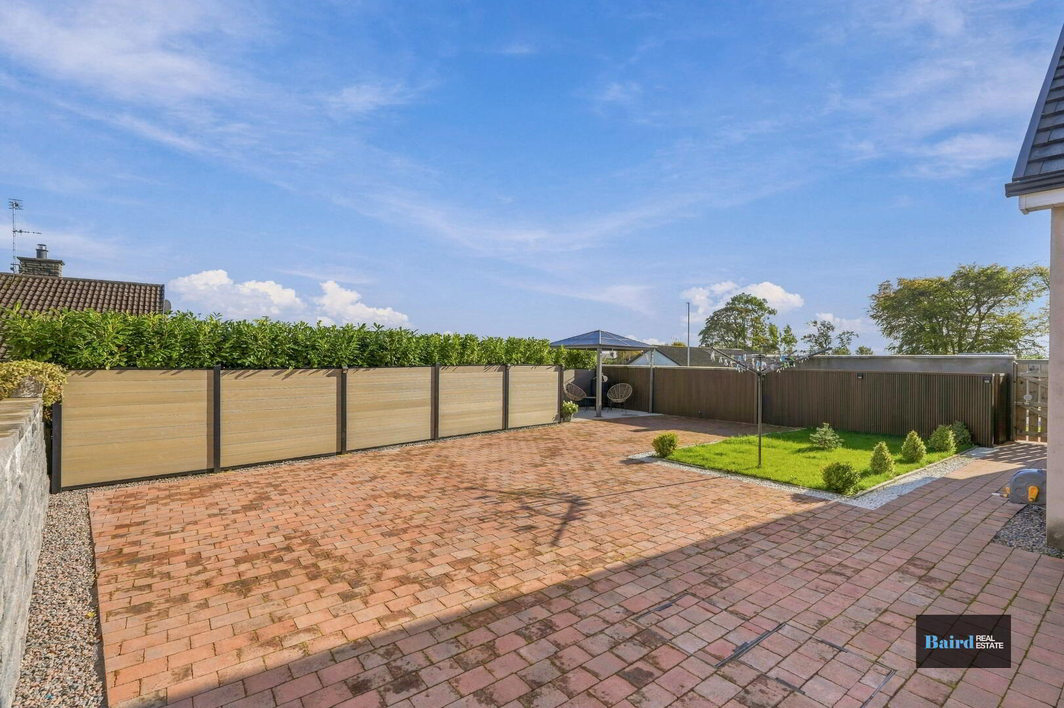
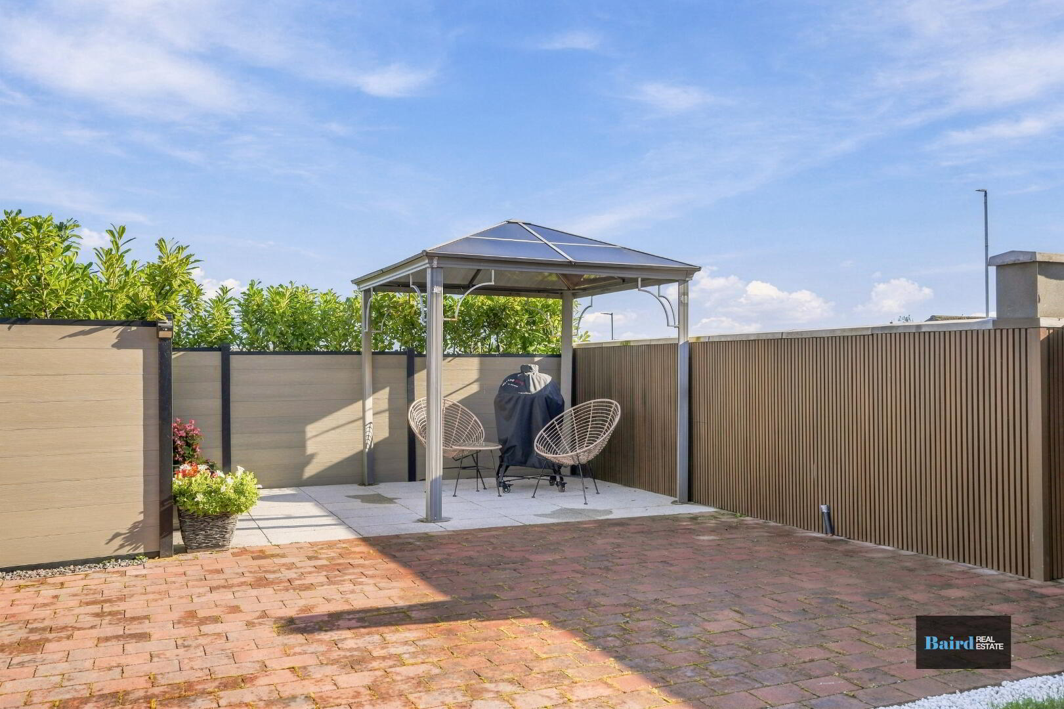
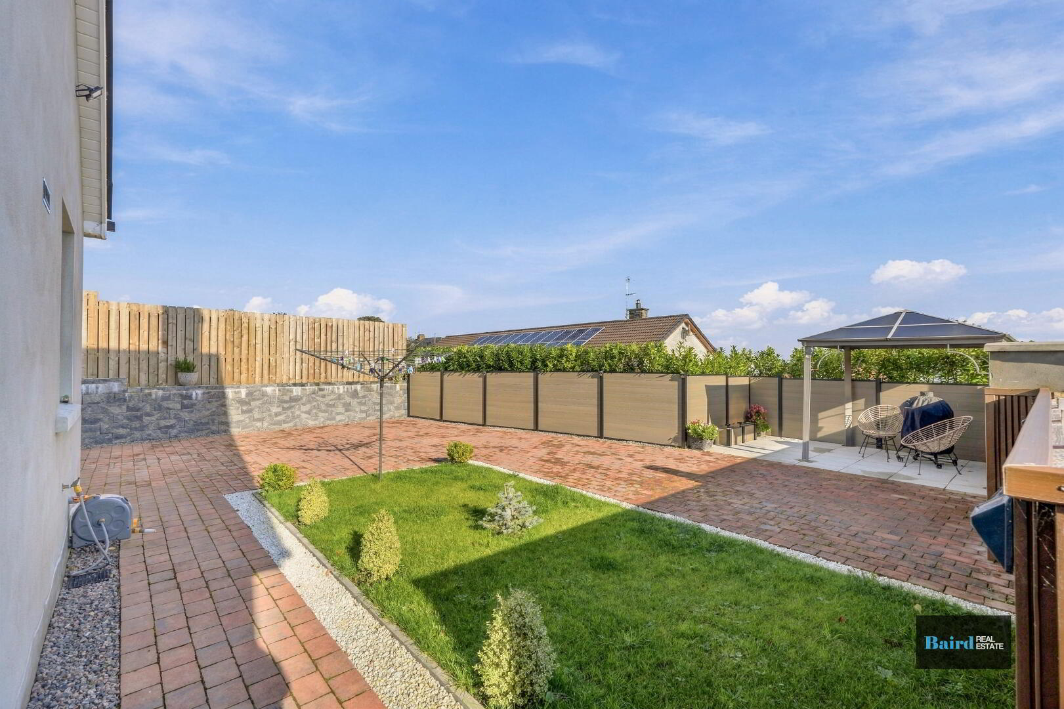
Outside, lawns to the front and side complement the property, while the enclosed rear garden offers a lawn and paved patio for outdoor dining and relaxing. A garden shed with lighting and power provides useful additional storage.
With four well-proportioned bedrooms, generous living accommodation and enclosed outdoor space, this is an appealing home offering flexibility for family living.
Key Features
Accommodation Comprises:
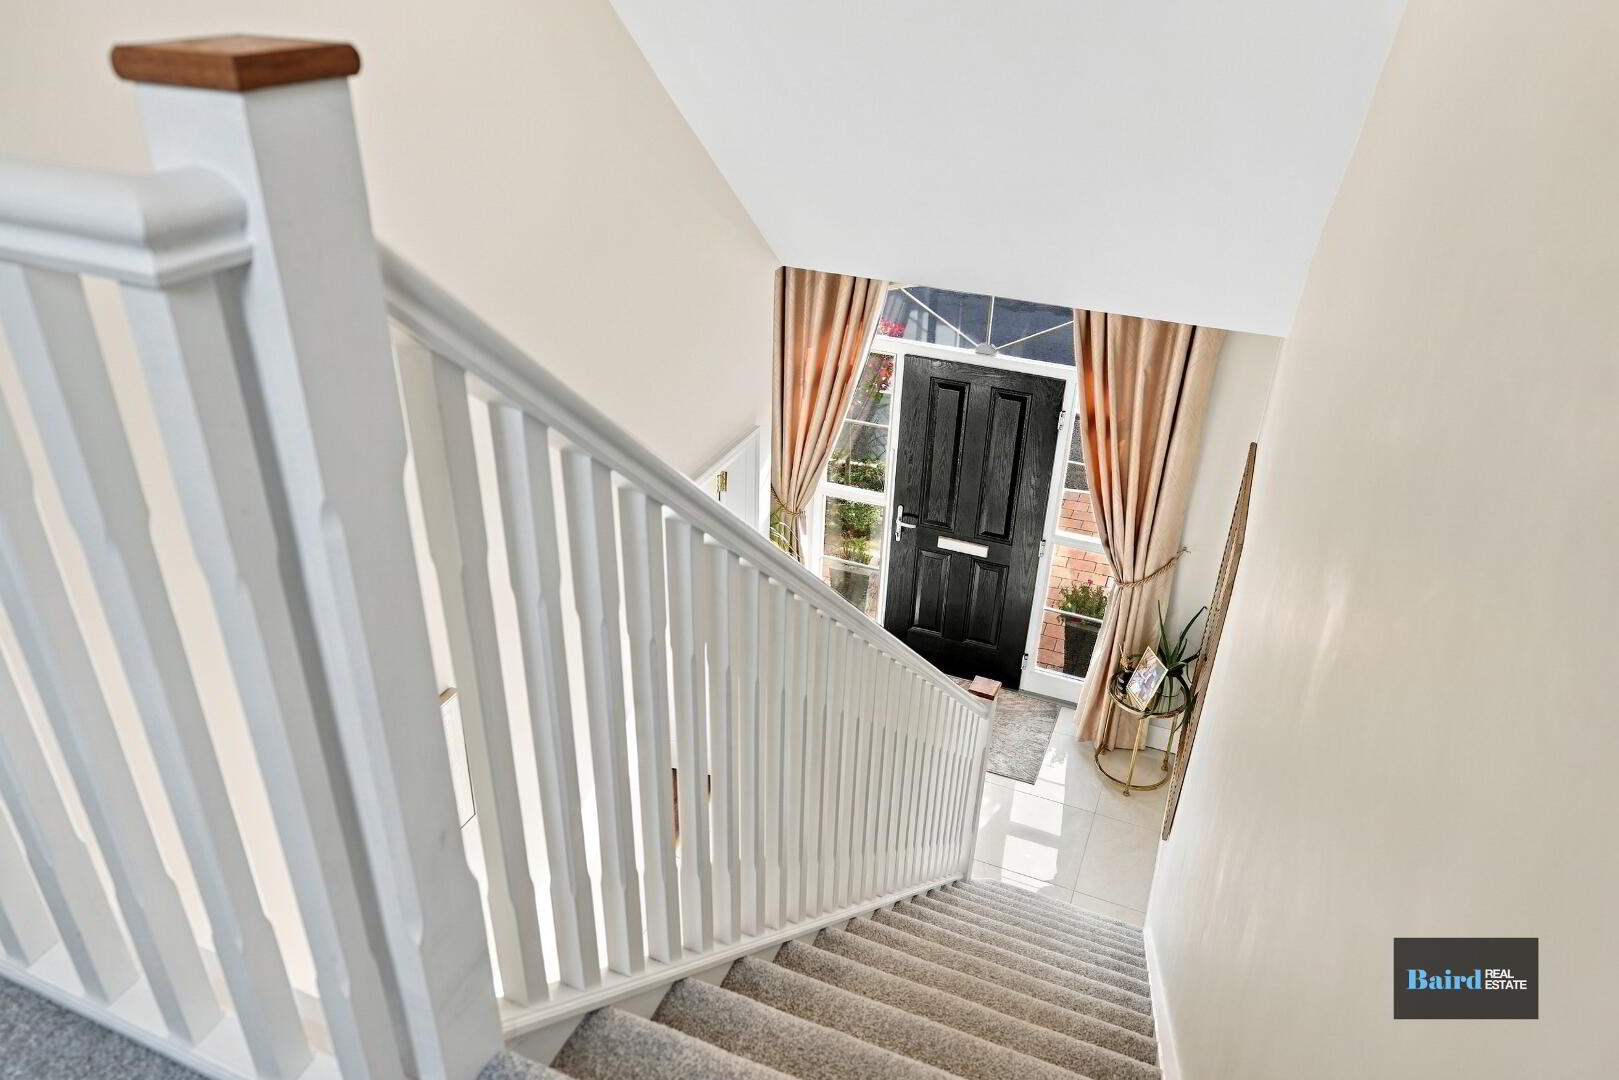
Entrance Hall: (2.84m x 6.21m) (2.35m x 1.04m)
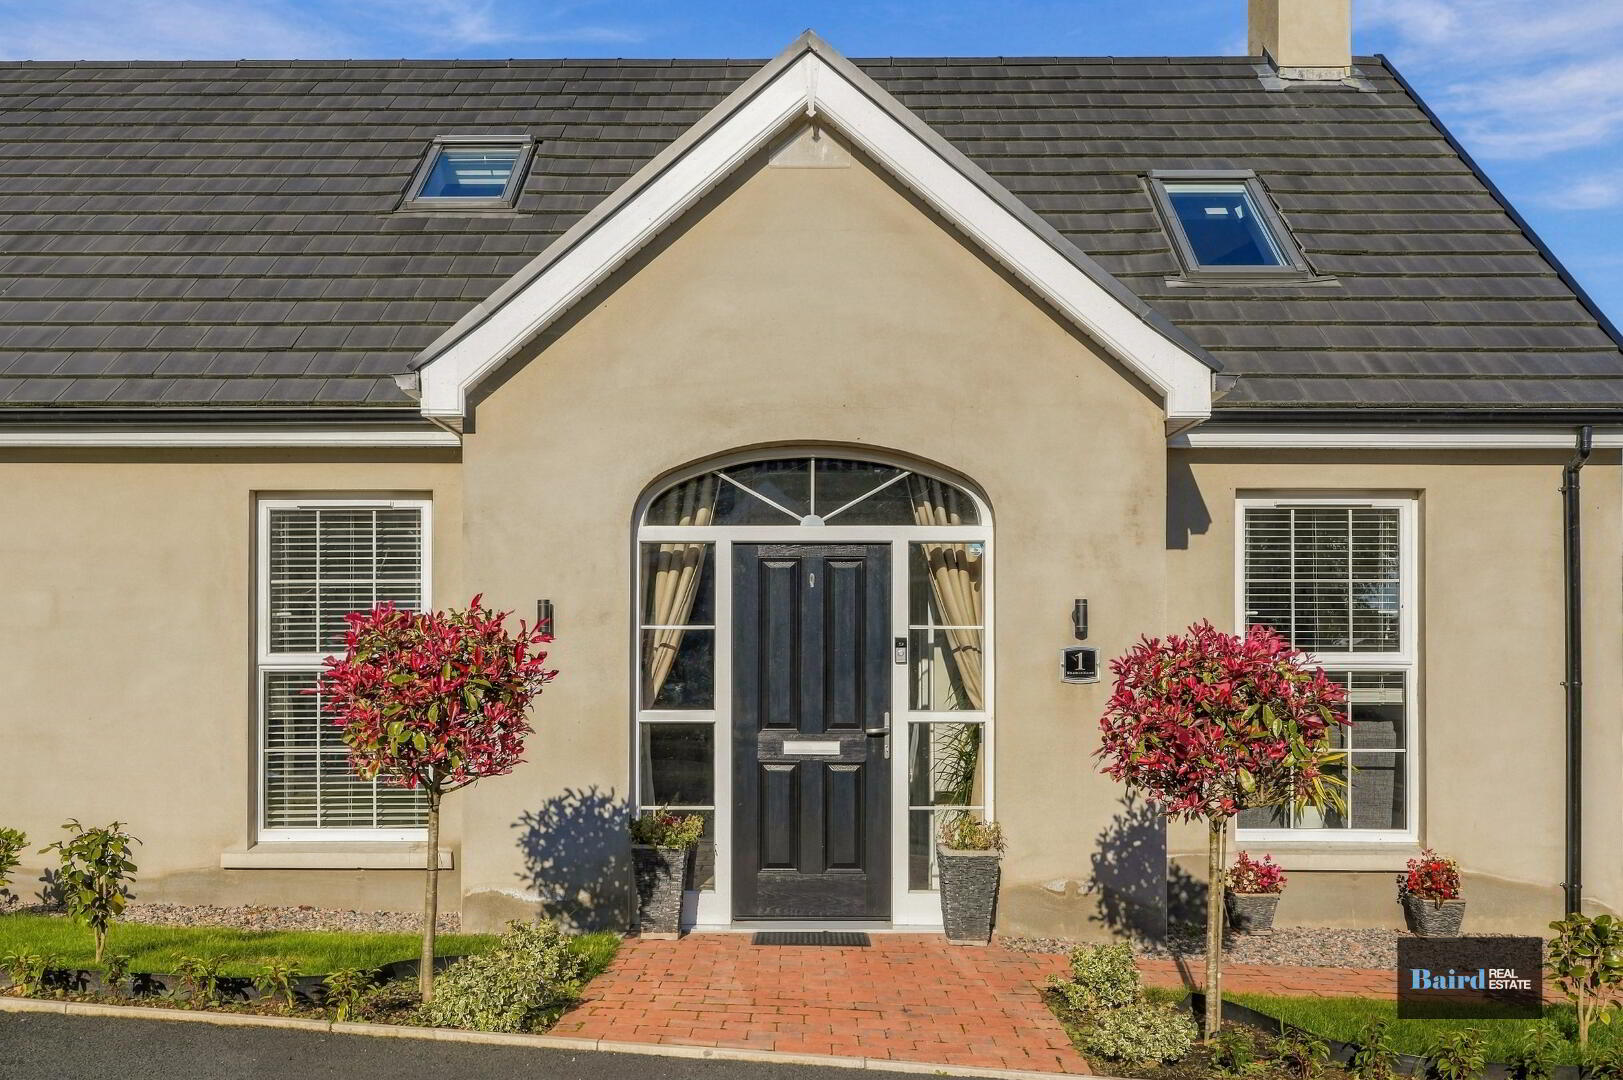
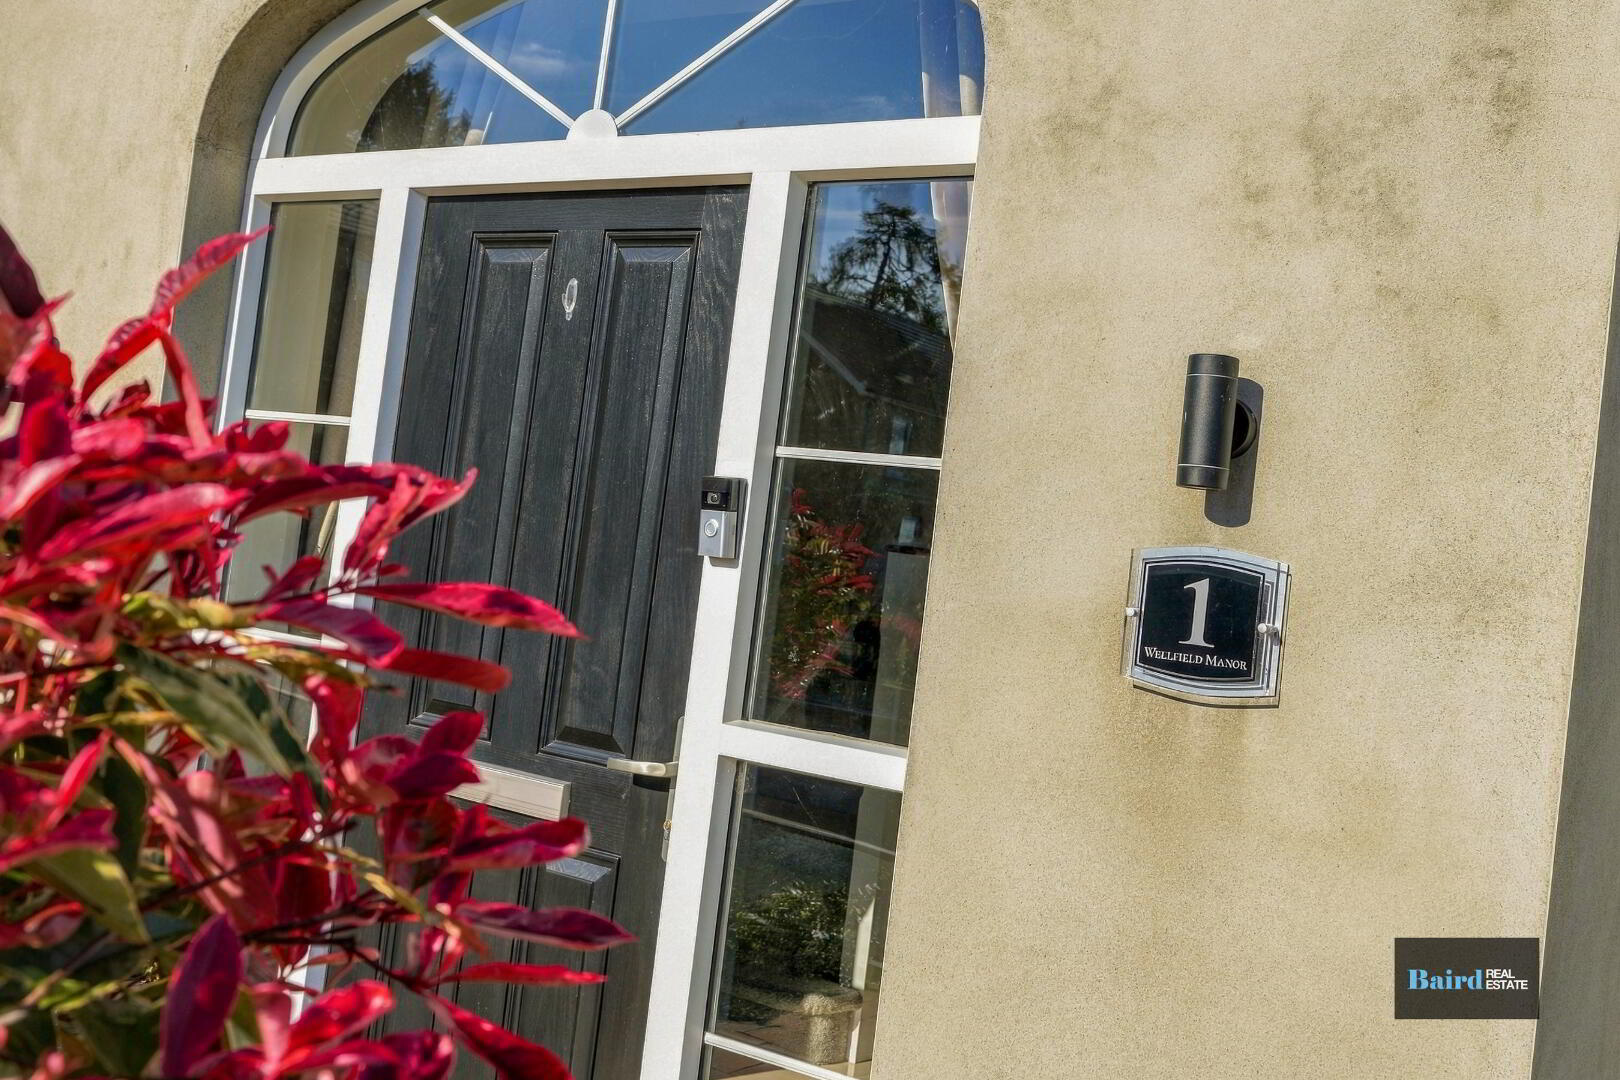
Two centre lights, double radiator, tiled floor, three double power points, thermostat, UPVC composite entrance door with fan style glass insert above and two glass panels to side.
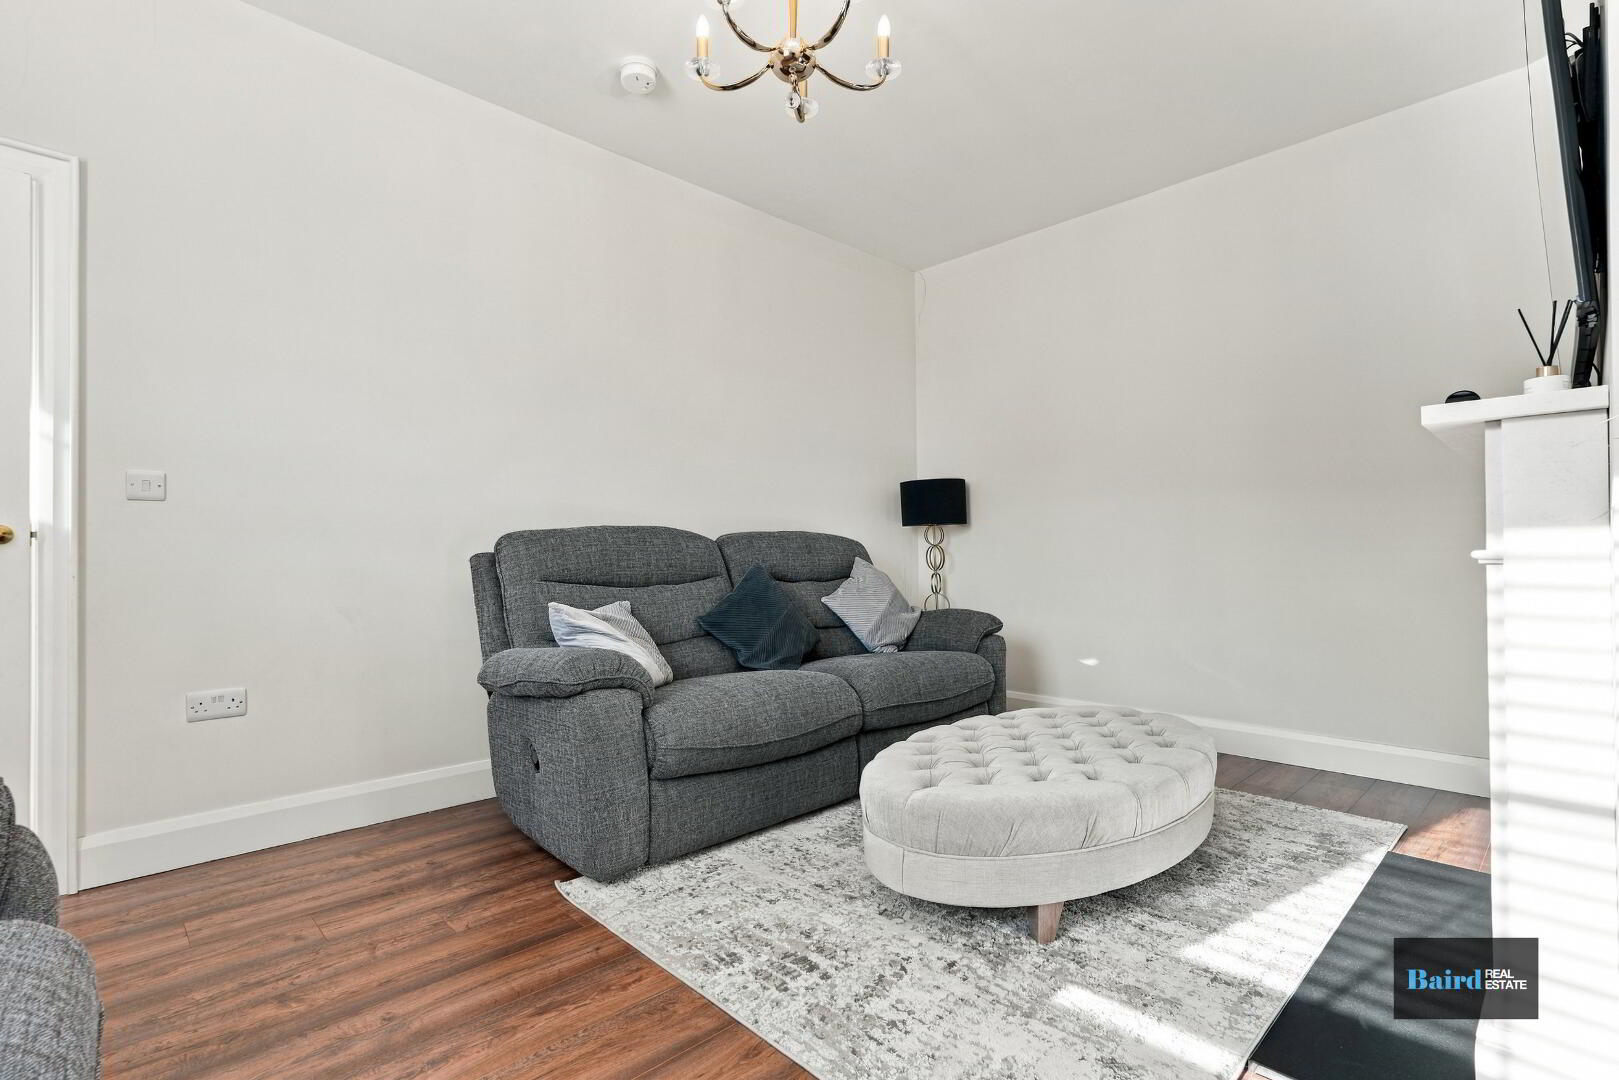
Family Room: (3.48m x 4.92m)
Centre light, laminate floor, double radiator, natural stone fireplace with tiled insert and granite hearth with multifuel stove, TV point, five double power points.
Kitchen / Dining Area: (5.02m x 2.75m) (3.23m x 2.76m)
Centre light dining area, recessed lighting kitchen area, wall radiator, tiled floor, partly wall tiled, 6 double power points, grey high and low level kitchen units with quartz worktops and undermounted stainless steel sink, NordMende glass hob, stainless steel / glass extractor fan, NordMende electric cooker, plumbed for dishwasher, central heating control, space for wine cooler, glazed French doors to rear.
Utility Room: (2.14m x 1.93m)
Centre light, extractor fan, tiled floor, partly wall tiled, double radiator, stainless steel sink, grey high and low level storage units, plumbed for washing machine, space for tumble dryer, 2 double power points, half glazed UPVC composite door to rear.
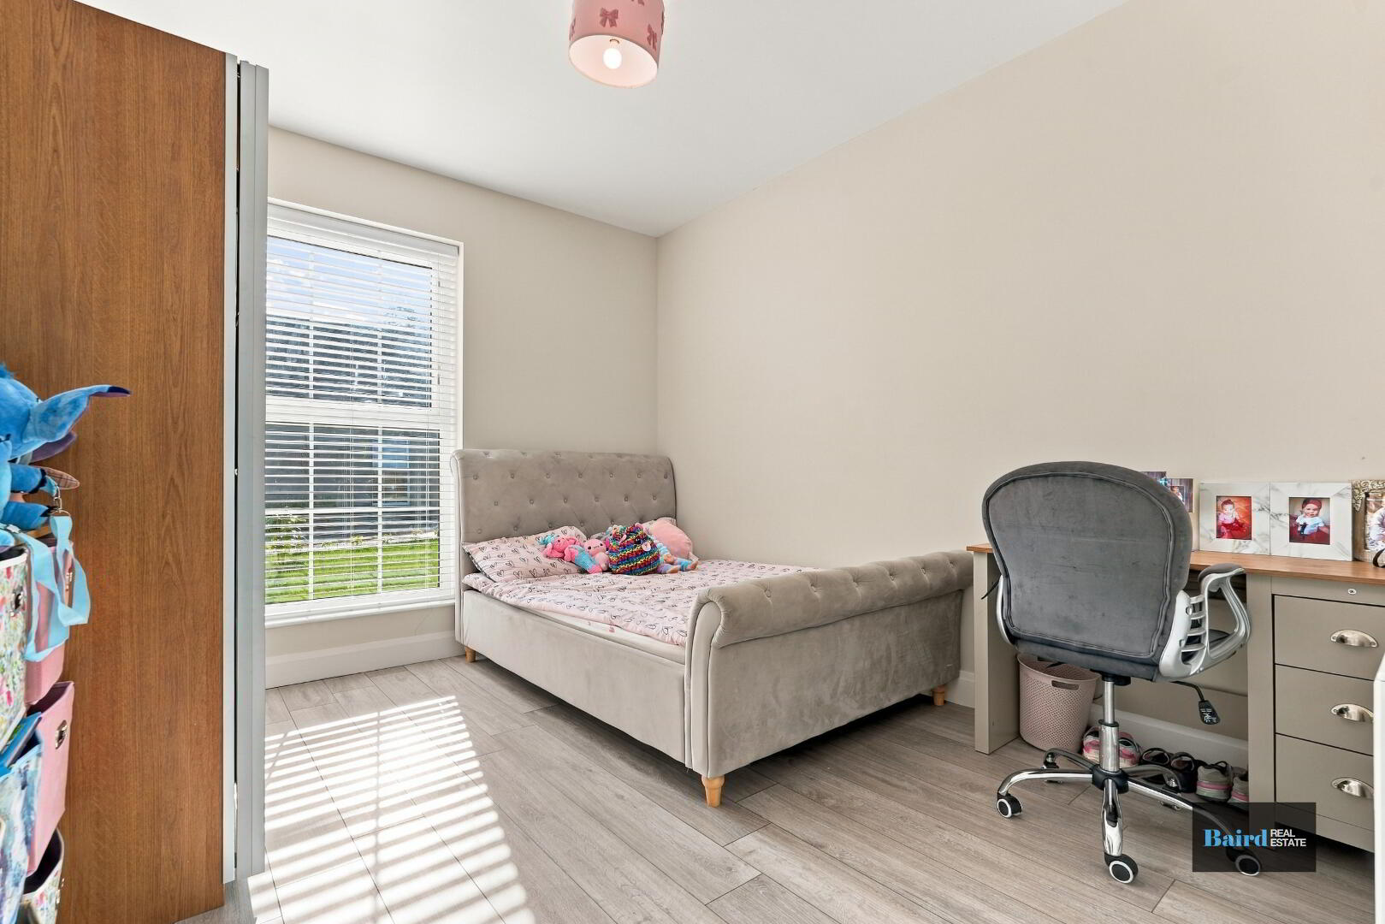
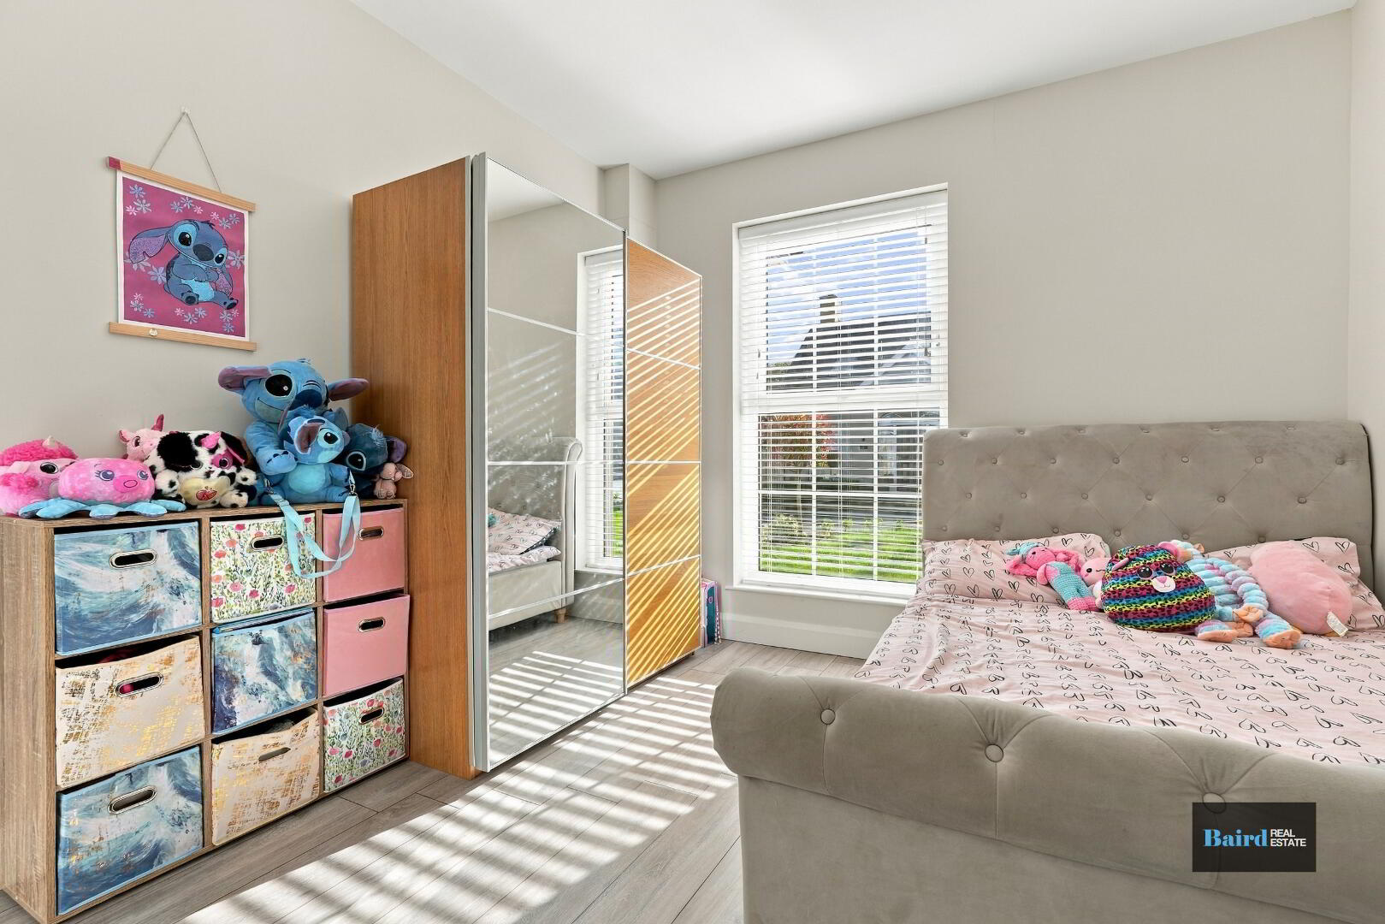
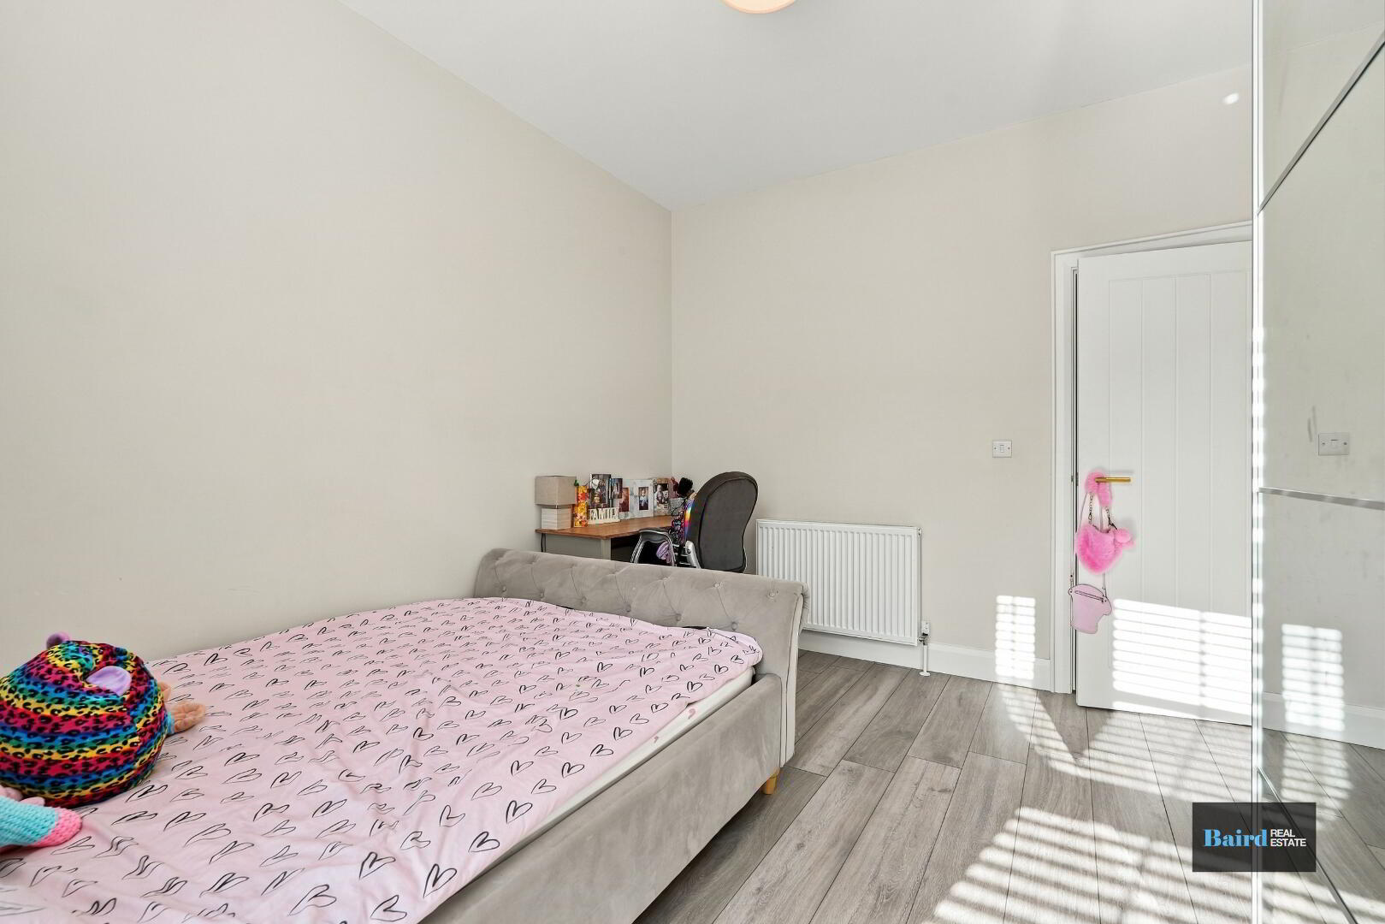
Bedroom 1: (3.72m x 3.22m)
Centre light, double radiator, laminate floor, 3 double power points.
Master Bedroom 2: (4.51m x 3.54m)
Centre light, laminate floor, double radiator, TV point, 4 double power points.
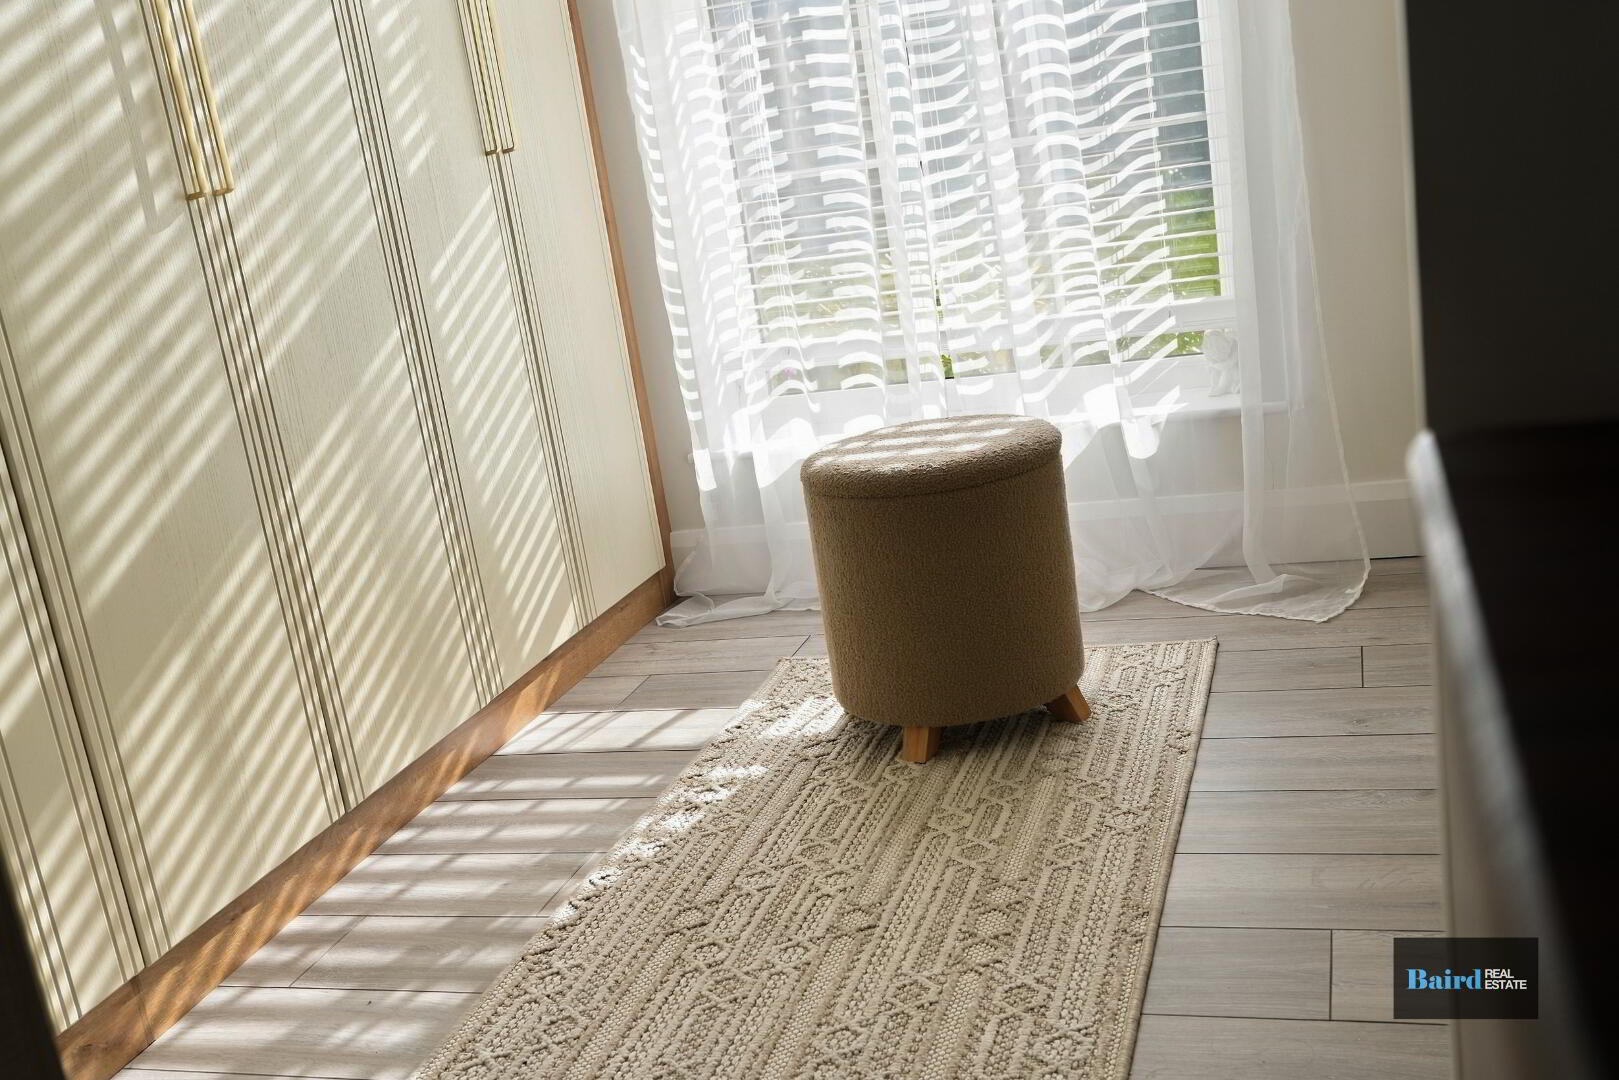
Dressing Area: (2.59m x 2.85m)
Centre light, double radiator, laminate floor, built-in wardrobes.
En-Suite: (3.86m x 1.37m)
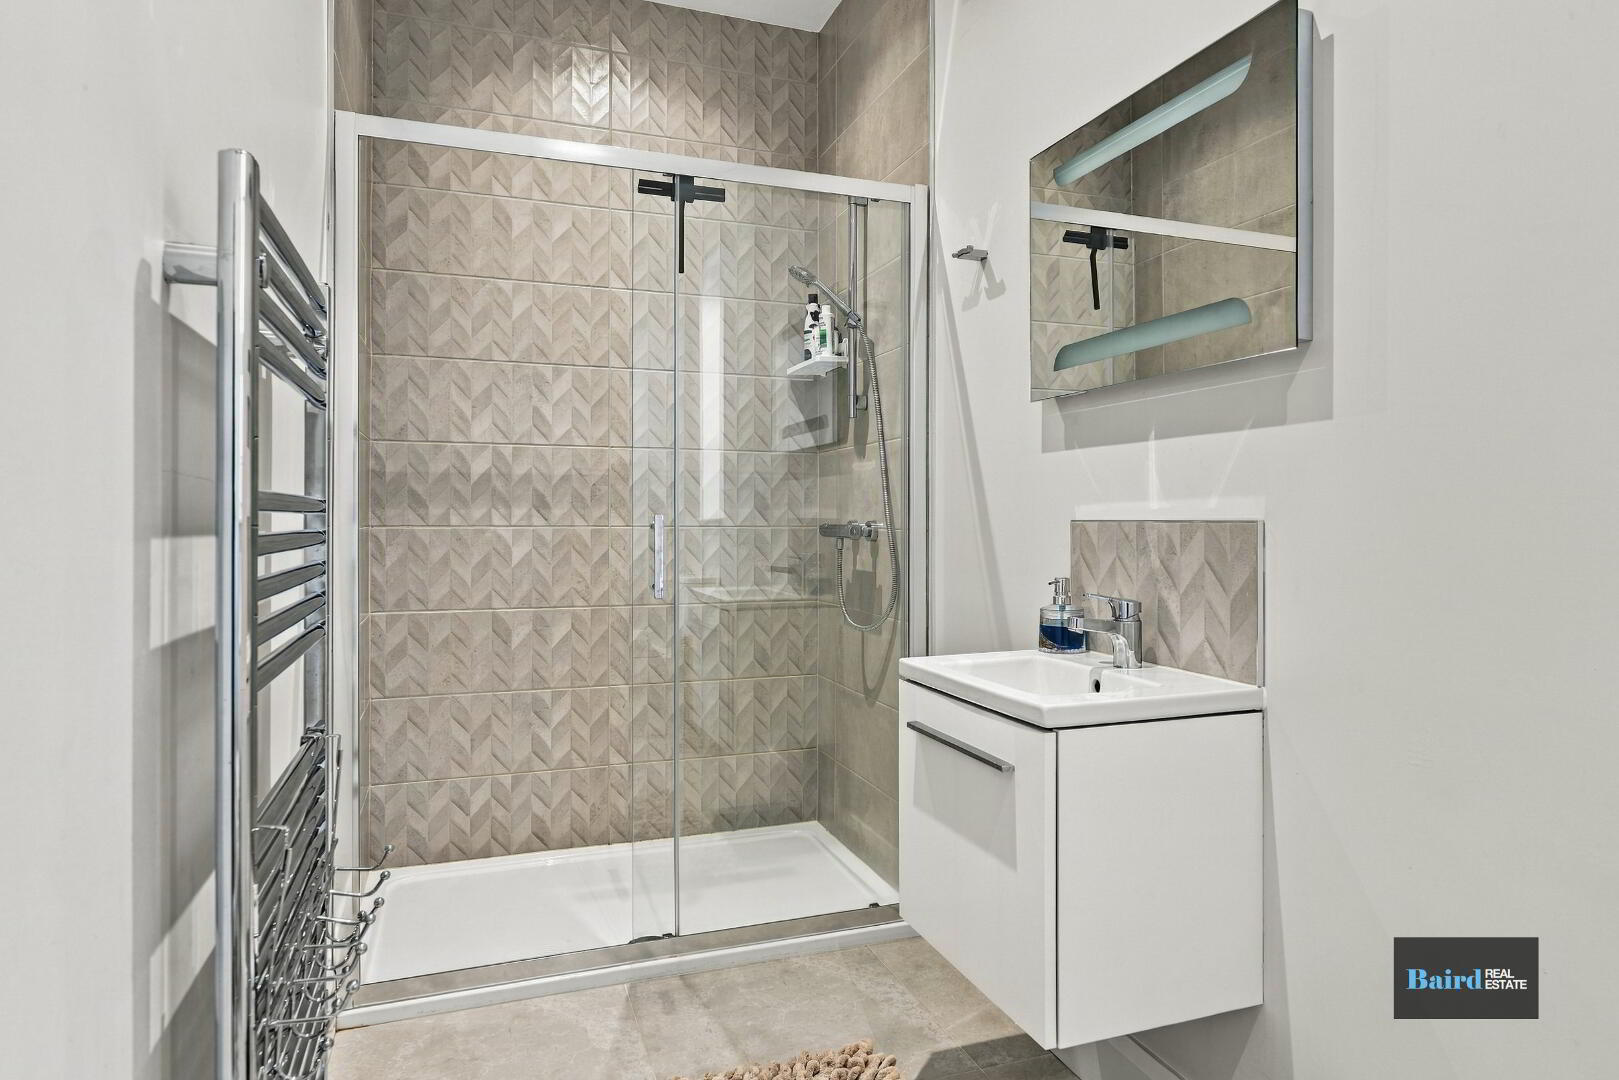
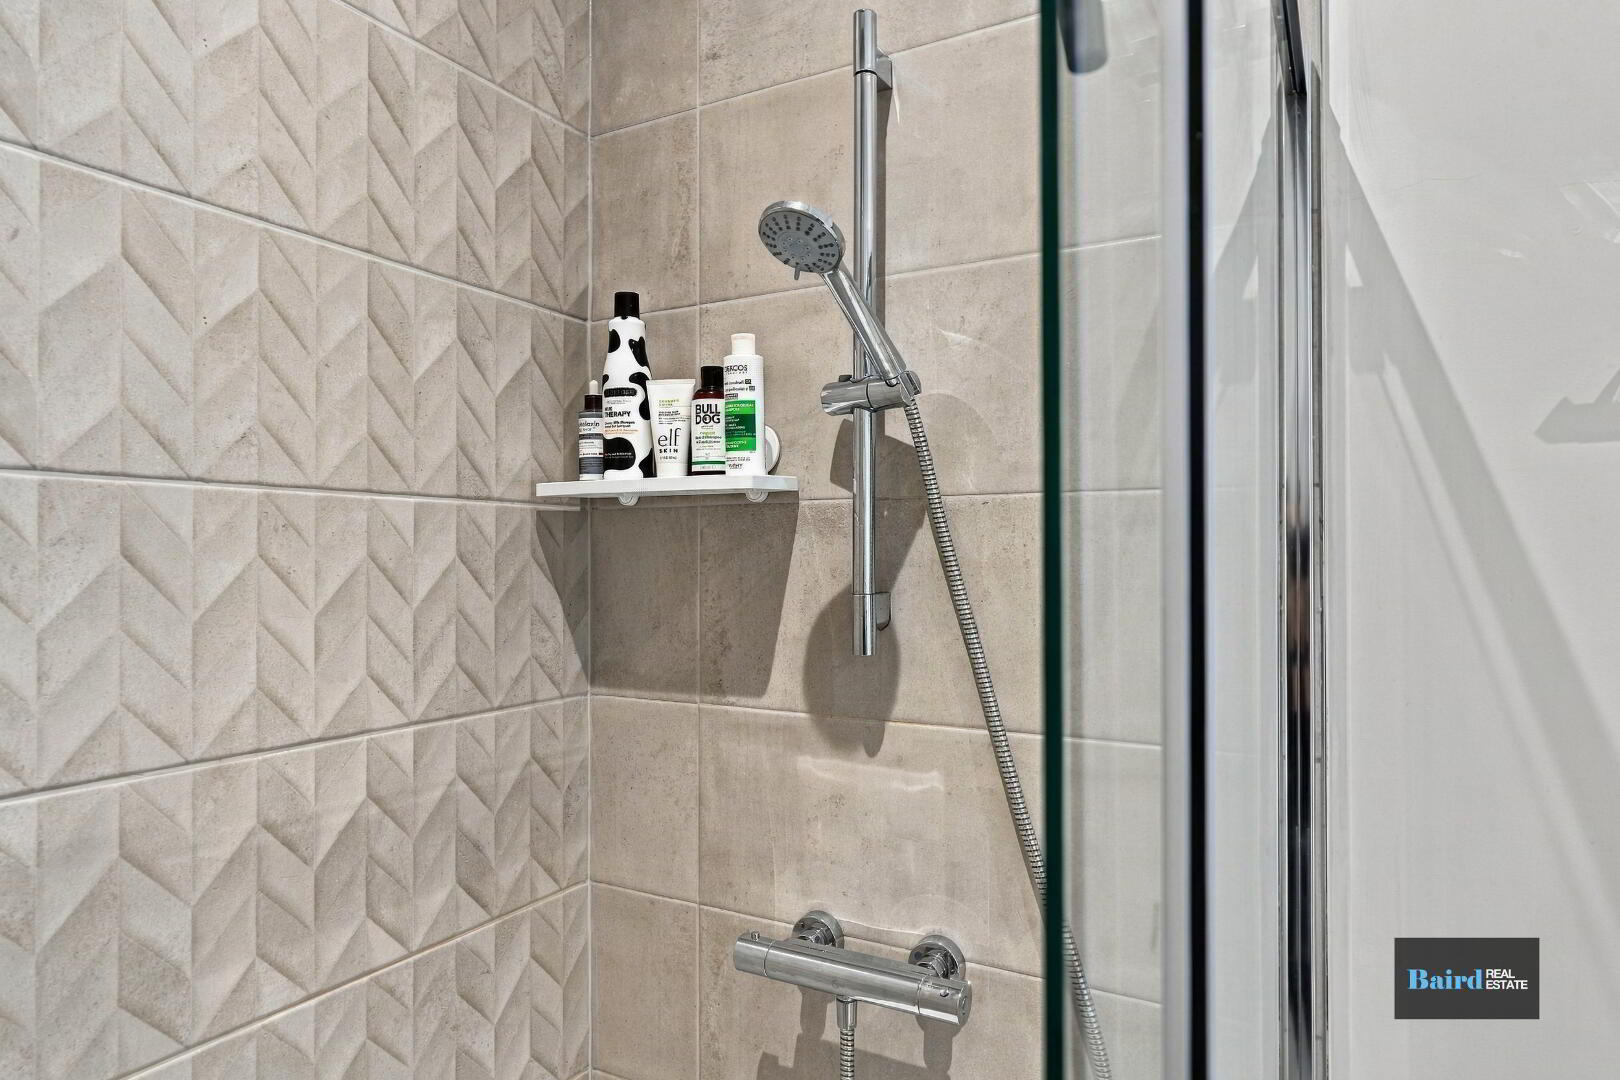
Recessed lighting, extractor fan, tiled floor, partly wall tiled, towel radiator, white toilet and wash hand basing in vanity unit, walk-in shower.
Bathroom: (2.04m x 2.76m)
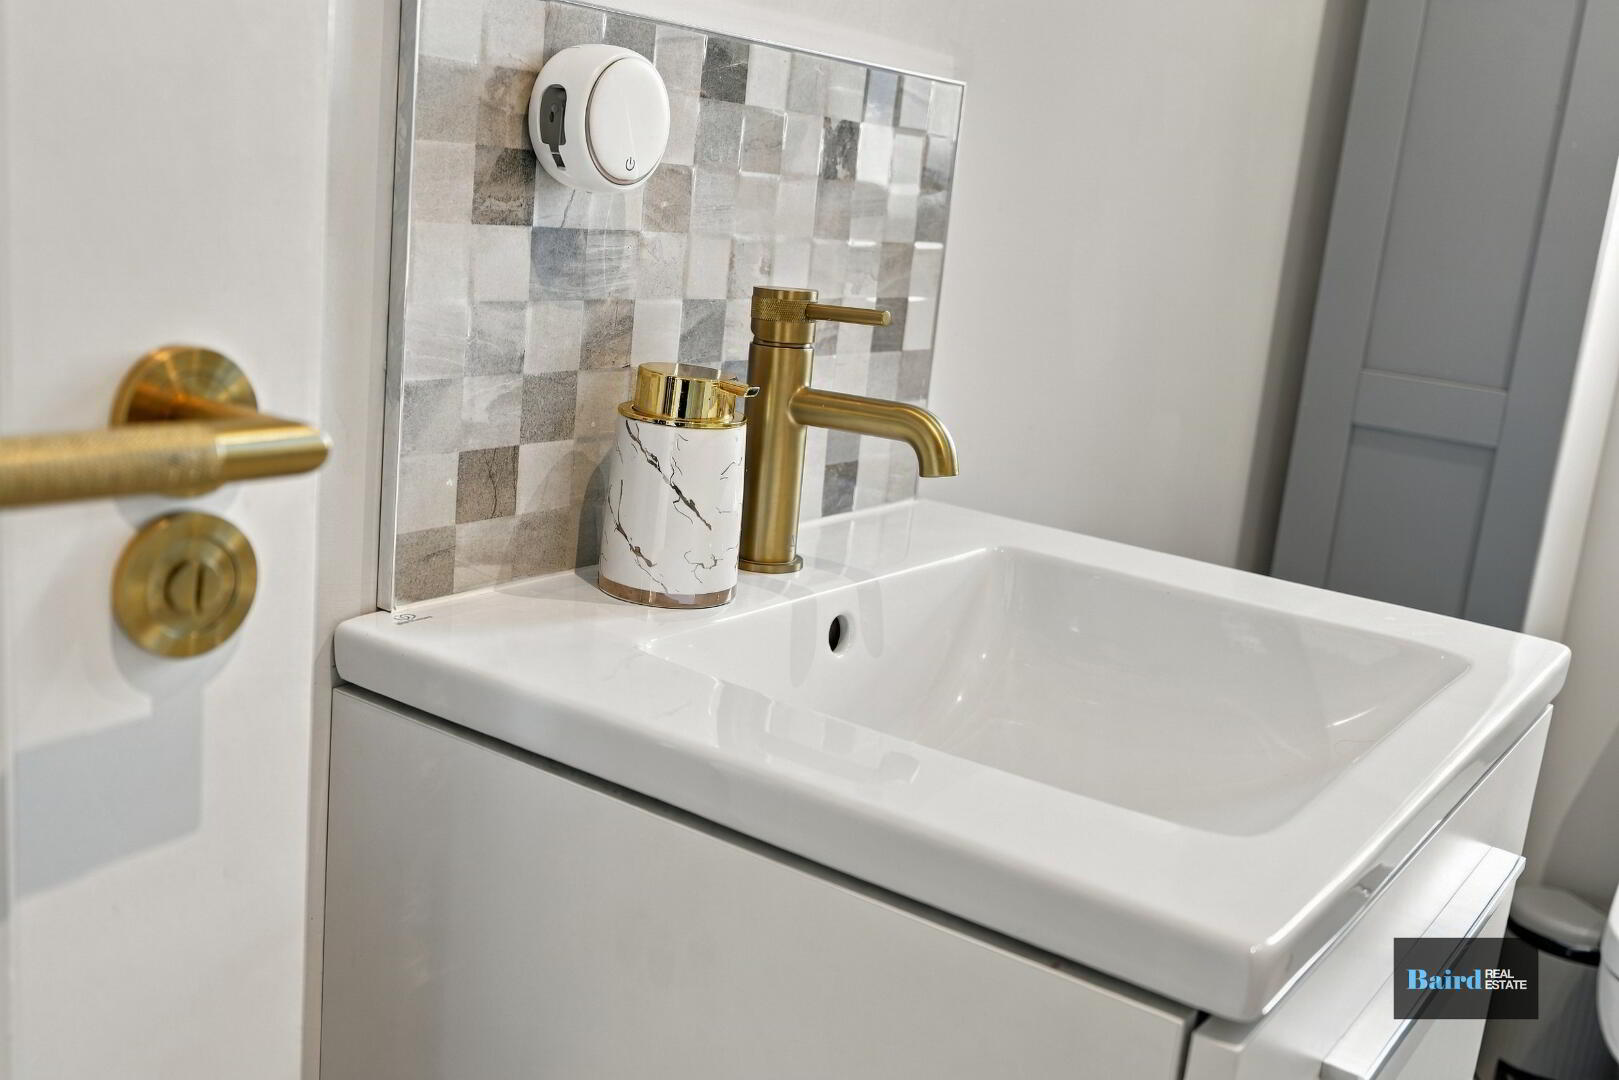
Recessed lighting, extractor fan, tiled floor, partly wall tiled, towel radiator, white bathroom suite consisting of toilet, wash hand basin in vanity unit and freestanding bath, walk-in shower.
Landing: (2.42m x 4.31m)
Recessed lighting, stairs and landing carpeted, double radiator, 1 double power point, Drymaster ventilation system, Keylite roof window, under eaves storage cupboard.
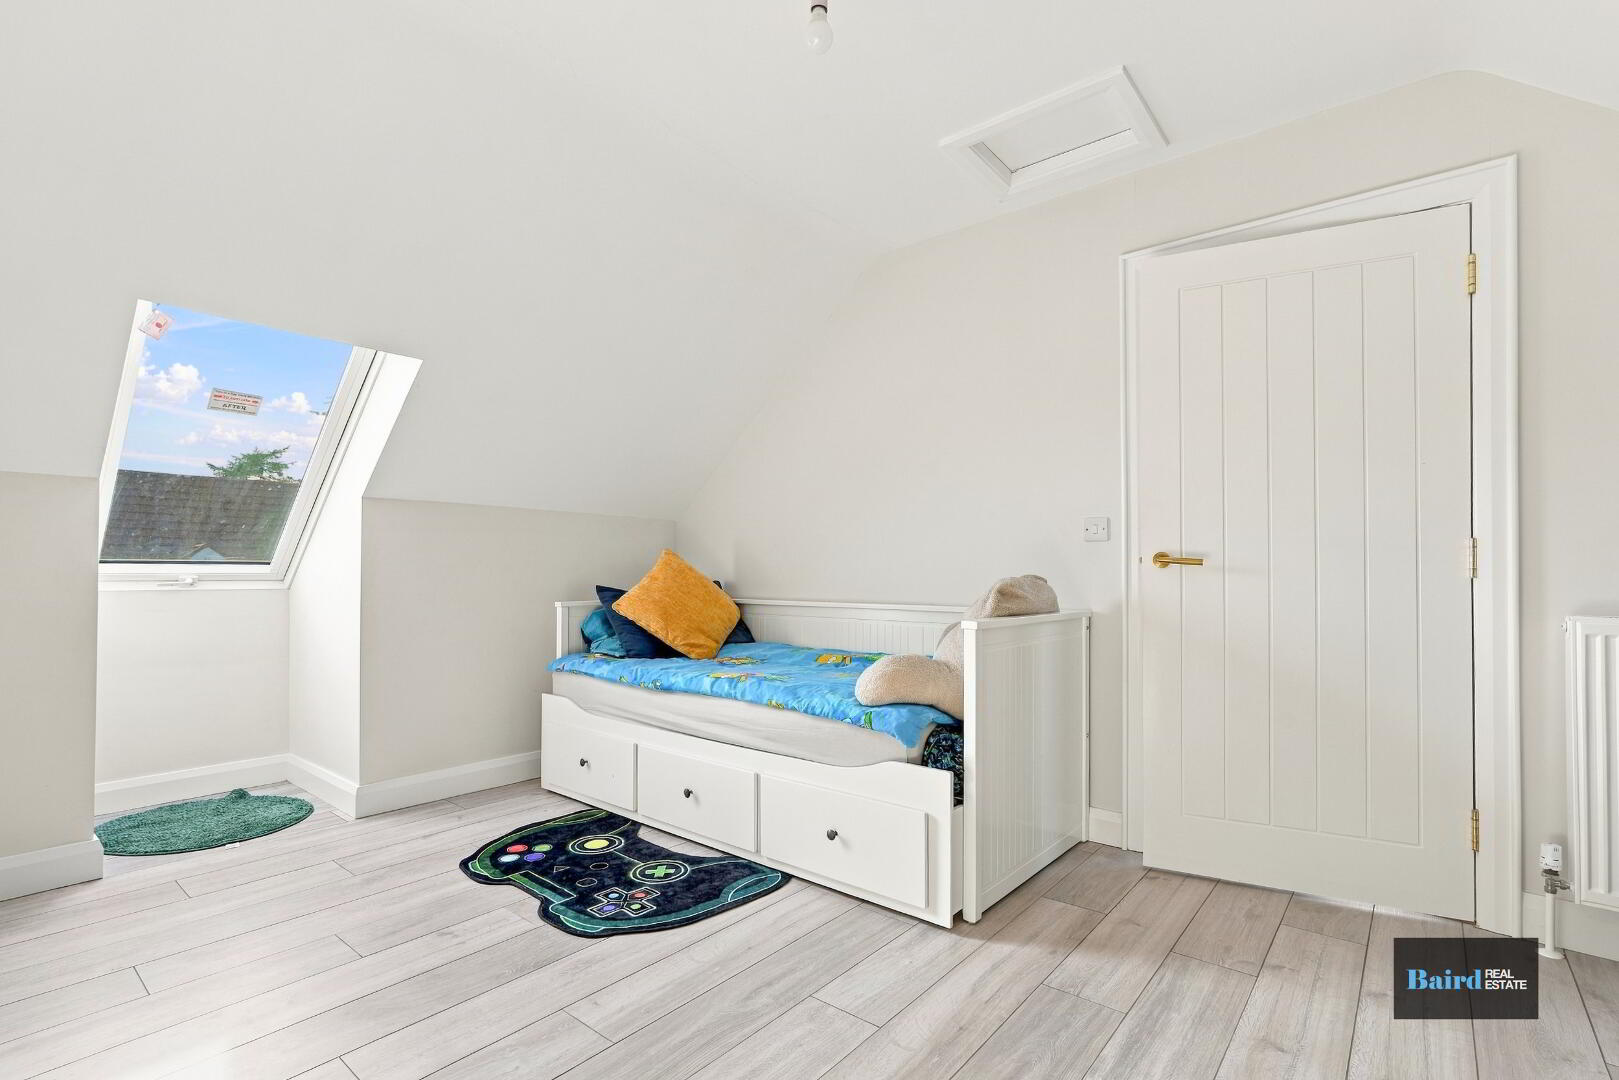
Bedroom 3: (3.49m x 5.46m)
Centre light, laminate floor, double radiator, 3 double power points, TV point, Keylite roof window.
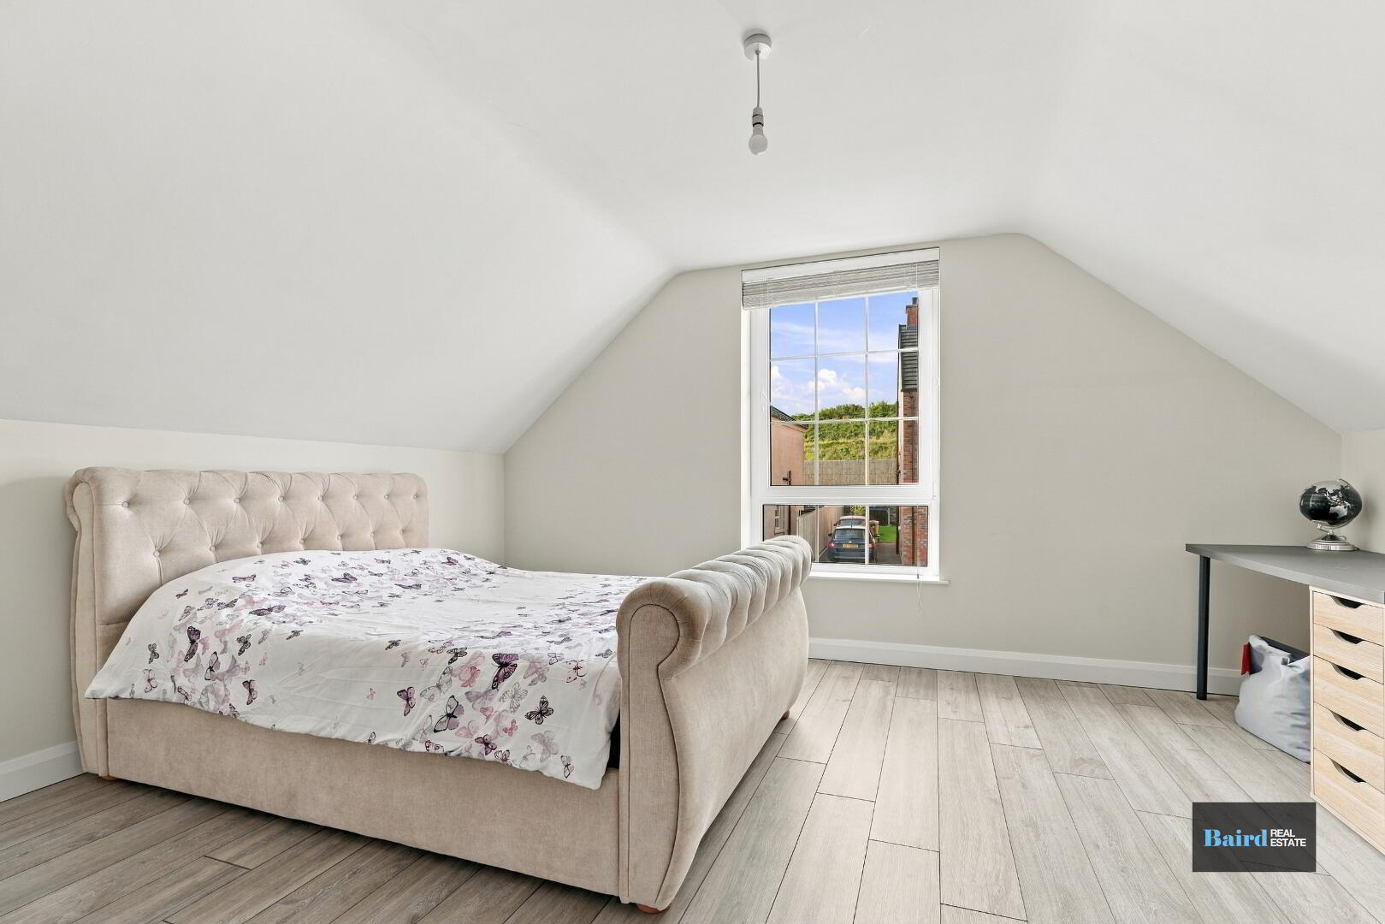
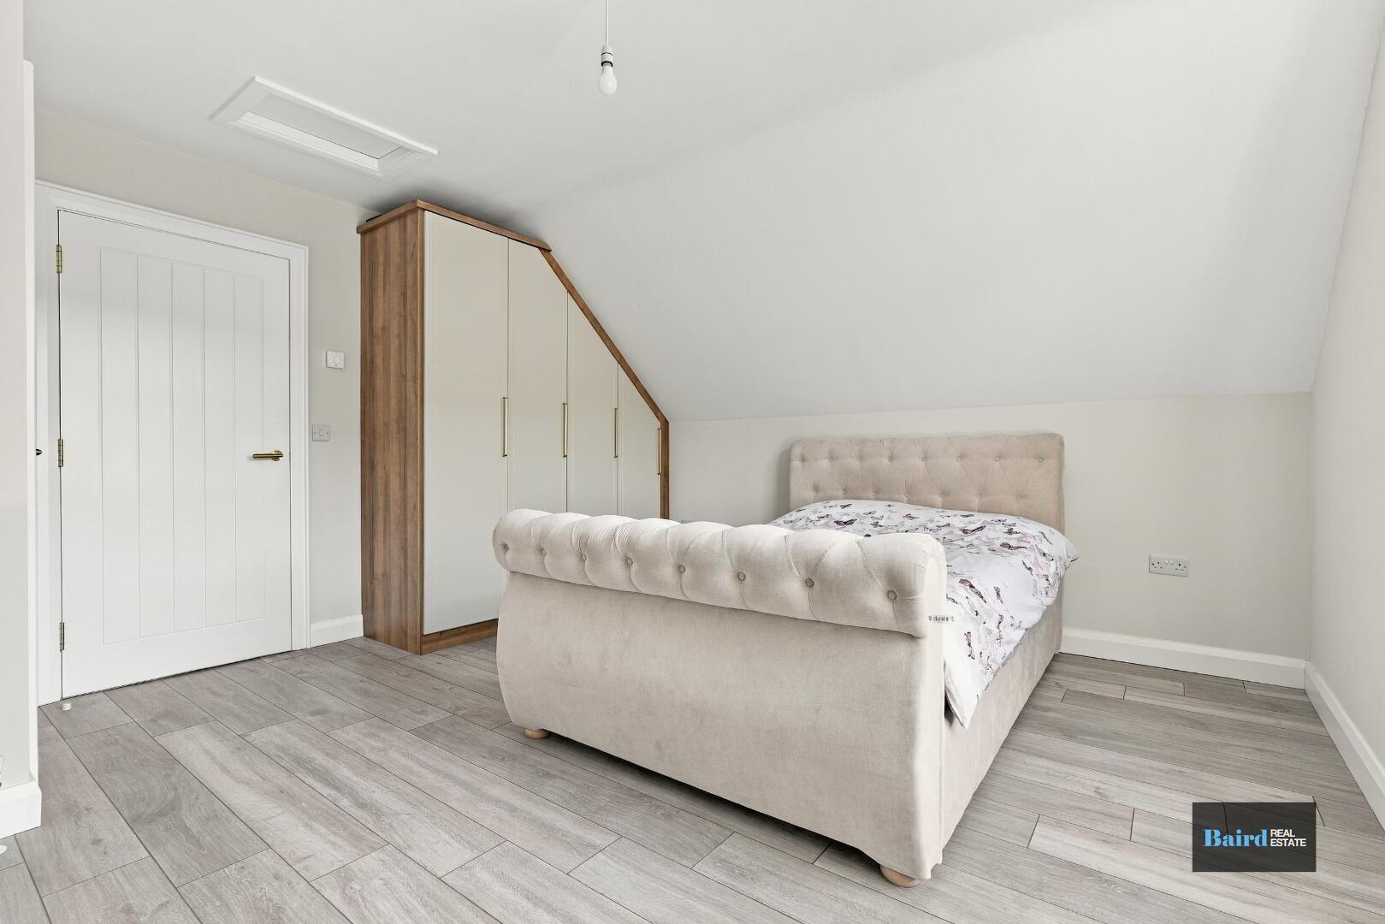
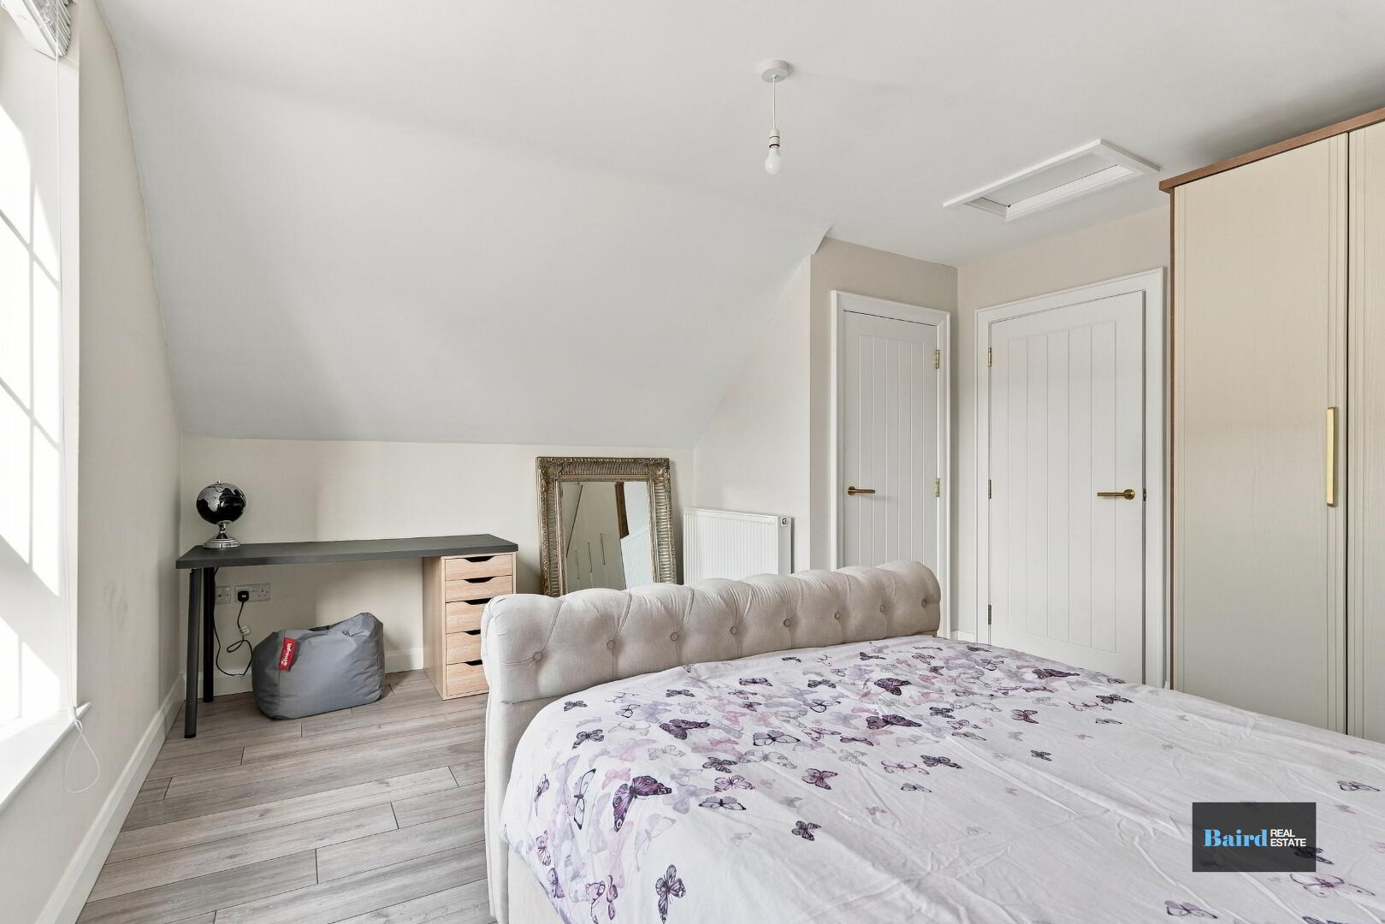
Bedroom 4: (4.01m x 4.65m)
Centre light, laminate floor, thermostat, double radiator, 3 double power points, TV point, built-in wardrobe, airing cupboard.
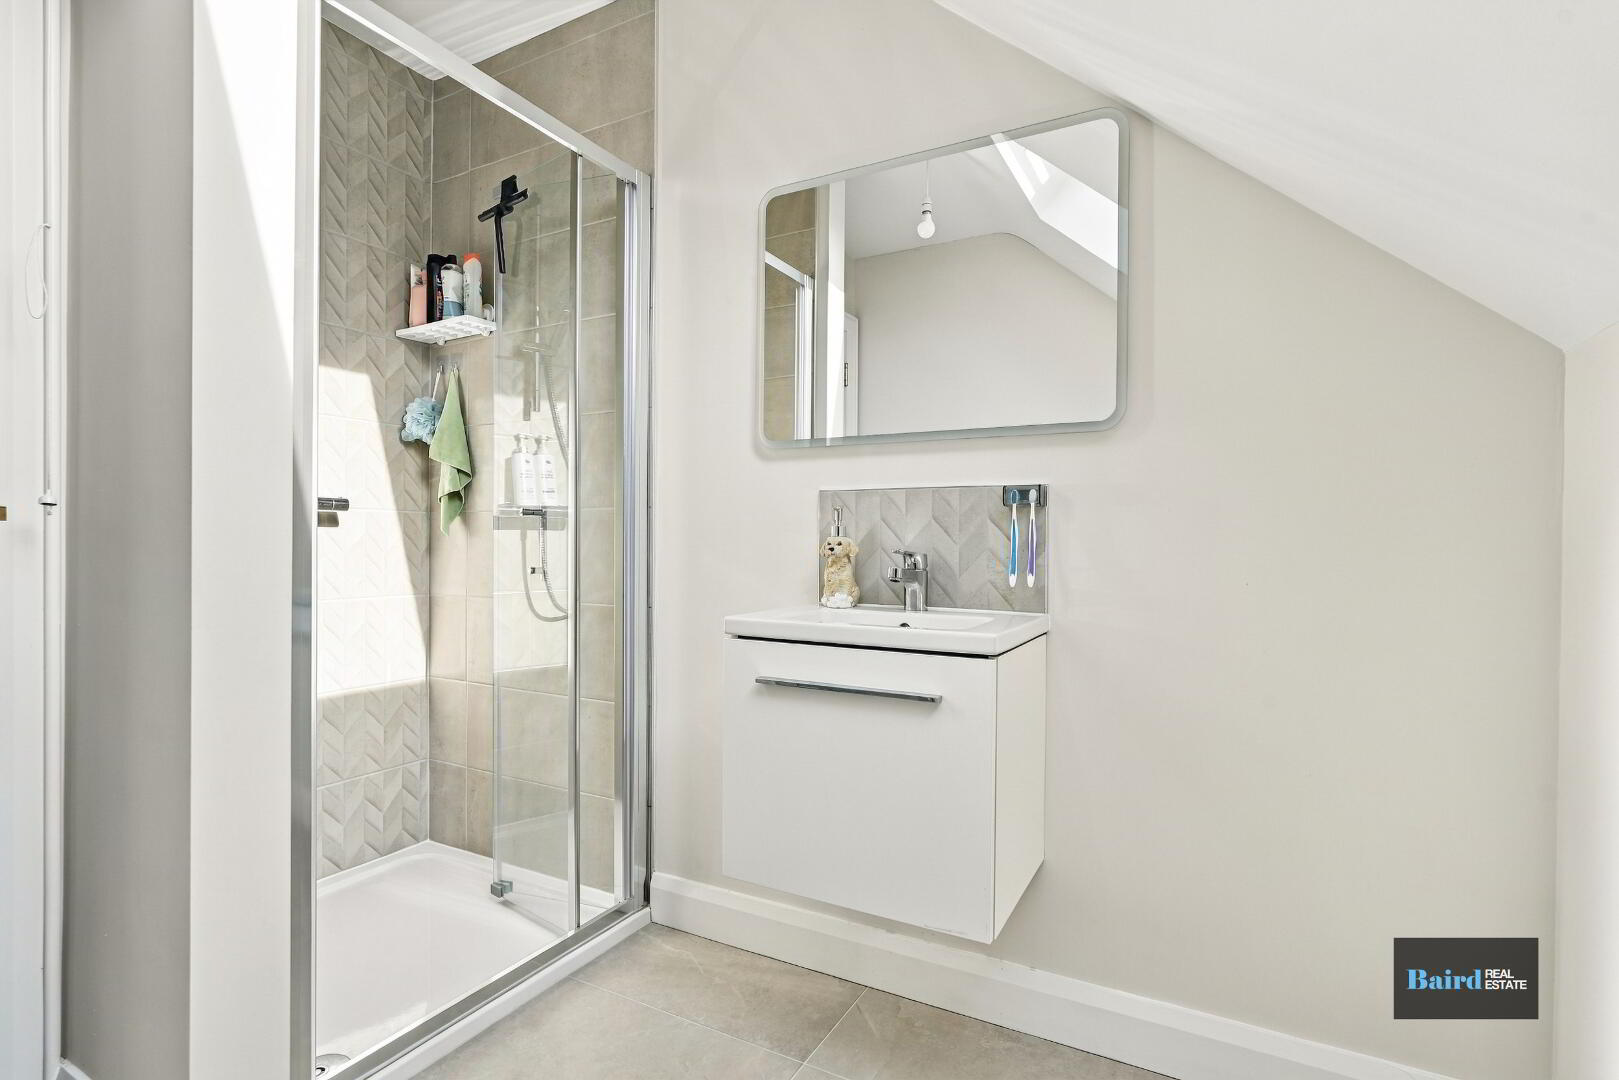
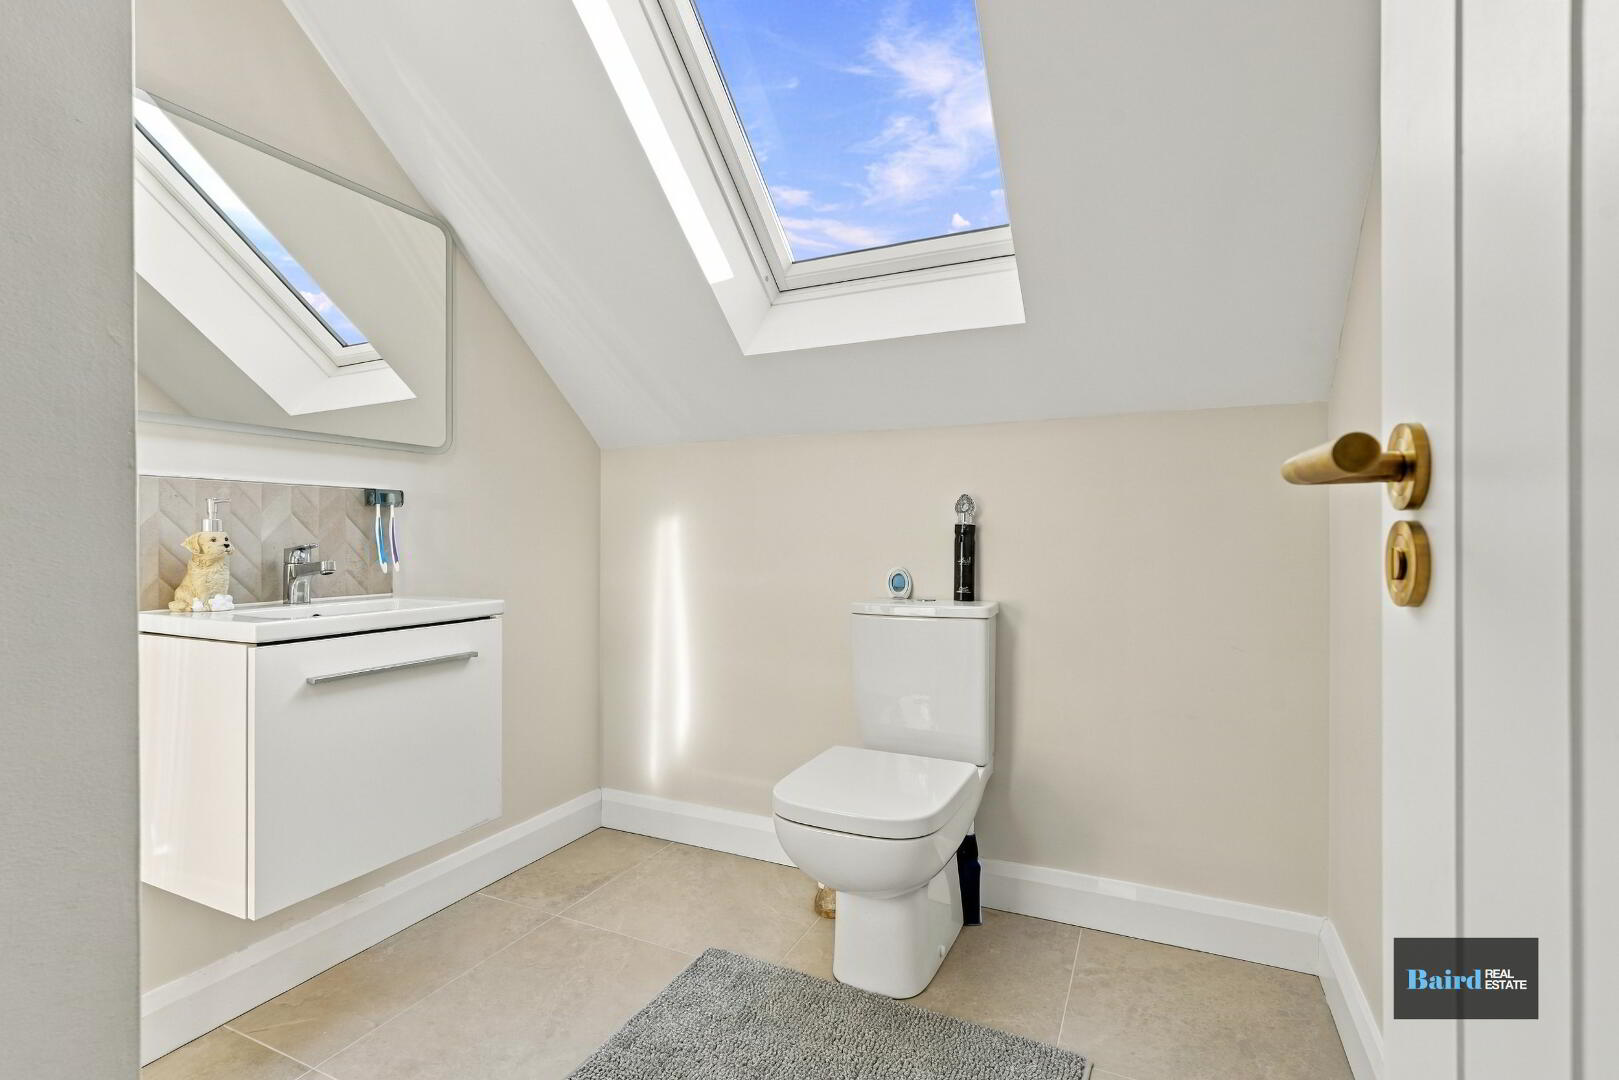
Shower Room: (2.11m x 2.00m)
Centre light, extractor fan, tiled floor, partly wall tiled, towel radiator, white toilet and wash hand basin in vanity unit, walk-in shower, Keylite roof window.
Outside Front:
Lawn with flower beds to front and side, paved to front door, outside lighting.
Outside Rear:
Paved patio area, lawn, wall with fencing to one side and composite fencing to 2 sides, 2 side gates, oil tank, Warmflow condensing oil burner, outside tap, outside lighting, 2 outside double power points.
Shed: (3.23m x 3.24m)
Fluorescent light, ¾ glazed French doors, 1 double power point.