40 Brookfield Avenue, Dungannon BT71 6UR
4 Bed Detached House For Sale
Offers over £249,950
Print additional images & map (disable to save ink)
Telephone:
028 8788 0080View Online:
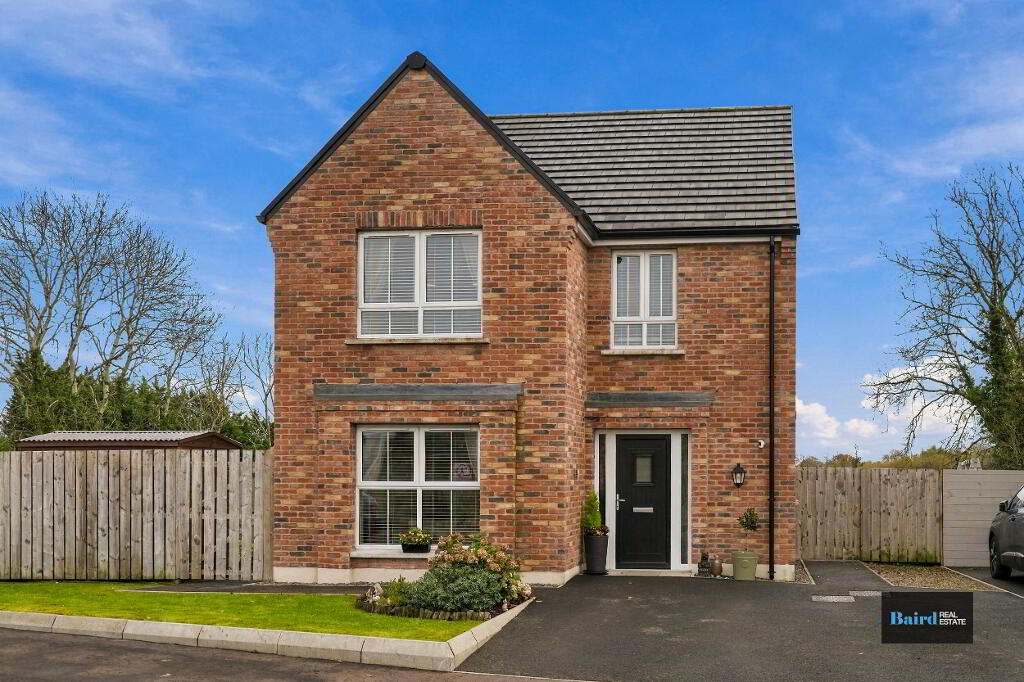
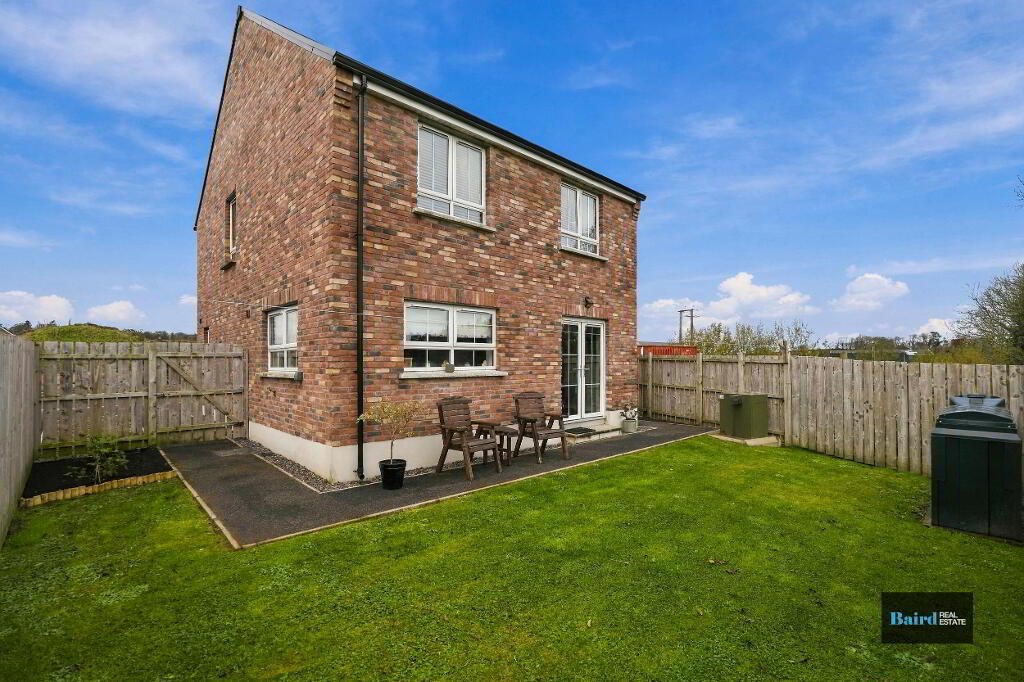
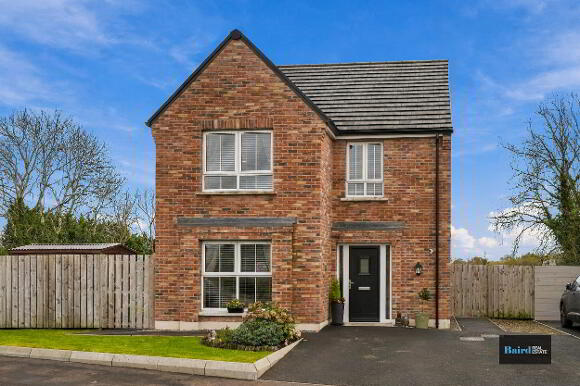
www.bairdrealestate.co.uk/1142791Baird Real Estate is delighted to bring to market this superb four-bedroom detached home in one of Dungannon’s popular residential areas. Built in 2022 and presented in excellent condition throughout, the property occupies a private position at the end of the development, with off-street driveway parking and an enclosed rear garden backing onto open fields. The ground floor offers a generous living room with a stove, creating a welcoming space to relax. The open-plan kitchen and dining area provides plenty of room for everyday family life and entertaining, while a downstairs WC adds convenience.
Key Information
| Address | 40 Brookfield Avenue, Dungannon |
|---|---|
| Price | Offers over £249,950 |
| Style | Detached House |
| Bedrooms | 4 |
| Receptions | 1 |
| Bathrooms | 2 |
| Heating | Oil |
| EPC Rating | B83/B83 |
| Status | For sale |

Features
- Four-bedroom detached home built in 2022
- Private position at the end of a popular residential development
- Generous living room with stove
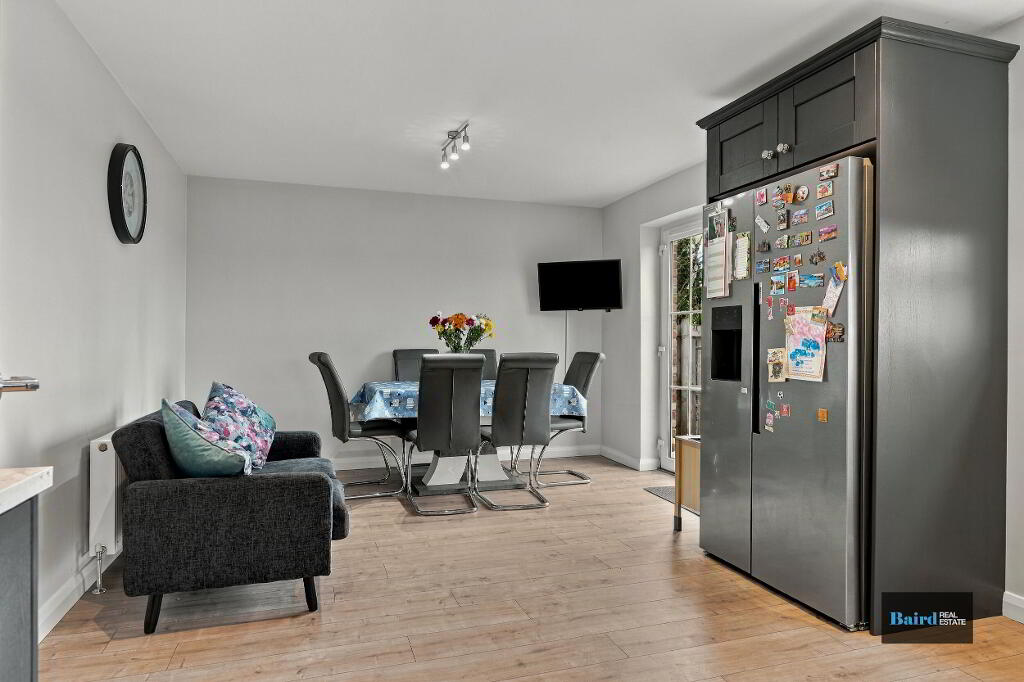
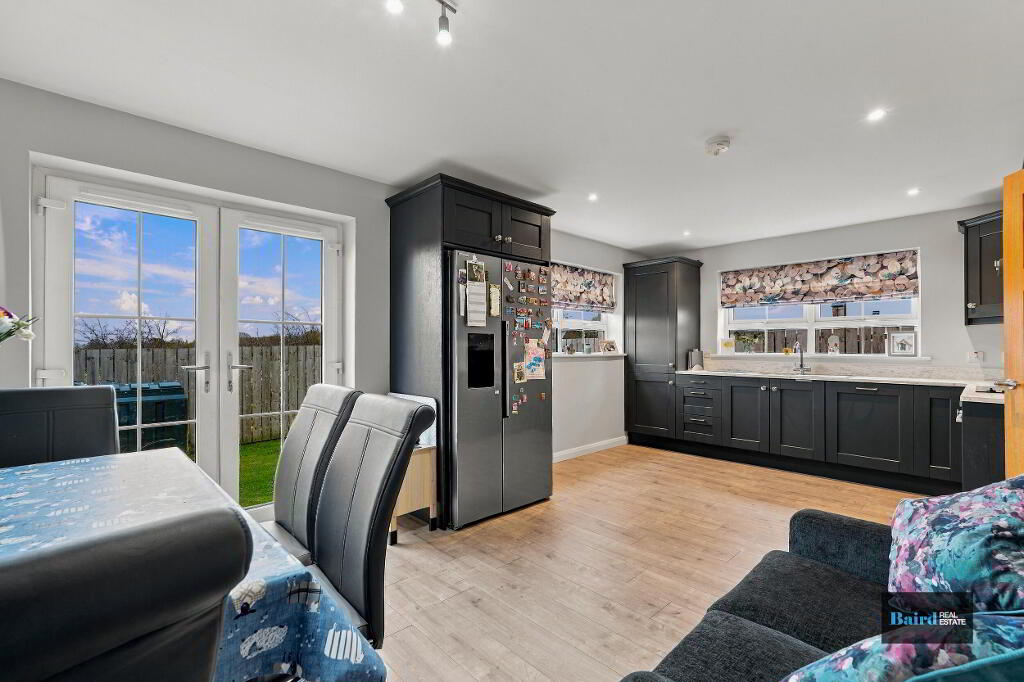
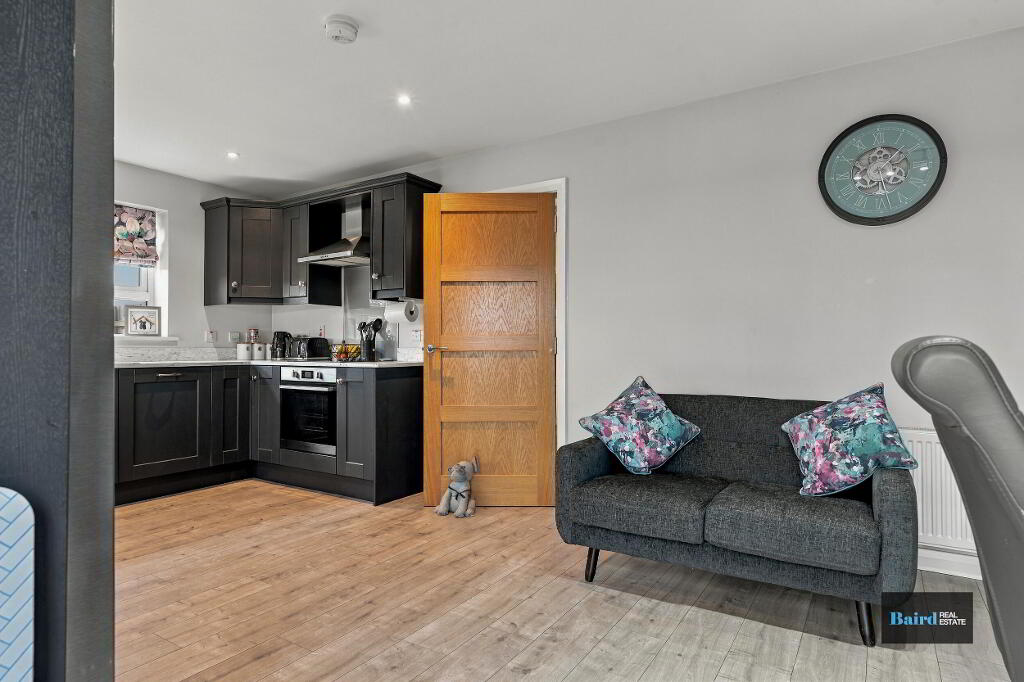
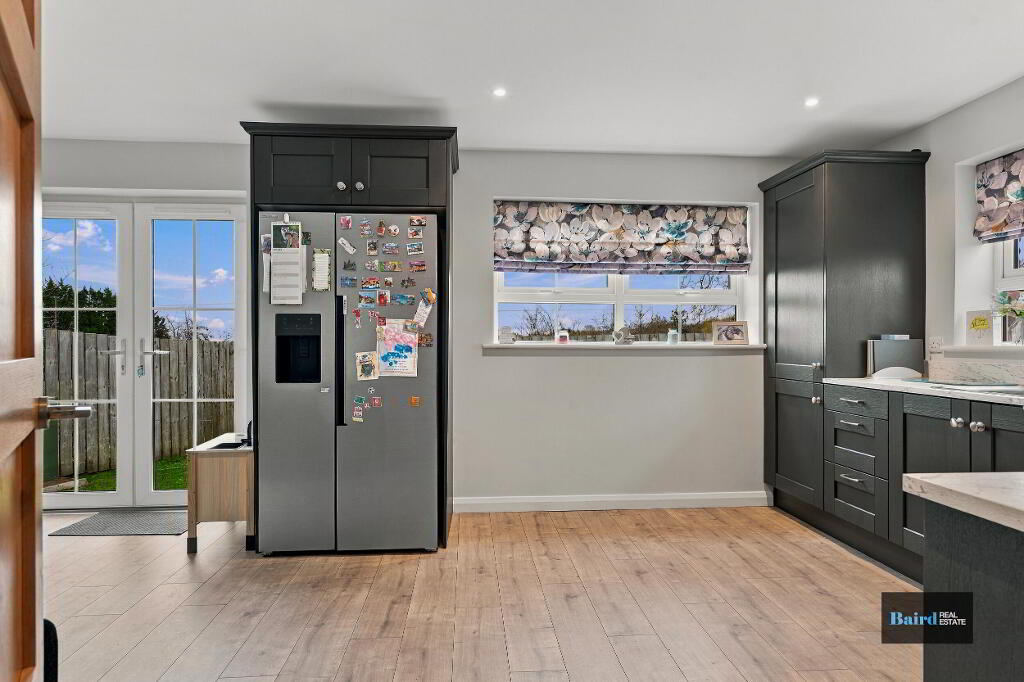
- Open-plan kitchen and dining area
- Principal bedroom with en suite, family bathroom and downstairs WC
- Off-street driveway parking
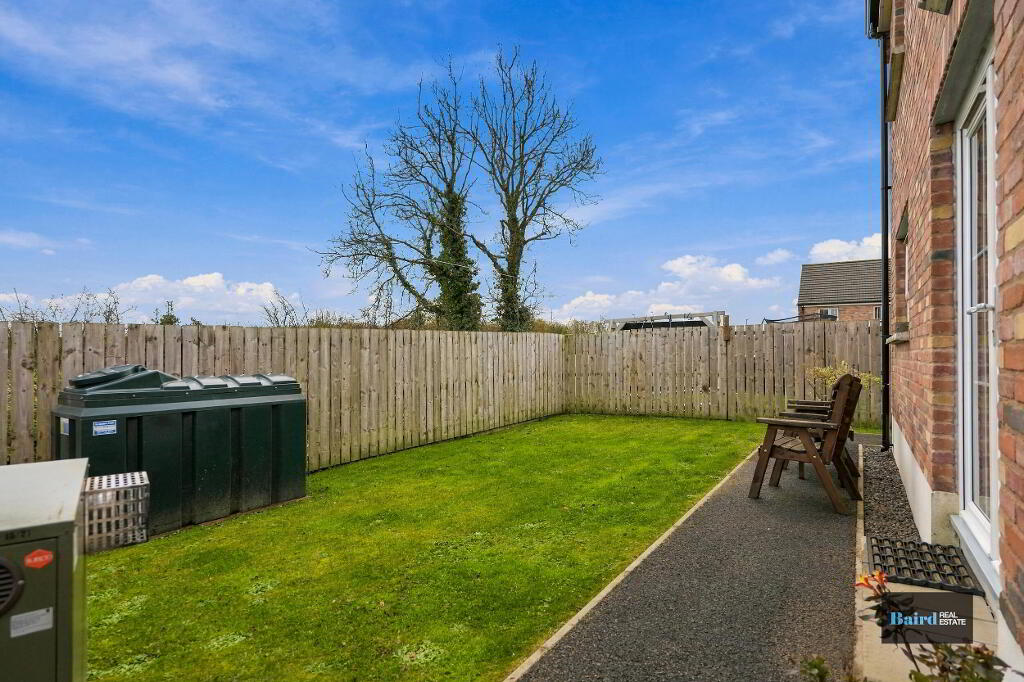
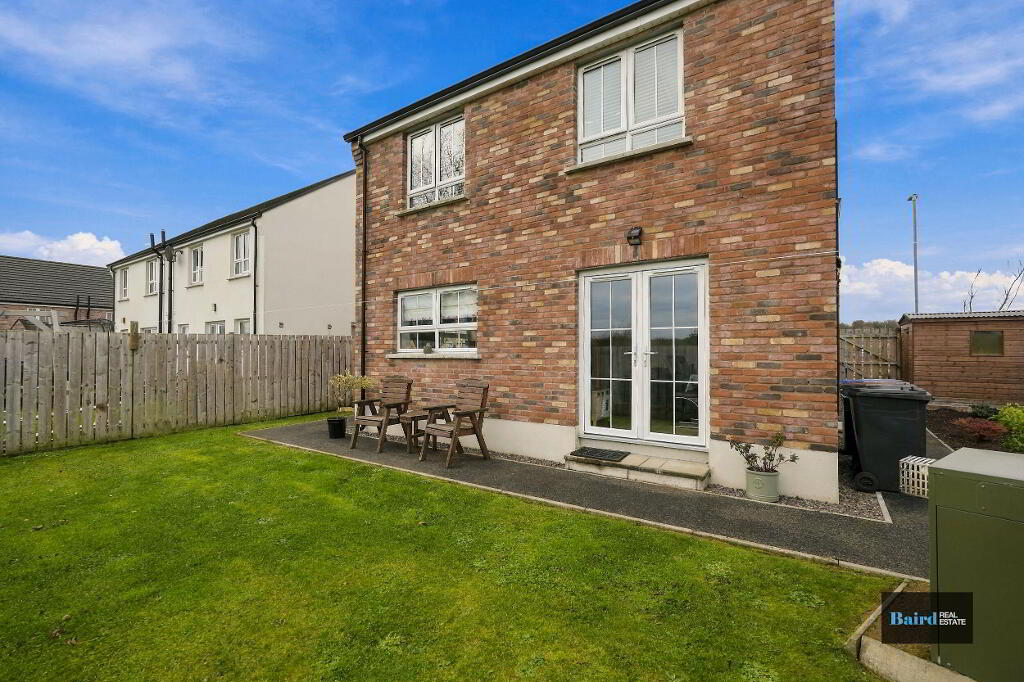
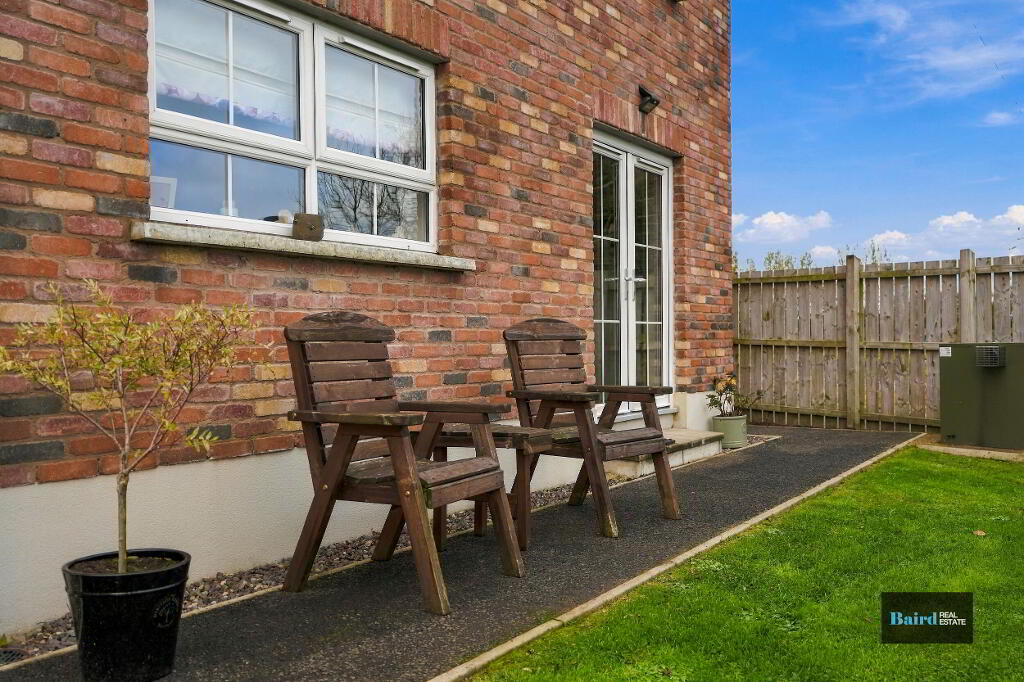
- Enclosed rear garden backing onto open fields
- Convenient to Dungannon town centre, Dungannon Park, schools and local amenitie
Additional Information
Baird Real Estate is delighted to bring to market this superb four-bedroom detached home in one of Dungannon’s popular residential areas. Built in 2022 and presented in excellent condition throughout, the property occupies a private position at the end of the development, with off-street driveway parking and an enclosed rear garden backing onto open fields. The ground floor offers a generous living room with a stove, creating a welcoming space to relax. The open-plan kitchen and dining area provides plenty of room for everyday family life and entertaining, while a downstairs WC adds convenience.
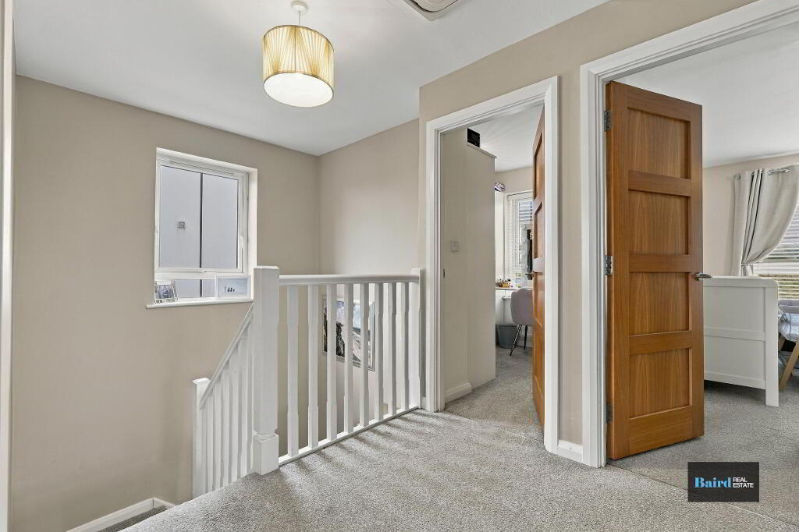
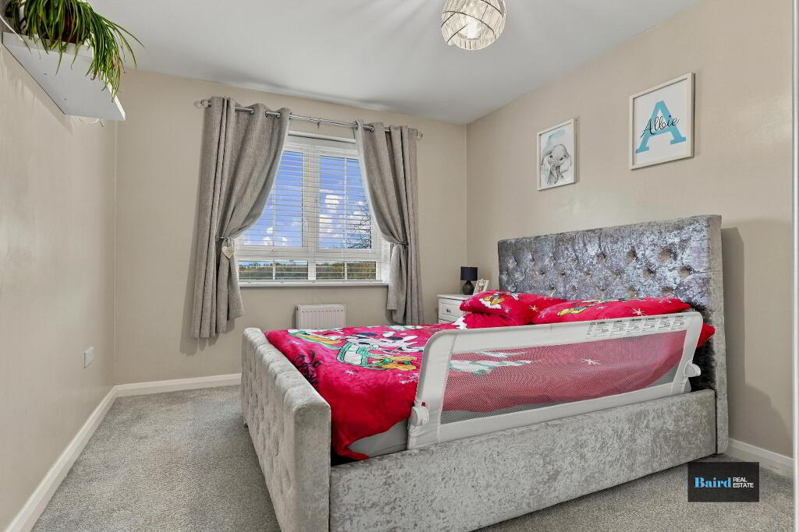
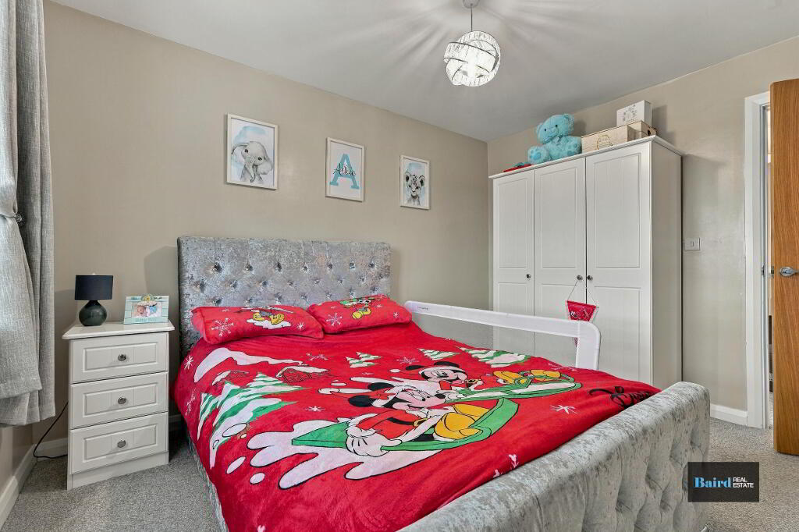
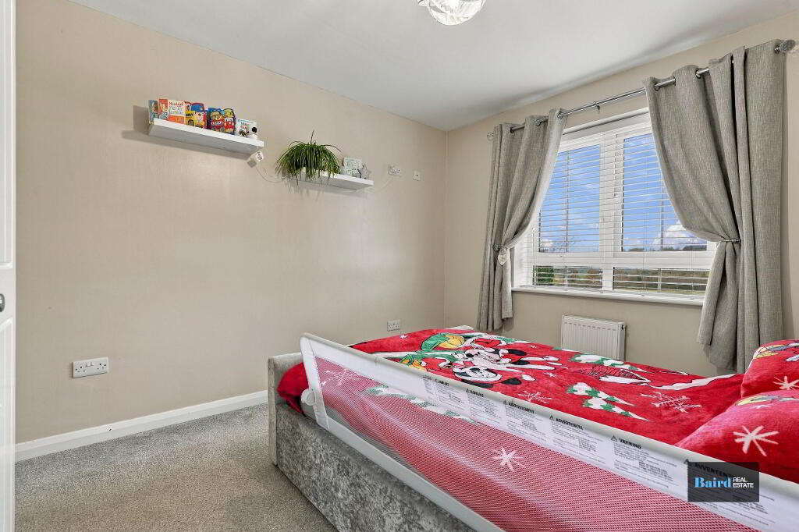
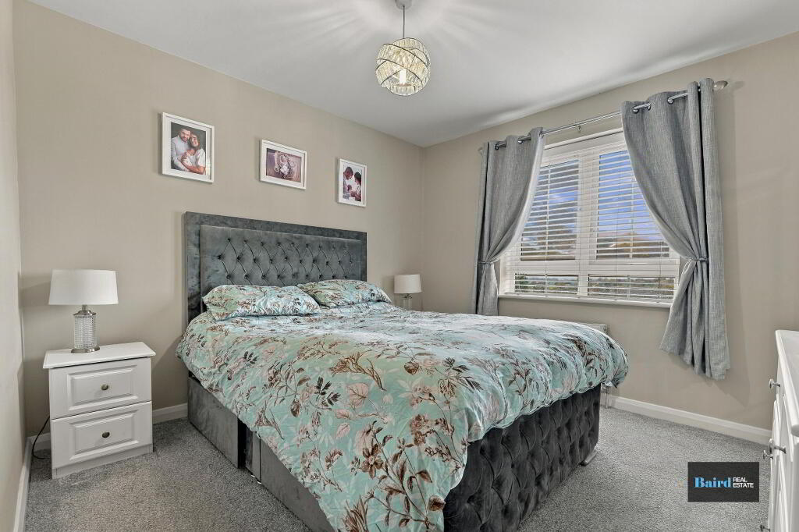
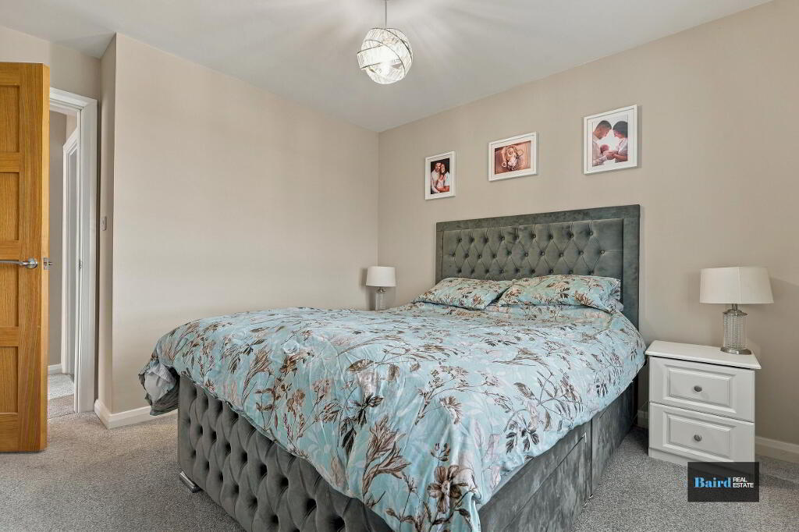
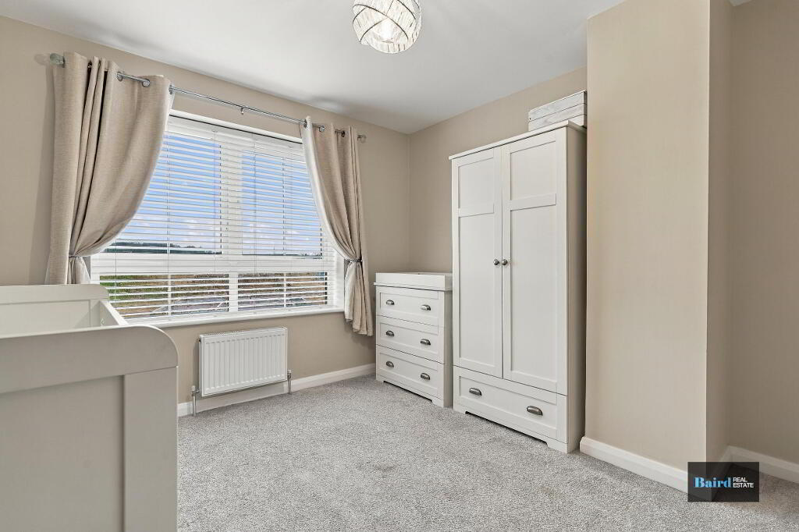
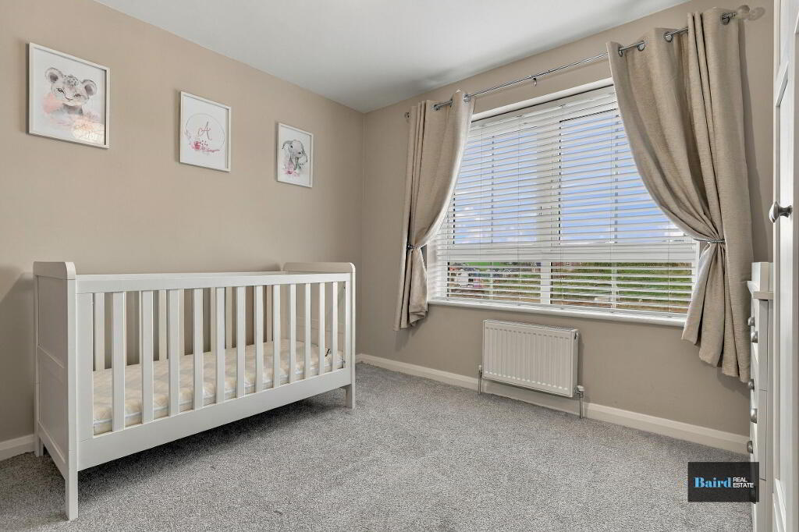
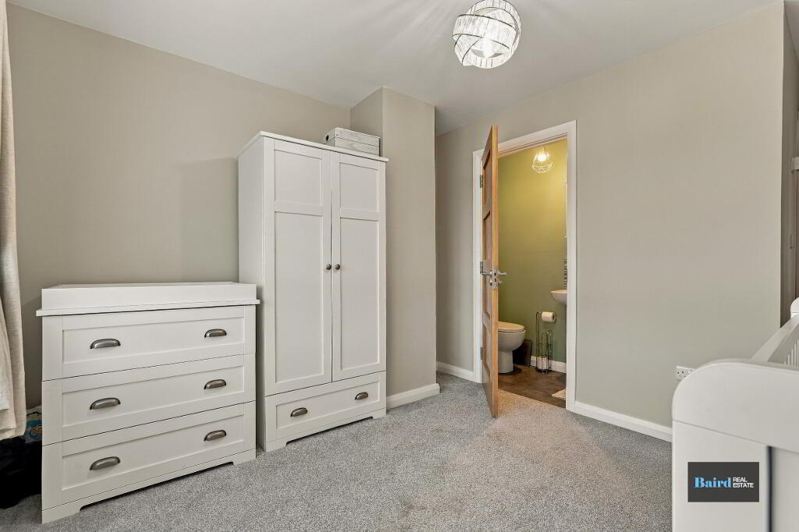
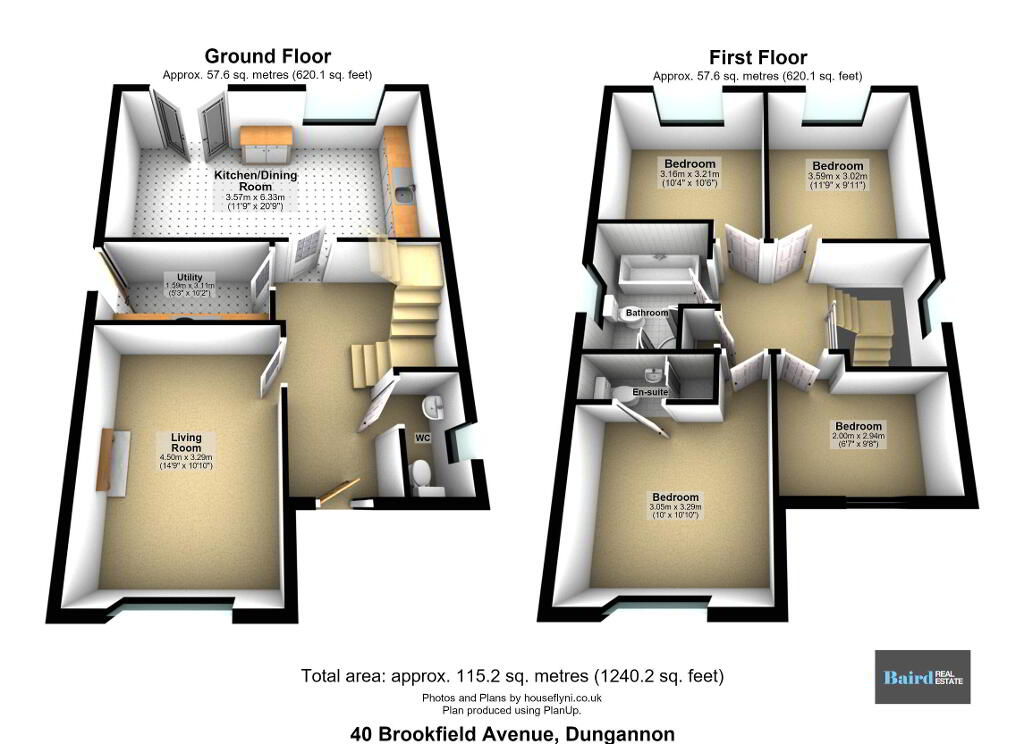
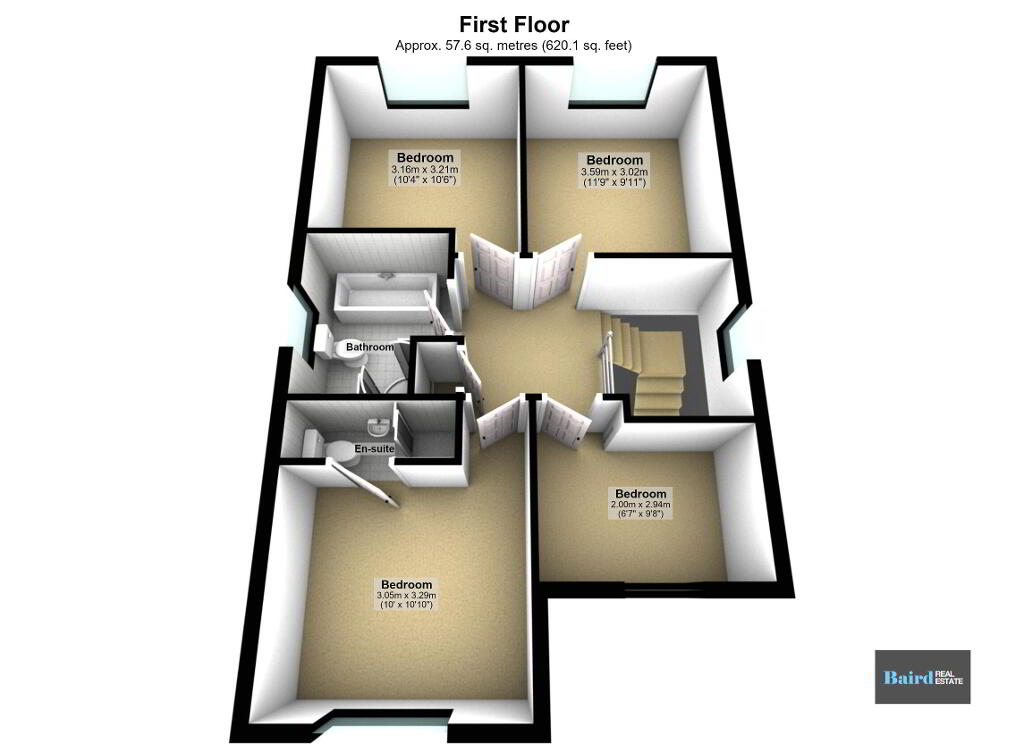
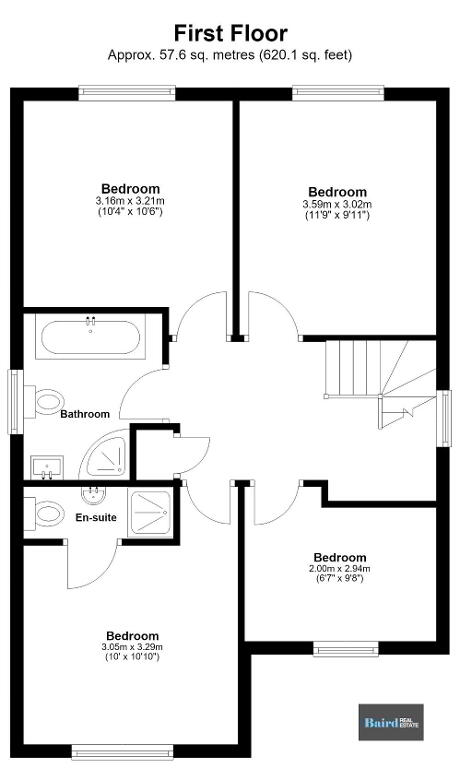
Upstairs, there are four bedrooms, including a principal bedroom with its own en suite, alongside a separate family bathroom. The additional bedrooms offer flexibility for family, guests or working from home.
Brookfield is located off the Gortmerron Link Road, within easy reach of Dungannon town centre, Dungannon Park and its lake, local schools and everyday amenities. With its modern layout, private setting and convenient location, this home will appeal to first-time buyers and those looking for their next home.
Contact Baird Real Estate to arrange a viewing.
Accommodation Comprises:
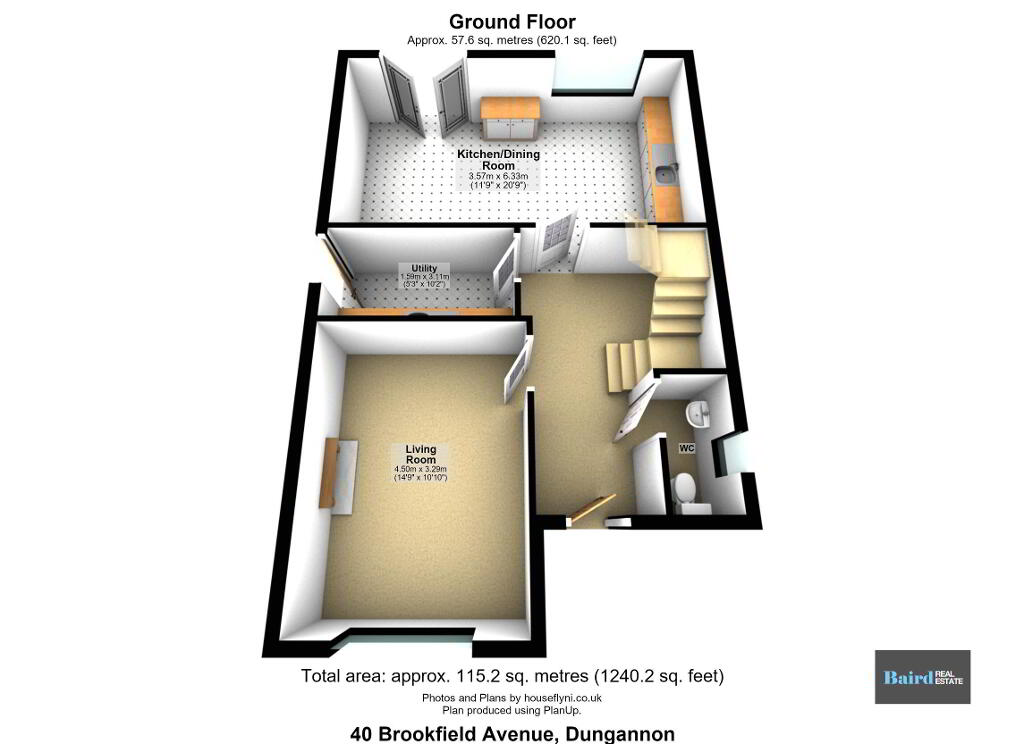
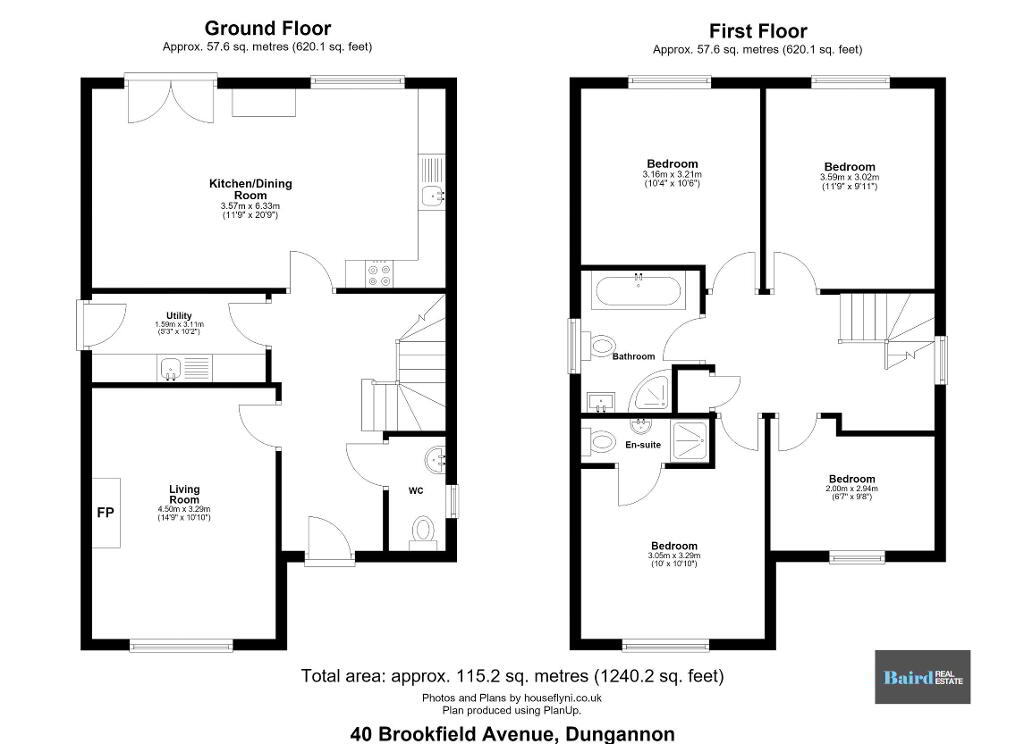
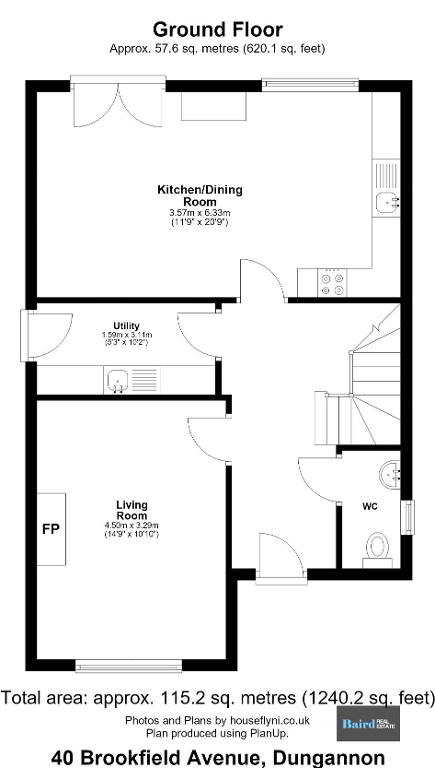
Ground Floor
Entrance Hallway:
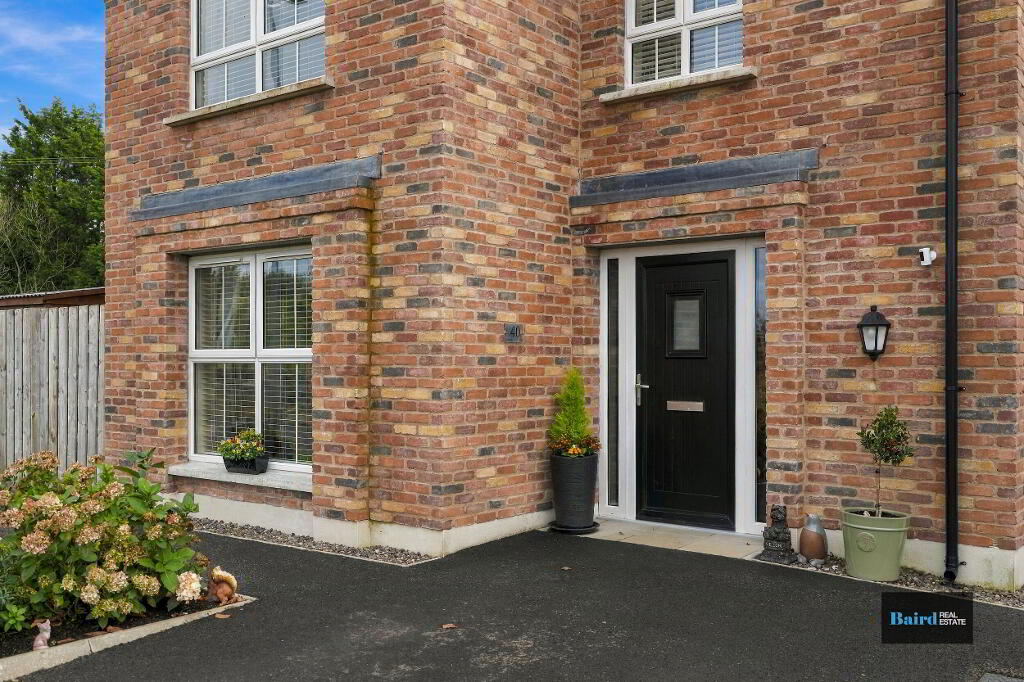
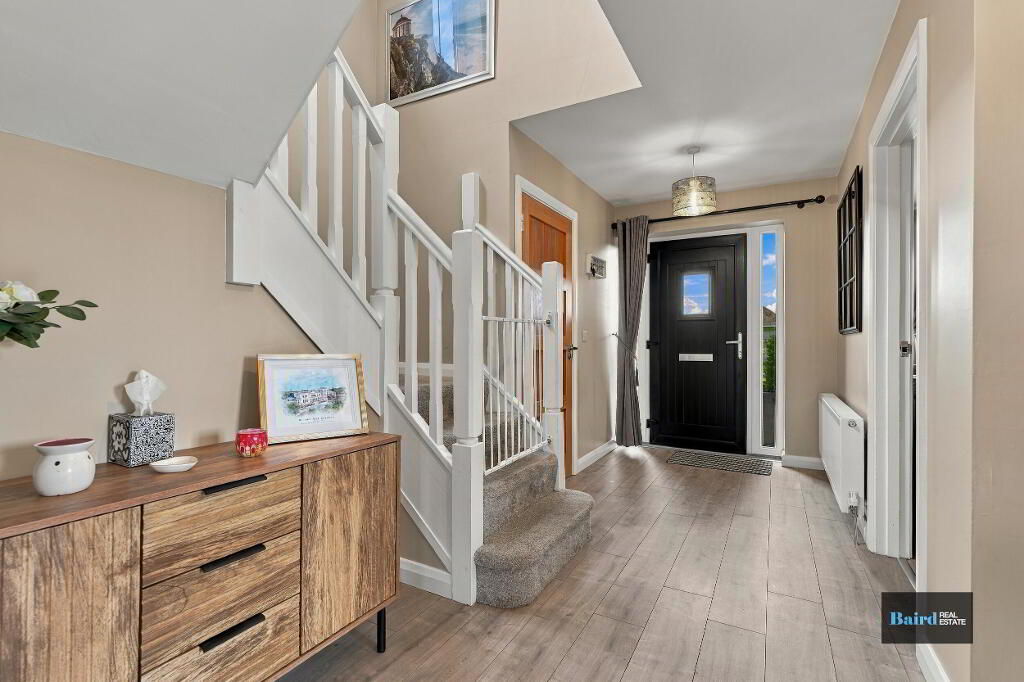
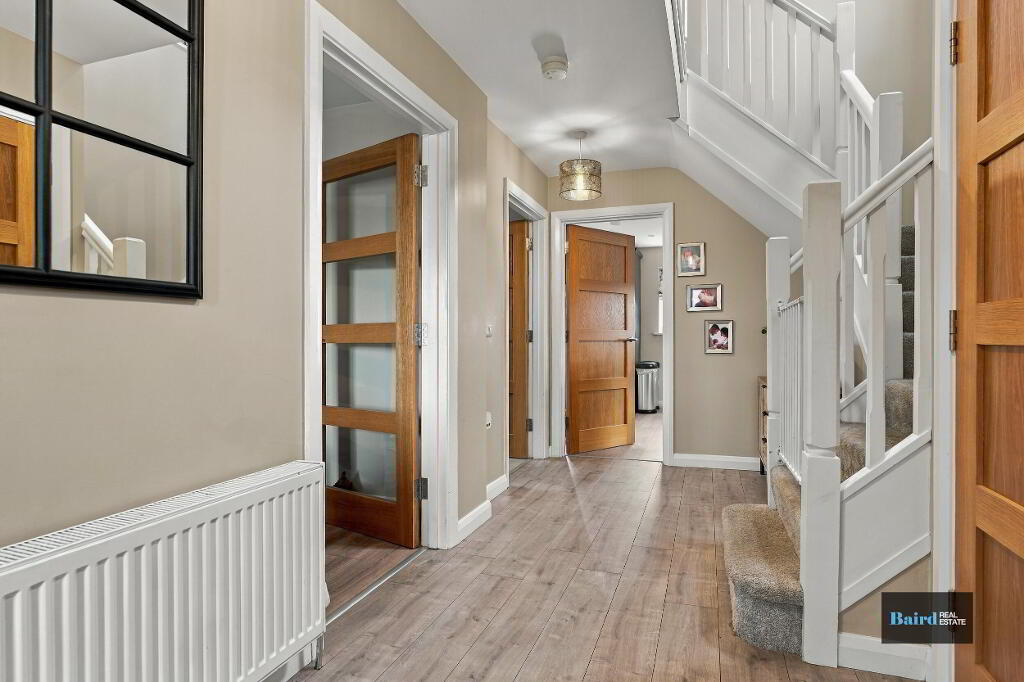
Laminate flooring, double panel radiator, power points, pvc front door with side glazed panels, leading to stairway which is carpeted.
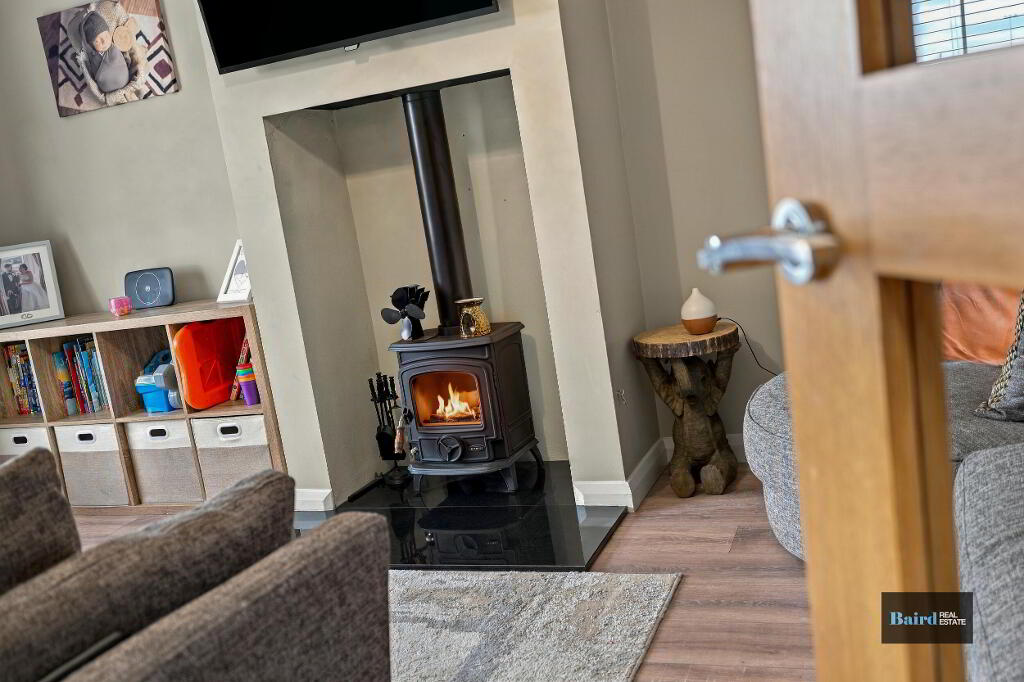
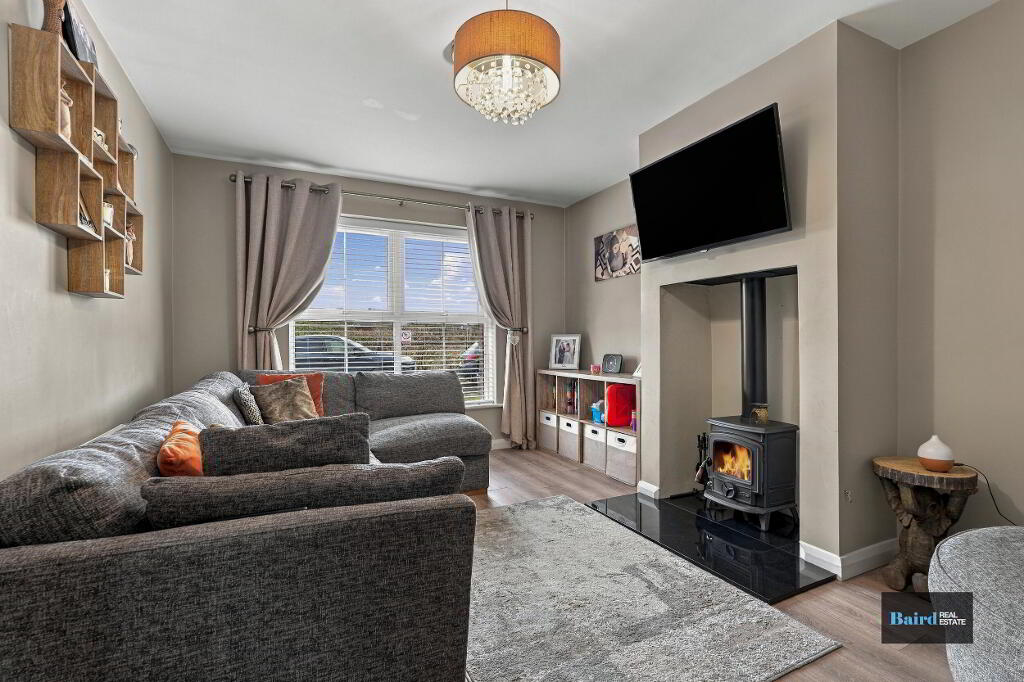
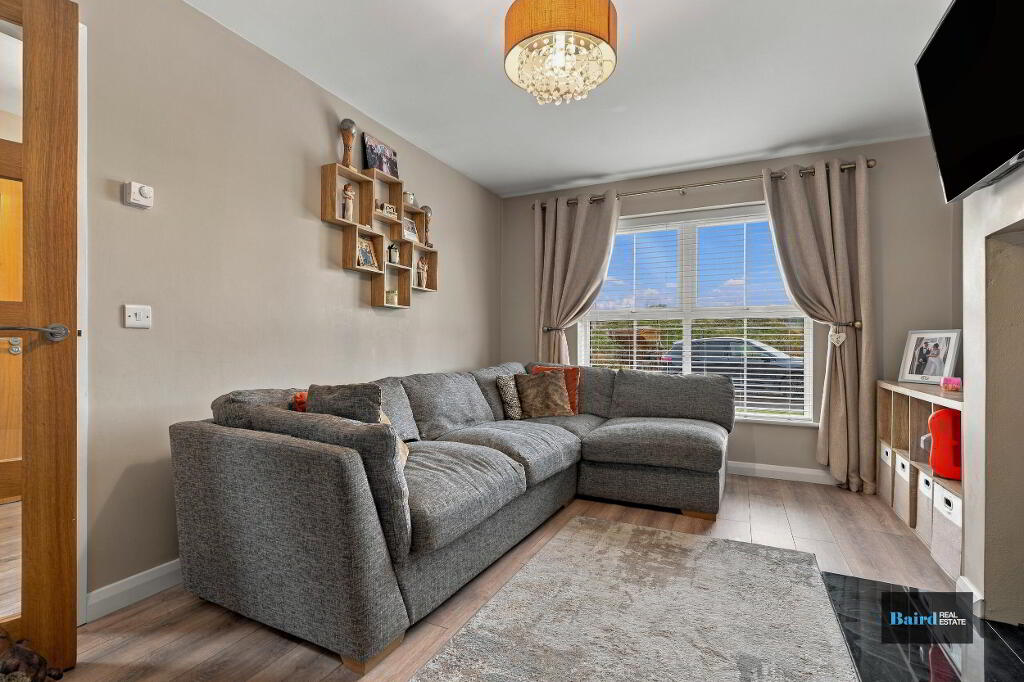
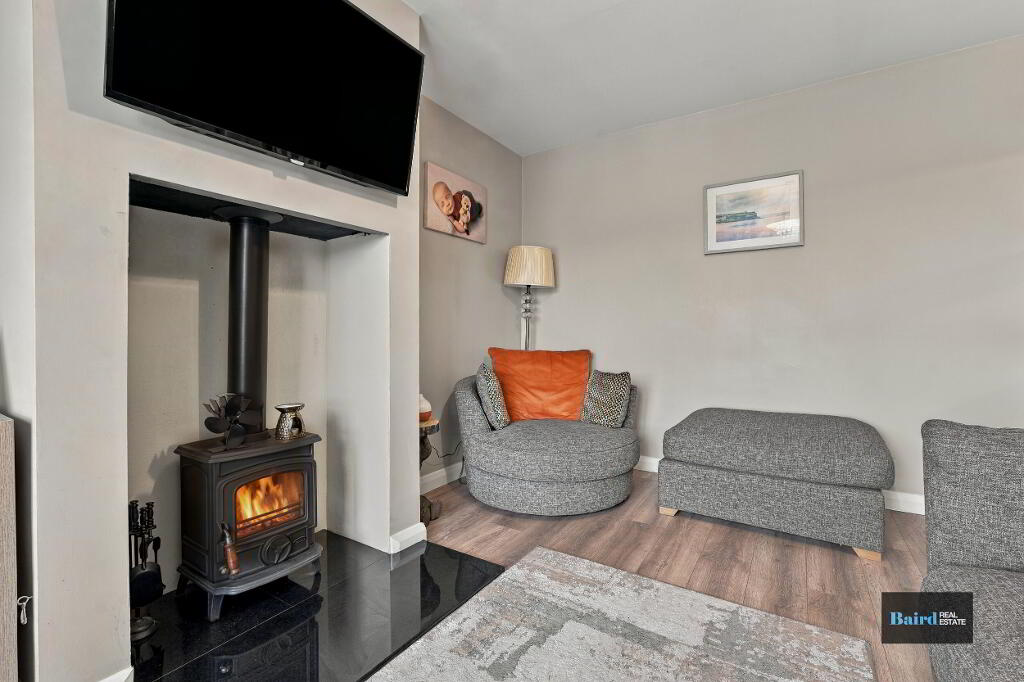
Living Room: 4.50m x 3.29m
Laminate flooring, power points, TV point, double panel radiator, feature fireplace with wood burning stove and granite hearth.
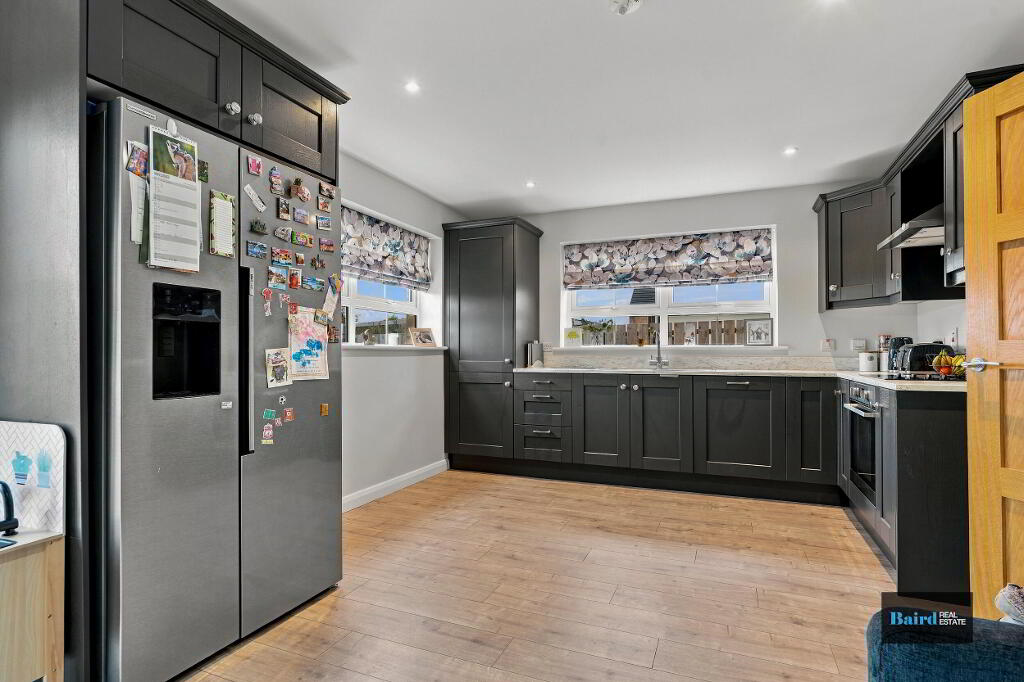
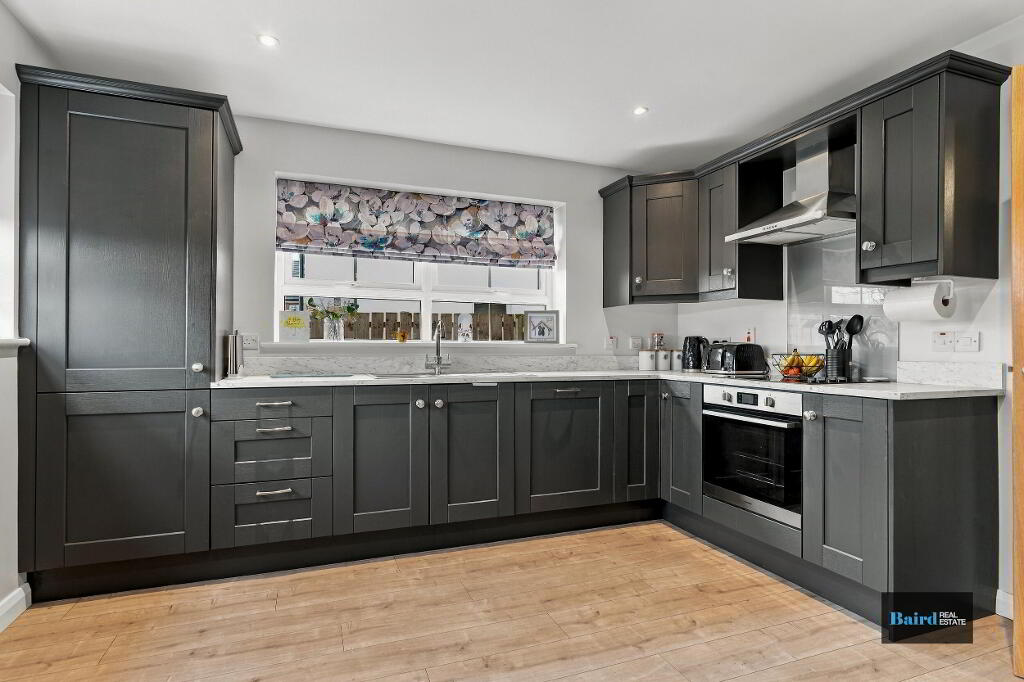
Kitchen Dining Room: 3.57m x 6.33m
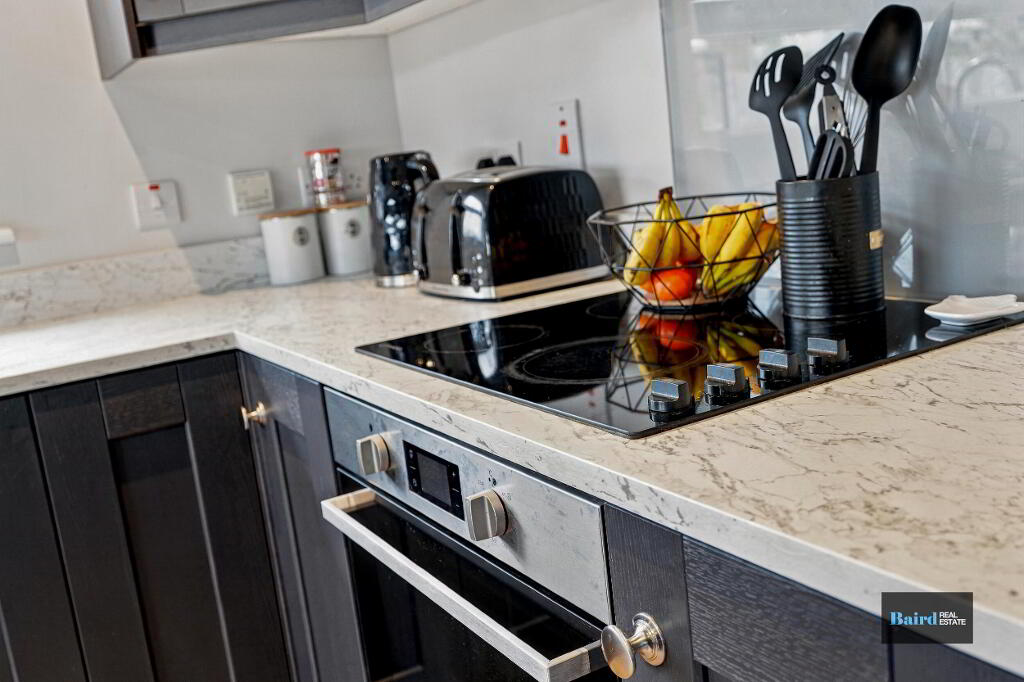
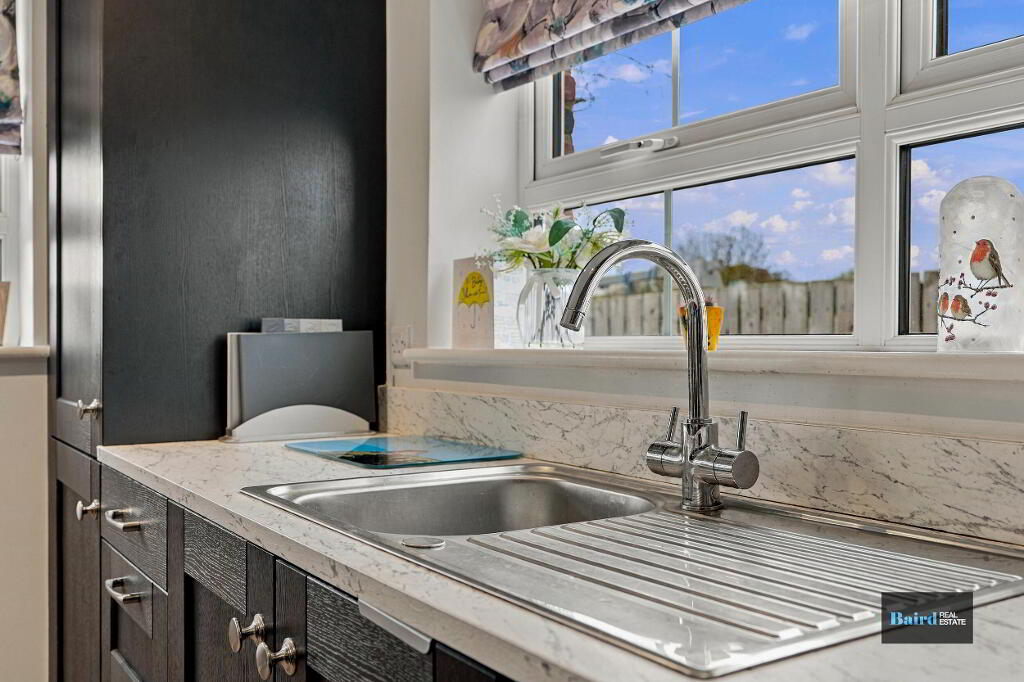
Laminate flooring, range of high and low level modern kitchen storage units, range of intergrated appliances including electric oven and hob, dishwasher and plumbed for an american fridge freezer, power points, double panel radiator, 1 bowl stainless steel sink, double pvc doors.
Utility Room: 1.59m x 3.11m
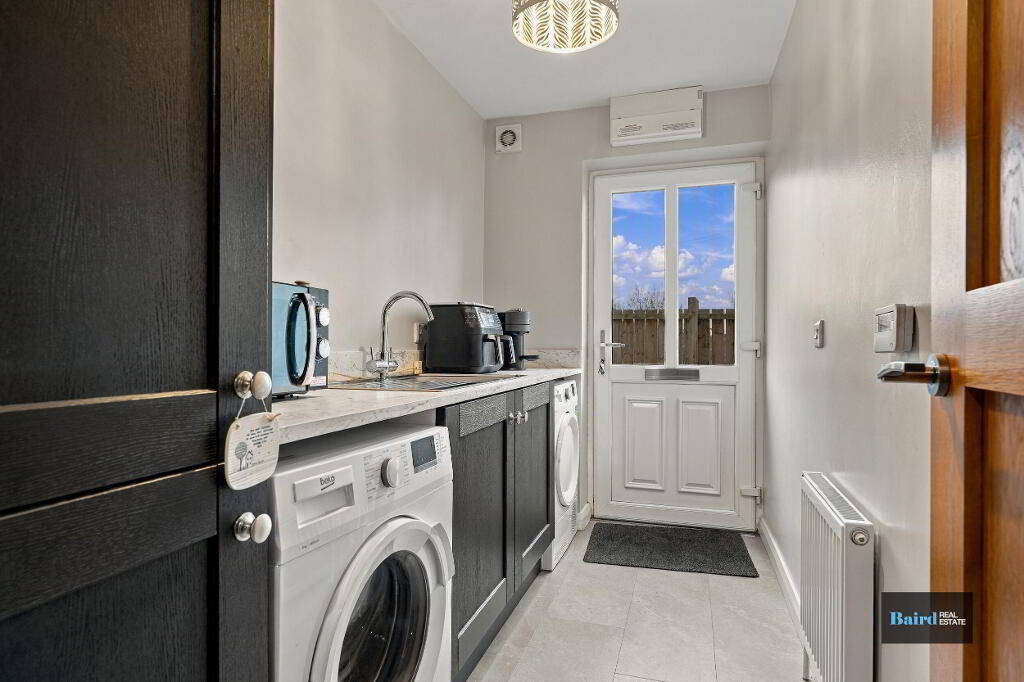
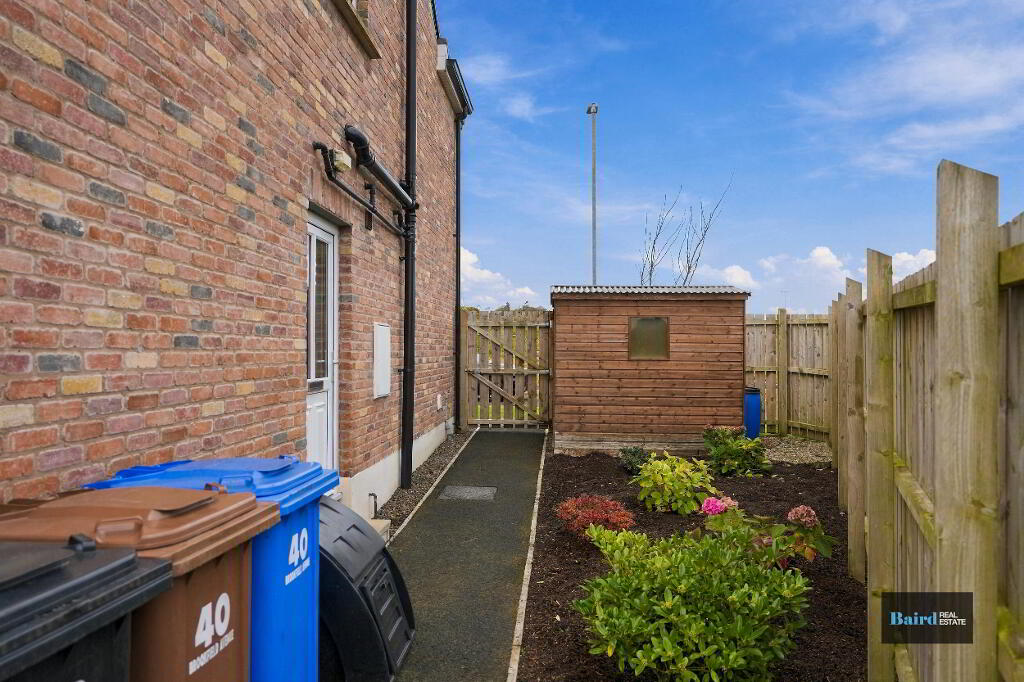
Tiled flooring, range of high and low level storage units, 1 bowl stainless steel sink, plumbed for washing machine and dryer, double panel radiator, pvc door to side garden, power points.
WC:
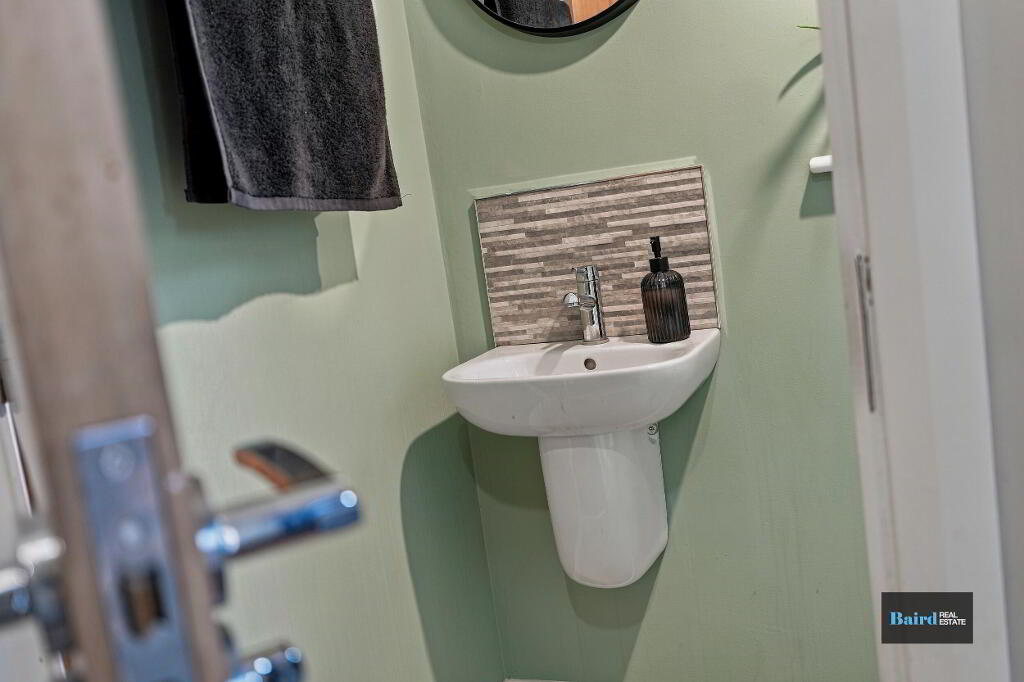
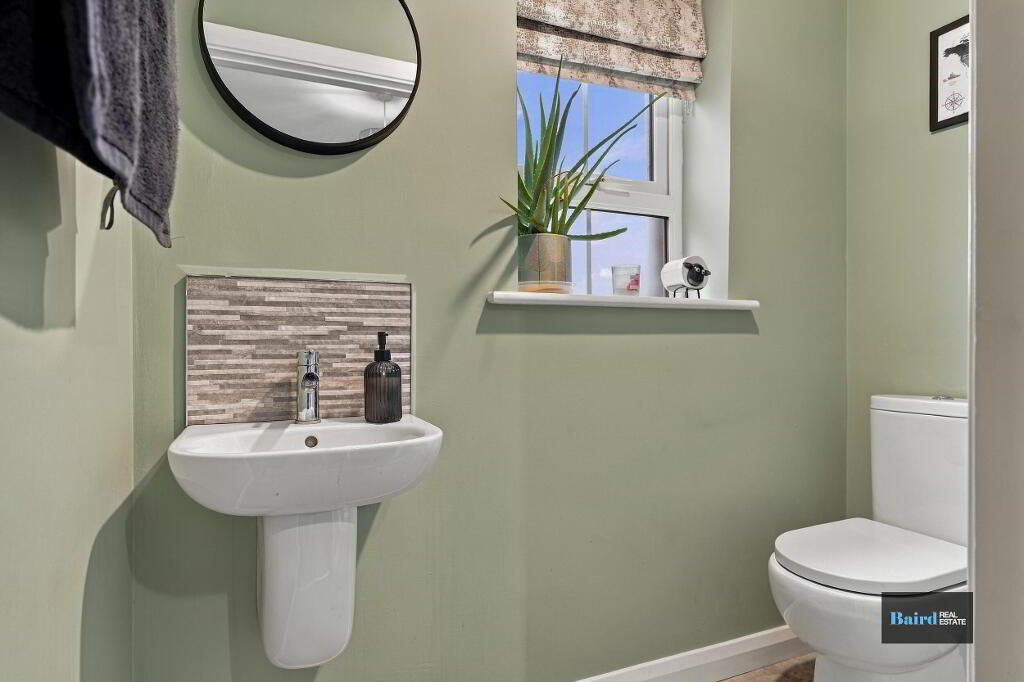
Tiled flooring, white ceramic WC and wash hand basin, tiled splashback, extractor fan.
First Floor
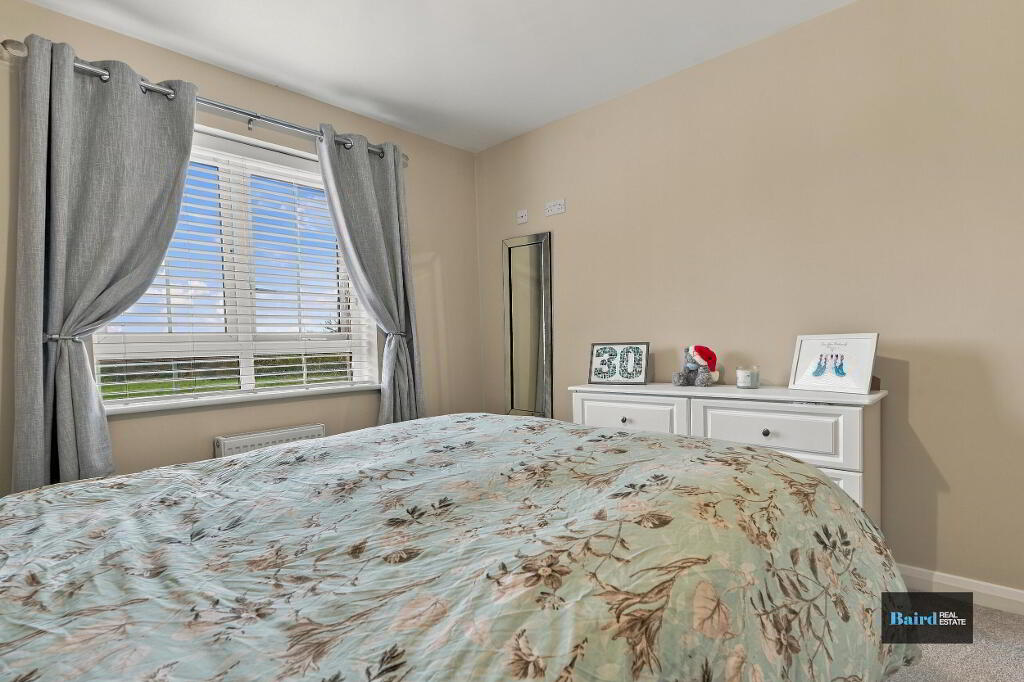
Bedroom 1: 3.59m x 3.02m
Carpeted, double panel radiator, power points, TV point.
Bedroom 2: 3.16m x 3.21m
Carpeted, double panel radiator, power points, TV point.
Bedroom 3: 2m x 2.94m
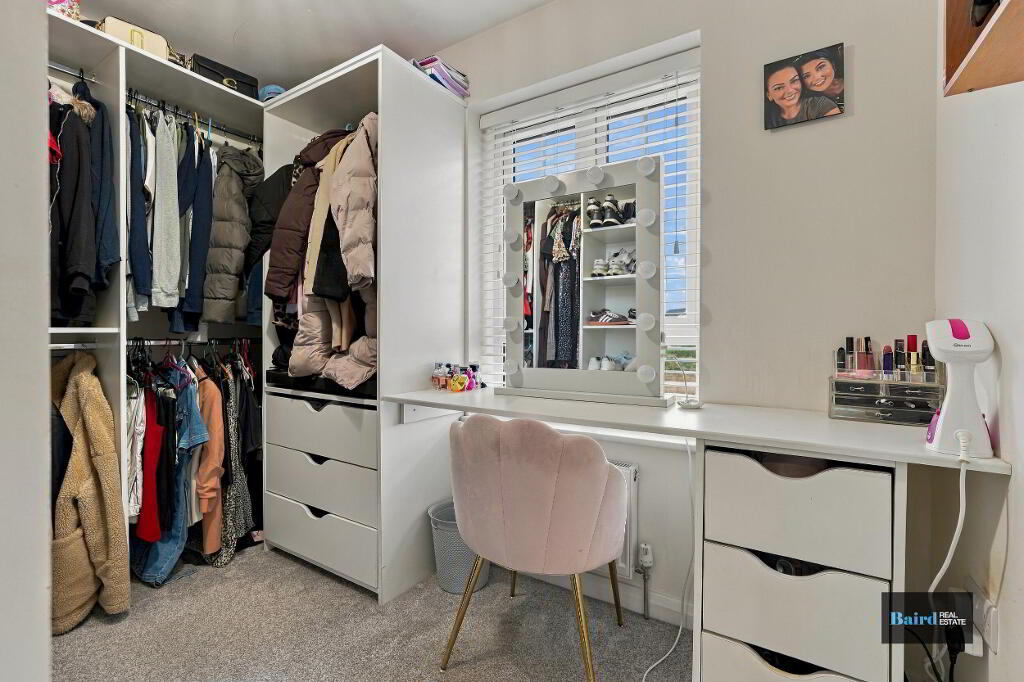
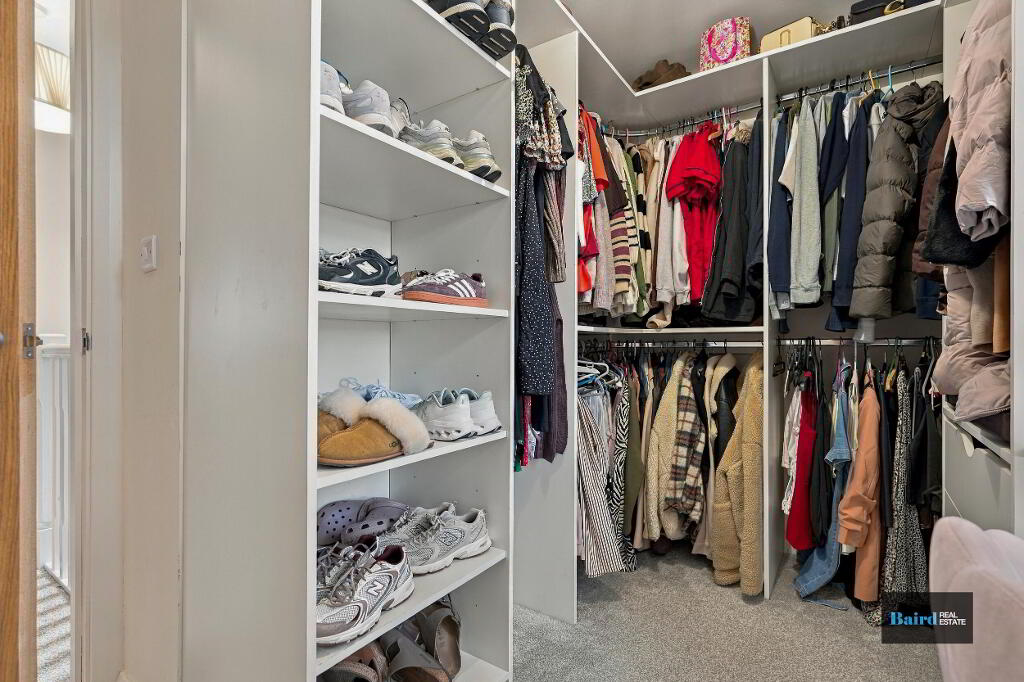
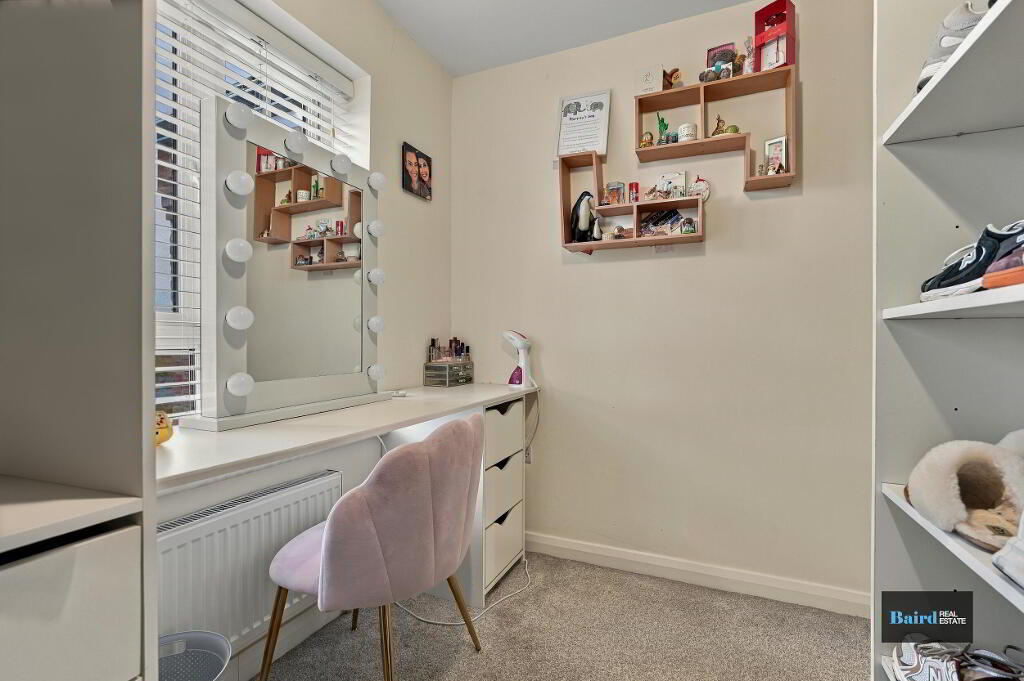
Carpeted, double panel radiator, power points, built in storage units.
Bedroom 4: 3.05m x 3.29m
Carpeted, double panel radiator, power points, TV point.
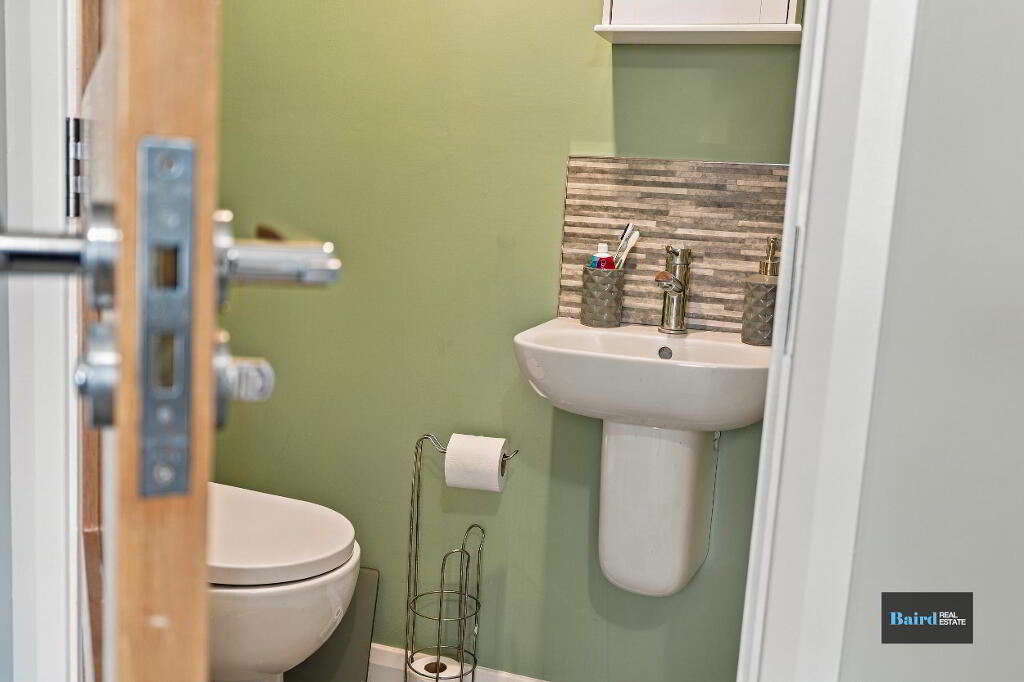
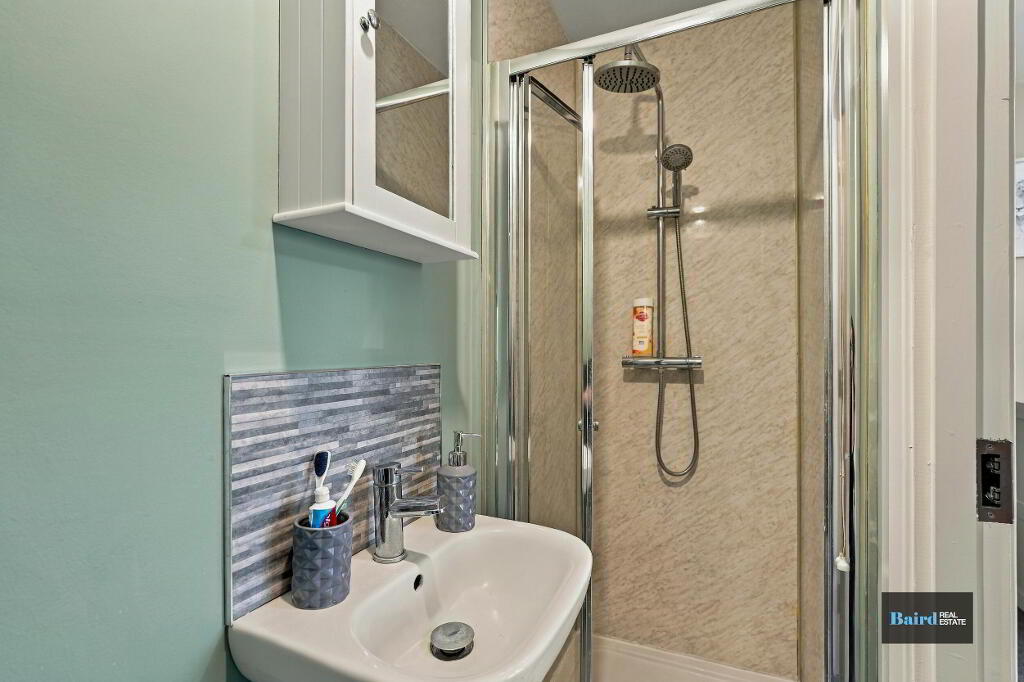
En-Suite Shower Room:
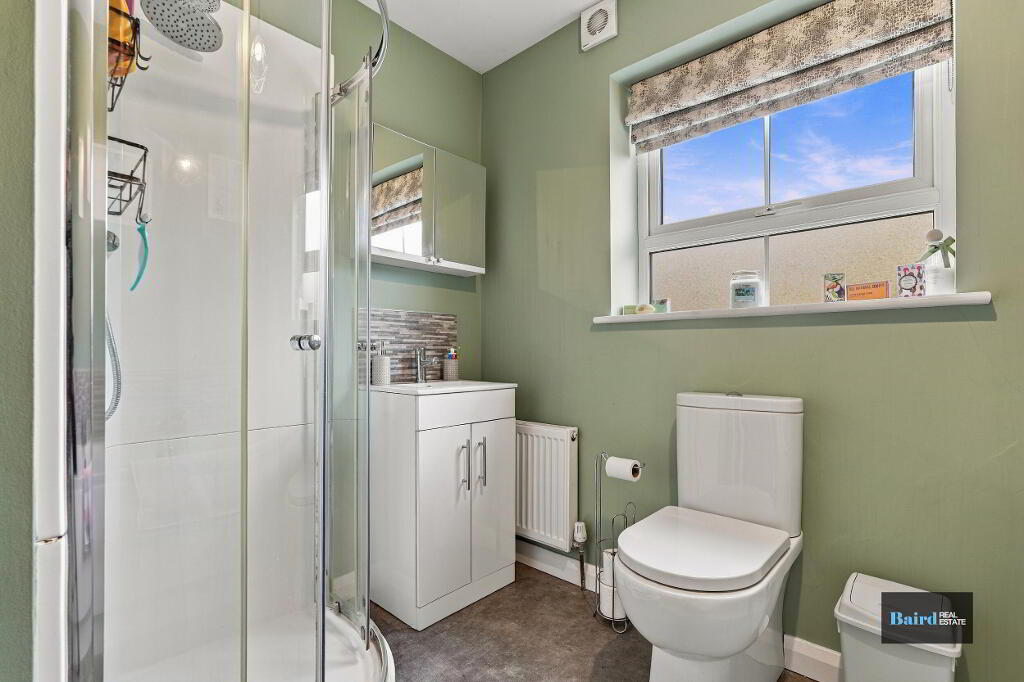
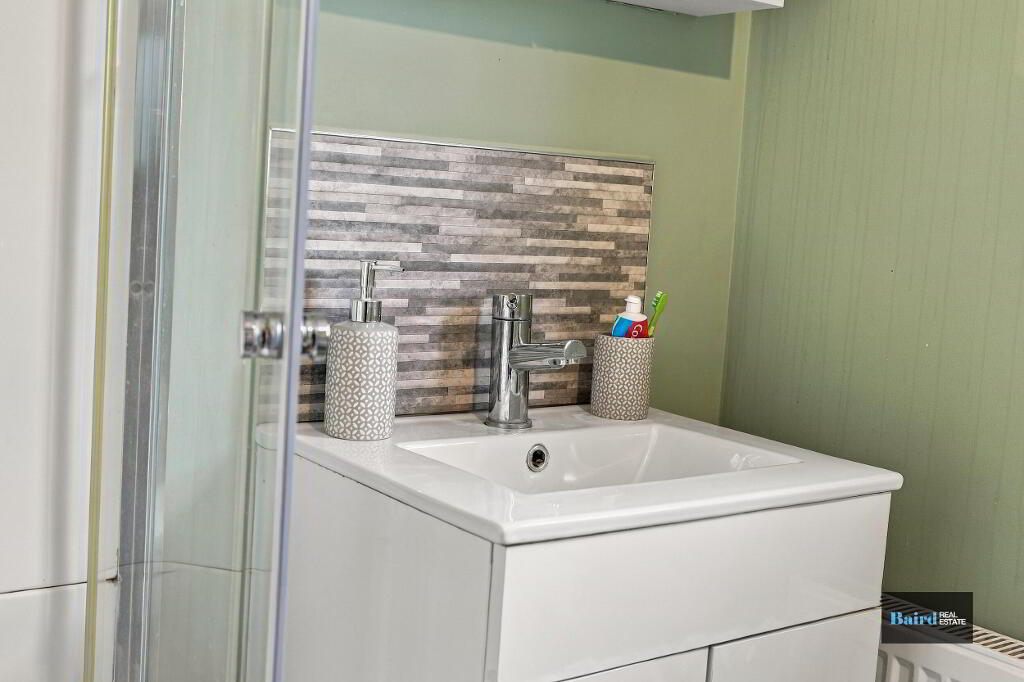
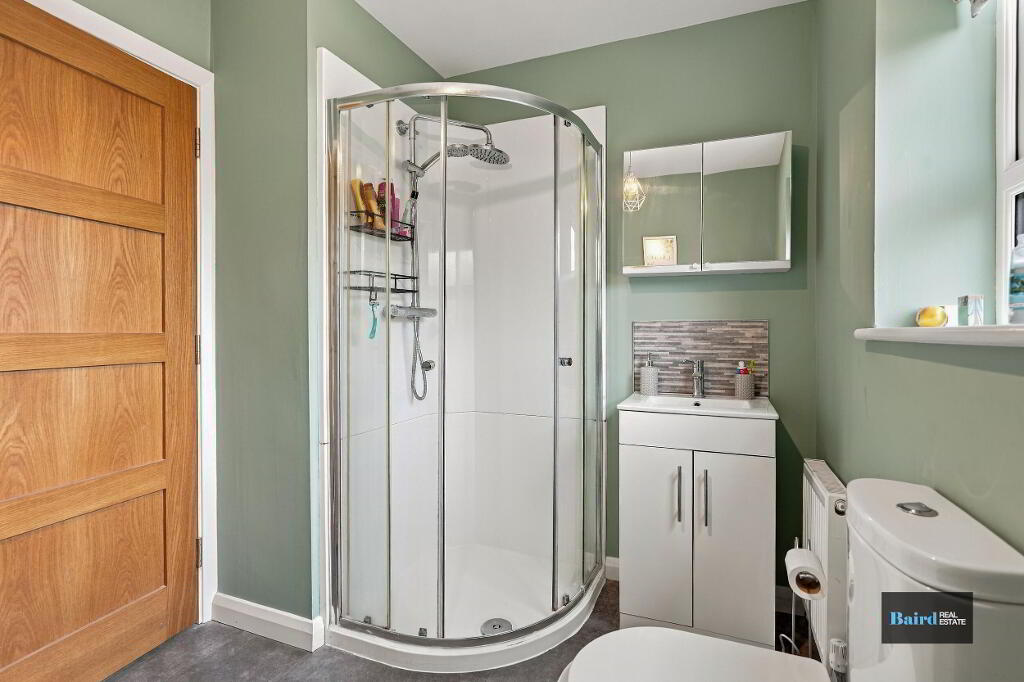
White ceramic WC and wash hand basin, tiled splashback, extractor fan, shower with dual head mains shower unit.
Bathroom:
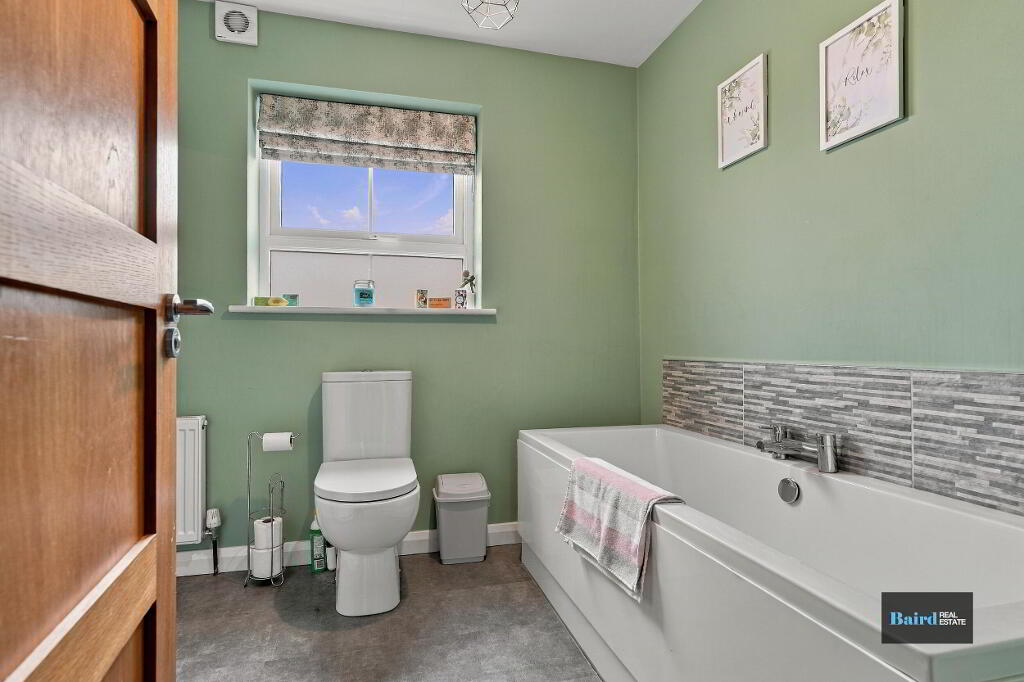
Bath with tiled splashback, tiled flooring, white ceramic WC and wash hand basin with vanity storage, double panel radiator, extractor fan, corner shower with dual head mains shower unit.
Exterior
Front garden in lawn, tarmac driveway.
Rear enclosed back garden in lawn. Outside water tap, bedded areas with plants and space for a garden shed.
-
Baird Real Estate
028 8788 0080
Photo Gallery