Ledlie Villa, 60 Dungannon Road, Coalisland, Dungannon BT71 4HT
5 Bed Detached House For Sale
Offers around £289,950
Print additional images & map (disable to save ink)
Telephone:
028 8788 0080View Online:
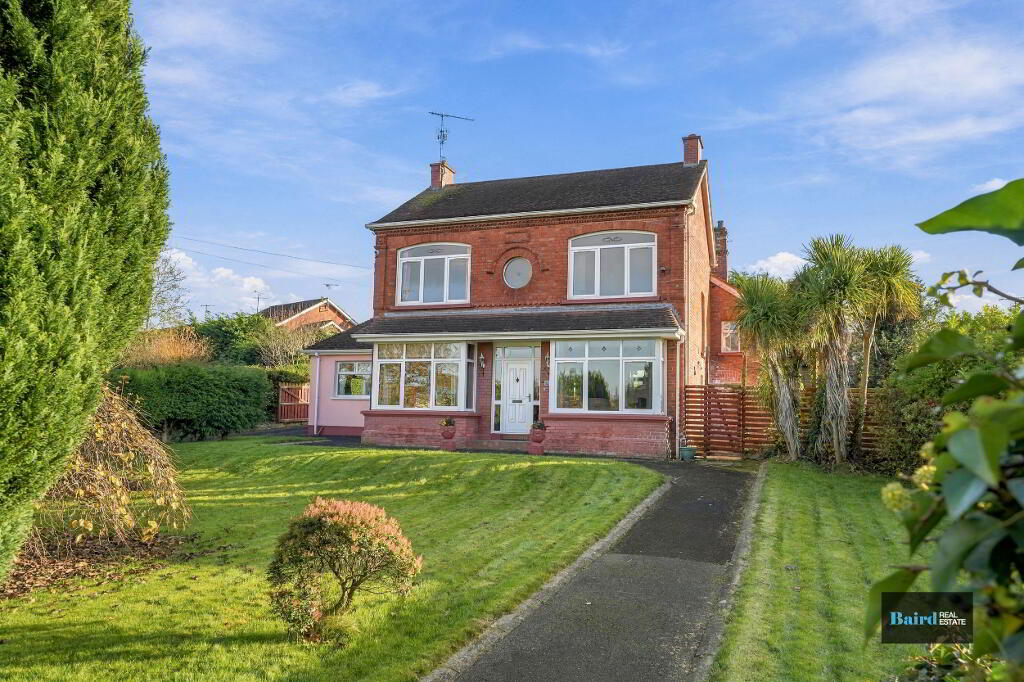
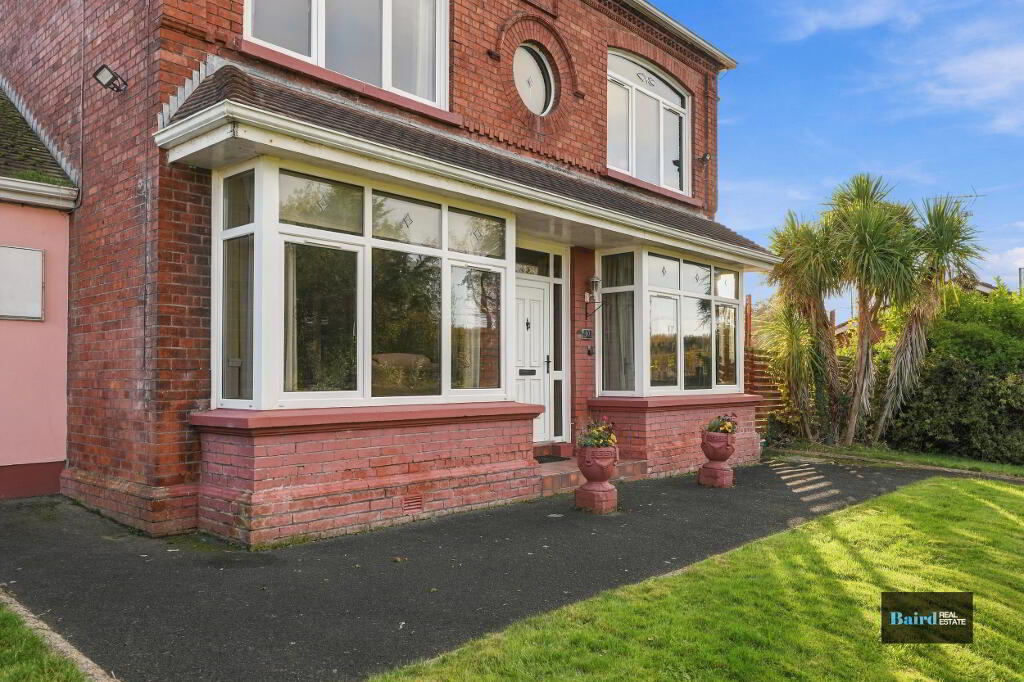
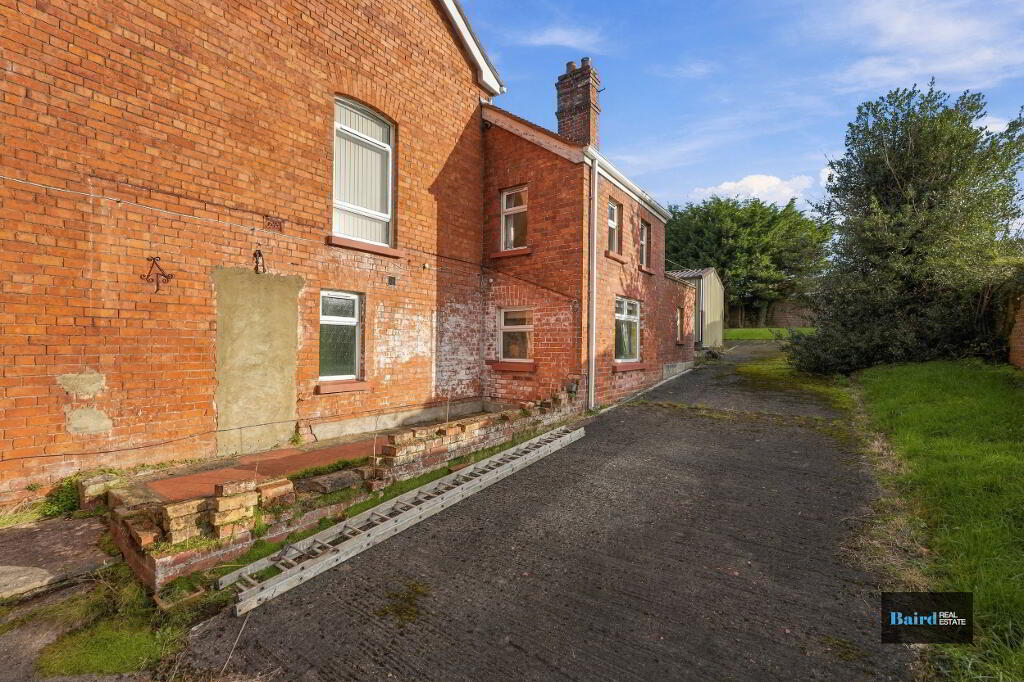
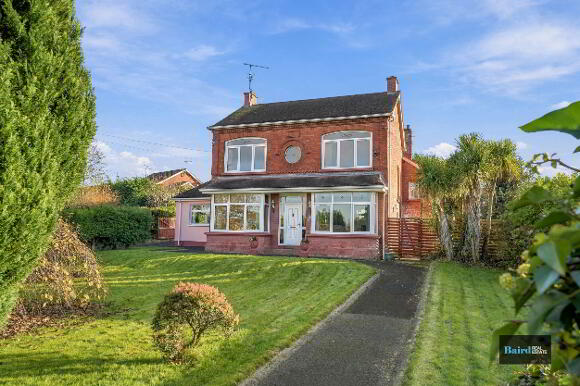
www.bairdrealestate.co.uk/1140313Baird Real Estate presents Ledlie Villa, a distinctive red-brick period home on Dungannon Road. Set on a prominent, elevated plot, the property is within walking distance of Coalisland town centre and a short drive from Dungannon and the M1 junction. Bay windows, a distinctive porthole window and decorative coving give the house much of its original character. The accommodation includes two reception rooms, a generous kitchen with dining space, a separate utility area and a ground-floor shower room.
Key Information
| Address | Ledlie Villa, 60 Dungannon Road, Coalisland, Dungannon |
|---|---|
| Price | Offers around £289,950 |
| Style | Detached House |
| Bedrooms | 5 |
| Receptions | 2 |
| Bathrooms | 2 |
| Heating | Oil |
| EPC Rating | F34/D66 |
| Status | For sale |

Additional Information
Baird Real Estate presents Ledlie Villa, a distinctive red-brick period home on Dungannon Road. Set on a prominent, elevated plot, the property is within walking distance of Coalisland town centre and a short drive from Dungannon and the M1 junction. Bay windows, a distinctive porthole window and decorative coving give the house much of its original character. The accommodation includes two reception rooms, a generous kitchen with dining space, a separate utility area and a ground-floor shower room.
Five bedrooms and a dedicated home office offer flexibility for family life and working from home, while a first-floor bathroom serves the bedrooms.
Well maintained by its current owners, Ledlie Villa offers scope for a new owner to update the interiors over time. A detached garage and a separate workshop/store provide additional space for storage or hobbies. The site may also offer potential for commercial use or redevelopment, subject to the necessary consents.
Key Features
- Detached red-brick period home on an elevated plot of approximately 0.35 acres
- Five bedrooms, a dedicated home office and two reception rooms
- Generous kitchen and dining area with a separate utility area
- Ground-floor shower room and first-floor bathroom
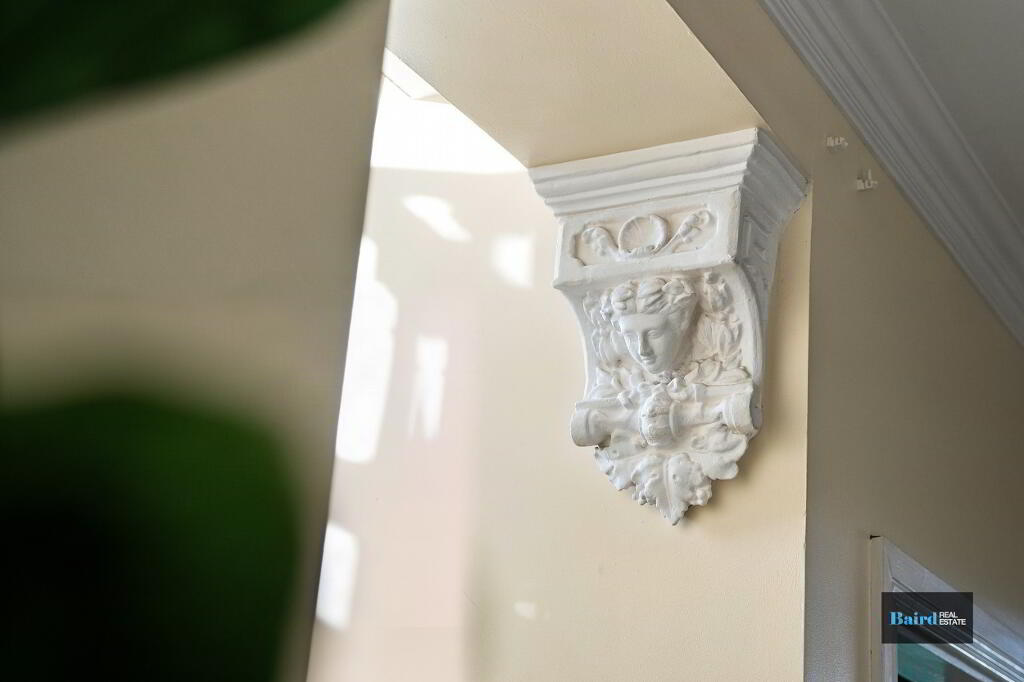
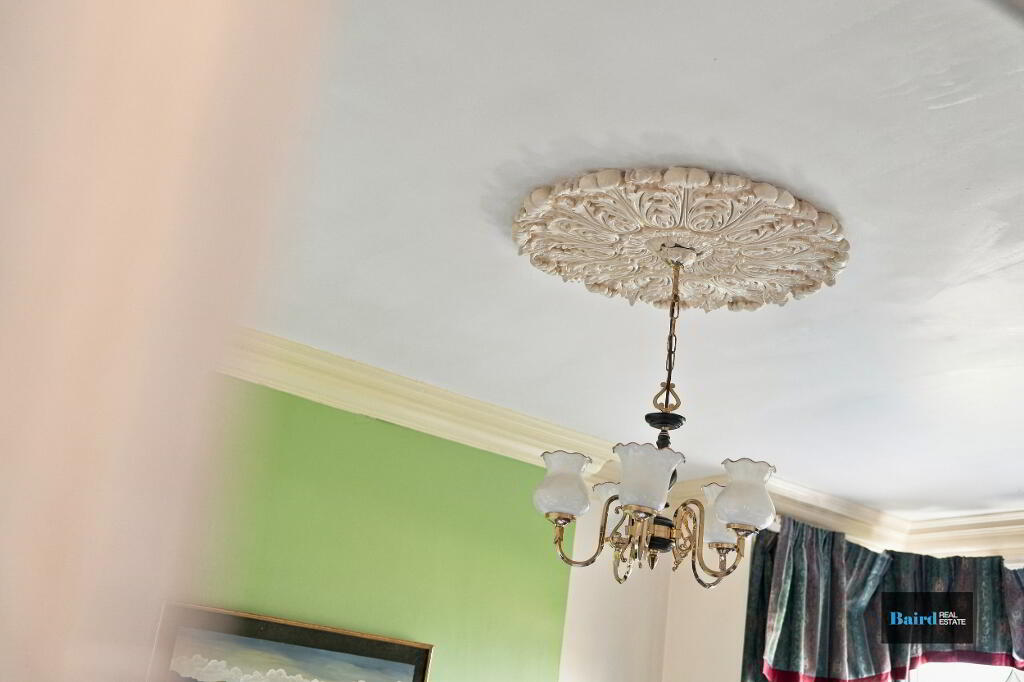
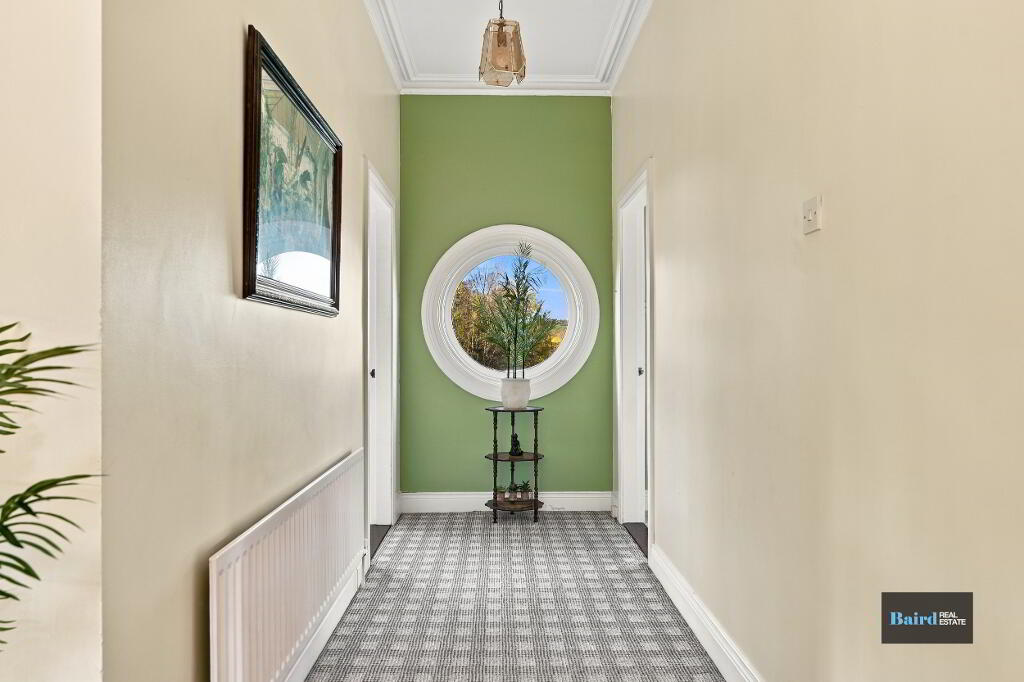
- Period features including bay windows, a porthole window and decorative coving
- Oil-fired central heating and uPVC double glazing to most windows
- Detached garage and separate workshop/store
- Floor and window coverings included in the sale
- Within walking distance of Coalisland town centre and a short drive from Dungannon and the M1 junction
Contact Baird Real Estate to arrange a viewing on 02887880080.
Accommodation Comprises:
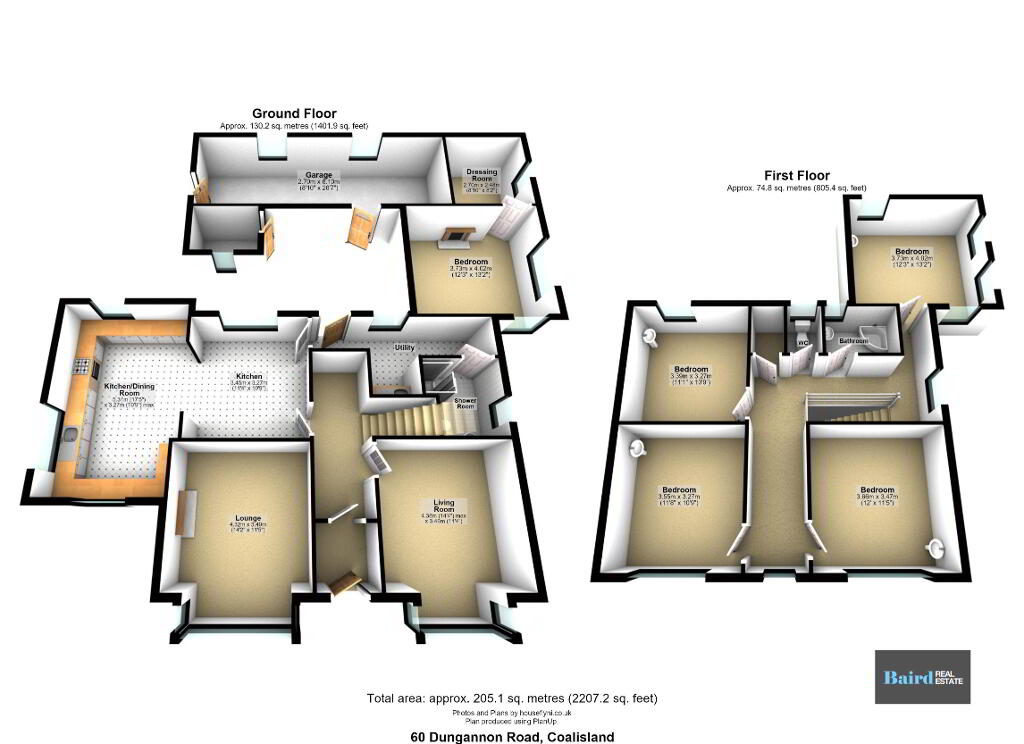
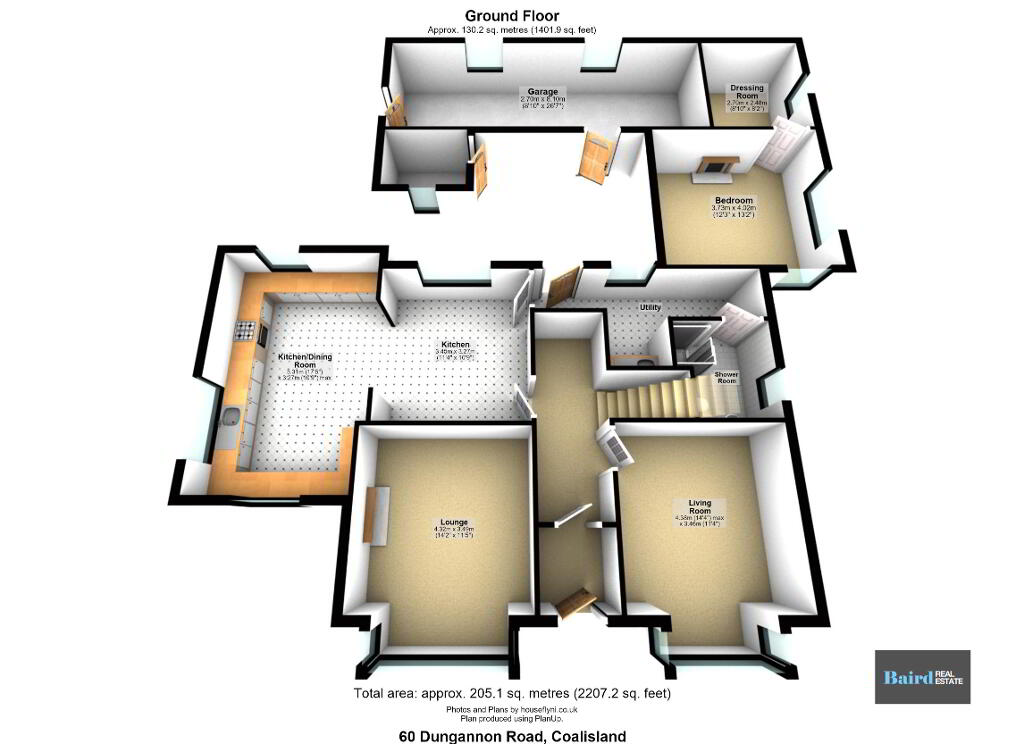
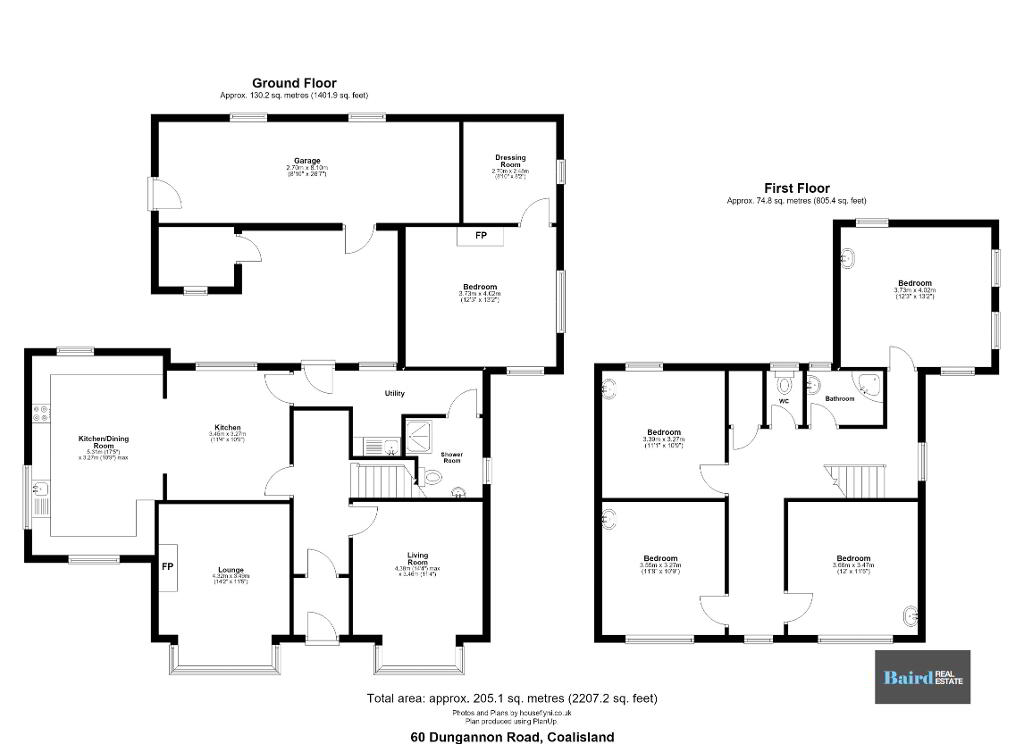
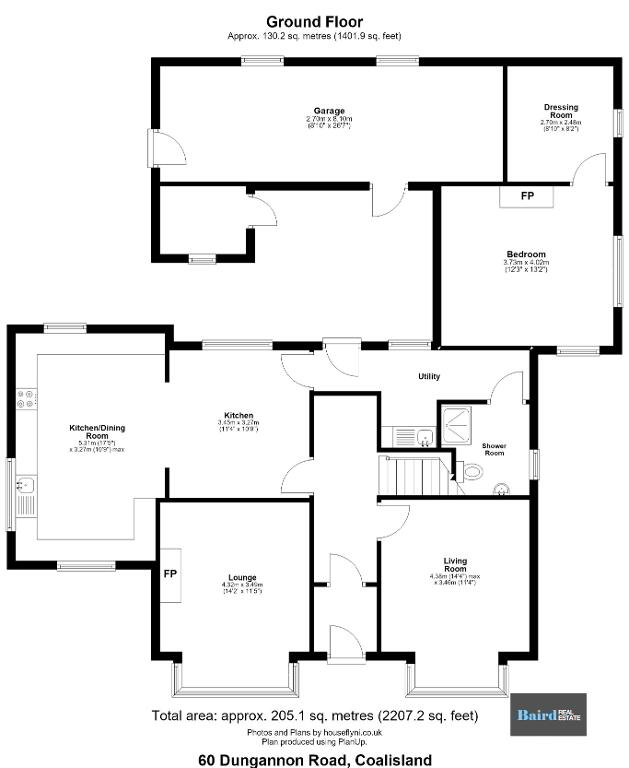
Ground Floor
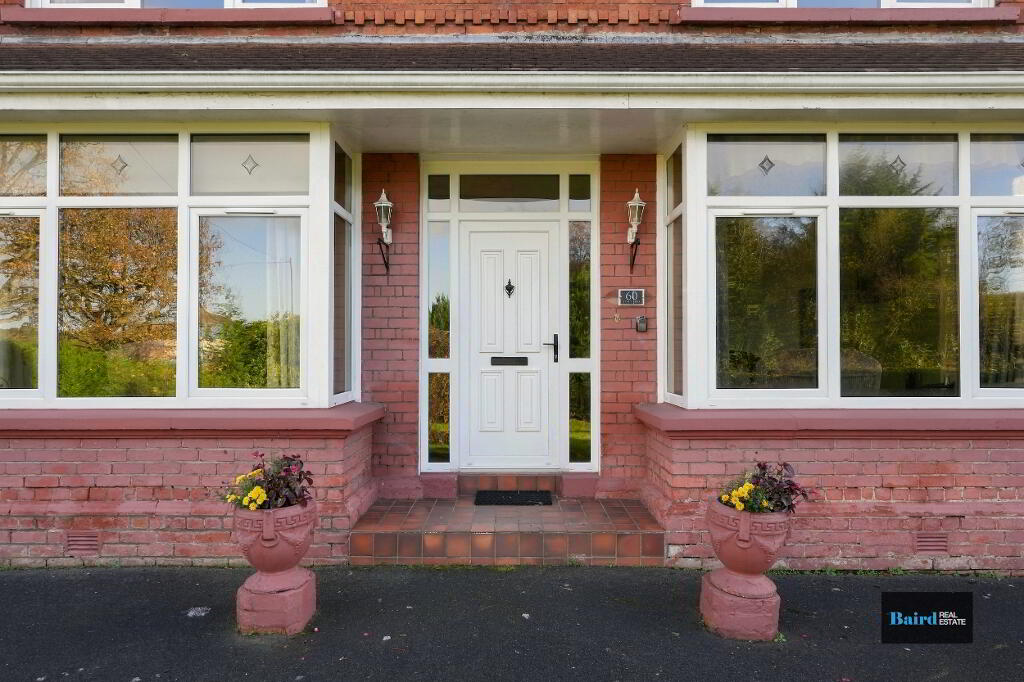
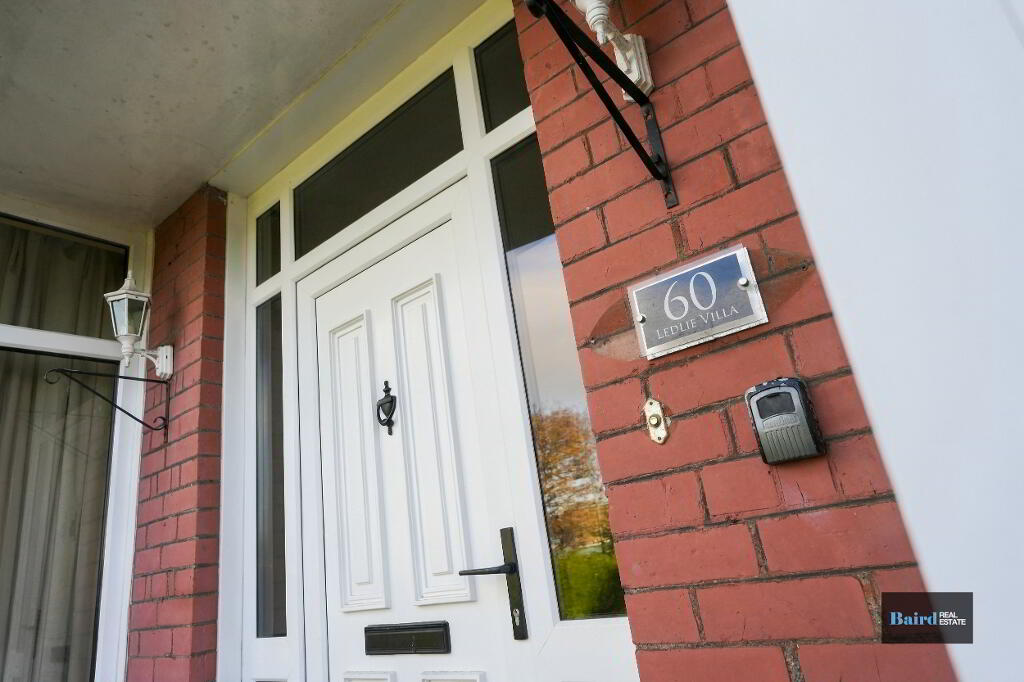
Covered Porch:
Tiled step, outside lighting.
Vestibule:
P.V.C. external door with glazed side panels and top panel, tiled flooring.
Entrance Hall:
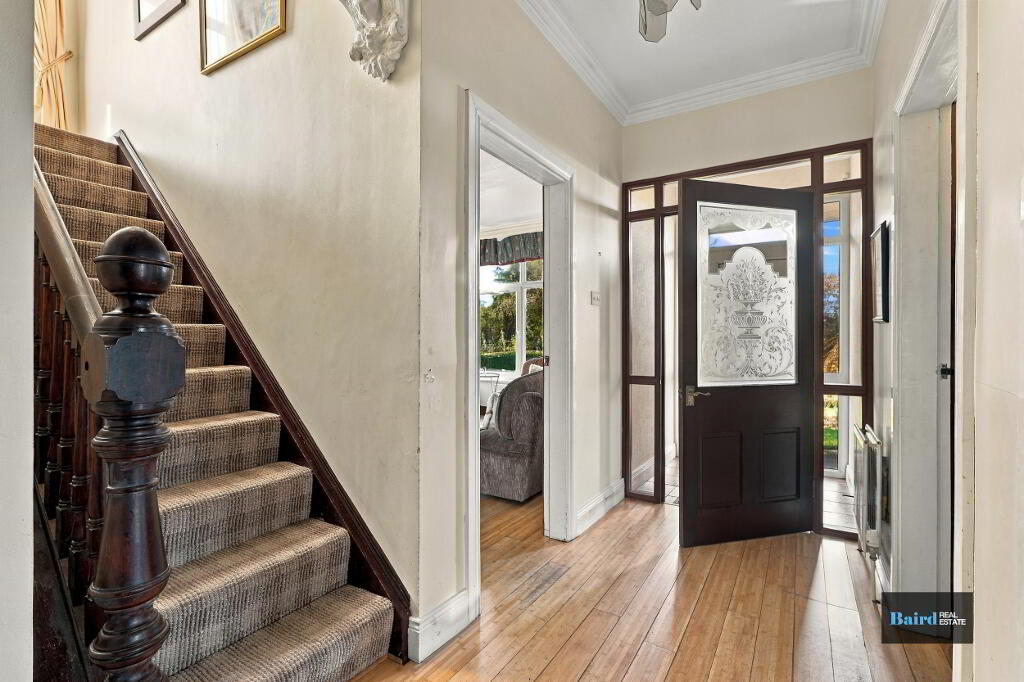
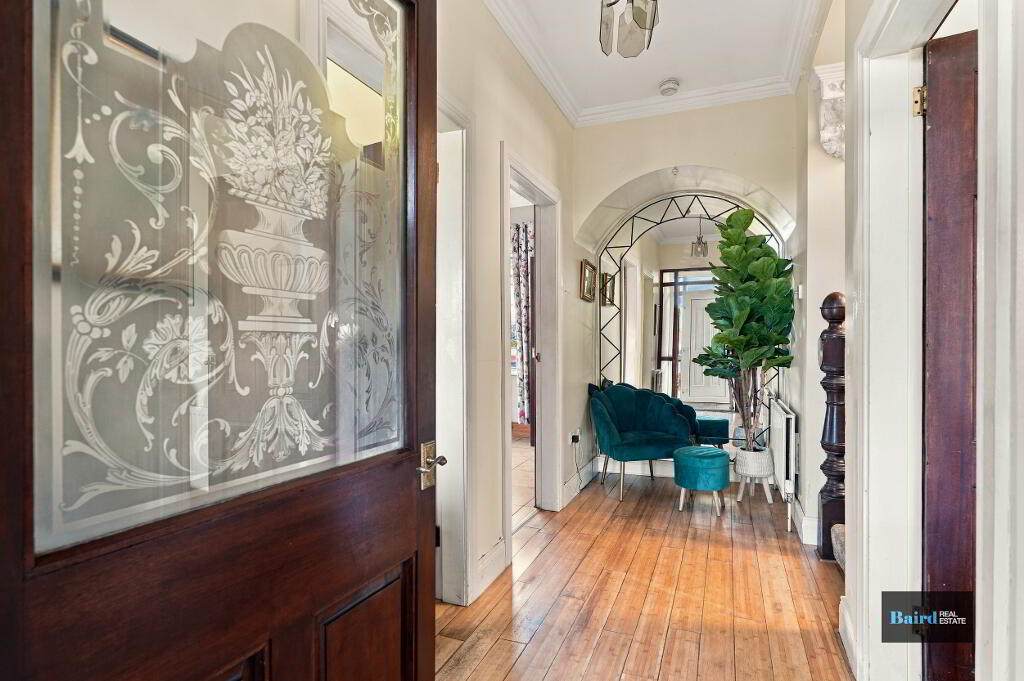
Timber front door with glazed panel and side panels. Wooden flooring. Coving to ceiling.
Sitting Room:
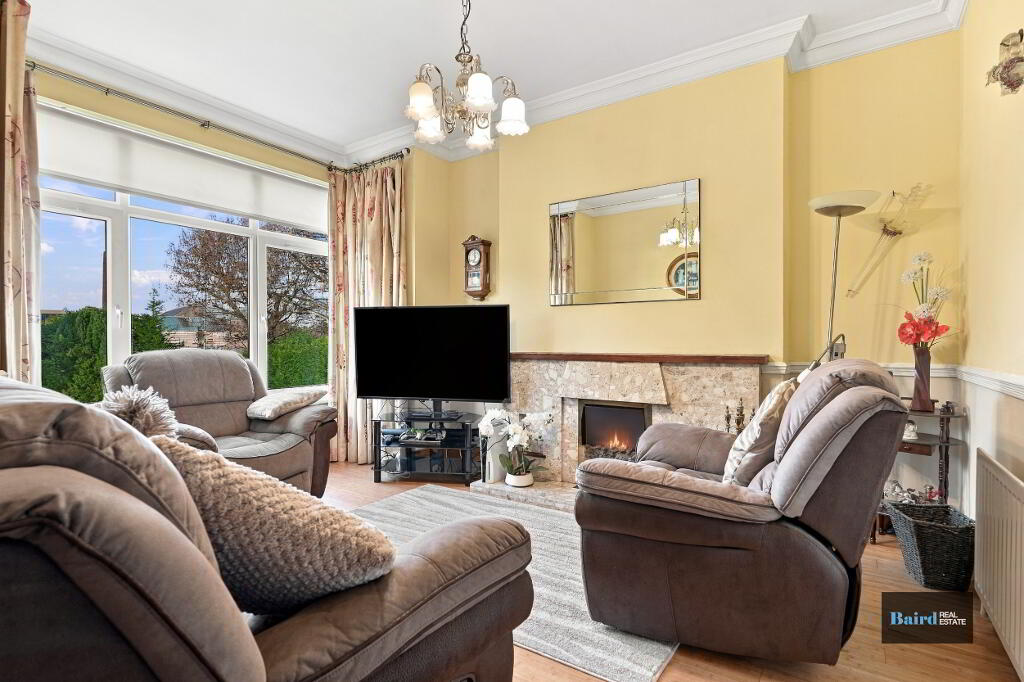
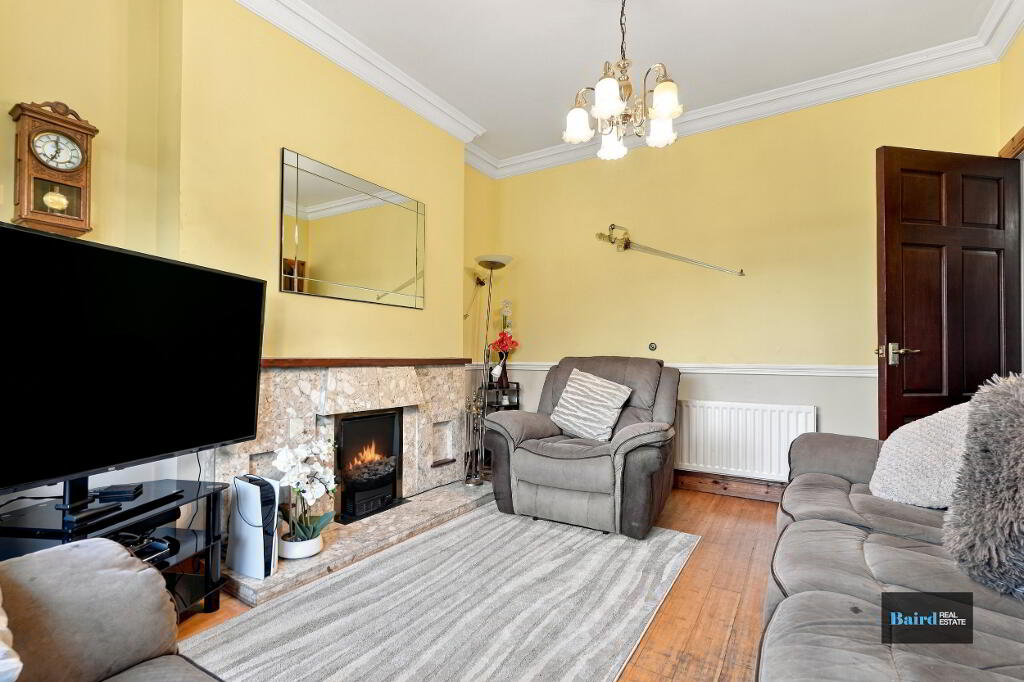
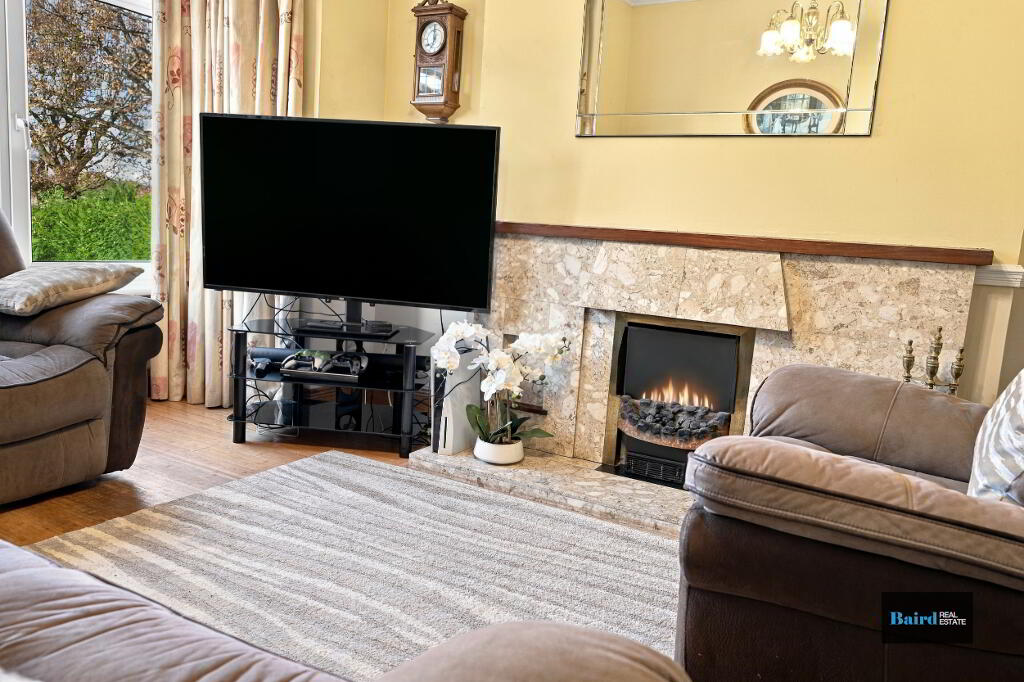
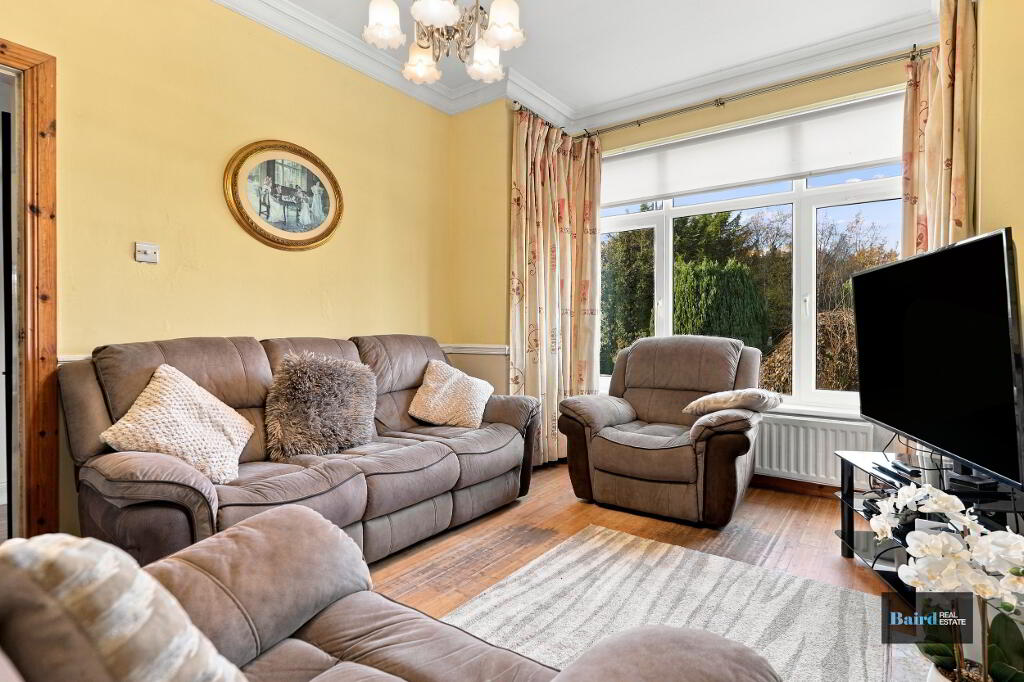
Bay window, open fireplace with marble mantle and heart, wooden flooring, coving and centre piece to ceiling/
Drawing Room:
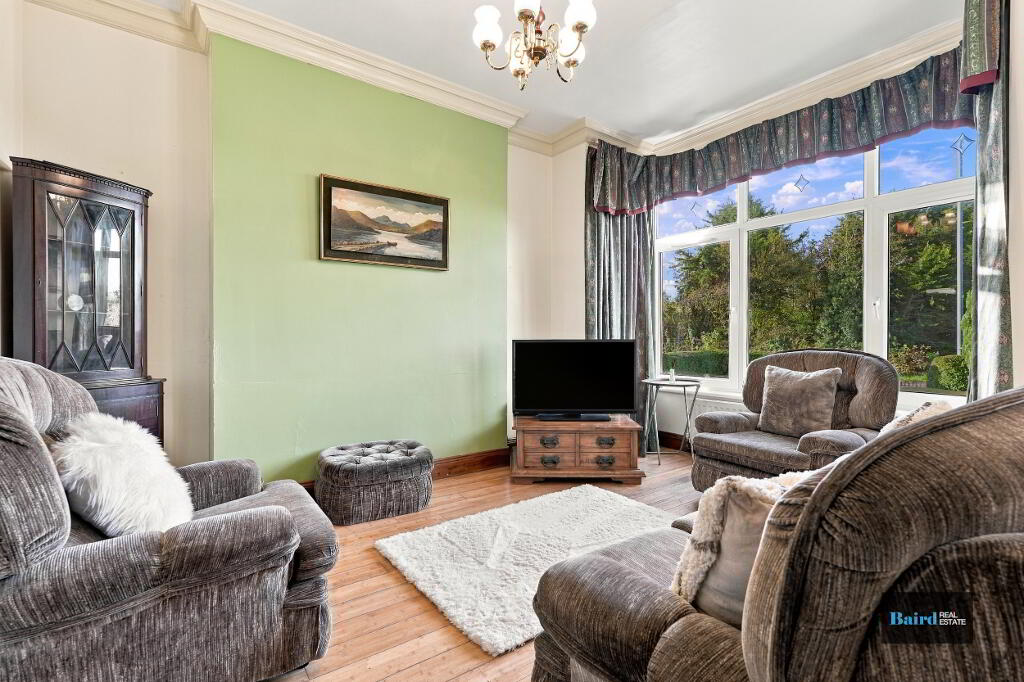
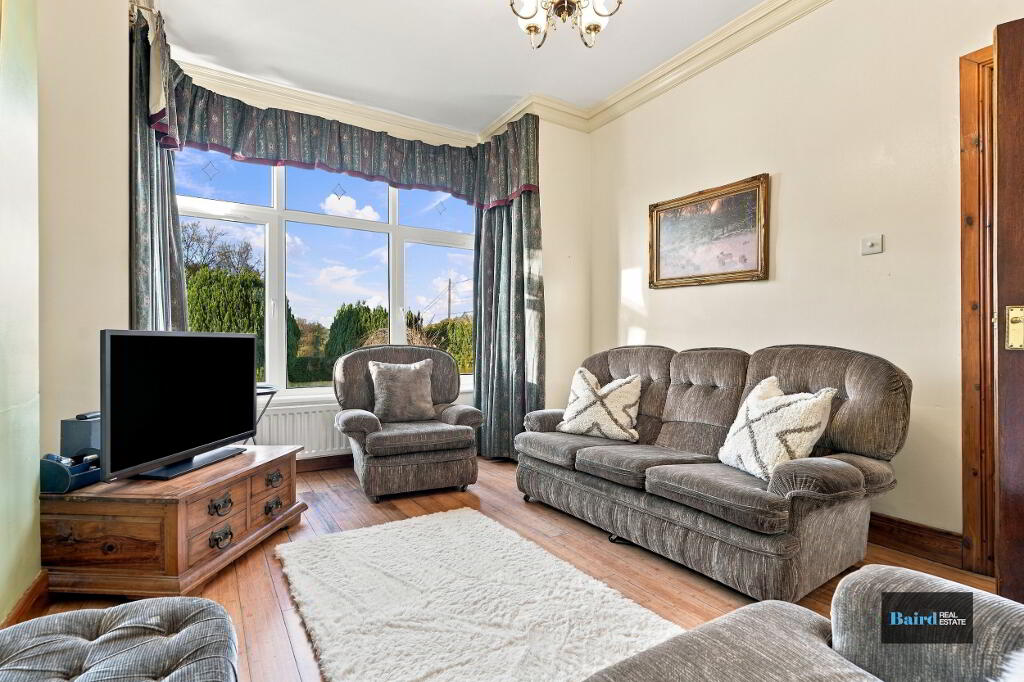
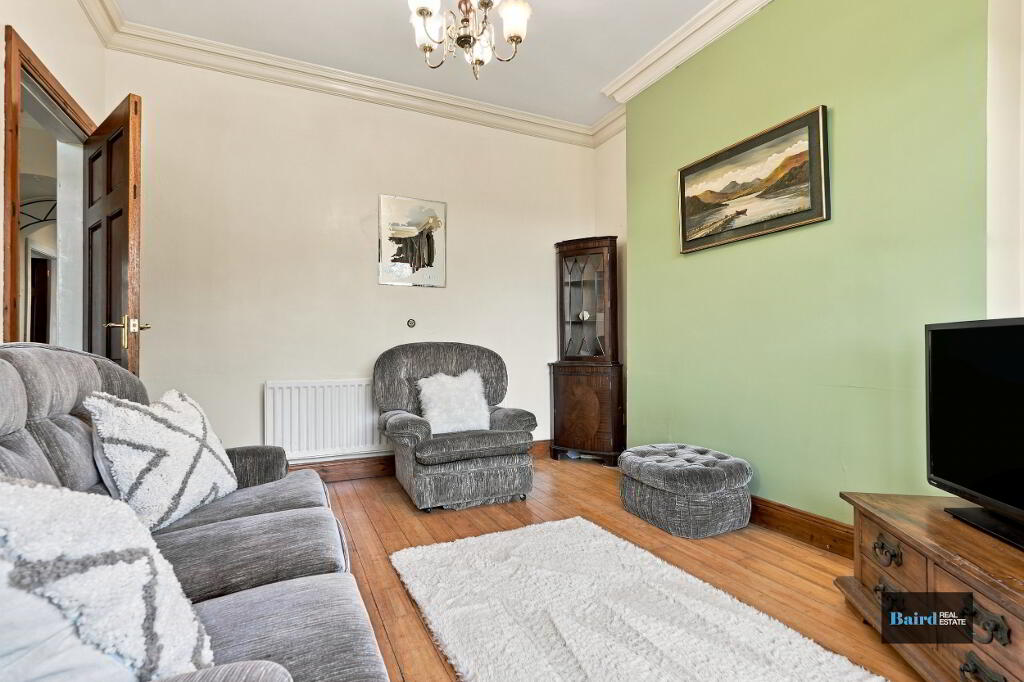
Bay windows, wooden flooring, coving and centre piece to ceiling.
Kitchen Dining Area:
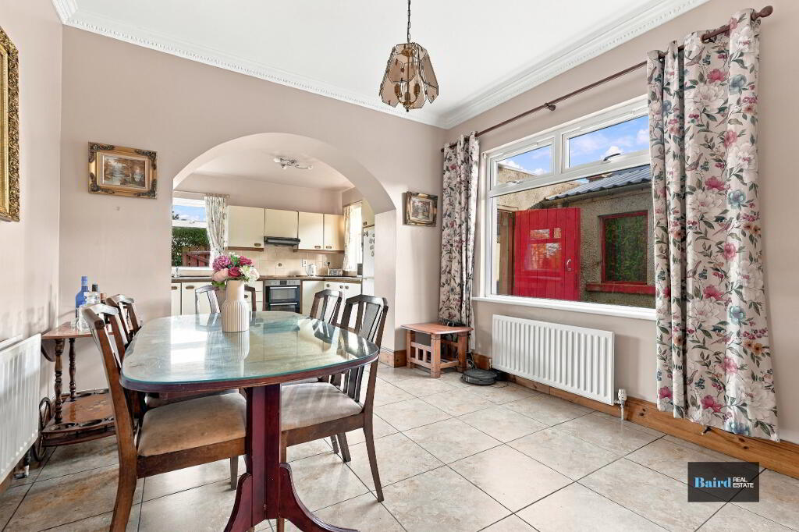
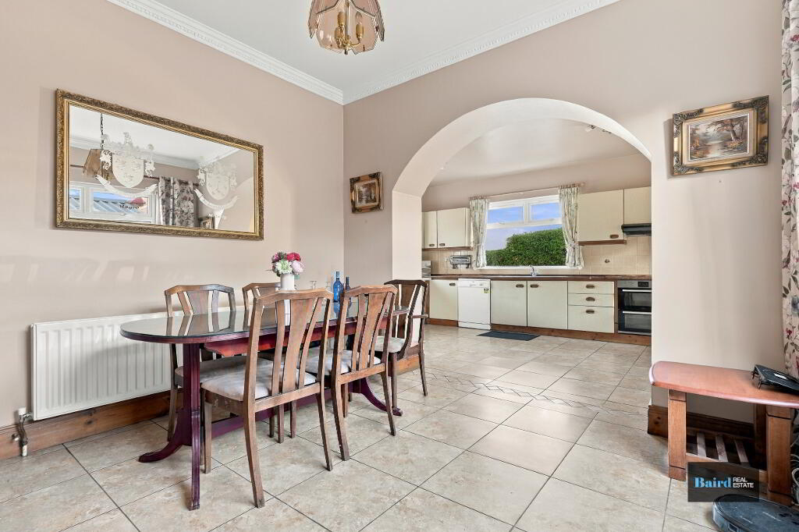
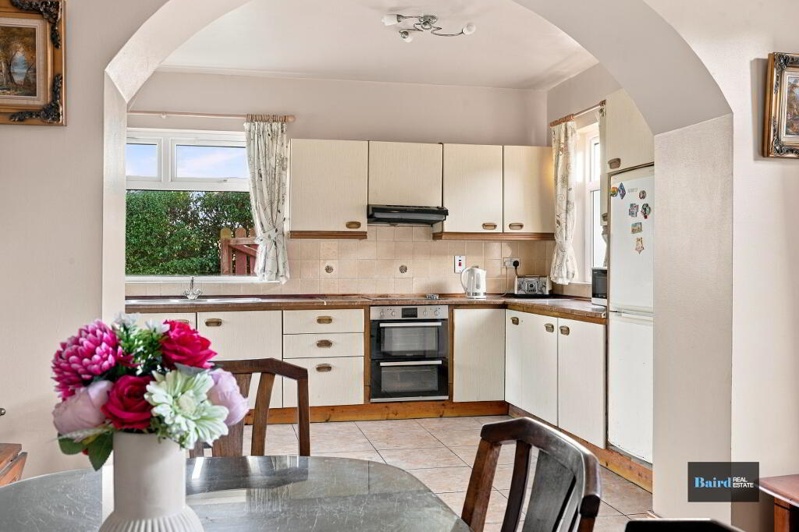
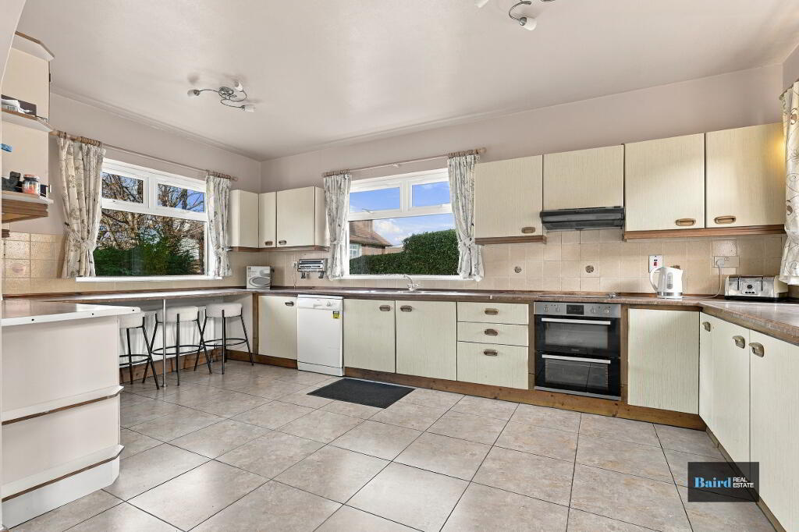
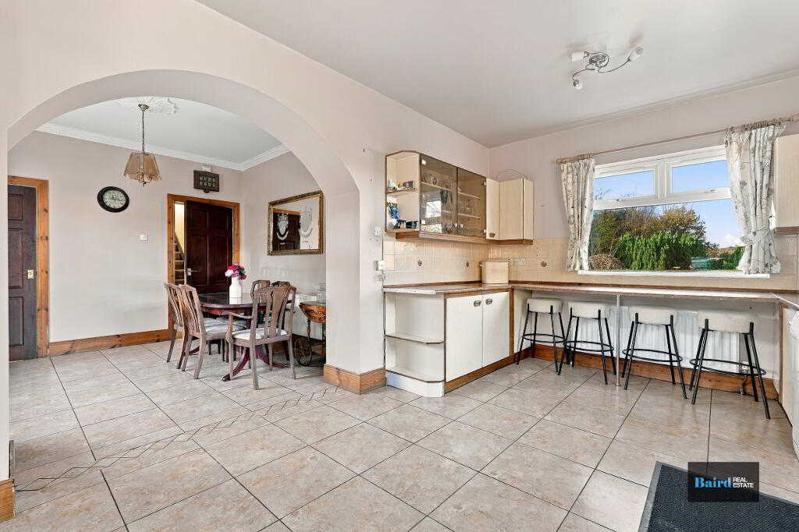
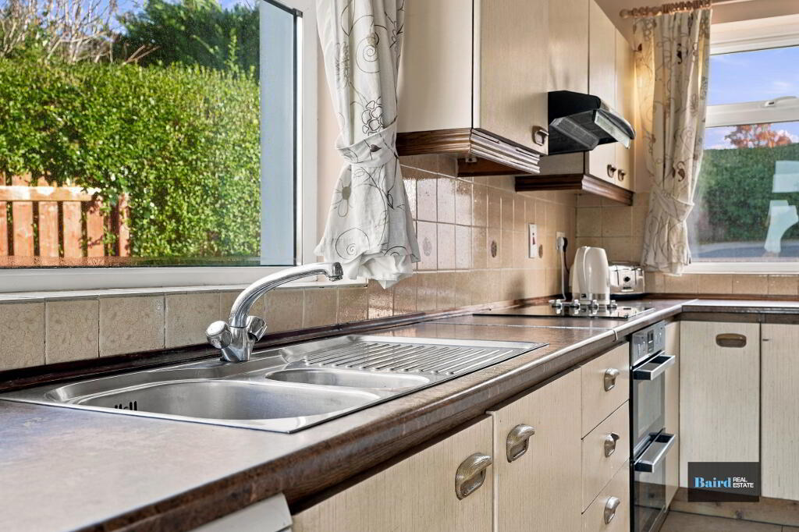
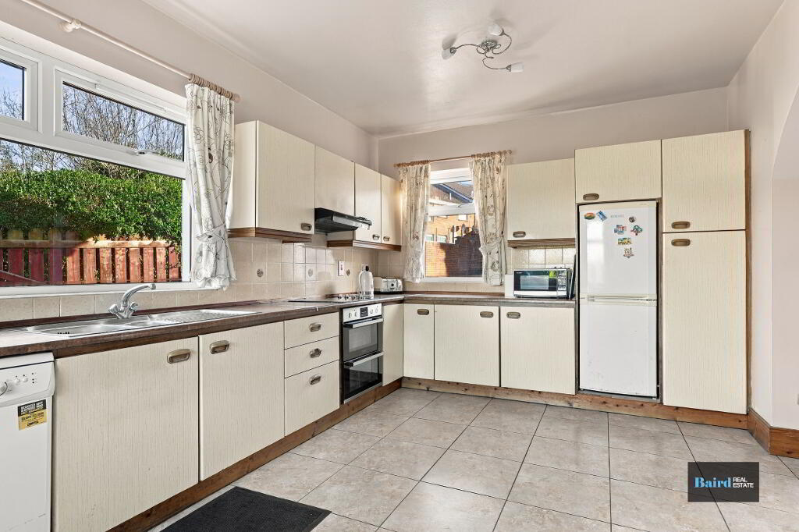
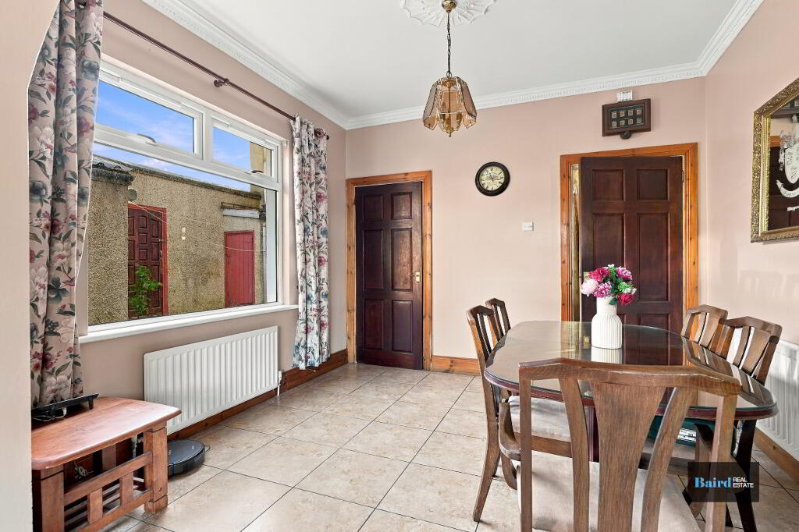
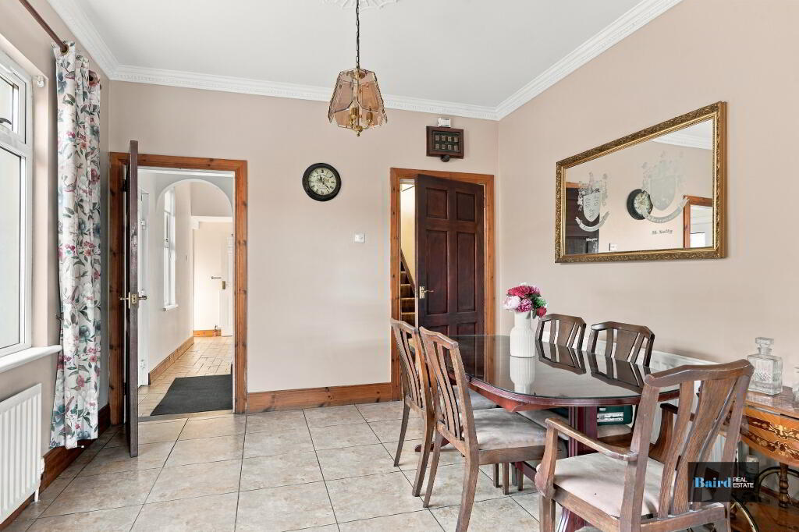
Range of high and low level kitchen storage units, glazed display units, breakfast bar with space for casual dining. Intergrated electric oven and hob with extractor hood. Plumbed for dishwasher. Space for fridge freezer. Tiled splashback and tiled flooring. Coving and centre piece to ceiling.
Rear Lobby/Utility Room:
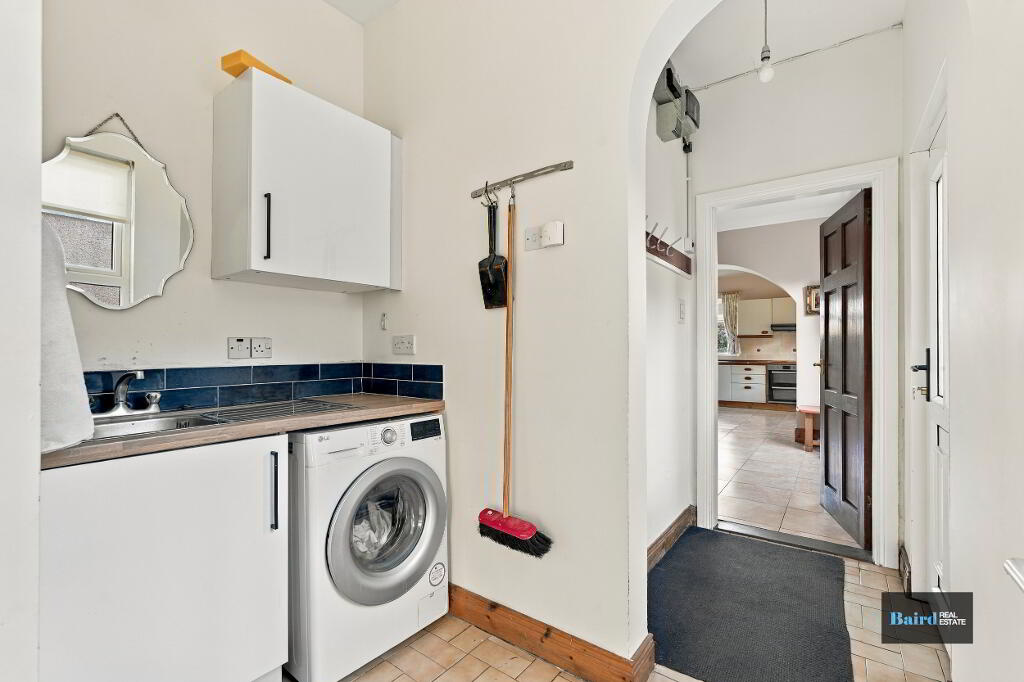
Fitted high and low level storage units, stainless steel sink with mixer tap fitting and tiled splashbck, space for washing machine. Tiled flooring. Pvc door to back yard.
Shower Room:
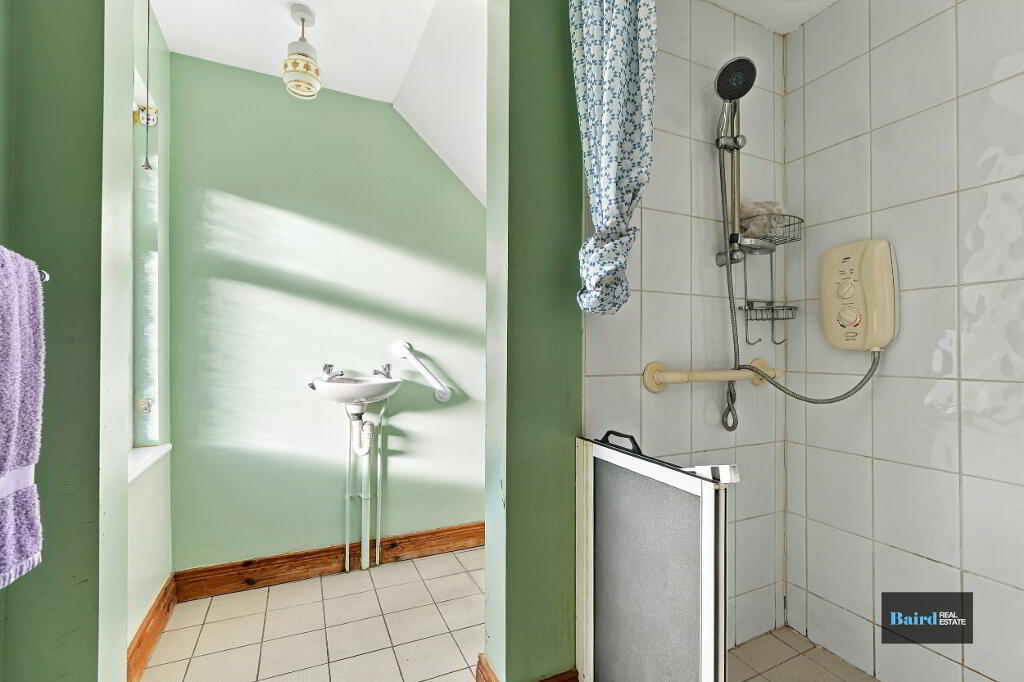
Wash hand basin, wetroom, electric shower, tiled flooring and extractor fan.
Bedroom 5:
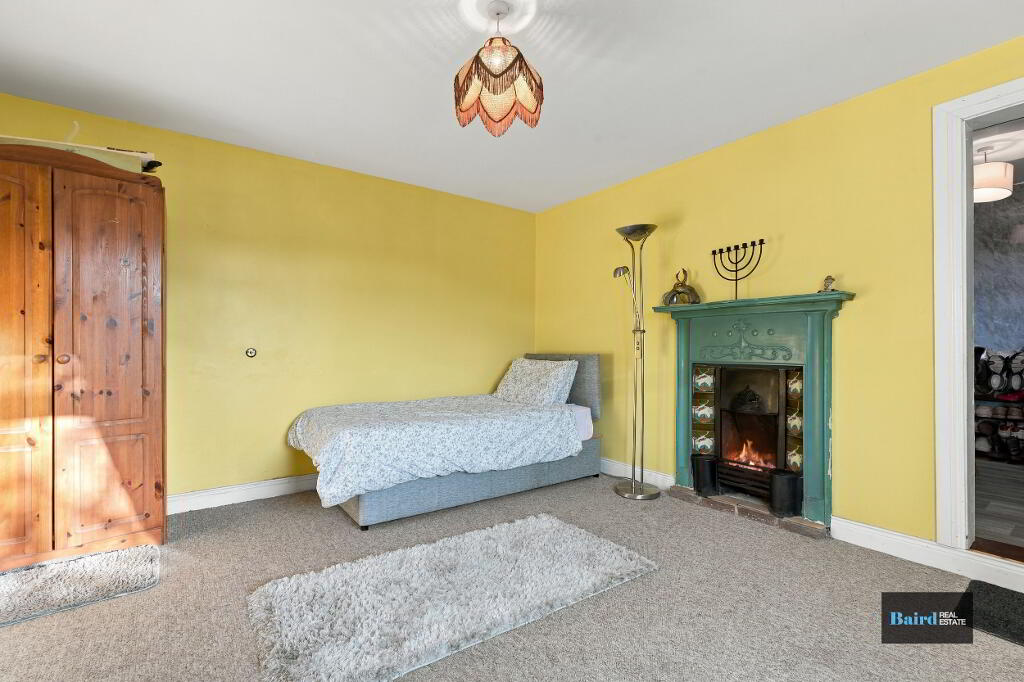
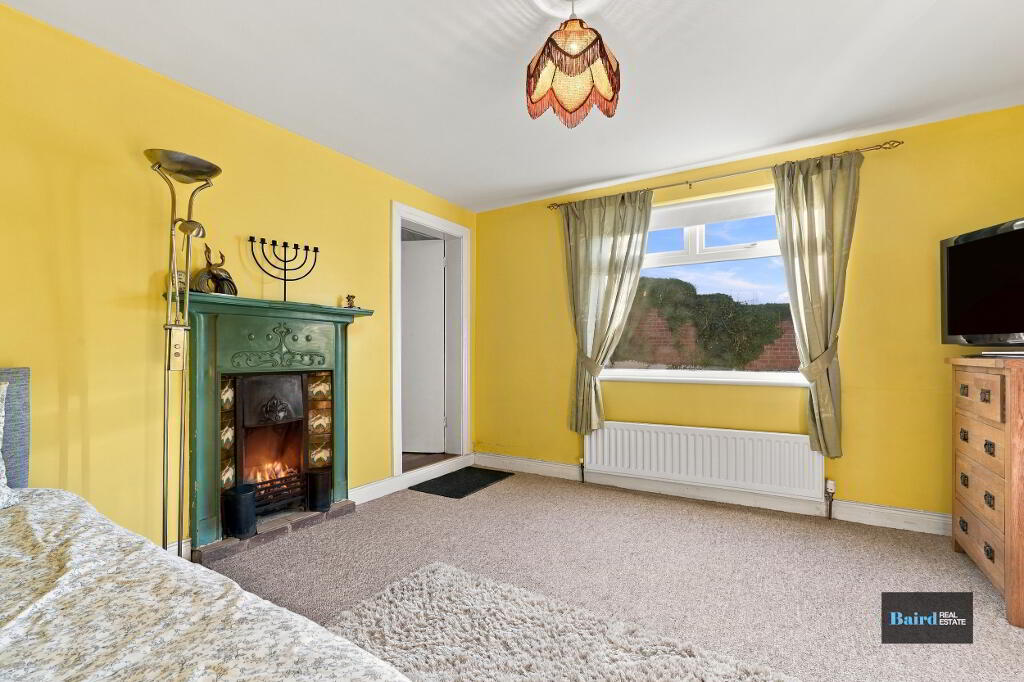
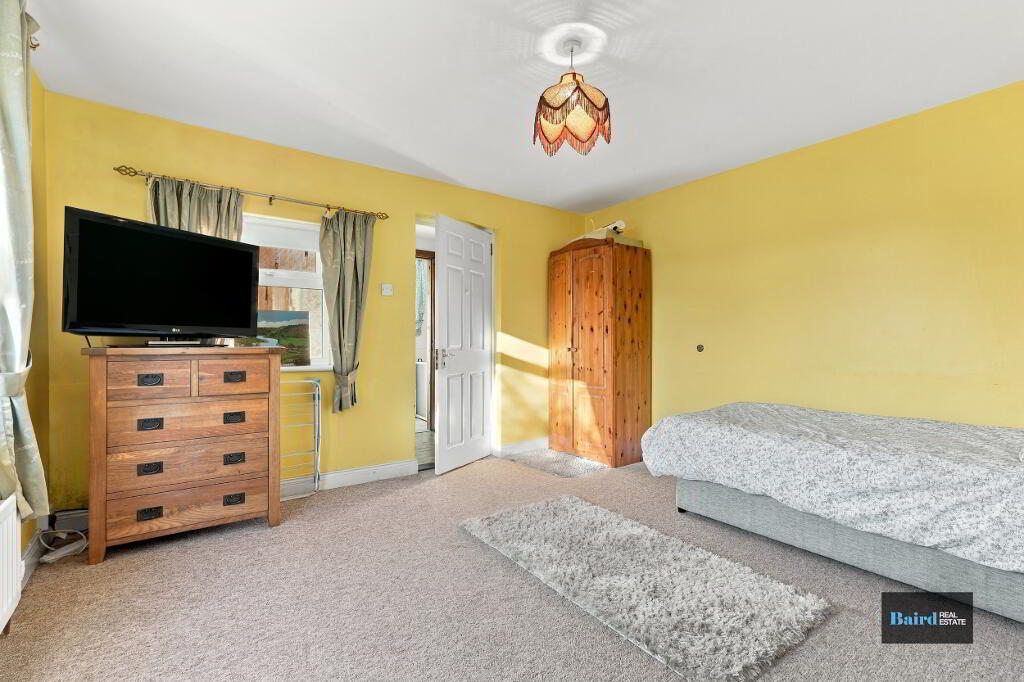
Dual aspect to the front and side, carpeted.
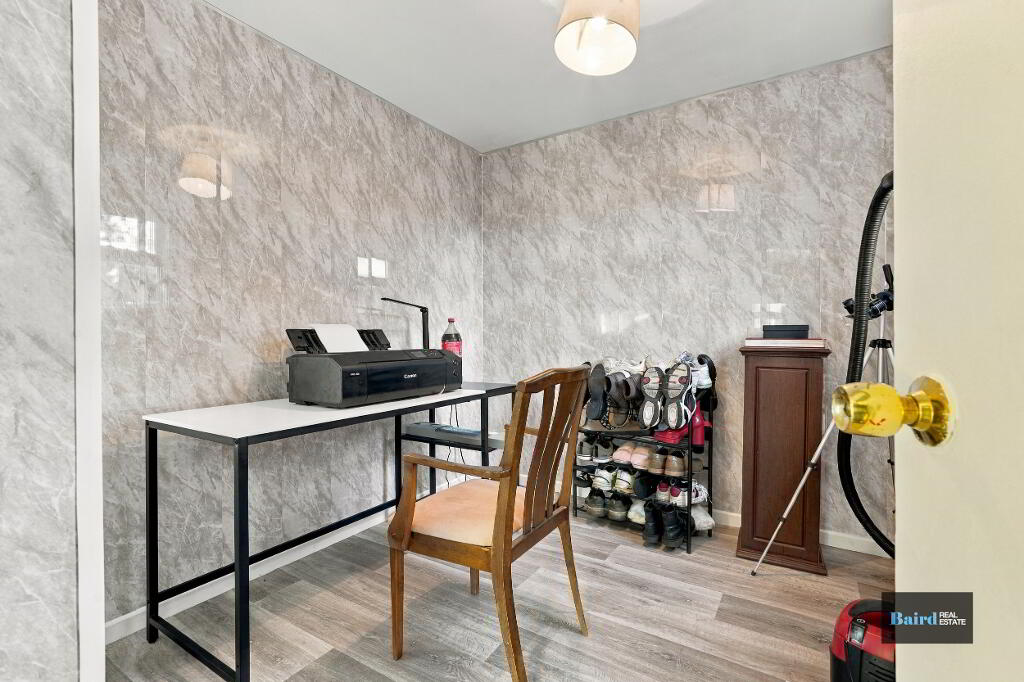
Home Office/Study:
Vinyl Flooring
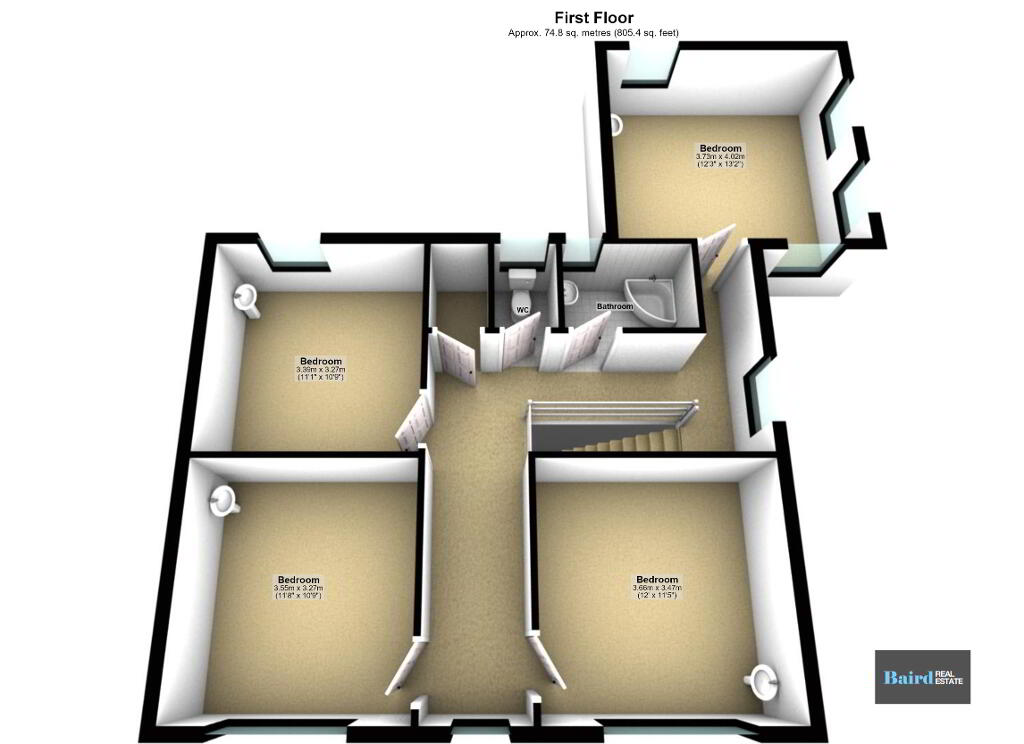
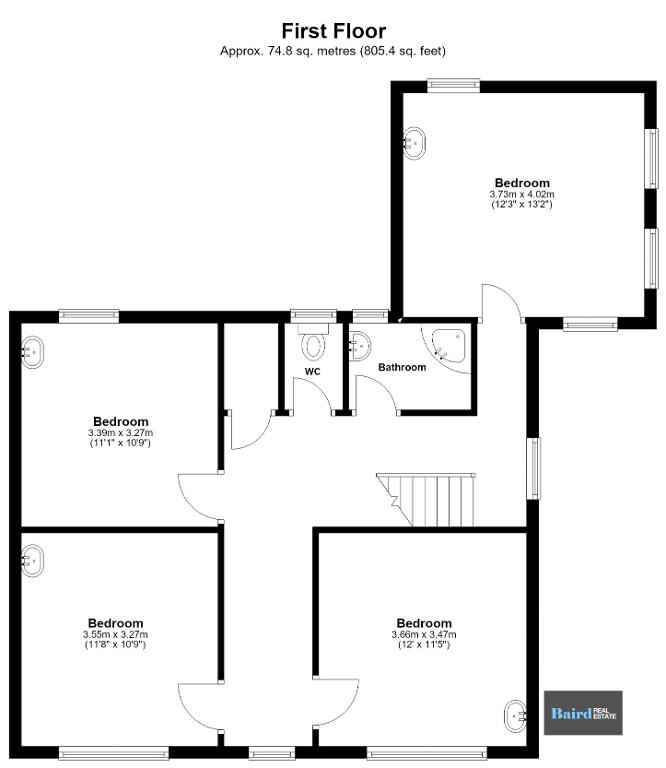
First Floor
Stairs and Landing:
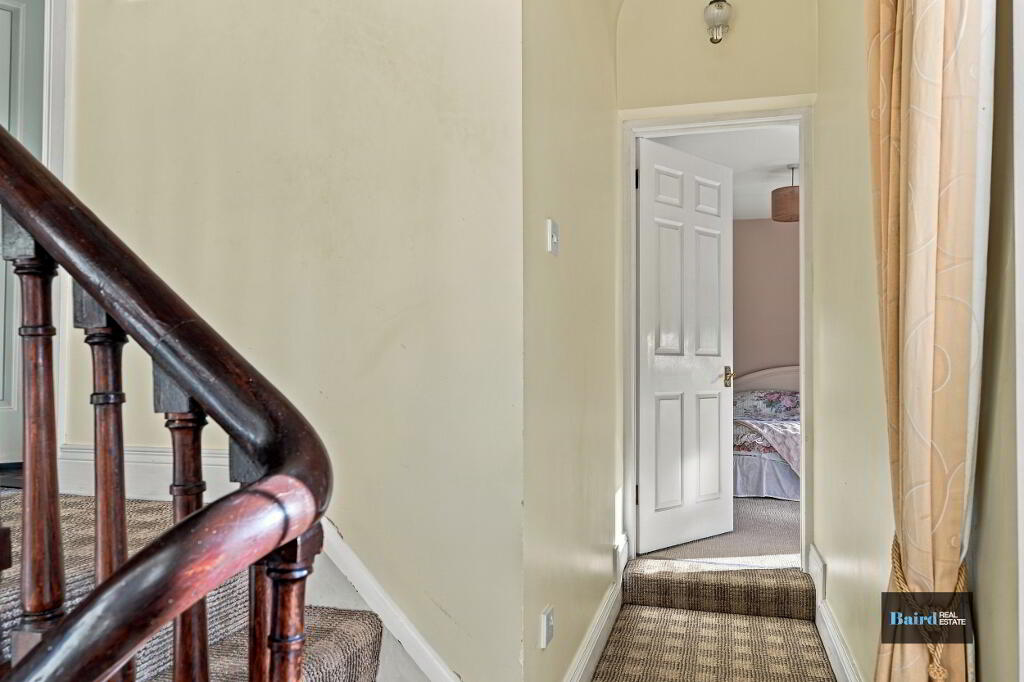
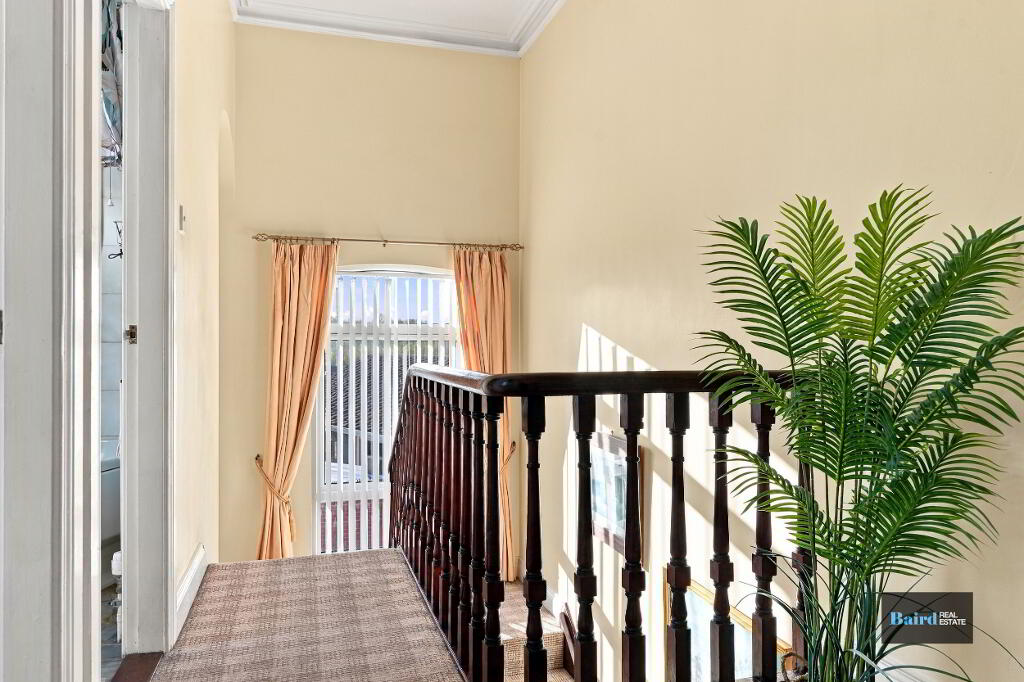
Window to half turn, coving and centre piece to ceiling, feature porthole window, carpeted.
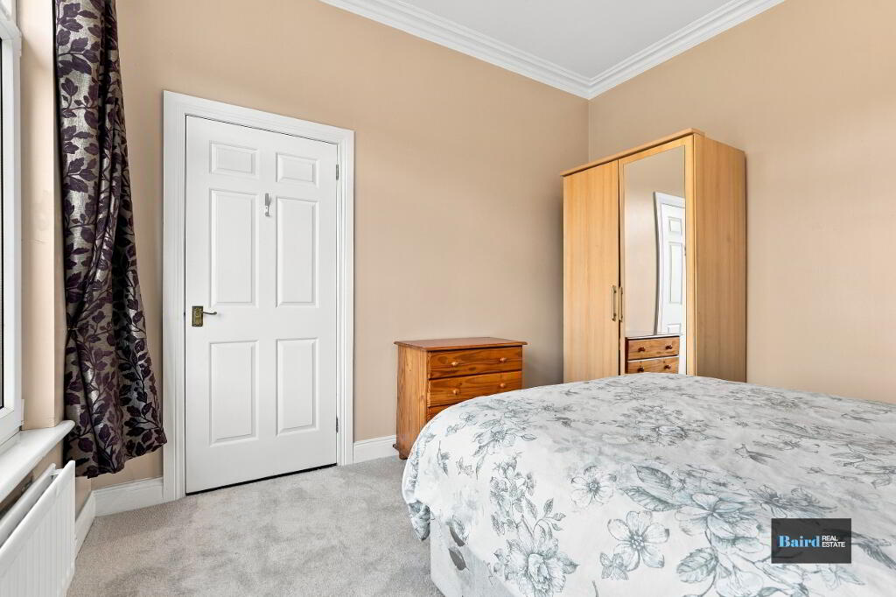
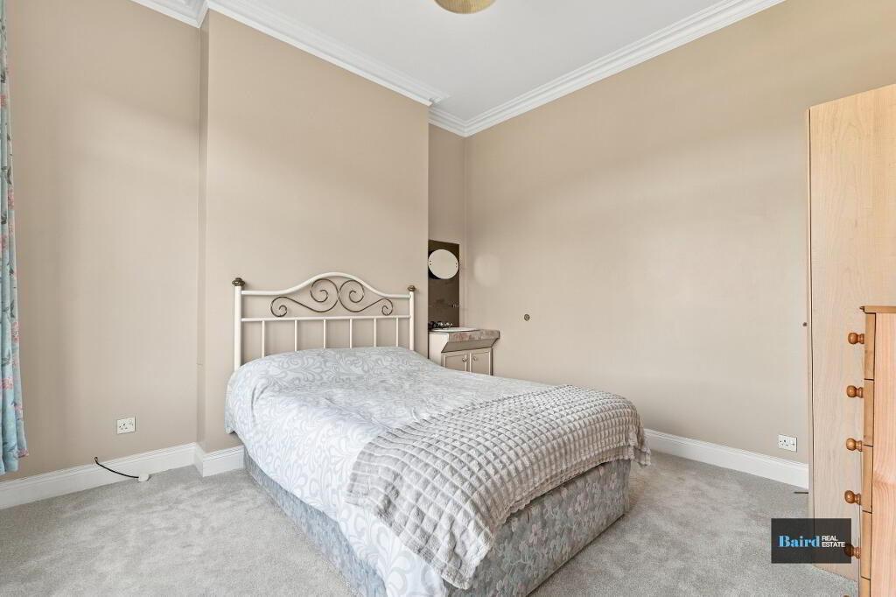
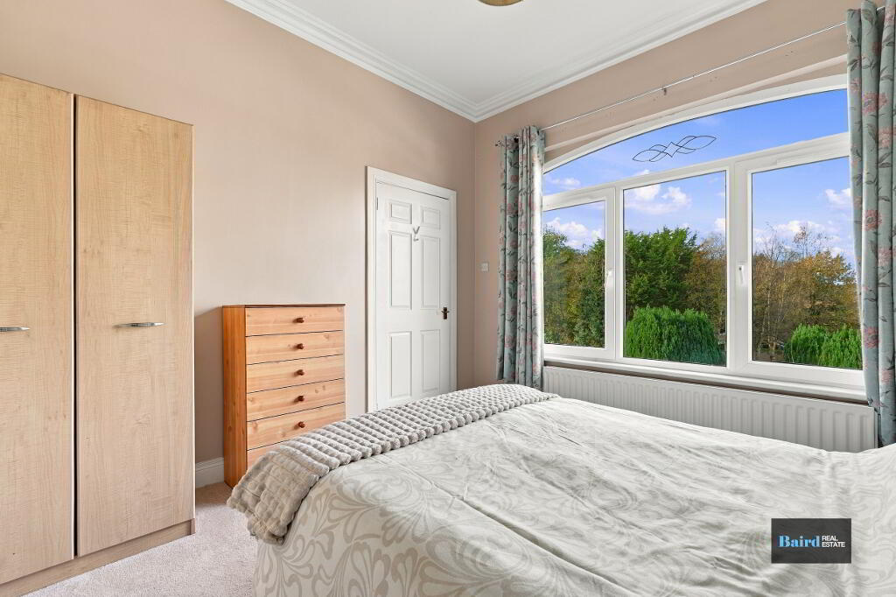
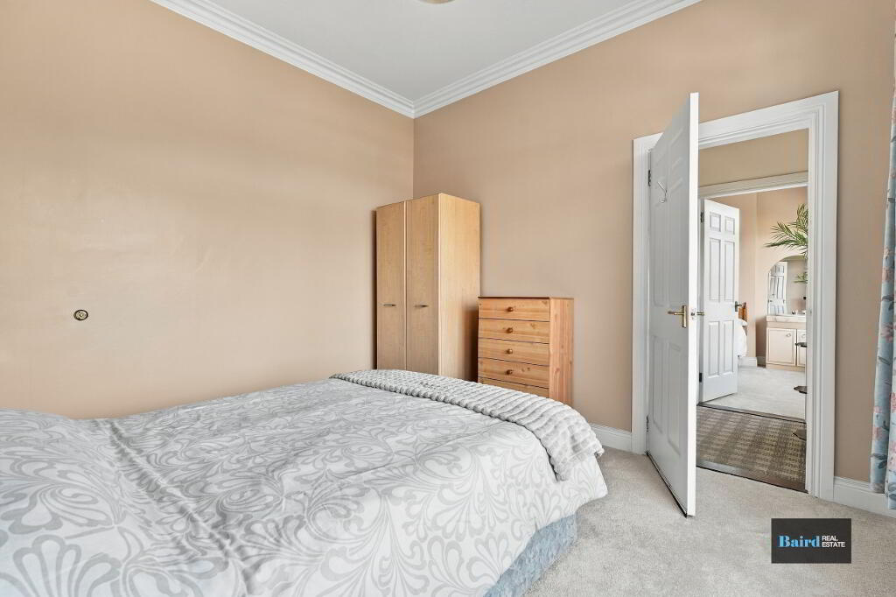
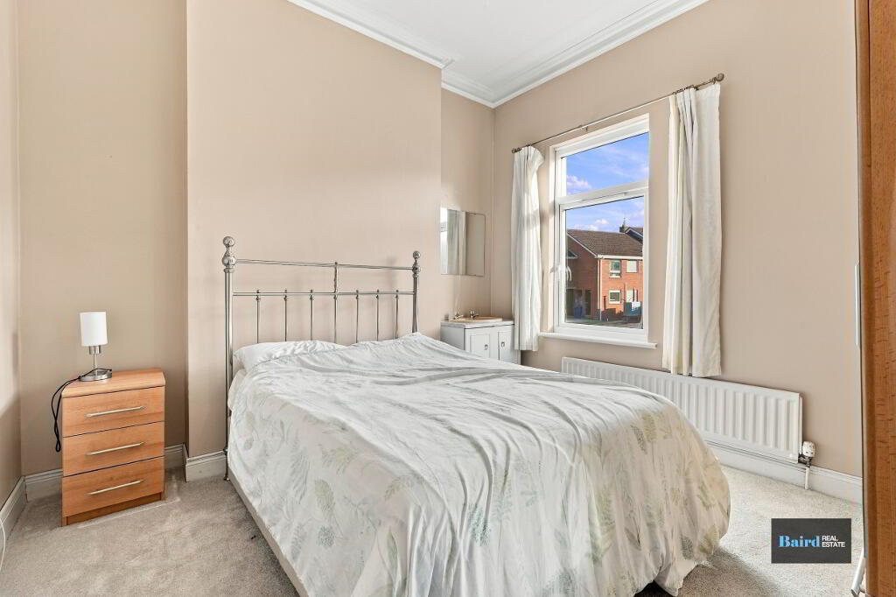
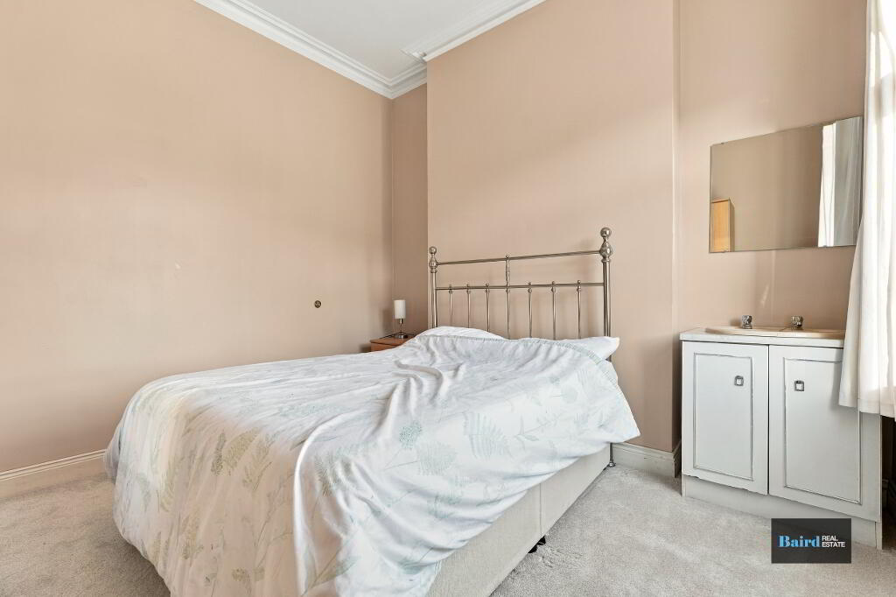
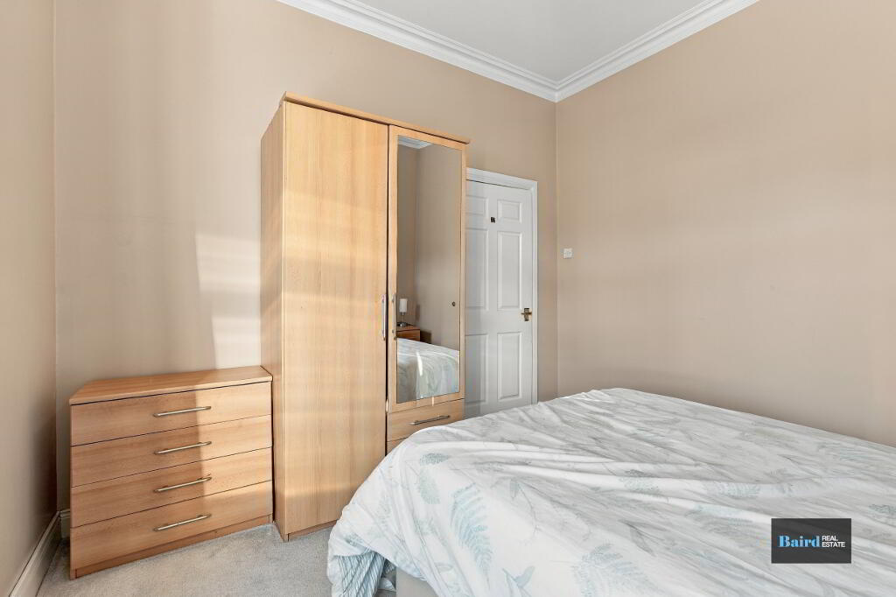
Bedroom 1:
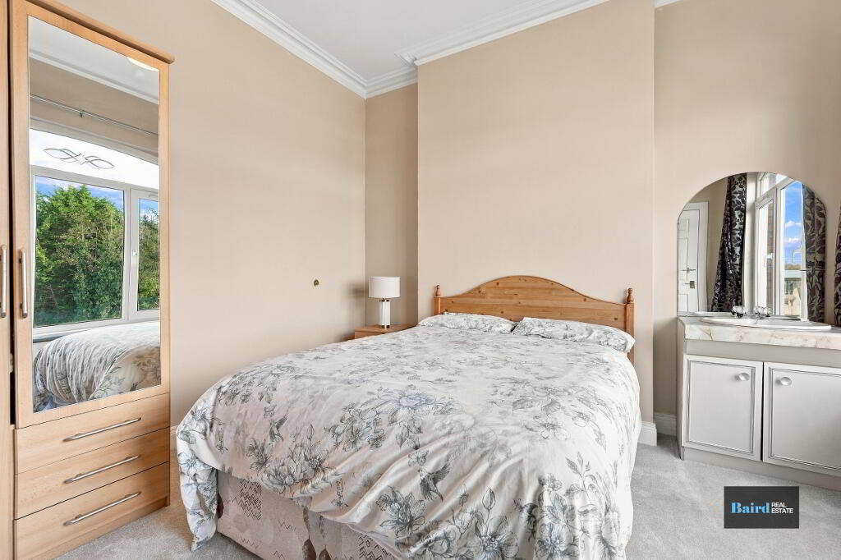
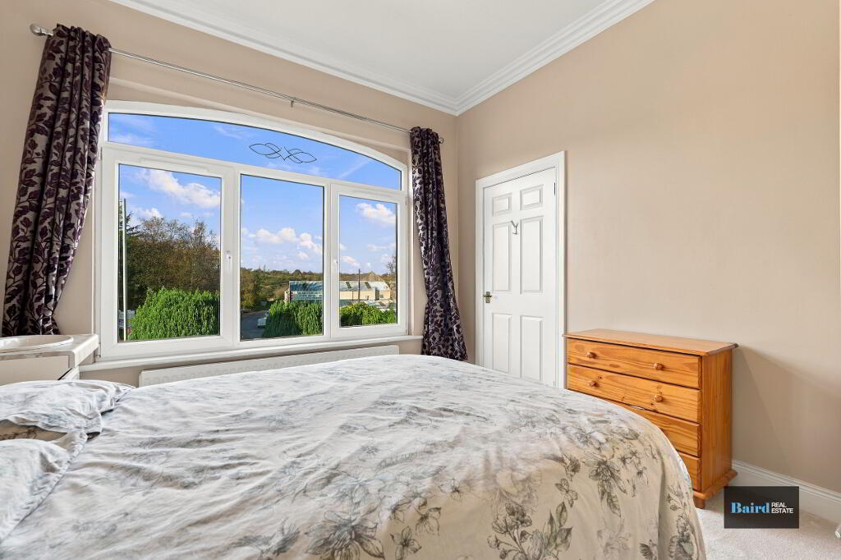
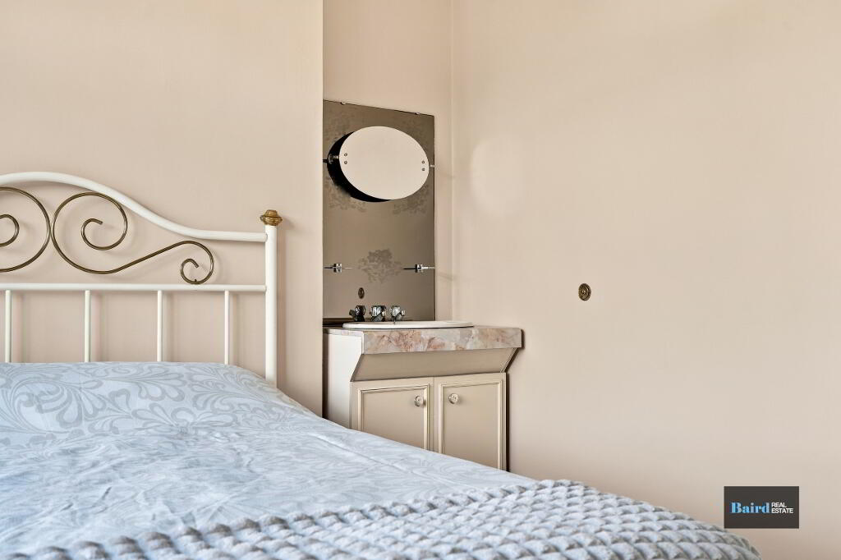
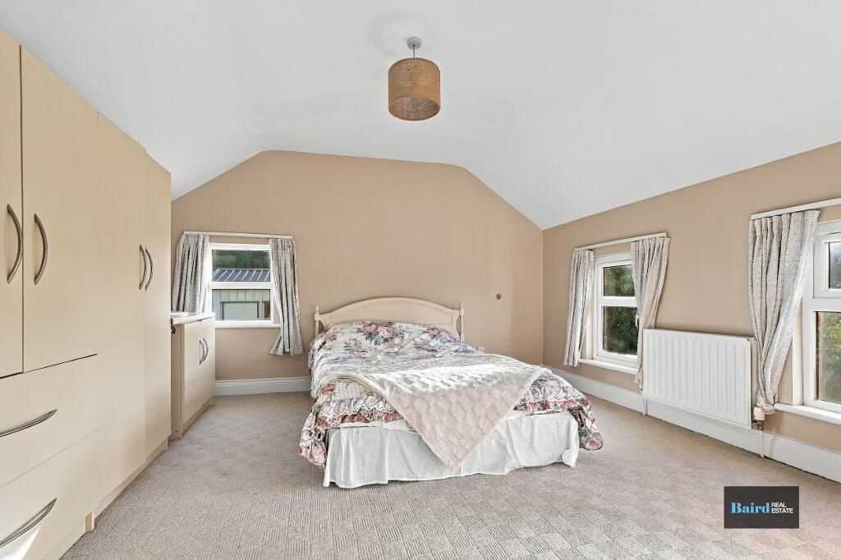
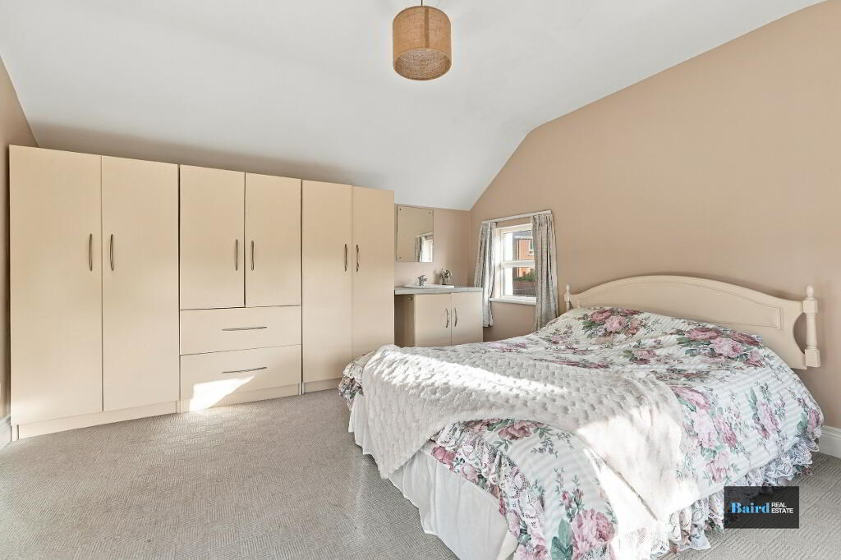
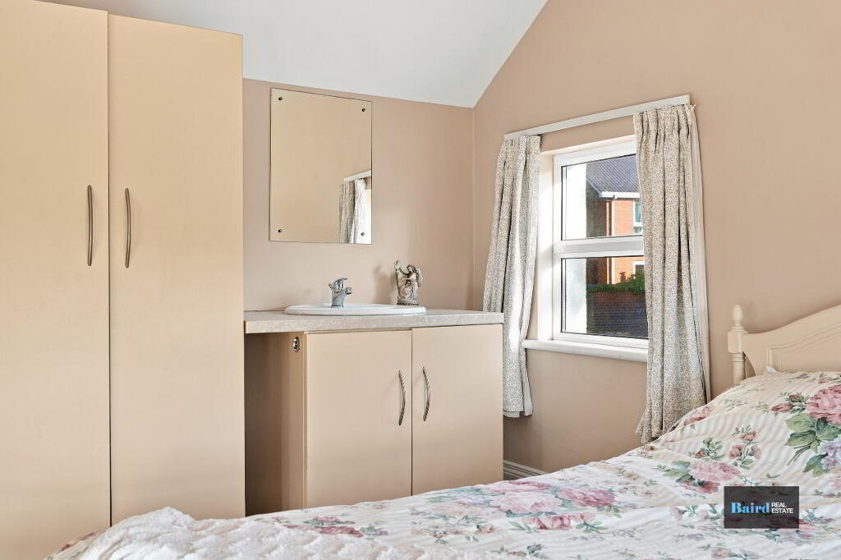
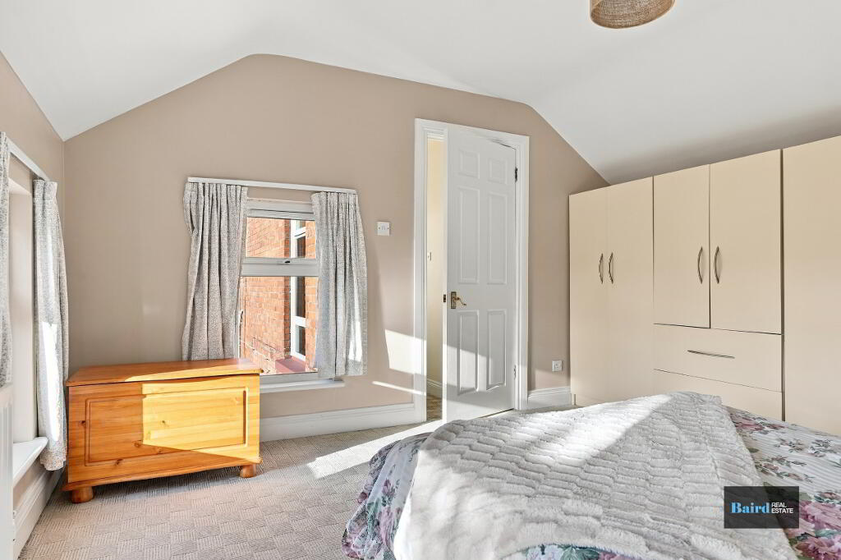
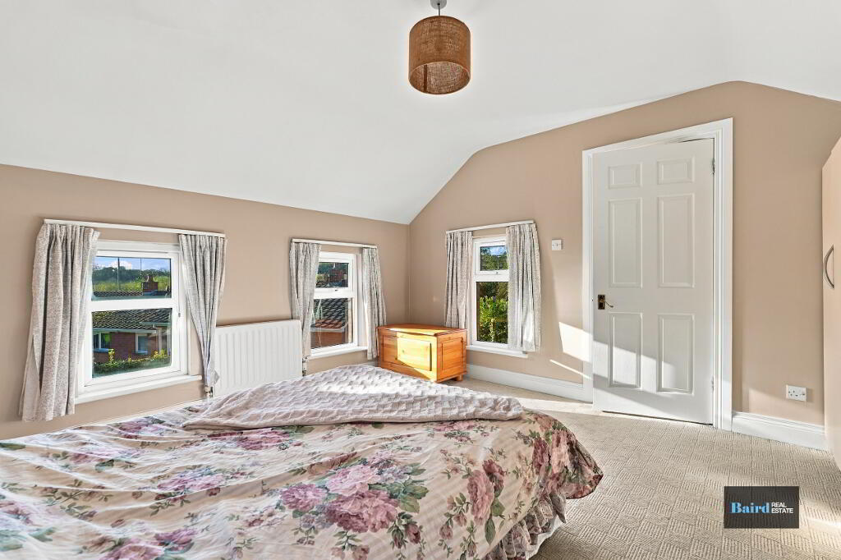
Triple aspect to front side and rear, vanity unit with wash hand basin, carpeted.
Bedroom 2:
Vanity unit with wash hand basin, carpeted.
Bedroom 3:
Vanity unit with wash hand basin, carpeted.
Bedroom 4:
Vanity unit with wash hand basin, carpeted.
Bathroom:
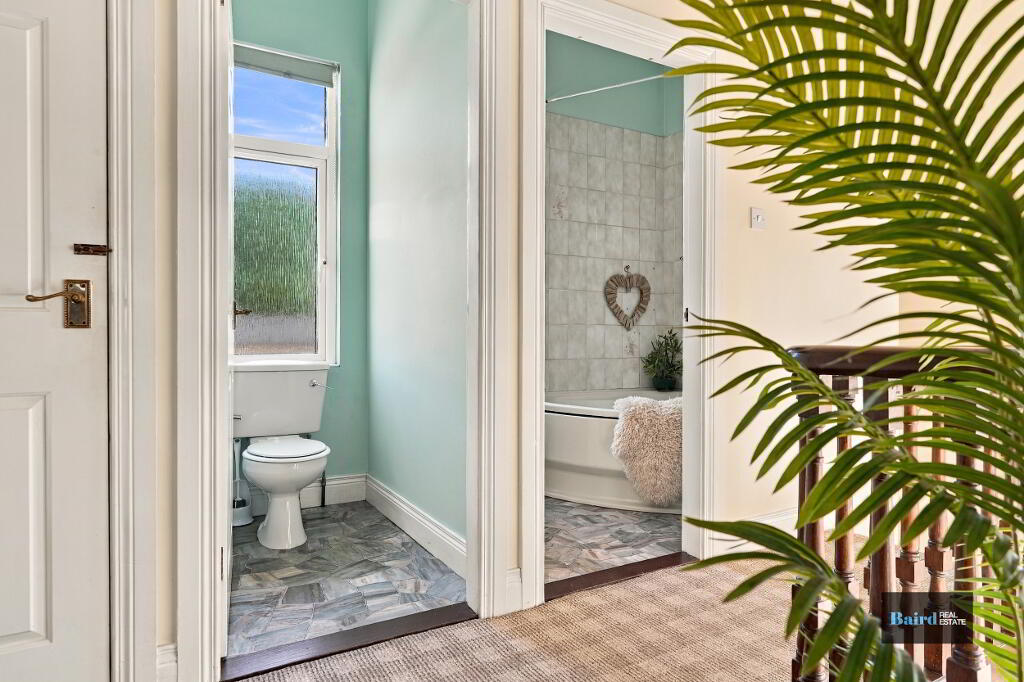
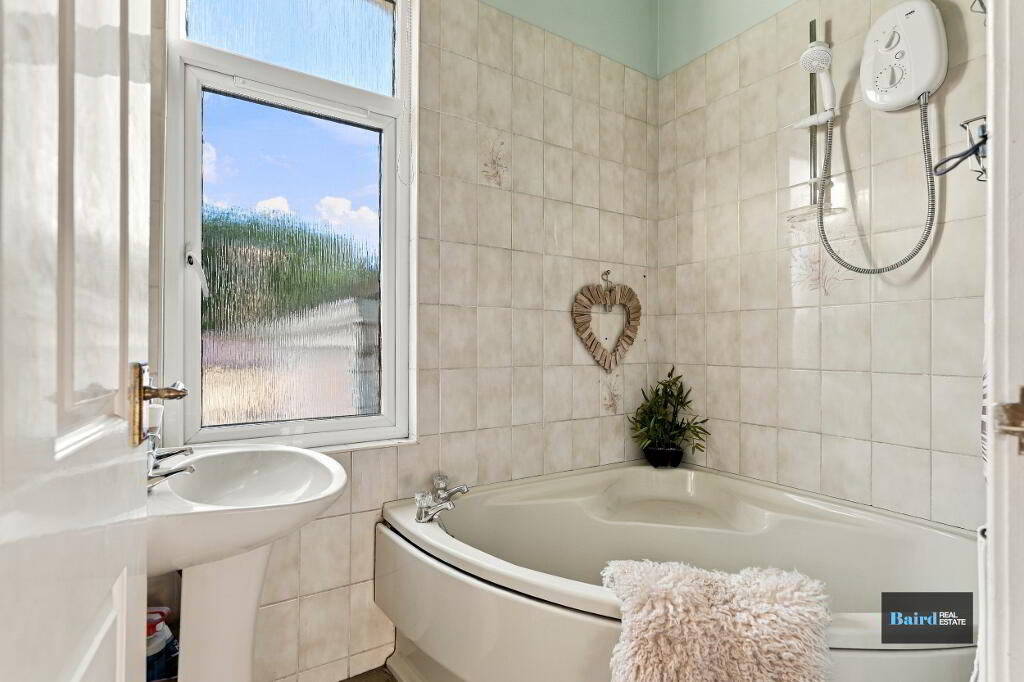
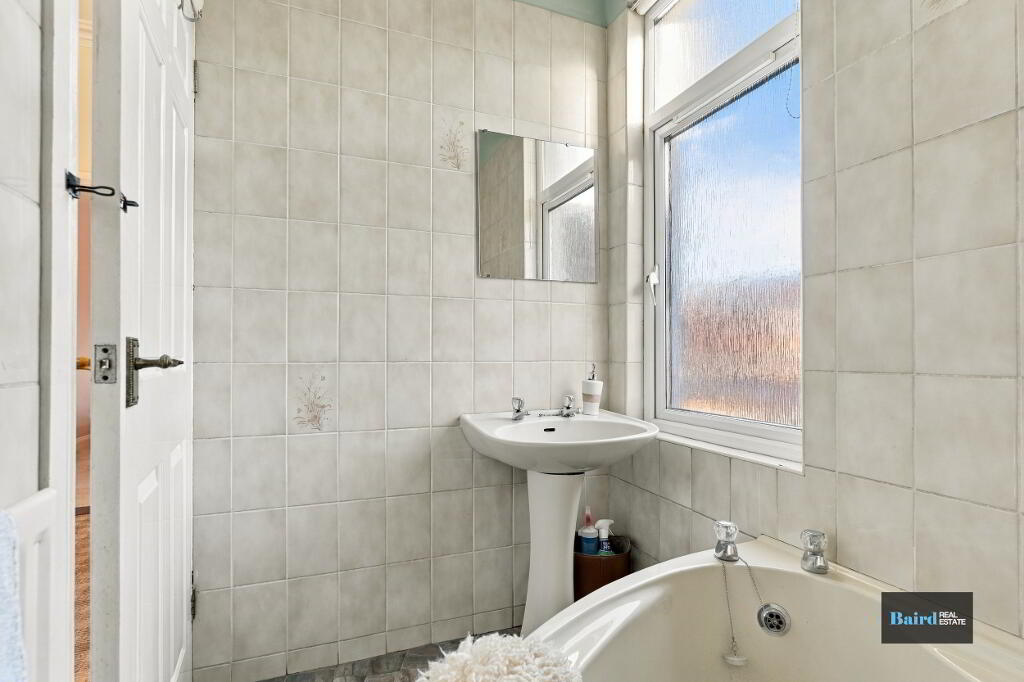
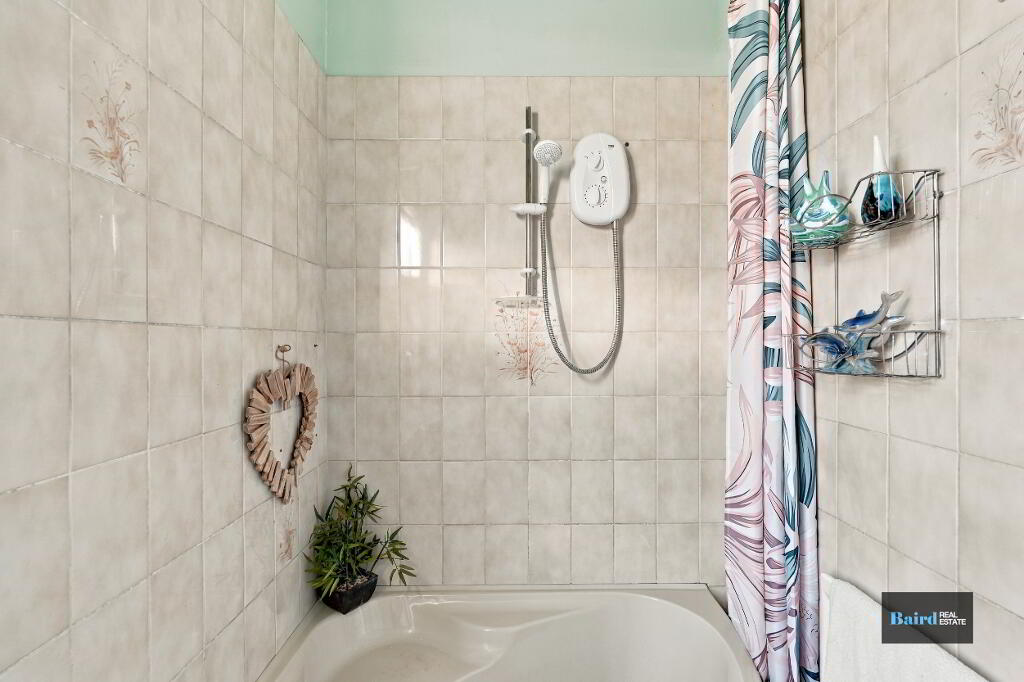
Corner bath with electric shower, wash hand basin, tiled walls, toilet, hotpress and shelving.
Outside:
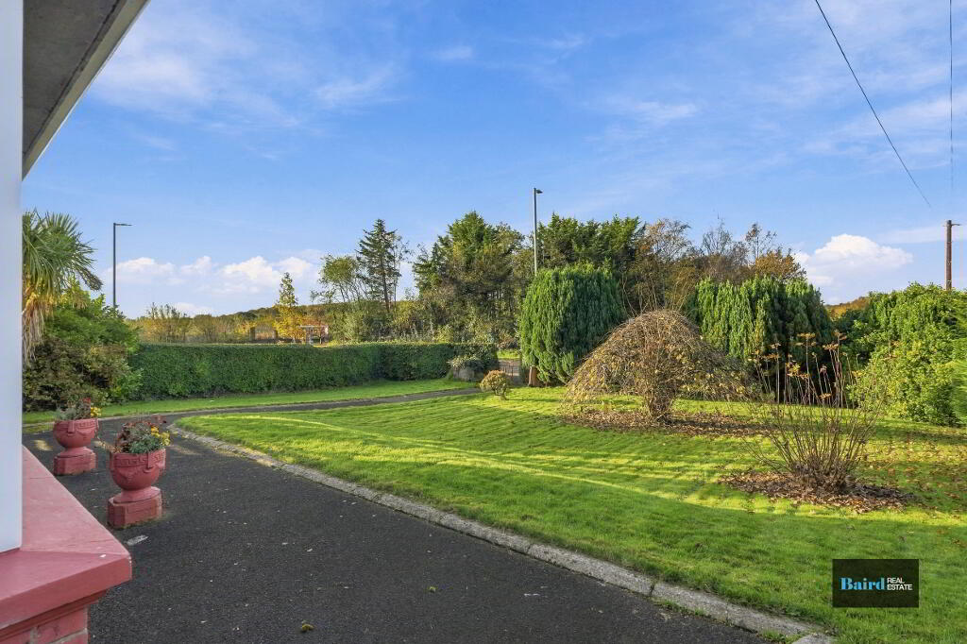
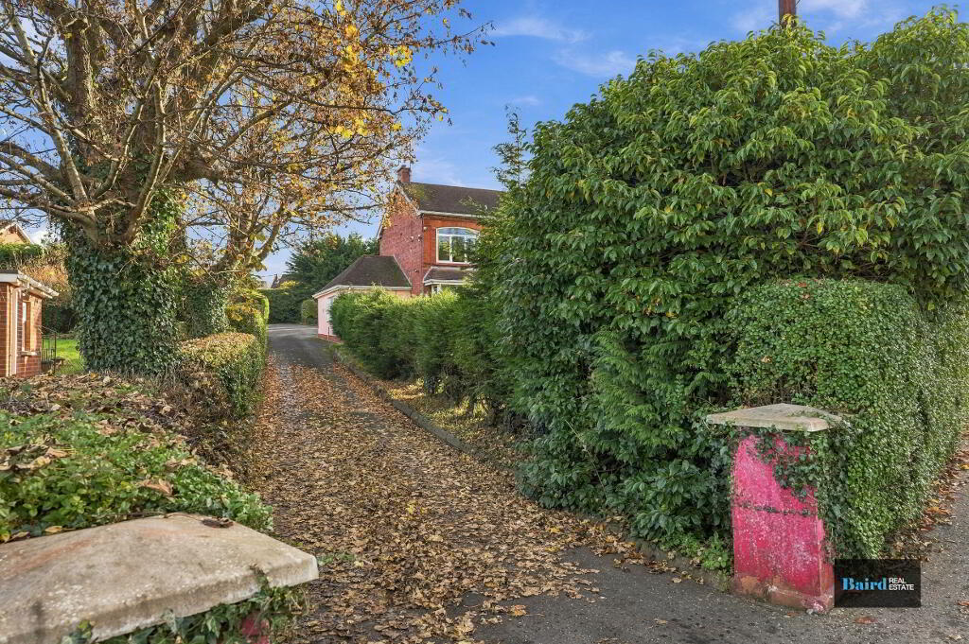
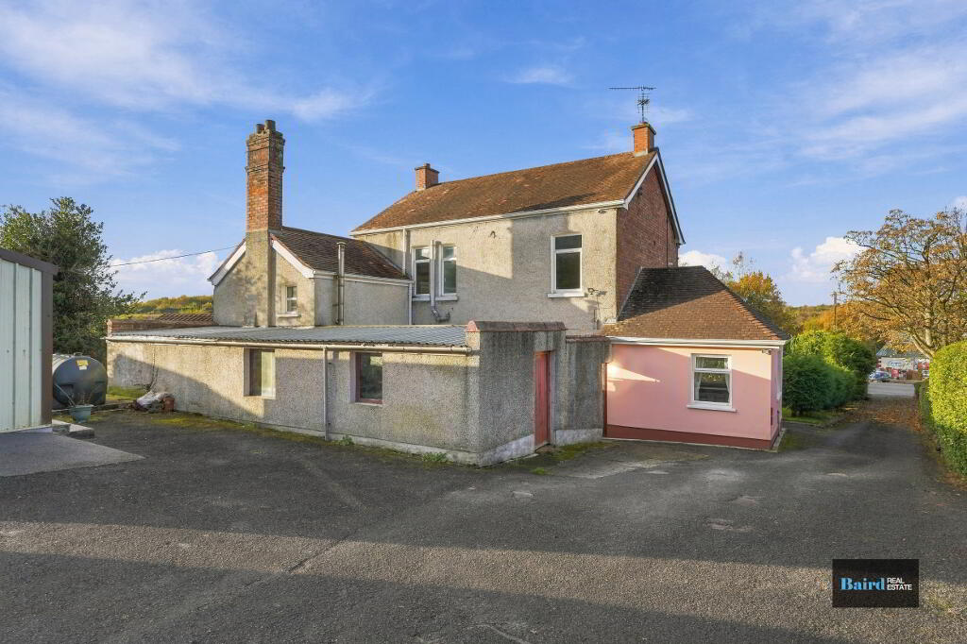
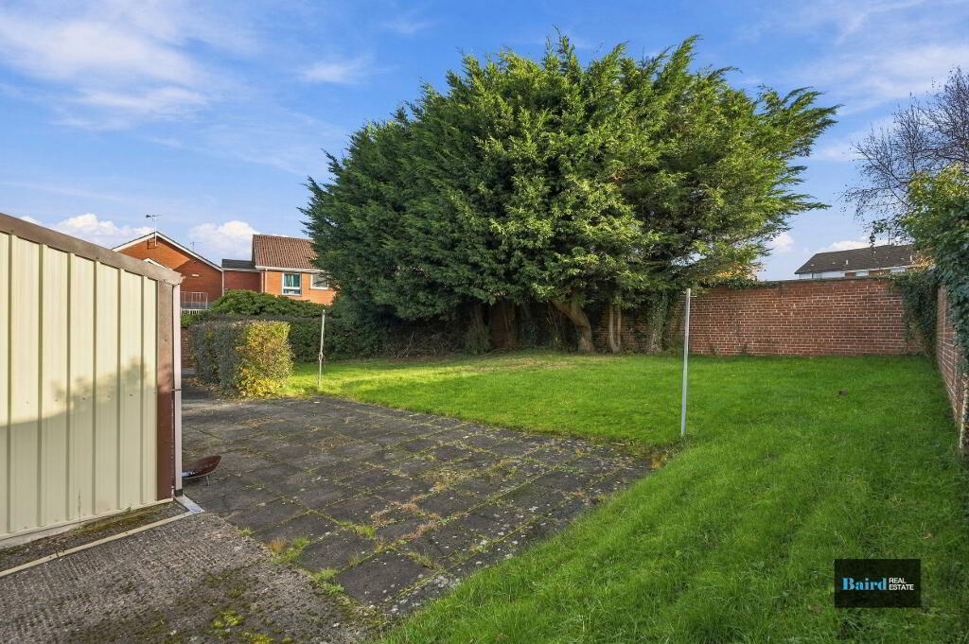
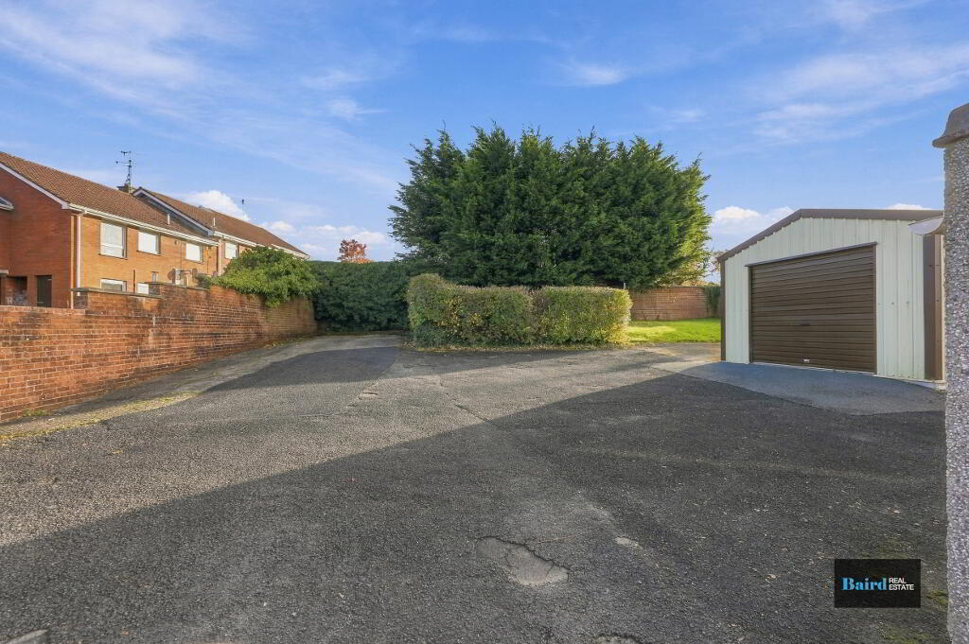
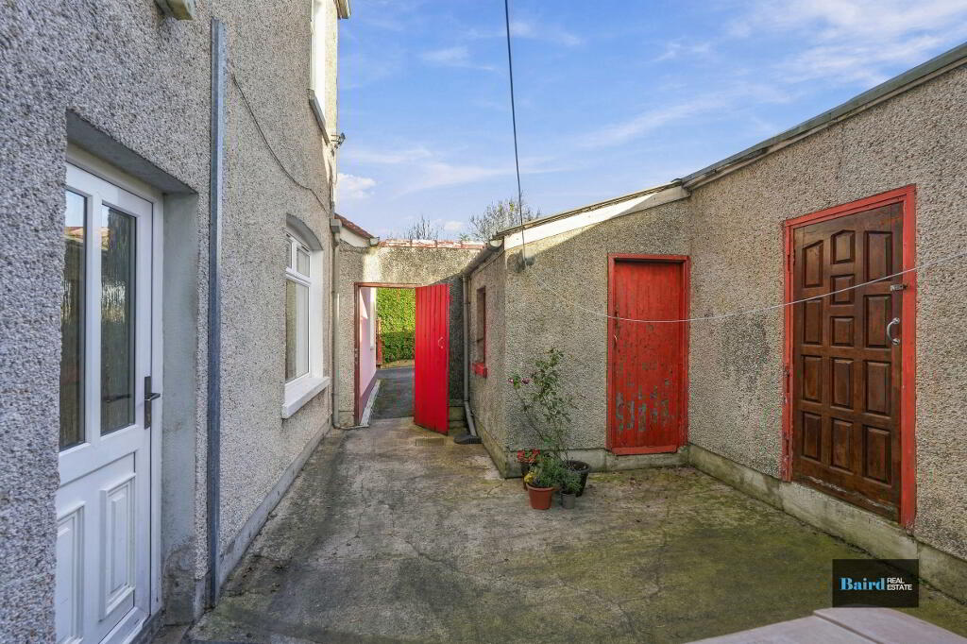
Mature elevated site extending to approximately 0.35 acres including generous lawns and mature shrubs, hedging and trees. Garden in lawn to the side and rear. Enclosed yard/patio to the rear. Outside water tap. Work shop / store. Tarmac driveway parking to the rear. Garage with roller door.
-
Baird Real Estate
028 8788 0080
Photo Gallery