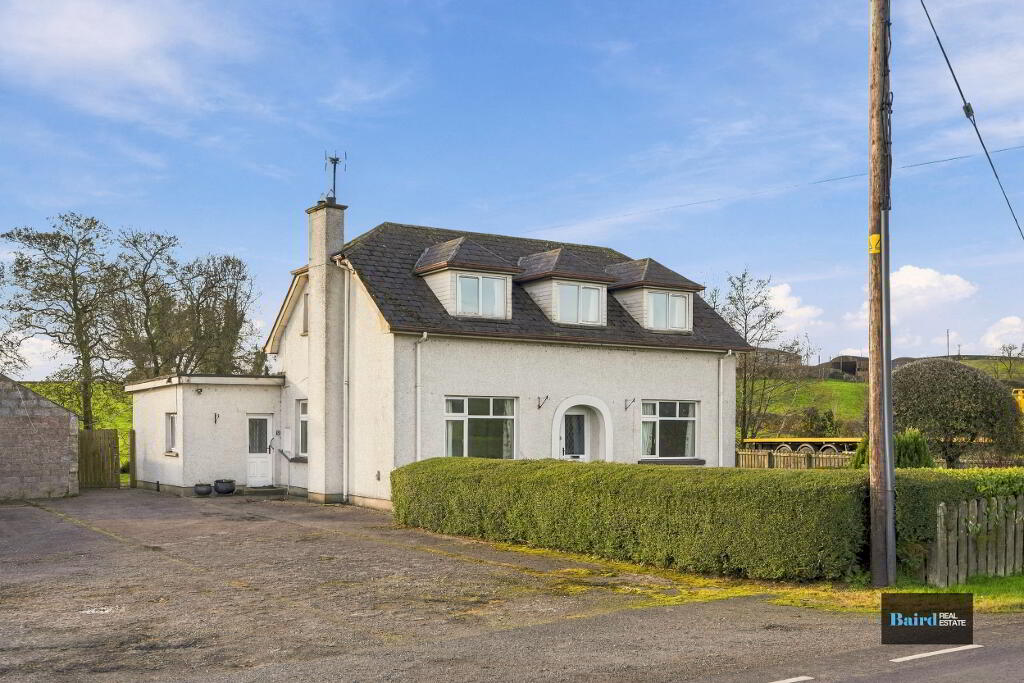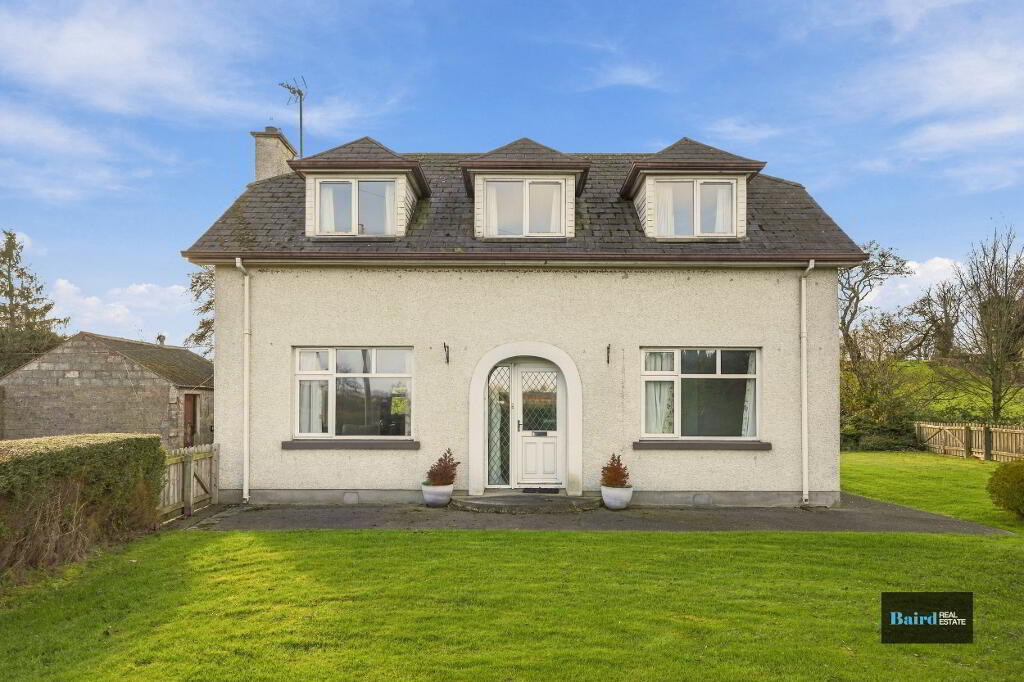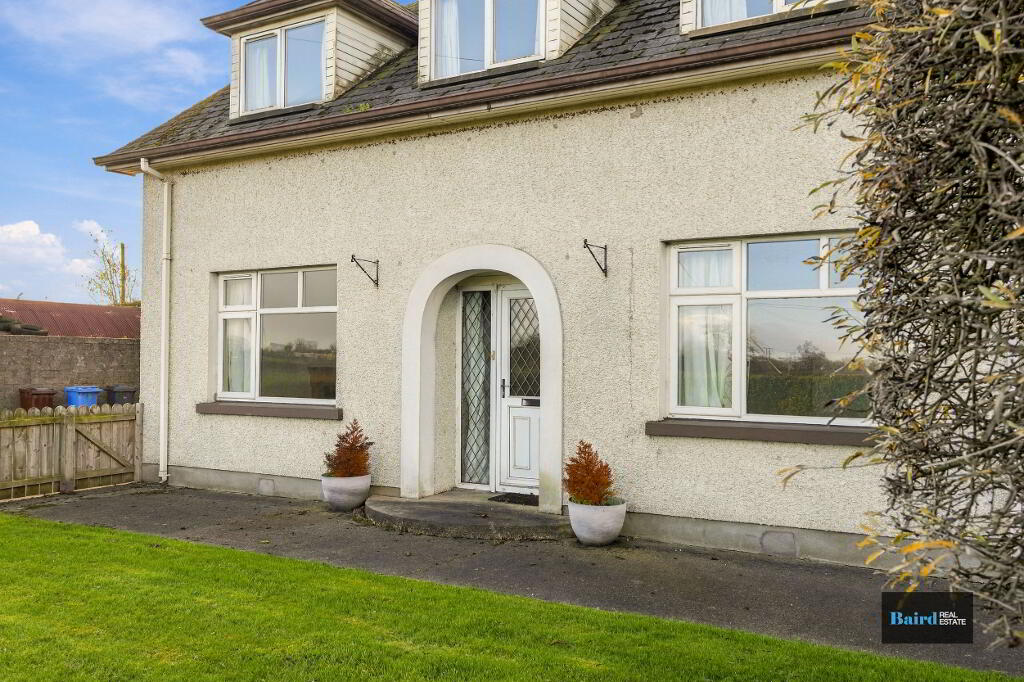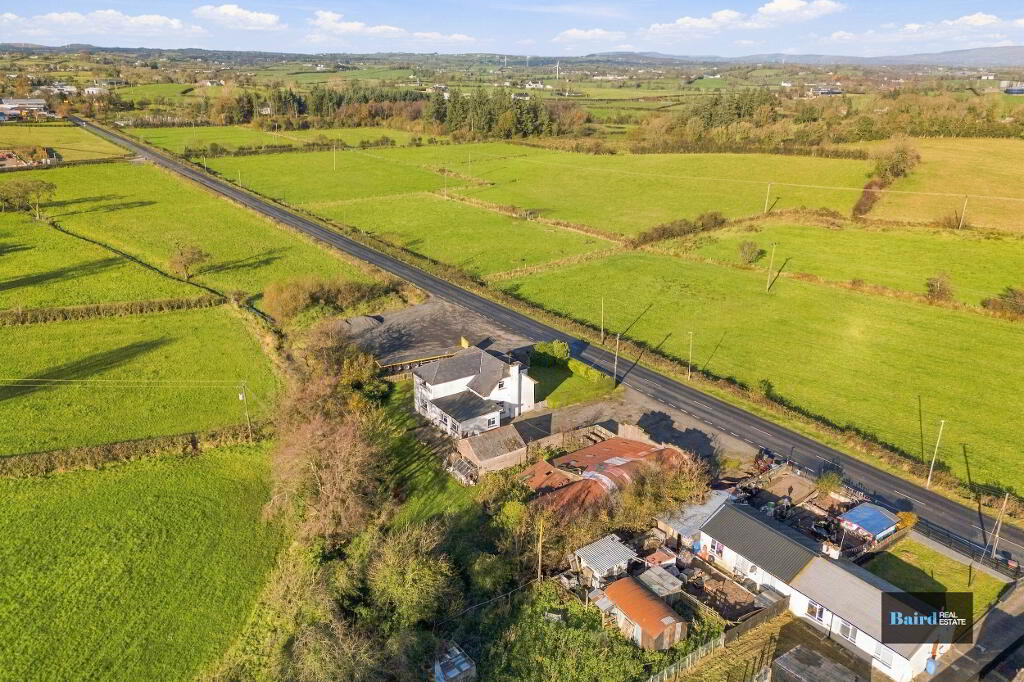
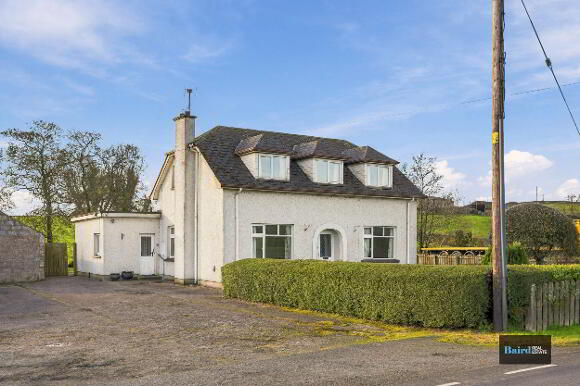
128 Pomeroy Road, Dungannon BT70 2TY
4 Bed House and Land For Sale
Offers around £350,000
Print additional images & map (disable to save ink)
Telephone:
028 8788 0080View Online:
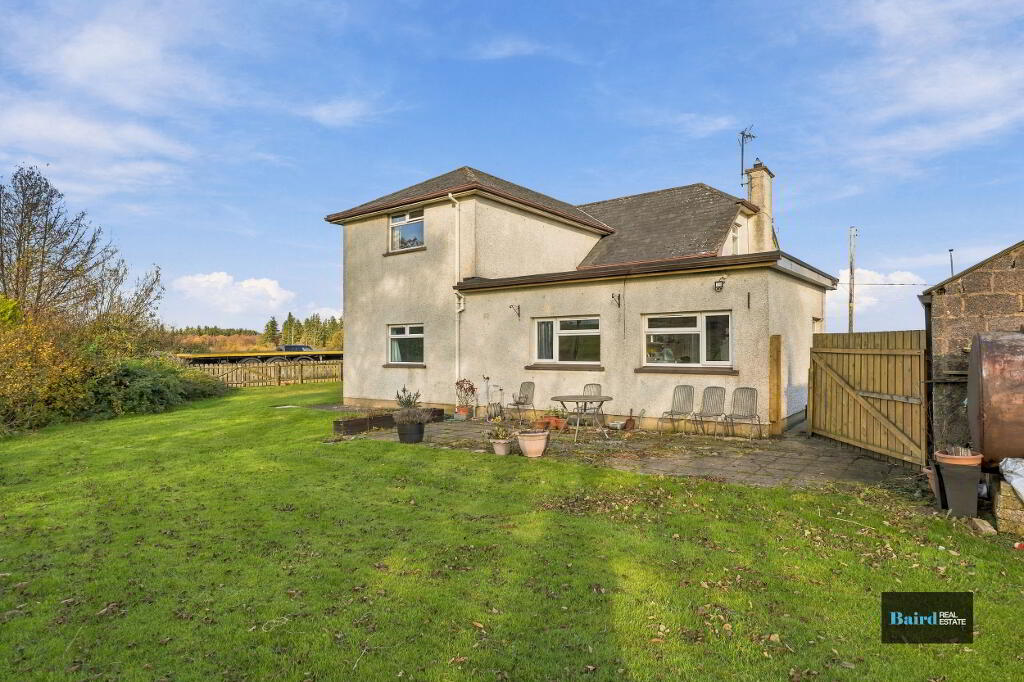
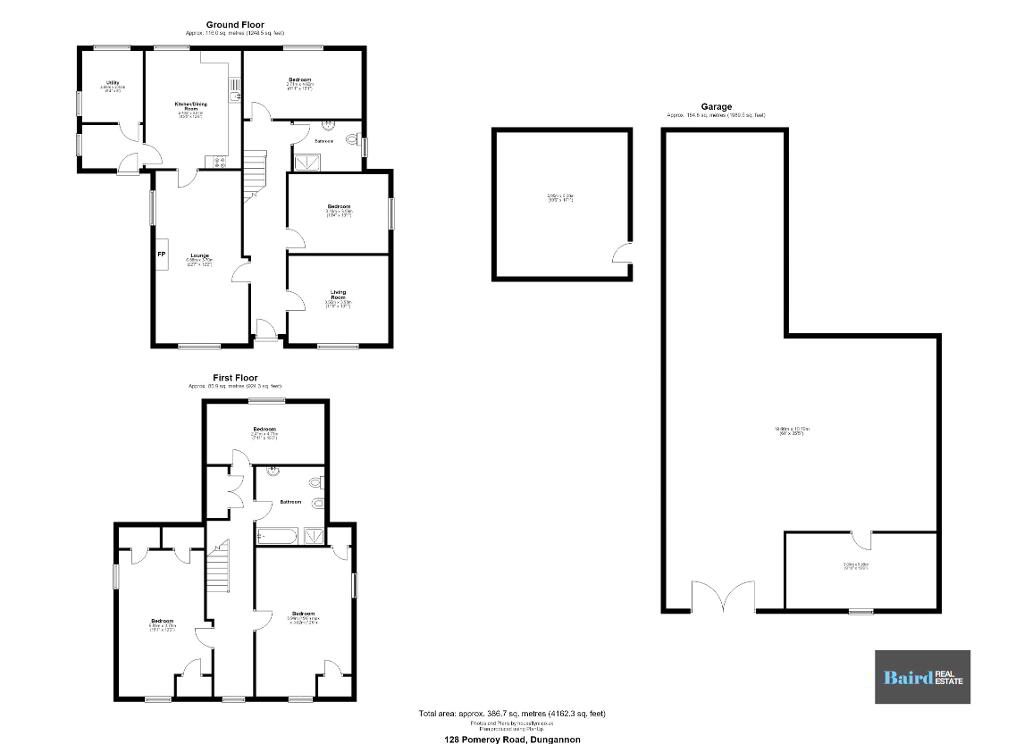
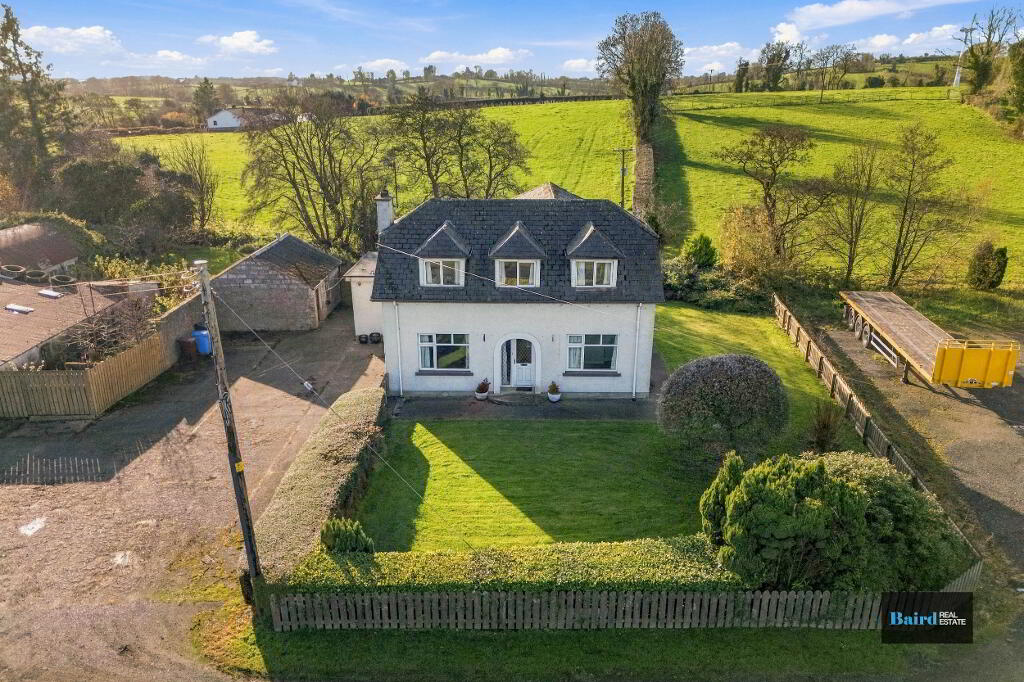
www.bairdrealestate.co.uk/1140307Baird Real Estate presents 128 Pomeroy Road, a substantial detached home set between Donaghmore and Pomeroy. The house retains much of its original character, and sympathetic updating in parts offers a new owner the opportunity to make the most of its generous proportions. The accommodation includes two spacious living rooms, a kitchen with dining space and a separate utility room. Five bedrooms and a family bathroom complete the layout.
Key Information
| Address | 128 Pomeroy Road, Dungannon |
|---|---|
| Price | Offers around £350,000 |
| Style | House and Land |
| Bedrooms | 4 |
| Receptions | 2 |
| Bathrooms | 2 |
| Heating | Oil |
| Status | For sale |
Additional Information
Baird Real Estate presents 128 Pomeroy Road, a substantial detached home set between Donaghmore and Pomeroy. The house retains much of its original character, and sympathetic updating in parts offers a new owner the opportunity to make the most of its generous proportions. The accommodation includes two spacious living rooms, a kitchen with dining space and a separate utility room. Five bedrooms and a family bathroom complete the layout.
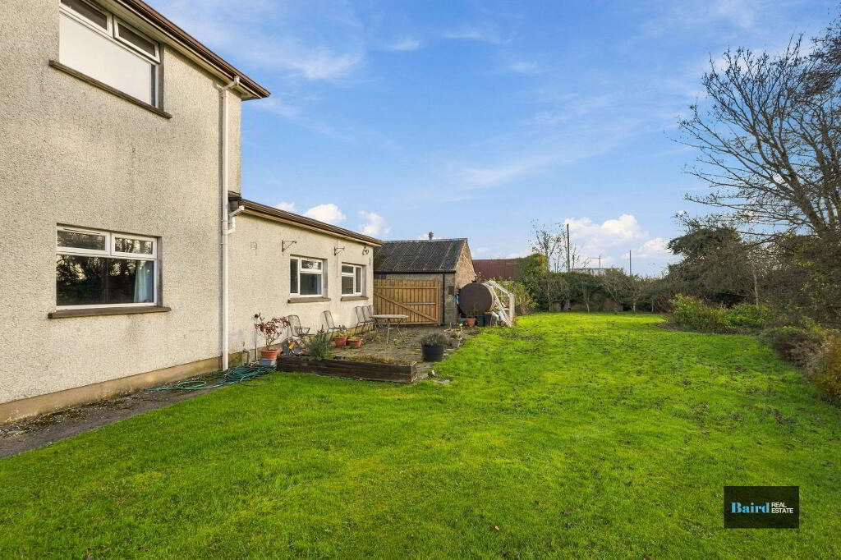
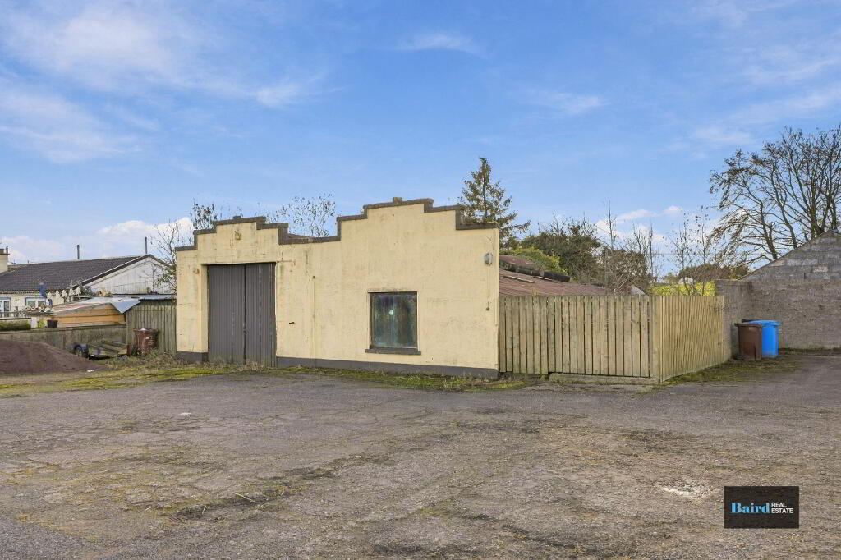
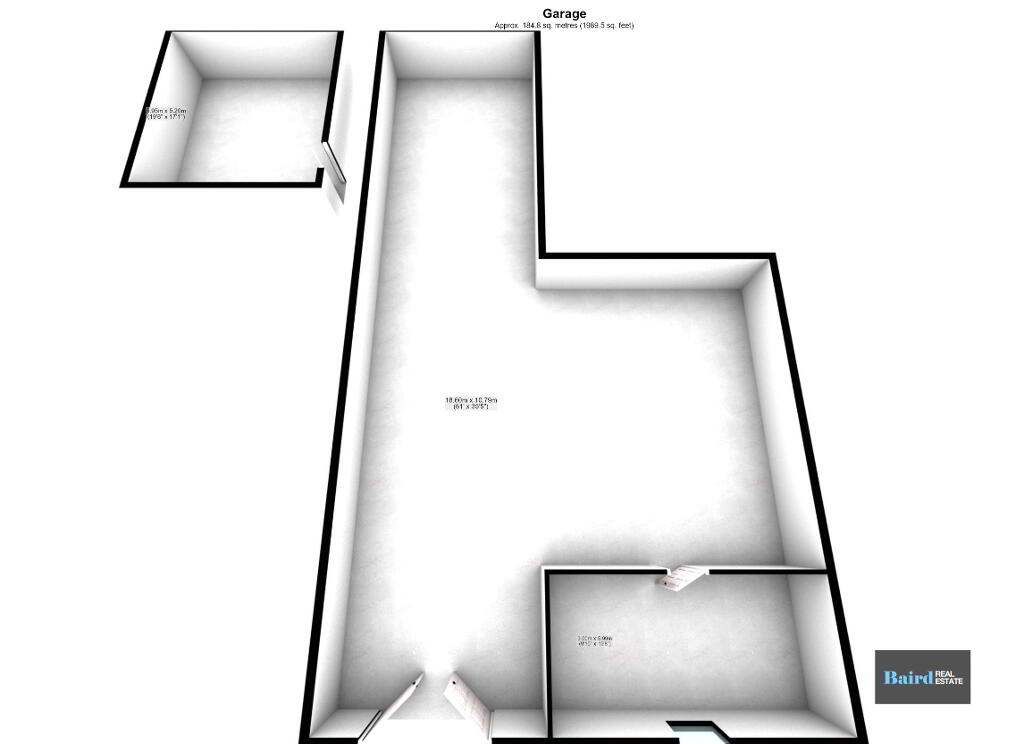
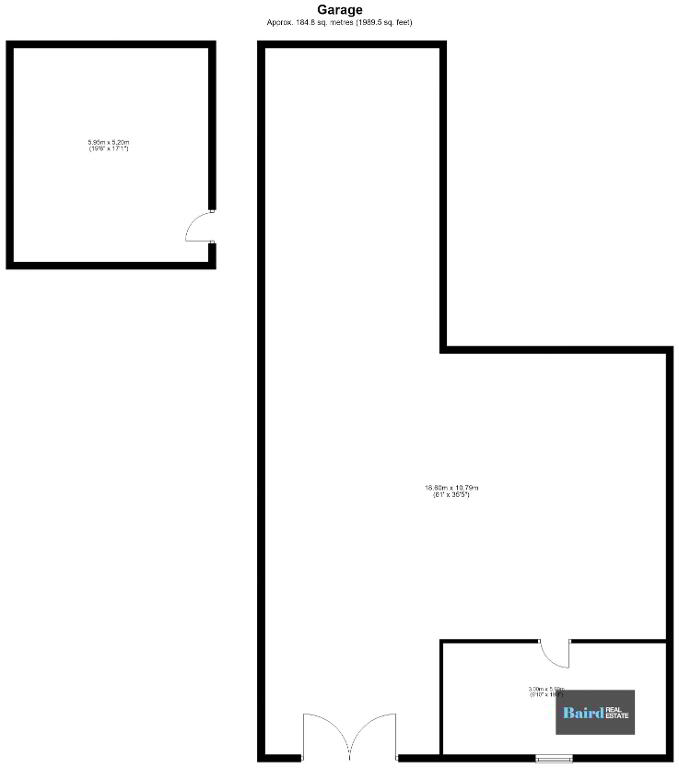
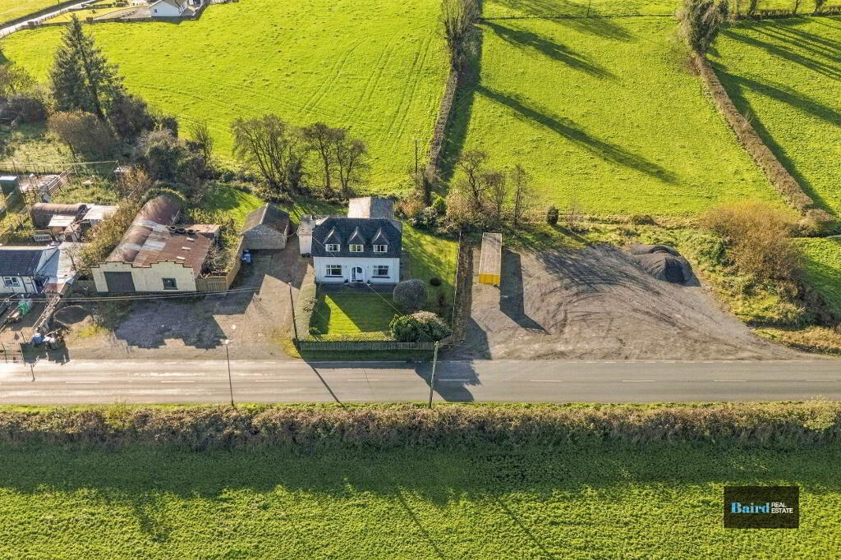
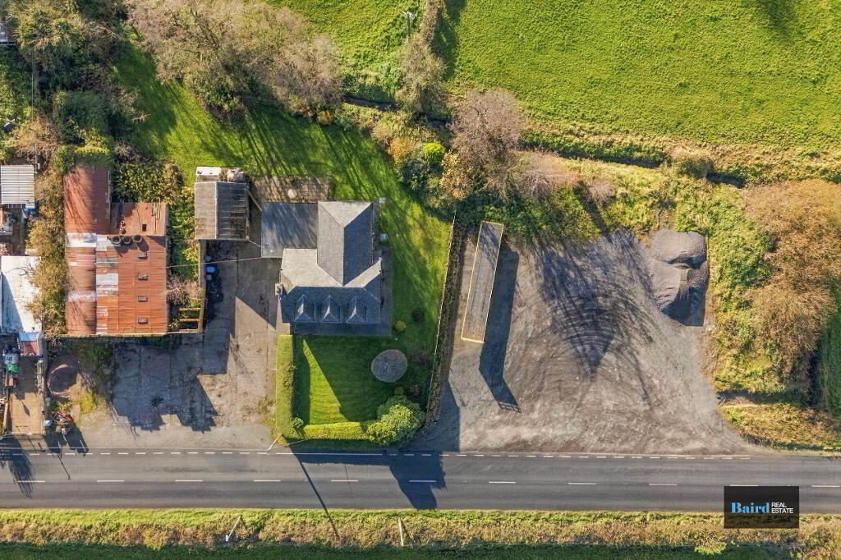
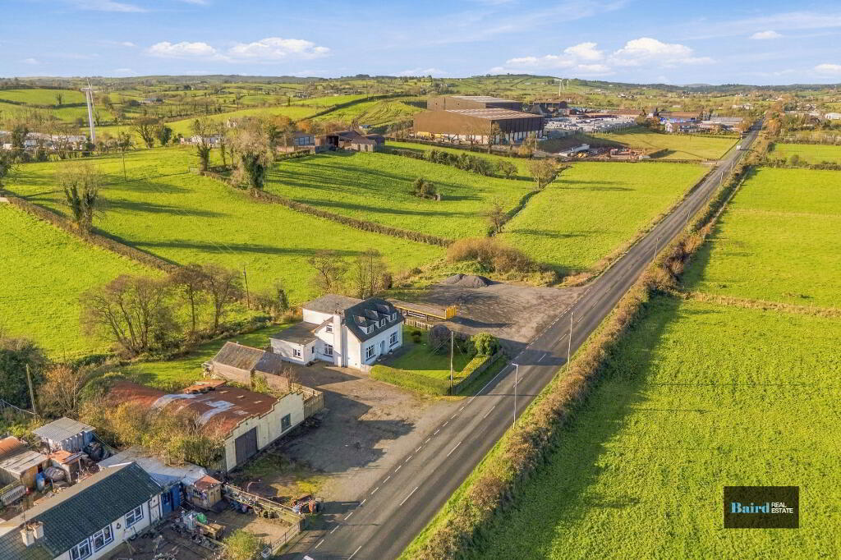
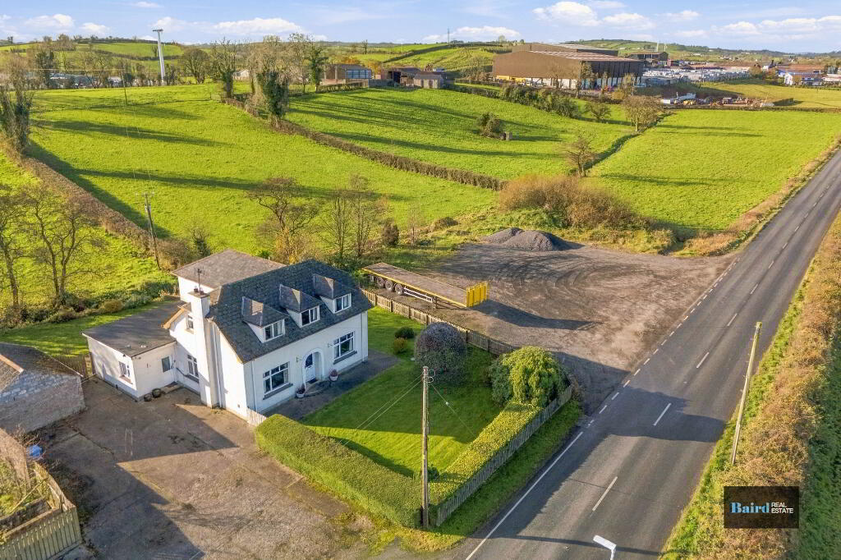
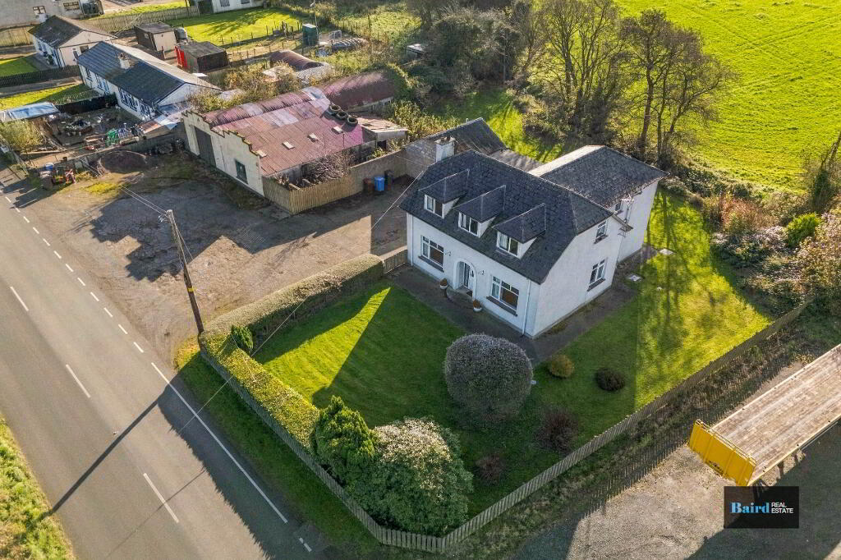
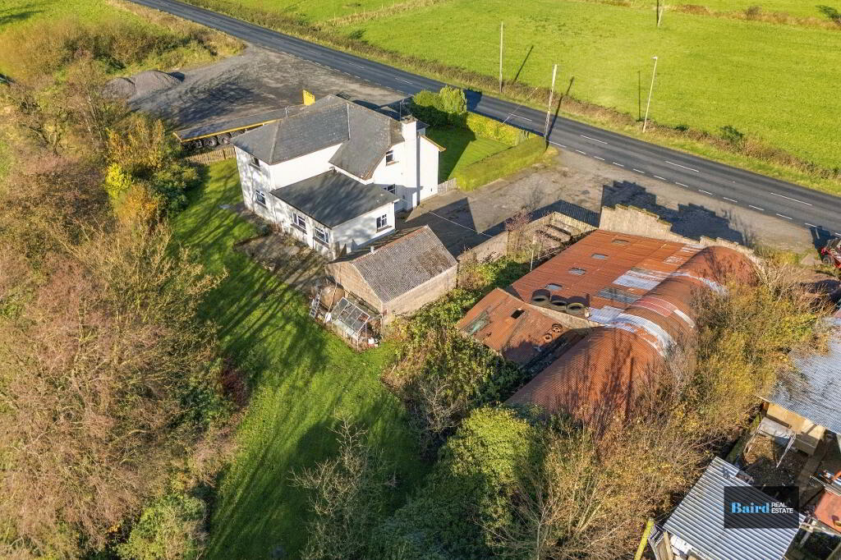
A large yard to the front and a garden to the rear provide outdoor space on either side of the house. The sale also includes an adjoining hardstanding yard and a former retail premises and workshop. Together, these spaces offer scope for a range of uses, subject to any necessary consents. The entire site extends to approximately 0.75 acres.
Key features
- Substantial five-bedroom detached home with original character
- Two spacious living rooms
- Kitchen and dining room, separate utility room and family bathroom
- Scope for sympathetic updating in parts of the home
- Large front yard and rear garden
- Adjoining hardstanding yard and former retail premises and workshop included in the sale
- Overall site extending to approximately 0.75 acres
- Situated between Donaghmore and Pomeroy
Contact Baird Real Estate to arrange a viewing.
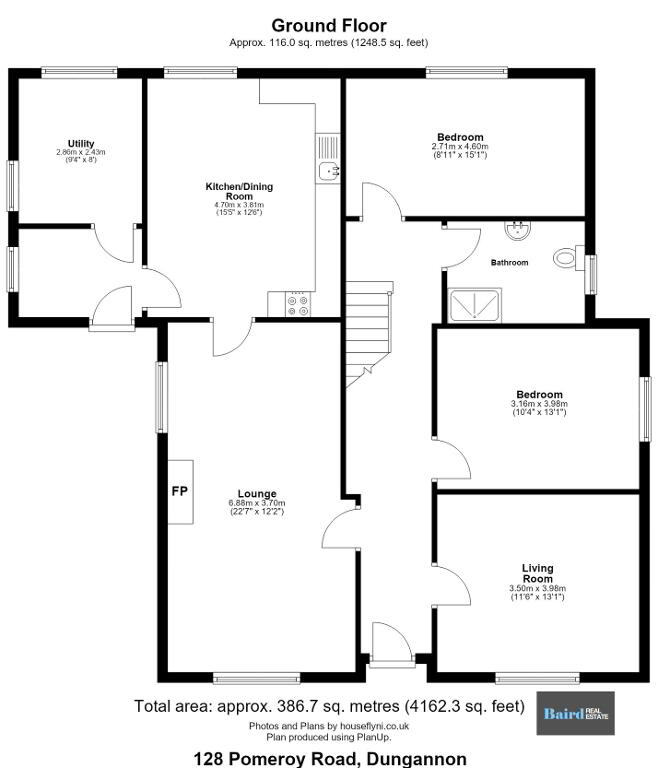
Accommodation Comprises:
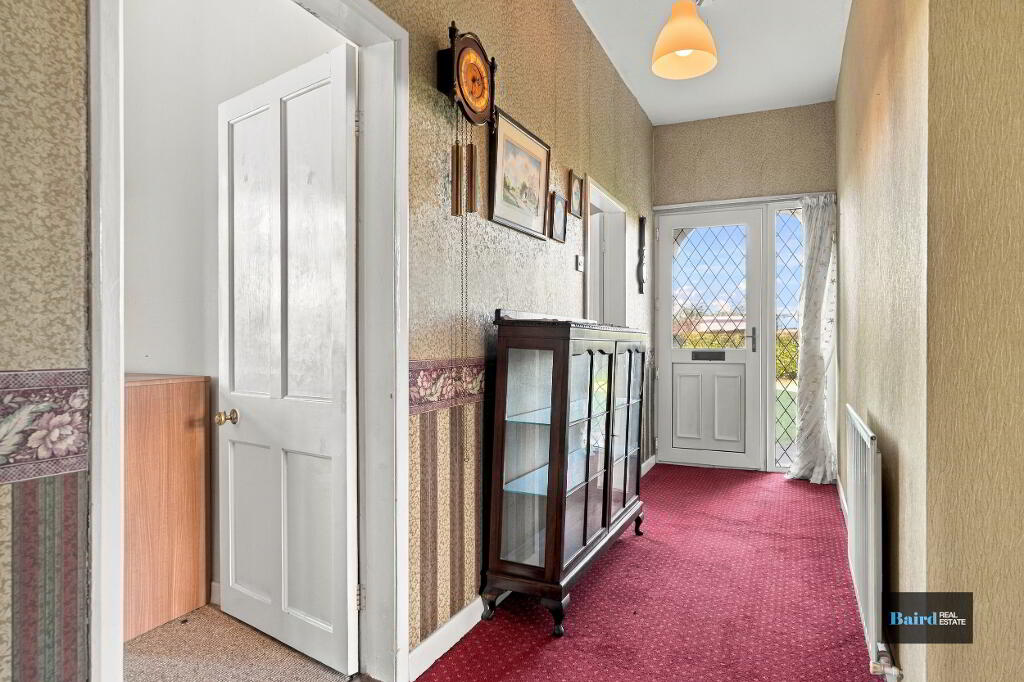
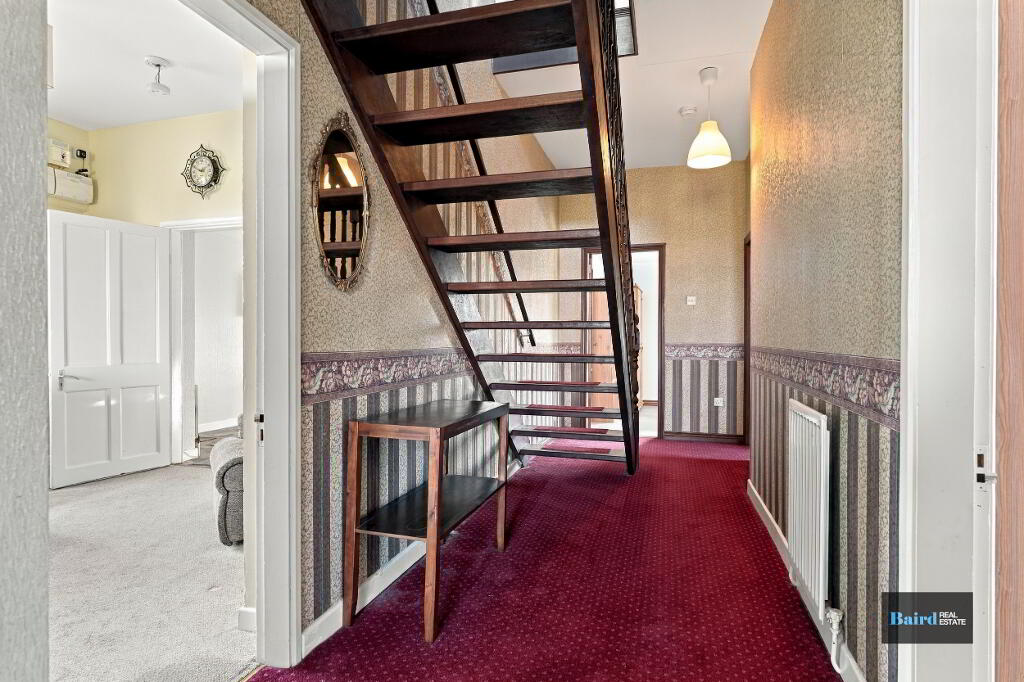
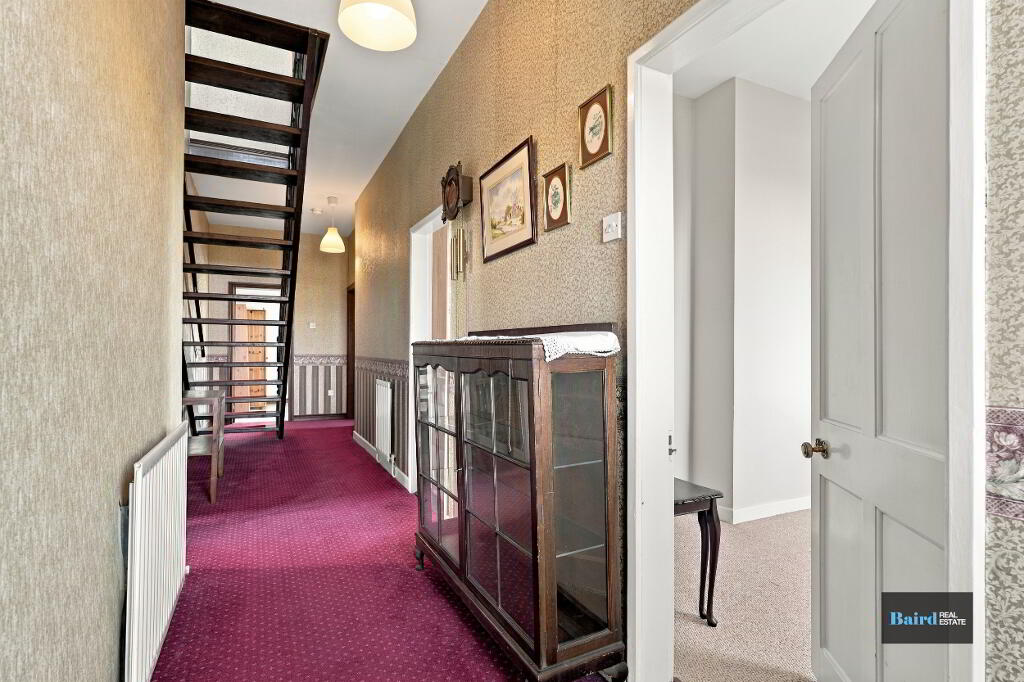
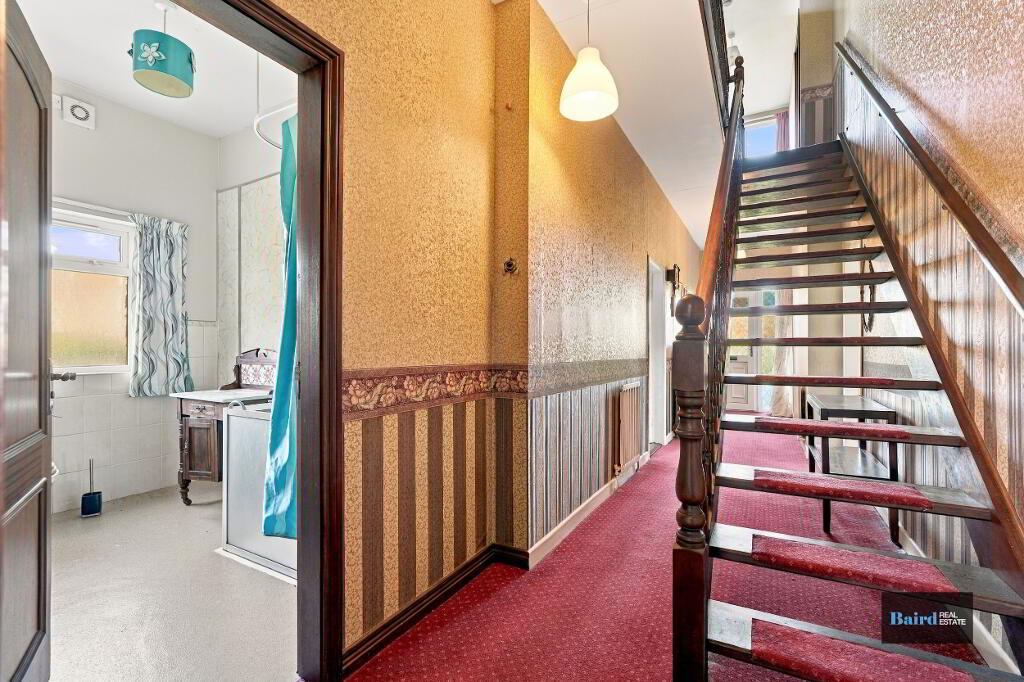
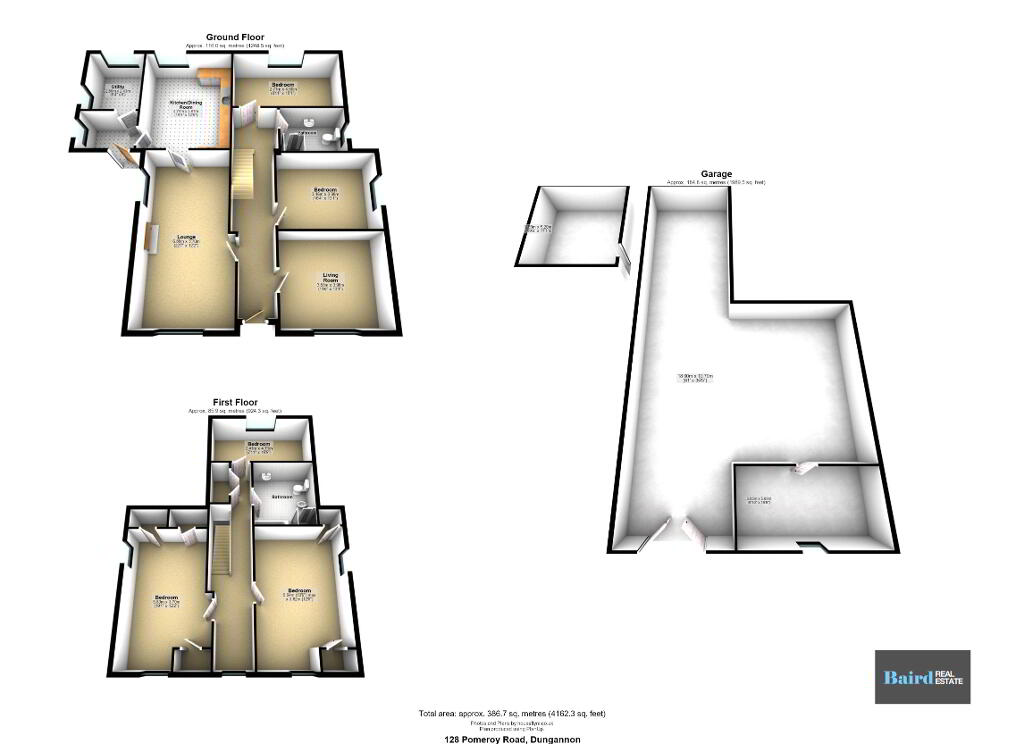
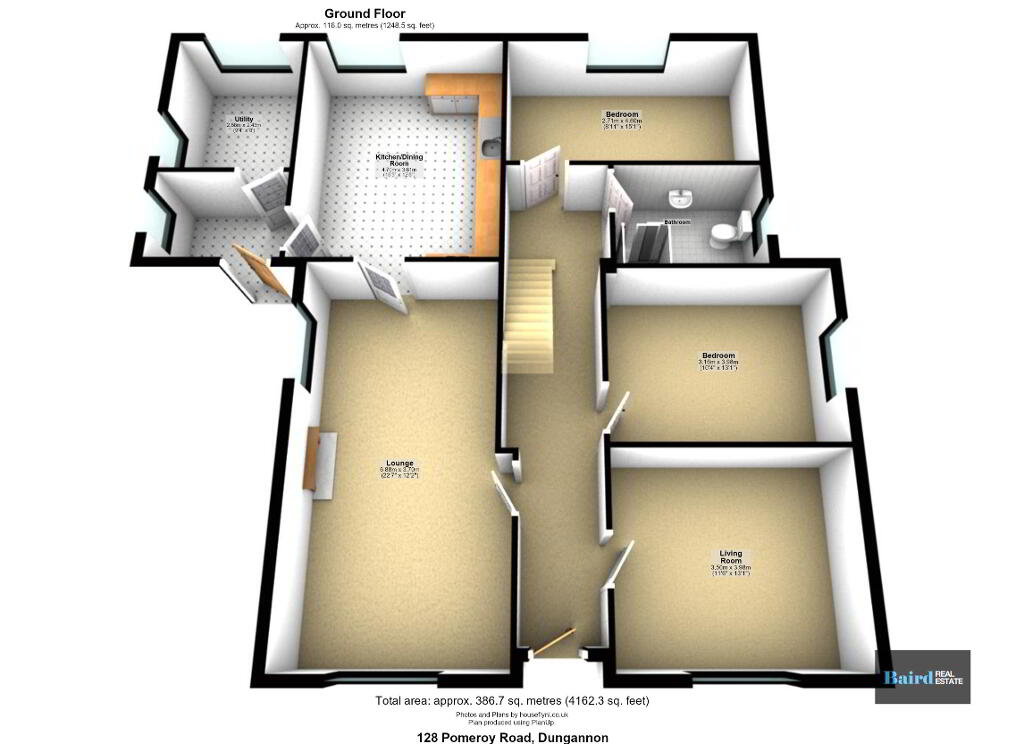
Entrance Hallway: 1.41m x 8.79m
Carpeted, two by single panel radiator, pvc front door, power points.
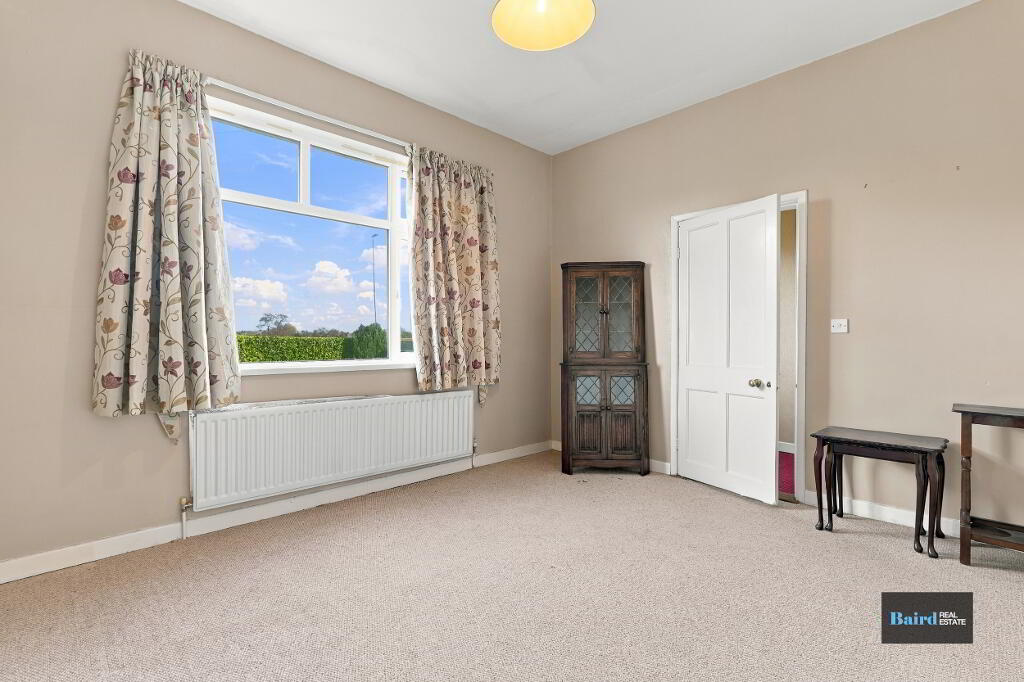
Sitting Room: 3.49m x 3.97m
Carpeted, double panel radiator, power points.
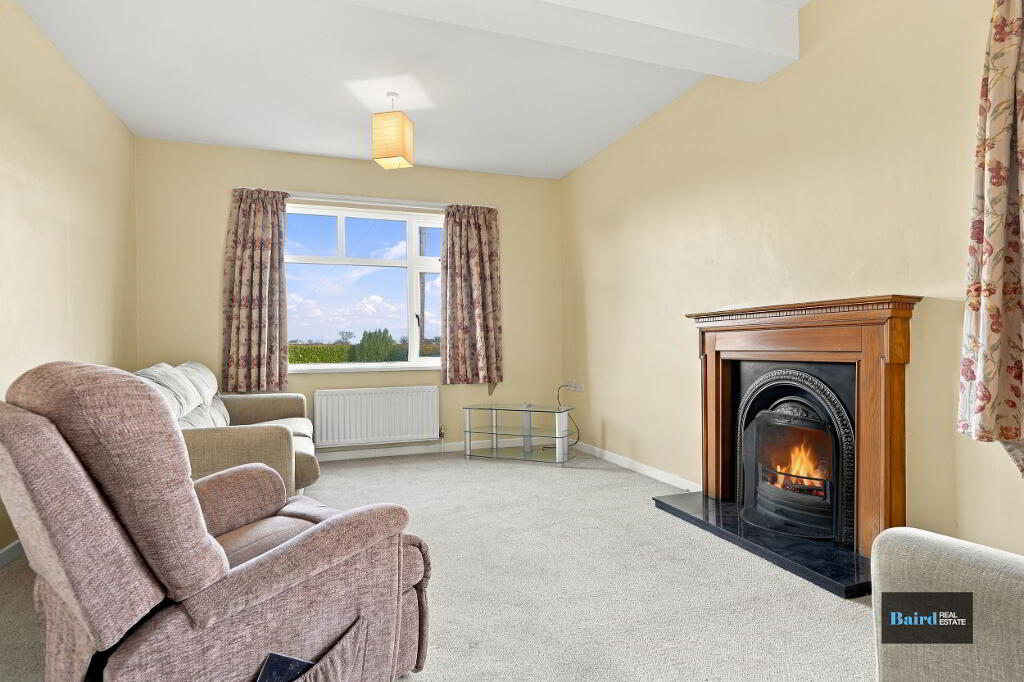
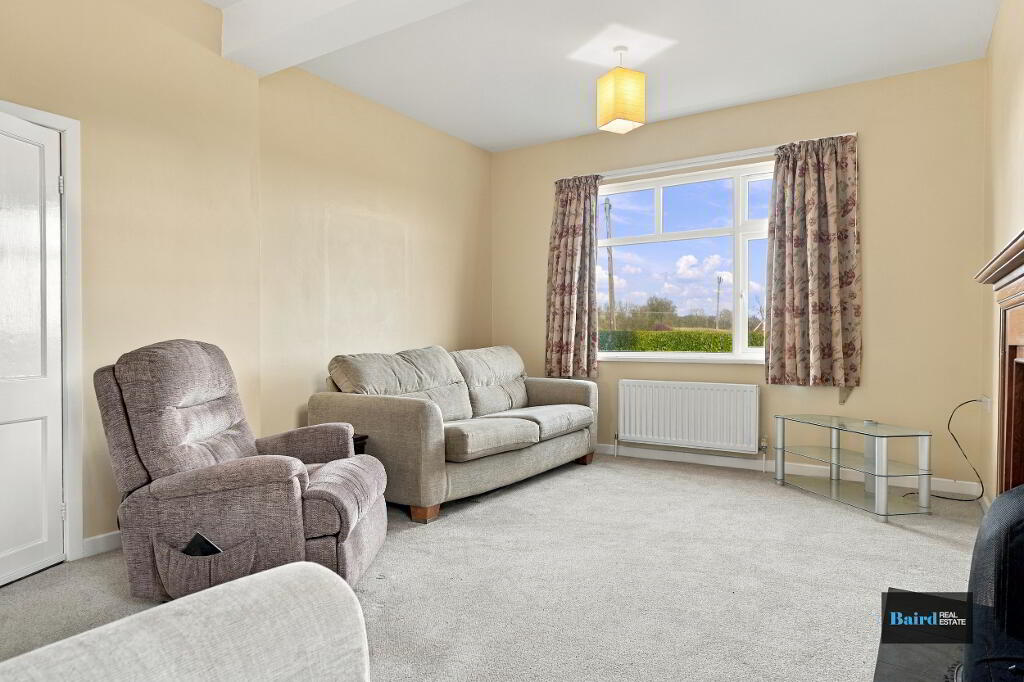
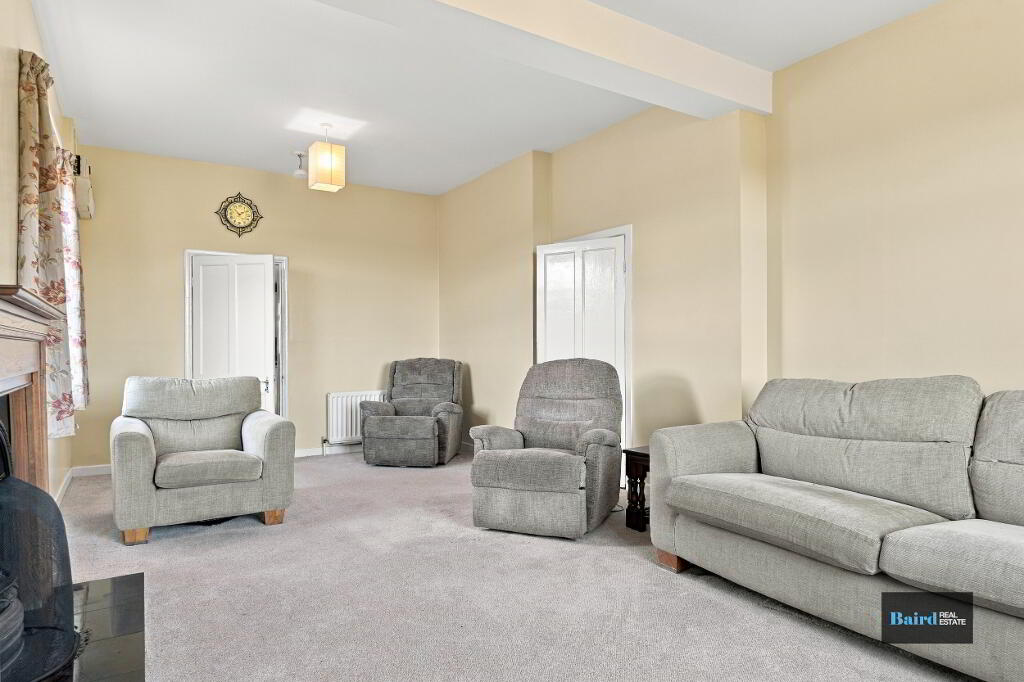
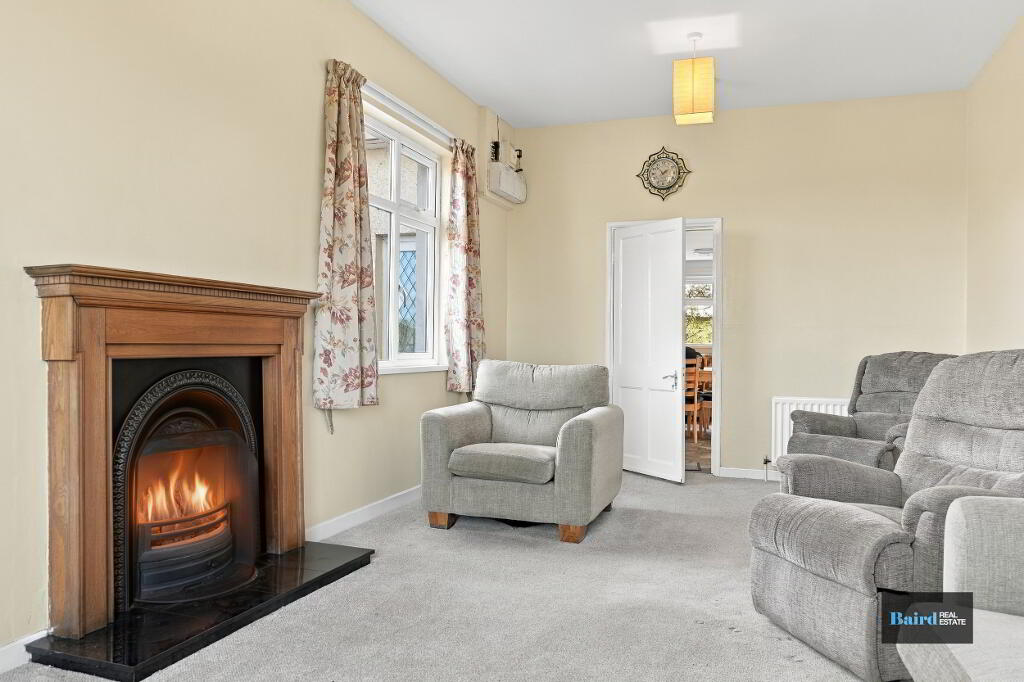
Living Room: 3.96m x 6.95m
Carpeted, power points, two by double panel radiator, open fireplace with granite hearth and wooden surround, TV point.
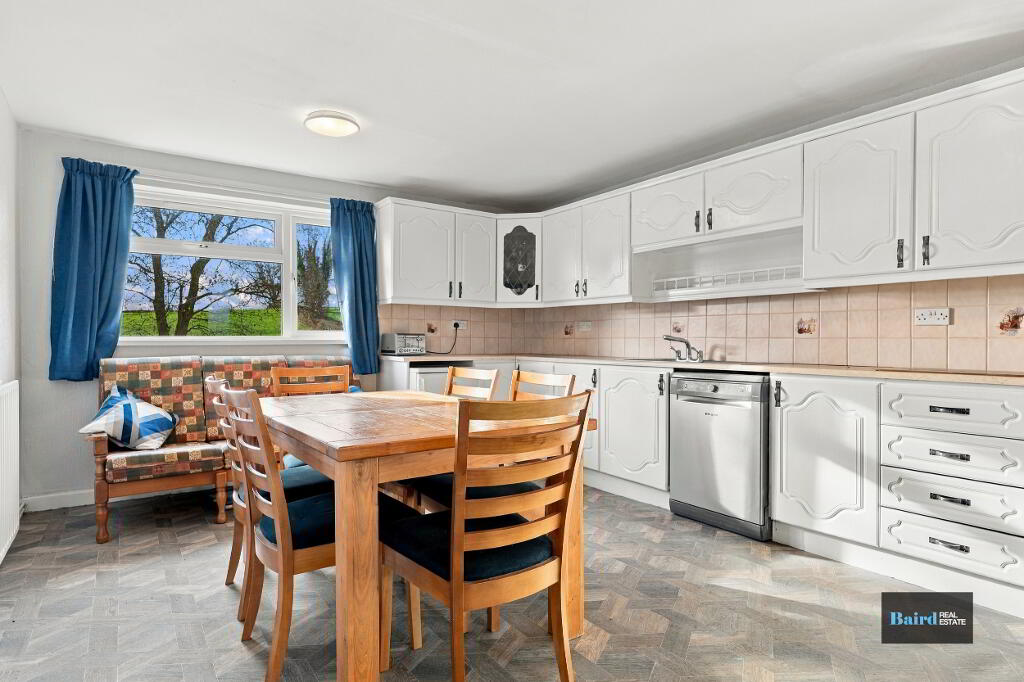
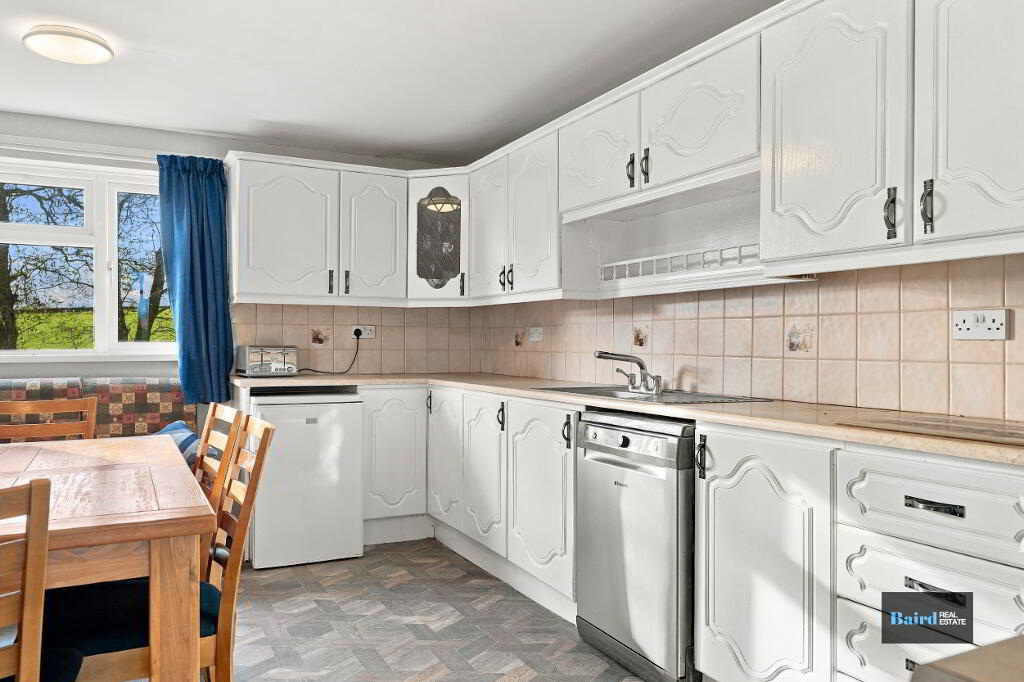
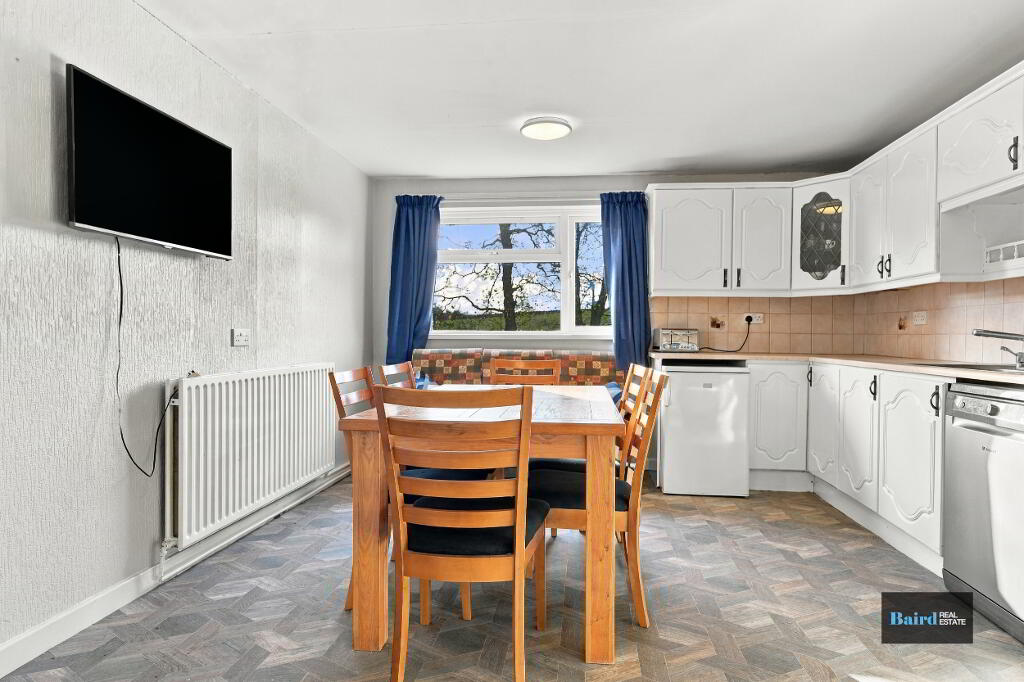
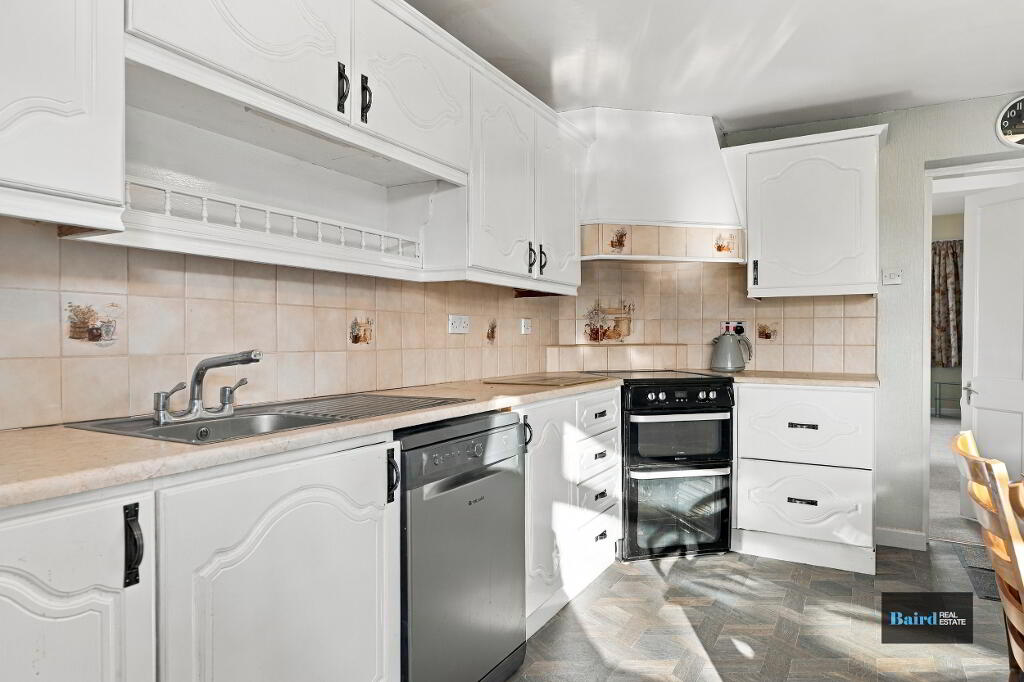
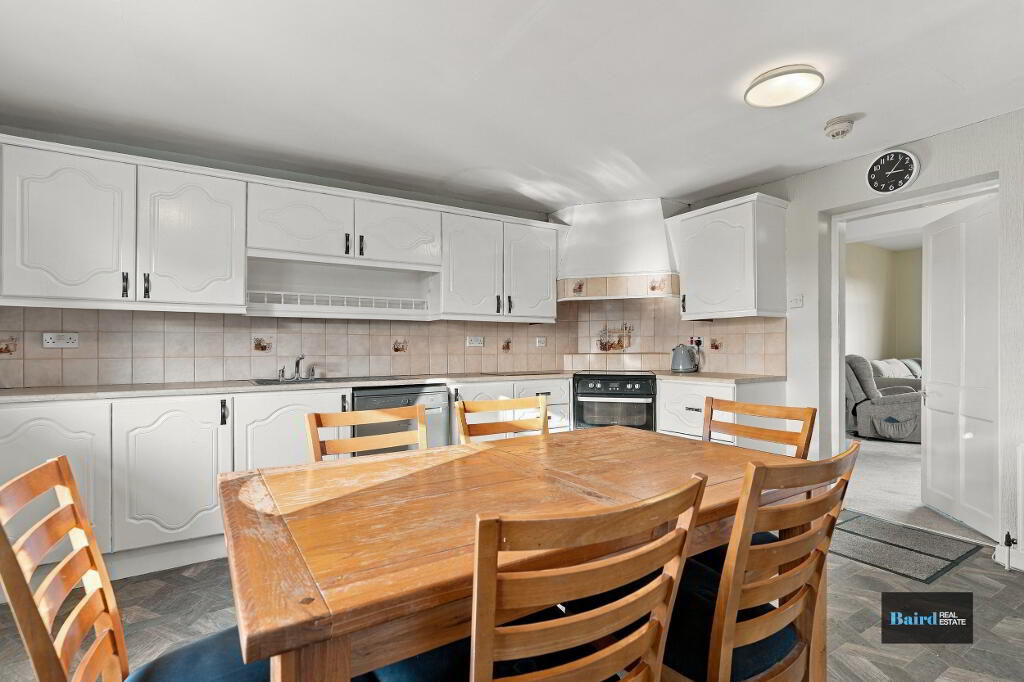
Kitchen Dining Room: 4.84m x 3.78m
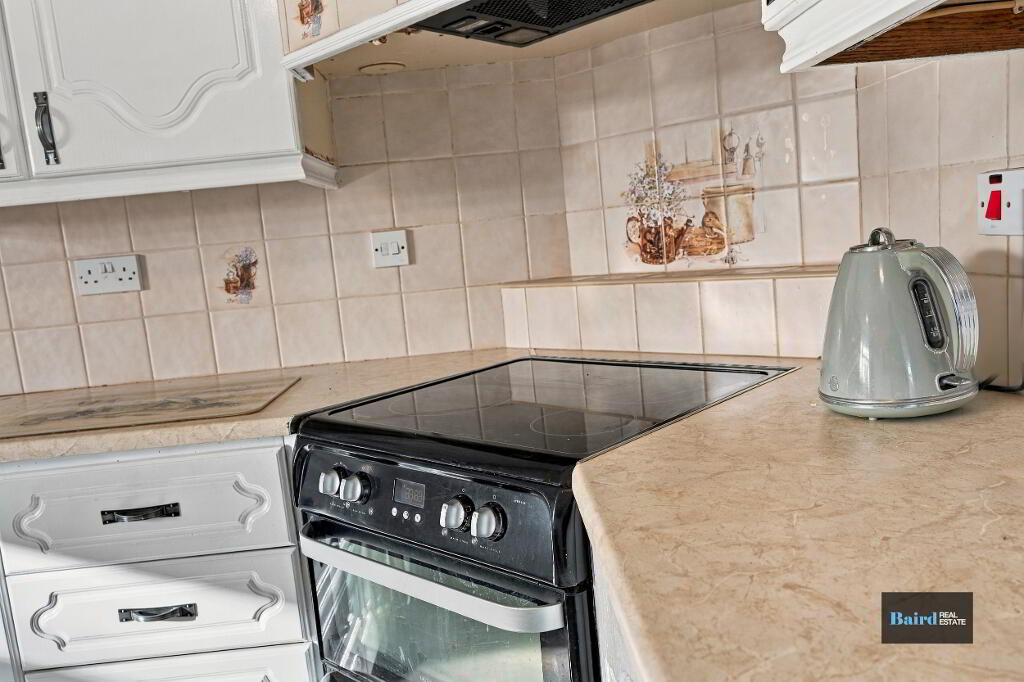
Vinyl flooring, double panel radiator, power points and TV point, range of high and low level kitchen storage units, 1 bowl stainless steel sink, plumbed for dishwasher, space for free standing oven, extractor hood, partially tiled walls, double panel radiator.
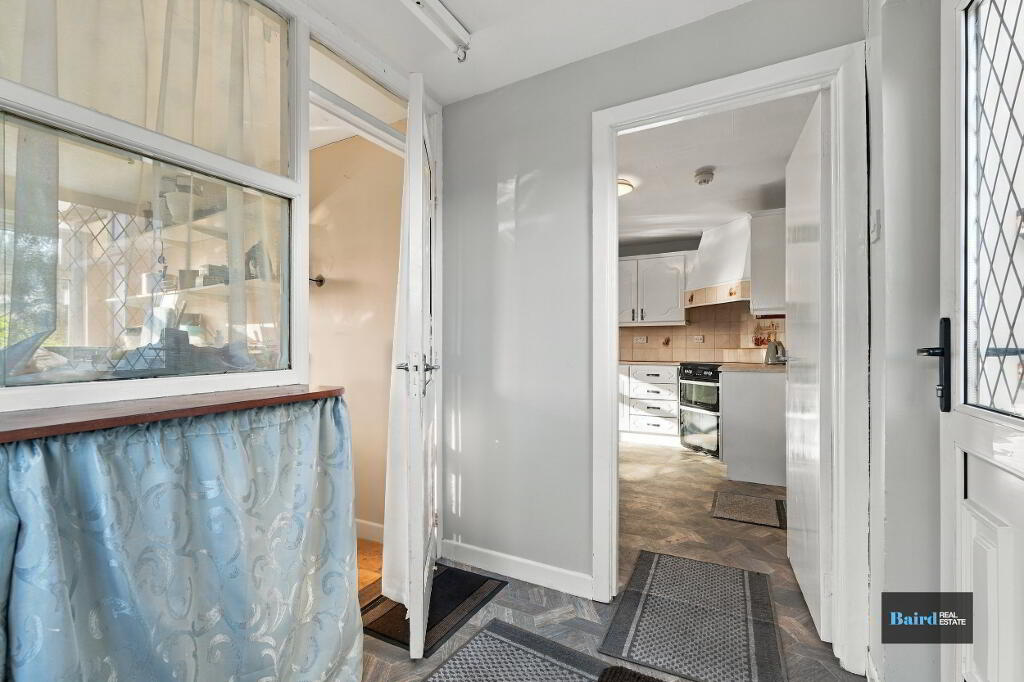
Back Porch: 2.42m x 1.75m
Vinyl flooring, single panel radiator, shelving.
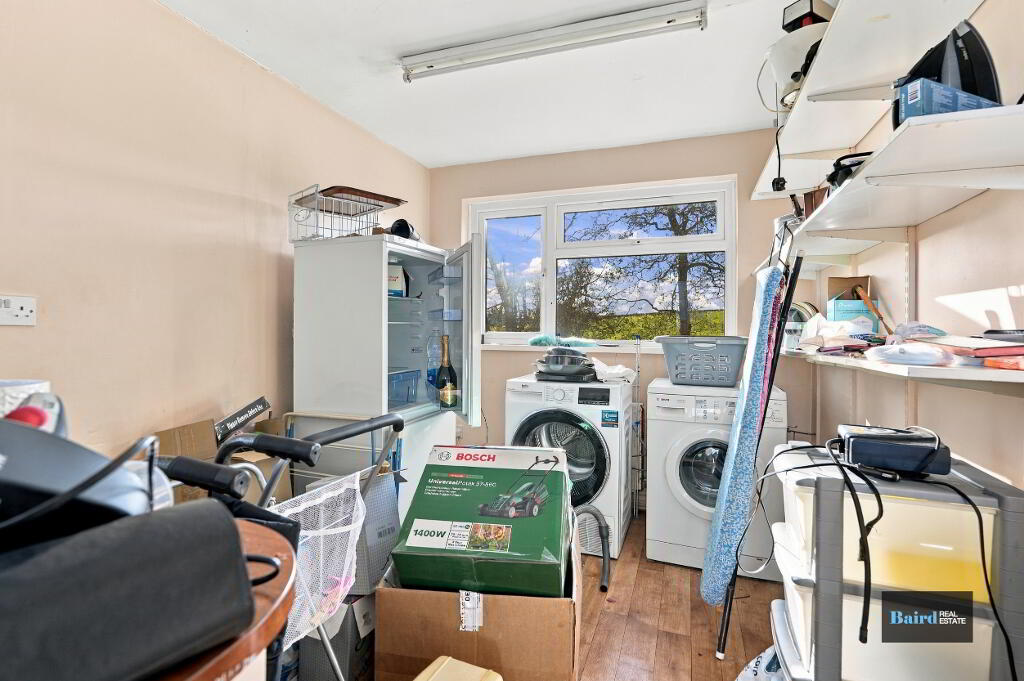
Utility Room: 2.44m x 3.05m
Vinyl flooring, power points, plumbed for washing machine.
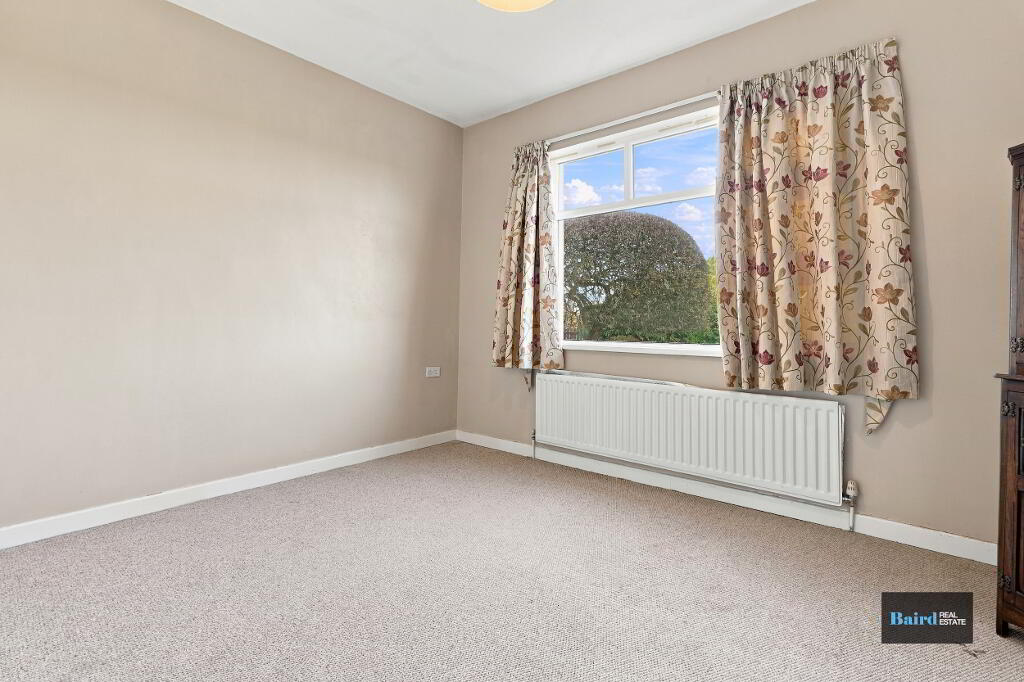
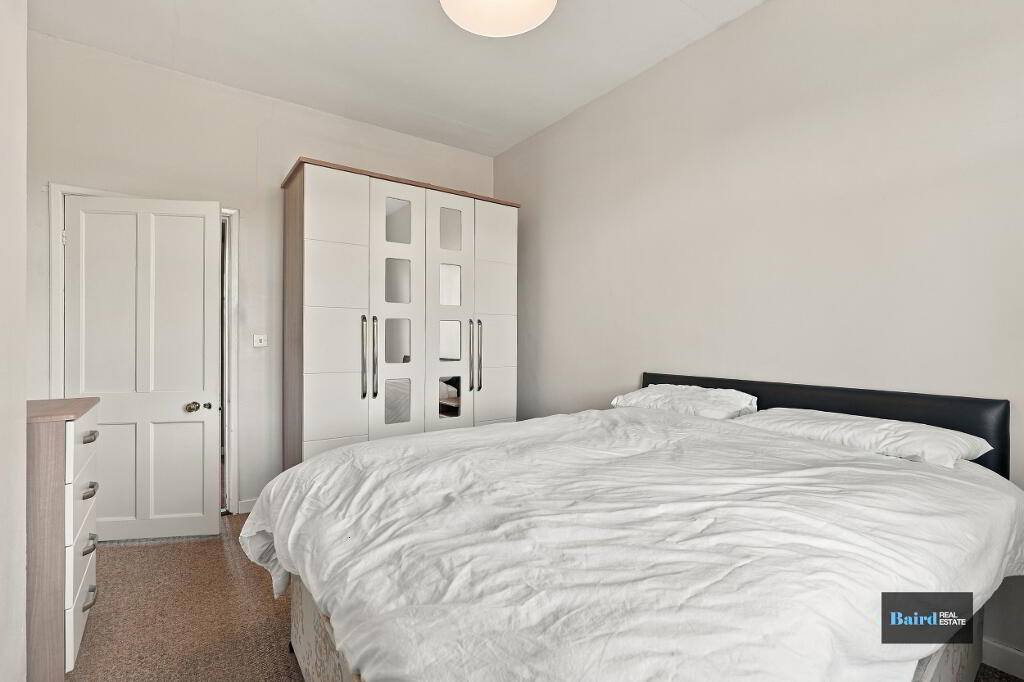
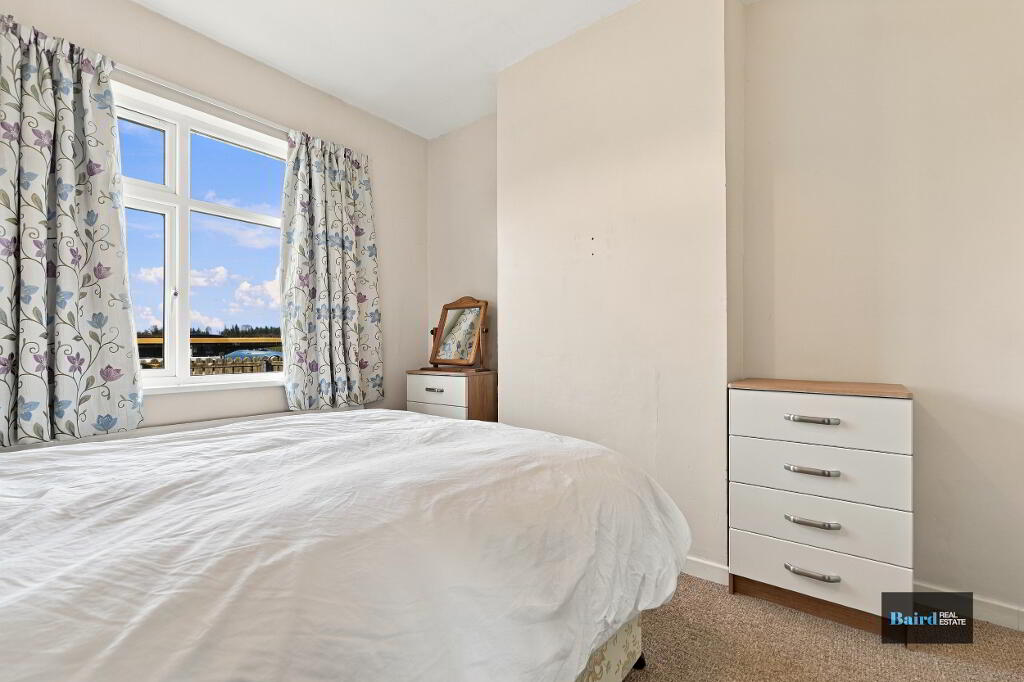
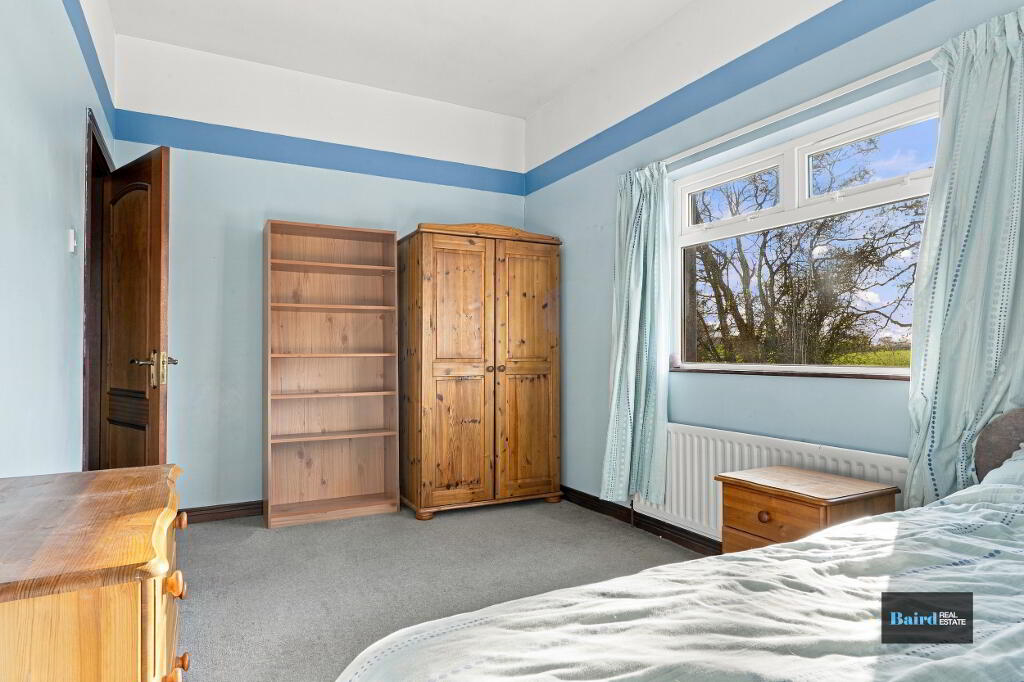
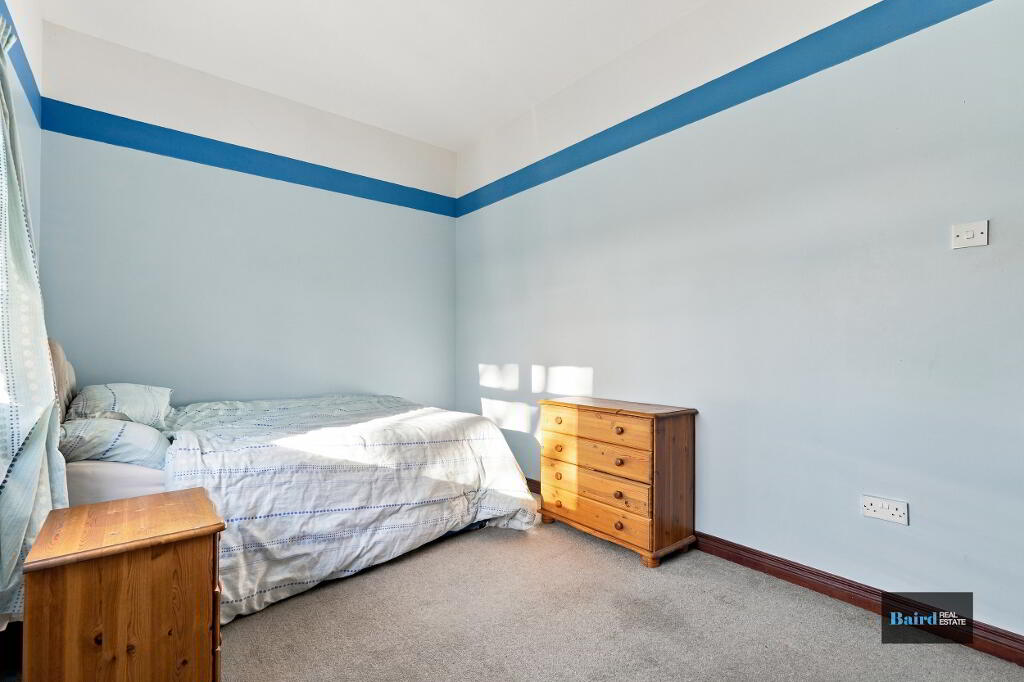
Bedroom 1: 3.17m x 4.12m
Carpeted, power points, single panel radiator.
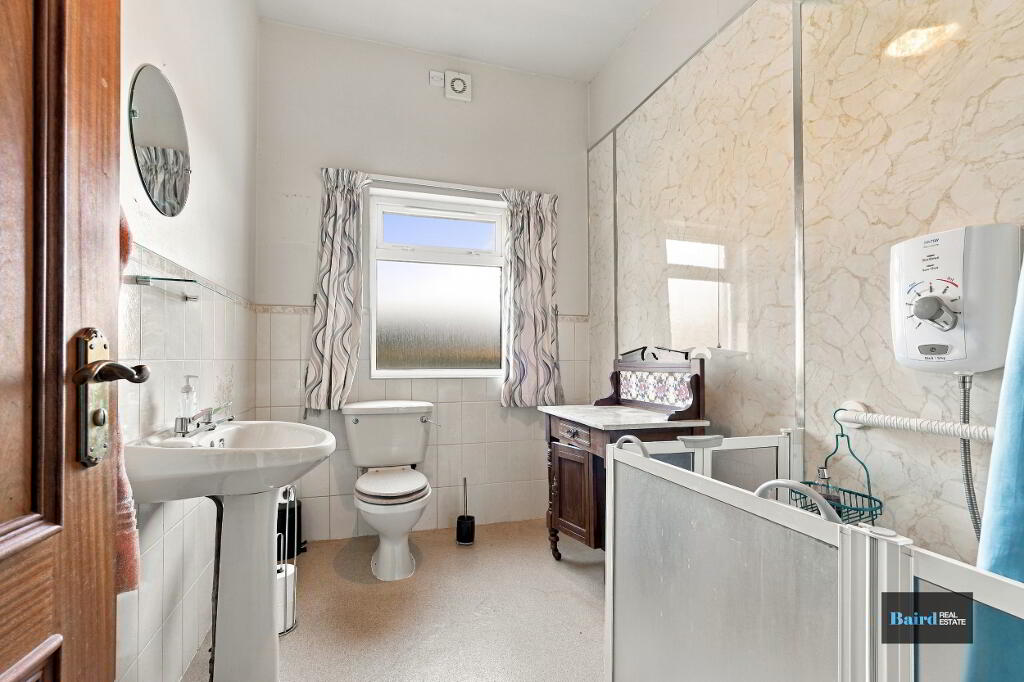
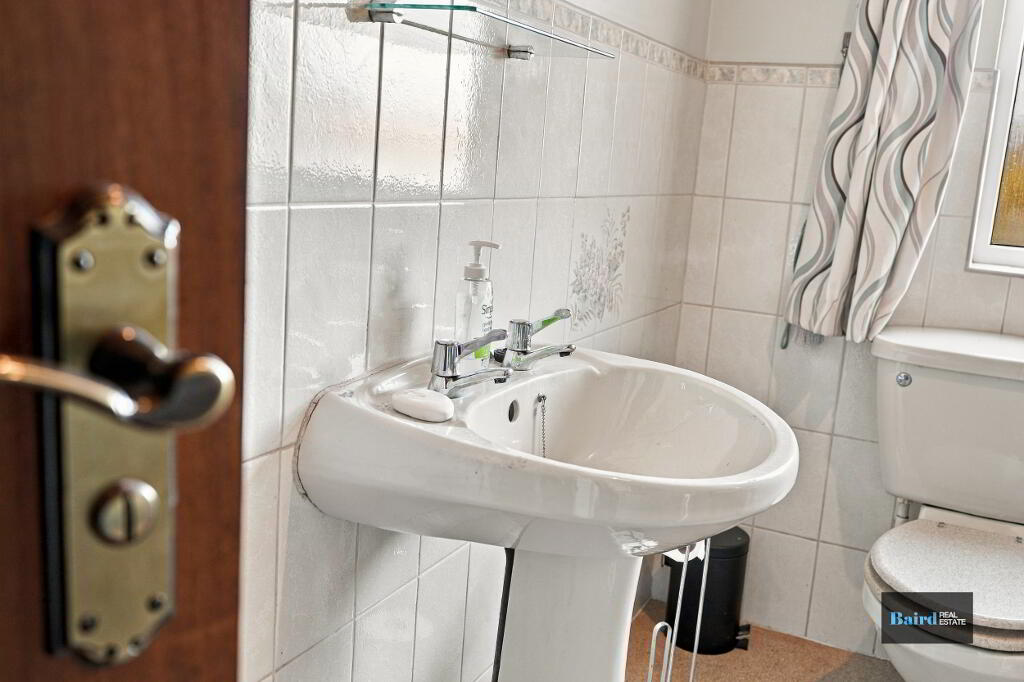
Shower Room: 2.69m x 2.01m
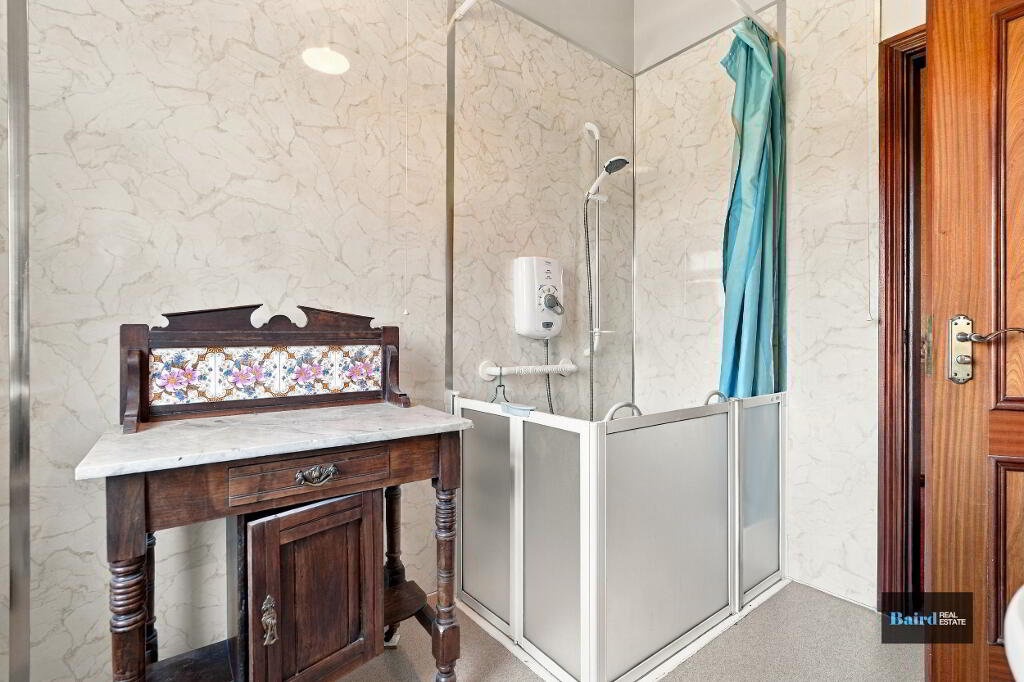
Hard vinyl flooring, chrome heated rail, ceramic wash hand basin and WC, partially tiled walls, corner shower with Triton electric shower unit.
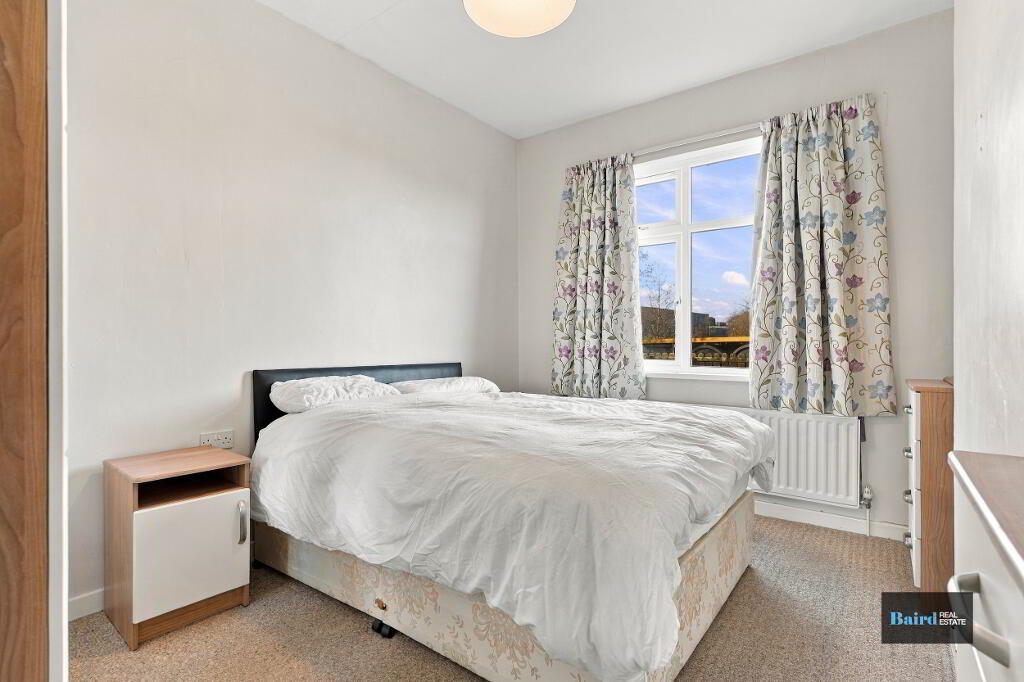
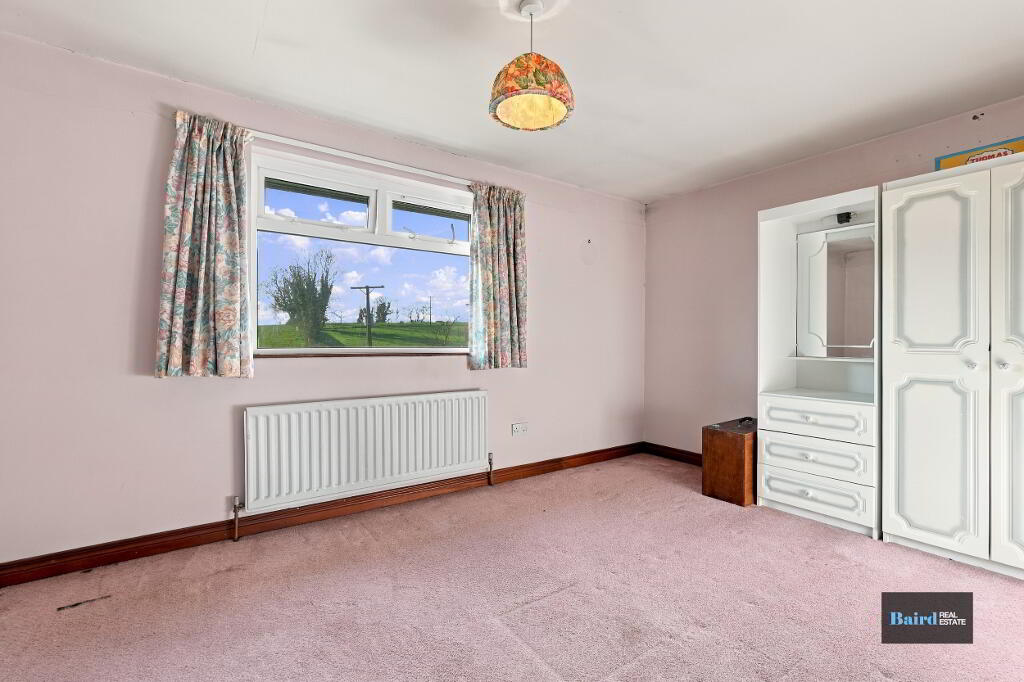
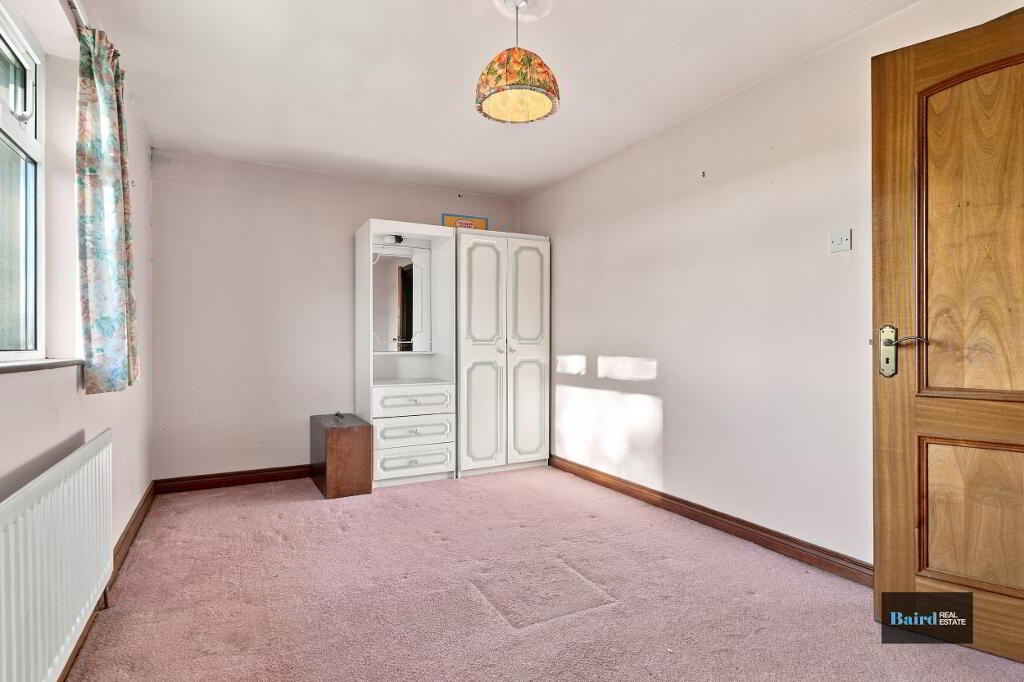
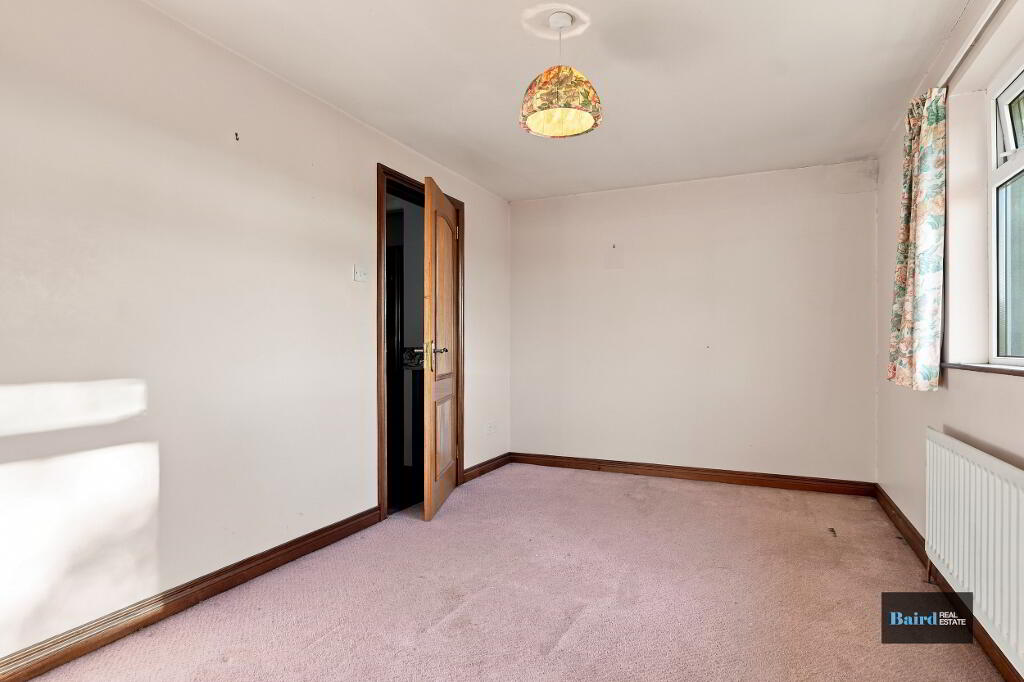
Bedroom 2: 2.70m x 4.59m
Carpeted, single panel radiator, power points.
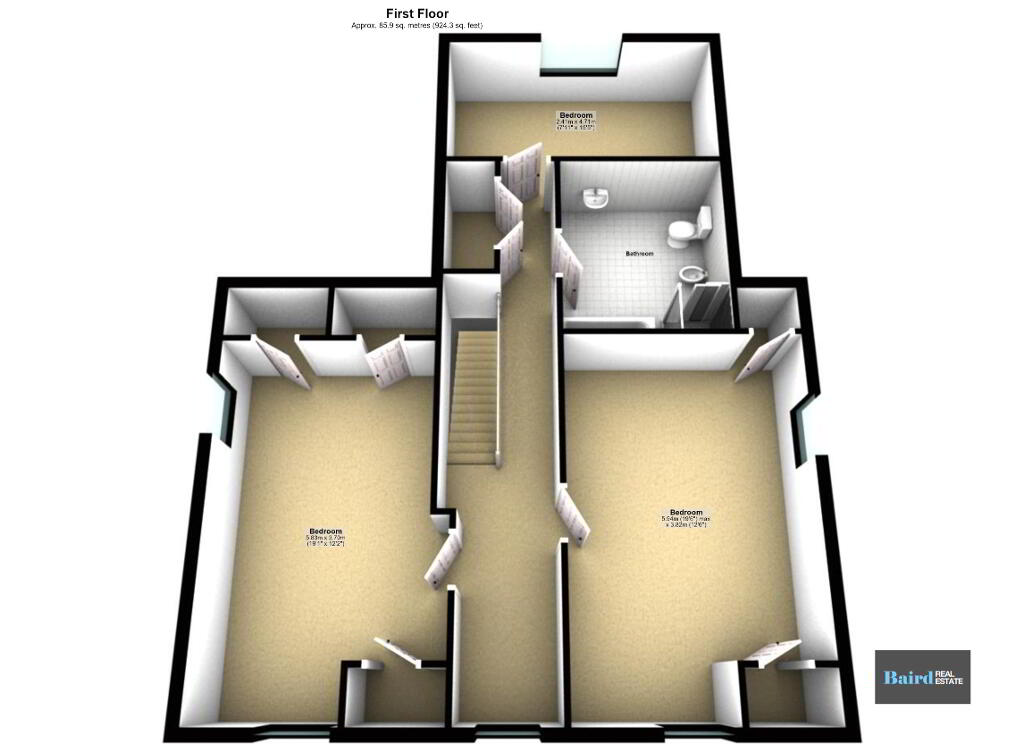
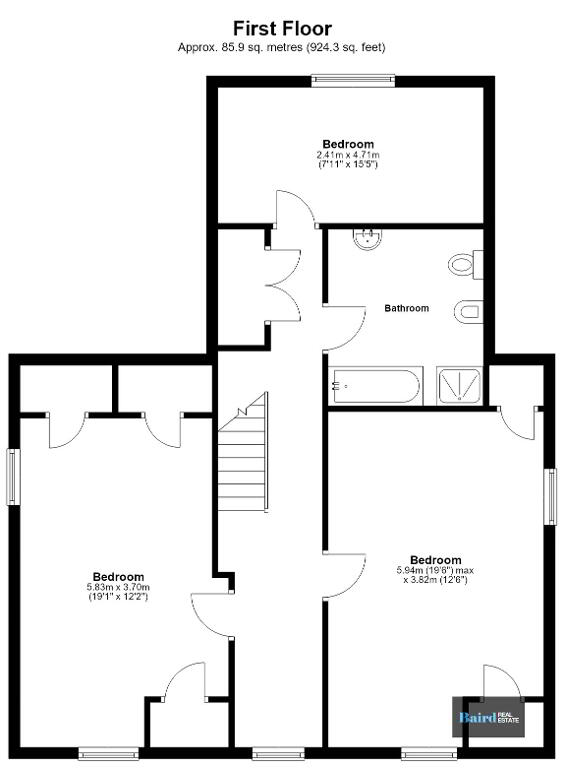
First Floor
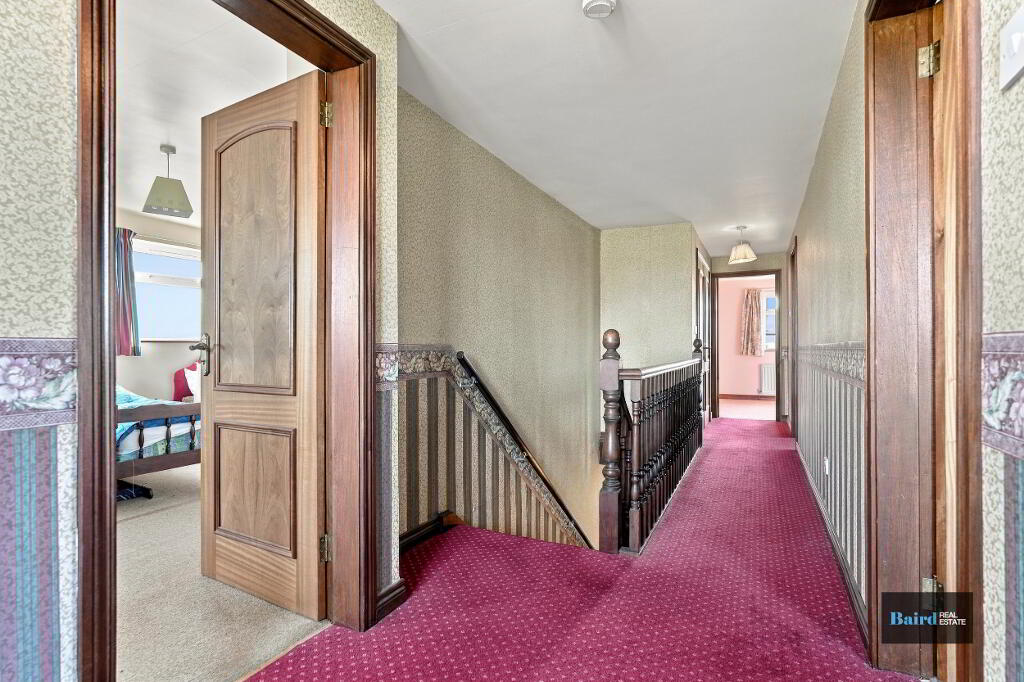
Landing: 1.88m x 9.29m
Carpeted, power points, single panel radiator, hot press off.
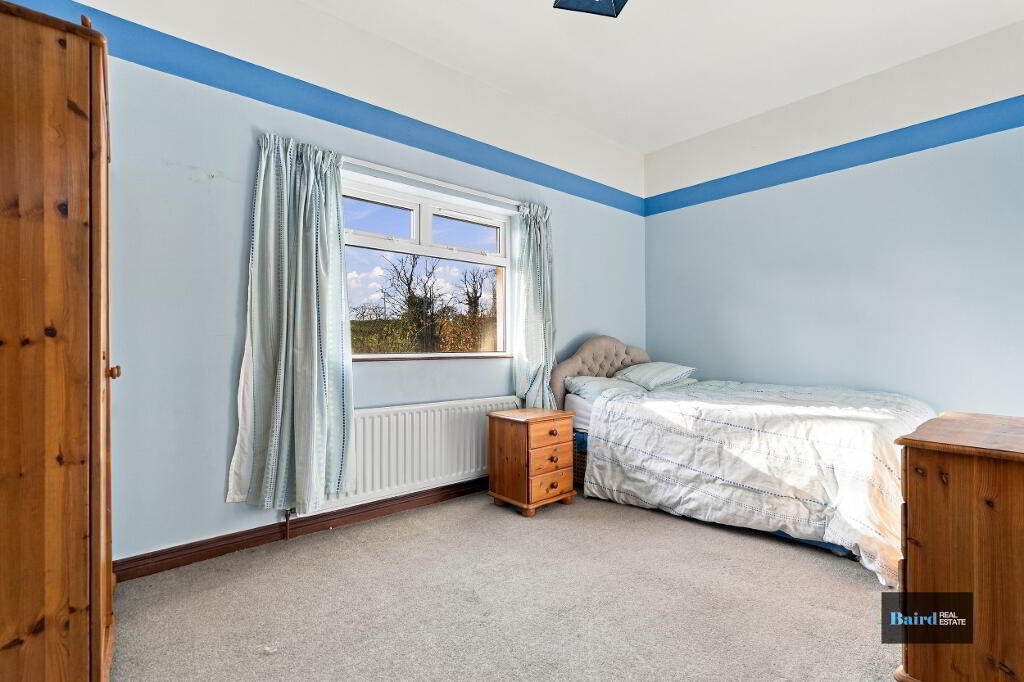
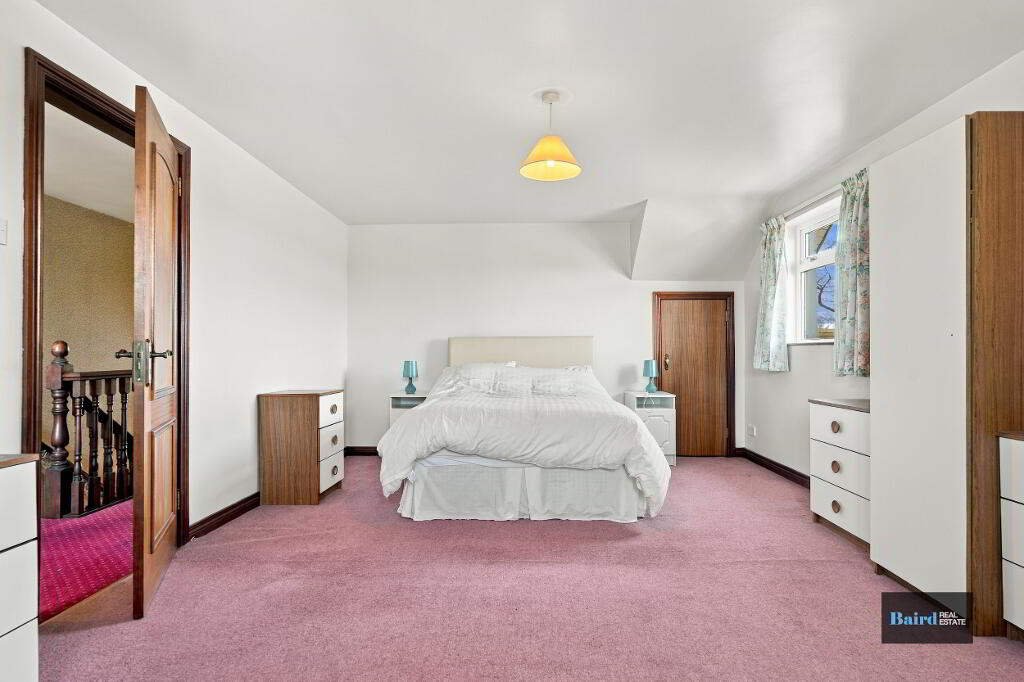
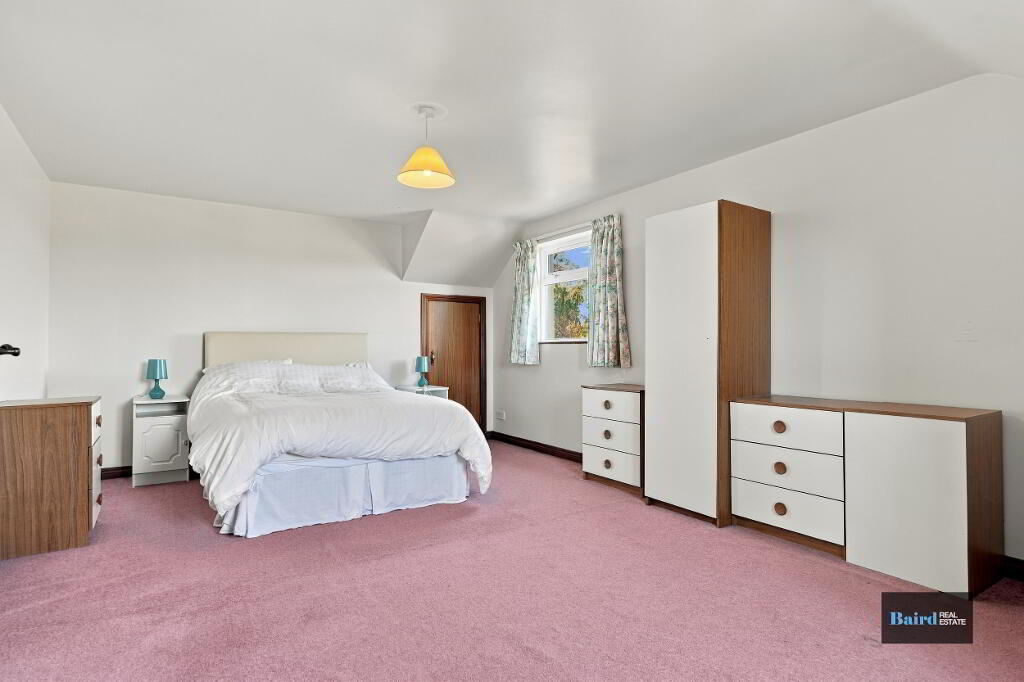
Bedroom 3: 3.95m x 5.97m
Carpeted, double panel radiator, power points, eaves storage.
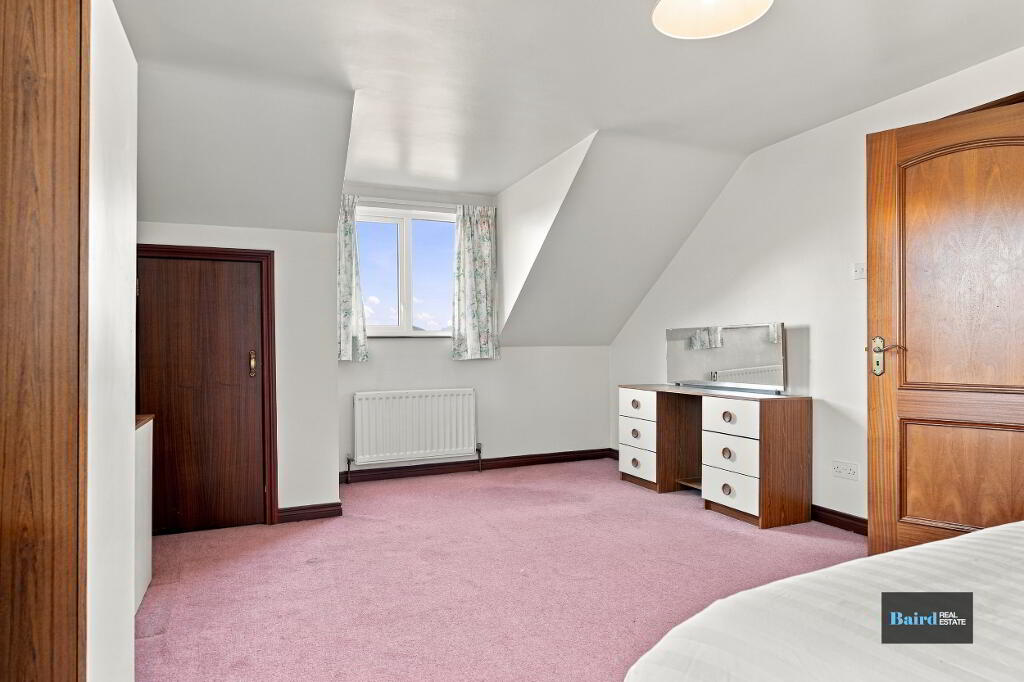
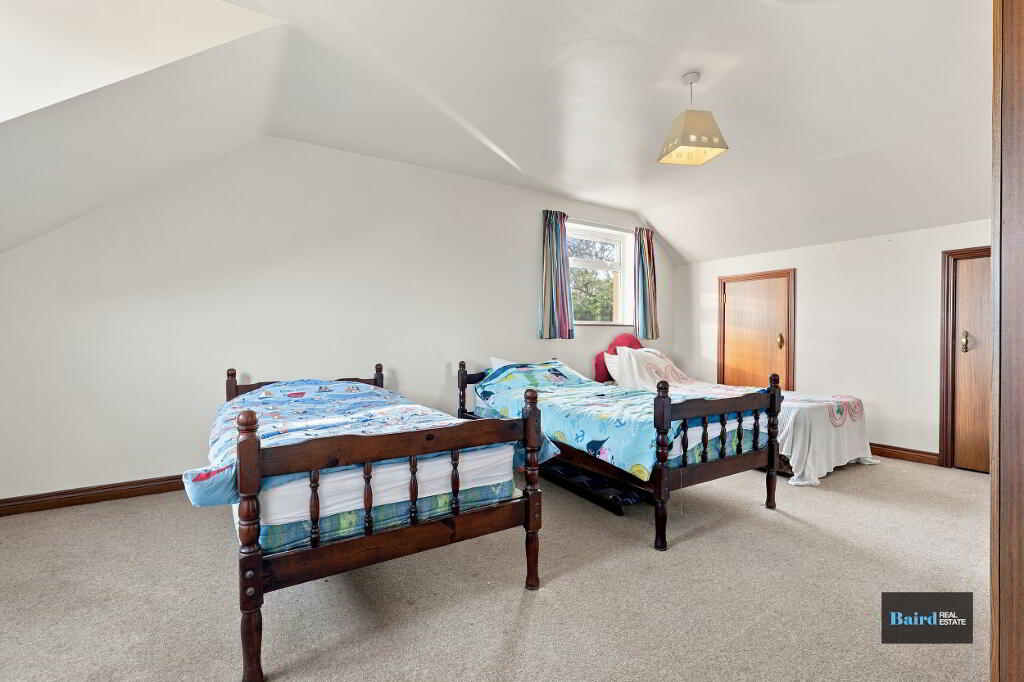
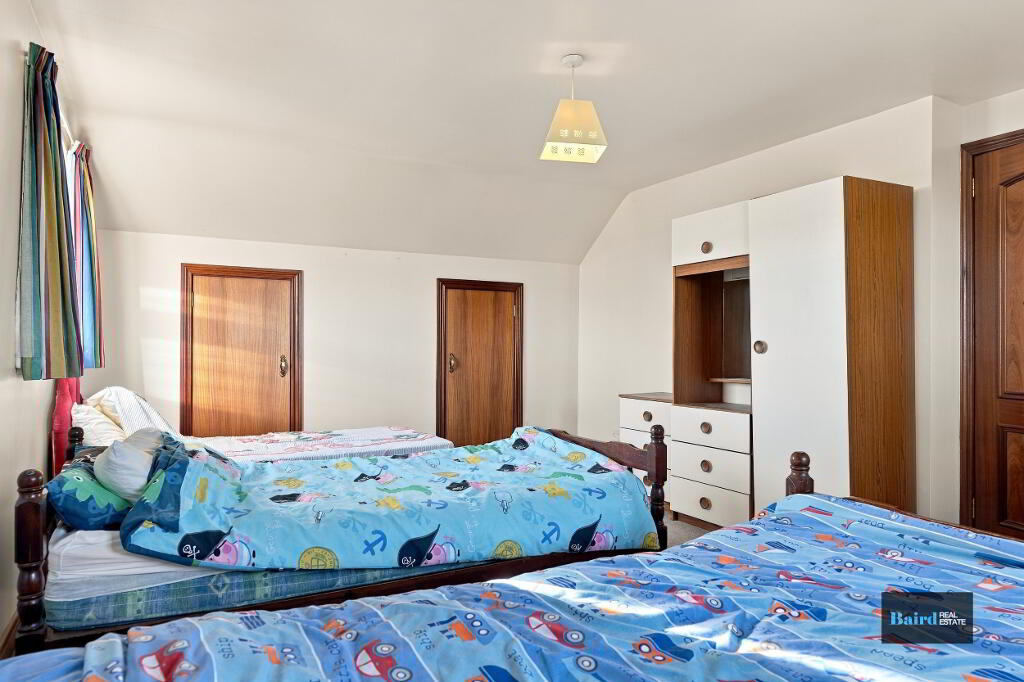
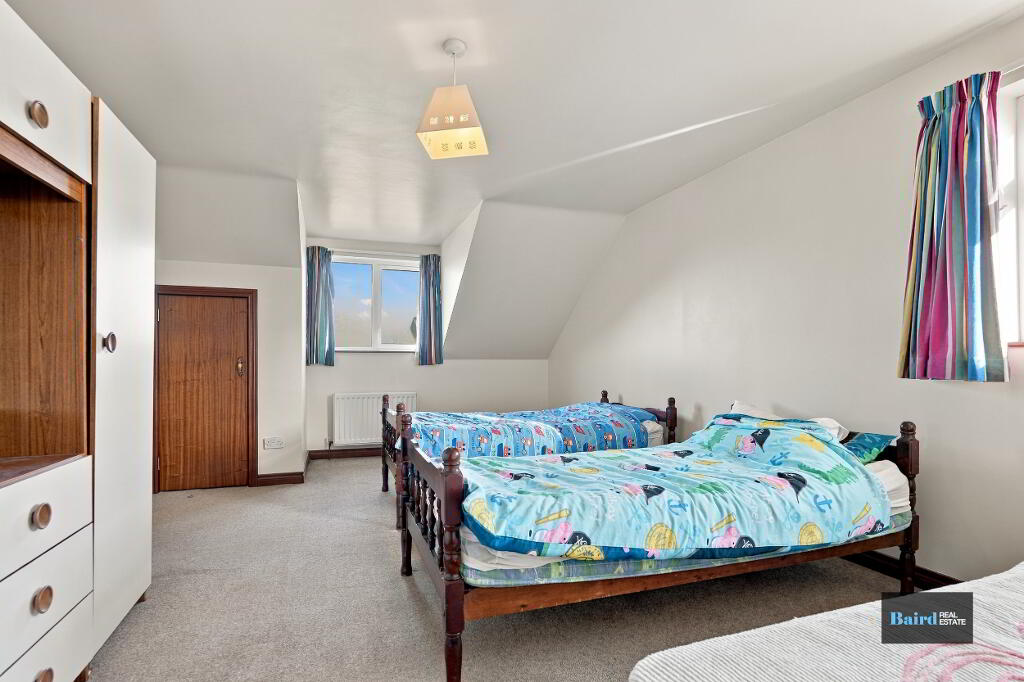
Bedroom 4: 3.81m x 6.07m
Carpeted, double panel radiator, power points, eaves storage.
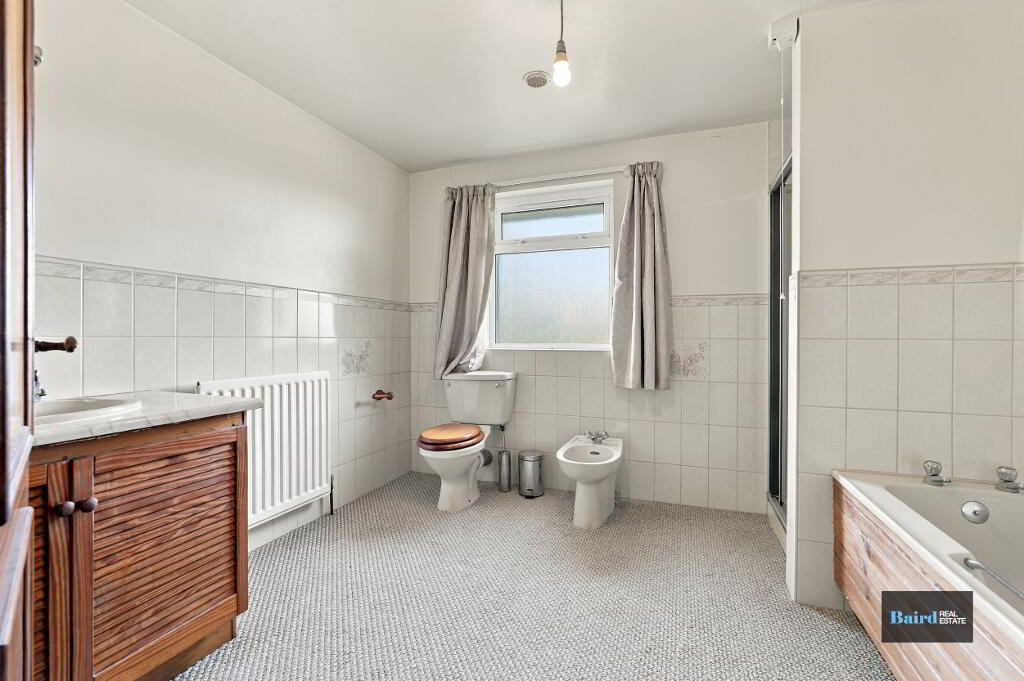
Bathroom: 2.71m x 3.13m
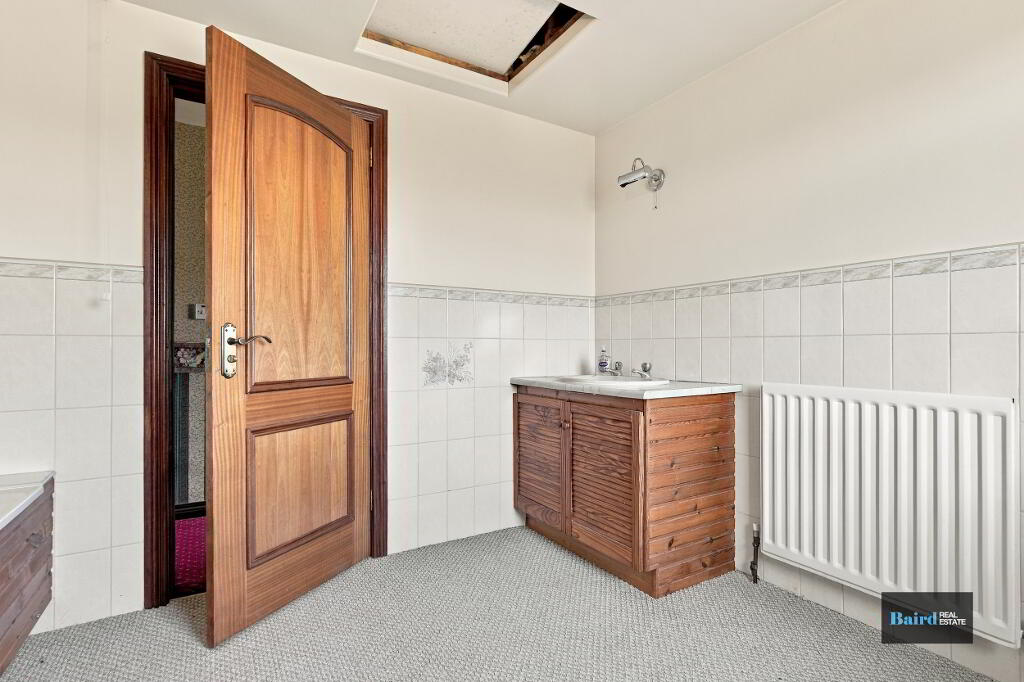
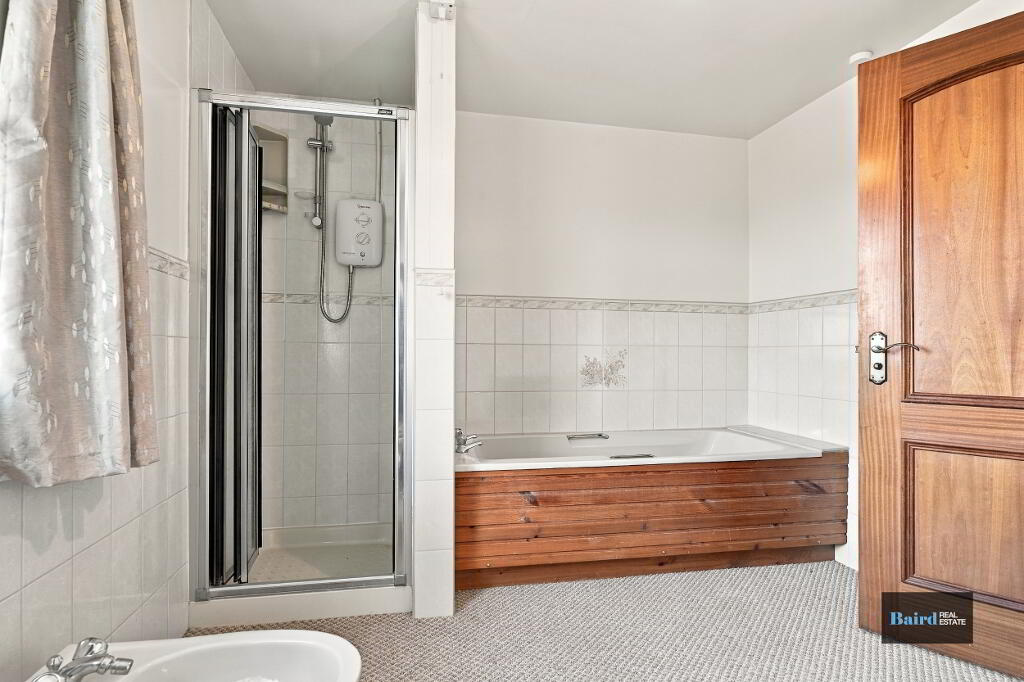
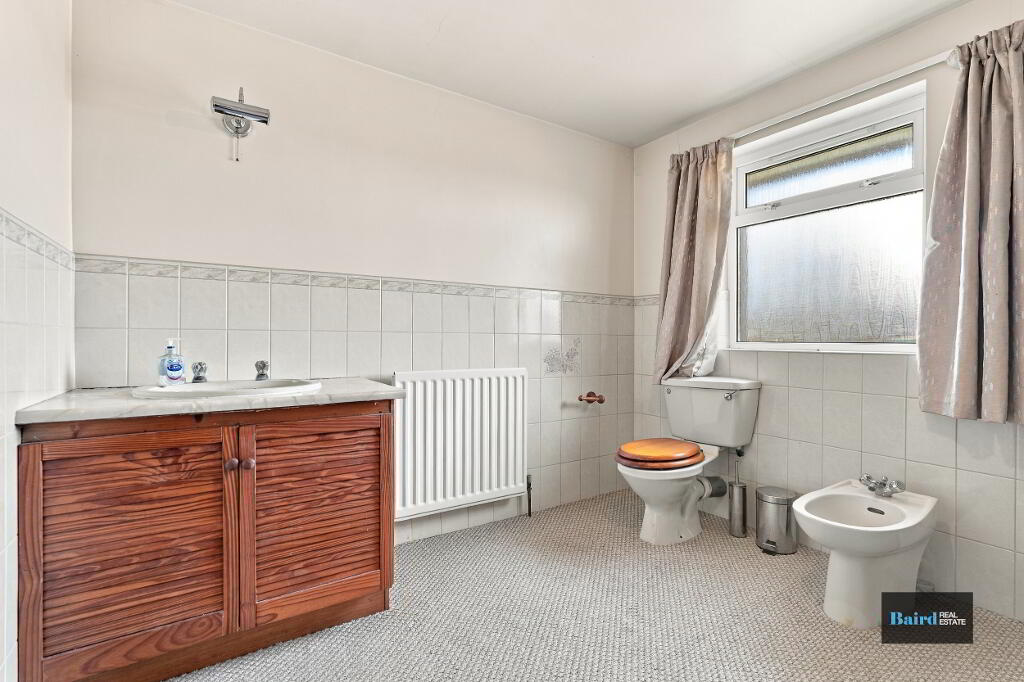
Carpeted, ceramic wash hand basin with vanity storage, ceramic WC and beday, single panel radiator, shower with tiled walls and Redring electric shower unit, bath.
Bedroom 5: 2.71m x 4.6m
Carpeted, single panel radiator, power points.
Exterior
Front garden in lawn, sizable concrete yard to the front.
Garage: 5.31m x 5.93m
Concrete floor, boiler housed
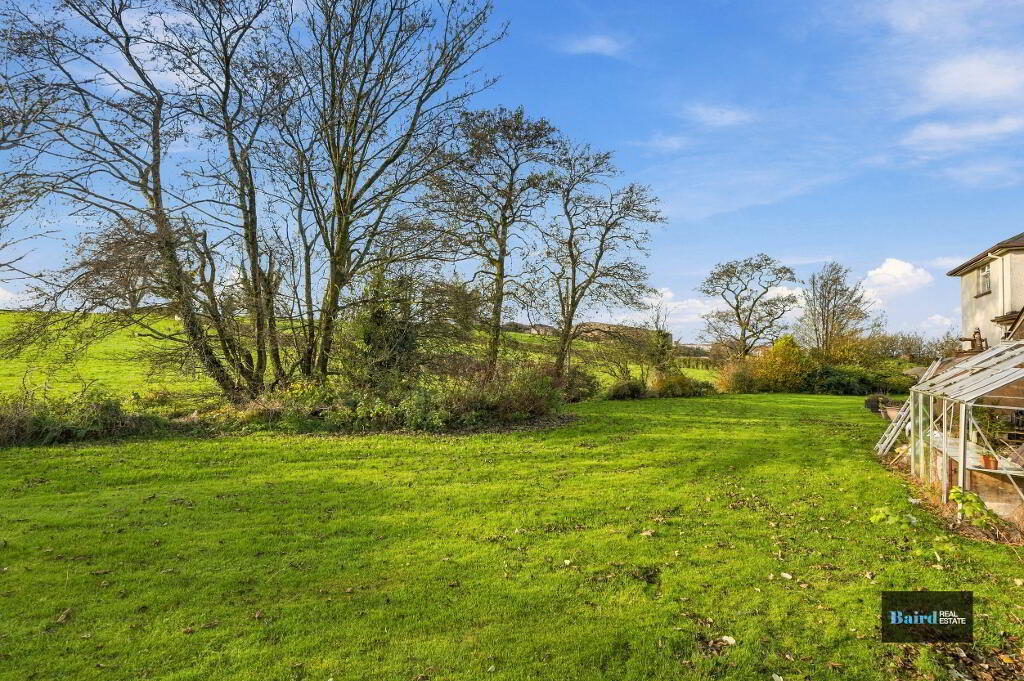
Rear garden in lawn
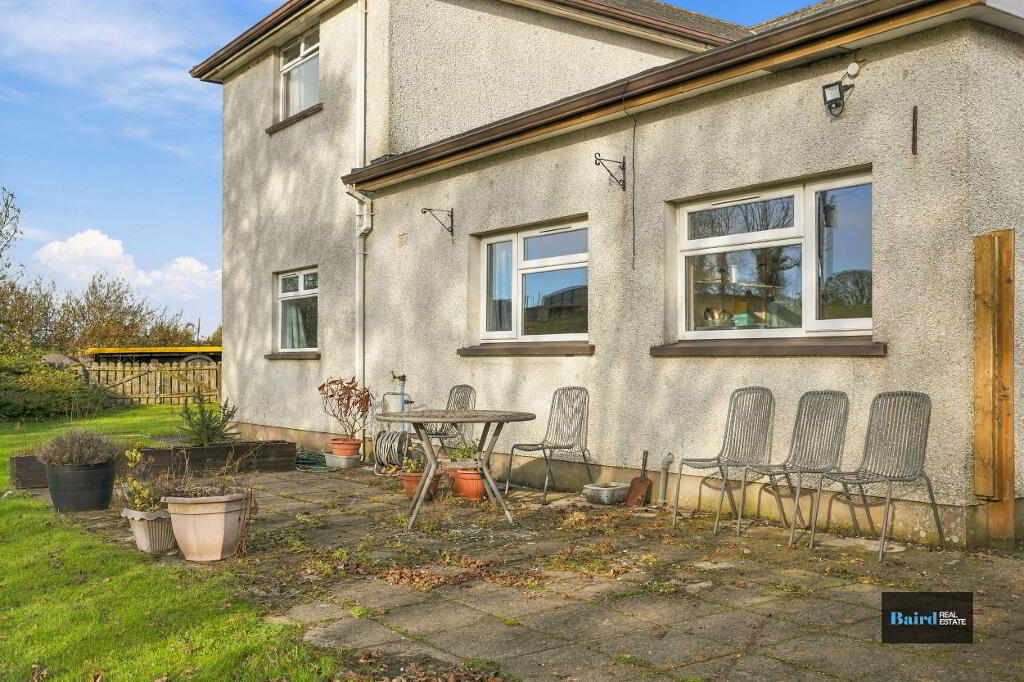
Paved patio area, range of shrubs trees and plants.
Adjacent Yard
Hard standing yard adjacent included in sale, circa 0.35 acres.
Commercial Workshop: 19.85m x 11.1 (at widest points)
Tin roof, power points.
-
Baird Real Estate
028 8788 0080
Photo Gallery