10 Larden Gardens, Donaghmore BT70 1FD
3 Bed Semi-Detached House For Sale
Offers over £239,950
Print additional images & map (disable to save ink)
Telephone:
028 8788 0080View Online:
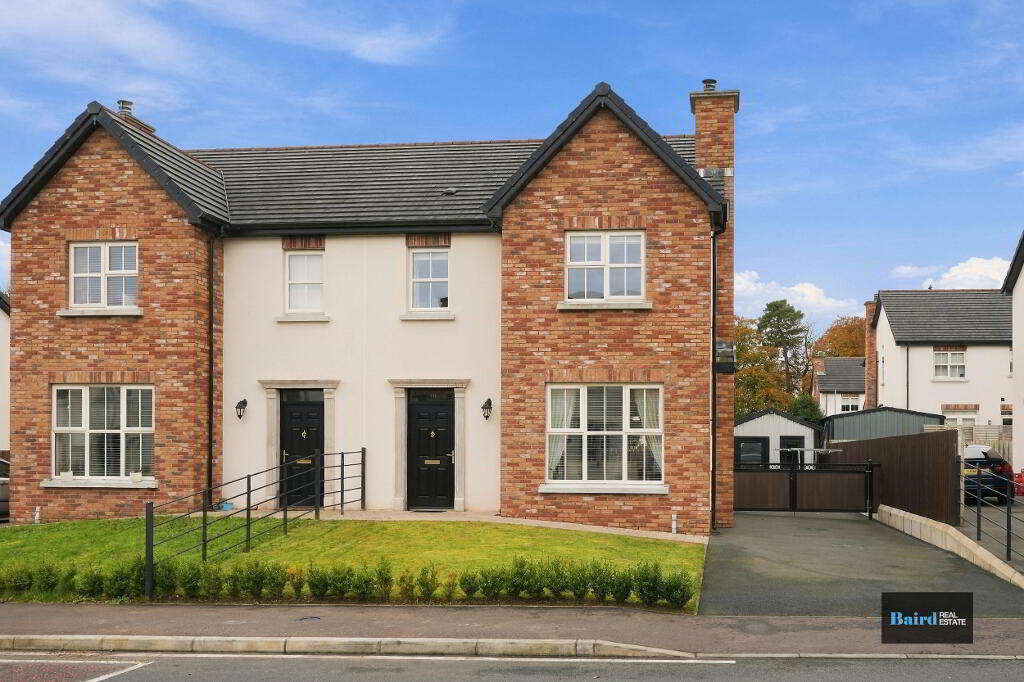
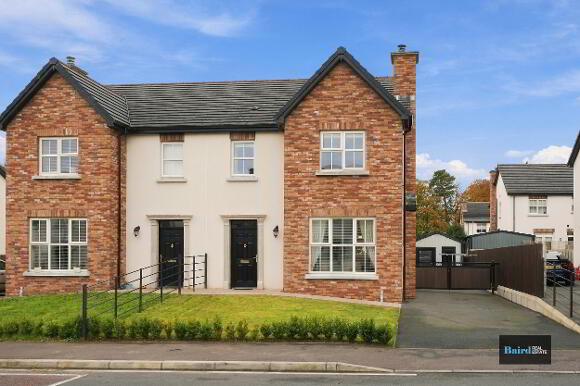
www.bairdrealestate.co.uk/1139215Baird Real Estate is delighted to bring 10 Larden Gardens to the market. This beautifully presented three-bedroom semi-detached home is set within the sought-after Lardens Meadows development on Aghareany Road in Donaghmore.
Key Information
| Address | 10 Larden Gardens, Donaghmore |
|---|---|
| Price | Offers over £239,950 |
| Style | Semi-Detached House |
| Bedrooms | 3 |
| Receptions | 1 |
| Bathrooms | 2 |
| Heating | Oil |
| Status | For sale |
Additional Information
Baird Real Estate is delighted to bring 10 Larden Gardens to the market. This beautifully presented three-bedroom semi-detached home is set within the sought-after Lardens Meadows development on Aghareany Road in Donaghmore.
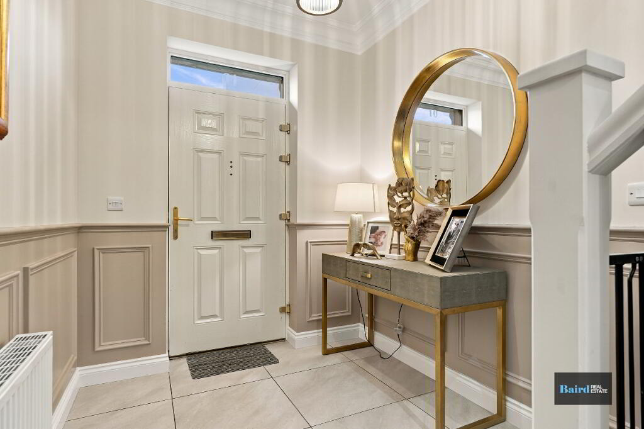
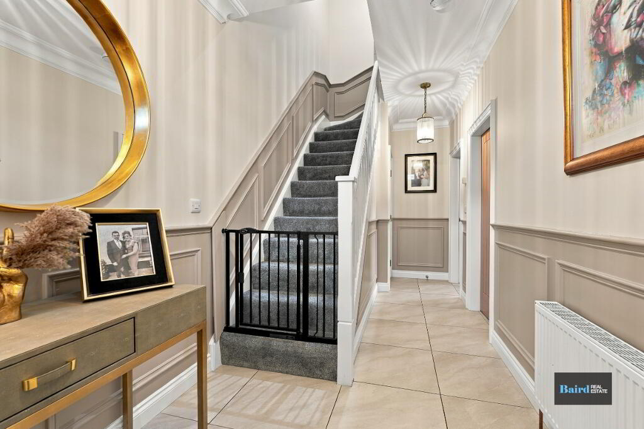
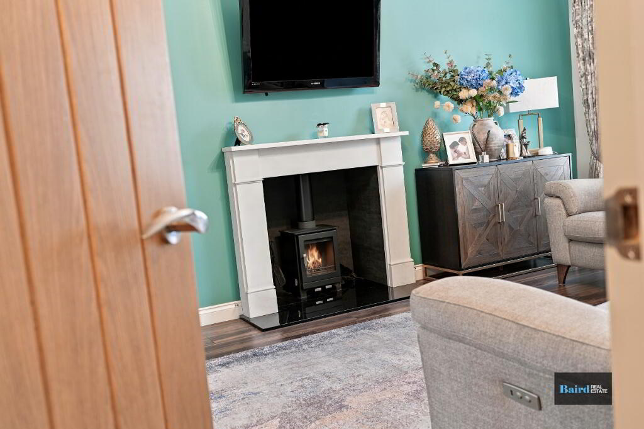
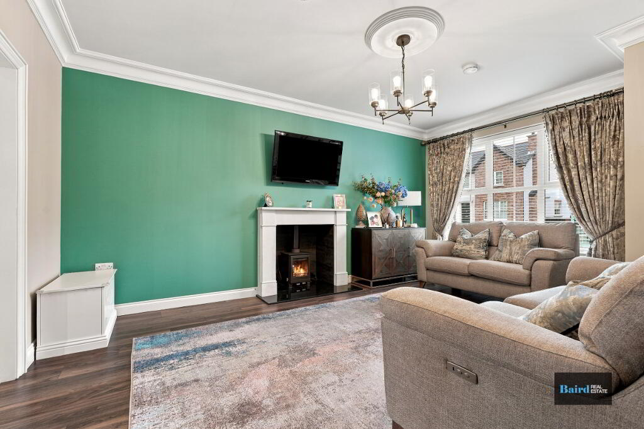
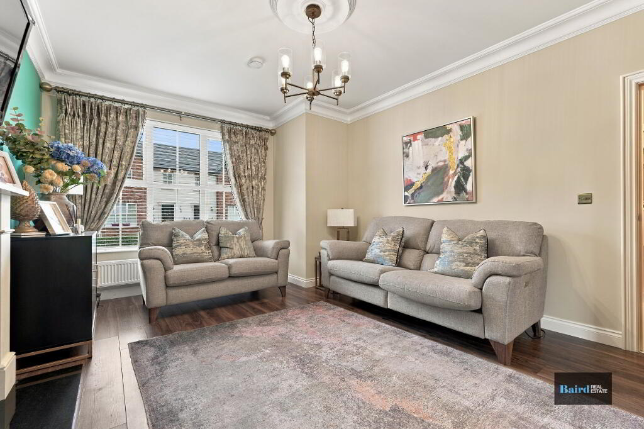
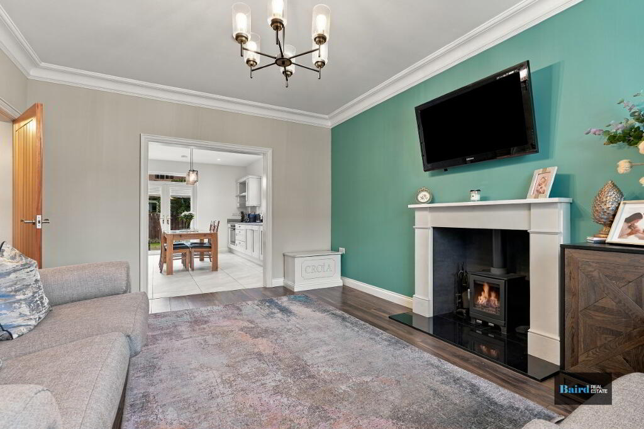
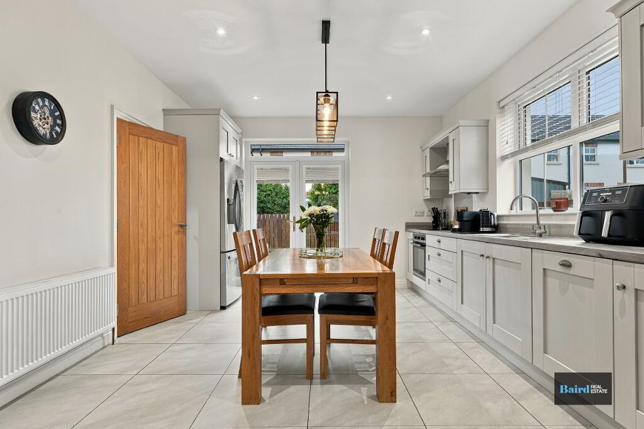
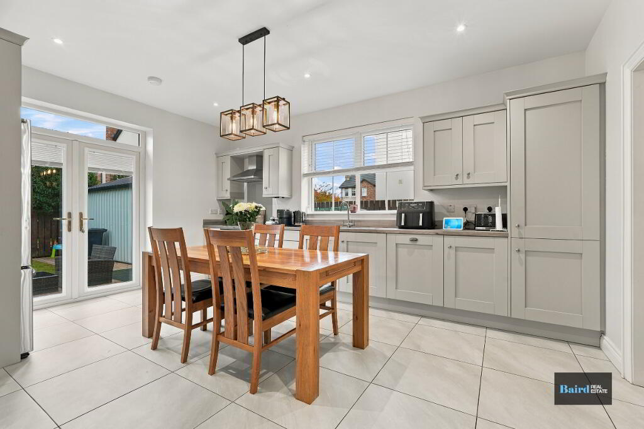
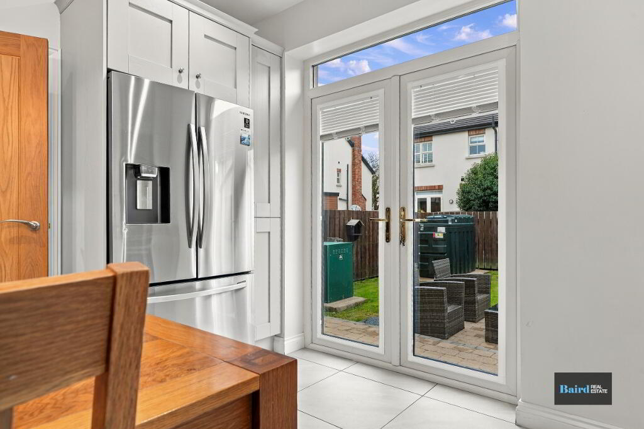
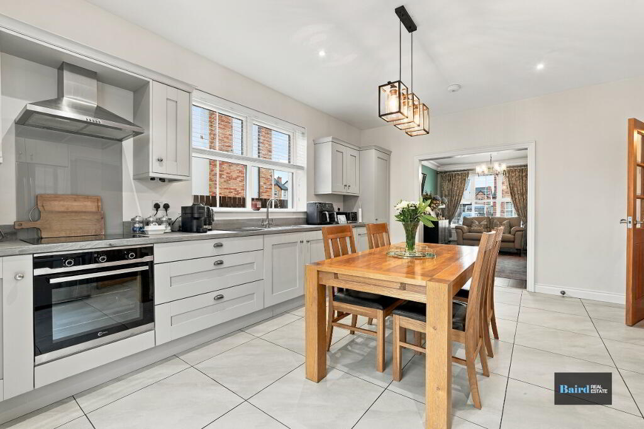
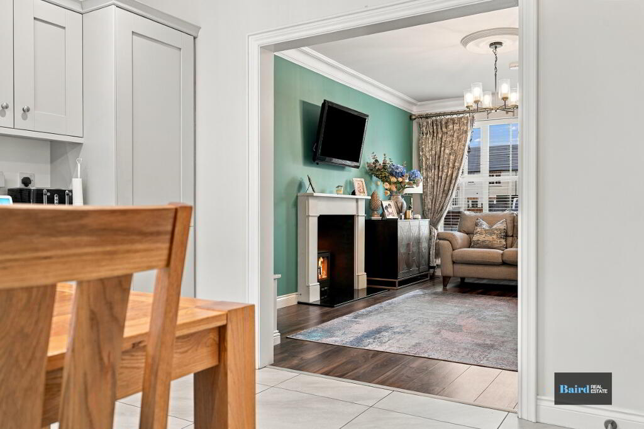
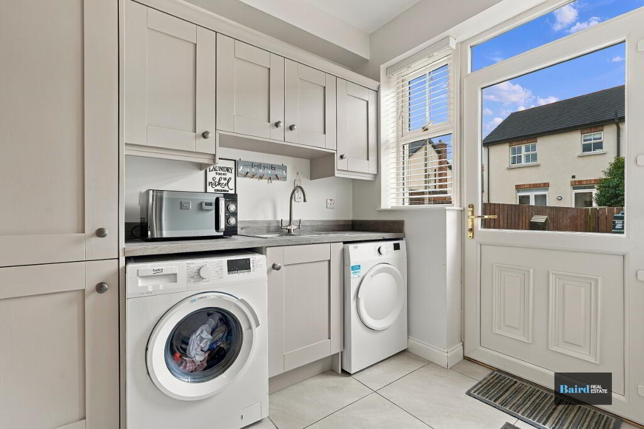
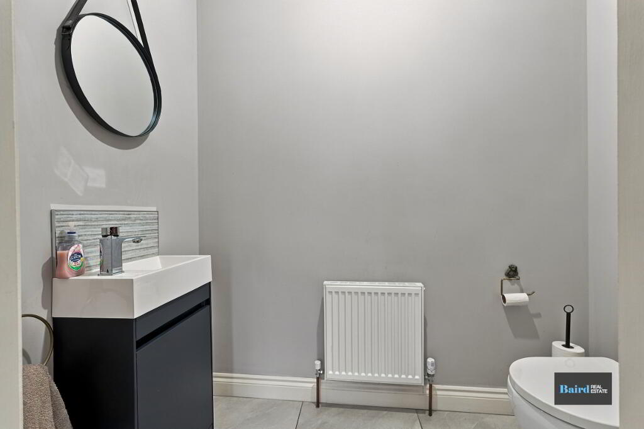
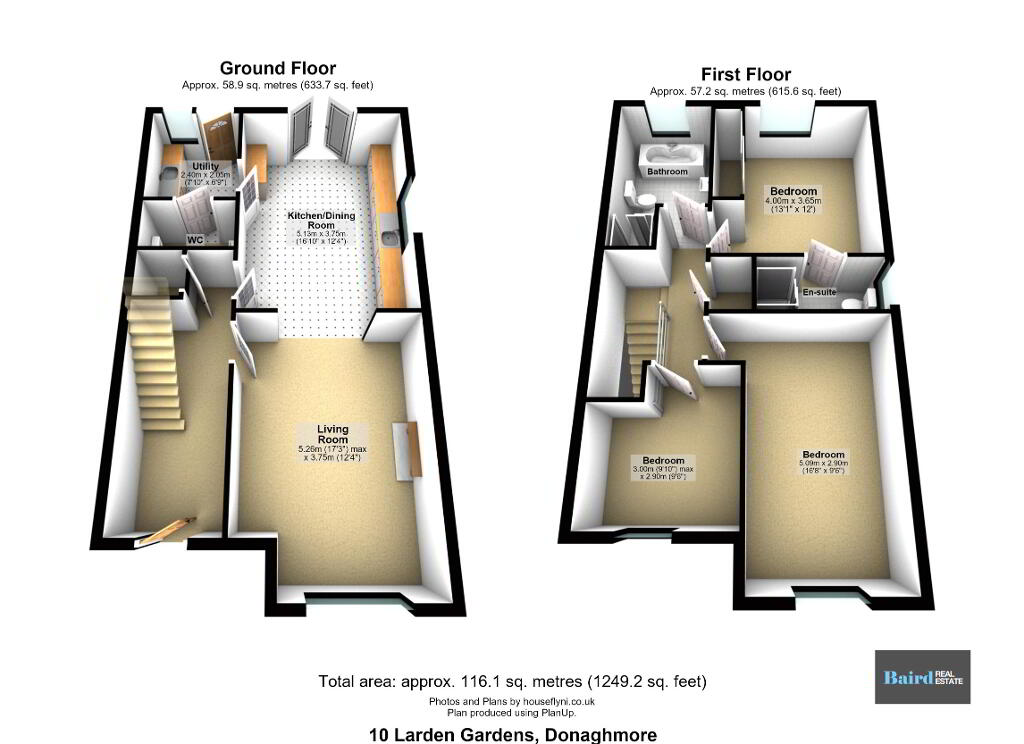
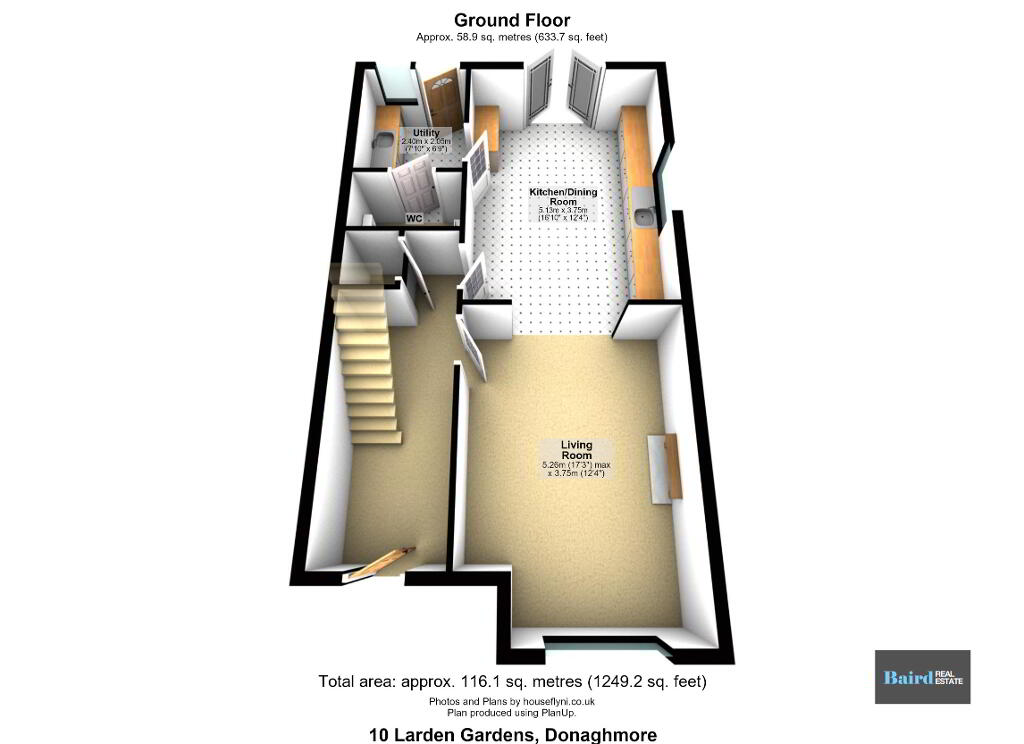
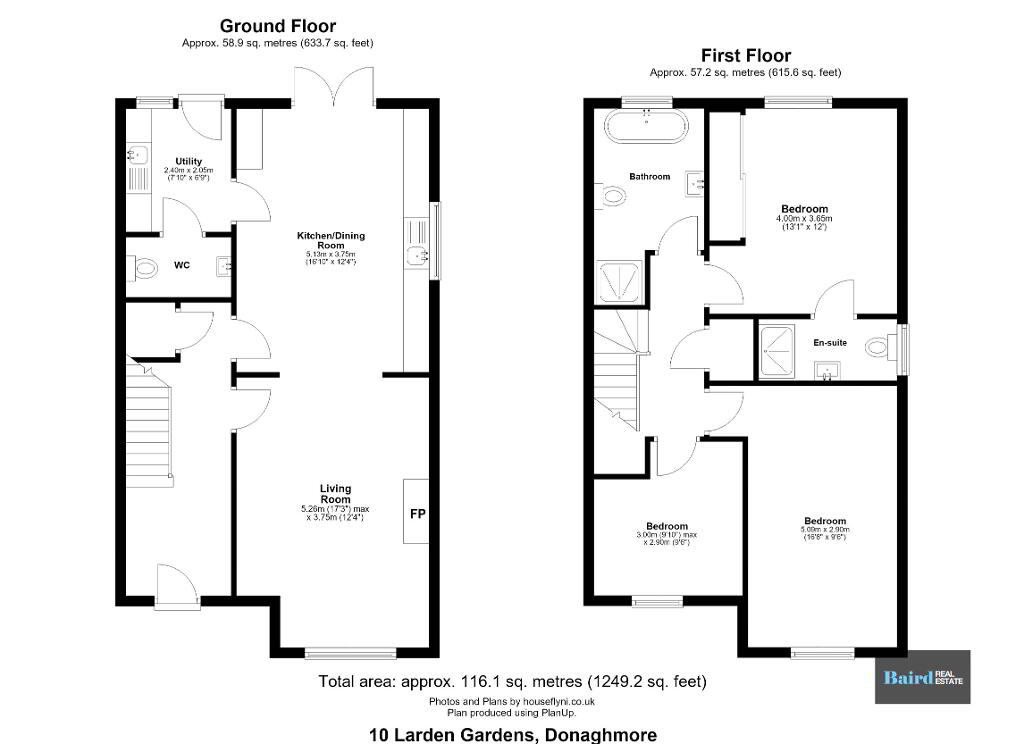
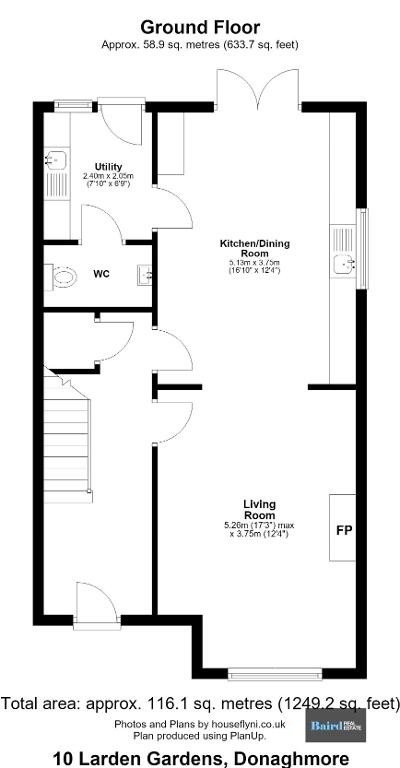
A spacious entrance hall with half-height panel-effect walls leads to a welcoming living room with a wood-burning stove and decorative coving. The open-plan kitchen and dining room features a range of integrated appliances and double patio doors that open onto the rear garden. A separate utility room and ground-floor WC complete the ground floor.
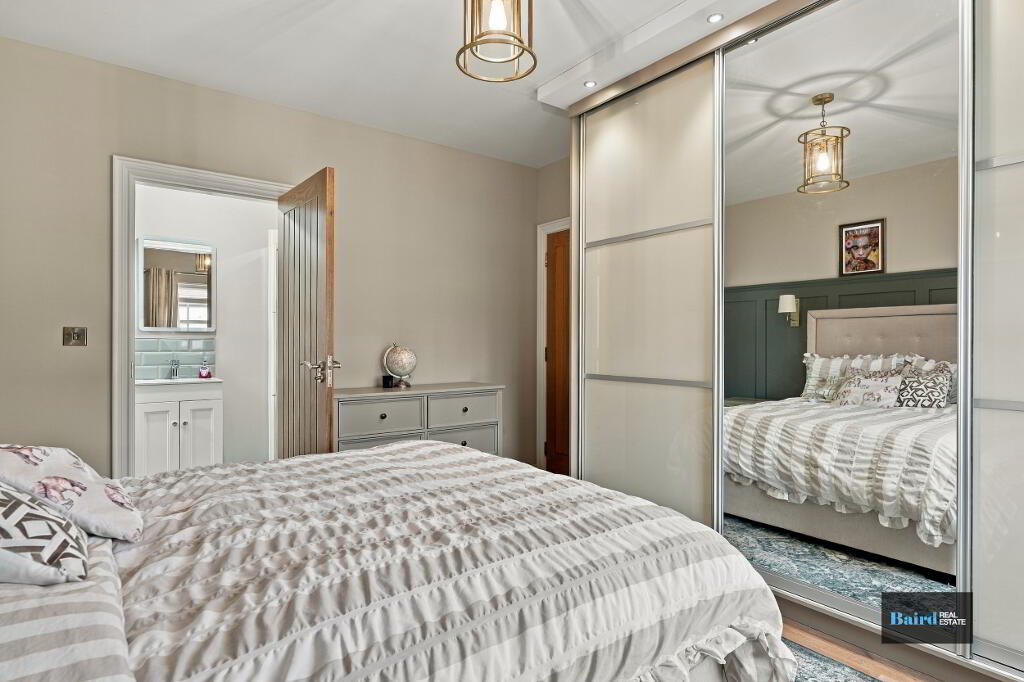
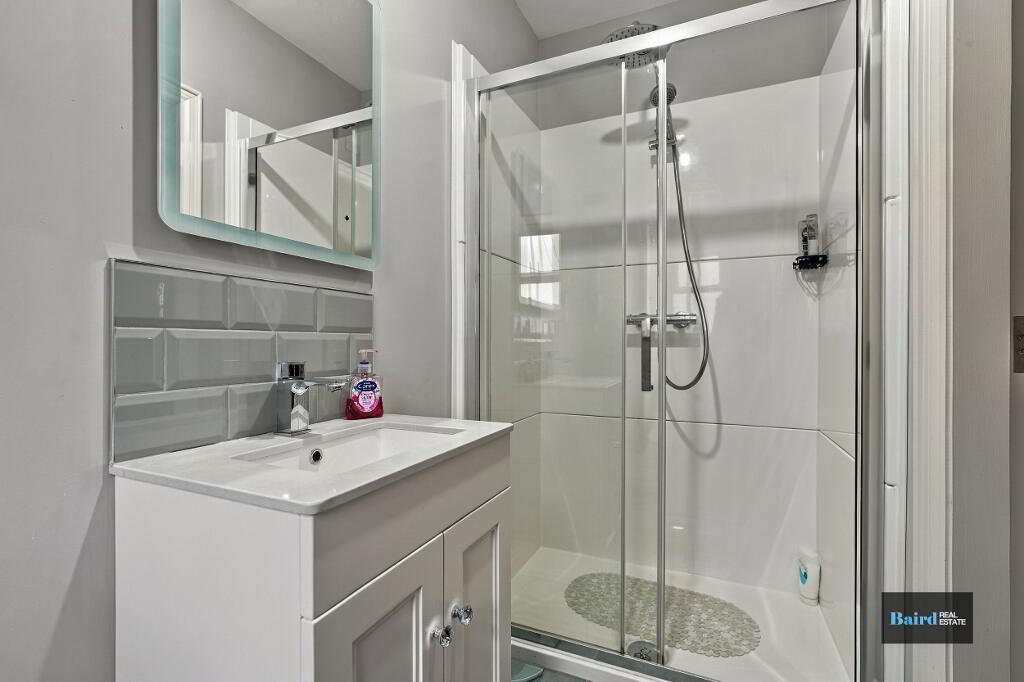
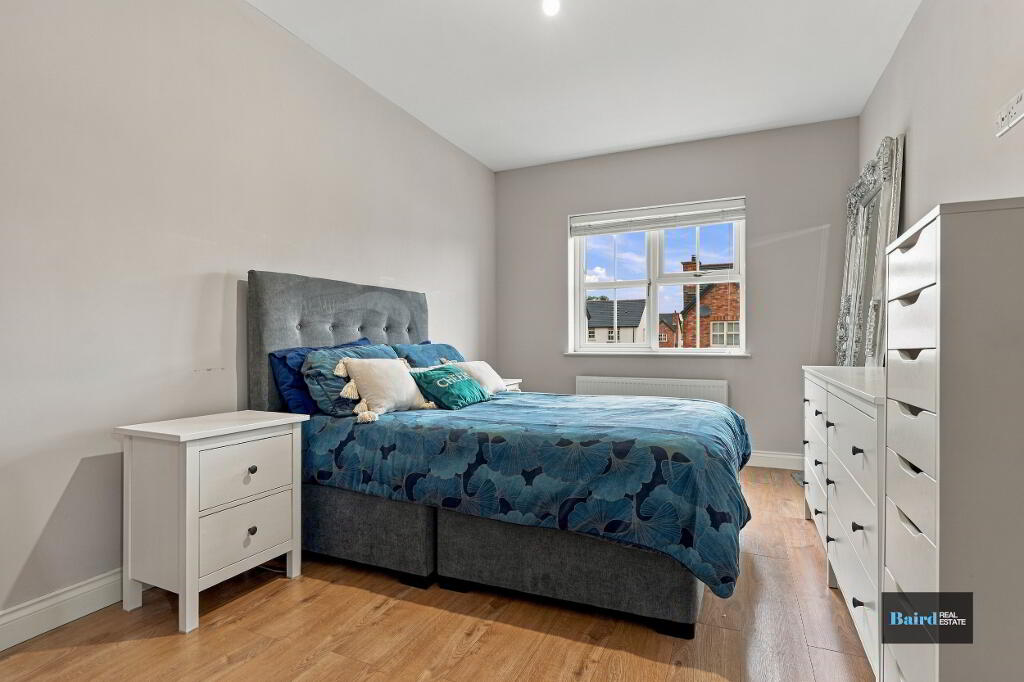
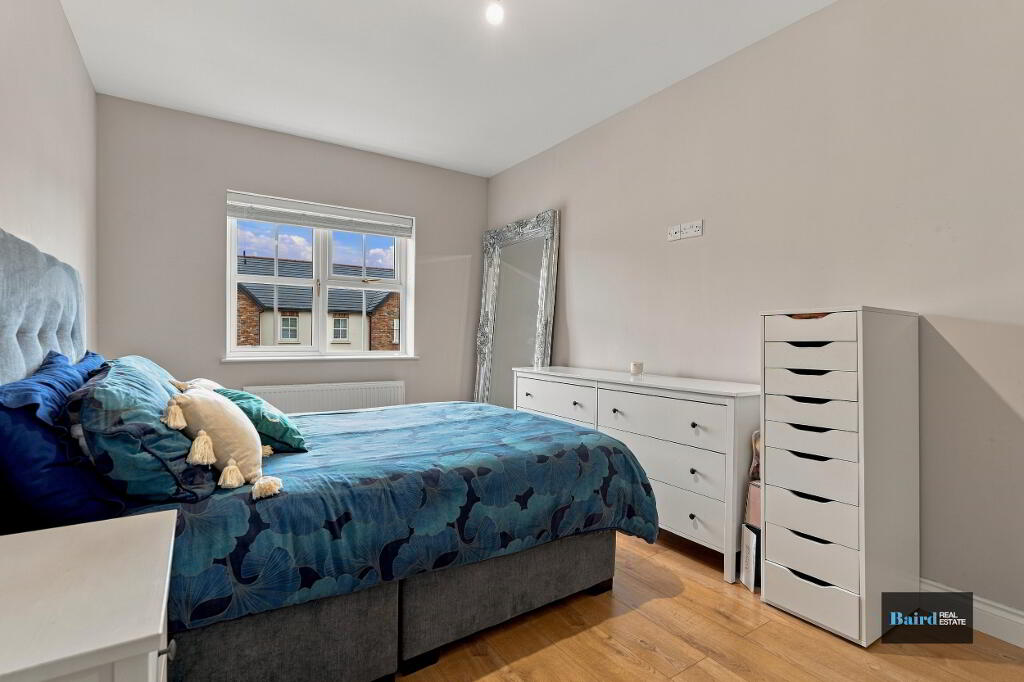
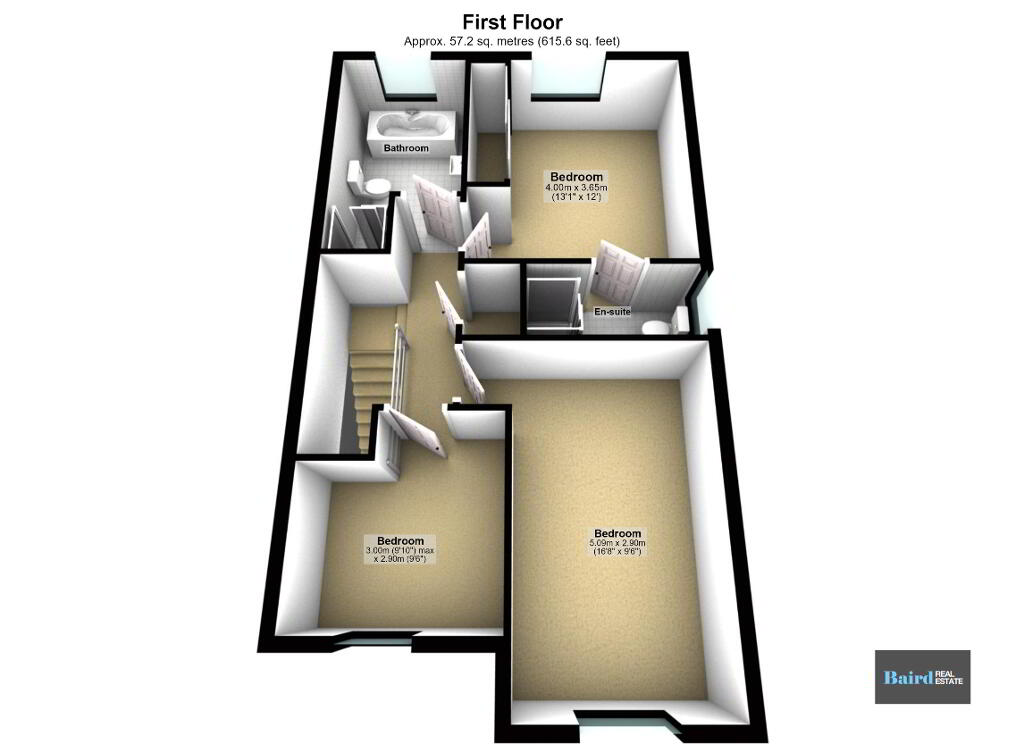
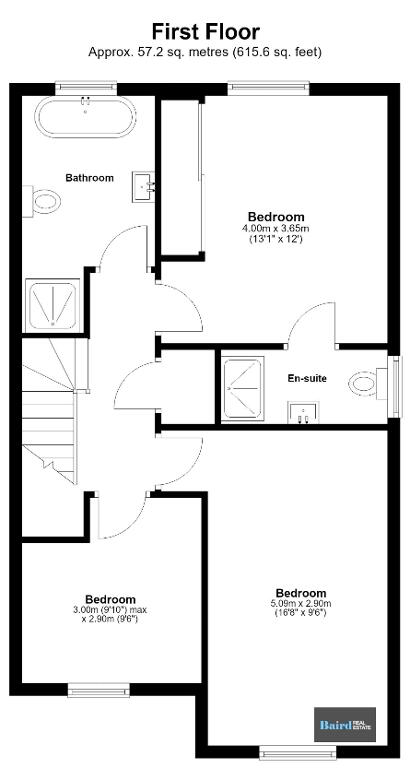
Upstairs, there are three well-proportioned bedrooms, including a principal bedroom with an en-suite shower room, along with a separate family bathroom.
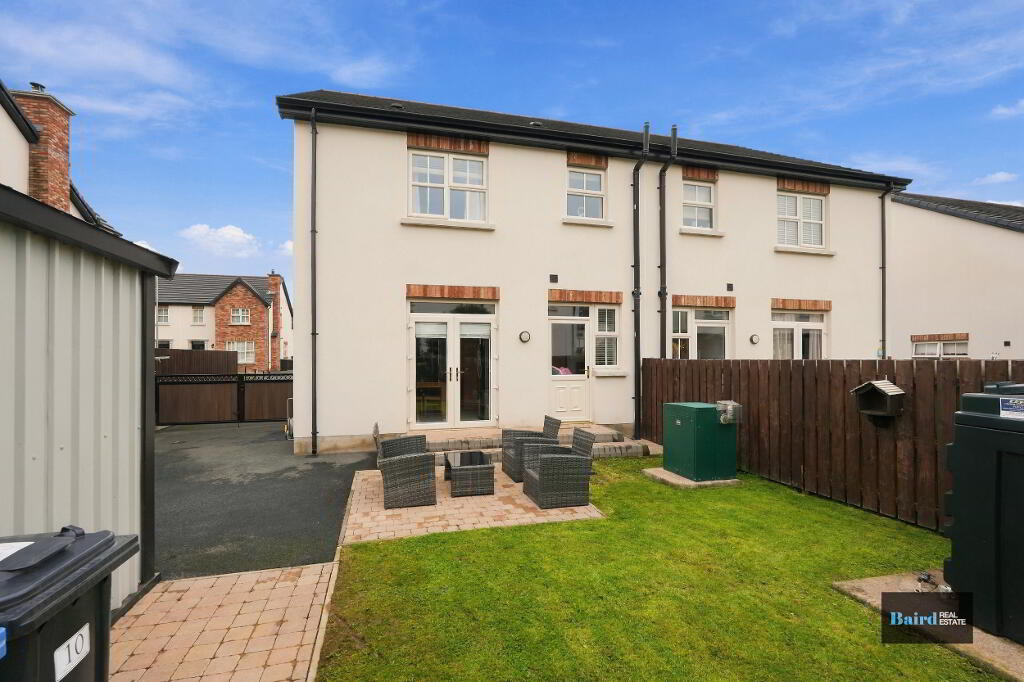
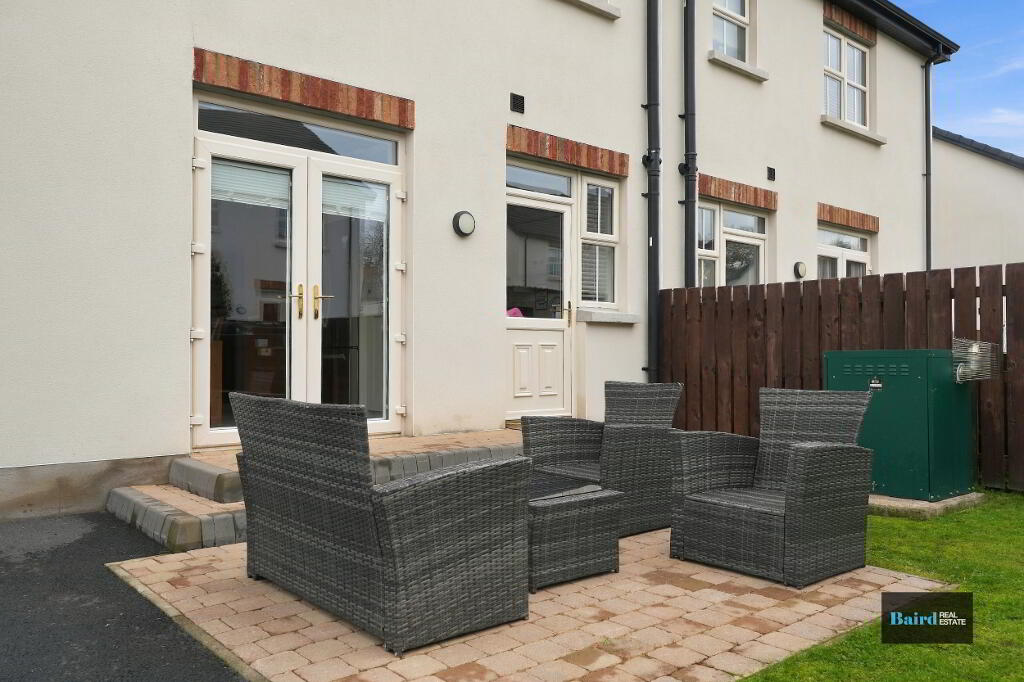
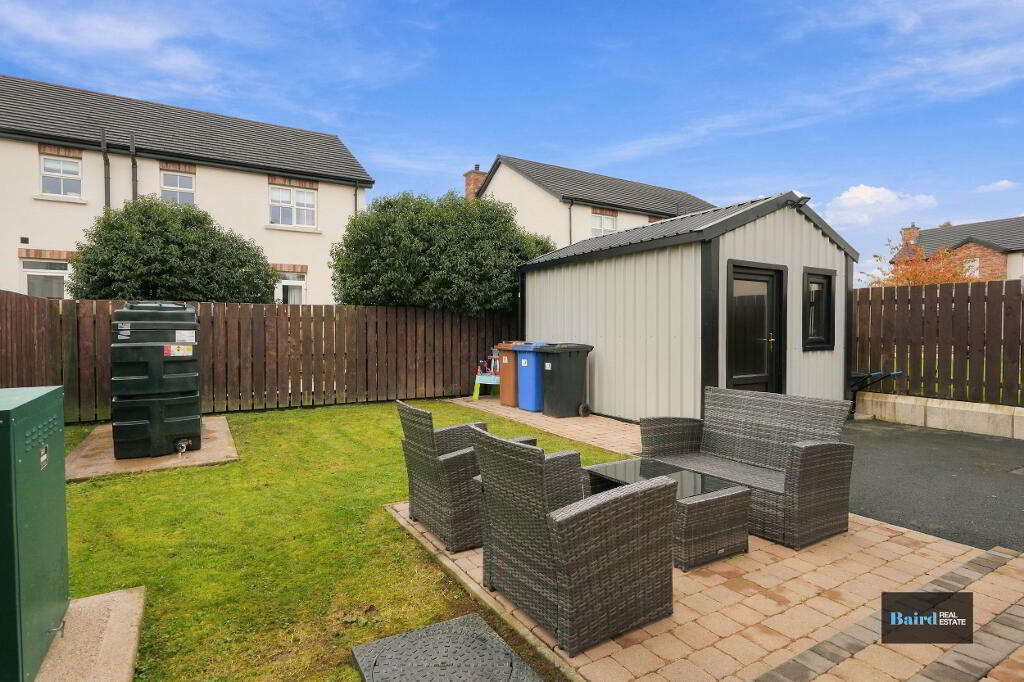
Outside, a tarmac driveway provides off-street parking, while the enclosed rear garden offers a lawn, a paved patio for outdoor dining and a garden shed for storage.
An excellent choice for first-time buyers or those looking to downsize, this home is expected to attract strong interest. Contact Baird Real Estate to arrange an early viewing.
Accommodation Comprises:
Ground Floor
Entrance Hallway: 2.05m x 5.6m
9ft ceilings on the ground floor, tiled flooring, wall panelling, coving, radiator, power points.
Living Room: 3.75m x 5.3m
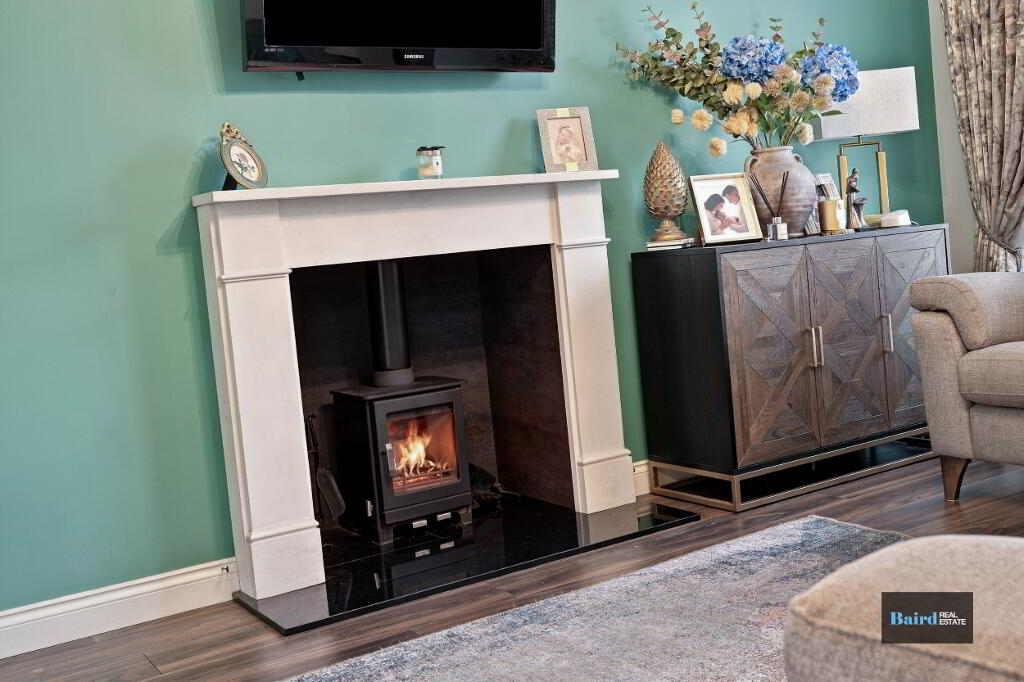
Wooden flooring, feature fireplace with granite hearth and wood burning stove, coving, front facing window, double radiator, power points, TV point.
Kitchen Dining Room: 3.7m x 5.1m
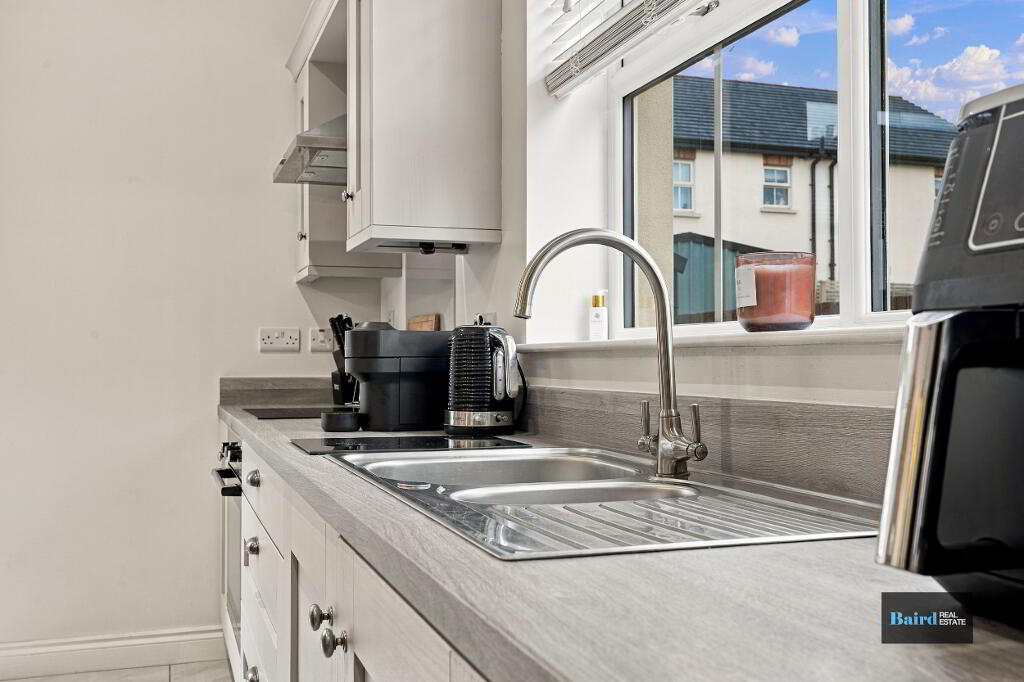
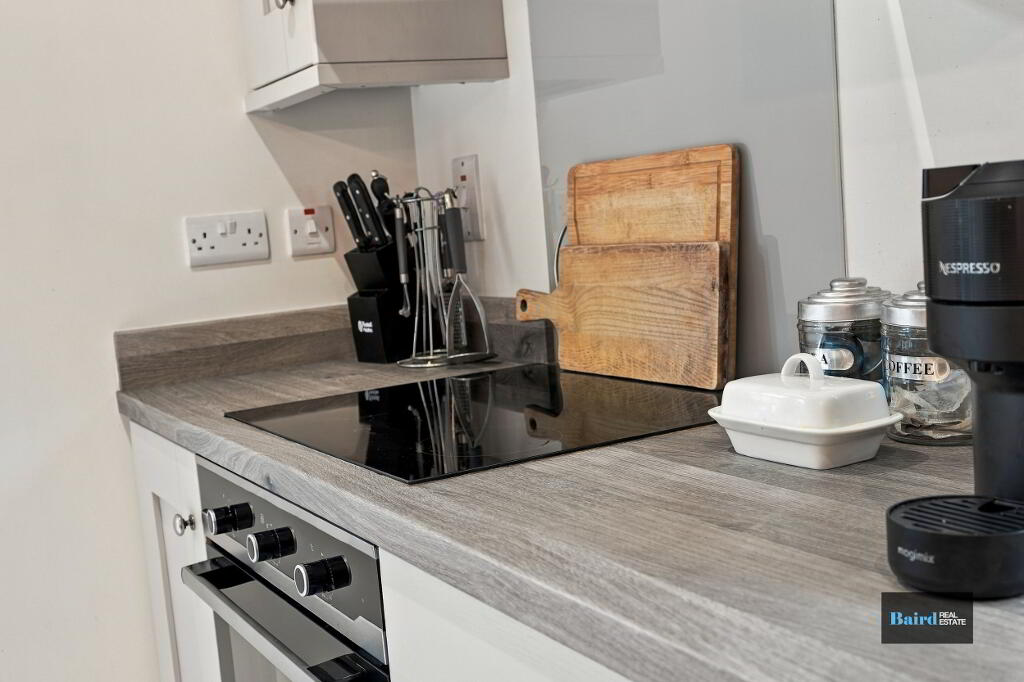
Tiled flooring, range of modern high and low level kitchen storage units, double radiator, power points, side facing window, leading to patio doors, range of integrated appliances, space for american fridge freezer.
Utility Room: 2.1m x 2.4m
Tiled flooring, range of high and low level storage units, radiator, power points, plumbed for washing machine and space for dryer, Pvc door to back garden.
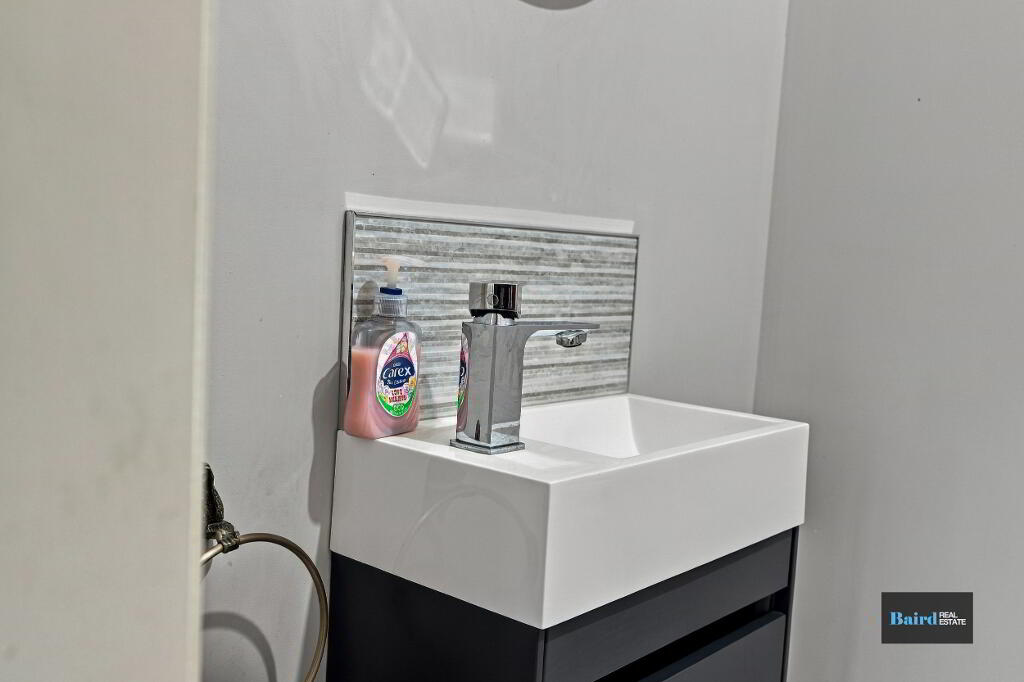
Downstairs WC: 1.2m x 2.1m
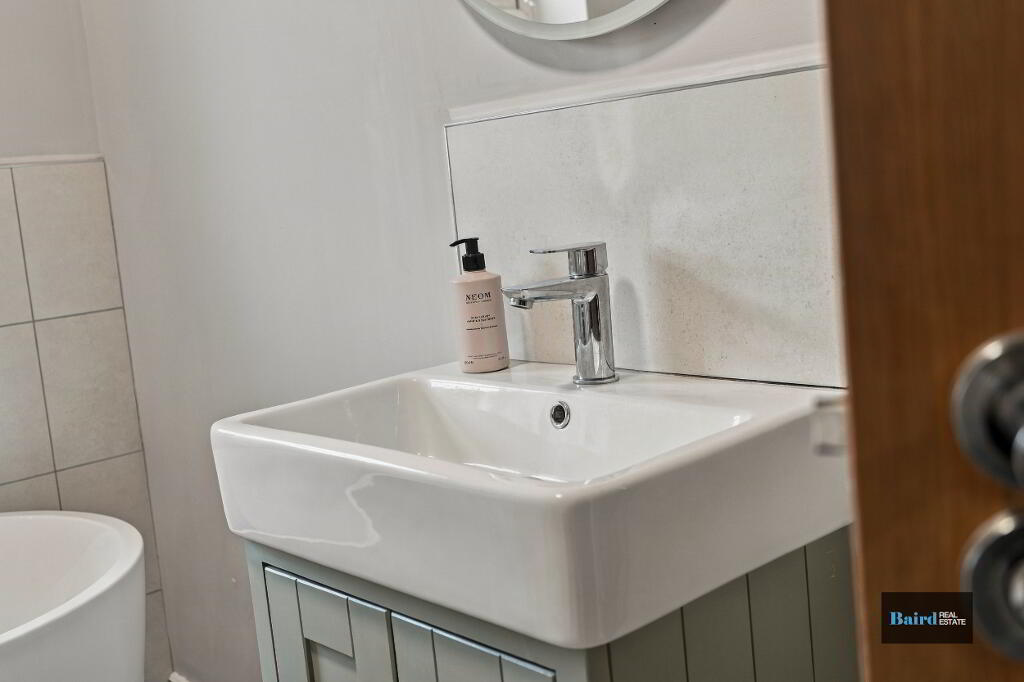
Tiled flooring, ceramic wash hand basin, WC, radiator.
First Floor
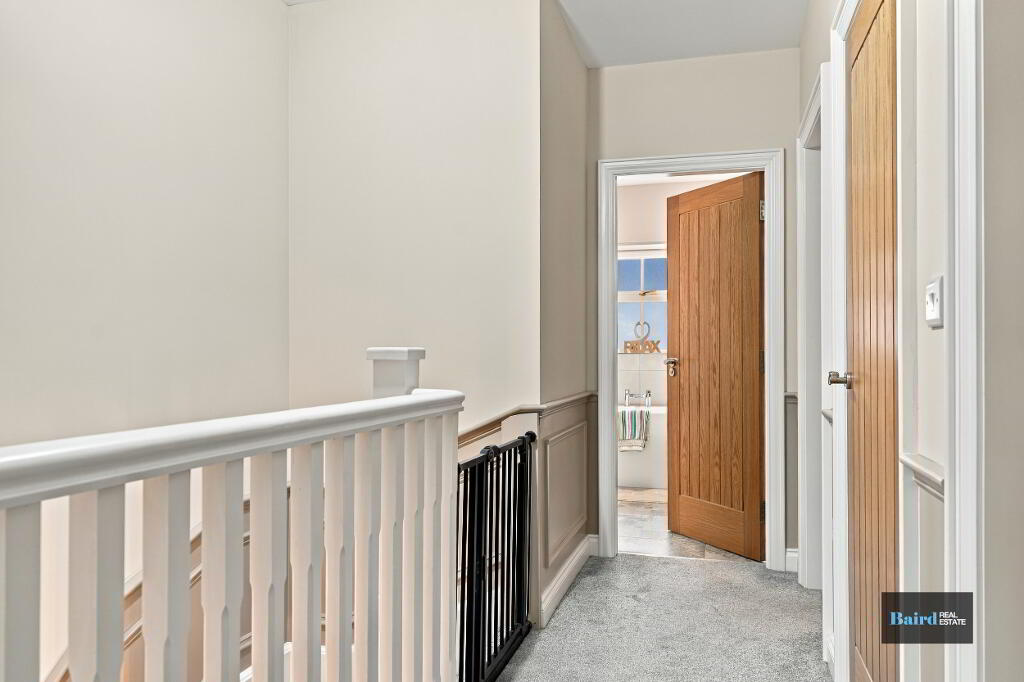
Landing: 2.8m x 3.7m
Carpeted, wall panelling, power points, hot press off.
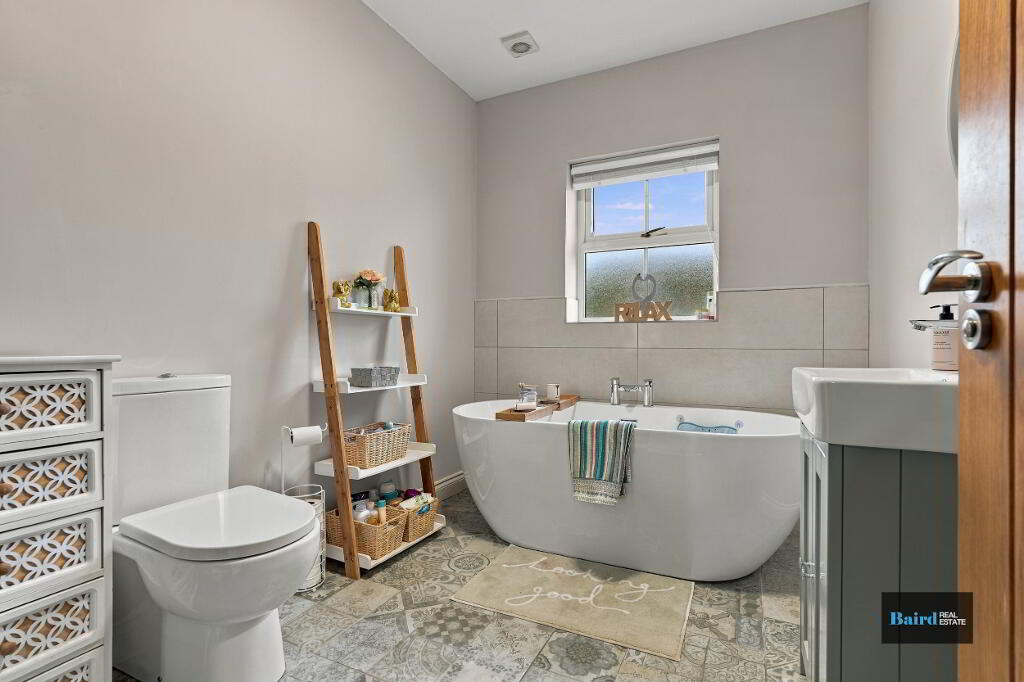
Bathroom: 3.8 x 2.2
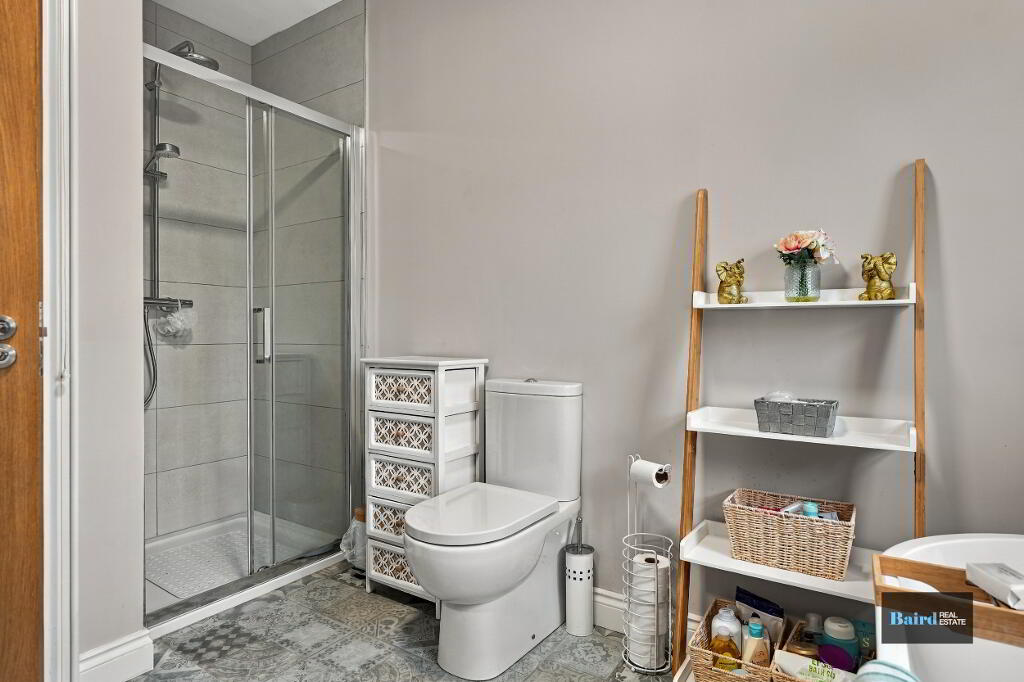
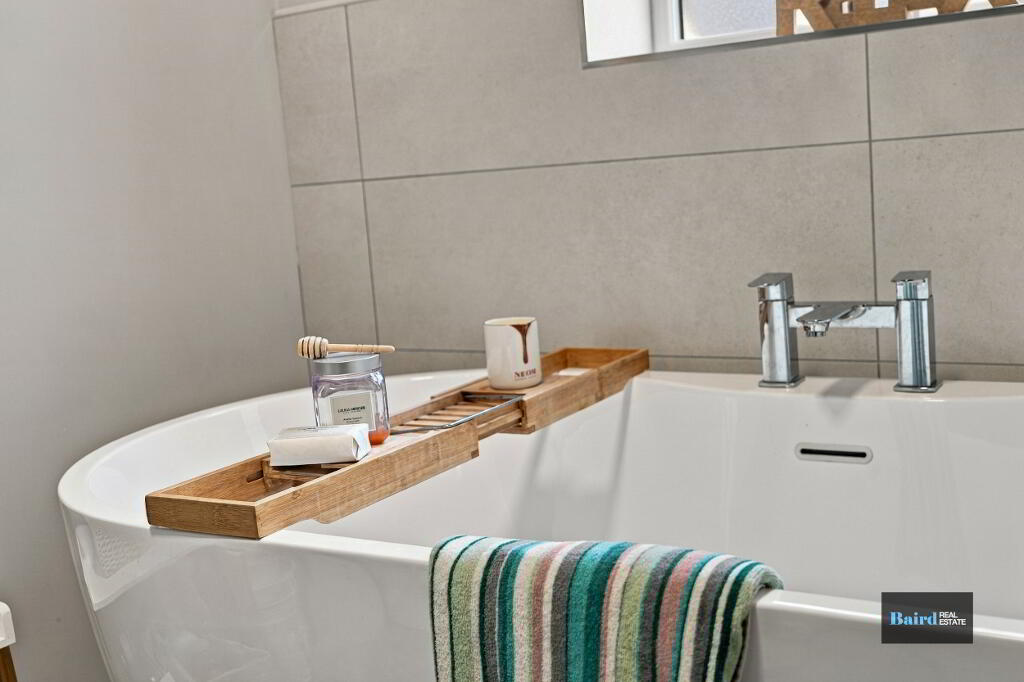
Laminate flooring, heated towel rail, ceramic wash hand basin and WC, seperate bath and shower, extractor fan, partly tiled walls around bath.
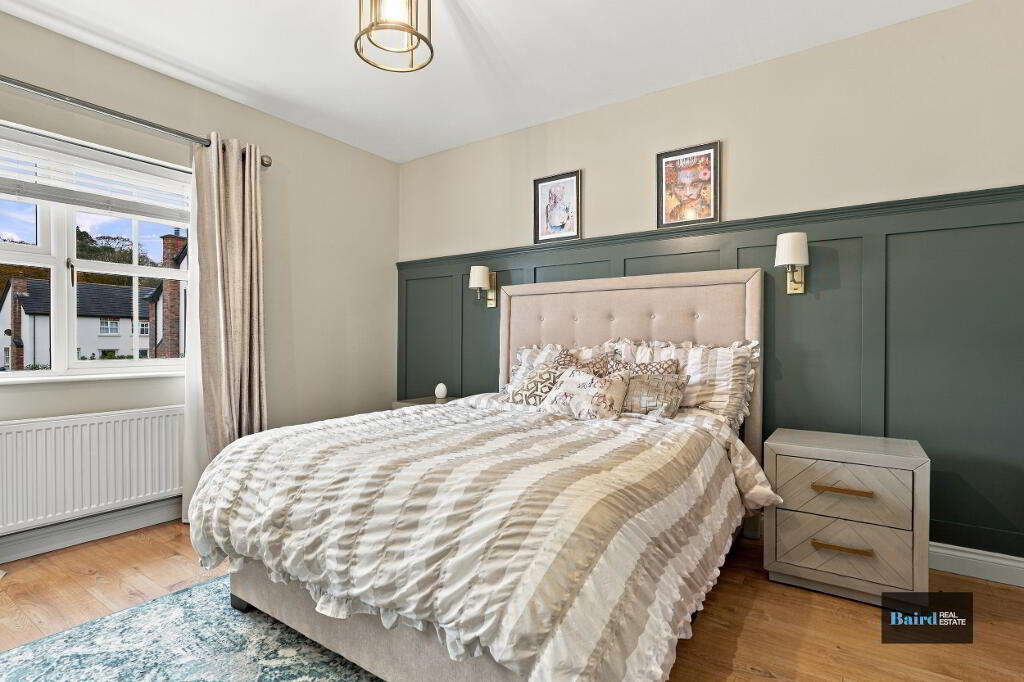
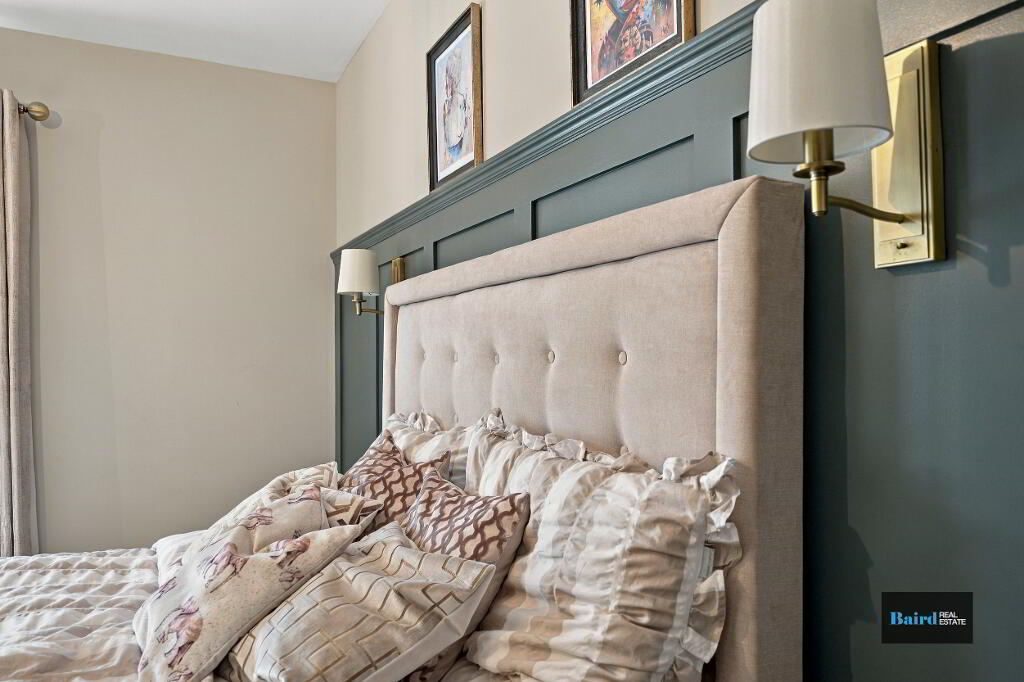
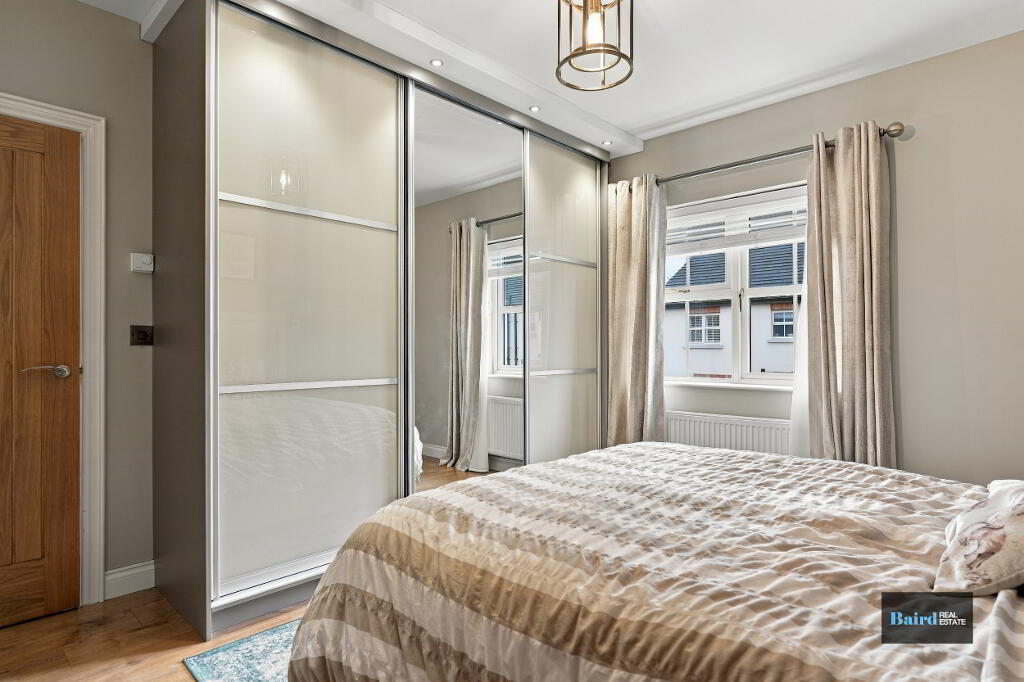
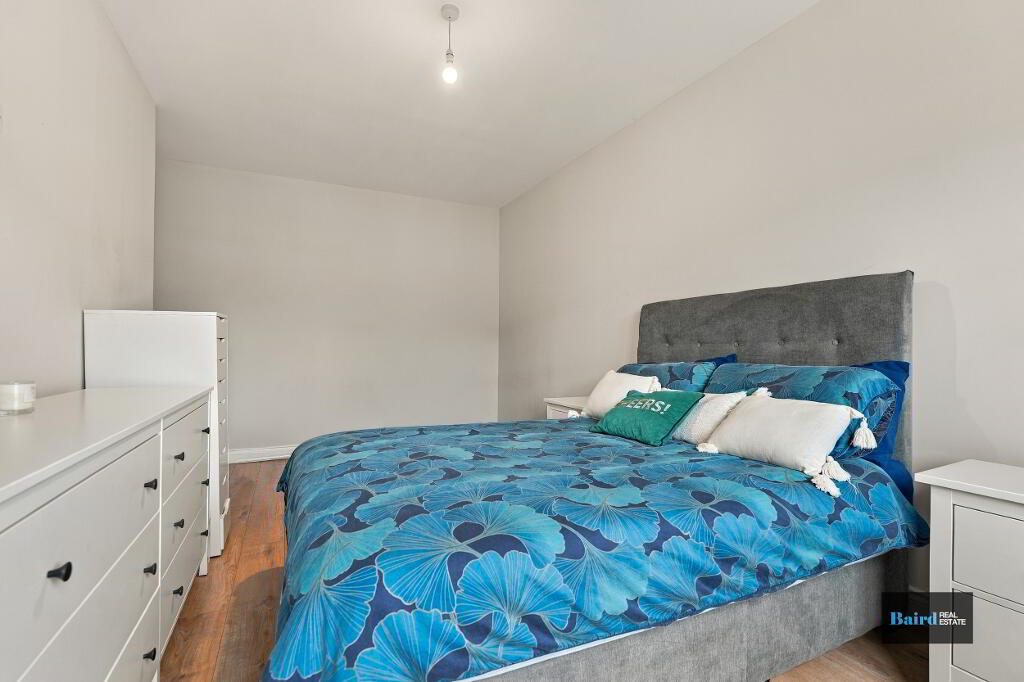
Master Bedroom: 4m x 3.7m
Wooden flooring, rear facing window, radiator, power points, leading to en-suite.
En-Suite: 1.2m x 2.6m
Tiled flooring, shower, ceramic WC and wash hand basin, heated towel rail, extractor fan.
Bedroom 2: 2.9m x 5.1m
Wooden flooring, front facing window, radiator, power points.
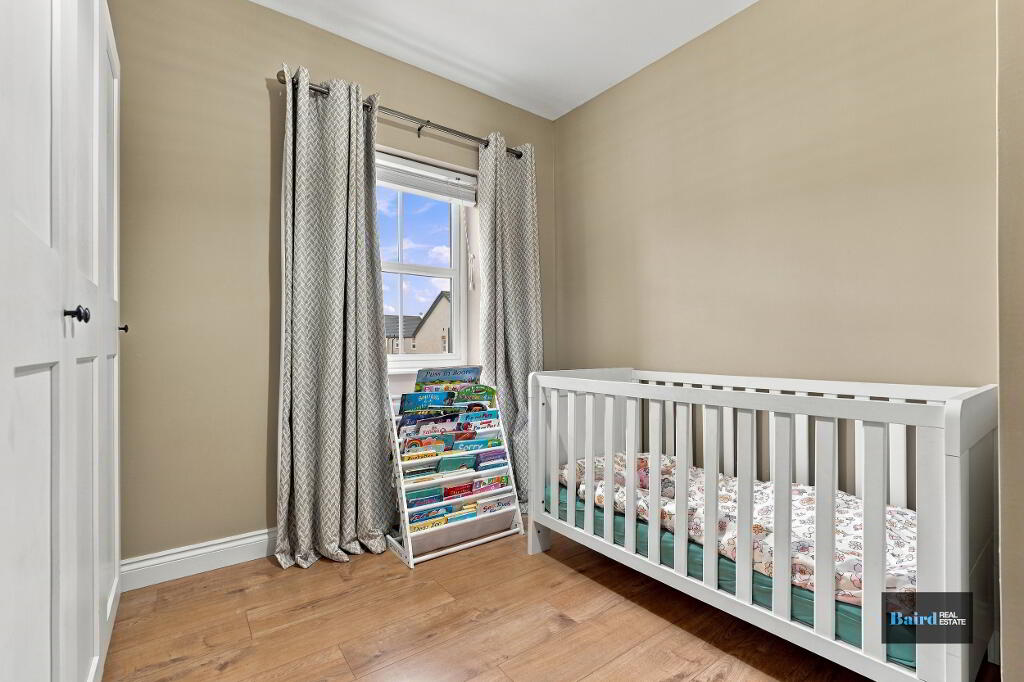
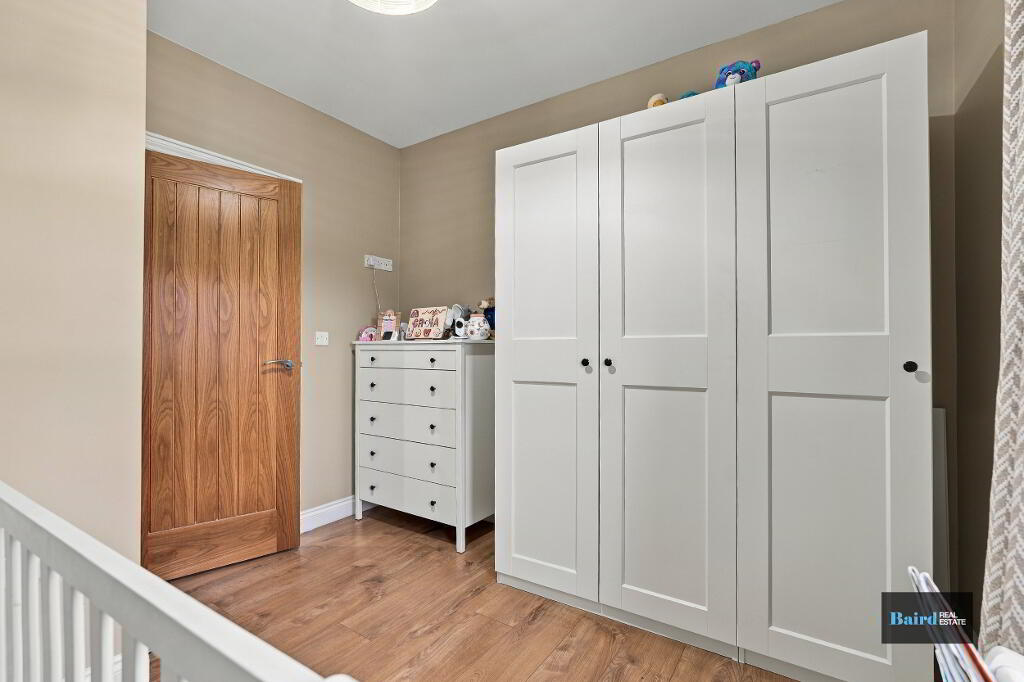
Bedroom 3: 2.9m x 2.3m
Wooden flooring, front facing window, radiator, power points.
Exterior
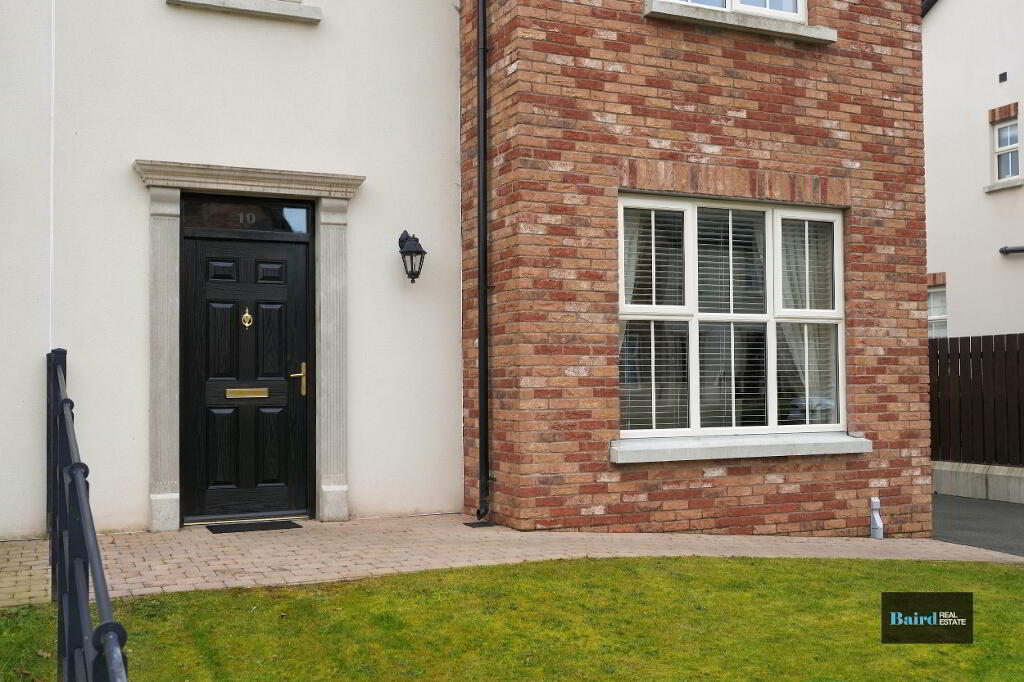
Front garden in lawns with tarmac driveway
Rear enclosed garden in lawn with a paved patio area and garden shed.
-
Baird Real Estate
028 8788 0080
Photo Gallery