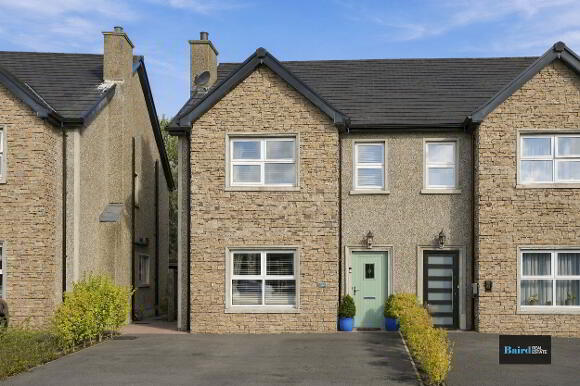
62 Killymeal Grange, Dungannon BT71 6WQ
3 Bed Semi-Detached House For Sale
Offers over £235,000
Print additional images & map (disable to save ink)
Telephone:
028 8788 0080View Online:
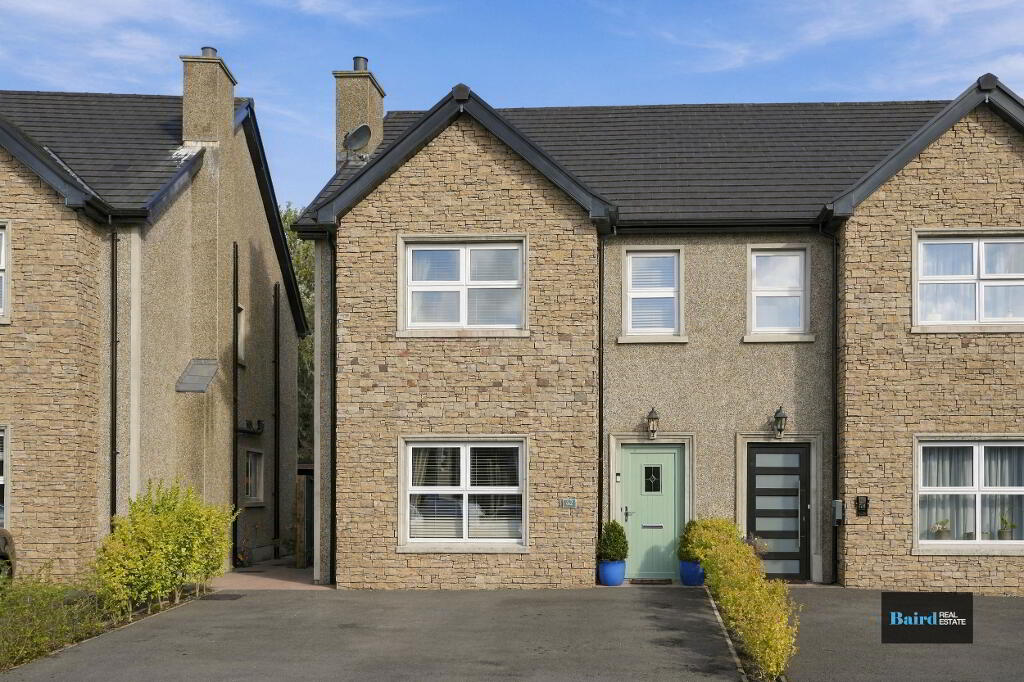
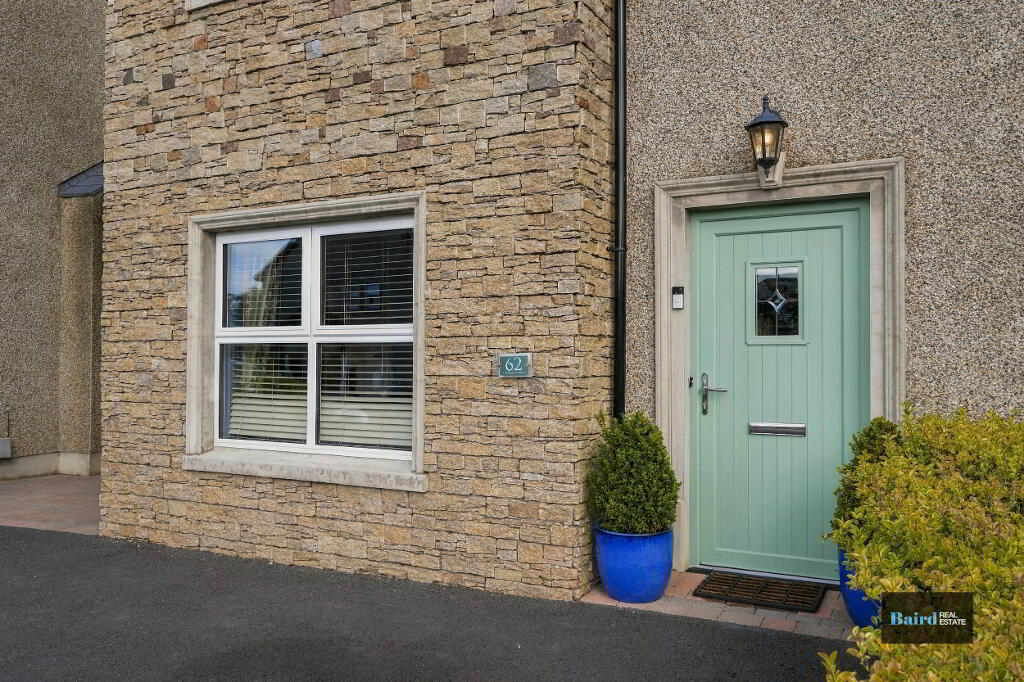
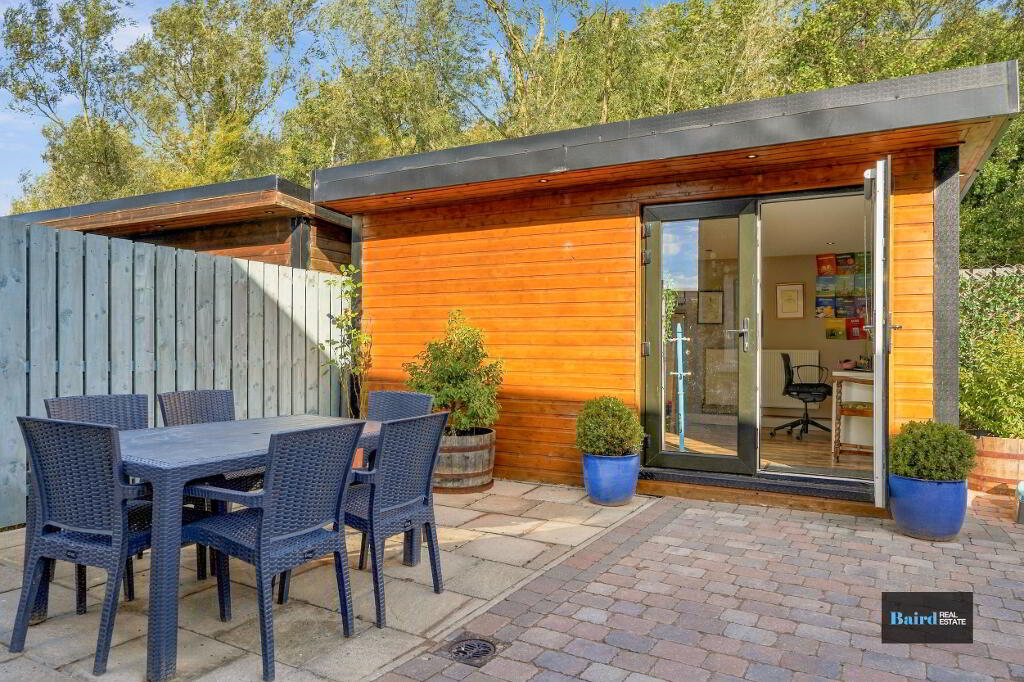
www.bairdrealestate.co.uk/1130779A superb opportunity for first time buyers or young families to purchase this spacious semi detached home in the prestigious Killymeal Grange development off the Killymeal Road. This beautiful home offers three spacious bedrooms one with an en-suite and walk in wardrobe area, living room with wood burning stove, utility room, downstairs W.C and a beautiful open plan kitchen / dining area with bay window and centre island. The exterior space has been well finished and the additional benefit of an external garden house.
Key Information
| Address | 62 Killymeal Grange, Dungannon |
|---|---|
| Price | Offers over £235,000 |
| Style | Semi-Detached House |
| Bedrooms | 3 |
| Receptions | 1 |
| Bathrooms | 3 |
| Heating | Oil |
| EPC Rating | B84/B84 |
| Status | For sale |

Additional Information
A superb opportunity for first time buyers or young families to purchase this spacious semi detached home in the prestigious Killymeal Grange development off the Killymeal Road. This beautiful home offers three spacious bedrooms one with an en-suite and walk in wardrobe area, living room with wood burning stove, utility room, downstairs W.C and a beautiful open plan kitchen / dining area with bay window and centre island. The exterior space has been well finished and the additional benefit of an external garden house.
- Modern three bedroom semi detached home
- Oil Fired Central Heating
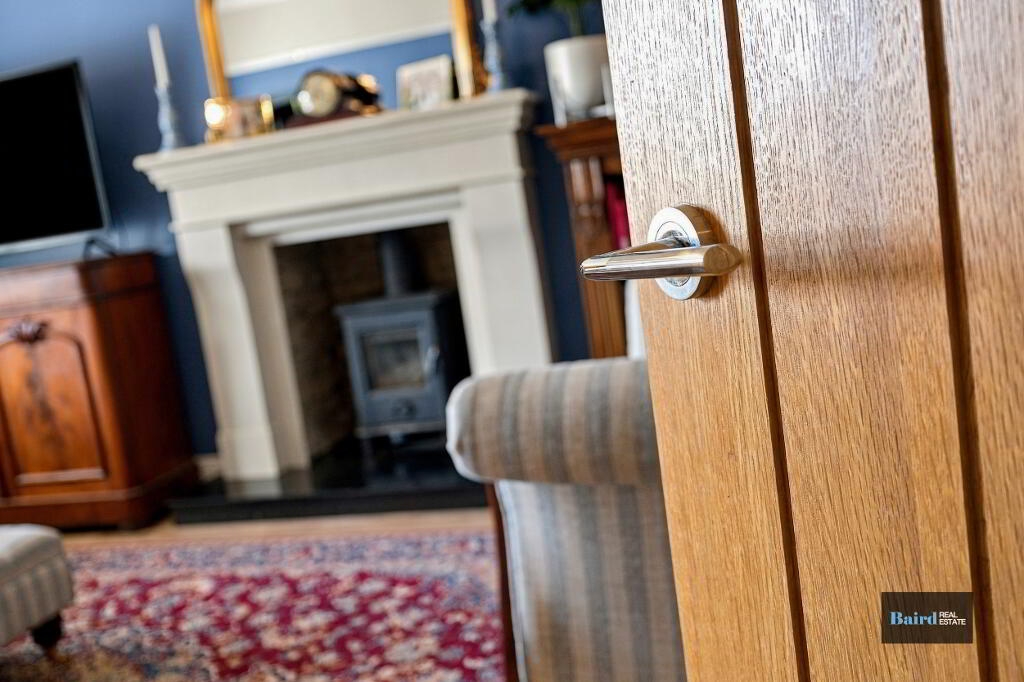
- Internal Oak doors with chrome handles
- Pvc double glazed windows throughout
- Rear enclosed yard
- Off Street tarmac driveway
- 9ft Ceiling height on ground floor
- Garden House
Accommodation Comprises:
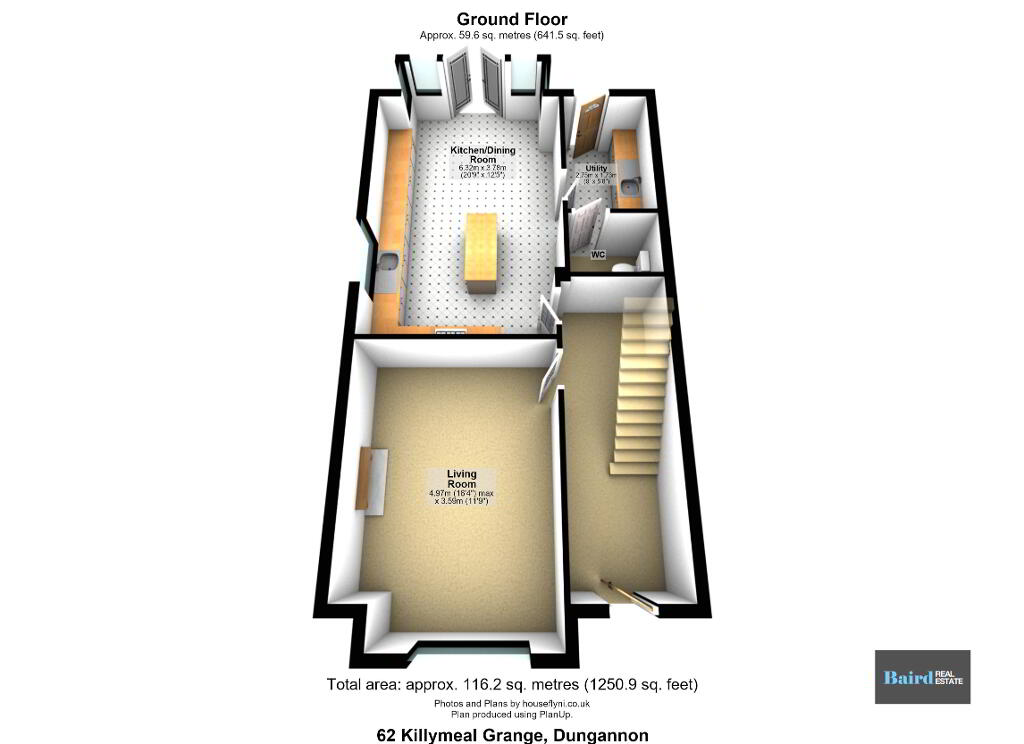
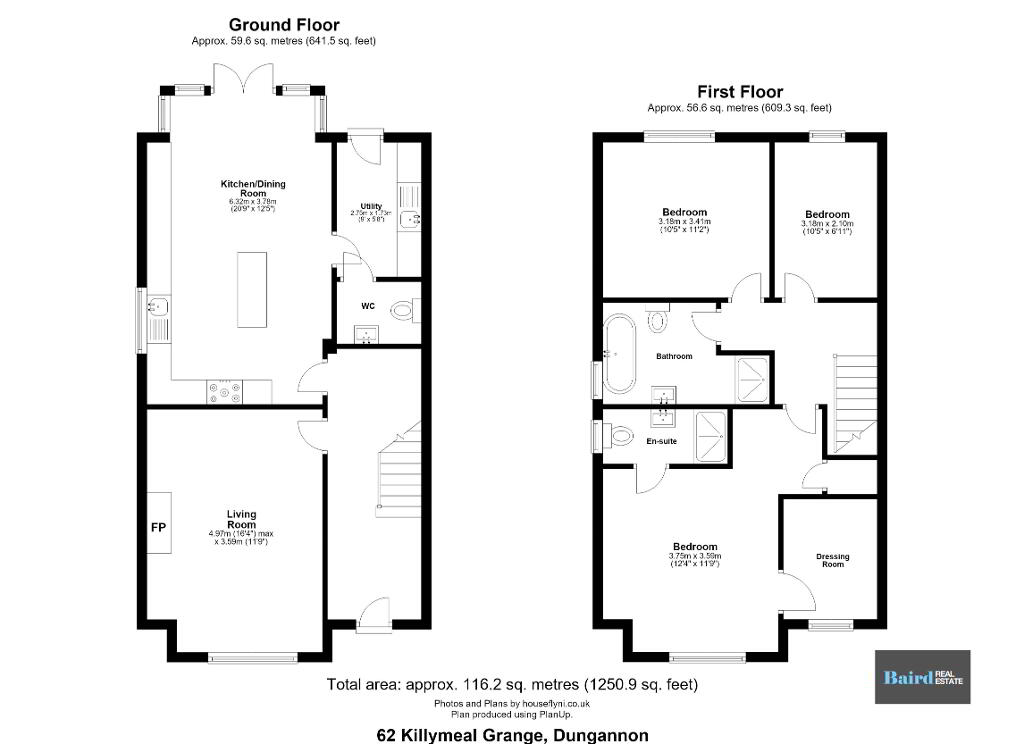
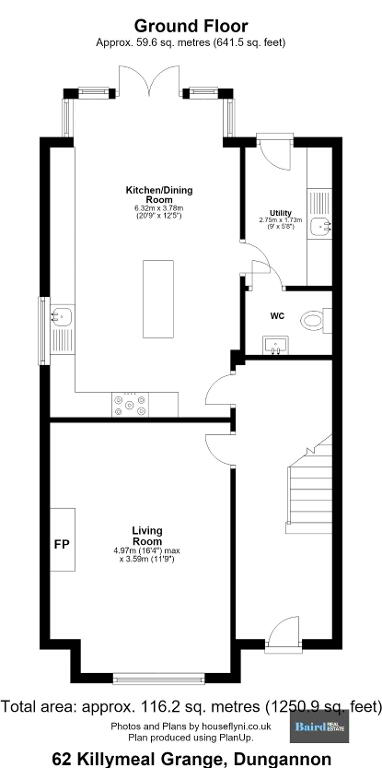
Ground Floor
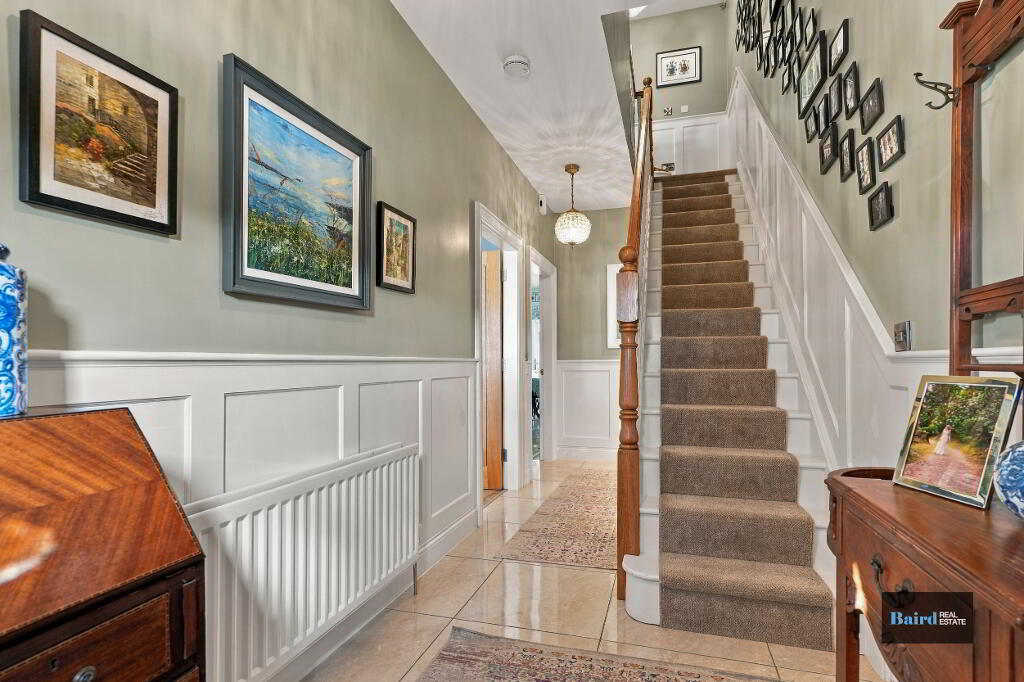
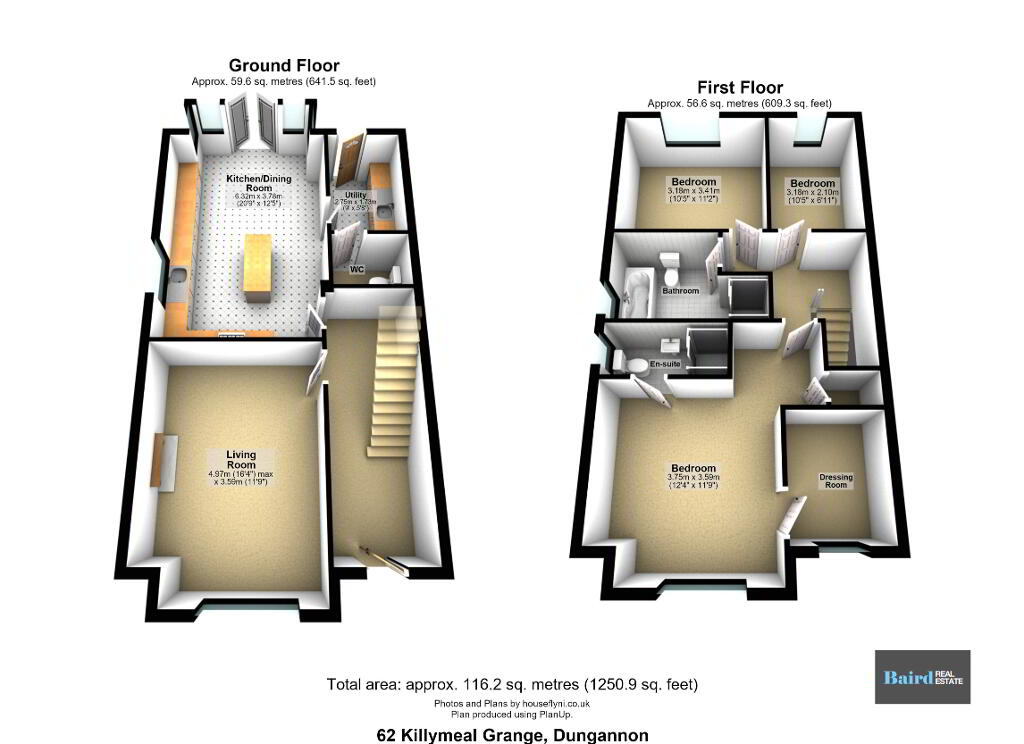
Hallway: 1.92m x 5.68m
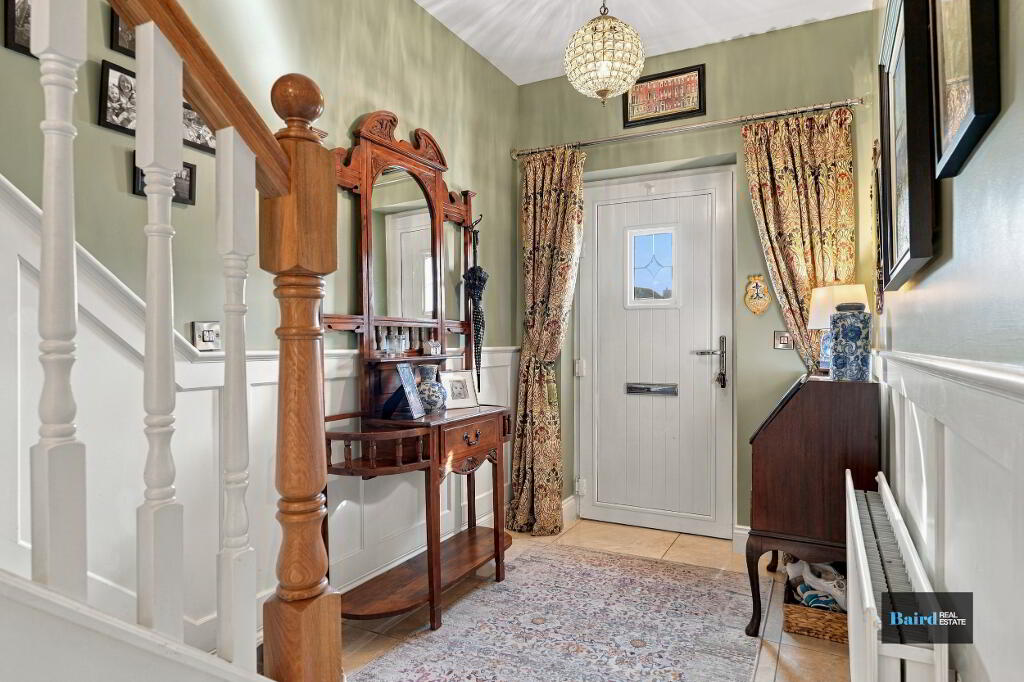
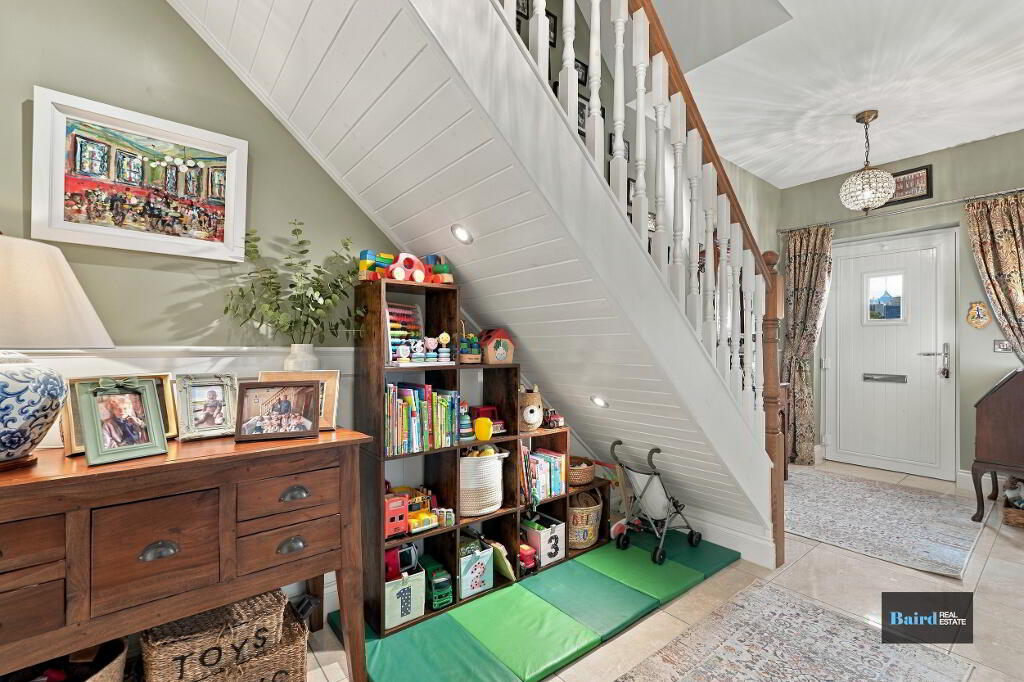
Hallway, polished tiled flooring, front Pvc door, double panel radiator with radiator cover, power points, telephone point, leading to stairway which is carpeted, lights under stairs, panelled walls.
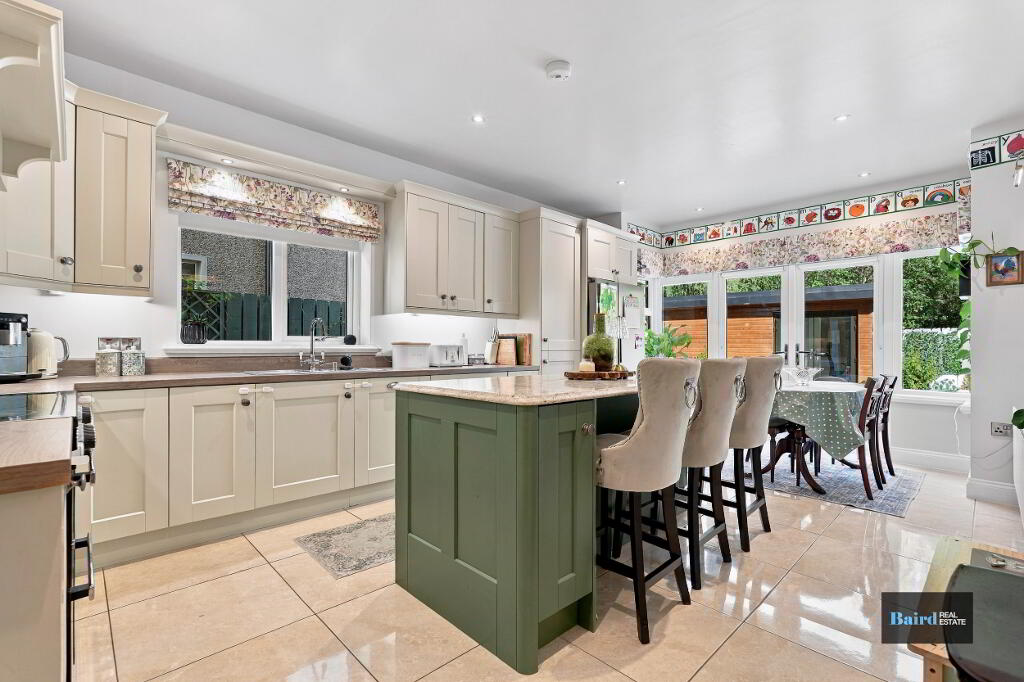
Kitchen Dining Area: 3.73m x 6.64m
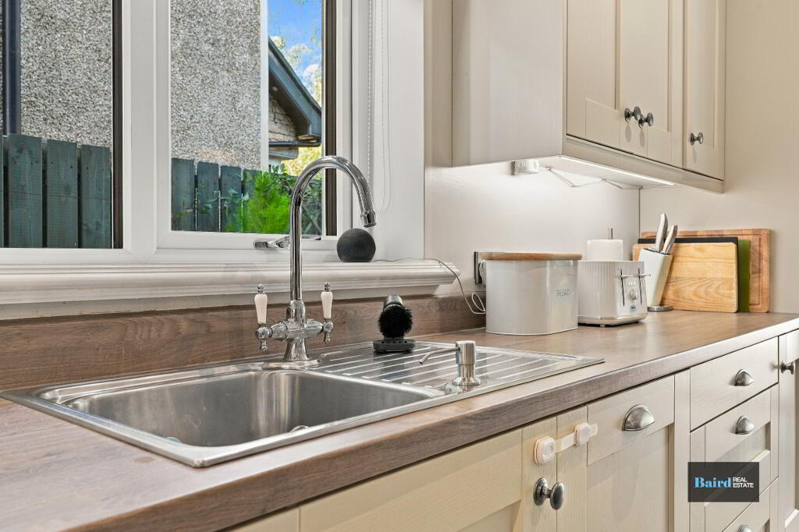
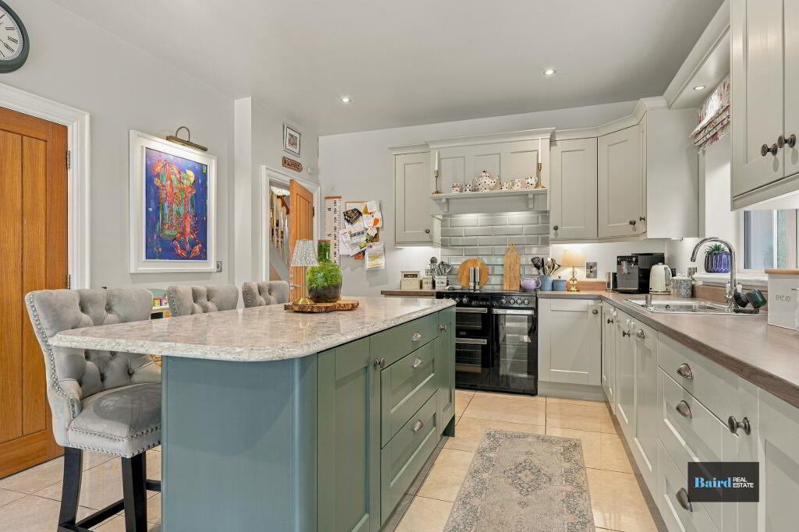
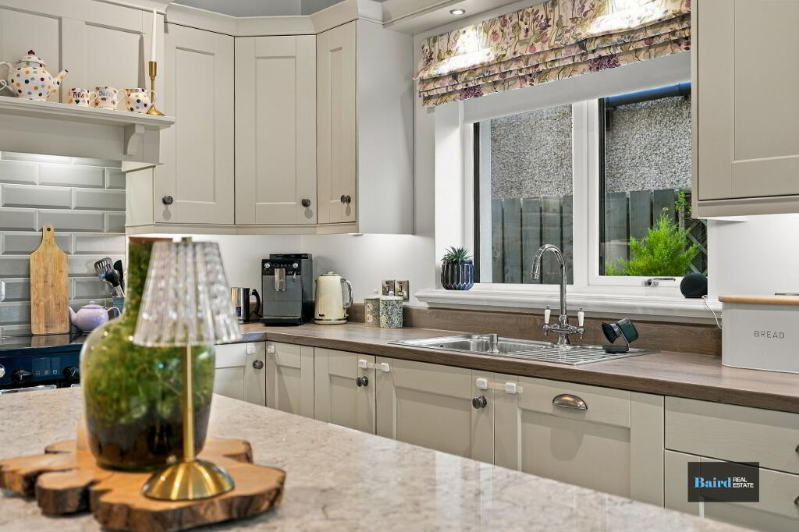
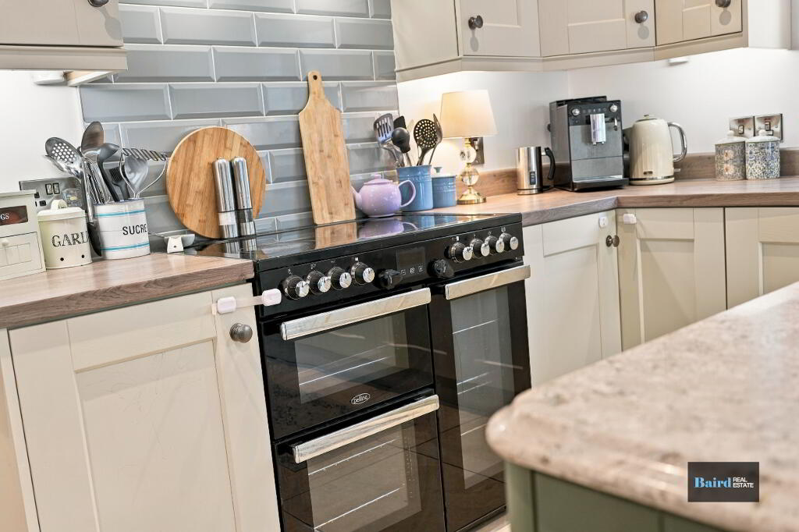
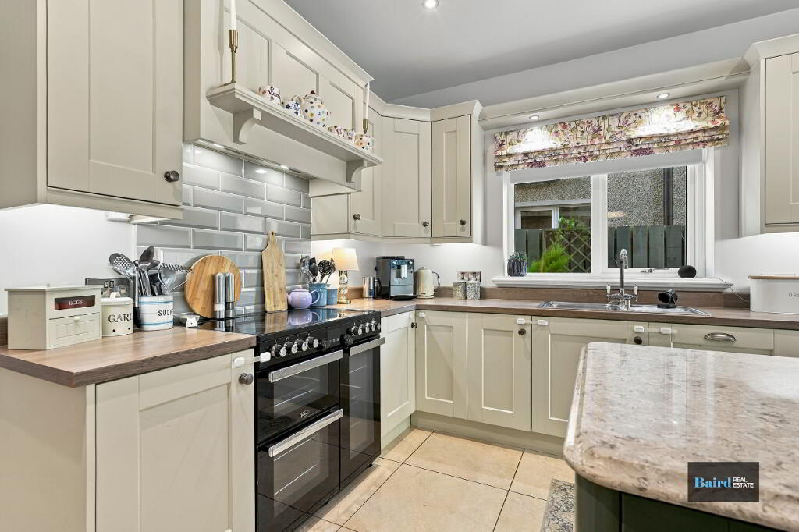
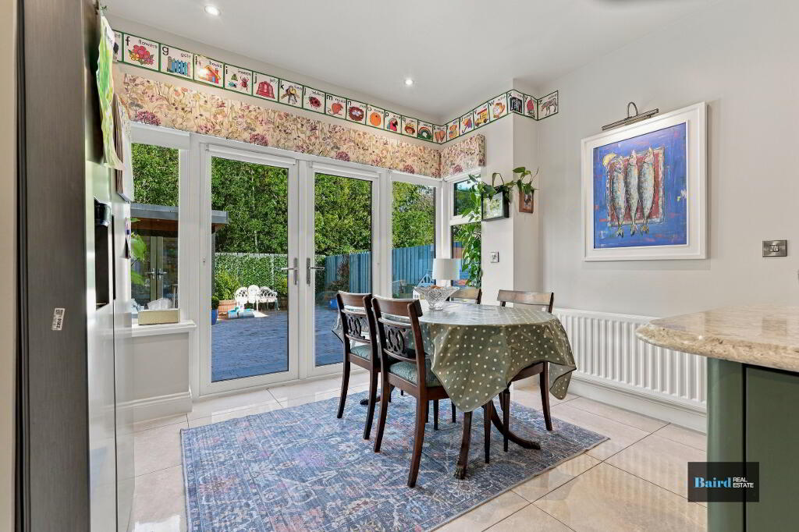
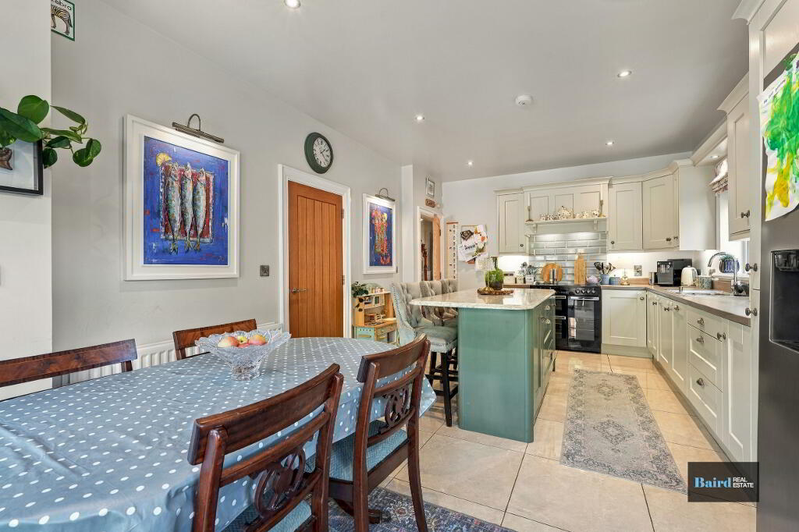
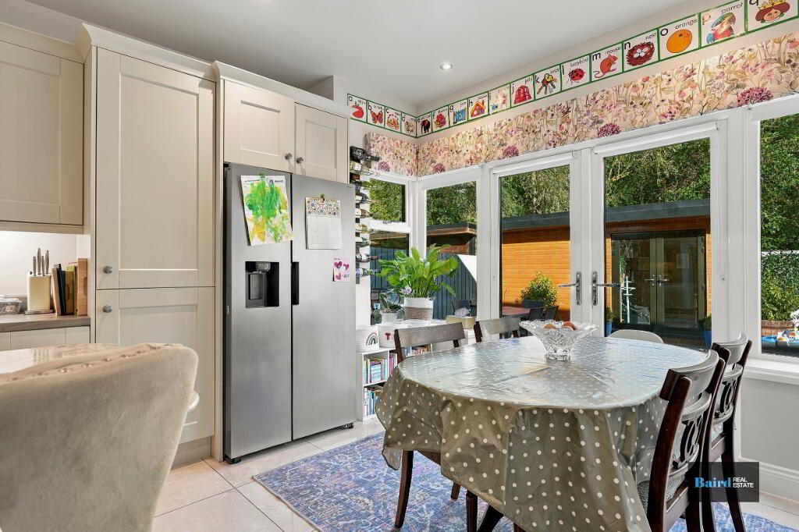
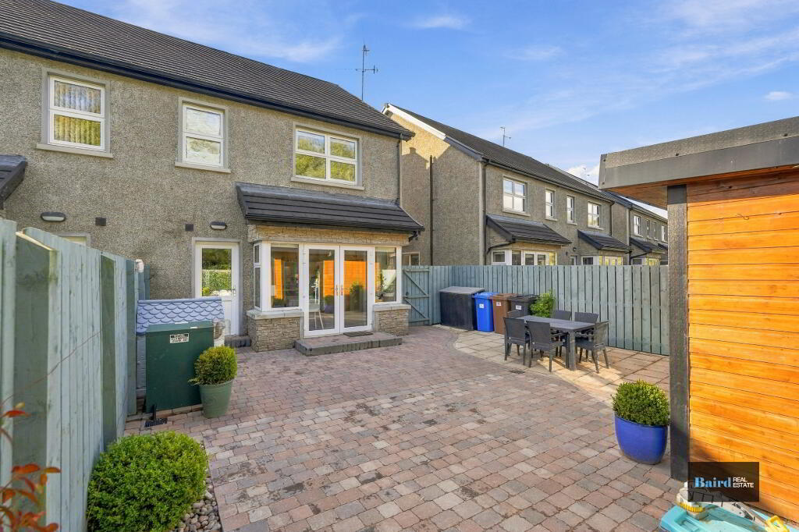
Polished tiled flooring, double patio Pvc doors to rear garden, plumbed for American fridge freezer, range of solid wood modern high and low level kitchen storage units, double panel radiator, centre island with granite worktop and power points, Belling range oven with six ring hob, extractor fan, power points, 1 bowl stainless steel sink, integrated Beko dishwasher, TV point.
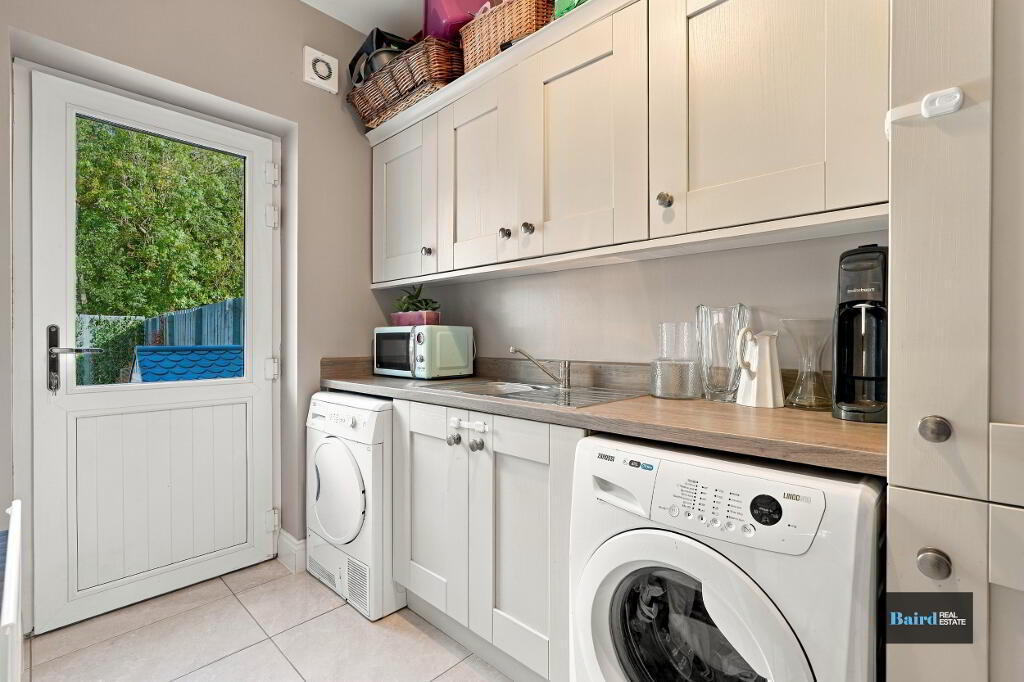
Utility Room: 1.73m x 2.95m
Tiled flooring, Pvc door with glazed windows, range of storage units, 1 bowl stainless steel sink, plumbed for washing machine and dryer.
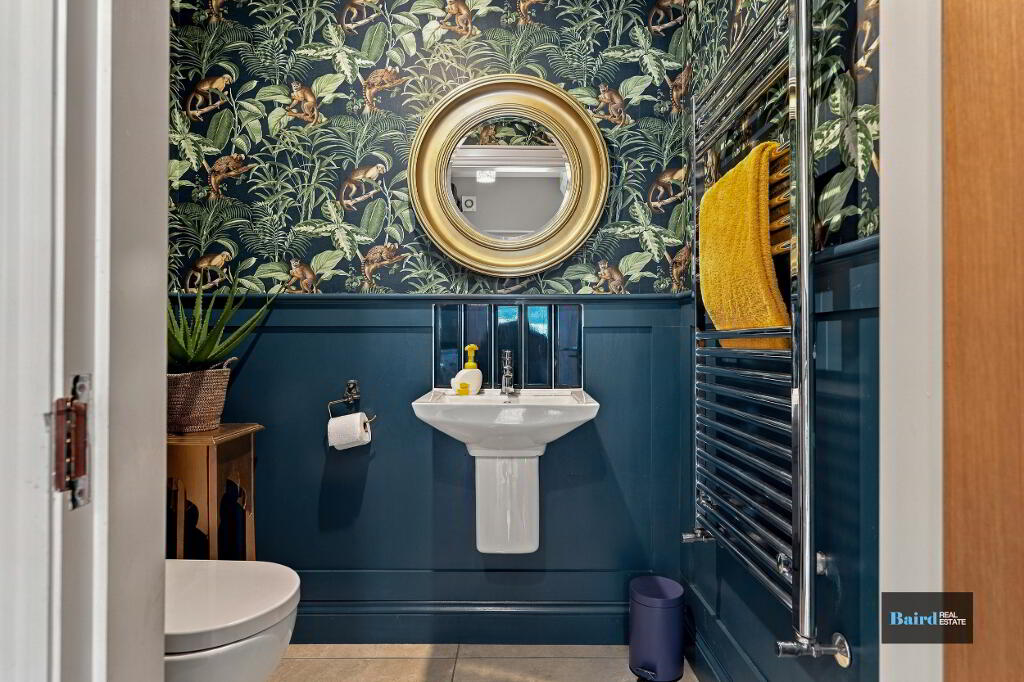
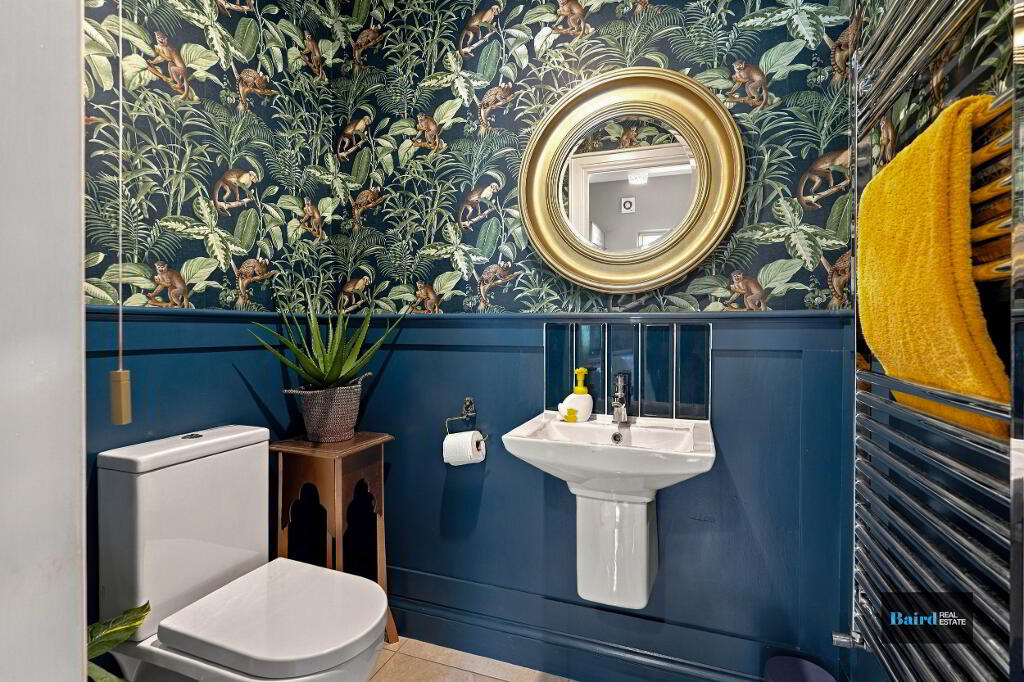
Downstairs WC: 1.73m x 1.24m
Tiled flooring white ceramic WC and wash hand basin, Extractor fan
Chrome worth rail
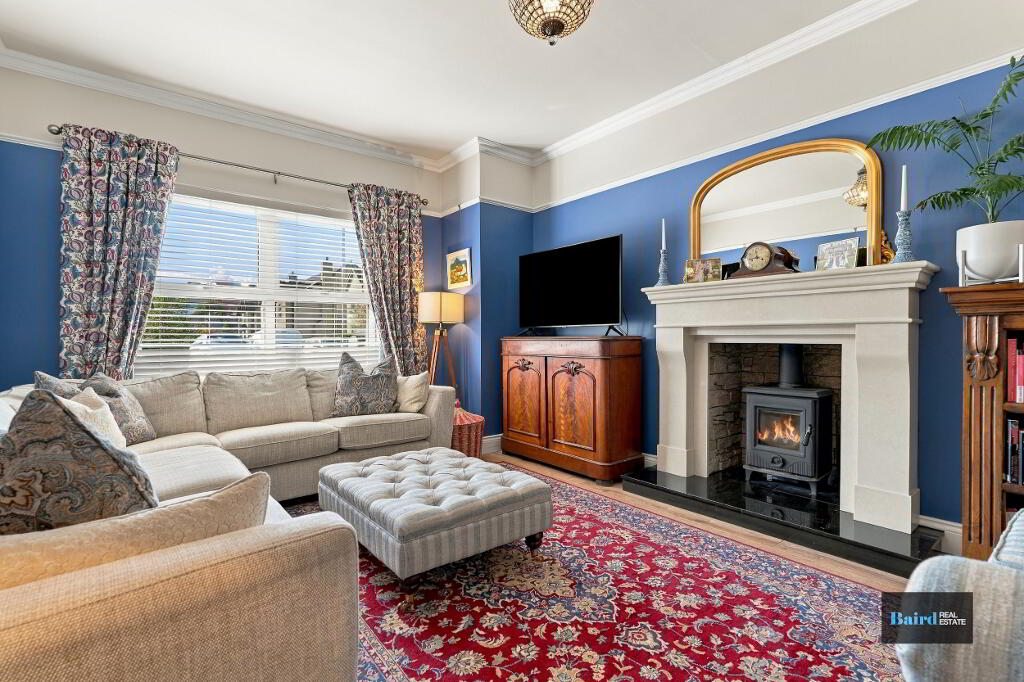
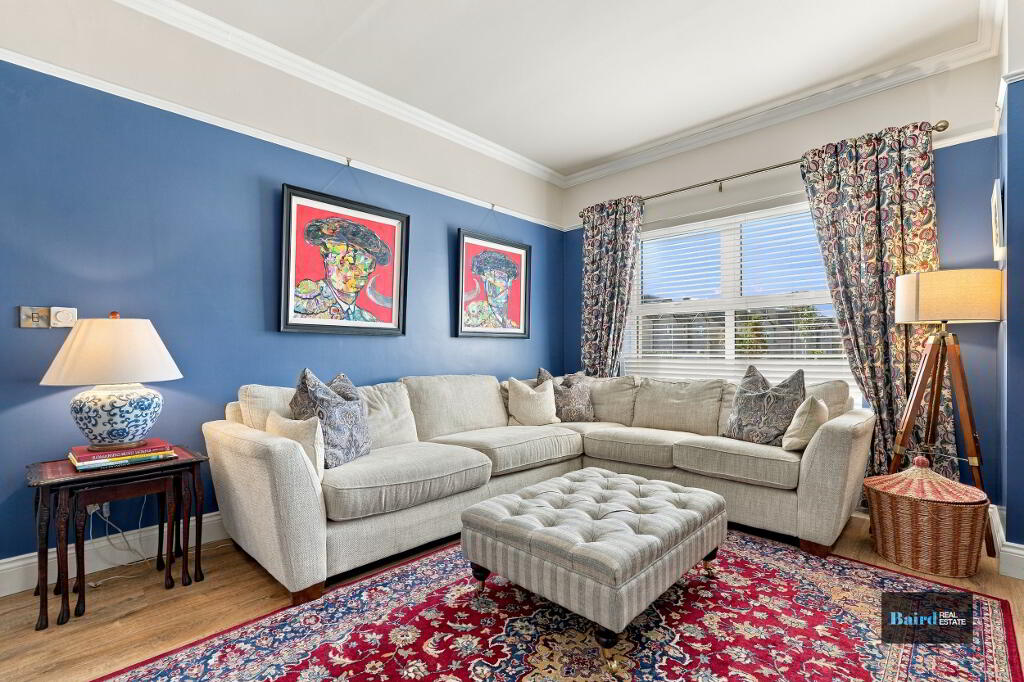
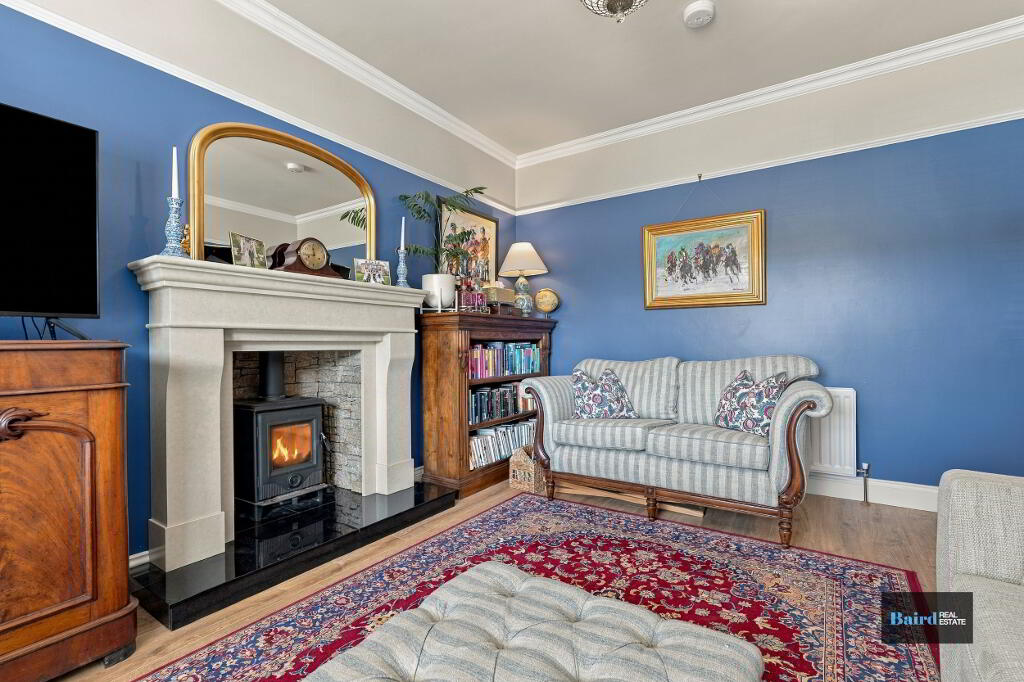
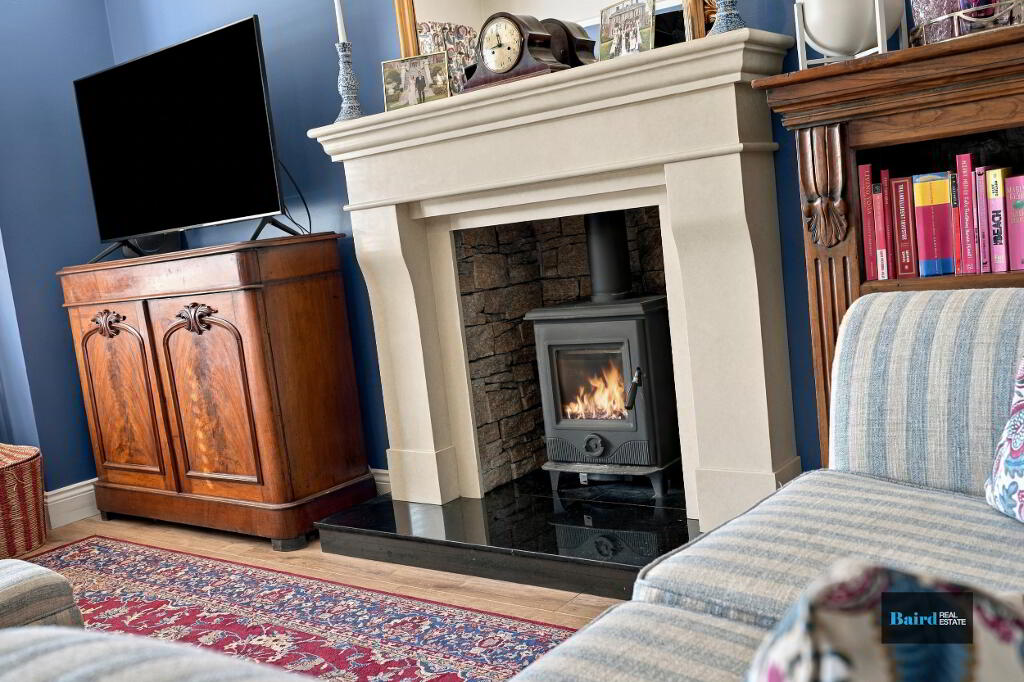
Living Room: 3.58m x 4.99m
Laminate wooden flooring, power points, fireplace with wood burning stove with stone inset, granite hearth and surround, radiator, picture railing and coving.
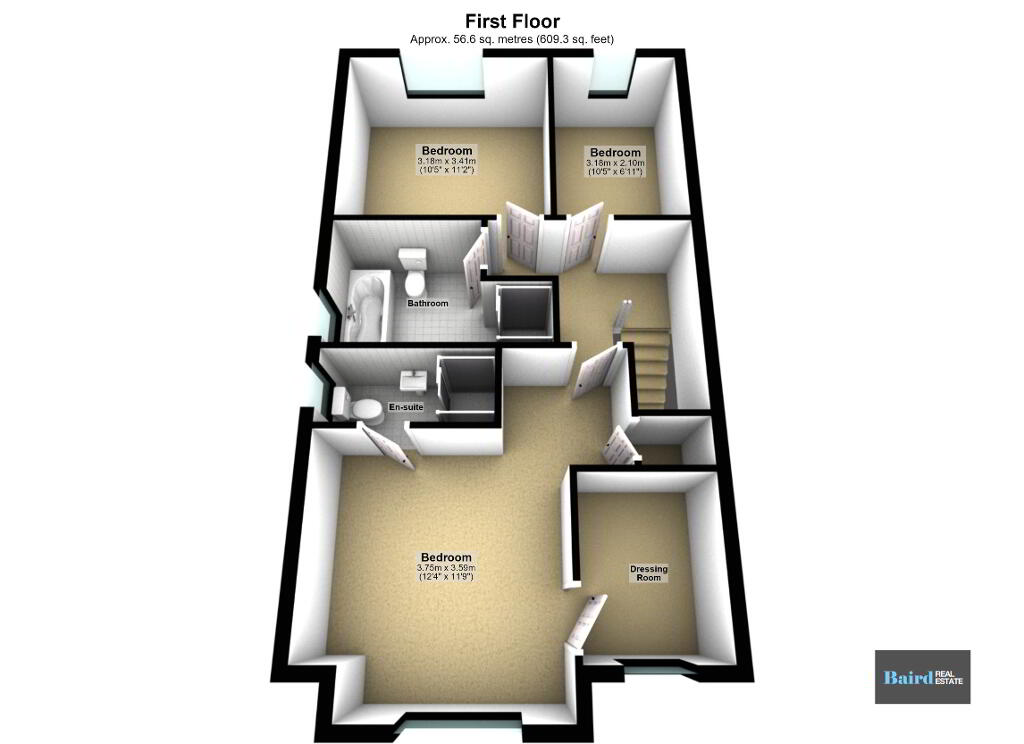
First Floor
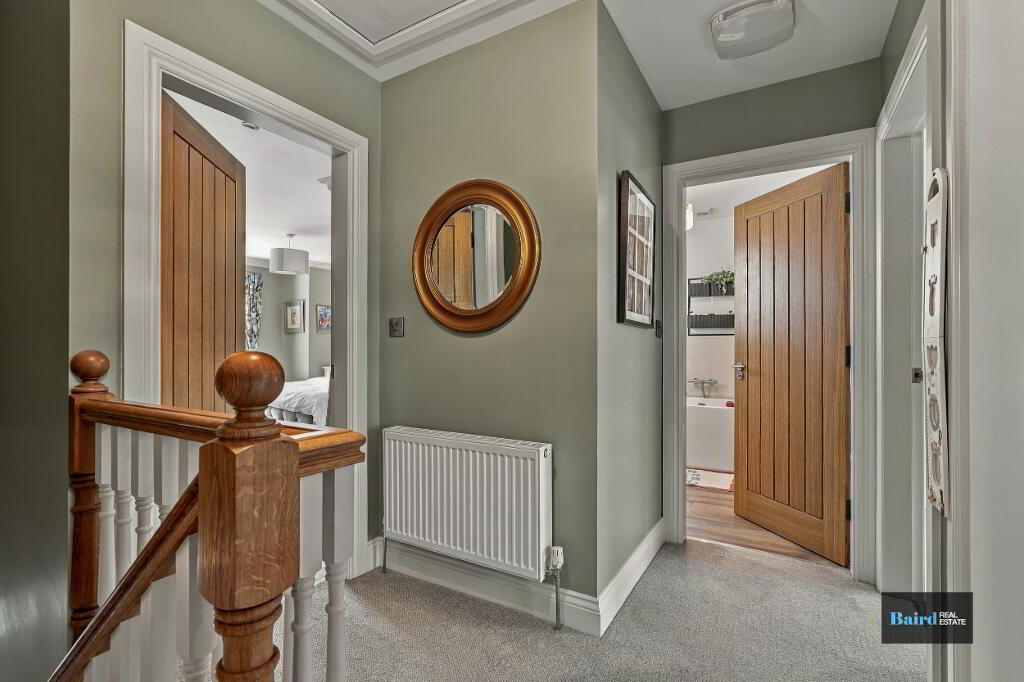
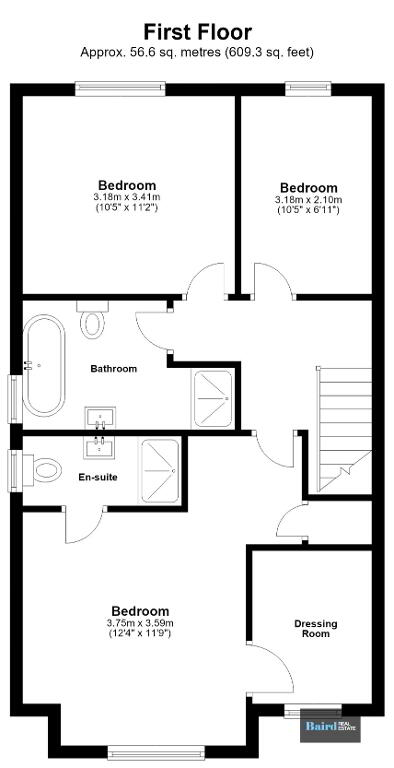
Landing: 3.13m x 2.08m
Carpeted, double panel radiator, power points, access to attic with a drop down ladder and lighting, attic floor chipboard laid down for storage and a number of shelves built in the trusses for extra storage space.
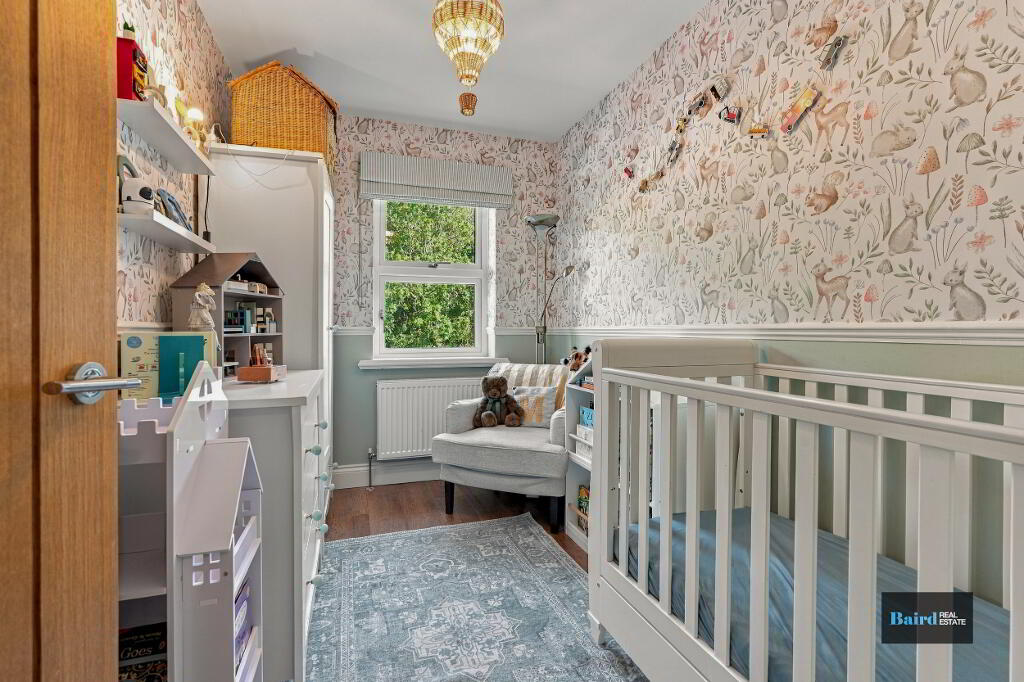
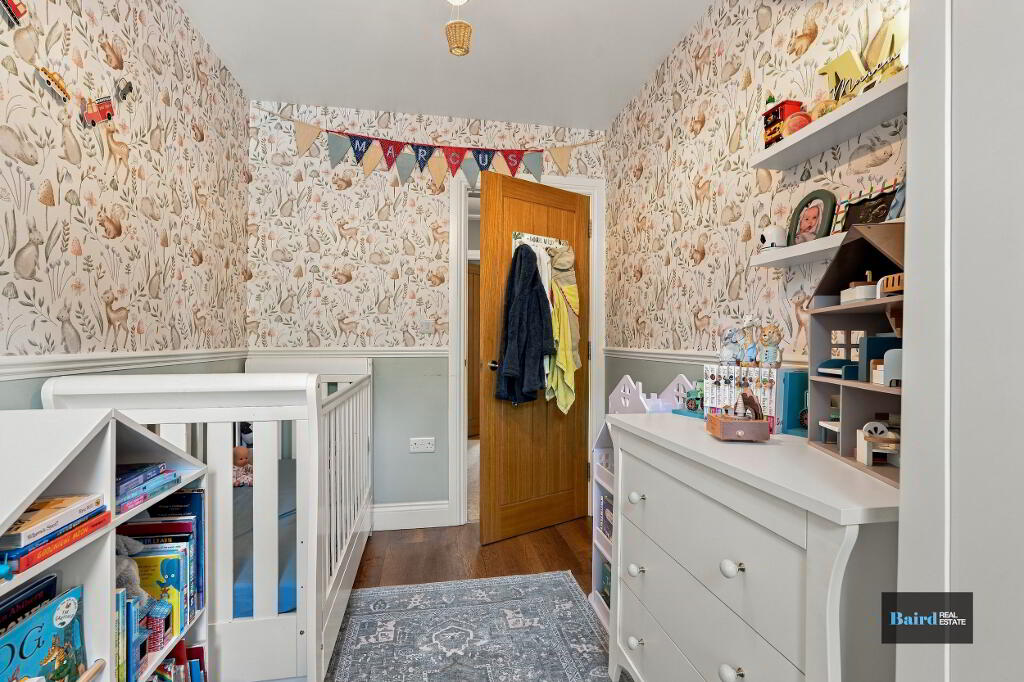
Bedroom 1: 3.09m x 2.07m
Laminate wooden flooring, double panel radiator, power points, TV point.
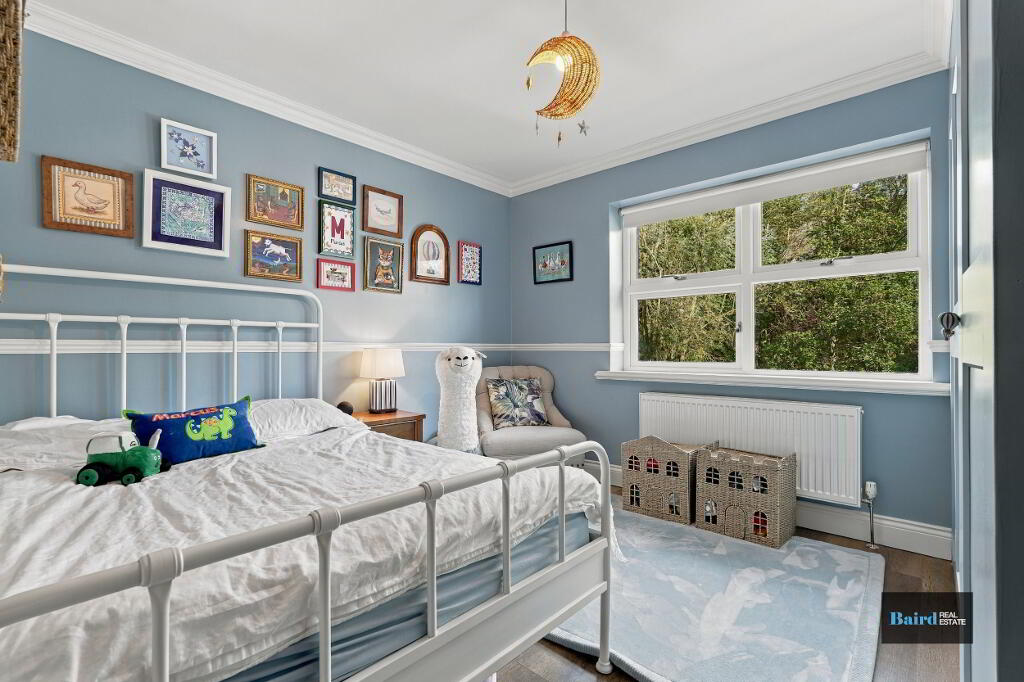
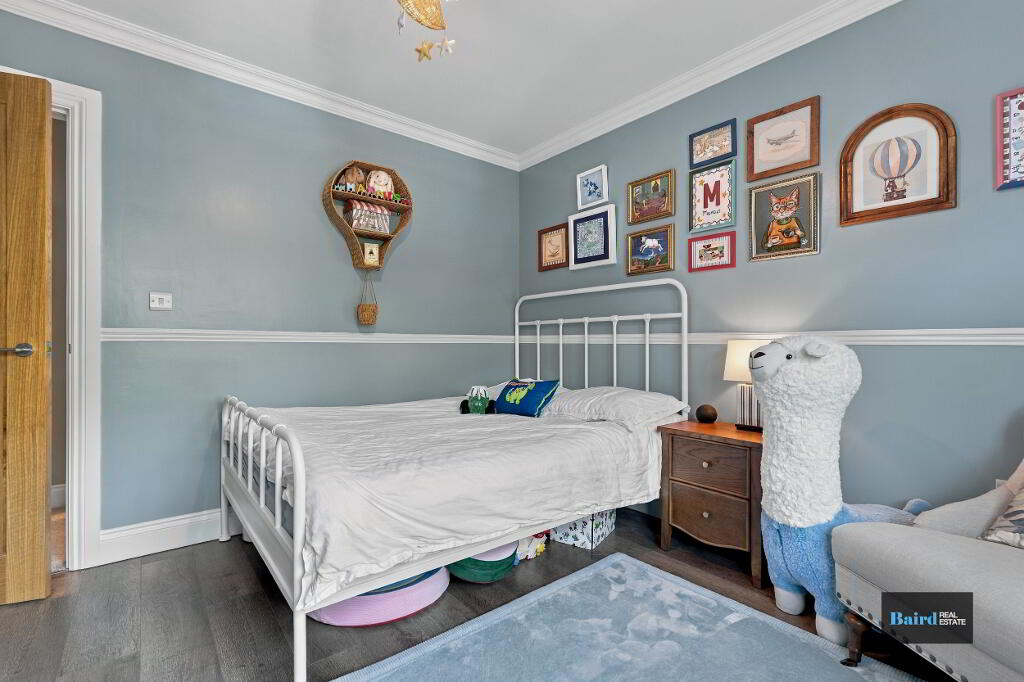
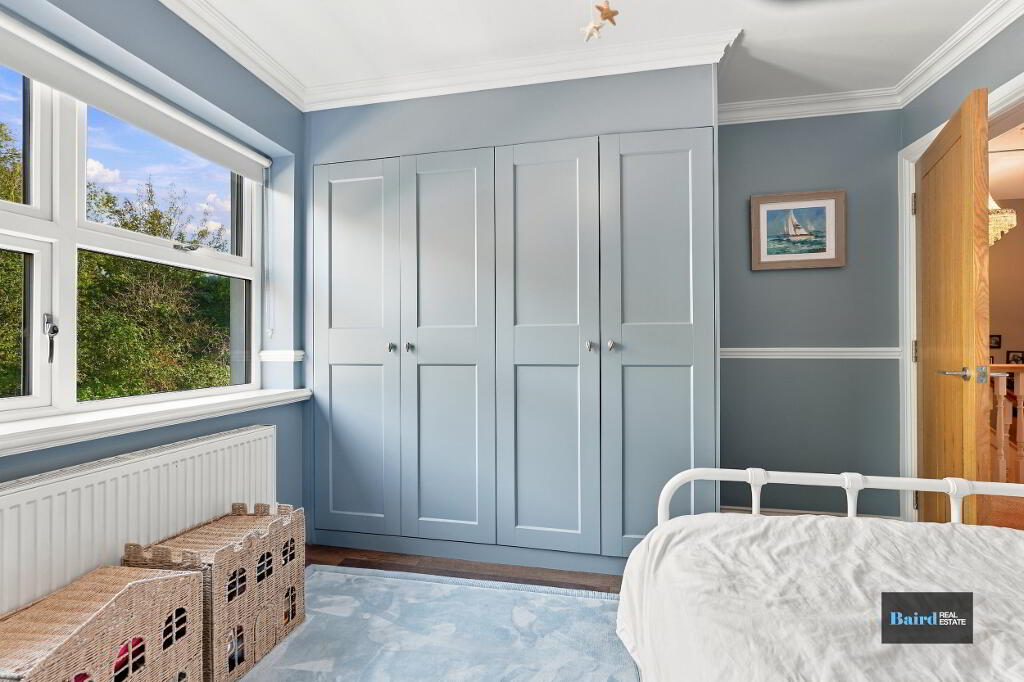
Bedroom 2: 3.40m x 3.37m
Laminate flooring, radiator, power points, TV point, coving,p icture rail and built in wardrobe.
Bathroom: 2.08m x 3.53m
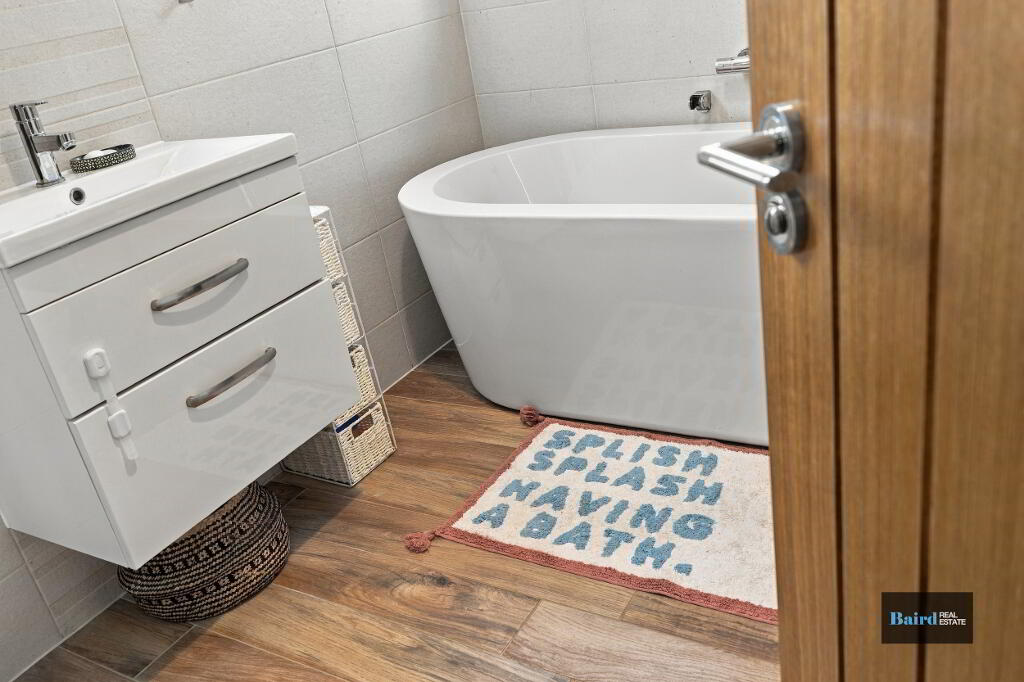
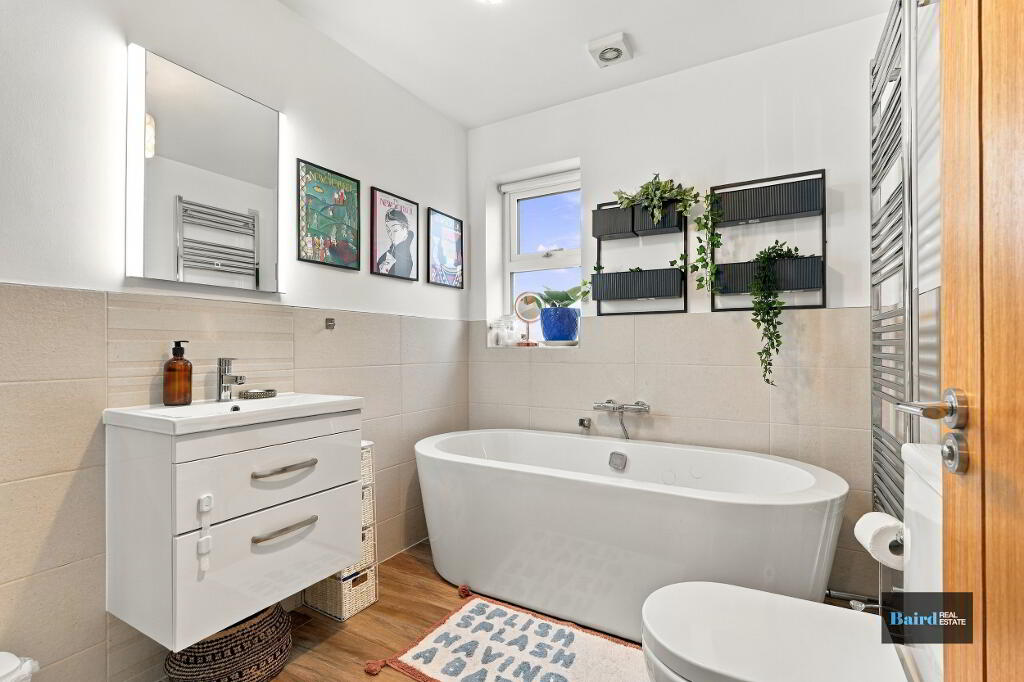
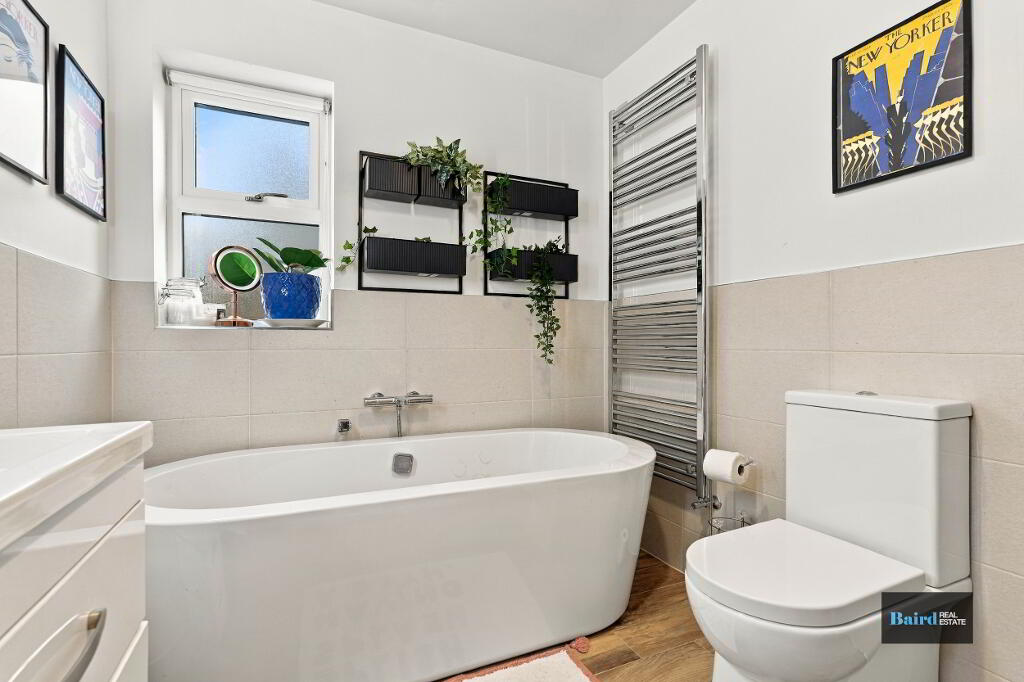
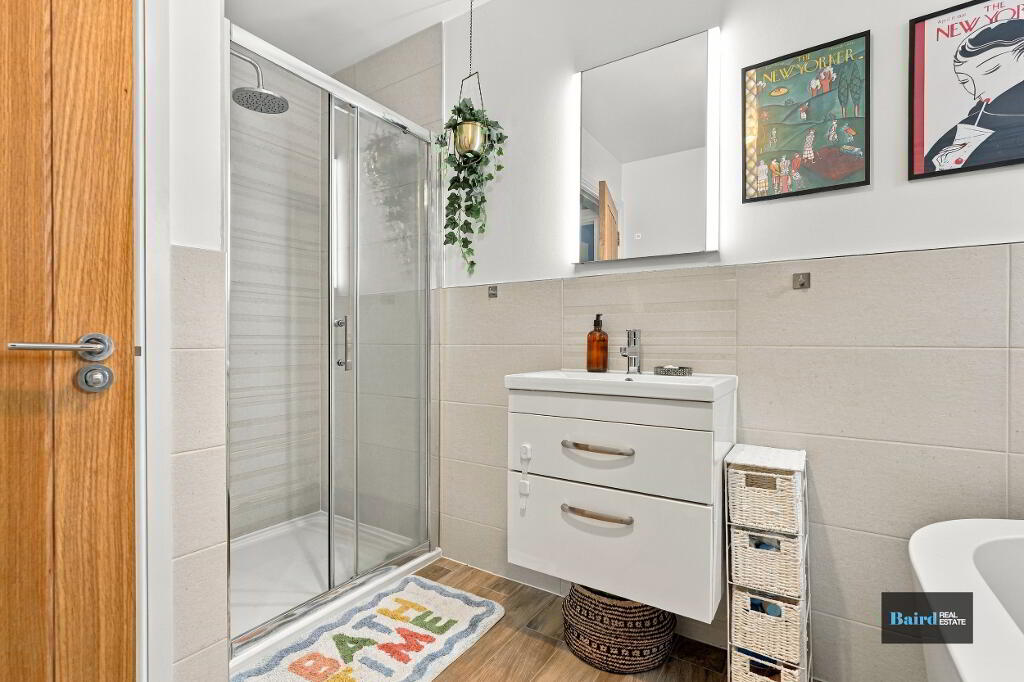
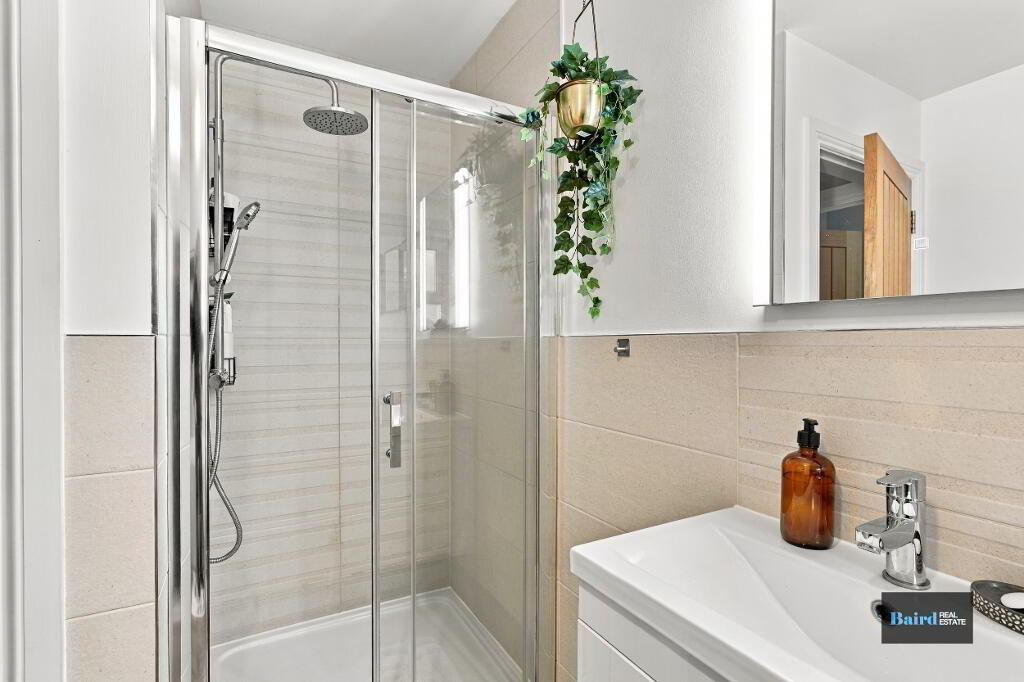
Tiled flooring, extractor fan, free standing bath, wall mounted chrome heated towel rail, white ceramic WC and wash hand basin with storage, wall mounted mirror with lighting, half tiled walls, shower with fully tiled walls to ceiling.
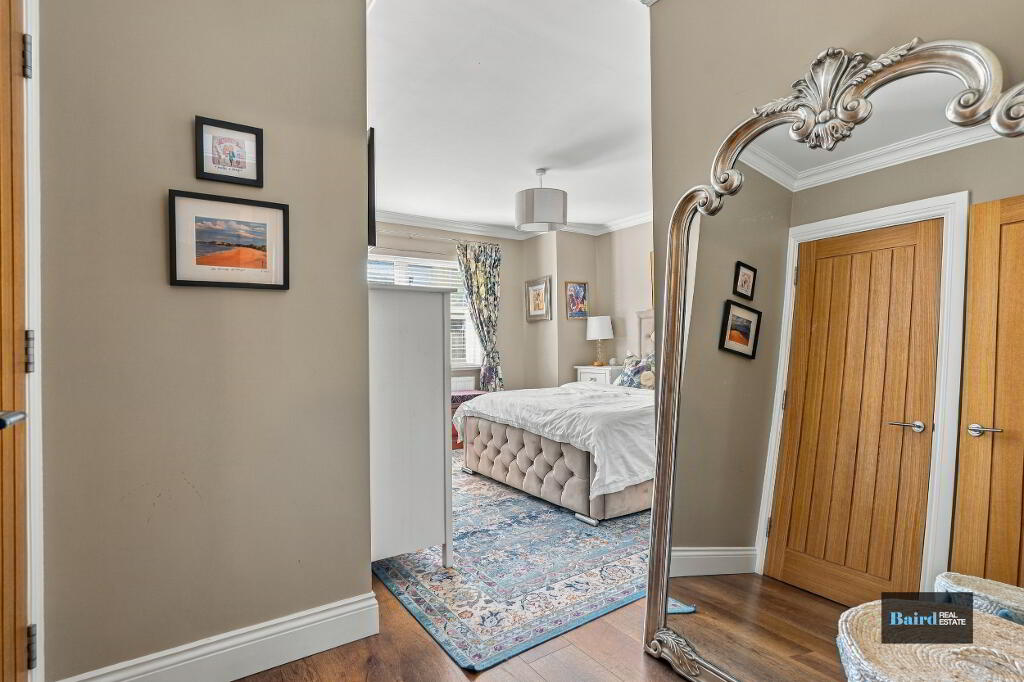
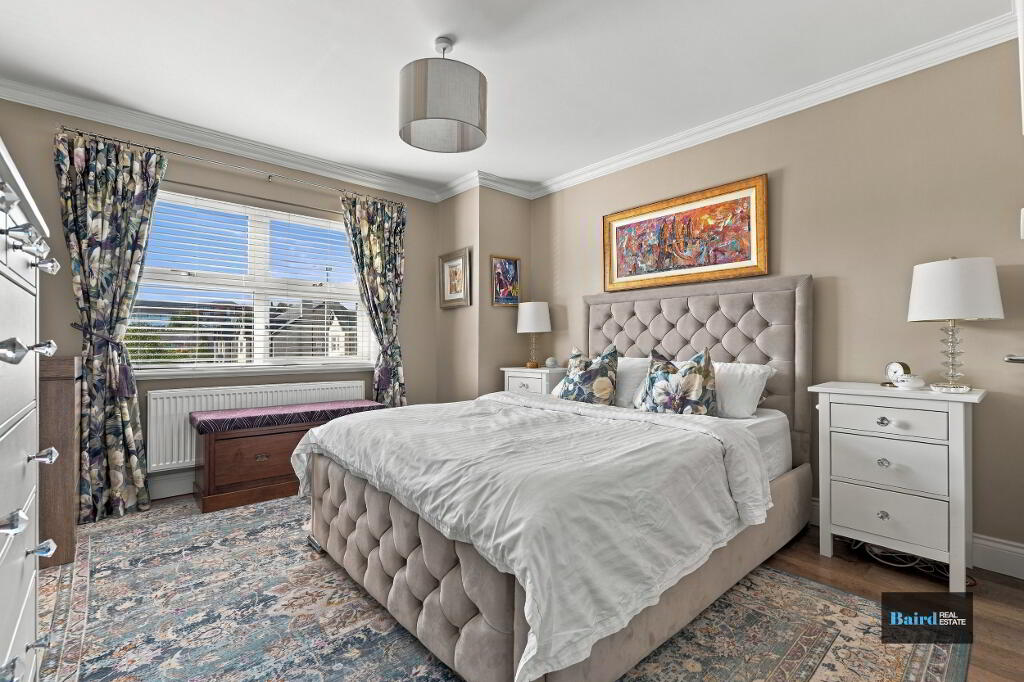
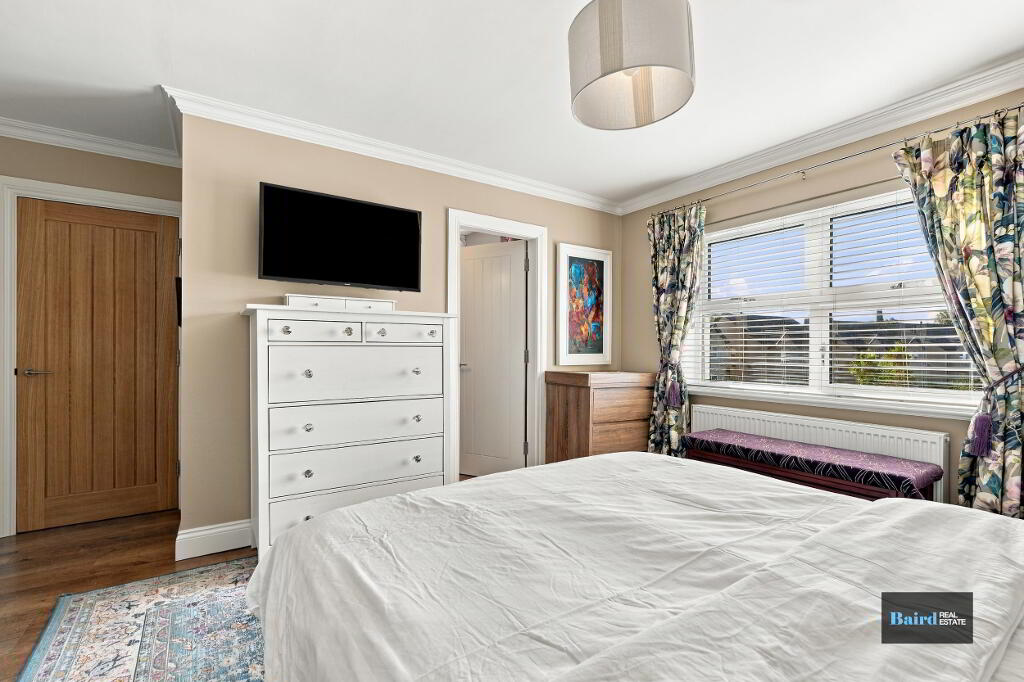
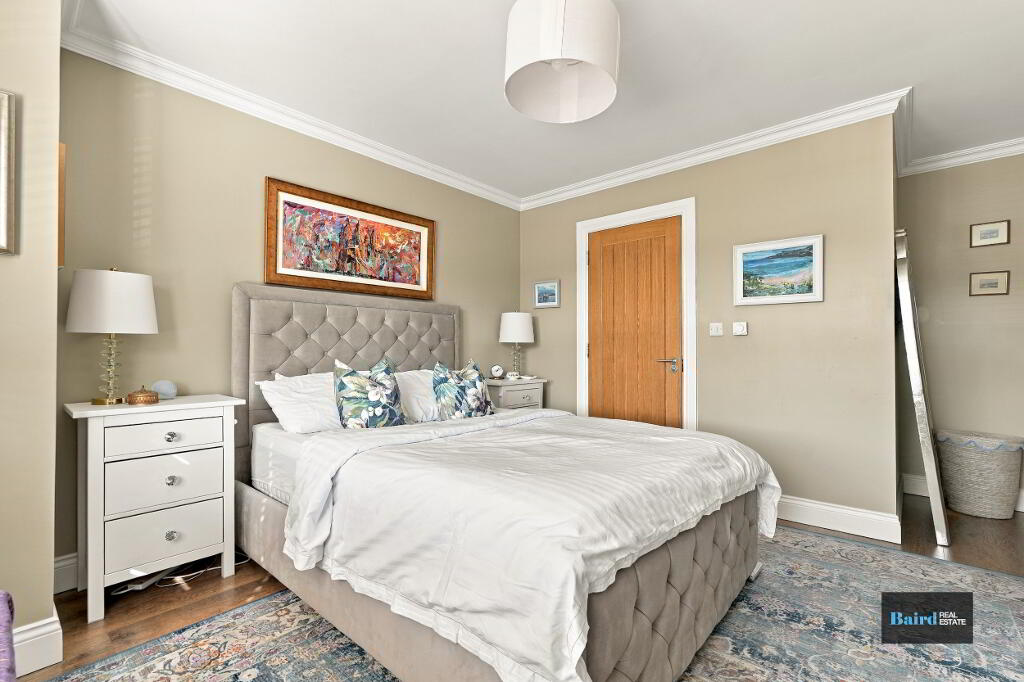
Main Bedroom: 4.96m x 4.48m (at widest points)
Laminate wooden flooring, power points, TV point, radiator, hot press off, coving.
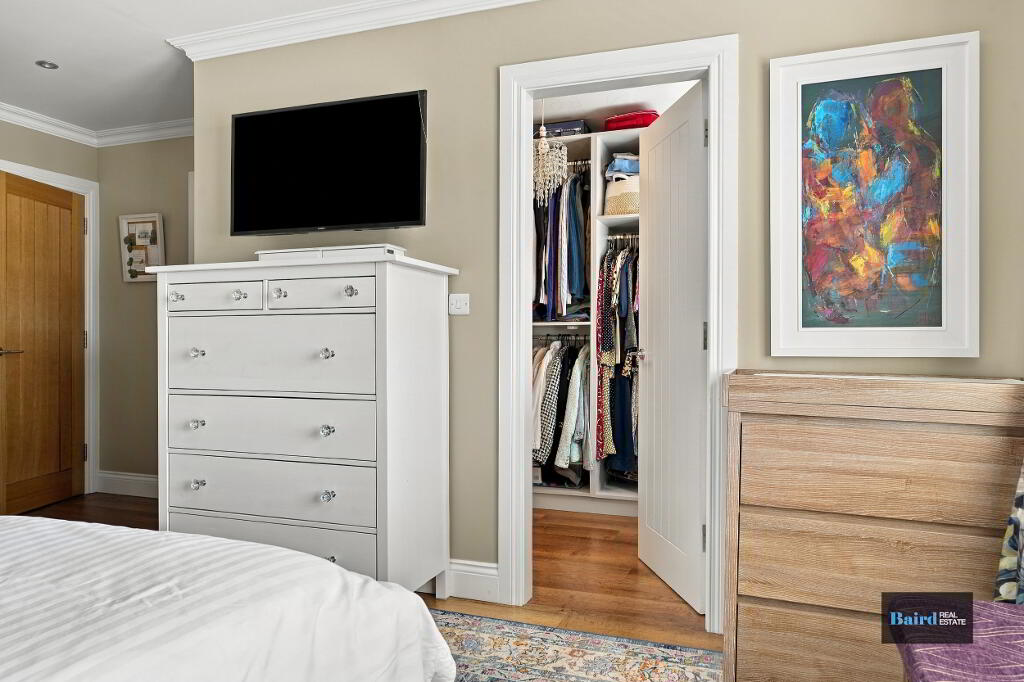
Dressing Room: 2.43m x 1.91m
Laminate flooring, radiator, built in storage units.
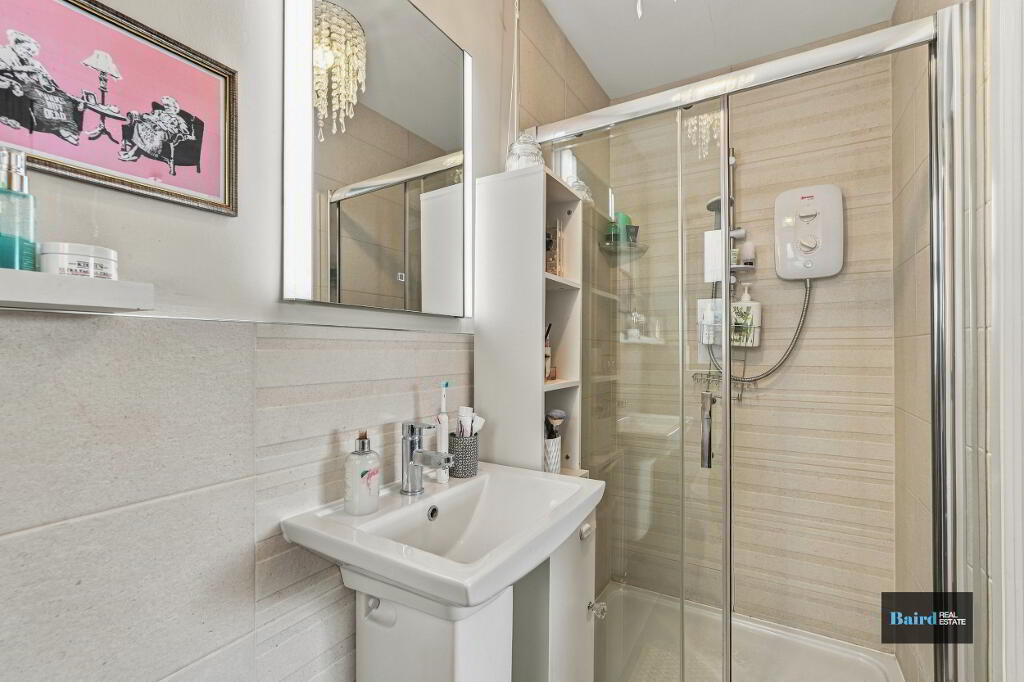
En-Suite: 1.07m x 2.51m
Tiled flooring, white ceramic WC and wash hand basin, wall mounted mirror with lighting, half tiled walls, wall mounted chrome heated towel rail, fully tiled shower with Redring electric shower unit.
Exterior
Front tarmac driveway with space for two cars.
Rear
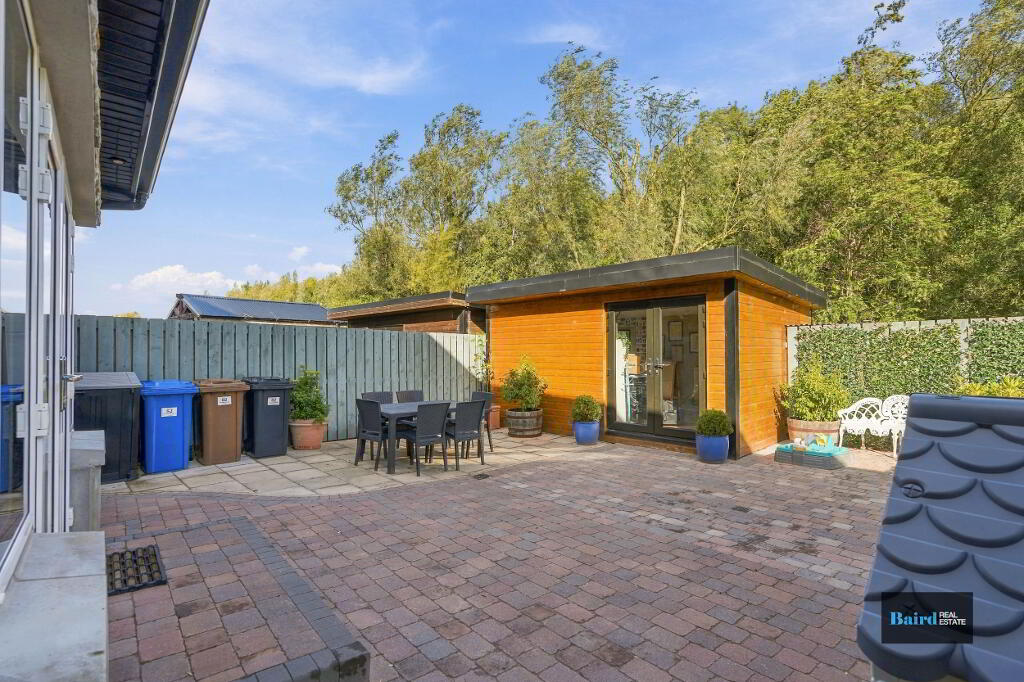
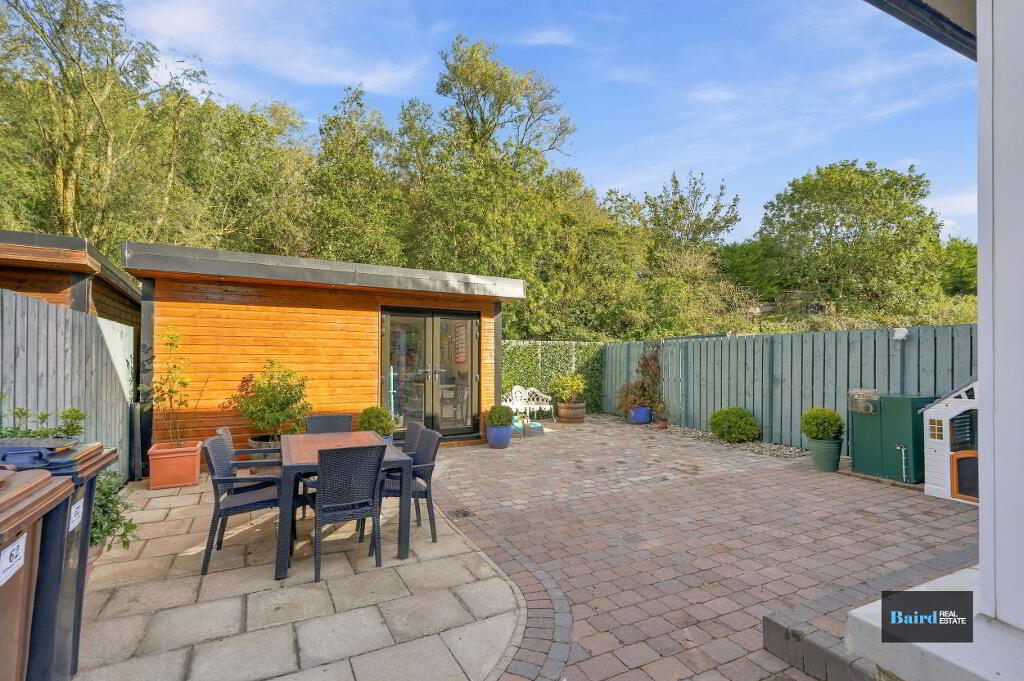
Rear enclosed garden with paved patio area, bin store area, Garden house which can be purchased as option.
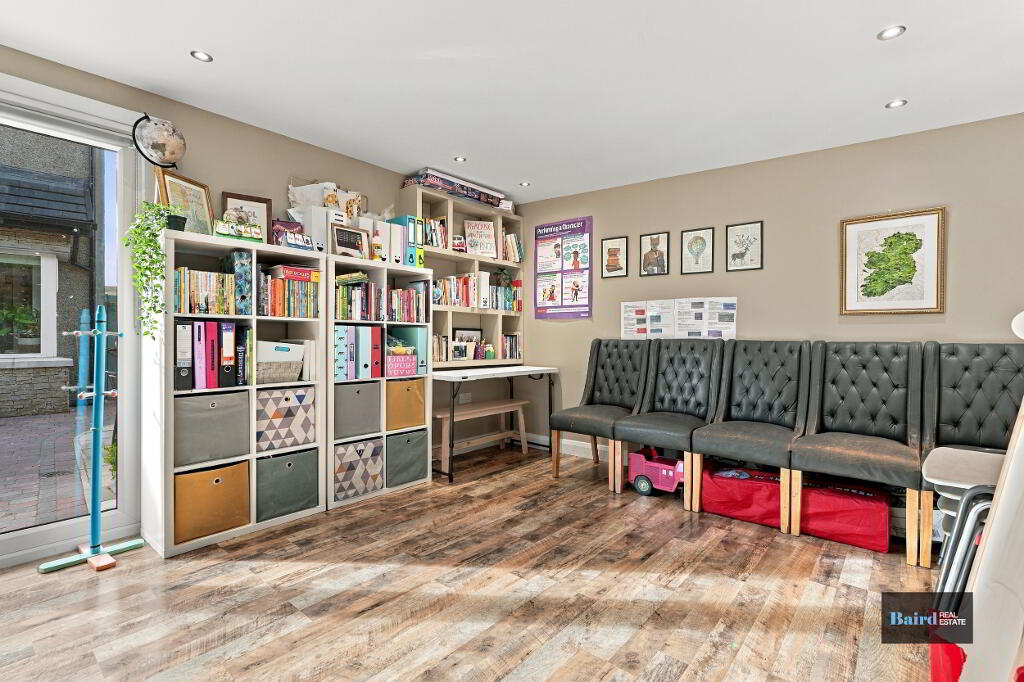
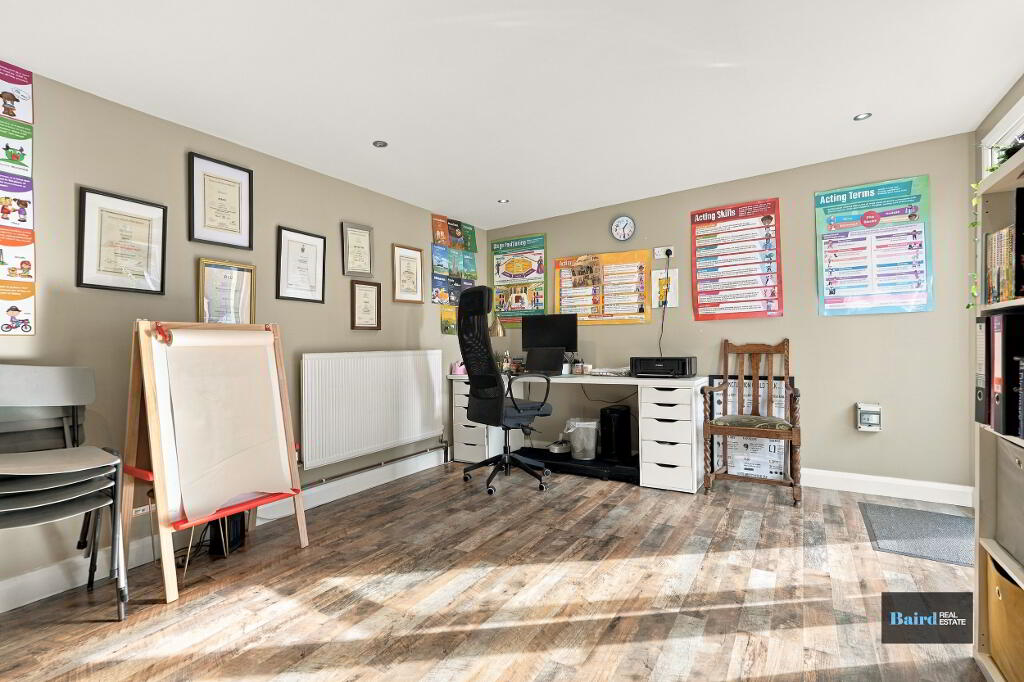
Garden House: 4.64m x 3.63m
Laminate wooden flooring, power points, TV point, radiator, double Pvc patio door,
blinds, spot lighting.
-
Baird Real Estate
028 8788 0080
Photo Gallery