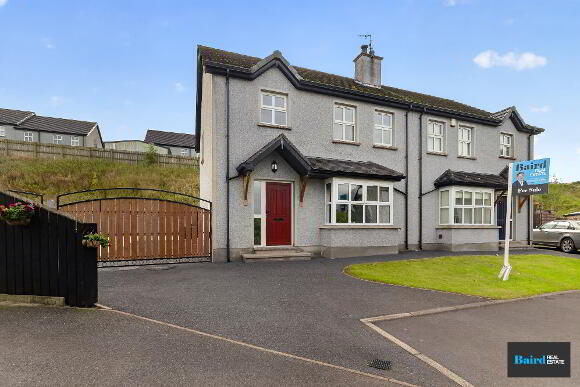
60 Kildrum, Galbally, Dungannon BT70 2NW
3 Bed Semi-Detached House For Sale
Offers over £189,950
Print additional images & map (disable to save ink)
Telephone:
028 8788 0080View Online:
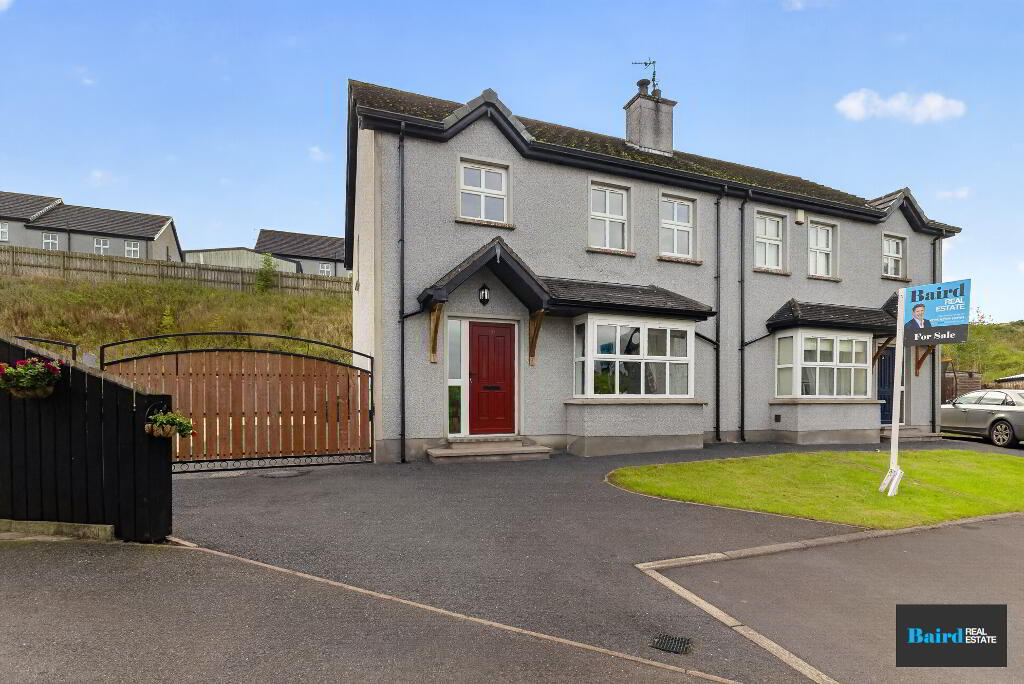
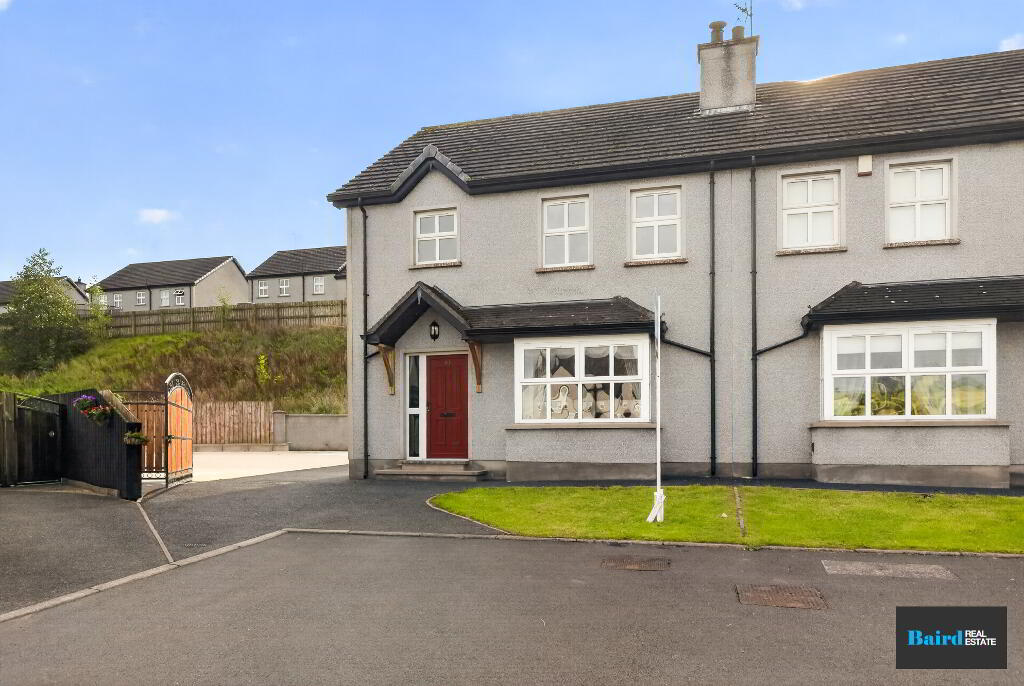
www.bairdrealestate.co.uk/1124180Baird Real Estate are delighted to present this superb three-bedroom semi-detached home, ideally positioned within a quiet cul-de-sac in the popular Kildrum development in Galbally. Offering bright, spacious and well-proportioned accommodation throughout, this attractive home is perfectly suited to first-time buyers, young families or those seeking a comfortable property in a pleasant residential setting.
Key Information
| Address | 60 Kildrum, Galbally, Dungannon |
|---|---|
| Price | Offers over £189,950 |
| Style | Semi-Detached House |
| Bedrooms | 3 |
| Receptions | 1 |
| Bathrooms | 2 |
| Heating | Oil |
| Status | For sale |
Additional Information
Baird Real Estate are delighted to present this superb three-bedroom semi-detached home, ideally positioned within a quiet cul-de-sac in the popular Kildrum development in Galbally. Offering bright, spacious and well-proportioned accommodation throughout, this attractive home is perfectly suited to first-time buyers, young families or those seeking a comfortable property in a pleasant residential setting.
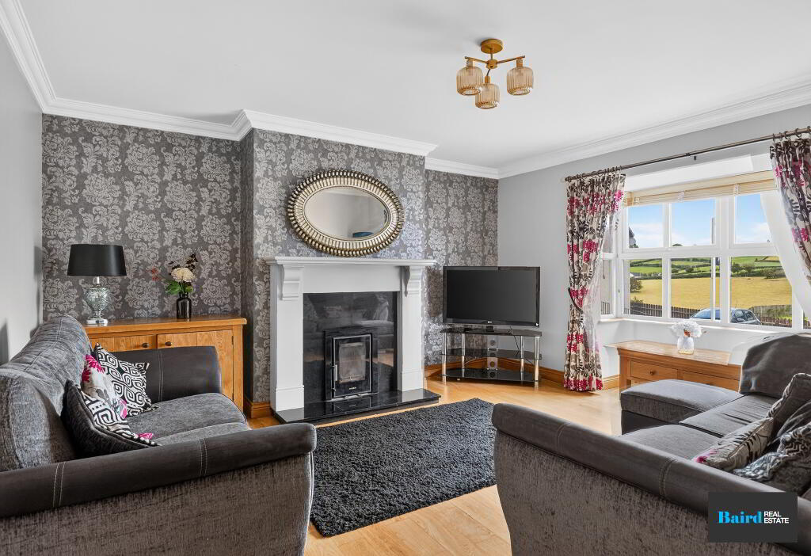
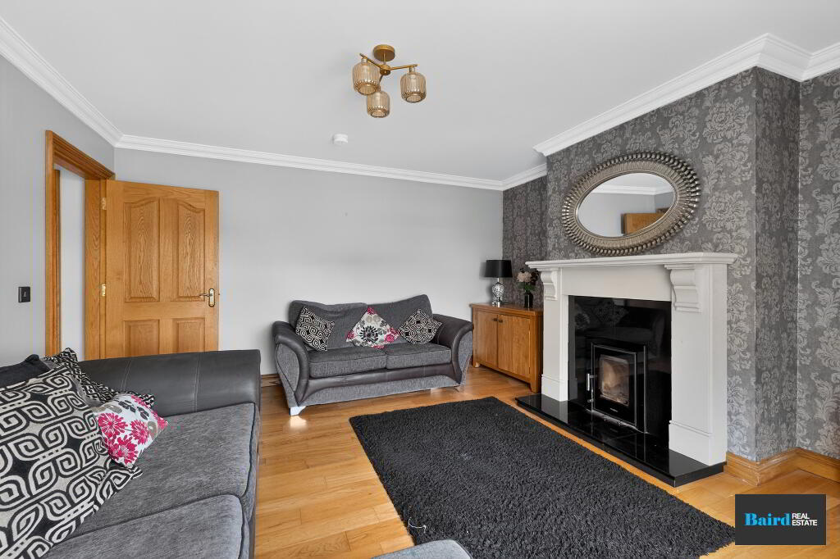
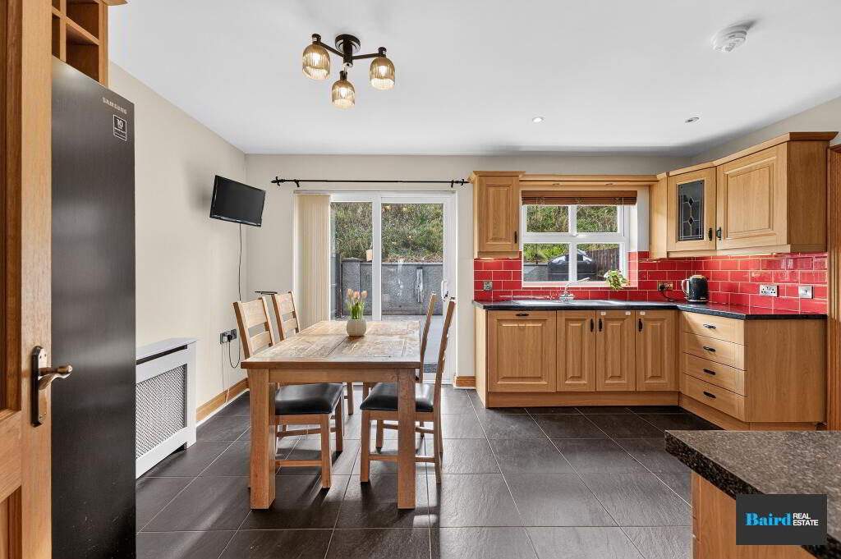
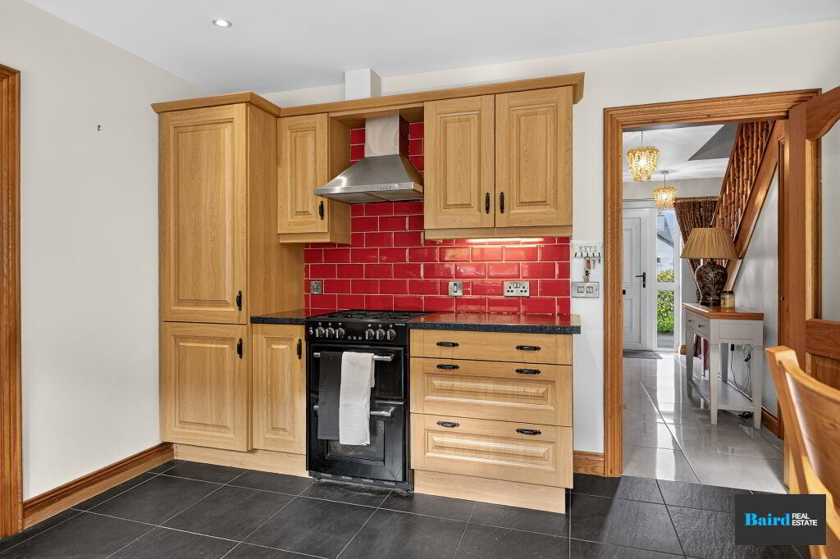
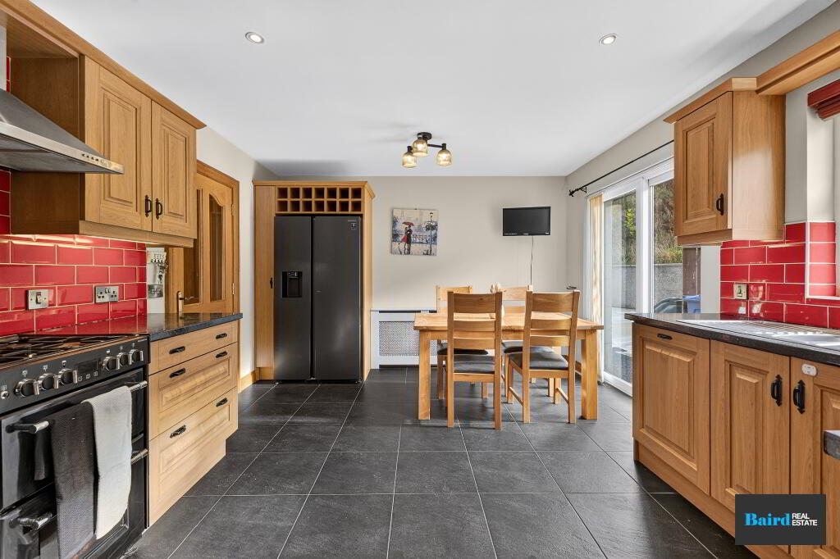
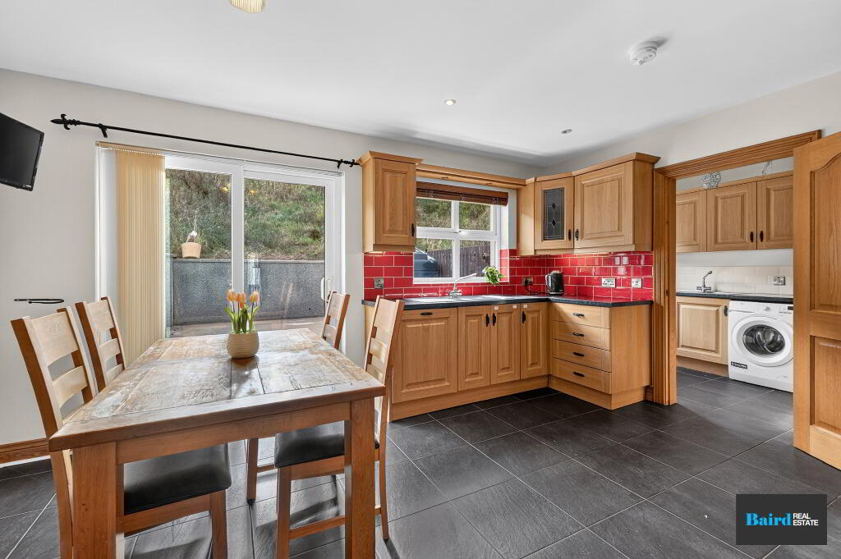
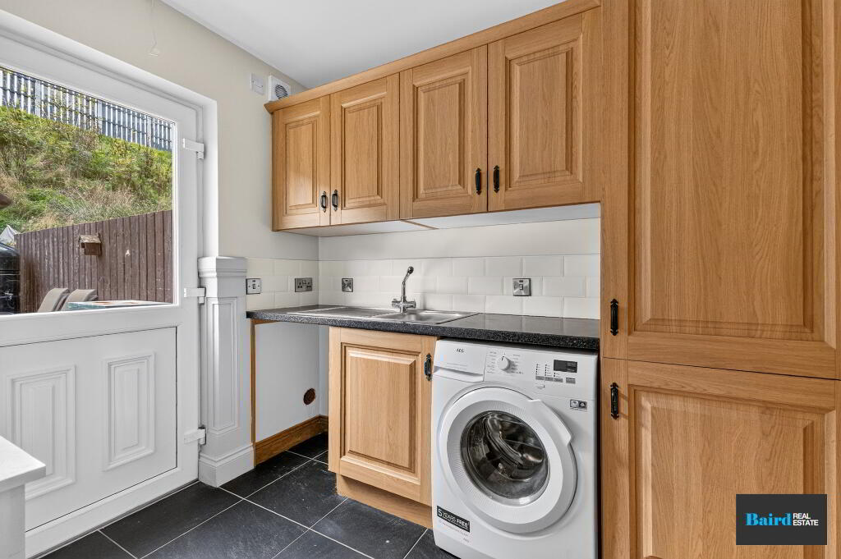
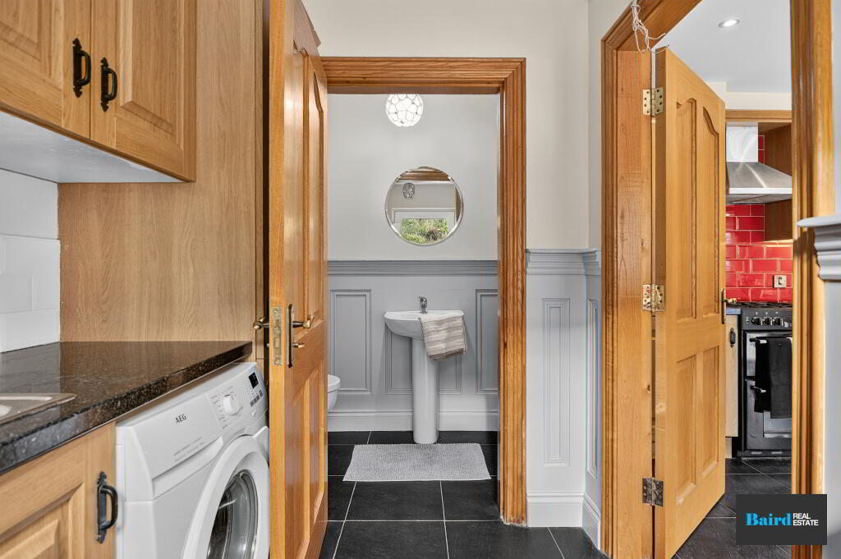
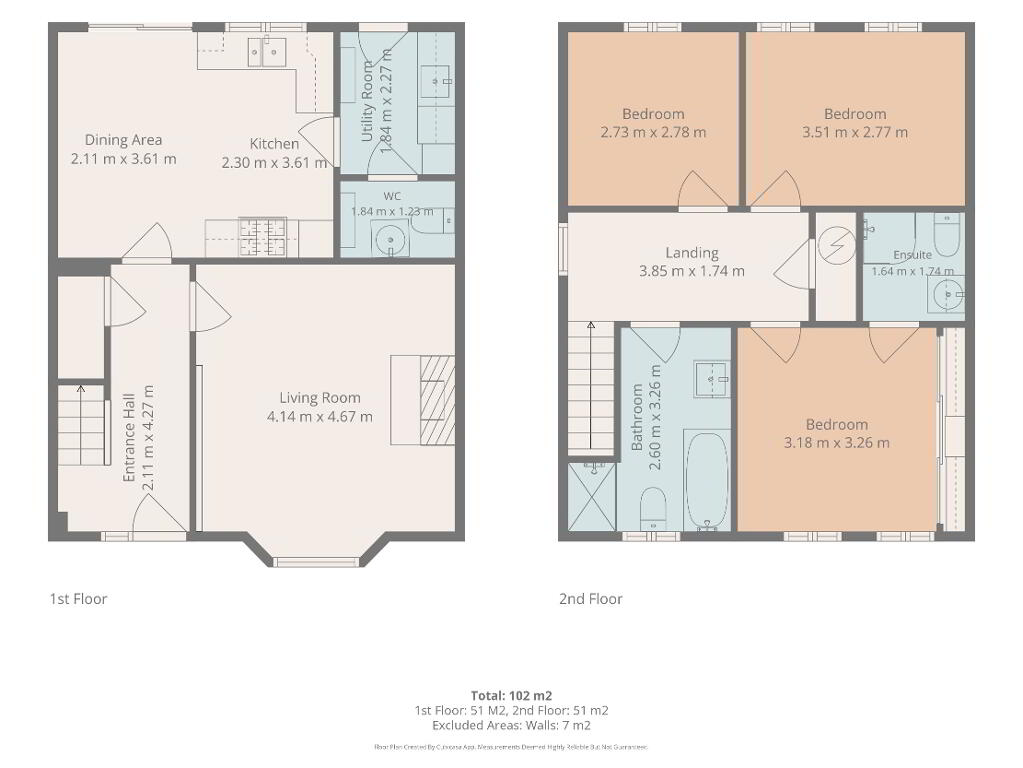
The ground floor comprises a generous living room complete with a feature fireplace, providing a warm and welcoming space to relax. To the rear is a spacious open-plan kitchen and dining area, ideal for both everyday family life and entertaining. A separate utility room and convenient downstairs WC complete the ground-floor accommodation.
Upstairs, the property offers three well-proportioned bedrooms together with a family bathroom.
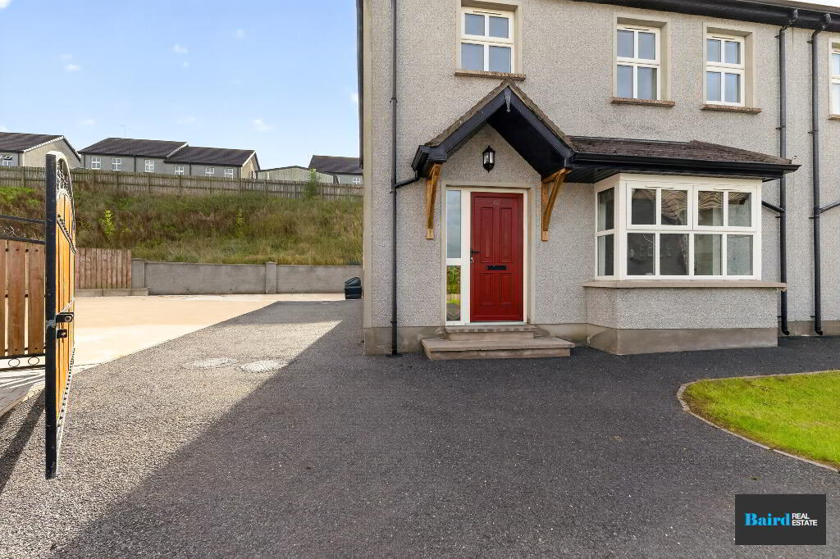
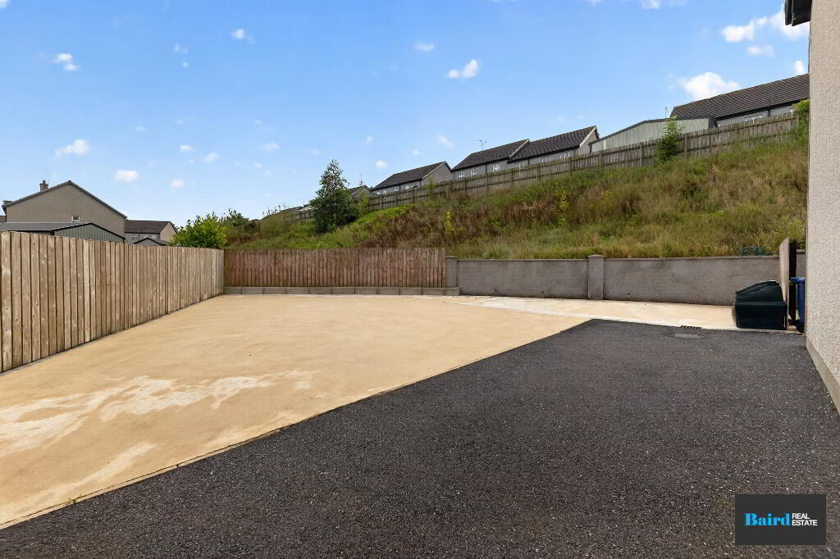
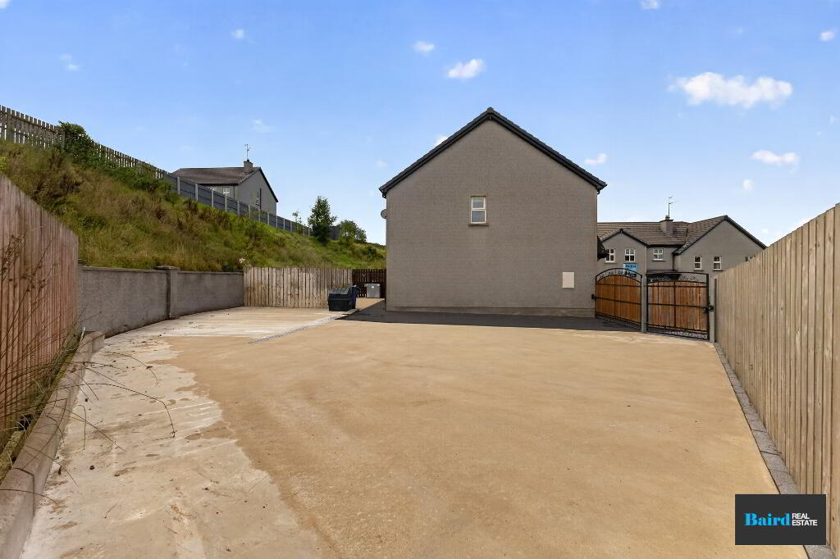
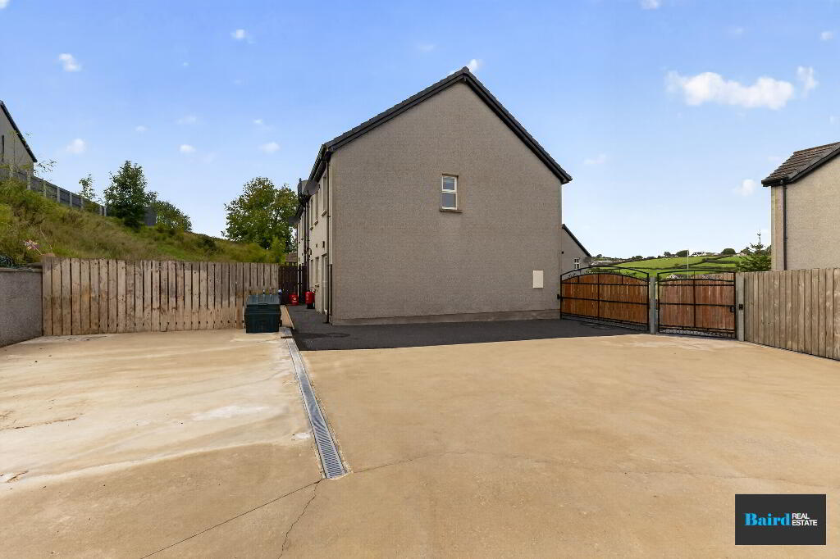
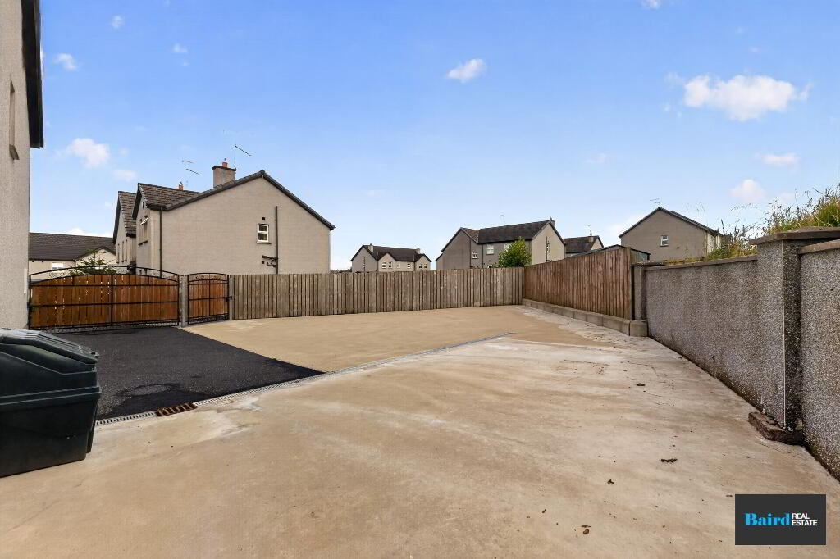
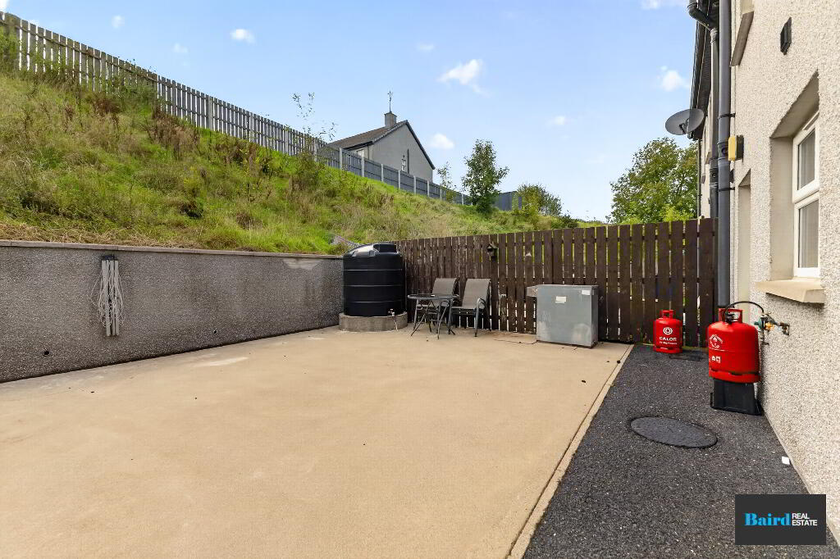
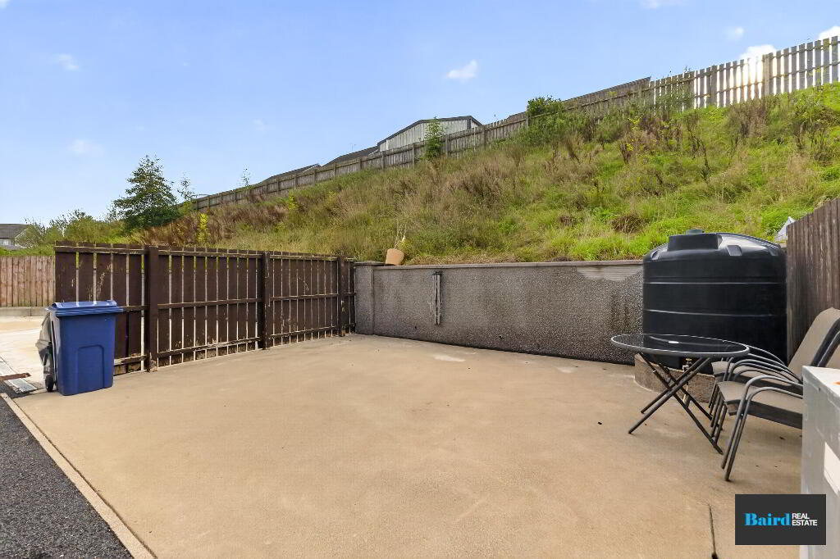
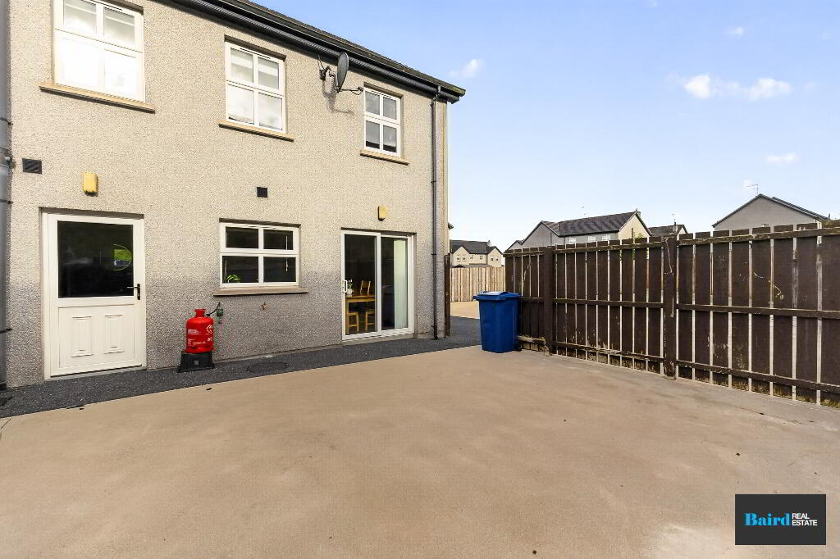
Externally, the home benefits from a great-sized enclosed yard, providing excellent outdoor space, while a tarmac driveway offers convenient off-street parking.
Set within a quiet cul-de-sac and offering excellent accommodation both inside and out, 60 Kildrum represents a fantastic opportunity for first-time buyers looking to take their first step onto the property ladder.
Early viewing is highly recommended through Baird Real Estate.
Key Features:
- Three Bedroom Semi Detached Home
- Quiet cul de sac within a popular residential development
- Off street driveway parking with plenty of yard space
- Spacious living room with open fireplace
- Open plan kitchen dining room
- Utility Room and downstairs WC
- Three bedrooms to the first floor
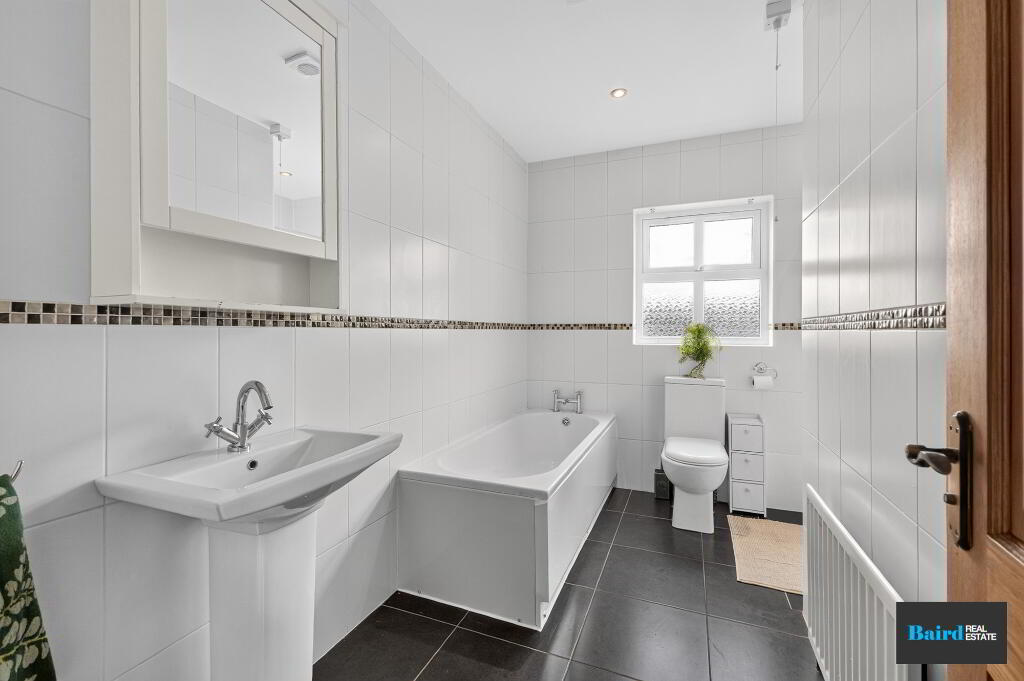
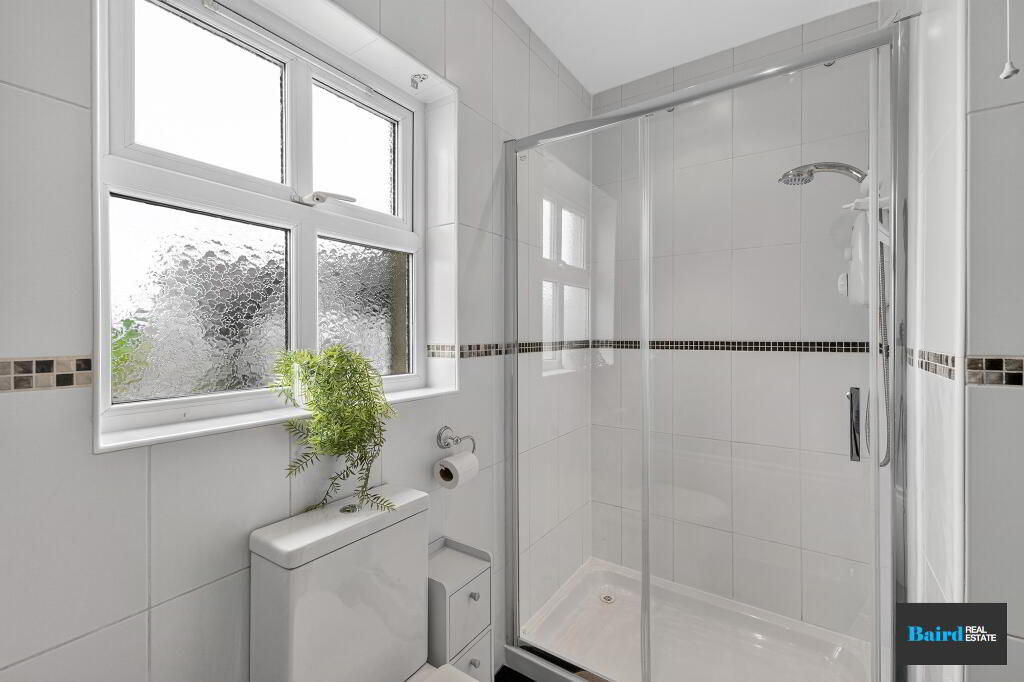
- Family bathroom with seperate bath and shower
- Superb first time buyer home
Accommodation Comprises:
Ground Floor:
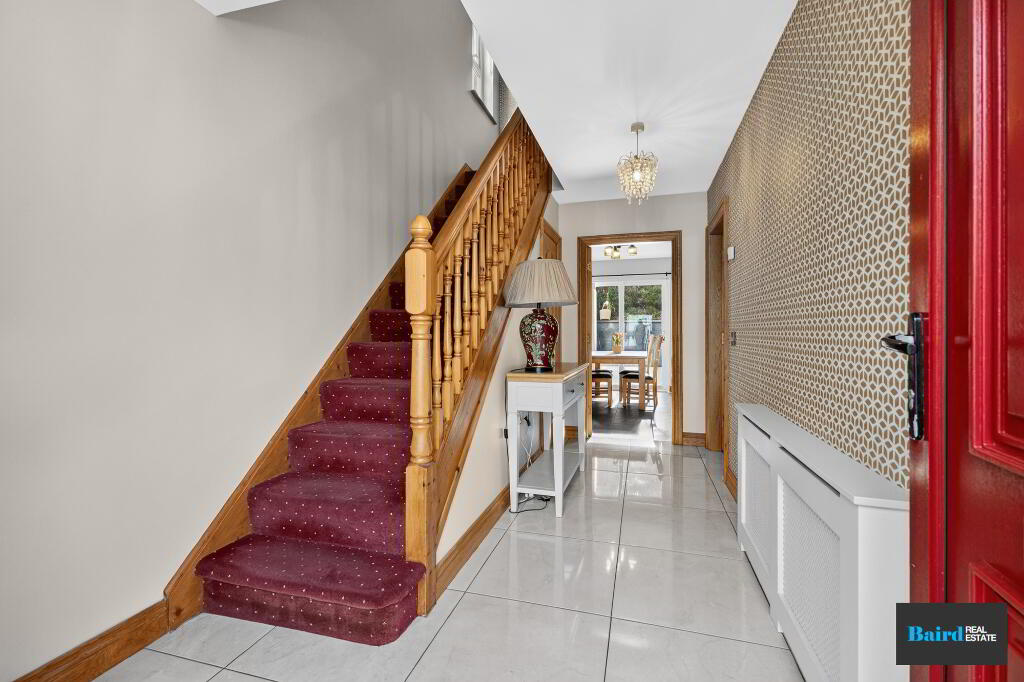
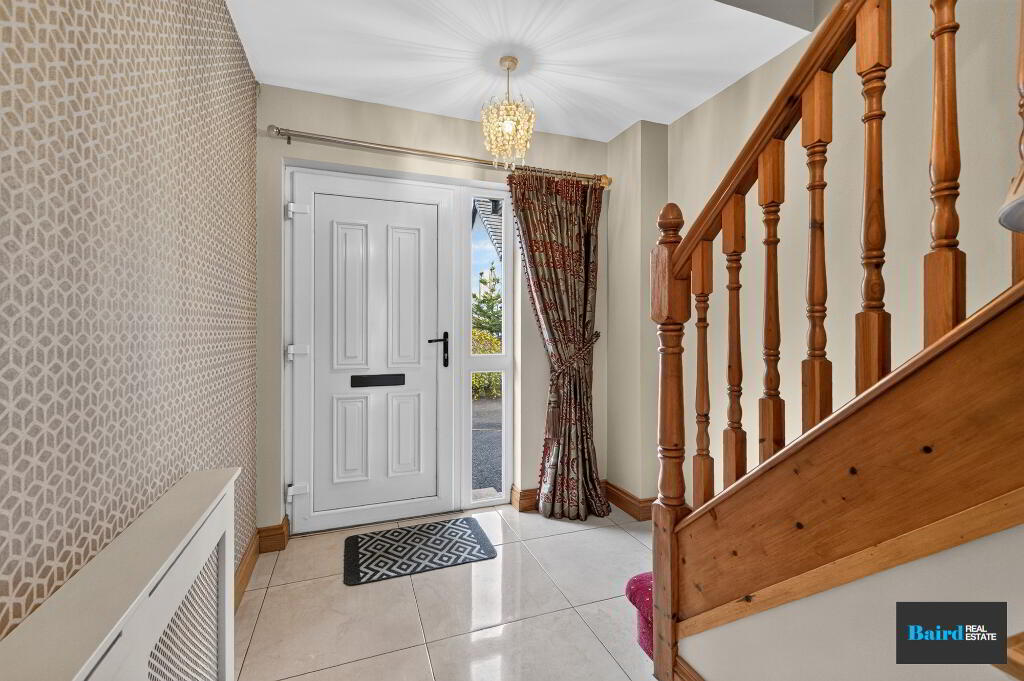
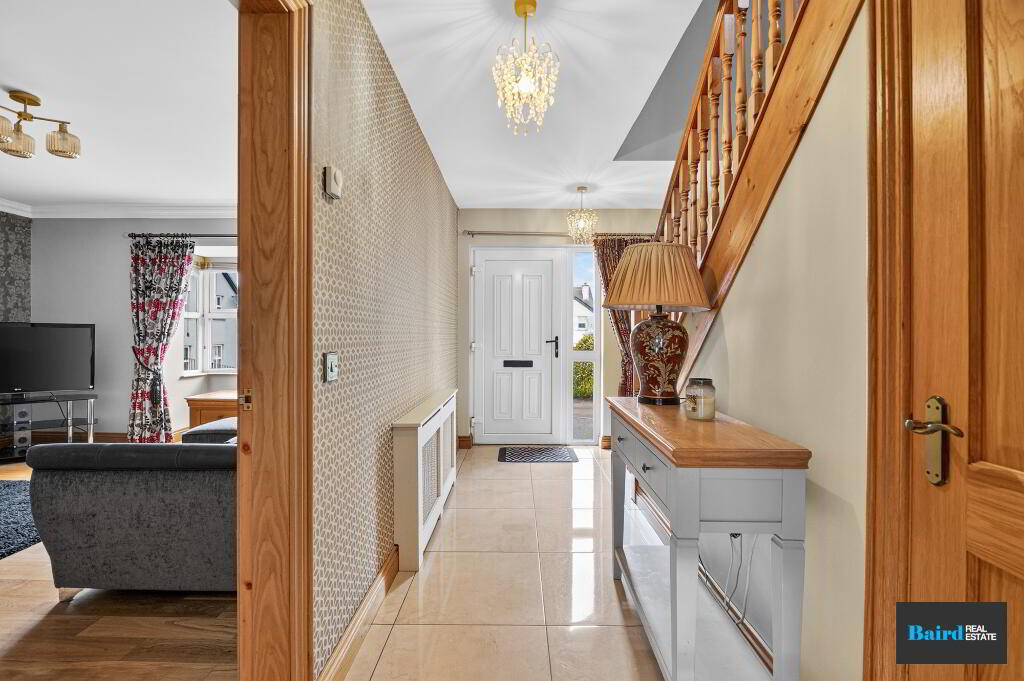
Entrance Hallway: 2.11m x 4.27m
Tiled flooring, storage room, radiator, power points.
Living Room: 4.14m x 4.67m
Wooden flooring, marble fireplace with marble herth and Mazona stove, front facing window, power points, double radiator, TV point.
Kitchen Dining Room: 4.41m x 3.61m
Tiled flooring, range of high and low level kitchen storage units, range cooker, partially tiled walls, double radiator, power points, patio doors leading to garden.
Utility Room: 1.84m x 2.27m
Tiled flooring, high and low level storage units, partially tiled walls, radiator, power points.
WC: 1.84m x 1.23m
Tiled flooring, wall panelling, white ceramic WC and wash hand basin, extractor fan.
First Floor
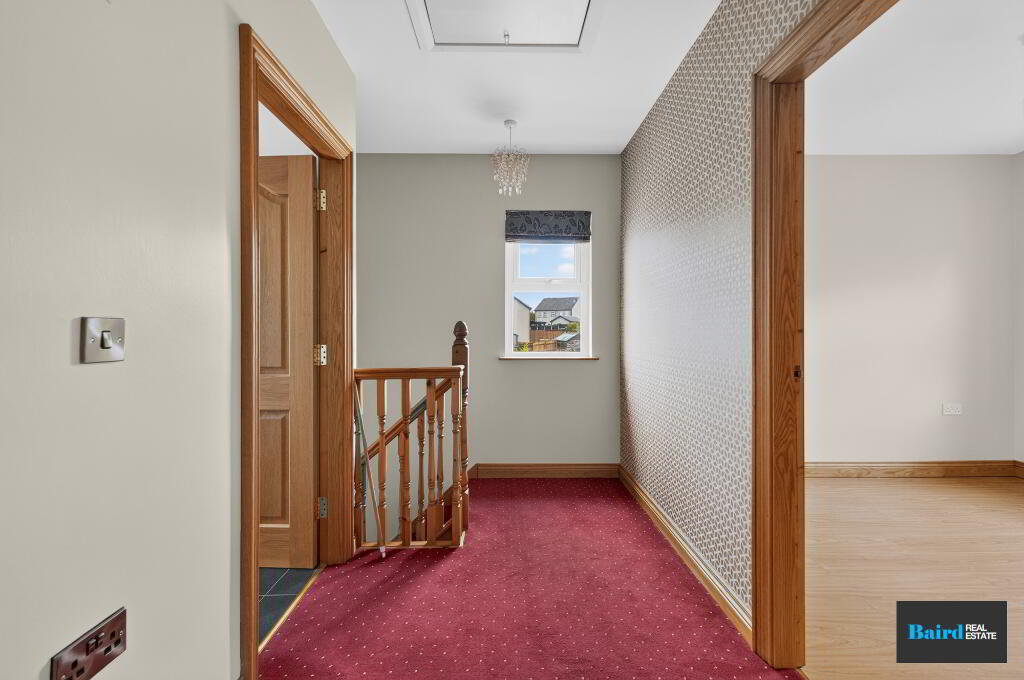
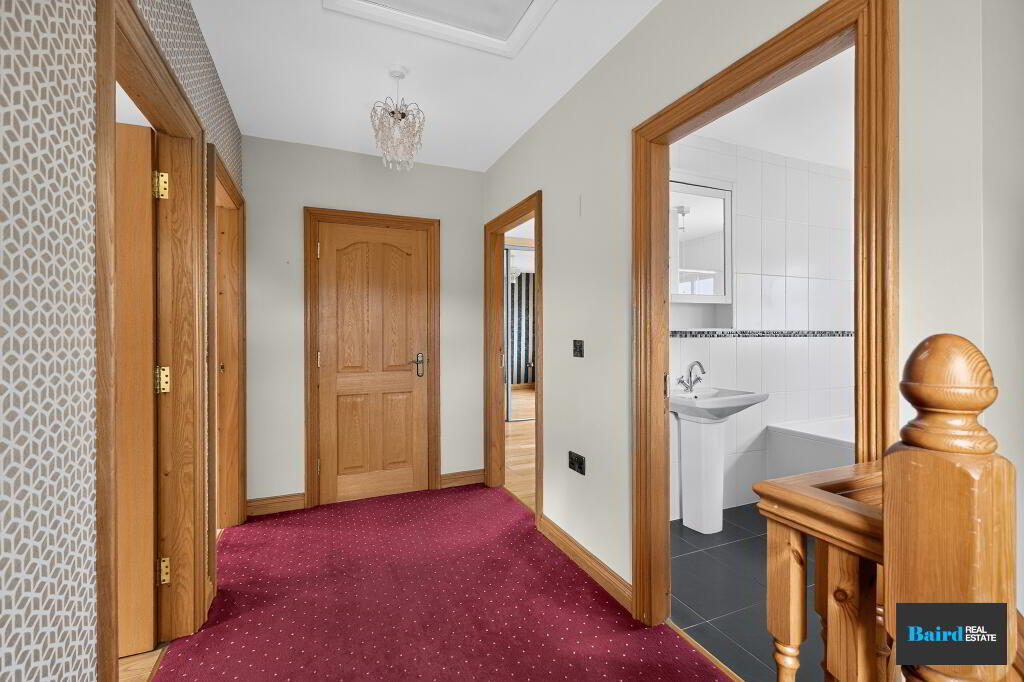
Landing: 3.85m x 1.74m
Carpeted, side facing window, power points.
Family Bathroom: 2.6m x 3.26m
Tiled flooring, bath, WC, electric shower, radiator, extractor fan.
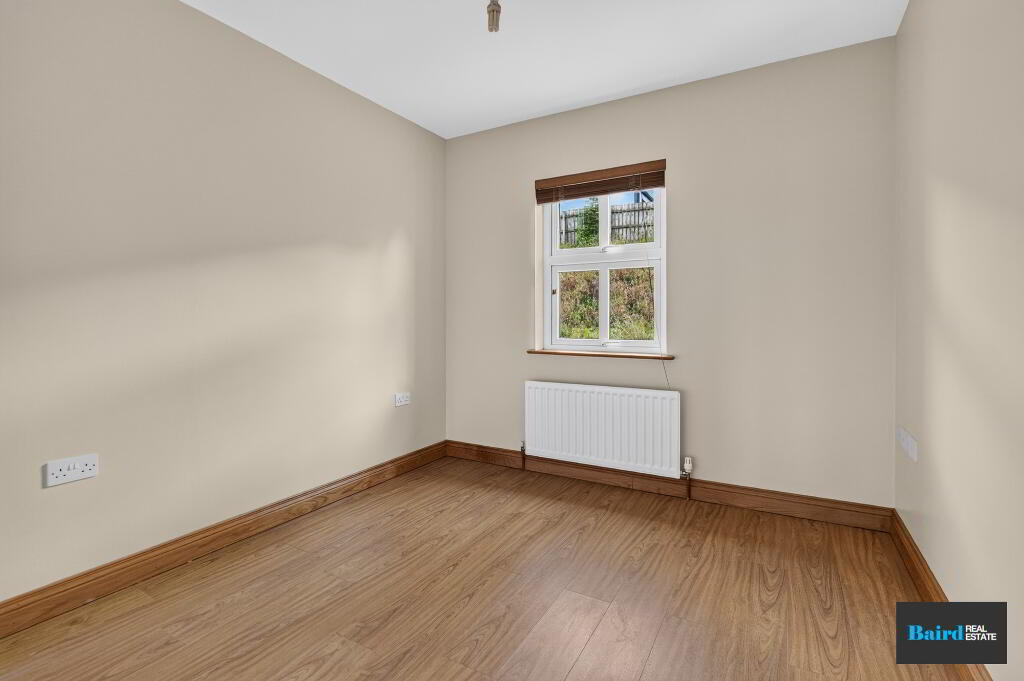
Bedroom 1: 2.73m x 2.78m
Wooden flooring, rear facing window, radiator, power points.
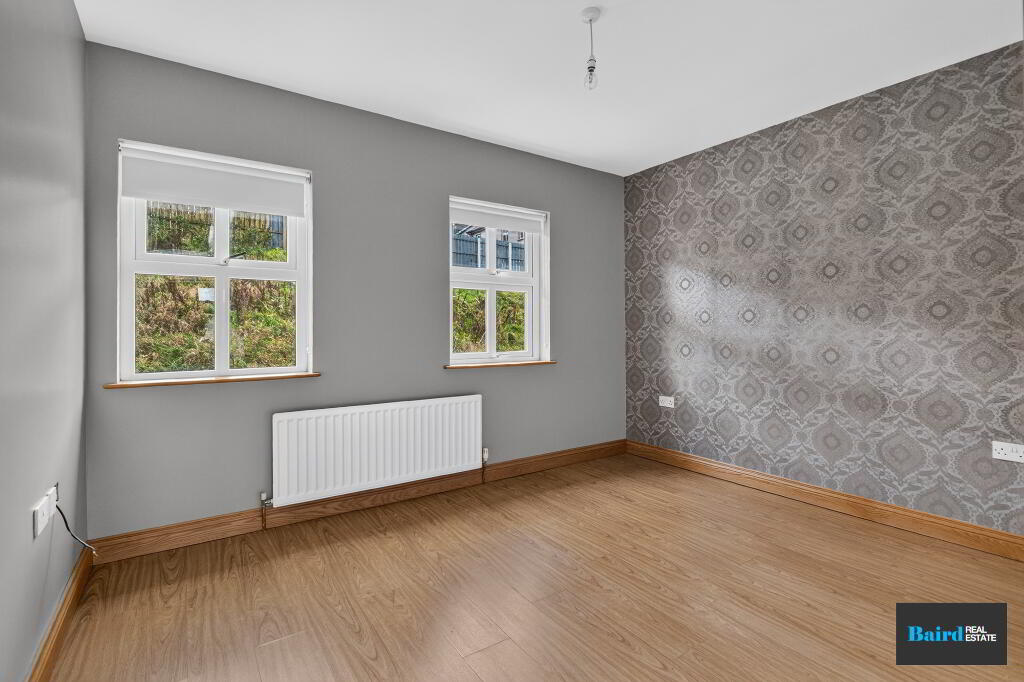
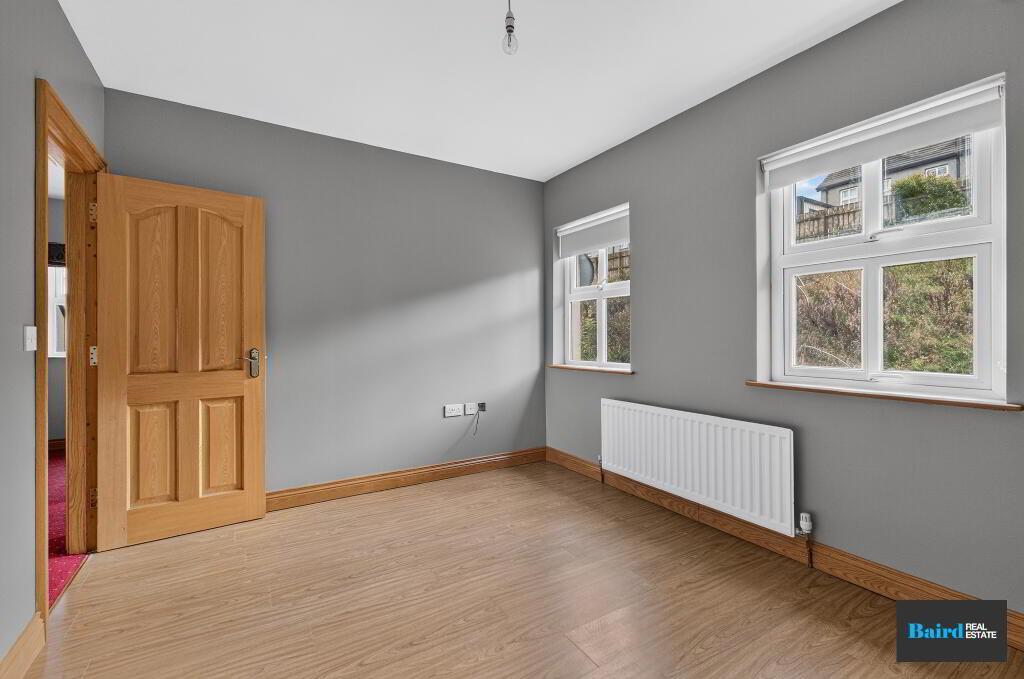
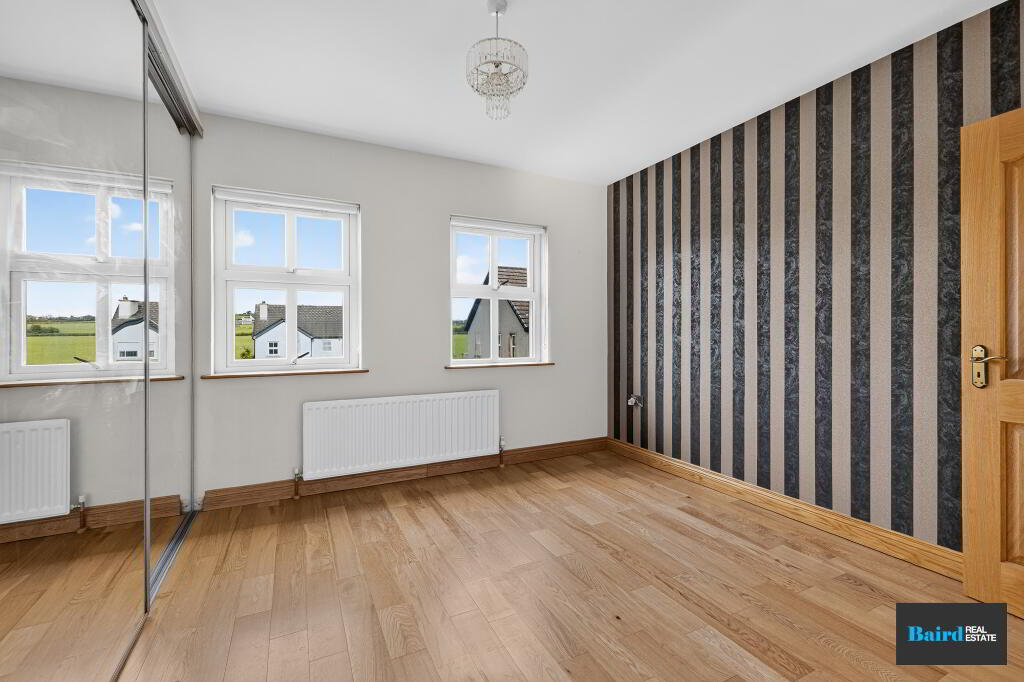
Bedroom 2: 3.51m x 2.77m
Wooden flooring, rear facing window, radiator, power points.
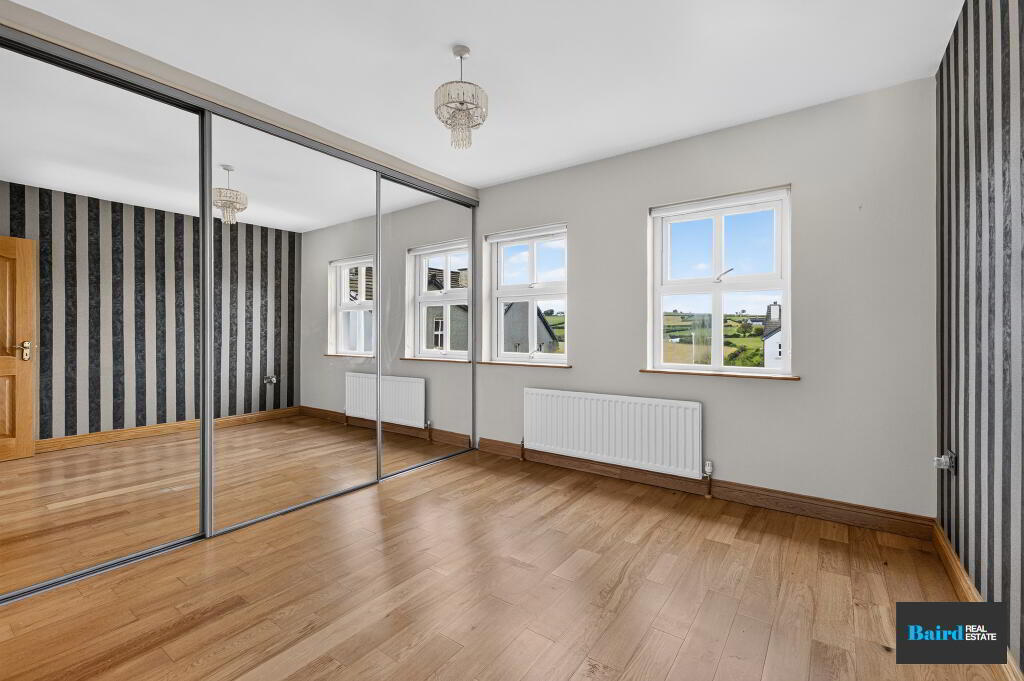
Bedroom 3: 3.18m x 3.26m
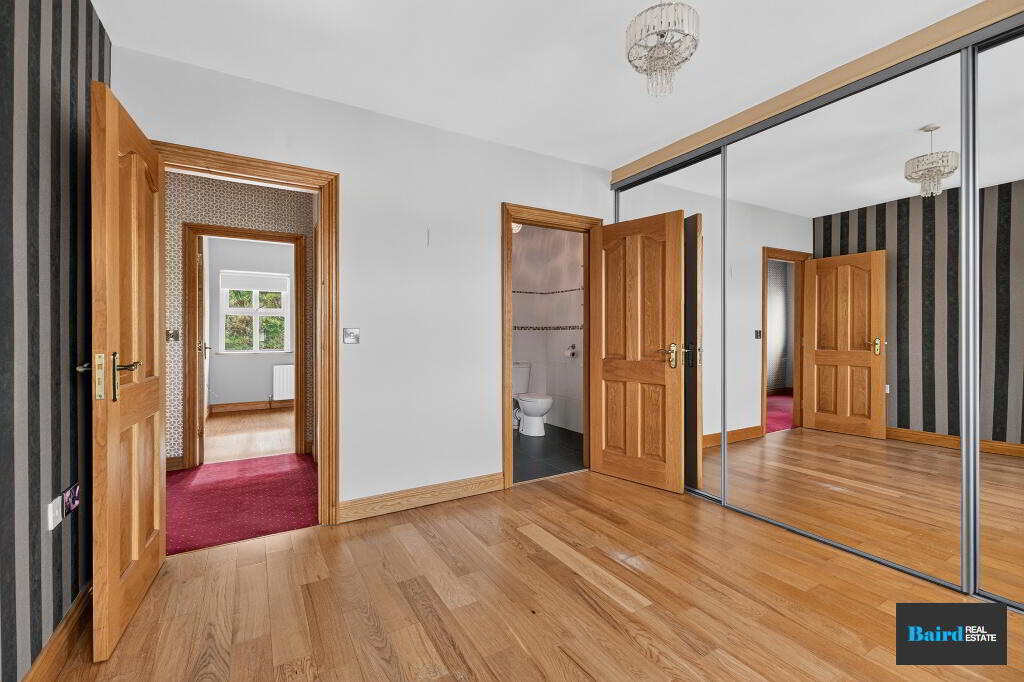
Wooden flooring, front facing window, radiator, power points, built in wardrobe, En-Suite.
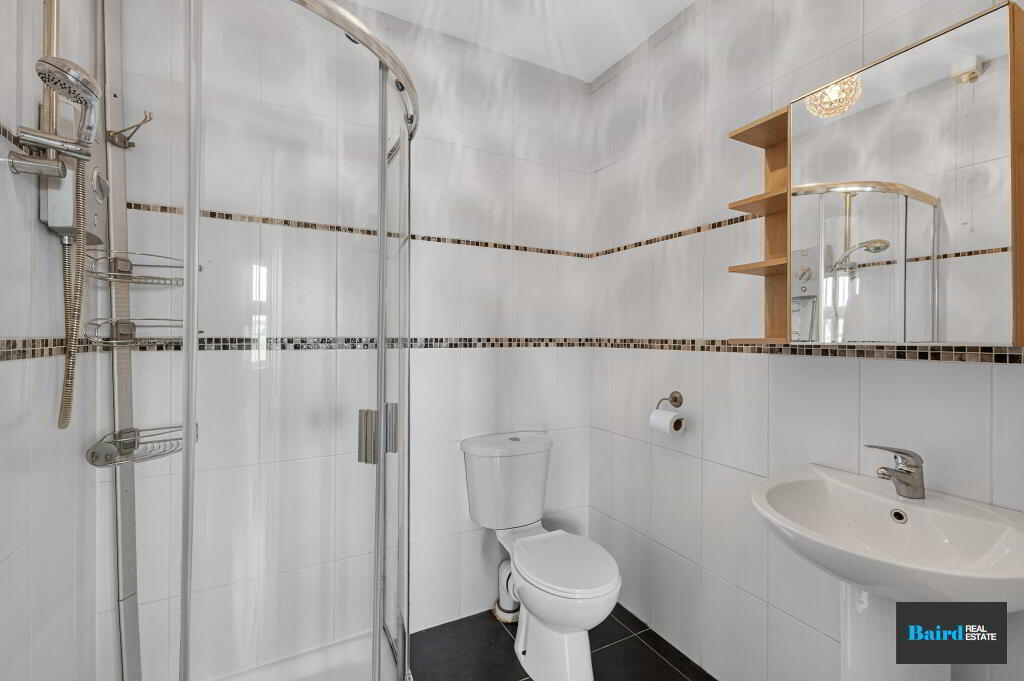
En-Suite: 1.64m x 1.74m
Tiled flooring and walls, wash hand basin, WC, electric shower, extractor fan.
Exterior
Parking space and lawns at front
Rear spacious yard in concrete with double gates.
-
Baird Real Estate
028 8788 0080
Photo Gallery