8 Victoria Way, Dungannon BT71 7AD
2 Bed Mid Terrace Bungalow For Sale
Offers around £120,000
Print additional images & map (disable to save ink)
Telephone:
028 8788 0080View Online:
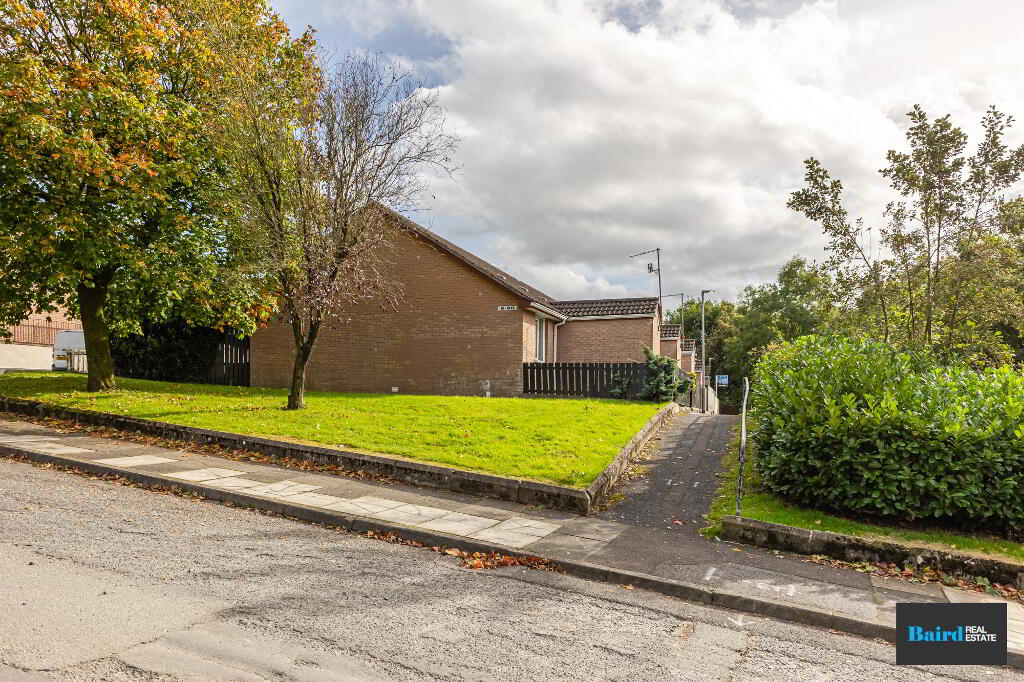
www.bairdrealestate.co.uk/1124179Baird Real Estate are delighted to bring to the market this attractive two-bedroom terrace bungalow, ideally positioned within the popular Victoria Way development in the heart of Dungannon. Offering comfortable, low-maintenance accommodation in an exceptionally convenient location, the property presents a superb opportunity for those looking to downsize while remaining close to the town centre, as well as investors seeking a well-located property with broad appeal.
Key Information
| Address | 8 Victoria Way, Dungannon |
|---|---|
| Price | Offers around £120,000 |
| Style | Mid Terrace Bungalow |
| Bedrooms | 2 |
| Receptions | 1 |
| Bathrooms | 1 |
| Heating | Oil |
| Status | For sale |
Additional Information
Baird Real Estate are delighted to bring to the market this attractive two-bedroom terrace bungalow, ideally positioned within the popular Victoria Way development in the heart of Dungannon. Offering comfortable, low-maintenance accommodation in an exceptionally convenient location, the property presents a superb opportunity for those looking to downsize while remaining close to the town centre, as well as investors seeking a well-located property with broad appeal.
Internally, the accommodation comprises a welcoming living room, a practical kitchen and dining area, two well-proportioned bedrooms and a family bathroom.
The single-level layout makes the home particularly appealing to purchasers seeking ease of living, while its central location provides convenient access to Dungannon town centre and the wide range of shops, services and local amenities nearby.
8 Victoria Way represents an excellent opportunity to acquire a manageable and conveniently located home, ideally suited to downsizers, first-time buyers or investors alike.
Early viewing is highly recommended through Baird Real Estate.
Accommodation Comprises:
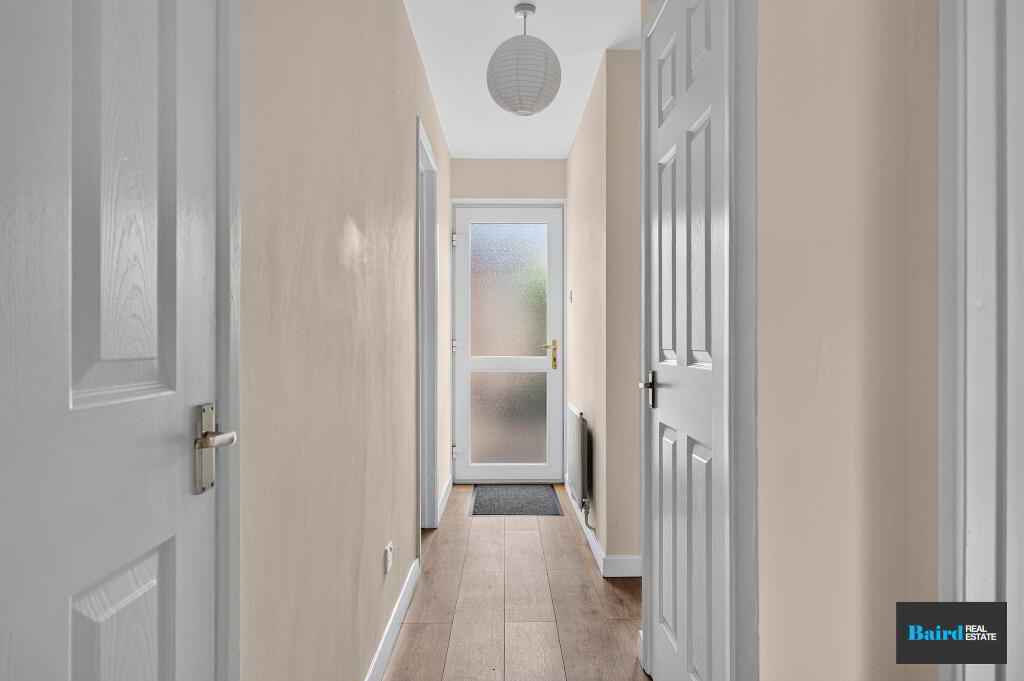
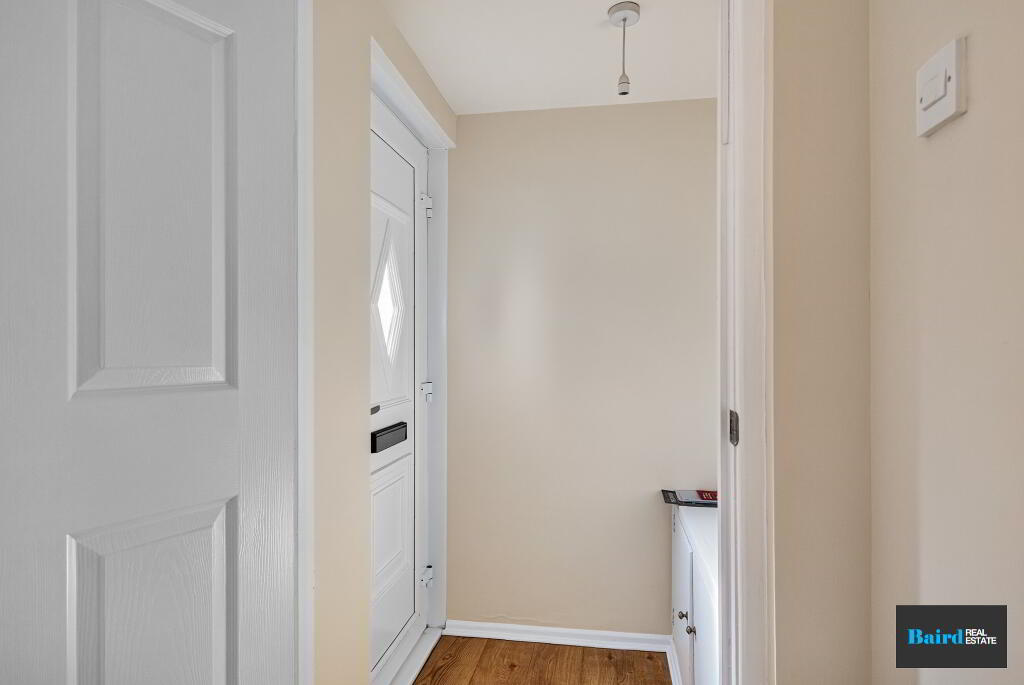
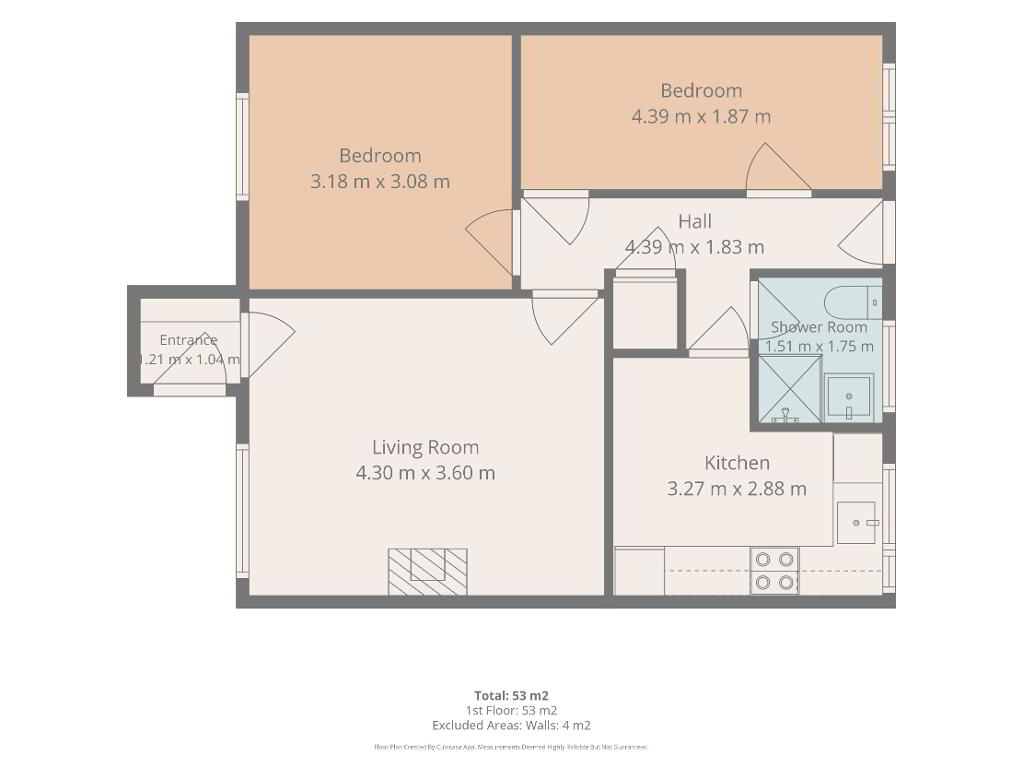
Entrance Hallway: 1.28m x 1.33m
Laminate wooden flooring, Pvc front door.
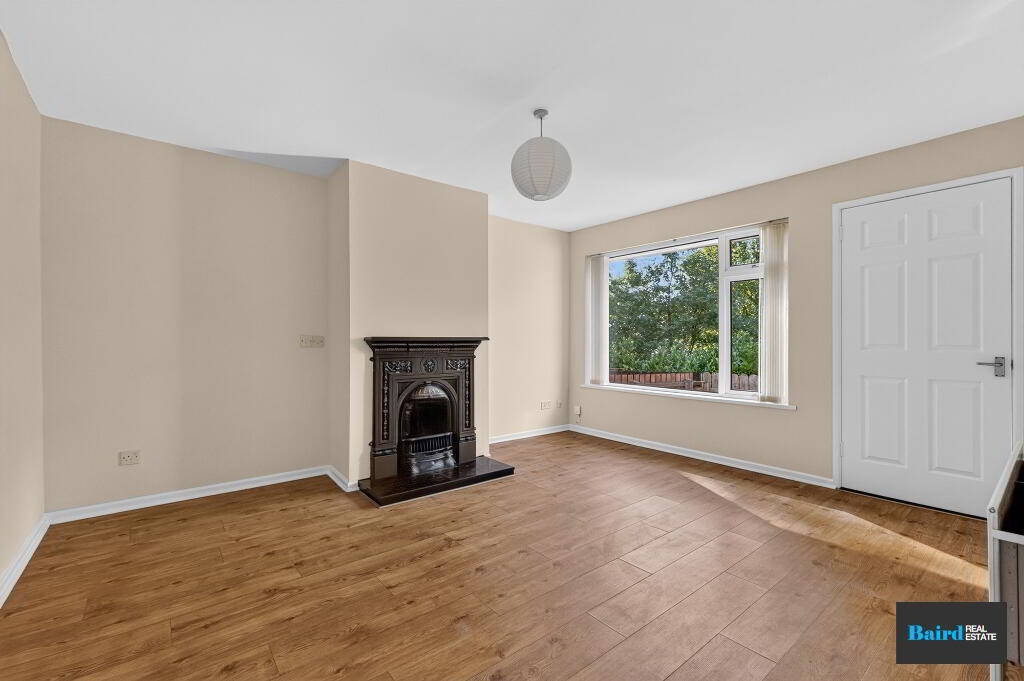
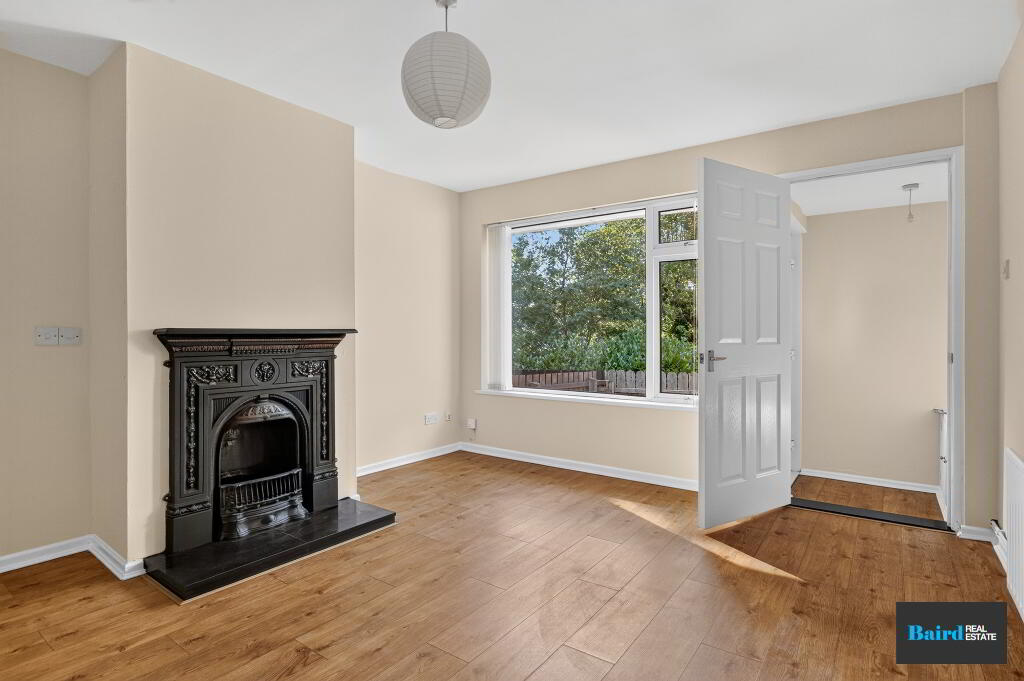
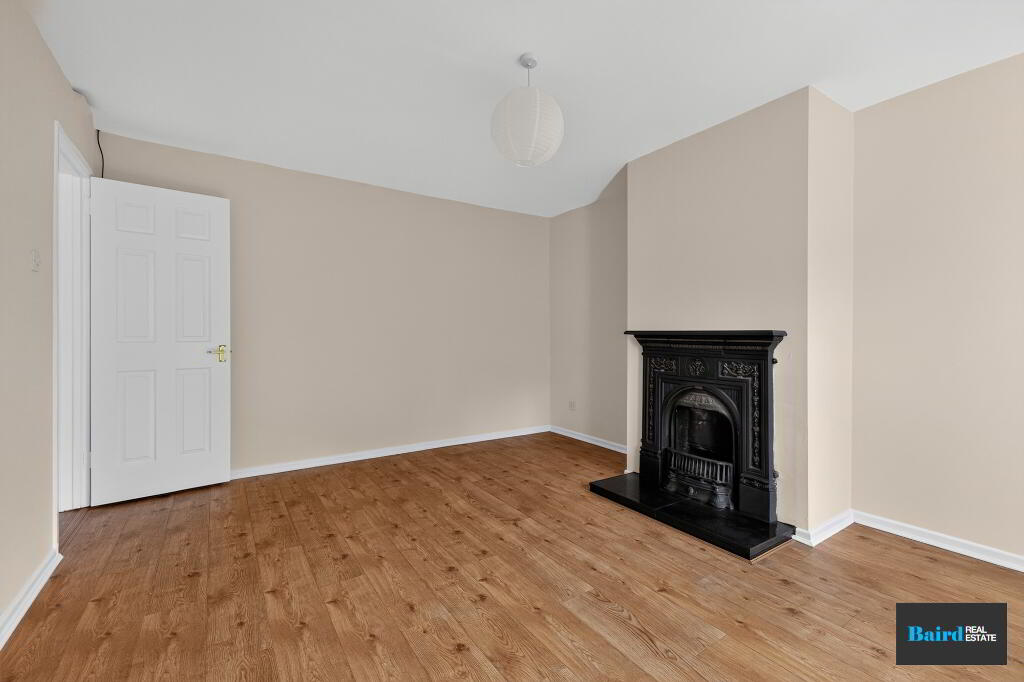
Living Room: 4.45m x 3.77m
Laminate wooden flooring, double panel radiator, power points, TV point, antique style fireplace with granite hearth and decorative surround which also benefits from a back boiler.
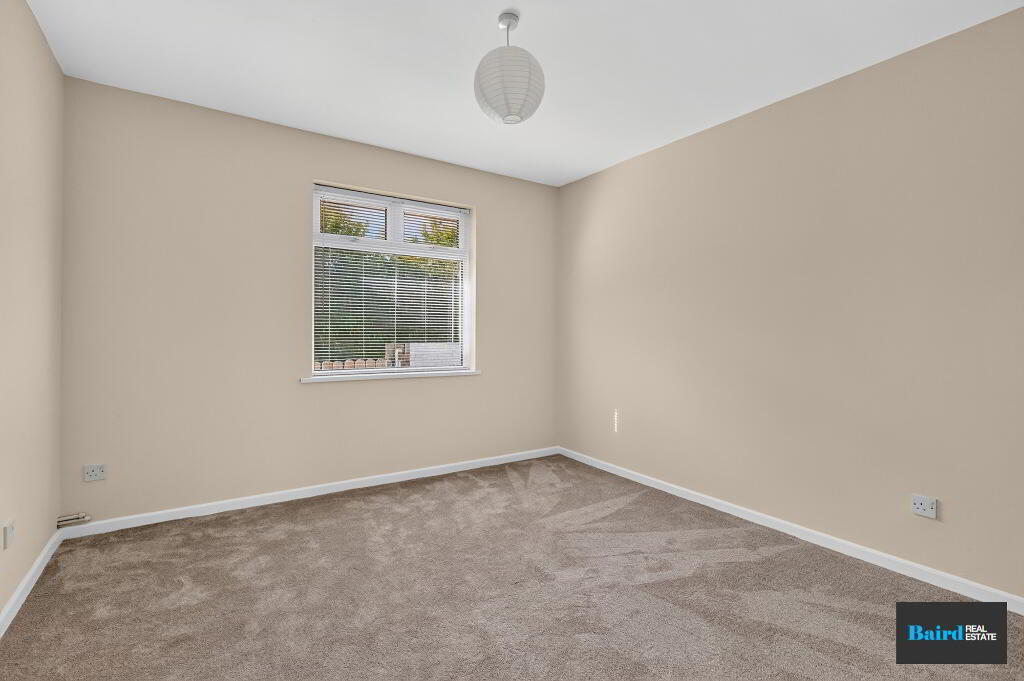
Bedroom 1: 3.26m x 3.29m
Carpeted, single panel radiator, power points.
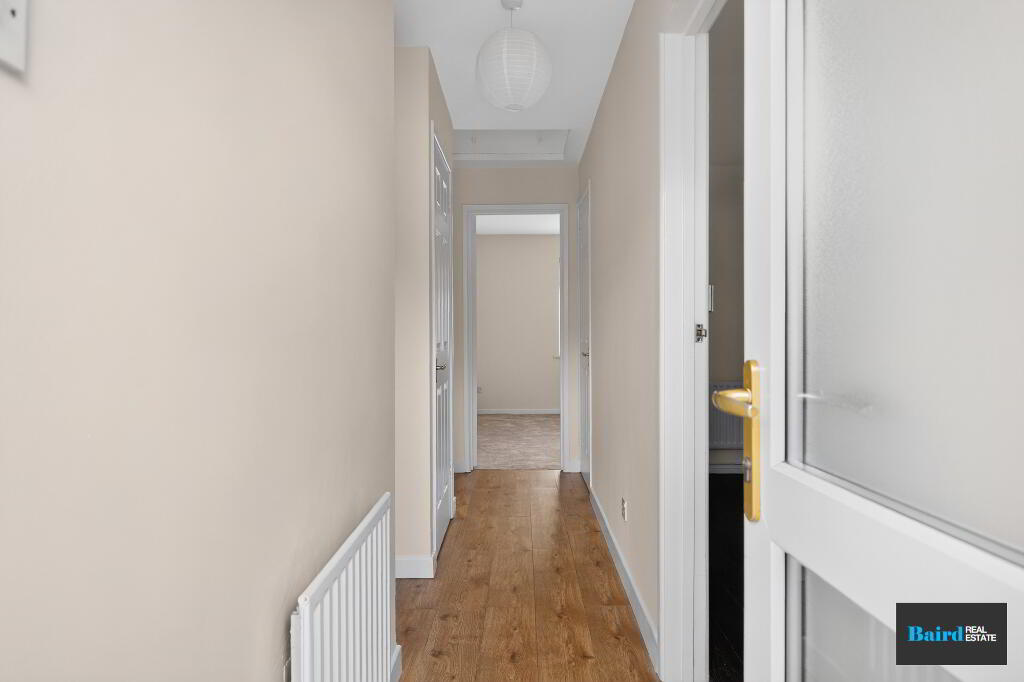
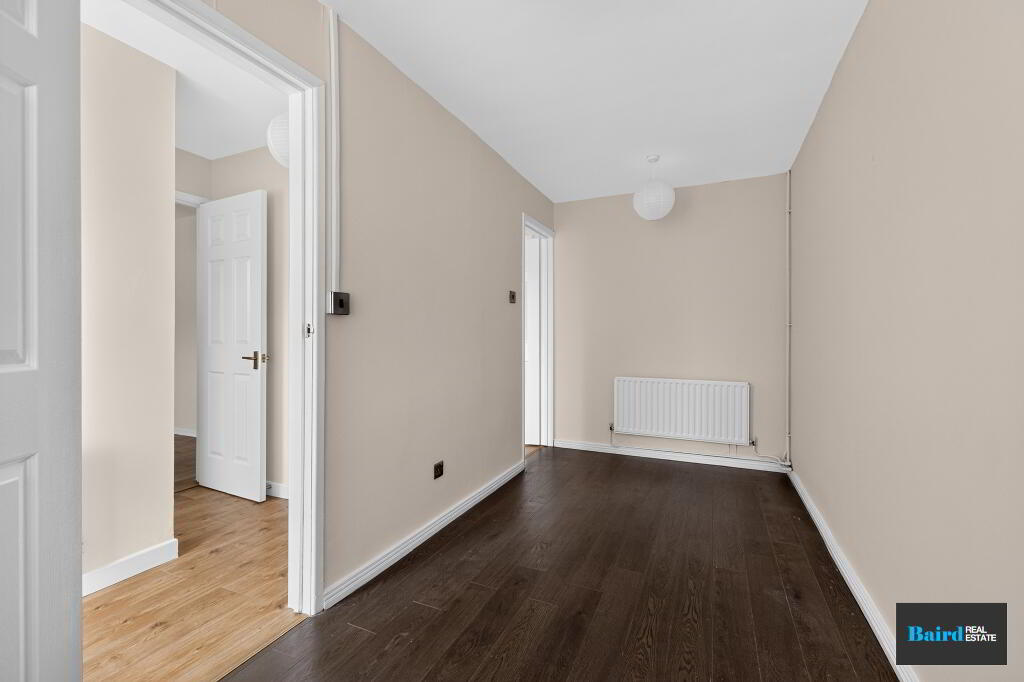
Hallway: 1.16m x 4.65m
Laminate flooring, single panel radiator, power points, Hhot press off with shelving.
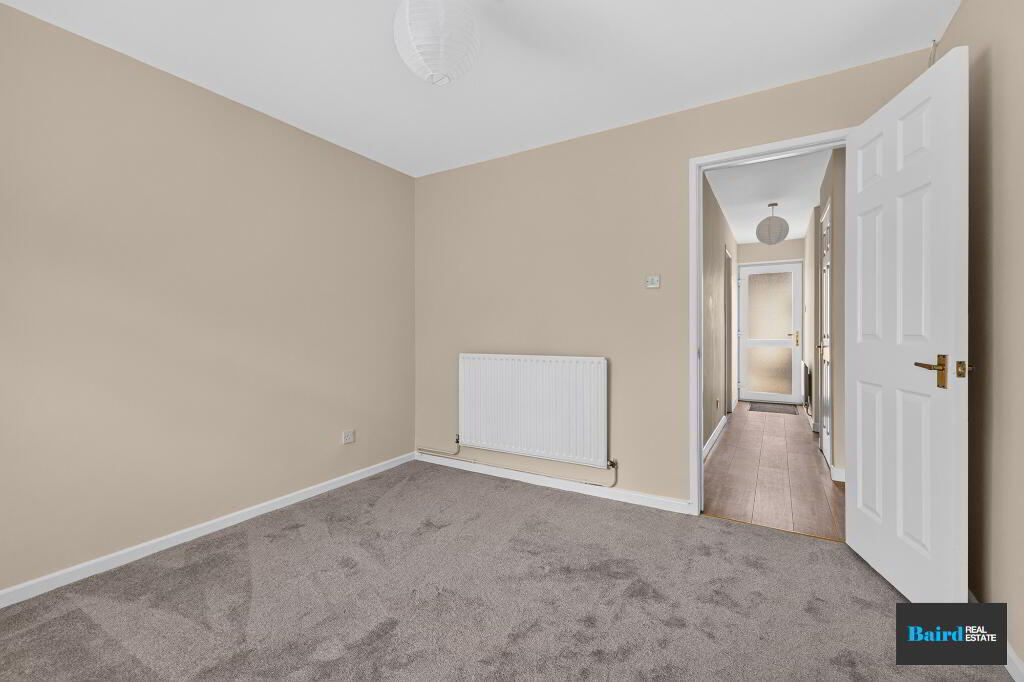
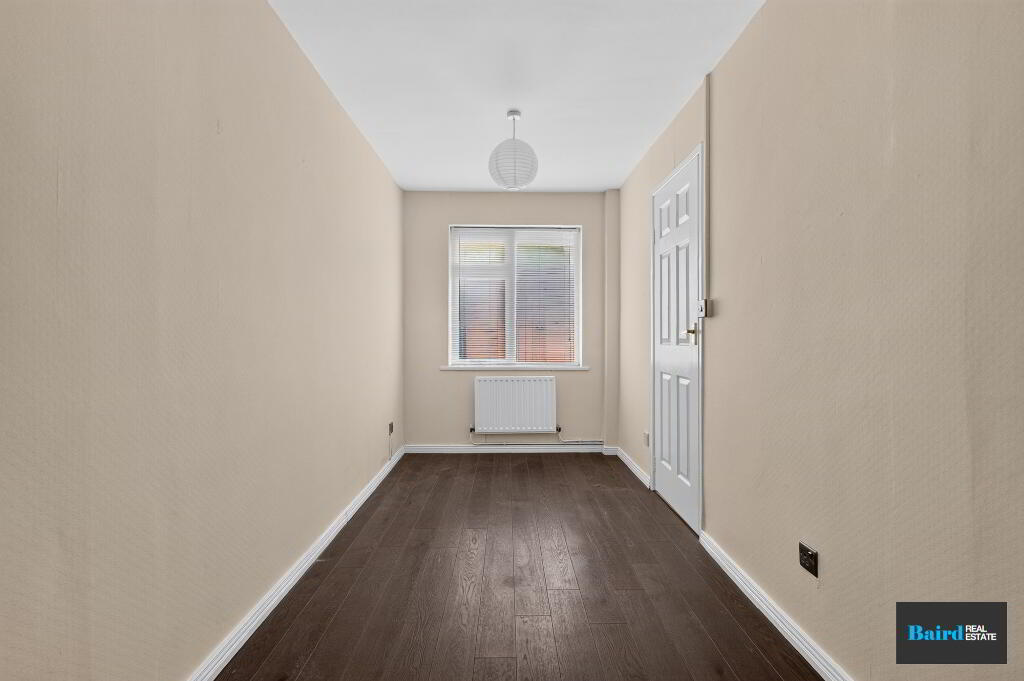
Bedroom 2: 4.64m x 1.98m
Laminate flooring, single panel radiator by two, power points. Has the potential to be turned back into two bedrooms or a study as original two rooms.
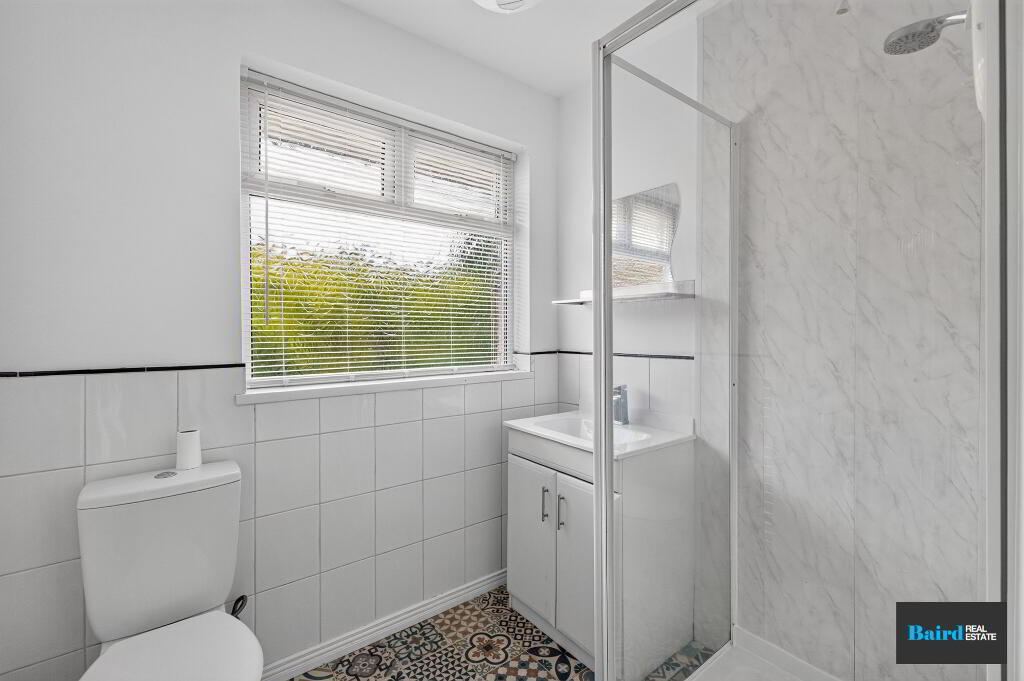
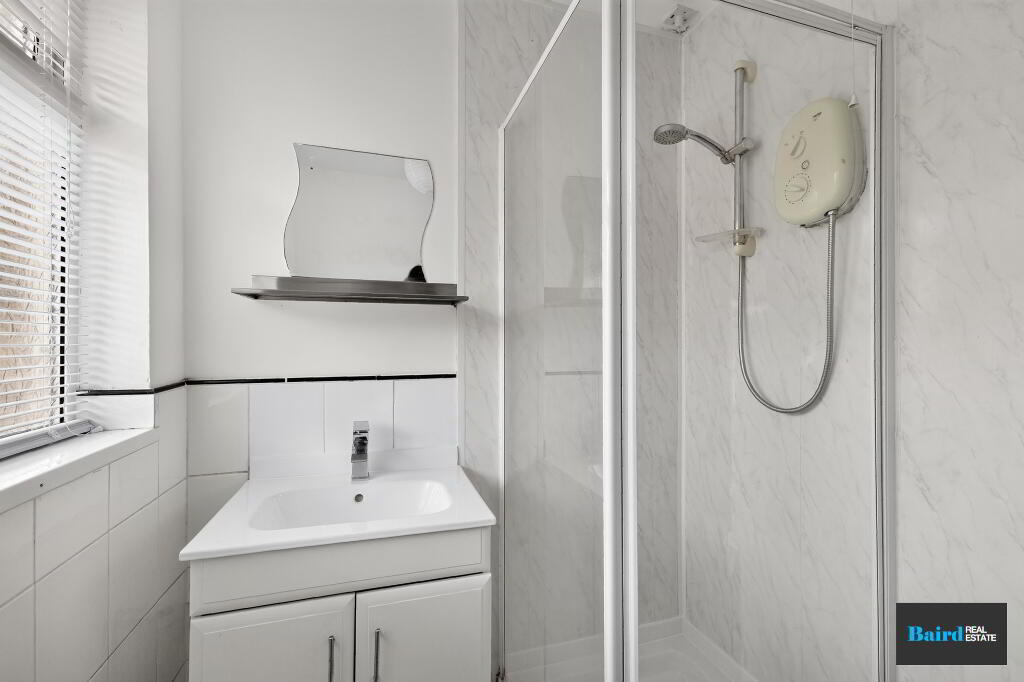
Bathroom: 1.65m x 1.97m
Decorative vinyl flooring, white ceramic WC and wash hand basin with vanity storage, corner shower with Mira electric shower unit and Pvc panelled walls, extractor fan, chrome heated towel rail.
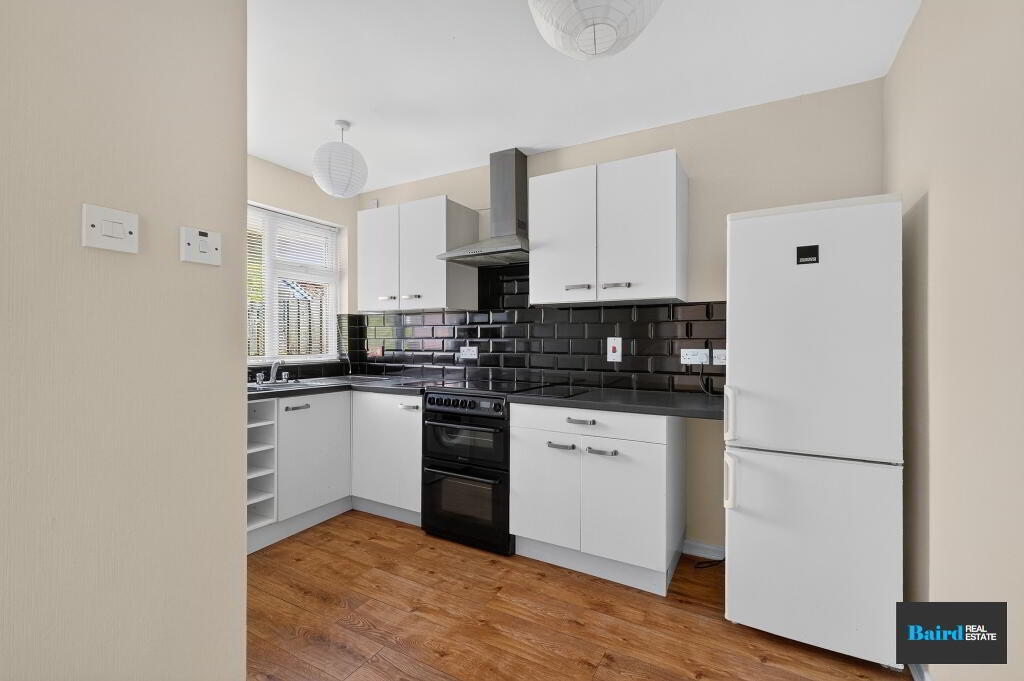
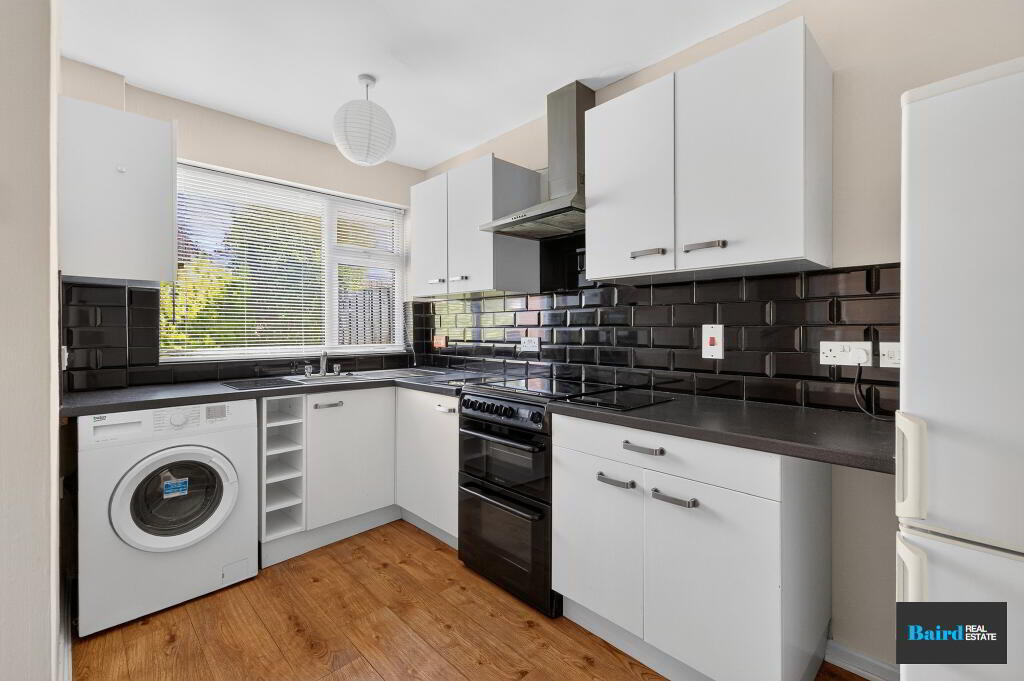
Kitchen Dining Room: 3.38m x 3.09m(at widest points)
Laminate flooring, single panel radiator, range of highs and low level kitchen storage units, plumbed for washing machine, space for free standing cooker, extractor hood, tiled splashback, 1 bowl stainless steel sink.
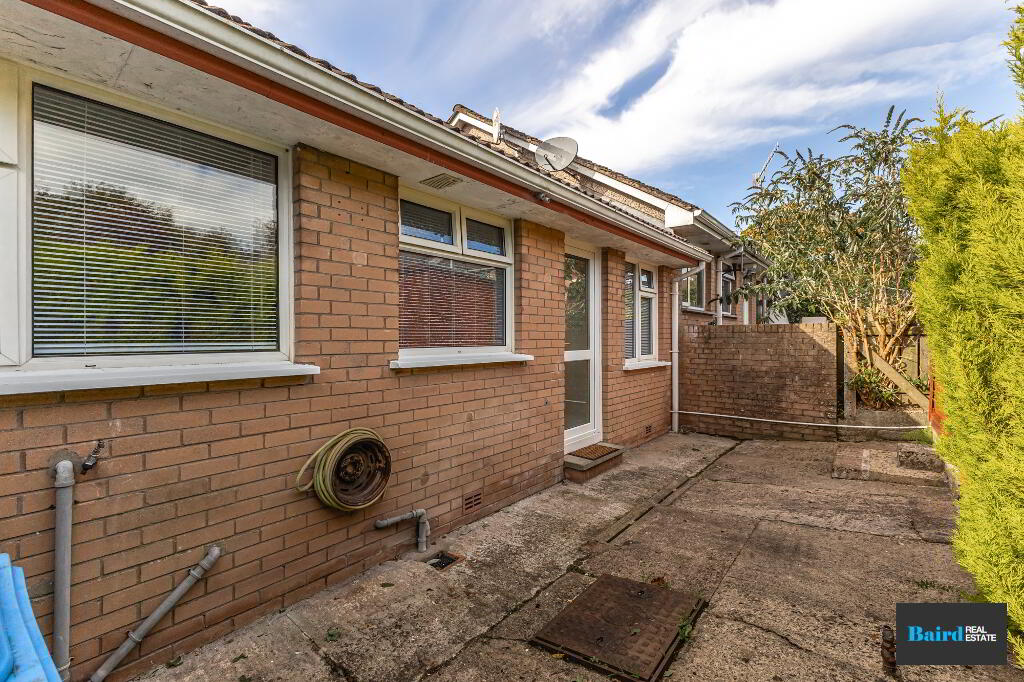
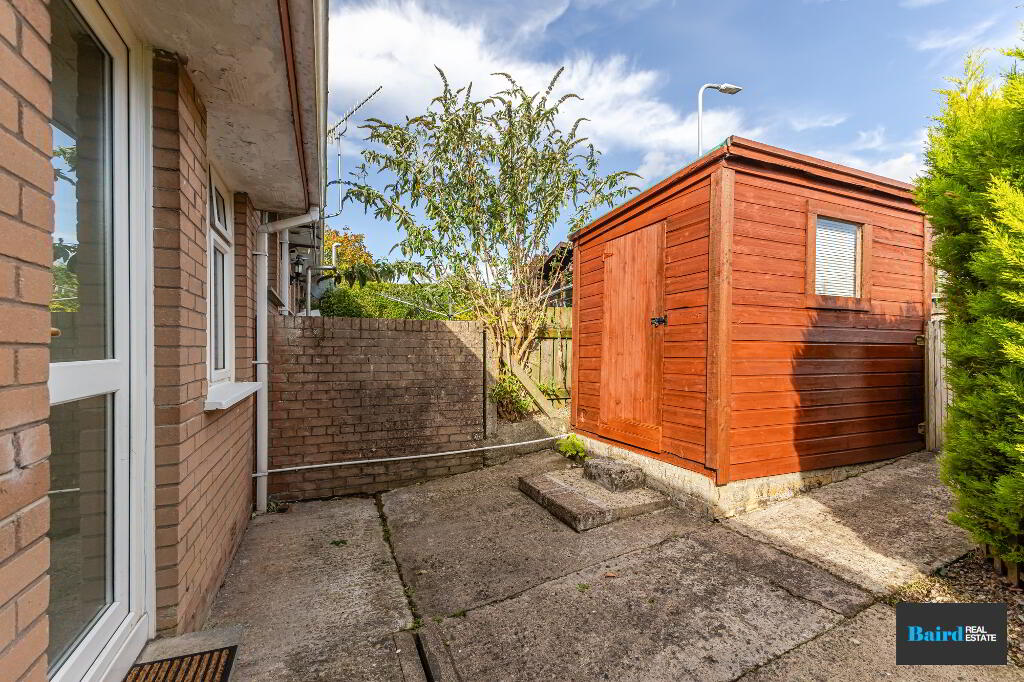
Exterior
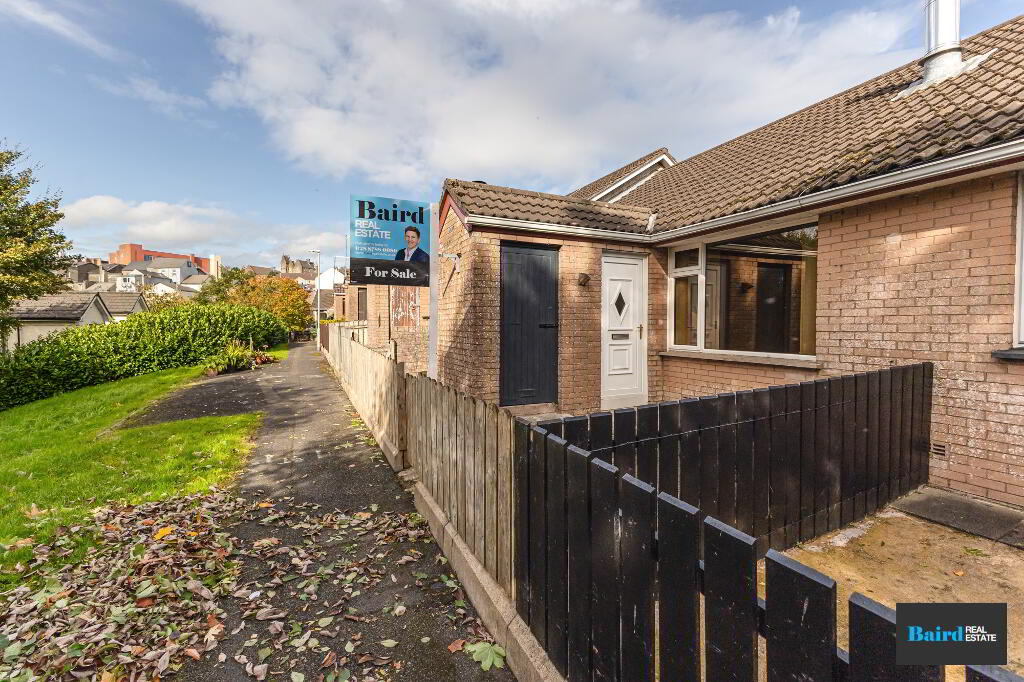
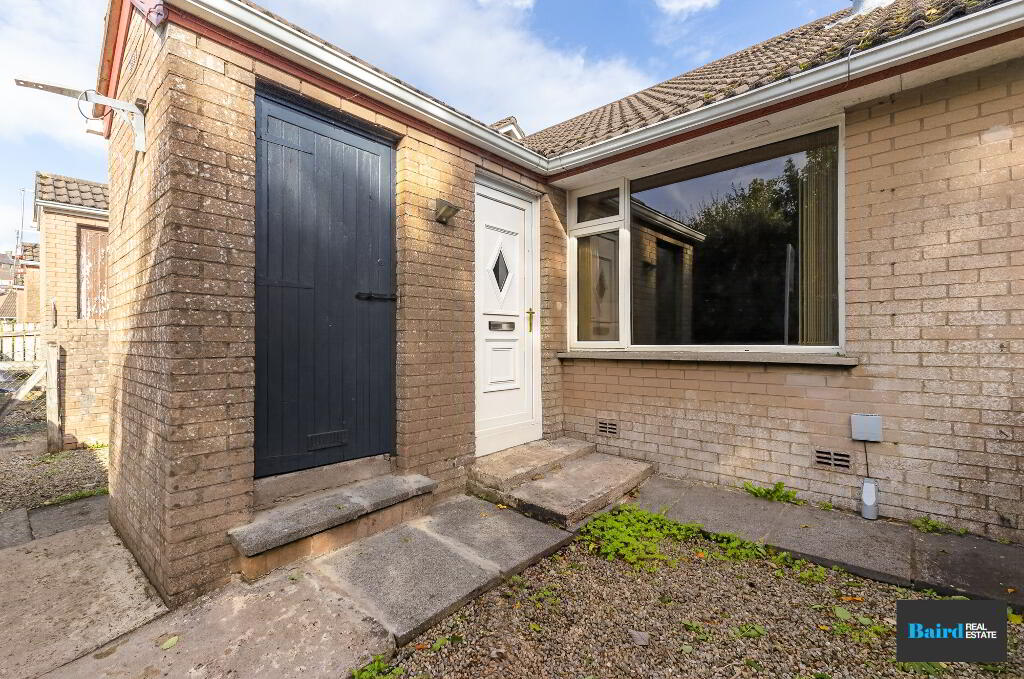
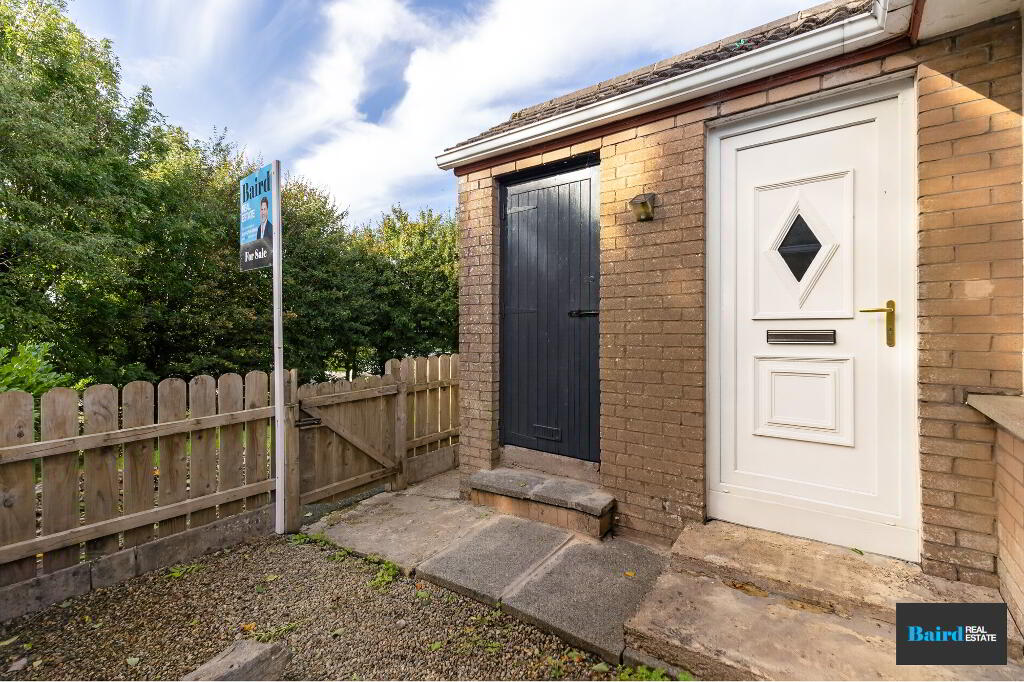
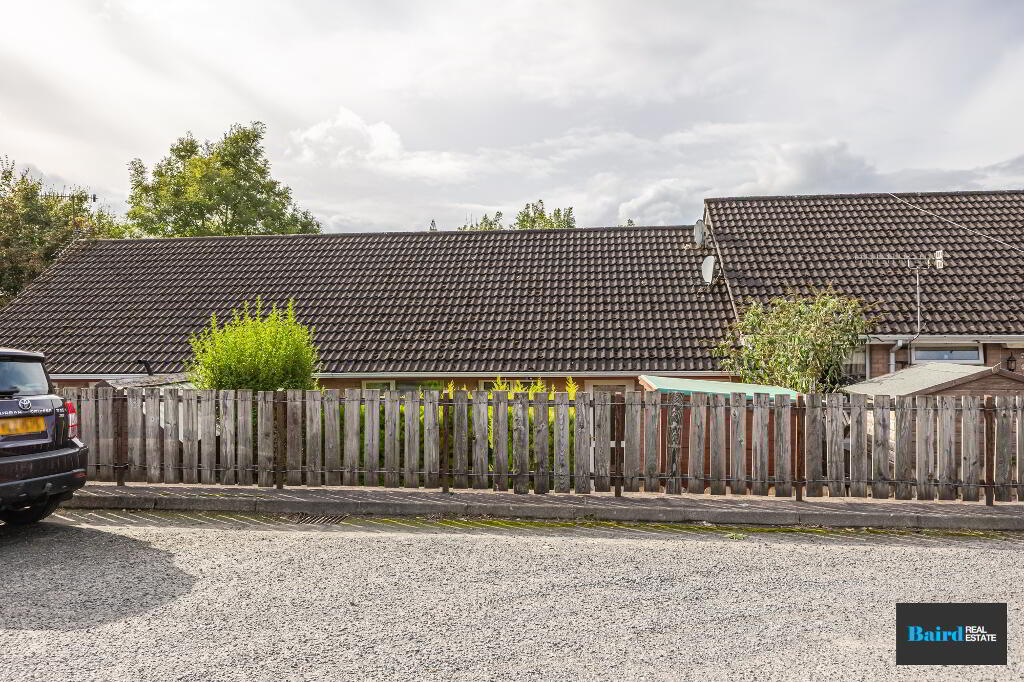
Front stoned bedded area, rear yard, garden shed, outside water tap.
-
Baird Real Estate
028 8788 0080
Photo Gallery