14 Larden Place, Donaghmore BT70 1FA
4 Bed Detached House For Sale
Offers over £394,950
Print additional images & map (disable to save ink)
Telephone:
028 8788 0080View Online:
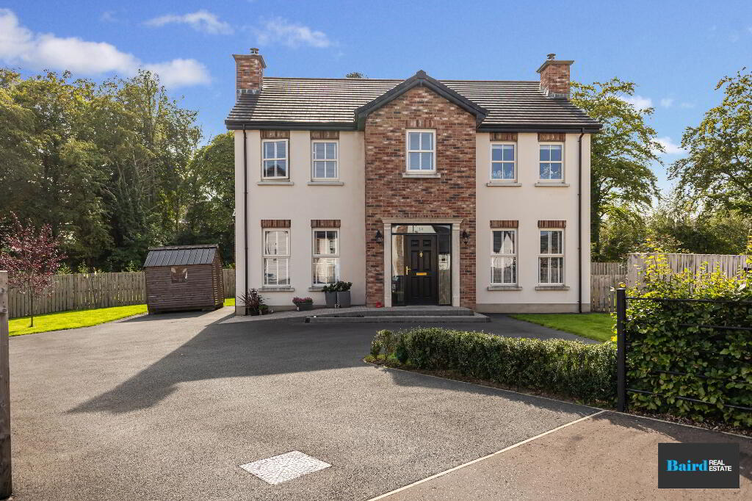
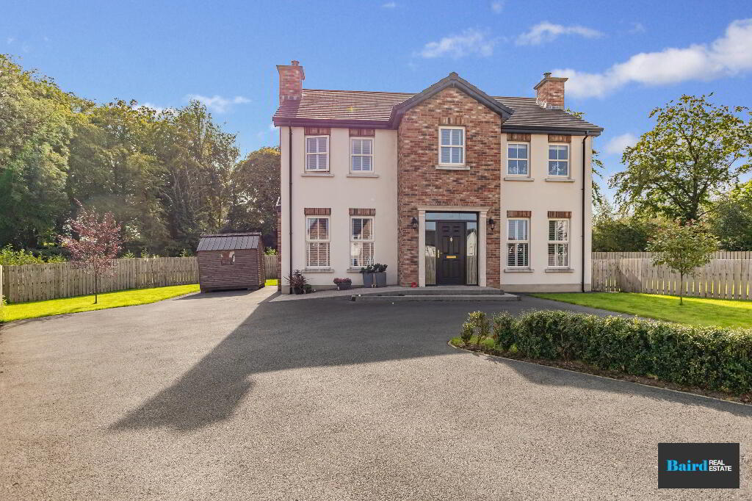
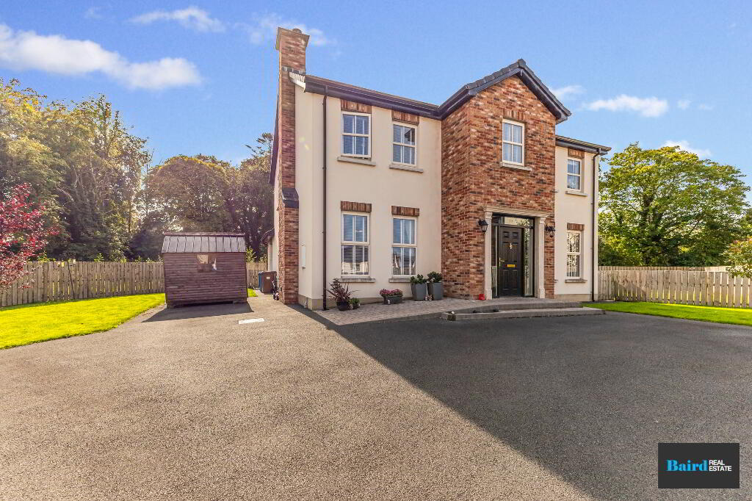
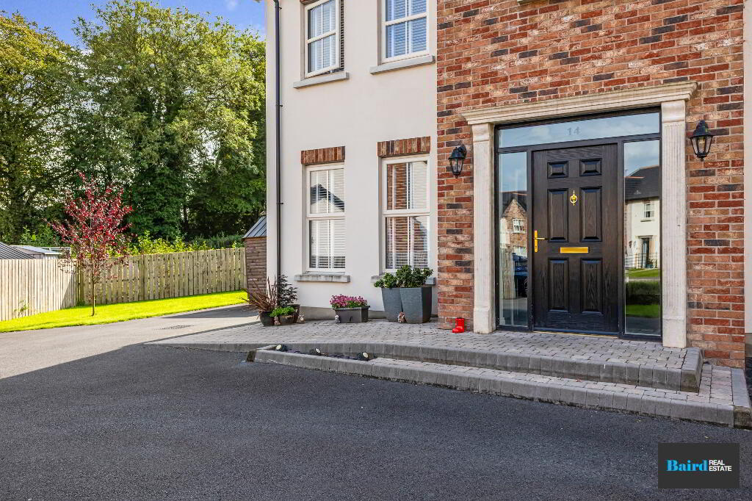
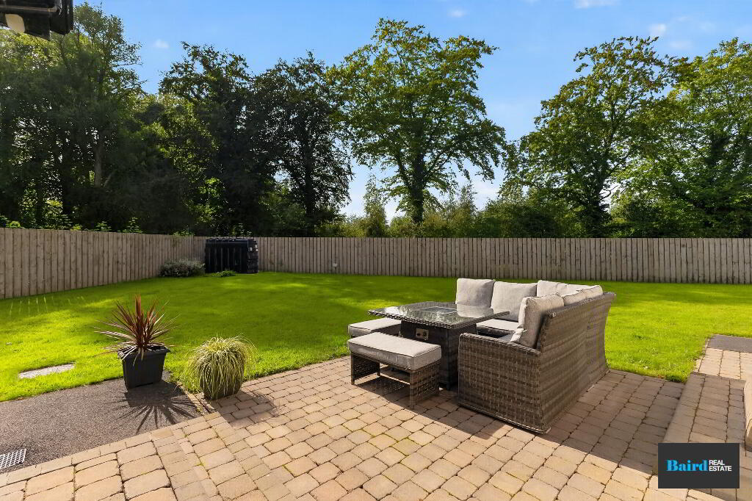
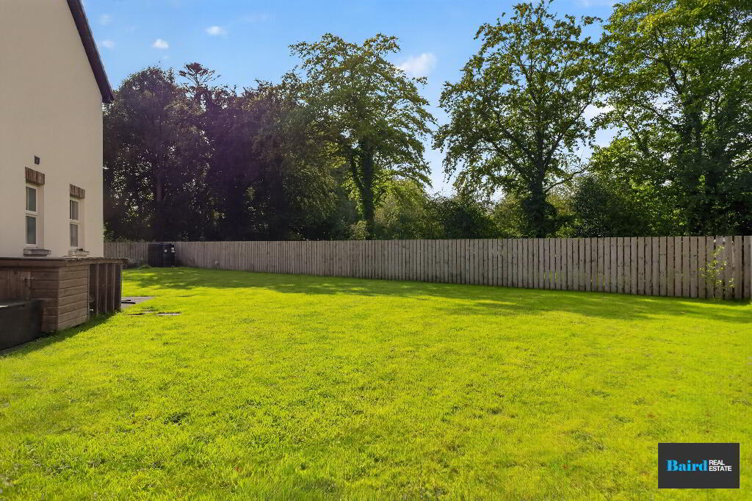
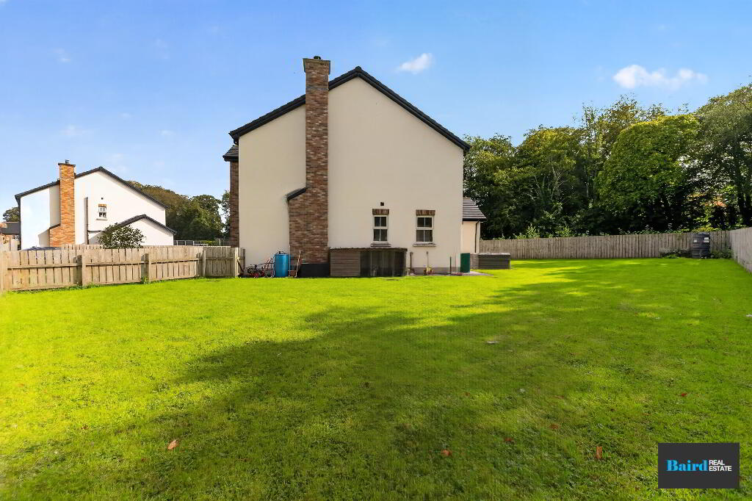
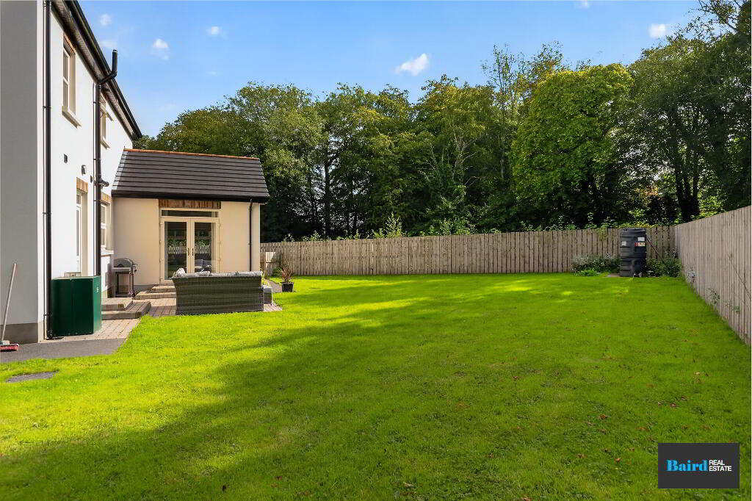
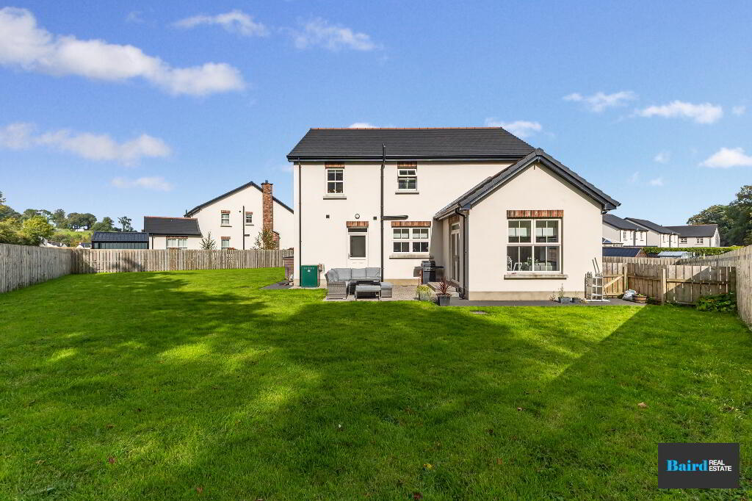
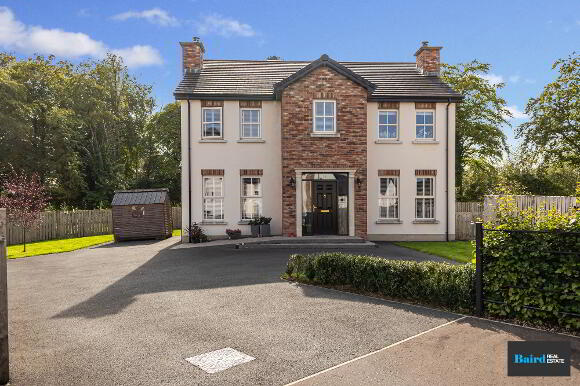
www.bairdrealestate.co.uk/1106201Occupying what is arguably one of the most desirable sites within the development, this exceptional detached family home is tucked away in the rear corner of a quiet cul-de-sac and enjoys a generous garden, spacious driveway and an excellent degree of privacy. Only a few years old, the property has been finished to an outstanding standard throughout and offers beautifully presented, contemporary accommodation ideally suited to modern family living.
Key Information
| Address | 14 Larden Place, Donaghmore |
|---|---|
| Price | Offers over £394,950 |
| Style | Detached House |
| Bedrooms | 4 |
| Receptions | 3 |
| Bathrooms | 2 |
| Heating | Oil |
| Status | For sale |
Additional Information
Occupying what is arguably one of the most desirable sites within the development, this exceptional detached family home is tucked away in the rear corner of a quiet cul-de-sac and enjoys a generous garden, spacious driveway and an excellent degree of privacy. Only a few years old, the property has been finished to an outstanding standard throughout and offers beautifully presented, contemporary accommodation ideally suited to modern family living.
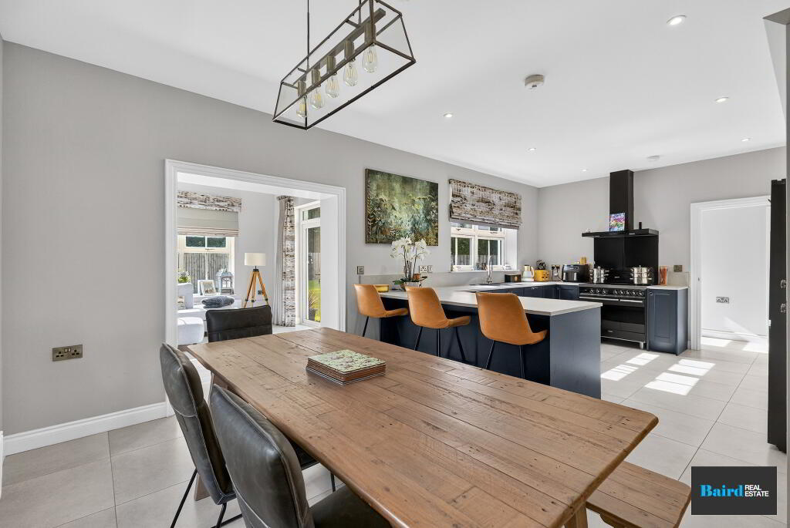
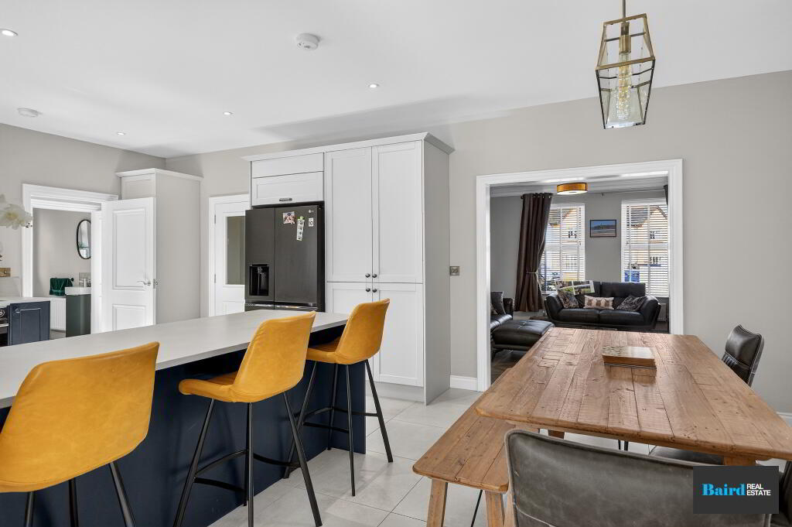
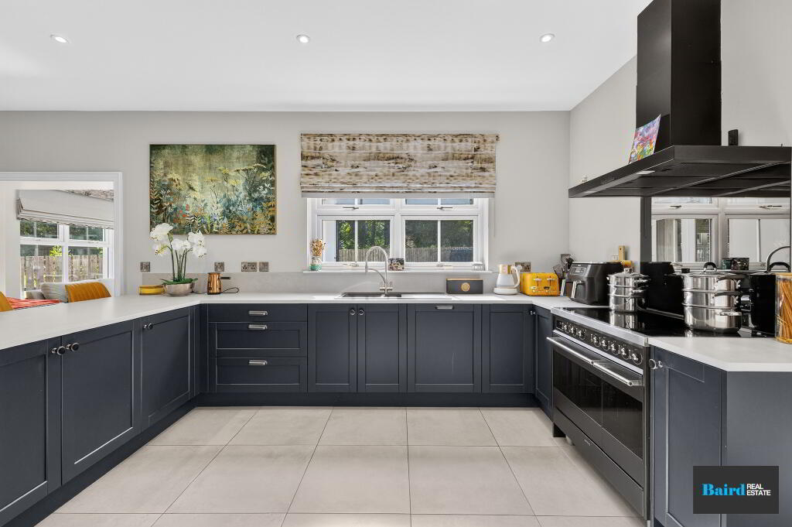
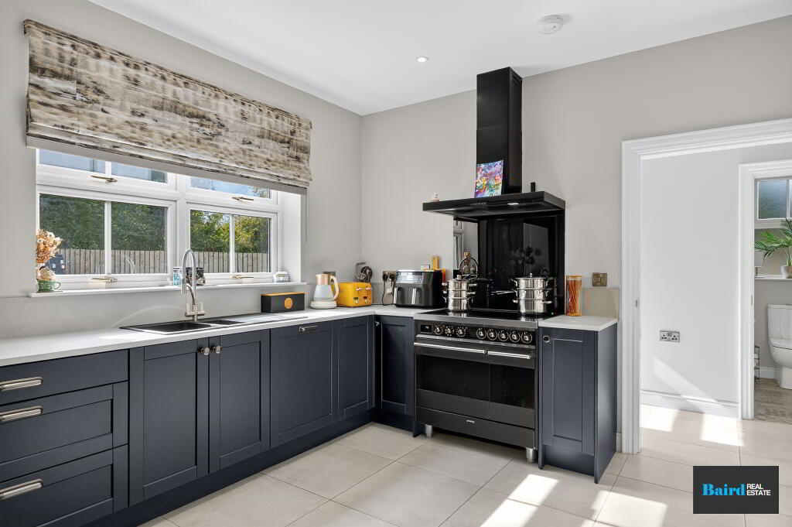
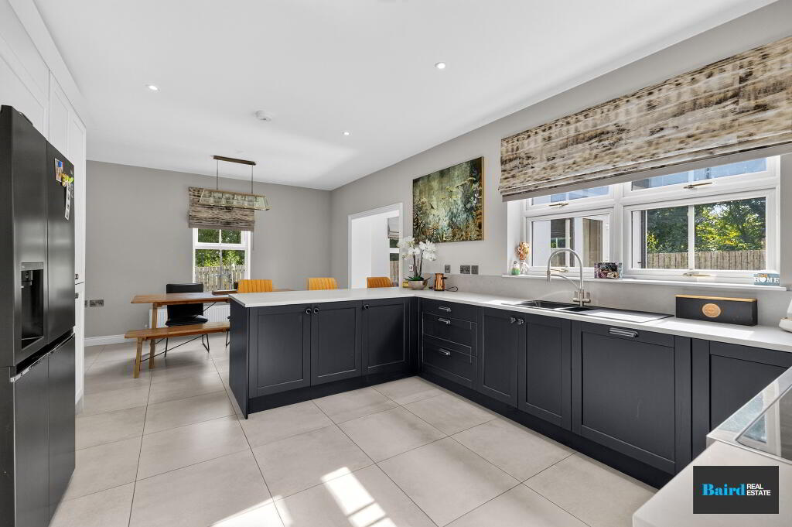
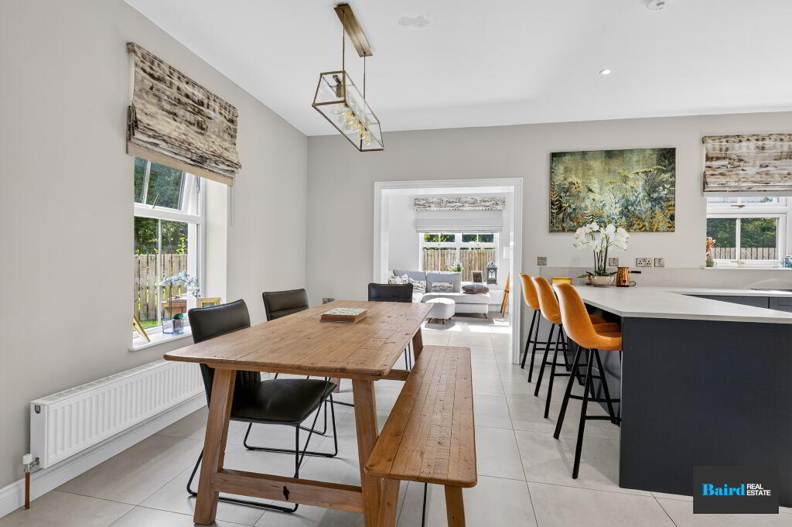
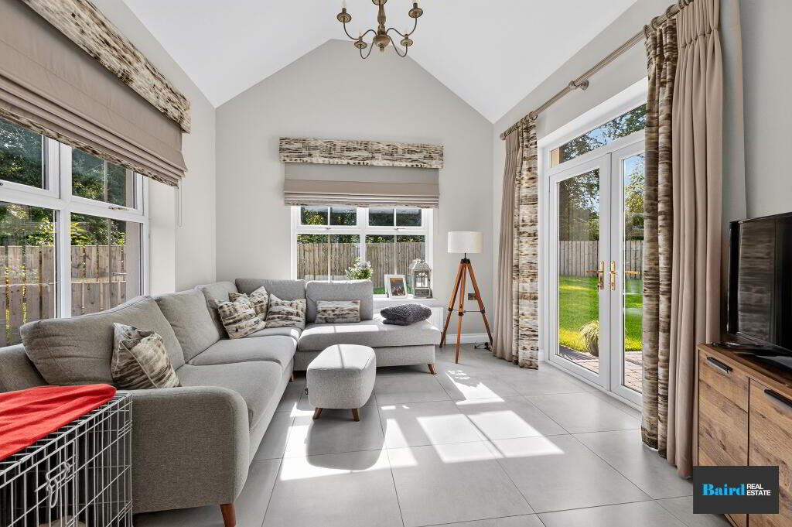
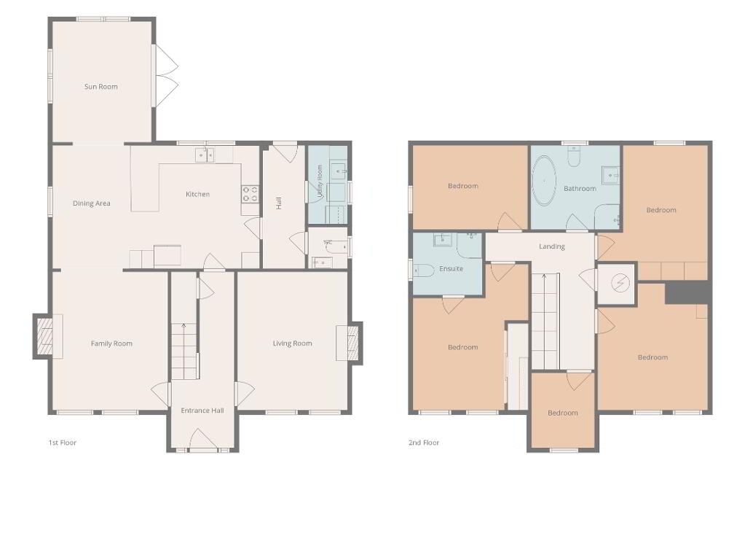
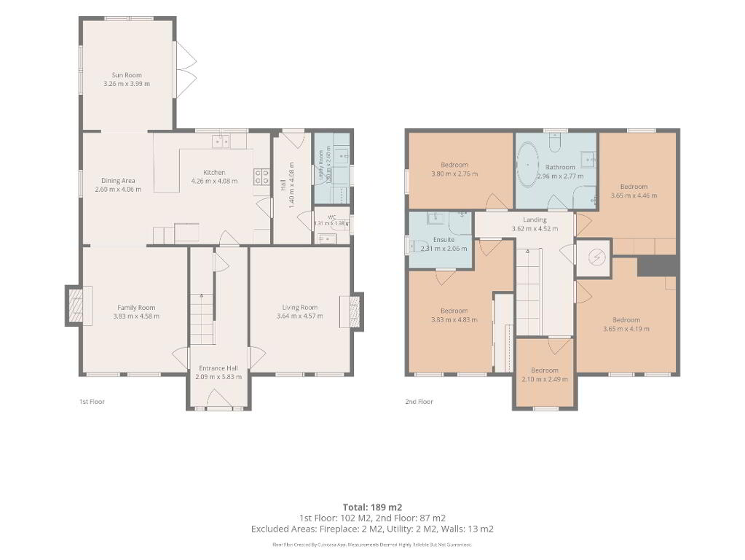
The ground floor is centred around a superb open plan kitchen and dining area, fitted with an extensive range of stylish modern units and integrated appliances. This bright and sociable space flows naturally through to the sunroom, creating a fantastic area for everyday family life and entertaining.
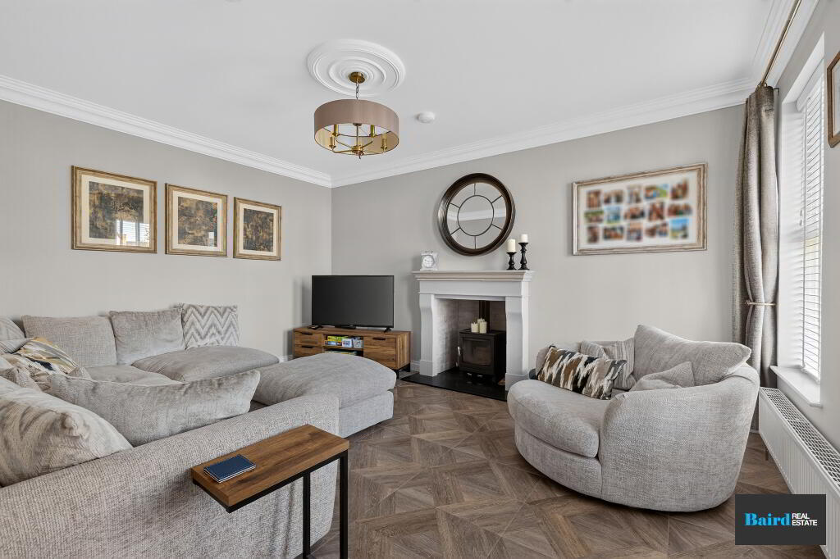
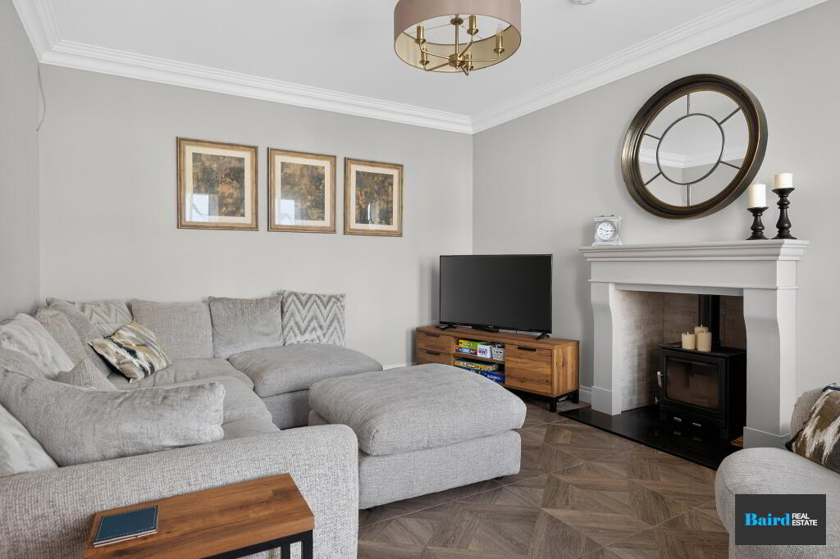
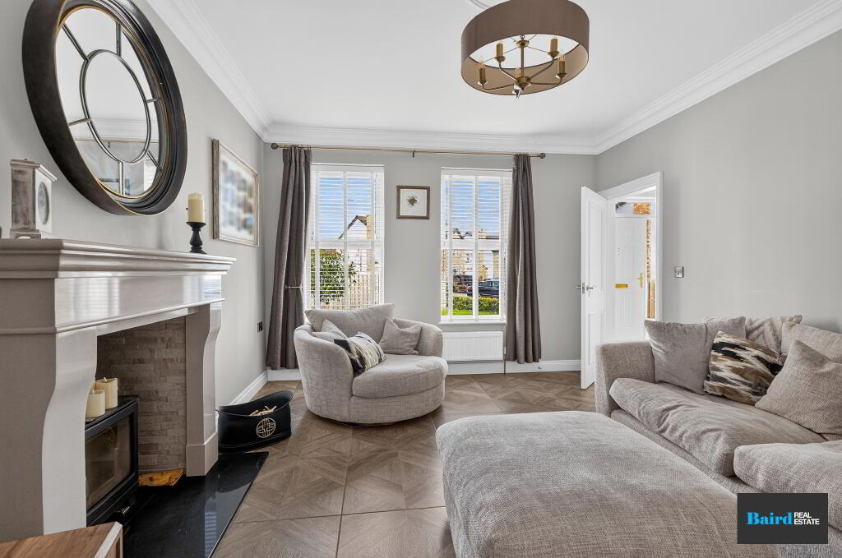
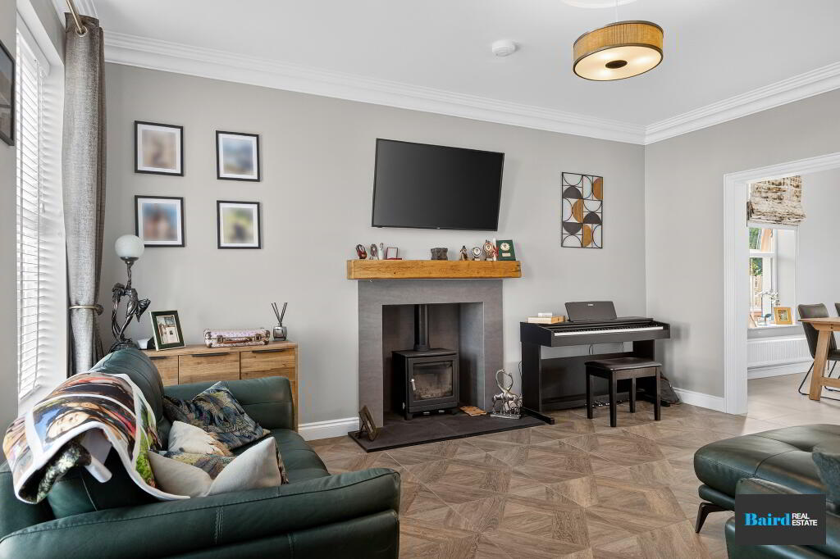
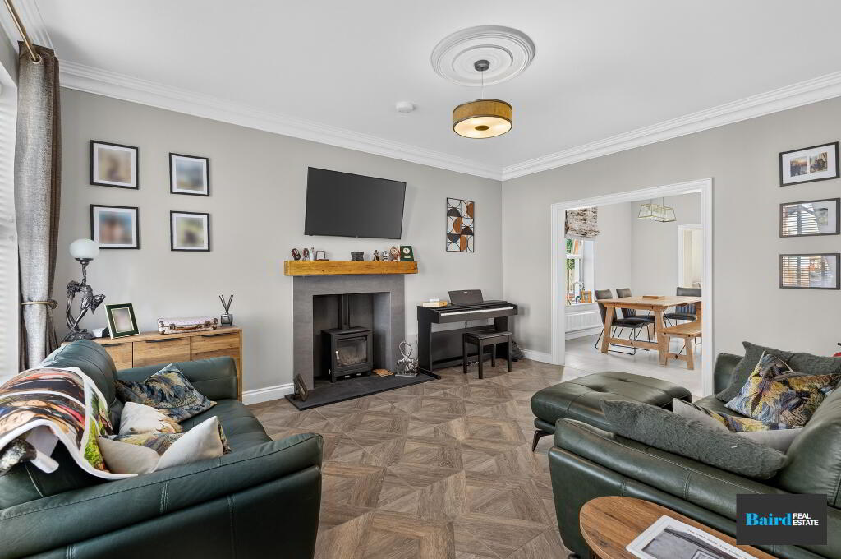
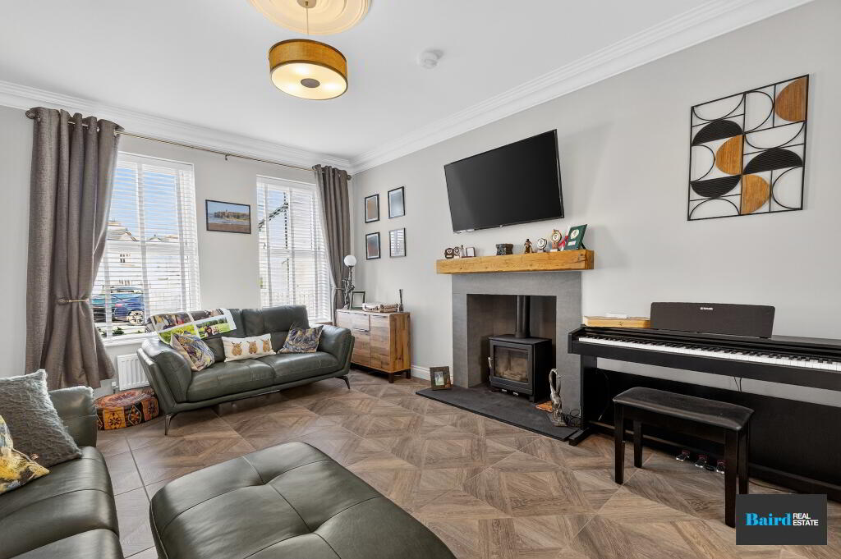
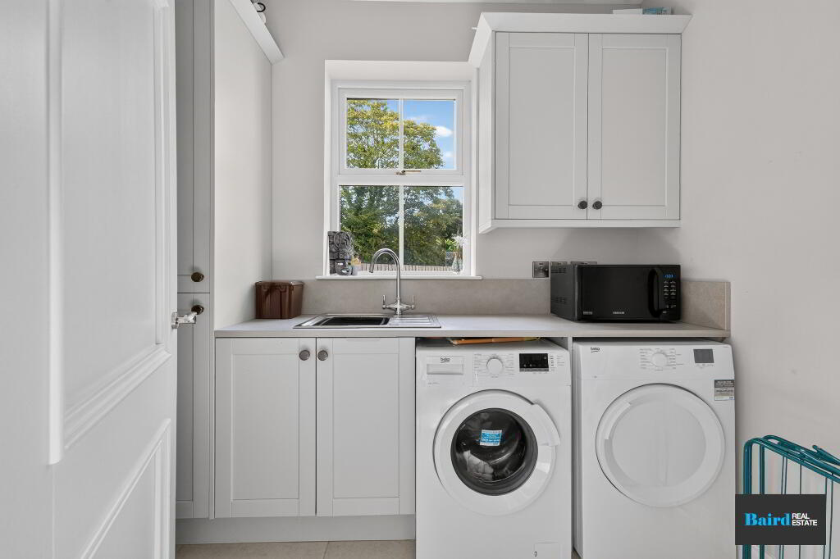
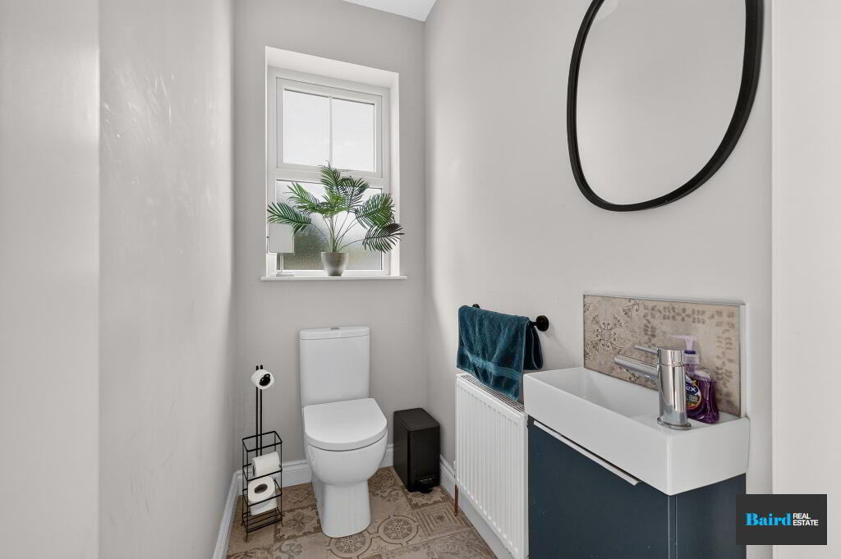
There are also two beautifully appointed reception rooms, both featuring wood-burning stoves and offering warm, comfortable spaces to relax. A separate utility room and convenient ground floor WC complete the accommodation at this level.
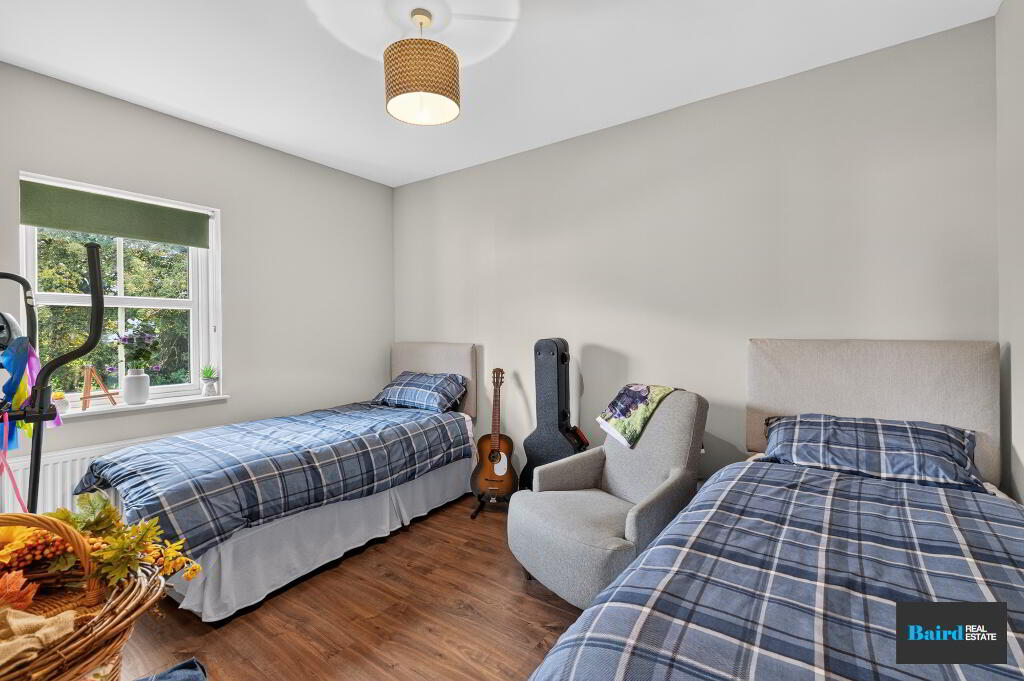
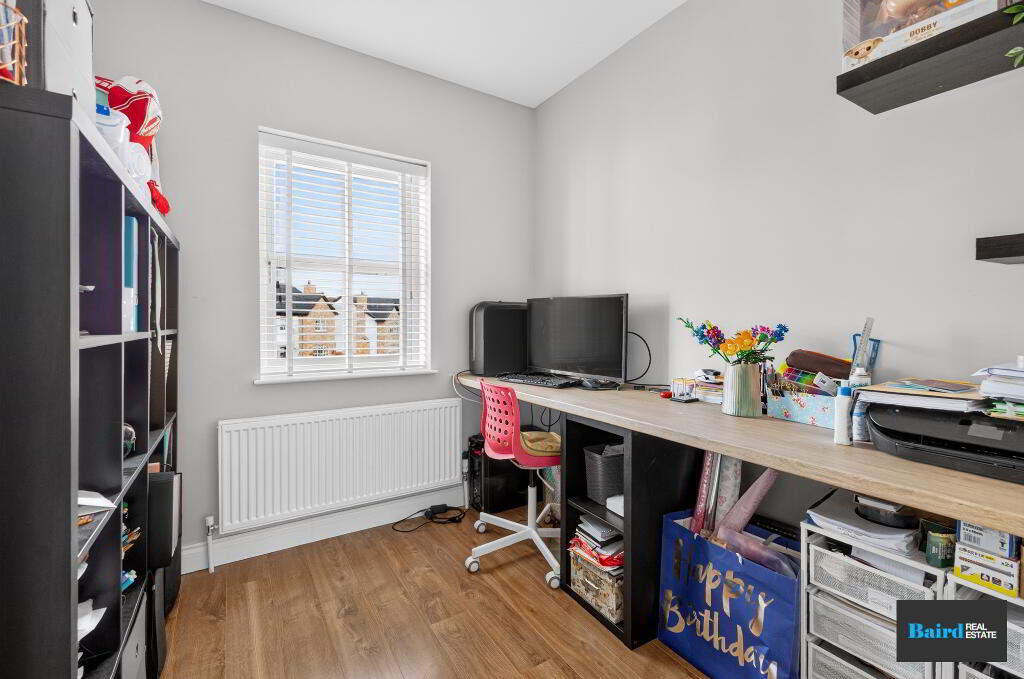
Upstairs, the property continues to impress with four well-proportioned bedrooms, including a spacious principal bedroom with ensuite shower room, along with a stylish family bathroom. A separate study provides an ideal space for working from home, studying or additional flexible accommodation.
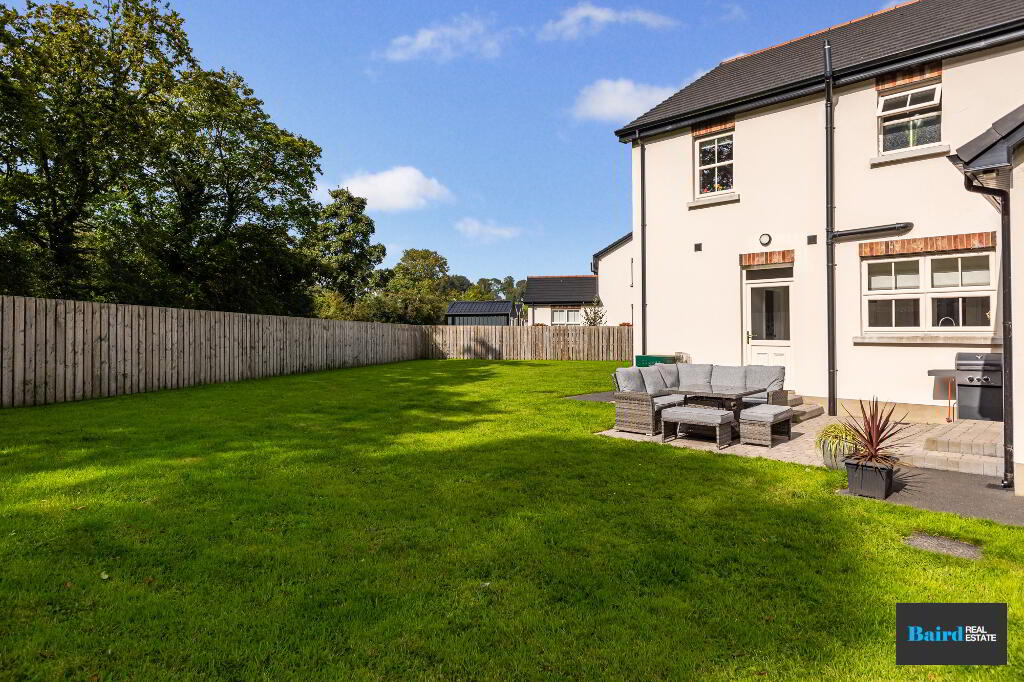
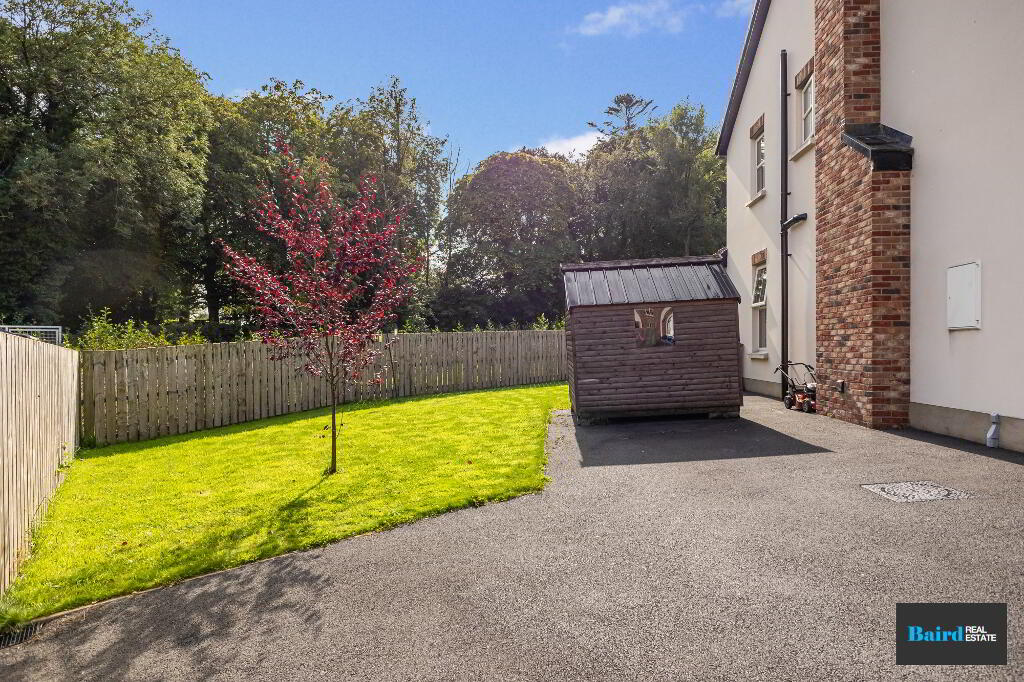
Externally, the property benefits from a particularly generous site within the development, with excellent garden space and a substantial driveway providing ample off-street parking.
Located within the highly sought-after Larden Meadows development, just outside Donaghmore, the property is within walking distance of the village and close to a wide range of local amenities.
With its enviable cul-de-sac position, generous site, spacious accommodation and exceptional standard of finish throughout, 14 Larden Place ticks all the boxes for the growing family and represents a superb opportunity to secure a high-quality home in one of Donaghmore’s most popular residential developments.
Accommodation Comprises:
Ground Floor
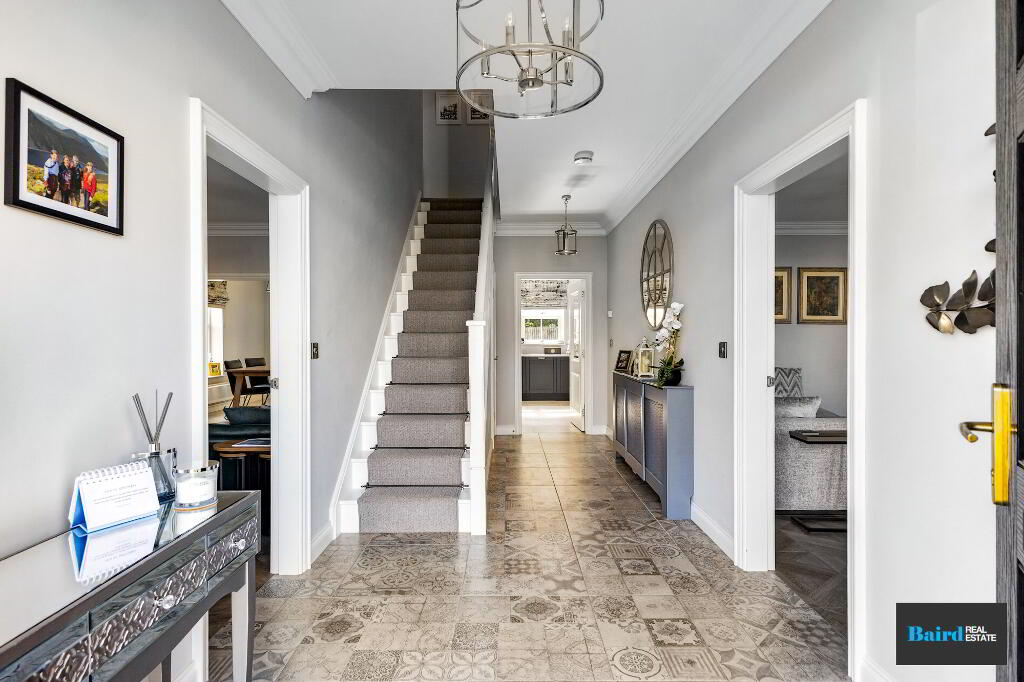
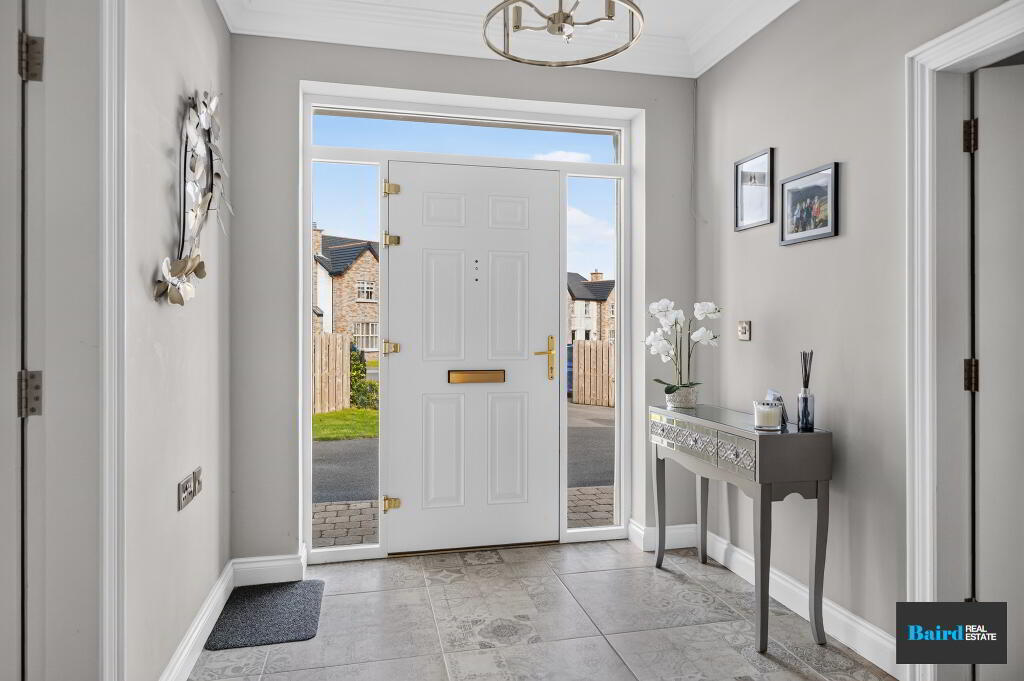
Entrance Hallway: 2.35m x 6.38m
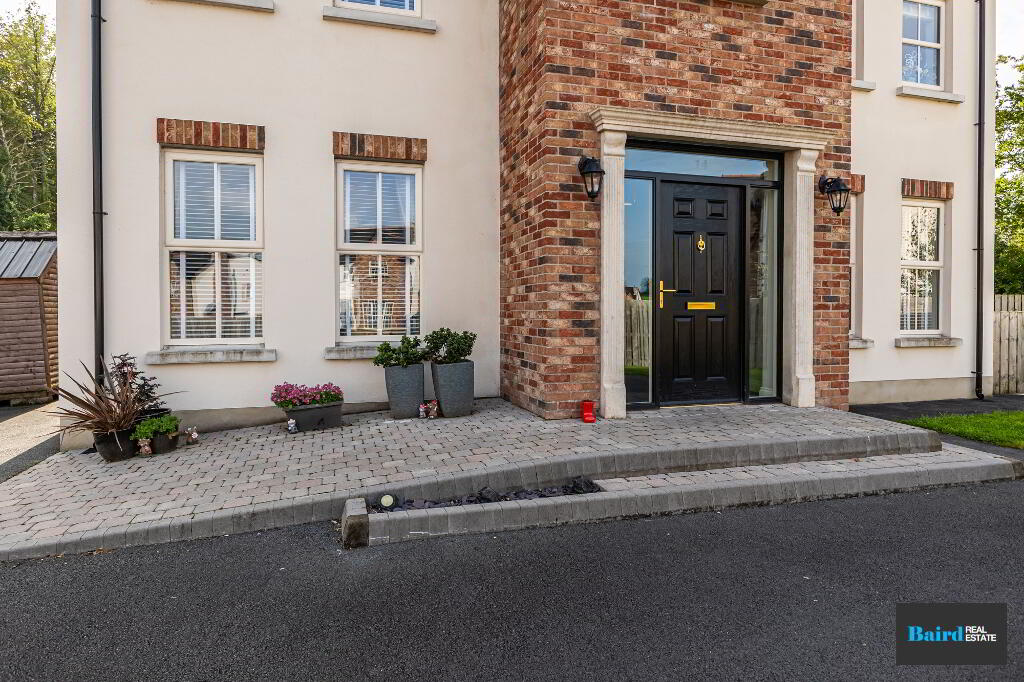
Decorative tiled flooring, radiator, power points, telephone points, Pvc front doors leading to stairway which is carpeted, coving.
Living Room: 4.84m x 3.75m
Tiled flooring, power points, double panel radiator, TV point, feature fireplace with granite hearth and surround, stone inset, and wood burning stove, coving.
Family Room: 3.76m x 4.85m
Tiled flooring power points, TV point, double panel radiator, feature fireplace with slate hearth, wooden mantle and wood burning stove, coving.
Open Plan Kitchen Dining Room: 3.96m x 6.94m
Tiled flooring, range of high and low level kitchen storage units, plumbed for American fridge freezer, space for free standing range cooker, extractor hood, 1.5 bowl sink, integrated flavel dishwasher, power points.
Rear Hallway: 4.14m x 1.18m
Tiled flooring, double panel radiator, Pvc door to back garden, power points.
Utility Room: 2.75m x 1.75m
Tiled flooring; high and low level storage units, 1 bowl stainless steel sink, plumbed for washing machine and dryer, extractor fan, power points, double panel radiator.
WC: 1.05m x 1.74m
Decorative tiled flooring, white ceramic WC and wash hand basin, double panel ratio, tiled splashback, vanity storage, extractor fan.
Sunroom: 3.45m x 3.81m
Tiled flooring, double panel radiator, power points, TV point, double Pvc doors to back garden.
First Floor
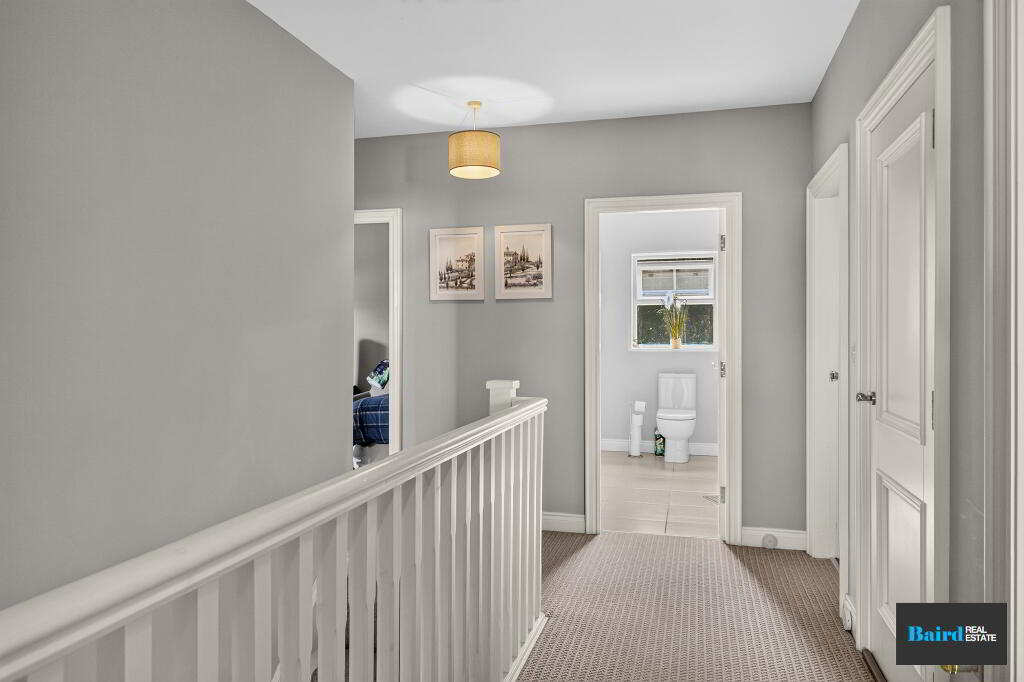
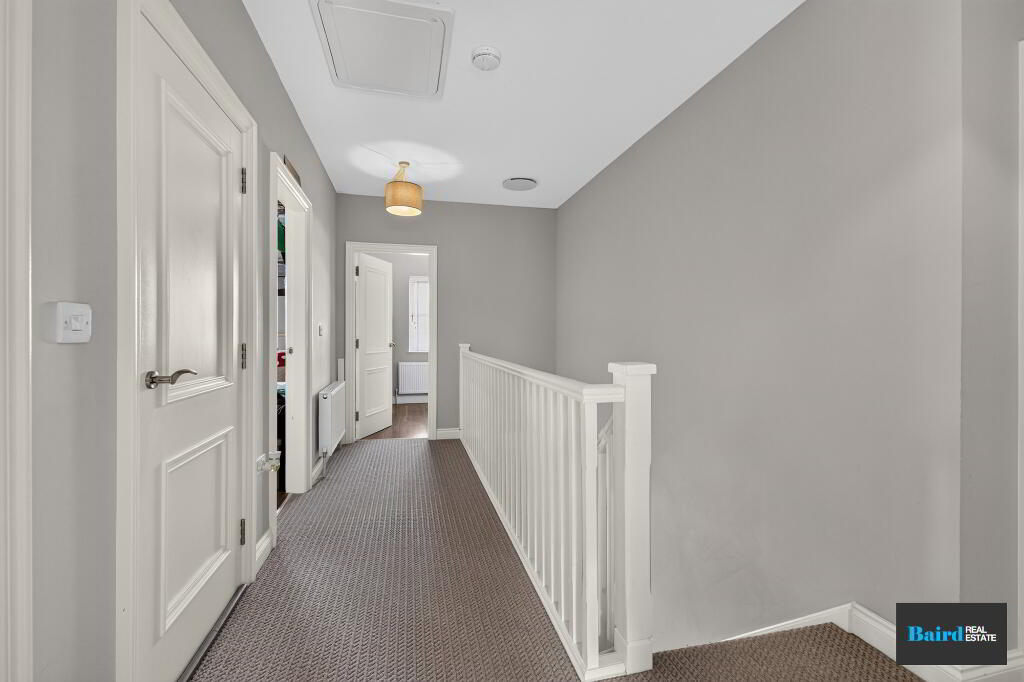
Landing: 2.35m x 4.76m
Carpeted, hot press off with shelving, double panel radiator, power points.
Study: 2.46m x 2.34m
Laminate flooring, double panel radiator, power points, built in desktop.
Bedroom 1: 3.76m x 4.38m
Laminate wooden flooring, power points, double panel radiator.
Bedroom 2: 4.68m x 3.77m
Laminate wooden flooring, double panel radiator, power points, TV point.
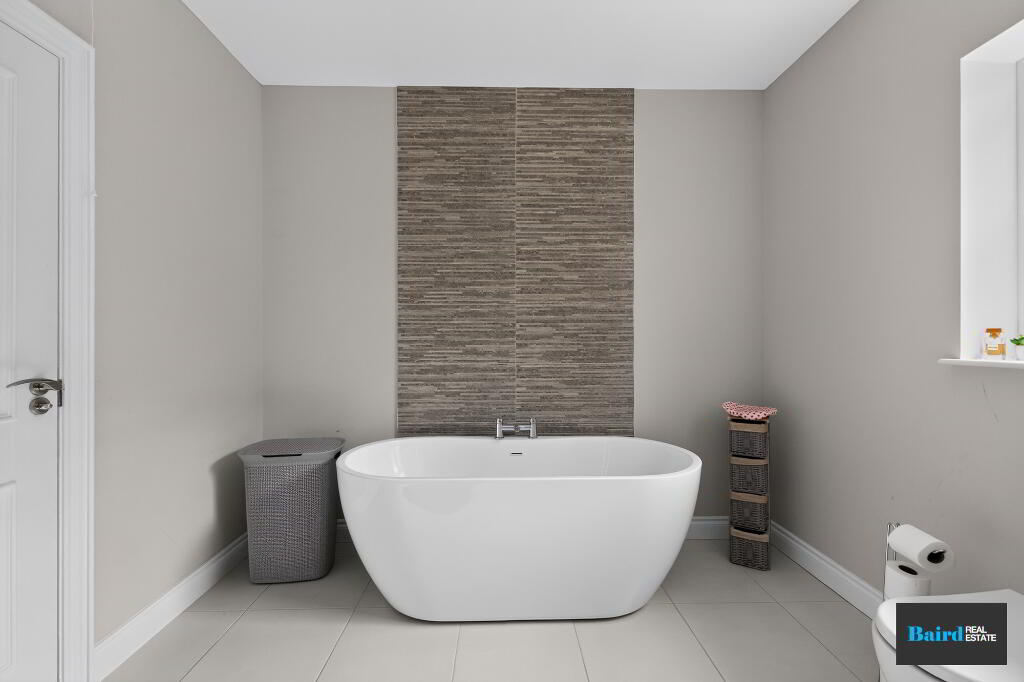
Bathroom: 2.86m x 3.12m
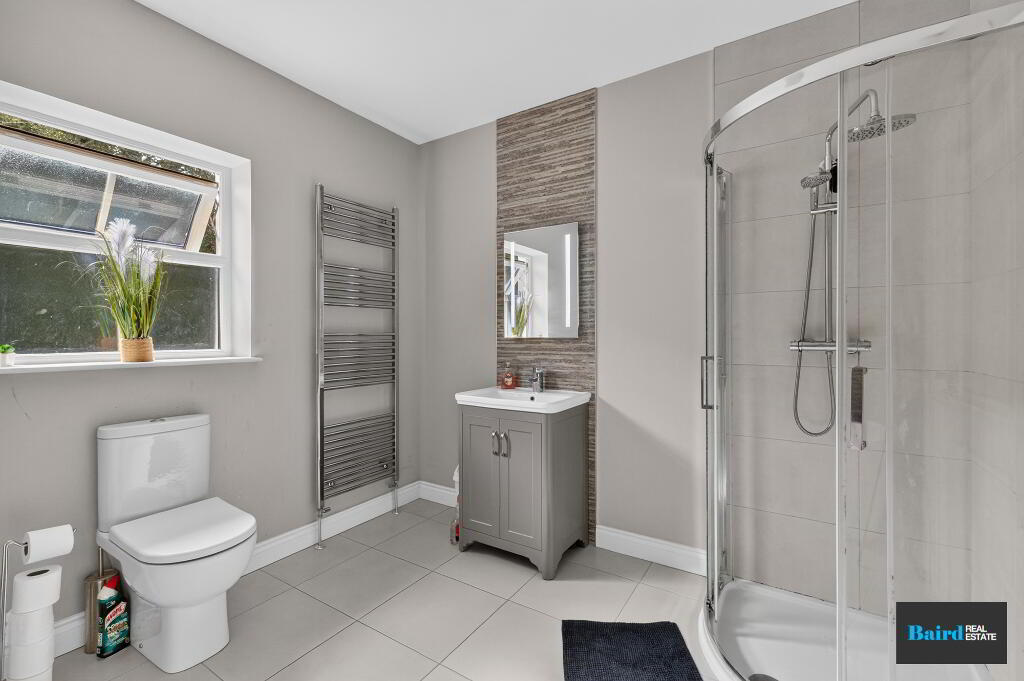
Tiled flooring, chrome heated towel rail, white ceramic WC and wash hand basin with vanity storage, tiled splashback and wall mounted mirror with lighting, white ceramic WC and free standing bathtub. partially tiled walls, corner shower with tiled walls and dual shower heads, extractor fan.
Bedroom 3: 3.80m x 2.86m
Laminate wooden flooring, power points, TV point, double panel radiator.
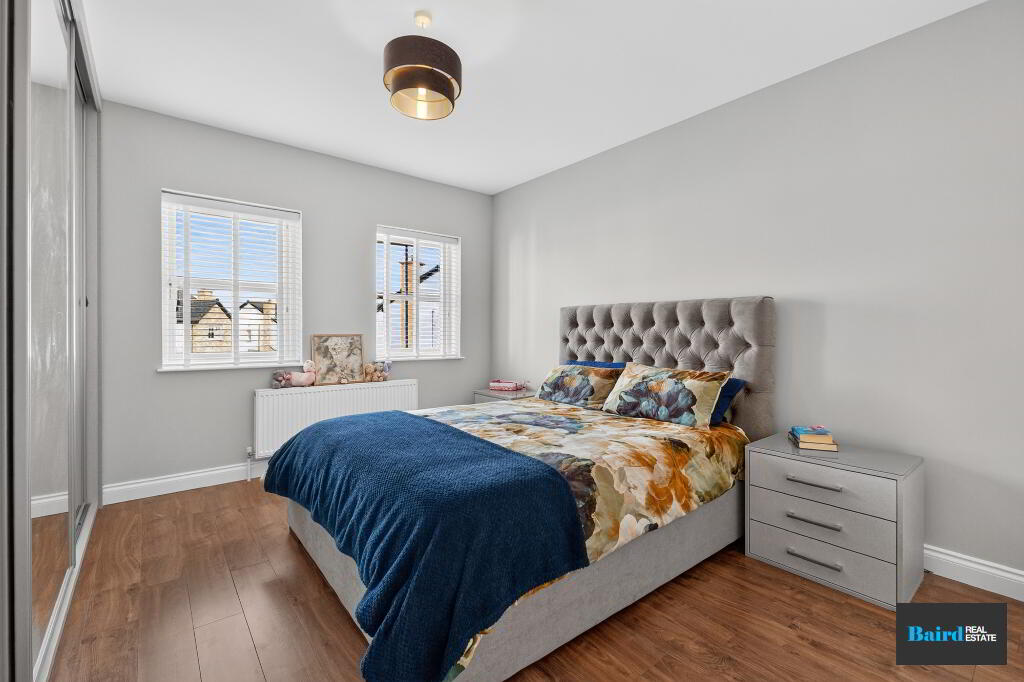
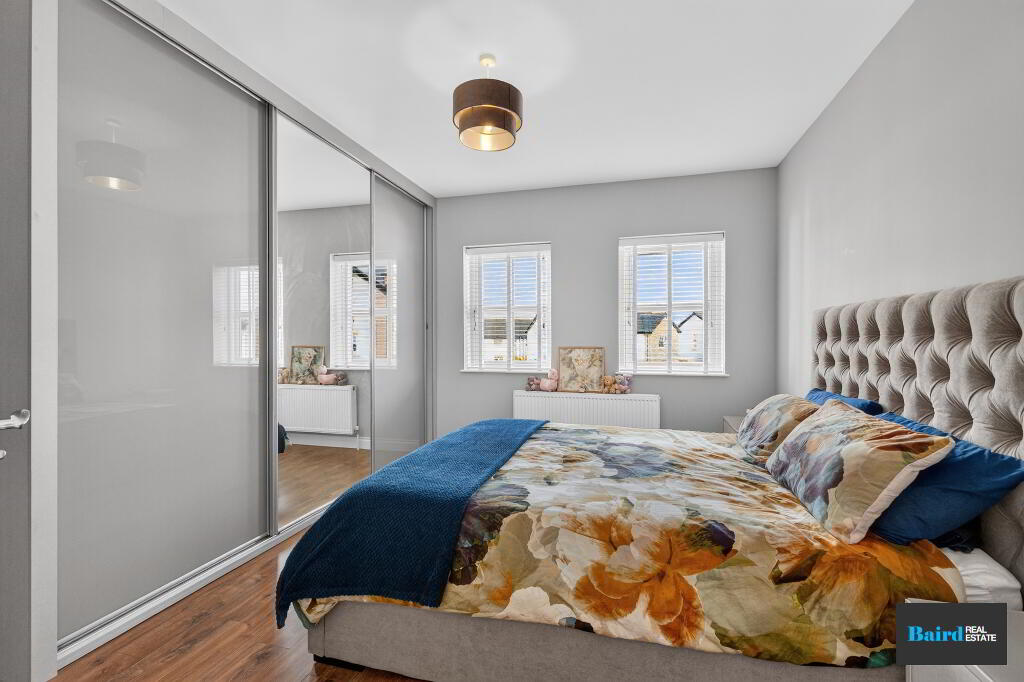
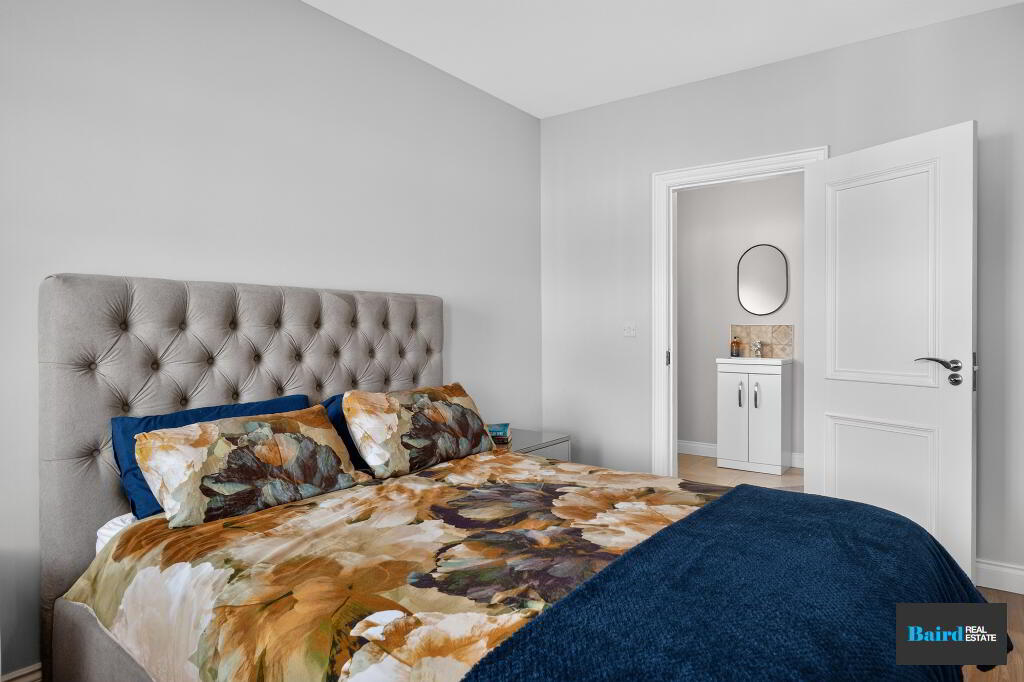
Bedroom 4: 4.87m x 3.76m
Laminate wooden flooring, double panel radiator, built in mirrored sliderobes, power points.
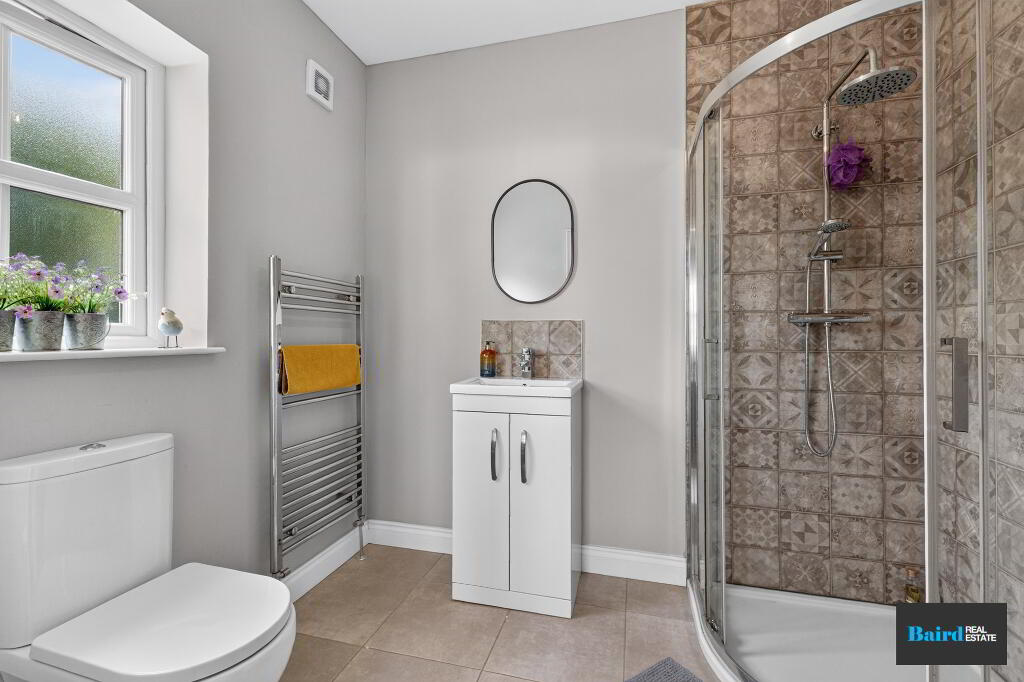
En-Suite: 2.51m x 1.90m
Tiled flooring, white ceramic WC and wash hand basin with vanity storage, corner shower with dual shower heads and partially tiled walls, extractor fan, chrome heated towel rail.
Exterior
Front
Tarmac driveway with space for several cars, garden in lawn, hedging.
Rear
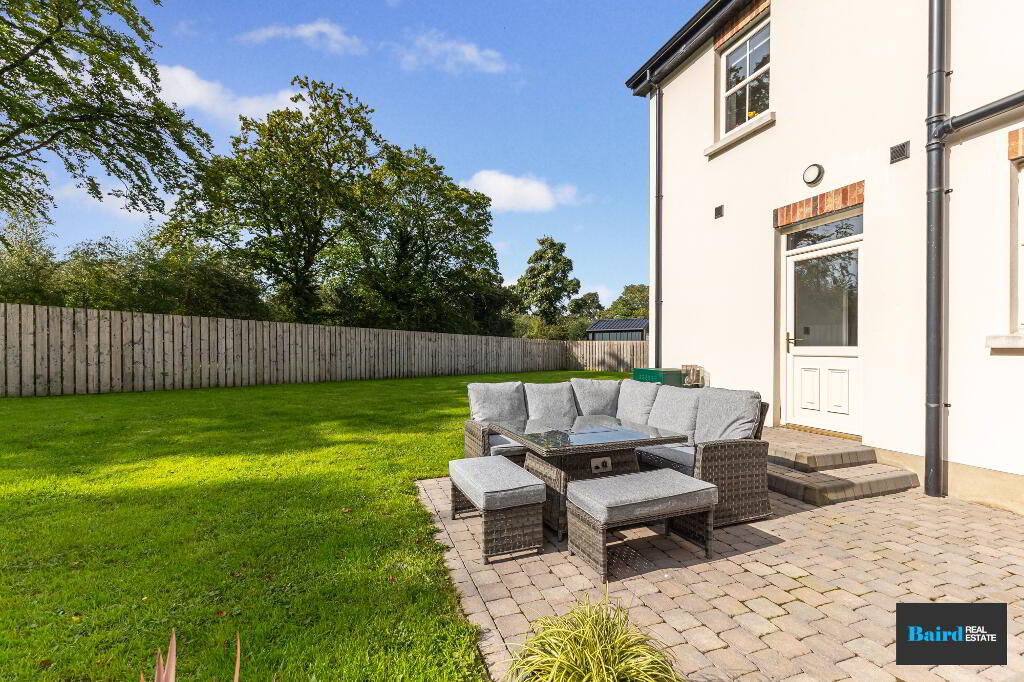
Garden in lawn, paved patio area, generous corner site, outside water tap.
-
Baird Real Estate
028 8788 0080
Photo Gallery