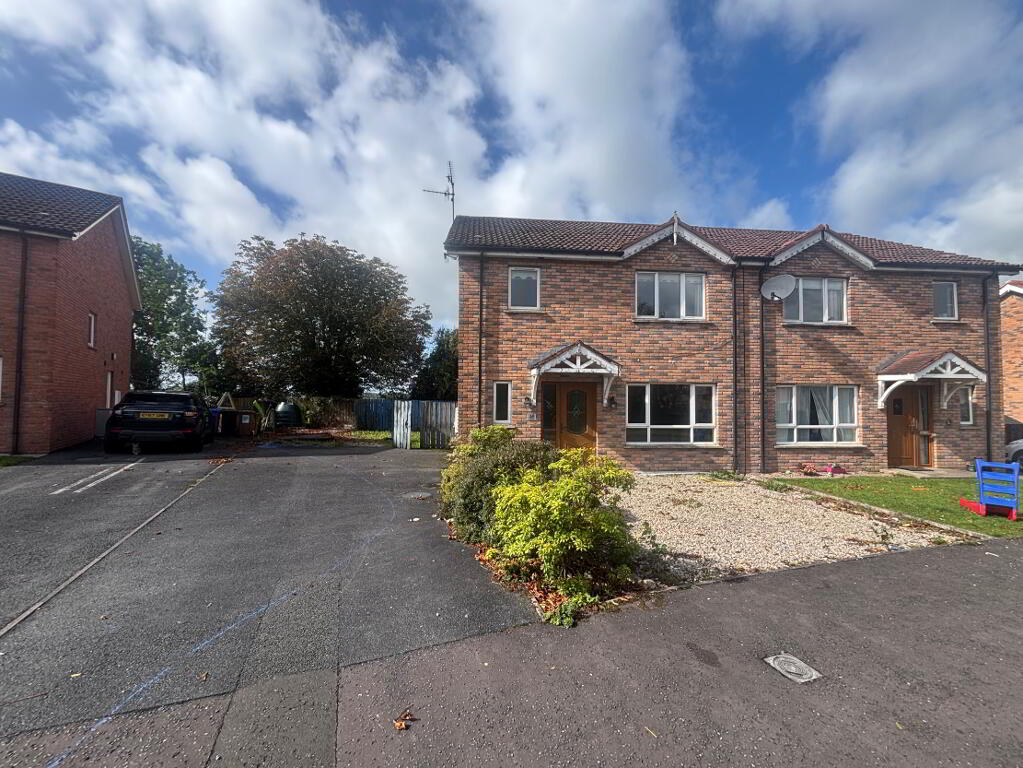
34 Hollyfields, Dungannon BT71 7BH
3 Bed Semi-Detached House For Sale
Offers around £170,000
Print additional images & map (disable to save ink)
Telephone:
028 8788 0080View Online:
www.bairdrealestate.co.uk/1101496Public Notice Address: 34 HOLLYFIELDS DUNGANNON We are acting in the sale of the above property and have received an offer of £171,000. Any interested parties must submit their offer in writing to the selling agent within 14 days of the date of this notice. If no further acceptable offers are received during this period, the property will be marked as Sold Subject to Contract and no further offers will be accepted while under this status. Date of Notice: 7/10/2026 Situated within the ever-popular Hollyfields development, this attractive three-bedroom semi-detached home enjoys a convenient location just minutes from Dungannon town centre and within easy reach of the M1 motorway, making it an excellent option for commuters, first-time buyers and families alike.
Key Information
| Address | 34 Hollyfields, Dungannon |
|---|---|
| Price | Offers around £170,000 |
| Style | Semi-Detached House |
| Bedrooms | 3 |
| Receptions | 1 |
| Bathrooms | 2 |
| Heating | Gas |
| EPC Rating | C78/B82 |
| Status | For sale |

Additional Information
Public Notice Address: 34 HOLLYFIELDS DUNGANNON We are acting in the sale of the above property and have received an offer of £171,000. Any interested parties must submit their offer in writing to the selling agent within 14 days of the date of this notice. If no further acceptable offers are received during this period, the property will be marked as Sold Subject to Contract and no further offers will be accepted while under this status. Date of Notice: 7/10/2026 Situated within the ever-popular Hollyfields development, this attractive three-bedroom semi-detached home enjoys a convenient location just minutes from Dungannon town centre and within easy reach of the M1 motorway, making it an excellent option for commuters, first-time buyers and families alike.
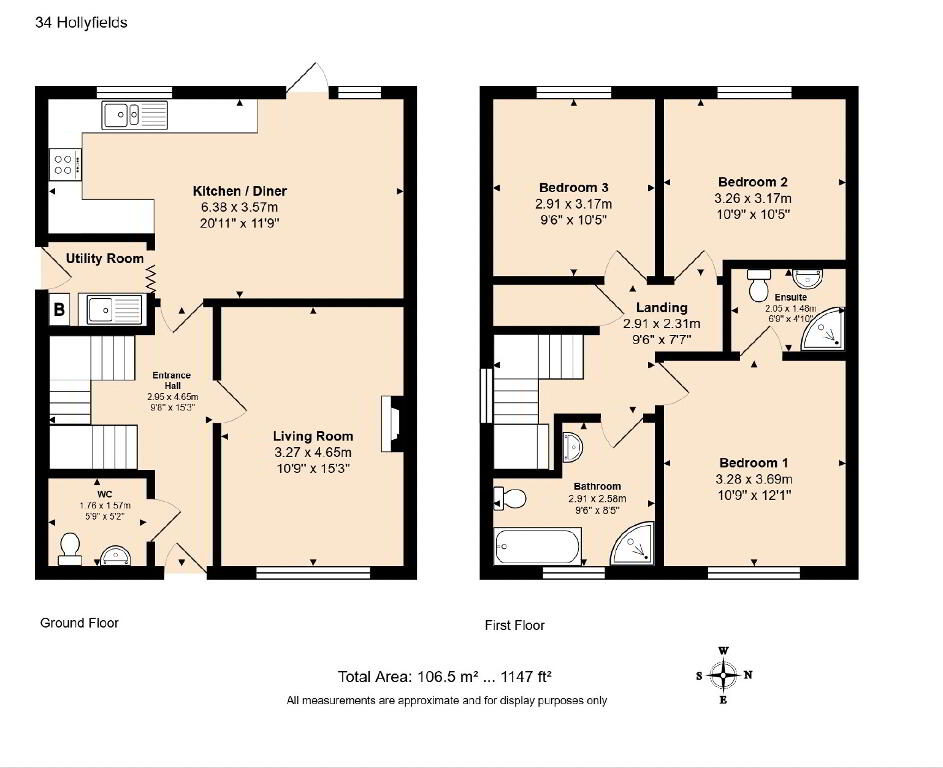
The property benefits from PVC double-glazed windows and gas-fired central heating throughout. Internally, the accommodation is well proportioned and comprises a good-sized living room, downstairs WC, spacious kitchen/dining area and a separate utility room.
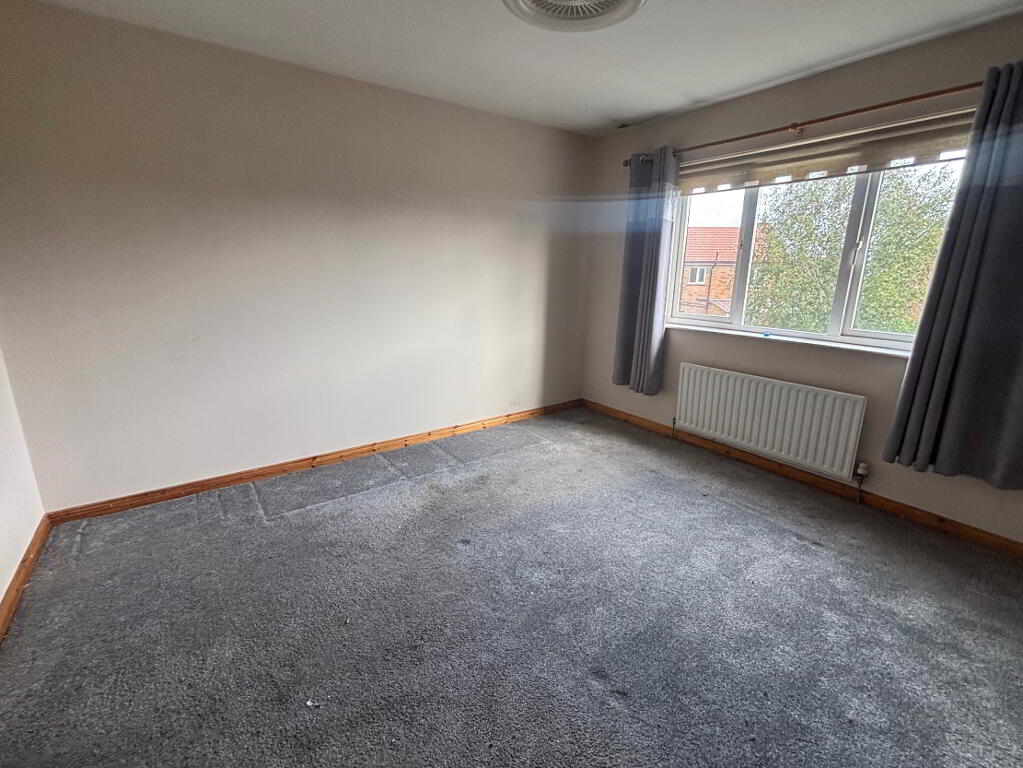
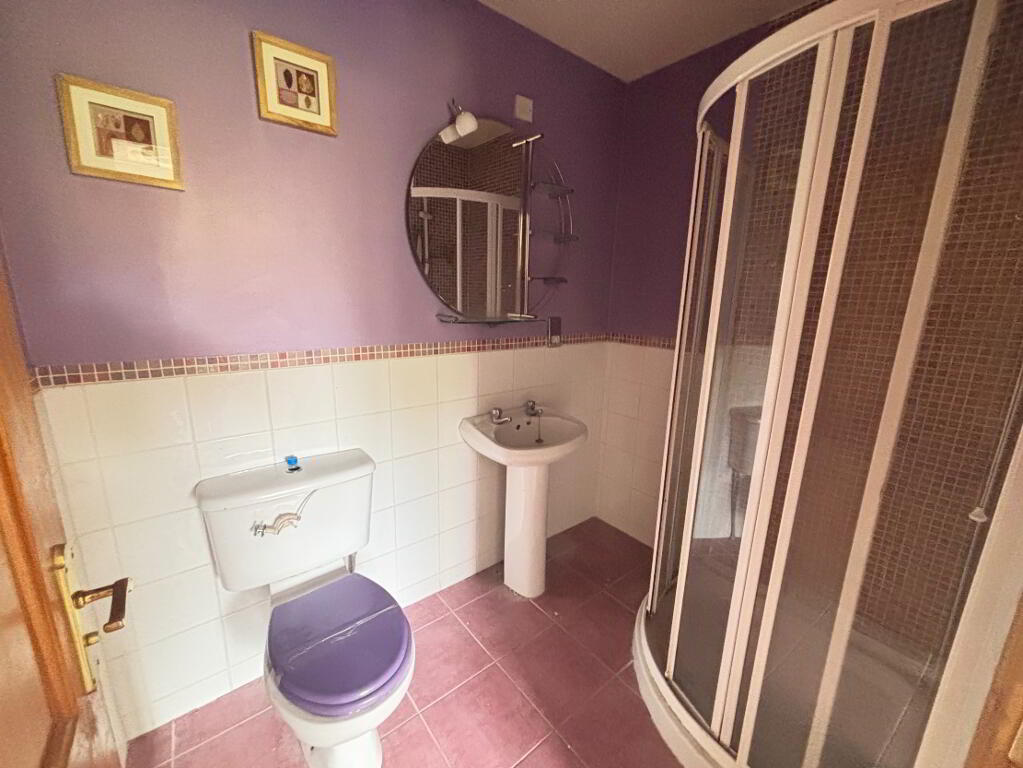
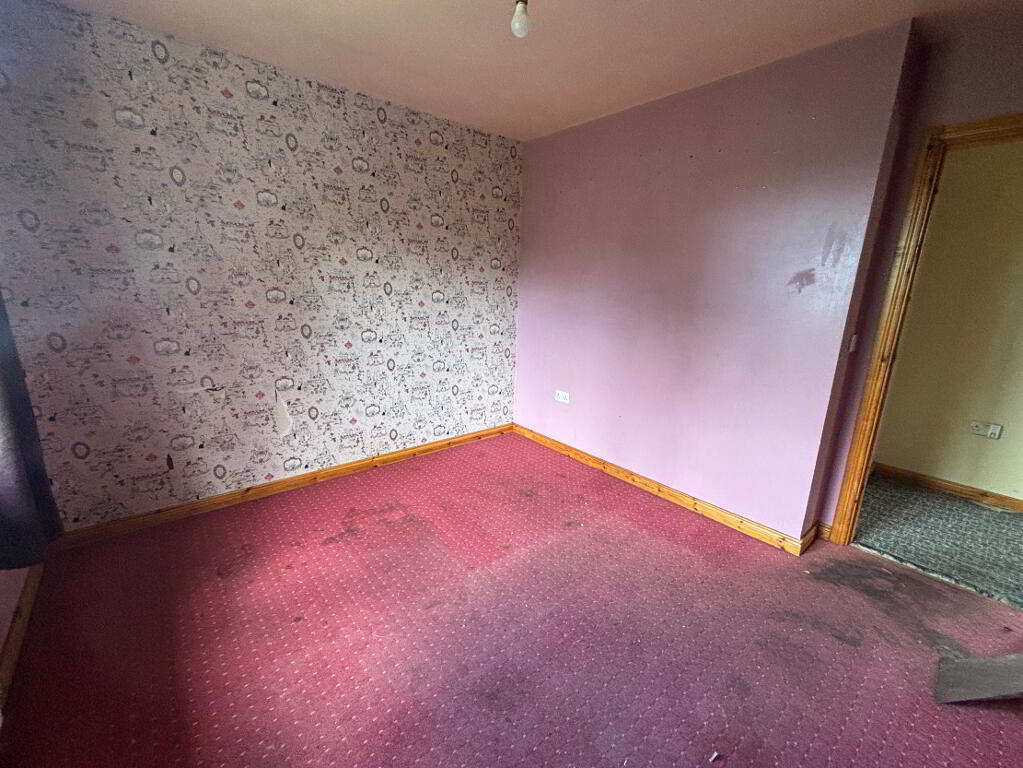
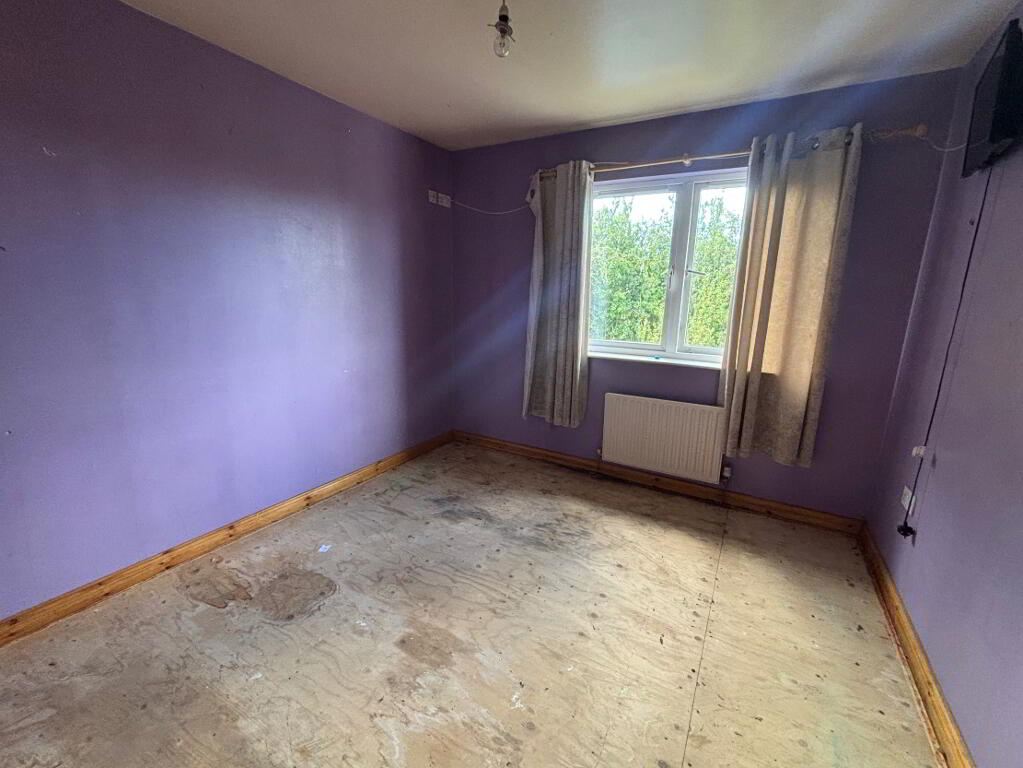
On the first floor there are three bedrooms, including a master bedroom with ensuite shower room, together with a family bathroom.
While the property would benefit from some sympathetic refreshing and modernisation, it offers excellent potential for a purchaser to put their own stamp on a well-located family home.
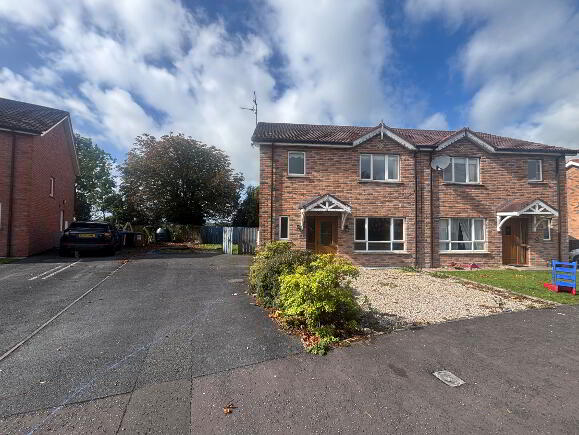
Externally, the property features a generous tarmac driveway providing ample off-street parking, along with low-maintenance stoned garden areas to both the front and rear.
Key Features
- Popular residential development
- Three-bedroom semi-detached home
- Convenient to Dungannon town centre and the M1 motorway
- PVC double-glazed windows
- Gas-fired central heating
- Spacious living room
- Open plan Kitchen/dining room with separate utility room
- Downstairs WC
- Master bedroom with ensuite and family bathroom
- Generous tarmac driveway
- Excellent potential for sympathetic modernisation
Accommodation Comprises:
Ground Floor
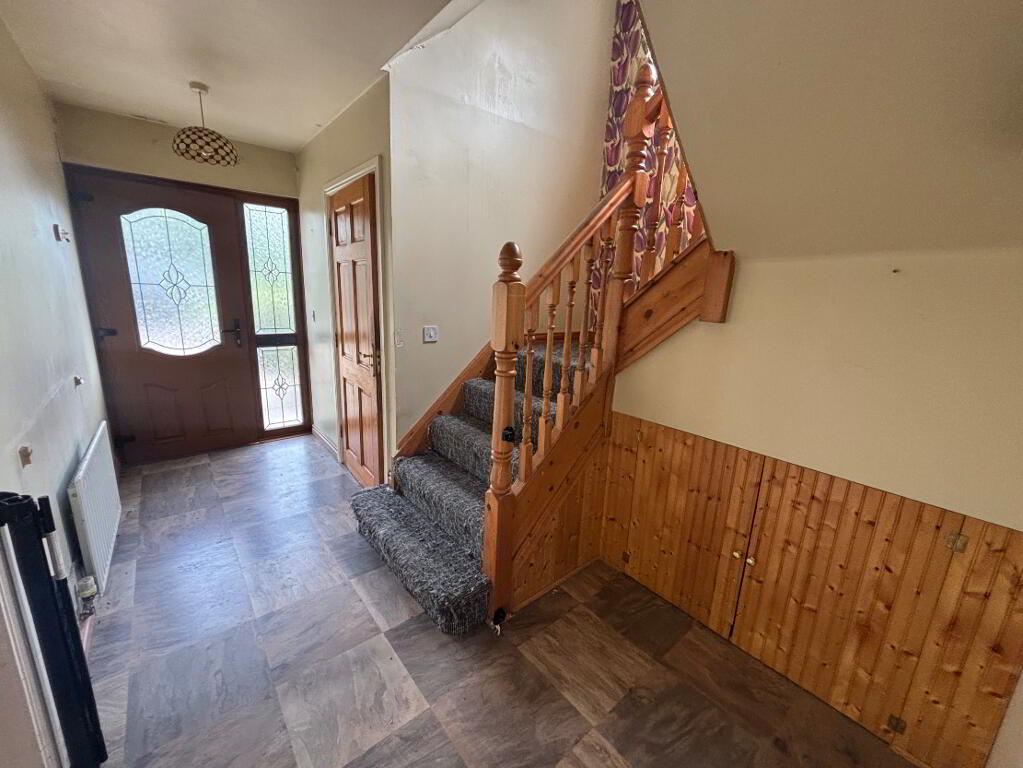
Entrance Hallway: 4.76m x 2.04m
Vinyl flooring, single panel radiator, Pvc front door with side glazed panels, storage under stairs, leading to stairs which is carpeted, power points,
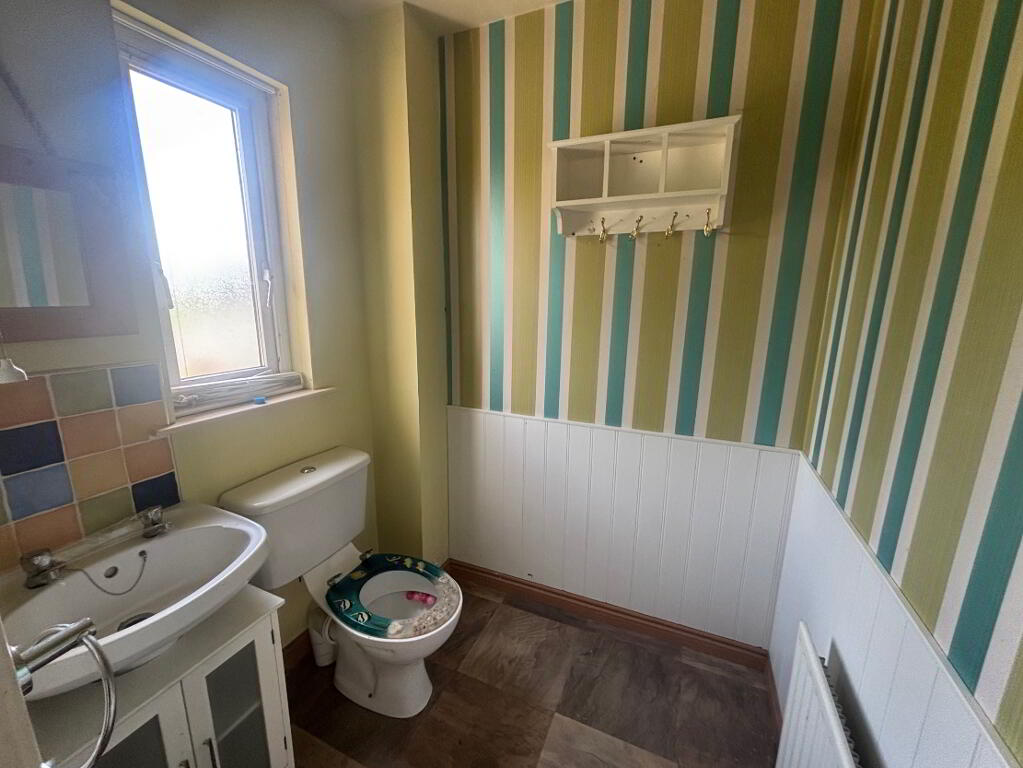
WC: 1.53m x 1.82m
Vinyl flooring, single panel radiator, white ceramic WC and wash hand basin, tiled splashback.
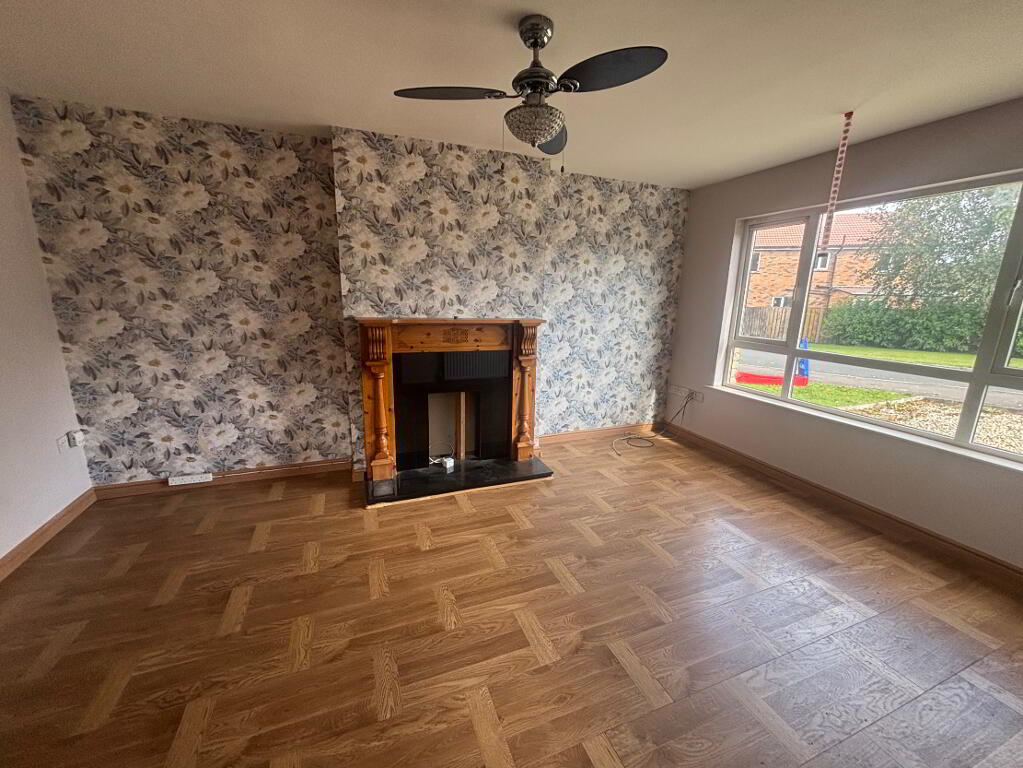
Living Room: 5.58m x 4.90m
Laminate flooring, single panel radiator, power points, TV point; fireplace surround with granite hearth.
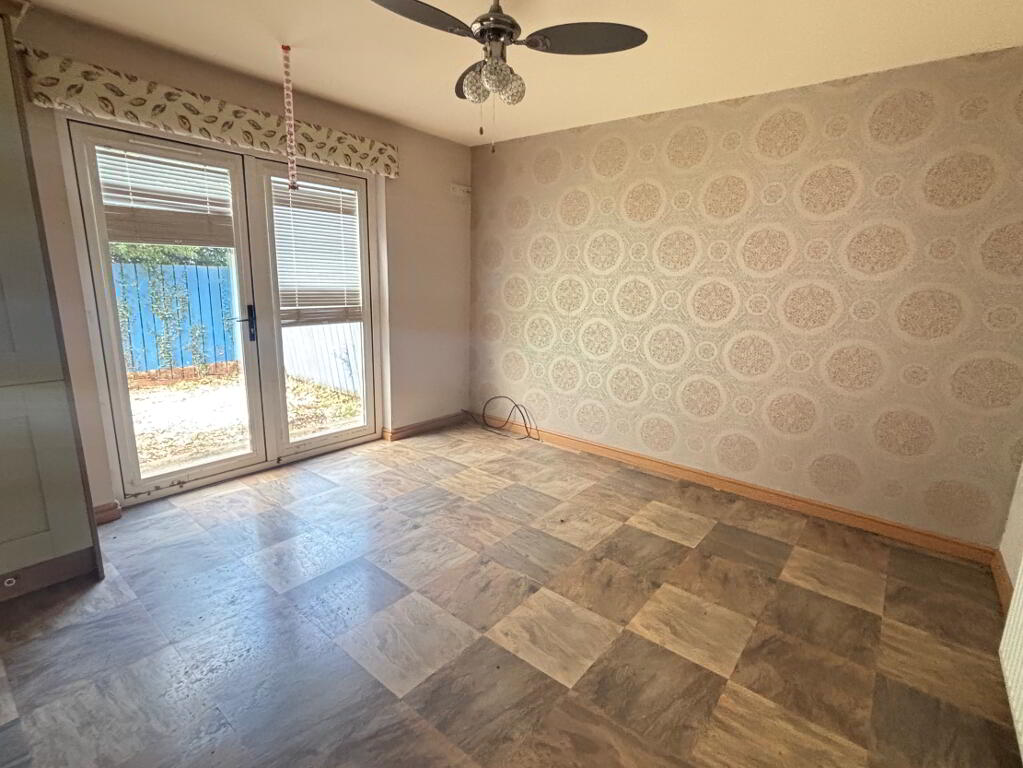
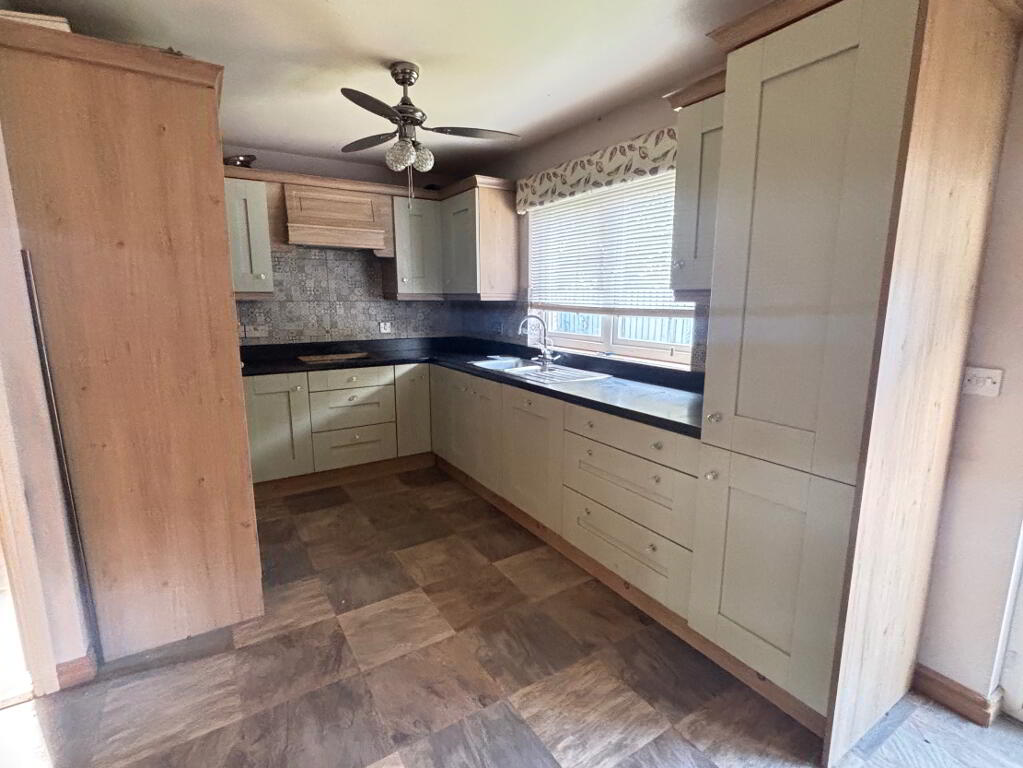
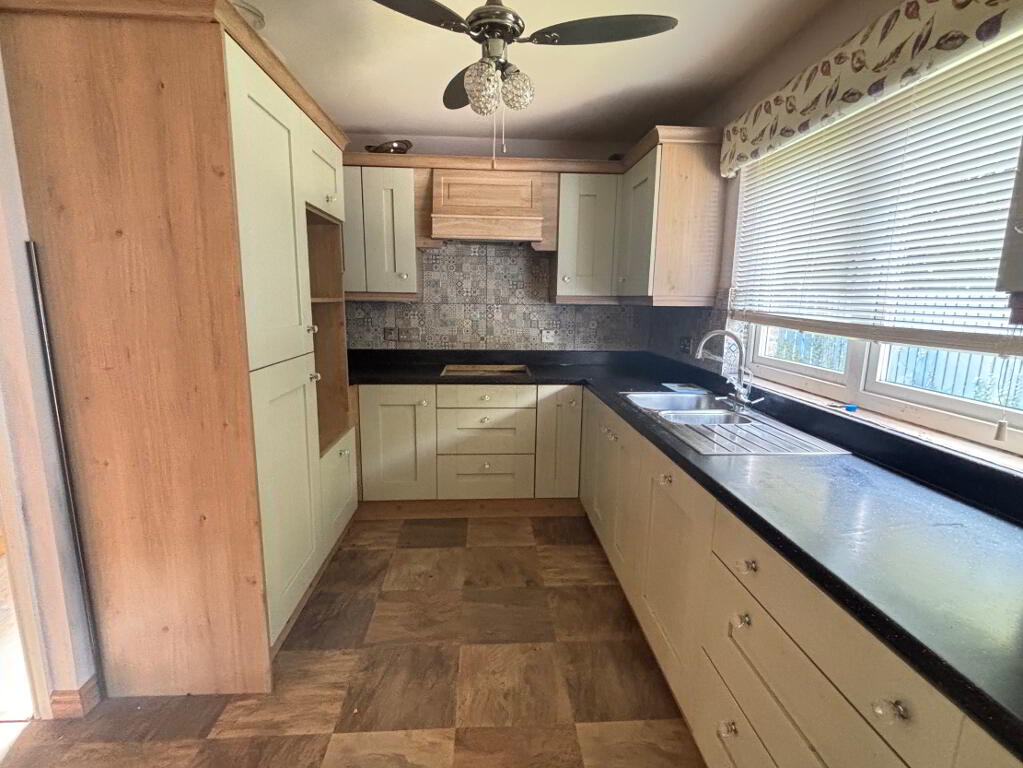
Kitchen Dining Room: 3.80m x 6.49m
Laminate flooring, single panel radiator, power points, TV point, pvc double patio doors, range of high and low level kitchen arrive units, 1.5 bowl stainless steel sink, space for fridge freezer, space for electric oven and microwave, space for electric hob, extractor hood good, integrated nordemende dishwasher.
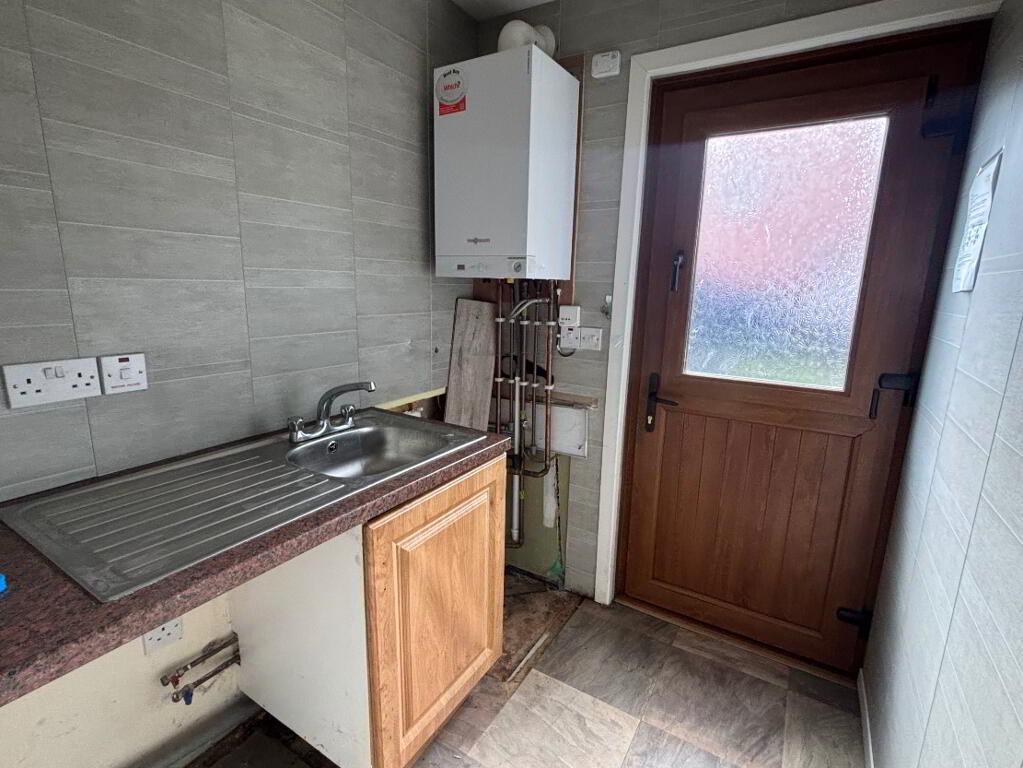
Utility Room: 1.62m x 1.81m
Vinyl flooring, pvc door to side yard, low level storage unit, 1 bowl stainless steel sink, plumbed for washing machine, gas boiler.
First Floor
Landing: 2.22m x 2.37m (at widest points)
Carpeted, power points, hot press off.
Bedroom 1: 3.01m x 3.29m
Power points, single panel radiator.
Bedroom 2: 3.30m x 3.37m
Carpeted, single panel radiator, power points, TV point.
Bedroom 3: 3.39m x 3.80m
Carpeted, single panel radiator, power points, TV point.
En-Suite: 1.56m x 2.21m
Tiled flooring. Half tiled walls, white ceramic WC and wash hand basins corner shower with tiled walls and Aqualisa shower unit, extractor fan.
Bathroom: 2.69m x 2.99m
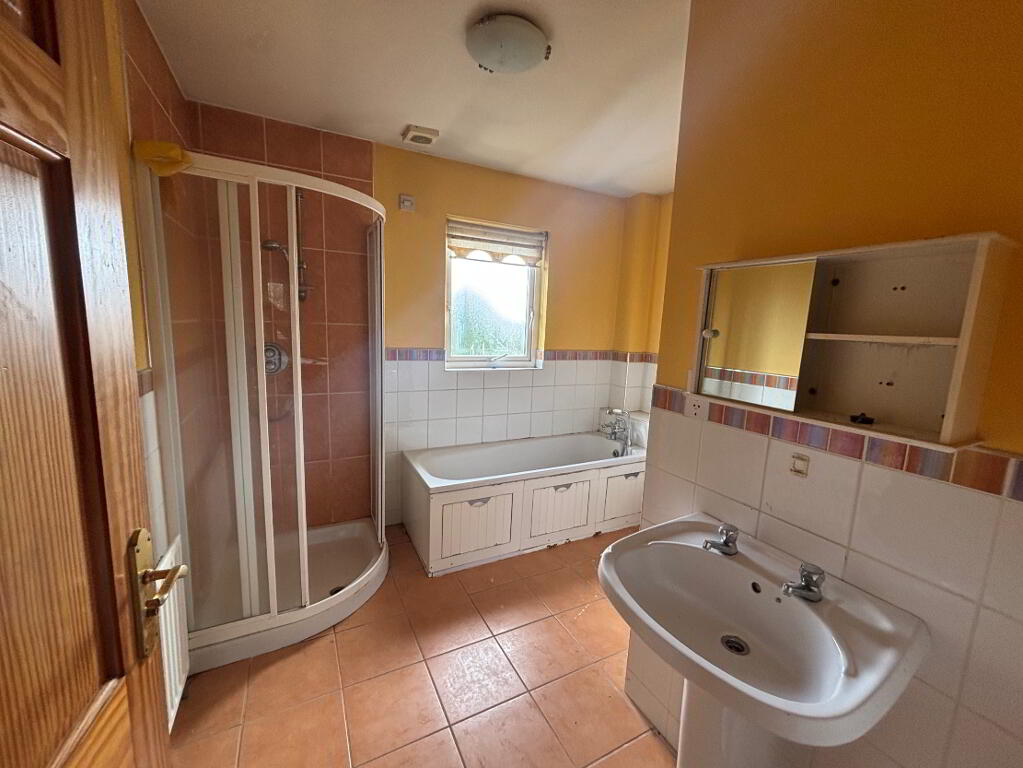
Tiled flooring, single panel radiator, corner shower with mains shower head, bath, white ceramic WC and wash hand basin, extractor fan.
Exterior
Front stone bedded garden space, tarmac driveway, rear garden space stoned.
-
Baird Real Estate
028 8788 0080
Photo Gallery