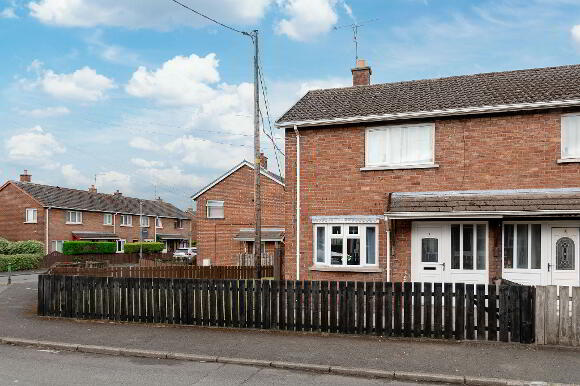
2 Windmill Court, Dungannon BT71 7DB
2 Bed Semi-detached House For Sale
Offers over £95,000
Print additional images & map (disable to save ink)
Telephone:
028 8788 0080View Online:
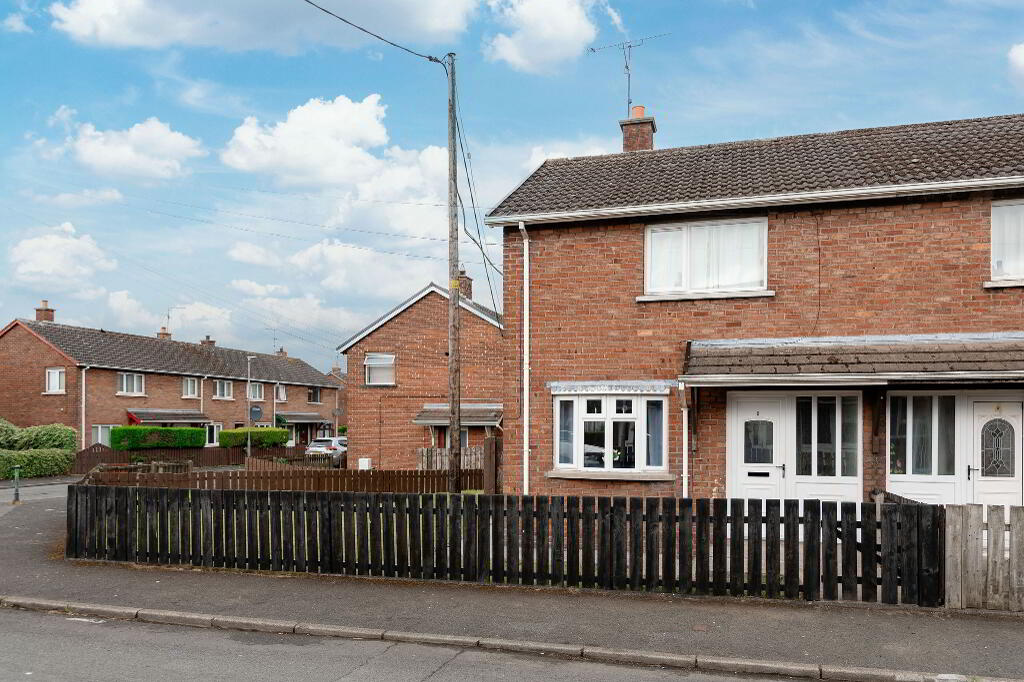
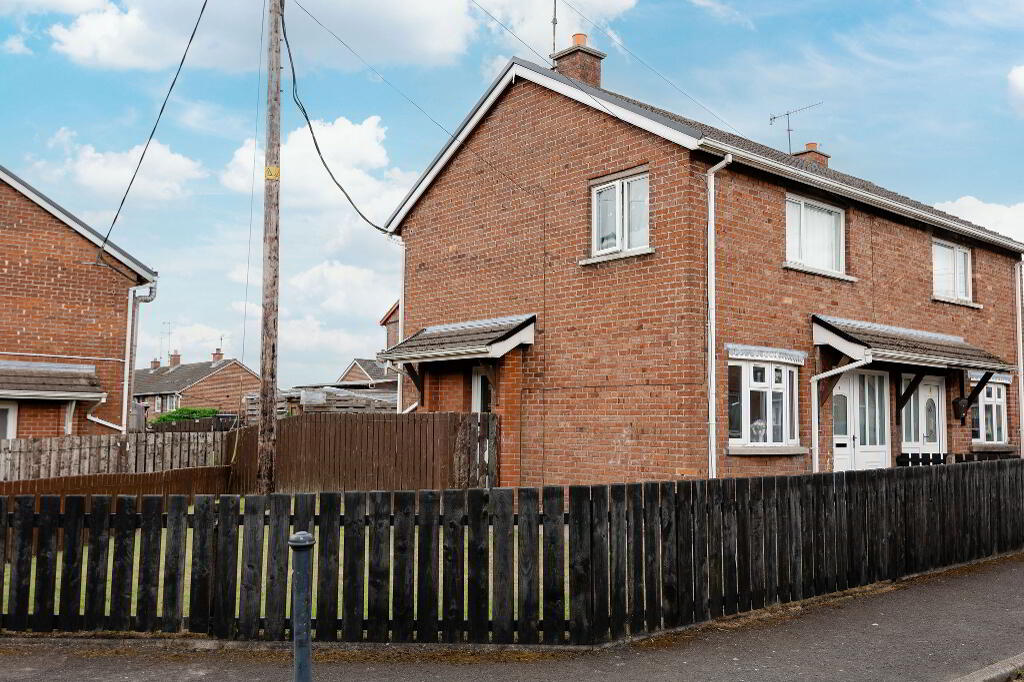
www.bairdrealestate.co.uk/1092599Situated within the established Windmill Court development just off the Ballygawley Road, this attractive two-bedroom semi-detached home presents an excellent opportunity for both investors and first-time buyers alike. Currently tenanted and generating a rental income of £850 per calendar month, the property offers an attractive investment with a strong rental return. Alternatively, the property can be made available with vacant possession, making it an ideal first home for those looking to step onto the property ladder.
Key Information
| Address | 2 Windmill Court, Dungannon |
|---|---|
| Price | Offers over £95,000 |
| Style | Semi-detached House |
| Bedrooms | 2 |
| Receptions | 1 |
| Bathrooms | 1 |
| Heating | Oil |
| Status | For sale |
Additional Information
Situated within the established Windmill Court development just off the Ballygawley Road, this attractive two-bedroom semi-detached home presents an excellent opportunity for both investors and first-time buyers alike. Currently tenanted and generating a rental income of £850 per calendar month, the property offers an attractive investment with a strong rental return. Alternatively, the property can be made available with vacant possession, making it an ideal first home for those looking to step onto the property ladder.
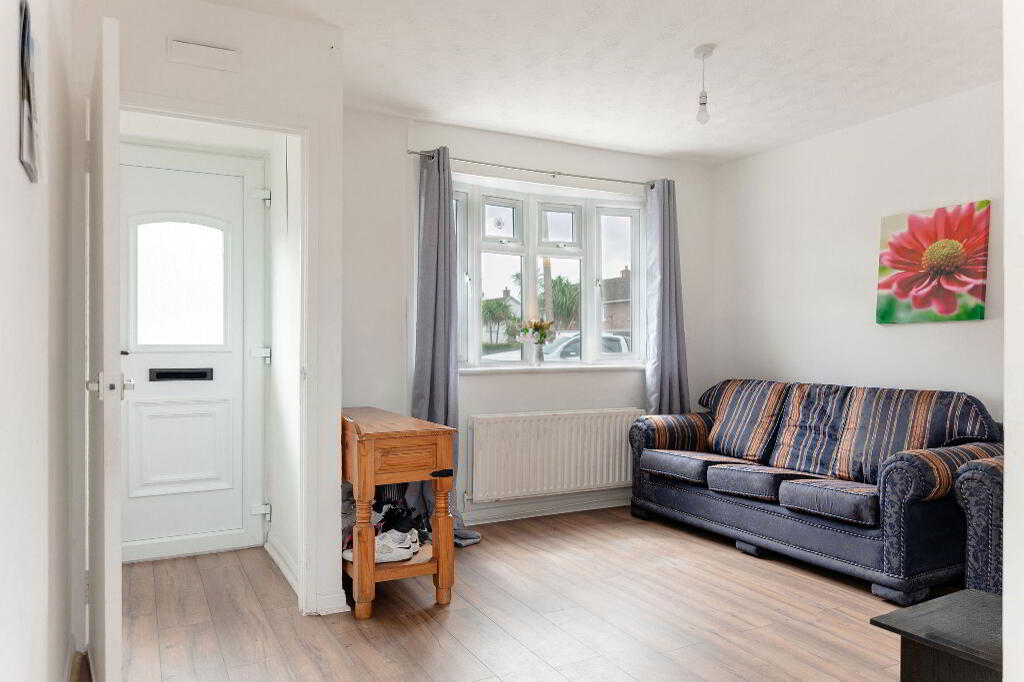
The accommodation is well laid out and comprises a bright and comfortable living room together with a spacious kitchen and dining area on the ground floor. Upstairs, there are two well-proportioned bedrooms and a family bathroom.
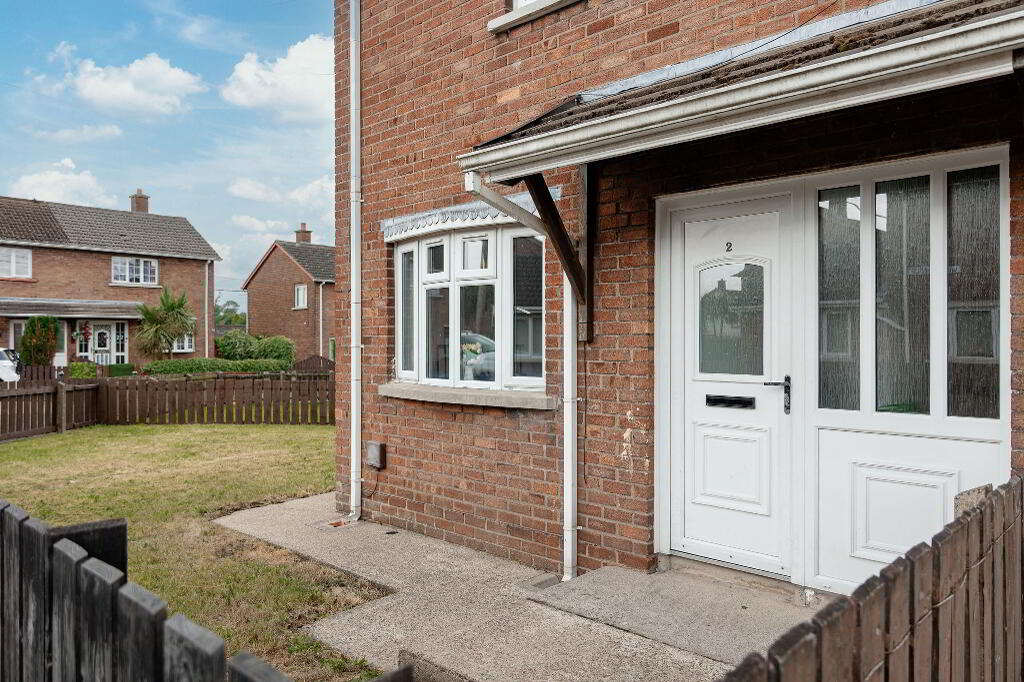
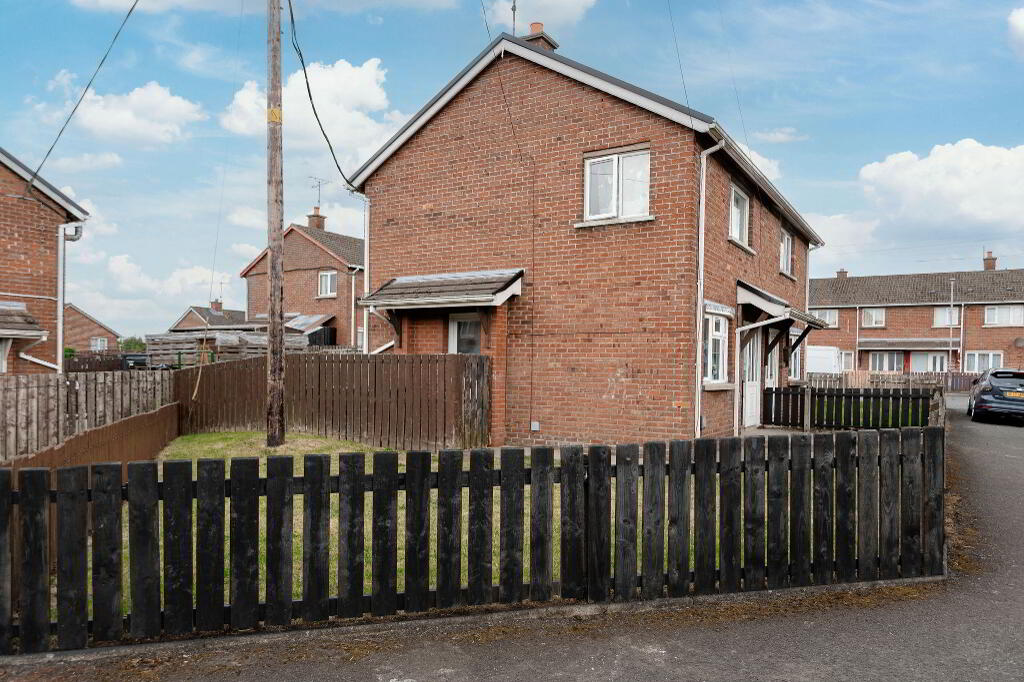
Occupying a generous site, the property enjoys an excellent front garden offering ample outdoor space, while further benefits include PVC double glazed windows throughout and oil-fired central heating.
Conveniently located within easy reach of Dungannon town centre, local schools, shops and commuter routes, this is a property that will appeal to a wide range of purchasers.
Key Features
- Two-bedroom semi-detached home
- Popular residential location off the Ballygawley Road
- Currently tenanted with rental income of £850 four weekly
- Excellent investment opportunity with attractive yield
- Available with vacant possession if required
- Bright living room
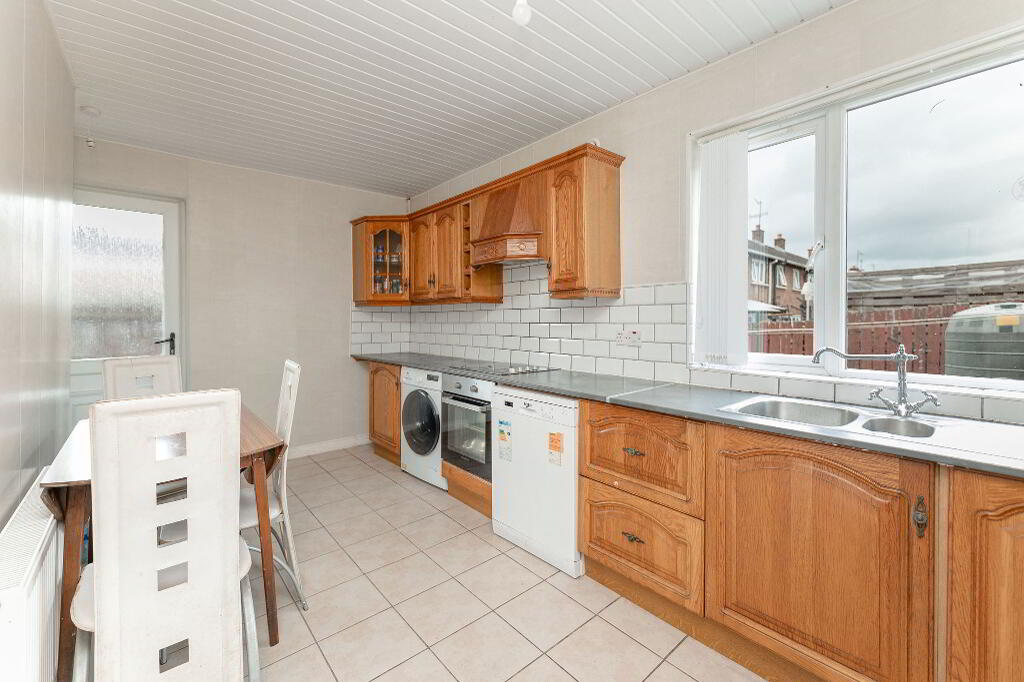
- Spacious kitchen with dining area
- Two first floor bedrooms
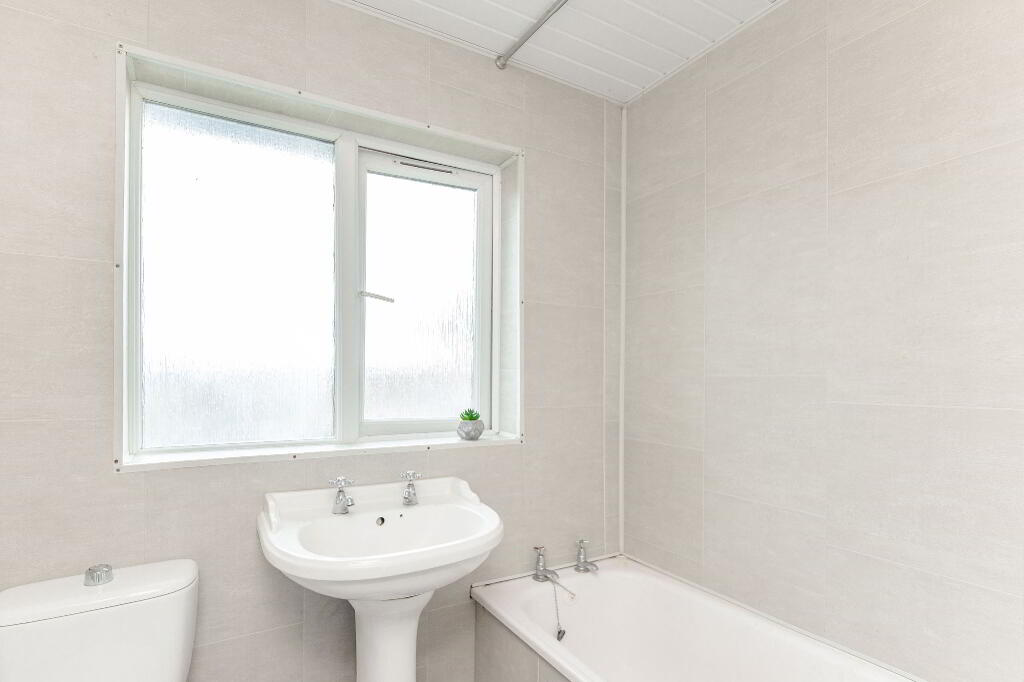
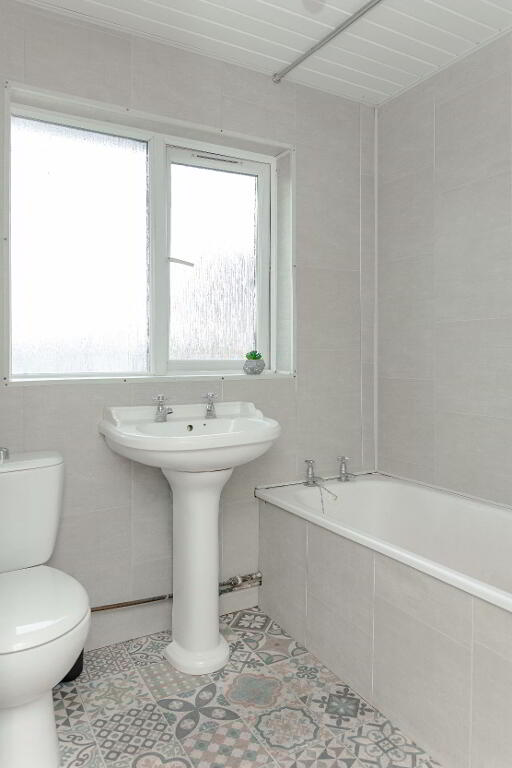
- Family bathroom
- Generous front garden
- PVC double glazed windows throughout
- Oil-fired central heating
- Ideal investment or first-time buyer purchase
Accommodation Comprises:
Ground Floor
Living Room: 4m x 3.7m
Wooden flooring, front facing window, powerpoints, radiator, display fire.
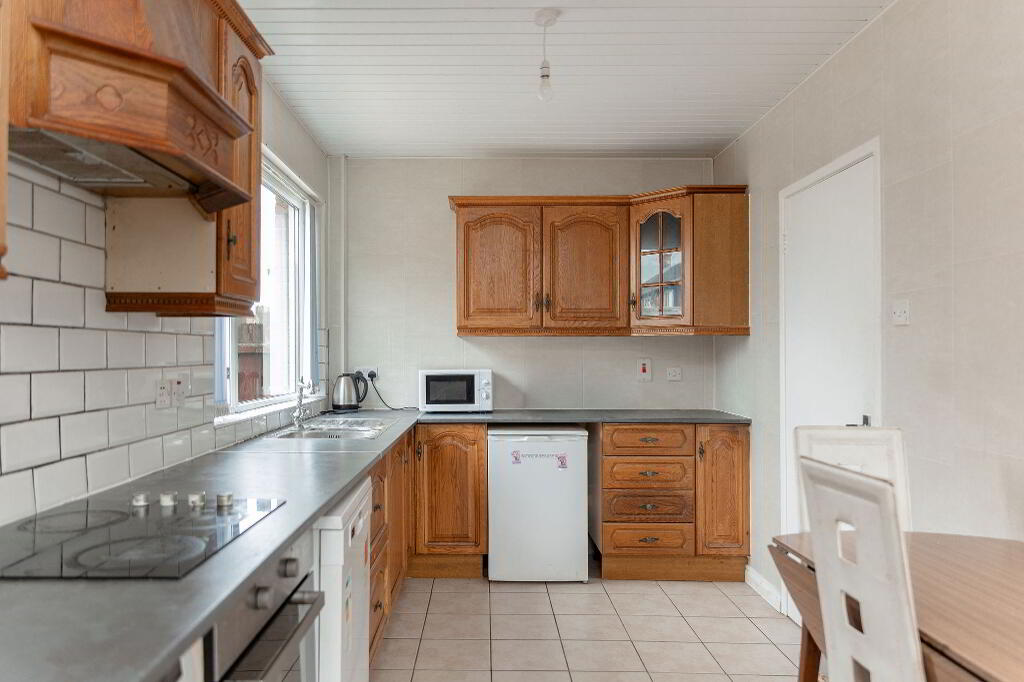
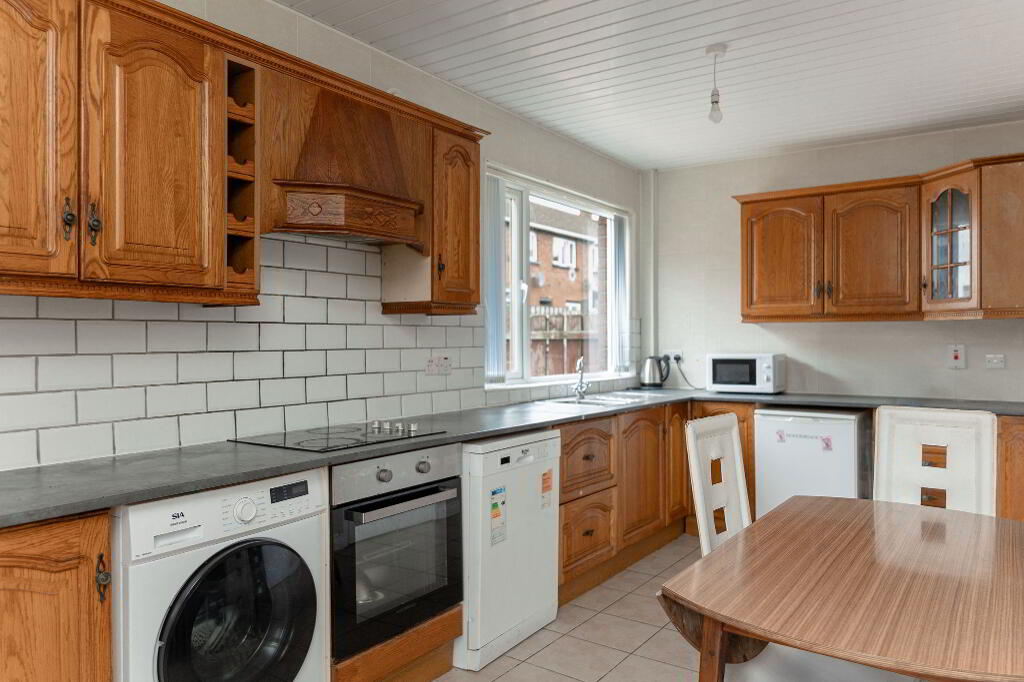
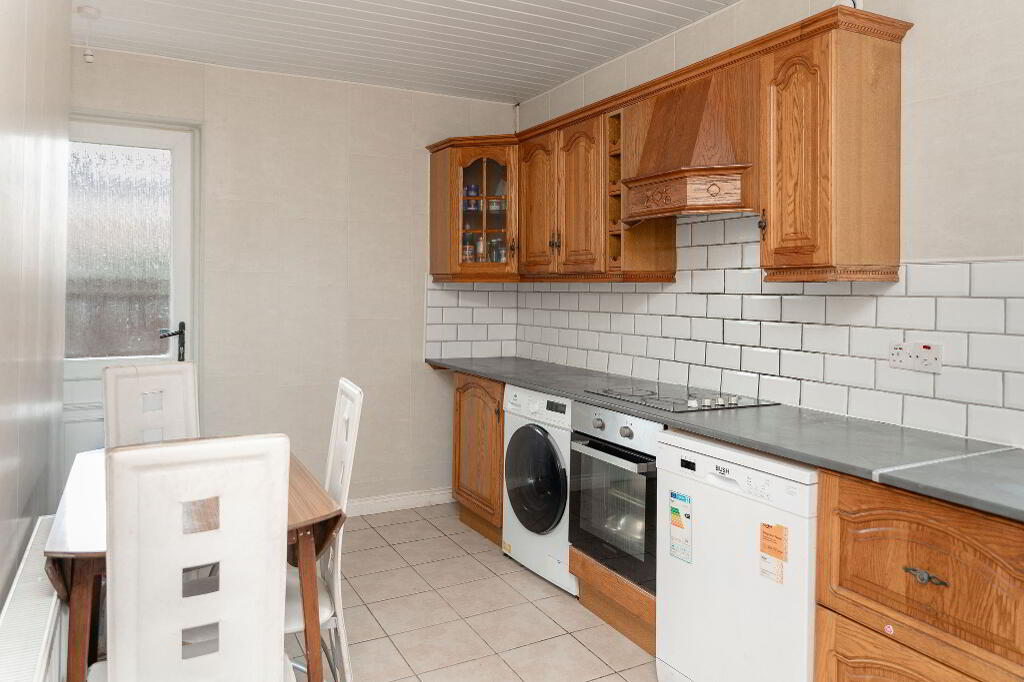
Kitchen: 2.4m x 5m
Tiled flooring, high and low level units, partly tiled walls, panelled walls, rear facing window, side door leading to rear garden.
First Floor
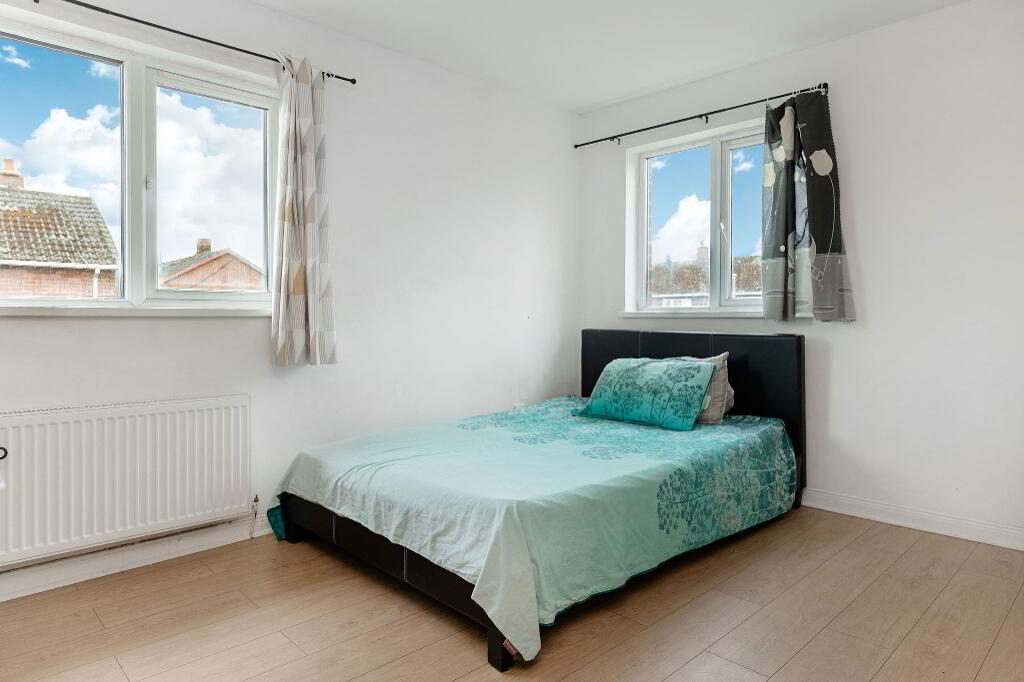
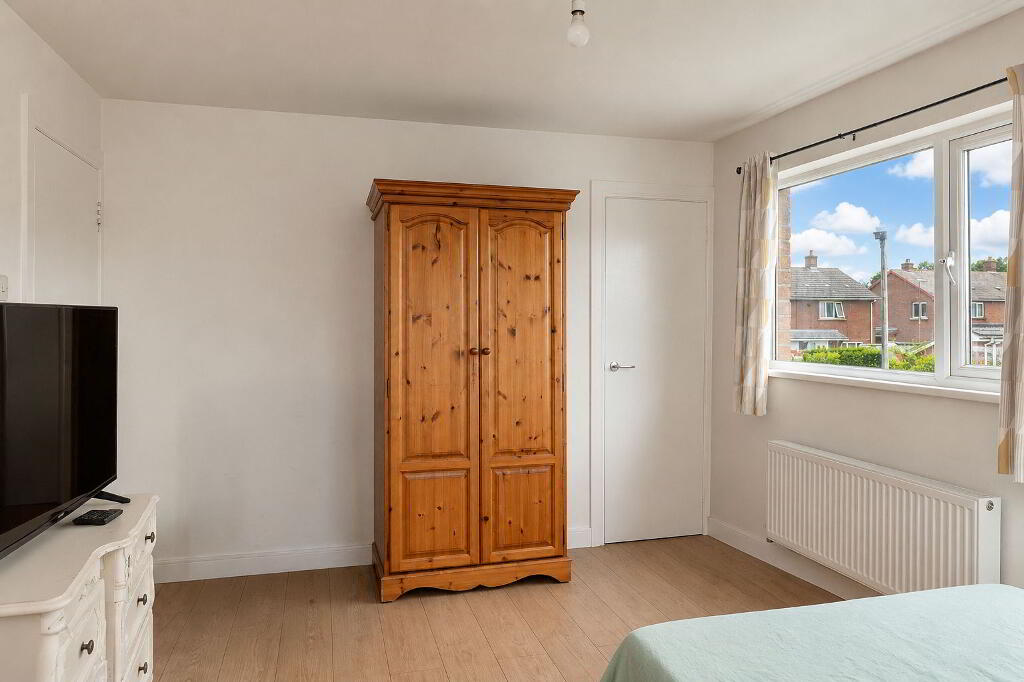
Bedroom 1: 4m x 3.8m
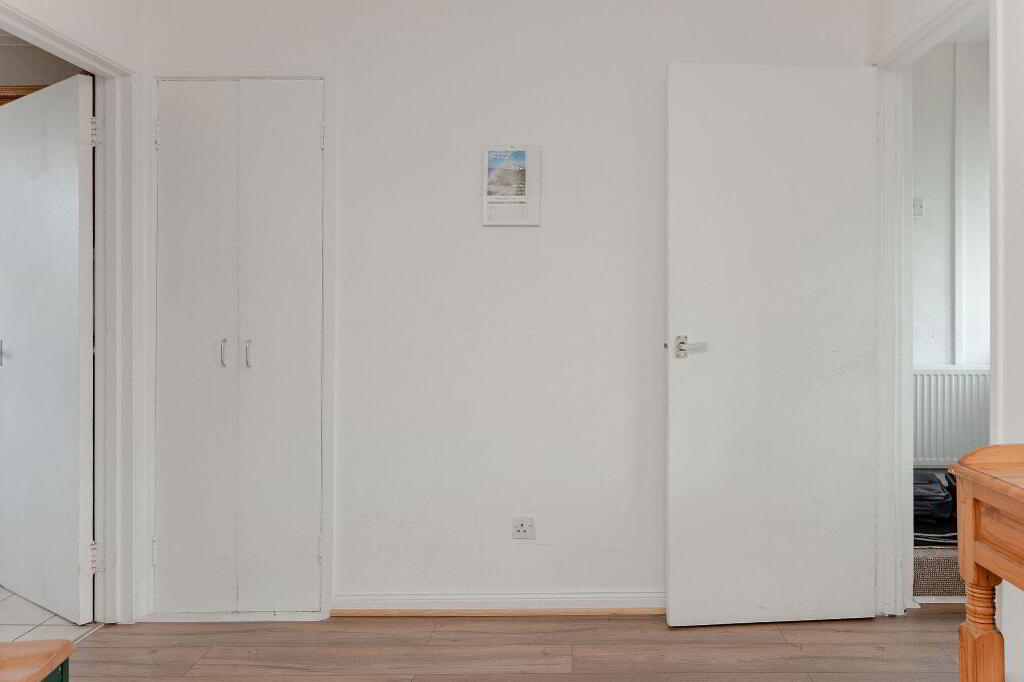
Wooden flooring, built in wardrobe rear and front facing window, powerpoints, radiator.
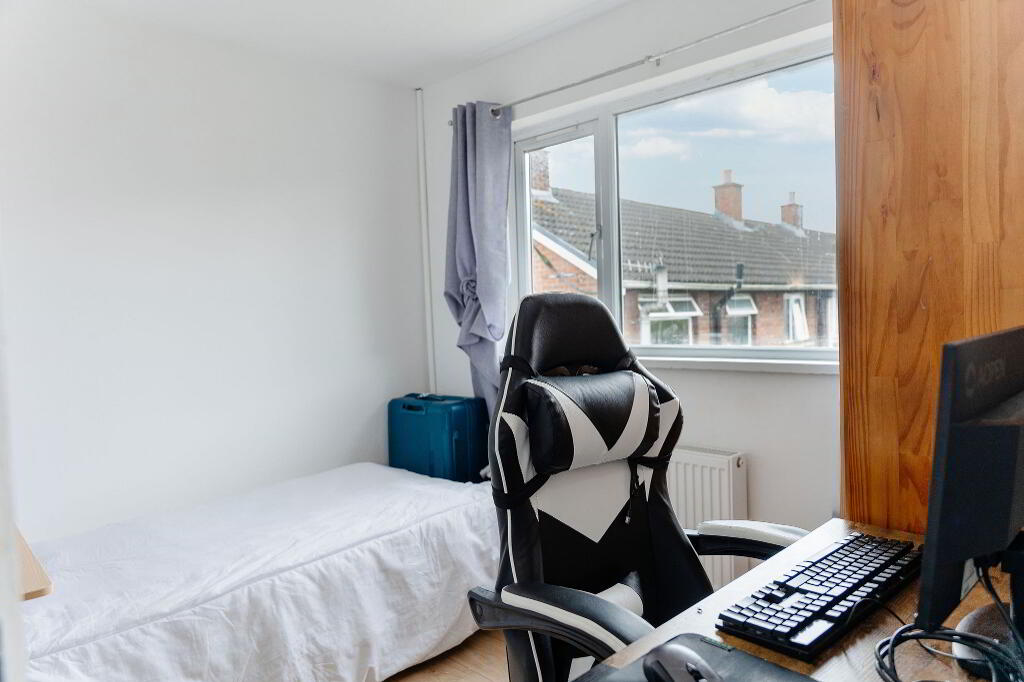
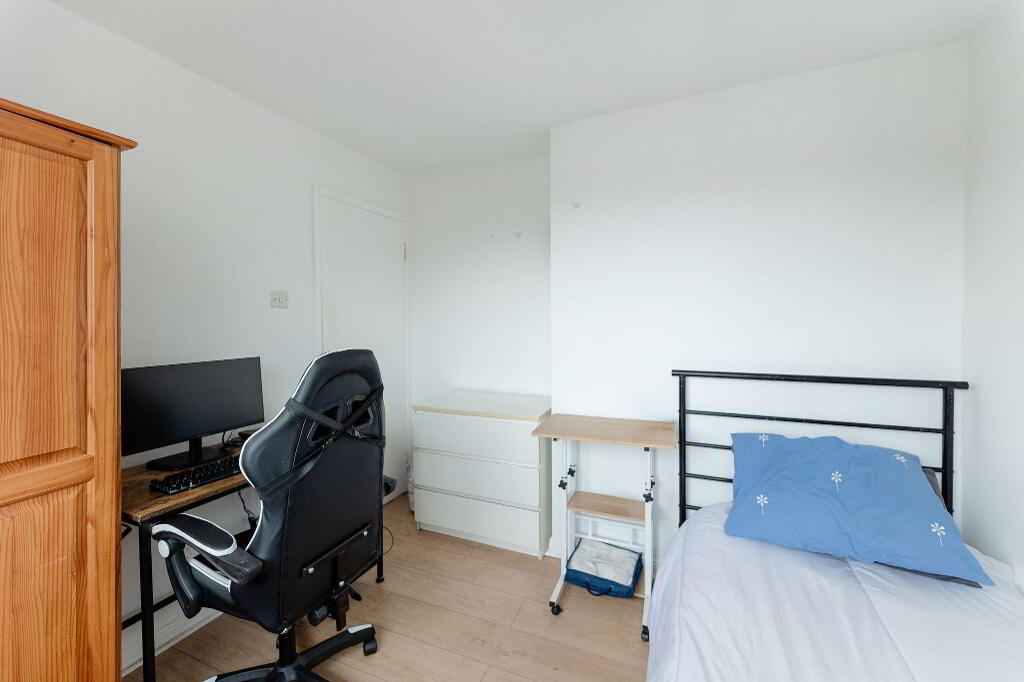
Bedroom 2: 3m x 2.8m
Wooden flooring, rear facing window, powerpoints, radiator.
Bathroom: 2m x 1.7m
Laminate flooring, bath, sink, wc, panelled walls, electric shower.
Exterior
Spacious lawns to side
-
Baird Real Estate
028 8788 0080
Photo Gallery