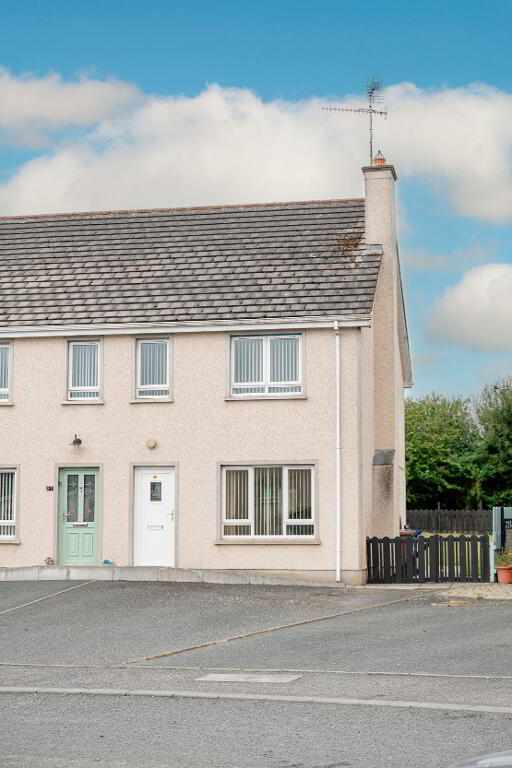
35 Ashbrooke, Dungannon BT71 6GX
3 Bed Semi-Detached House For Sale
Offers over £159,950
Print additional images & map (disable to save ink)
Telephone:
028 8788 0080View Online:
www.bairdrealestate.co.uk/1090428Nestled within the popular Ashbrooke development just off the Coash Road, this beautifully maintained three-bedroom semi-detached home enjoys a peaceful rural setting while offering excellent convenience, with Dungannon town centre and the M1 motorway both just a short drive away. Finished to a high standard throughout, the property is ideally suited to first-time buyers, young families, or those seeking a home ready to move straight into.
Key Information
| Address | 35 Ashbrooke, Dungannon |
|---|---|
| Price | Offers over £159,950 |
| Style | Semi-Detached House |
| Bedrooms | 3 |
| Receptions | 1 |
| Bathrooms | 1 |
| Heating | Oil |
| EPC Rating | D64/C74 |
| Status | For sale |
| Open Viewing | Tomorrow 1pm - 2pm |

Additional Information
Nestled within the popular Ashbrooke development just off the Coash Road, this beautifully maintained three-bedroom semi-detached home enjoys a peaceful rural setting while offering excellent convenience, with Dungannon town centre and the M1 motorway both just a short drive away. Finished to a high standard throughout, the property is ideally suited to first-time buyers, young families, or those seeking a home ready to move straight into.
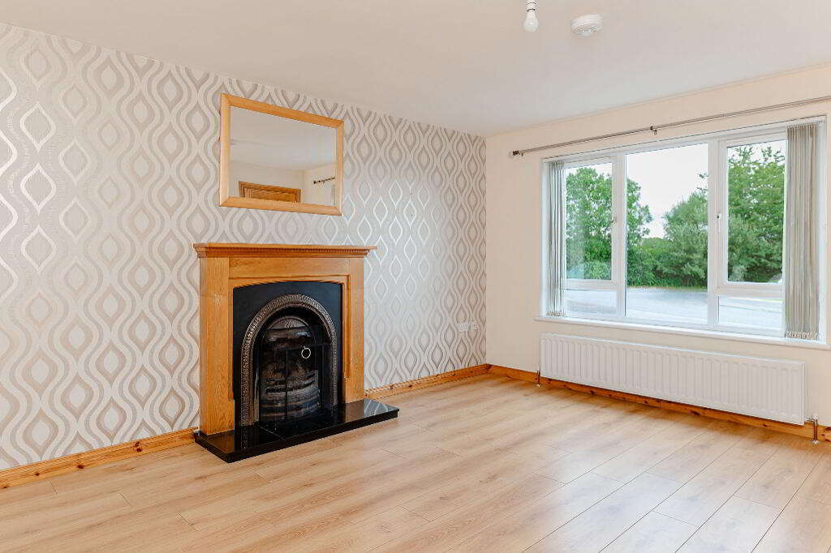
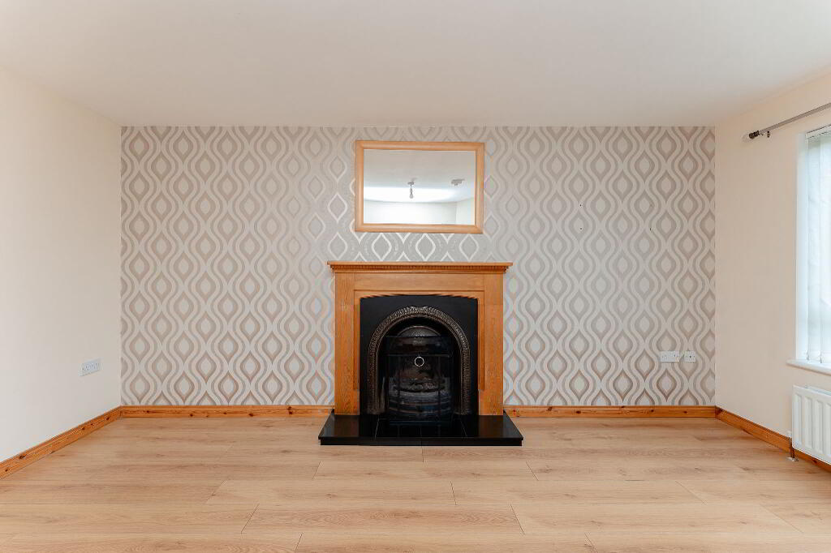
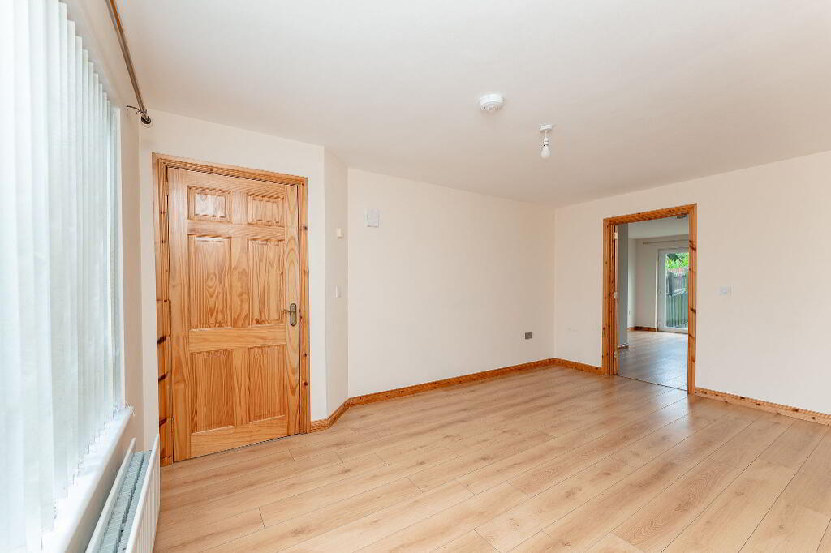
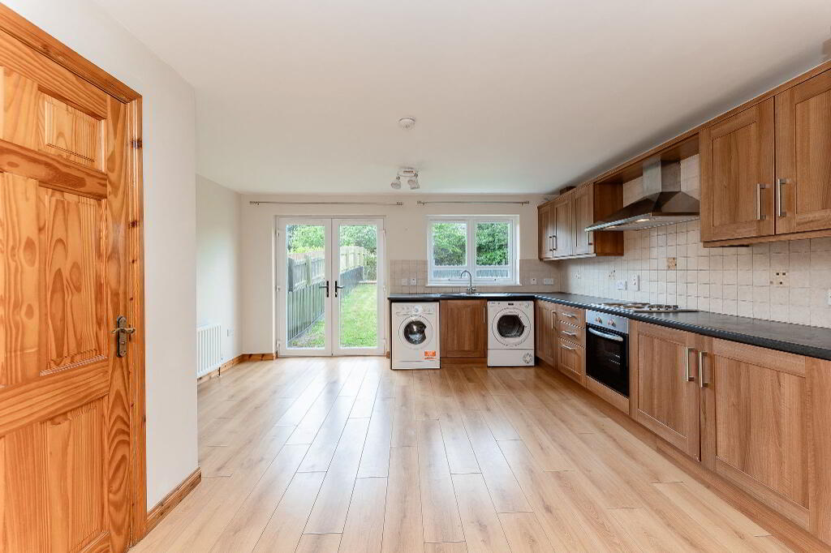
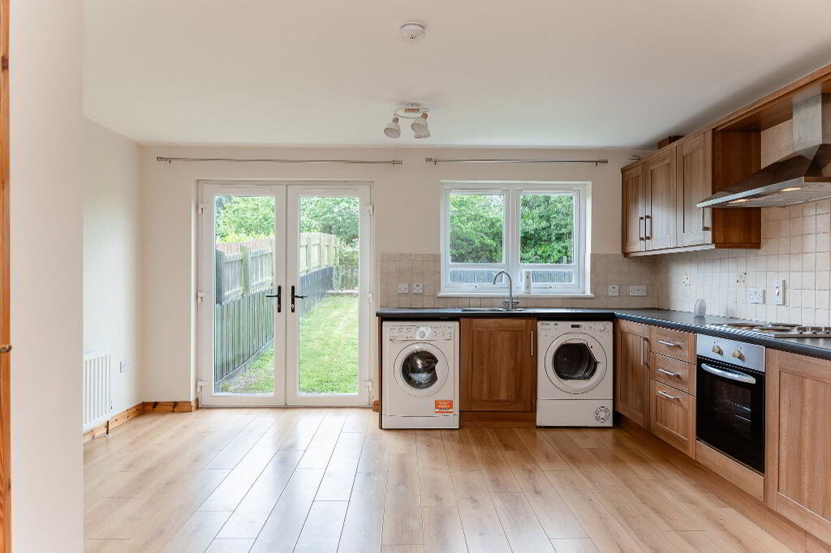
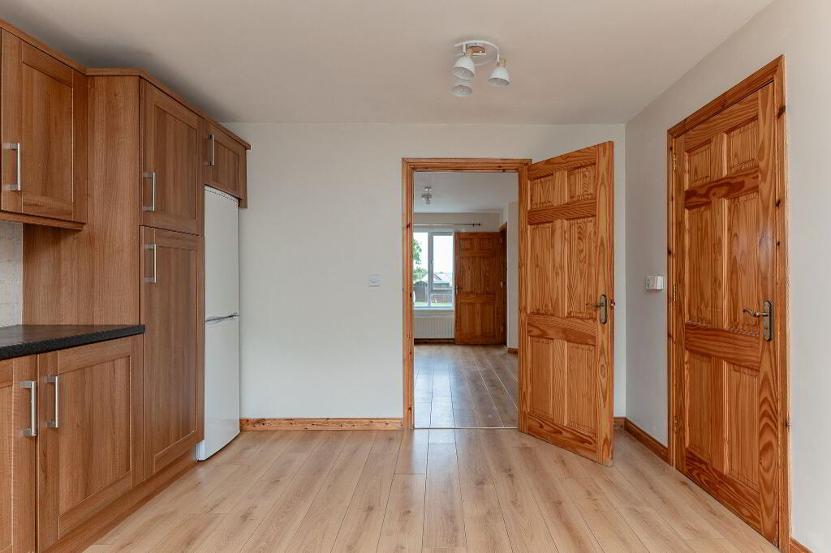
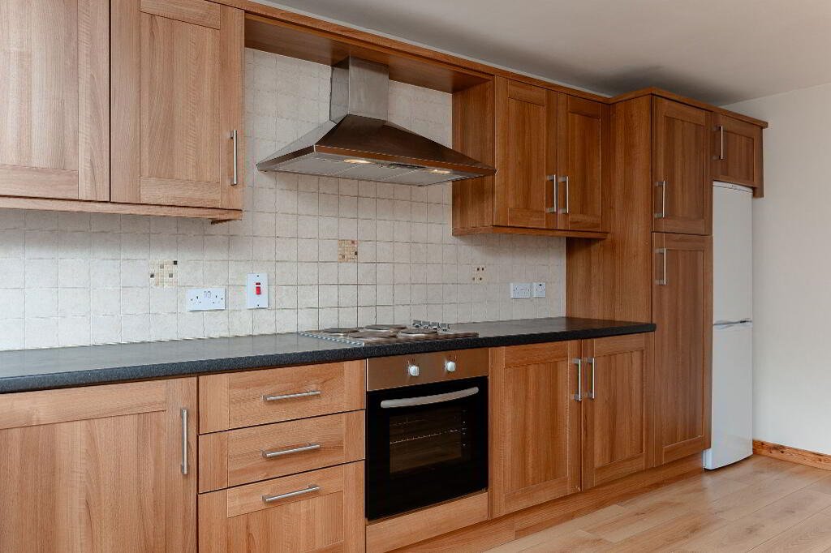
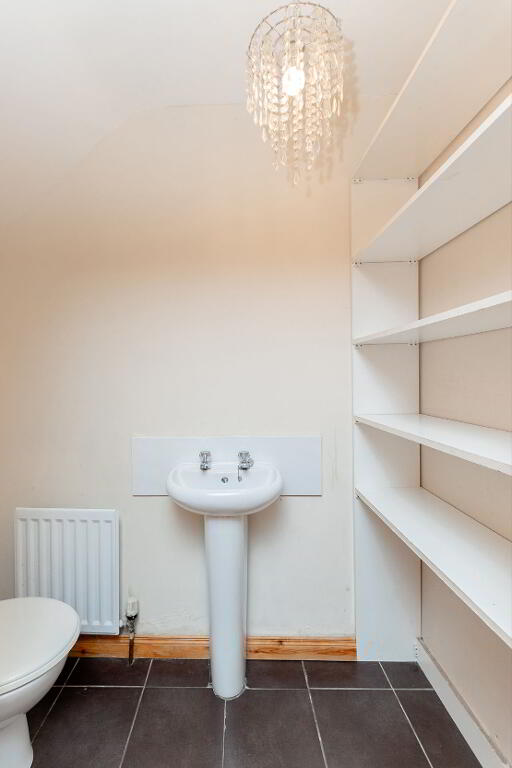
The ground floor comprises a bright and welcoming living room featuring an attractive open fireplace, creating a warm and inviting focal point. To the rear, the spacious open plan kitchen and dining area provides the perfect space for everyday family living and entertaining, with direct access to the rear garden. A convenient downstairs WC completes the ground floor accommodation.
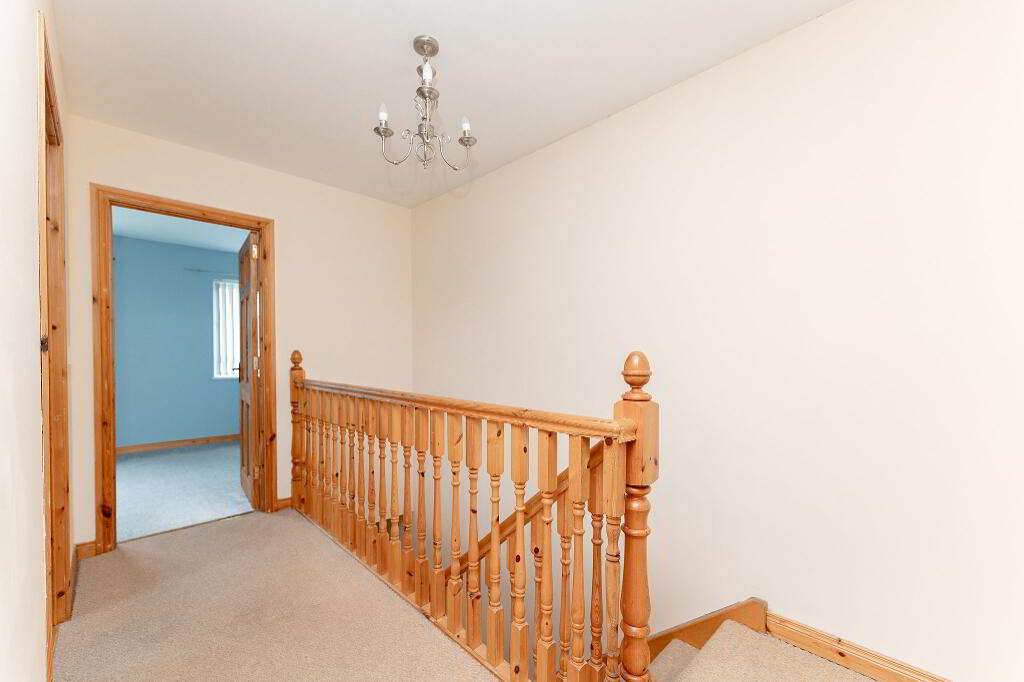
On the first floor are three well-proportioned bedrooms together with a modern family bathroom.
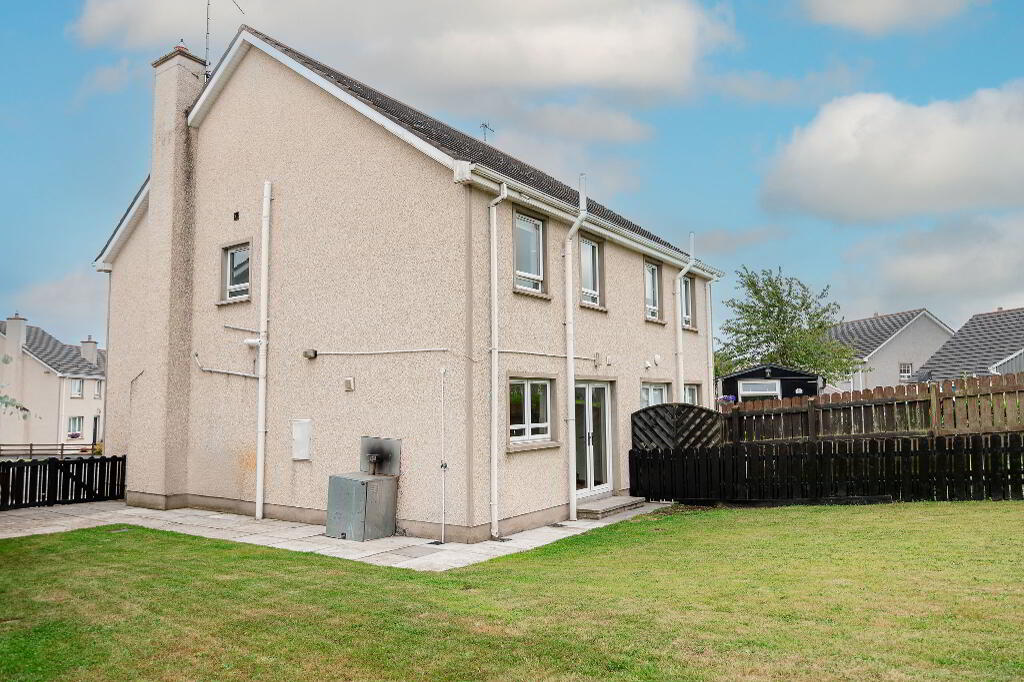
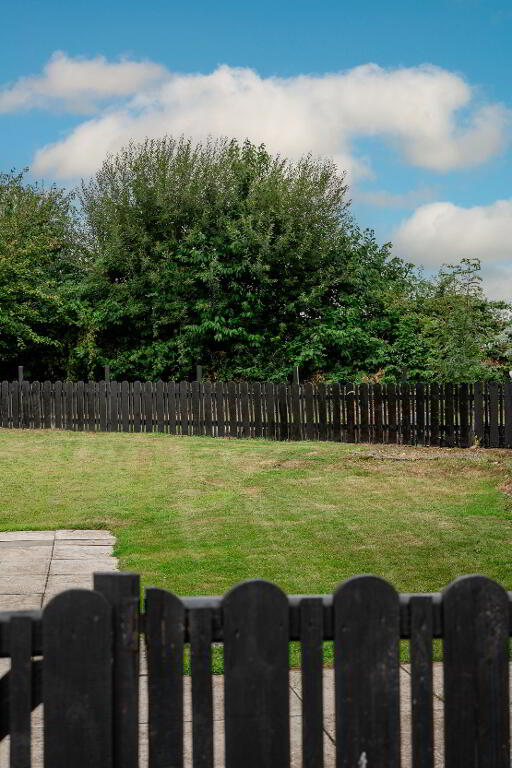
Externally, the property benefits from a generous enclosed rear garden offering excellent outdoor space for children, pets, or entertaining. To the front, there is off-street driveway parking.
Combining a desirable location, well-presented accommodation and excellent outdoor space, 35 Ashbrooke represents an outstanding opportunity to purchase a superb home in a highly sought-after residential development.
Key Features
- Three-bedroom semi-detached home
- Quiet rural development off the Coash Road
- Convenient to Dungannon town and the M1 motorway
- Bright living room with open fireplace
- Spacious open plan kitchen and dining area
- Ground floor WC
- Three well-proportioned first floor bedrooms
- Family bathroom
- Generous enclosed rear garden
- Off-street driveway parking with space for two cars
- Beautifully maintained throughout
- Ideal purchase for first-time buyers
Accommodation Comprises:
Entrance Hallway:
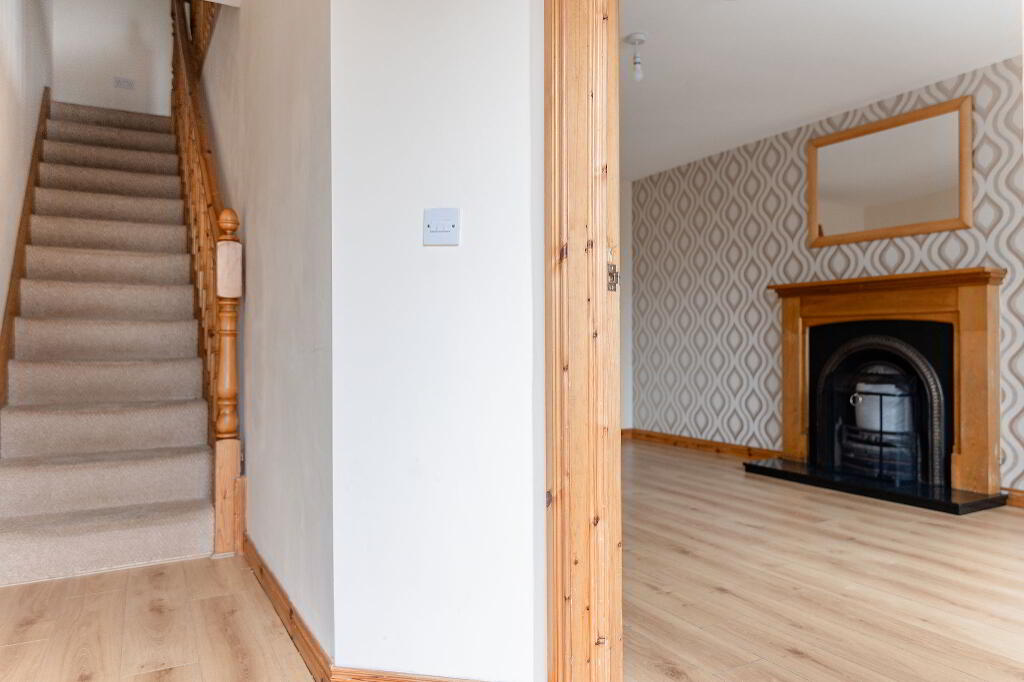
Wooden flooring, radiator, leading to stairway which is carpeted.
Living Room: 3.5m x 4.8m
Wooden flooring, open fireplace granite, front facing window, power points, TV point, radiator.
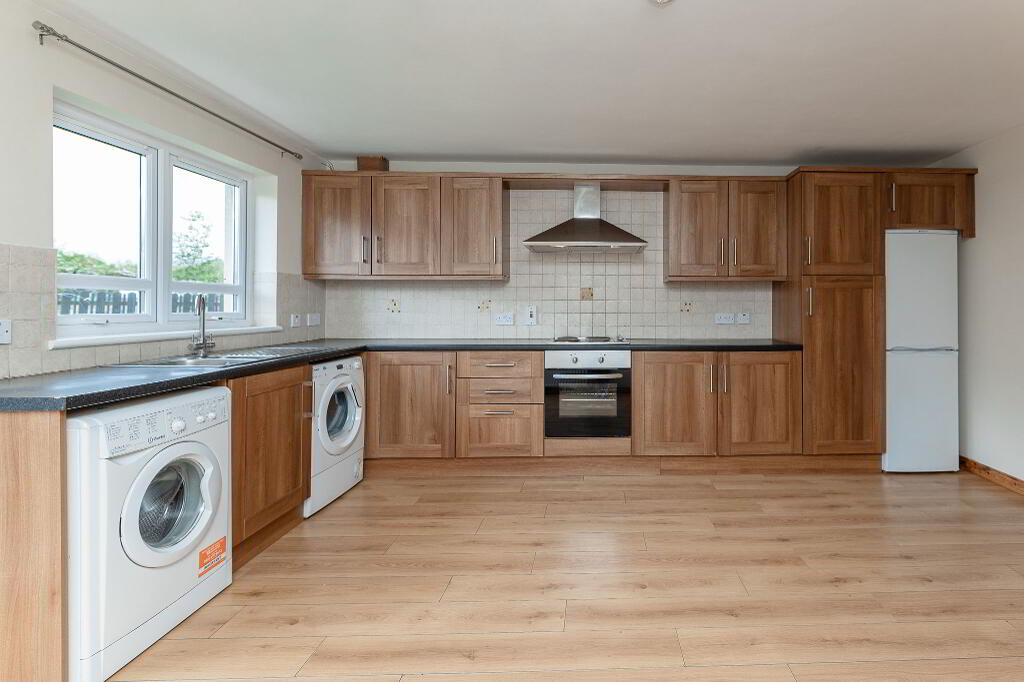
Kitchen: 4.6m x 4.9m
Wooden flooring, range of high and low kitchen storage units, patio doors to garden, leading to WC, power points, radiator.
WC: 2m x 1m
Wash hand basin, WC, tiled floor, radiator.
First Floor
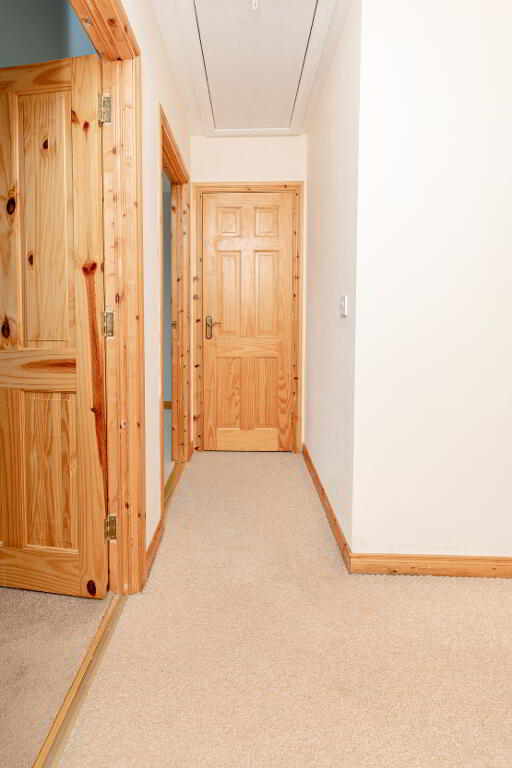
Landing: 3.6m x 3.4m
Carpeted, power points
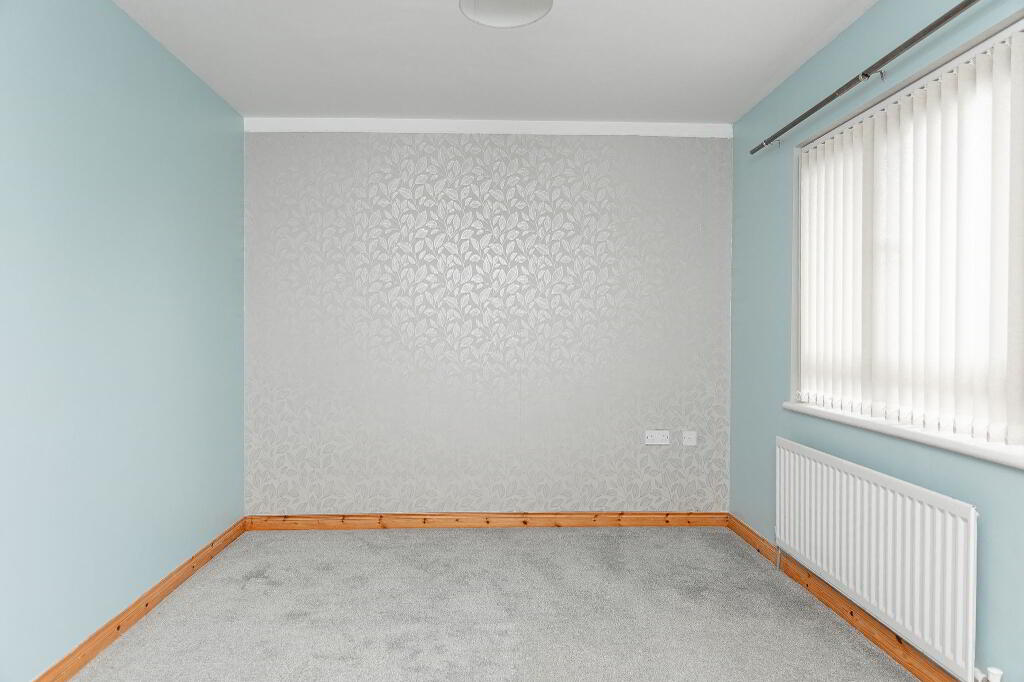
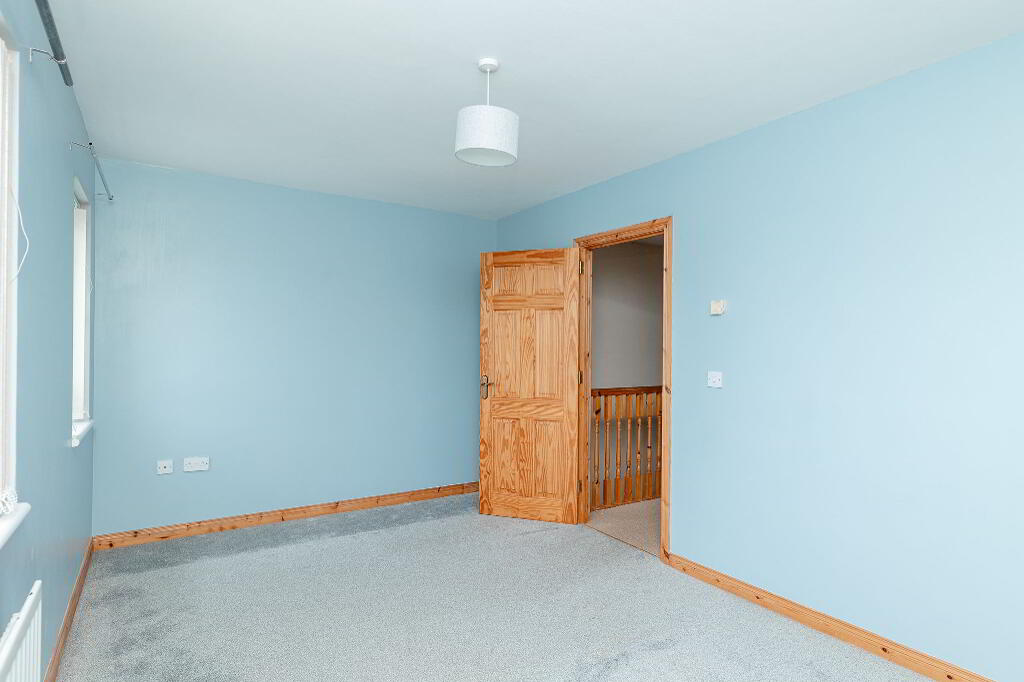
Bedroom 1: 4.6m x 2.9m
Carpeted, two front facing window, radiator, power points.
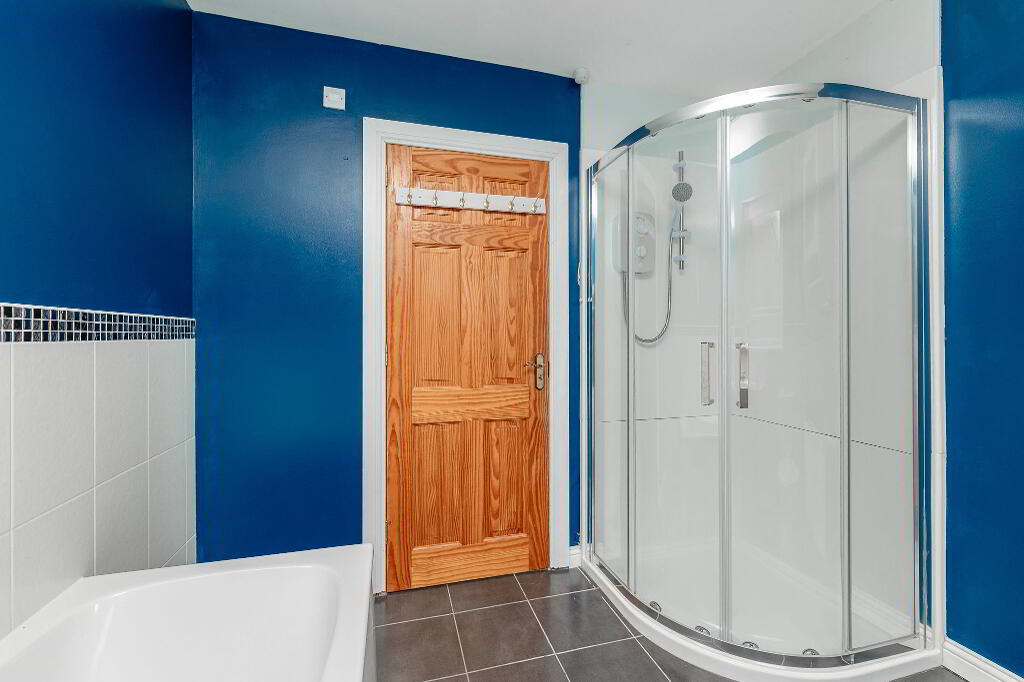
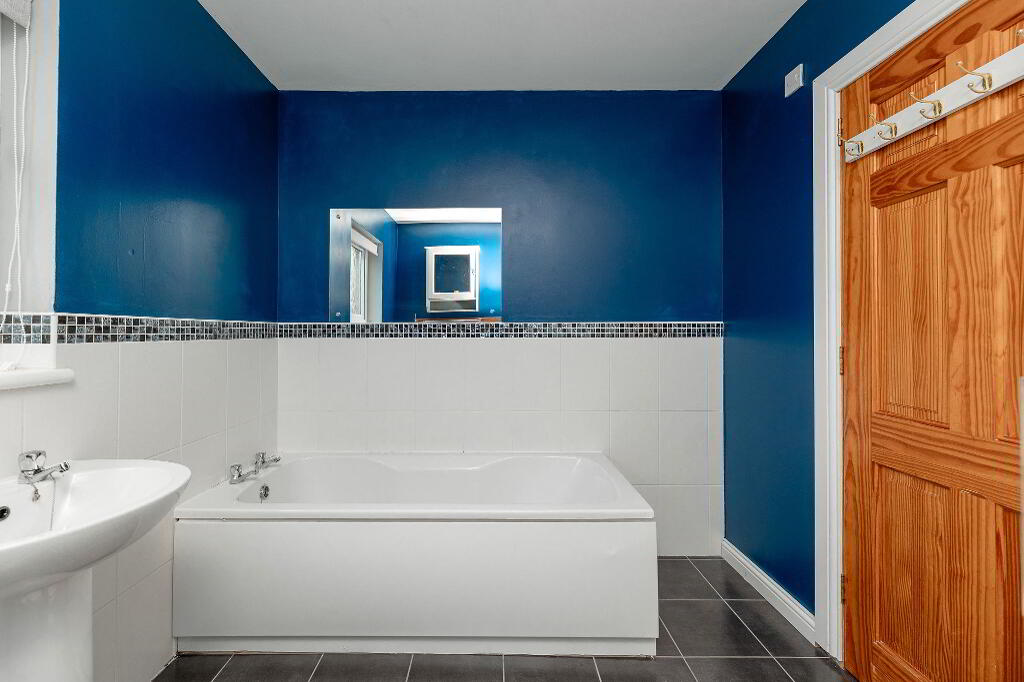
Bathroom: 2.4m x 2.6m
Tiled flooring, WC, wash hand basin, electric shower, bath, extractor fan, radiator.
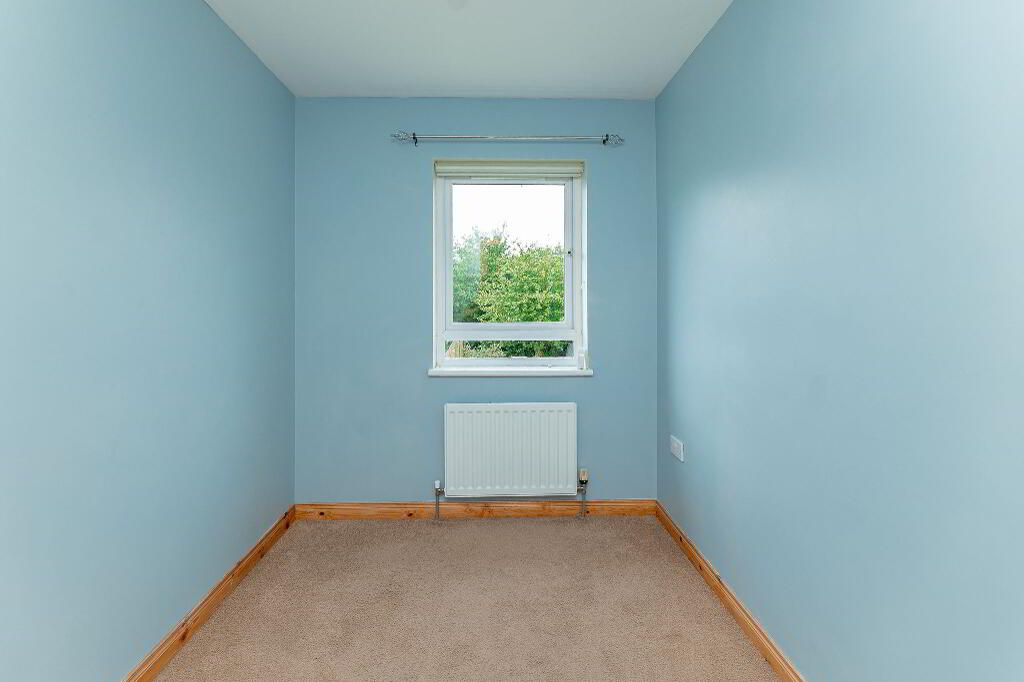
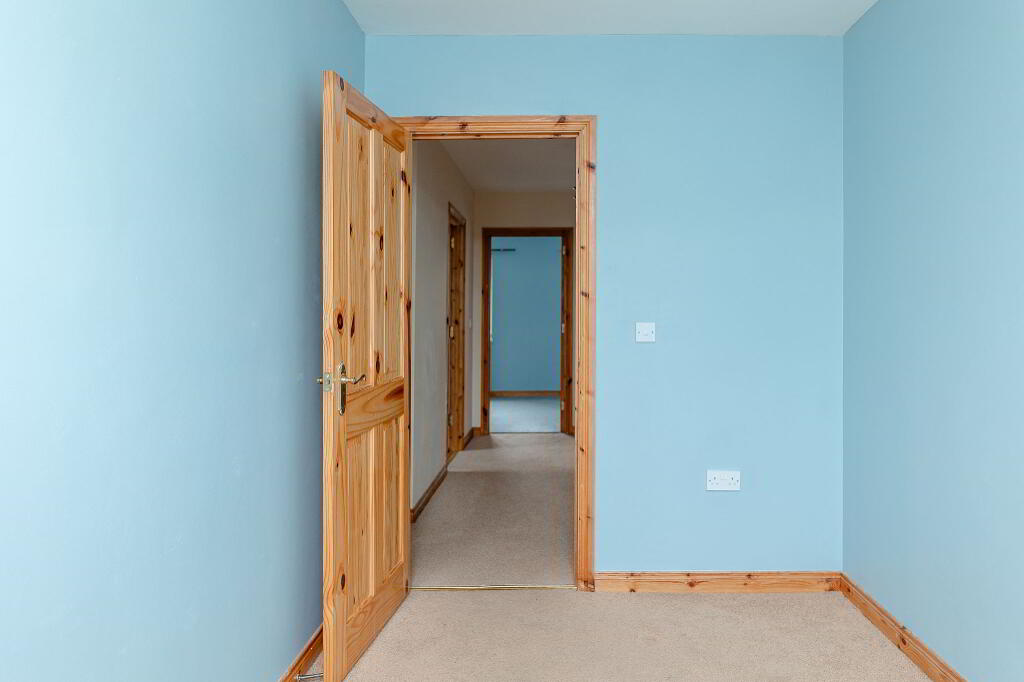
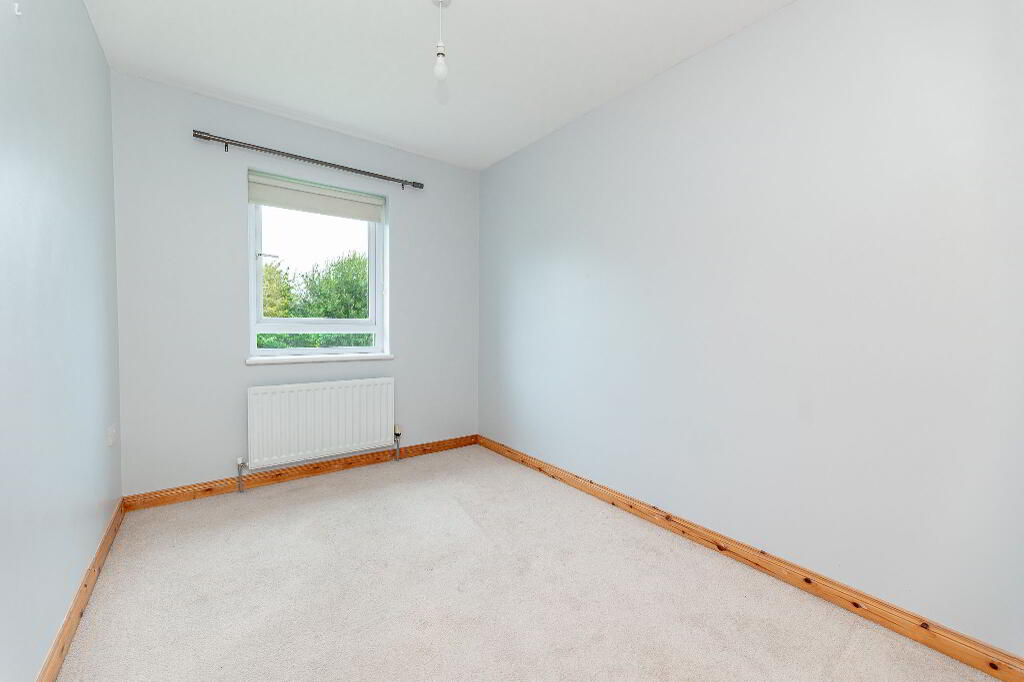
Bedroom 2: 3.1m x 2.4m
Carpeted, radiator, rear facing window, power points.
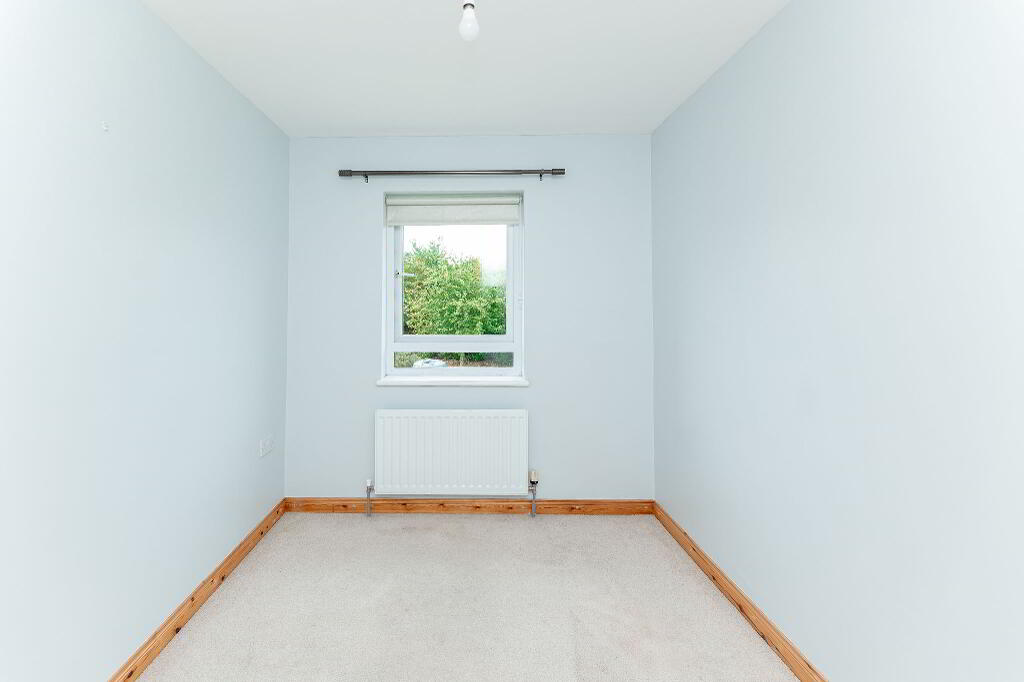
Bedroom 3: 3.1m x 2.1m
Carpeted, radiator, rear facing window, power points.
Exterior
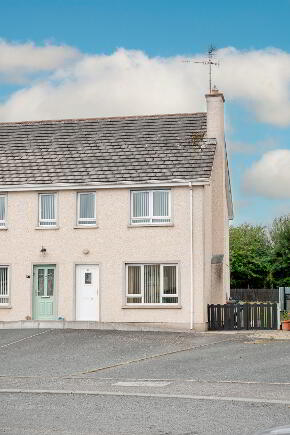
Off street tarmac driveway to the front with space for two cars
Generous rear garden in lawn to the back, outside water tap.
-
Baird Real Estate
028 8788 0080
Photo Gallery