19a Castletown Road, Aughnacloy BT69 6ED
4 Bed Detached House For Sale
Offers over £389,950
Print additional images & map (disable to save ink)
Telephone:
028 8788 0080View Online:
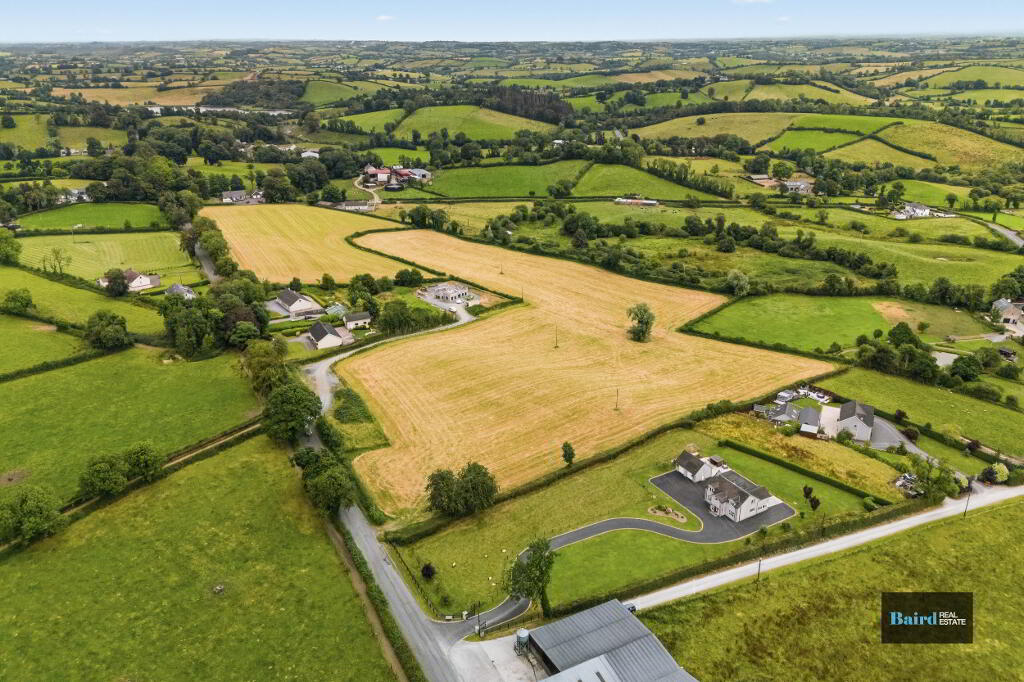
www.bairdrealestate.co.uk/1090306An Immaculately Presented Detached Family Home on Approximately 1.5 Acres. Occupying a generous site extending to approximately 1.5 acres in a picturesque countryside setting, this outstanding detached family residence offers the perfect blend of rural tranquillity and everyday convenience. Ideally located just a short drive from both Aughnacloy and Dungannon, the property enjoys excellent commuter links while providing an abundance of space both inside and out.
Key Information
| Address | 19a Castletown Road, Aughnacloy |
|---|---|
| Price | Offers over £389,950 |
| Style | Detached House |
| Bedrooms | 4 |
| Receptions | 2 |
| Bathrooms | 2 |
| Heating | Oil |
| Size | 1.45 acres |
| EPC Rating | C74/C77 |
| Status | For sale |

Additional Information
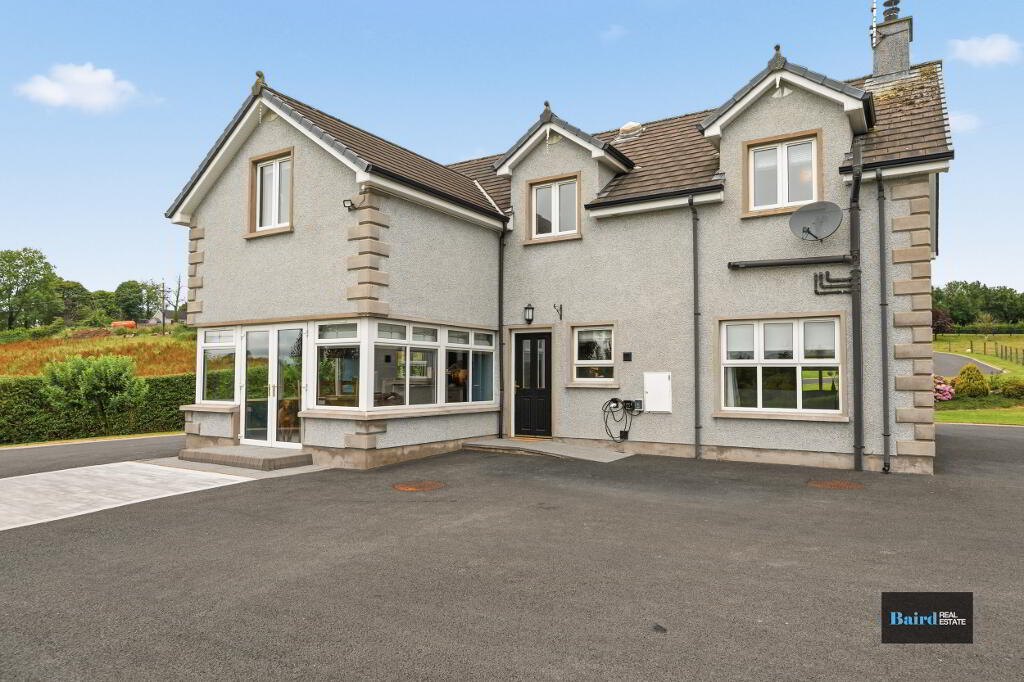
An Immaculately Presented Detached Family Home on Approximately 1.5 Acres. Occupying a generous site extending to approximately 1.5 acres in a picturesque countryside setting, this outstanding detached family residence offers the perfect blend of rural tranquillity and everyday convenience. Ideally located just a short drive from both Aughnacloy and Dungannon, the property enjoys excellent commuter links while providing an abundance of space both inside and out.
Lovingly maintained and finished to an exceptional standard by the current owners, this superb home is presented in true walk-in condition and offers everything required for modern family living.
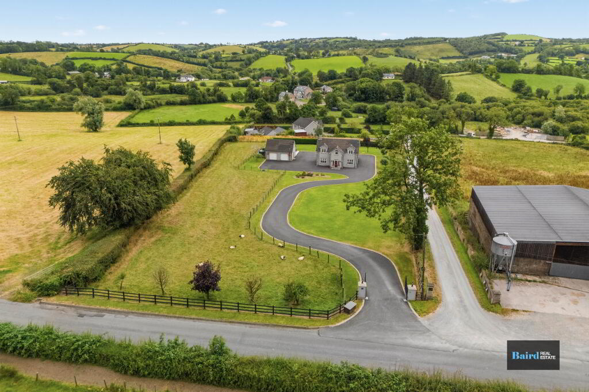
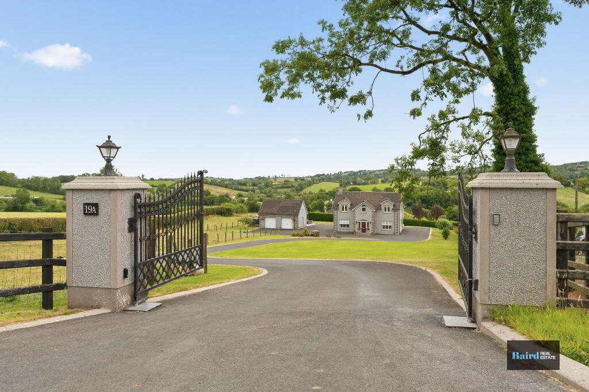
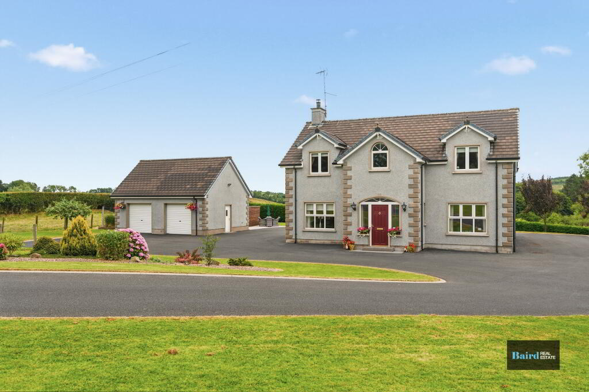
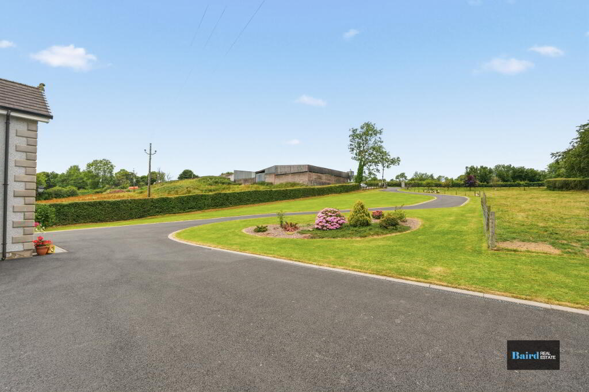
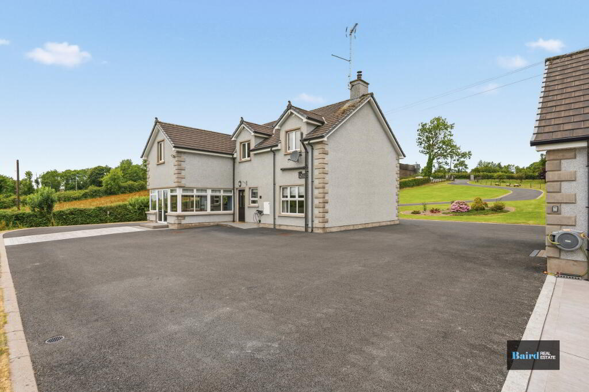
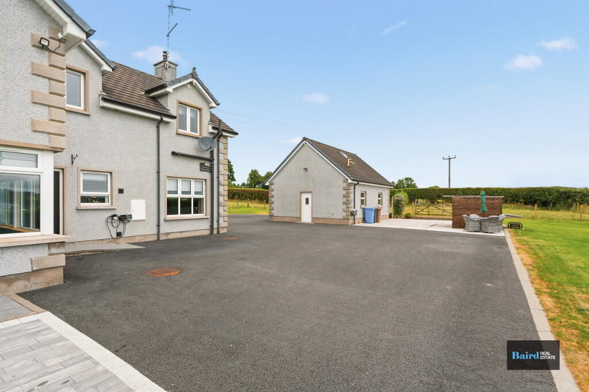
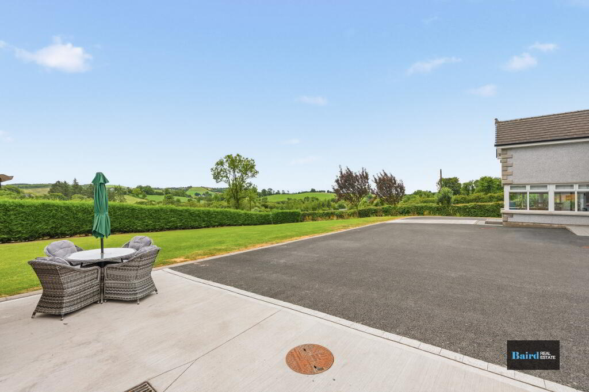
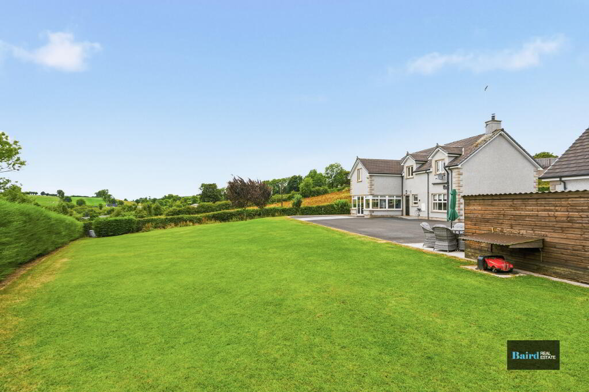
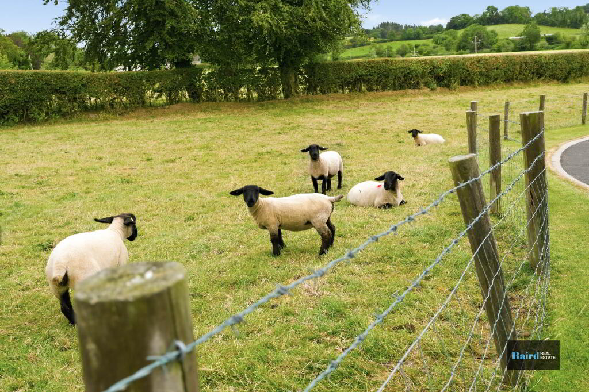
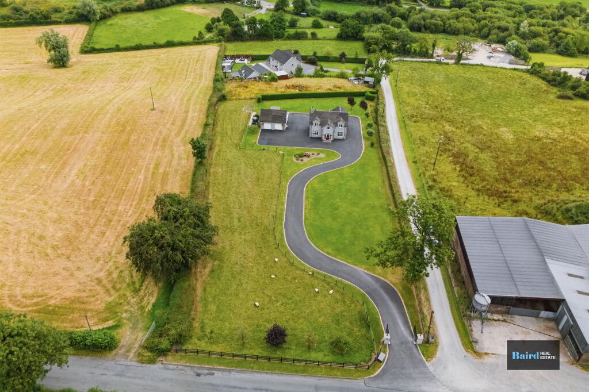
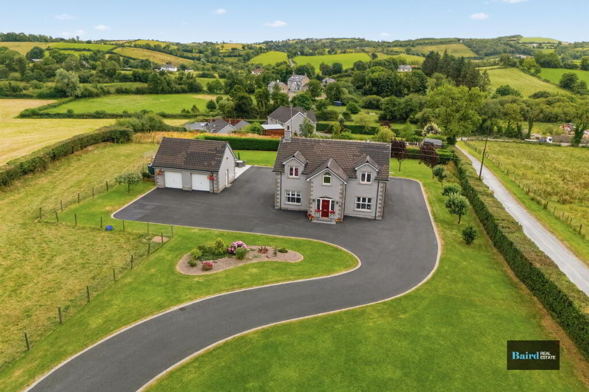
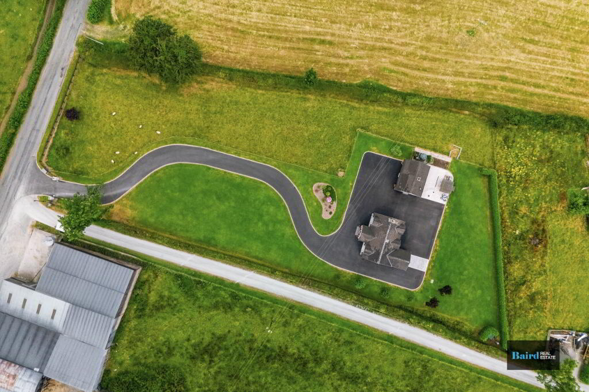
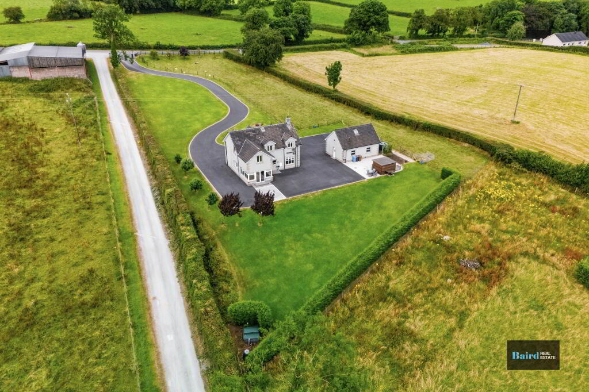
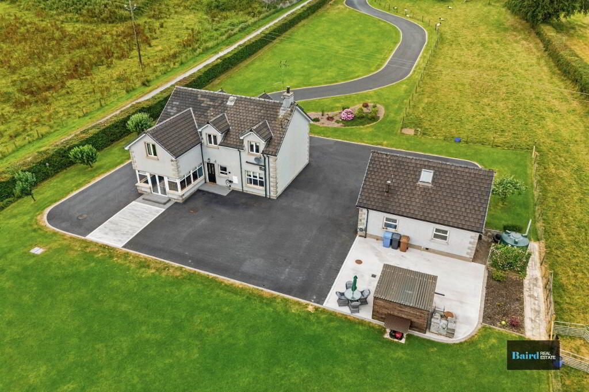
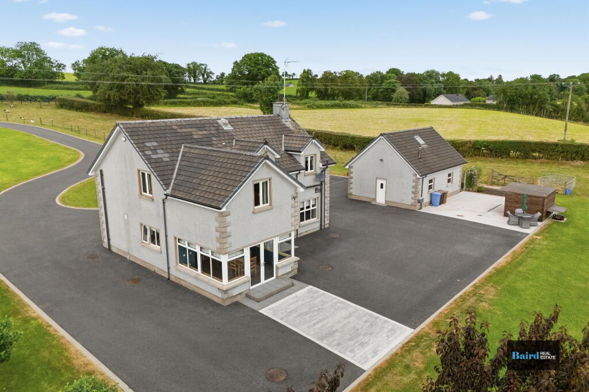
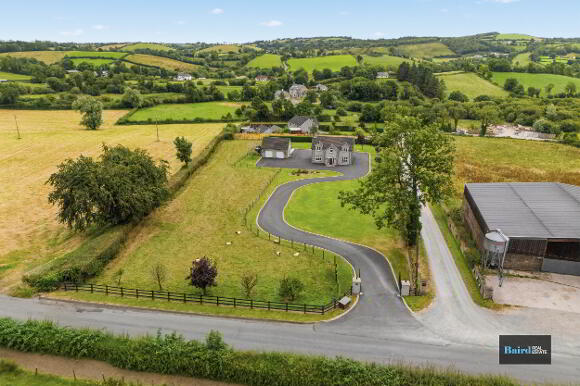
A sweeping tarmac driveway with attractive kerbed edging creates an impressive approach to the property, while the surrounding gardens are laid in lawn and beautifully maintained. To the left-hand side is a generous paddock, ideal for those wishing to keep a small number of livestock or for purchasers with equestrian interests. A detached double garage, extensive concrete yard to the rear and additional enclosed rear and side gardens further enhance the versatility of this impressive home.
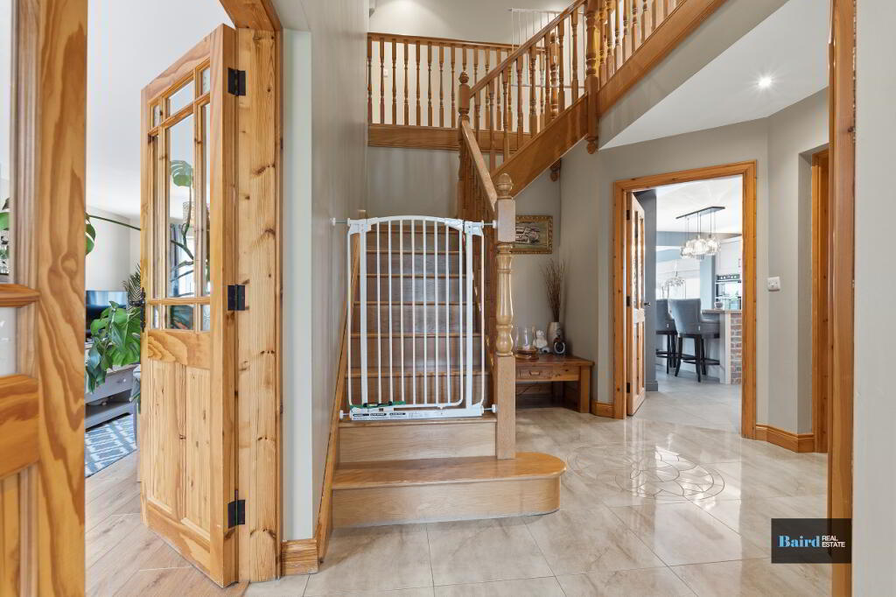
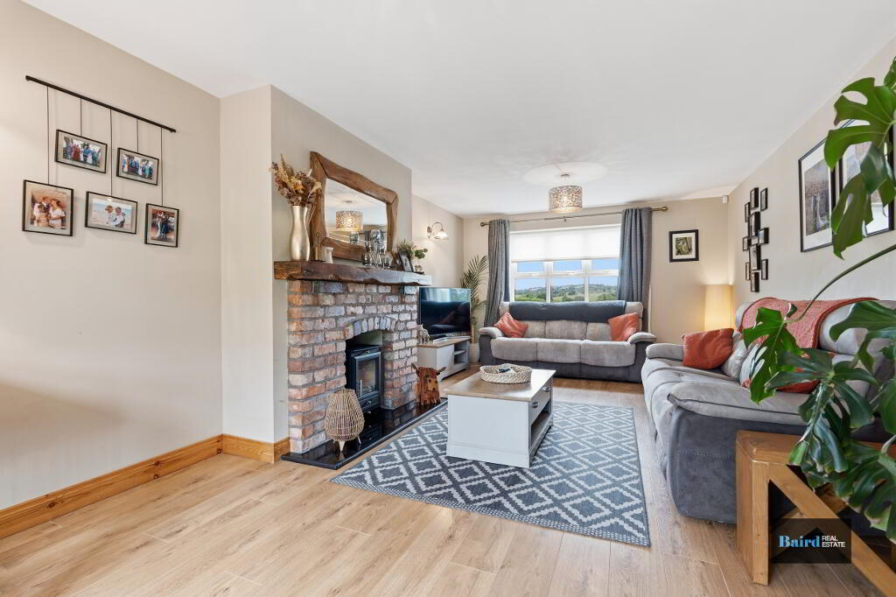
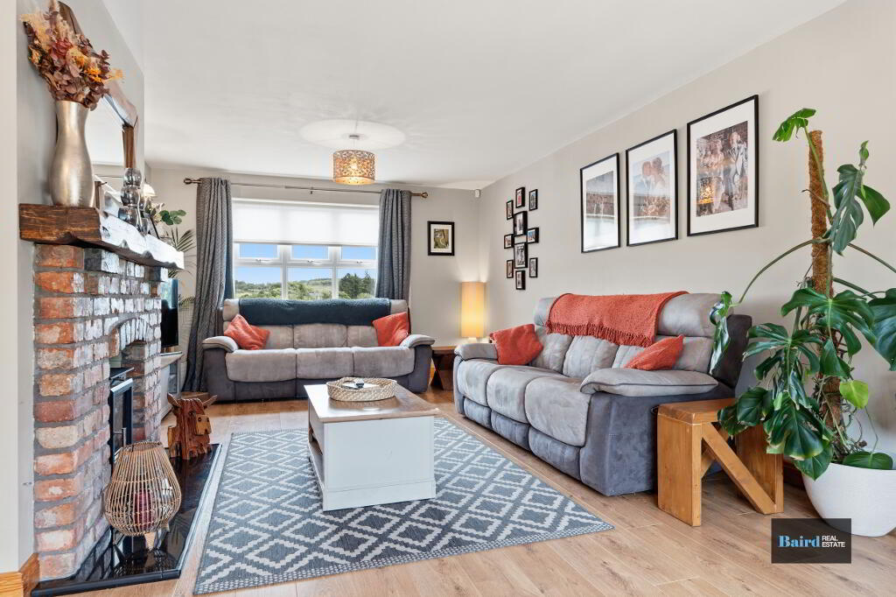
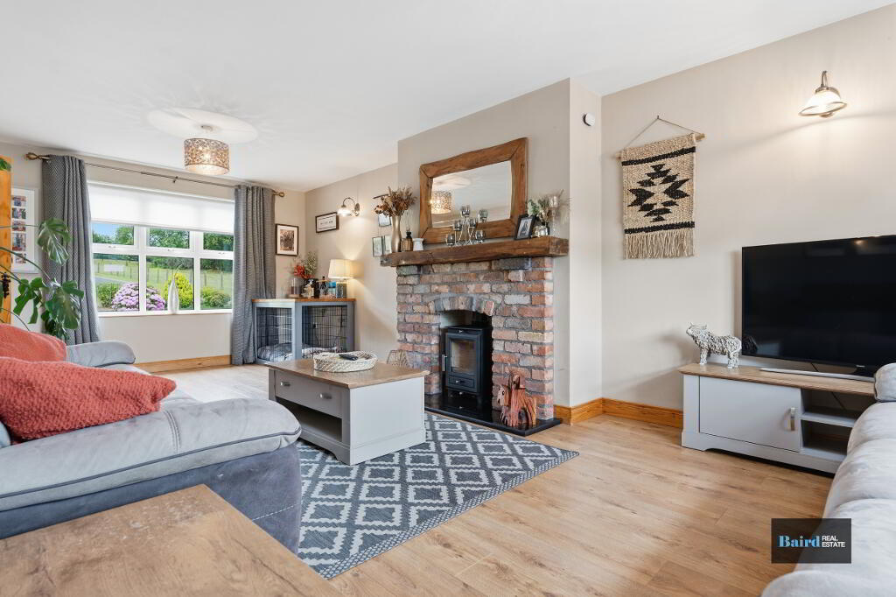
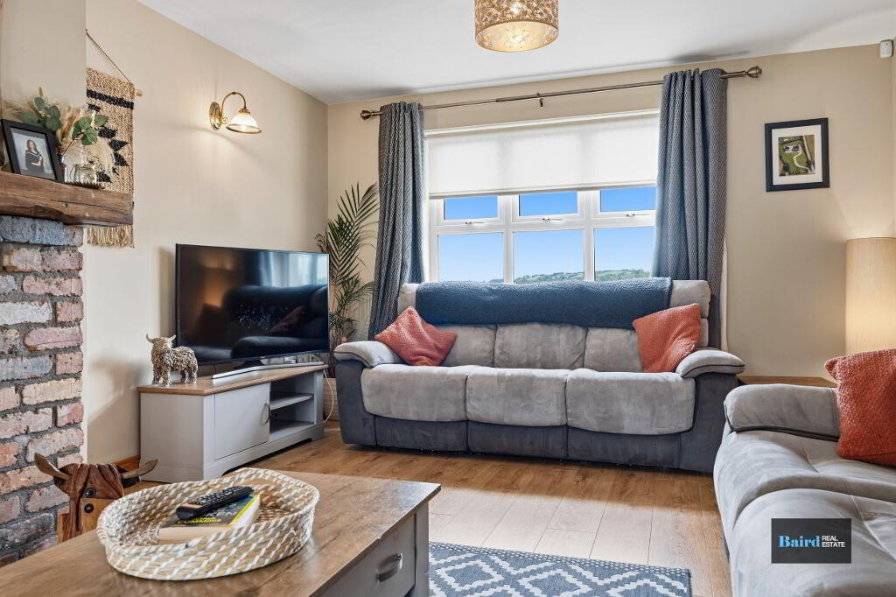
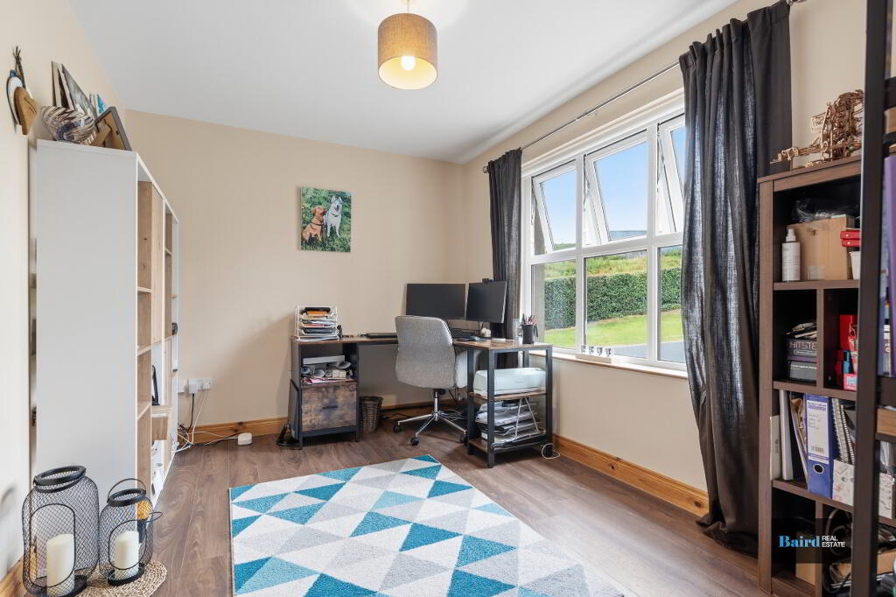
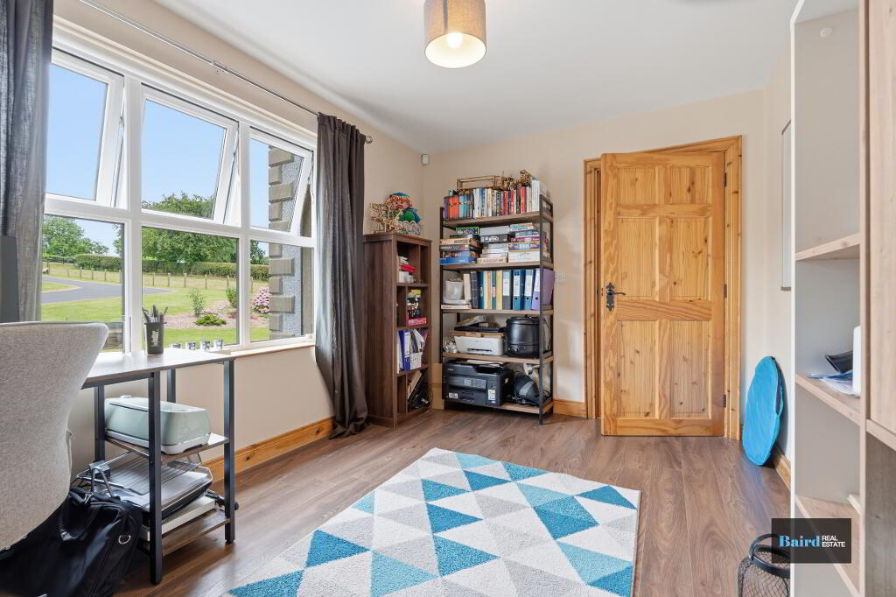
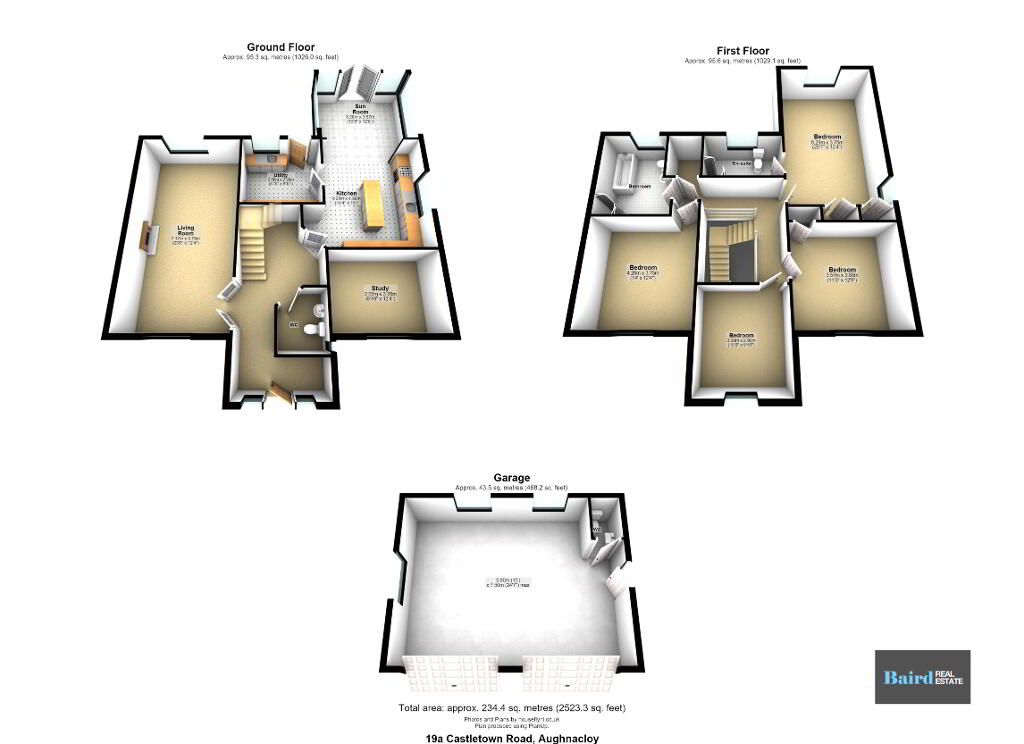
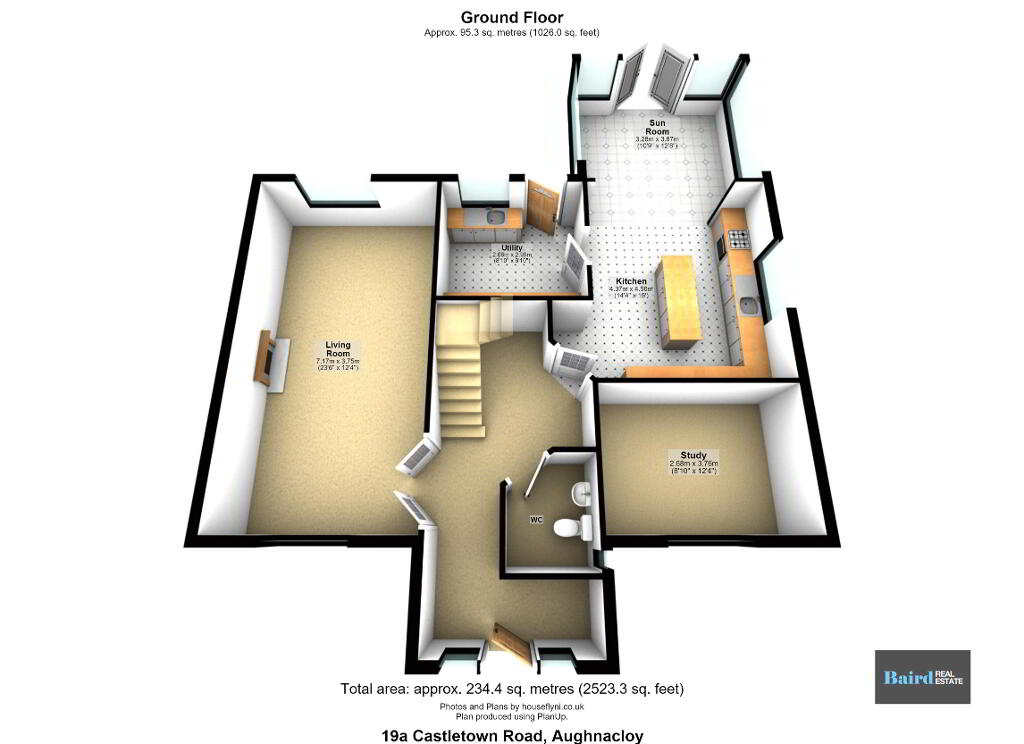
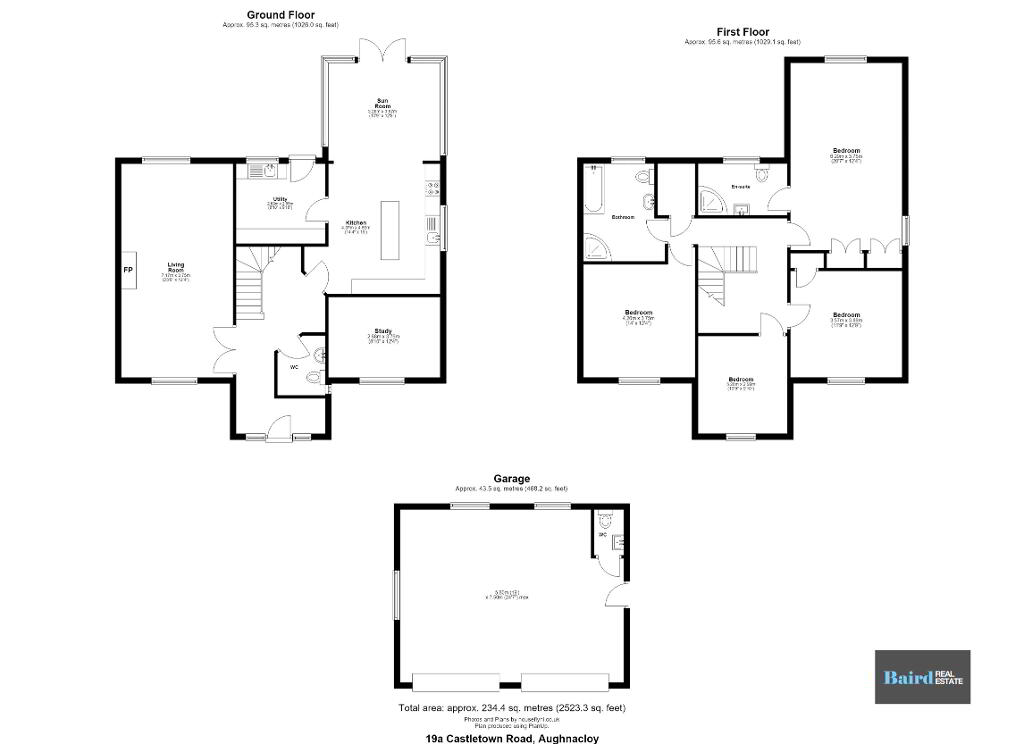
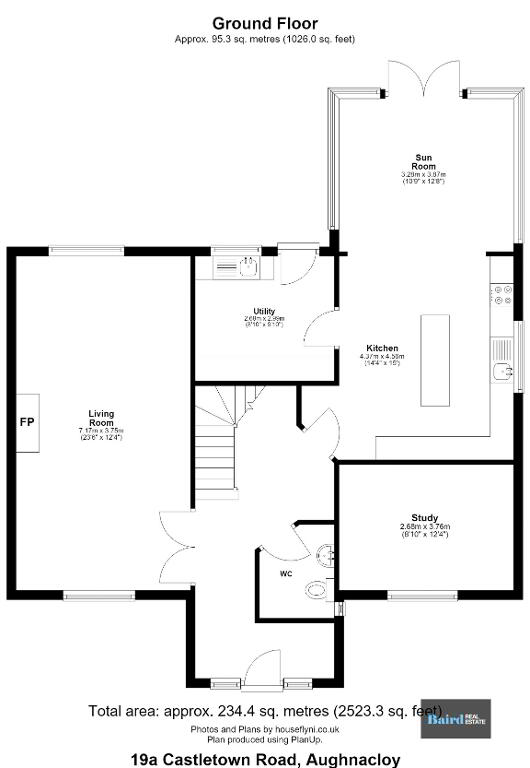
Internally, the property extends to spacious and well-appointed accommodation over two floors. The welcoming entrance hall leads to an elegant living room complete with a feature wood-burning stove, creating a warm and inviting space to relax. Also on the ground floor is a convenient WC together with a versatile study, playroom or potential fifth bedroom.
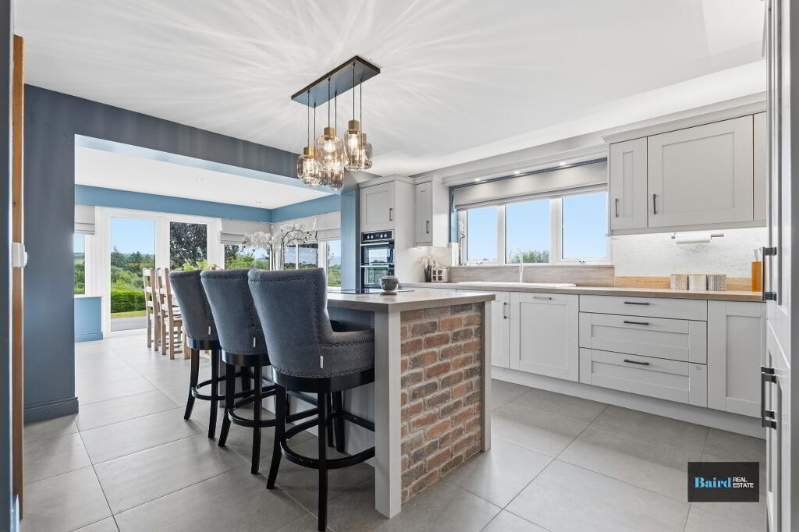
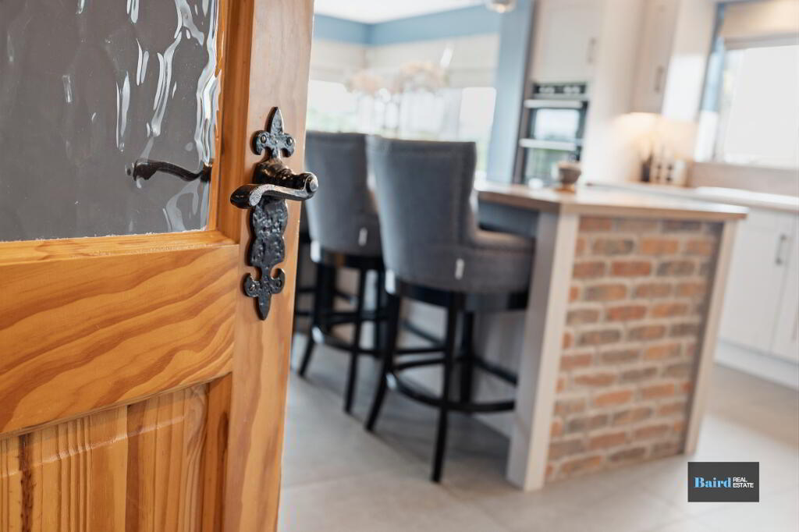
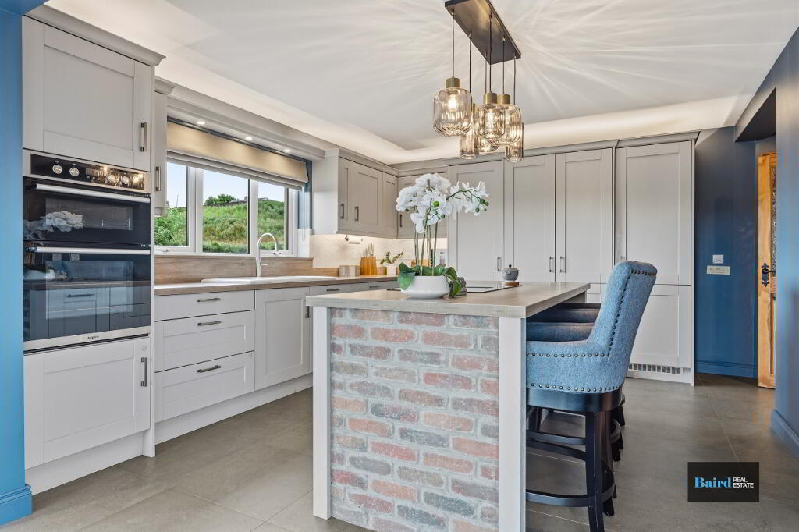
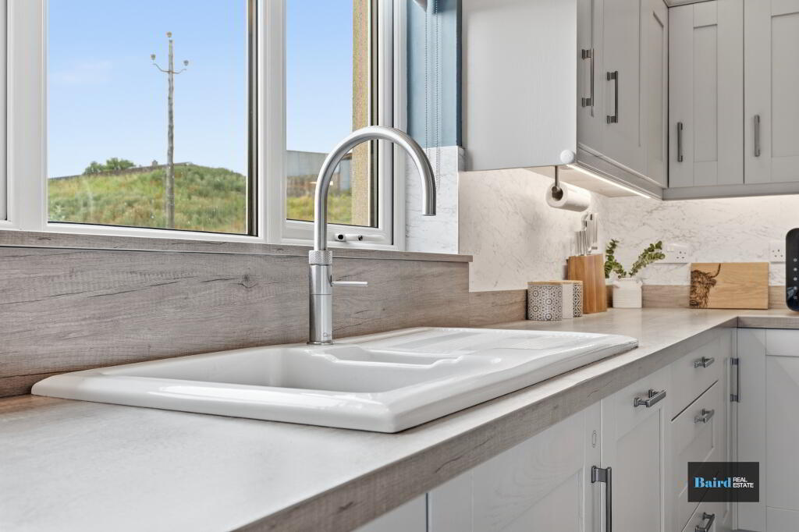
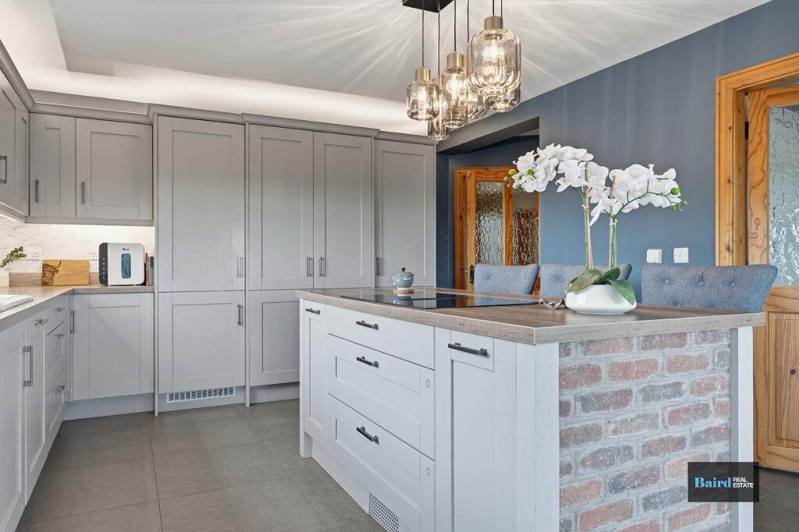
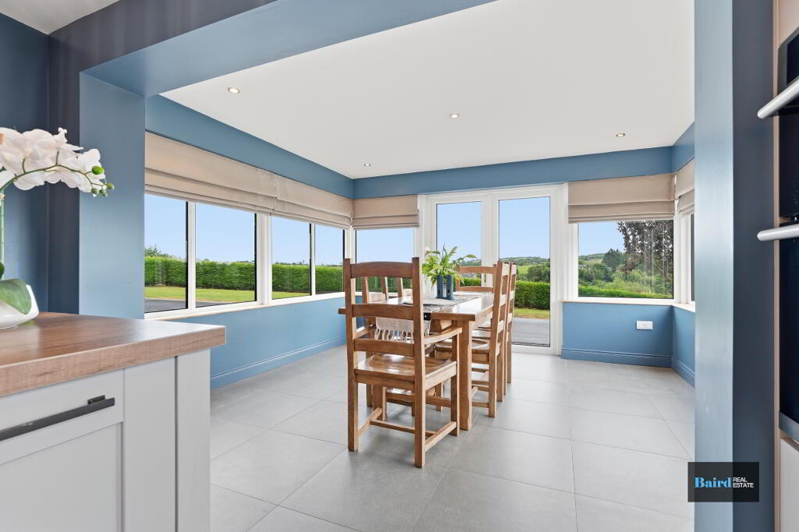
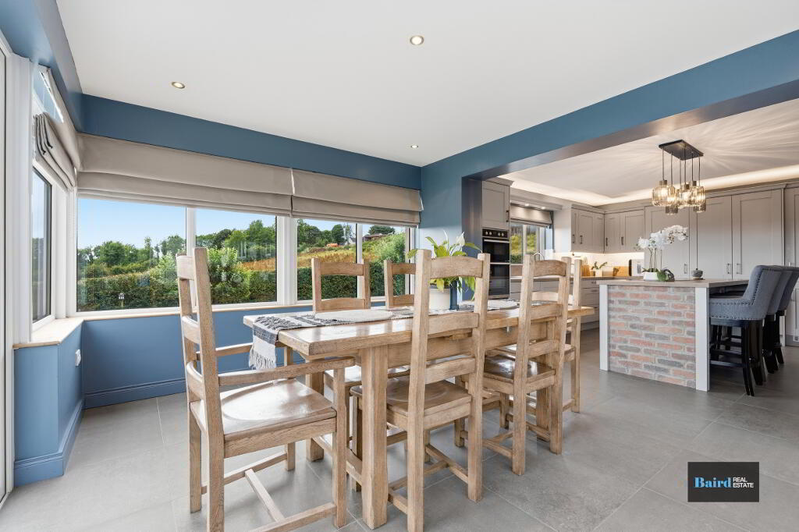
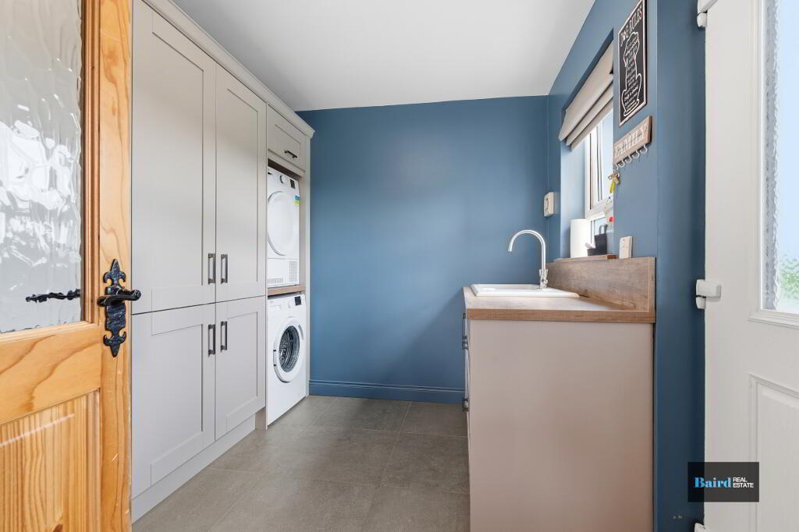
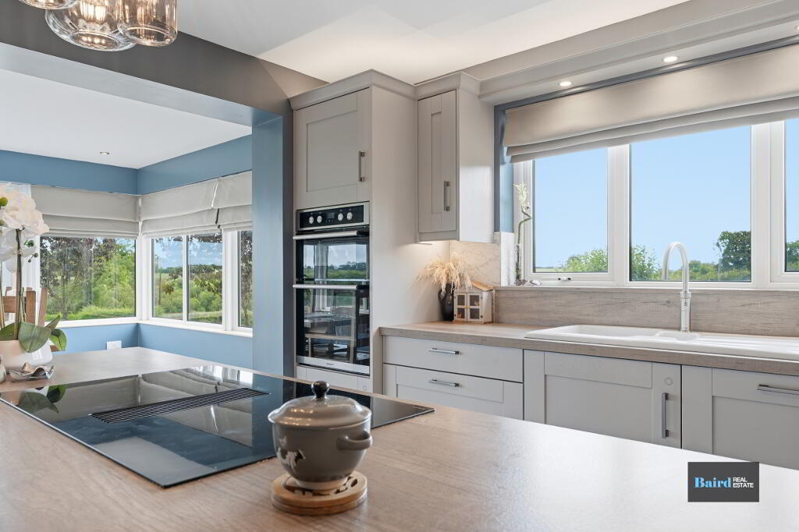
The heart of the home is undoubtedly the stunning open-plan kitchen and dining area. Refitted in recent years, the contemporary kitchen features a quality range of integrated appliances, a Quooker boiling water tap, an impressive centre island and excellent dining space, making it ideal for both family life and entertaining. A spacious, modern utility room is conveniently located just off the kitchen.
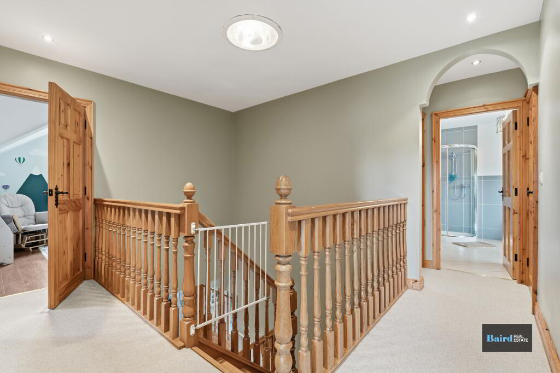
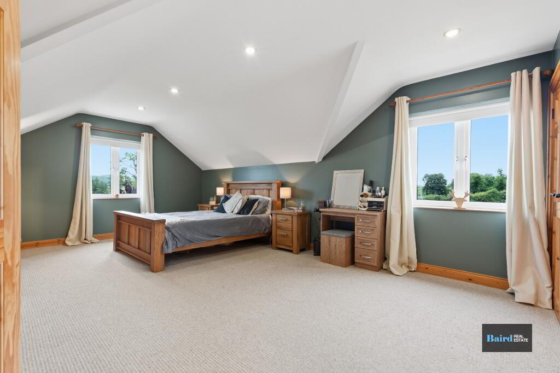
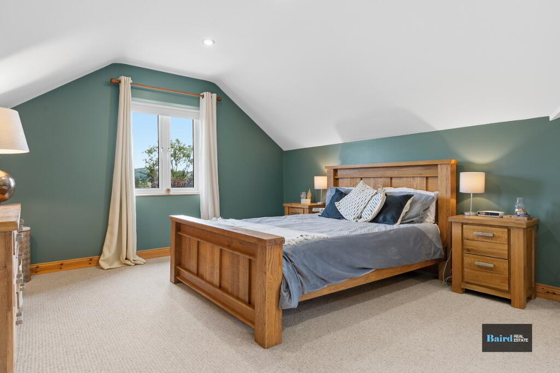
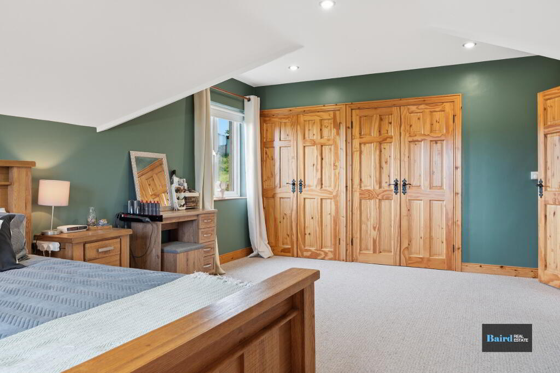
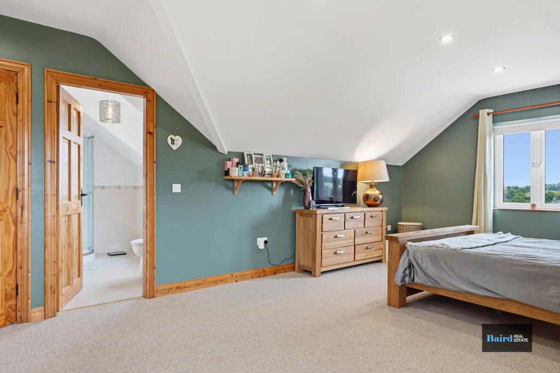
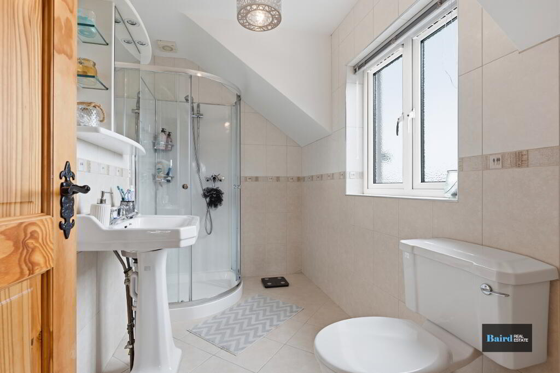
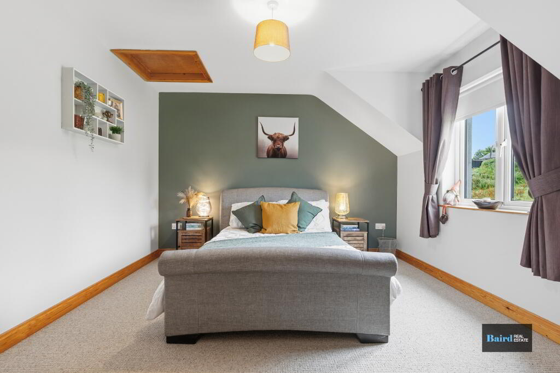
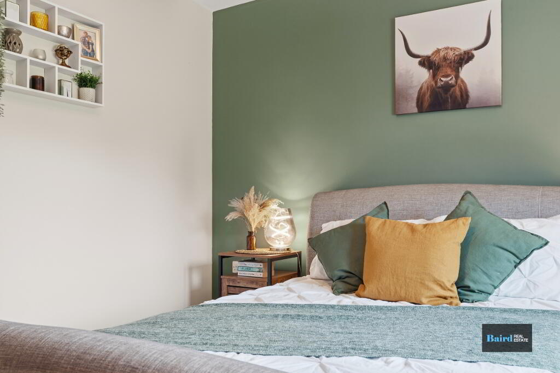
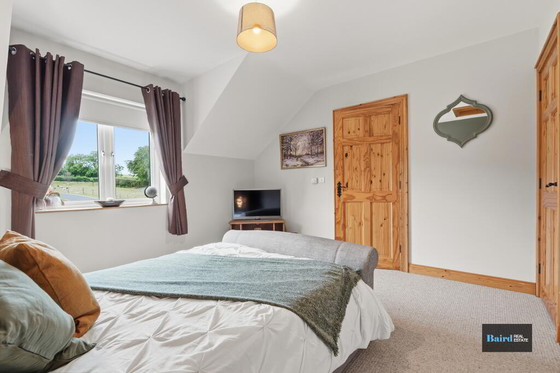
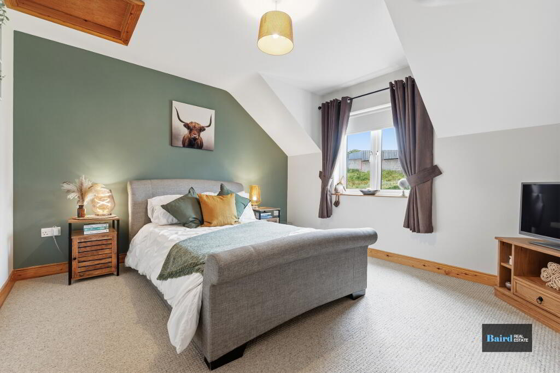
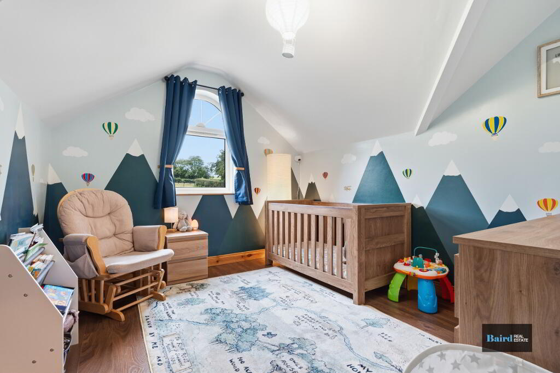
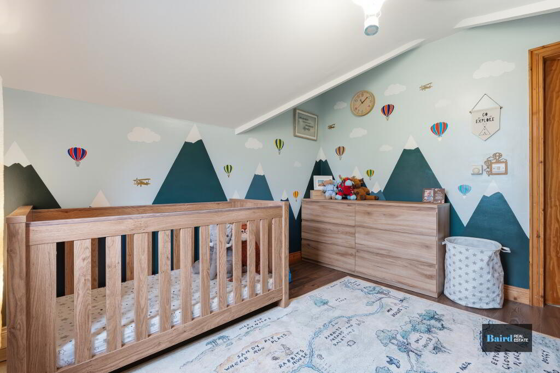
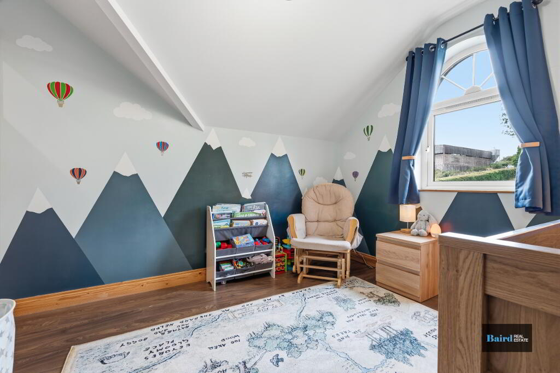
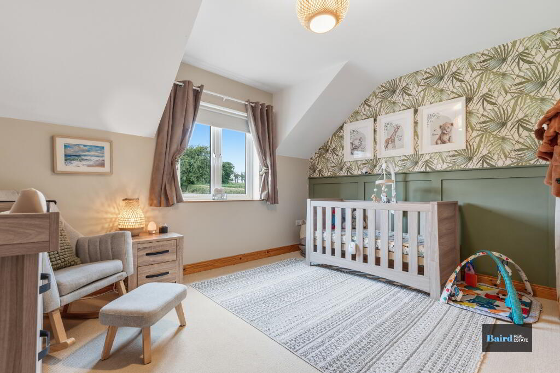
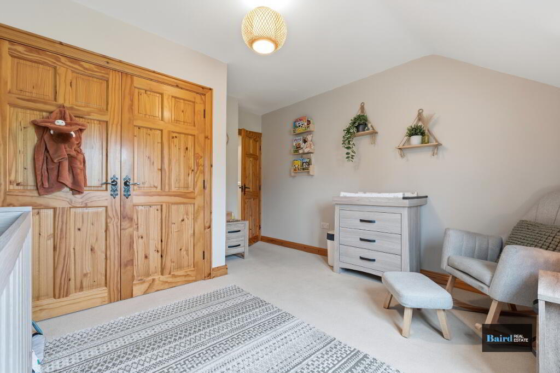
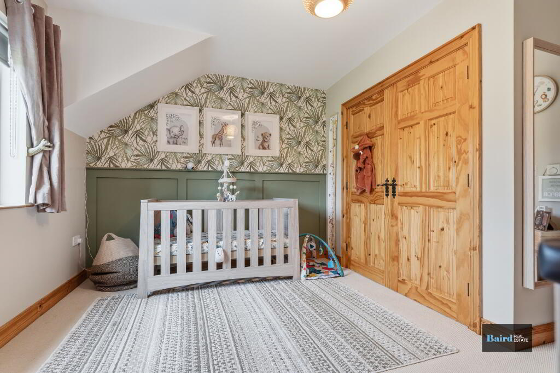
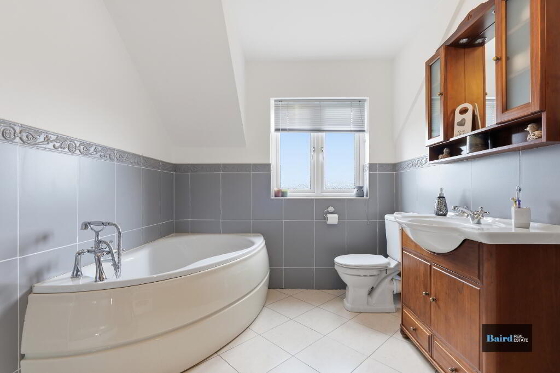
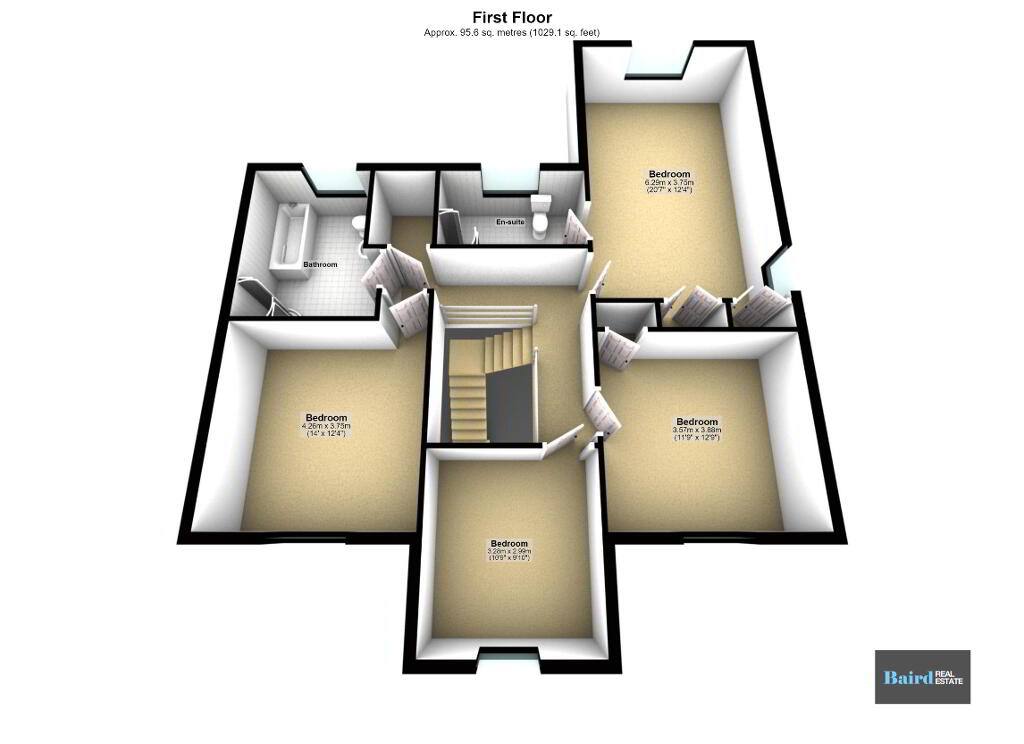
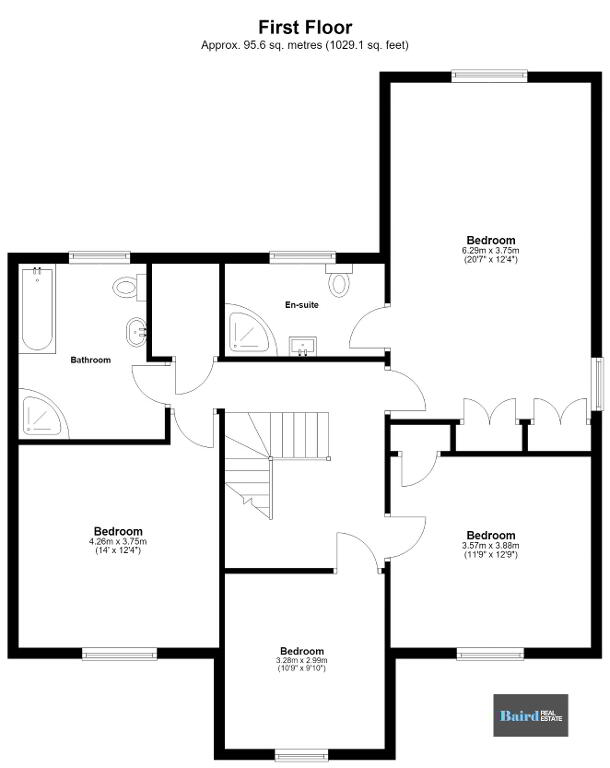
A beautiful solid oak staircase leads to the first floor, where four generously proportioned bedrooms provide excellent family accommodation. The impressive principal bedroom benefits from built-in wardrobes and a stylish en-suite shower room, while a contemporary family bathroom serves the remaining bedrooms.
Constructed with a solid concrete first floor and complemented by underfloor heating throughout both the ground and first floors, together with oil-fired central heating, this home combines quality craftsmanship with excellent energy efficiency and year-round comfort.
Offering generous accommodation, extensive outdoor space and a superb finish throughout, this exceptional family home is certain to appeal to a wide range of purchasers seeking a property that is ready to move straight into. Early viewing is highly recommended as interest is expected to be strong.
Key Features
- Exceptional detached family residence extending to approximately 1.5 acres.
- Convenient location with easy access to Aughnacloy, Dungannon and the main road network.
- Sweeping tarmac driveway with attractive kerbed edging.
- Beautifully maintained gardens and paddock suitable for livestock or equestrian use.
- Detached double garage and extensive concrete yard.
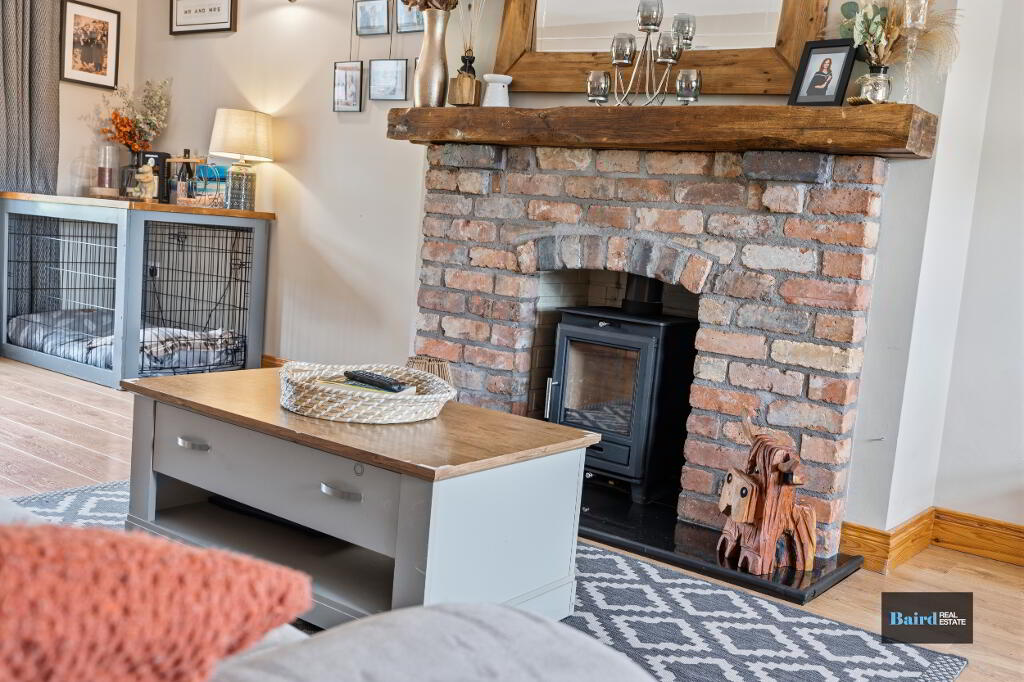
- Spacious living room with feature wood-burning stove.
- Flexible study, playroom or potential fifth bedroom.
- Stunning recently fitted open-plan kitchen/dining area with centre island.
- Quality integrated appliances and Quooker boiling water tap.
- Spacious utility room and ground floor WC.
- Four first-floor bedrooms including an impressive principal suite with built-in wardrobes and en-suite.
- Contemporary family bathroom.
- Underfloor heating to both ground and first floors.
- Oil-fired central heating.
- Solid concrete first floor construction.
- Finished to an exceptional walk-in standard throughout.
- Intruder Alarm
- Recently installed Fibrus broadband
Accommodation Comprises:
Ground Floor
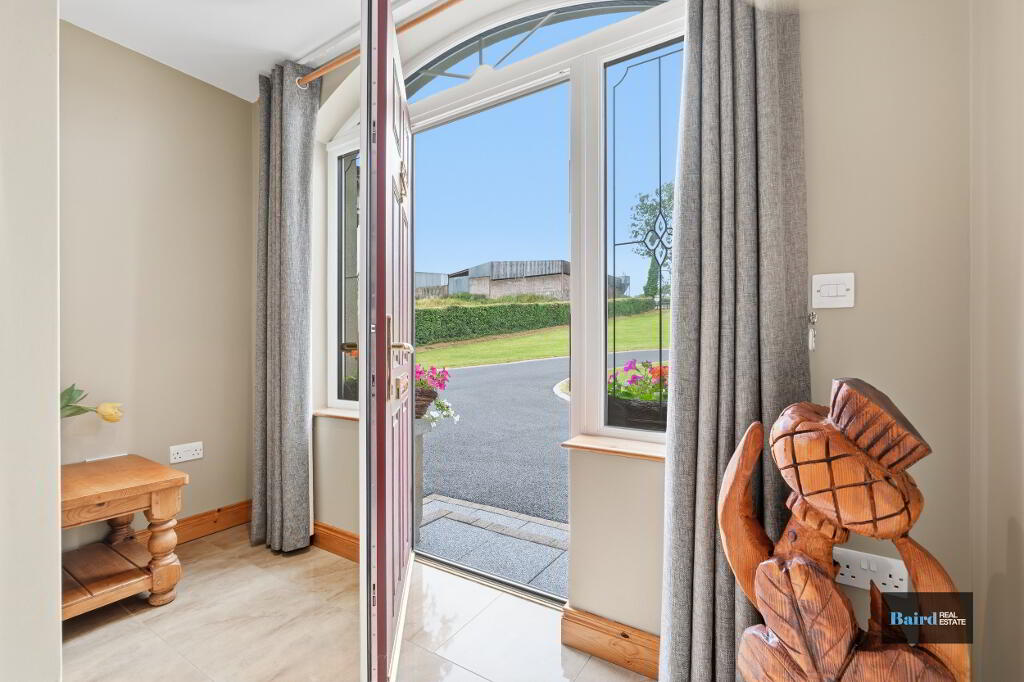
Entrance Hallway: 2.97m x 6.40m (at widest points)
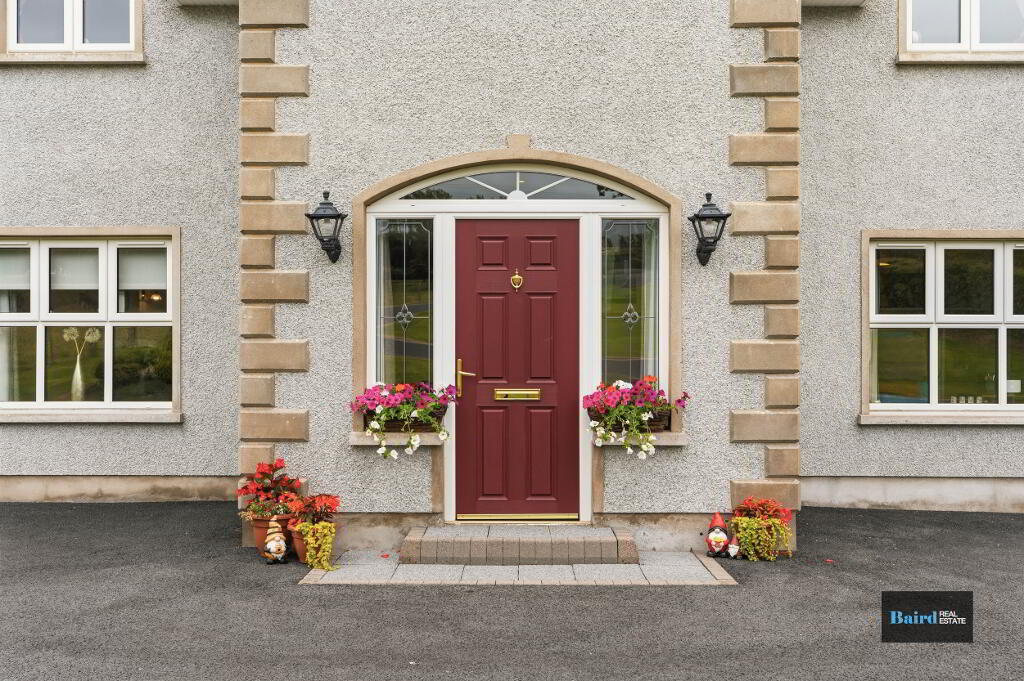
Ceramic tiled flooring, power points, Pvc front door with side glazed panels, leading to Oak staircase.
Living Room: 7.17m x 3.76m
Engineered wooden flooring, power points, fireplace with brick surround granite hearth and wood burning stove, wooden mantle, TV point, telephone point.
WC: 1.55m x 1.95m
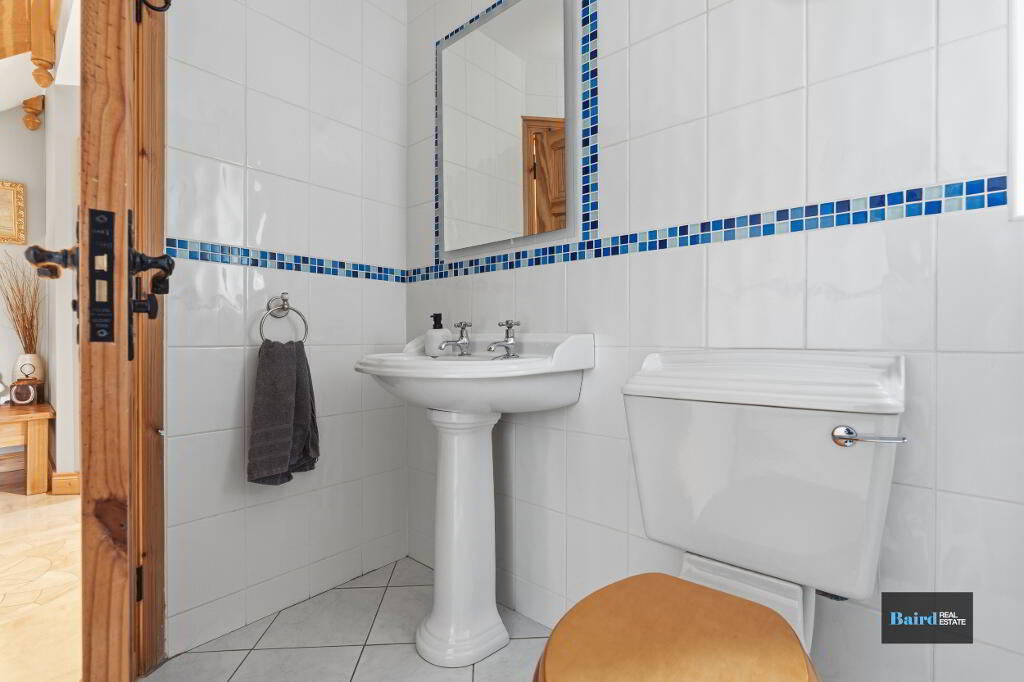
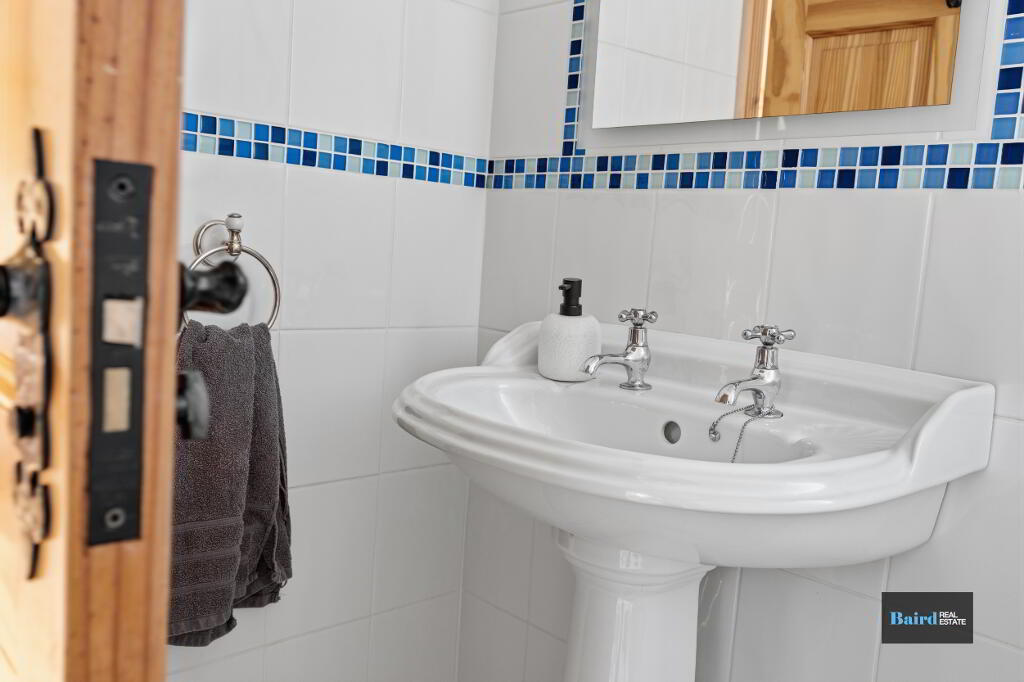
Tiled flooring, fully tiled walls, white ceramic wc and wash hand basins single panel radiator, extractor fan.
Study/Bedroom: 2.67m x 3.76m
Laminate flooring, power points.
Kitchen Dining Room: 4.76m x 8.14m
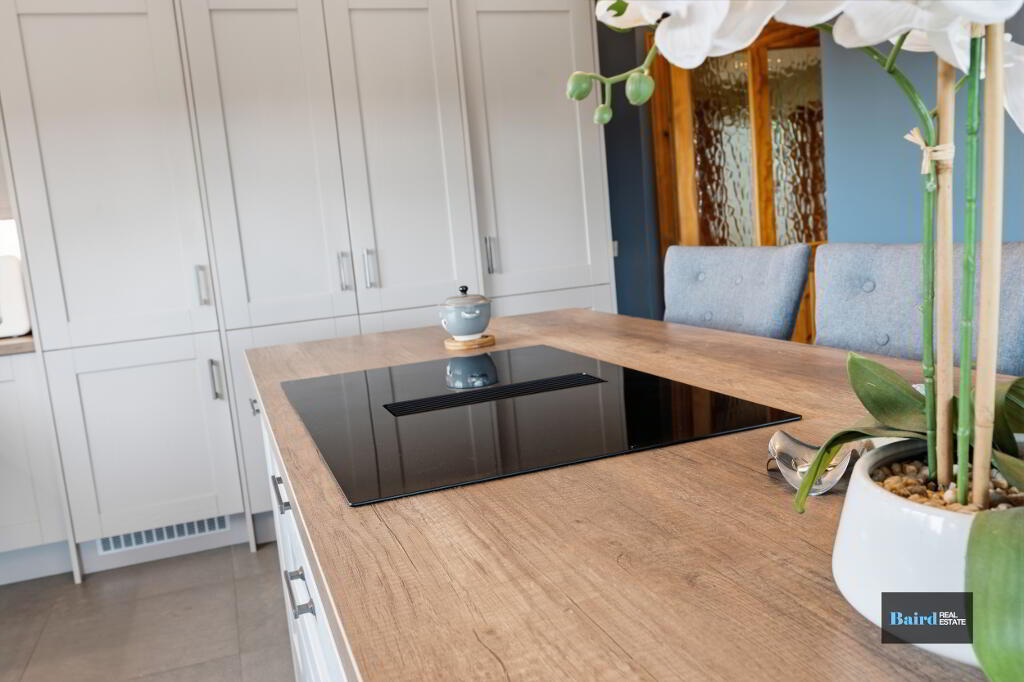
Tiled flooring, power points, pvc back door, double patio doors, range of high and low level kitchen storage units, integrated fridge and freezer, integrated larder unit, integrated Siemens dishwasher, quooker tap, 1.5 bowl ceramic sinks, centre island with side brick, induction hob with down draft extractor, integrated Hotpoint combi electric fan oven and grill.
Utility Room: 2.68m x 2.98m
Tiled flooring, high and low level storage, plumbed for washing and dryer, 1 bowl ceramic sinks, Pvc back door.
First floor
Landing: 3.91m x 3.87m
Carpeted, hot press off with manifolds.
Bedroom 1: 2.97m x 3.27m
Laminate flooring, power points.
Bedroom 2: 3.57m x 3.88m
Carpeted, power points, TV point, built in wardrobe.
Bedroom 3: 6.27m x 3.89m
Carpeted, power points, Tv point, built in wardrobe space.
En-Suite: 2.94m x 1.65m
Tiled flooring, single panel radiator, corner shower with Pvc panelled walls and single head shower, extractor fan, white ceramic Adelphi wash hand basin and WC, fully tiled walls.
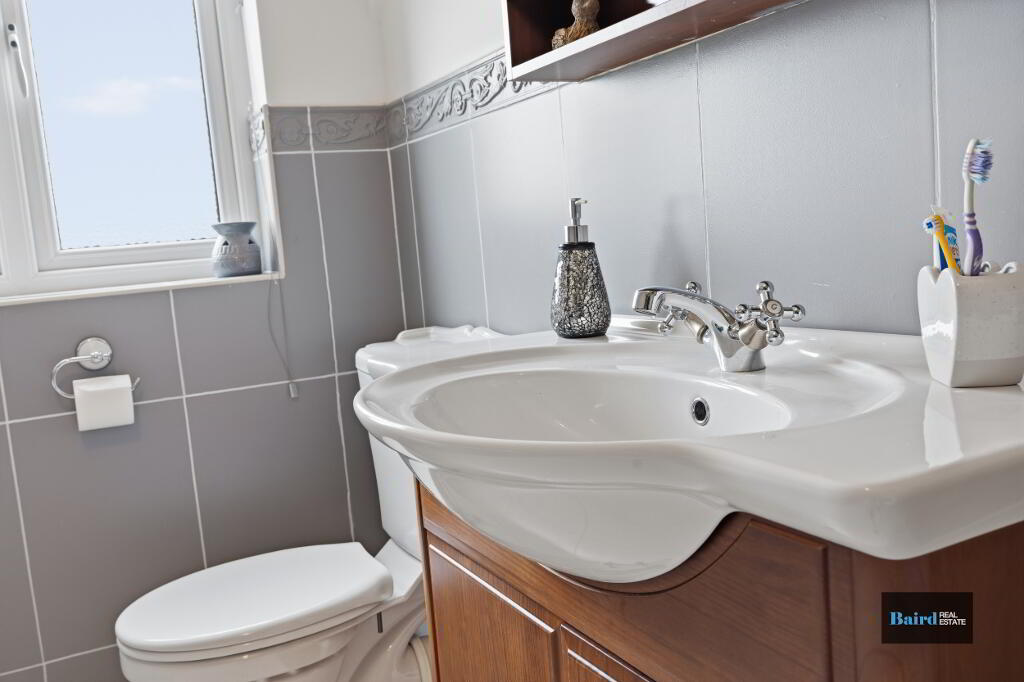
Bathroom: 3.25m x 2.91m
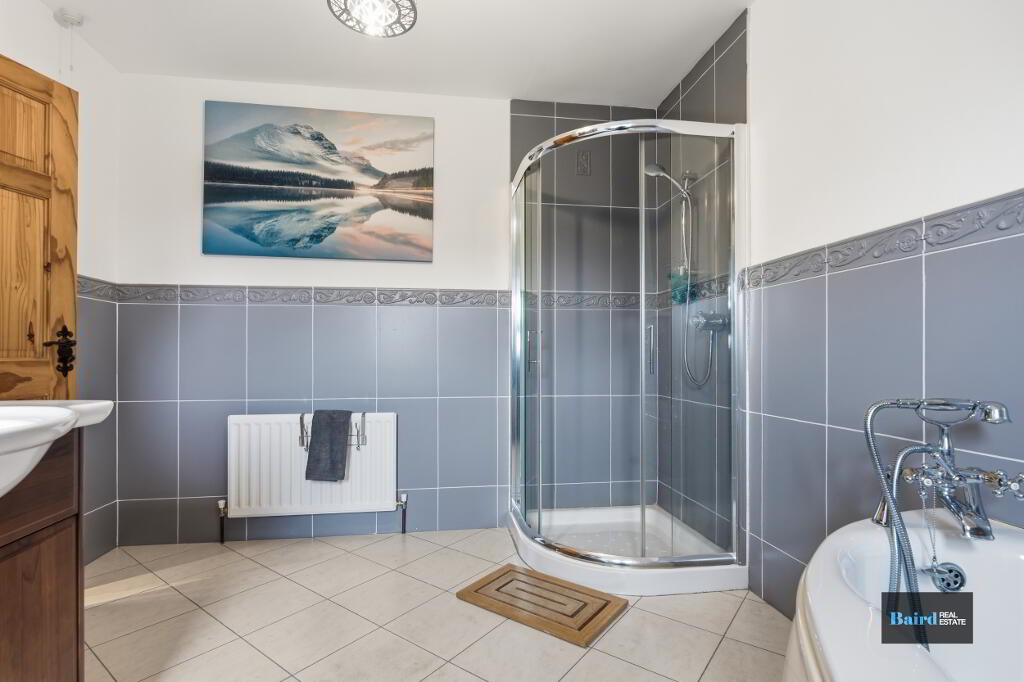
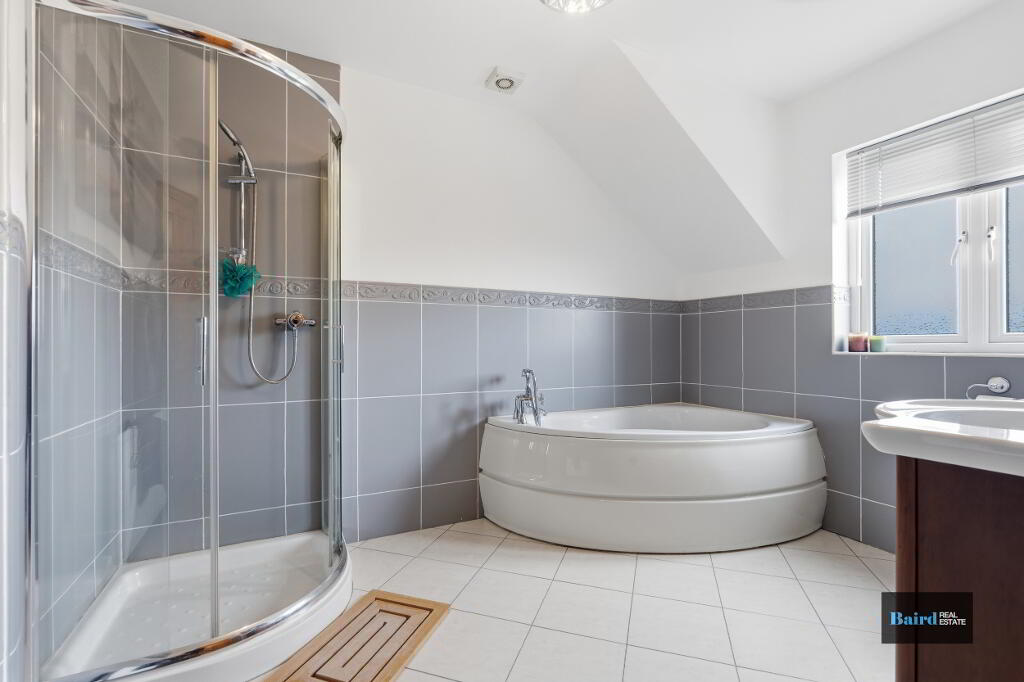
Tiled flooring, half tiled walls, white ceramic WC and vanity storage, white ceramic wash hand basin, corner bath, shower with fully tiled walls, single panel radiator, extractor fan.
Bedroom 4: 4.18m x 3.86m (widest points)
Power points, built in storage, partially panelled wall.
Exterior
Double Garage: 7.66m x 5.84m
Concrete floor, boiler housed, workbench, power points, two manual roller doors, WC and wash hand basin, Pvc pedestrian door.
Sweeping tarmac driveway with kerbing, front and rear gardens in lawn, stoned bedded area with range of plants and shrubs, adjoining paddock, electric charging point, garden shed, concrete area with drainage, patio area, outside water tap.
-
Baird Real Estate
028 8788 0080
Photo Gallery