
66 Cavan Road, Dungannon BT71 6QW
4 Bed Detached House For Sale
£369,950
Print additional images & map (disable to save ink)

Telephone:
028 8788 0080View Online:
www.bairdrealestate.co.uk/1087788Constructed in 2013 and presented to an exceptional standard throughout, this impressive detached family home offers beautifully appointed accommodation, generous living space and a superb countryside setting, all while remaining conveniently close to Dungannon and the surrounding road network.
Key Information
| Address | 66 Cavan Road, Dungannon |
|---|---|
| Price | Last listed at Offers over £369,950 |
| Style | Detached House |
| Bedrooms | 4 |
| Receptions | 2 |
| Bathrooms | 3 |
| Heating | Oil |
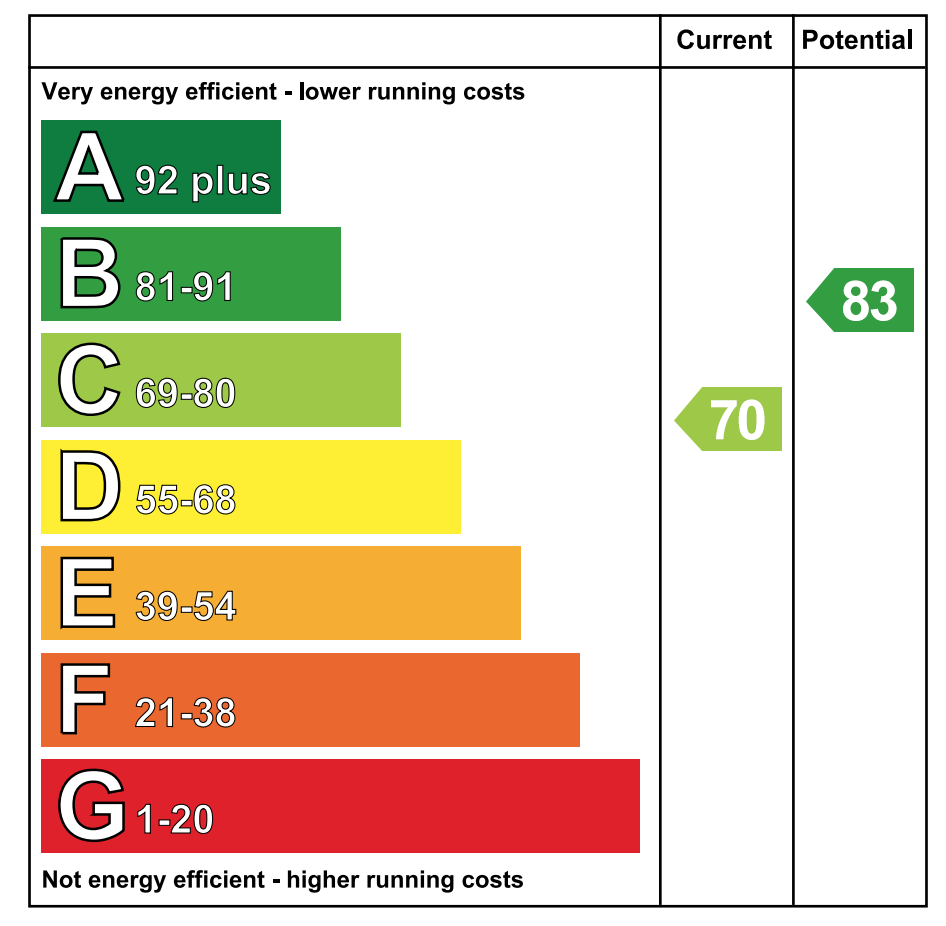
| EPC Rating | C70/B83 |
| Status | Sale Agreed |
Additional Information
Constructed in 2013 and presented to an exceptional standard throughout, this impressive detached family home offers beautifully appointed accommodation, generous living space and a superb countryside setting, all while remaining conveniently close to Dungannon and the surrounding road network.
Occupying an outstanding site on the edge of the Cavan Road, the property has been meticulously maintained and is presented in near show-home condition. Externally, it benefits from a sweeping tarmac driveway surrounding the home, a well-maintained front garden, and a generous elevated side garden, providing excellent outdoor space for families, entertaining or simply enjoying the peaceful surroundings.
The accommodation has been thoughtfully designed with modern family living in mind. A welcoming living room features an attractive raised wood-burning stove, creating a cosy focal point, while a second reception room offers excellent flexibility and could equally serve as a ground floor bedroom, home office or playroom. The ground floor also includes a contemporary shower room, a practical utility room, and an impressive open plan kitchen and dining area complete with an extensive range of fitted units, integrated appliances and ample storage, making it the true heart of the home.
The first floor offers four well-proportioned bedrooms, including a spacious principal bedroom with a stylish ensuite shower room, together with a modern family bathroom finished to a high standard.
Offering generous accommodation, outstanding presentation and a fantastic site in a sought-after location, this is a superb opportunity for a growing family seeking a home that is ready to move straight into and enjoy.
Key Features
- Detached Family Home Constructed in 2013
- Four Bedrooms with master en-suite
- Open plan kitchen dining room and seperate Utility
- Living Room with feature fireplace
- Second reception / downstairs bedroom and shower room
- Double glazed Pvc windows
- Concrete slabs between ground and first floor
- Tarmac Driveway
- Good size gardens
Accommodation Comprises:
Ground Floor
Entrance Hallway: 2.20m x 8.30m
Tiled flooring, two double panel radiators, power points, leading to timber stairway, pvc door to back garden, pvc door front door with side glazed panels.
Living Room: 4.42m x 4.25m
Carpeted, two double panel radiators, power points TV, elevated fireplaces with slate hearth, wood burning stove.
Reception Room / ground floor bedroom: 3.47m x 3.92m
Carpeted, double panel radiator, telephone point, double panel radiator, TV point.
Shower Room: 3.46m x 1.01m
Tiled flooring, shower with Pvc panelled walls, white ceramic WC and wash hand basin with mirrored storage, single panel radiator.
Utility Room: 1.66m x 3.45m
Tiled flooring, double panel radiator, range of high and low level storage, 1 bowl stainless steel sink, high and low washing mashing and dryer, extractor fan.
Open plan Kitchen Dining room: 6.68m x 4.88m
Tiled flooring, double panel radiator, power points, bay window, high and low level kitchen storage units, 1.5 bowl stainless steel sink, plumbed for dishwasher, power points, extractor fan, four ring electric hob, Nordemende electric fan oven, space for fridge freezer, spot lighting, TV point.
First Floor
Landing: 4.42m x 3.54m
Carpeted, double panel radiator, power points, hot press off.
Bedroom 1: 5.53m x 3.75m
Carpeted, power points, TV point, double panel radiator.
Bedroom 2: 2.82m x 3.52m
Carpeted, double panel radiator, power points, TV point.
Bathroom: 2.86m x 2.32m
Tiled flooring, white ceramic WC and wash hand basin with tiled splashback and mirrored storage, bath with Pvc panelled walls and overhead shower head.
Bedroom 3: 3.52m x 3.18m
Carpeted, double panel radiator, power points, TV point.
Bedroom 4: 4.33m x 4.32m
Carpeted, two double panel radiators, power points, telephone point, TV point.
En-Suite: 2.28m x 2.25m
Tiled flooring, white ceramic WC and wash hand basin with tiled splashback, corner shower with mains over head shower, single panel radiator, extractor fan.
Exterior
Tarmac driveway, raised garden in lawn to the side and front garden in lawn.
-
Baird Real Estate
028 8788 0080
Photo Gallery


