Cullion House, 9 Cullenfad Road, Castlecaulfield, Dungannon BT70
4 Bed Detached House With Outbuildings For Sale
Price Not Provided
Print additional images & map (disable to save ink)

Telephone:
028 8788 0080View Online:
www.bairdrealestate.co.uk/1076366Cullion House, 9 Cullenfad Road, Castlecaulfield is an exceptional country residence of remarkable character and distinction, occupying a private and mature site extending to approximately 1.7 acres. Originally dating back to 1903, the property has been thoughtfully restored and sympathetically enhanced to an exacting standard, successfully blending period elegance with modern family living.
Key Information
| Address | Cullion House, 9 Cullenfad Road, Castlecaulfield, Dungannon |
|---|---|
| Price | Price Not Provided |
| Style | Detached House With Outbuildings |
| Bedrooms | 4 |
| Receptions | 4 |
| Bathrooms | 3 |
| Heating | Oil |
| Status | For sale |
Additional Information
Cullion House, 9 Cullenfad Road, Castlecaulfield is an exceptional country residence of remarkable character and distinction, occupying a private and mature site extending to approximately 1.7 acres. Originally dating back to 1903, the property has been thoughtfully restored and sympathetically enhanced to an exacting standard, successfully blending period elegance with modern family living.
Constructed using a combination of reclaimed Donegal and Carland sandstone, the home immediately impresses with its striking custone façade, cobbled entrance and electric iron gates. Further external features include a Bangor Blue slated roof, decorative fascia detailing and double glazed PVC sliding sash windows throughout.
Internally, the property showcases exceptional craftsmanship and a wealth of bespoke finishes, including solid Oregan Pine architraves, skirting boards and internal doors throughout. Rich in character and architectural detail, the residence benefits from exposed stonework, stained glass features, cast iron radiators, reclaimed timber beams and a range of carefully selected traditional materials which enhance the home’s timeless appeal.
The spacious and beautifully appointed accommodation has been designed with both comfort and entertaining in mind, offering a superb balance of formal reception rooms and relaxed family living areas. The impressive open plan kitchen and dining area forms the heart of the home, complemented by a range of elegant reception spaces including a drawing room, dining room and snug with feature wood burning stove.
The first floor accommodation comprises four well proportioned bedrooms, including a superb principal suite with private balcony, dressing area and en-suite facilities. The home further benefits from a substantial range of outbuildings including workshops, storage areas, stables, a carriage house and a self contained three bedroom first floor apartment, offering excellent flexibility for extended family living, guest accommodation or potential business use.
Externally, the mature gardens and grounds have been meticulously maintained and include sweeping lawns, paved patio areas, established trees and shrubbery, a stone built summer house, enclosed paddock and extensive yard space. A substantial commercial grade workshop/storage shed further enhances the versatility of this unique property.
Ideally positioned opposite the historic Parkanaur Estate and within close proximity to Castlecaulfield Village, the property offers a highly convenient location with excellent access to Dungannon, approximately 500 meters from the A4/A1 road network, 40 miles to Belfast and 100 miles to Dublin.
A residence of this calibre and individuality rarely comes to the open market, and early viewing is highly recommended to fully appreciate the exceptional quality, character and lifestyle offering of Cullion House.
Viewings are strictly by appointment only. Contact Baird Real Estate on 02887880080.
Key Features
- Exceptional country residence situated on a private and mature site extending to approximately 1.7 acres.
- Original dwelling dating back to 1903 and used as the Parkanaur Estate Land Stewarts dwelling, beautifully restored and enhanced throughout.
- Located on the edge of the historic Parkanaur Estate and within close proximity to Castlecaulfield Village.
- The main dwelling constructed using cut Carland stone and outbuildings a mixture of Carland and Donegal stone.
- Impressive cobbled entrance with electric iron gates.
- Bangor Blue slated roof and decorative fascia detailing.
- Double glazed PVC sliding sash windows throughout.
- Internal Oregon Pine architraves, skirting boards and doors throughout the home.
- A wealth of unique character features and exceptional craftsmanship which must be viewed to be fully appreciated.
- May lend to a range of commercial opportunities including Air B and B, wedding events and so on subject to the correct permissions.
Location
- Opposite the historic Parkanaur Estate.
- pproximately 1.8 miles to Castlecaulfield Village.
- Approximately 5.6 miles to Dungannon Town Centre.
- Approximately 500m to the M1 motorway.
- Approximately 44 miles to Belfast.
- Approximately 44 miles to Belfast International Airport.
- Approximately 98 miles to Dublin.
Accommodation Comprises:
Main Dwelling
Entrance Porch – 2.00m x 1.58m
Solid wooden flooring, cast iron radiator, timber framed double doors, half panelled solid Oregon Pine walls and glazed timber door leading to the entrance hallway.
Entrance Hallway – 2.02m x 7.39m
Original decorative tiled flooring, feature solid Oregon Pine staircase with carpet runner, cast iron radiator, partially exposed stone walls, stained glass window, Oregon Pine panelled walls and decorative cornicing.
Drawing Room – 7.17m x 4.59m
Carpet flooring, two bay windows and two front and rear windows, two cast iron radiators, feature fireplace with Italian marble surround and hearth, brick inset, TV point and decorative cornicing, refurbished original shutters on windows.
Living Room – 5.06m x 3.96m
Solid oak parquet flooring, two cast iron radiators, sandstone window cills, feature open fireplace with solid Pine surround, cast iron inset and slate hearth, TV point and power points.
Guest WC – 1.84m x 2.39m
Handmade tiled flooring, full wooden panelled walls, white ceramic WC and wash hand basin, cast iron radiator, wall mounted mirror and storage cabinet.
Utility Room – 1.78m x 2.98m
Tiled flooring, range of high and low level storage units, plumbed for washing machine with space for tumble dryer, stainless steel sink and drainer, power points.
Side Entrance – 1.79m x 1.55m
Tiled flooring, cast iron radiator, timber Oak external door with glazed panels, exposed stone walls and skylight. Internal porch door has poppies in the glass.
Hallway to Kitchen – 4.26m x 1.04m
Italian marble flooring, cast iron radiator, stone archway and partially exposed stone walls.
Open Plan Kitchen / Dining Area – 6.97m x 5.66m
Italian marble tiled flooring, cast iron radiator, exposed internal stone walls, extensive range of modern high and low level units with predominantly granite worktops and oak feature work surface, Bosch four ring induction hob with extractor hood, integrated Neff dishwasher, stainless steel sink with drainer and food waste disposal, feature red Aga range cooker with reclaimed oak beam surround, Whirlpool electric oven and microwave, integrated fridge, TV point and space for American style fridge freezer, leads to the dining room with double doors with glass panels which have silk painted inside glass and originate from a chapel in Newry.
Dining Room – 4.95m x 5.99m
Solid planked wooden flooring, bay window, two cast iron radiators, partially exposed stone walls, reclaimed timber beam and French green cast iron stove (available by separate negotiation).
Top Sitting Room – 6.41m x 6.95m
Solid wooden flooring, two bay windows with cast iron radiators, exposed stone walls, feature wood burning stove and double PVC patio doors leading to the rear patio area.
First Floor
Carpeted staircase and landing with unique stained glass window which came out of the YMCA in Belfast which was demolished after the troubles the piece was adapted for Cullion House, commissioned and signed by the tradesman. Half panelled Oregon Pine walls.
Landing – 3.53m x 5.51m
Carpet flooring and power points.
Bedroom One – 3.98m x 3.56m
Original solid wooden flooring, two cast iron radiators, built in wardrobe and storage cupboard, power points.
Bedroom Two – 3.74m x 3.67m
Original solid wooden flooring, two cast iron radiators, built in shelving and walk in wardrobe, power points.
Bedroom Three – 3.65m x 3.67m
Carpet flooring, two radiators, two window seats, TV point, power points and walk in wardrobe.
Main Bathroom – 2.26m x 3.61m
Original solid wooden flooring, Sanitan bathroom suite including WC and bidet, cast iron radiator, freestanding cast iron slipper bath, corner shower with Aqualisa shower unit, partially tiled and partially exposed stone walls.
Dressing Room – 1.83m x 1.76m
Carpet flooring, built in wardrobes and double panel radiator.
Principal Bedroom – 5.22m x 5.06m
Carpet flooring, cast iron radiator, power points and double patio doors leading to a private balcony with iron railings.
Walk In Wardrobe – 2.75m x 1.13m
Carpet flooring, built in storage and power points.
En-Suite Shower Room – 2.52m x 2.65m
Laminated Oak flooring, cast iron radiator, white ceramic WC and wash hand basin with vanity storage, shower with Aqualisa power shower unit.
Secondary Building
Comprising a range of storage areas, workshop space, horse stables, horse carriage house and first floor three bedroom apartment.
Storage Area – 4.81m x 5.61m
Concrete flooring, bi-fold timber garage doors and power points.
Workshop – 8.49m x 6.11m
Commercial grade pvc flooring, built in storage and power points.
Utility / WC – 3.64m x 2.82m
Commercial grade pvc flooring, high and low level storage units, ceramic WC and power points.
Tack Room – 2.70m x 2.97m
Laminated flooring, tougue in groove walls and ceilings.
Stable Block
Reclaimed brick flooring with five stables, exposed brick walls and hay loft above.
Carriage House – 8.52m x 5.47m
Concrete flooring, hay loft storage above, stone fireplace and bi-fold timber doors.
First Floor Apartment
Accessed via an external gable stone staircase from the inner courtyard and a rear steel staircase. Benefiting from a Beam vacuum system. All doors internally are solid Oak with wrought iron fittings.
Entrance Porch – 1.65m x 1.27m
Tiled flooring, cast iron radiator and half stable style door.
Entrance Hallway – 1.63m x 2.30m
Oak wooden flooring, cast iron radiator, hot press and power points.
Shower Room – 1.90m x 2.32m
Tiled flooring and walls, corner shower with mains shower, chrome heated towel rail, white ceramic WC and wash hand basin with vanity storage.
Bedroom One – 3.61m x 2.86m
Irish Oak wooden flooring, cast iron radiator, power points and internal feature brick wall.
Living Room – 6.26m x 5.55m
Irish Oak wooden flooring, two cast iron radiators, half stable style door leading to Juliet balcony, feature wood burning stove on slate hearth and exposed stone walls.
Bedroom Two – 4.06m x 3.54m
Irish Oak wooden flooring, cast iron radiator and power points.
Walk In Wardrobe – 1.81m x 1.14m
Laminated flooring and built in storage units.
En-Suite – 2.44m x 1.76m
Tiled flooring, cast iron radiator, white ceramic WC and wash hand basin, freestanding bath.
Bedroom Three – 3.06m x 2.60m
Laminated wooden flooring, cast iron radiator, TV point and power points.
Kitchen – 5.63m x 5.40m
Accessed via a cast iron spiral staircase from the living room. Solid Pine reclaimed flooring, range of high and low level oak kitchen units, Belfast sink, Rangemaster cooker, granite worktops, integrated wine rack, space for American style fridge freezer, cast iron radiators, partially exposed brick walls and PVC door leading to rear balcony and steps which overlooks the walled garden and Deer park in Parkanaur Estate. New oil burner installed recently.
Study – 3.02m x 2.67m
Vinyl flooring, partially exposed brick walls, built in storage, cast iron radiator, TV point and power points.
External Features
Stone Built Summer House – 2.33m x 2.99m
Reclaimed sandstone flooring and walls with timber framed windows.
Boiler House – 1.03m x 3.05m
Tiled flooring, recent oil burner installed.
Gardens, Yard & Paddock
The property is approached by electric iron gates with a seperate entrance leading to the lower yard. A cobbled driveway surrounds the home with paved patio areas to the rear. The mature gardens are laid in lawn with a beautiful range of established trees, shrubs and planted beds throughout. Two antique water pumps are included within the sale.
The enclosed paddock, accessed through a stone pillared entrance, offers excellent potential for a variety of uses. Additional features include raised patio areas, rear garden access, stone built storage garage with electric roller door and generous yard space to the rear of the property.
Commercial Grade Workshop / Storage Shed – 18.15m x 14.92m
Commercial grade shed with 8 inch concrete flooring, electric roller shutter door, power points and additional covered storage area attached, insulated roof and side panels.
*Please note an option may be given to purchase seperately the dwelling, stables and Coach house as one lot and the workshop/storage shed/paddock as a second lot.
*many of the room measurements are taken at widest points.
LOT 2
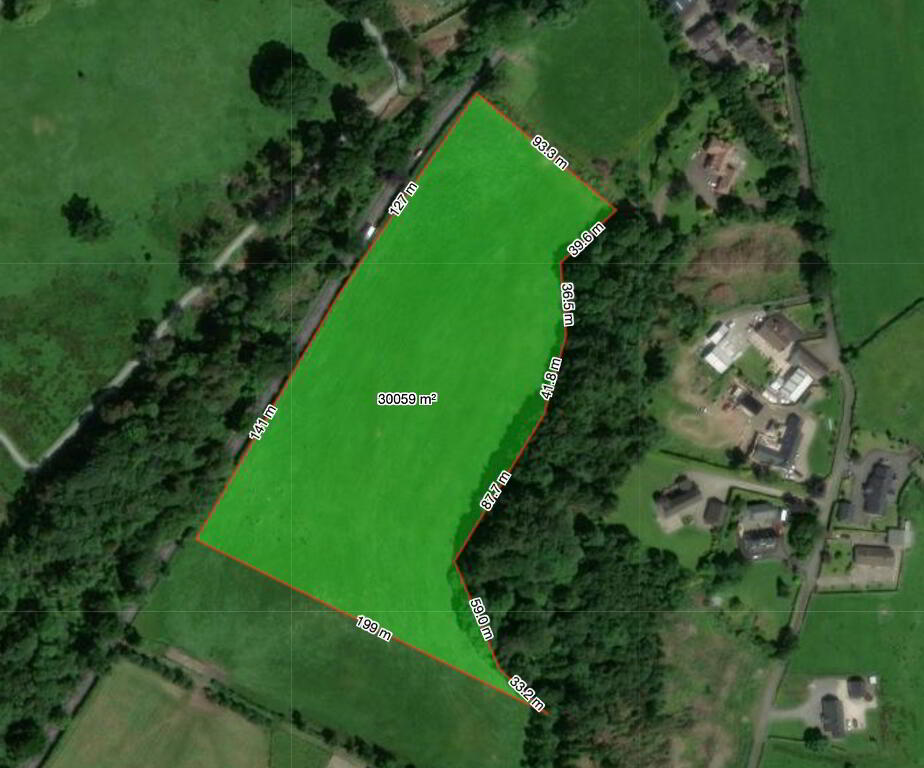
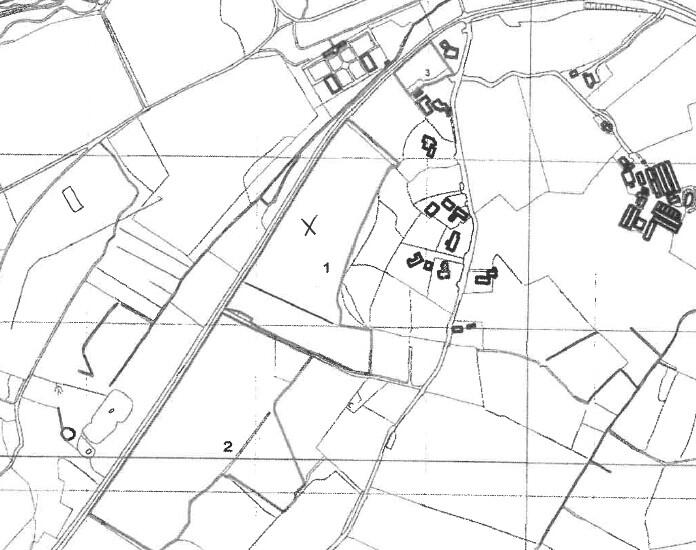
Please note there is an option to purchase a further 7.5 acres of agricultural lands associated to the property off the Old Ballygawley Road. The land can be accessed via a legal right of way through the immediate bounded field (not under ownership) or alternatively an agricultural access could be opened from the main road. For more details follow the link below -
https://www.propertypal.com/circa-75-of-agricultural-lands-lot-2-old-ballygawley-road-castlecdungannon/1093784
-
Baird Real Estate
028 8788 0080
Photo Gallery